
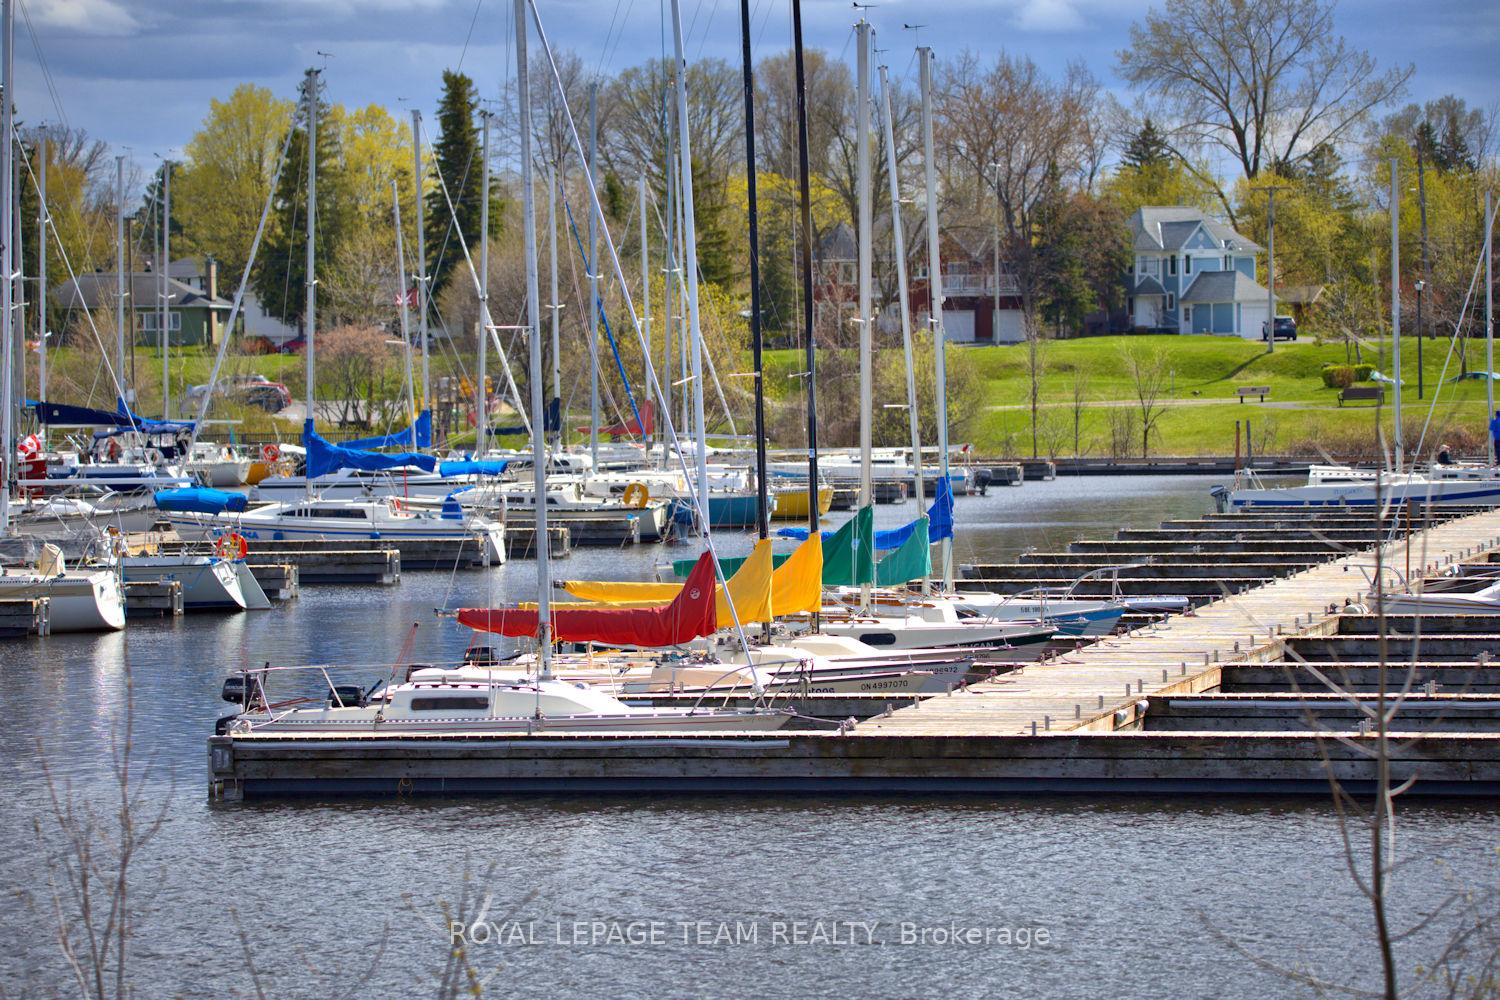
136 James Cummings Avenue
Ottawa (Crystal Bay/Rocky Point), ON K2H 8E1
- 3+1Bedrooms
- 3Bathrooms
- 2Garage
- 2500–3000Sq Ft
- $7,335Tax
- 123×100 ftLot Size
 Estimated Value:$1,026,000See Free Estimate Report

Sale & Price History for 136 James Cummings Avenue, Ottawa, Crystal Bay/Rocky Point
| Start Date | End Date | Price | Event | MLS# |
|---|---|---|---|---|
| No listing history available | ||||
Real estate boards require you to or to see the full details of this property.
*Sold prices and complete sale & price history are regulated data. Under the Trust in Real Estate Services Act, 2002 (TRESA) and the rules of the Real Estate Council of Ontario (RECO), and pursuant to the Multiple Listing Service® rules of the Canadian Real Estate Association (CREA) and the Toronto Regional Real Estate Board (TRREB), this information may be shown only to registered users who have agreed to the applicable terms of use (a Virtual Office Website, or "VOW," arrangement). HOMEH Inc., Brokerage therefore provides it to signed-in members only. Creating an account is free and takes under a minute.
About 136 James Cummings Avenue, Ottawa, Crystal Bay/Rocky Point
Summarized Description
- Beautiful home with 4 bedrooms and 3 baths.
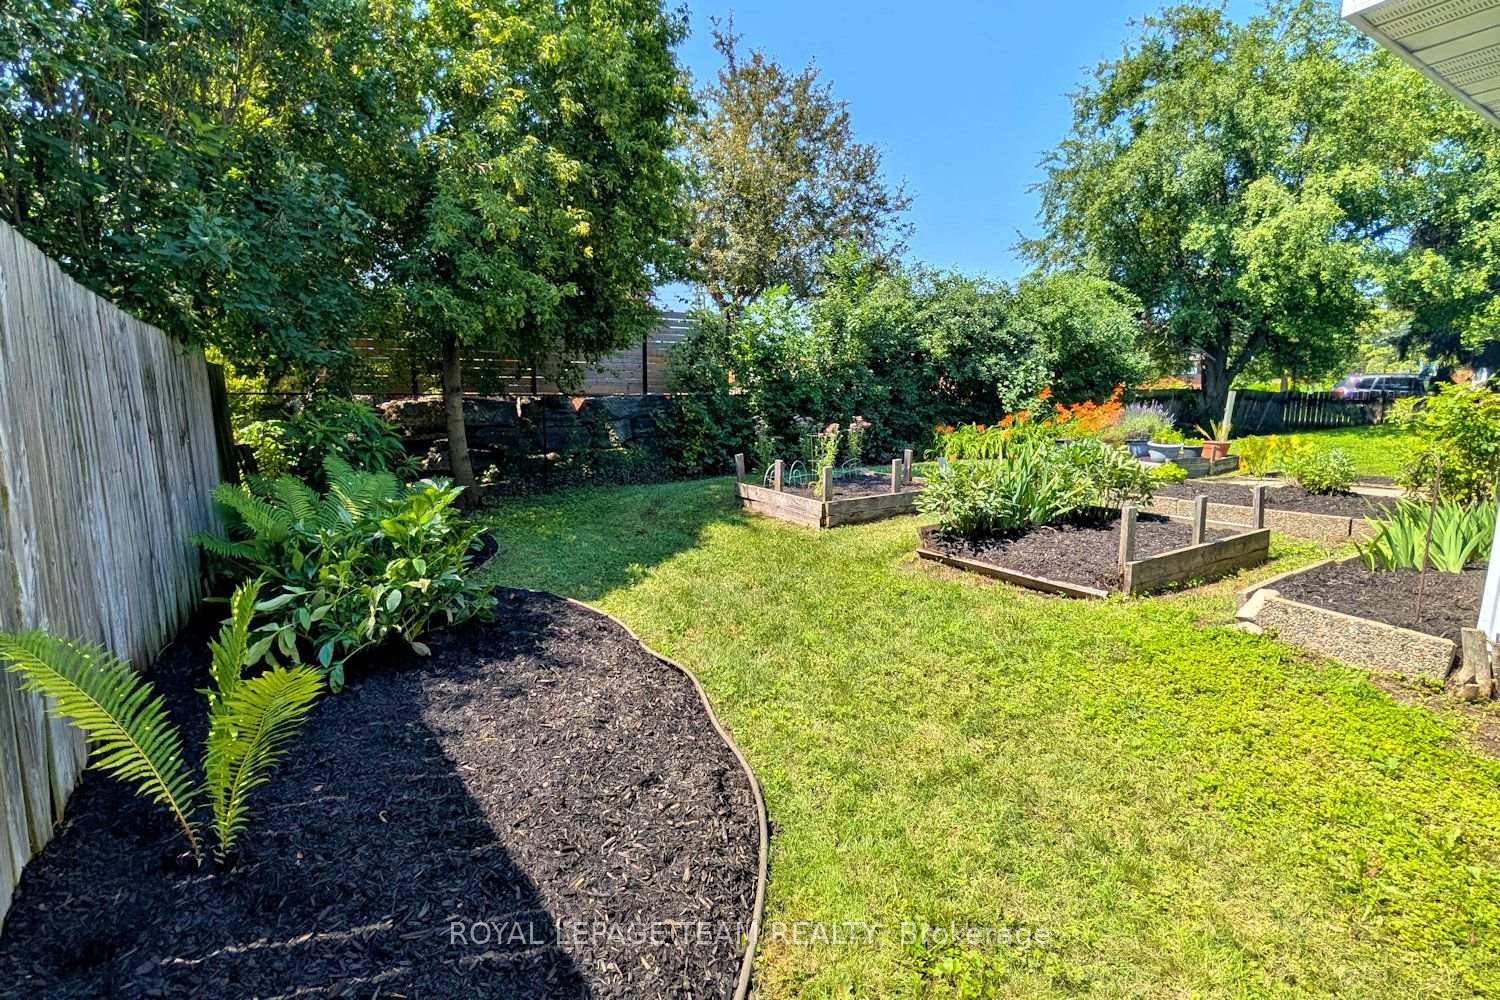
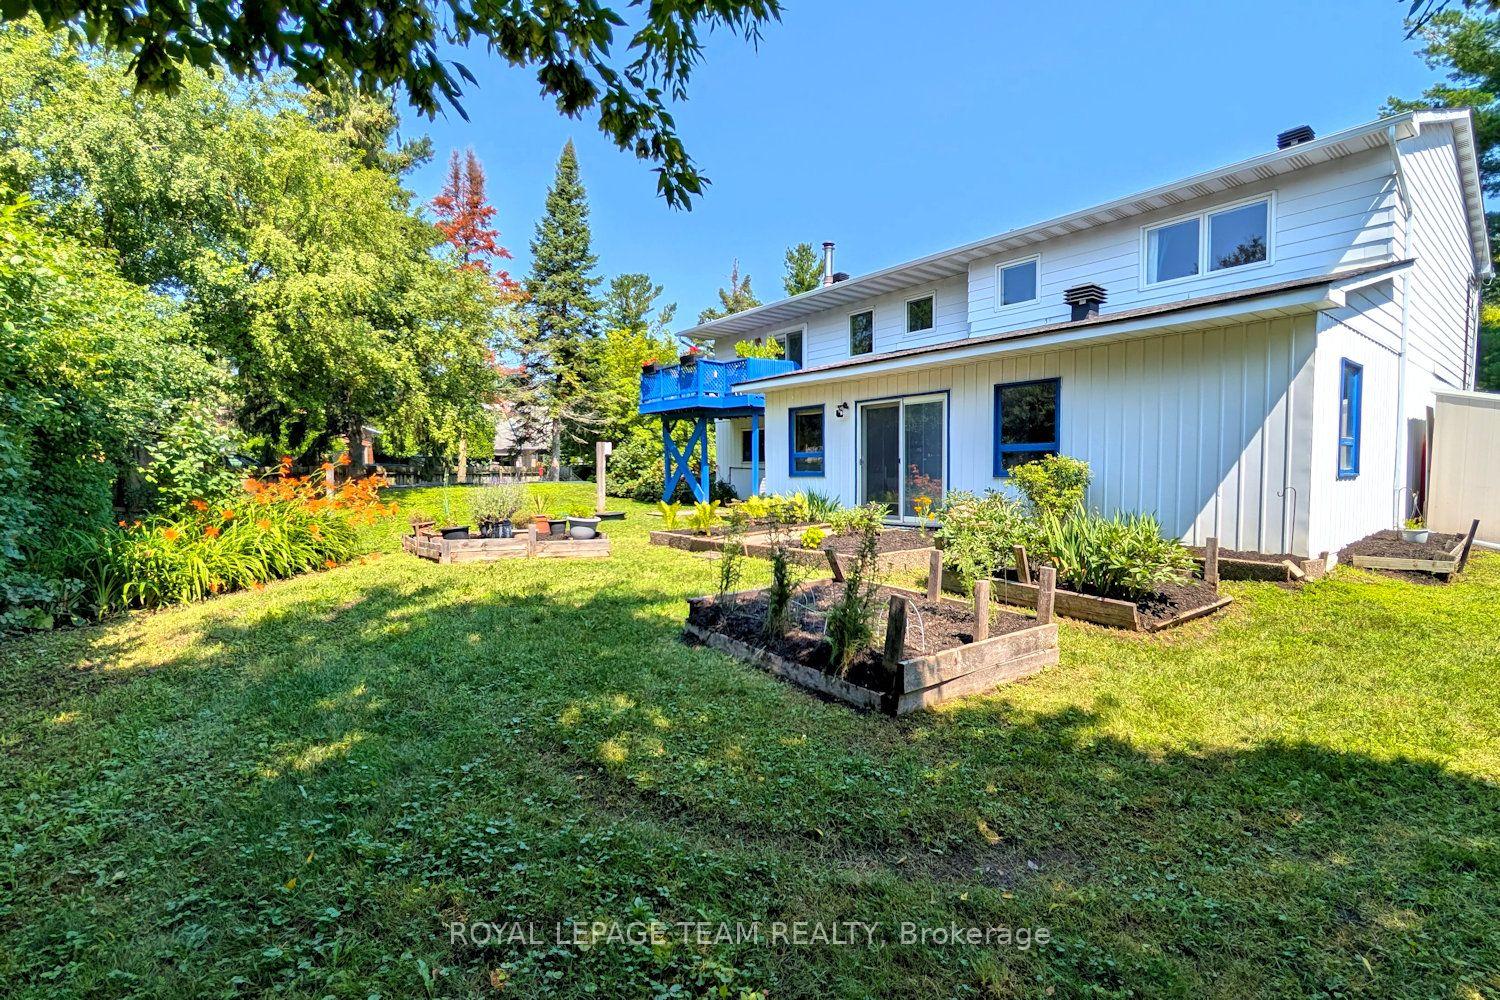
- Fenced backyard with south and west exposure.
- Stunning views of treetops and river.
- Potential in-law suite on main level.
- Spacious kitchen with ample storage.
- Close to Ottawa River and parks.
- Updated roof, windows, and furnace.
- Great for entertaining with large living area.
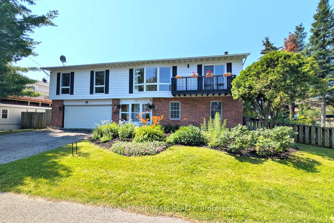
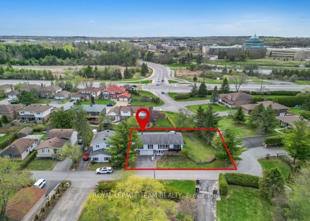
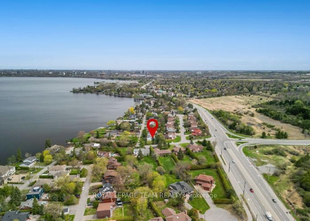
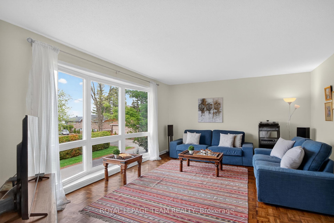
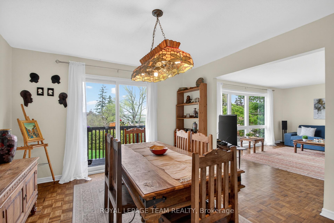
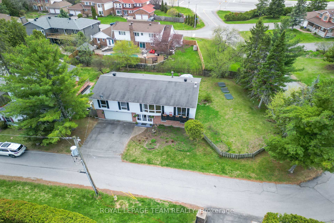
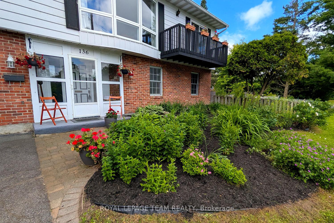
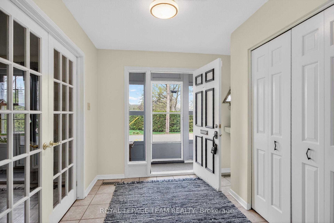
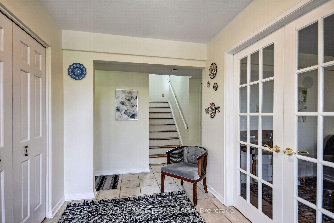
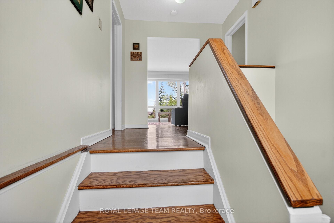
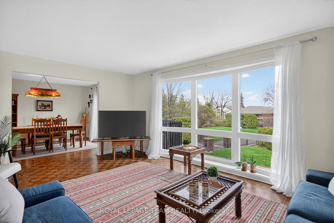
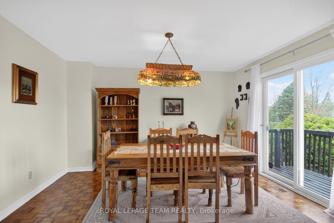
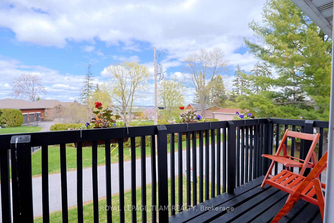
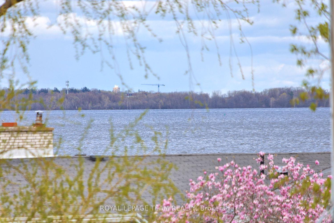
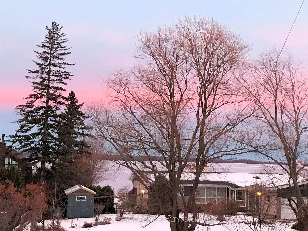
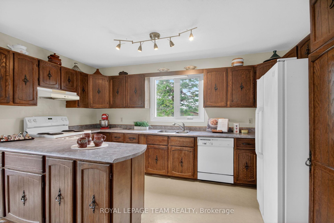
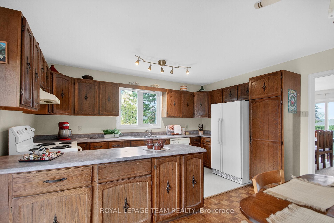
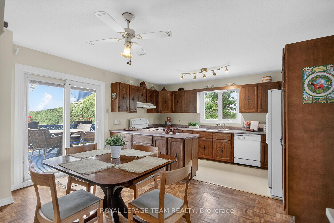
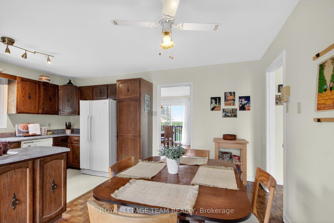
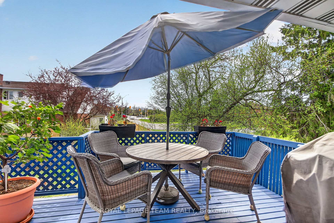
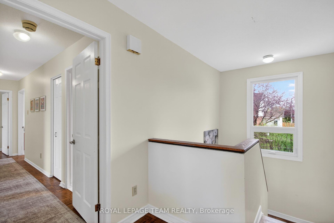
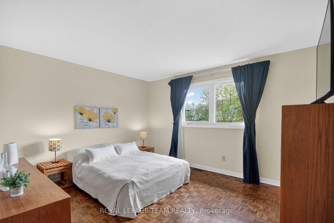
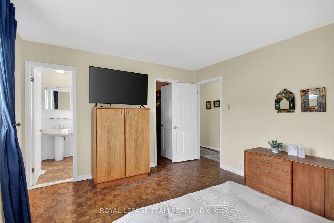
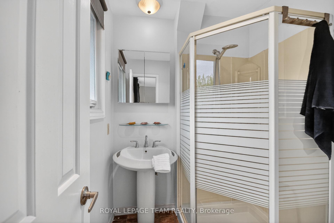
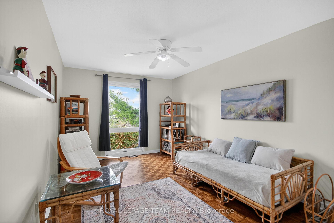
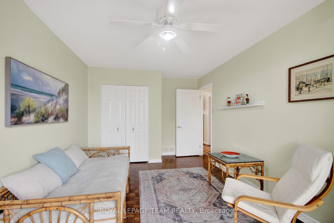
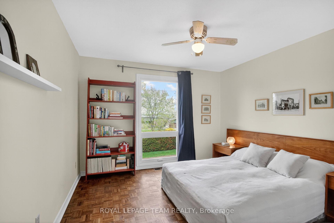
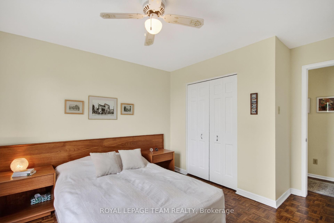
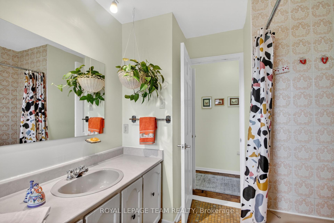
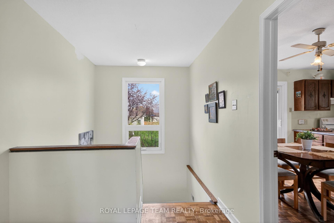
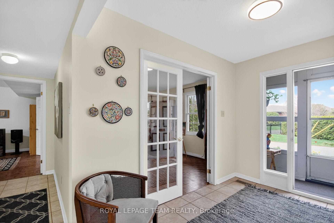
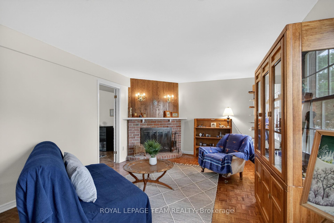
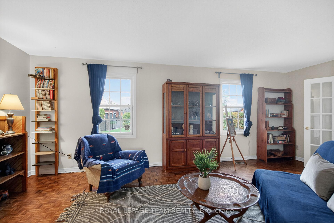
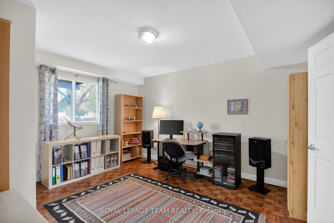
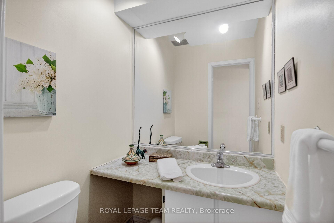
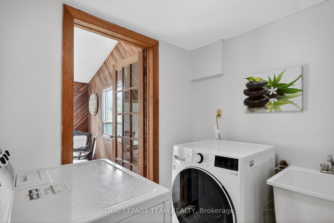
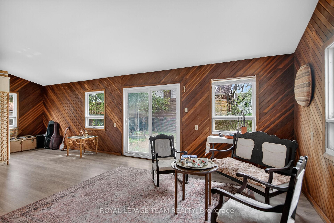
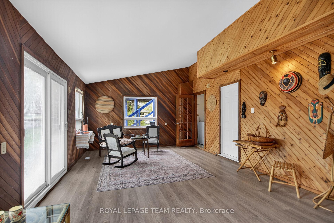
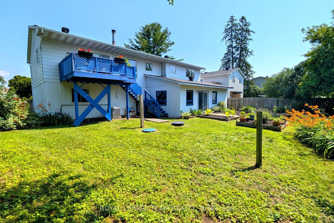
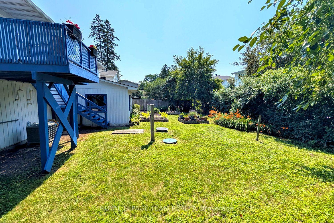
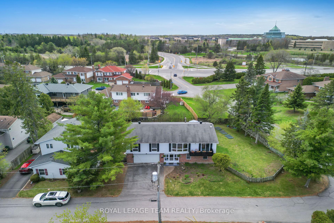
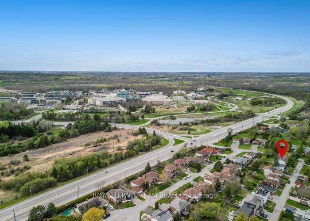
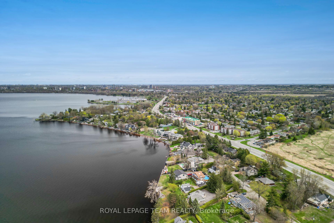
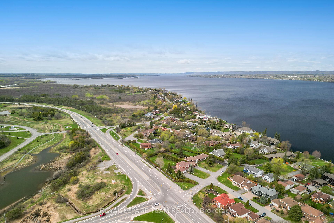
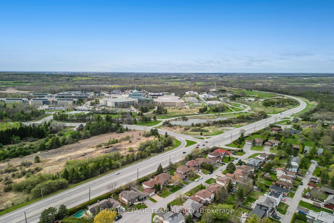
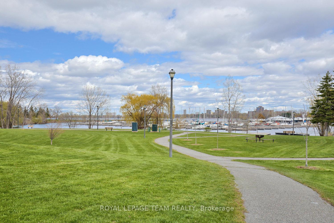
Enjoy the serenity & convenience of this beautiful home with 4 bedrooms & 3 baths, nestled in the charming Crystal Bay neighborhood on a generous lot (approx. 122' front, 93' back) with south & west facing fenced backyard. Wonderful location, short walk to Ottawa River, Dick Bell & Andrew Haydon Parks, Nepean Sailing Club & NCC walking paths & bike trails to downtown. Public access to the River is mins away. Plus DND headquarters, future LRT station, shops, schools, amenities & 417, all close by. Taking advantage of the location, this home was designed with the primary living area on the 2nd level, providing pretty views of the treetops & the river throughout the seasons on the front & back decks. There is also amazing cross breezes throughout the home. Living area is a good size & has a big bay window w/expansive view, fantastic room for entertaining w/adjoining dining room w/chandelier & room for a buffet. Patio door provides access to the balcony, a great place to enjoy a book & company. Close by is the spacious kitchen w/big eating area, many wood cabinets, sink with window above & a peninsula, great for storage & serving. A patio door provides easy access to the deck, perfect for barbecues, entertaining & enjoying sunsets. Off the central hall to the right from the stairs are 3 bedrooms, all with parquet flooring & 2 full baths. Primary bedroom has light neutral décor, window w/views of the backyard, walk-in closet & a 3 piece ensuite bath. 2 more good sized bedrooms, have ceiling fans w/lights, double closets, tall updated windows & room for a dresser. Main bath has tub/shower combined, vanity w/updated mirror & light fixture & a window for natural light. Potential for a suite for young adults, in-laws & guests on the main level w/living area w/fireplace, bedroom/den, powder room & big 3 season sun room or hobby room w/patio door to backyard. Updates include: roof, windows, furnace & ac. 24 hours irrevocable on offers.
Key Facts & Features
Property Costs
- Annual Property Tax Amount
- $7,335
- Land Transfer Tax Fee
- $13,575
- Basement Type
- None
Interior Features
- Interior Extras
- Auto Garage Door Remote
- Fireplace/Stove
- Yes
- Fireplace Features
- Wood
- Elevator
- No
Exterior Features
- Pool
- None
Building
- Building Type
- Detached
- Building Style
- 2-Storey
Construction
- Exterior Finish
- Brick, Vinyl Siding
- Roof
- Asphalt Shingle
- Foundation Details
- Poured Concrete
- Special Designation
- Unknown
Lot
- Lot Front
- 122.50 ft
- Lot Depth
- 100.32 ft
Inclusions
- Inclusions
- Fridge, Stove, Hoodfan, Dishwasher, Washer, Dryer, All Light Fixtures, All Drapery track & rods, All Window Coverrings, Central Air Conditioner, Hot Water Tank, Garage Door Openers, Shed
Parking & Garages
- Garage Type
- Attached
- Garage Spaces
- 2
- Parking Spaces
- 2
- Total Garage And Parking Spaces
- 4
Heating & Cooling
- Heat Source
- Gas
- Heat Type
- Forced Air
- Air Conditioning
- Central Air
- Water
- Municipal
- Sewers
- Septic
- Bedrooms
- 3 + 1
- Washrooms
- 3
- Kitchens
- 1
- Family / bonus room
- Yes
Room sizes
- Powder Room—Lower level
- Family Room—Lower level
- Bathroom—Upper level
- Breakfast—Upper level
- Bathroom—Upper level, 3 Pc Ensuite, Combined w/Primary
- Laundry—Lower level
- Living Room—Upper level
- Bedroom 4—Lower level
- Other—Upper level, Walk-In Closet(s)
- Foyer—Lower level
- Bedroom 3—Upper level
- Utility Room—Lower level
- Sunroom—Lower level
- Bedroom 2—Ground level
- Primary Bedroom—Upper level
- Kitchen—Upper level
- Dining Room—Upper level
Washrooms
- 2-piece, Lower
- 4-piece, Upper
- 3-piece, Upper
- Municipality
- Ottawa
- Neighbourhood
- Crystal Bay/Rocky Point
- Main cross streets
- HWY 417 West exit at Moodie Drive and turn right. At the intersection of Moodie Dr and Carling Ave go straight onto James Cummings Ave
- Directions
- HWY 417 West exit at Moodie Drive and turn right. At the intersection of Moodie Dr and Carling Ave go straight onto James Cummings Ave
- MLS® number
- X13646068
- Data source
- Toronto Regional Real Estate Board
- Listed on
- 2026-08-06
- Updated on
- 2026-09-28
- Days on market
- 70 days
- Possession type
- Flexible
- Co-op commission
- 2
- Seller
- Listed by
- ROYAL LEPAGE TEAM REALTY
Home Market Value
Current home valuation for 136 James Cummings Avenue, Ottawa, Crystal Bay/Rocky Point, Ottawa, ON. Listed for $855,000
HOMEH Estimate
$1,026,000
Estimated Sales Range
$798,000 - $1,242,195
HOMEH Estimate for 136 James Cummings Avenue, Ottawa, Crystal Bay/Rocky Point
Calculated with a real agent's CMA method — 45+ years of experience, codified. Not an AI guess.
Mortgage Payment Calculator
Compare up to 4 down payment scenarios
5% on first $500K + 10% on $355,000 over $500K
$60,500
| Scenario 1 | Scenario 2 | Scenario 3 | Scenario 4 | |
|---|---|---|---|---|
−Down payment | % $ | % $ | % $ | % $ |
+CMHC insurance | $31,772 | $23,855 | $20,349 | $0 |
=Total mortgage | $826,067 | $793,355 | $747,099 | $684,000 |
Amortization | ||||
Mortgage rate | % | % | % | % |
| Payment frequency | ||||
=Mortgage payment | $4,033monthly | $3,874monthly | $3,648monthly | $3,340monthly |
Land Transfer Tax
$13,575
$13,575
Around this home
No schools found nearby
Data provided by OpenStreetMap & Fraser Institute School Rankings
Ask HOMEH
New!Hi there!
👋Text or call (416) 301-9001
Recommended for you
Based on homes you've looked at.
No recommended properties found.
Nearby similar homes
No nearby properties found.
More real estate resources
Other homes nearby
Explore this area
Nearby neighbourhoods
- 7002 - Crystal Beach homes for sale
- 3404 - Vanier homes for sale
- 3802 - Heron Gate homes for sale
- 6101 - Britannia homes for sale
- 6201 - Britannia Heights homes for sale
- 6202 - Fairfield Heights homes for sale
- 9001 - Kanata - Beaverbrook homes for sale
- 9008 - Kanata - Morgan's Grant/South March homes for sale
No nearby listings available.