
1372 Jules Leger Drive
Ottawa (Cumberland Ridge), ON K4C 1E2
- 4Bedrooms
- 3Bathrooms
- 2Garage
- 2500–3000Sq Ft
- $6,151Tax
- 258×300 ftLot Size
 Estimated Value:$1,168,500See Free Estimate Report

Property not available for sale or for rent.
HOMEH One: full-service selling for a 1% listing fee. The buyer's agent commission is separate.
Free Home EvaluationHow Much Is My Home Worth?Homes for Sale NearbySale & Price History for 1372 Jules Leger Drive, Ottawa, Cumberland Ridge
Real estate boards require you to or to see the full details of this property.
*Sold prices and complete sale & price history are regulated data. Under the Trust in Real Estate Services Act, 2002 (TRESA) and the rules of the Real Estate Council of Ontario (RECO), and pursuant to the Multiple Listing Service® rules of the Canadian Real Estate Association (CREA) and the Toronto Regional Real Estate Board (TRREB), this information may be shown only to registered users who have agreed to the applicable terms of use (a Virtual Office Website, or "VOW," arrangement). HOMEH Inc., Brokerage therefore provides it to signed-in members only. Creating an account is free and takes under a minute.
About 1372 Jules Leger Drive, Ottawa, Cumberland Ridge
Summarized Description
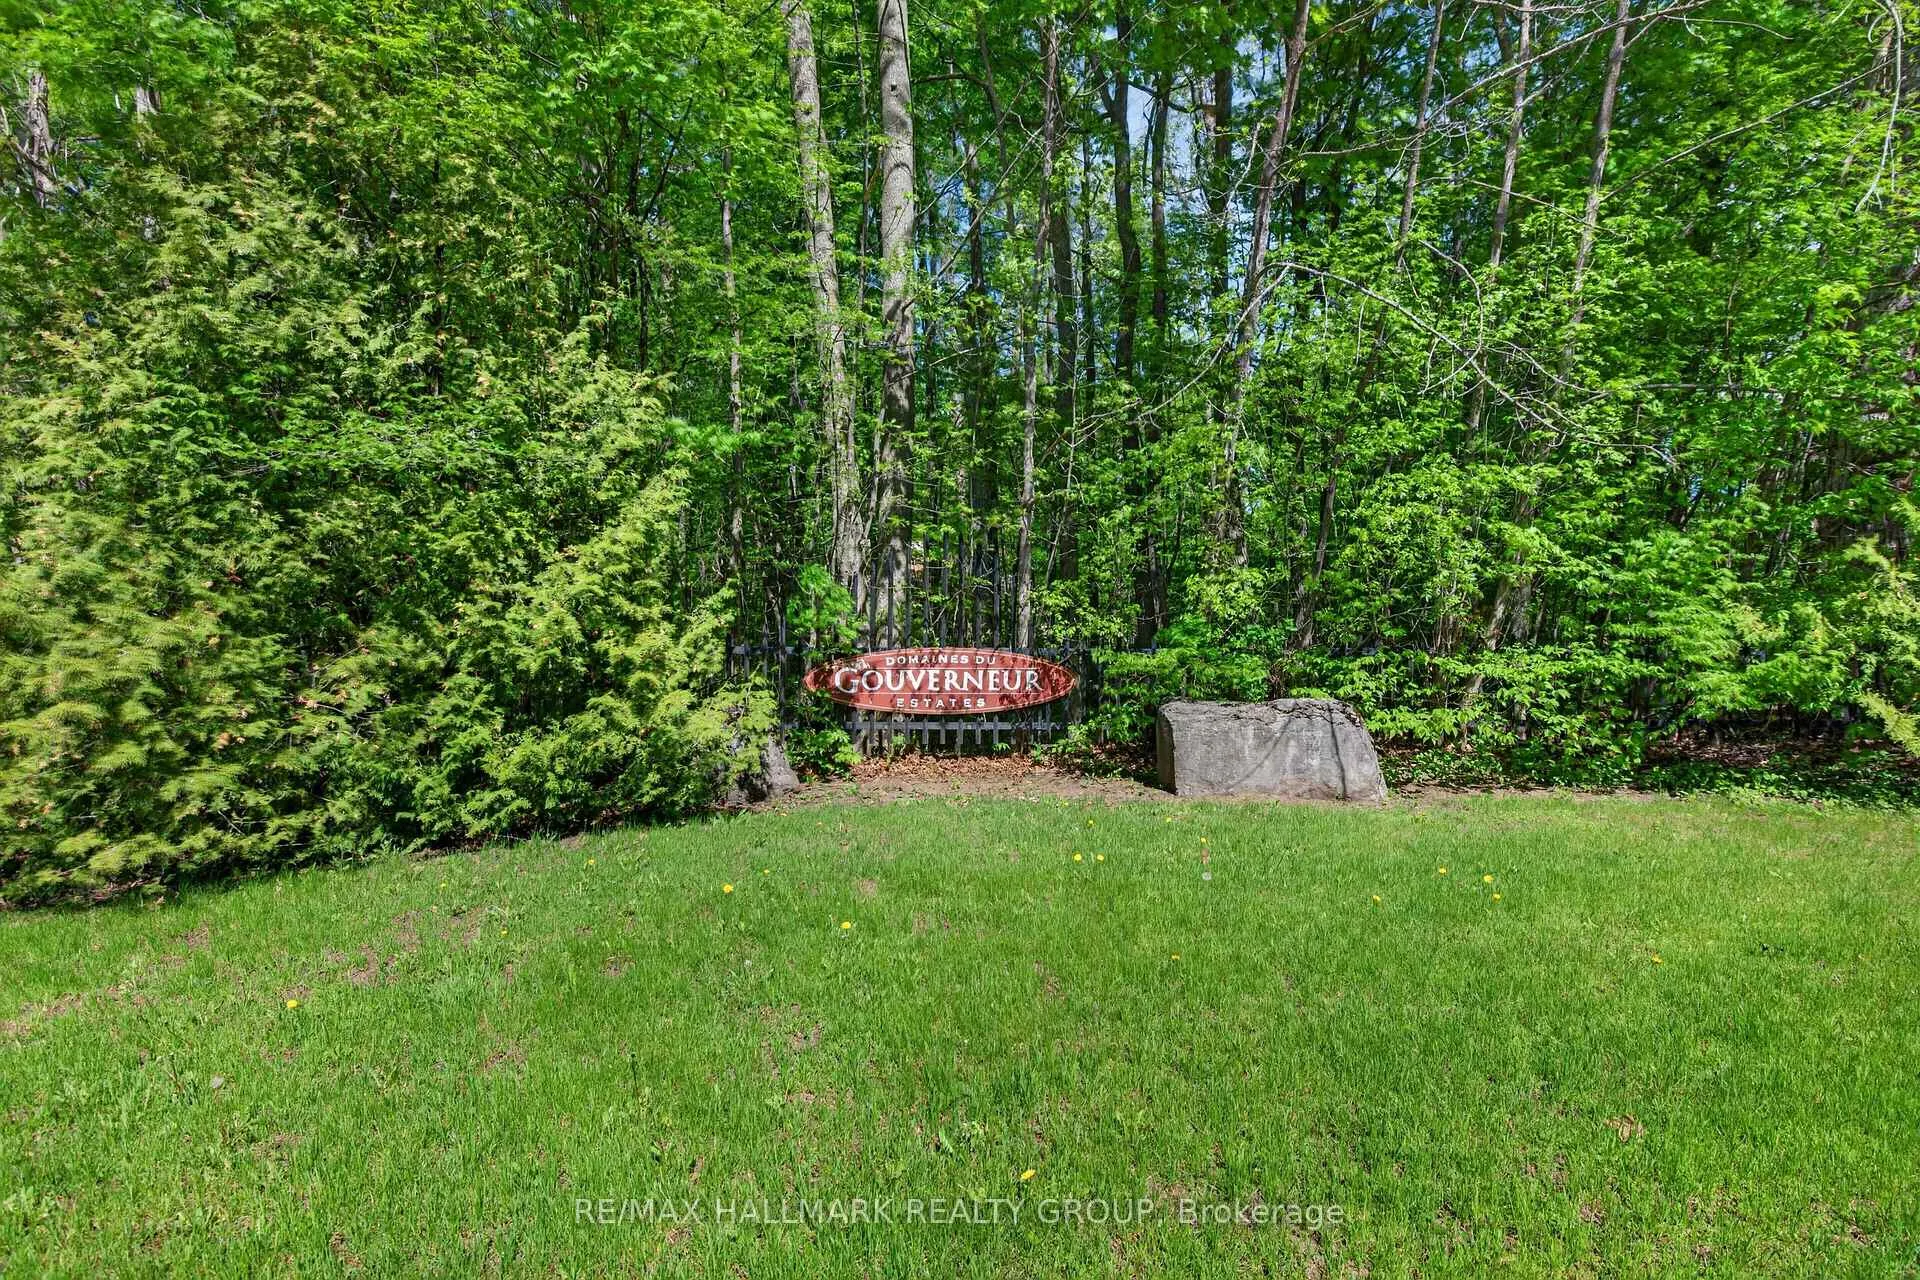
- Located in prestigious Du Gouverneur Estates.
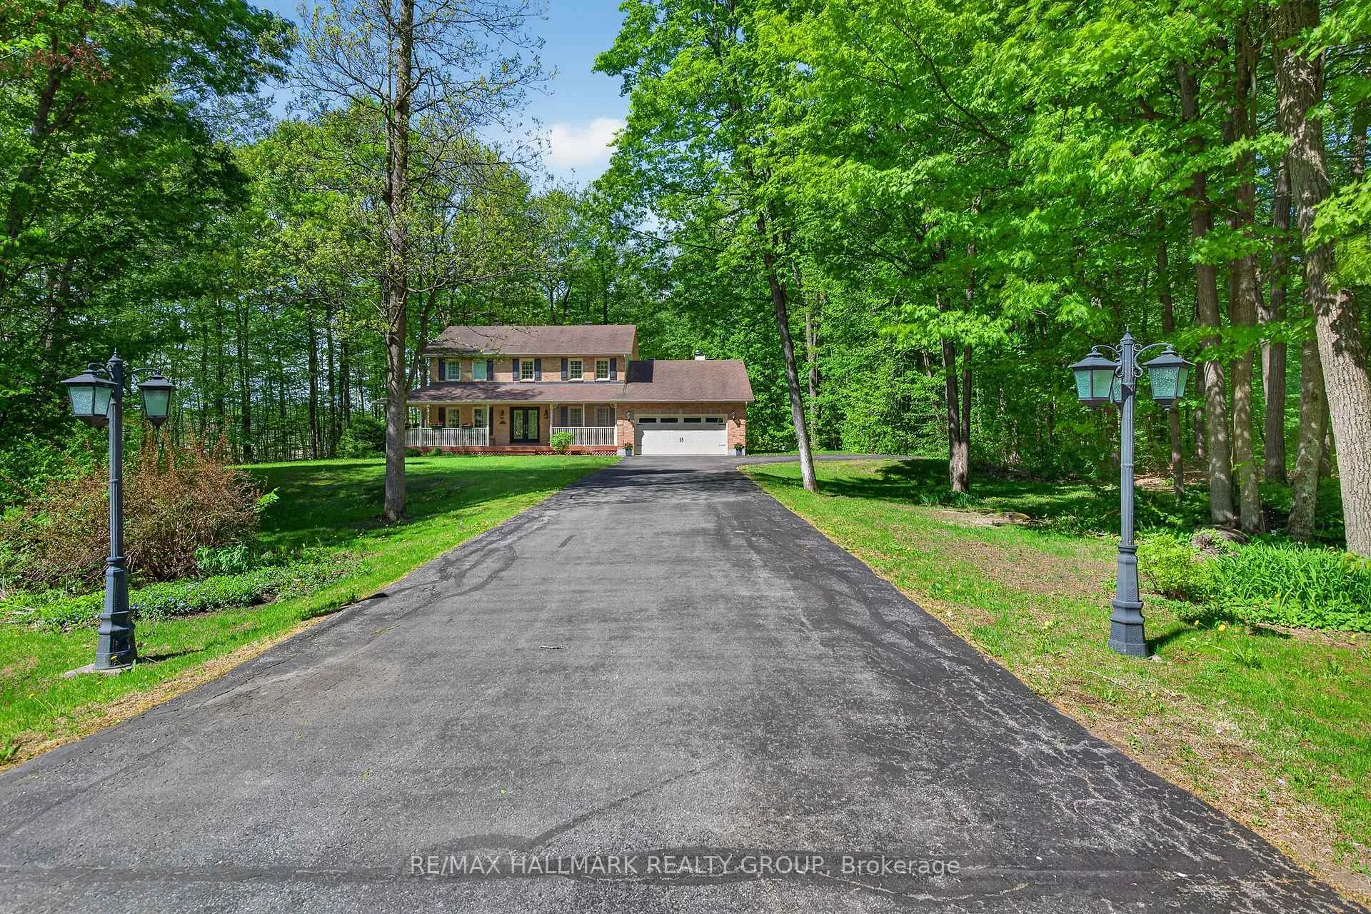
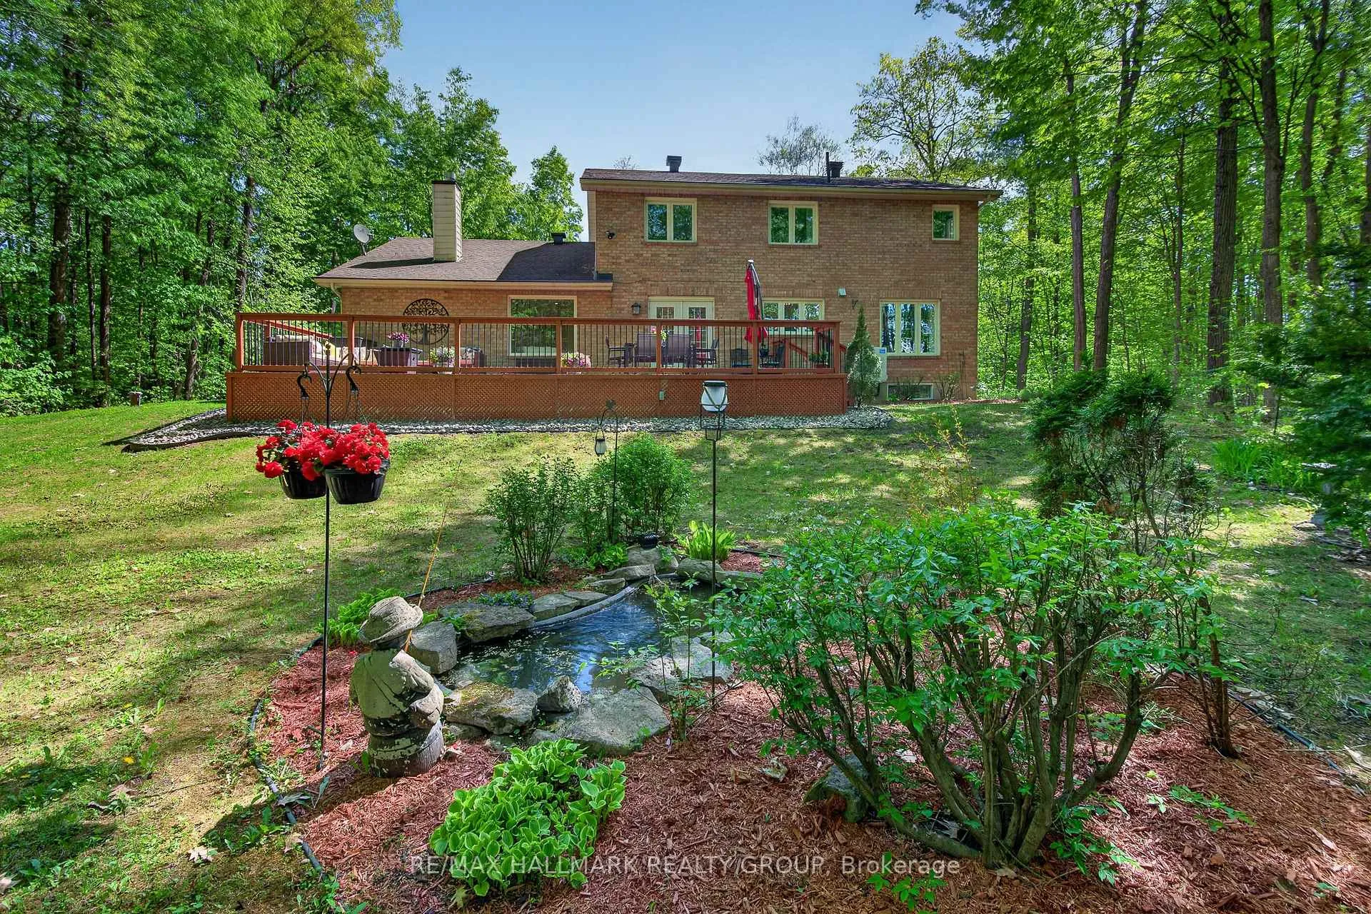
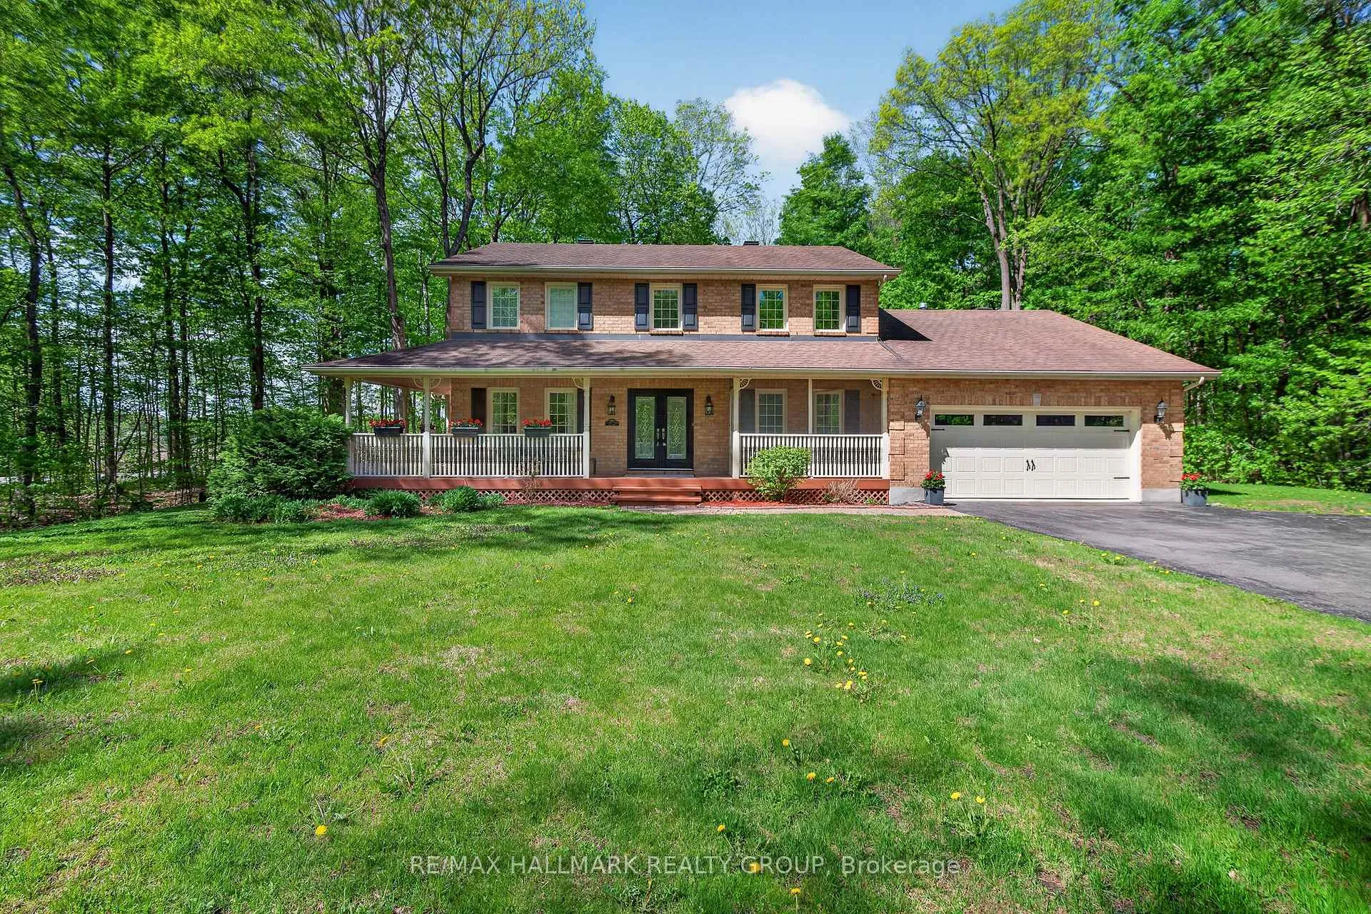
- Fully renovated all-brick home on 2 acres.
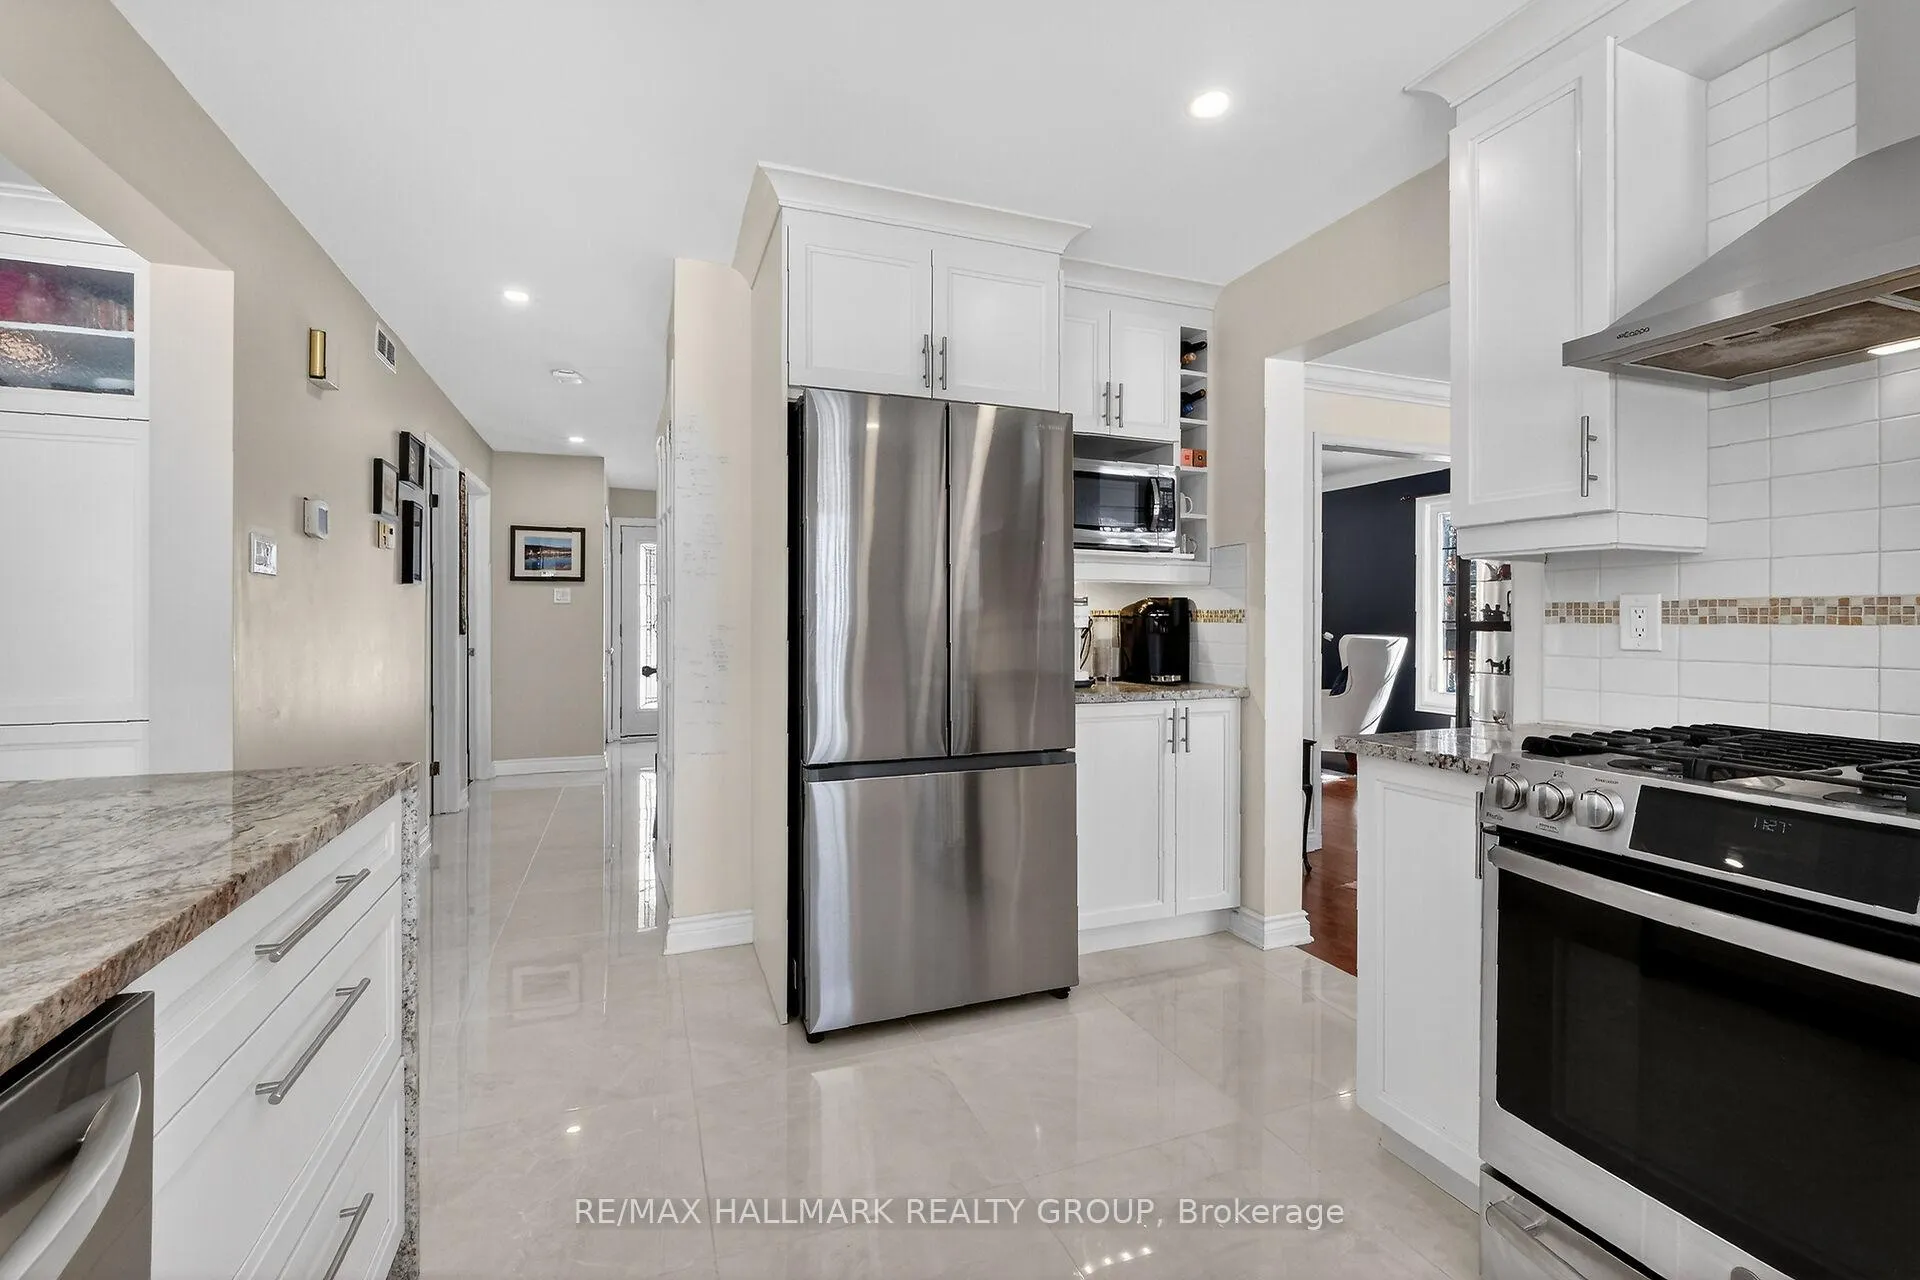
- Designer kitchen with granite countertops and stainless steel appliances.
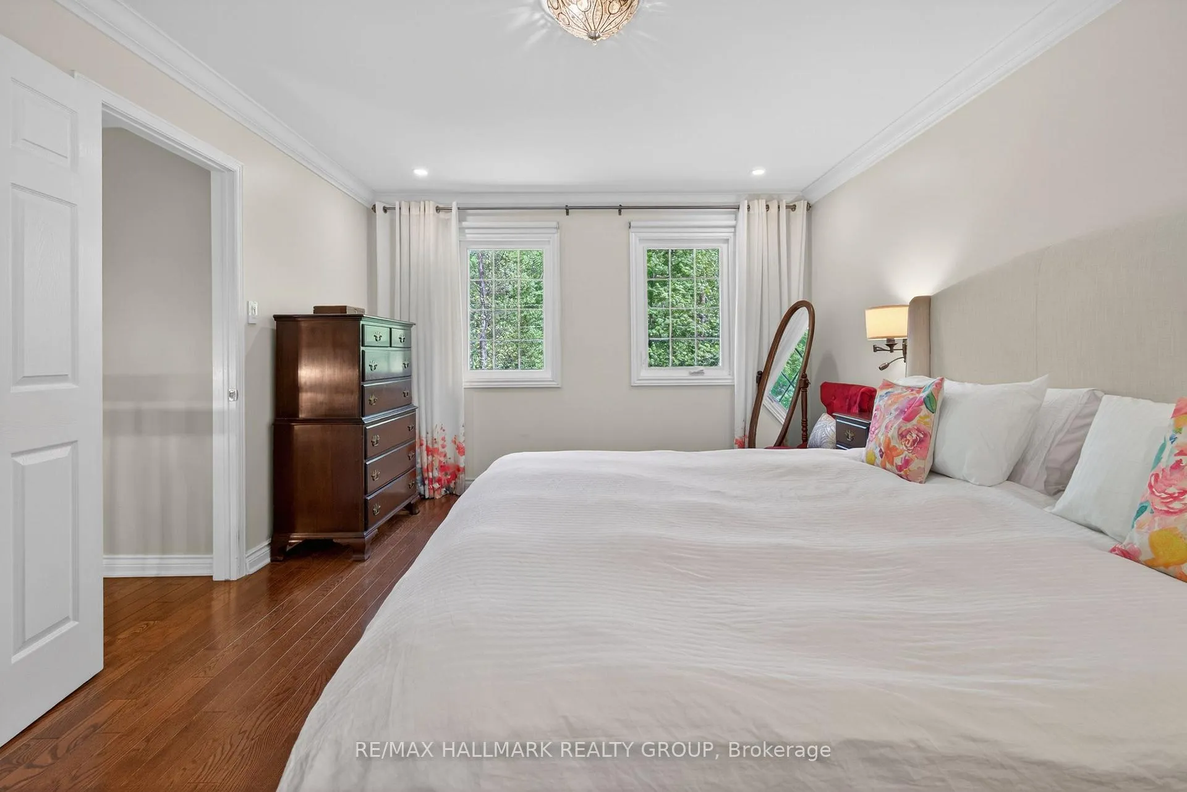
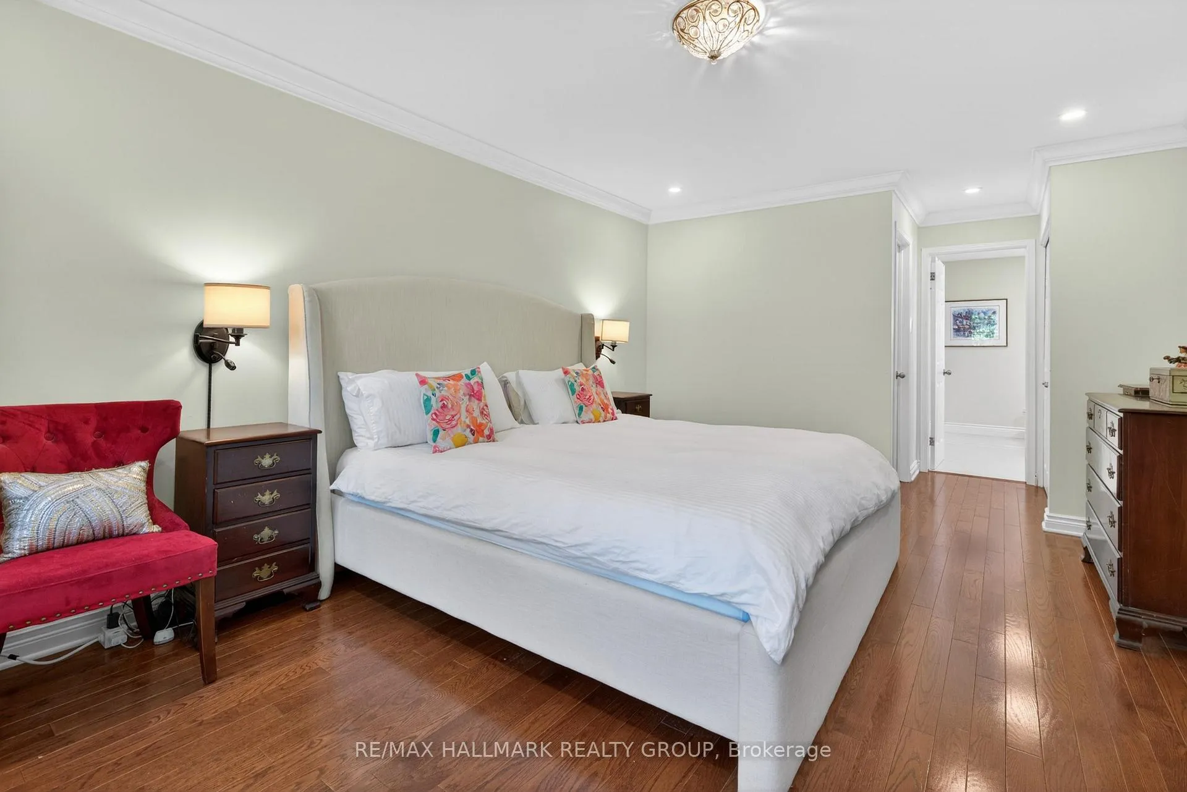
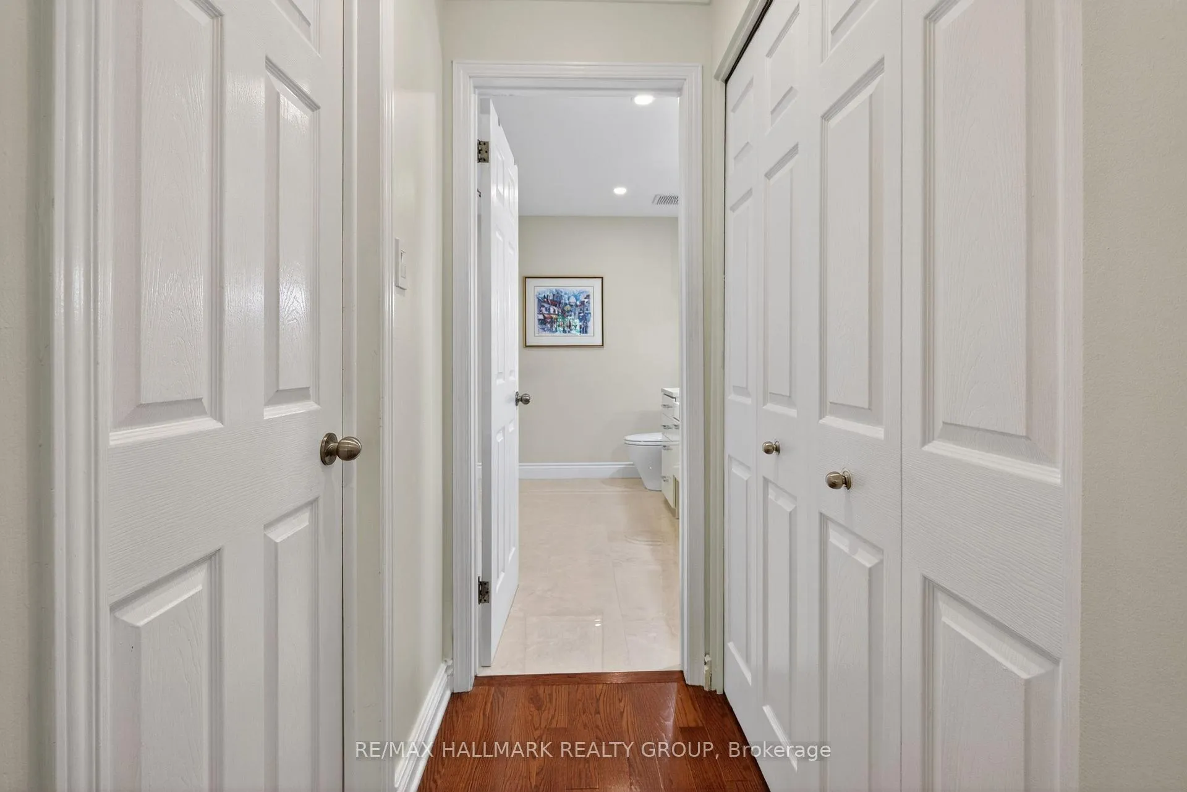
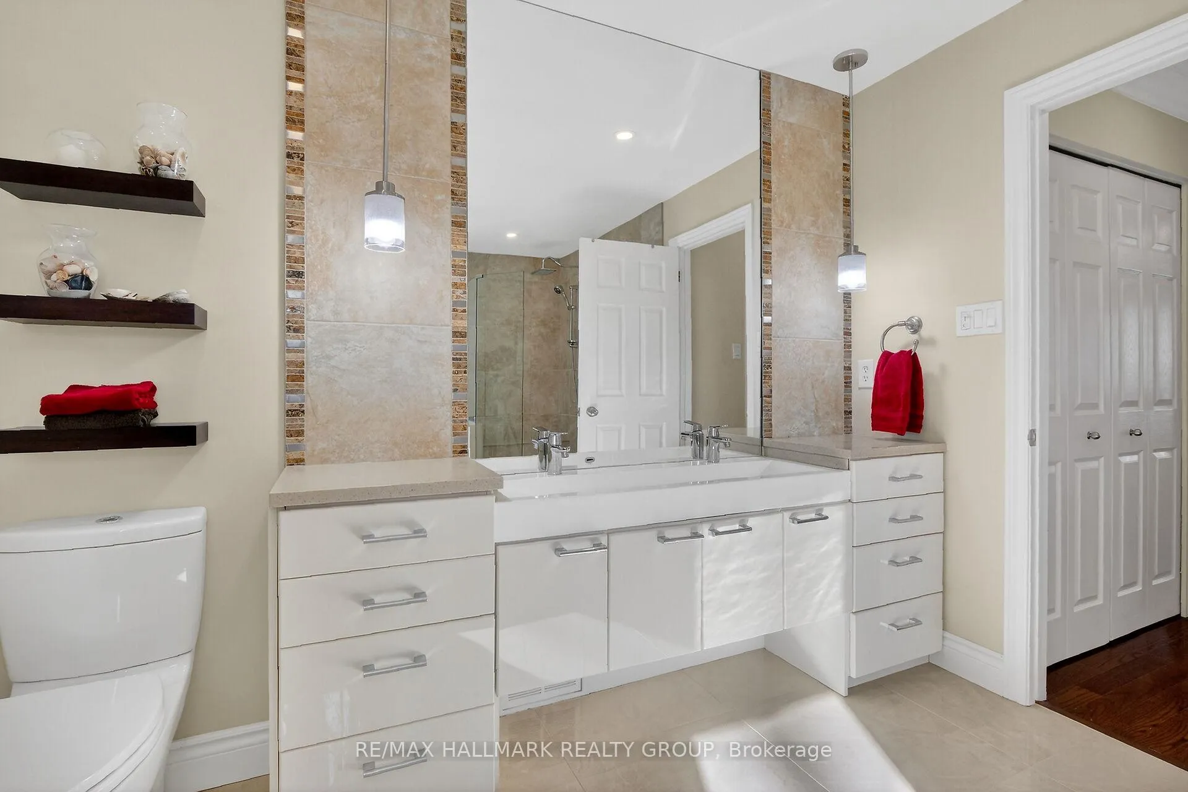
- Spacious primary retreat with walk-in closet and ensuite.
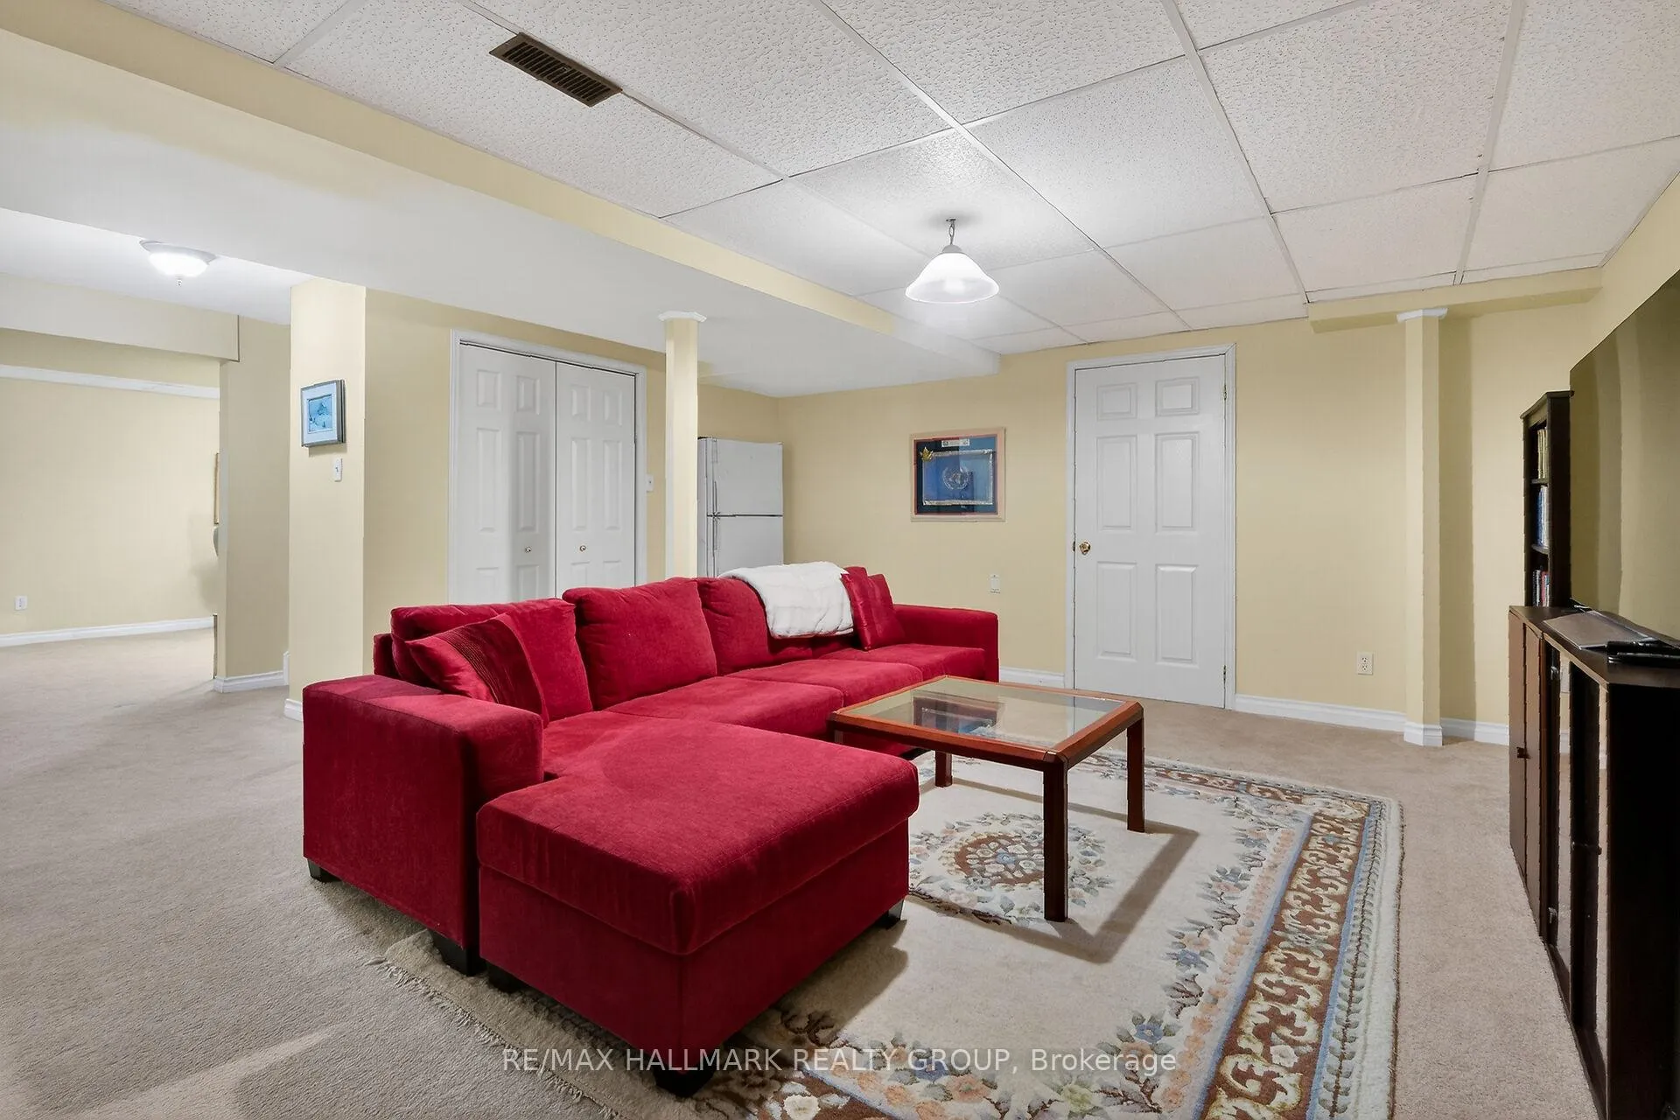
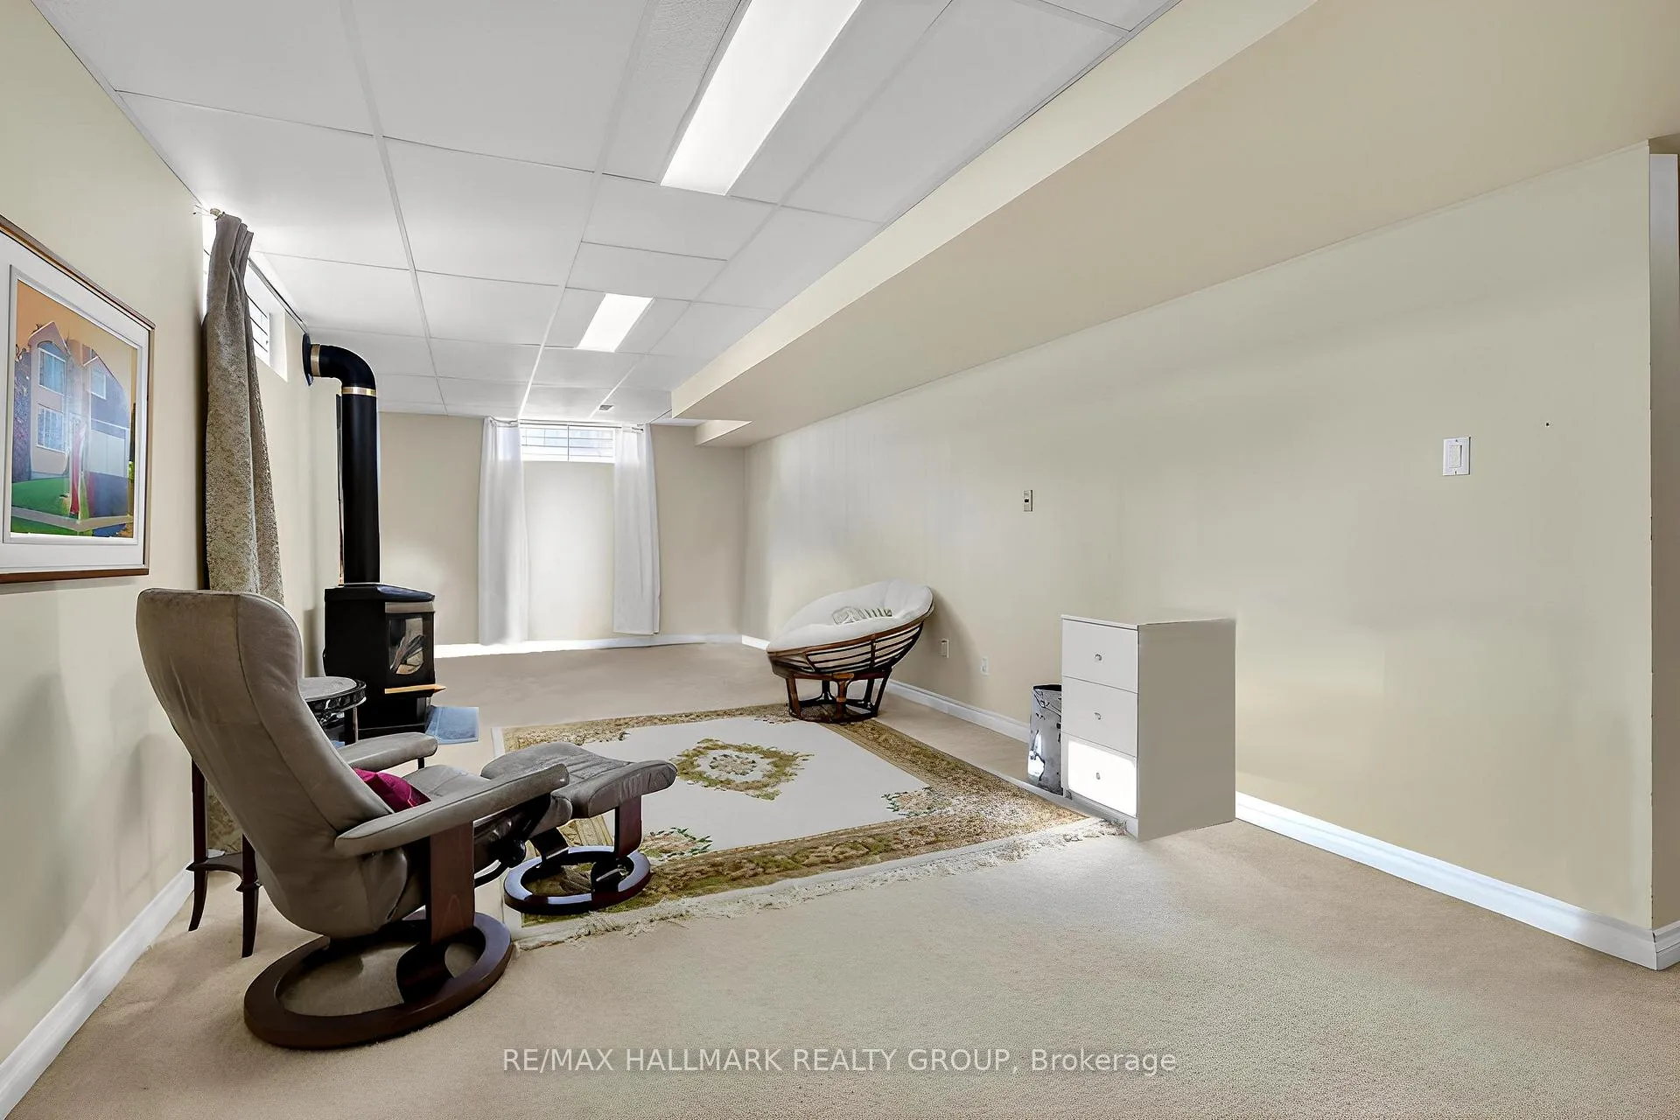
- Finished lower level for additional recreation space.
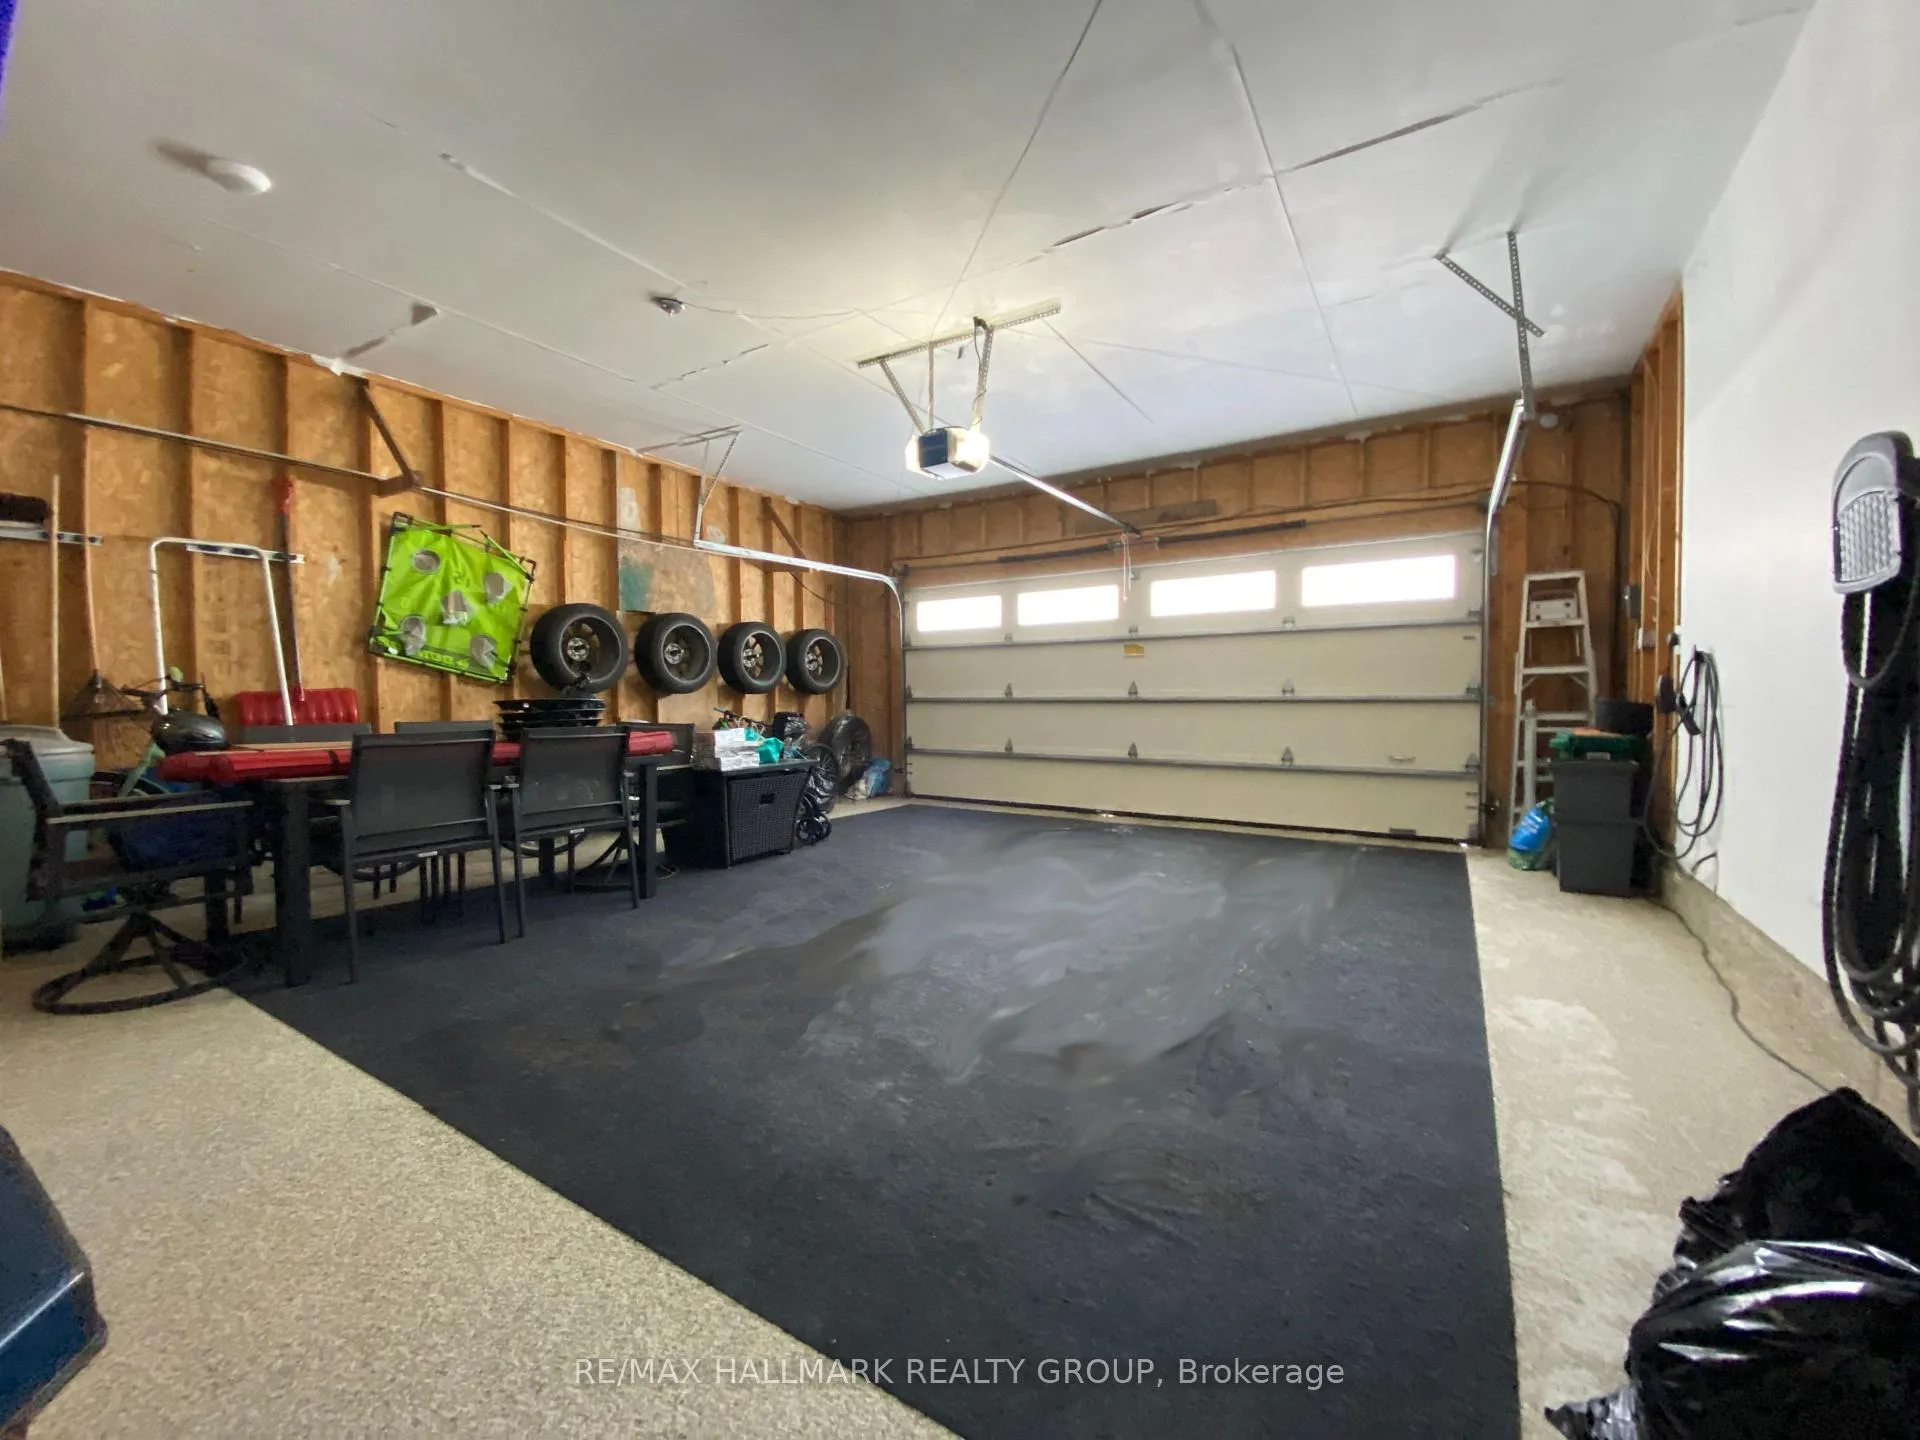
- Oversized garage with 240V EV plug.
- High-efficiency heat pump for energy savings.
- Close to shopping, dining, and schools.
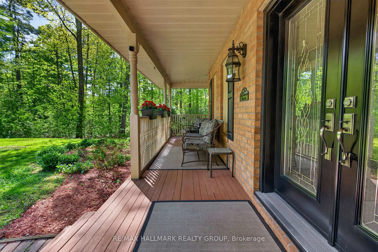
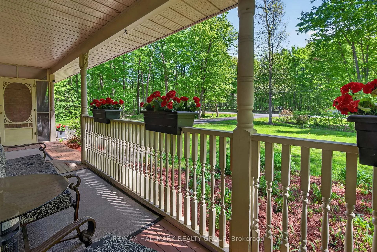
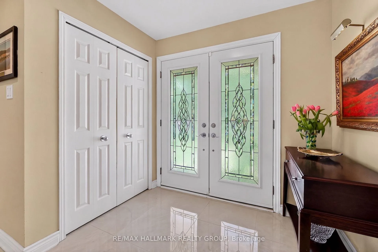
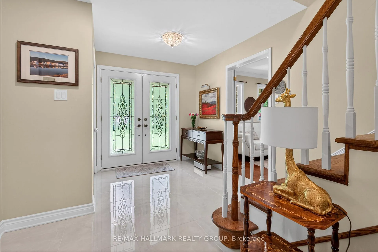
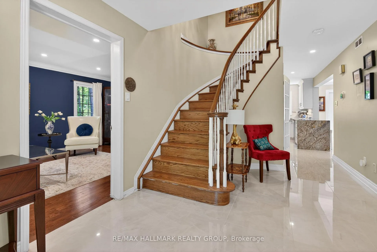
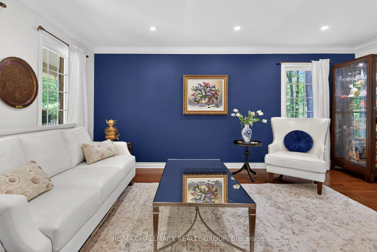
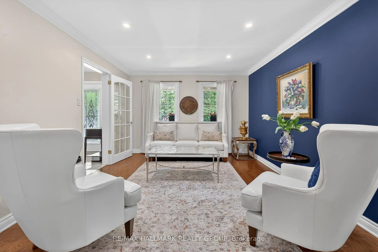
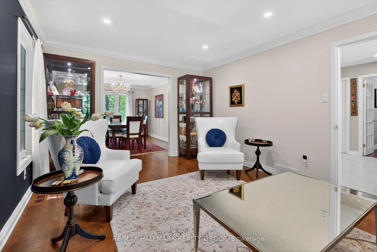
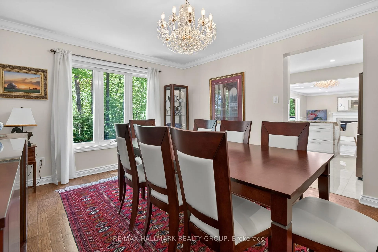
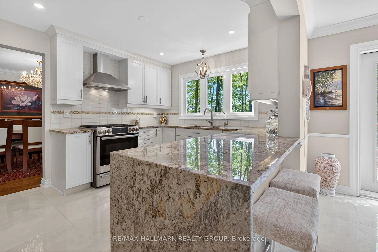
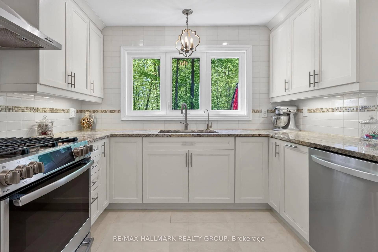
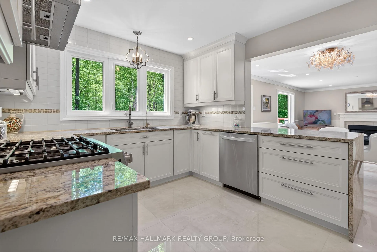
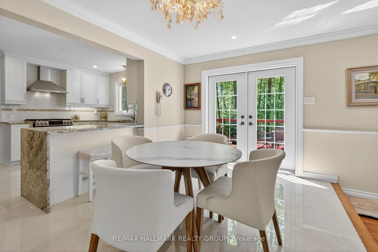
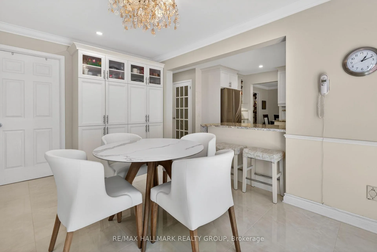
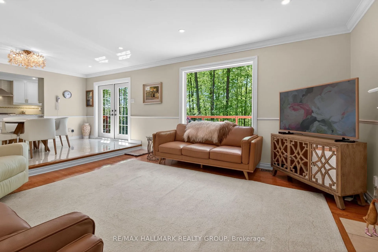
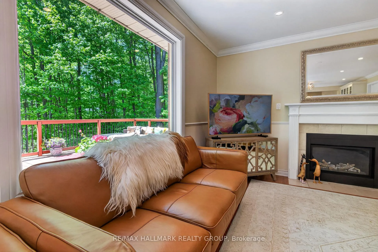
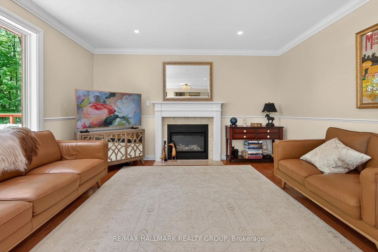
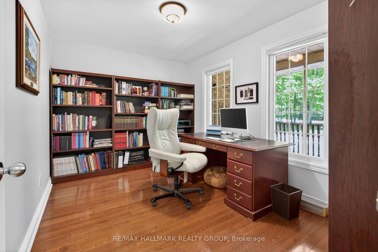
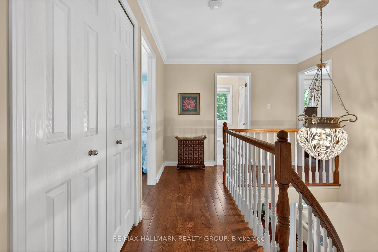
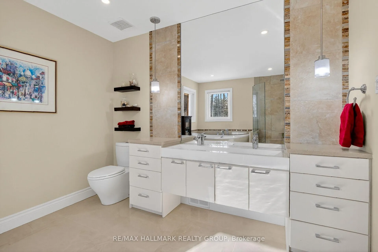
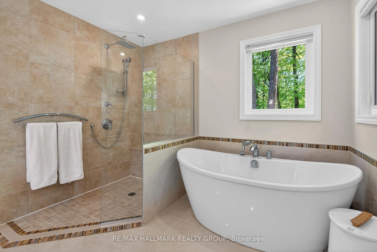
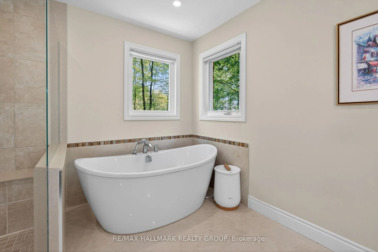
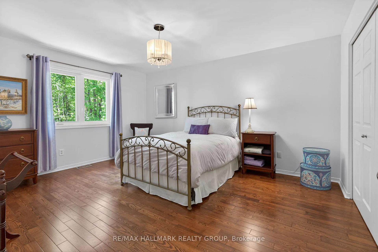
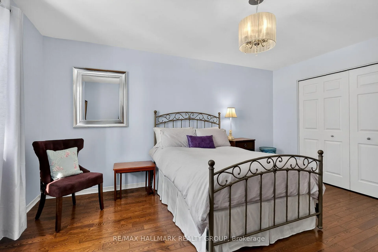
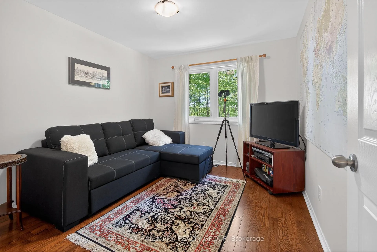
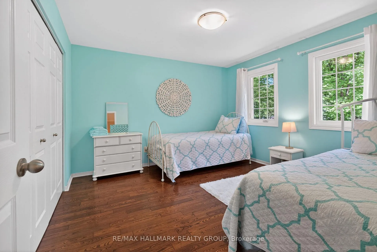
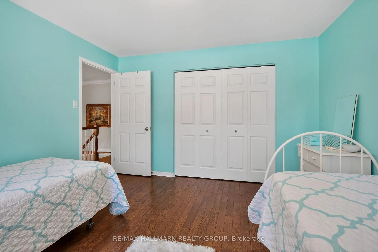
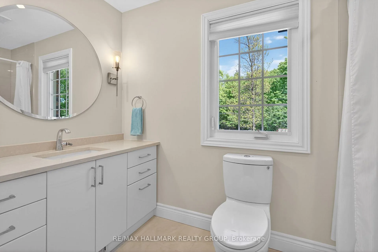
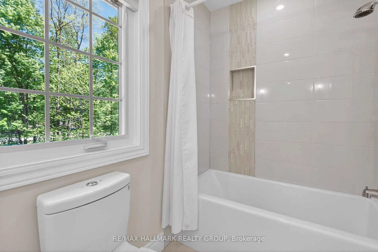
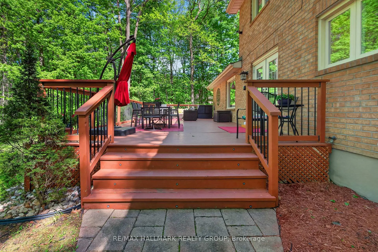
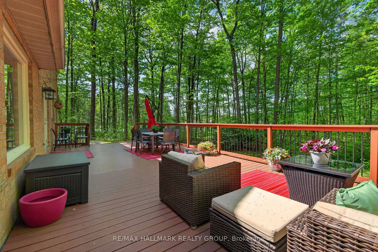
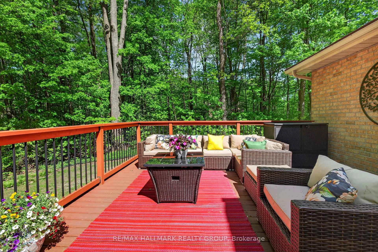
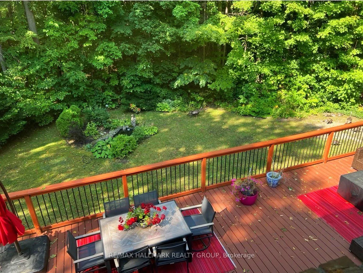
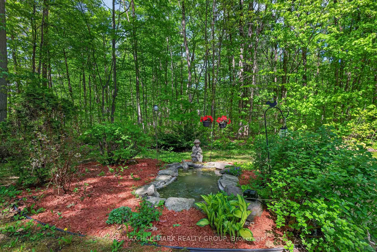
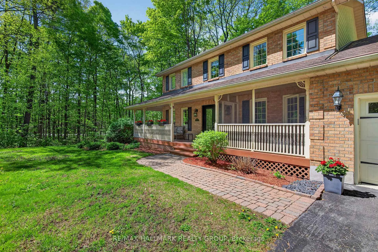
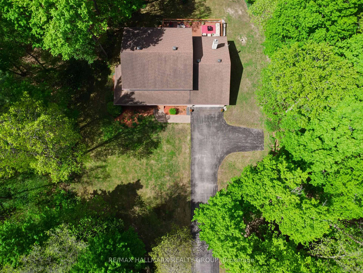
An Undiscovered Gem in Cumberland's Prestigious Du Gouverneur Estates-Tucked away on nearly 2 acres of beautifully forested grounds in one of Cumberland's most sought-after estate communities, 1372 Jules Leger Drive is a hidden treasure waiting to be discovered. This fully renovated all-brick home offers a rare blend of luxury, privacy & everyday comfort. From the moment you arrive, the welcoming verandah & screened-in porch invite you to slow down & enjoy the peaceful surroundings. Inside, elegant finishes & thoughtful updates are showcased throughout & are in the rich hardwood floors, crown mouldings, oversized windows & sun-filled living spaces. The stunning designer kitchen features granite countertops, custom cabinetry, Italian porcelain tile, stainless steel appliances & a gas range-perfect for entertaining or enjoying family meals. The sunken family room, highlighted by soaring ceilings & a cozy gas fireplace, provides the ideal gathering space. A main-floor office offers flexibility for remote work, while the mudroom & oversized garage add practical convenience. Upstairs the spacious primary retreat includes a walk-in closet & beautifully renovated ensuite w/double vanity, soaker tub & accessible shower. 3 additional bedrooms provide ample space for family/guests. The finished lower level offers even more room to relax w/it's recreation space. Recent upgrades include a high-efficiency cold-climate heat pump with backup gas furnace (May 2026). The oversized 2-car garage features a 240V EV plug, extended storage space & a widened driveway accommodating up to 10 vehicles. Gutters have a Helmet Gutter Guard & are maintenance free. If you've been searching for a luxury home that offers privacy, space, and exceptional value without sacrificing proximity to shopping, dining, schools & city conveniences, this may be the opportunity you've overlooked. Come discover what makes 1372 Jules Leger Dr one of Cumberland's best-kept secrets.
Key Facts & Features
Property Costs
- Annual Property Tax Amount
- $6,151
- Land Transfer Tax Fee
- $20,475
Rental Items
- Rental Equipment
- Hot water tank
- Basement Type
- Full, Finished
Interior Features
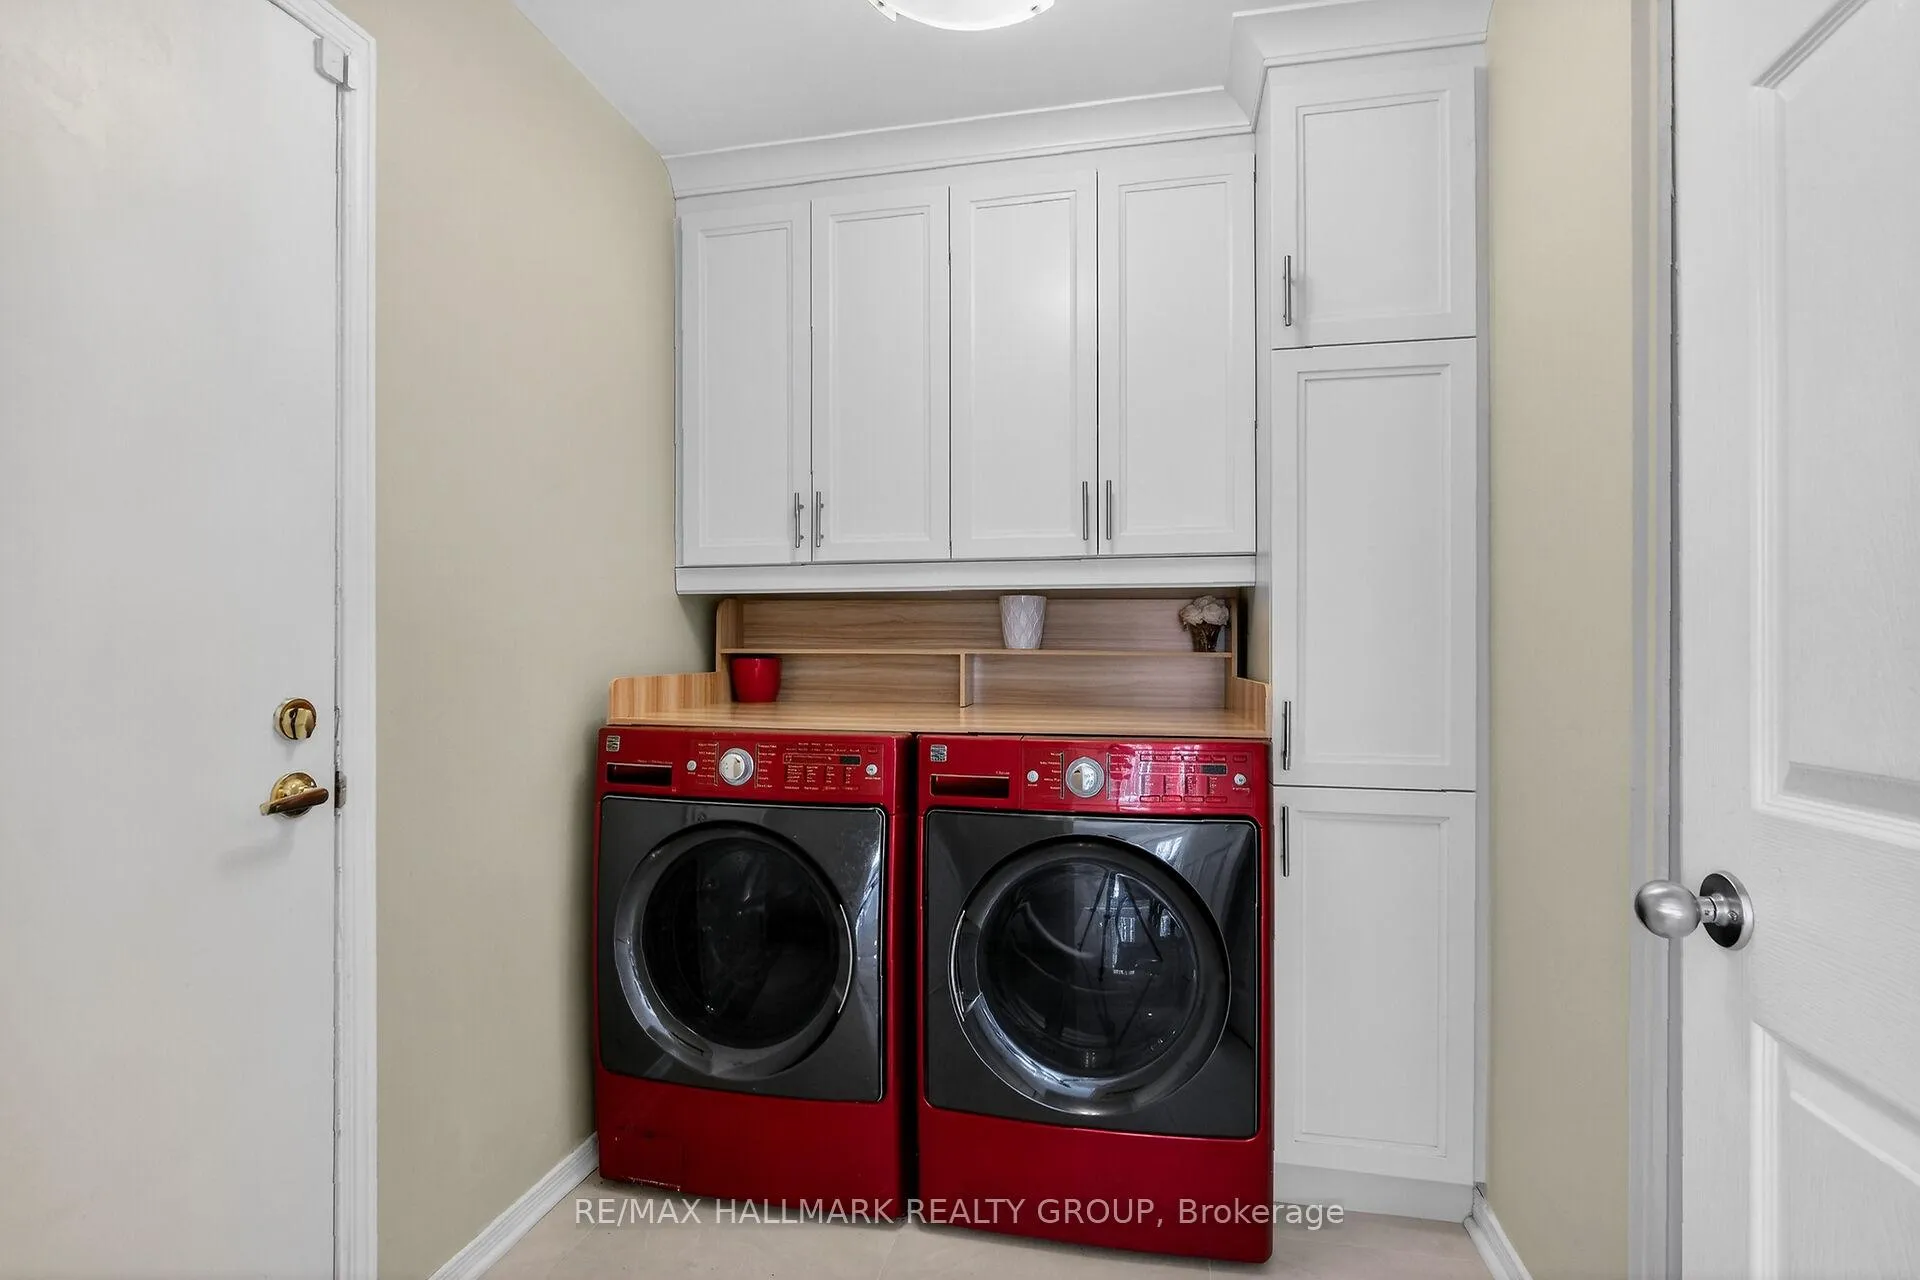
- Laundry Level
- Main Level
- Interior Extras
- Auto Garage Door Remote, Central Vacuum, Sump Pump, Water Purifier
- View
- Panoramic, Trees/Woods
- Fireplace/Stove
- Yes
- Fireplace Features
- Family Room, Rec Room, Natural Gas
- Elevator
- No
Exterior Features
- Exterior Extras
- Porch, Deck, Landscaped, Privacy, Porch Enclosed, Lighting, Private Pond, Landscape Lighting
- Pool
- None
Building
- Building Type
- Detached
- Building Style
- 2-Storey
- Approx Age
- 31-50
Construction
- Exterior Finish
- Brick
- Roof
- Asphalt Shingle
- Foundation Details
- Concrete
- Special Designation
- Unknown
Lot
- Lot Front
- 258.10 ft
- Lot Depth
- 300.30 ft
- Lot Size
- 1.98
- Lot Shape
- Irregular
Inclusions
- Inclusions
- Refrigerator, gas stove, microwave, hood fan, dishwasher, clothes washer & dryer, all light fixtures & ceiling fans, all window coverings, ceiling fans, upgraded heating May 2026: cold climate heat pump with back-up high efficiency gas furnace, water purifier (UV light & RO water filtration, Medallist Max Air water filtration), sump pump with battery back-up, central vacuum & accessories, auto-garage door opener & remote, 240V receptacle in garage & EV Plug, any left over paint, tiles, flooring.
Exclusions
- Exclusions
- Chandelier in dining room
Parking & Garages
- Garage Type
- Attached
- Garage Spaces
- 2
- Parking Spaces
- 10
- Total Garage And Parking Spaces
- 12
Heating & Cooling
- Heat Source
- Electric
- Heat Type
- Heat Pump
- Air Conditioning
- Other
- Water
- Well
- Sewers
- Septic
- Natural Gas
- Yes
- Hydro
- Yes
- Bedrooms
- 4
- Washrooms
- 3
- Kitchens
- 1
- Family / bonus room
- Yes
Room sizes
- Dining Room—Main level
- Bedroom 4—Second level
- Den—Main level
- Living Room—Main level
- Bedroom 2—Second level
- Utility Room—Basement level
- Bathroom—Second level, 4 Pc Ensuite
- Recreation—Basement level
- Breakfast—Main level
- Bedroom 3—Second level
- Kitchen—Main level
- Foyer—Main level
- Other—Basement level
- Laundry—Main level
- Primary Bedroom—Second level, 4 Pc Ensuite, His and Hers Closets, Walk-In Closet(s)
- Recreation—Basement level
- Family Room—Main level
- Bathroom—Second level, 4 Pc Bath
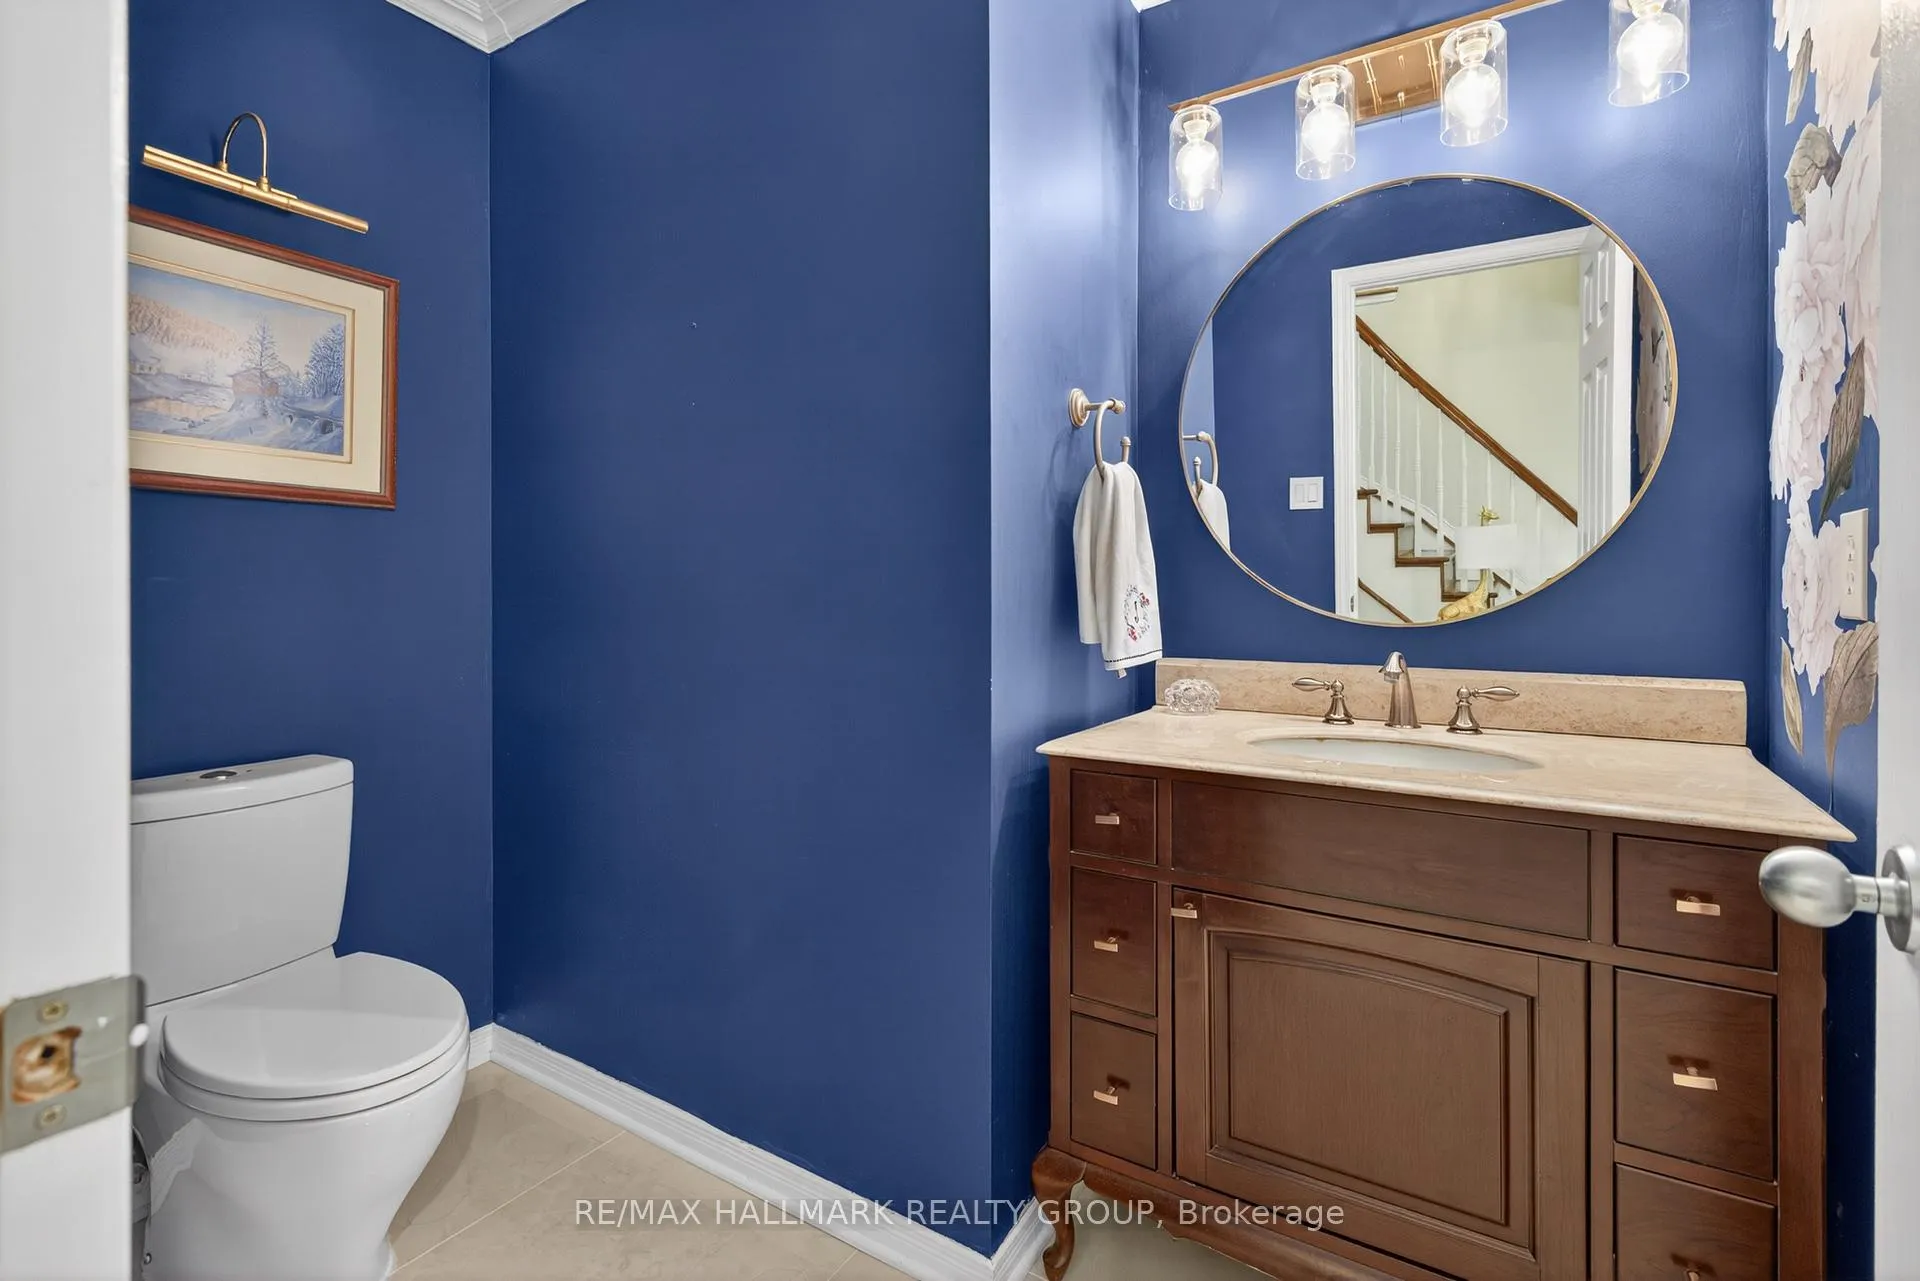
- Bathroom—Main level, 2 Pc Bath
Washrooms
- 2-piece, Main
- 4-piece, Second
- Municipality
- Ottawa
- Neighbourhood
- Cumberland Ridge
- Main cross streets
- Willhaven Dr & Jules Leger Dr
- Zoning
- RR1 Rural Residential
- Directions
- From O'Toole Rd - East on Wilhaven Dr. 3rd Left is Jules Leger Drive. House is on the Western Corner.
- MLS® number
- X13513054
- Data source
- Toronto Regional Real Estate Board
- Status change
- 2026-08-20
- Listed on
- 2026-07-02
- Days on market
- 49 days
- Possession type
- 60-89 days
- Co-op commission
- 2.0% + HST
- Seller
- Listed by
- RE/MAX HALLMARK REALTY GROUP
Home Market Value
Current home valuation for 1372 Jules Leger Drive, Ottawa, Cumberland Ridge, Ottawa, ON. Listed for $1,200,000
HOMEH Estimate
$1,168,500
Estimated Sales Range
$923,115 - $1,413,885
HOMEH Estimate for 1372 Jules Leger Drive, Ottawa, Cumberland Ridge
Calculated with a real agent's CMA method — 45+ years of experience, codified. Not an AI guess.
For the owner
Is this your home? Track its value.
Get this home's HOMEH Estimate by email once a month, with how many homes are for sale around you.
Mortgage Payment Calculator
Compare up to 4 down payment scenarios
5% on first $500K + 10% on $700,000 over $500K
$95,000
| Scenario 1 | Scenario 2 | Scenario 3 | Scenario 4 | |
|---|---|---|---|---|
−Down payment | % $ | % $ | % $ | % $ |
+CMHC insurance | $44,160 | $33,480 | $28,560 | $0 |
=Total mortgage | $1,148,160 | $1,113,480 | $1,048,560 | $960,000 |
Amortization | ||||
Mortgage rate | % | % | % | % |
| Payment frequency | ||||
=Mortgage payment | $5,606monthly | $5,437monthly | $5,120monthly | $4,687monthly |
Land Transfer Tax
$20,475
$20,475
Around this home
No schools found nearby
Data provided by OpenStreetMap & Fraser Institute School Rankings
Ask HOMEH
New!Hi there!
👋Text or call (416) 301-9001
Recommended for you
Based on homes you've looked at.
No recommended properties found.
Nearby similar homes
No nearby properties found.
More real estate resources
Other homes nearby
Explore this area
Nearby neighbourhoods
- 4407 - Ottawa East homes for sale
- 2003 - Orleans Wood homes for sale
- 2005 - Convent Glen North homes for sale
- 1102 - Bilberry Creek/Queenswood Heights homes for sale
- 2007 - Convent Glen South homes for sale
- 1114 - Cumberland Estates homes for sale
- 1103 - Fallingbrook/Ridgemount homes for sale
- 2006 - Convent Glen South homes for sale
No nearby listings available.