
14 Samara Place
Ottawa (Stittsville, North), ON K2S 2B2
- 2Bedrooms
- 3Bathrooms
- 2Garage
- 1100–1500Sq Ft
- $4,611Tax
- 35×133 ftLot Size
 Estimated Value:$664,171See Free Estimate Report

Property not available for sale or for rent.
HOMEH One: full-service selling for a 1% listing fee. The buyer's agent commission is separate.
Free Home EvaluationHow Much Is My Home Worth?Homes for Sale NearbySale & Price History for 14 Samara Place, Ottawa, Stittsville (North)
| Start Date | End Date | Price | Event | MLS# |
|---|---|---|---|---|
| 2026-06-10 | 2026-07-11 | Login to See Prices | Sold | x13425672 |
Real estate boards require you to or to see the full details of this property.
*Sold prices and complete sale & price history are regulated data. Under the Trust in Real Estate Services Act, 2002 (TRESA) and the rules of the Real Estate Council of Ontario (RECO), and pursuant to the Multiple Listing Service® rules of the Canadian Real Estate Association (CREA) and the Toronto Regional Real Estate Board (TRREB), this information may be shown only to registered users who have agreed to the applicable terms of use (a Virtual Office Website, or "VOW," arrangement). HOMEH Inc., Brokerage therefore provides it to signed-in members only. Creating an account is free and takes under a minute.
About 14 Samara Place, Ottawa, Stittsville (North)
Summarized Description
- Stunning fully renovated end unit bungalow.
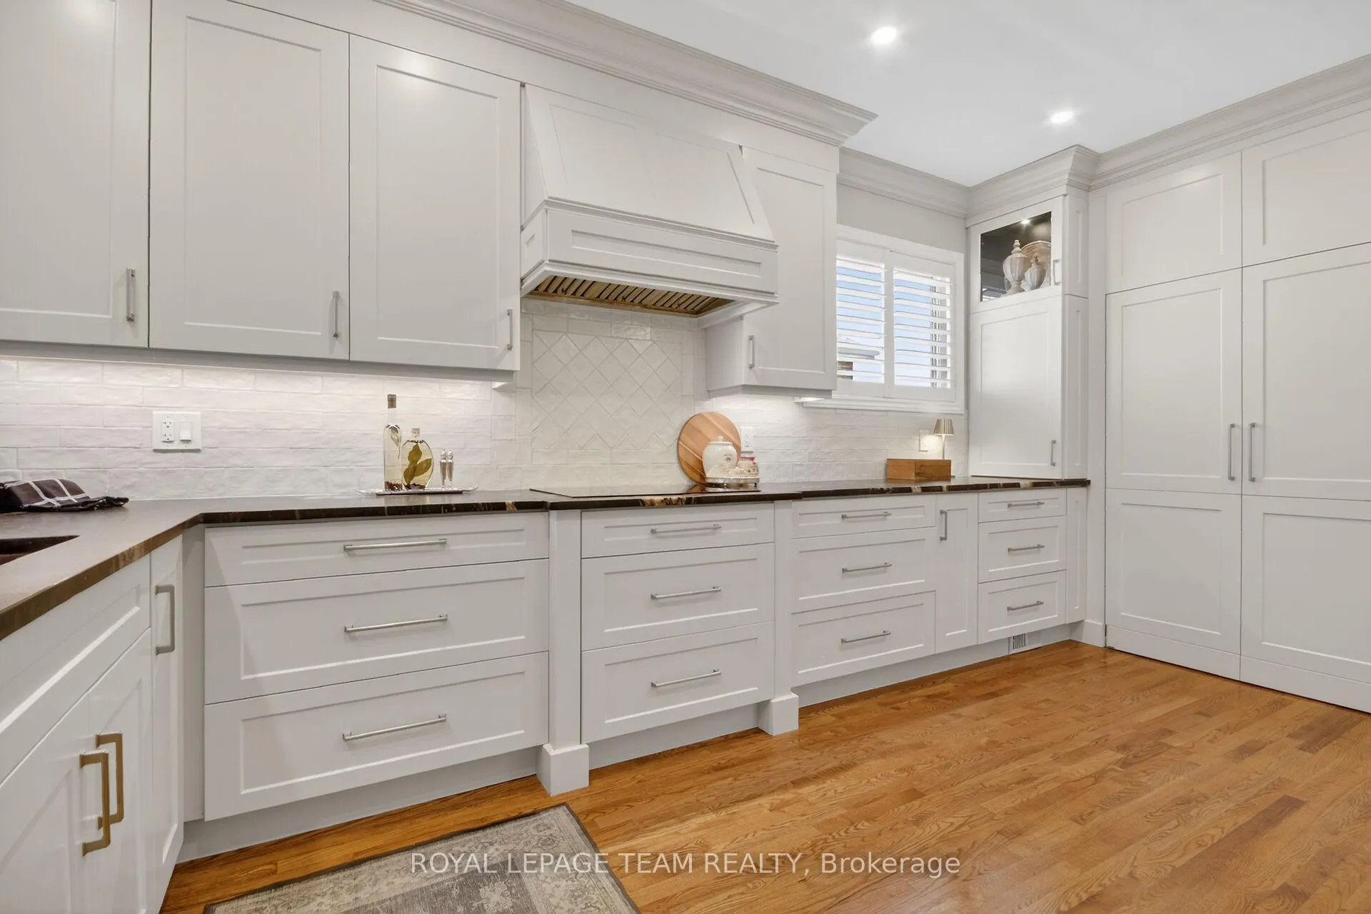
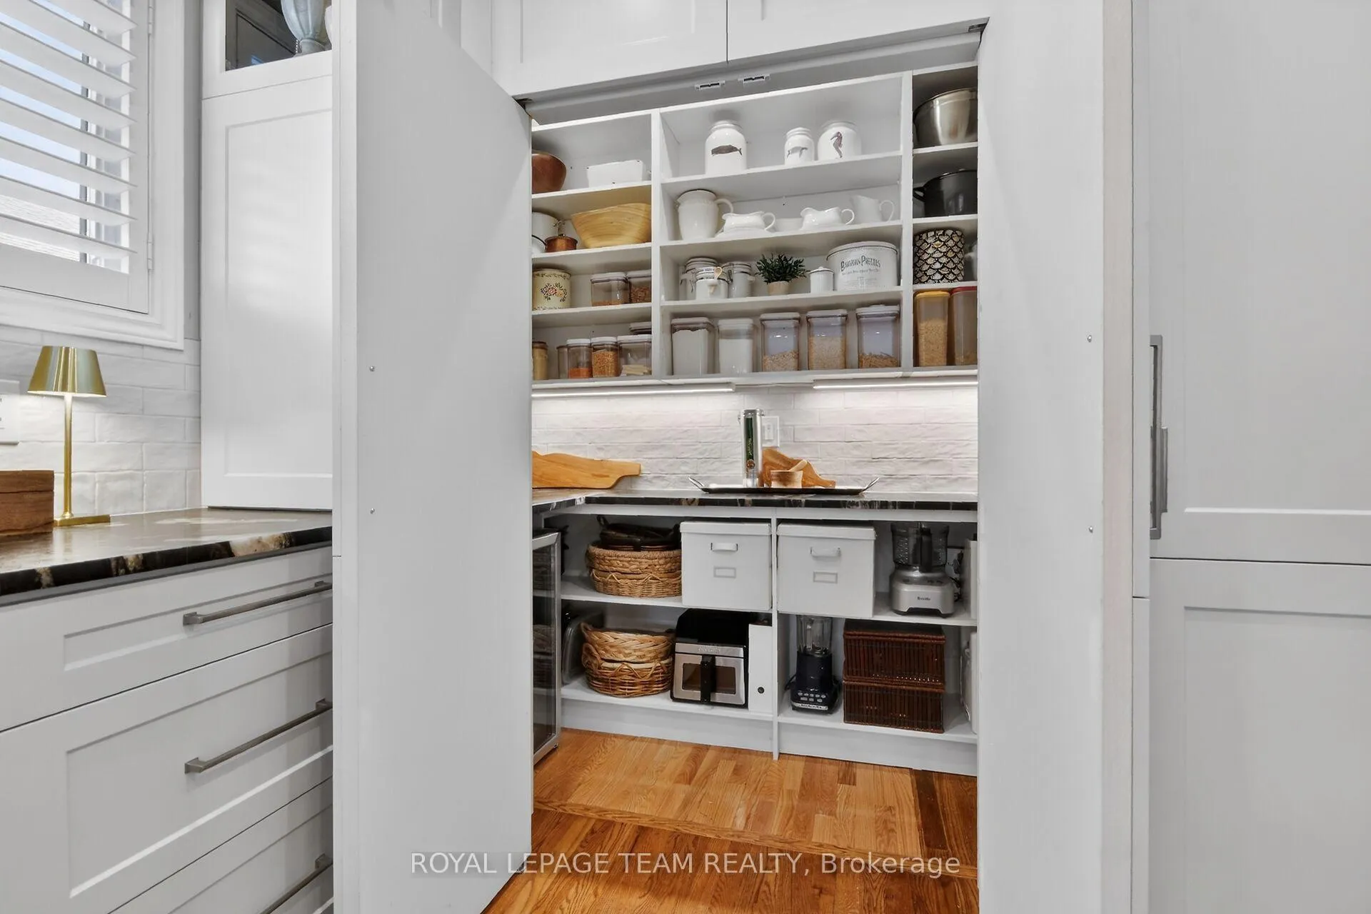
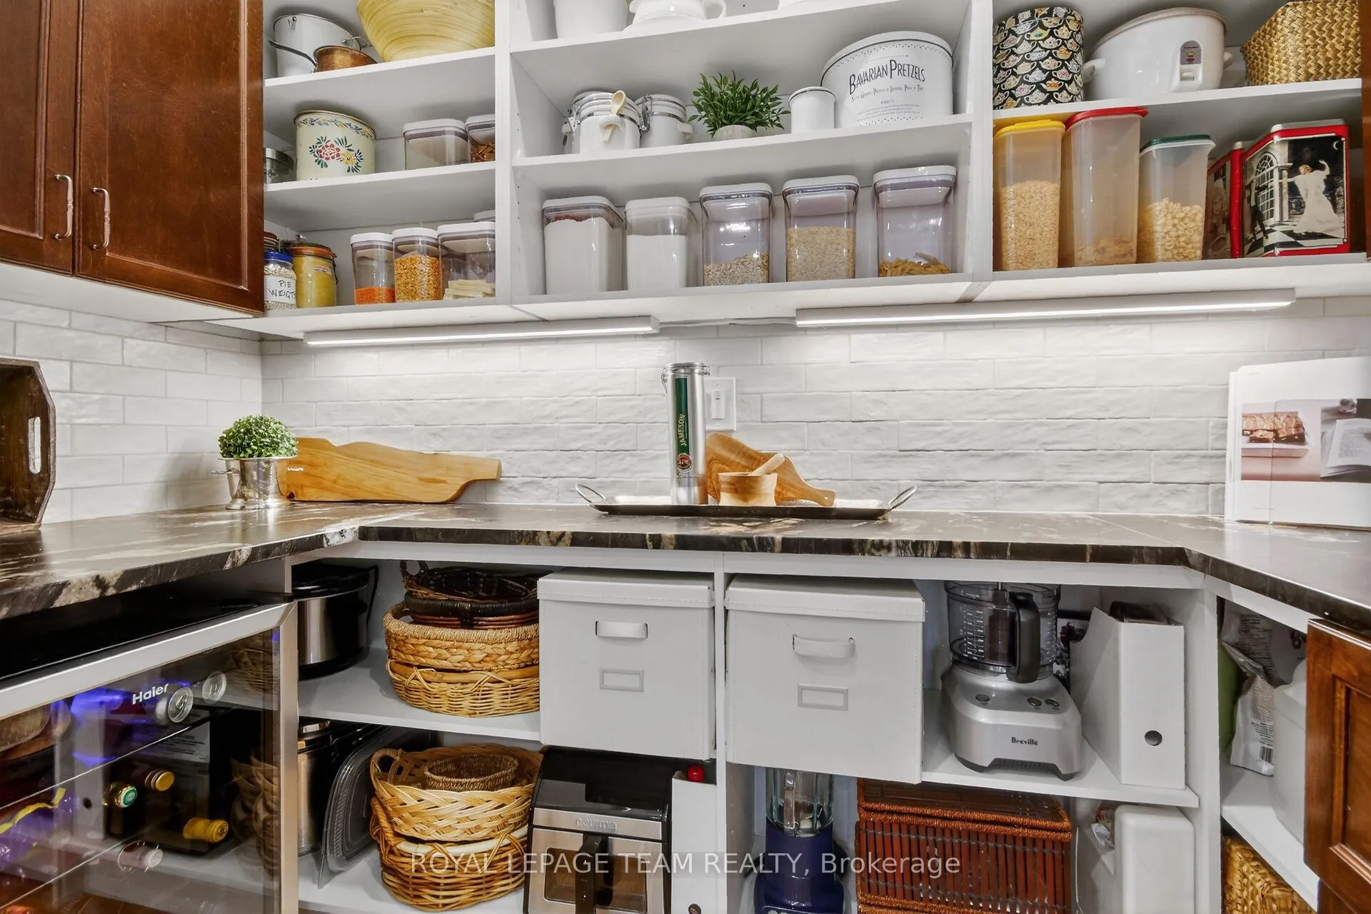
- Custom designed walk-in pantry with lighting.
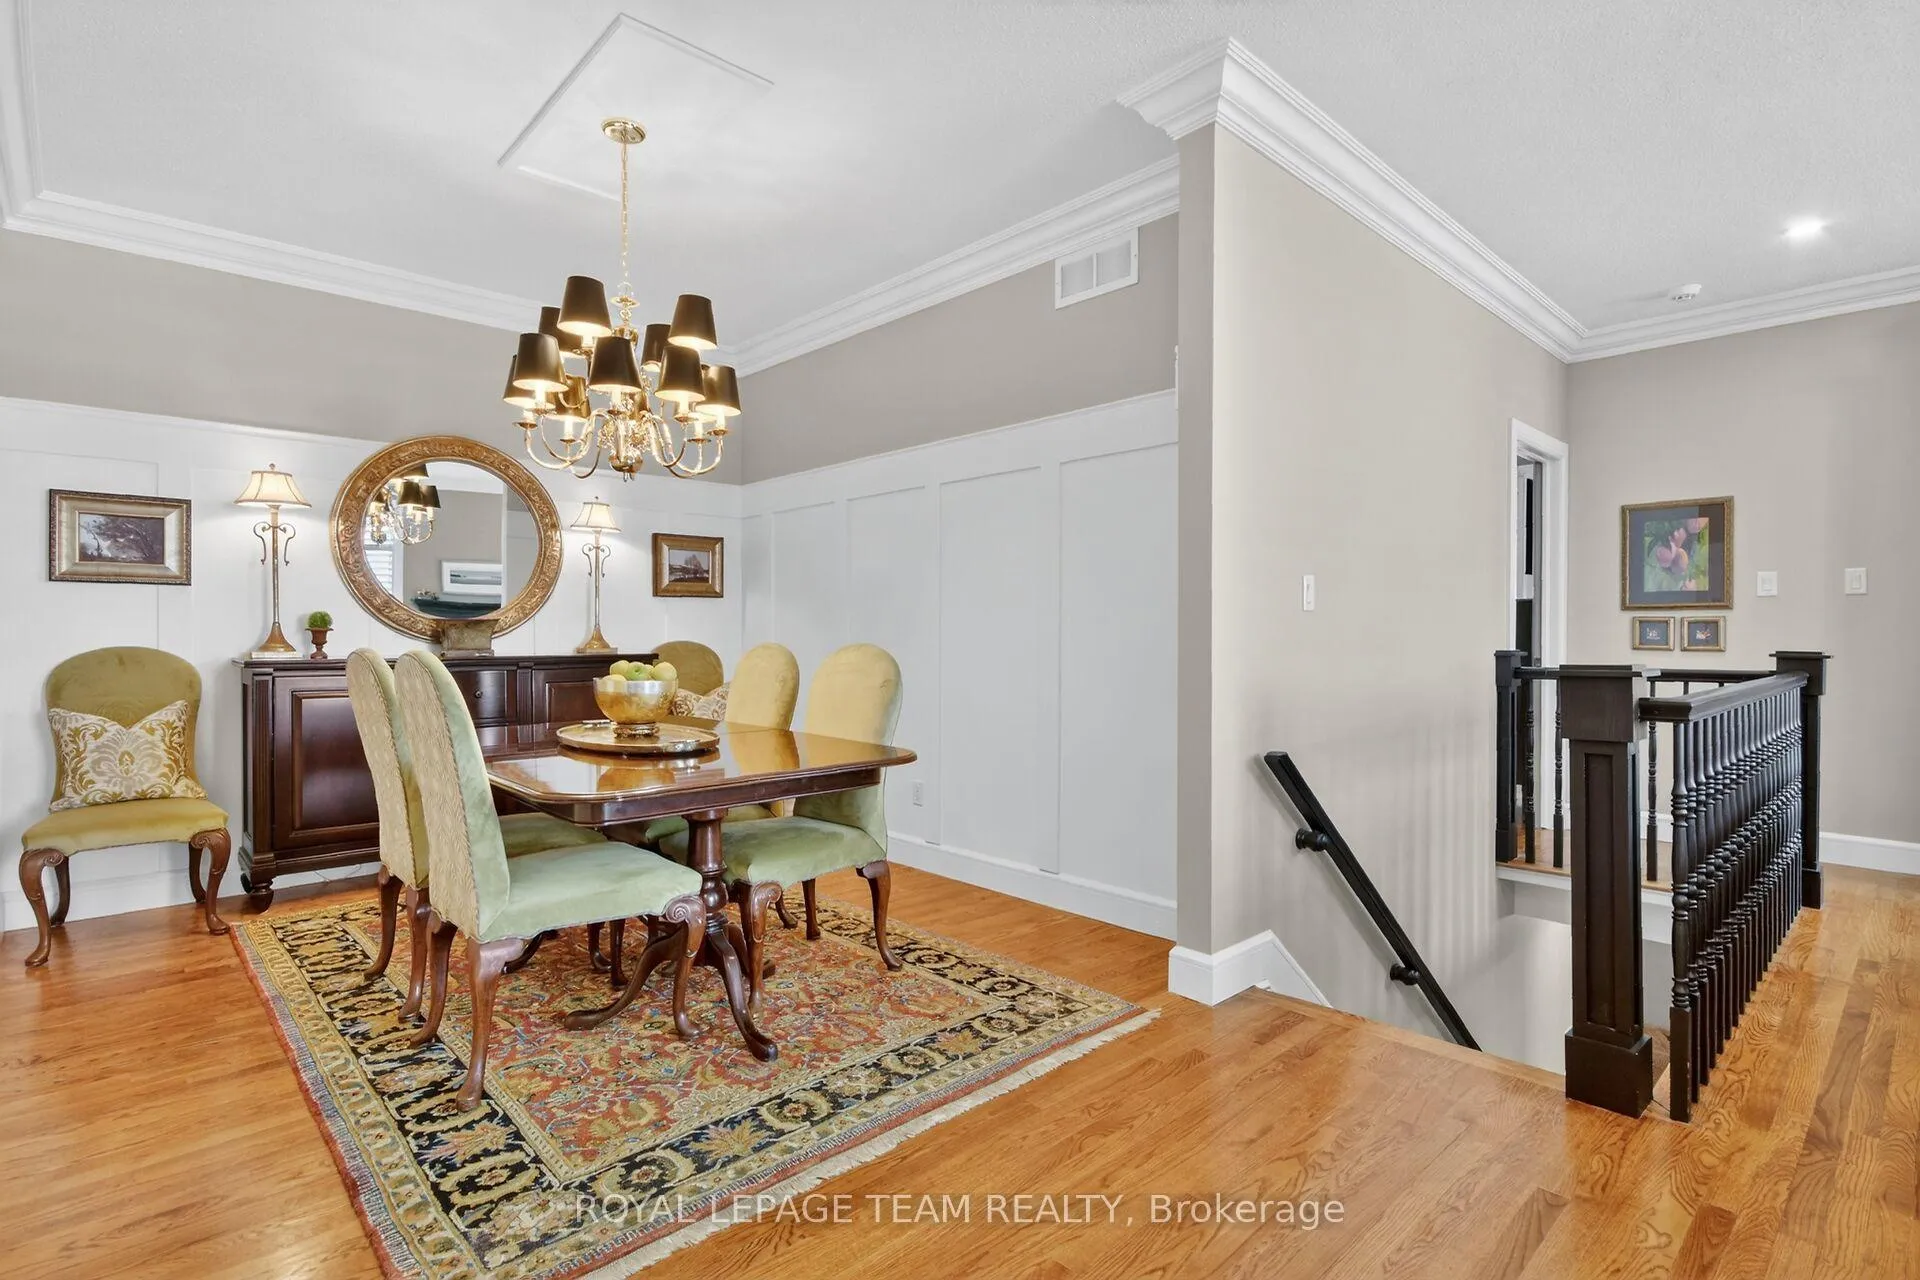
- Elegant dining room for entertaining guests.
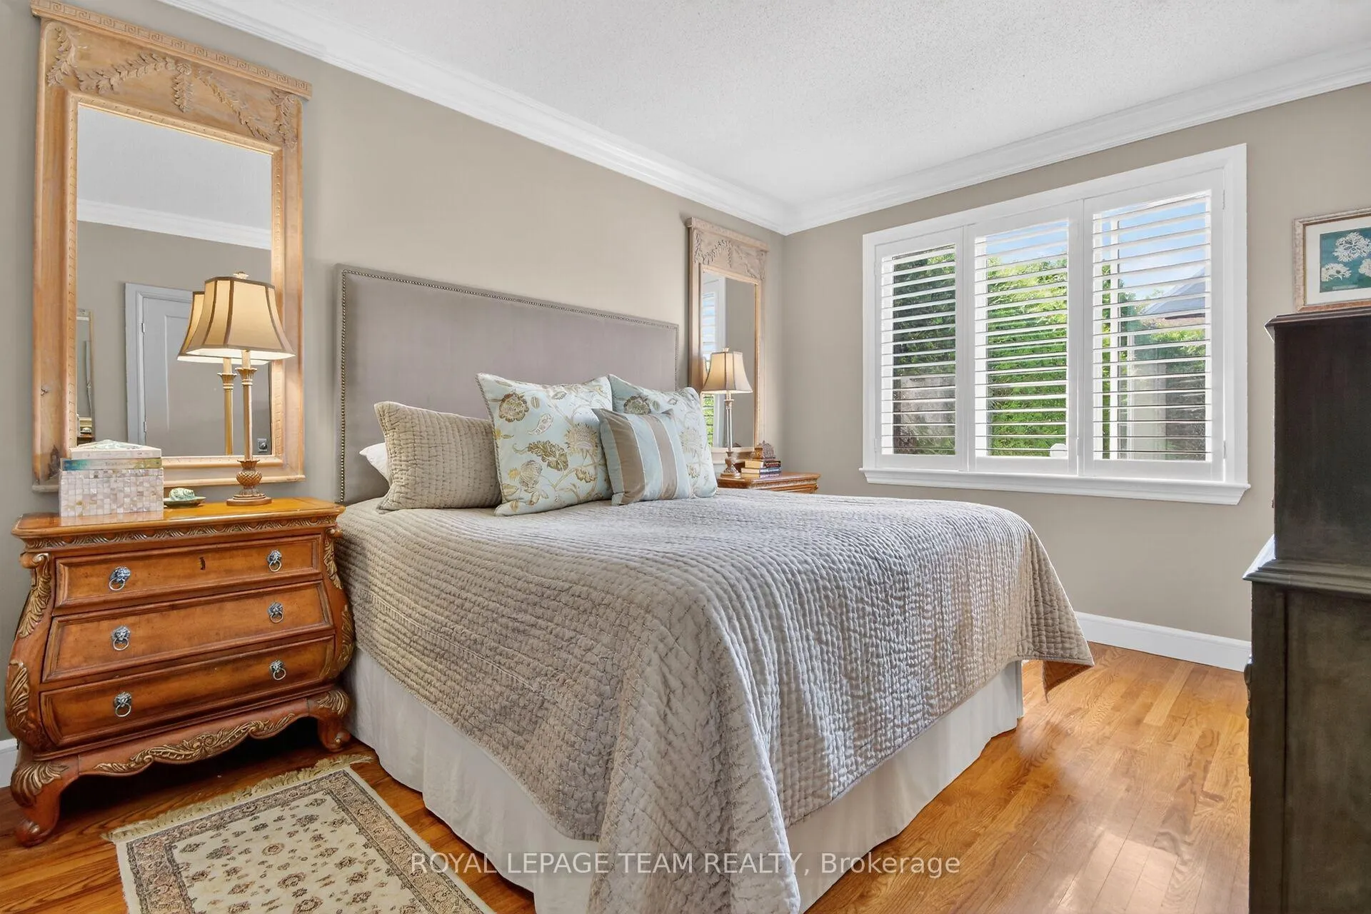
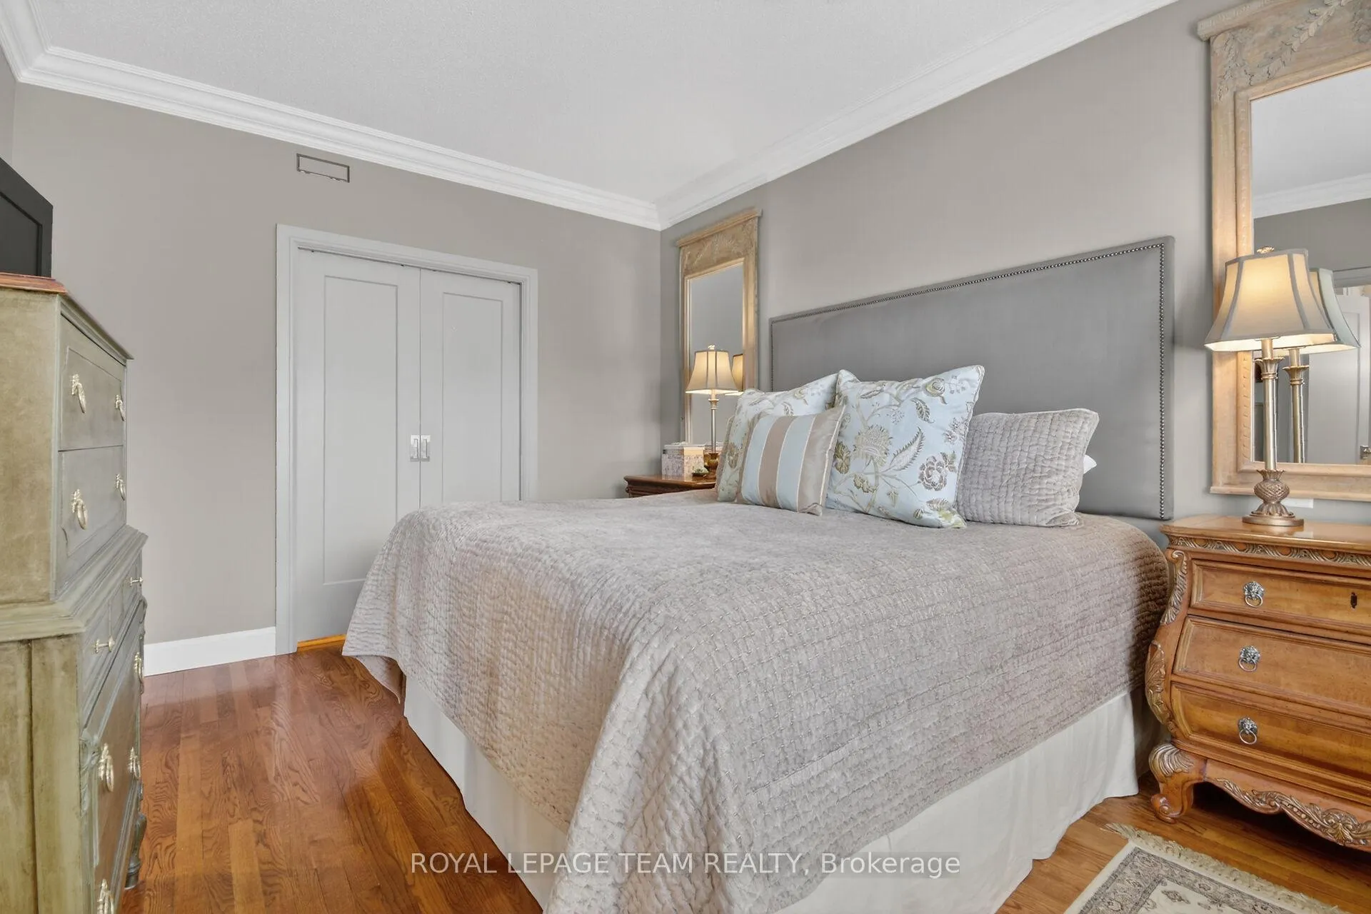
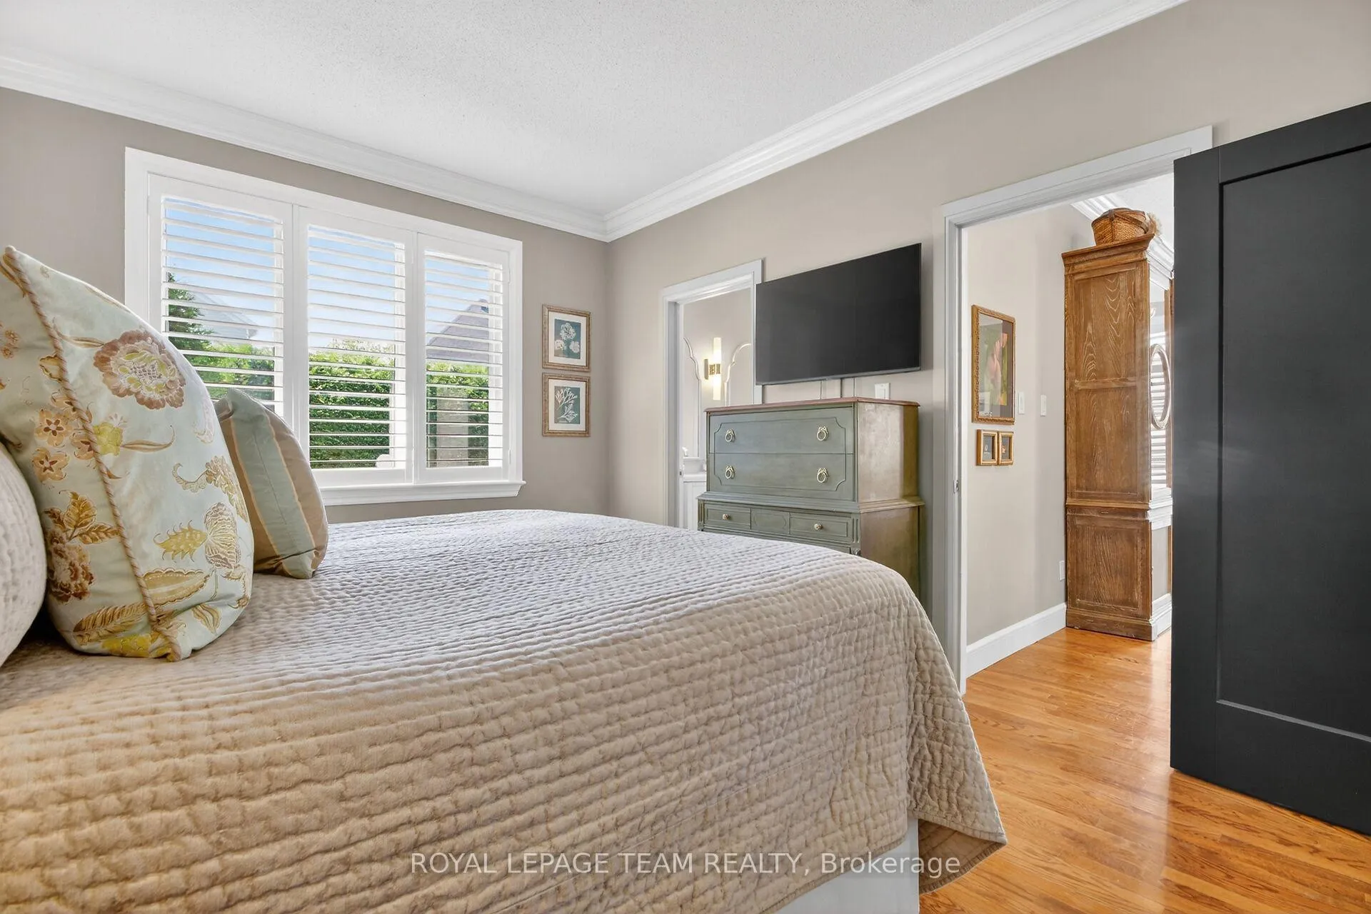
- King sized primary bedroom with ensuite.
- Private rear yard with perennial gardens.
- Located on a quiet cul-de-sac.
- Close to parks, shopping, and bus routes.
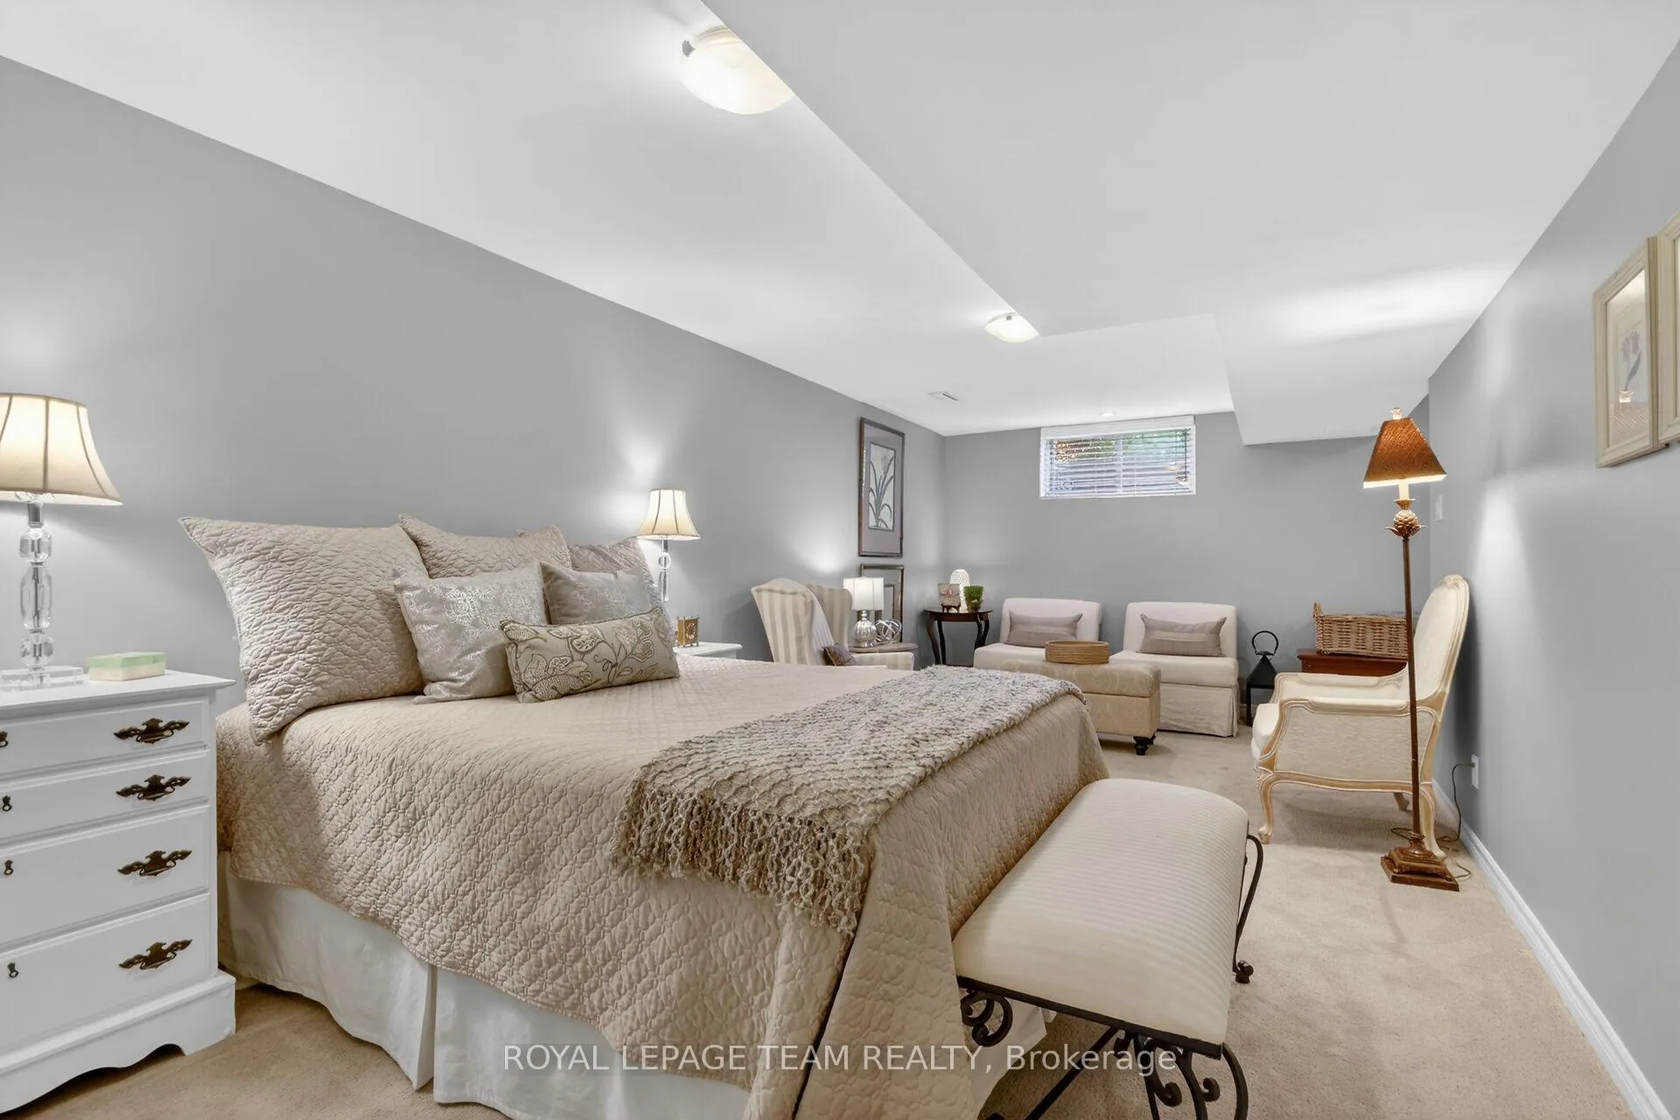
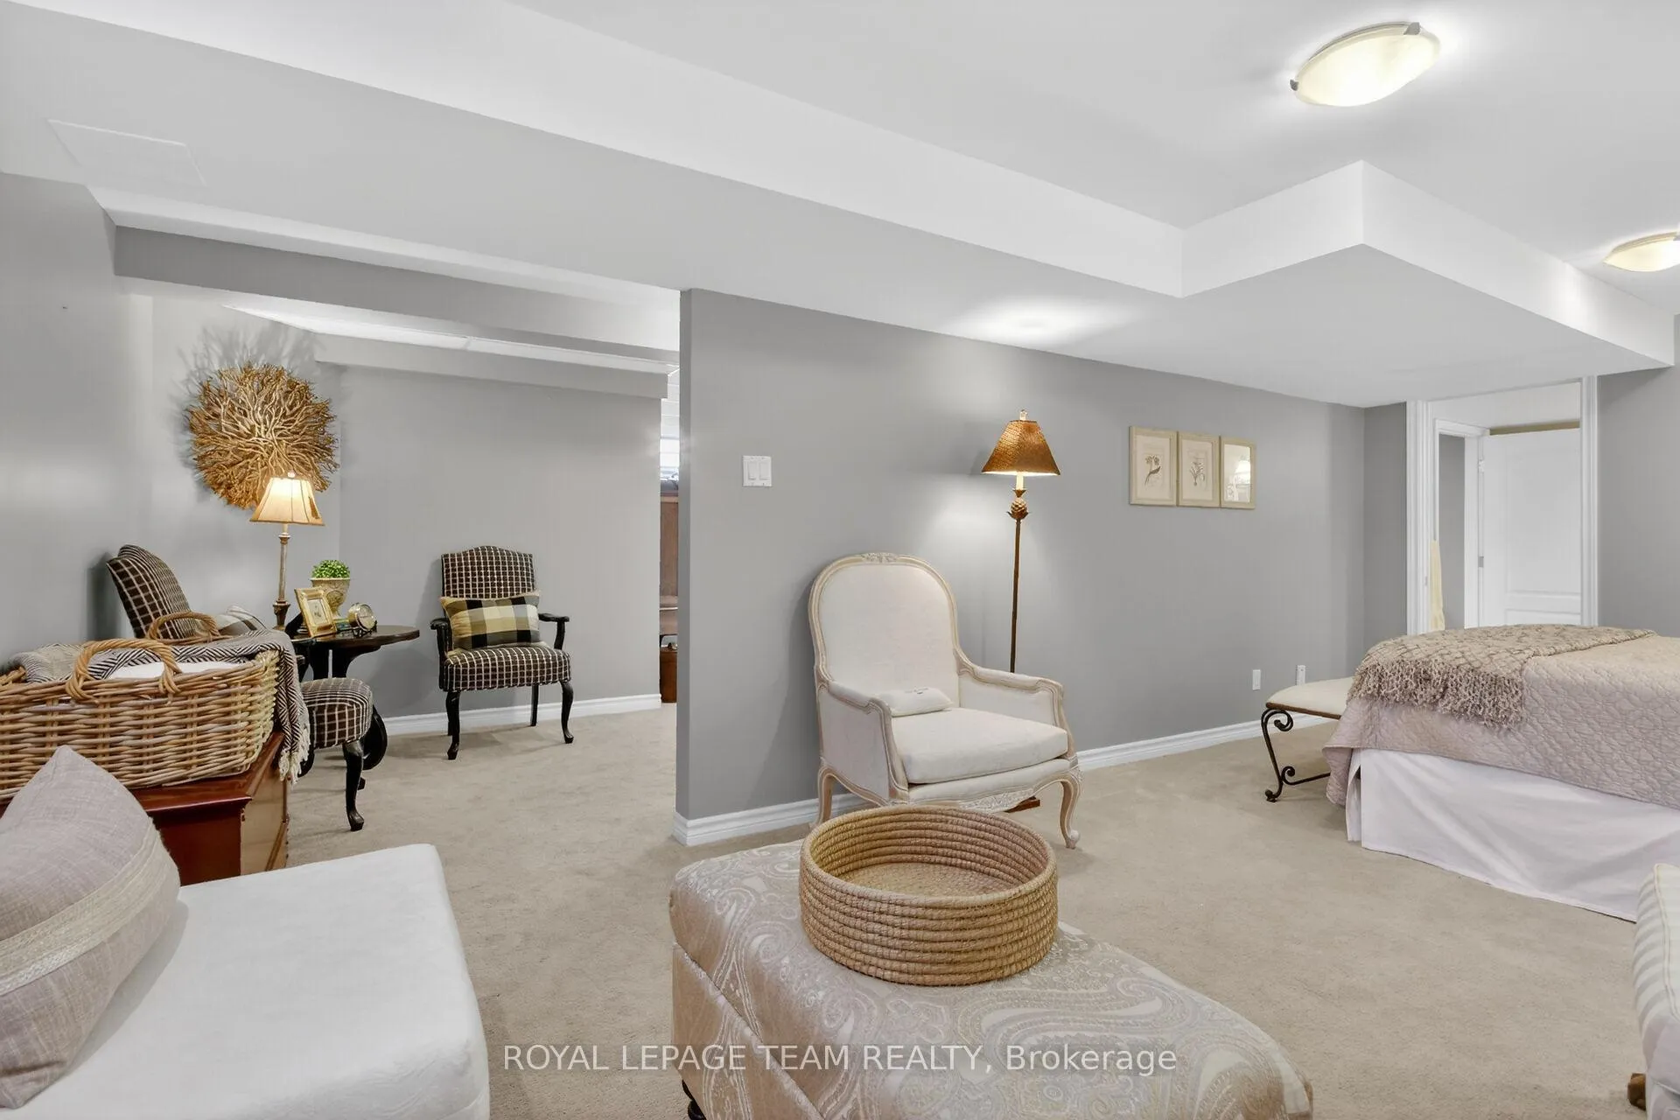
- Additional living space in lower level.
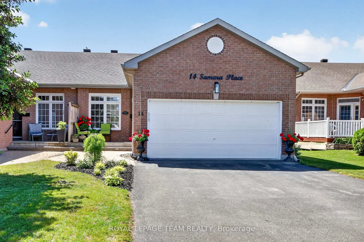
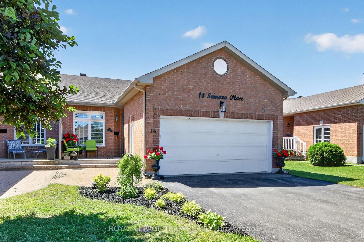
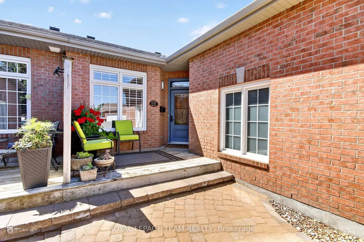
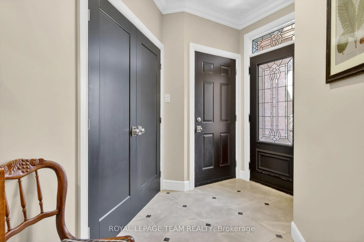
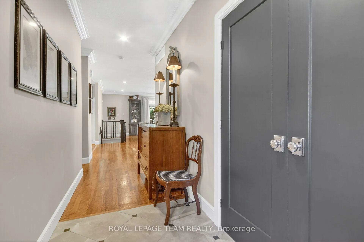
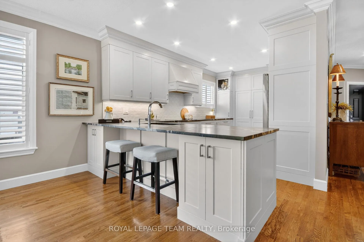
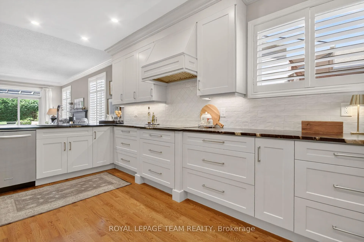
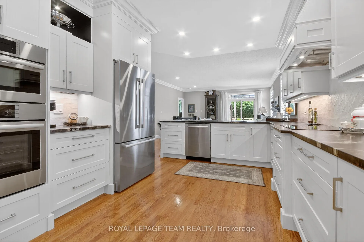
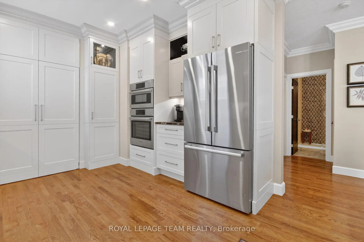
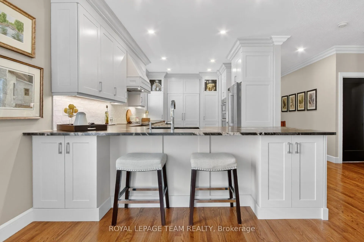
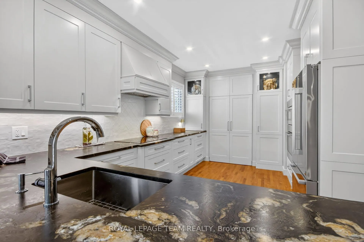
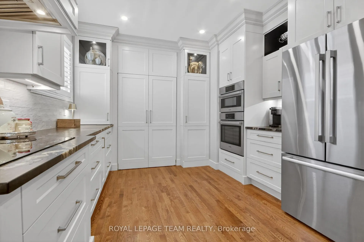
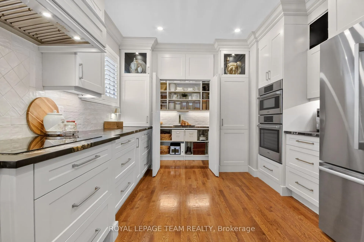
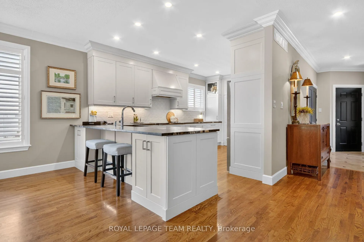
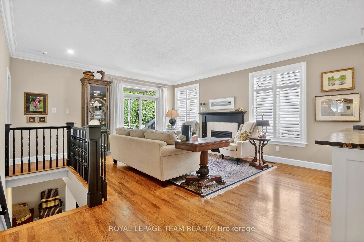
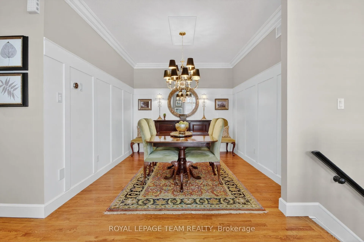
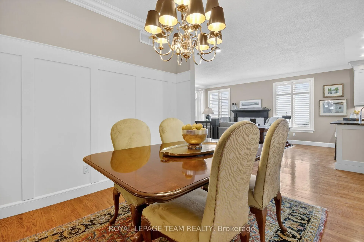
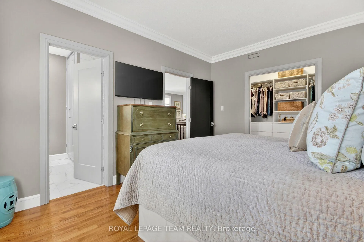
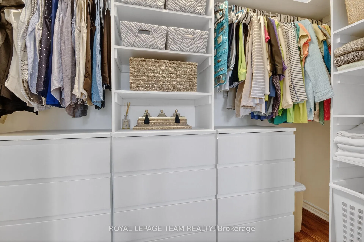
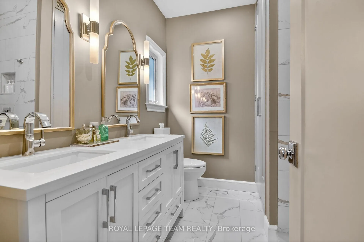
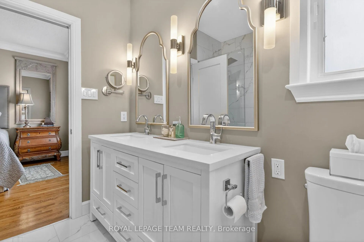
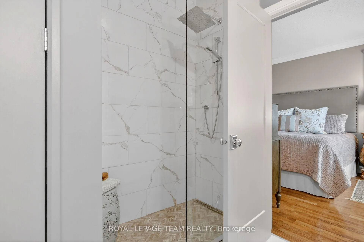
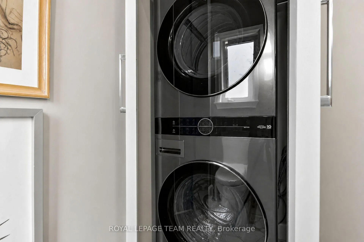
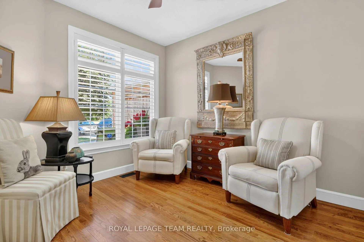
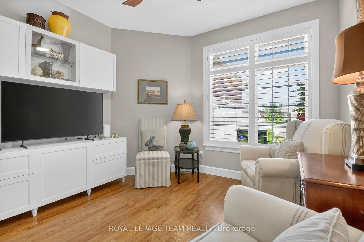
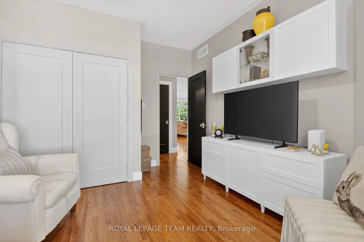
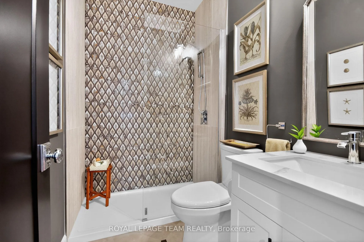
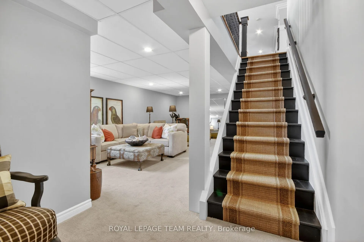
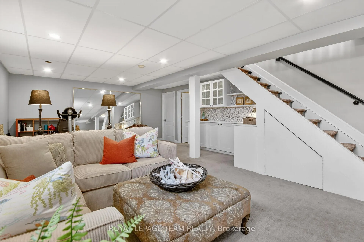
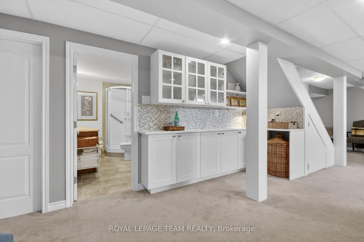
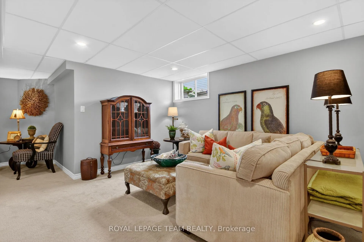
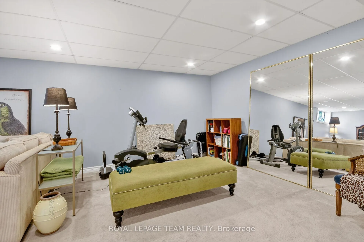
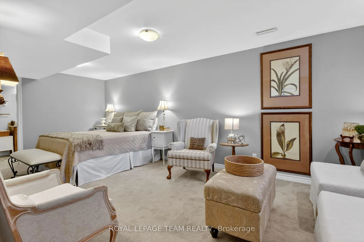
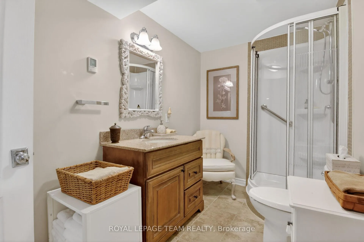
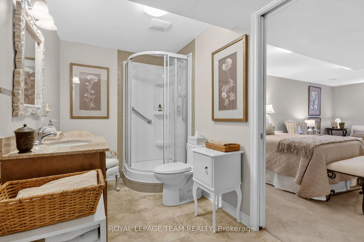
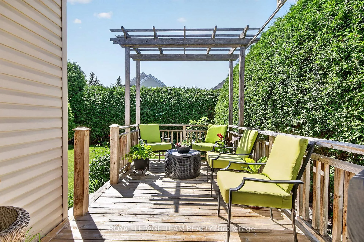
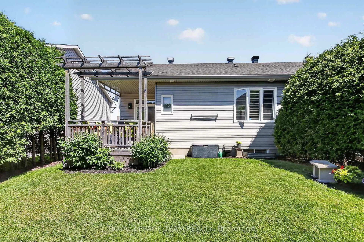
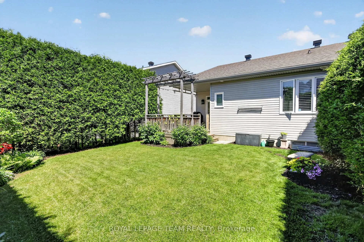
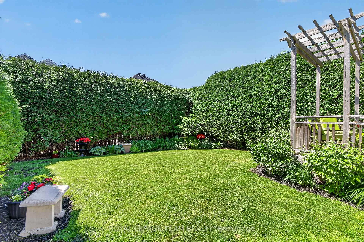
ABSOLUTELY STUNNING!!! Words cannot describe the level of magnificent and exquisite taste and improvements that the current owners have placed into this fabulous end unit bungalow. With approx. $150,000. invested in upgrade selections and finishings that are second to none, this home will capture your heart from the moment you enter!! Features include a welcoming front entrance w/new porcelain tiles, totally remodelled, design inspired kitchen featuring H.Q. Bosch appliances including built in induction cooktopas well as gorgeous granite countertops w/ "leather like" finish. The kitchen space is also equipped with a hidden CUSTOM DESIGNED walk in pantry complete with storage shelves and lighting system. Elegant and formal diningrm for entertaining plus a bright livingrm highlighted by cozy gas ffp and access to the rear deck and super private rear yard complemented by lovely perennial gardens! The king sized primary bedrm retreat offers a large walk in closet w/double doors as well as totally remodelled ensuite bathrm featuring a quartz topped vanity and custom glass shower...it even includes space for the washer/dryer!! In addition you will notice the 2nd bedrm which can also serve as a quiet den or office area plus a totally remodelled main bathrm. More eye catching features on the main level include beautiful site finished hardwd floors,crown mouldings,and all new trim and interior doors w/modern black finish and new hardware. The lower level adds additional living space that includes a large recroom, plus ideal flex space for 3rd bedrm,games/hobby area as well as 3 piece bathrm and tons of storage/workshop space!! Location is also superb...ideally situated on a quiet cul-de sac and just steps to parks,bus routes and shopping mall, 5 min to hwy 417! Properties like this seldomly come available,...don't miss your chance to own a truly remarkable home! 48 hr irrevocable for offers.
Key Facts & Features
Property Costs
- Annual Property Tax Amount
- $4,611
- Land Transfer Tax Fee
- $13,273
Rental Items
- Rental Equipment
- Hot water tank
- Basement Type
- Finished
Interior Features
- Laundry Level
- Main Level
- Interior Extras
- Auto Garage Door Remote, Countertop Range, Primary Bedroom - Main Floor
- Fireplace/Stove
- Yes
- Fireplace Features
- Natural Gas
- Elevator
- No
Exterior Features
- Pool
- None
Building
- Building Type
- Freehold Townhouse
- Building Style
- Bungalow
Construction
- Exterior Finish
- Brick, Vinyl Siding
- Roof
- Asphalt Shingle
- Foundation Details
- Poured Concrete
- Special Designation
- Unknown
Lot
- Lot Front
- 34.63 ft
- Lot Depth
- 133.08 ft
Inclusions
- Inclusions
- Fridge, wall oven, induction cooktop, microwave/convection unit, hood-fan, dishwasher, beveridge fridge, washer, dryer, all light fixtures (except dinrm chandelier), all window coverings, all attached shelves in lower level, all shelves, cabinets and tire rack in garage.
Exclusions
- Exclusions
- Diningroom chandelier, tall white shelves in L/L storage room, wall mounted T.V and mounting bracket in Primary bedrm, white wall mounted cabinet in den, fridge in lower level
Parking & Garages
- Garage Type
- Attached
- Garage Spaces
- 2
- Parking Spaces
- 4
- Total Garage And Parking Spaces
- 6
Heating & Cooling
- Heat Source
- Gas
- Heat Type
- Forced Air
- Air Conditioning
- Central Air
- Water
- Municipal
- Sewers
- Sewer
- Bedrooms
- 2
- Washrooms
- 3
- Kitchens
- 1
Room sizes
- Living Room—Main level
- Kitchen—Main level
- Dining Room—Main level
- Primary Bedroom—Main level
- Bedroom 2—Main level
- Laundry—Main level
- Recreation—Lower level
- Recreation—Lower level
- Utility Room—Lower level
Washrooms
- 3-piece, Main
- 3-piece, Main
- 3-piece, Lower
- Municipality
- Ottawa
- Neighbourhood
- Stittsville (North)
- Main cross streets
- Samara Place and Wilderness Way
- Directions
- Carp Rd to Kittiwake Drive to Wilderness Way to Samara Place
- MLS® number
- X13425672
- Data source
- Toronto Regional Real Estate Board
- Status change
- 2026-07-11
- Listed on
- 2026-06-10
- Days on market
- 31 days
- Possession type
- 60-89 days
- Co-op commission
- 2.0%
- Seller
- Listed by
- ROYAL LEPAGE TEAM REALTY
Home Market Value
Current home valuation for 14 Samara Place, Ottawa, Stittsville (North), Ottawa, ON. Listed for $839,900
HOMEH Estimate
$664,171
Estimated Sales Range
$464,920 - $863,422
HOMEH Estimate for 14 Samara Place, Ottawa, Stittsville (North)
Calculated with a real agent's CMA method — 45+ years of experience, codified. Not an AI guess.
For the owner
Is this your home? Track its value.
Get this home's HOMEH Estimate by email once a month, with how many homes are for sale around you.
Mortgage Payment Calculator
Compare up to 4 down payment scenarios
5% on first $500K + 10% on $339,900 over $500K
$58,990
| Scenario 1 | Scenario 2 | Scenario 3 | Scenario 4 | |
|---|---|---|---|---|
−Down payment | % $ | % $ | % $ | % $ |
+CMHC insurance | $31,211 | $23,433 | $19,990 | $0 |
=Total mortgage | $811,478 | $779,343 | $733,905 | $671,920 |
Amortization | ||||
Mortgage rate | % | % | % | % |
| Payment frequency | ||||
=Mortgage payment | $3,962monthly | $3,805monthly | $3,583monthly | $3,281monthly |
Land Transfer Tax
$13,273
$13,273
Around this home
Data provided by OpenStreetMap & Fraser Institute School Rankings
Ask HOMEH
New!Hi there!
👋Text or call (416) 301-9001
Recommended for you
Based on homes you've looked at.
No recommended properties found.
Nearby similar homes
No nearby properties found.
More real estate resources
Other homes nearby
Explore this area
Nearby neighbourhoods
- 3104 - CFB Rockcliffe and Area homes for sale
- 9104 - Huntley Ward (South East) homes for sale
- 4201 - Mechanicsville homes for sale
- 3606 - Alta Vista/Faircrest Heights homes for sale
- 8210 - Rideau Twp South To Roger Stevens Drive homes for sale
- 7201 - City View/Skyline/Fisher Heights/Parkwood Hills homes for sale
- 9105 - Huntley Ward (South West) homes for sale
- 8203 - Stittsville (South) homes for sale
No nearby listings available.