
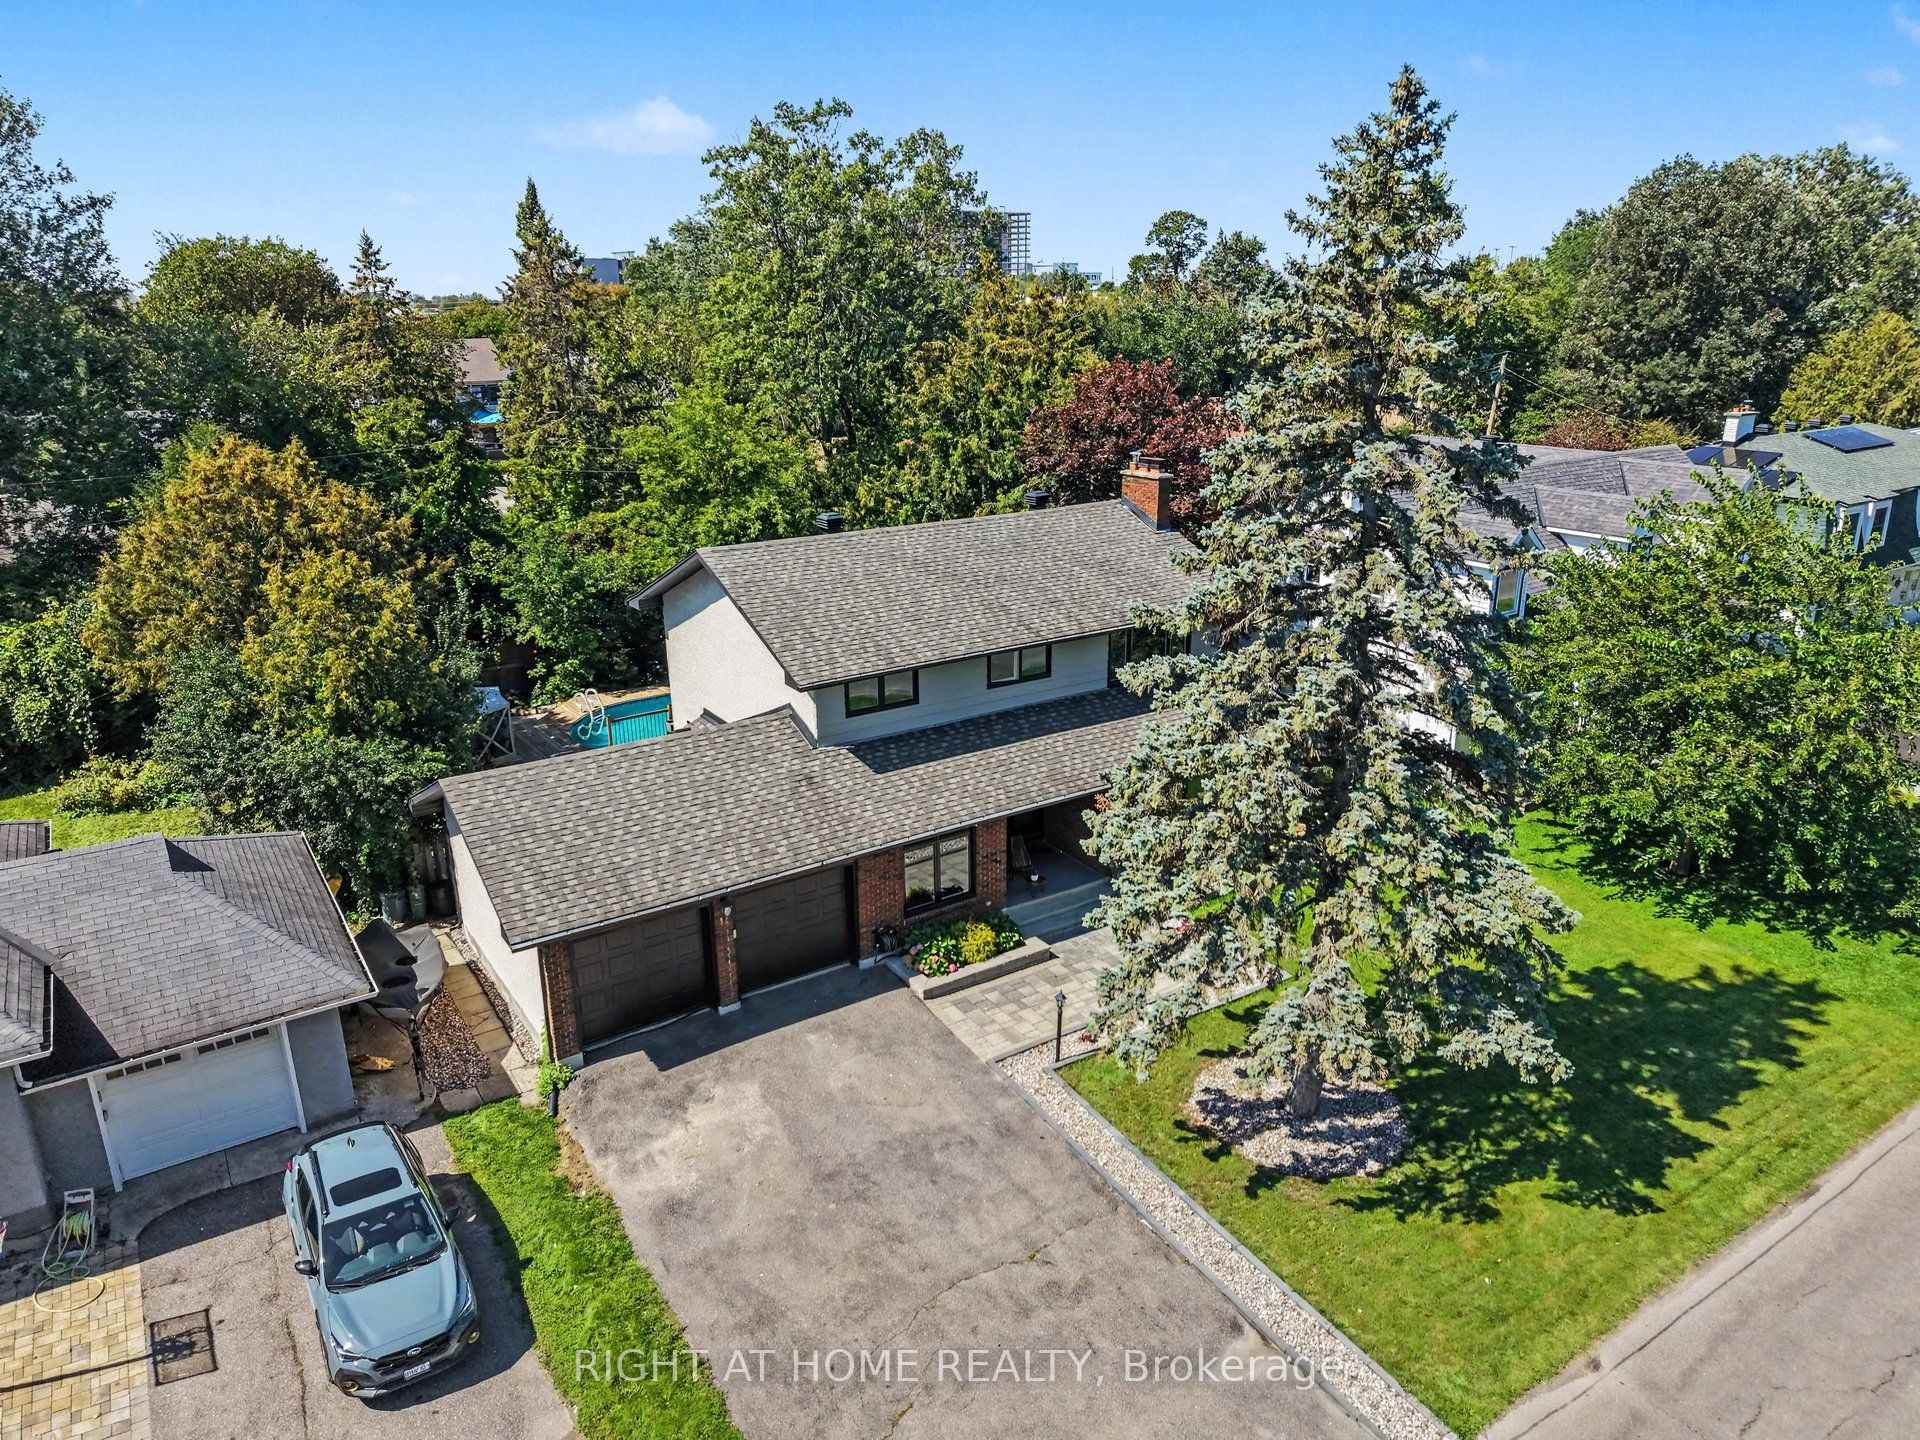
14 Trillium Avenue
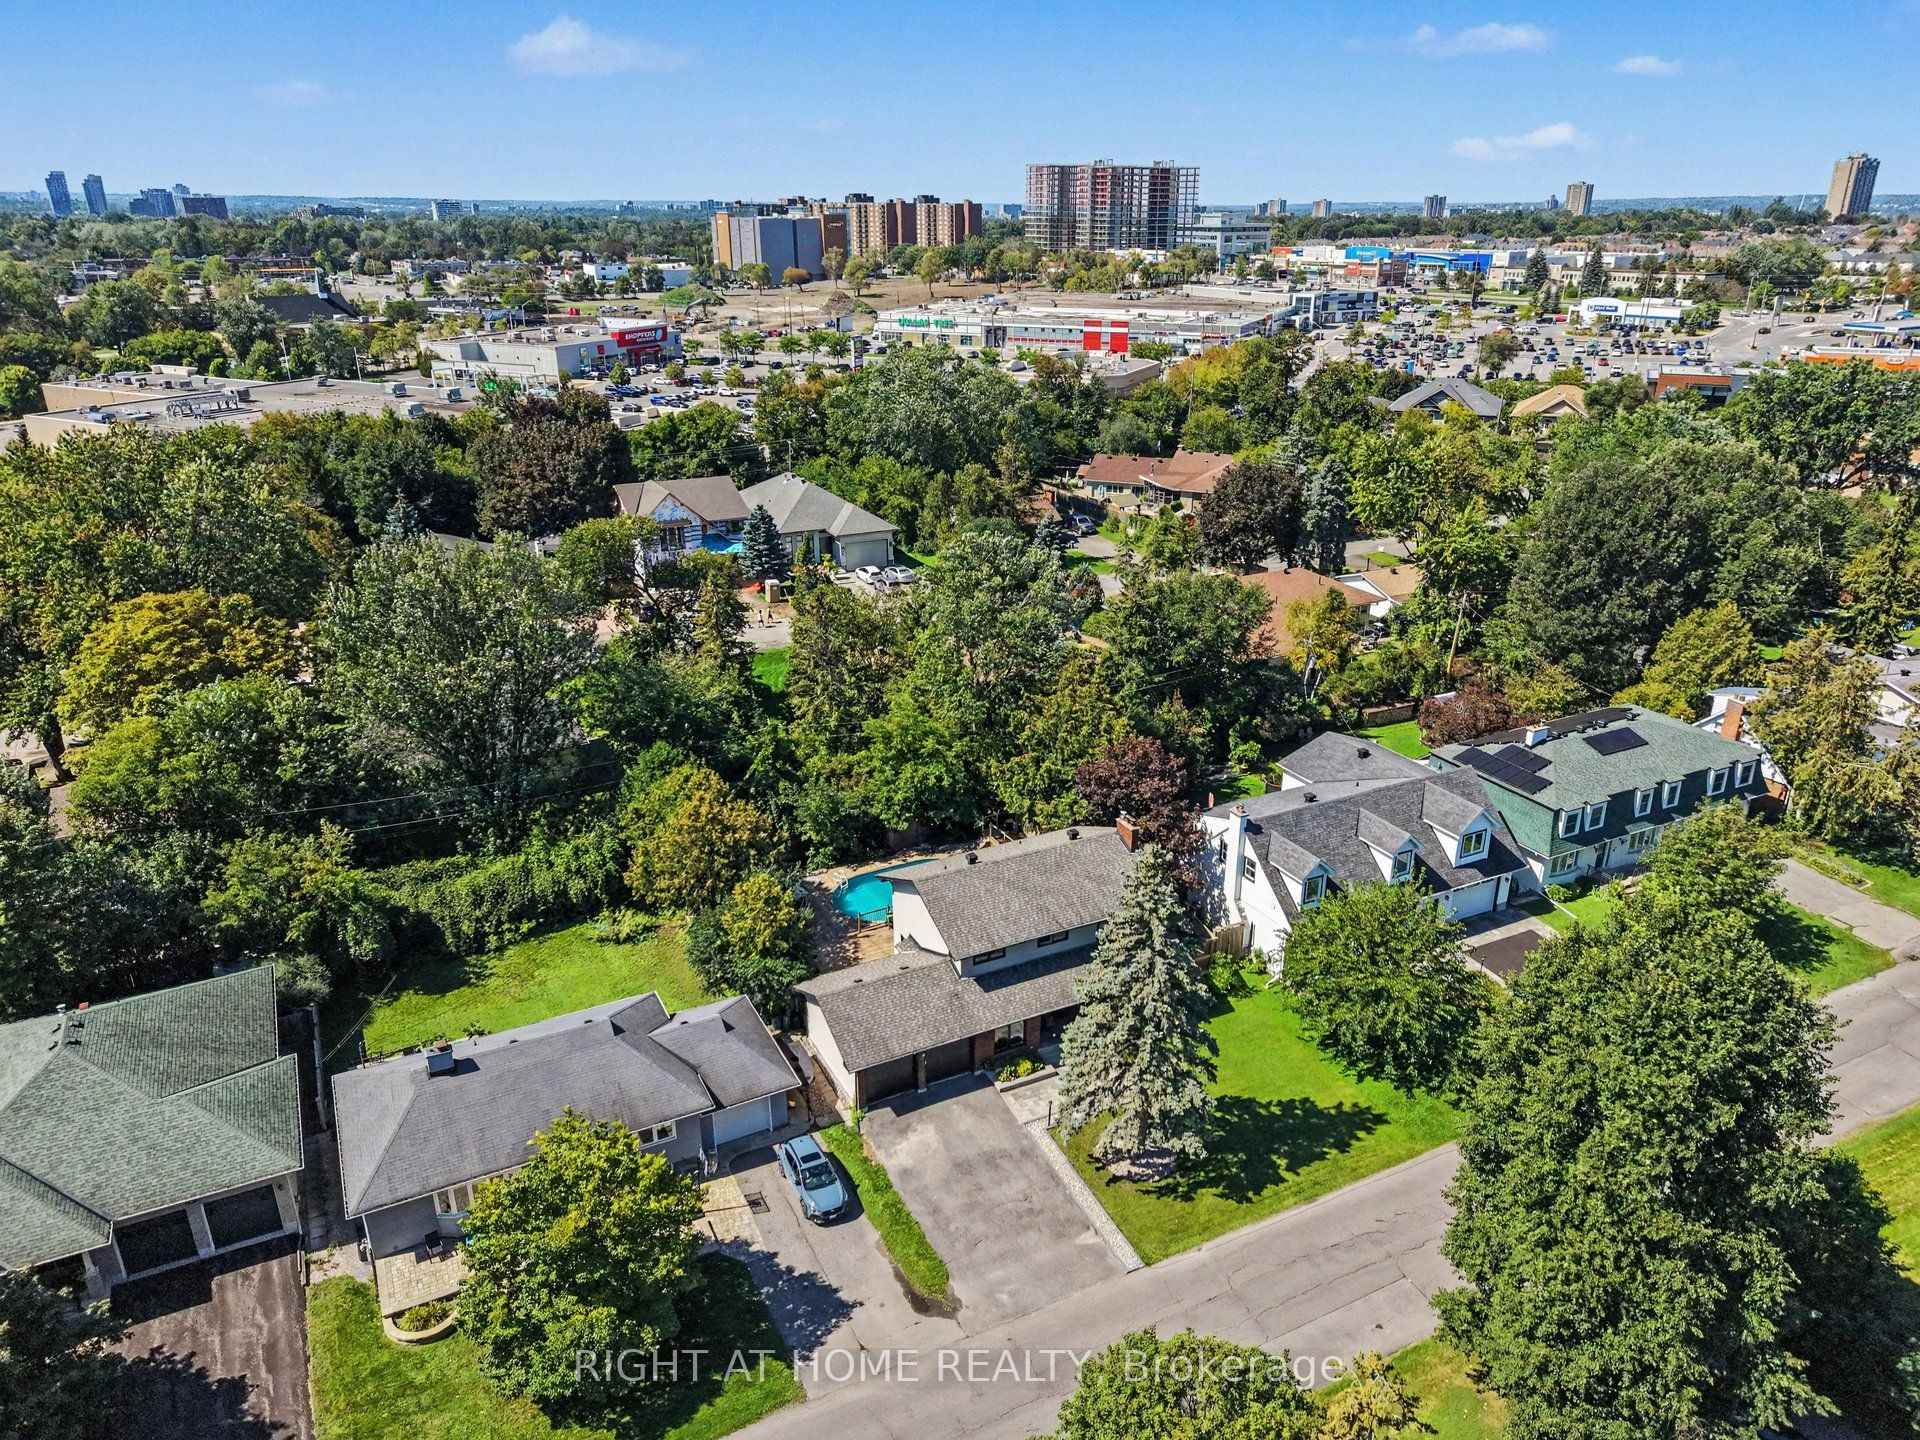
Ottawa (City View/Skyline/Fisher Heights/Parkwood Hills), ON K2E 5M9
- 4Bedrooms
- 4Bathrooms
- 2Garage
- 2000–2500Sq Ft
- $6,716Tax
- 75×110 ftLot Size
 Estimated Value:$1,117,870See Free Estimate Report

This listing has ended. It is no longer available.
Property not available for sale or for rent.
Sale & Price History for 14 Trillium Avenue, Ottawa, City View/Skyline/Fisher Heights/Parkwood Hills
| Start Date | End Date | Price | Event | MLS# |
|---|---|---|---|---|
| 2026-09-22 | 2026-10-13 | Login to See Prices | Terminated | x13812780 |
Real estate boards require you to or to see the full details of this property.
*Sold prices and complete sale & price history are regulated data. Under the Trust in Real Estate Services Act, 2002 (TRESA) and the rules of the Real Estate Council of Ontario (RECO), and pursuant to the Multiple Listing Service® rules of the Canadian Real Estate Association (CREA) and the Toronto Regional Real Estate Board (TRREB), this information may be shown only to registered users who have agreed to the applicable terms of use (a Virtual Office Website, or "VOW," arrangement). HOMEH Inc., Brokerage therefore provides it to signed-in members only. Creating an account is free and takes under a minute.
About 14 Trillium Avenue, Ottawa, City View/Skyline/Fisher Heights/Parkwood Hills
Summarized Description
- Exceptional fully renovated 4-bedroom, 4-bathroom home.
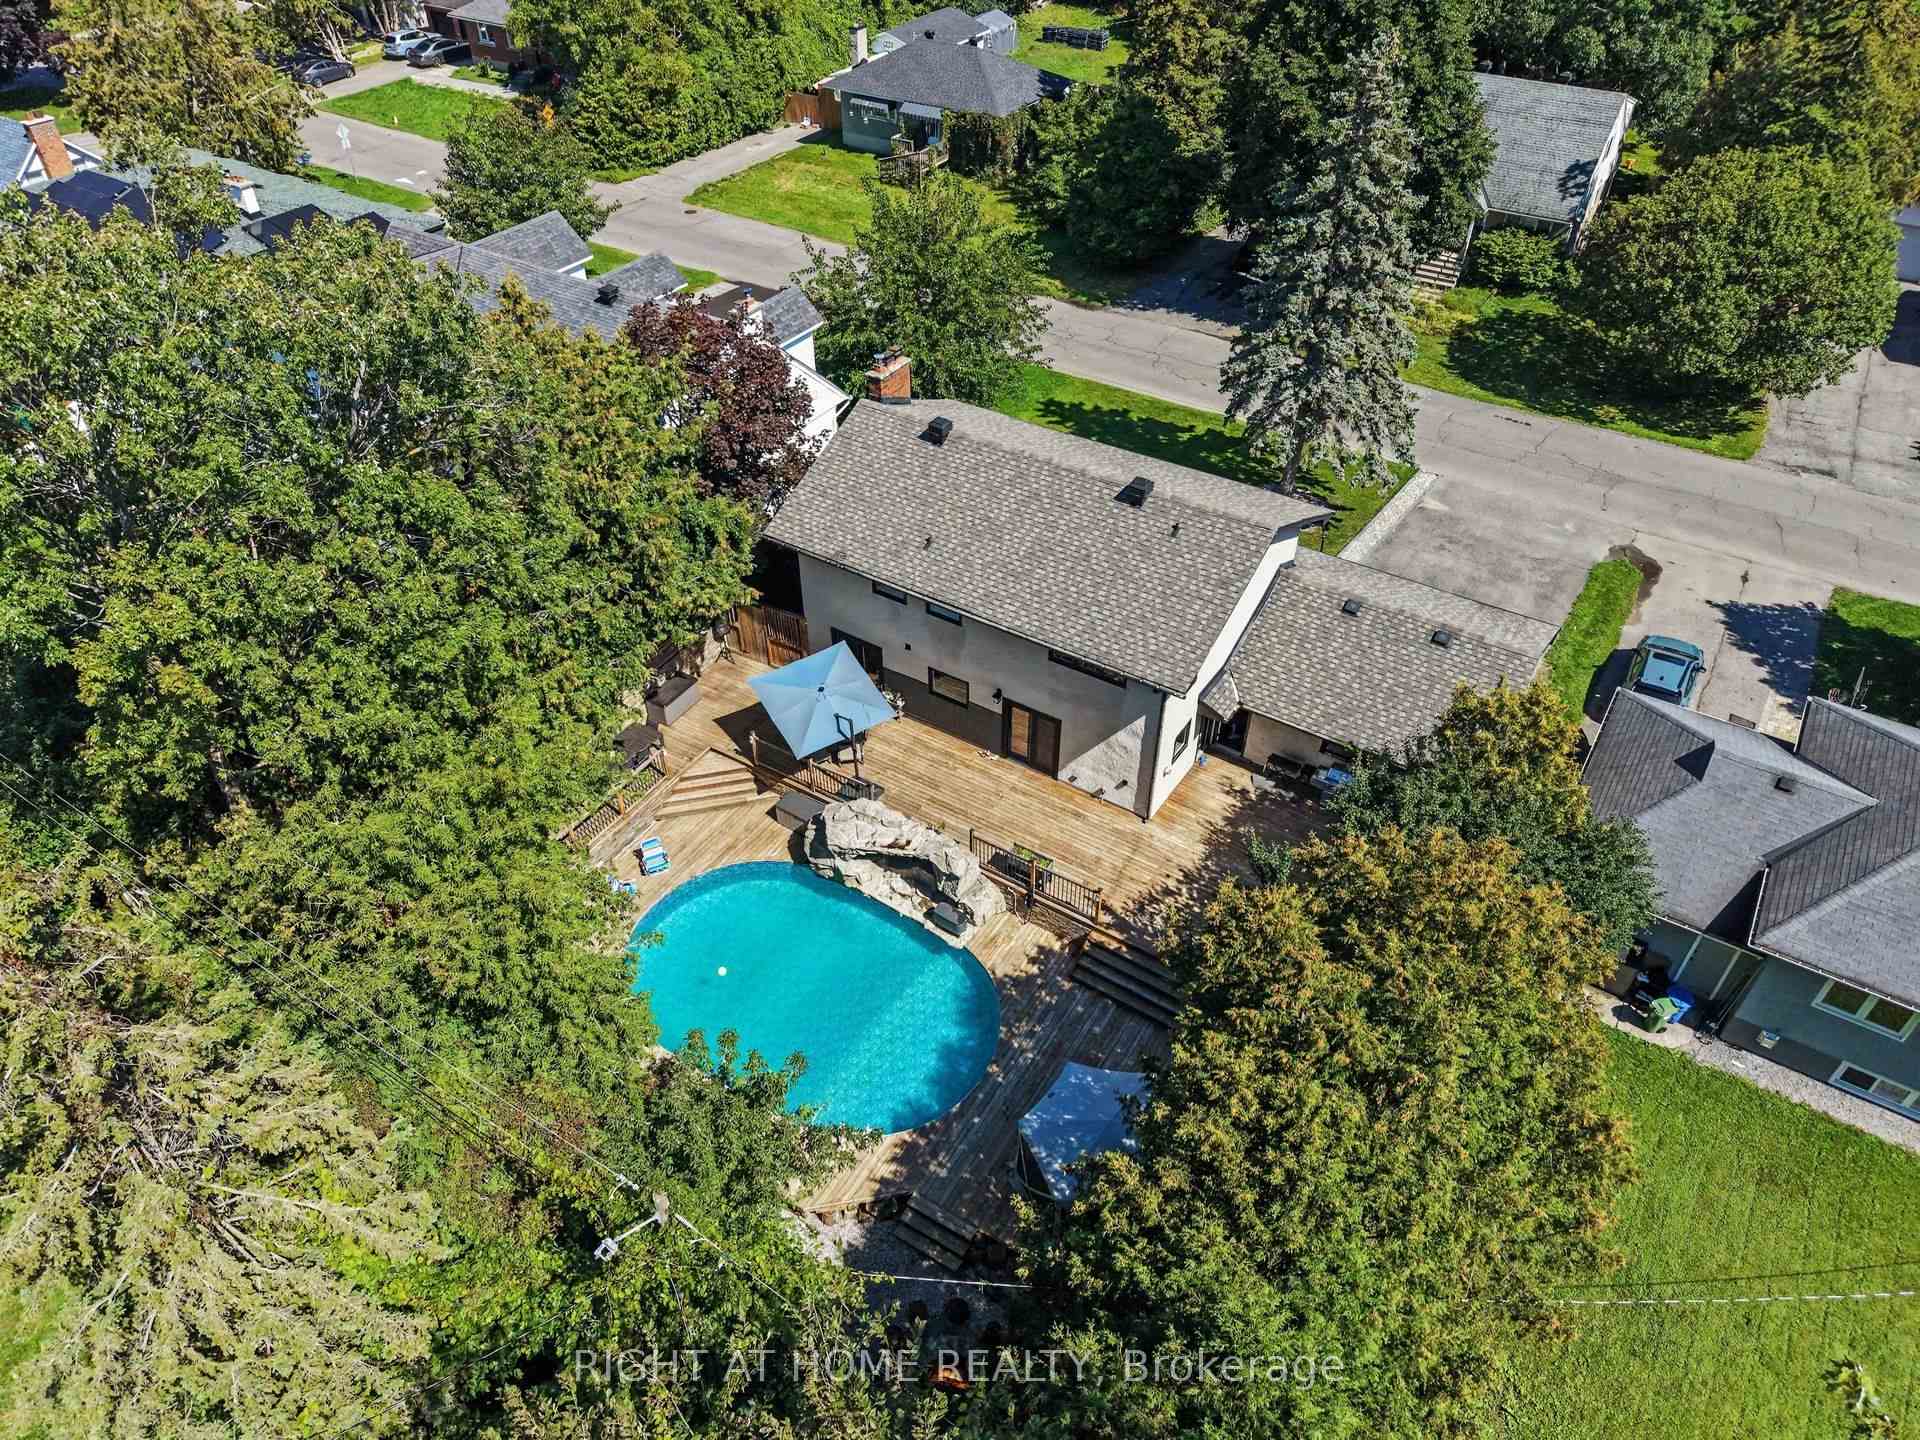
- Oversized lot with mature trees for privacy.
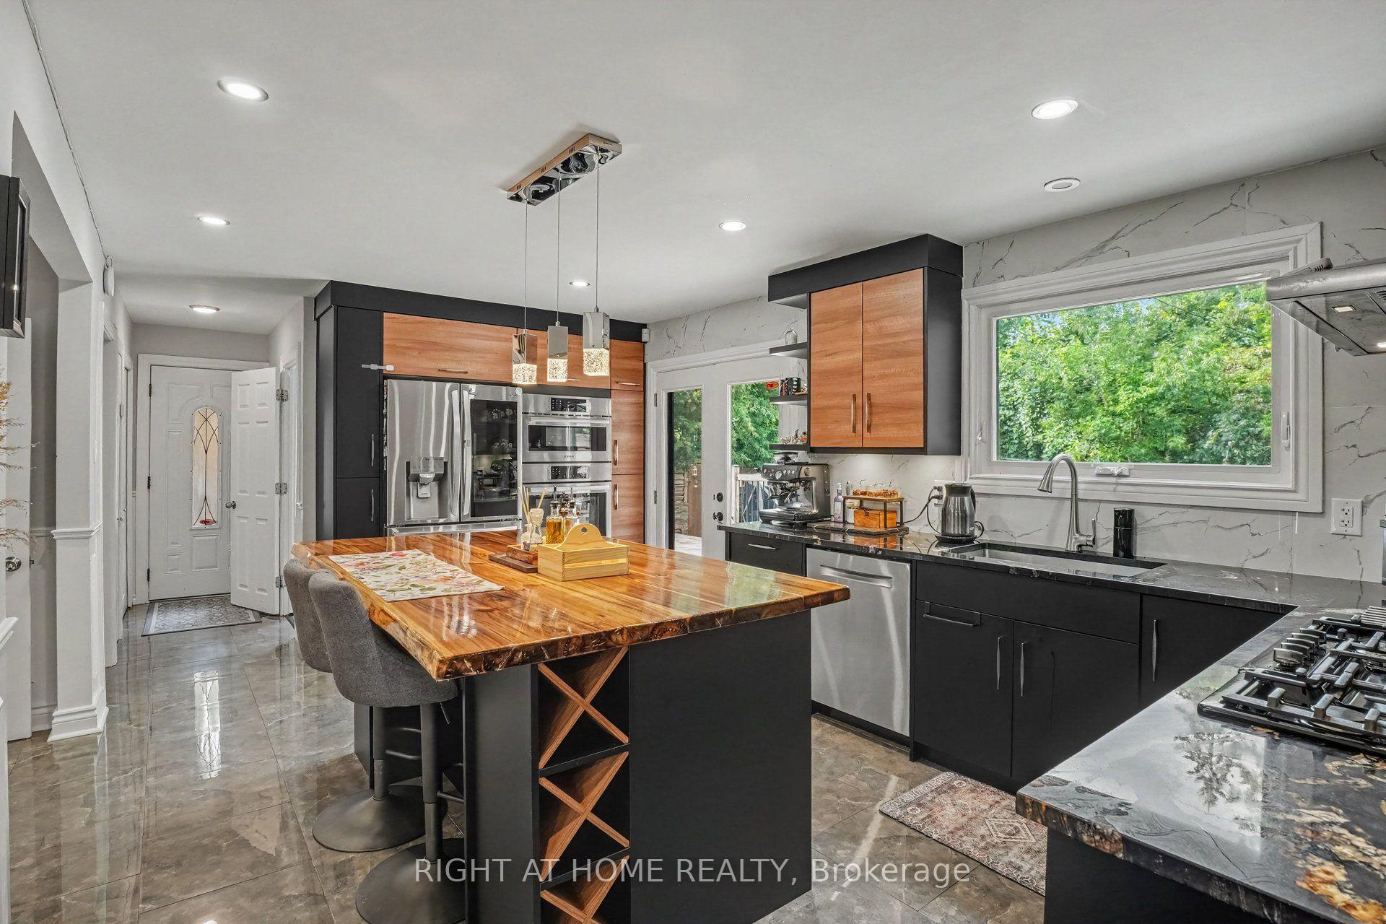
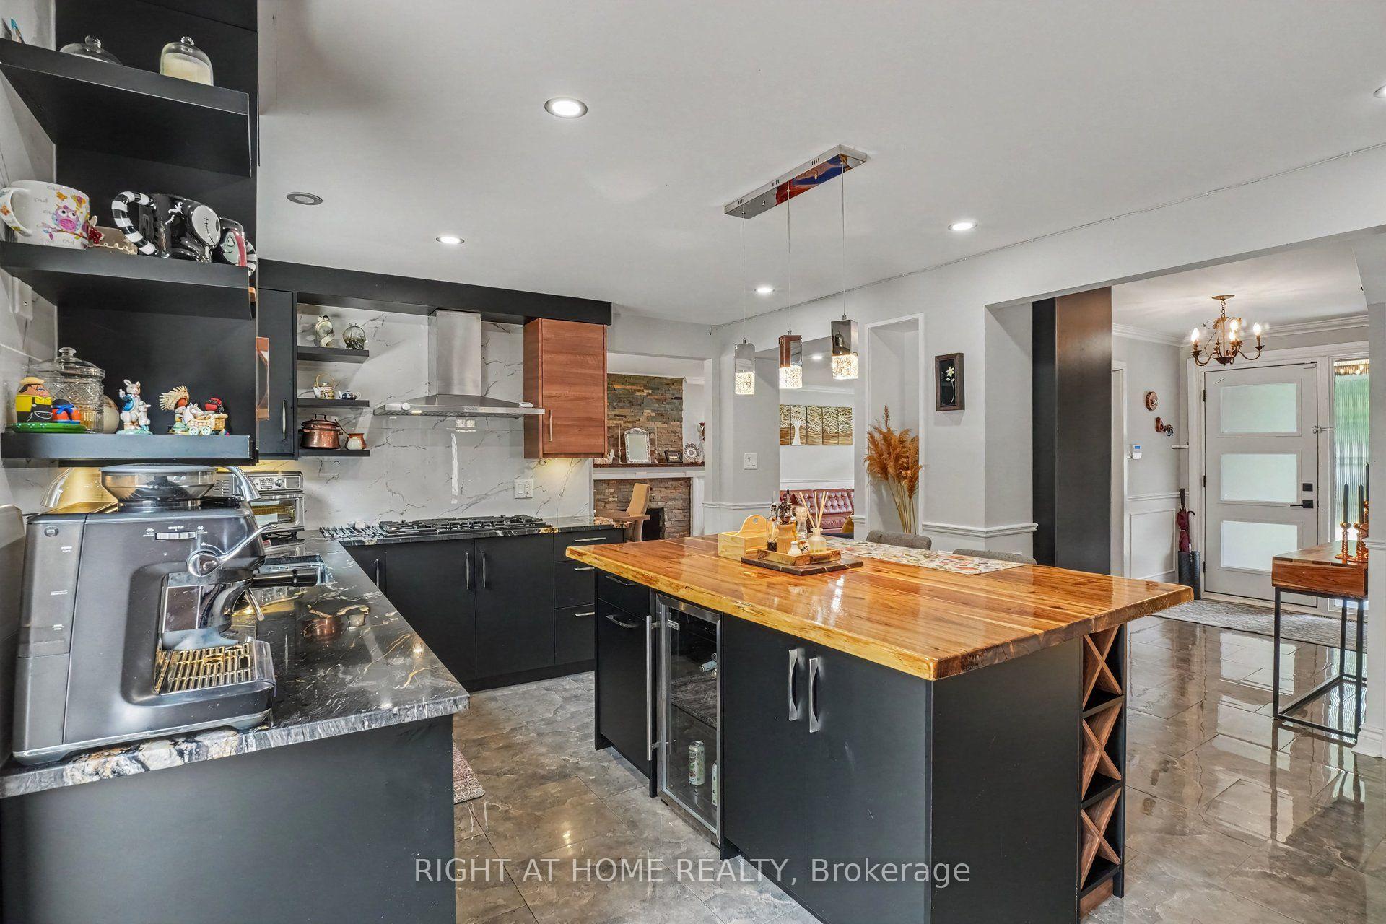
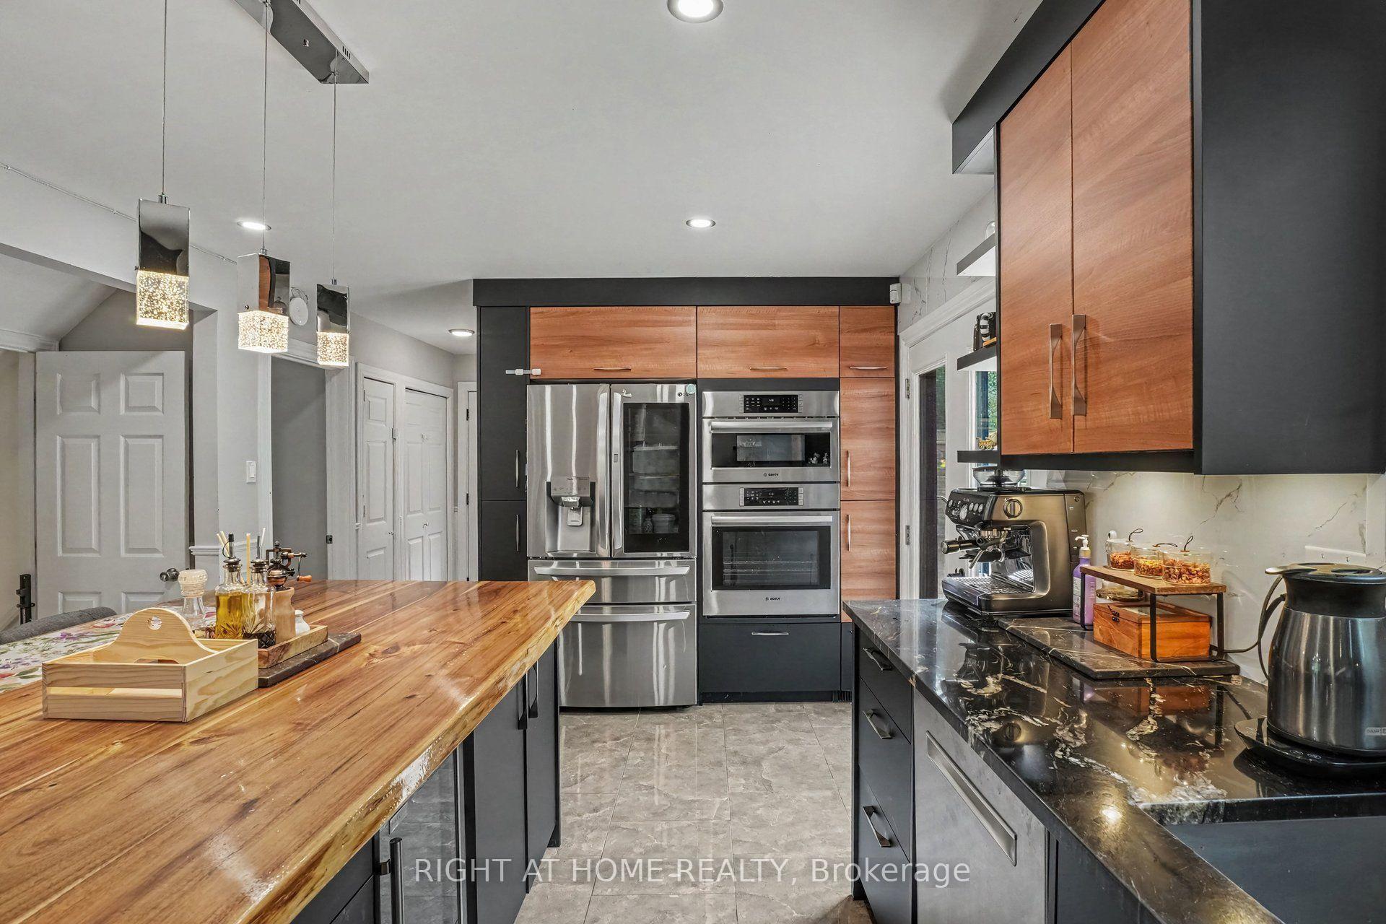
- Stunning kitchen with premium finishes and appliances.
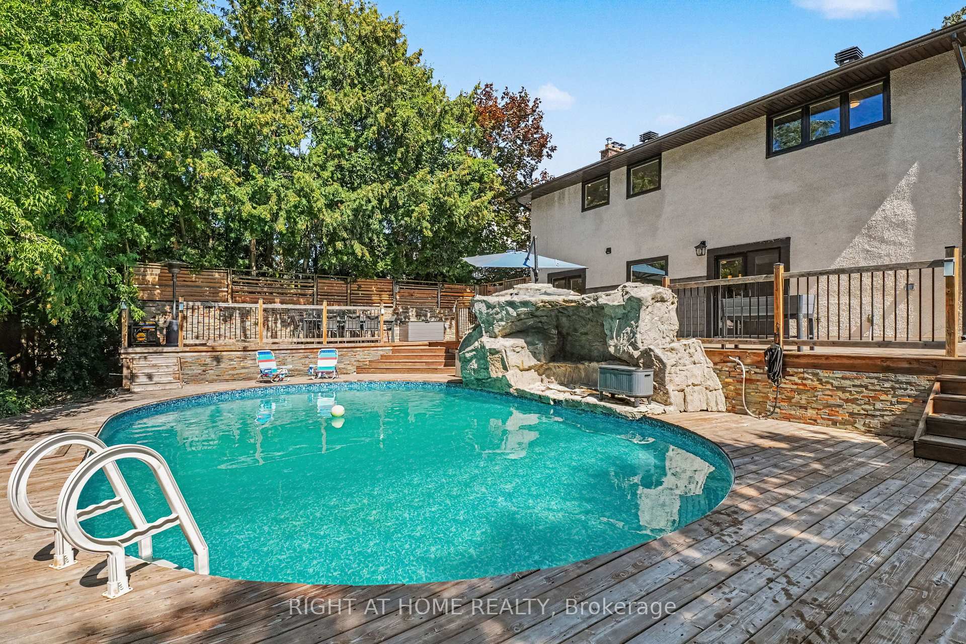
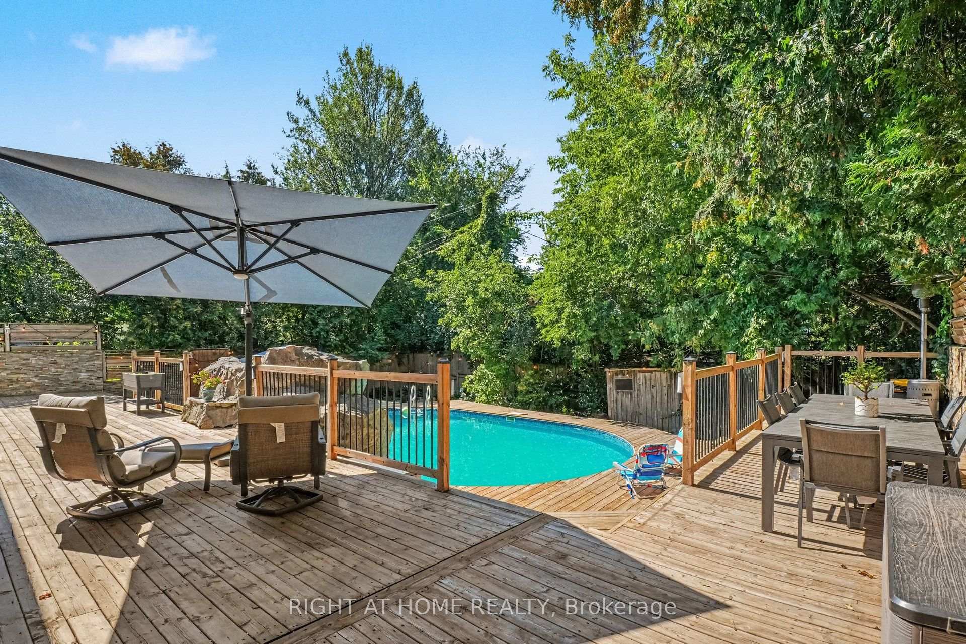
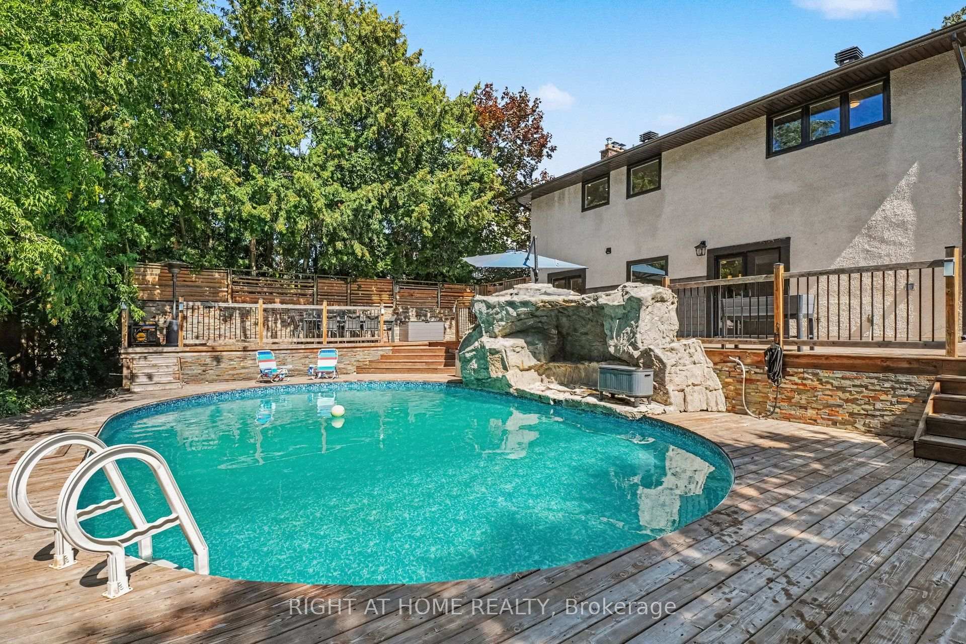
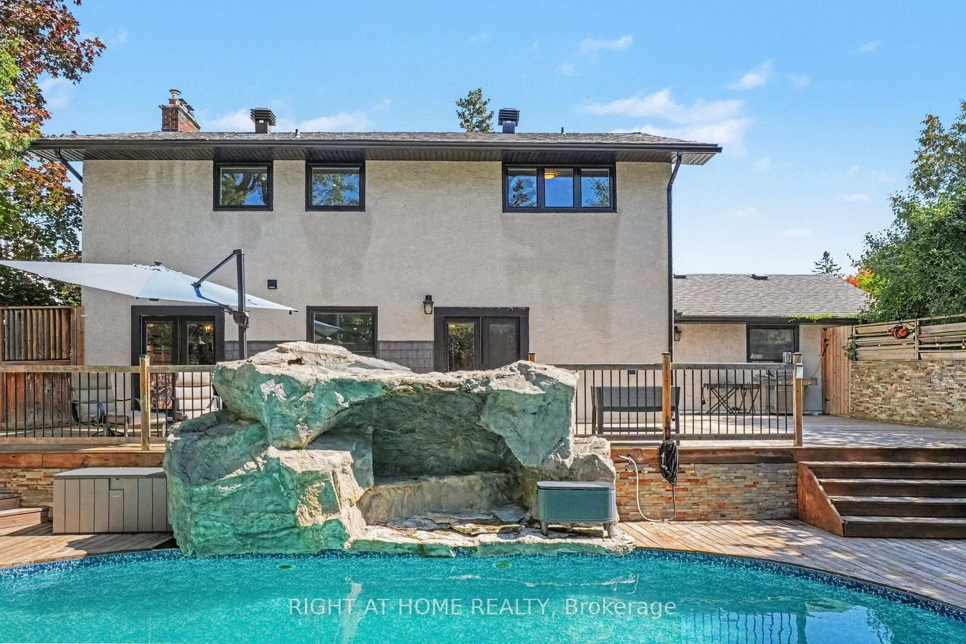
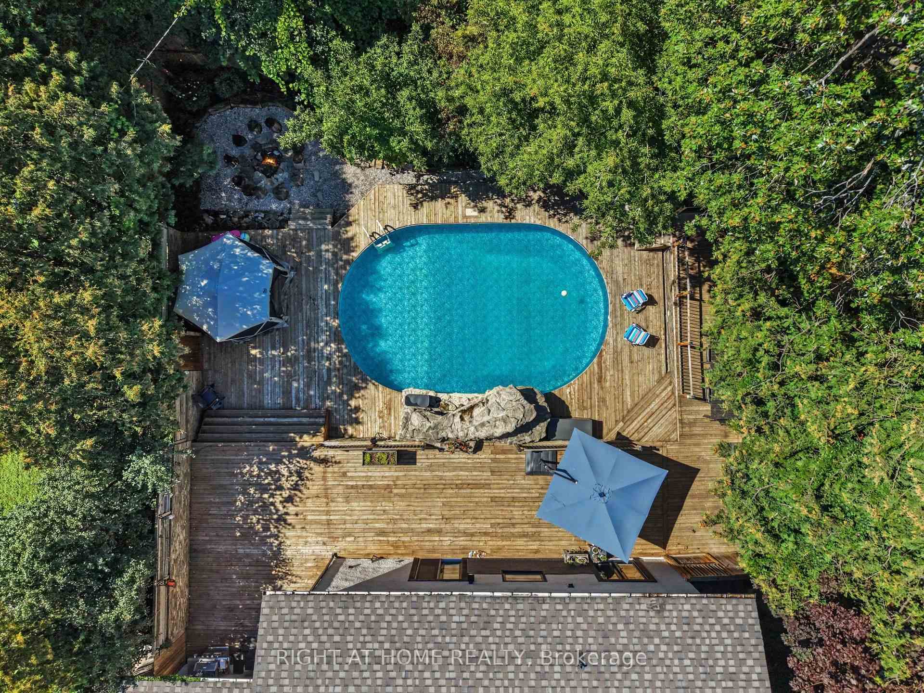
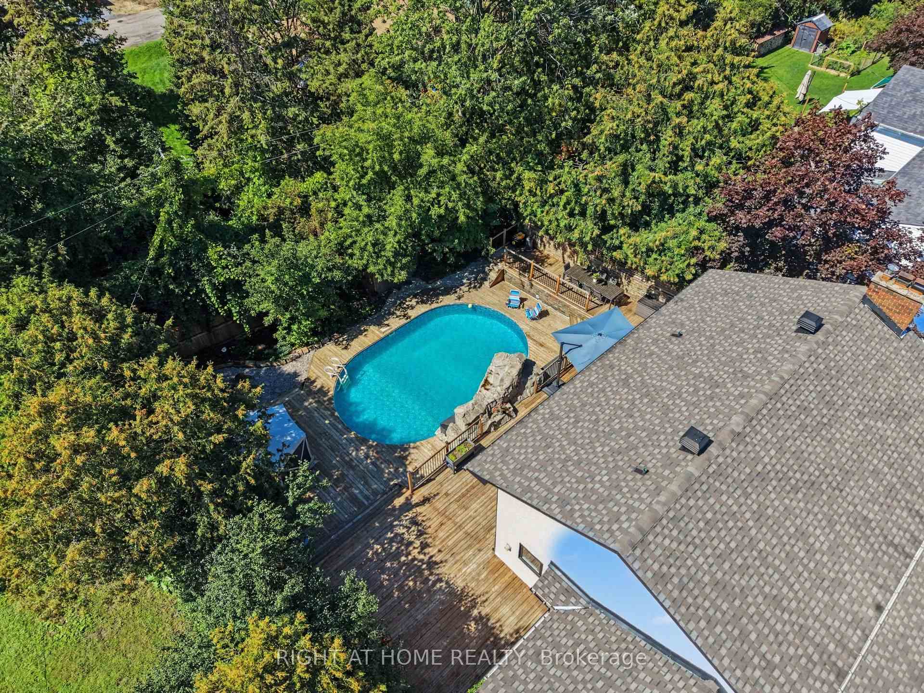
- Heated inground pool with dramatic rock waterfall.
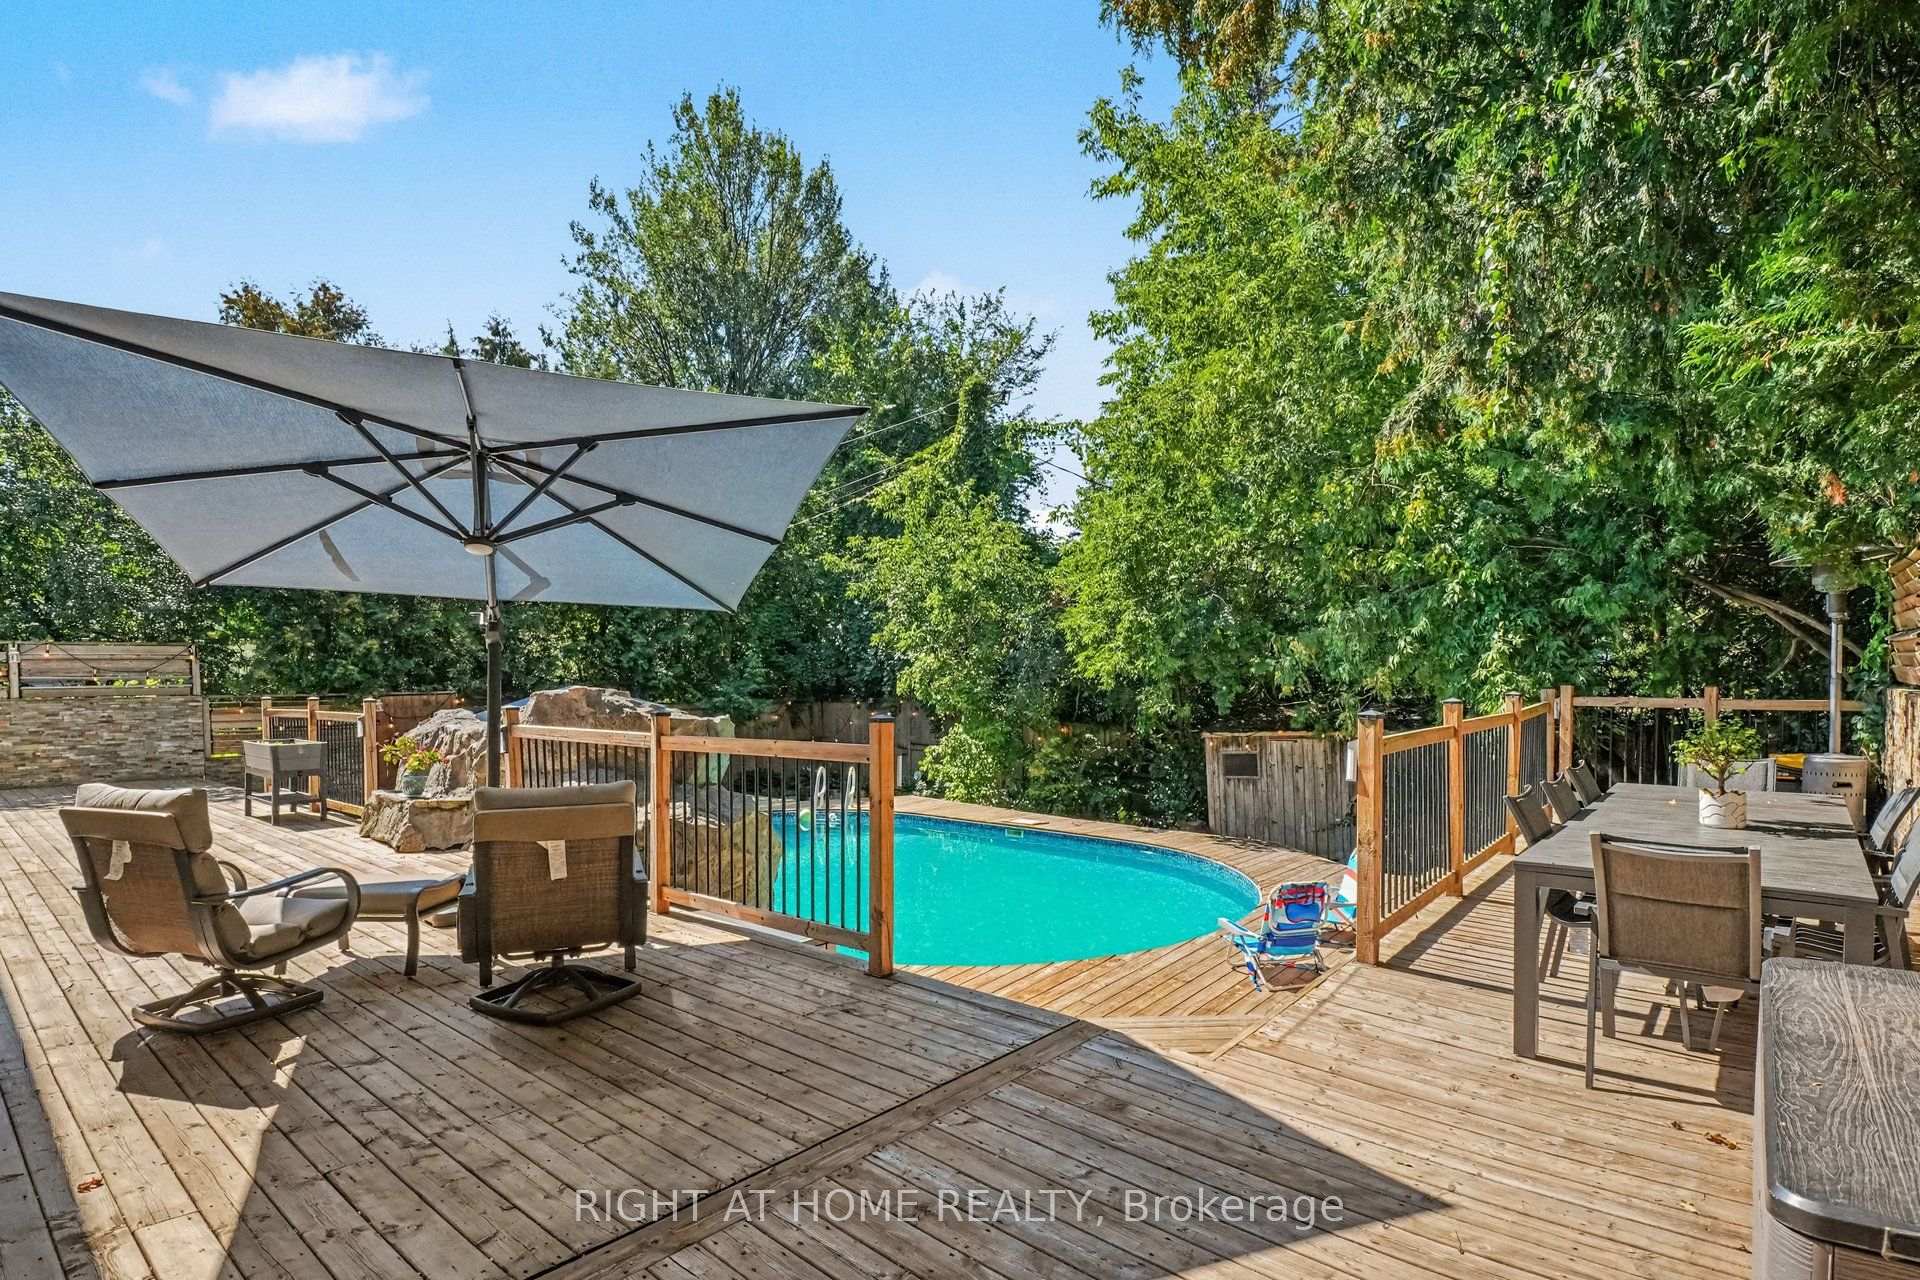
- Expansive multi-level deck for outdoor entertaining.
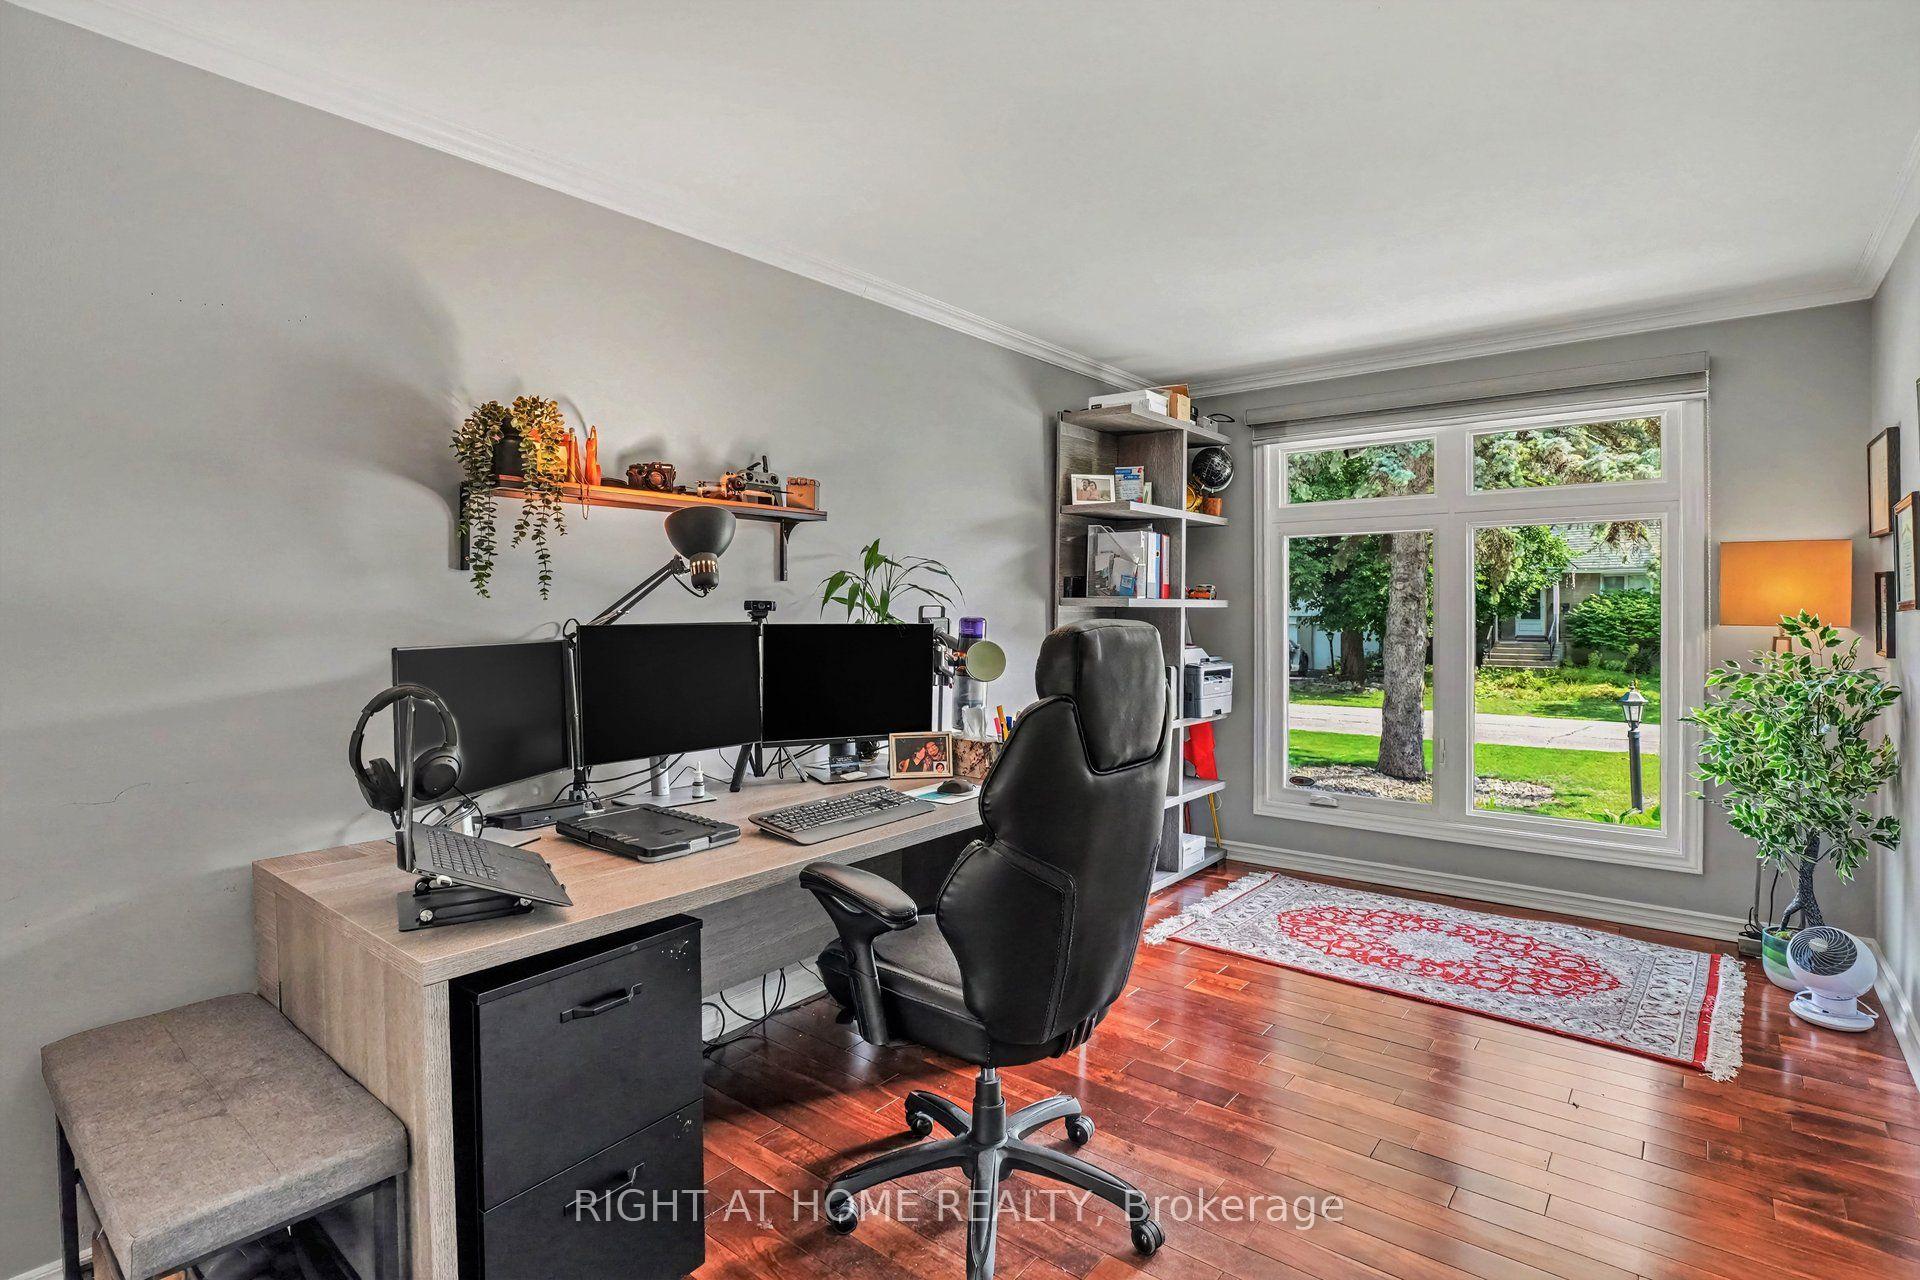
- Versatile main-floor den can serve as a bedroom.
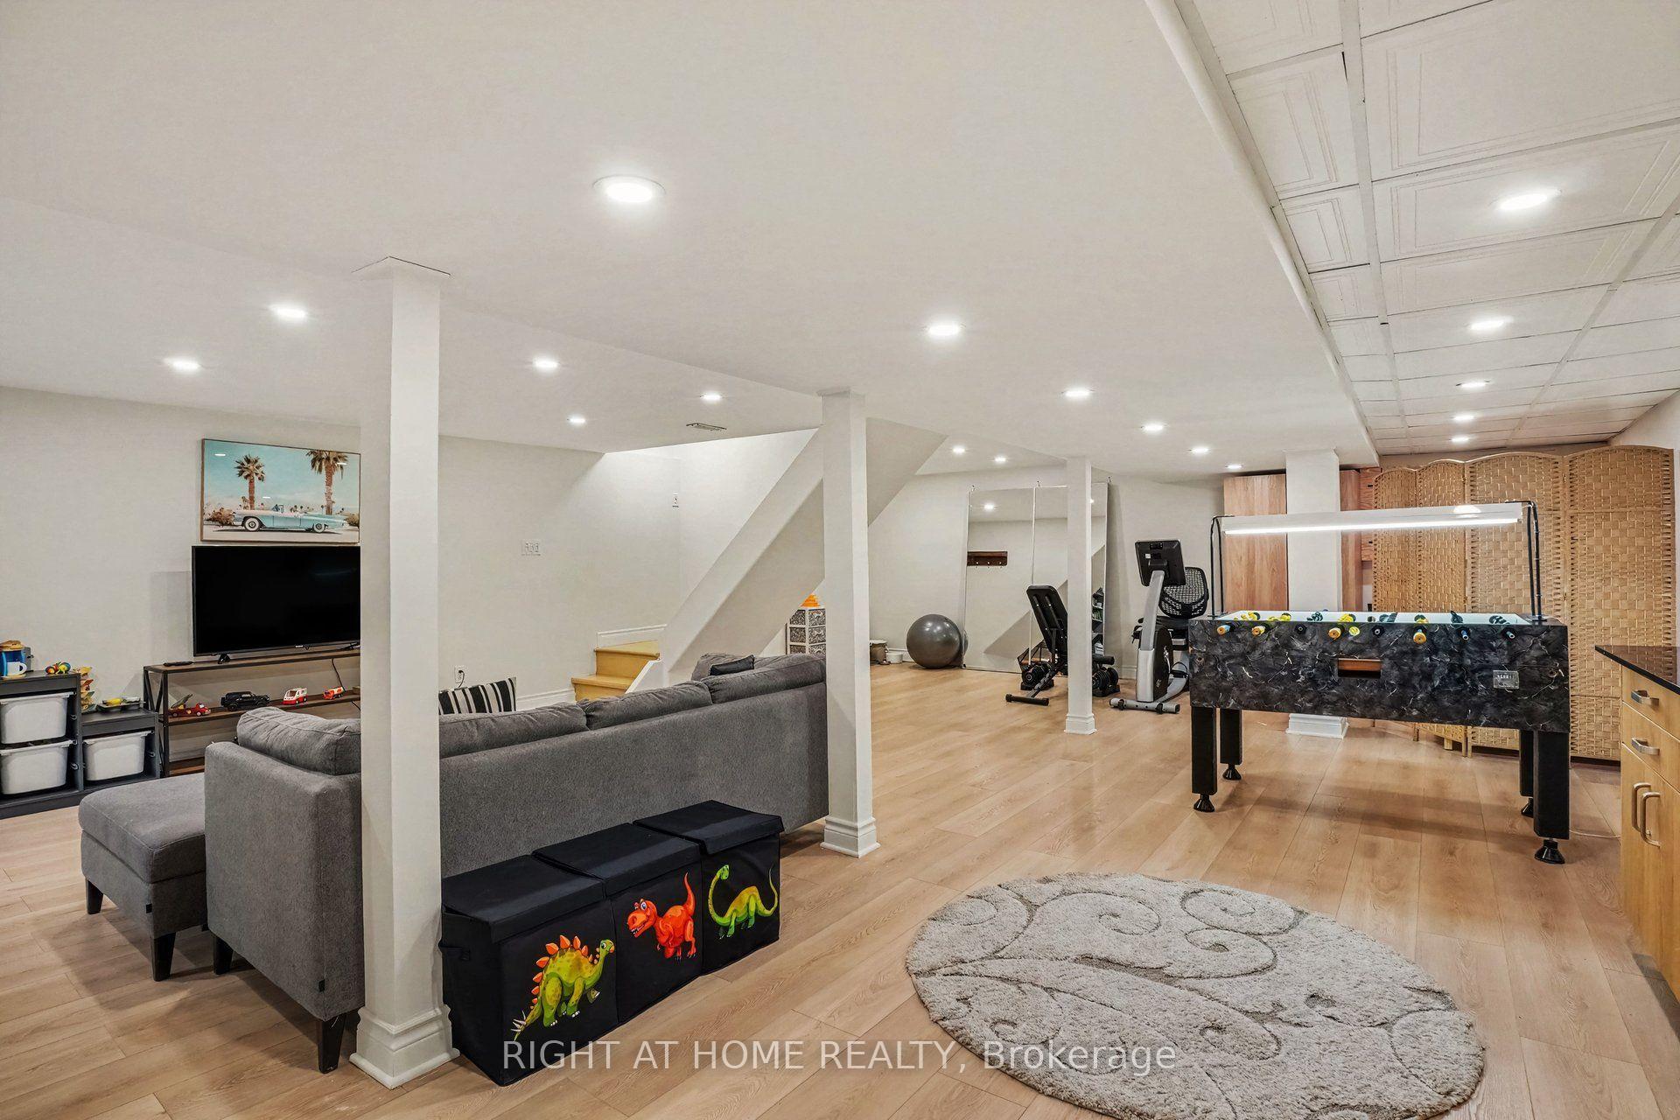
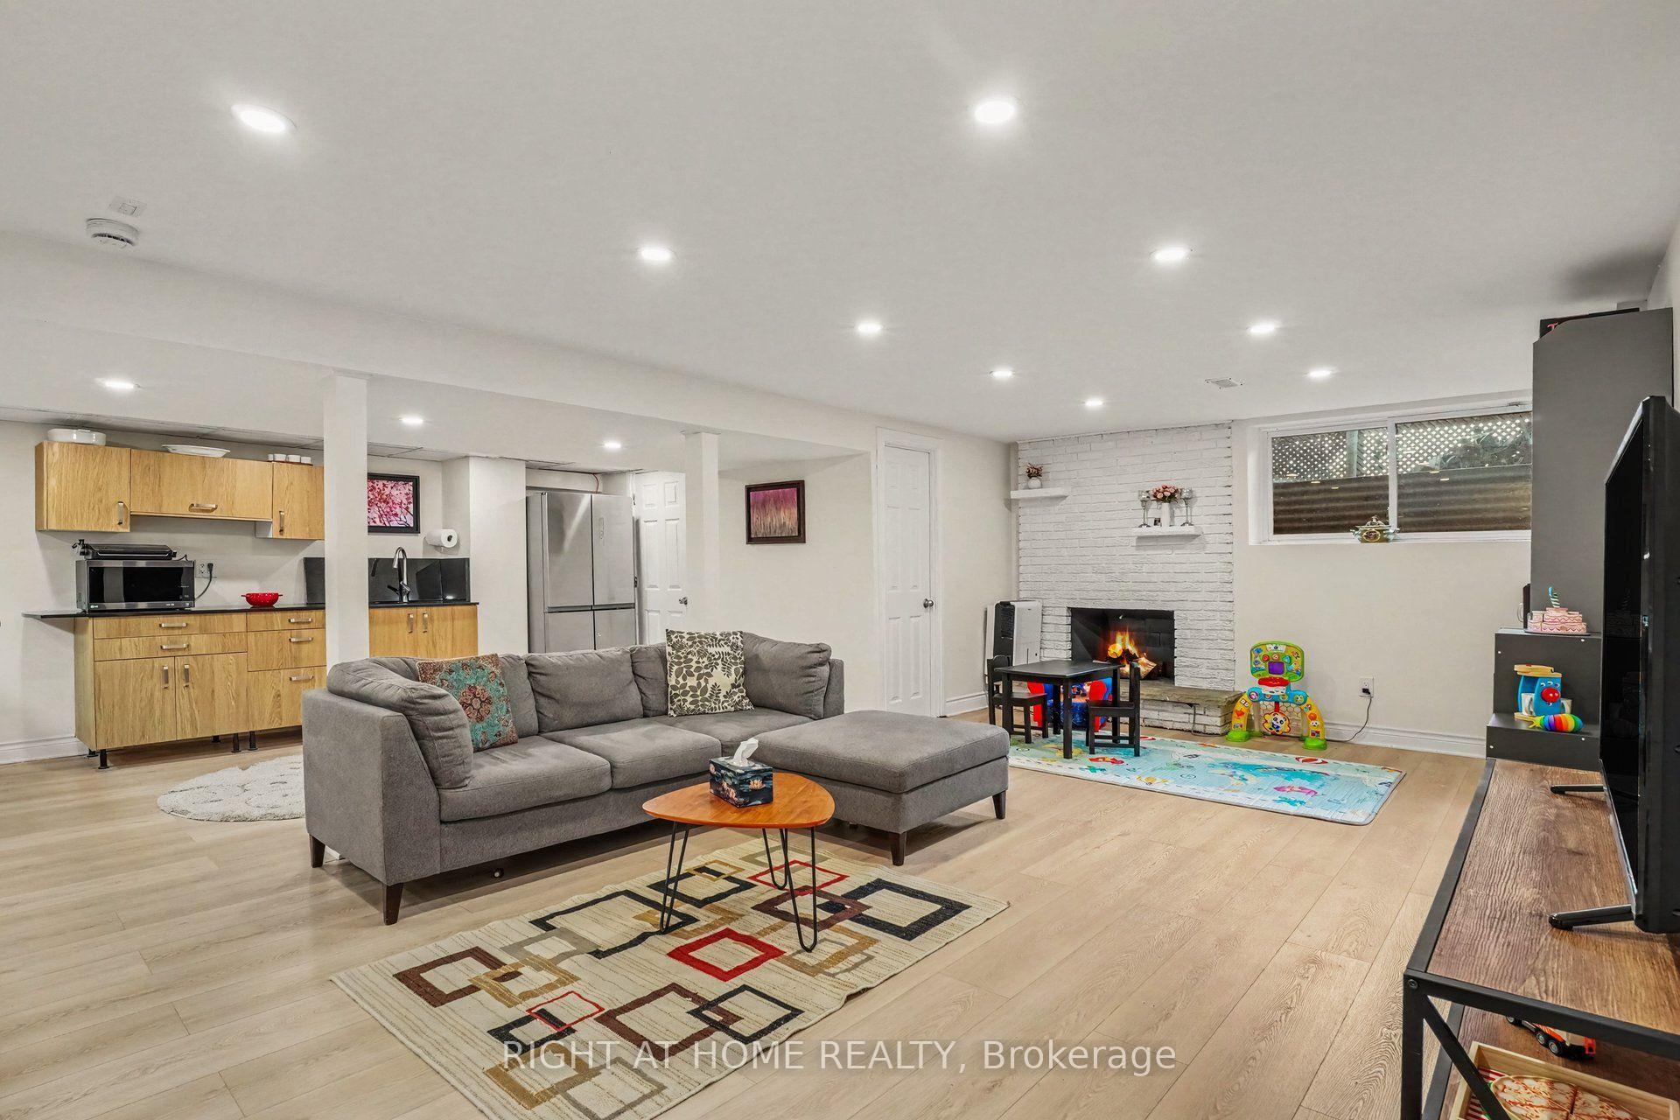
- Fully finished lower level ideal for in-law suite.
- Recent updates enhance the home's value and comfort.
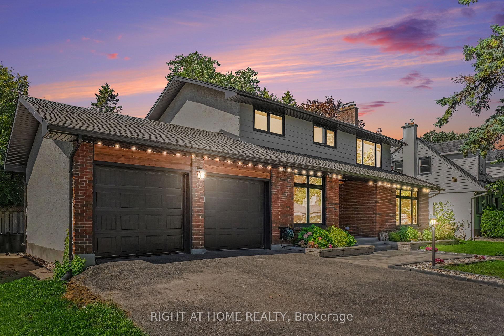
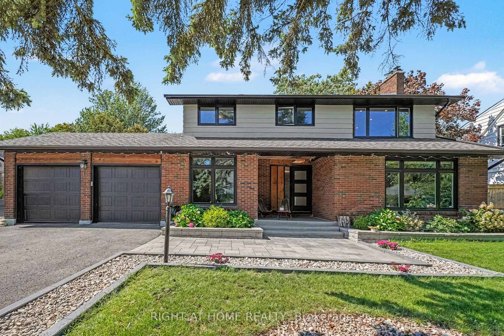
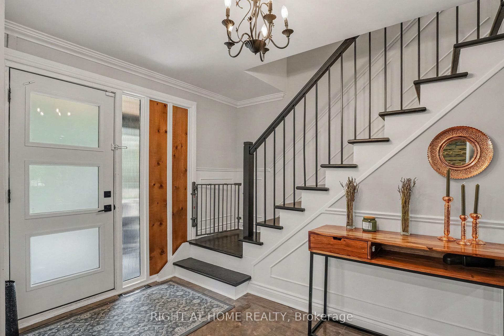
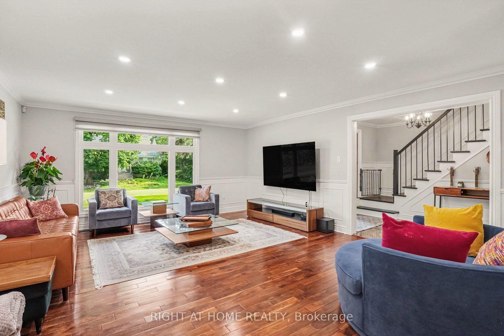
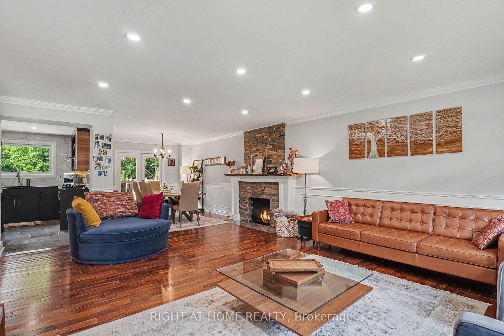
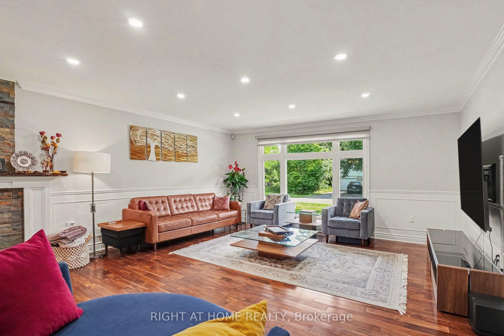
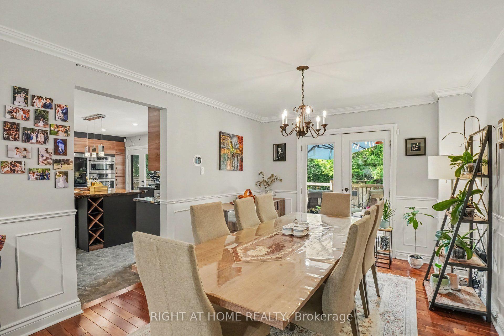
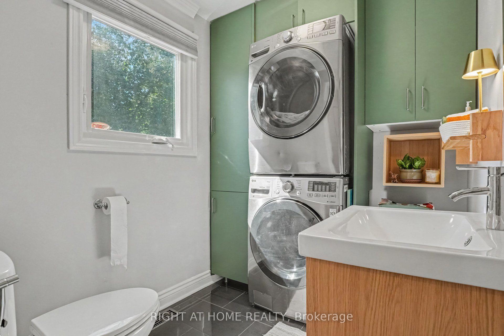
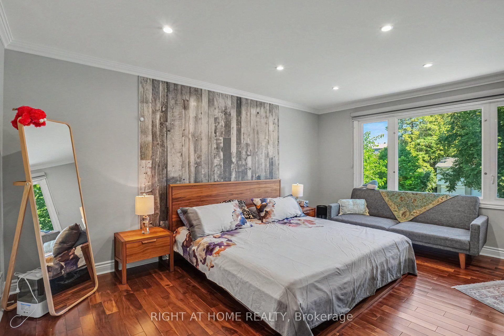
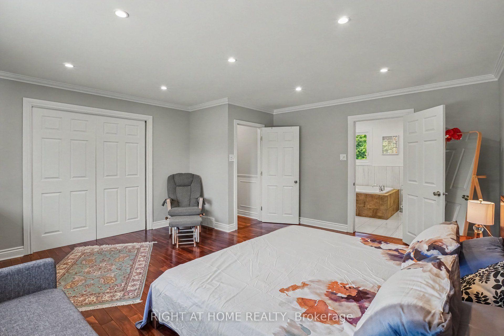
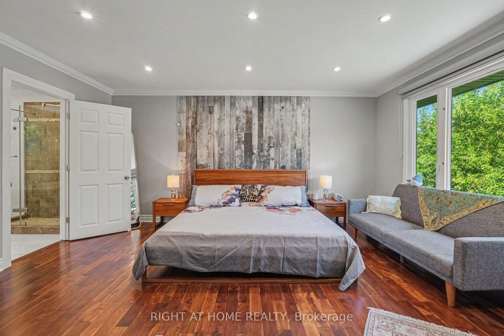
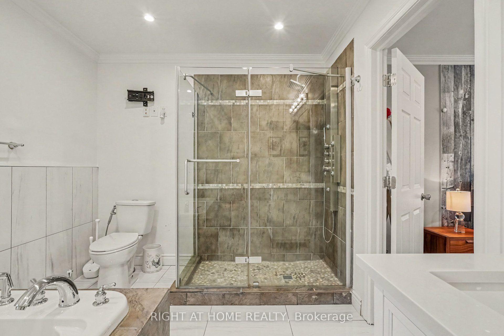
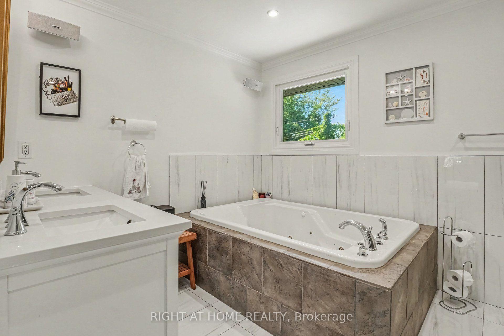
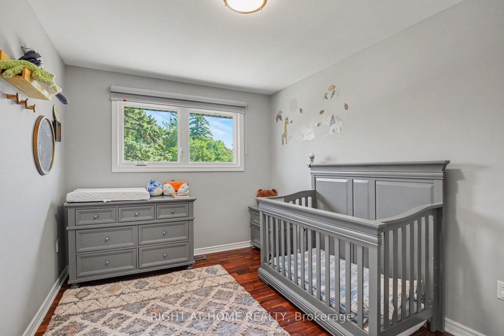
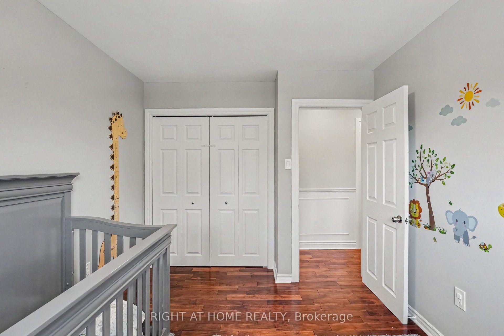
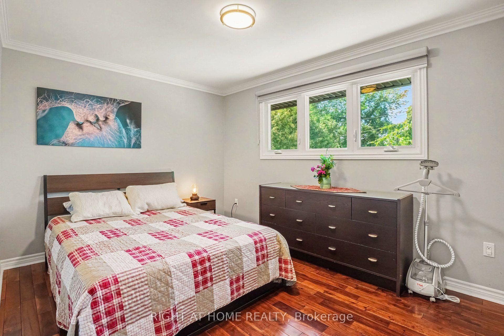
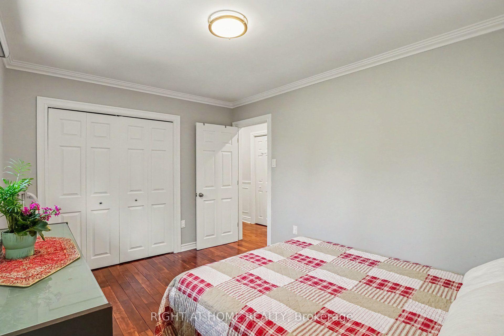
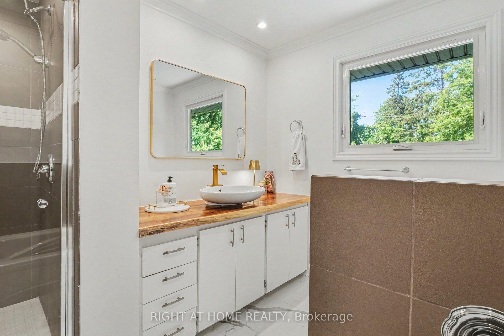
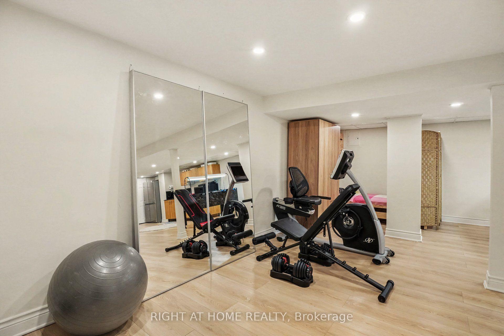
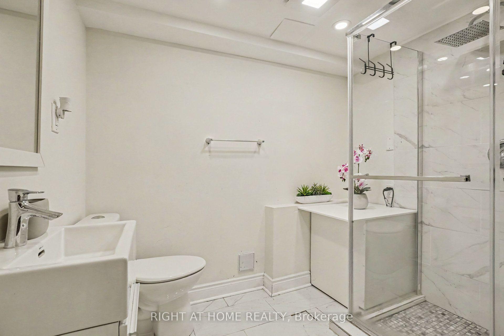
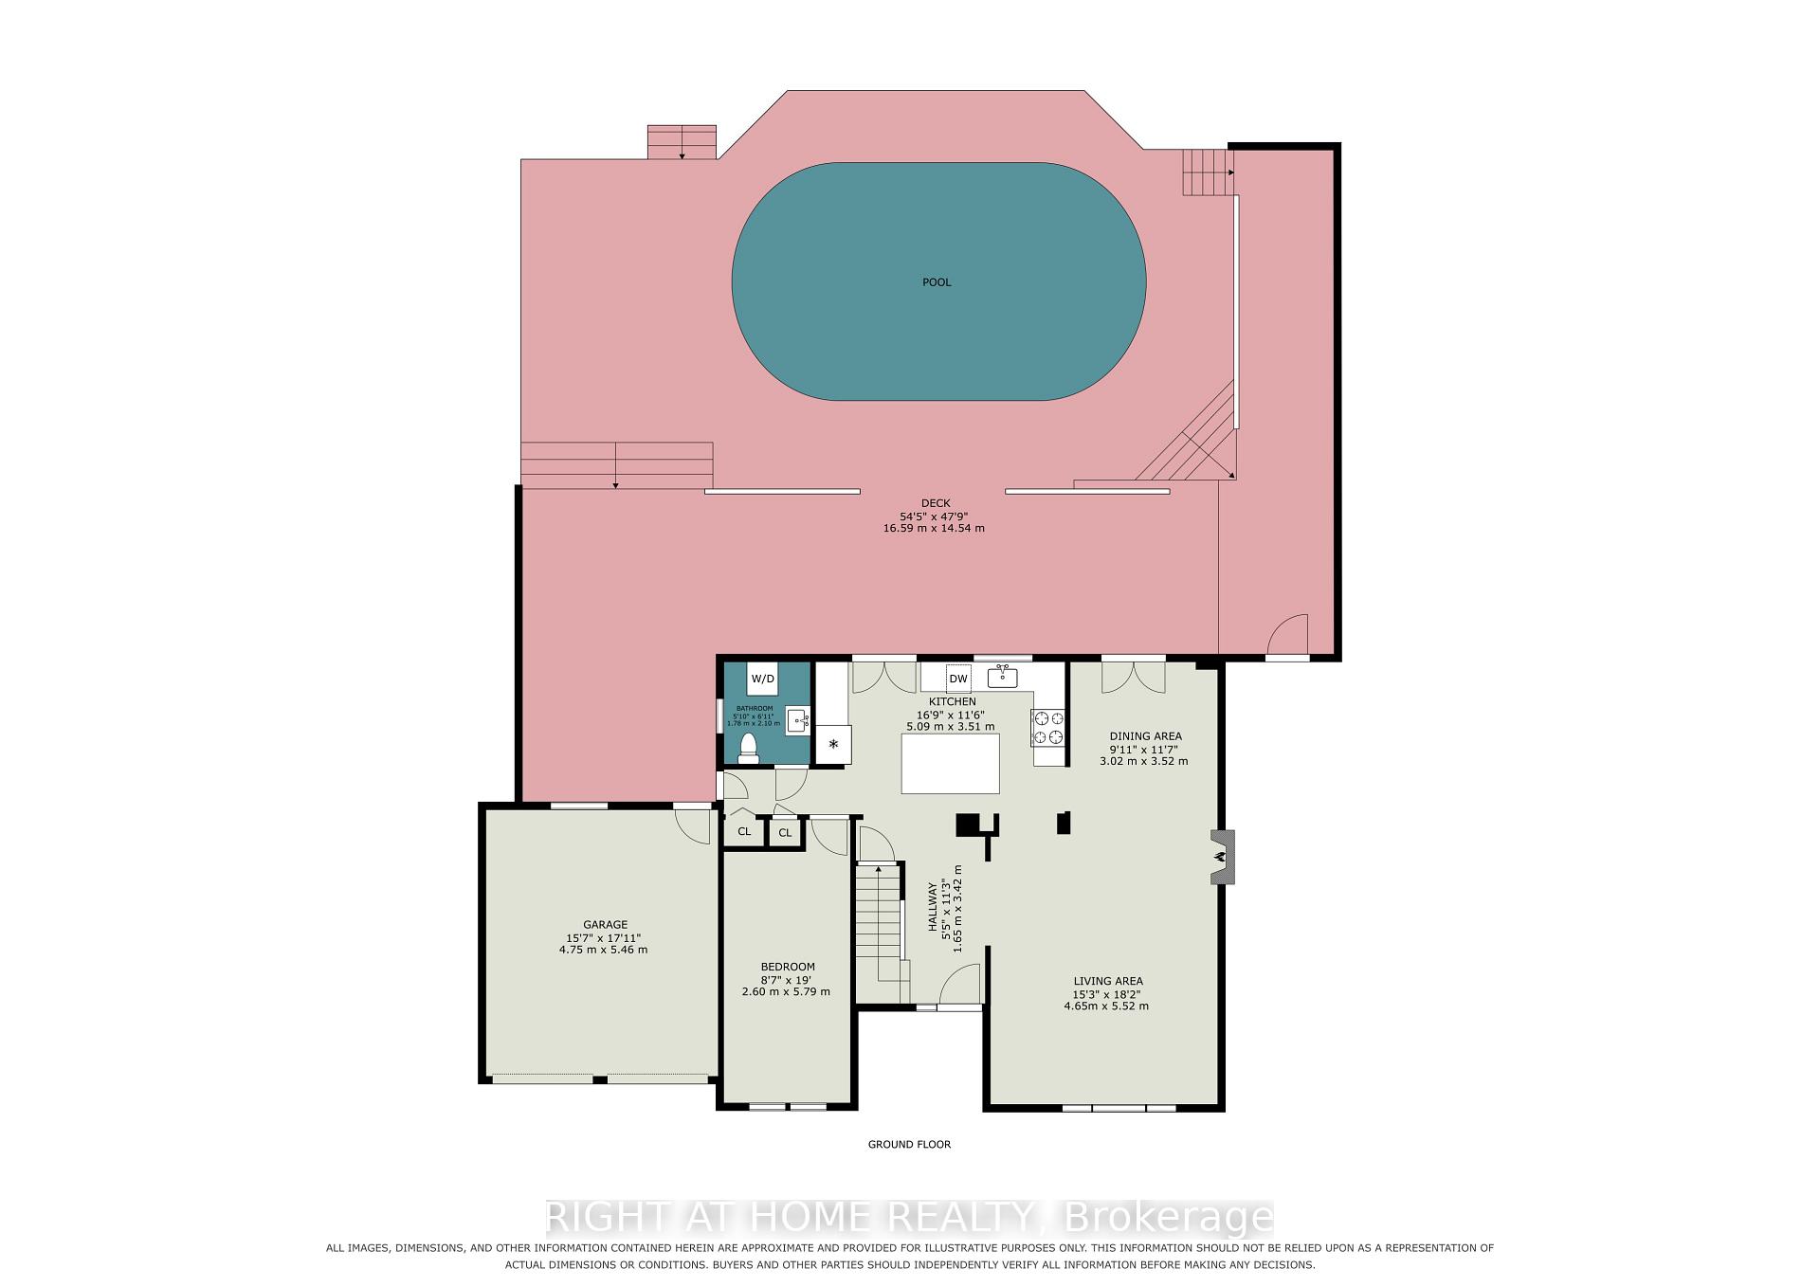
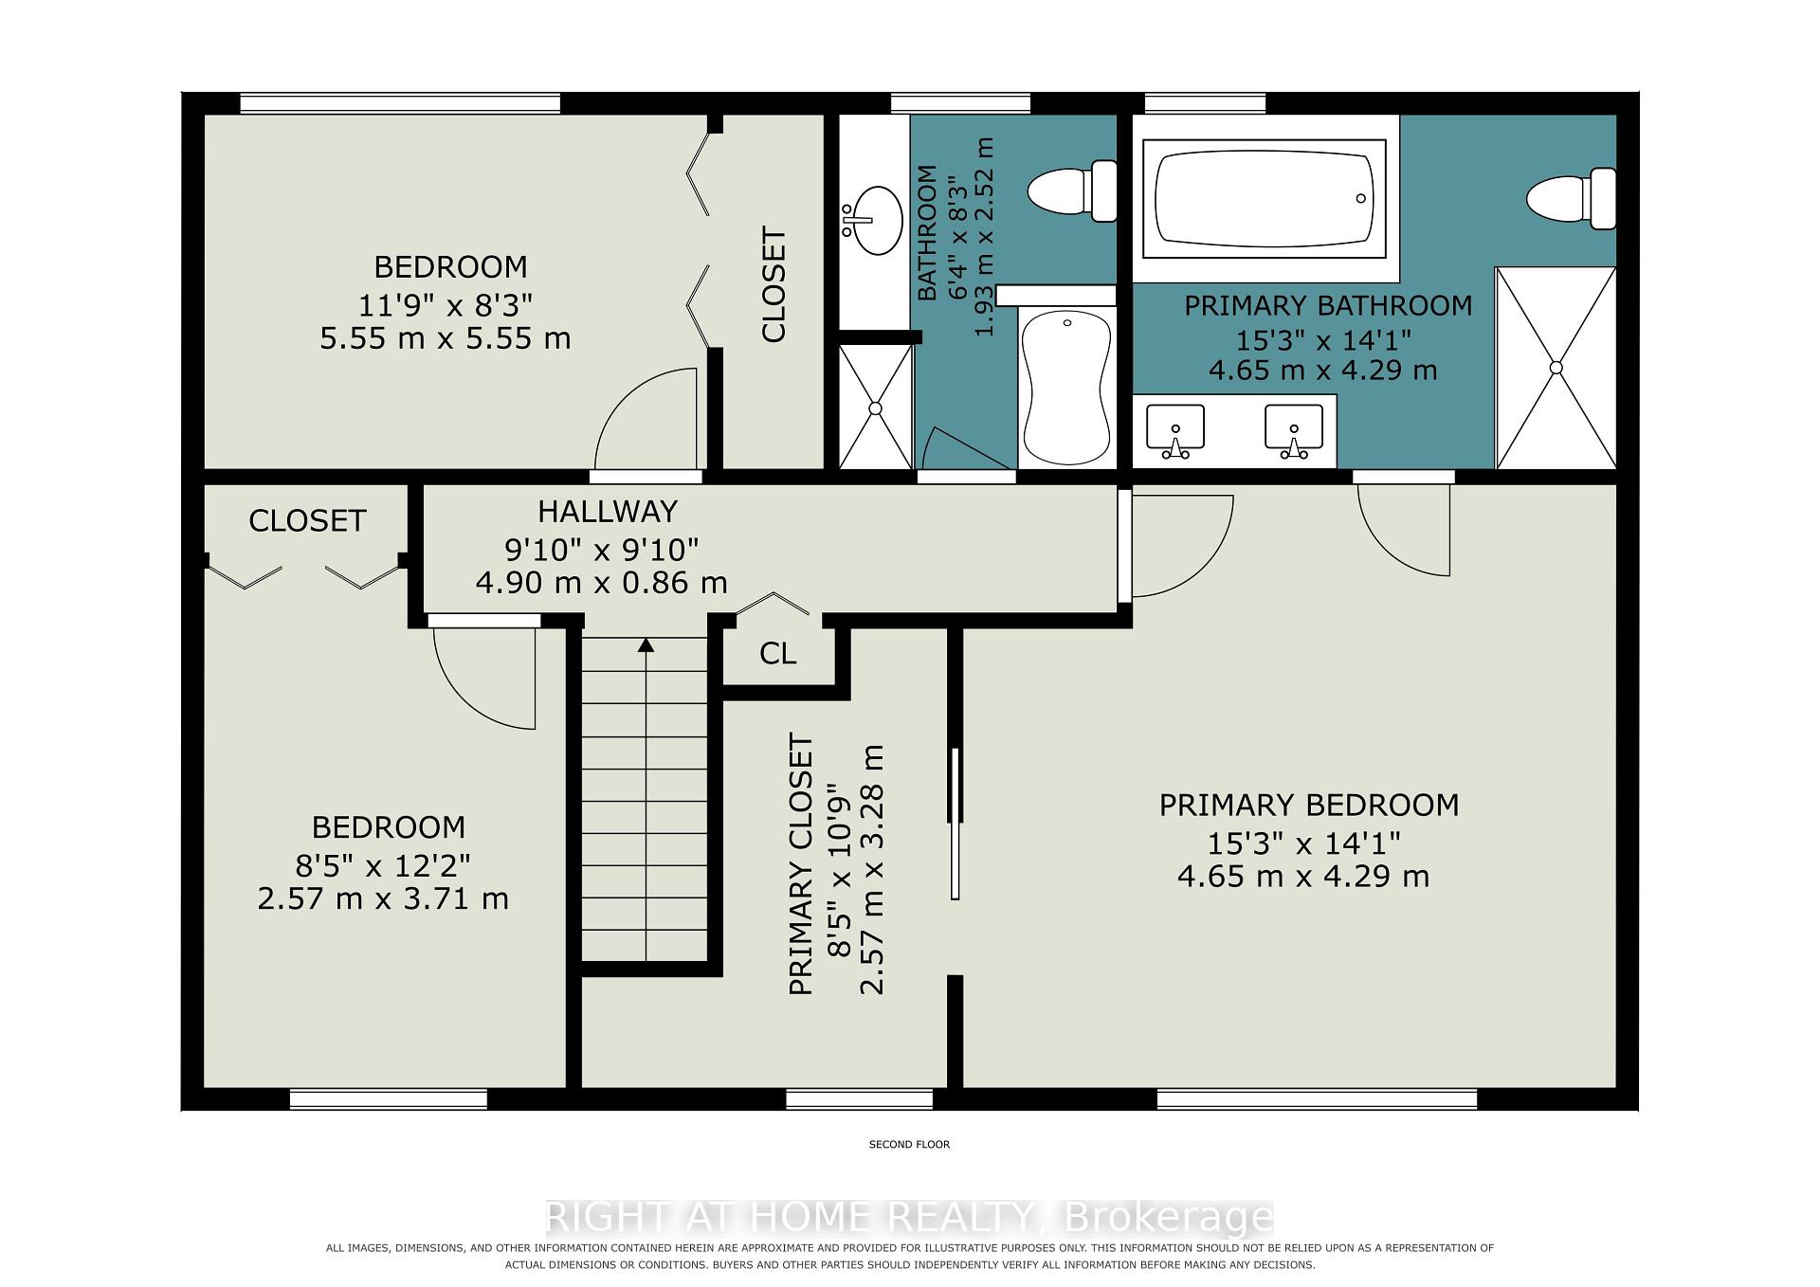
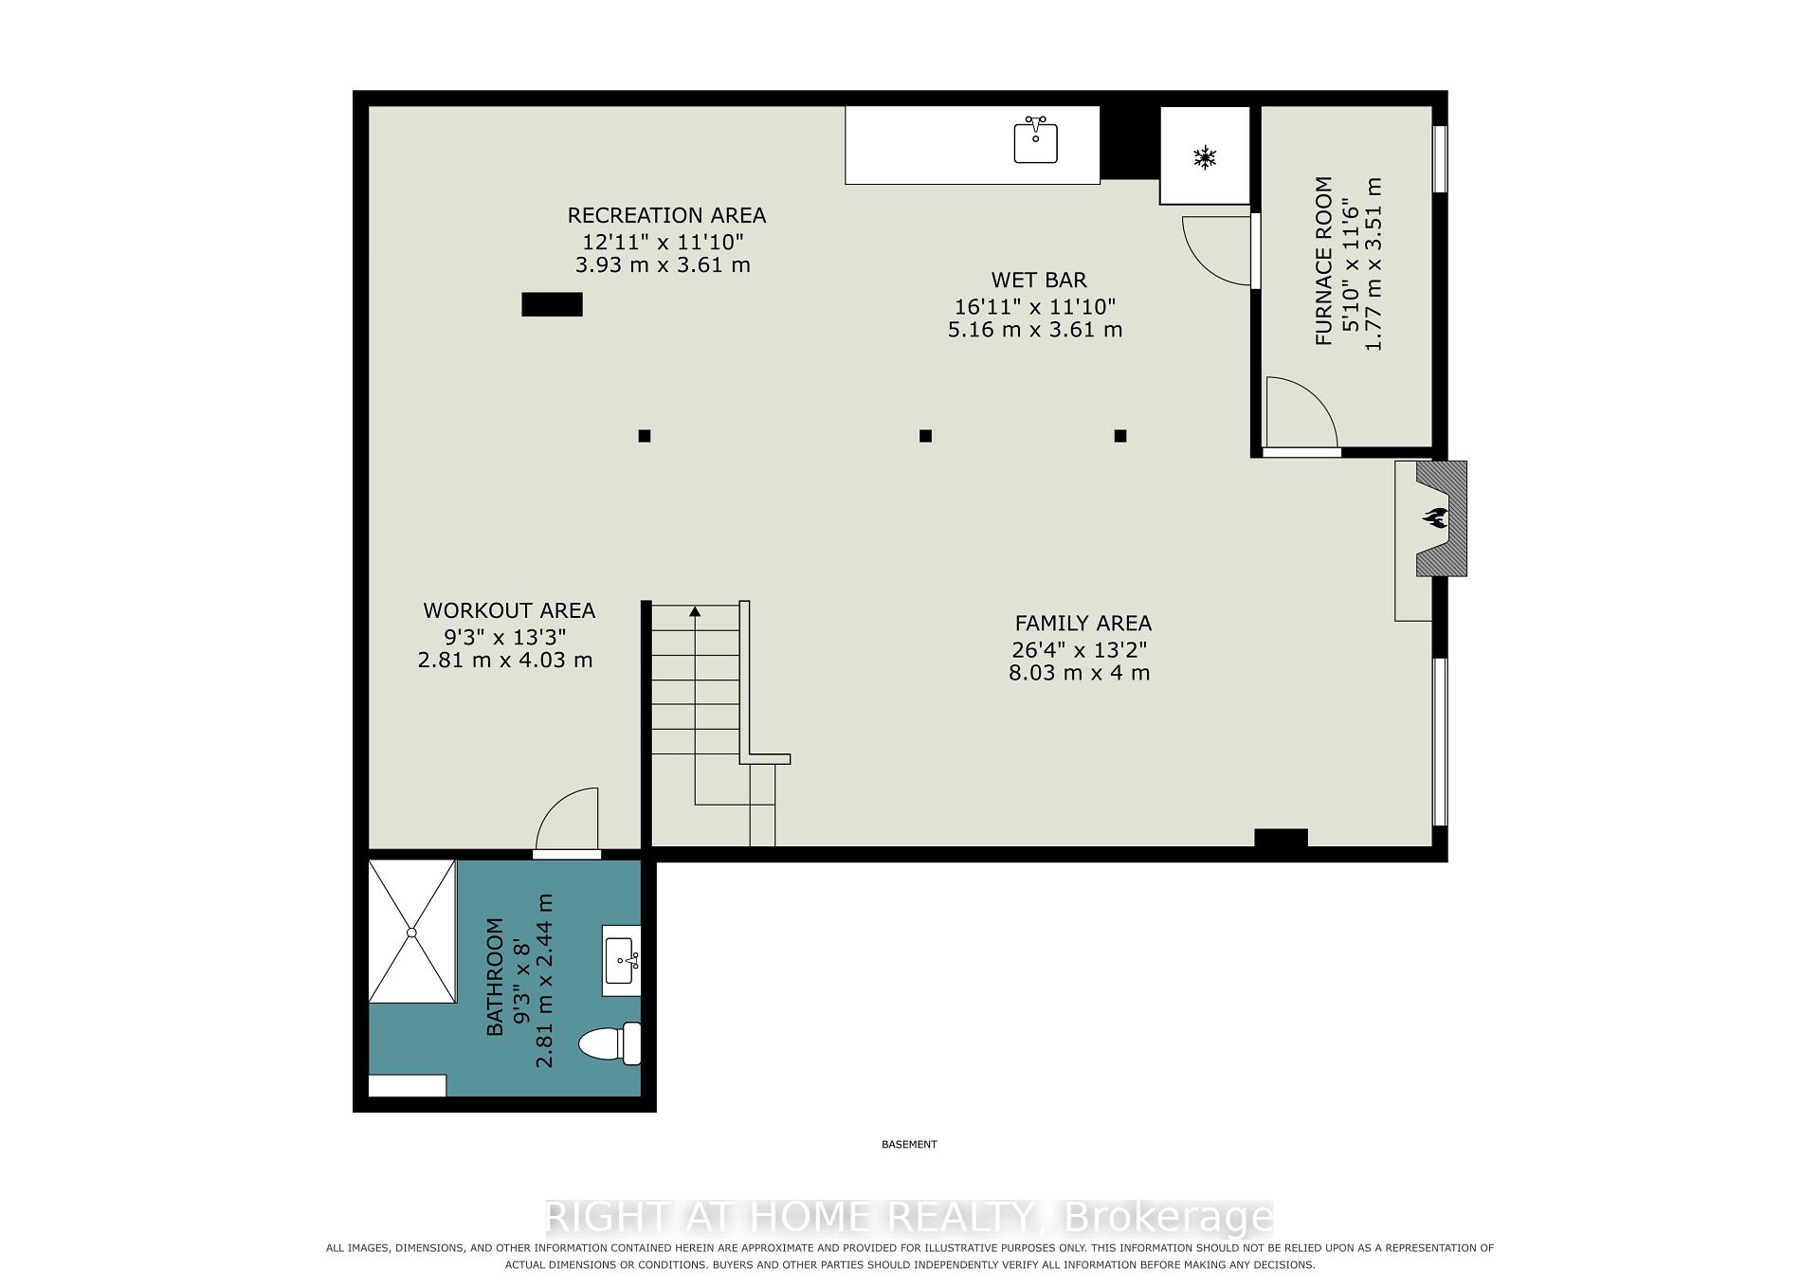
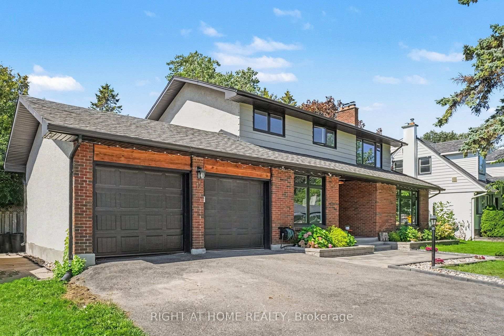
Welcome to 14 Trillium Ave! Tucked away on a quiet, street in Merivale, over 3,000 sq.ft. of living space, fully renovated 4-bedroom, 4-bathroom home sits on an oversized lot framed by mature trees. You are minutes from everything the city offers, yet the moment you pull into the driveway, the pace slows down. Step inside to an oversized foyer that leads into the heart of the home: a stunning kitchen designed by professionals, where every finish was chosen with intention, from the exotic stone counters and premium appliances to the live-edge wood island where mornings begin and evenings linger. Open the door, step onto the expansive multi-level deck, and the city disappears. The backyard is a true escape, centered on an oversized heated inground pool with a dramatic rock waterfall and pool lighting, surrounded by towering trees, mature hedges and wood fence that keeps it completely private. Back inside, light pours through oversized windows and warms the rich hardwood floors. The living room gathers around a stone fireplace, and a second set of double doors opens from the elegant dining room to the deck, creating an easy flow for everyday family life and entertaining alike. A versatile main-floor den/office can also serve as a fourth bedroom, offering flexibility for guests or working from home. Upstairs, the primary suite is a quiet retreat, with walk-in closets and a spa-like ensuite. Two additional bedrooms and a bright main bathroom complete the level. The fully finished lower level adds a full bathroom, a kitchenette and a second fireplace for cozy winter nights, making it ideal as an in-law suite. Recent updates include: landscaping and interlock (2023), owned tankless water heater (2023), furnace (2026), roof (2015), windows (2017), A/C, pool pump and piping (2023), high end custom kitchen (2021), basement kitchenette (2025), basement floor (2023), powder room (2026), built-in oven/microwave (2021), dishwasher (2021), gas cooktop (2021)
Key Facts & Features
Property Costs
- Annual Property Tax Amount
- $6,716
- Land Transfer Tax Fee
- $23,055
Rental Items
- Rental Equipment
- None
- Basement Type
- Full, Finished
Interior Features
- Interior Extras
- Auto Garage Door Remote, Carpet Free, Countertop Range, Sump Pump
- Fireplace/Stove
- Yes
- Elevator
- No
Exterior Features
- Pool
- Above Ground
Building
- Building Type
- Detached
- Building Style
- 2-Storey
Construction
- Exterior Finish
- Brick, Vinyl Siding
- Roof
- Asphalt Shingle
- Foundation Details
- Block
- Special Designation
- Unknown
Lot
- Lot Front
- 75.00 ft
- Lot Depth
- 110.00 ft
Inclusions
- Inclusions
- Basement Fridge, Built-In Oven and Microwave, Gas Cooktop, Hood Fan, Dishwasher, Beverage Fridge, Washer and Dryer, Pool Equipment (Except Robot), Garage door openers and remotes, 6 security cameras and receiver (excluding the black front door camera), Bathroom mirrors, Ecobee thermostat and sensors
Exclusions
- Exclusions
- Pool Cleaner Robot, Outdoor Furniture and Patio Heater and Umbrella, Wall-mounted TVs and Attachments, BBQ, Main Floor Fridge
Parking & Garages
- Garage Type
- Attached
- Garage Spaces
- 2
- Parking Spaces
- 4
- Total Garage And Parking Spaces
- 6
Heating & Cooling
- Heat Source
- Gas
- Heat Type
- Forced Air
- Air Conditioning
- Central Air
- Water
- Municipal
- Sewers
- Sewer
- Bedrooms
- 4
- Washrooms
- 4
- Kitchens
- 1
- Family / bonus room
- Yes
Room sizes
- Kitchen—Main level
- Bathroom—Second level, 5 Pc Ensuite
- Bedroom—Main level
- Primary Bedroom—Second level
- Bathroom—Main level
- Dining Room—Main level
- Living Room—Main level
- Family Room—Basement level
- Kitchen—Basement level
- Bedroom 3—Second level
- Bedroom 2—Second level
- Bathroom—Basement level, 3 Pc Bath
- Exercise Room—Basement level
- Recreation—Basement level
Washrooms
- 5-piece, Second
- 4-piece, Second
- 2-piece, Main
- 3-piece, Basement
- Municipality
- Ottawa
- Neighbourhood
- City View/Skyline/Fisher Heights/Parkwood Hills
- Main cross streets
- TRILLIUM AVE & ELEANOR DR
- Directions
- From Meadowlands Drive, North on Eagle, Left on Beaver Ridge, Left on Trillium
- MLS® number
- X13812780
- Data source
- Toronto Regional Real Estate Board
- Status change
- 2026-10-13
- Listed on
- 2026-09-22
- Days on market
- 21 days
- Possession date
- 2027-01-20
- Possession type
- 90+ days
- Co-op commission
- 2%
- Seller
- Listed by
- RIGHT AT HOME REALTY
Home Market Value
Current home valuation for 14 Trillium Avenue, Ottawa, City View/Skyline/Fisher Heights/Parkwood Hills, Ottawa, ON. Listed for $1,329,000
HOMEH Estimate
$1,117,870
Estimated Sales Range
$883,117 - $1,352,623
HOMEH Estimate for 14 Trillium Avenue, Ottawa, City View/Skyline/Fisher Heights/Parkwood Hills
Calculated with a real agent's CMA method — 45+ years of experience, codified. Not an AI guess.
For the owner
Is this your home? Track its value.
Get this home's HOMEH Estimate by email once a month, with how many homes are for sale around you.
Mortgage Payment Calculator
Compare up to 4 down payment scenarios
5% on first $500K + 10% on $829,000 over $500K
$107,900
| Scenario 1 | Scenario 2 | Scenario 3 | Scenario 4 | |
|---|---|---|---|---|
−Down payment | % $ | % $ | % $ | % $ |
+CMHC insurance | $48,801 | $37,079 | $31,630 | $0 |
=Total mortgage | $1,268,823 | $1,233,179 | $1,161,280 | $1,063,200 |
Amortization | ||||
Mortgage rate | % | % | % | % |
| Payment frequency | ||||
=Mortgage payment | $6,195monthly | $6,021monthly | $5,670monthly | $5,191monthly |
Land Transfer Tax
$23,055
$23,055
Around this home
No schools found nearby
Data provided by OpenStreetMap & Fraser Institute School Rankings
Ask HOMEH
New!Hi there!
👋Text or call (416) 301-9001
Recommended for you
Based on homes you've looked at.
No recommended properties found.
Nearby similar homes
No nearby properties found.
More real estate resources
Other homes nearby
Explore this area
Nearby neighbourhoods
No nearby listings available.