
141 Carruthers Avenue
Ottawa (Mechanicsville), ON K1Y 1N4
- 3Bedrooms
- 2Bathrooms
- 0Garage
- 1100–1500Sq Ft
- $4,013Tax
- 25×98 ftLot Size
 Estimated Value:$819,000See Free Estimate Report

Property not available for sale or for rent.
HOMEH One: full-service selling for a 1% listing fee. The buyer's agent commission is separate.
Free Home EvaluationHow Much Is My Home Worth?Homes for Sale NearbySale & Price History for 141 Carruthers Avenue, Ottawa, Mechanicsville
| Start Date | End Date | Price | Event | MLS# |
|---|---|---|---|---|
| 2026-04-09 | 2026-04-17 | Login to See Prices | Sold | x12979998 |
Real estate boards require you to or to see the full details of this property.
*Sold prices and complete sale & price history are regulated data. Under the Trust in Real Estate Services Act, 2002 (TRESA) and the rules of the Real Estate Council of Ontario (RECO), and pursuant to the Multiple Listing Service® rules of the Canadian Real Estate Association (CREA) and the Toronto Regional Real Estate Board (TRREB), this information may be shown only to registered users who have agreed to the applicable terms of use (a Virtual Office Website, or "VOW," arrangement). HOMEH Inc., Brokerage therefore provides it to signed-in members only. Creating an account is free and takes under a minute.
About 141 Carruthers Avenue, Ottawa, Mechanicsville
Summarized Description
- Fully rebuilt modern architecture in Hintonburg.
- Custom millwork enhances functionality and style.
- State-of-the-art kitchen with Italian appliances.
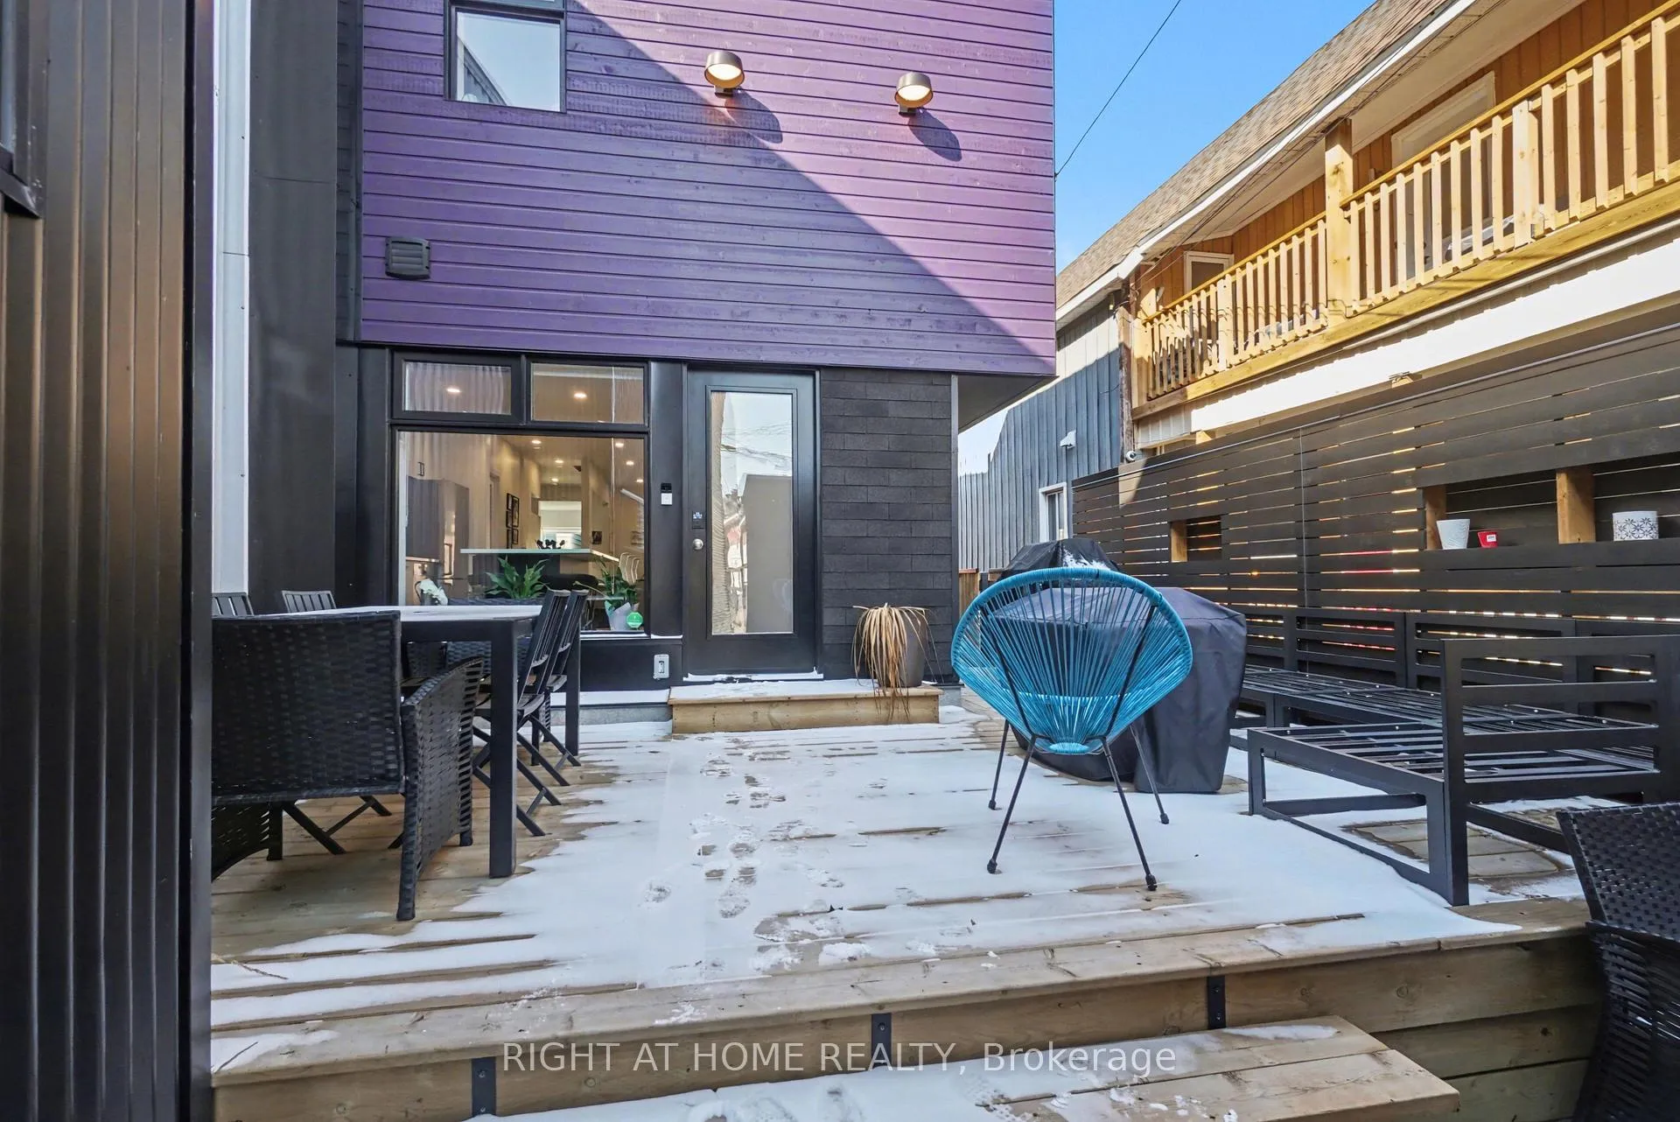
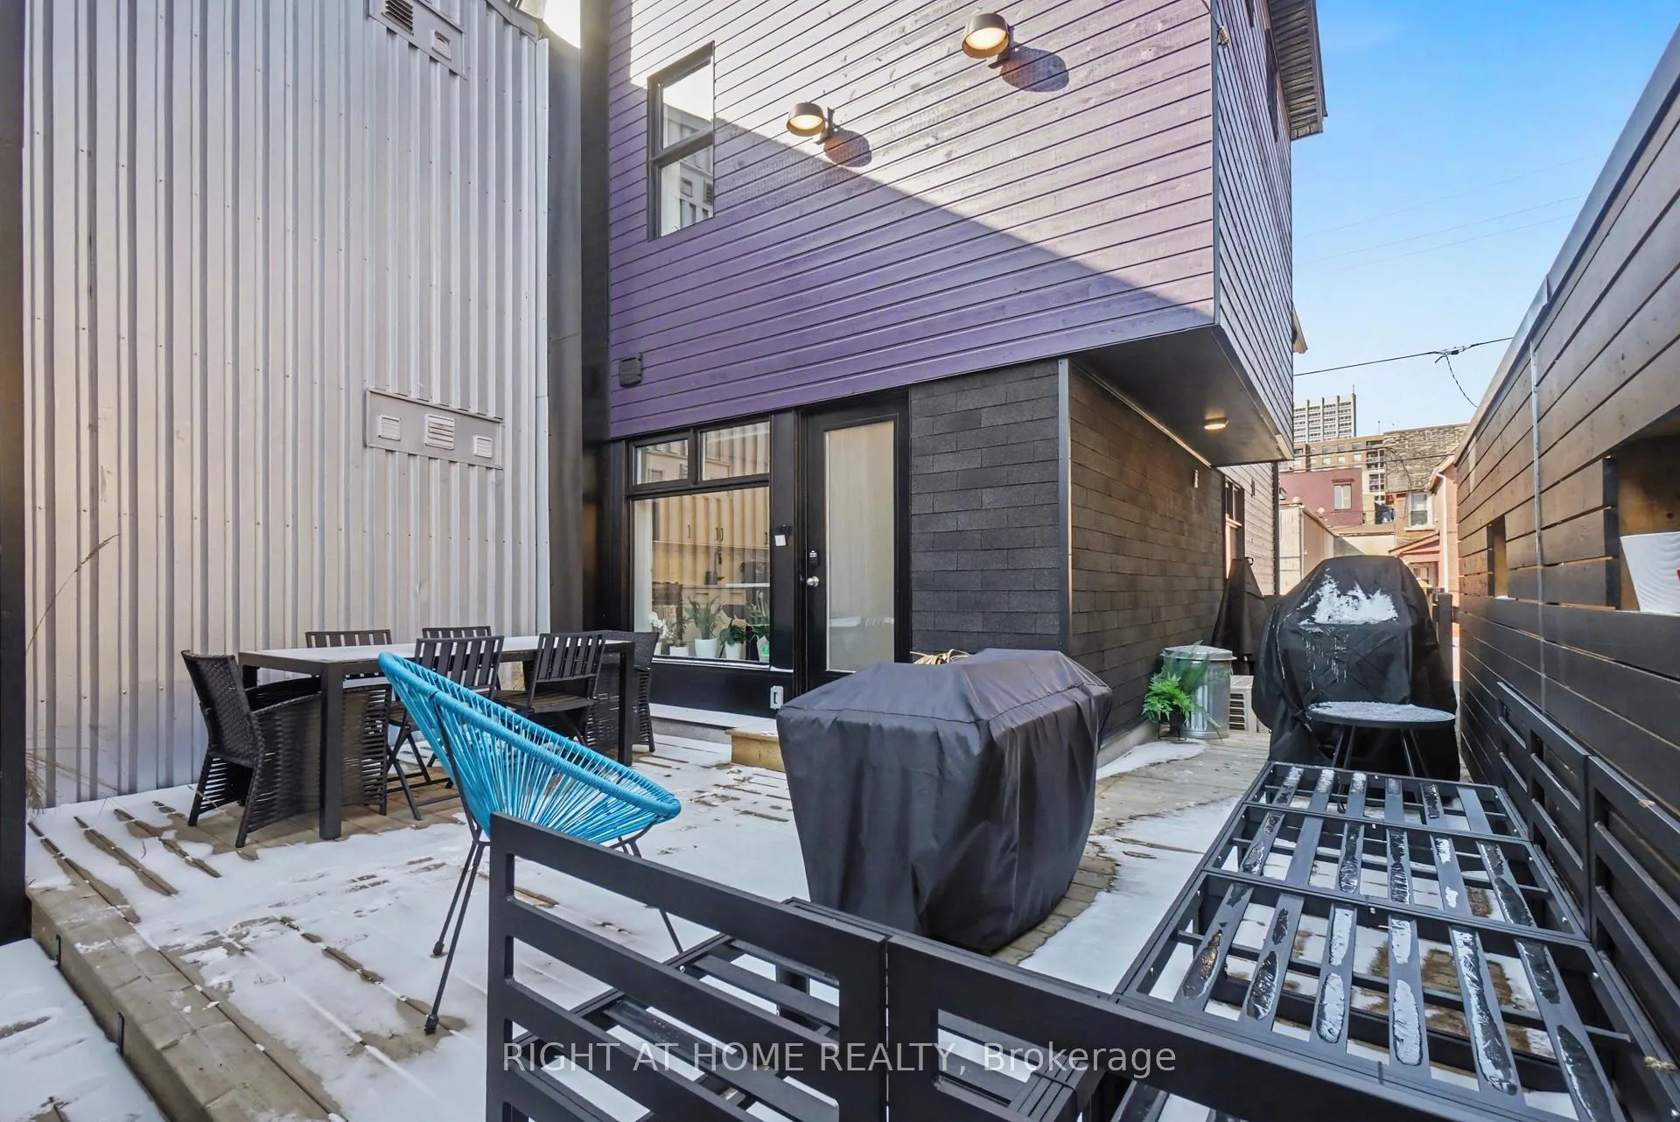
- Private deck perfect for outdoor living.
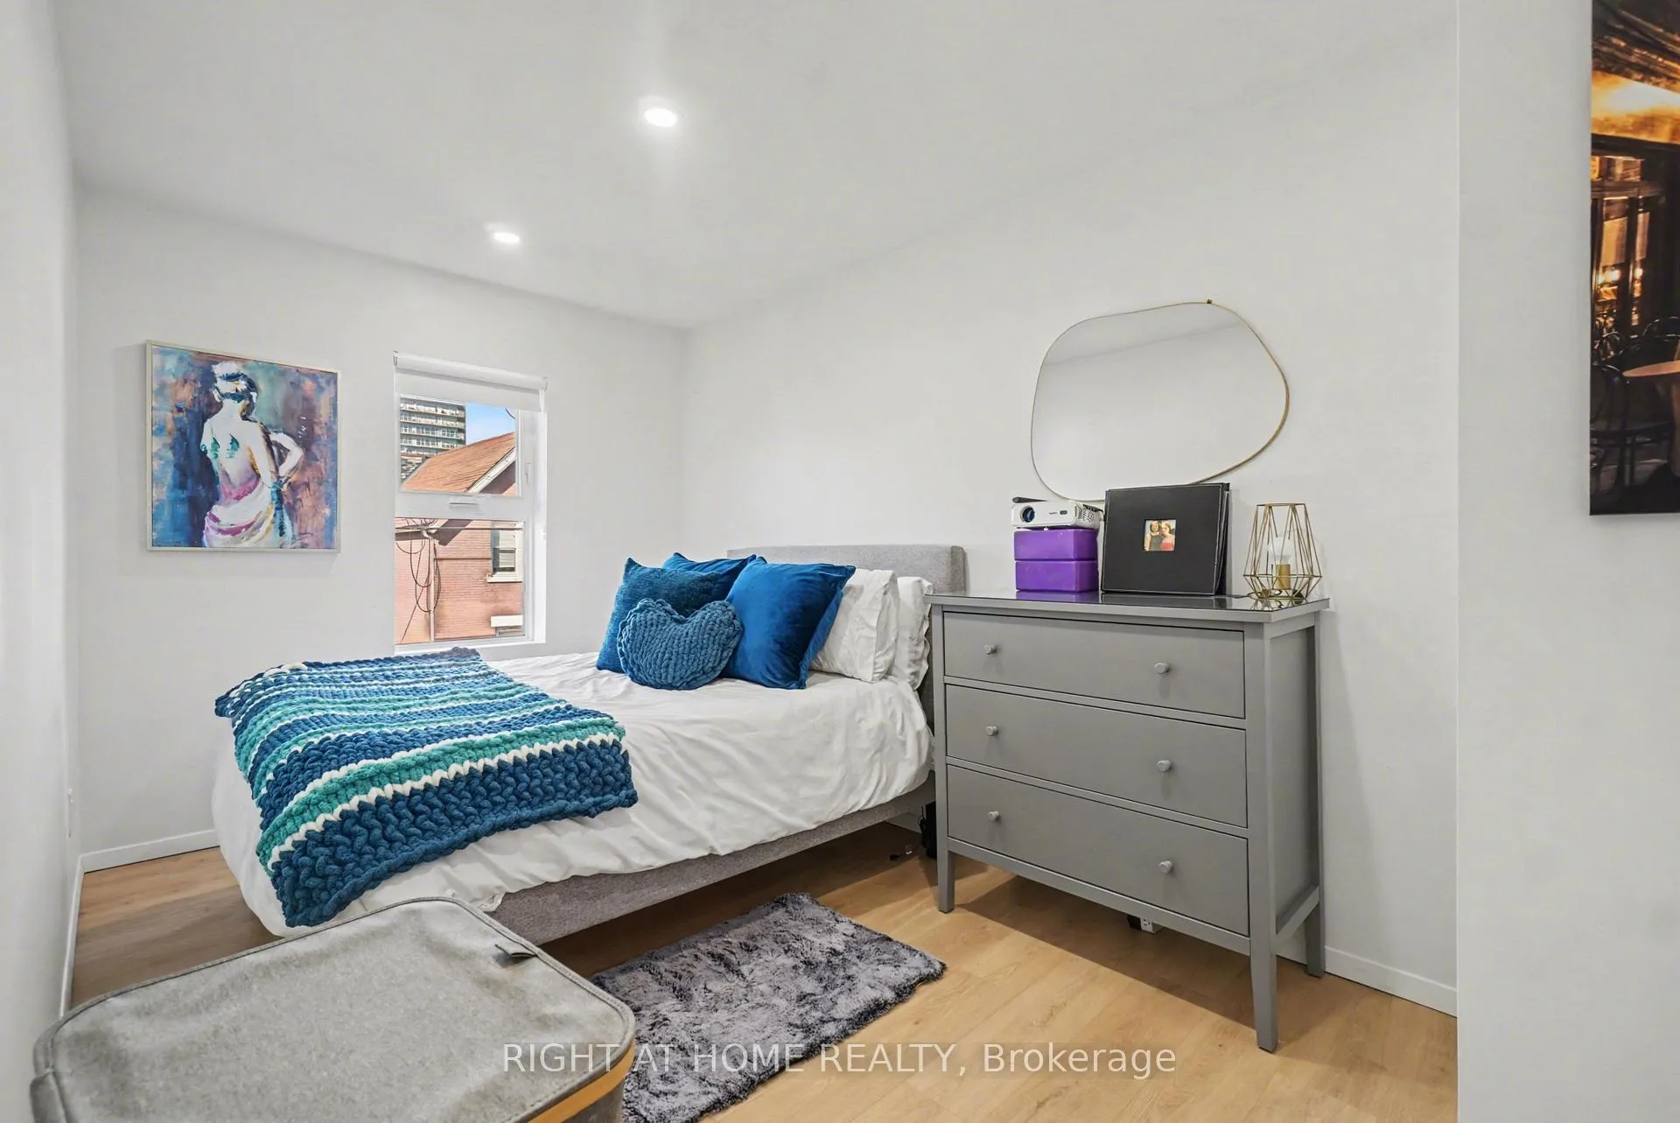
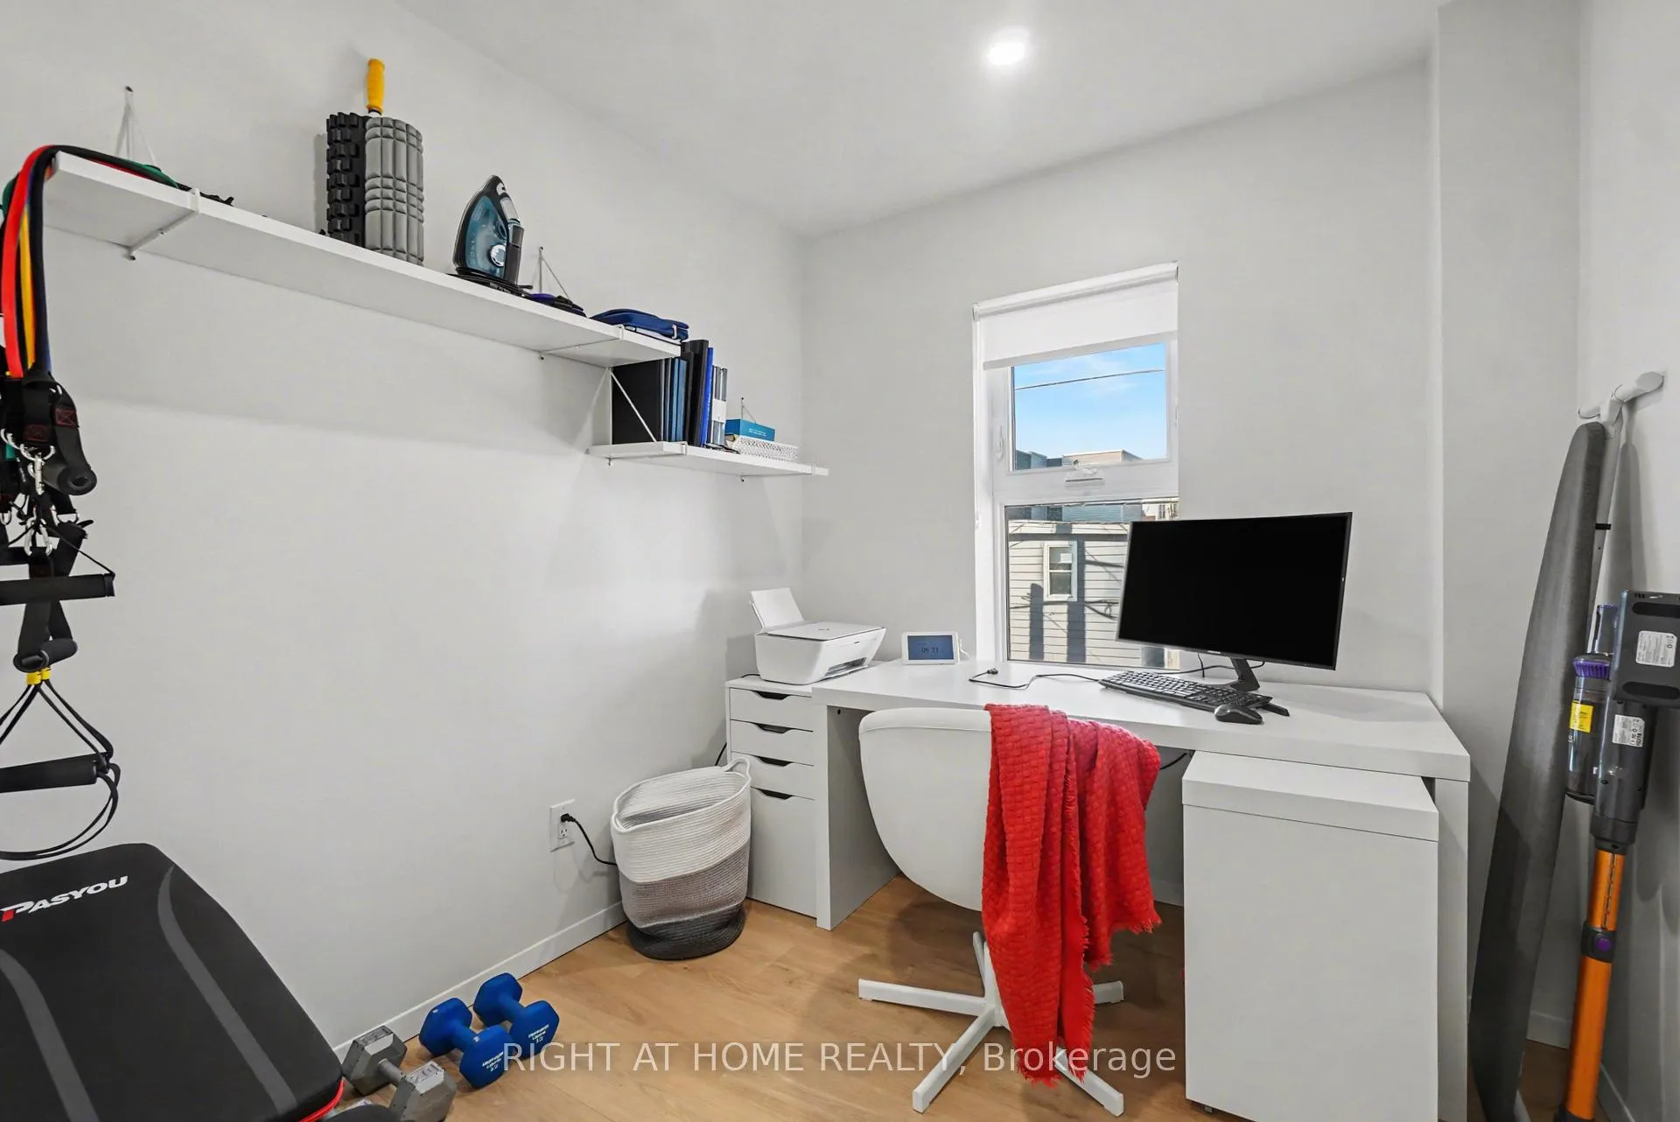
- Three spacious bedrooms and versatile flex space.
- All-new systems provide reliability and comfort.
- Convenient parking for two vehicles available.
- Close to vibrant Wellington Street West.
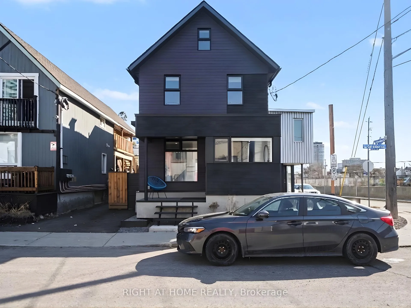
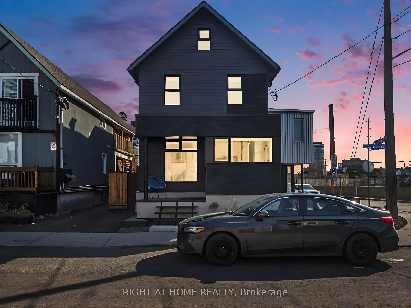
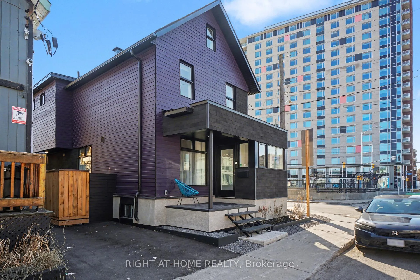
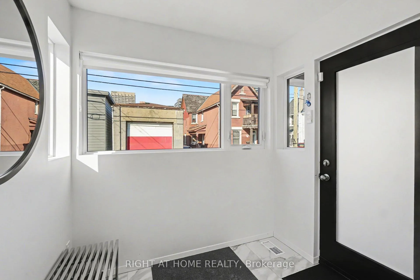
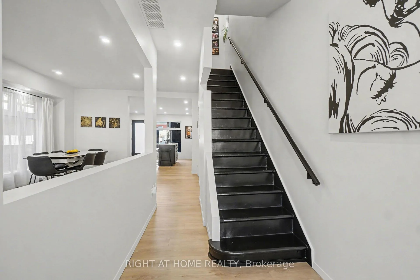
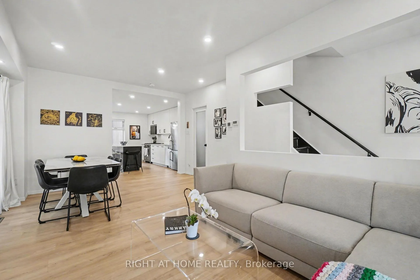
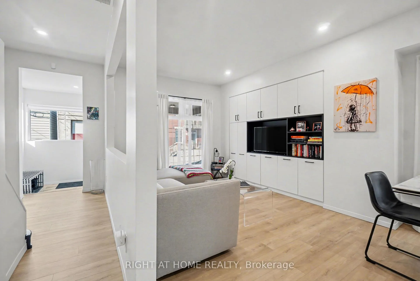
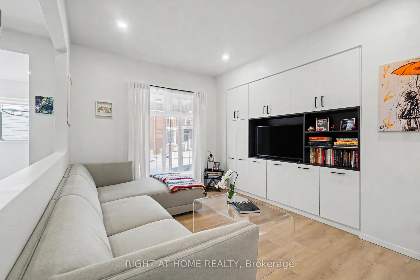
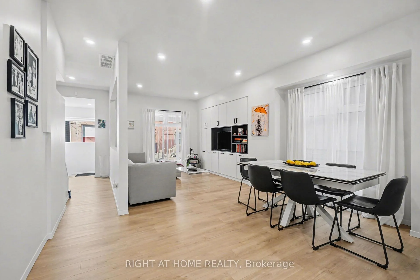
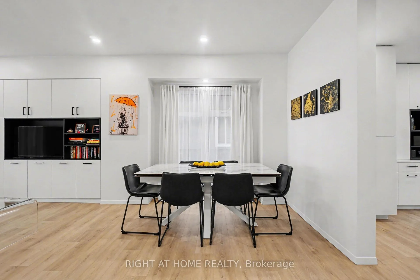
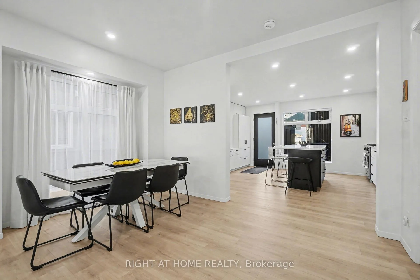
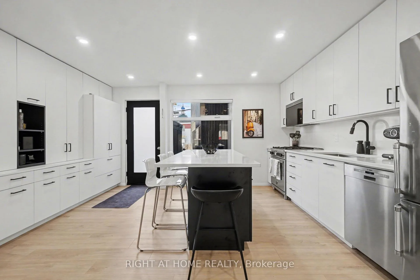
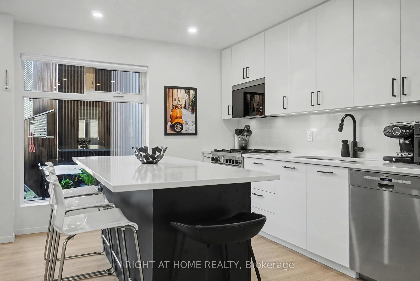
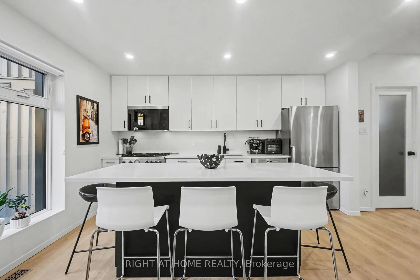
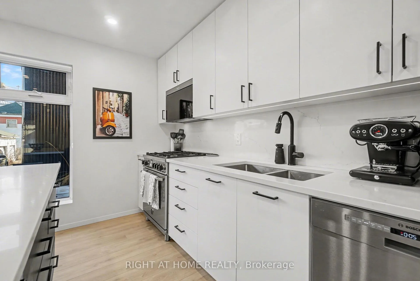
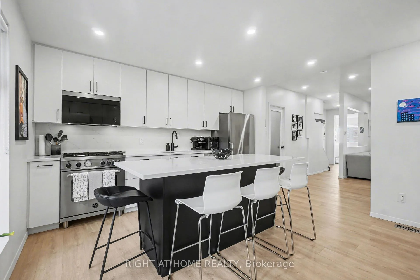
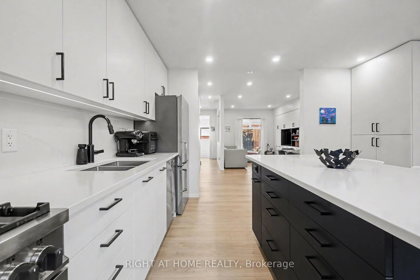
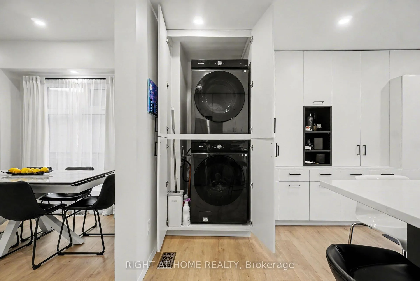
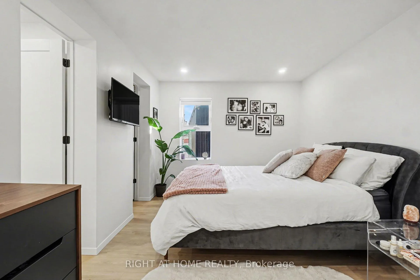
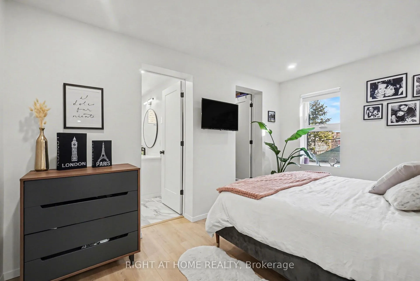
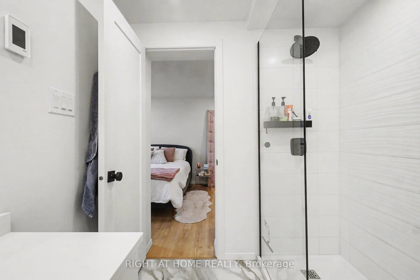
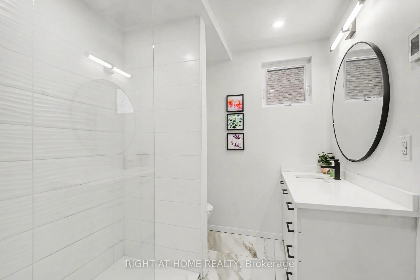
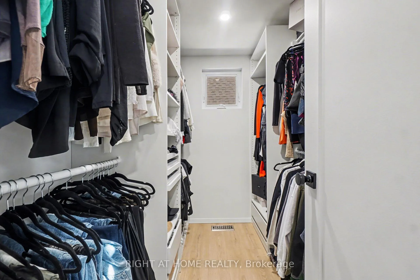
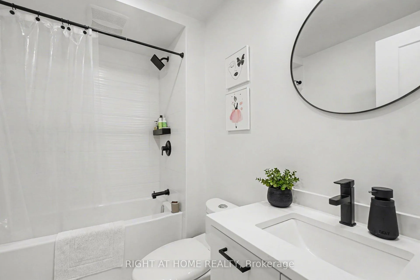
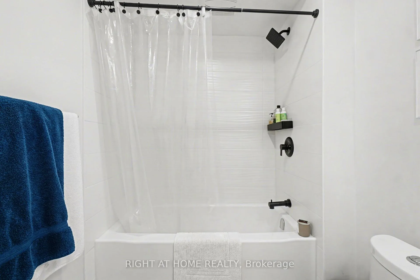
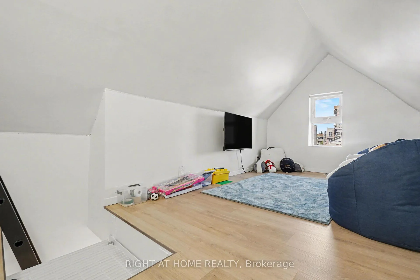
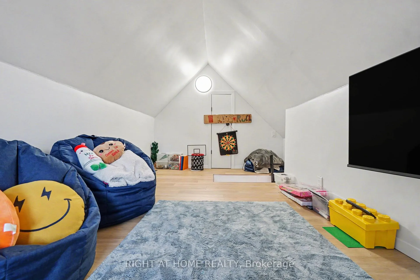
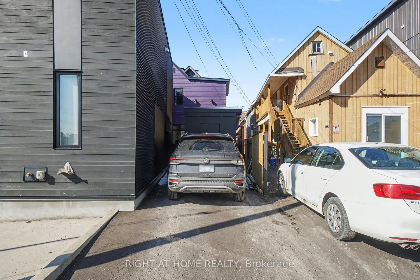
A bold expression of modern architecture in one of Ottawa's most vibrant neighbourhoods, this fully rebuilt 2025 residence by Colizza Bruni Architects is a rare offering - where design, function, and lifestyle converge. Set in the heart of Hintonburg, just steps from Wellington Street West, this home was thoughtfully reimagined from the ground up. Every detail has been curated to deliver a living experience that is both refined and effortlessly livable. From the moment you arrive, the striking exterior makes a statement - clean lines, contemporary form, and a confident architectural presence. Inside, the home unfolds into a warm, modern interior where custom millwork and integrated built-ins maximize both form and function. Natural light fills the space, highlighting carefully selected finishes and creating an inviting atmosphere throughout. A beautifully appointed kitchen, featuring state-of-the-art Italian chef appliances and a seamless connection to the main living area. Offering three well-proportioned bedrooms plus a versatile flex space-whether as a private home office, guest room, or creative studio. Two full bathrooms, including a serene ensuite, are finished with a modern, sophisticated touch. Beyond the interior, a generous private deck extends your living space outdoors-perfect for summer evenings, quiet mornings, or hosting friends. With parking for two vehicles, convenience meets urban living. Behind the walls, the home offers complete peace of mind with all-new systems, including furnace, central air, electrical, and plumbing, delivering the comfort and reliability of a new build within an established community. This is a home designed for those who appreciate architecture, value quality, and seek a lifestyle rooted in culture, creativity, and connection. A rare opportunity to own a truly distinctive home in the heart of Hintonburg.
Key Facts & Features
Property Costs
- Annual Property Tax Amount
- $4,013
- Land Transfer Tax Fee
- $14,455
Rental Items
- Rental Equipment
- NONE
- Basement Type
- Crawl Space
Interior Features
- Interior Extras
- Carpet Free
- Fireplace/Stove
- No
- Elevator
- No
Exterior Features
- Exterior Extras
- Landscaped
- Pool
- None
- Property Features
- Public Transit
Building
- Building Type
- Semi-Detached
- Building Style
- 2-Storey
Construction
- Exterior Finish
- Shingle , Wood
- Roof
- Asphalt Shingle
- Foundation Details
- Stone
- Special Designation
- Other
Lot
- Lot Front
- 24.51 ft
- Lot Depth
- 98.12 ft
Inclusions
- Inclusions
- Firdge, stove, microwave, dishwasher, washer and dryer
Exclusions
- Exclusions
- NONE
Parking & Garages
- Garage Type
- None
- Garage Spaces
- 0
- Parking Spaces
- 2
- Total Garage And Parking Spaces
- 2
Heating & Cooling
- Heat Source
- Gas
- Heat Type
- Forced Air
- Air Conditioning
- Central Air
- Water
- Municipal
- Sewers
- Sewer
- Bedrooms
- 3
- Washrooms
- 2
- Kitchens
- 1
- Family / bonus room
- Yes
Room sizes
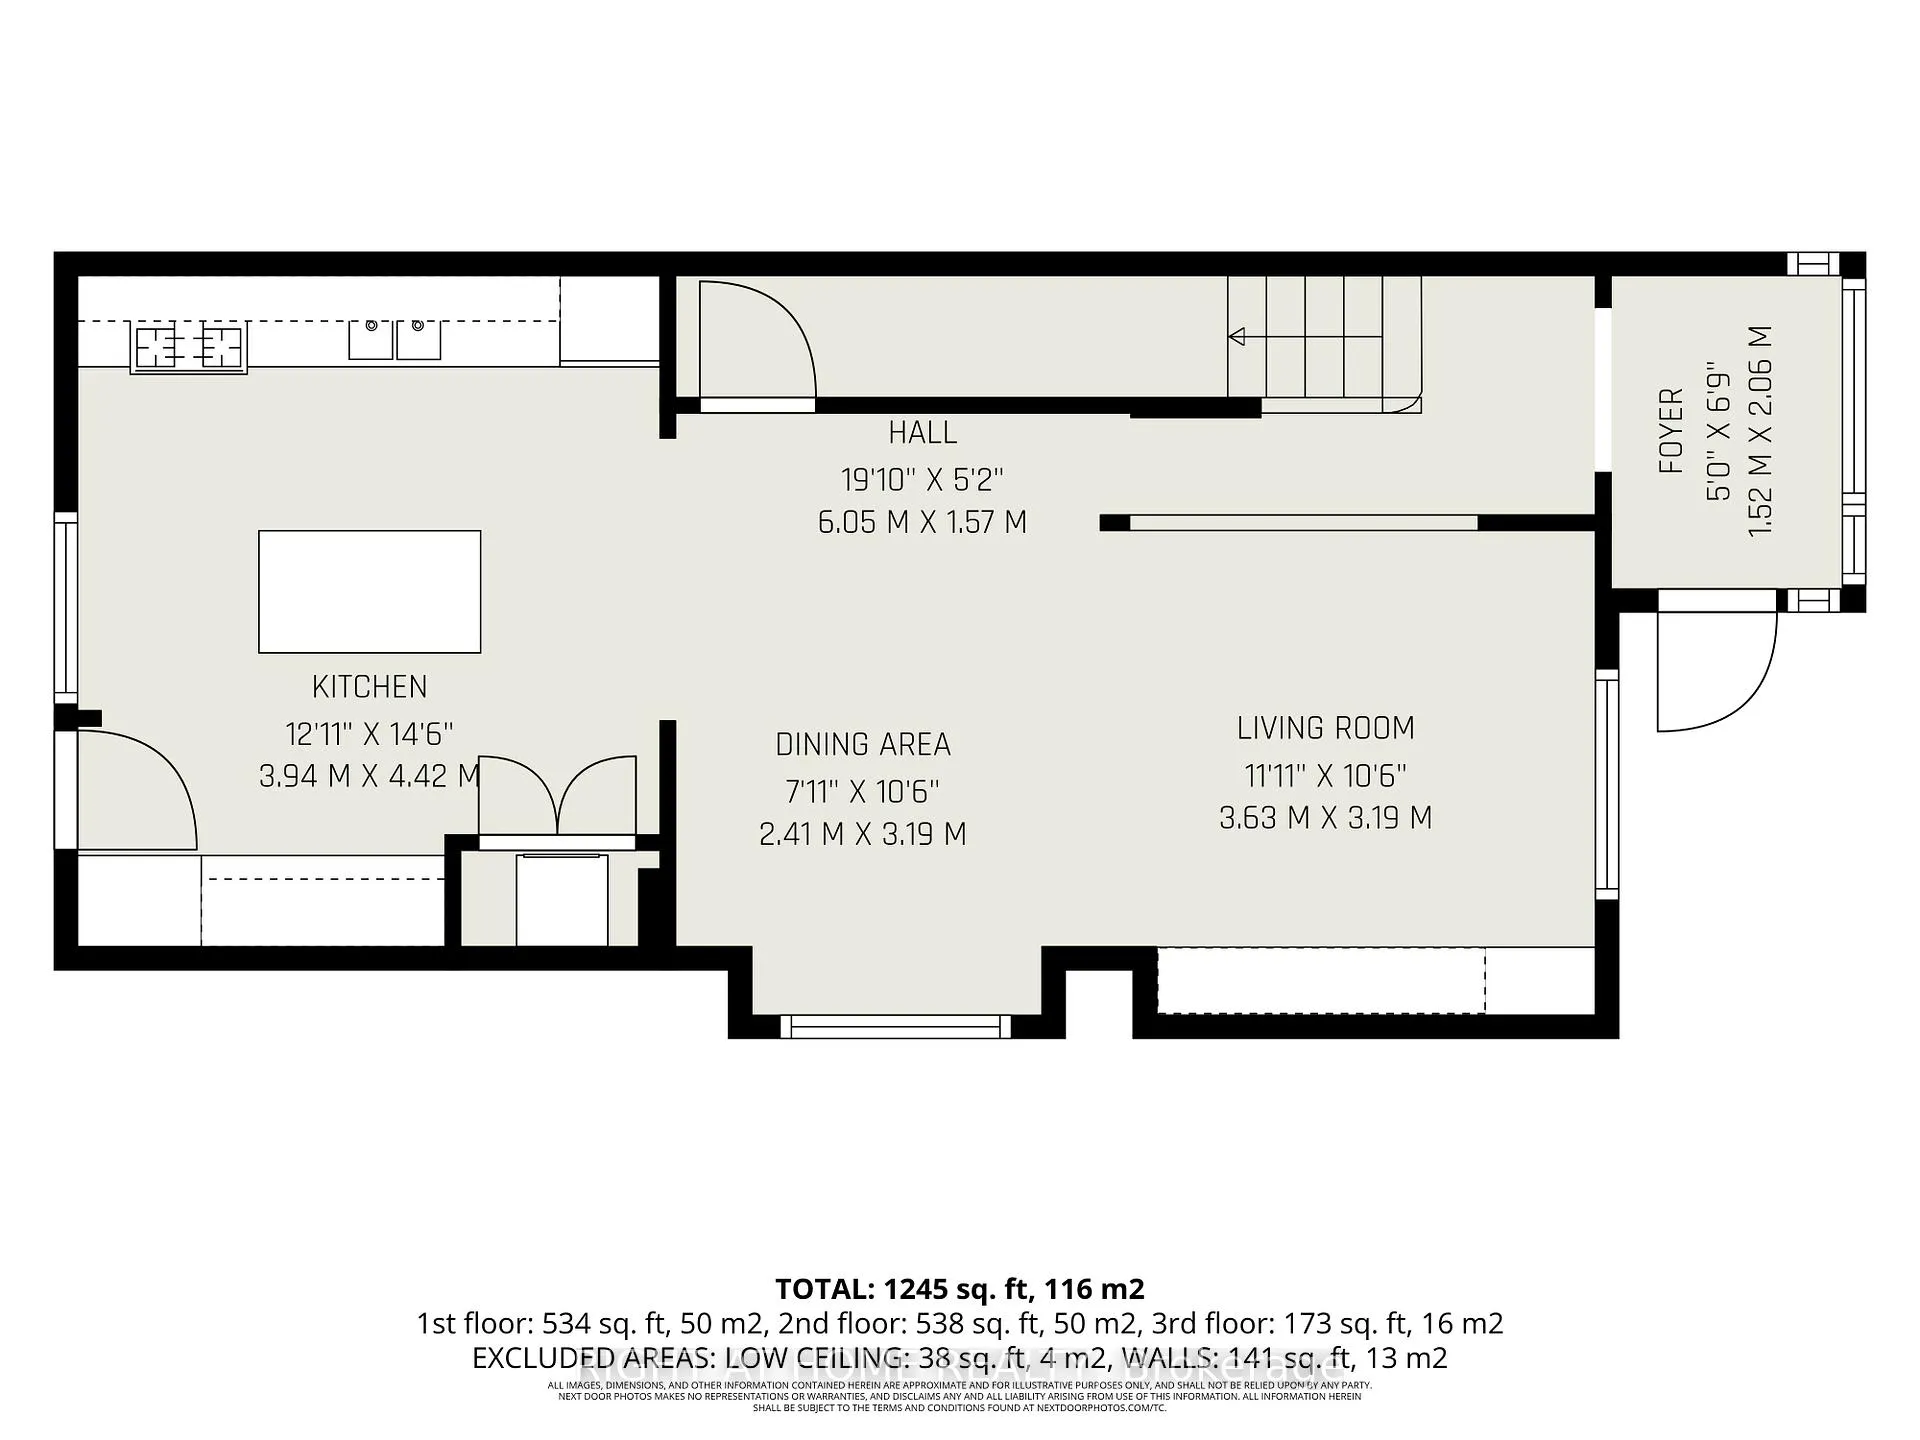
- Kitchen—Main level
- Dining Room—Main level
- Living Room—Main level
- Foyer—Main level
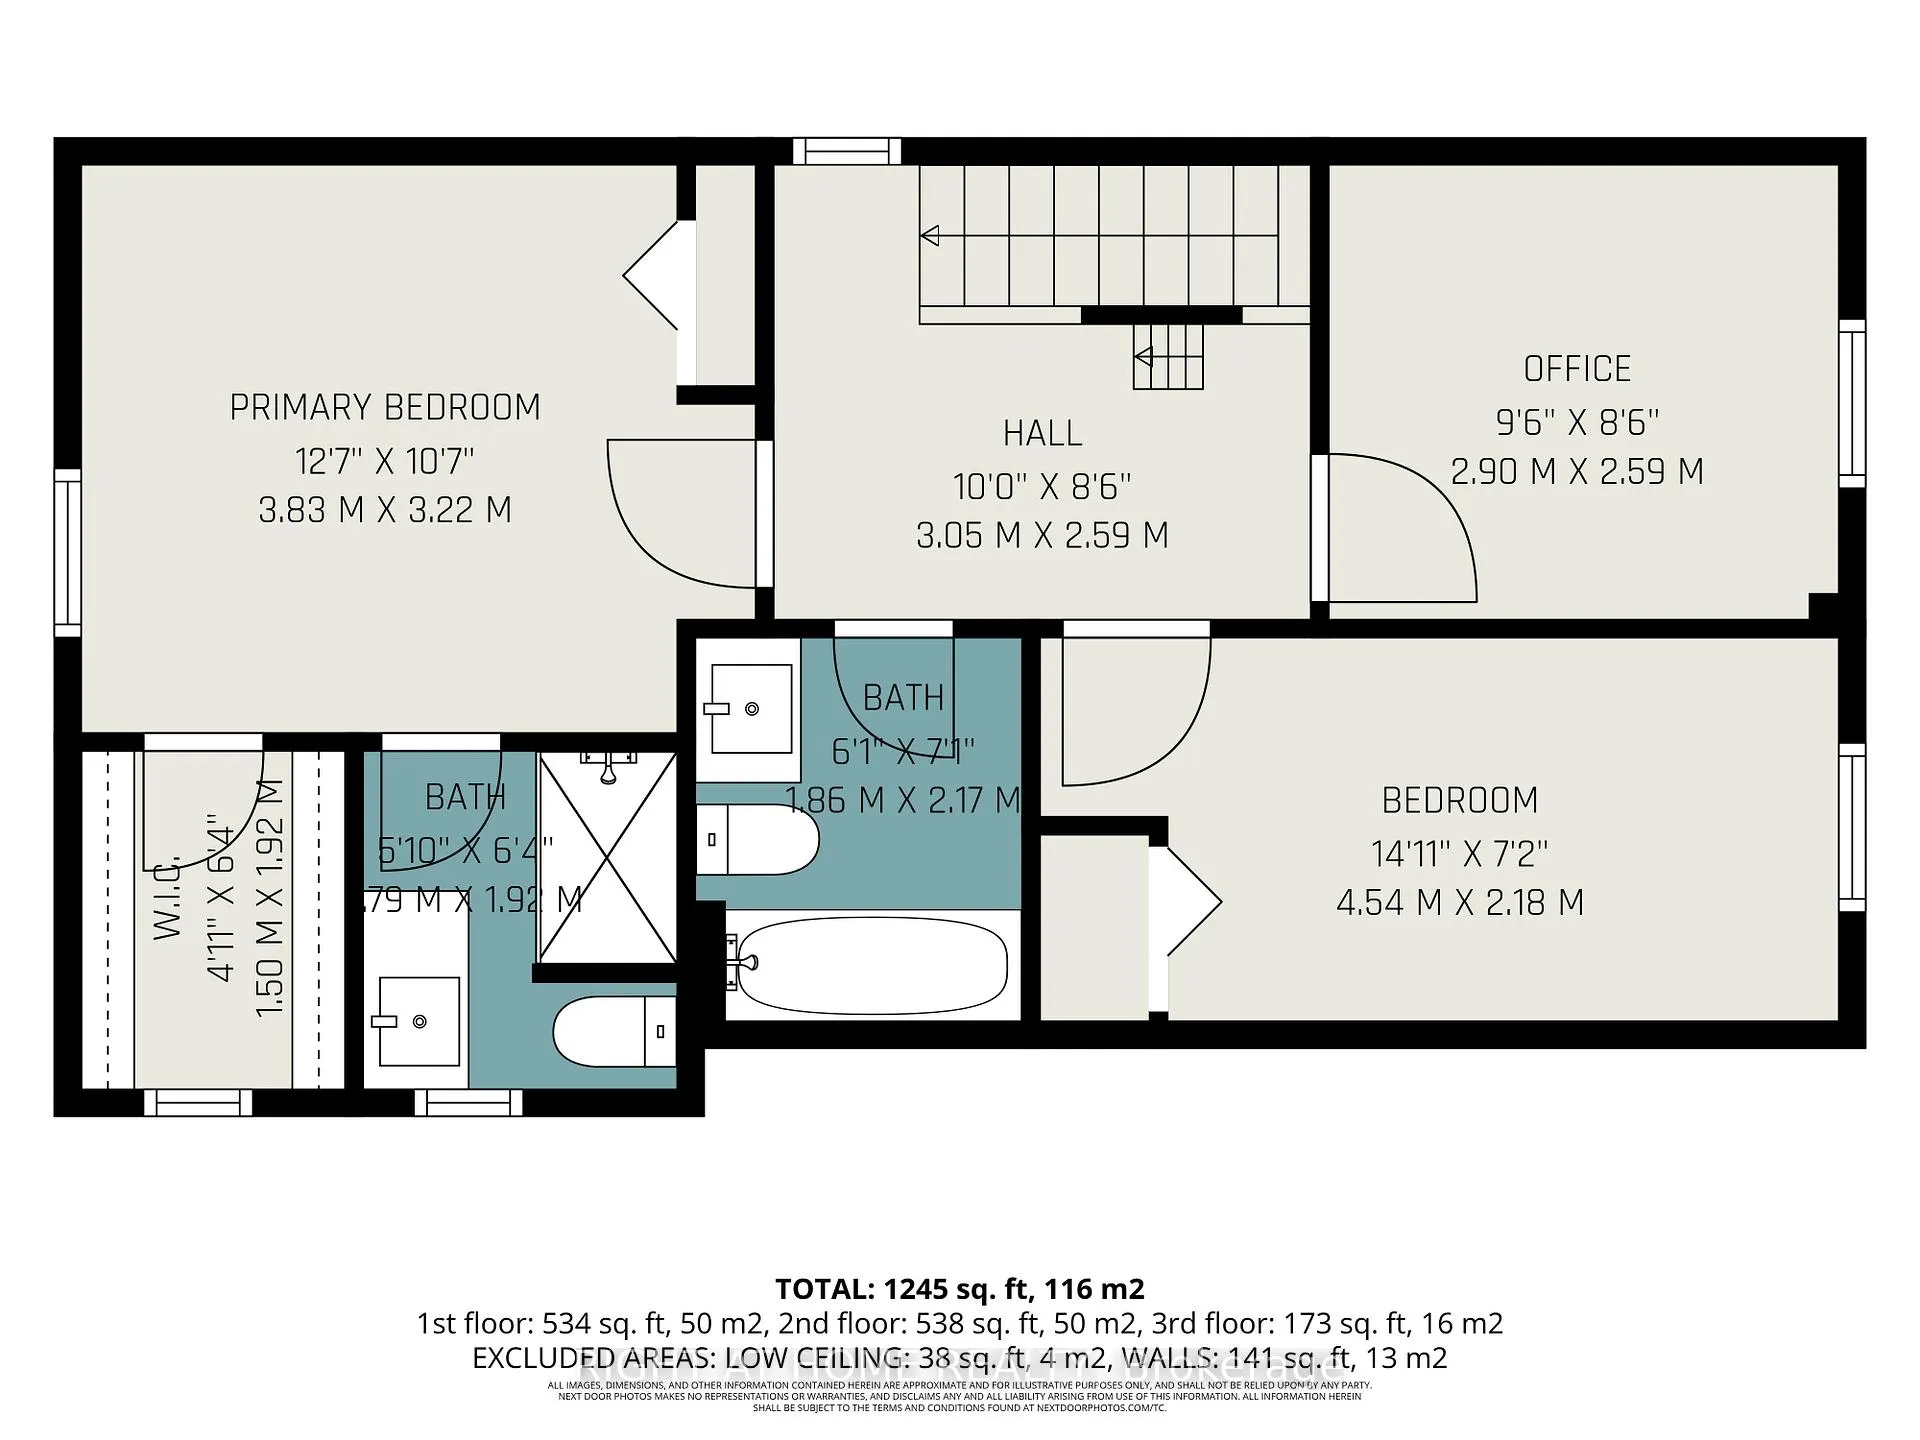
- Bedroom—Second level
- Bedroom 2—Second level
- Bedroom 3—Second level
- Bathroom—Second level, 3 Pc Ensuite
- Bathroom—Second level, 3 Pc Bath
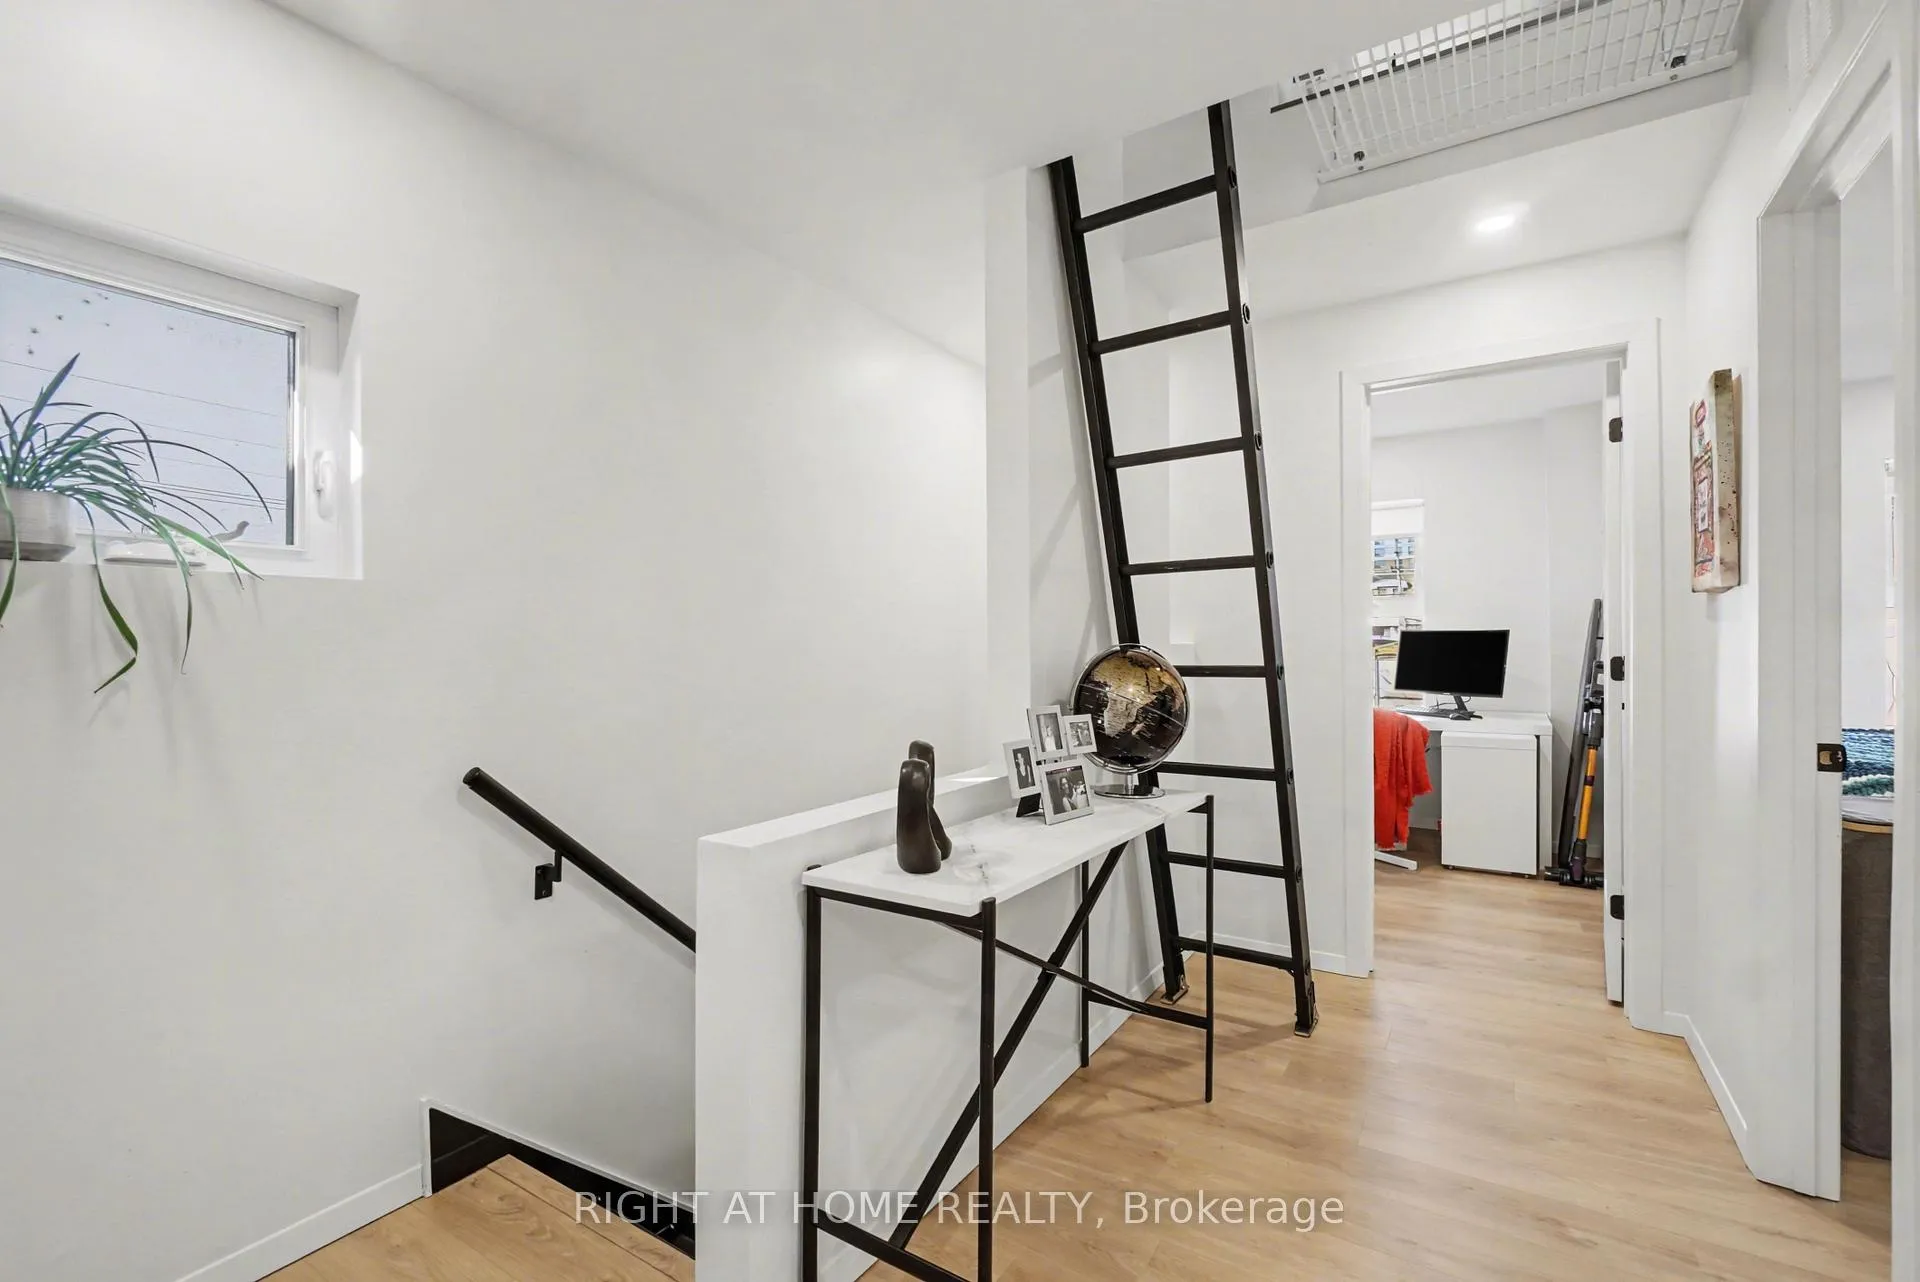
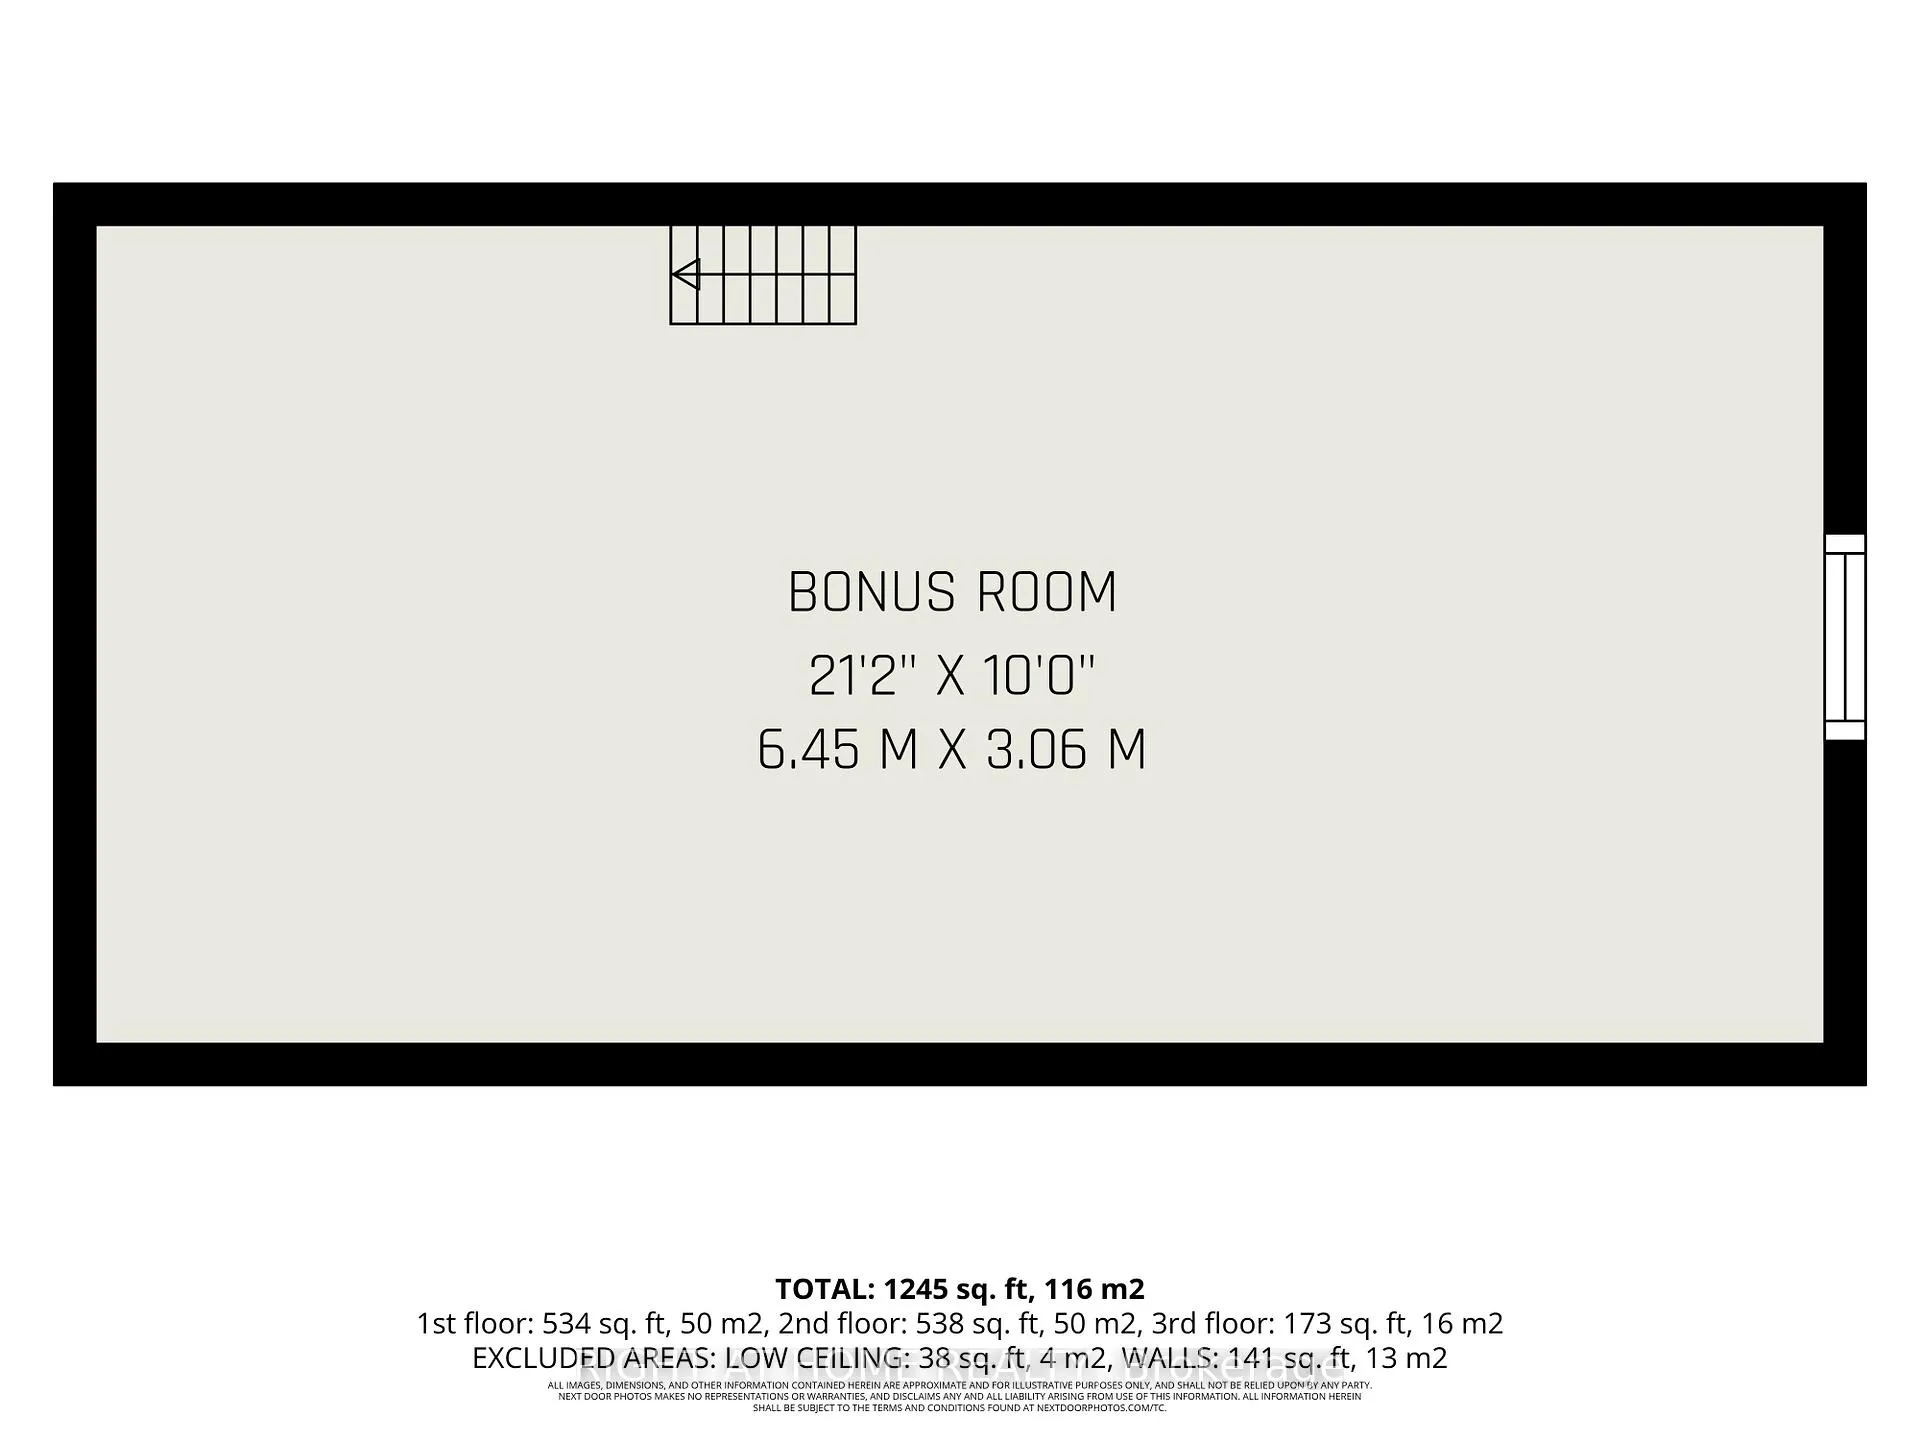
- Loft—Upper level
Washrooms
- 3-piece, Second
- Municipality
- Ottawa
- Neighbourhood
- Mechanicsville
- Main cross streets
- Carruthers Avenue and Scott Street
- Directions
- From Hwy 417, take Parkdale Ave exit, head north, turn right on Scott St, then left on Carruthers Ave.
- MLS® number
- X12979998
- Data source
- Toronto Regional Real Estate Board
- Status change
- 2026-04-17
- Listed on
- 2026-04-09
- Days on market
- 8 days
- Possession date
- 2026-04-09
- Possession type
- Flexible
- Co-op commission
- 2
- Seller
- Listed by
- RIGHT AT HOME REALTY
Home Market Value
Current home valuation for 141 Carruthers Avenue, Ottawa, Mechanicsville, Ottawa, ON. Listed for $899,000
HOMEH Estimate
$819,000
Estimated Sales Range
$647,010 - $990,990
HOMEH Estimate for 141 Carruthers Avenue, Ottawa, Mechanicsville
Calculated with a real agent's CMA method — 45+ years of experience, codified. Not an AI guess.
For the owner
Is this your home? Track its value.
Get this home's HOMEH Estimate by email once a month, with how many homes are for sale around you.
Mortgage Payment Calculator
Compare up to 4 down payment scenarios
5% on first $500K + 10% on $399,000 over $500K
$64,900
| Scenario 1 | Scenario 2 | Scenario 3 | Scenario 4 | |
|---|---|---|---|---|
−Down payment | % $ | % $ | % $ | % $ |
+CMHC insurance | $33,335 | $25,082 | $21,396 | $0 |
=Total mortgage | $866,708 | $834,182 | $785,546 | $719,200 |
Amortization | ||||
Mortgage rate | % | % | % | % |
| Payment frequency | ||||
=Mortgage payment | $4,232monthly | $4,073monthly | $3,835monthly | $3,511monthly |
Land Transfer Tax
$14,455
$14,455
Around this home
No schools found nearby
Data provided by OpenStreetMap & Fraser Institute School Rankings
Ask HOMEH
New!Hi there!
👋Text or call (416) 301-9001
Recommended for you
Based on homes you've looked at.
No recommended properties found.
Nearby similar homes
No nearby properties found.
More real estate resources
Other homes nearby
Explore this area
Nearby neighbourhoods
- 3104 - CFB Rockcliffe and Area homes for sale
- 8211 - Stittsville (North) homes for sale
- 9104 - Huntley Ward (South East) homes for sale
- 8203 - Stittsville (South) homes for sale
- 3606 - Alta Vista/Faircrest Heights homes for sale
- 8207 - Remainder of Stittsville & Area homes for sale
- 8210 - Rideau Twp South To Roger Stevens Drive homes for sale
- 7201 - City View/Skyline/Fisher Heights/Parkwood Hills homes for sale
No nearby listings available.