
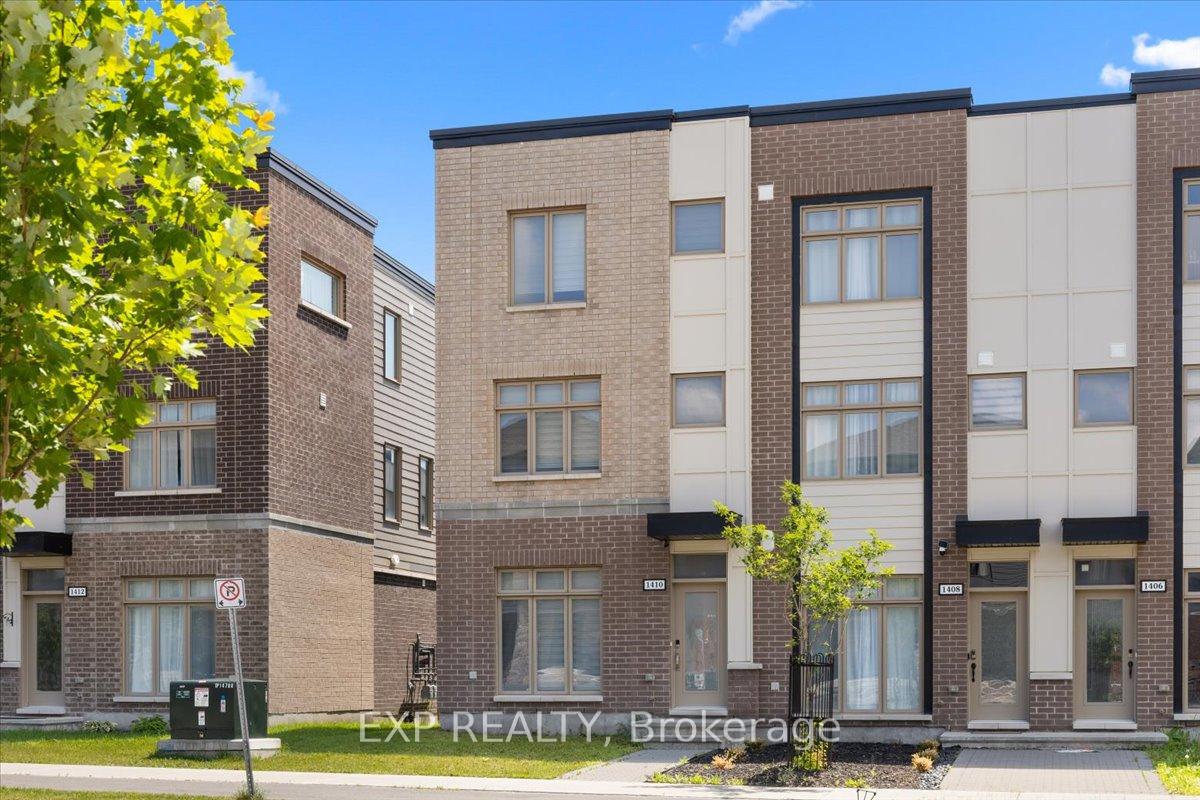
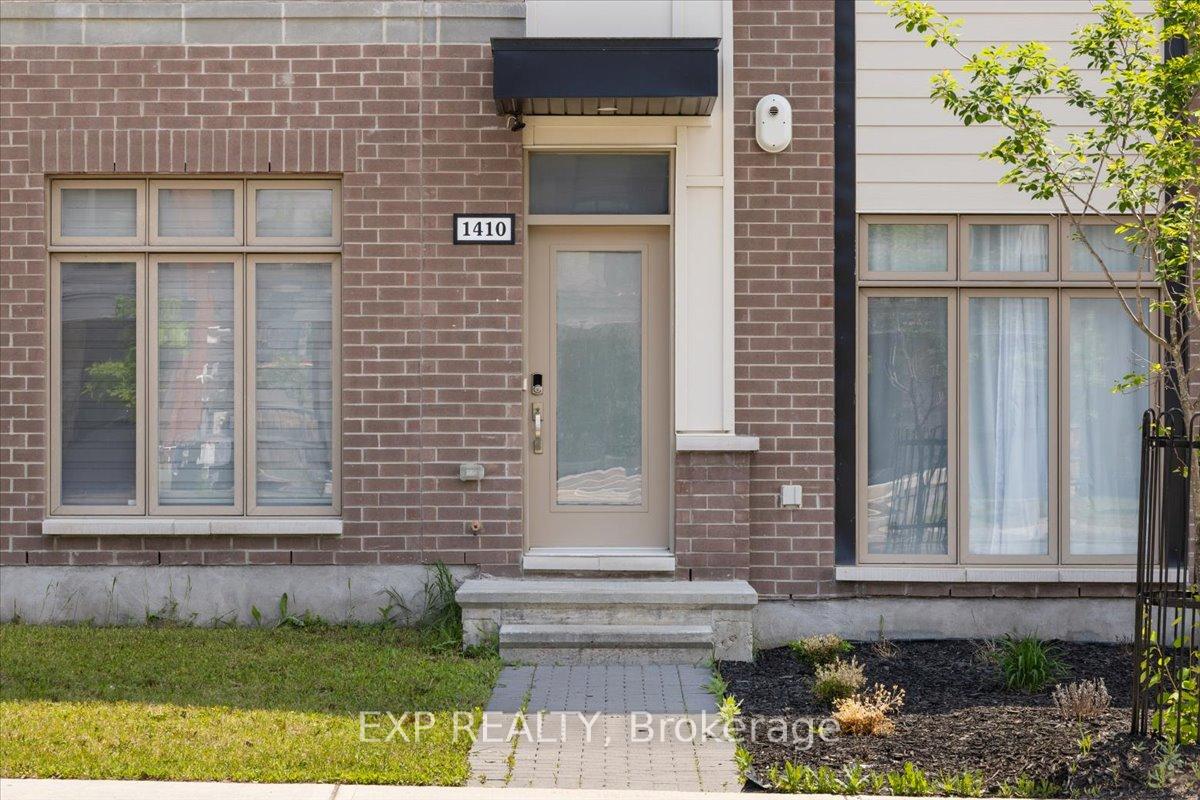
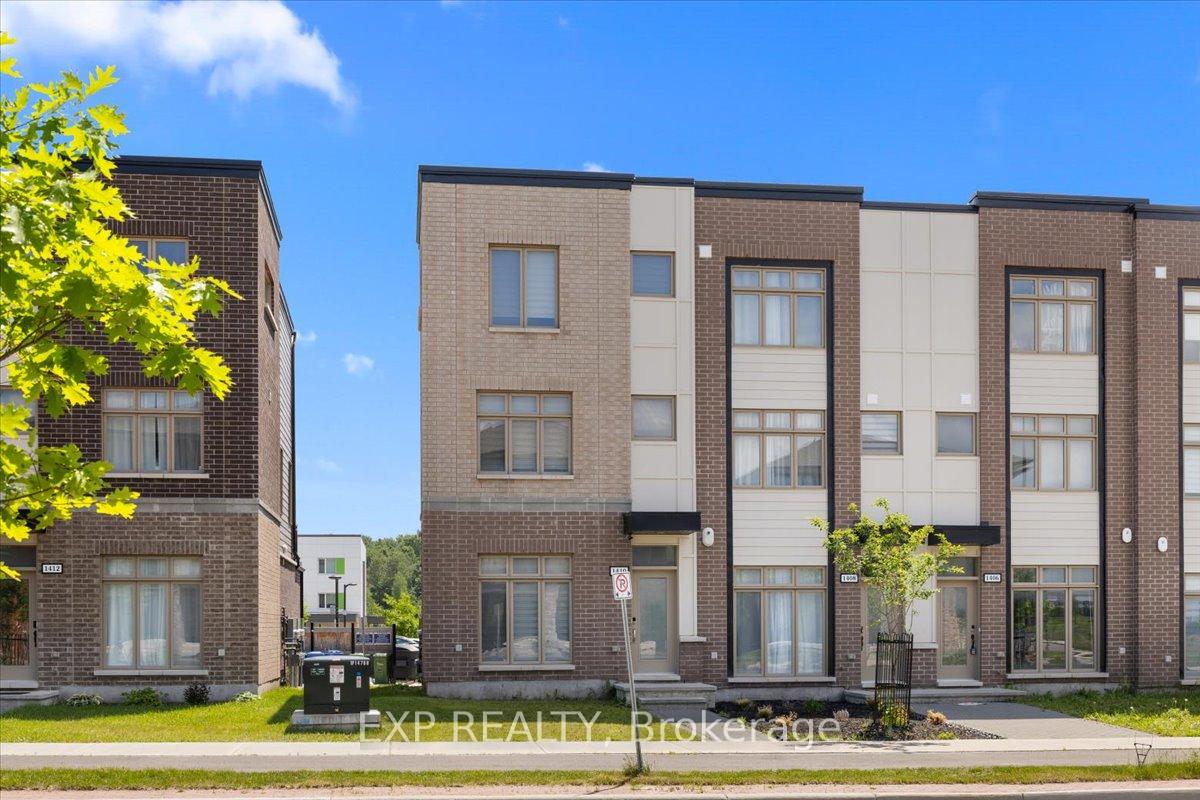
1410 Hemlock Road
Ottawa (CFB Rockcliffe and Area), ON K1K 5A8
Included in Rent: None
- 3Bedrooms
- 3Bathrooms
- 1Garage
- 1.1K~1.5KSq.Ft.
- Aug 1Available
- Laundry RoomLaundry
- Entire PropertyFor Lease
- Unfurnished
Sale & price history
- Login to See Prices
Rented2026-07-16 – 2026-07-28
MLS® x13573172
- Login to See Prices
Terminated2026-06-15 – 2026-07-16
Real estate boards require you to or to see the full details of this property.
*Sold prices and complete sale & price history are regulated data. Under the Trust in Real Estate Services Act, 2002 (TRESA) and the rules of the Real Estate Council of Ontario (RECO), and pursuant to the Multiple Listing Service® rules of the Canadian Real Estate Association (CREA) and the Toronto Regional Real Estate Board (TRREB), this information may be shown only to registered users who have agreed to the applicable terms of use (a Virtual Office Website, or "VOW," arrangement). HOMEH Inc., Brokerage therefore provides it to signed-in members only. Creating an account is free and takes under a minute.
1410 Hemlock Road, Ottawa(opens Google Maps in a new tab)
Summarized Description
- Stylish 3-storey townhome in Wateridge Village
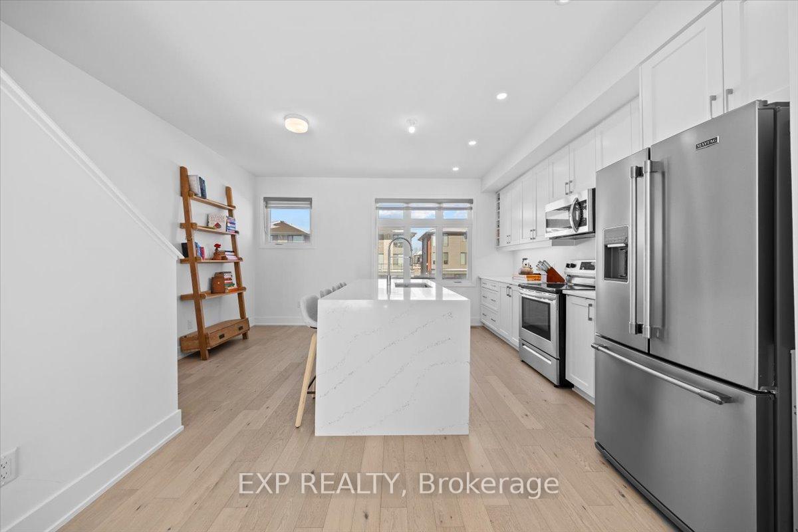
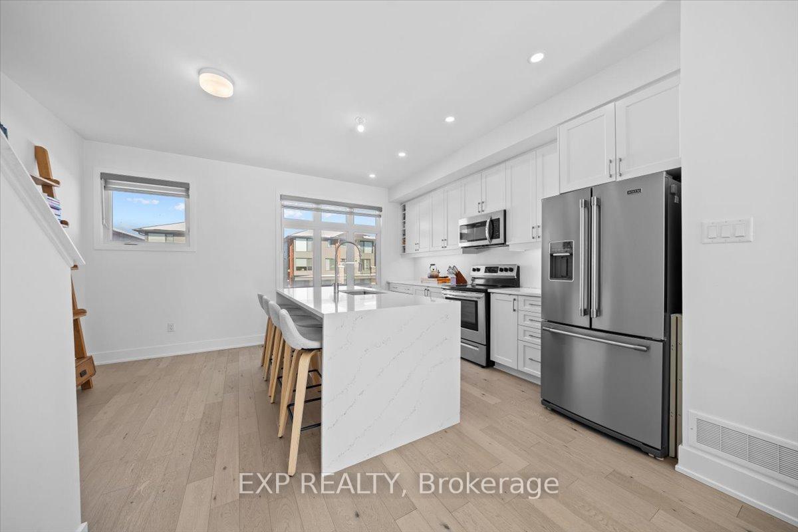
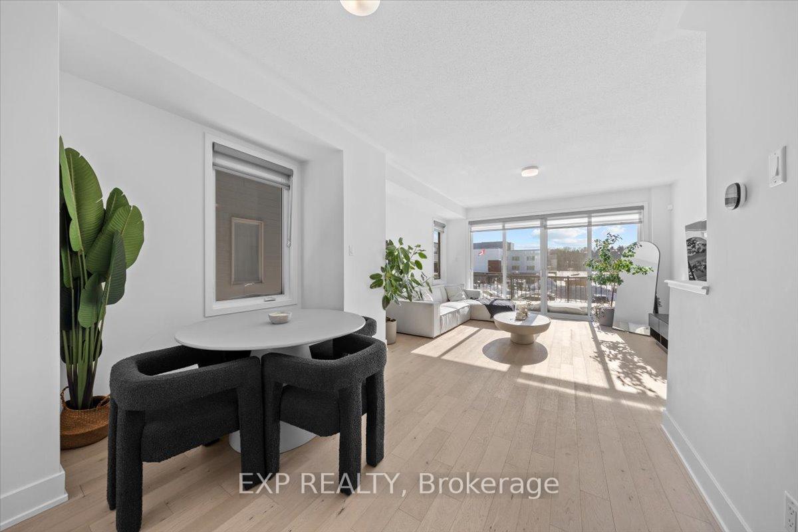
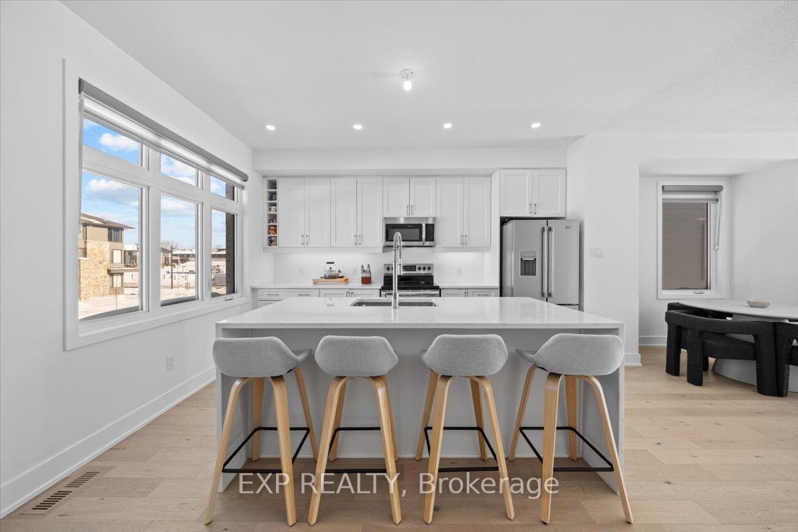
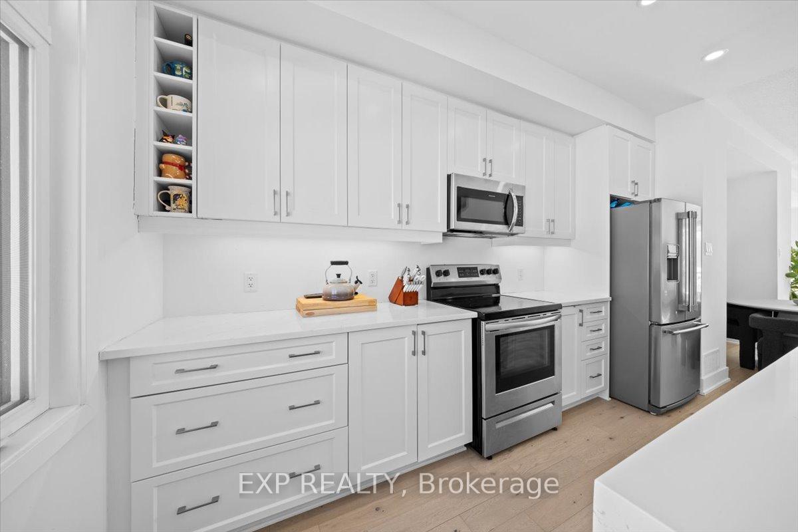
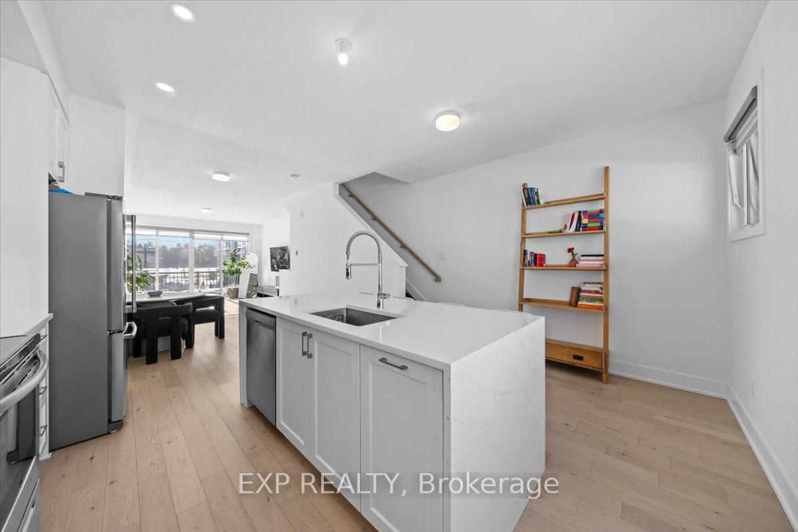
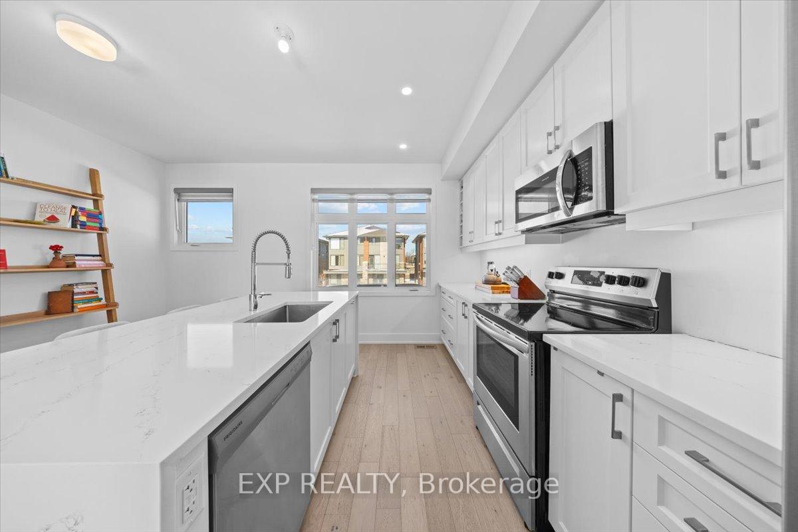
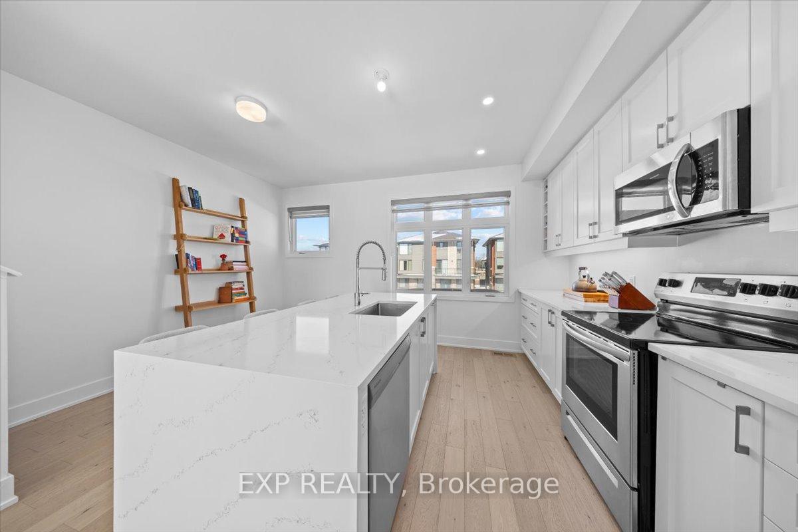
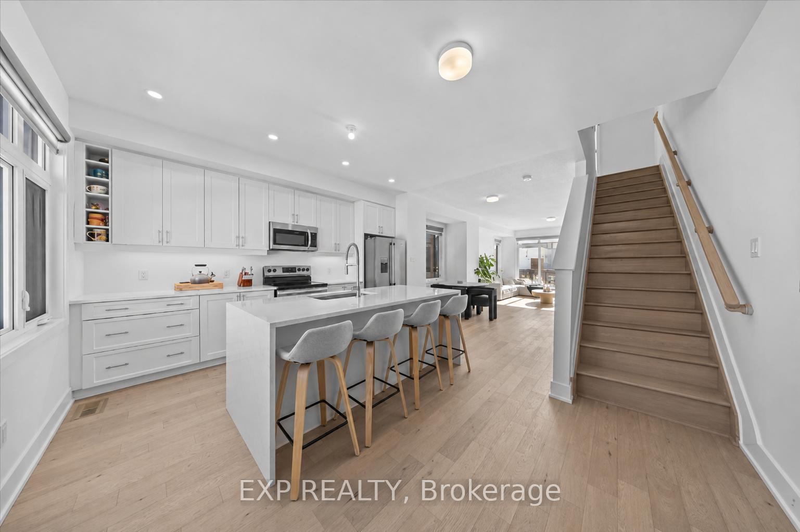
- Open-concept layout with modern kitchen
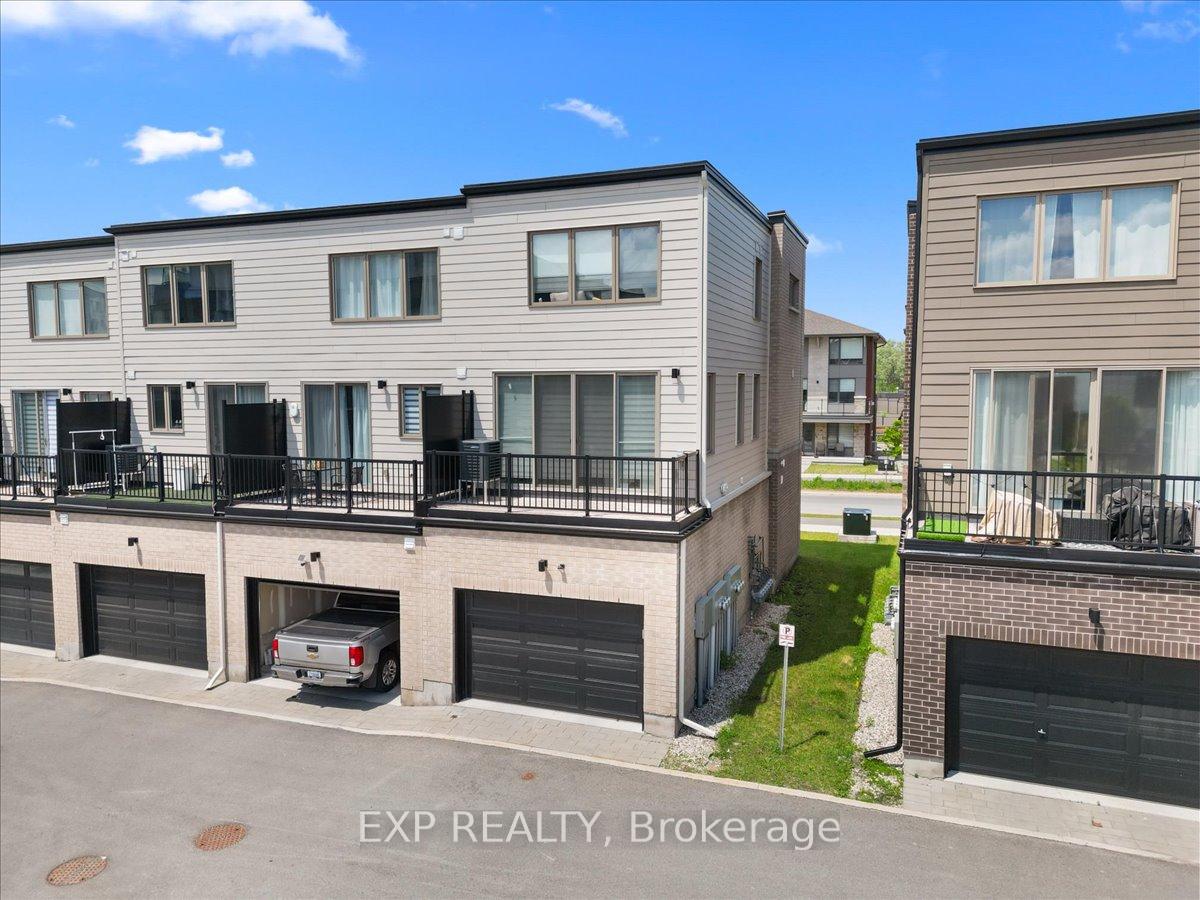
- Private balcony for outdoor enjoyment
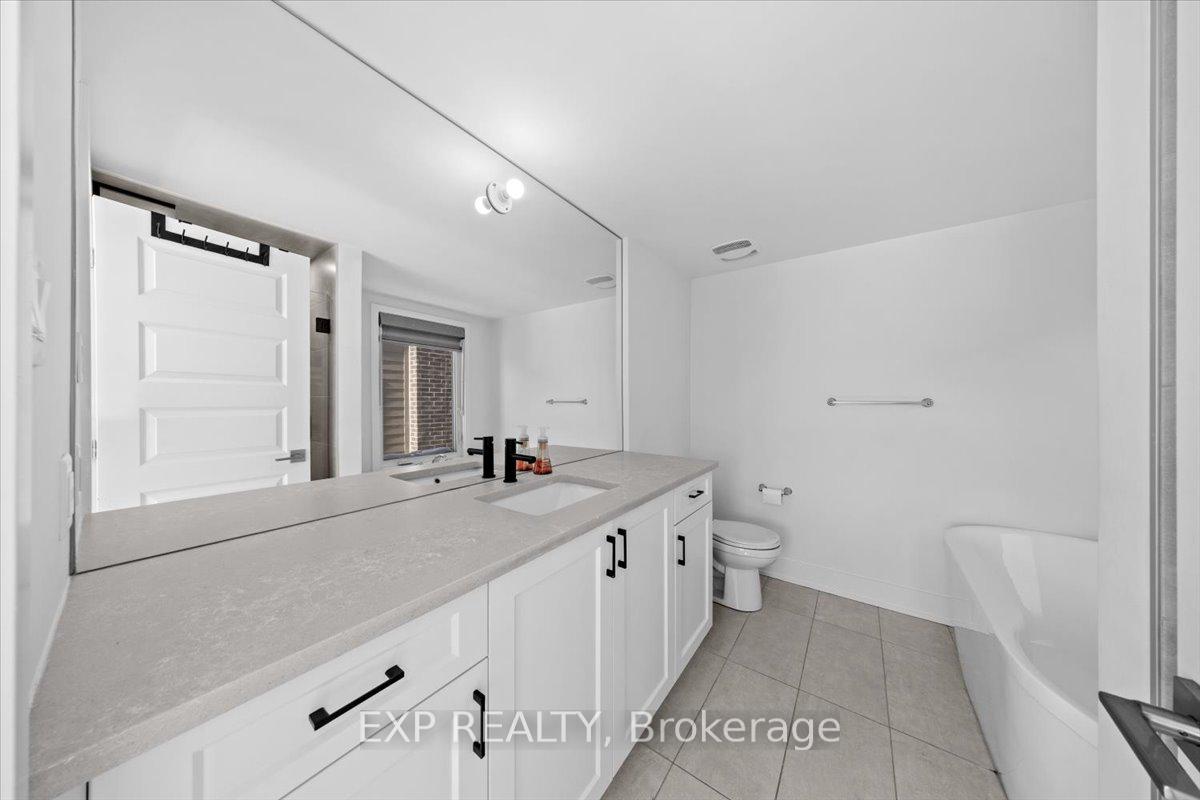
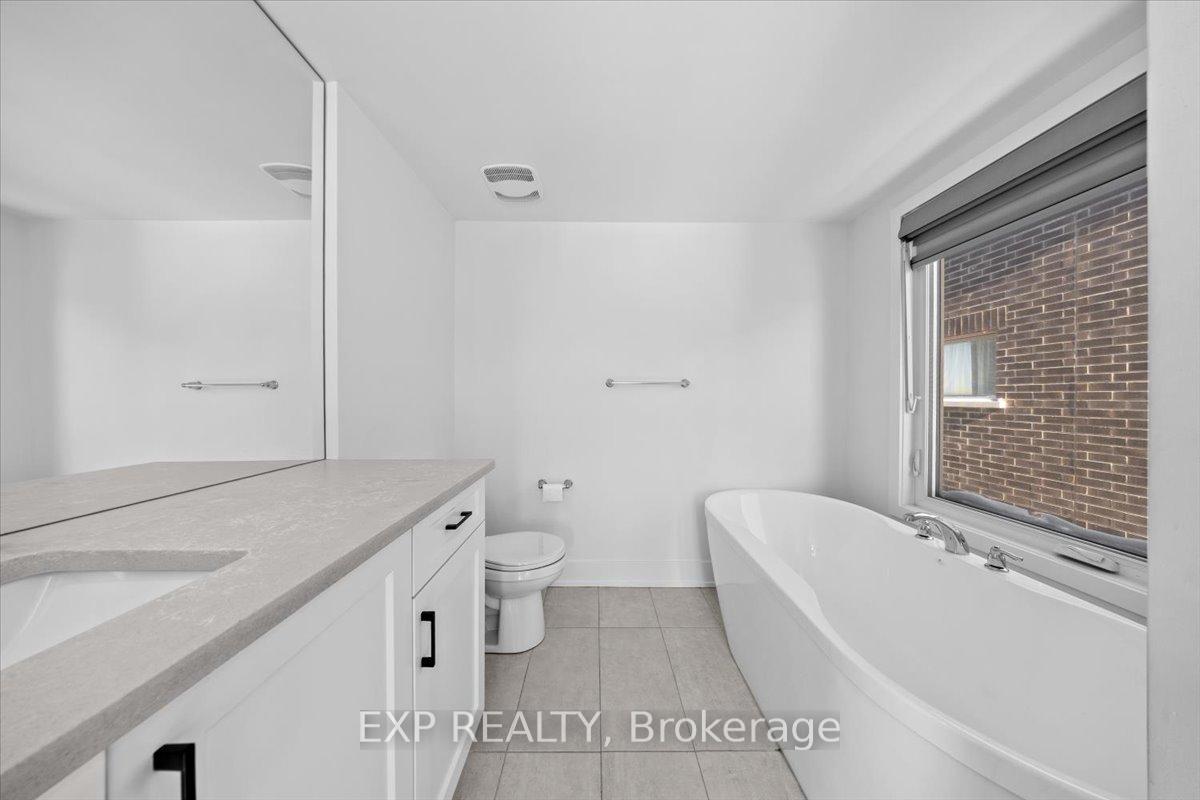
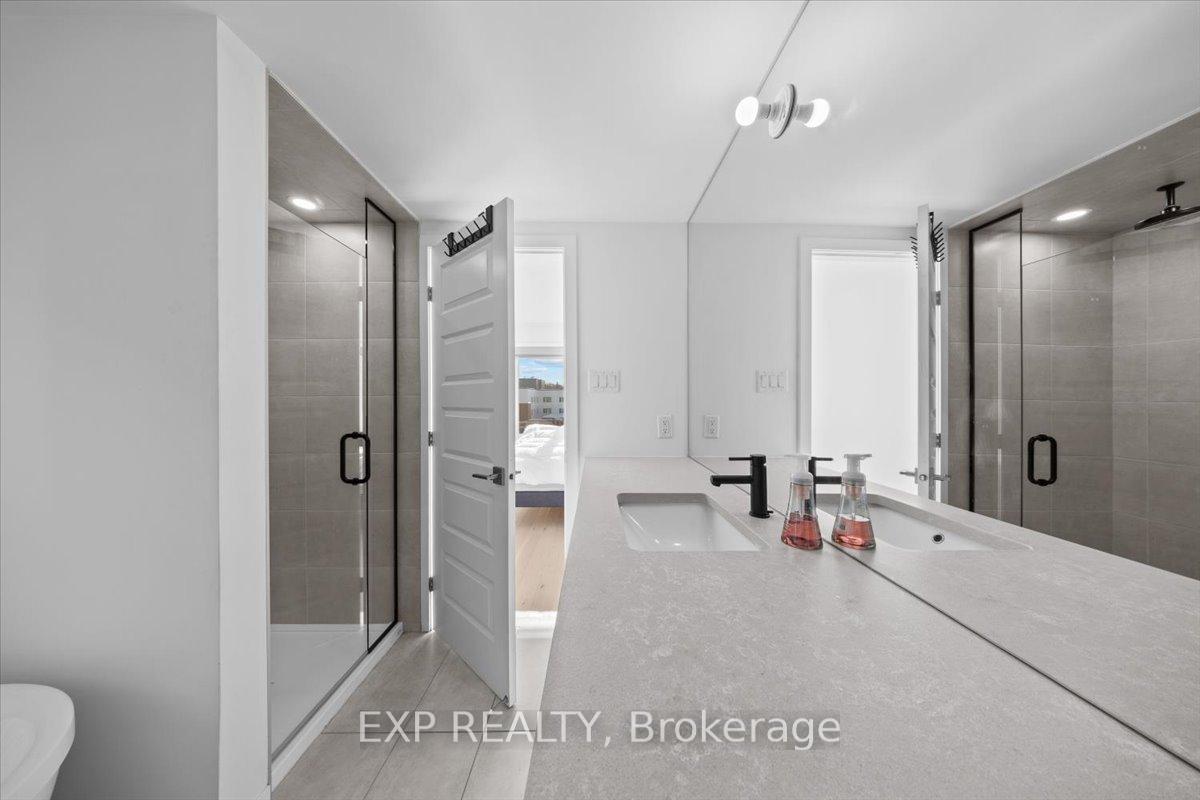
- Luxurious ensuite with soaker tub
- Rear-lane garage for convenience
- Ideal for families, professionals, and investors
- Minutes from downtown and amenities
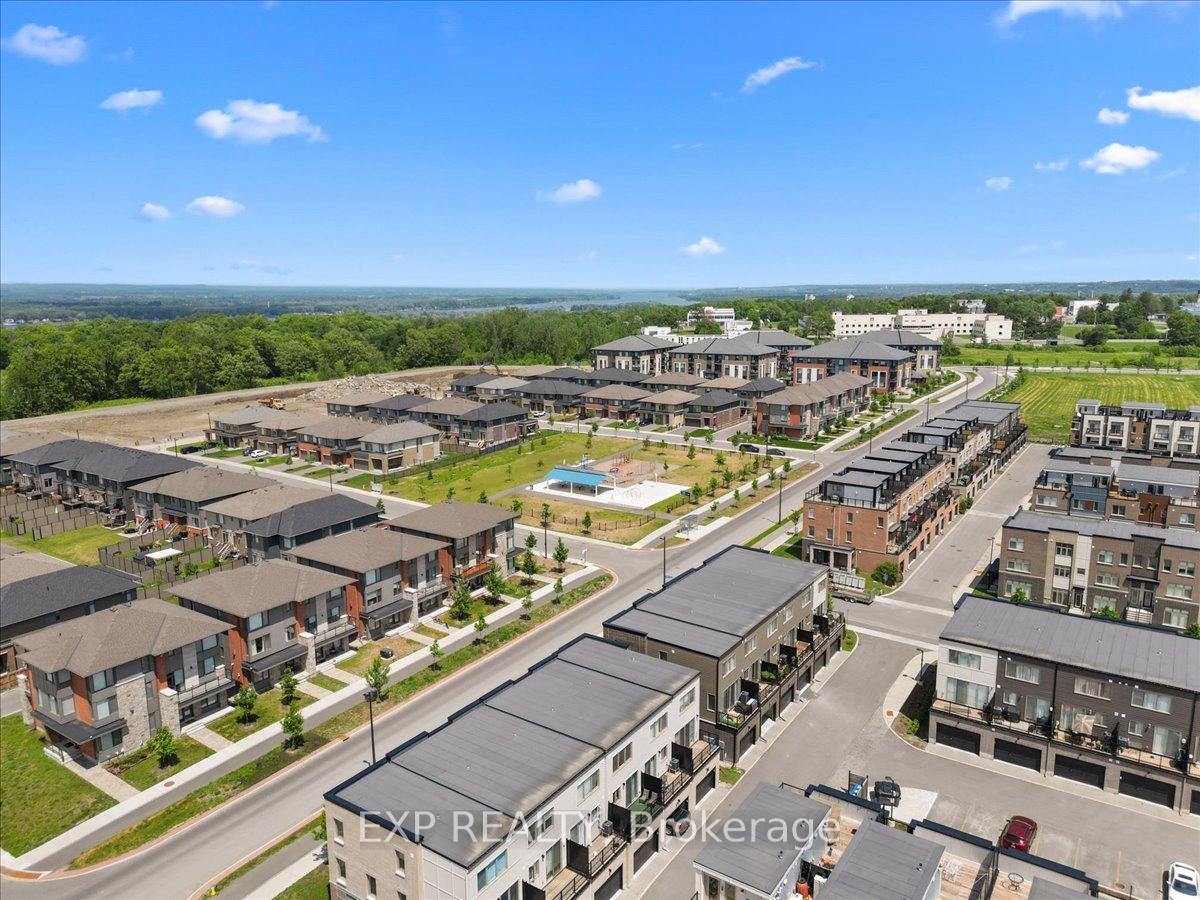
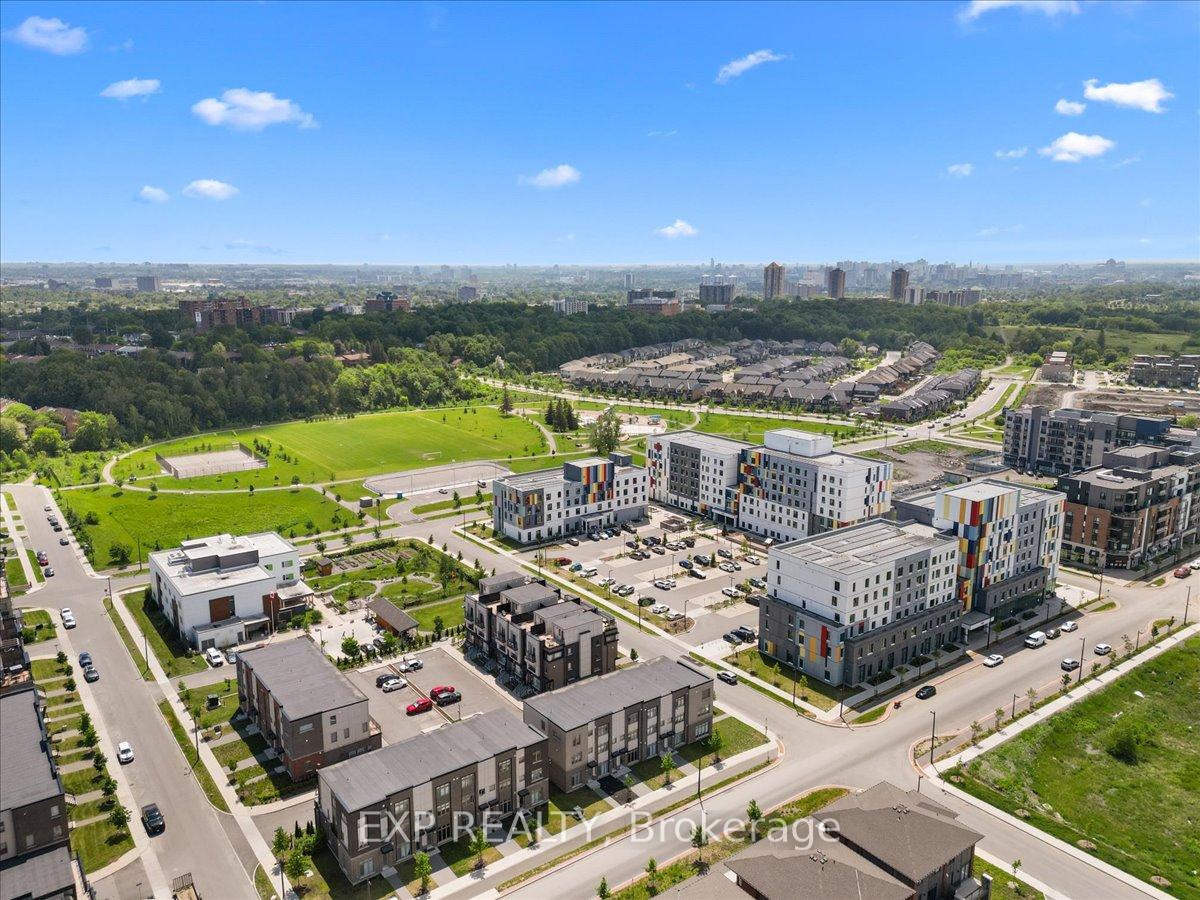
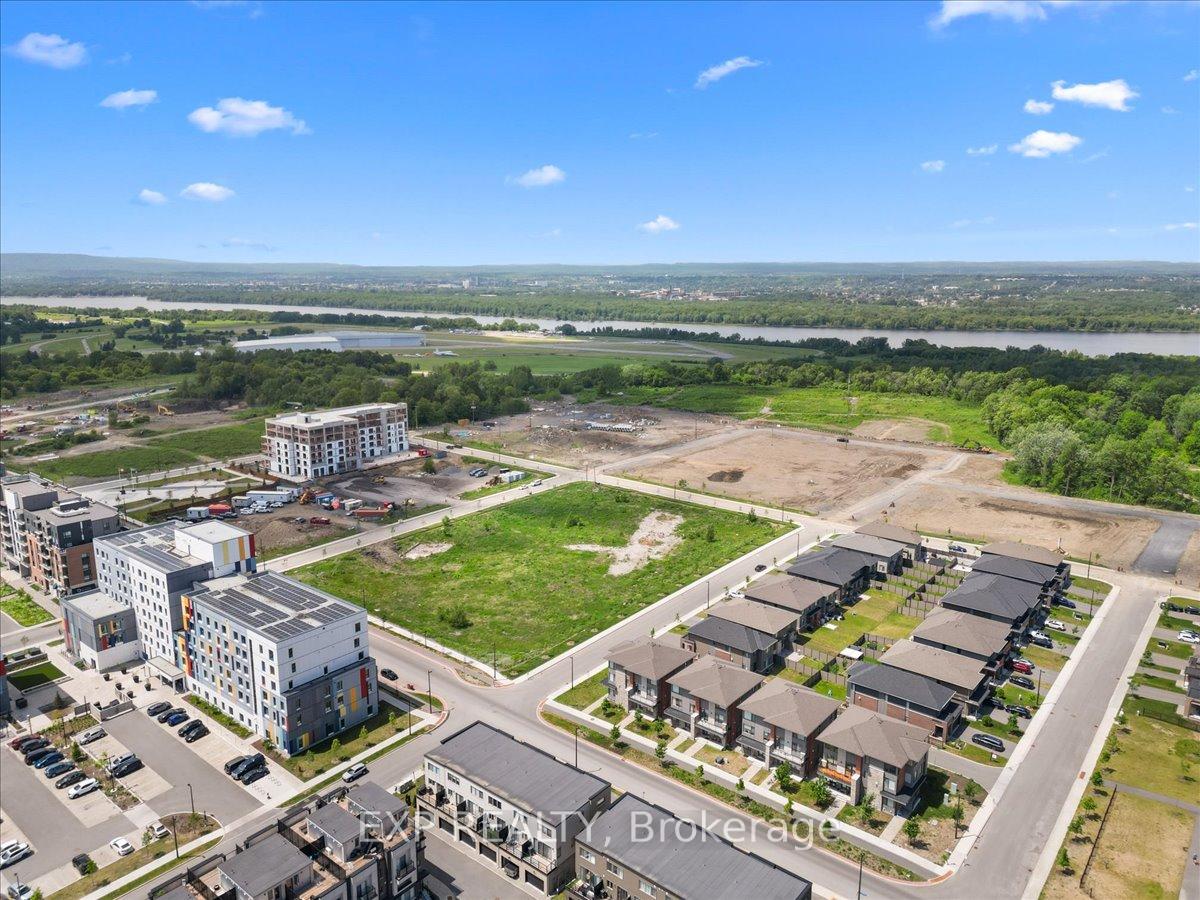
- Surrounded by parks and walking trails
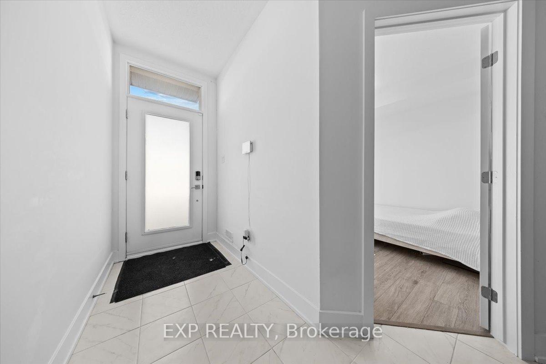
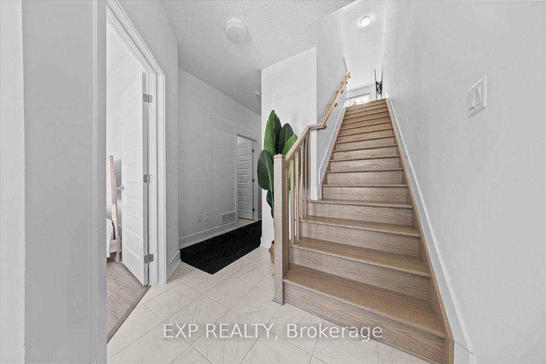
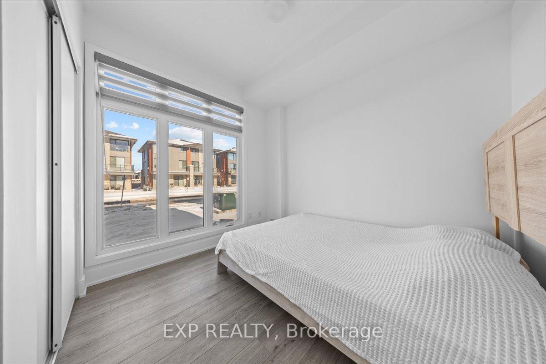
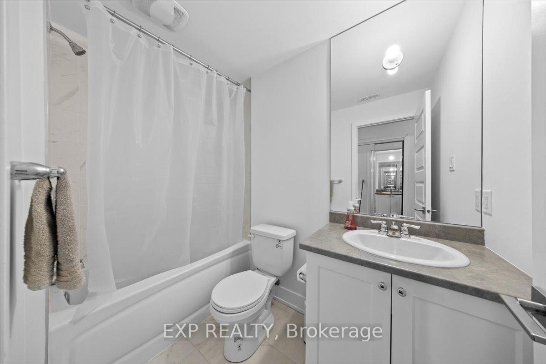
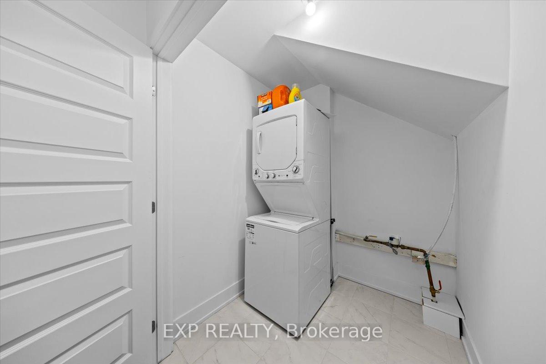
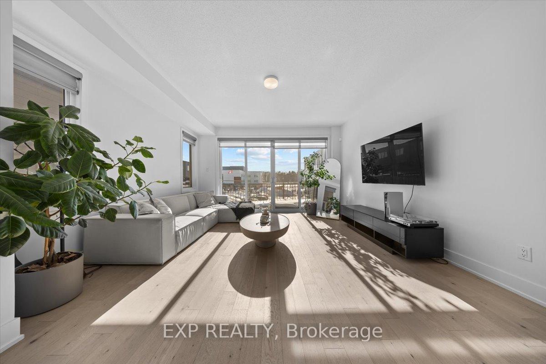
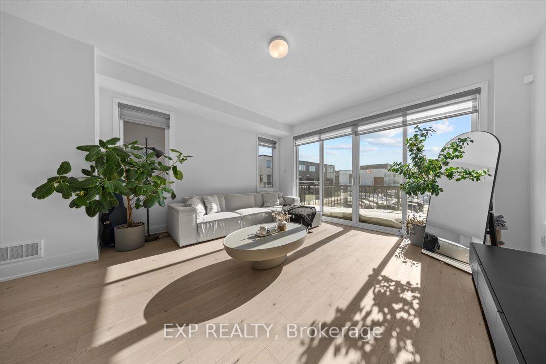
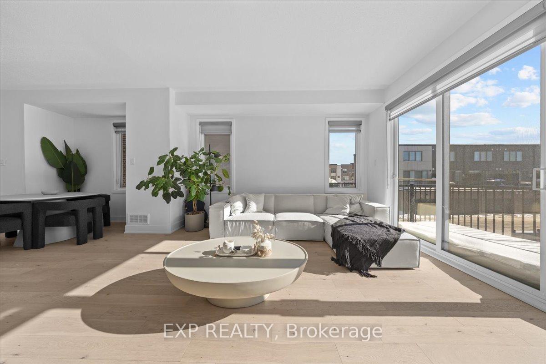
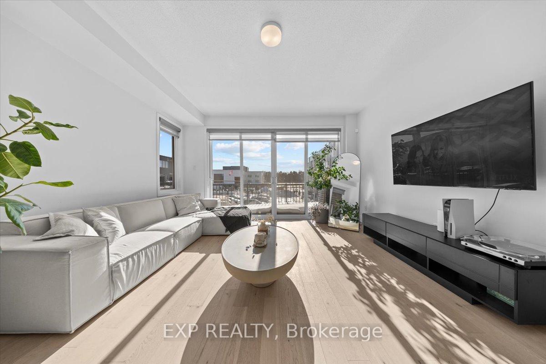
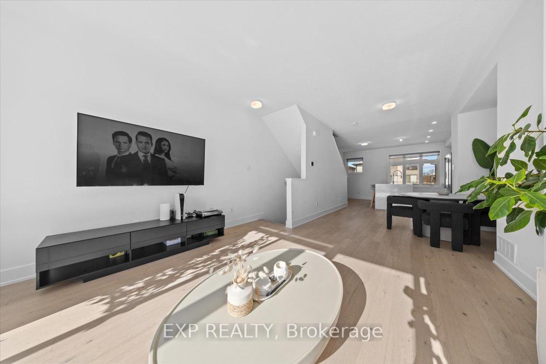
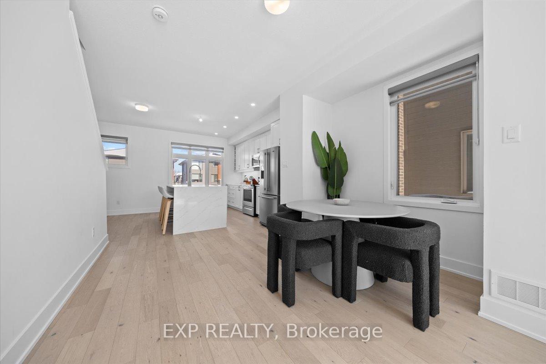
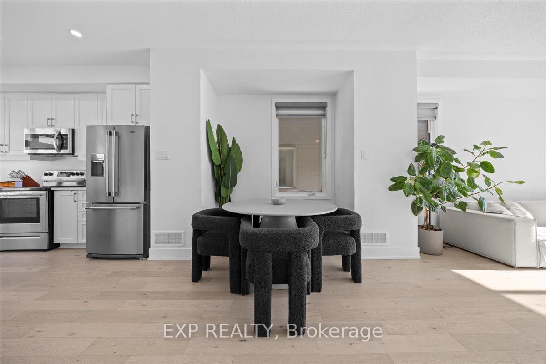
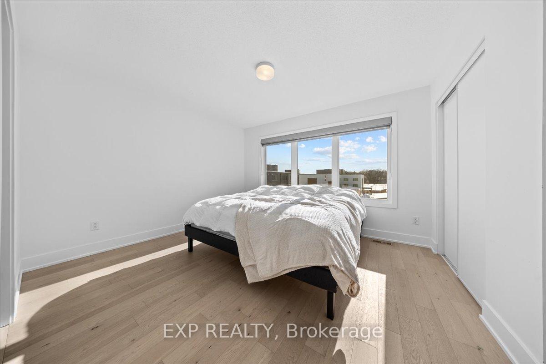
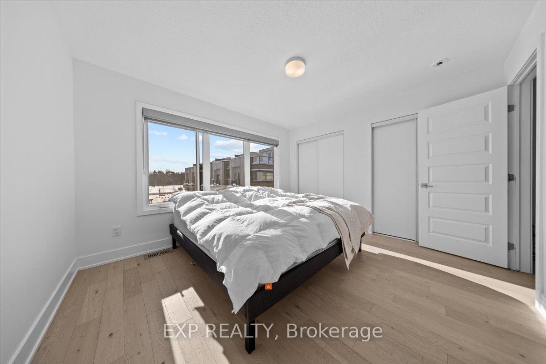
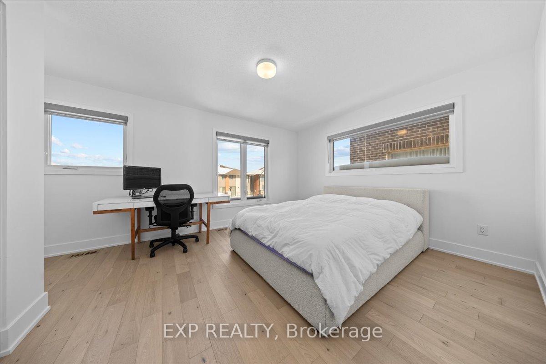
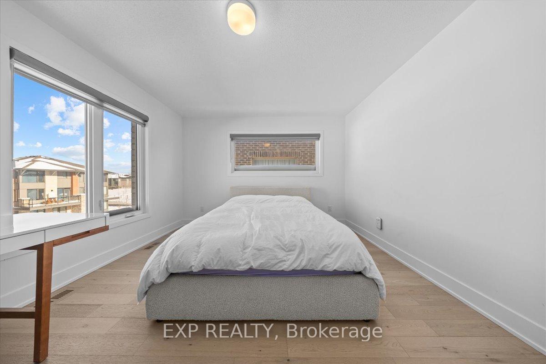
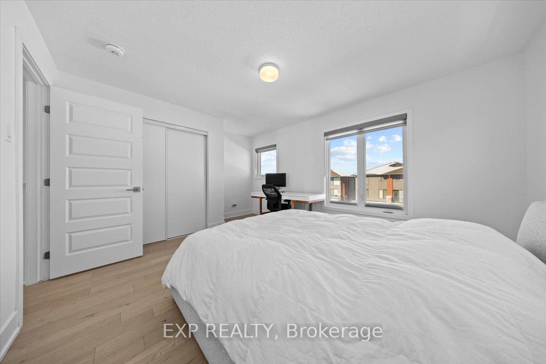
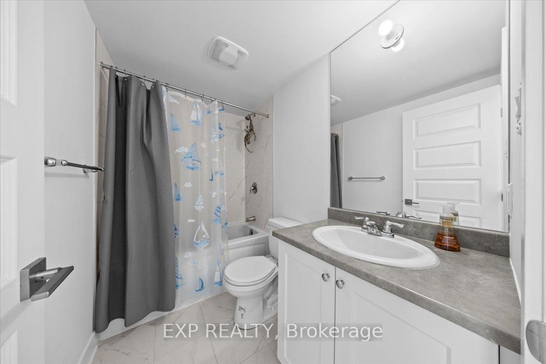
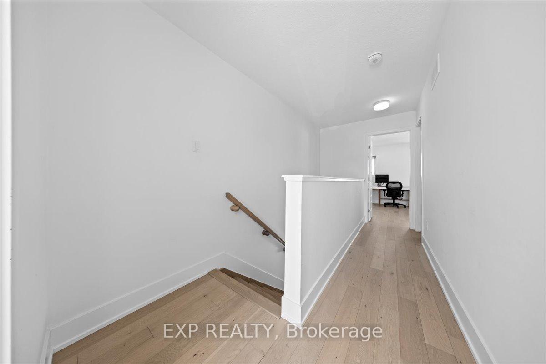
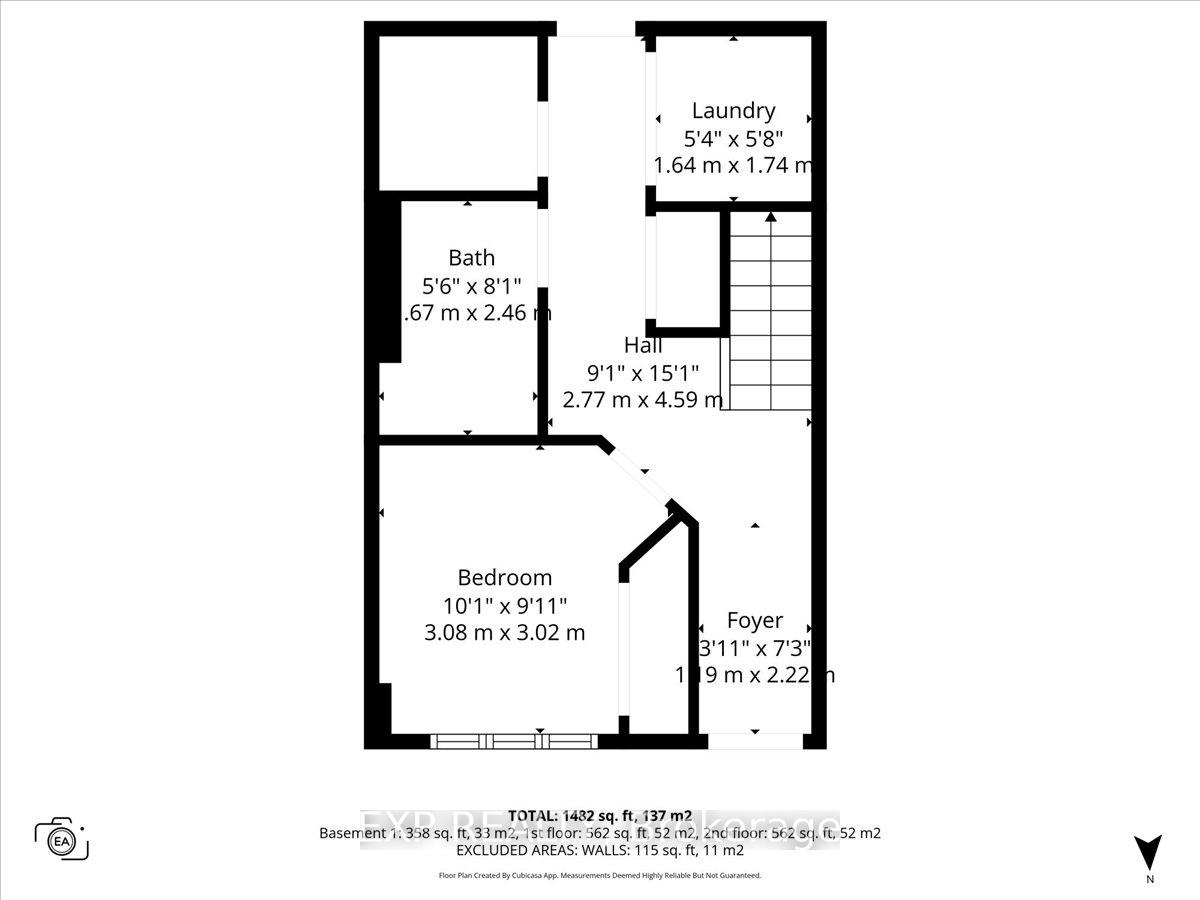
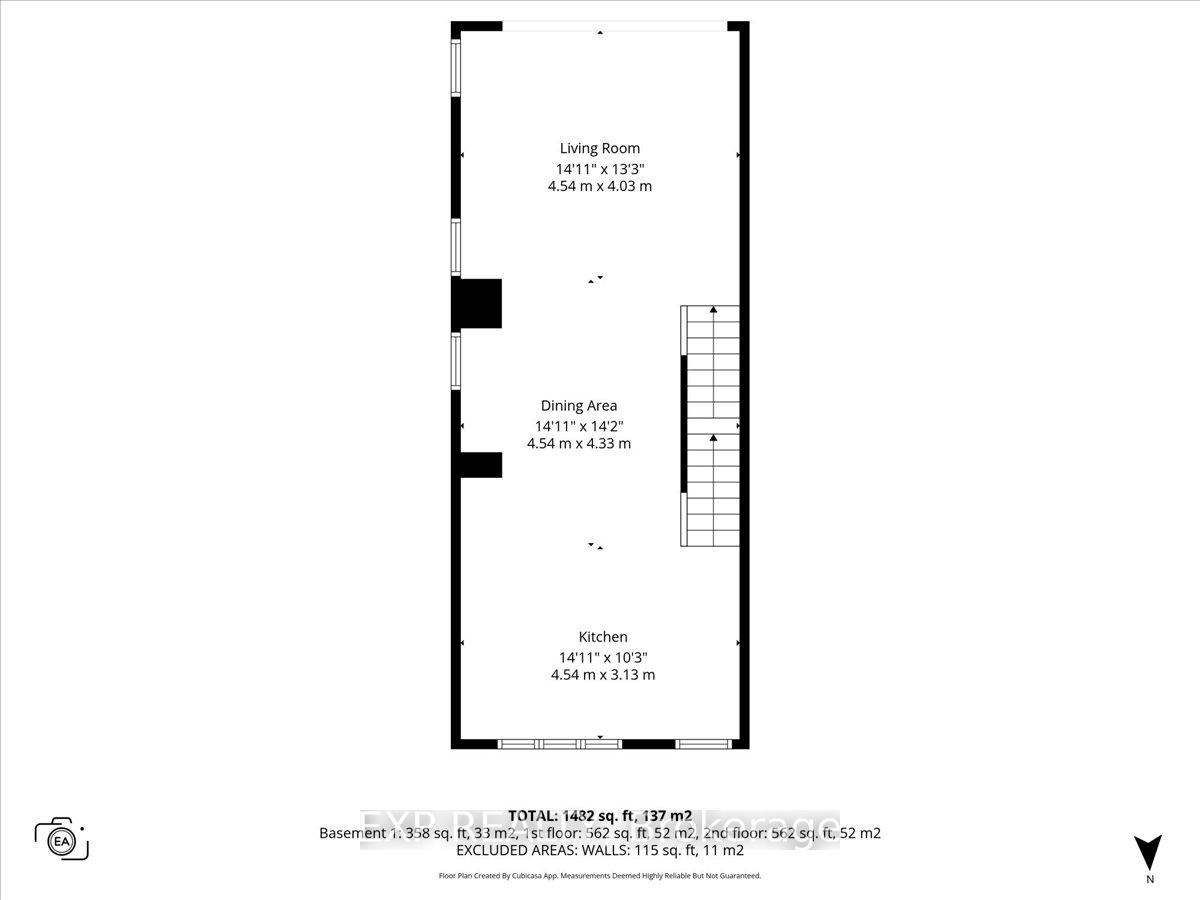
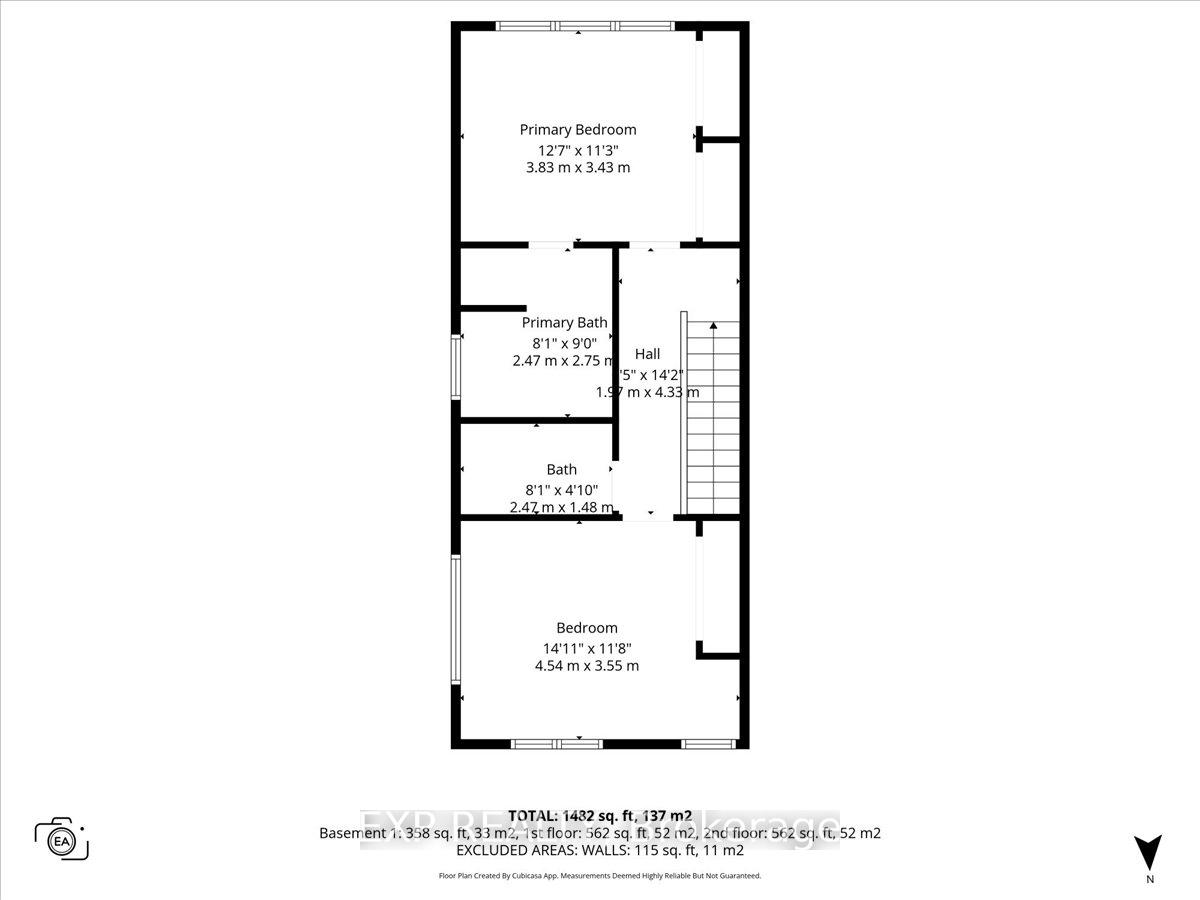
Welcome to 1410 Hemlock Road, a stylish 3-storey rear-lane townhome in the heart of Wateridge Village, one of Ottawa's most vibrant and rapidly growing communities. Offering 1,482 sq. ft of living space and the perfect blend of modern design, functionality, and urban convenience, this thoughtfully designed home features 3 bedrooms and 3 full bathrooms, making it ideal for professionals, families, and investors alike. The main level offers exceptional flexibility with a spacious bedroom, a full 4-piece bathroom, and a convenient laundry room, making it perfect for guests, a home office, or multigenerational living. The second level serves as the heart of the home, featuring a bright open-concept layout with a modern kitchen, dining area, and inviting living room. A private balcony off the living room provides the perfect spot to enjoy your morning coffee, unwind after a long day, or take in the fresh air. Large windows fill the space with natural light, creating a warm and welcoming atmosphere for both everyday living and entertaining. On the third level, you'll find the private primary retreat complete with a luxurious 4-piece ensuite featuring a freestanding soaker tub and a separate glass-enclosed shower. A second generously sized bedroom and an additional full 4-piece bathroom complete this level. Thoughtful design and comfortable living spaces make this home both functional and stylish. Enjoy the convenience of a rear-lane garage and low-maintenance living in a community surrounded by parks, walking trails, and green space. Located just minutes from downtown Ottawa, the Ottawa River, Montfort Hospital, NRC, La Cité, transit, shopping, dining, and recreation, this home offers an exceptional lifestyle in one of Ottawa's most sought-after neighbourhoods. A fantastic opportunity to rent a modern home in the heart of Wateridge Village.
- Carpet Free
Key Facts & Features
Rental Details
- Portion Of Property For Rent
- Entire Property
- Furnished
- Unfurnished
- Rent Term
- 12 Months
- Rental Deposit
- Yes
- Credit Check
- Yes
- Employment Letter
- Yes
- Rental Application
- Yes
- References Required
- Yes
Included In Rent Fee
- None
- Basement Type
- None
Interior Features
- Laundry Features
- Laundry Room
- Interior Extras
- Carpet Free
- Fireplace/Stove
- No
- Elevator
- No
Exterior Features
- Pool
- None
Building
- Building Type
- Freehold Townhouse
- Building Style
- 3-Storey
Construction
- Exterior Finish
- Brick, Vinyl Siding
- Roof
- Unknown
- Foundation Details
- Poured Concrete
- Special Designation
- Unknown
Inclusions
- Inclusions
- Fridge, stove, dishwasher, washer & dryer
Parking & Garages
- Garage Type
- Attached
- Garage Spaces
- 1
- Parking Spaces
- 0
- Total Garage And Parking Spaces
- 1
Heating & Cooling
- Heat Source
- Gas
- Heat Type
- Forced Air
- Air Conditioning
- Central Air
- Water
- Municipal
- Sewers
- Sewer
- Municipality
- Ottawa
- Neighbourhood
- CFB Rockcliffe and Area
- Main cross streets
- Hemlock Road & Codd's Road
- Directions
- St. Laurent Blvd to Hemlock Rd. East on Hemlock Rd. Property located in Wateridge Village.
Ask about this home
A HOMEH agent will answer your questions about this home.

Around this home
No schools found nearby
Data provided by OpenStreetMap & Fraser Institute School Rankings
For the owner
Is this your home? Track its value.
Get this home's HOMEH Estimate by email once a month, with how many homes are for sale around you.
- MLS® number
- X13573172
- Data source
- Toronto Regional Real Estate Board
- Status change
- 2026-07-28
- Listed on
- 2026-07-16
- Days on market
- 12 days
- Possession date
- 2026-08-01
- Possession type
- 1-29 days
- Co-op commission
- Half month's rent + HST
- Listed by
- eXp Realty
Recommended for you
Based on homes you've looked at.
No recommended properties found.
Nearby similar homes
No nearby properties found.
More real estate resources
Other homes nearby
Explore this area
Nearby neighbourhoods
- Stittsville (North) homes for sale
- Huntley Ward (South East) homes for sale
- Mechanicsville homes for sale
- Alta Vista/Faircrest Heights homes for sale
- Rideau Twp South To Roger Stevens Drive homes for sale
- Stittsville (South) homes for sale
- City View/Skyline/Fisher Heights/Parkwood Hills homes for sale
- Huntley Ward (South West) homes for sale
No nearby listings available.
Ask HOMEH about this home
Price, neighbourhood, monthly cost. Ask anything.
HOMEH Intelligent Agent is an AI, not a licensed representative. Check anything important with your agent.