
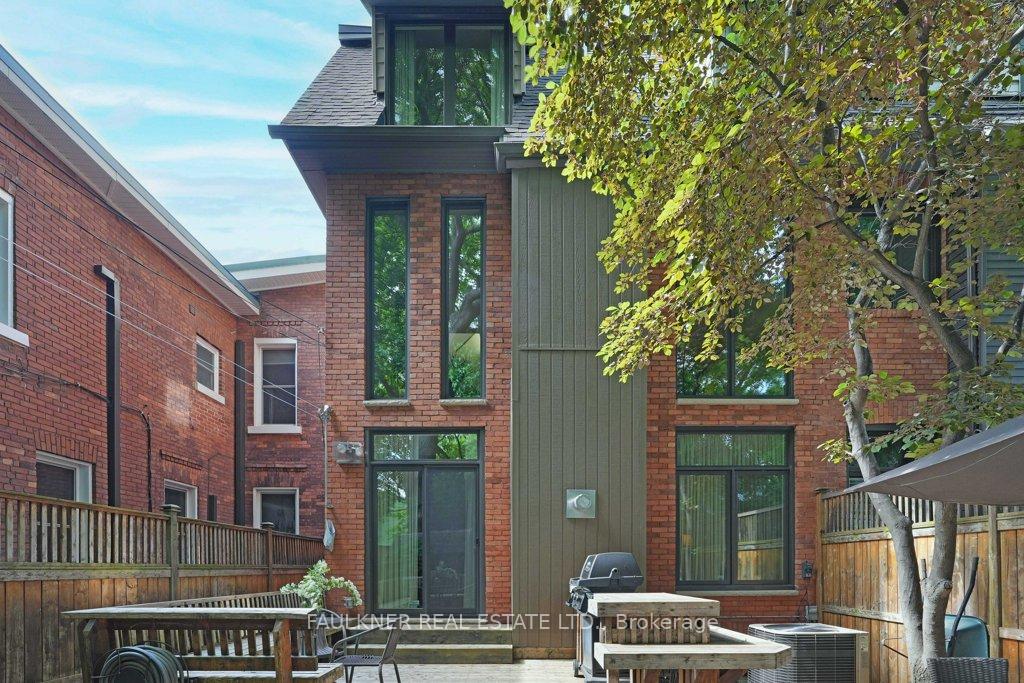
144 James Street
Ottawa (Ottawa Centre), ON K1R 5M5
- 4+1Bedrooms
- 4Bathrooms
- 2Garage
- 2500–3000Sq Ft
- $9,697Tax
- 25×109 ftLot Size
 Estimated Value:$1,306,696See Free Estimate Report

This home has sold. It is no longer available.
Property not available for sale or for rent.
Sale & Price History for 144 James Street, Ottawa, Ottawa Centre
| Start Date | End Date | Price | Event | MLS# |
|---|---|---|---|---|
| 2025-06-05 | 2025-07-22 | Login to See Prices | Sold | x12200235 |
Real estate boards require you to or to see the full details of this property.
*Sold prices and complete sale & price history are regulated data. Under the Trust in Real Estate Services Act, 2002 (TRESA) and the rules of the Real Estate Council of Ontario (RECO), and pursuant to the Multiple Listing Service® rules of the Canadian Real Estate Association (CREA) and the Toronto Regional Real Estate Board (TRREB), this information may be shown only to registered users who have agreed to the applicable terms of use (a Virtual Office Website, or "VOW," arrangement). HOMEH Inc., Brokerage therefore provides it to signed-in members only. Creating an account is free and takes under a minute.
About 144 James Street, Ottawa, Ottawa Centre
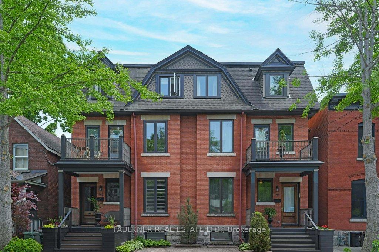
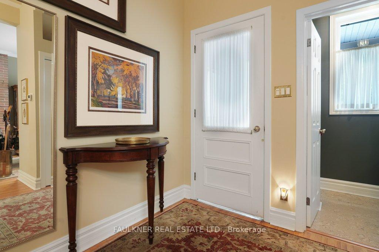
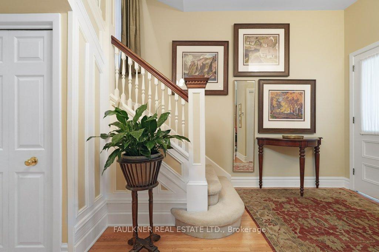
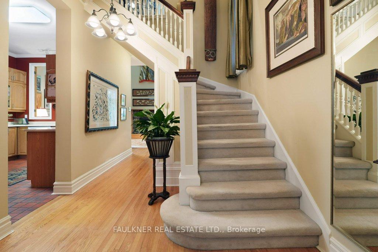
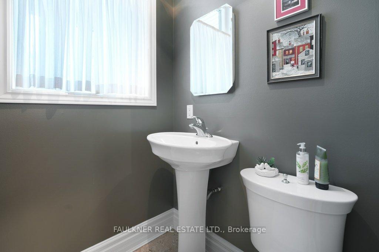
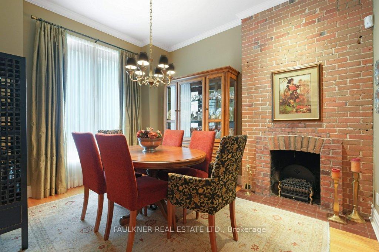
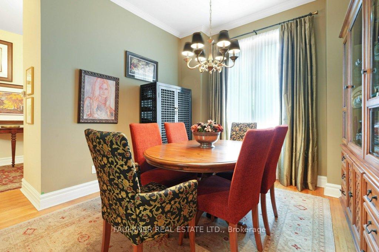
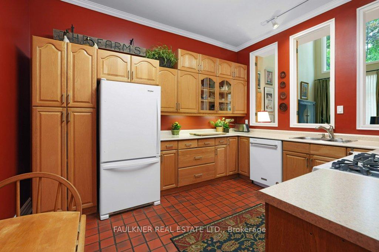
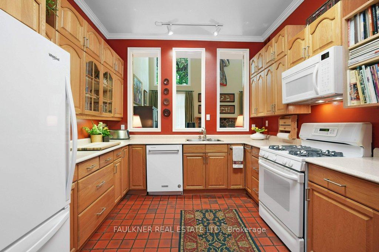
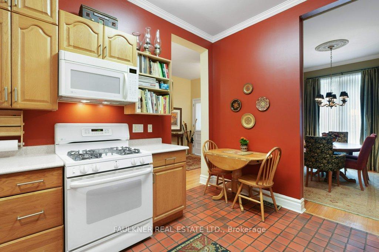
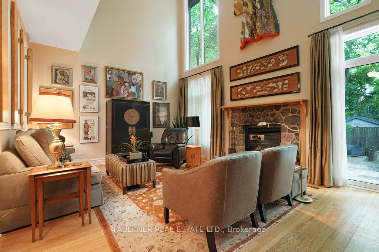
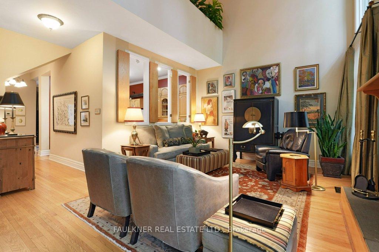
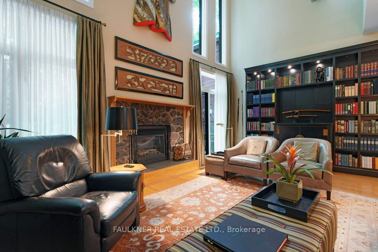
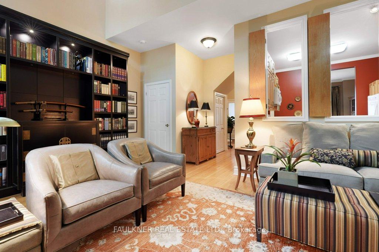
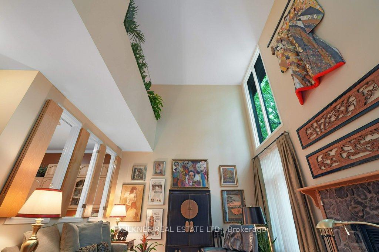
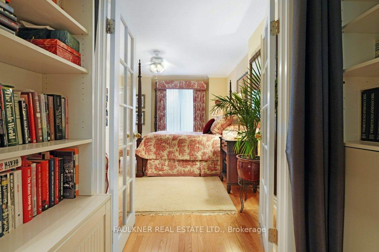
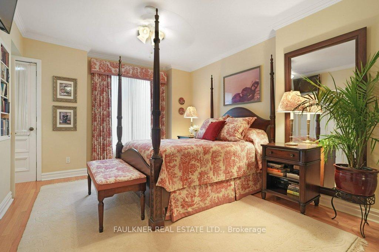
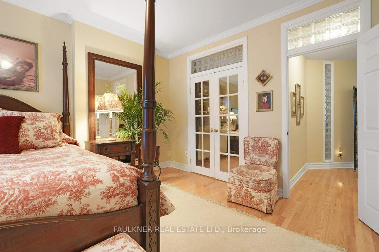
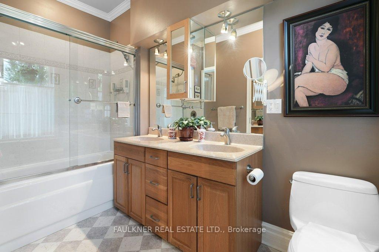
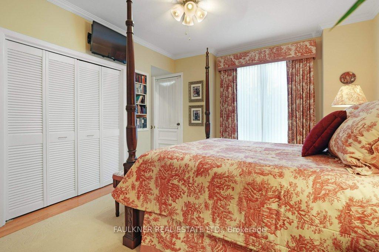
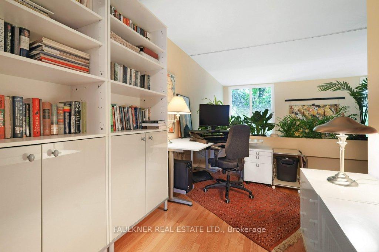
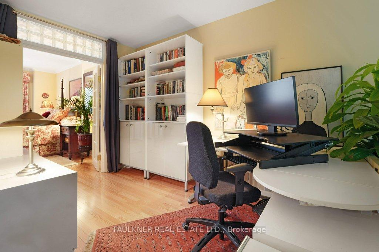
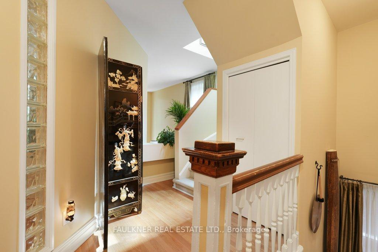
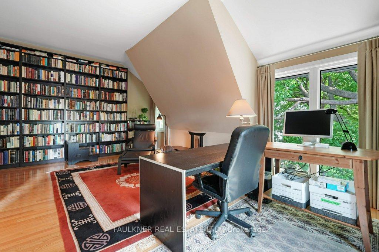
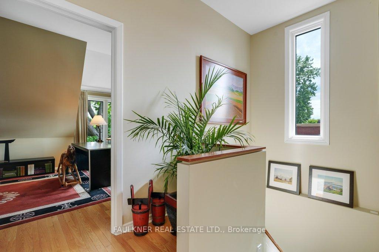
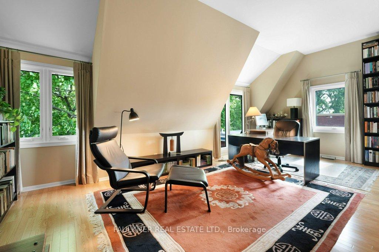
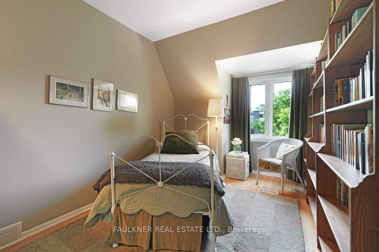
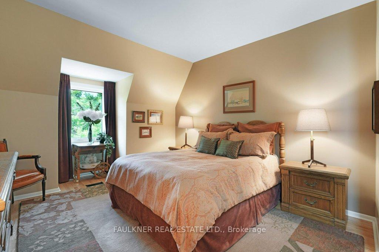
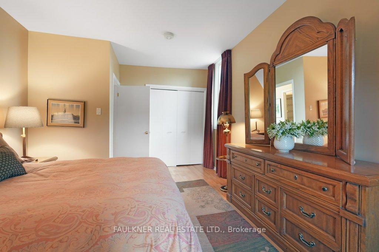
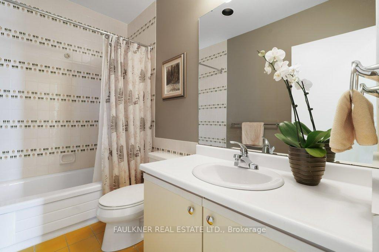
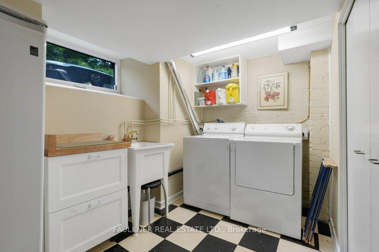
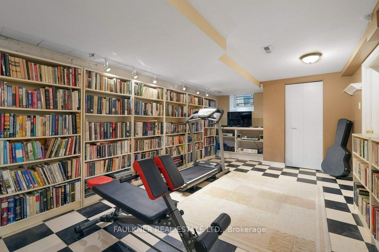
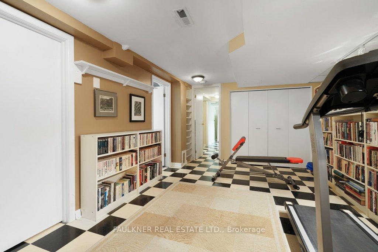
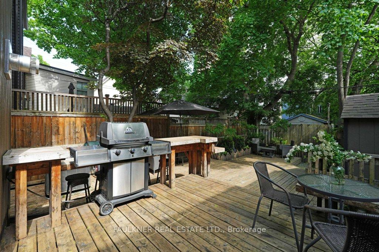
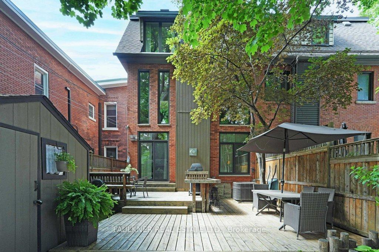
Masterfully renovated by Barry Hobin, one of Ottawa's most respected architects, this captivating home must be experienced to be fully appreciated. With its commanding presence, the property is ideally situated on one of Centretown's most sought-after streets, offering a rare blend of heritage charm and urban convenience. Renovated in the late 1970s, the 2,627 sq' interior blends sophistication with elegance. The dramatic living room features a soaring two-storey ceiling and tall, expansive windows flanking a central fireplace. Simply breathtaking! The original staircase, circa 1915, has been beautifully preserved and serves as a striking focal point of the home. A charming brick fireplace in the dining room adds warmth and character. Gleaming hardwood floors grace most rooms, and a well-located main floor powder room adds convenience. The primary suite spans the entire second floor and includes a five-piece ensuite, a walk-in closet, and a private office or den with a lush green planter overlooking the living space below. The third floor offers three additional bedrooms and a full bathroom. The finished basement includes a fifth bedroom, a three-piece bath, and a generous recreation area. A separate side entrance to the basement for added flexibility. The artfully landscaped back deck, framed by mature trees, creates a rare sense of serenity in the heart of the city, perfect for relaxation and entertaining. Upgrades include: gas furnace 2017, some triple glazed windows in 2008 and 2013, front porch 2012, deck, fencing and retaining wall 2015, and exterior copper water pipe 2024. The current owners, in residence since 2007, have used the front yard for parking. A right-of-way from Florence Street, reminiscent of a country lane, provides access to additional parking at the rear. Enjoy the best of city living, just steps from Bank Streets shops, restaurants, cafés, Parliament Hill, parks, and bike paths.
Key Facts & Features
Property Costs
- Annual Property Tax Amount
- $9,697
- Land Transfer Tax Fee
- $20,435
Rental Items
- Rental Equipment
- alarm, hot water tank
- Under Contract
- Hot Water Heater, Alarm System
- Basement Type
- Full
Interior Features
- Laundry Level
- Lower Level
- Interior Extras
- Central Vacuum, Water Heater, Workbench
- Security Features
- Alarm System
- Fireplace/Stove
- Yes
- Fireplace Features
- Electric, Living Room, Natural Gas, Other
- Elevator
- No
Exterior Features
- Exterior Extras
- Landscaped
- Pool
- None
- Other Structures
- Shed, Workshop
Building
- Building Type
- Semi-Detached
- Building Style
- 3-Storey
- Approx Age
- 100+
Construction
- Exterior Finish
- Brick
- Roof
- Asphalt Shingle
- Foundation Details
- Unknown, Concrete
- Special Designation
- Unknown
Lot
- Lot Front
- 24.97 ft
- Lot Depth
- 108.79 ft
- Lot Size
- 2723.5
Inclusions
- Inclusions
- fridge, stove, dishwasher, microwave, washer, dryer, basement fridge, alarm equipment, c/vac and accessories, gas BBQ
Exclusions
- Exclusions
- window coverings, dining room chandelier
Parking & Garages
- Garage Type
- None
- Garage Spaces
- 2
- Parking Spaces
- 2
- Total Garage And Parking Spaces
- 2
Heating & Cooling
- Heat Source
- Gas
- Heat Type
- Forced Air
- Air Conditioning
- Central Air
- Water
- Municipal
- Sewers
- Sewer
- Bedrooms
- 4 + 1
- Washrooms
- 4
- Kitchens
- 1
Room sizes
- Living Room—Main level
- Dining Room—Main level
- Kitchen—Main level
- Bathroom—Main level, 2 Pc Bath
- Primary Bedroom—Second level
- Bathroom—Second level, 5 Pc Ensuite
- Bedroom—Third level
- Bedroom—Third level
- Bedroom—Third level
- Bathroom—Third level, 4 Pc Bath
- Recreation—Basement level
- Office—Second level, Irregular Room
- Laundry—Basement level
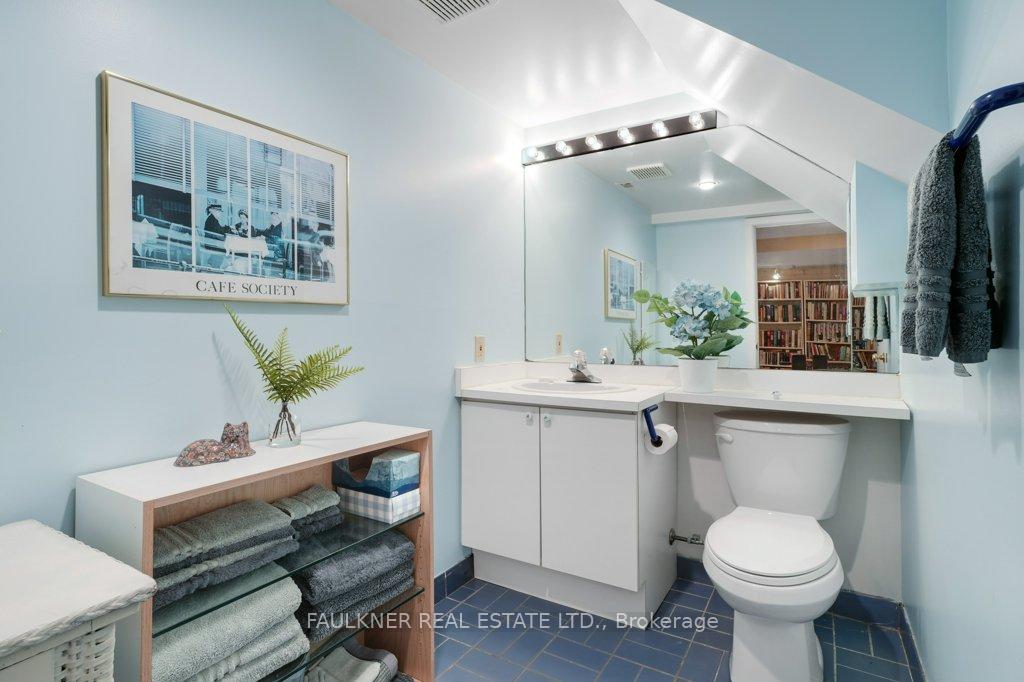
- Bathroom—Basement level, 3 Pc Bath
- Utility Room—Basement level
- Bedroom—Basement level
Washrooms
- 2-piece, Main
- 5-piece, Second
- 4-piece, Third
- 3-piece, Basement
- Municipality
- Ottawa
- Neighbourhood
- Ottawa Centre
- Main cross streets
- James & Lyon
- Directions
- travel north on Kent and turn west on to James Street. property in 2nd block.
- MLS® number
- X12200235
- Data source
- Toronto Regional Real Estate Board
- Status change
- 2025-07-22
- Listed on
- 2025-06-05
- Days on market
- 47 days
- Possession type
- Flexible
- Co-op commission
- 2
- Seller
- Listed by
- FAULKNER REAL ESTATE LTD.
Home Market Value
Current home valuation for 144 James Street, Ottawa, Ottawa Centre, Ottawa, ON. Listed for $1,198,000
HOMEH Estimate
$1,306,696
Estimated Sales Range
$914,687 - $1,698,705
HOMEH Estimate for 144 James Street, Ottawa, Ottawa Centre
Calculated with a real agent's CMA method — 45+ years of experience, codified. Not an AI guess.
For the owner
Is this your home? Track its value.
Get this home's HOMEH Estimate by email once a month, with how many homes are for sale around you.
Mortgage Payment Calculator
Compare up to 4 down payment scenarios
5% on first $500K + 10% on $698,000 over $500K
$94,800
| Scenario 1 | Scenario 2 | Scenario 3 | Scenario 4 | |
|---|---|---|---|---|
−Down payment | % $ | % $ | % $ | % $ |
+CMHC insurance | $44,086 | $33,424 | $28,512 | $0 |
=Total mortgage | $1,146,246 | $1,111,624 | $1,046,812 | $958,400 |
Amortization | ||||
Mortgage rate | % | % | % | % |
| Payment frequency | ||||
=Mortgage payment | $5,597monthly | $5,428monthly | $5,111monthly | $4,679monthly |
Land Transfer Tax
$20,435
$20,435
Around this home
Data provided by OpenStreetMap & Fraser Institute School Rankings
Ask HOMEH
New!Hi there!
👋Text or call (416) 301-9001
Recommended for you
Based on homes you've looked at.
No recommended properties found.
Nearby similar homes
No nearby properties found.
More real estate resources
Other homes nearby
Explore this area
Nearby neighbourhoods
No nearby listings available.