
195 Presland Road
Ottawa (Overbrook/Castle Heights), ON K1K 2B9
- 1+1Bedrooms
- 2Bathrooms
- 2Garage
- 1100–1500Sq Ft
- $3,935Tax
- 37×73 ftLot Size
 Estimated Value:$565,499See Free Estimate Report

This home has sold. It is no longer available.
Property not available for sale or for rent.
Sale & Price History for 195 Presland Road, Ottawa, Overbrook/Castle Heights
| Start Date | End Date | Price | Event | MLS# |
|---|---|---|---|---|
| 2025-08-01 | 2025-08-08 | Login to See Prices | Sold | x12319731 |
Real estate boards require you to or to see the full details of this property.
*Sold prices and complete sale & price history are regulated data. Under the Trust in Real Estate Services Act, 2002 (TRESA) and the rules of the Real Estate Council of Ontario (RECO), and pursuant to the Multiple Listing Service® rules of the Canadian Real Estate Association (CREA) and the Toronto Regional Real Estate Board (TRREB), this information may be shown only to registered users who have agreed to the applicable terms of use (a Virtual Office Website, or "VOW," arrangement). HOMEH Inc., Brokerage therefore provides it to signed-in members only. Creating an account is free and takes under a minute.
About 195 Presland Road, Ottawa, Overbrook/Castle Heights
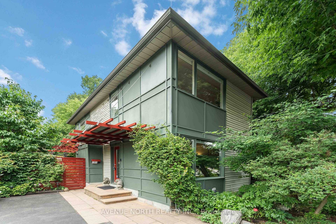
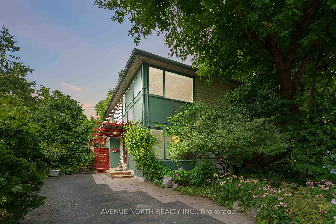
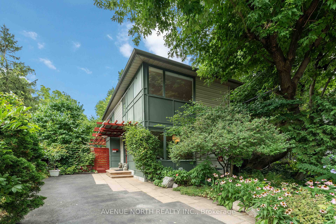
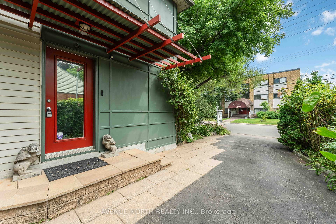
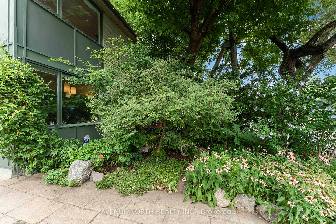
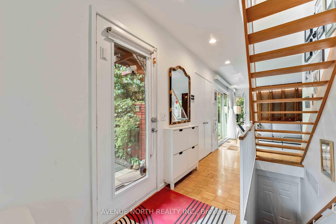
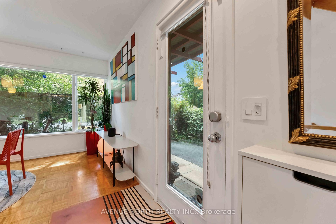
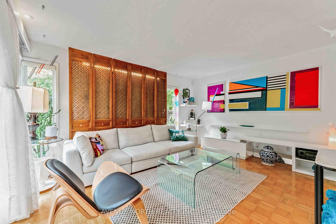
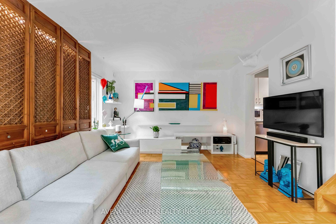
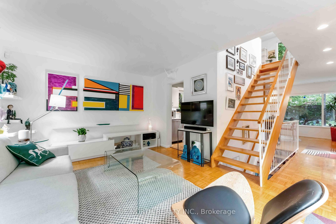
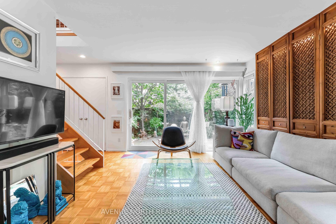
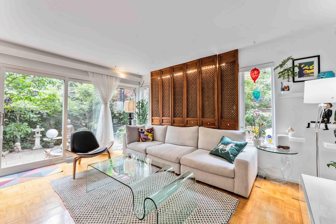
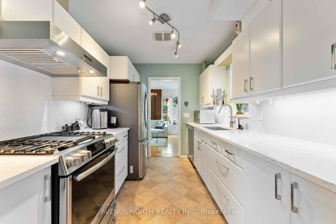
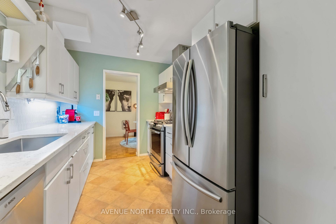
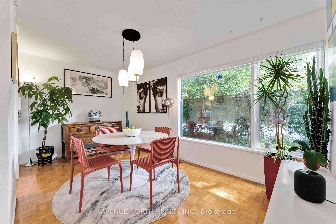
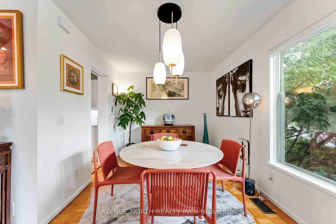
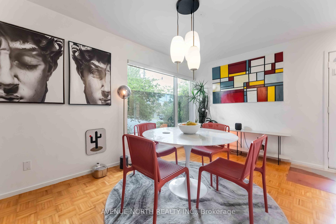
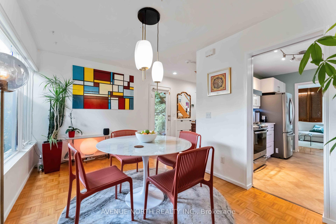
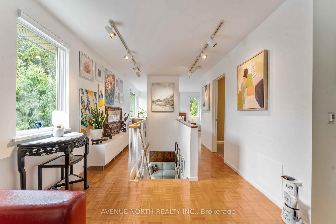
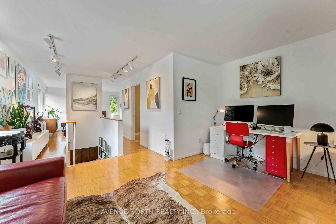
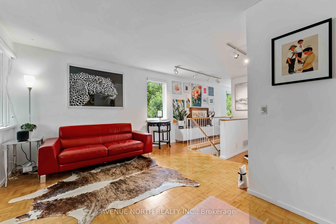
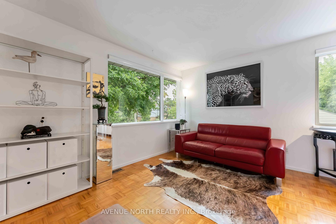
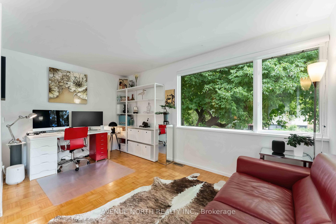
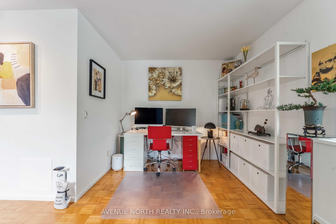
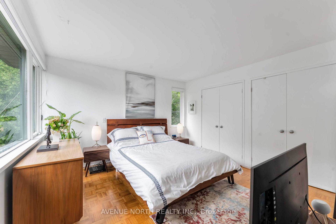
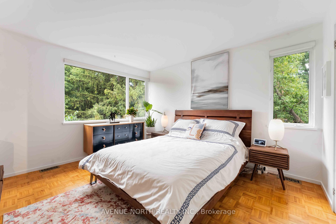
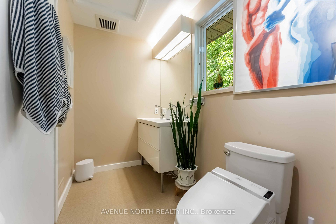
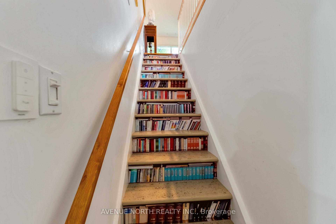
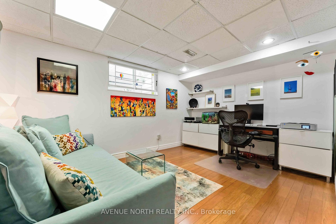
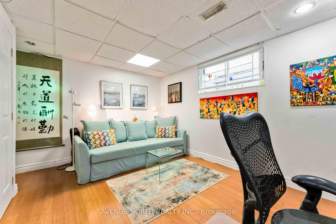
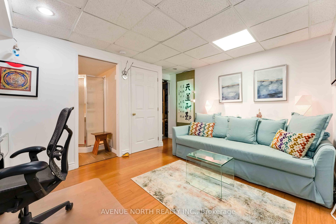
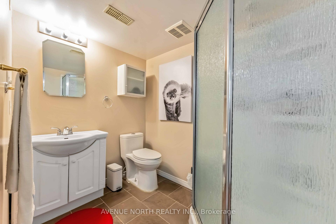
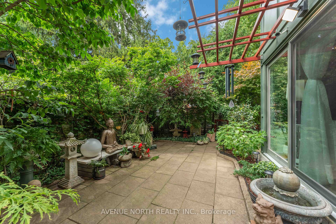
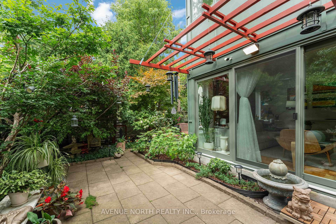
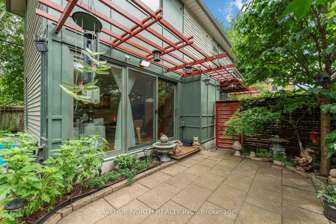
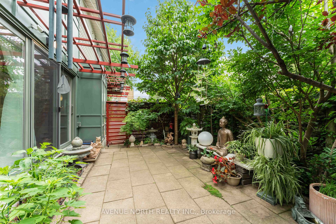
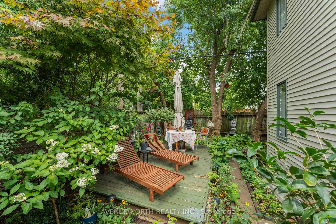
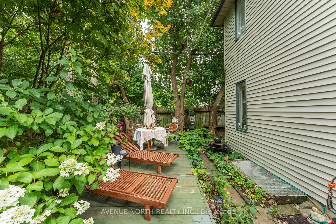
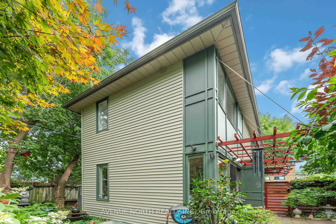
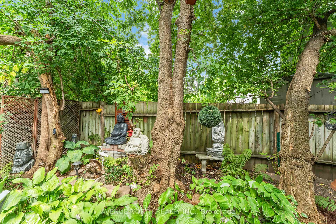
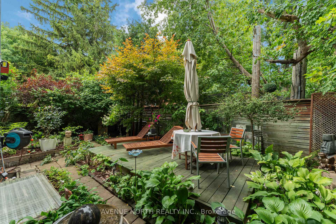
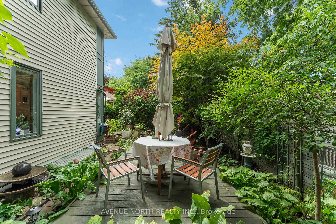
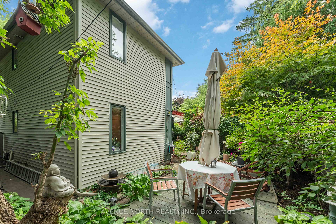
Welcome to the Donkin House A Rare Architect-Designed Gem in a Prime Location! Discover this unique and beautifully designed home by renowned architect John Donkin, crafted to make the most of natural light, privacy, and intelligent space use. From the moment you arrive, you'll be drawn in by the charming landscaped front garden and just wait until you see the tranquil private backyard oasis. Inside, the thoughtful use of large patio doors and corner windows floods every room with amazing natural light and creates a seamless connection between indoor living and the surrounding greenery. The second level offers a spacious primary bedroom an open-concept den ideal as a home office or creative space,easily convertible into an additional bedroom to suit your needs. A full bathroom on this level adds everyday convenience. The basement features another versatile room area plus a full bathroom, ideal for guests, a home gym, office, bedroom, etc. Step outside to enjoy the beautifully curated outdoor spaces. The side yard is neatly finished with solid interlock, providing clean lines and easy maintenance. The fully fenced backyard features a spacious wooden deck surrounded by mature perennial plants, Japanese lilac tree and a striking Japanese maple tree, offering exceptional privacy and natural beauty. In the front yard, you'll find a vibrant mix of perennials including peonies, lilac, hardy hibiscus, echinacea, roses, and more setting a warm, welcoming tone for the entire property. Built in 1998, this home has been well maintained and offers timeless architectural appeal with modern comfort. Location highlights: Just minutes from Highway 417 for easy commuting.Walking distance to public transit, Close to parks, schools, grocery stores, shopping mall and urban conveniences. Whether you're a design enthusiast, an urban professional, or someone looking for a peaceful garden retreat in the city, this home offers unique style, flexibility, and unbeatable location.
Key Facts & Features
Property Costs
- Annual Property Tax Amount
- $3,935
- Land Transfer Tax Fee
- $9,673
Rental Items
- Rental Equipment
- HWT
- Basement Type
- Finished
Interior Features
- Interior Extras
- Air Exchanger
- Fireplace/Stove
- No
- Elevator
- No
Exterior Features
- Pool
- None
Building
- Building Type
- Detached
- Building Style
- 2-Storey
Construction
- Exterior Finish
- Wood
- Roof
- Asphalt Shingle
- Foundation Details
- Concrete
- Special Designation
- Unknown
Lot
- Lot Front
- 36.84 ft
- Lot Depth
- 72.99 ft
- Lot Size
- 2688.95
Inclusions
- Inclusions
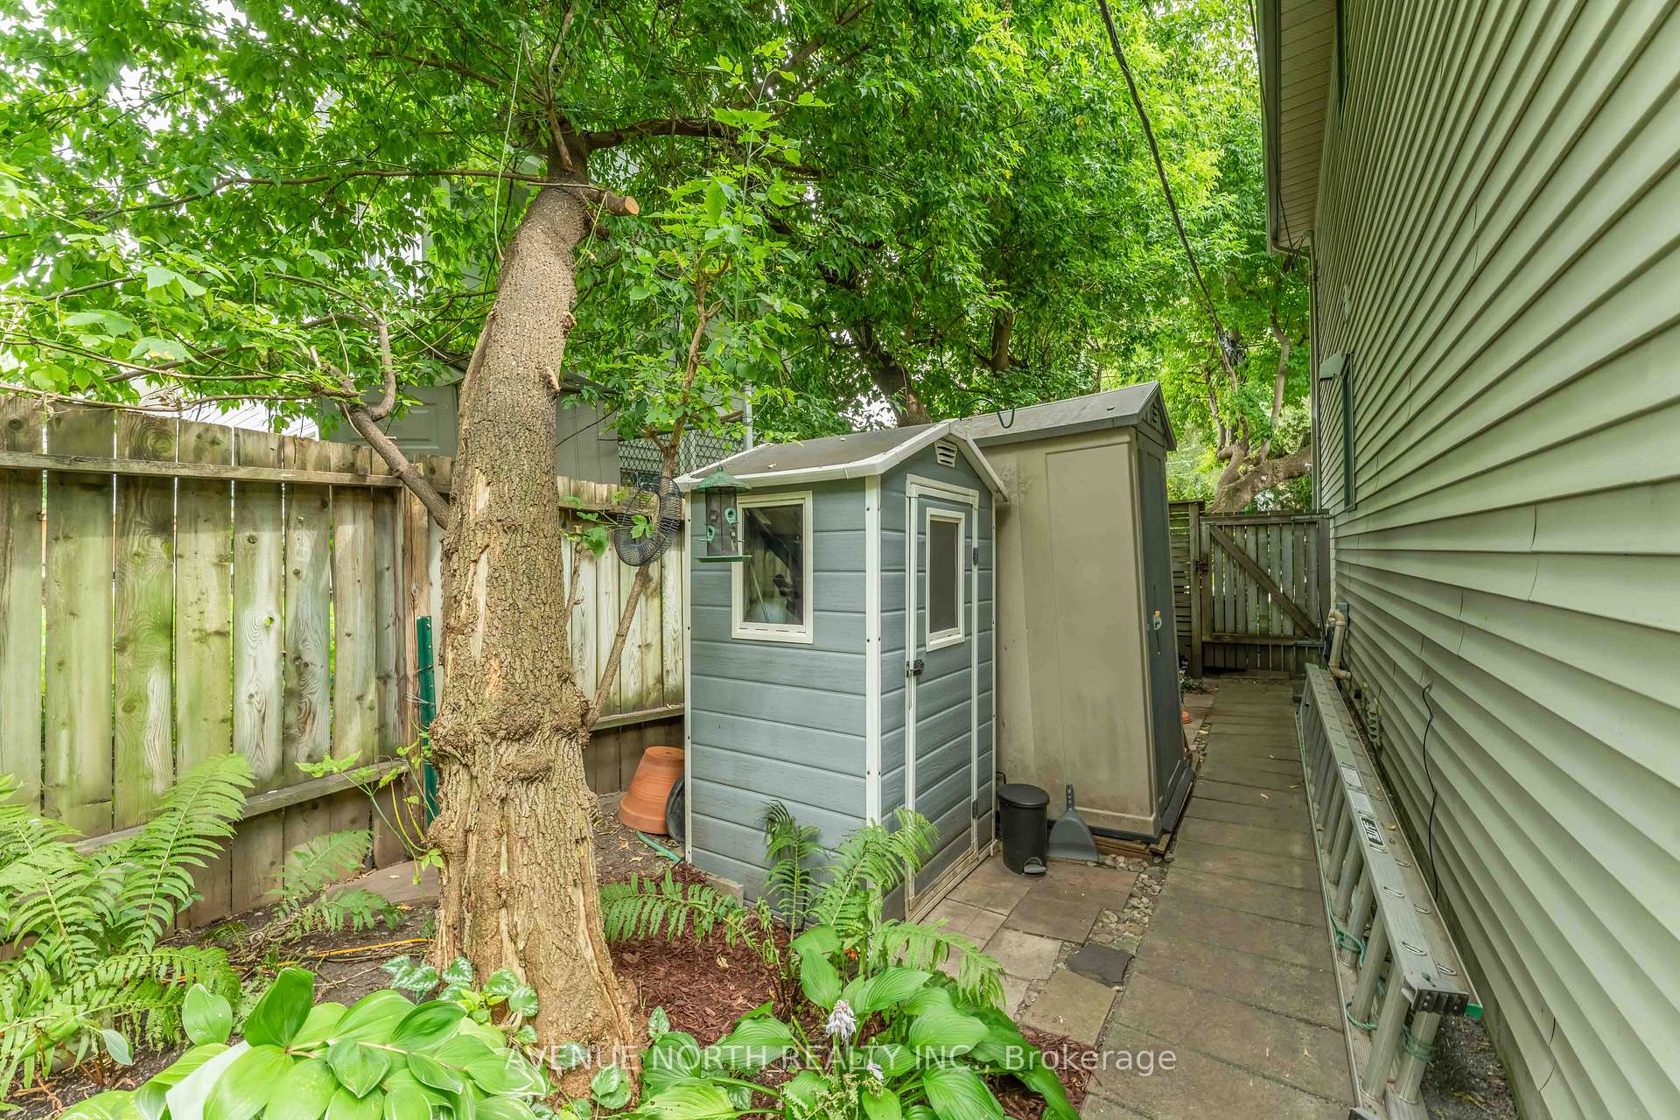
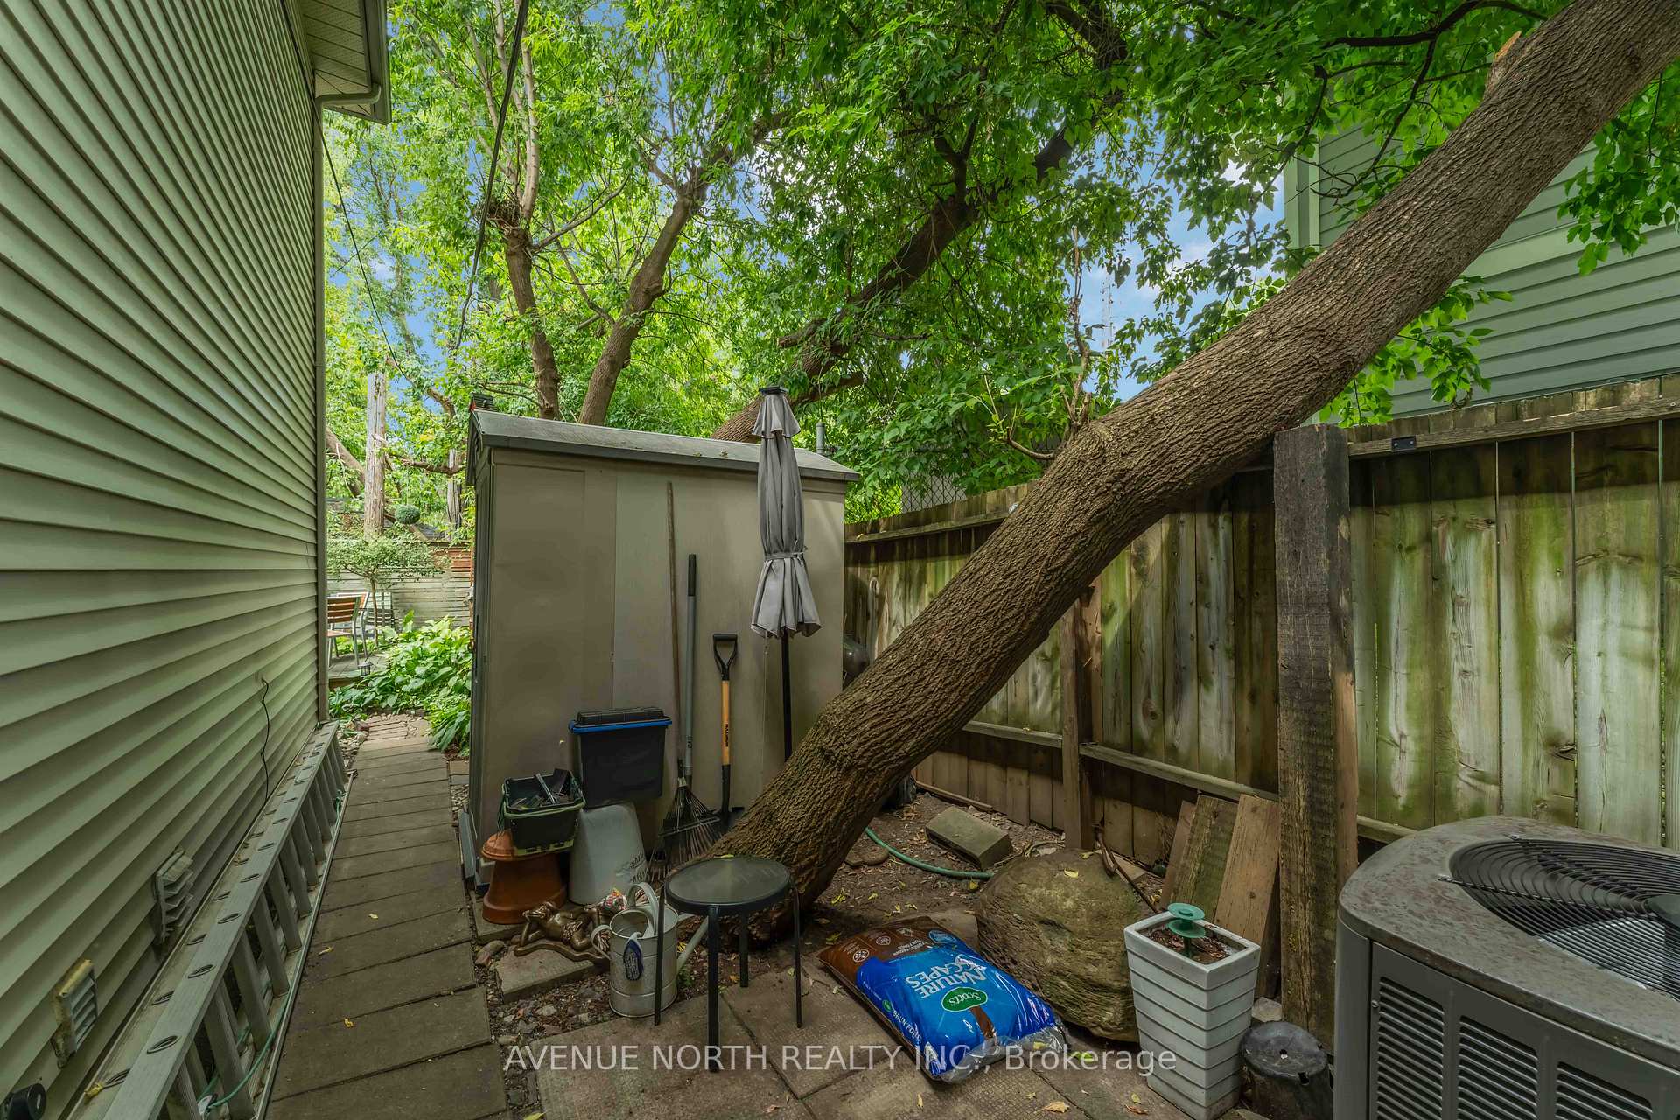
- Stove, Fridge, Microwave, Dryer, Washer, Dishwasher, Two sheds in the back yard
Parking & Garages
- Garage Type
- None
- Garage Spaces
- 2
- Parking Spaces
- 2
- Total Garage And Parking Spaces
- 2
Heating & Cooling
- Heat Source
- Gas
- Heat Type
- Forced Air
- Air Conditioning
- Central Air
- Water
- Municipal
- Sewers
- Sewer
- Bedrooms
- 1 + 1
- Washrooms
- 2
- Kitchens
- 1
- Family / bonus room
- Yes
Room sizes
- Kitchen—Main level
- Living Room—Main level
- Dining Room—Main level
- Primary Bedroom—Second level
- Den—Second level
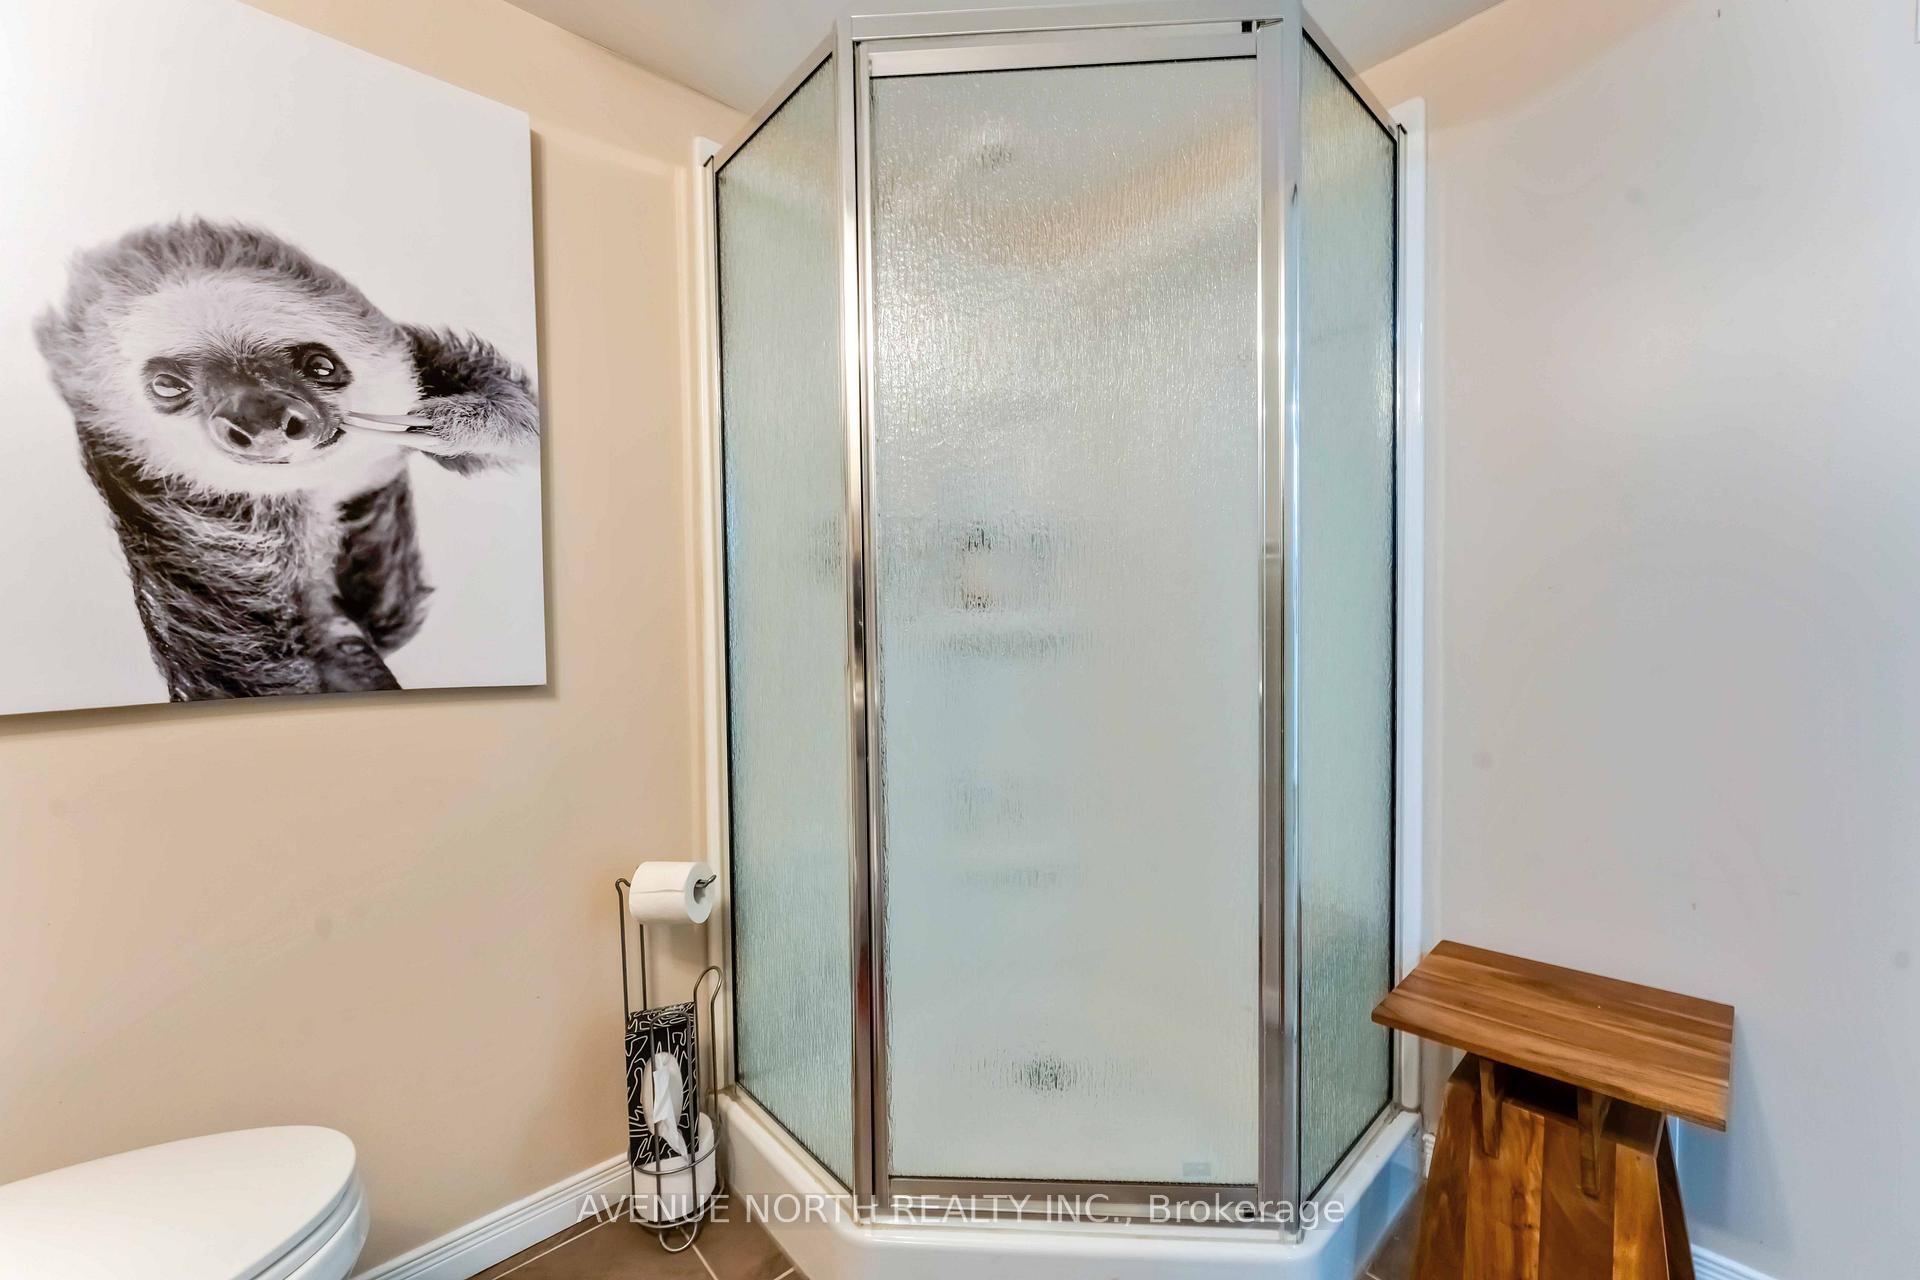
- Bathroom—Second level
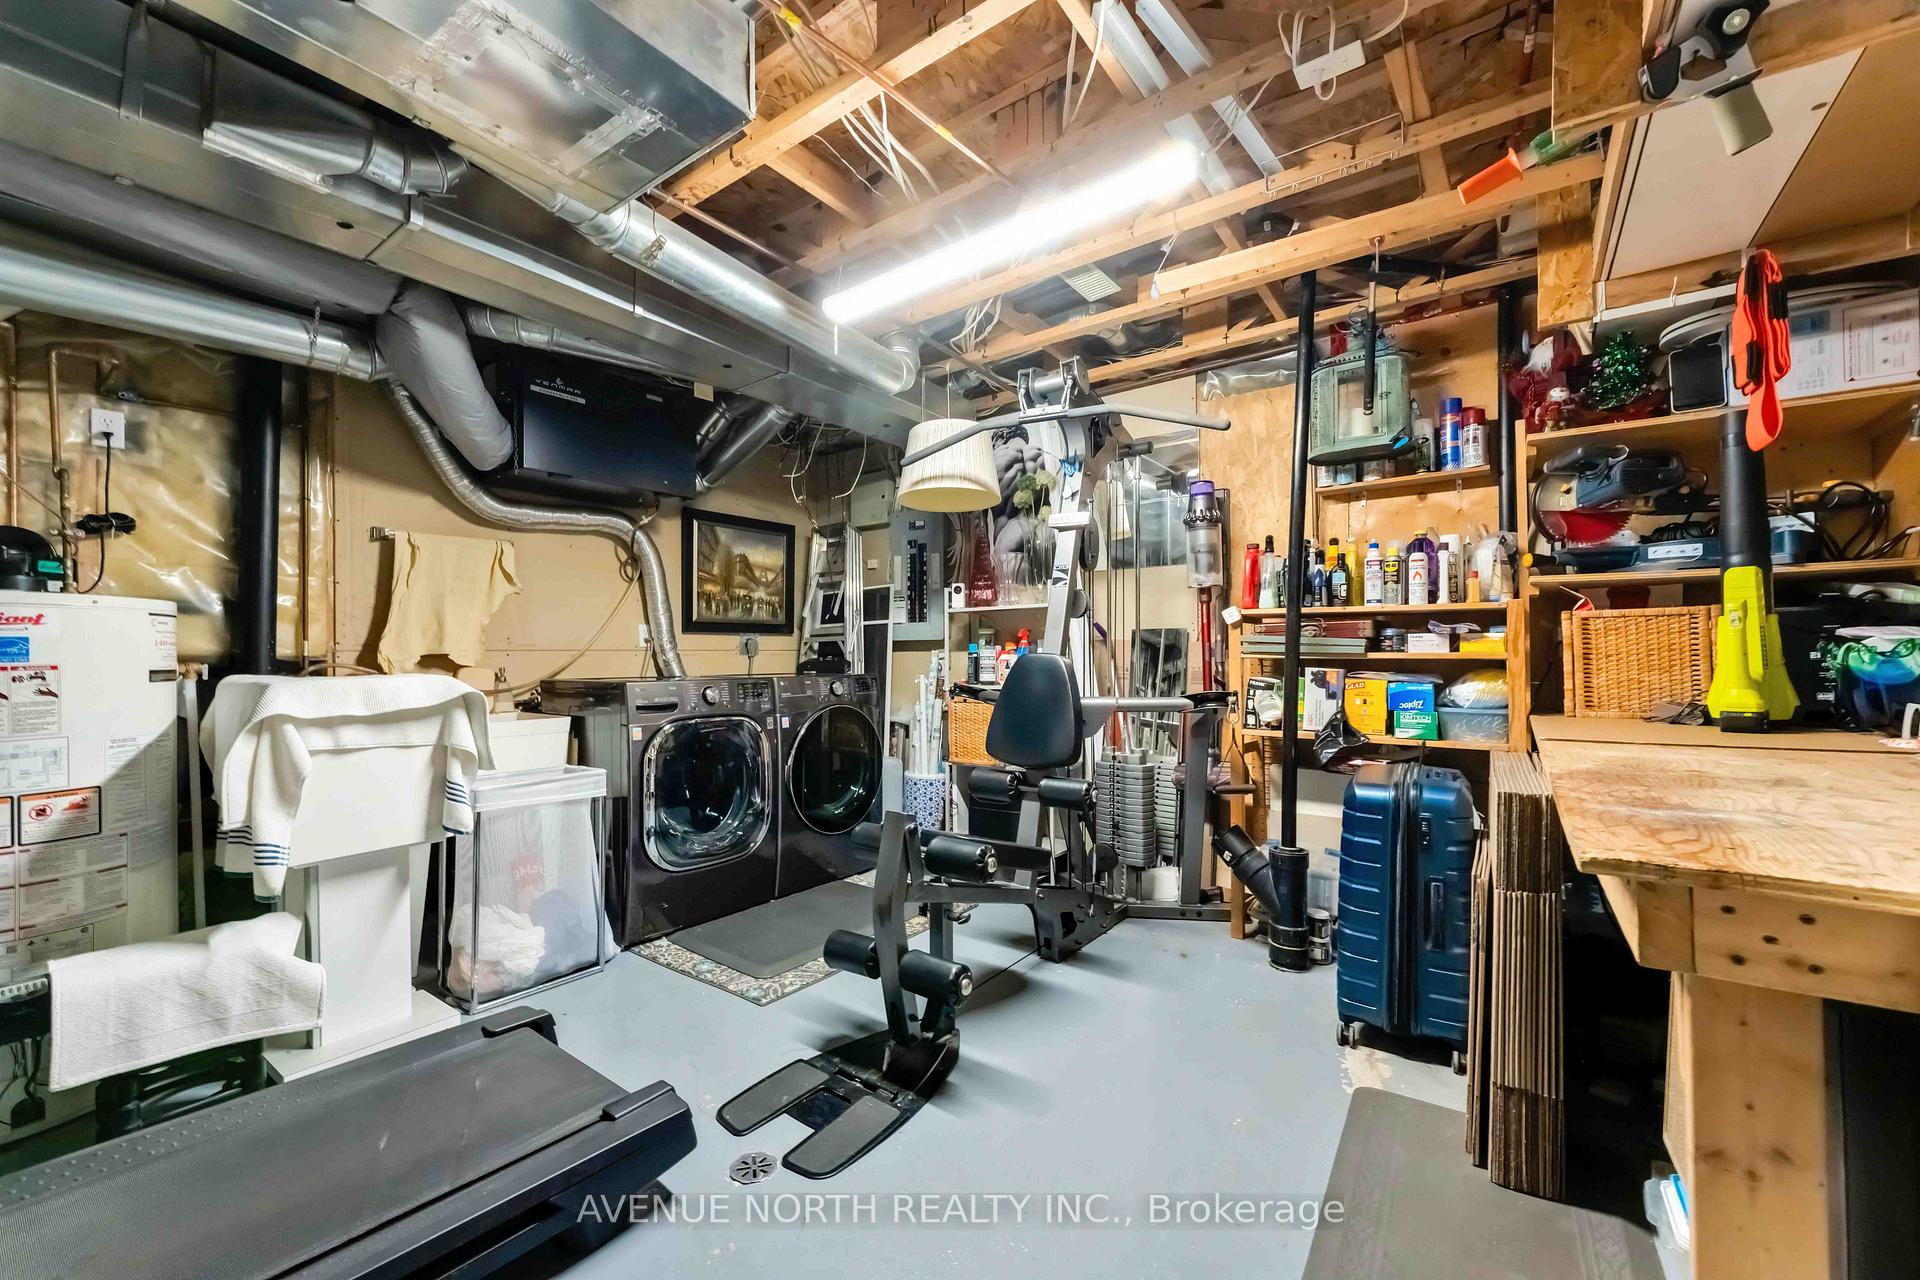
- Bedroom—Lower level
- Bathroom—Lower level
- Laundry—Lower level
Washrooms
- 5-piece
- 3-piece
- Municipality
- Ottawa
- Neighbourhood
- Overbrook/Castle Heights
- Main cross streets
- Lola,Presland
- Directions
- Vanier Parkway turn onto Coventry , turn left at Lola and left onto Presland
- MLS® number
- X12319731
- Data source
- Toronto Regional Real Estate Board
- Status change
- 2025-08-08
- Listed on
- 2025-08-01
- Days on market
- 7 days
- Possession type
- Flexible
- Co-op commission
- 2%
- Seller
- Listed by
- AVENUE NORTH REALTY INC.
Home Market Value
Current home valuation for 195 Presland Road, Ottawa, Overbrook/Castle Heights, Ottawa, ON. Listed for $659,900
HOMEH Estimate
$565,499
Estimated Sales Range
$446,744 - $684,254
HOMEH Estimate for 195 Presland Road, Ottawa, Overbrook/Castle Heights
Calculated with a real agent's CMA method — 45+ years of experience, codified. Not an AI guess.
For the owner
Is this your home? Track its value.
Get this home's HOMEH Estimate by email once a month, with how many homes are for sale around you.
Mortgage Payment Calculator
Compare up to 4 down payment scenarios
5% on first $500K + 10% on $159,900 over $500K
$40,990
| Scenario 1 | Scenario 2 | Scenario 3 | Scenario 4 | |
|---|---|---|---|---|
−Down payment | % $ | % $ | % $ | % $ |
+CMHC insurance | $24,733 | $18,411 | $15,706 | $0 |
=Total mortgage | $643,059 | $612,321 | $576,621 | $527,920 |
Amortization | ||||
Mortgage rate | % | % | % | % |
| Payment frequency | ||||
=Mortgage payment | $3,140monthly | $2,990monthly | $2,815monthly | $2,578monthly |
Land Transfer Tax
$9,673
$9,673
Around this home
No schools found nearby
Data provided by OpenStreetMap & Fraser Institute School Rankings
Ask HOMEH
New!Hi there!
👋Text or call (416) 301-9001
Recommended for you
Based on homes you've looked at.
No recommended properties found.
Nearby similar homes
No nearby properties found.
More real estate resources
Other homes nearby
Explore this area
Nearby neighbourhoods
No nearby listings available.