
1442 Claymor Avenue
Ottawa (Carleton Square), ON K2C 1S6
- 6Bedrooms
- 6Bathrooms
- 4Parking
- 2500–3000Sq Ft
- $6,005Tax
- 50×100 ftLot Size
 Free EstimateSee Free Estimate Report

Sale & Price History for 1442 Claymor Avenue, Ottawa, Carleton Square
| Start Date | End Date | Price | Event | MLS# |
|---|---|---|---|---|
| No listing history available | ||||
Real estate boards require you to or to see the full details of this property.
*Sold prices and complete sale & price history are regulated data. Under the Trust in Real Estate Services Act, 2002 (TRESA) and the rules of the Real Estate Council of Ontario (RECO), and pursuant to the Multiple Listing Service® rules of the Canadian Real Estate Association (CREA) and the Toronto Regional Real Estate Board (TRREB), this information may be shown only to registered users who have agreed to the applicable terms of use (a Virtual Office Website, or "VOW," arrangement). HOMEH Inc., Brokerage therefore provides it to signed-in members only. Creating an account is free and takes under a minute.
About 1442 Claymor Avenue, Ottawa, Carleton Square
Summarized Description
- Fully renovated double semi with no rear neighbours.
- Each side has 3 bedrooms and 3 bathrooms.
- Finished basements with potential in-law suites.
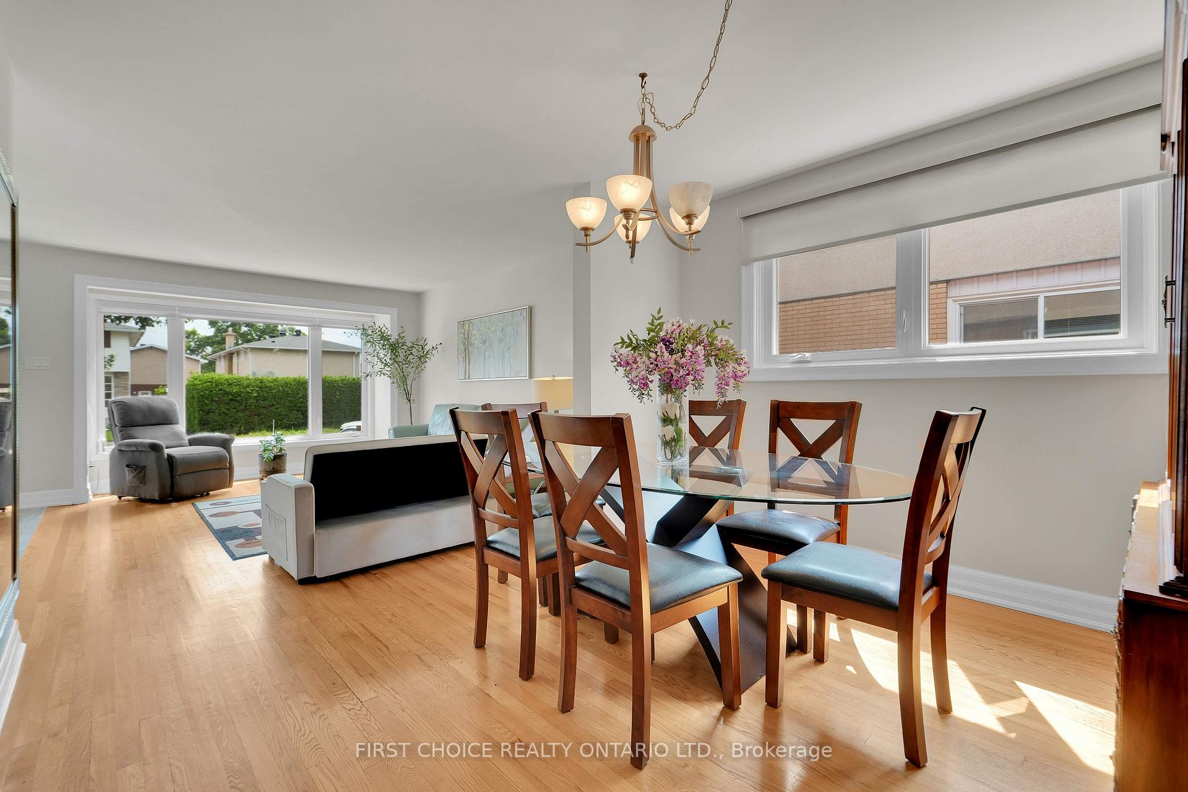
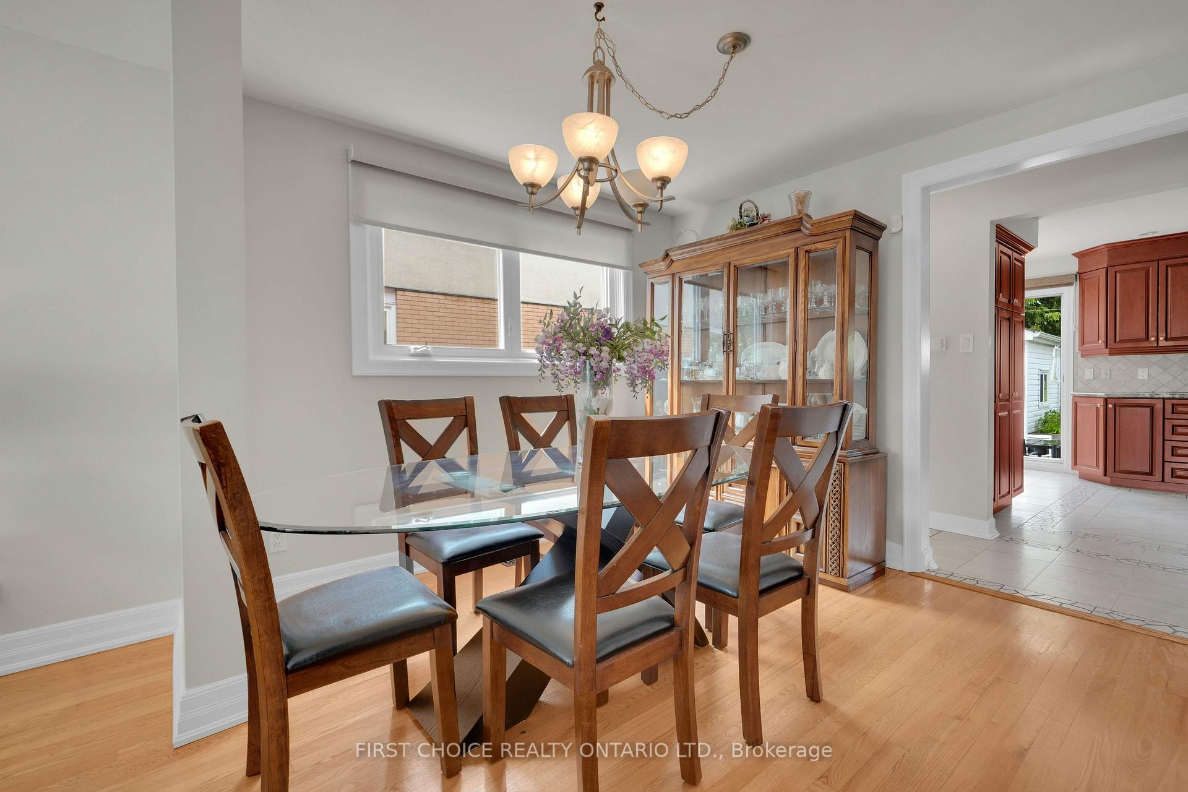
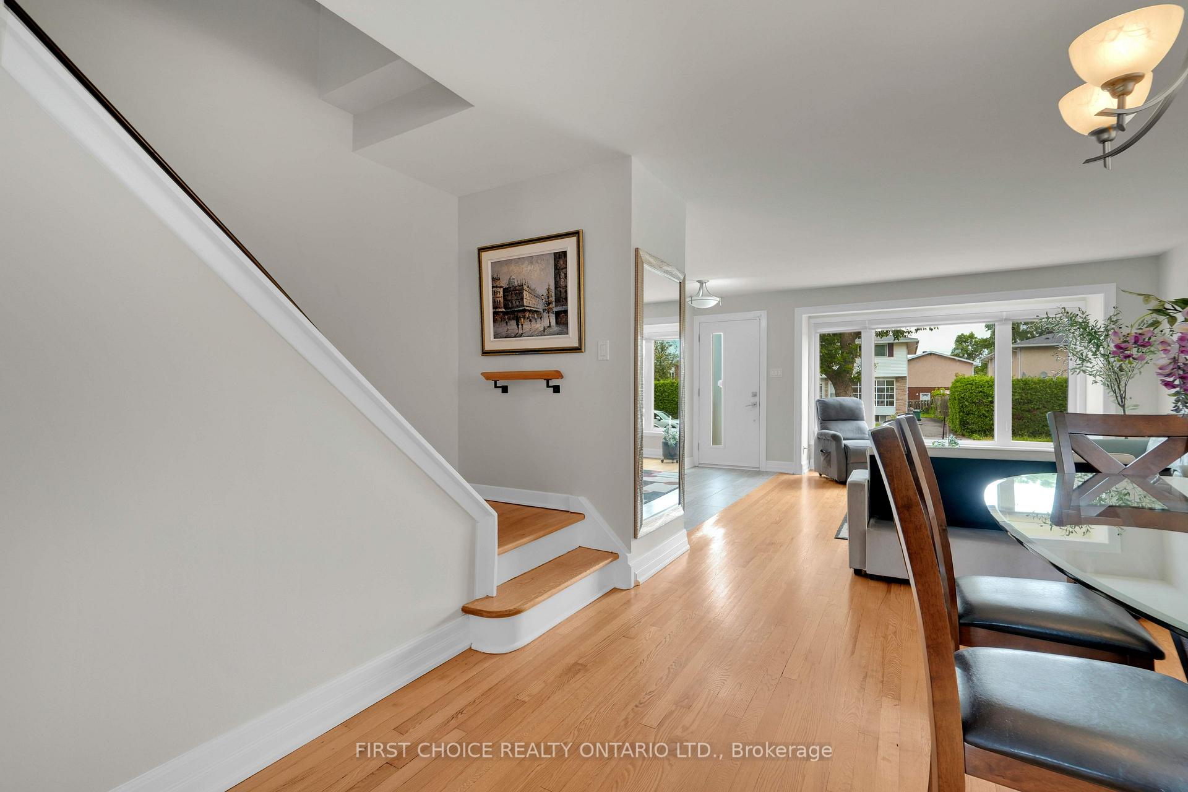
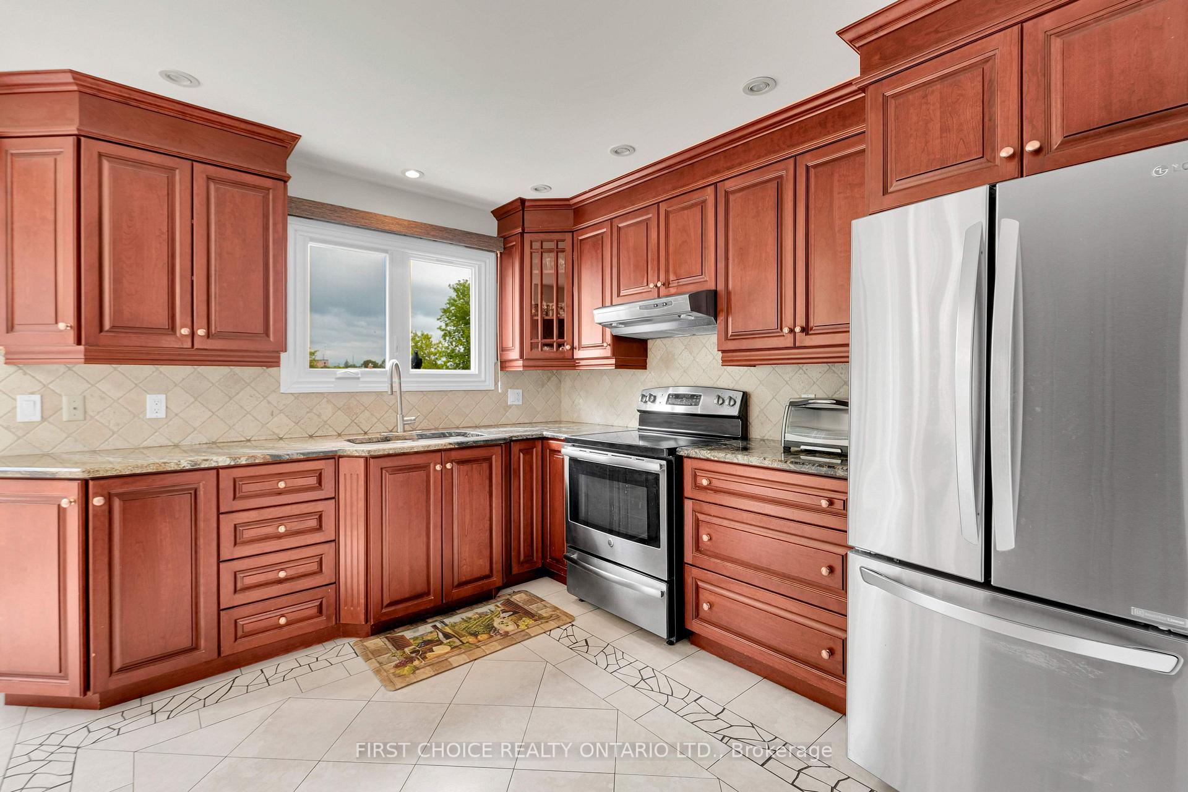
- Hardwood floors and renovated kitchens throughout.
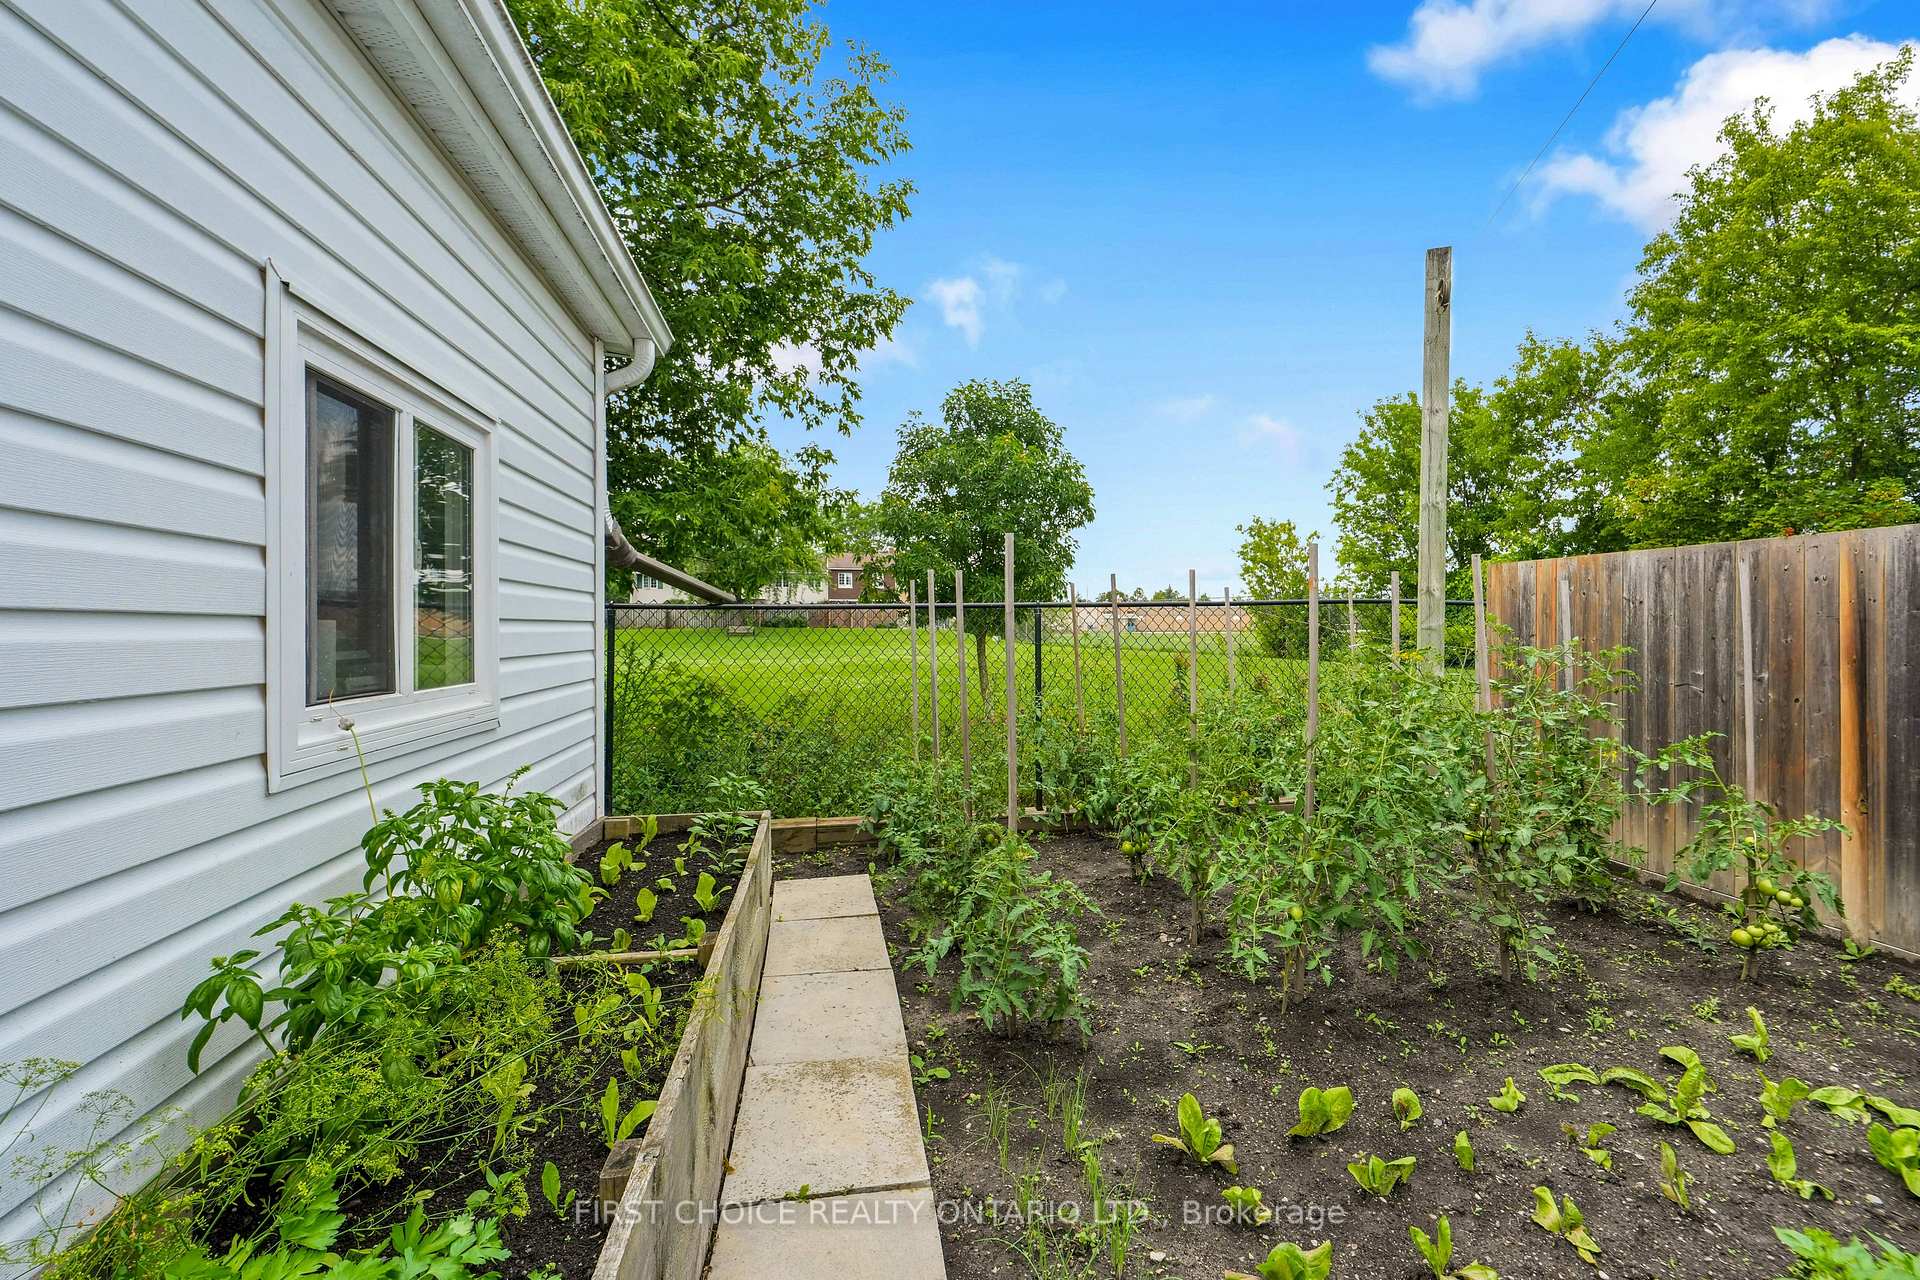
- Fenced private backyards overlook green space.
- One side vacant, ideal for rental income.
- Minutes to downtown and excellent schools.
- Property in excellent condition, ready to move in.
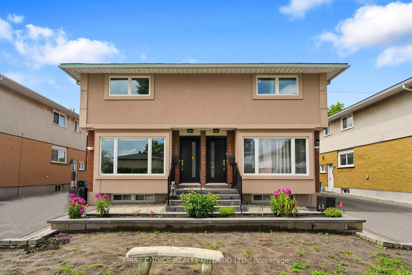
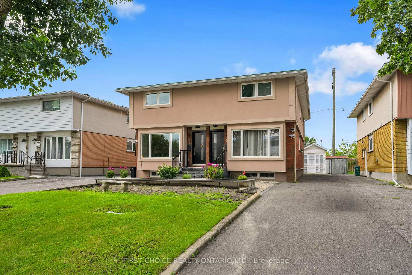
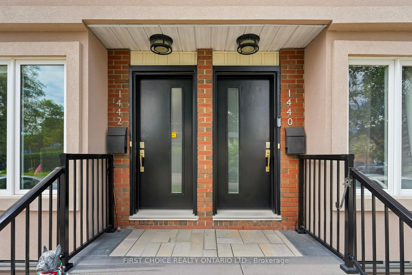
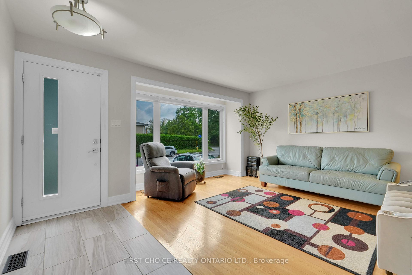
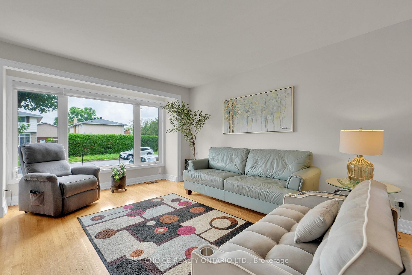
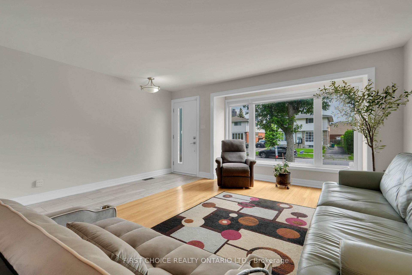
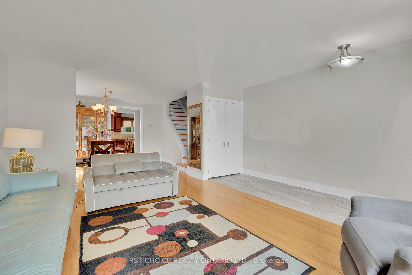
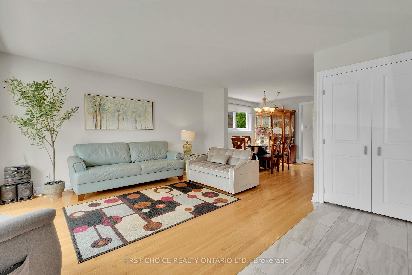
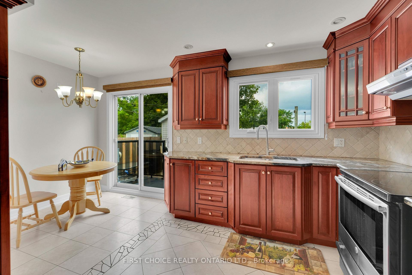
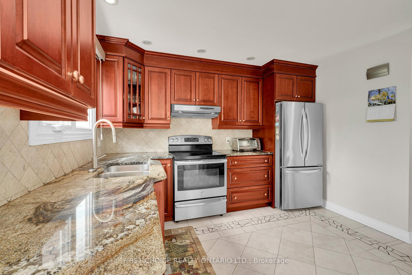
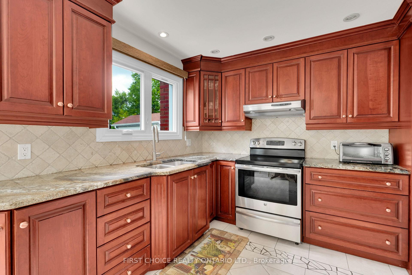
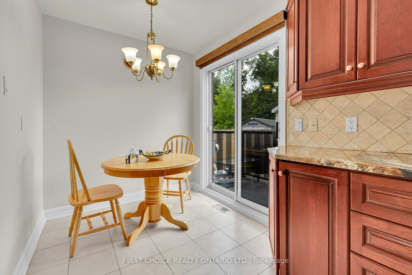
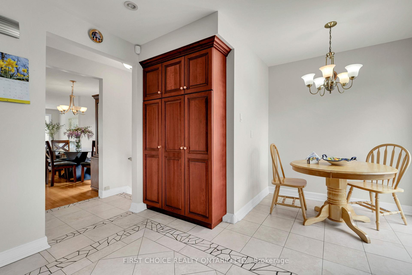
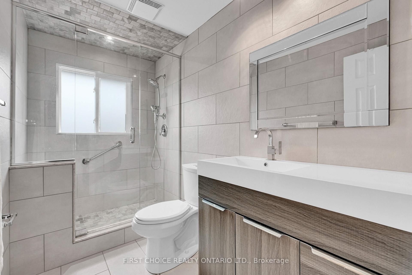
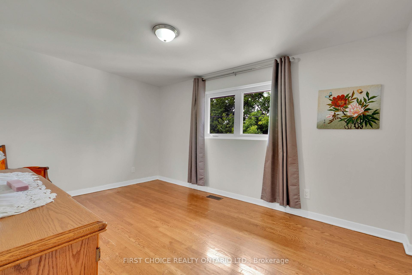
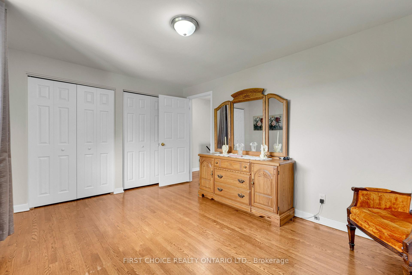
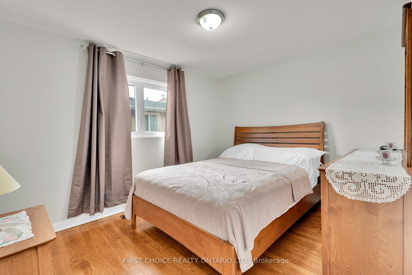
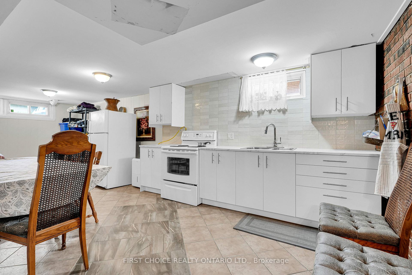
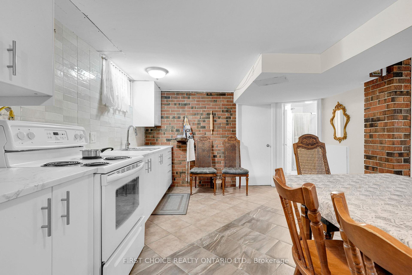
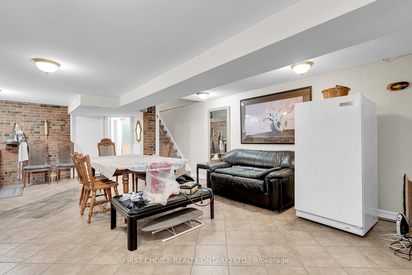
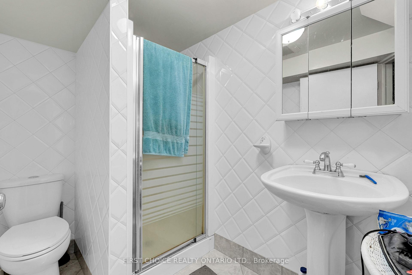
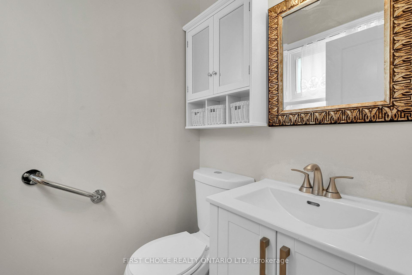
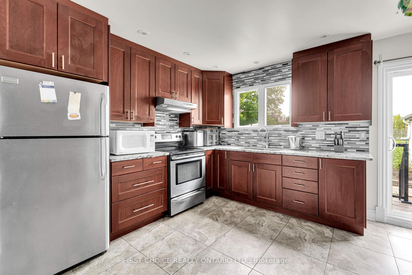
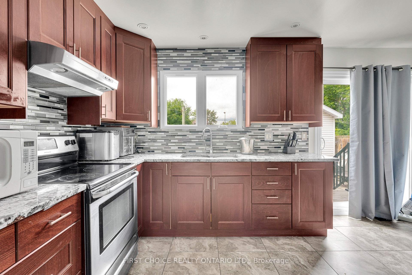
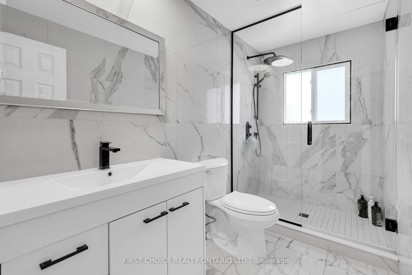
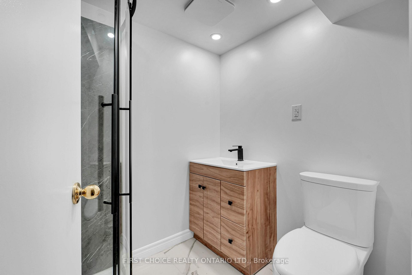
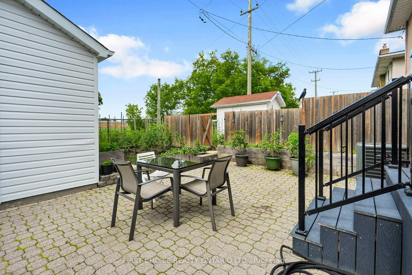
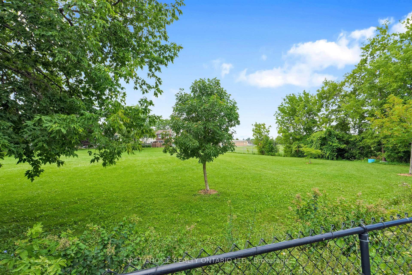
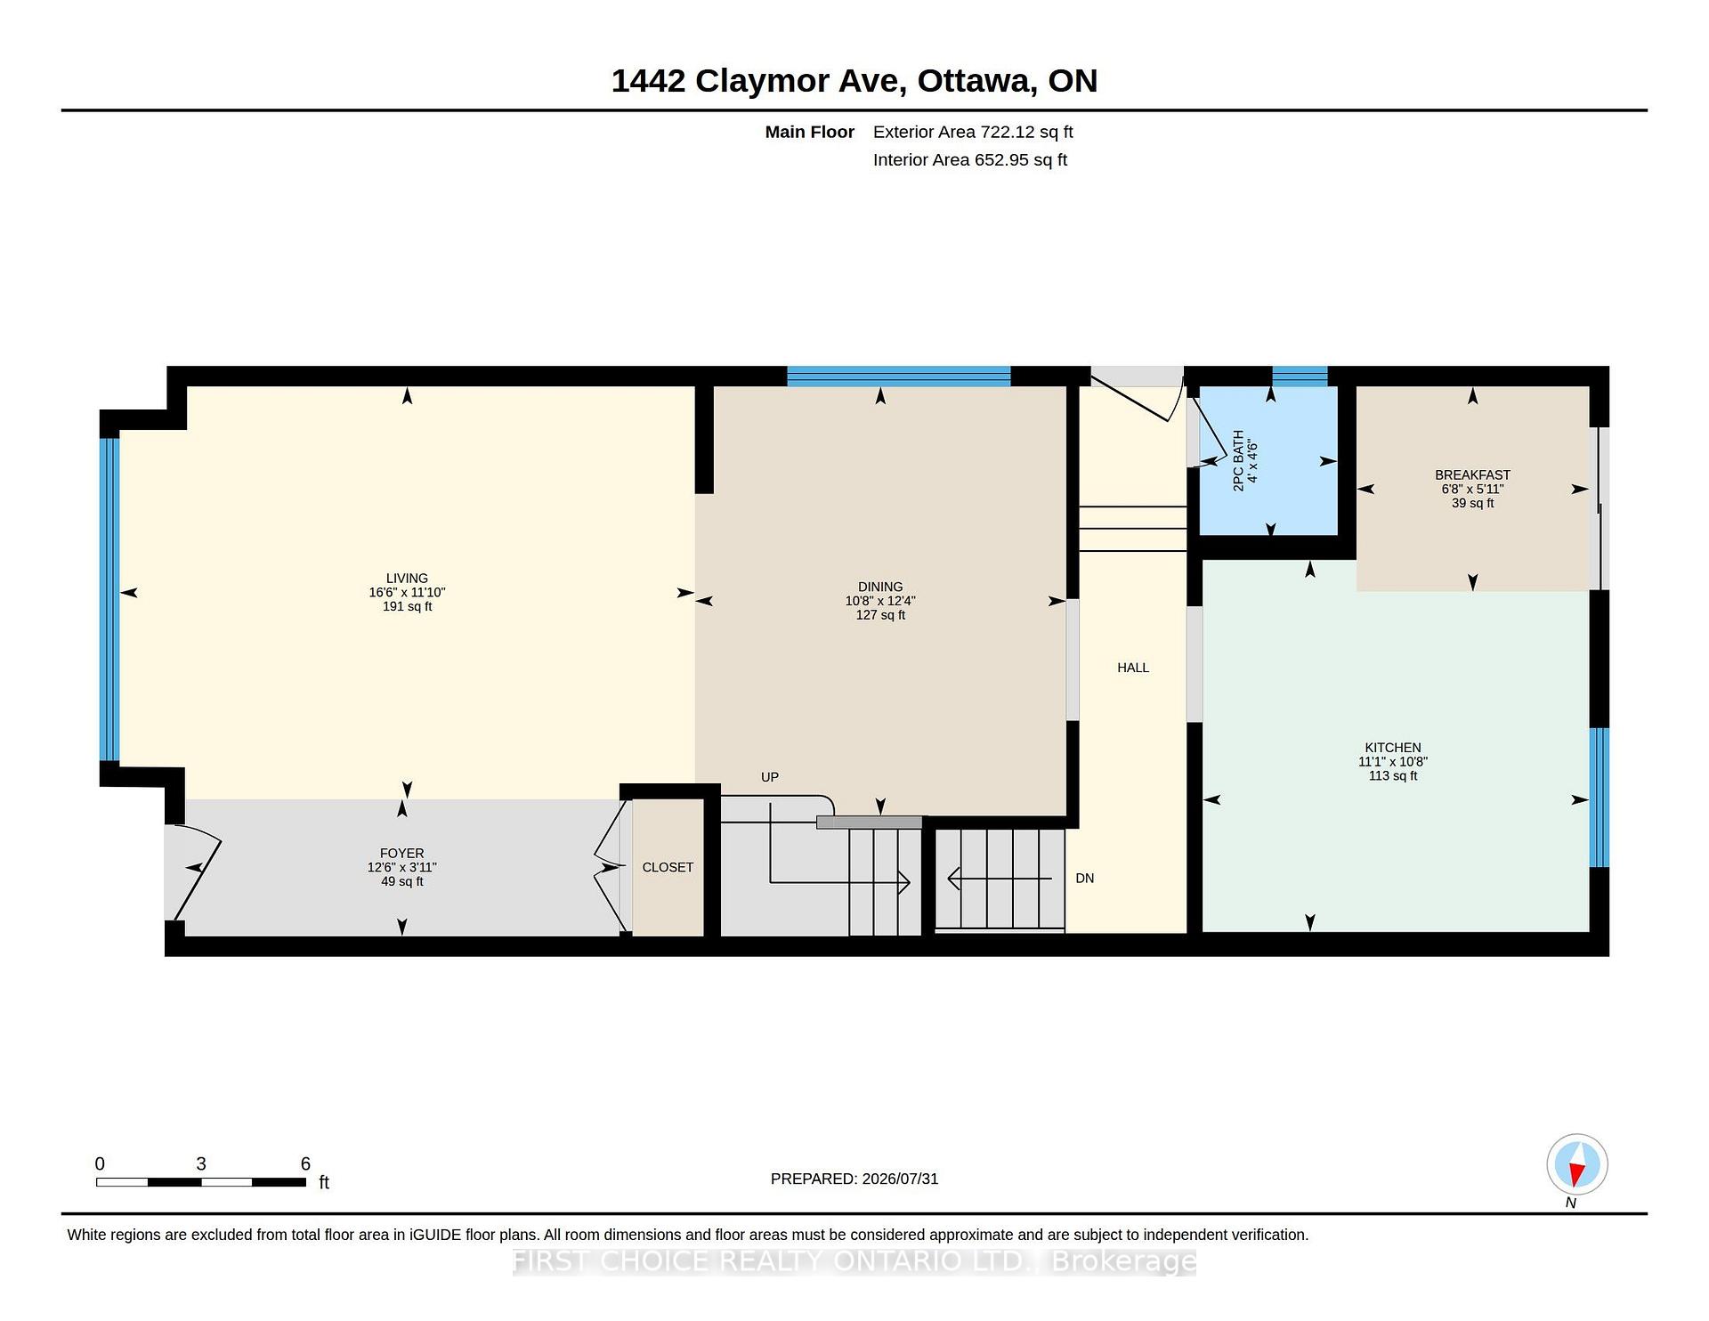
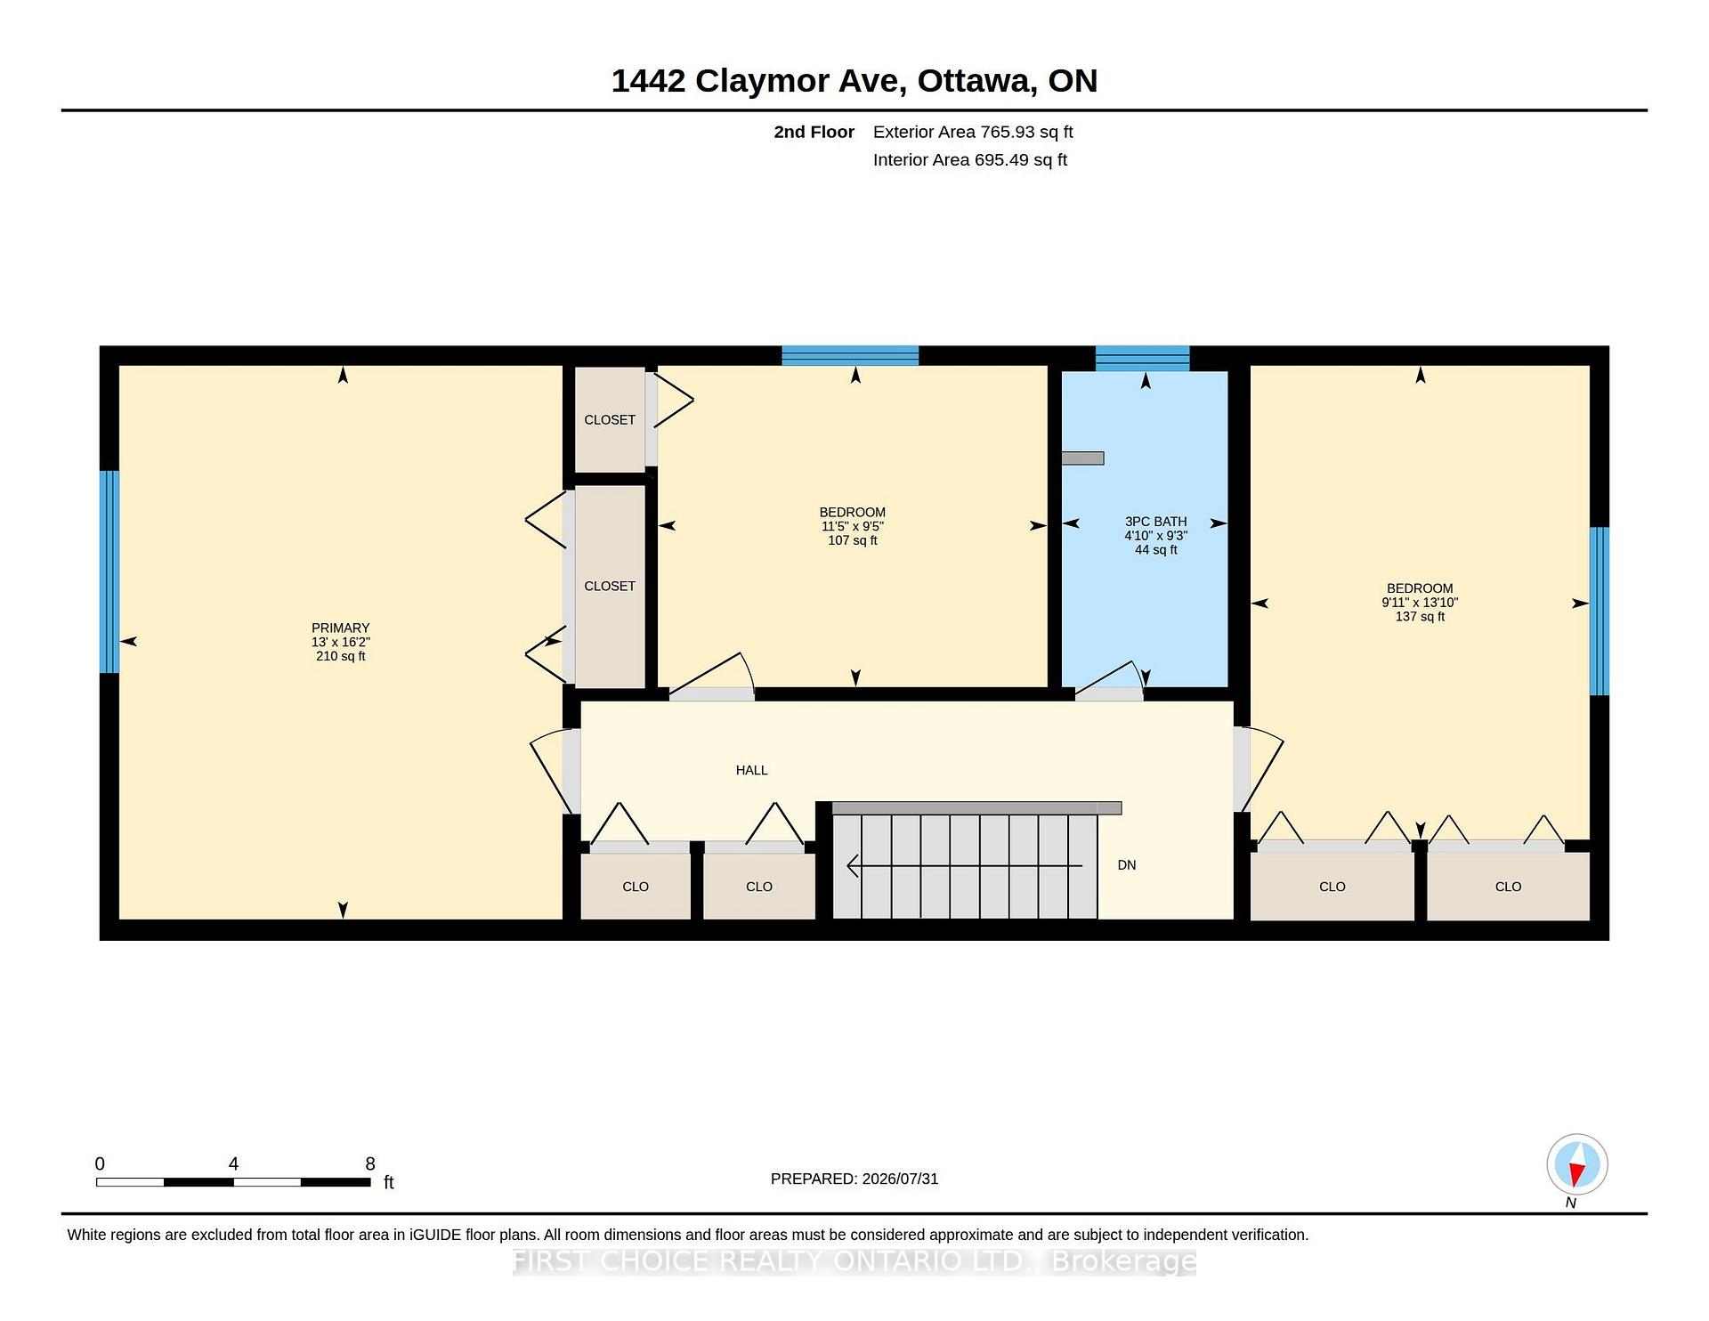
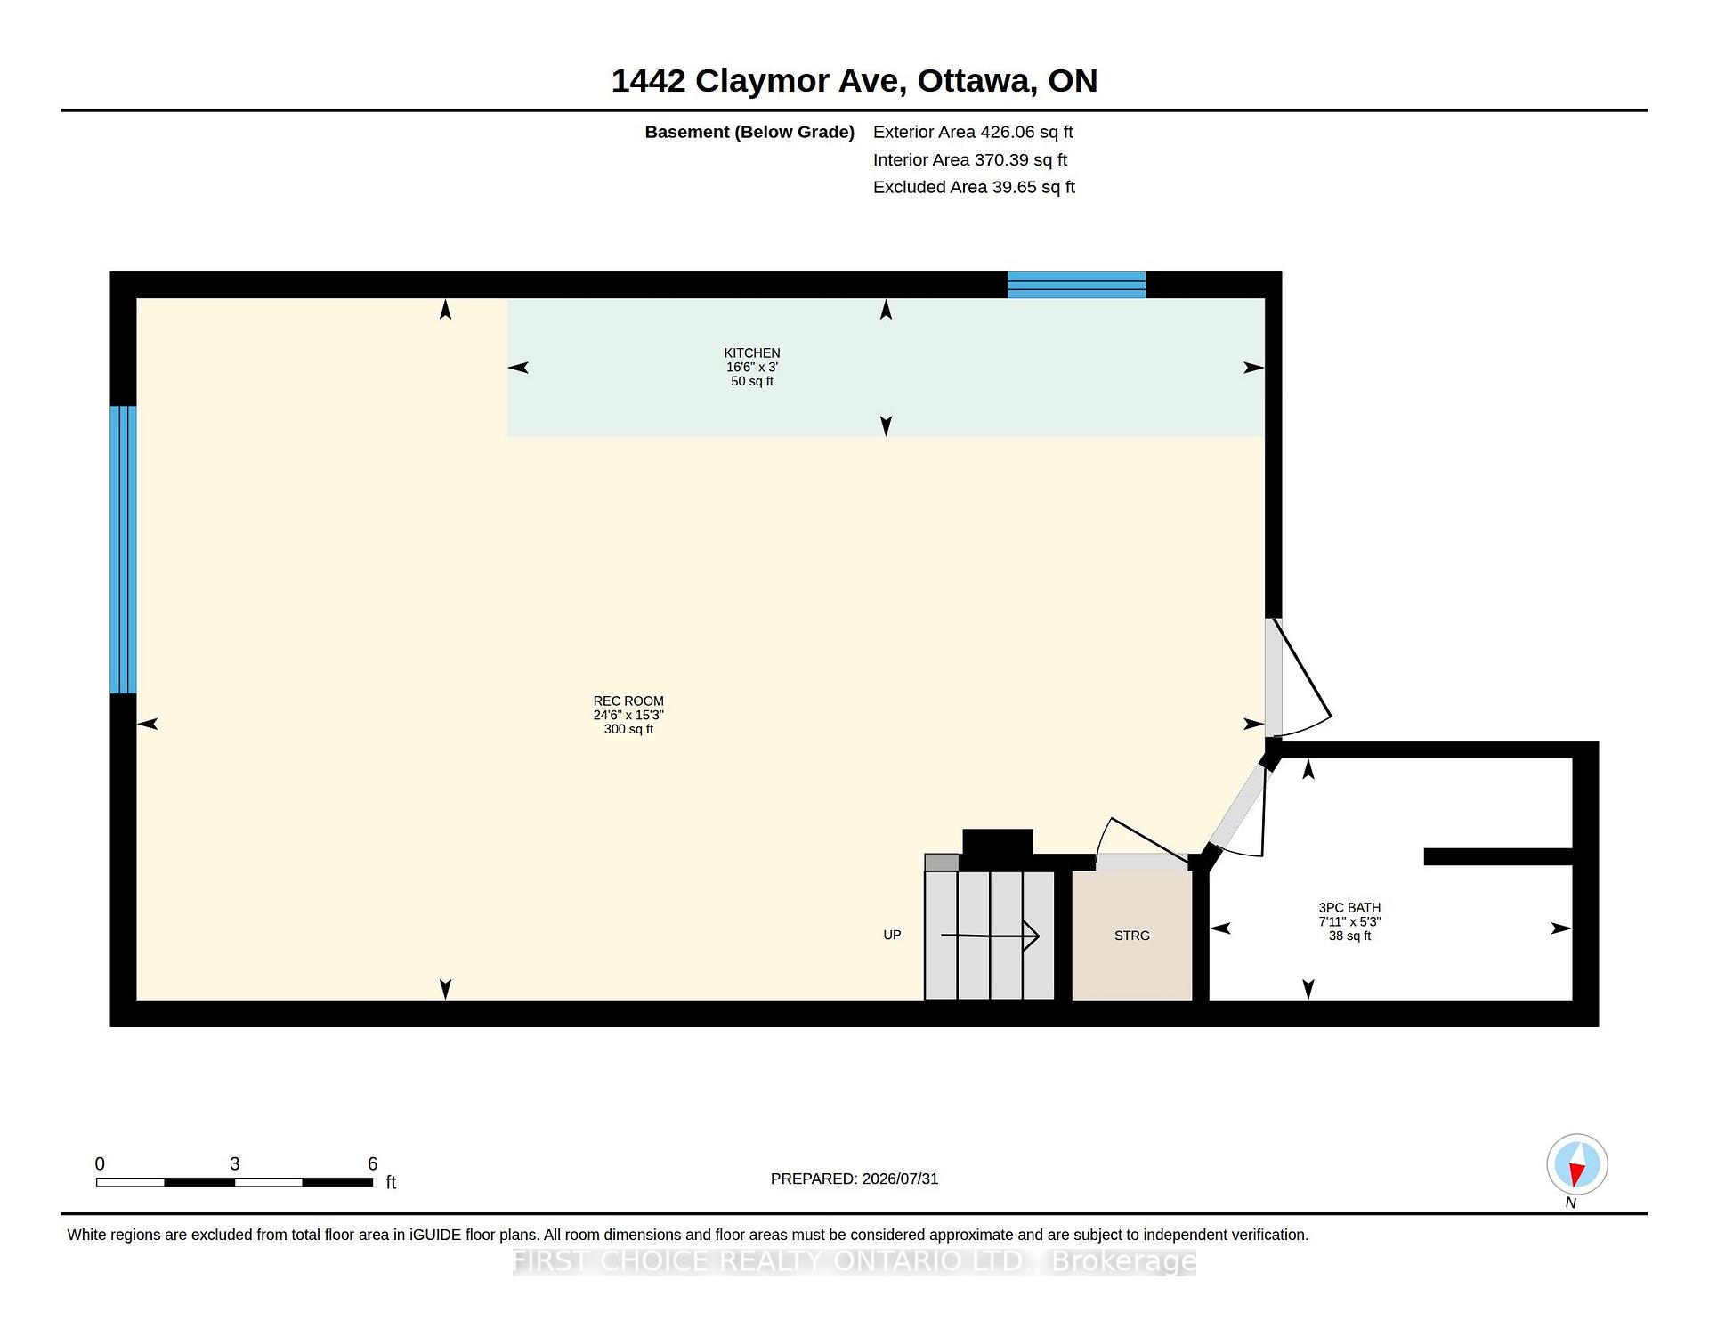
A Beautifully Renovated Double (selling both sides that is 2 semi's sold together) with No rear neighbours, backs onto green space, with 3 bedrooms and 3 bathrooms per side, 3 renovated kitchens (one in the basement) 6 renovated bathrooms, gorgeous hardwood floors throughout and professional tile work in kitchens and bathrooms. Bright and spacious home offers 6 total bedrooms and 6 total bathrooms. Fully finished basements on both sides both with kitchens and 3 piece bathrooms, family rooms and offers potential to become apartments/in law suites. This property is a rare find in such excellent condition, both inside and out. Lovely fenced private backyards overlook green space with no rear neighbours. One side is vacant and the other side is rented on a month to month basis. Tenant will stay or vacate as necessary. This is an ideal situation for two families or multi generational families to live side by side, or live in one semi and rent the other side/semi for additional income. Roof was redone in 2024/2025. New Furnaces and central air conditioning, modern pvc windows and beautifully renovated exterior. Minutes to downtown, excellent schools in walking distance and lovely parks nearby.
Key Facts & Features
Property Costs
- Annual Property Tax Amount
- $6,005
- Land Transfer Tax Fee
- $26,473
- Basement Type
- Finished
Interior Features
- Interior Extras
- Carpet Free, In-Law Capability
- Fireplace/Stove
- No
- Elevator
- No
Exterior Features
- Pool
- None
Building
- Building Type
- Multiplex
- Building Style
- 2-Storey
Construction
- Exterior Finish
- Brick, Other
- Roof
- Asphalt Shingle
- Foundation Details
- Poured Concrete
- Special Designation
- Unknown
Lot
- Lot Front
- 50.00 ft
- Lot Depth
- 100.00 ft
Inclusions
- Inclusions
- 3 refrigerators, 3 stoves, 3 dishwashers, 2 washers, 2 dryers, shed
Exclusions
- Exclusions
- None
Parking & Garages
- Garage Type
- None
- Garage Spaces
- 0
- Parking Spaces
- 4
- Total Garage And Parking Spaces
- 4
Heating & Cooling
- Heat Source
- Gas
- Heat Type
- Forced Air
- Air Conditioning
- Central Air
- Water
- Municipal
- Sewers
- Sewer
- Bedrooms
- 6
- Washrooms
- 6
- Kitchens
- 3
Washrooms
- 4-piece, Second
- 2-piece, Main
- 3-piece, Basement
- Municipality
- Ottawa
- Neighbourhood
- Carleton Square
- Main cross streets
- Meadowlands and Claymor Avenue
- Directions
- Meadowlands to Claymor Avenue
- MLS® number
- X13634356
- Data source
- Toronto Regional Real Estate Board
- Listed on
- 2026-07-31
- Updated on
- 2026-10-17
- Days on market
- 78 days
- Possession type
- Flexible
- Co-op commission
- 2.0%
- Seller
- Listed by
- FIRST CHOICE REALTY ONTARIO LTD.
Home Market Value
Current home valuation for 1442 Claymor Avenue, Ottawa, Carleton Square, Ottawa, ON. Listed for $1,499,900
HOMEH Estimate
—
Estimated Sales Range
—
HOMEH Estimate for 1442 Claymor Avenue, Ottawa, Carleton Square
Calculated with a real agent's CMA method — 45+ years of experience, codified. Not an AI guess.
For the owner
Is this your home? Track its value.
Get this home's HOMEH Estimate by email once a month, with how many homes are for sale around you.
Mortgage Payment Calculator
Compare up to 4 down payment scenarios
5% on first $500K + 10% on $999,900 over $500K
$124,990
| Scenario 1 | Scenario 2 | Scenario 3 | Scenario 4 | |
|---|---|---|---|---|
−Down payment | % $ | % $ | % $ | % $ |
+CMHC insurance | $54,956 | $41,847 | $35,698 | $0 |
=Total mortgage | $1,428,864 | $1,391,757 | $1,310,613 | $1,199,920 |
Amortization | ||||
Mortgage rate | % | % | % | % |
| Payment frequency | ||||
=Mortgage payment | $6,976monthly | $6,795monthly | $6,399monthly | $5,859monthly |
Land Transfer Tax
$26,473
$26,473
Around this home
No schools found nearby
Data provided by OpenStreetMap & Fraser Institute School Rankings
Ask HOMEH
New!Hi there!
👋Text or call (416) 301-9001
Recommended for you
Based on homes you've looked at.
No recommended properties found.
Nearby similar homes
No nearby properties found.
More real estate resources
Other homes nearby
Explore this area
Nearby neighbourhoods
- 4703 - Carleton Heights homes for sale
- 4604 - Mooneys Bay/Riverside Park homes for sale
- 5303 - Carlington homes for sale
- 5304 - Central Park homes for sale
- 7203 - Merivale Industrial Park/Citiplace homes for sale
- 4605 - Riverside Park homes for sale
- 5302 - Carlington homes for sale
- 7202 - Borden Farm/Stewart Farm/Carleton Heights/Parkwood Hills homes for sale
No nearby listings available.