
1472 Water's Edge Way
Ottawa (Osgoode Twp North of Reg Rd 6), ON K4P 0C6
Included in Rent: Building Maintenance
- 4Bedrooms
- 4Bathrooms
- 3Garage
- 3500–5000Sq Ft
- ImmediateAvailable
- Laundry RoomLaundry
- Entire PropertyFor Lease
- Unfurnished

Property not available for sale or for rent.
Own a place to rent? We list it for maximum MLS exposure.
Free Home EvaluationHow Much Is My Home Worth?Homes for Sale NearbySale & Price History for 1472 Water's Edge Way, Ottawa, Osgoode Twp North of Reg Rd 6
| Start Date | End Date | Price | Event | MLS# |
|---|---|---|---|---|
| 2026-05-25 | 2026-06-01 | Login to See Prices | Rented | x13170750 |
Real estate boards require you to or to see the full details of this property.
*Sold prices and complete sale & price history are regulated data. Under the Trust in Real Estate Services Act, 2002 (TRESA) and the rules of the Real Estate Council of Ontario (RECO), and pursuant to the Multiple Listing Service® rules of the Canadian Real Estate Association (CREA) and the Toronto Regional Real Estate Board (TRREB), this information may be shown only to registered users who have agreed to the applicable terms of use (a Virtual Office Website, or "VOW," arrangement). HOMEH Inc., Brokerage therefore provides it to signed-in members only. Creating an account is free and takes under a minute.
About 1472 Water's Edge Way, Ottawa, Osgoode Twp North of Reg Rd 6
Summarized Description
- Exceptional executive rental in Greely's sought-after neighbourhood.
- Luxury home with soaring ceilings and expansive windows.
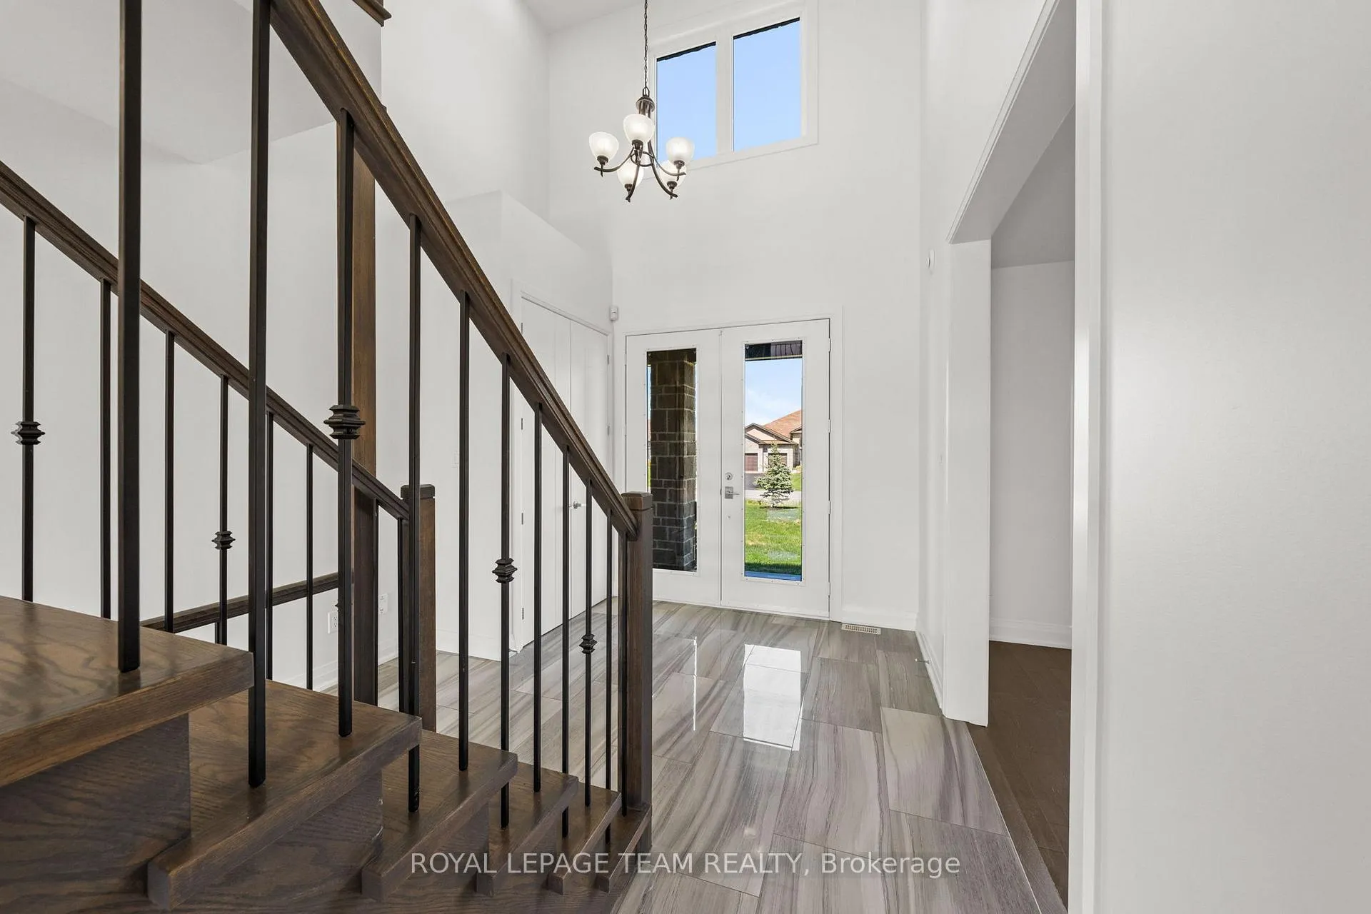
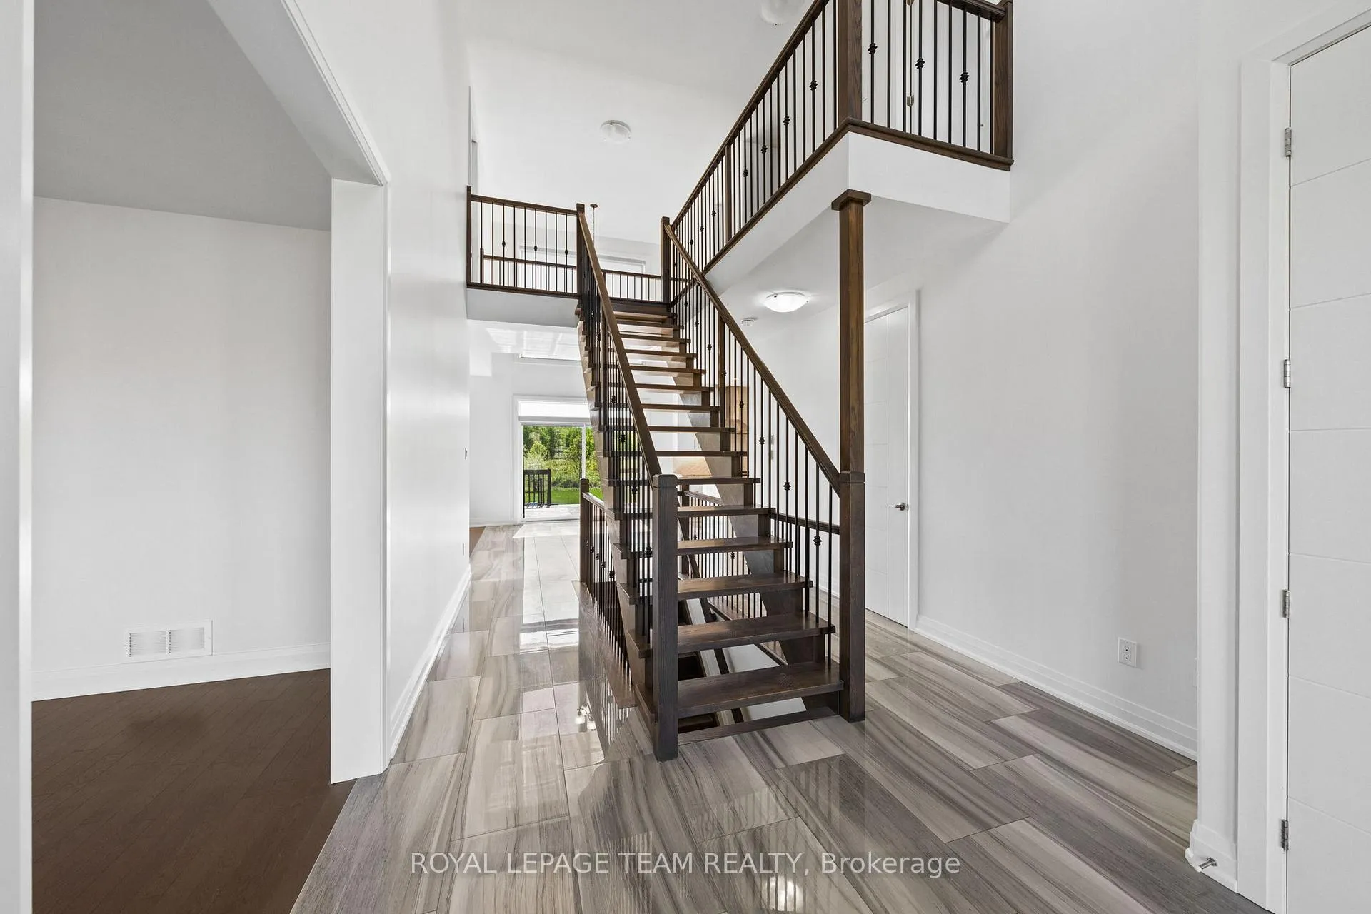
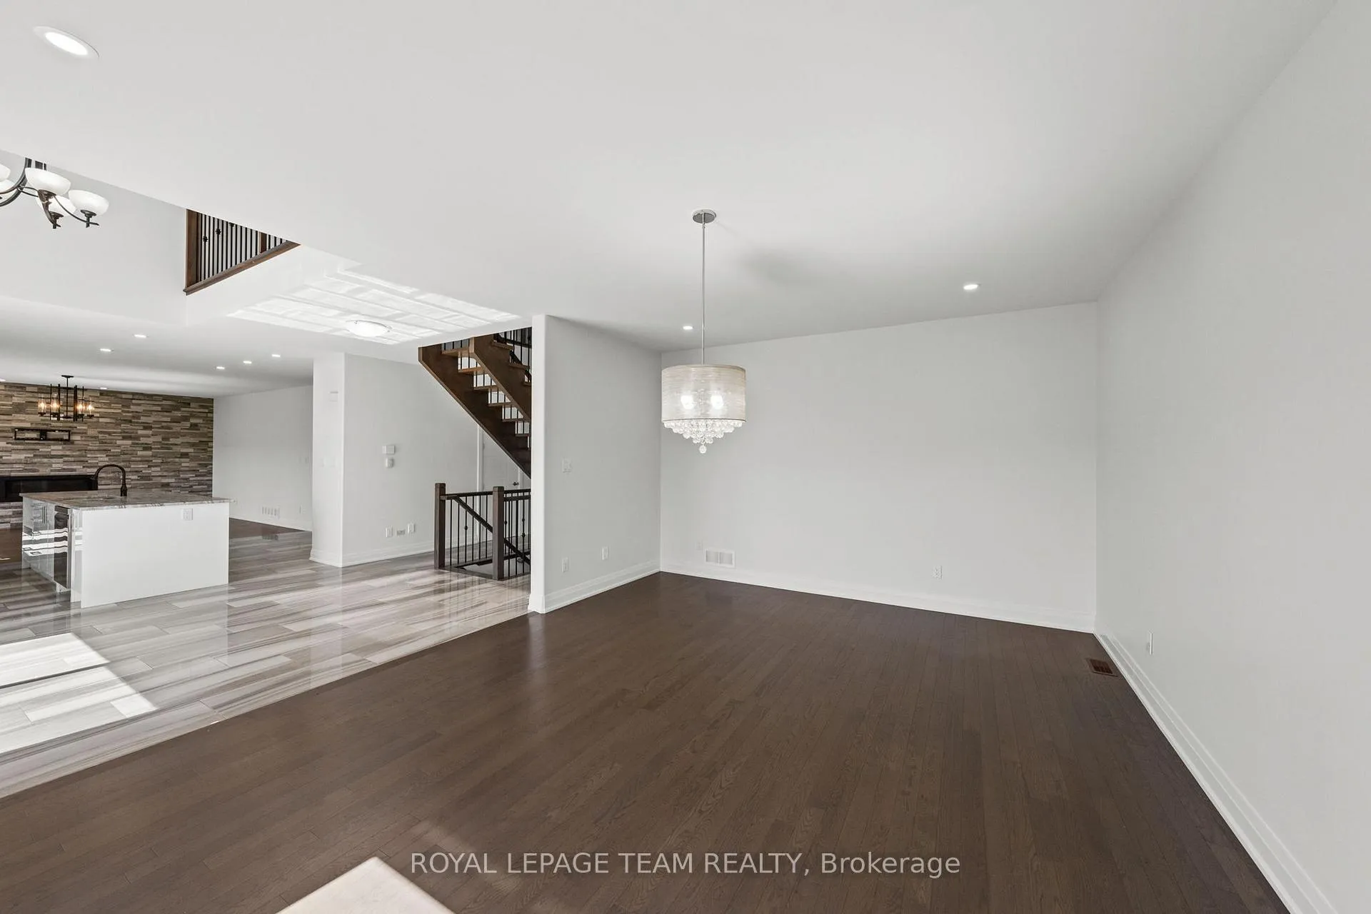
- Dramatic floating staircase enhances modern aesthetic.
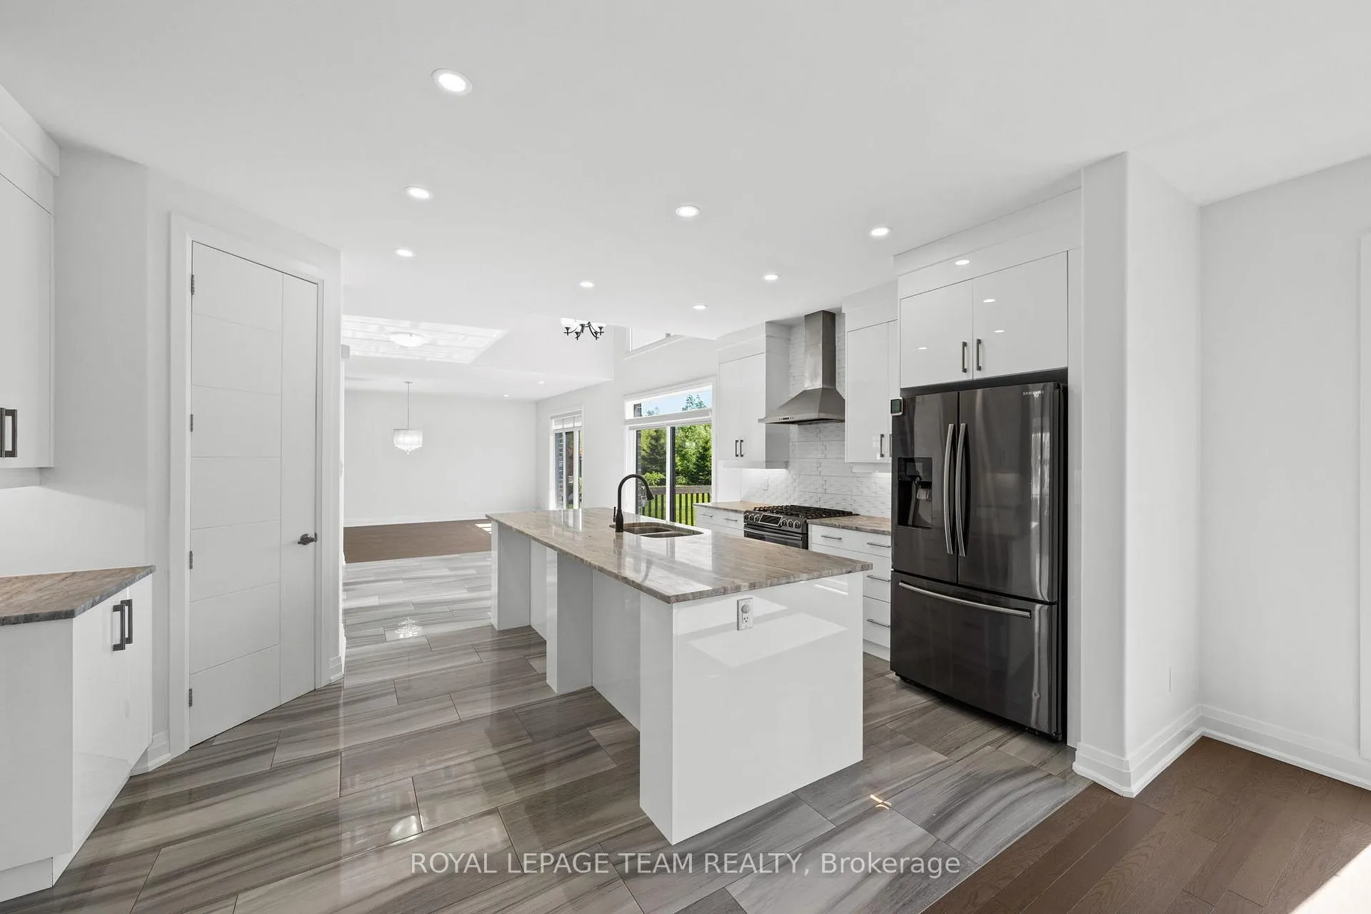
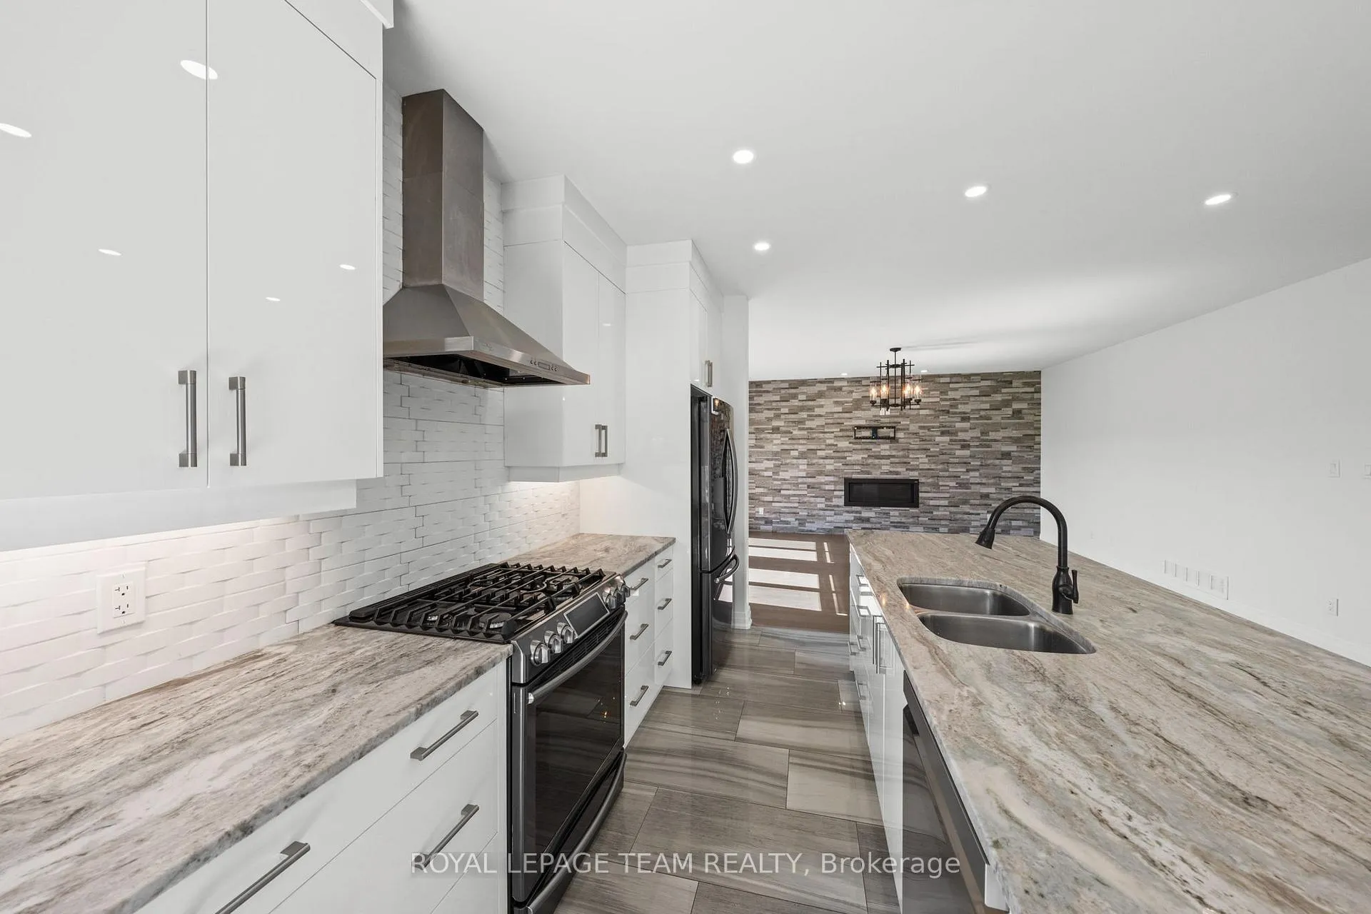
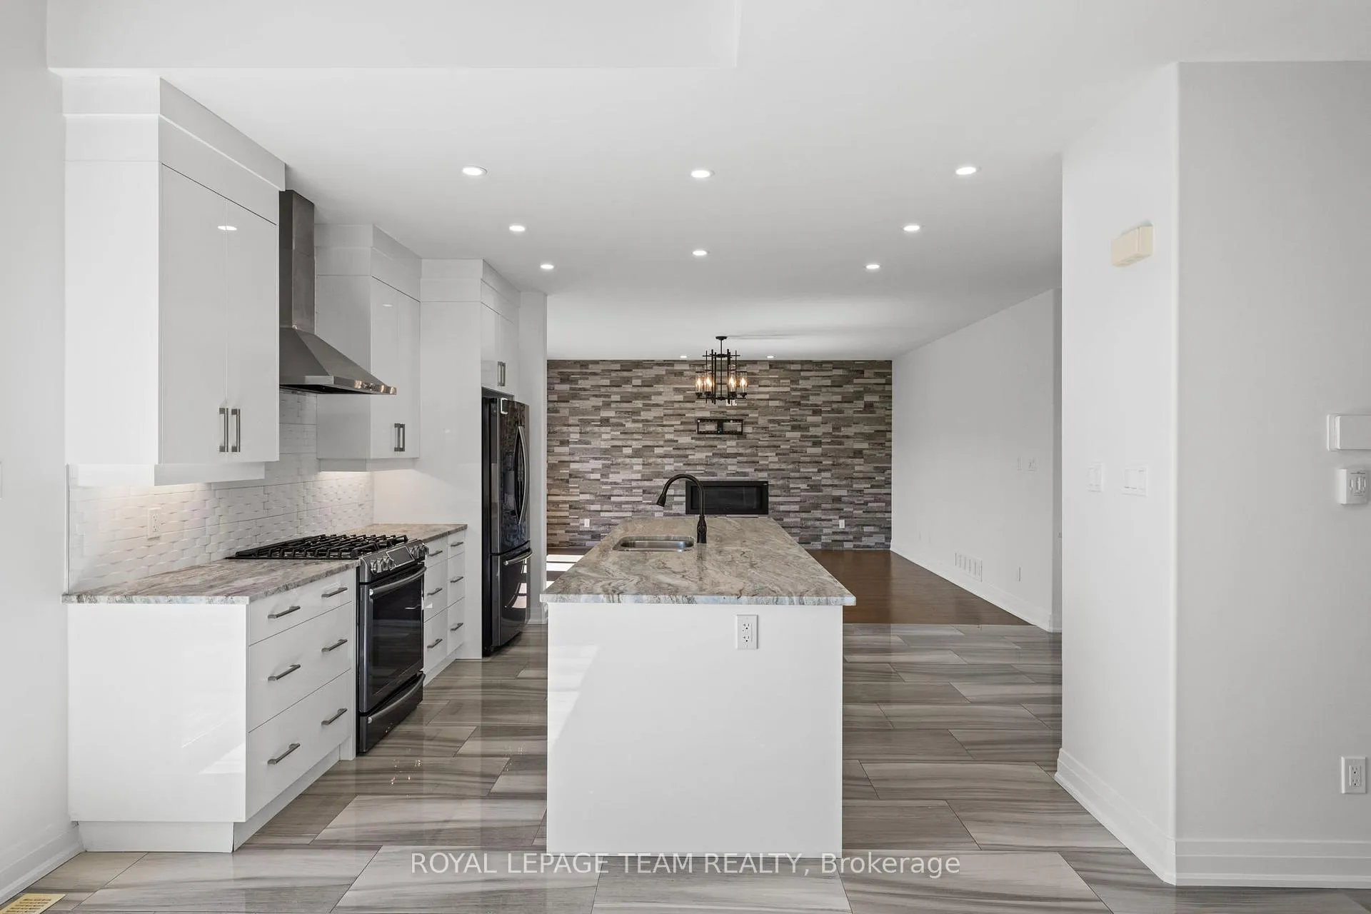
- Chef-inspired kitchen ideal for entertaining.
- Oversized garage with rare fourth door to backyard.
- Four spacious bedrooms with private ensuites.
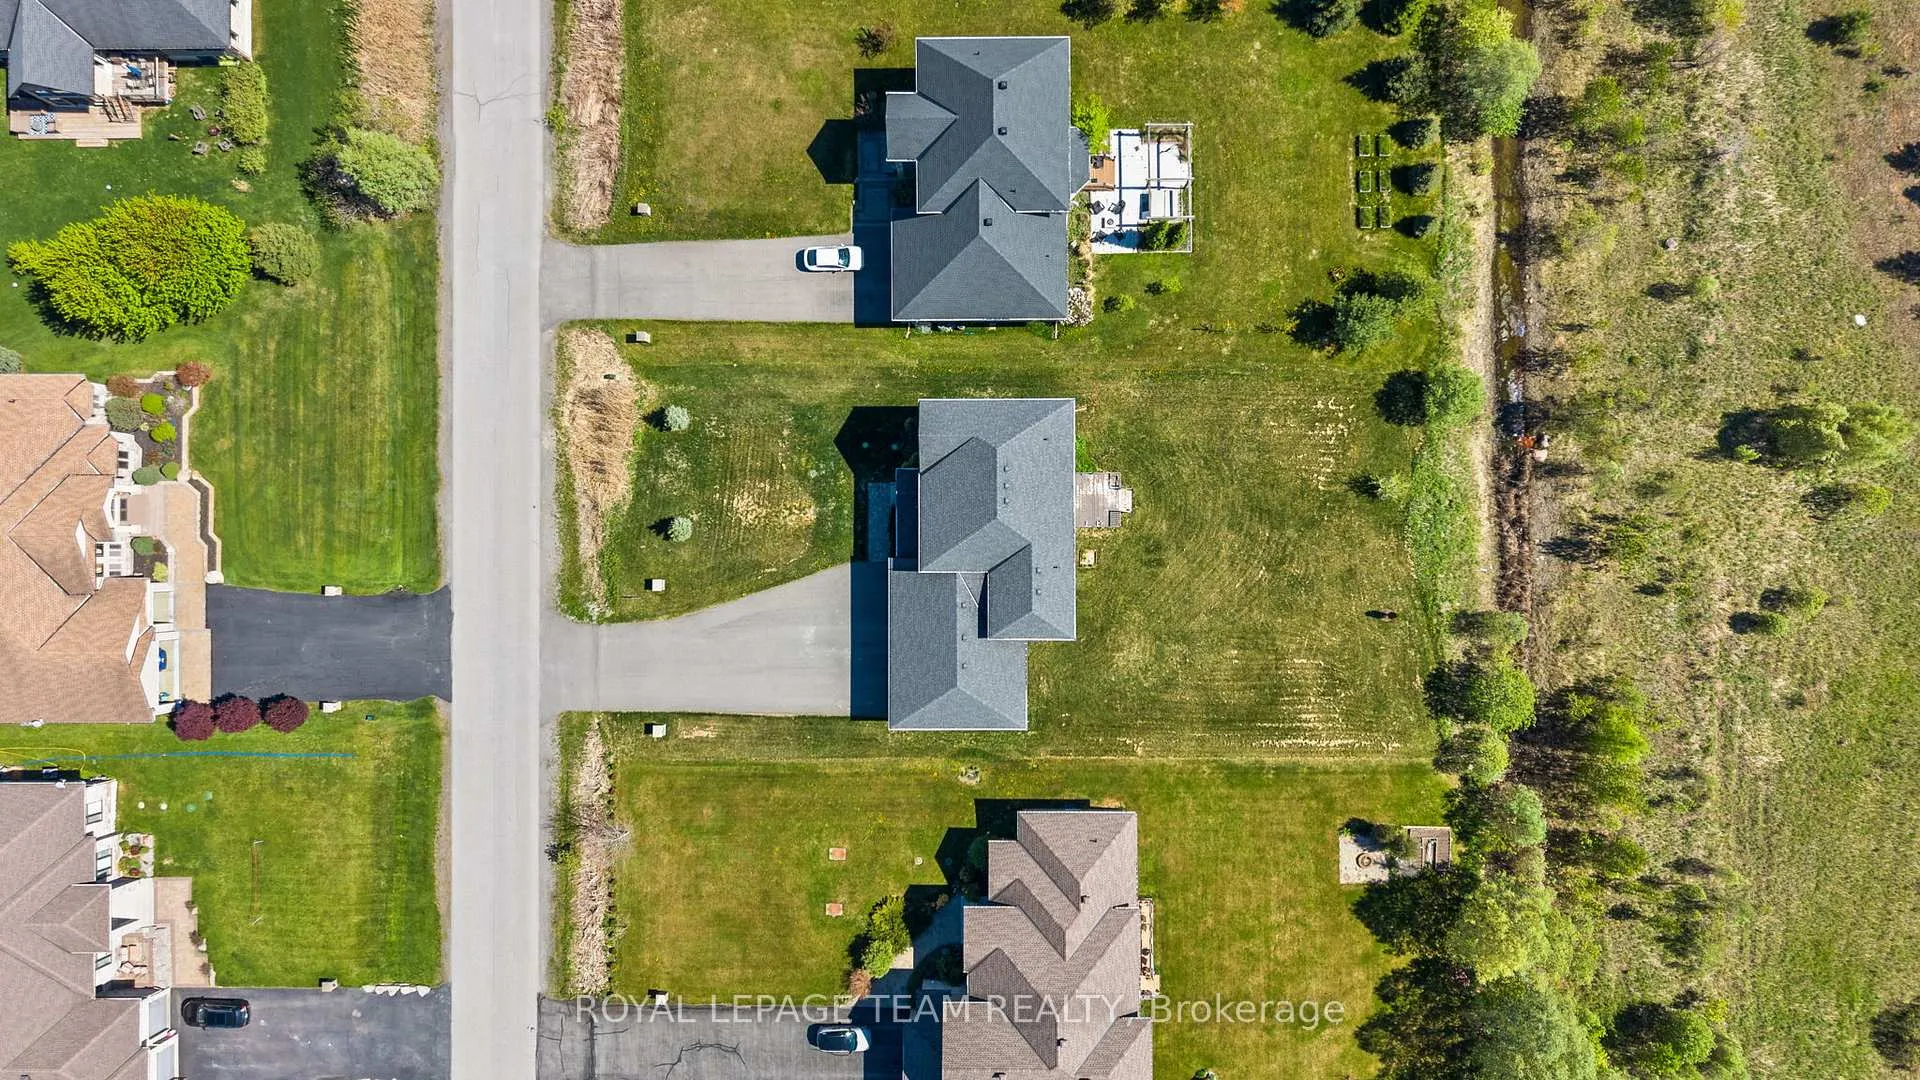
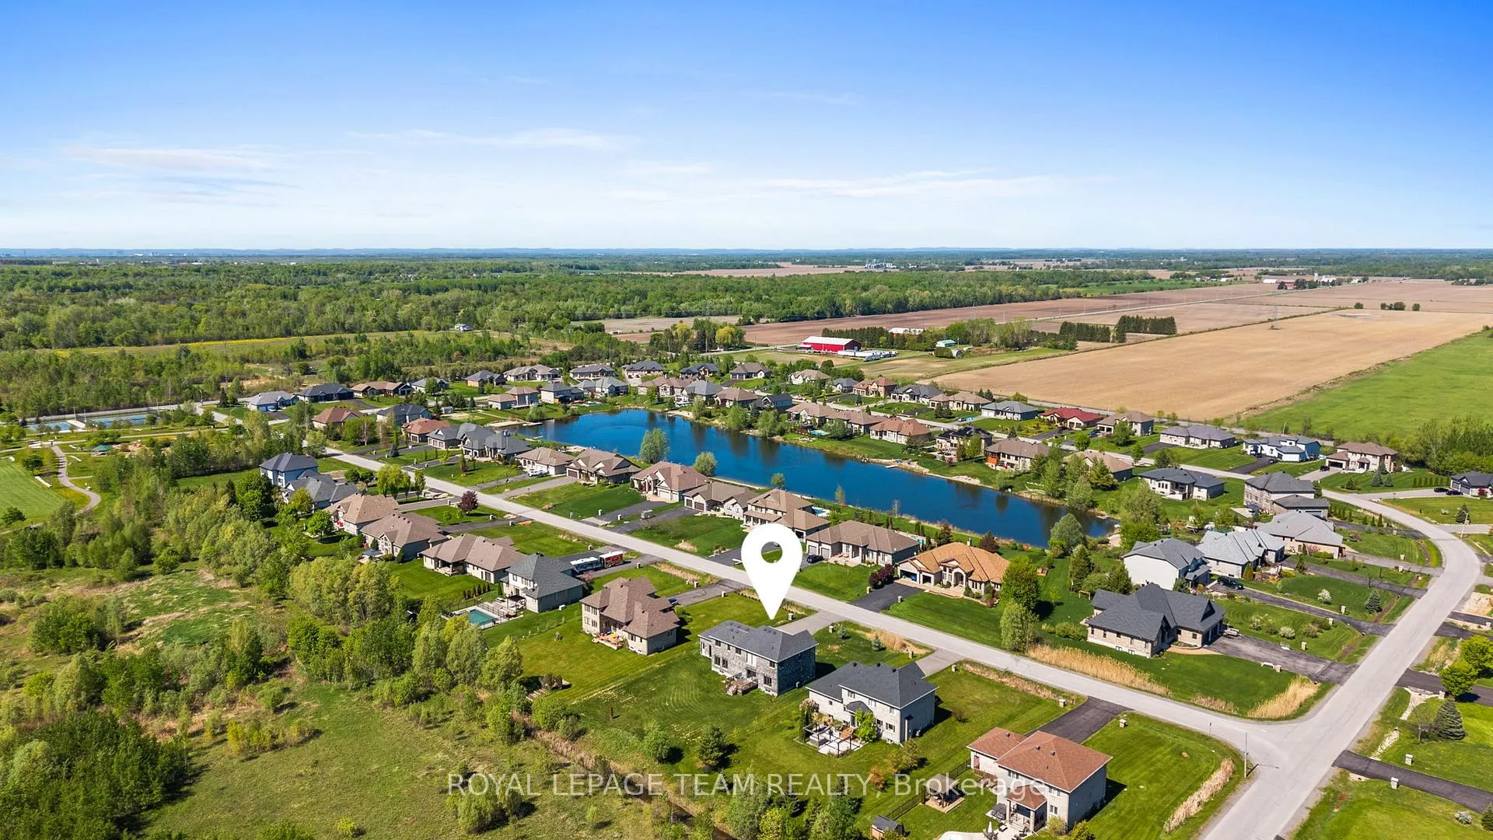
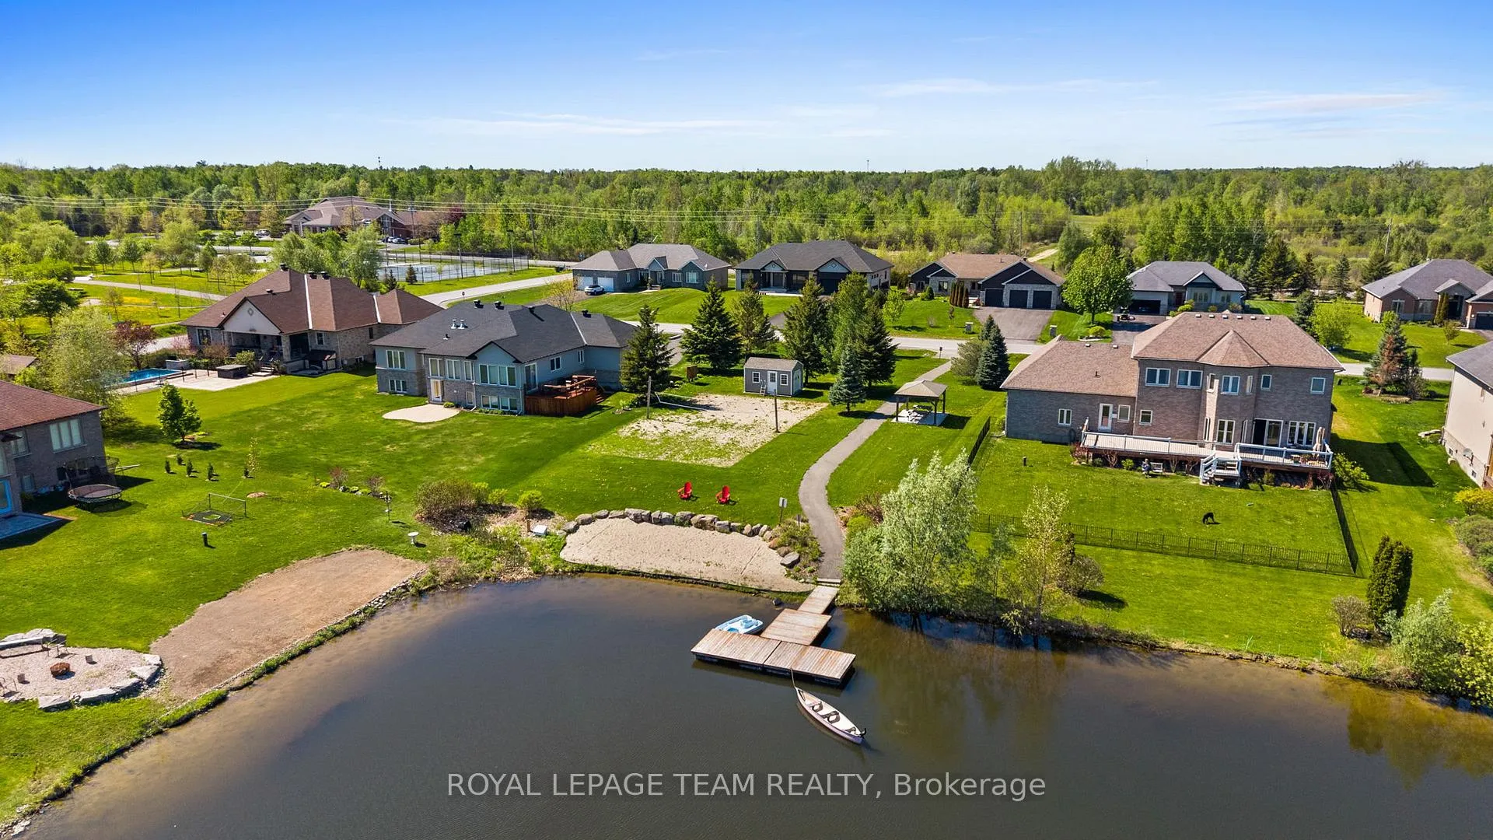
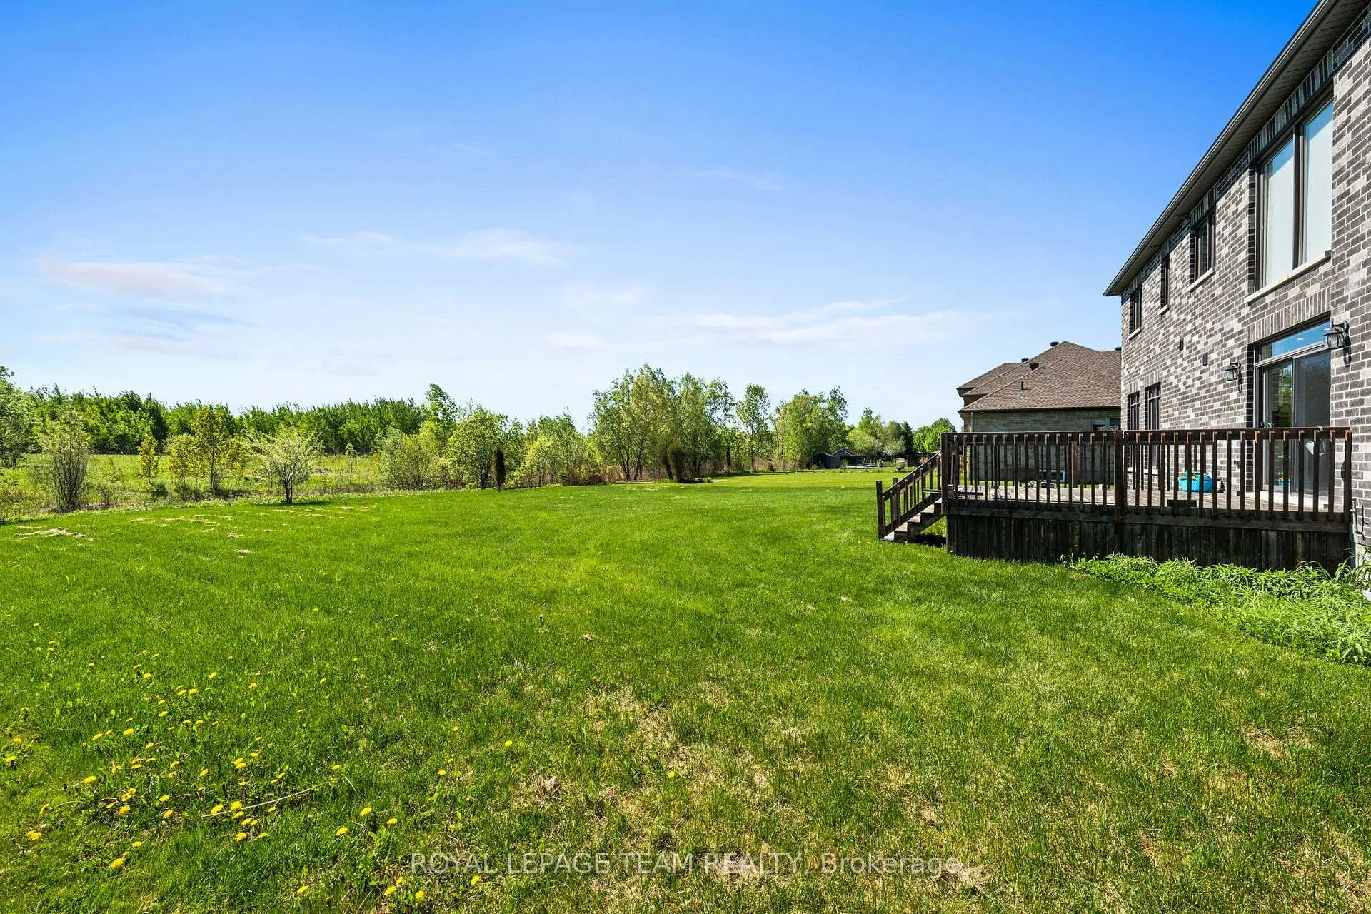
- Beautifully landscaped lot with no rear neighbours.
- Short drive to city amenities while maintaining privacy.
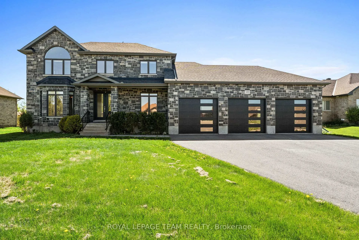
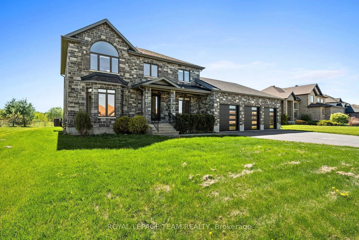
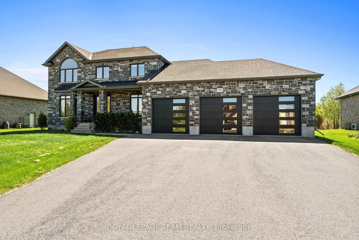
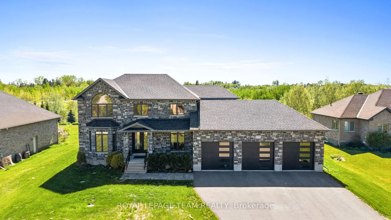
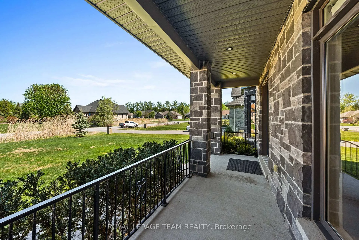
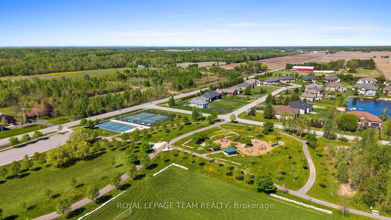
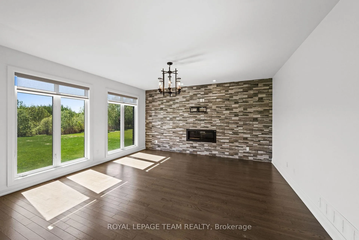
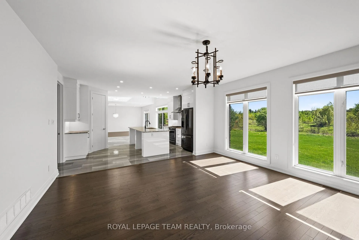
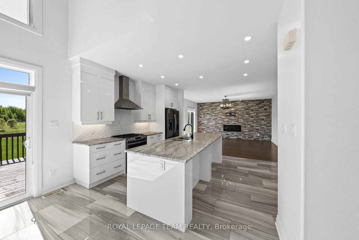
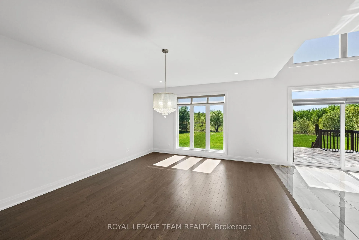
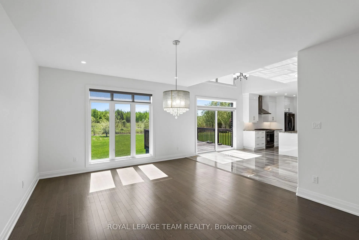
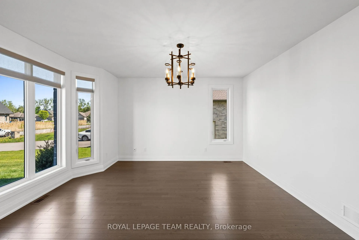
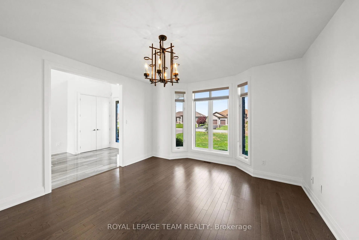
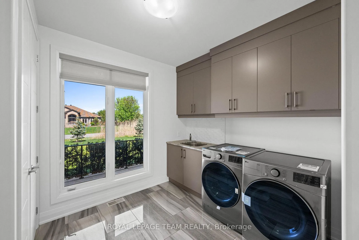
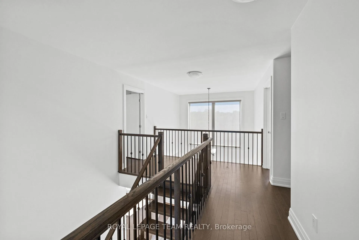
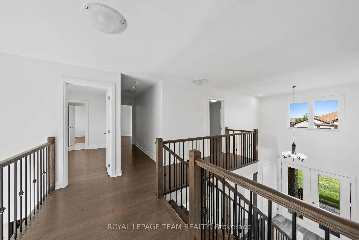
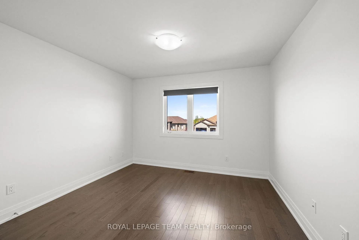
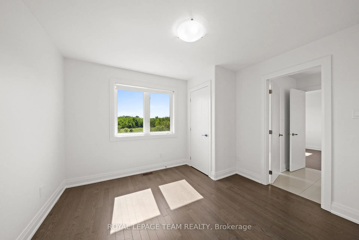
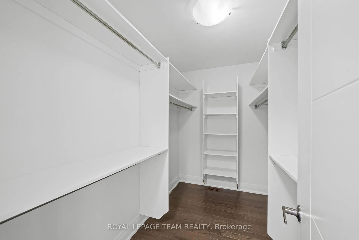
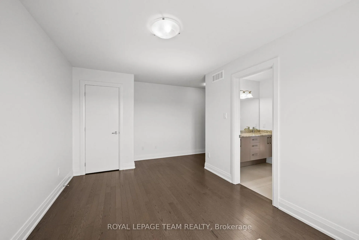
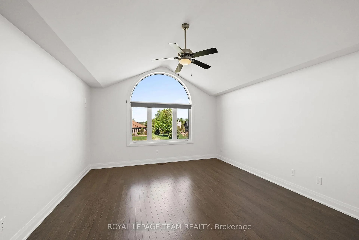
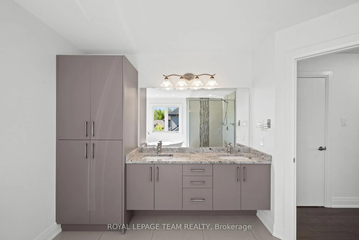
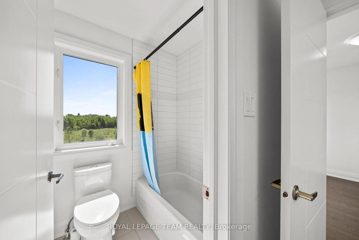
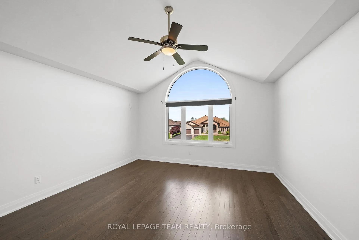
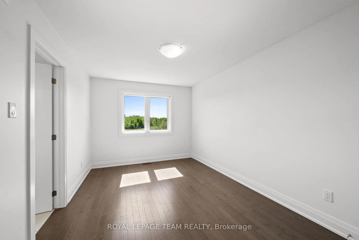
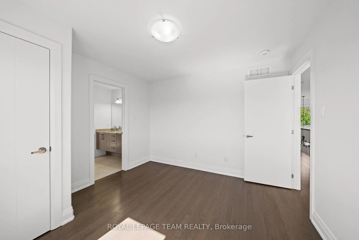
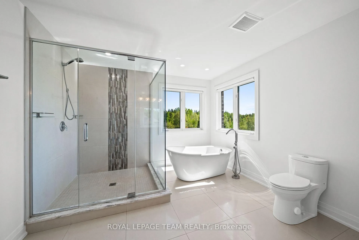
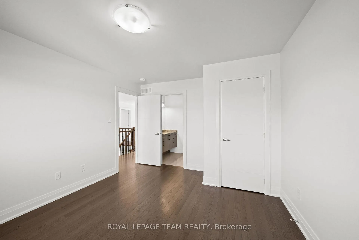
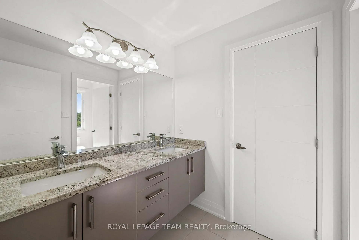
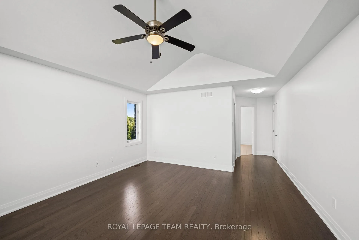
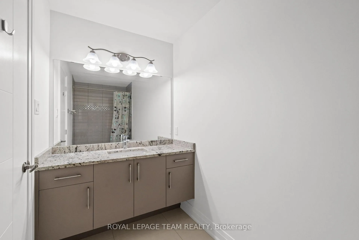
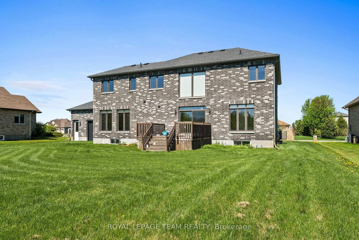
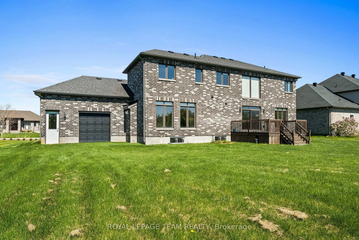
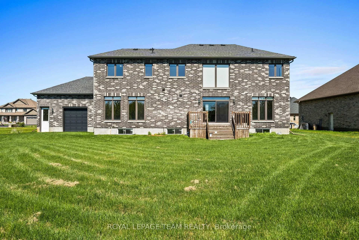
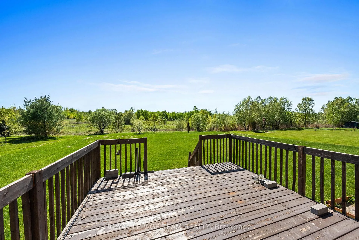
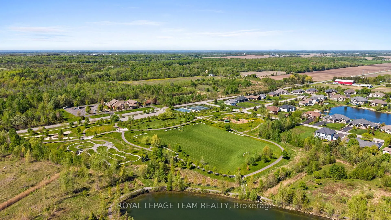
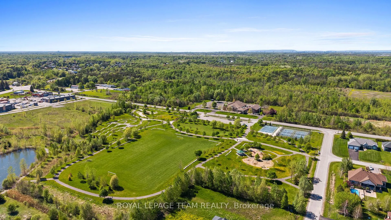
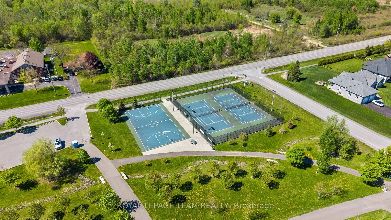
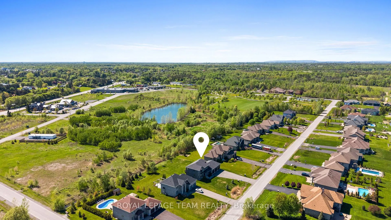
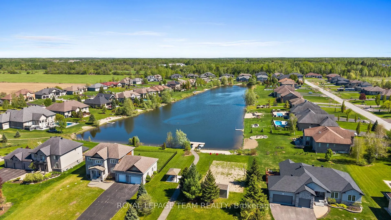
Nestled in one of Greely's most sought-after neighbourhoods, this exceptional executive rental offers the perfect blend of luxury, space, and privacy. Set on a beautifully landscaped lot with park-like surroundings and no rear neighbours, this one-of-a-kind home delivers an elevated lifestyle both inside and out.The striking dark grey stone and brick exterior creates an unforgettable first impression, while the interior showcases soaring ceilings, expansive windows, and a thoughtfully designed floor plan filled with natural light. A dramatic floating staircase serves as a stunning architectural centrepiece, enhancing the home's modern aesthetic and open feel. Designed for both everyday living and effortless entertaining, the main level features elegant formal living and dining rooms, a chef-inspired kitchen, and a bright, spacious family room anchored by a cozy gas fireplace. A practical mudroom, convenient laundry room, and powder room complete the main floor.Upstairs, four generously sized bedrooms offer comfort and privacy for the whole family. Rich hardwood flooring runs throughout, and each bedroom features oversized closets. Two bedrooms enjoy private ensuites, while the remaining two are connected by a stylish Jack-and-Jill bathroom, creating an ideal layout for families and guests alike.The oversized garage provides direct access to both the main level and basement and includes a rare fourth garage door opening to the backyard-perfect for outdoor equipment, hobbies, or easy access to the property. Step outside to enjoy a spacious deck with a natural gas BBQ hookup, surrounded by mature greenery and tranquil views that create a true backyard retreat.Located in a prestigious Greely community known for its larger lots, natural beauty, and peaceful atmosphere, this remarkable home offers executive living at its finest-just a short drive from city amenities while feeling a world away.
Key Facts & Features
Rental Details
- Portion Of Property For Rent
- Entire Property
- Furnished
- Unfurnished
- Rent Term
- 12 Months
- Rental Deposit
- Yes
- Credit Check
- Yes
- Employment Letter
- Yes
- Rental Application
- Yes
- References Required
- Yes
Included In Rent Fee
- Building Maintenance
- Basement Type
- Partially Finished
Interior Features
- Laundry Features
- Laundry Room
- Interior Extras
- Water Treatment, ERV/HRV, Auto Garage Door Remote
- Fireplace/Stove
- Yes
- Fireplace Features
- Natural Gas
- Elevator
- No
Exterior Features
- Exterior Extras
- Deck
- Pool
- None
Building
- Building Type
- Detached
- Building Style
- 2-Storey
Construction
- Exterior Finish
- Brick
- Roof
- Asphalt Shingle
- Foundation Details
- Concrete
- Special Designation
- Unknown
Lot
- Lot Front
- 100.07 ft
- Lot Depth
- 215.22 ft
Parking & Garages
- Garage Type
- Attached
- Garage Spaces
- 3
- Parking Spaces
- 9
- Total Garage And Parking Spaces
- 12
Heating & Cooling
- Heat Source
- Gas
- Heat Type
- Forced Air
- Air Conditioning
- Central Air
- Water
- Well
- Sewers
- Septic
- Bedrooms
- 4
- Washrooms
- 4
- Kitchens
- 1
- Family / bonus room
- Yes
Washrooms
- 4-piece, Second
- 4-piece, Second
- 4-piece, Second
- 2-piece, Ground
- Municipality
- Ottawa
- Neighbourhood
- Osgoode Twp North of Reg Rd 6
- Main cross streets
- Sale Barn Rd and Parkway Rd
- Directions
- Put 1472 Water's Edge Way into GPS.
- Waterfront
- WaterfrontCommunity
- MLS® number
- X13170750
- Data source
- Toronto Regional Real Estate Board
- Status change
- 2026-06-01
- Listed on
- 2026-05-25
- Days on market
- 7 days
- Possession type
- Immediate
- Co-op commission
- Half a month's rent
- Listed by
- ROYAL LEPAGE TEAM REALTY
Home Market Value
Current home valuation for 1472 Water's Edge Way, Ottawa, Osgoode Twp North of Reg Rd 6, Ottawa, ON. Listed for $5,495
HOMEH Estimate
$1,467,000
Estimated Sales Range
$1,158,930 - $1,775,070
HOMEH Estimate for 1472 Water's Edge Way, Ottawa, Osgoode Twp North of Reg Rd 6
What this home would sell for today, not its rent
Calculated with a real agent's CMA method — 45+ years of experience, codified. Not an AI guess.
Around this home
Data provided by OpenStreetMap & Fraser Institute School Rankings
Ask HOMEH
New!Hi there!
👋Text or call (416) 301-9001
Recommended for you
Based on homes you've looked at.
No recommended properties found.
Nearby similar homes
No nearby properties found.
More real estate resources
Other homes nearby
Nearby neighbourhoods
- 8003 - Mahogany Community homes for sale
- 3501 - Overbrook homes for sale
- 1607 - Osgoode Twp (East) (Incl Kenmore) homes for sale
- 1602 - Metcalfe homes for sale
- 4301 - Ottawa West/Tunneys Pasture homes for sale
- 2501 - Leitrim homes for sale
- 2605 - Blossom Park/Kemp Park/Findlay Creek homes for sale
- 9301 - Constance Bay homes for sale
No nearby listings available.