
1477 Prestone Drive
Ottawa (Bilberry Creek/Queenswood Heights), ON K1E 1M5
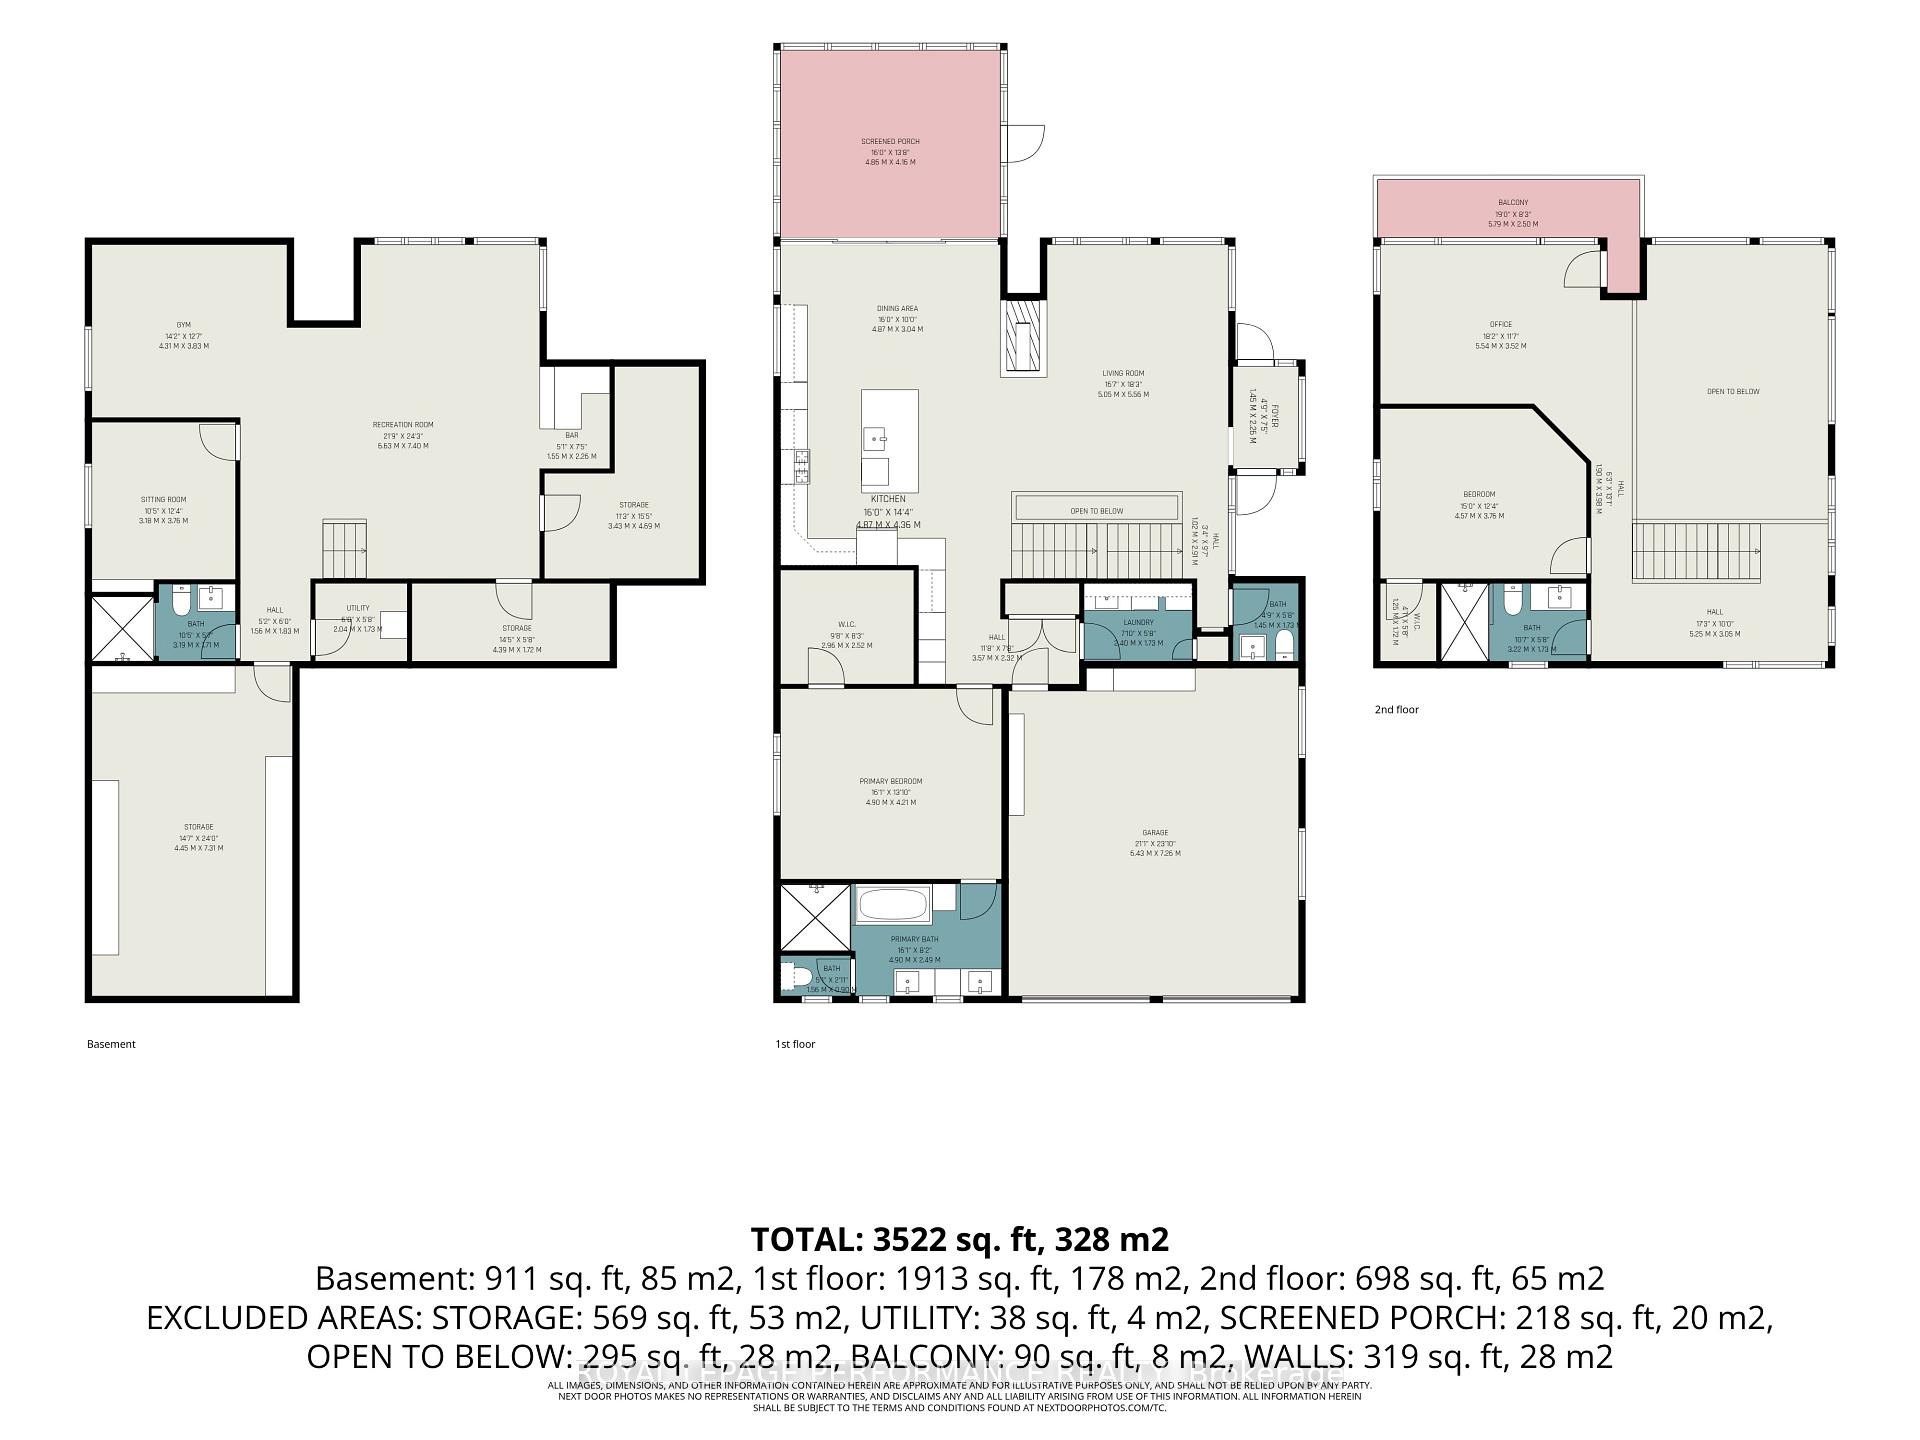
- 2+1Bedrooms
- 4Bathrooms
- 2Garage
- 2500–3000Sq Ft
- $8,599Tax
- 68×100 ftLot Size
 Estimated Value:$984,000See Free Estimate Report

Property not available for sale or for rent.
HOMEH One: full-service selling for a 1% listing fee. The buyer's agent commission is separate.
Free Home EvaluationHow Much Is My Home Worth?Homes for Sale NearbySale & Price History for 1477 Prestone Drive, Ottawa, Bilberry Creek/Queenswood Heights
Real estate boards require you to or to see the full details of this property.
*Sold prices and complete sale & price history are regulated data. Under the Trust in Real Estate Services Act, 2002 (TRESA) and the rules of the Real Estate Council of Ontario (RECO), and pursuant to the Multiple Listing Service® rules of the Canadian Real Estate Association (CREA) and the Toronto Regional Real Estate Board (TRREB), this information may be shown only to registered users who have agreed to the applicable terms of use (a Virtual Office Website, or "VOW," arrangement). HOMEH Inc., Brokerage therefore provides it to signed-in members only. Creating an account is free and takes under a minute.
About 1477 Prestone Drive, Ottawa, Bilberry Creek/Queenswood Heights
Summarized Description
- Impeccably designed by Houry Avedissian.
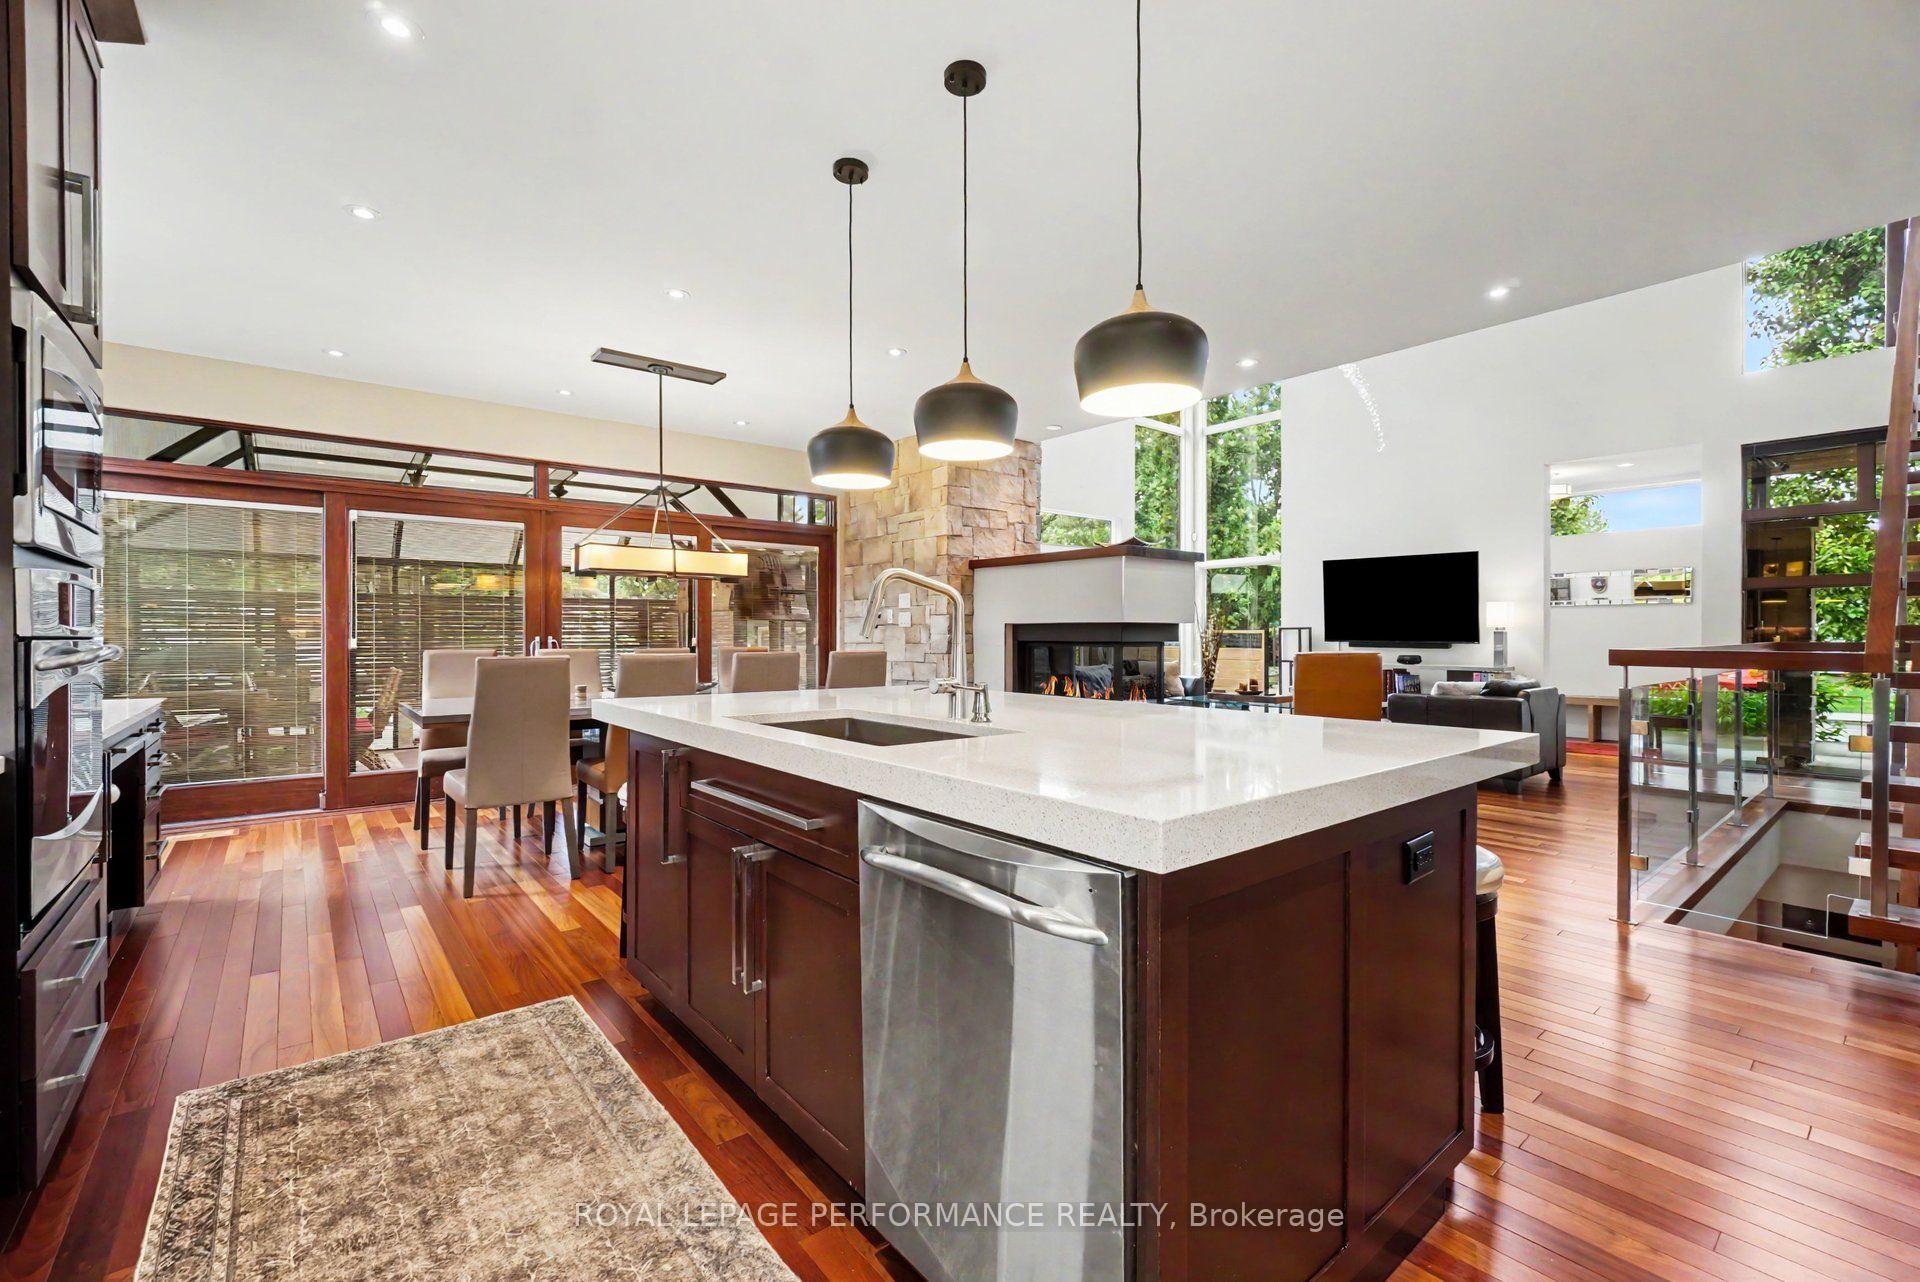
- Soaring 18-foot ceilings in the living room.
- Energy-efficient ICF construction for durability.
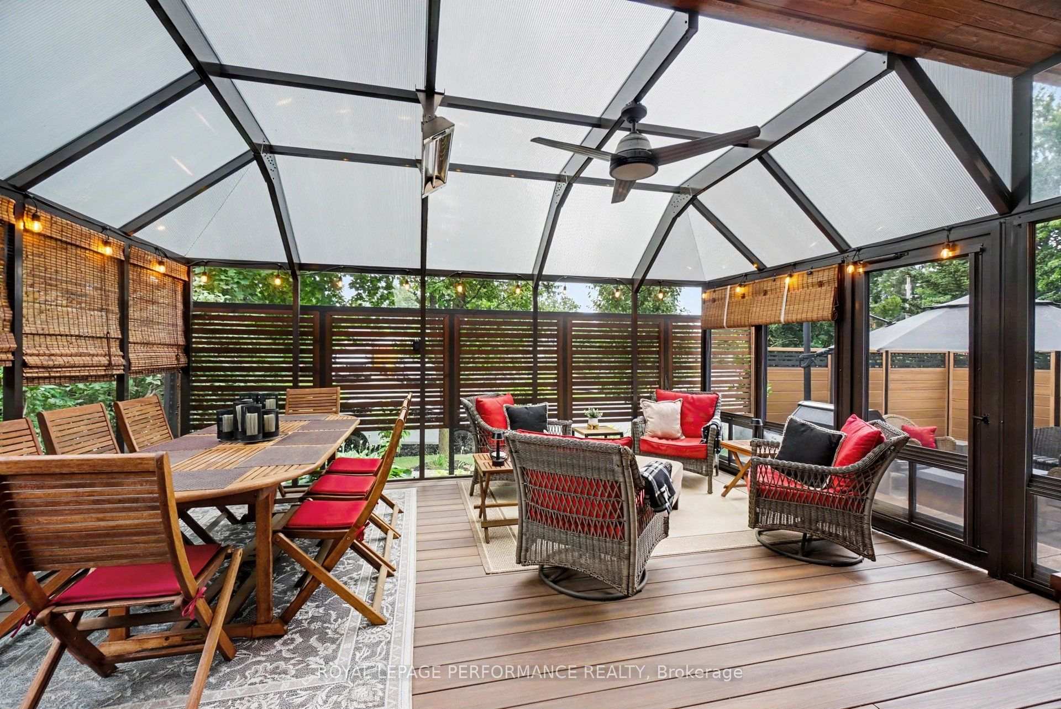
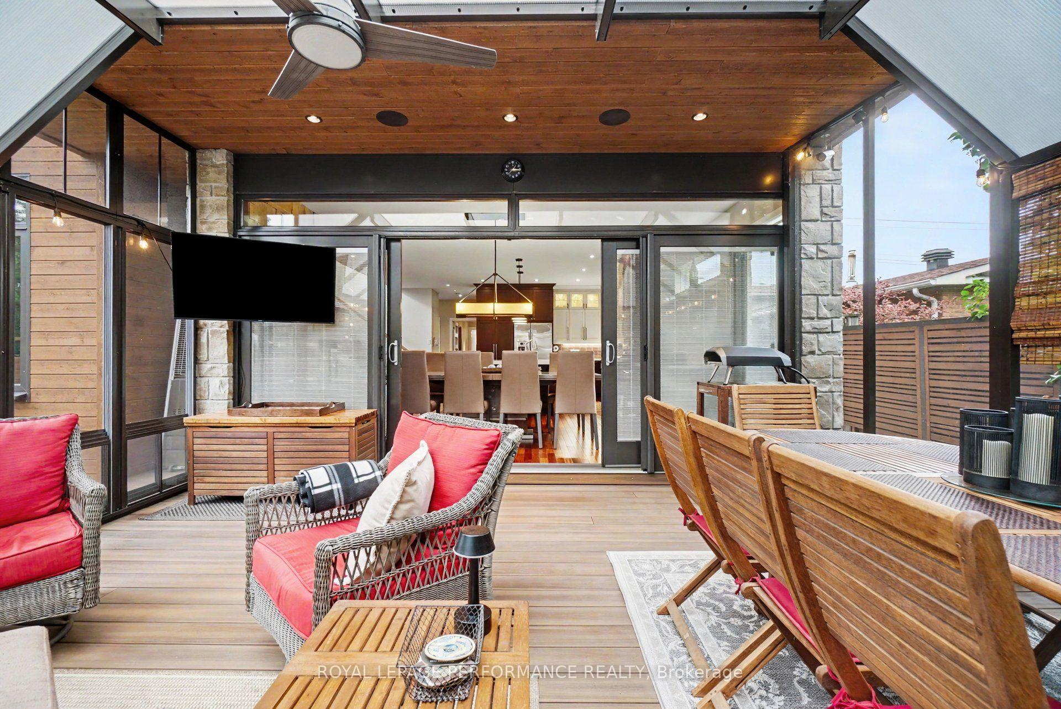
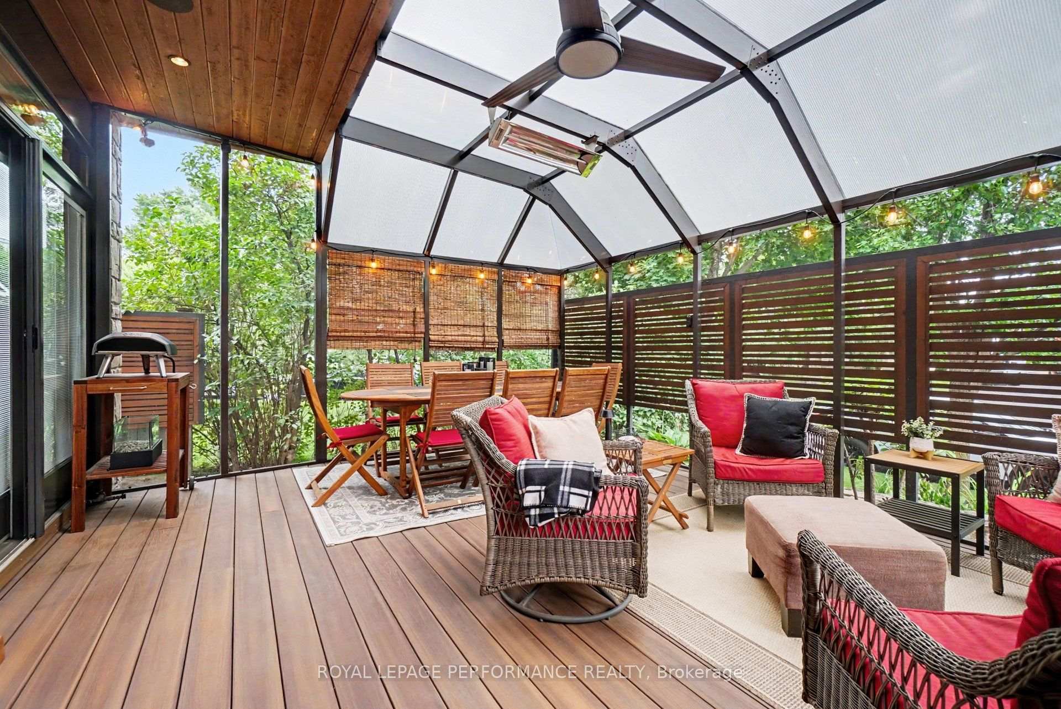
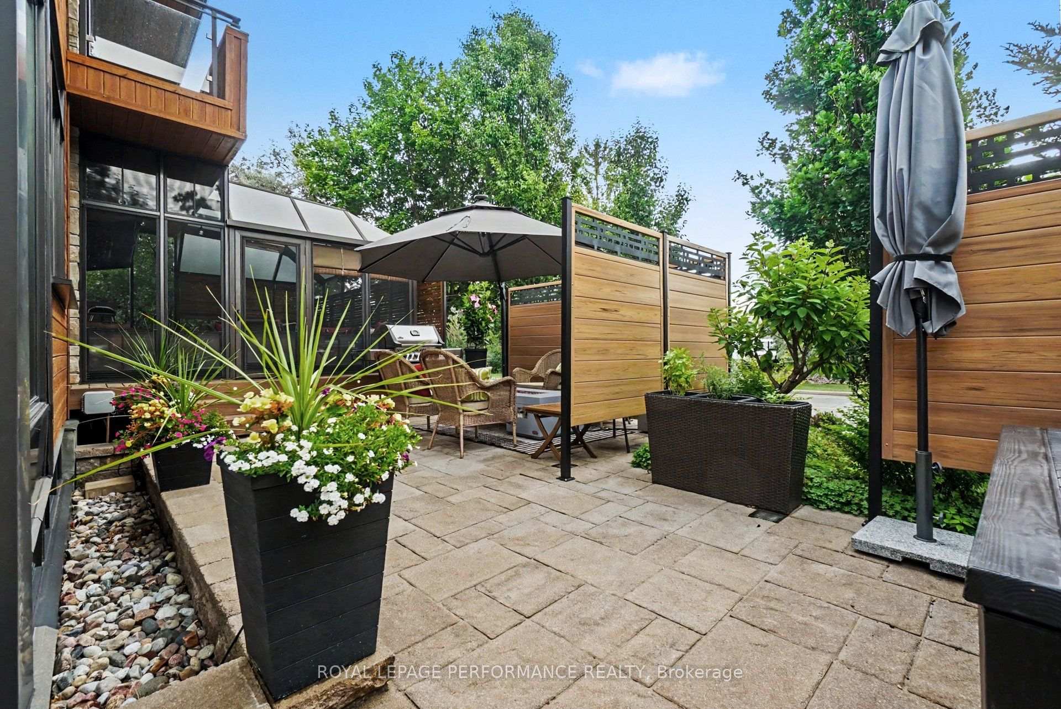
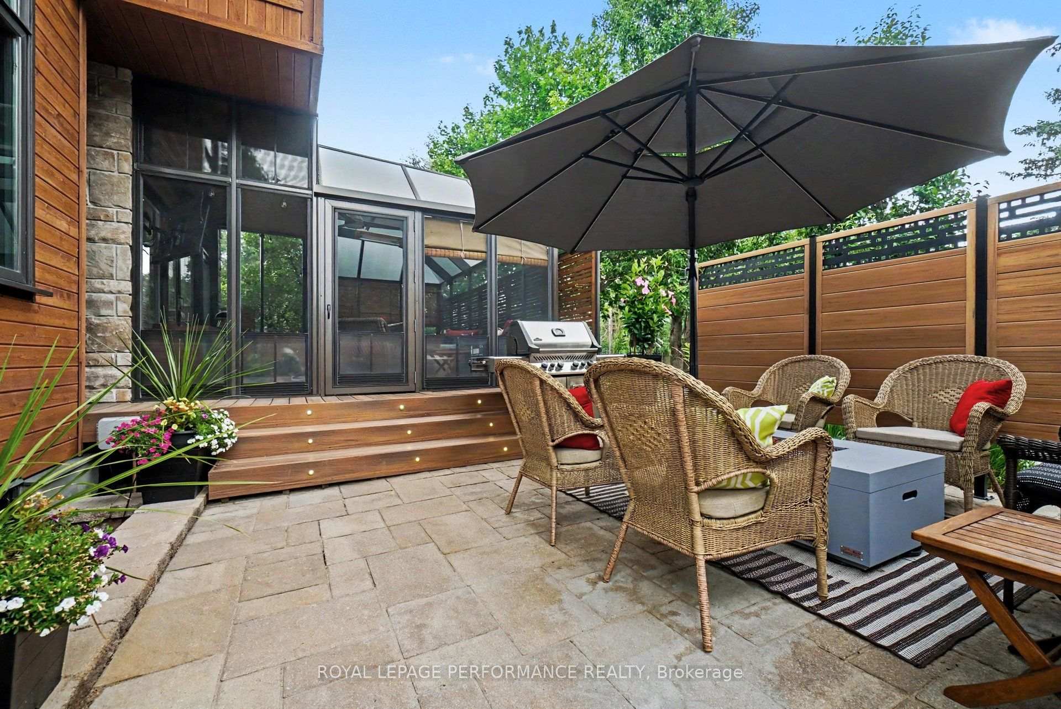
- Private screened patio for outdoor relaxation.
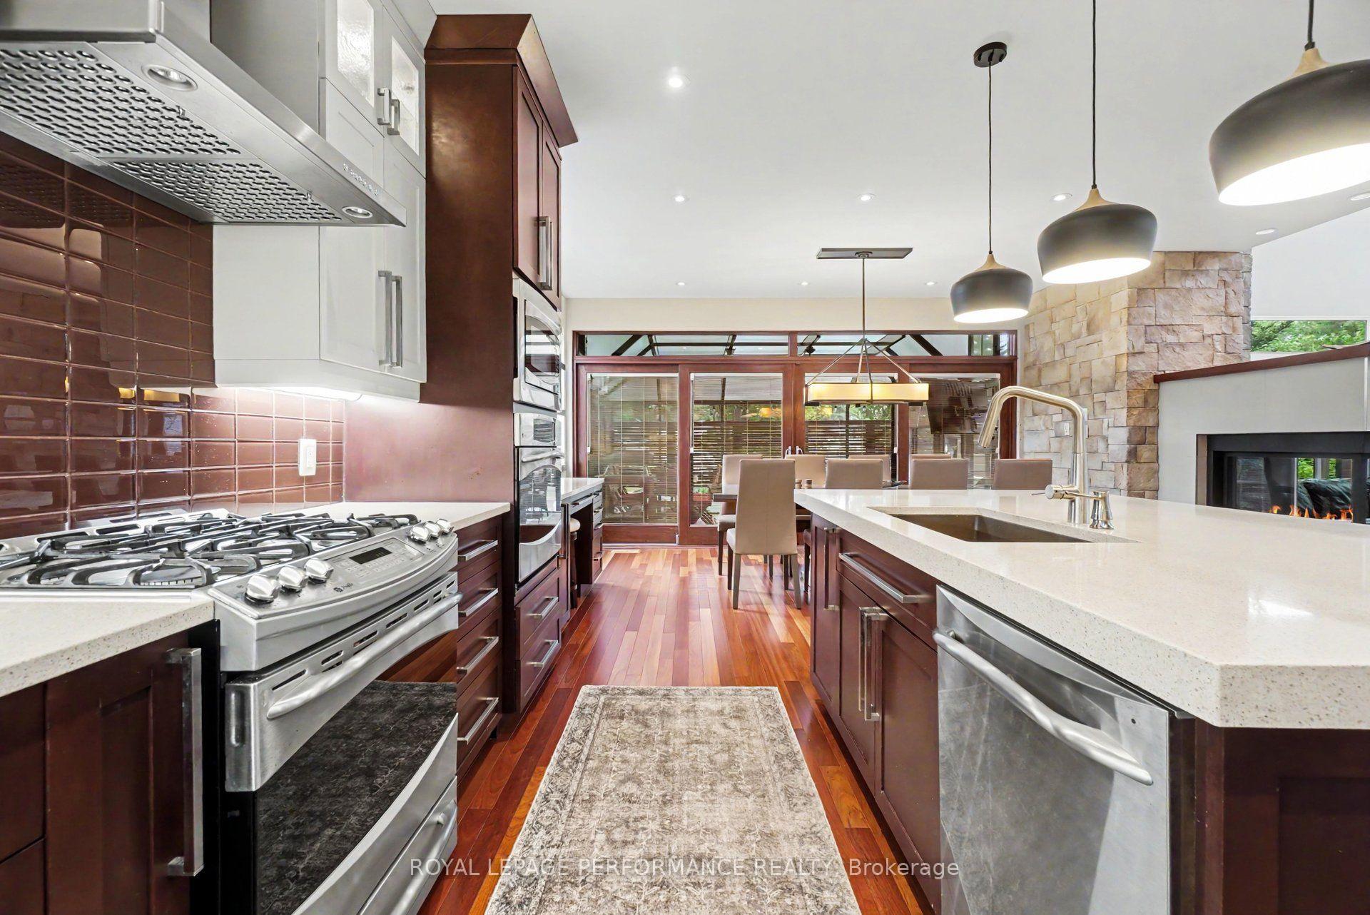
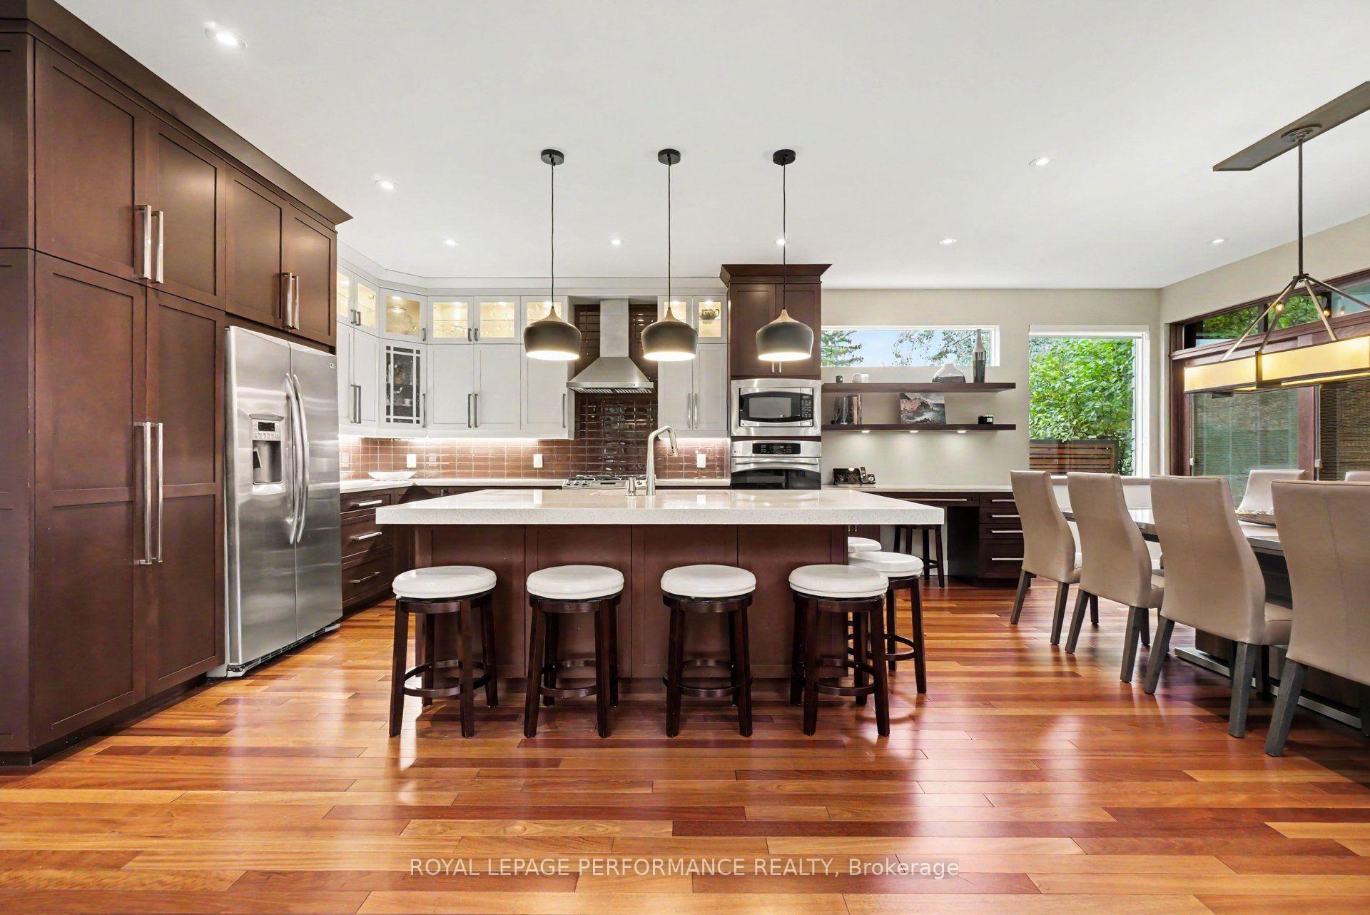
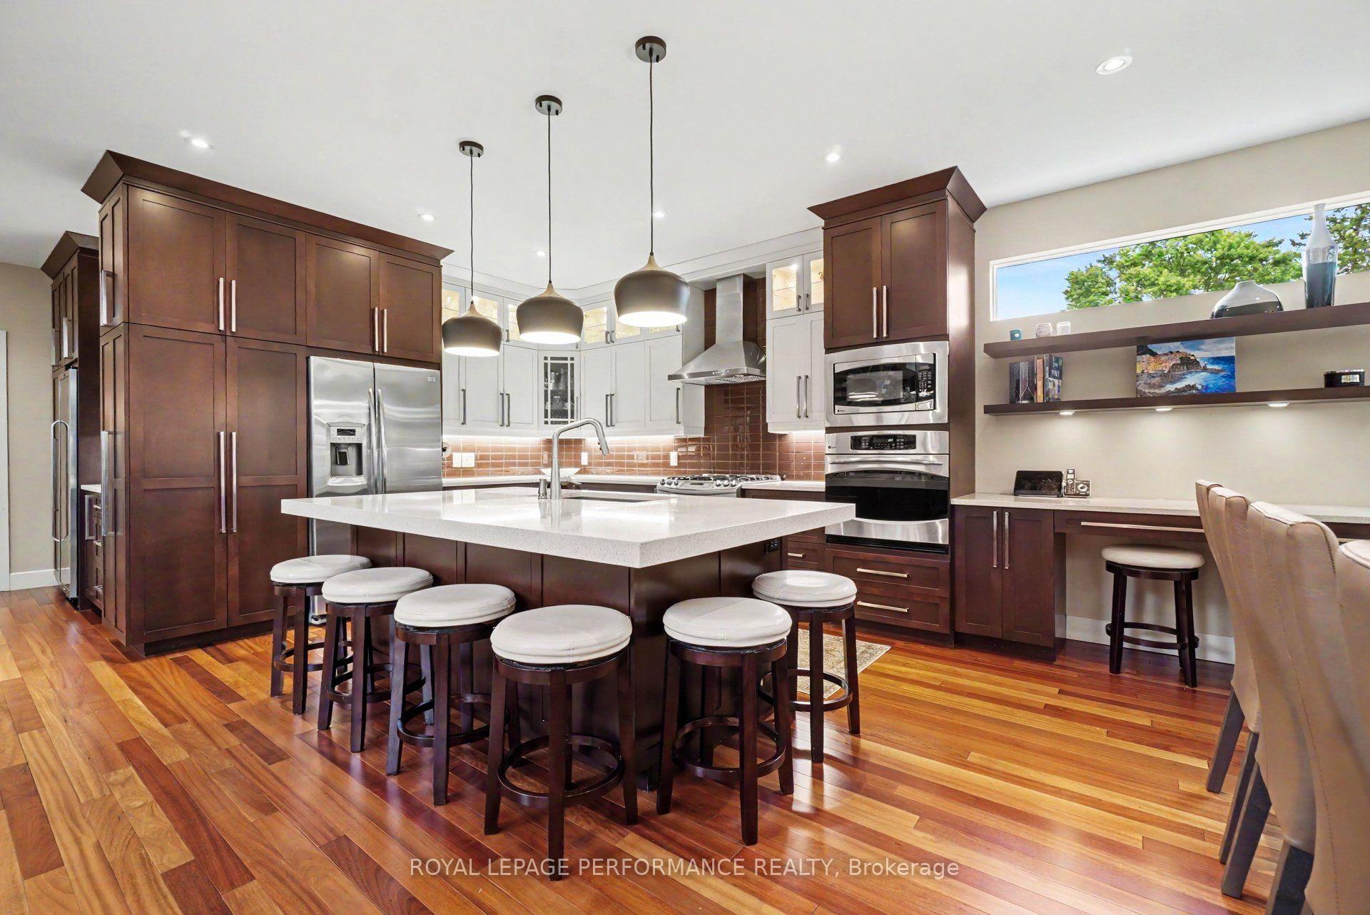
- Custom cabinetry and Brazilian cherry hardwood floors.
- Full-size wine refrigerator for entertaining.
- Heated three-season room for year-round use.
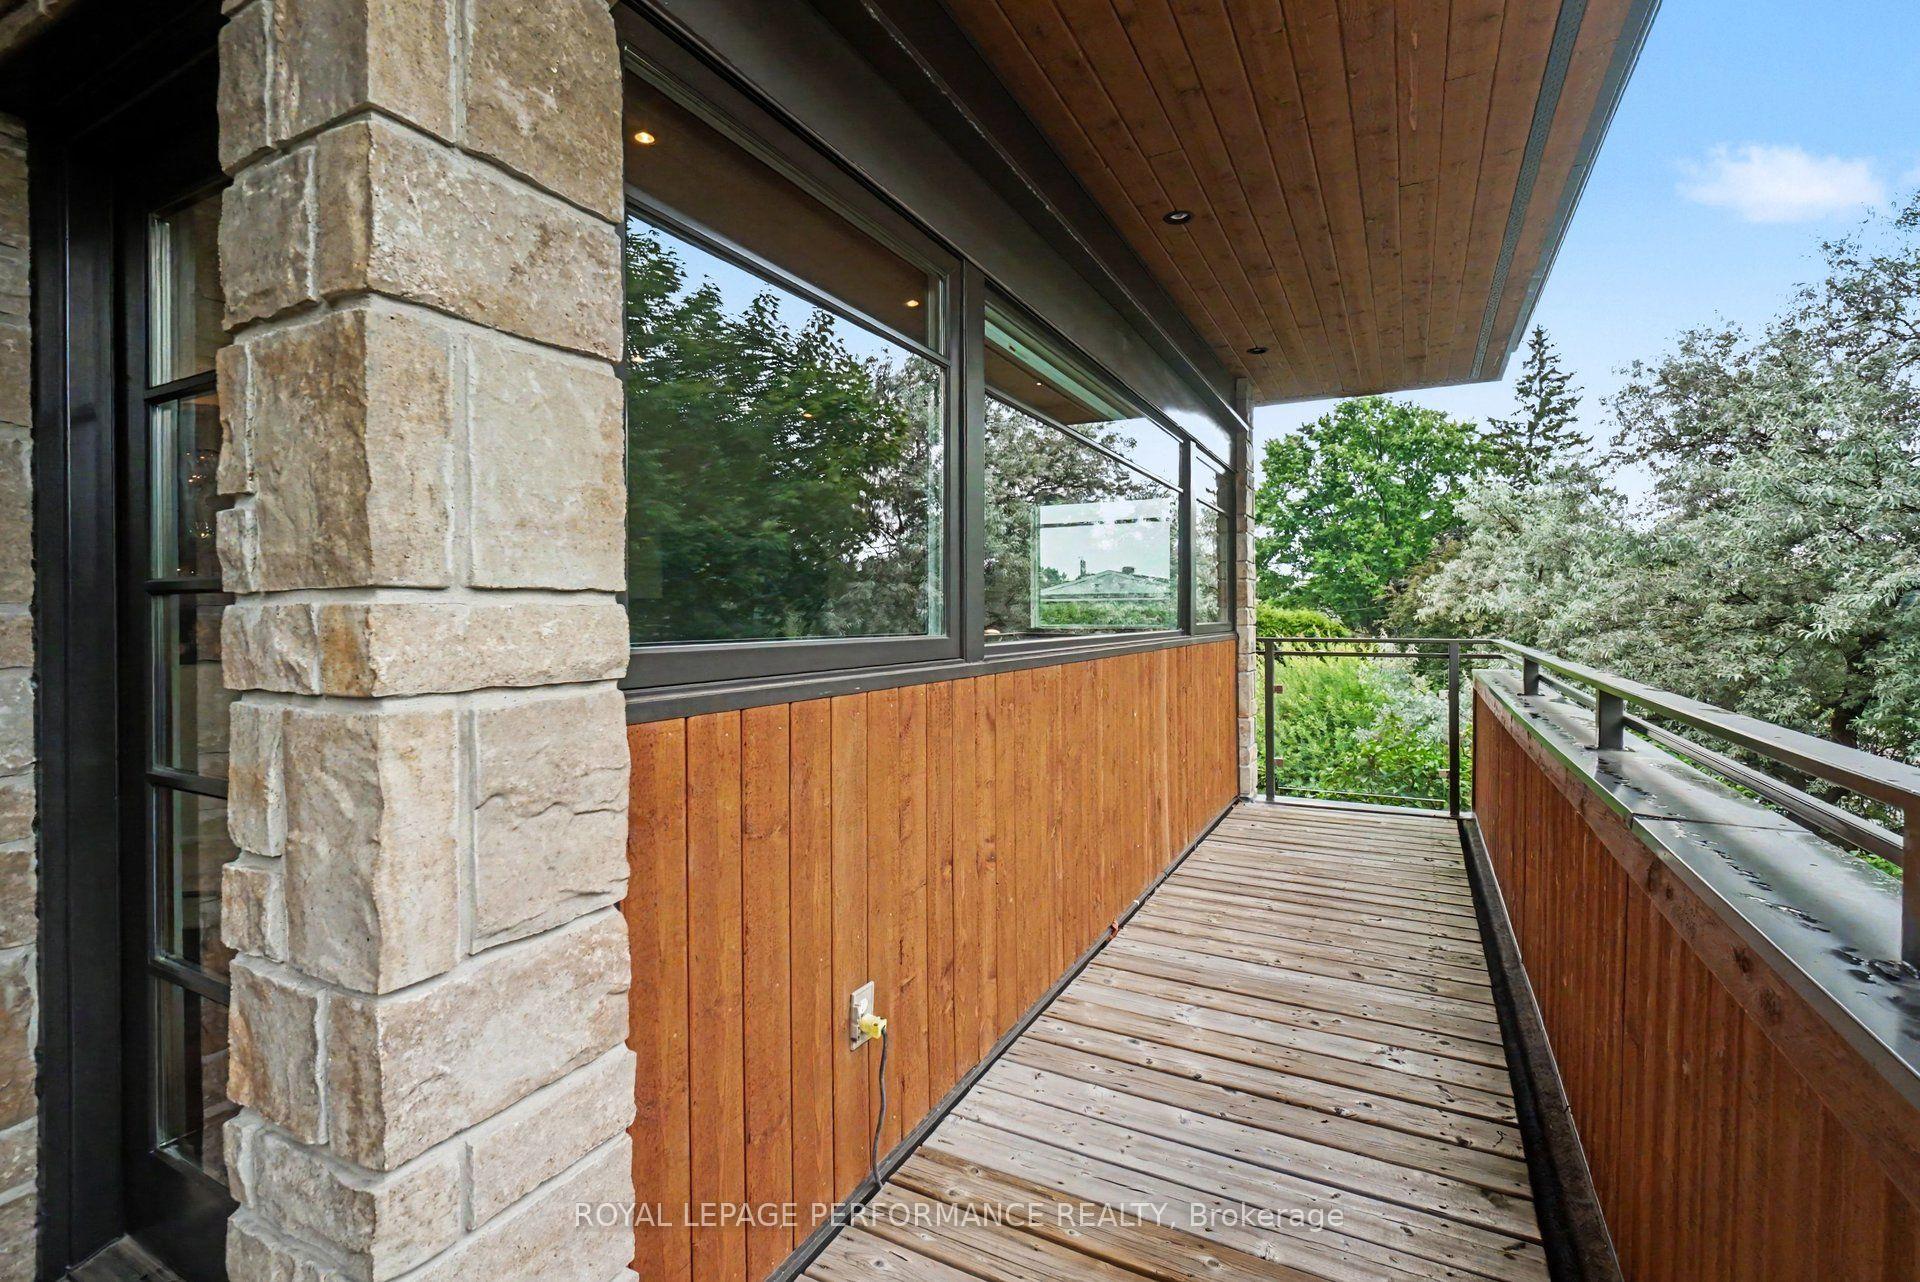
- Maintenance-free exterior with striking curb appeal.
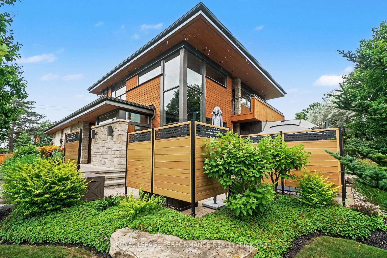
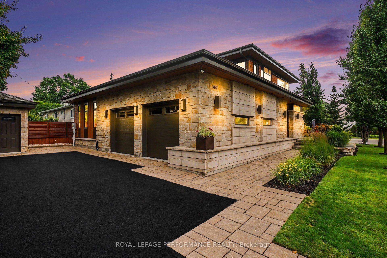
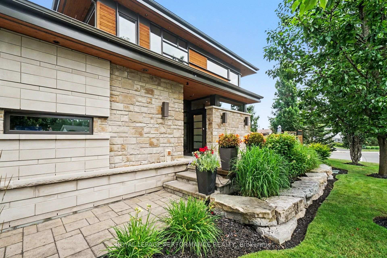
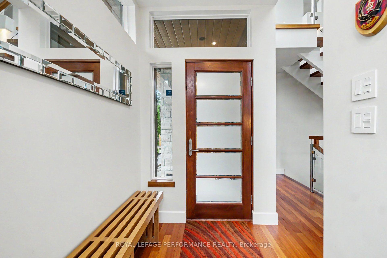
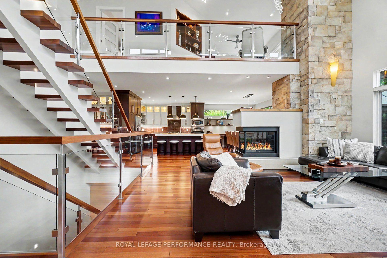
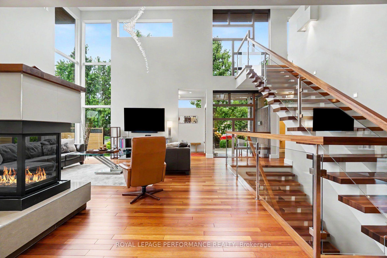
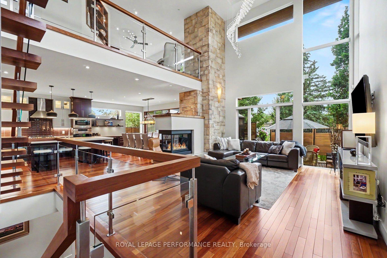
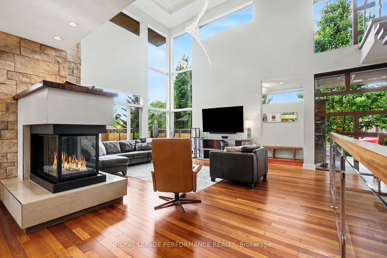
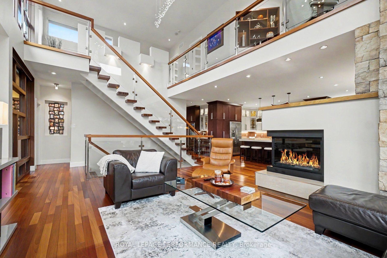
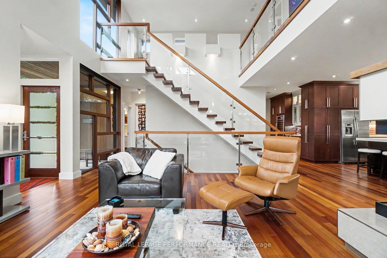
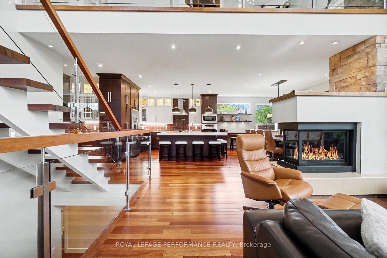
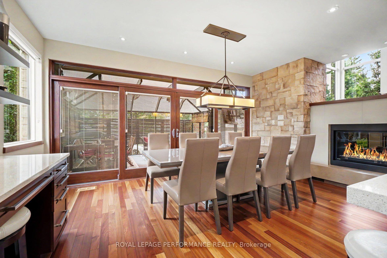
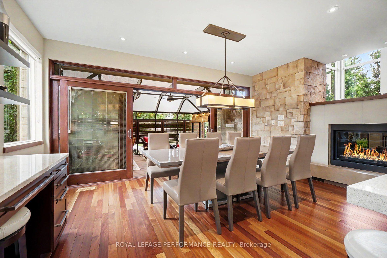
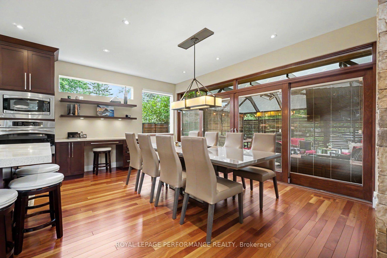
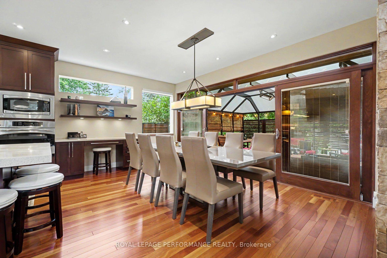
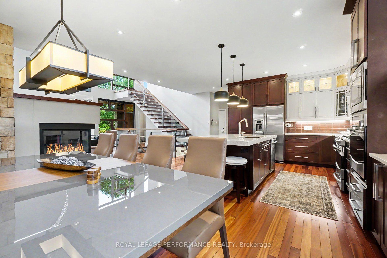
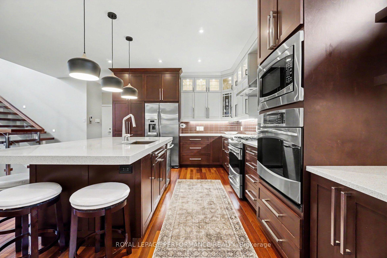
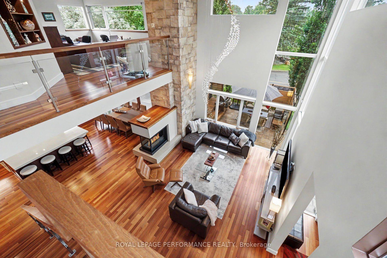
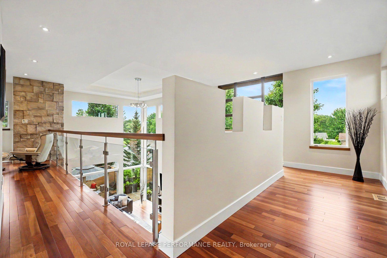
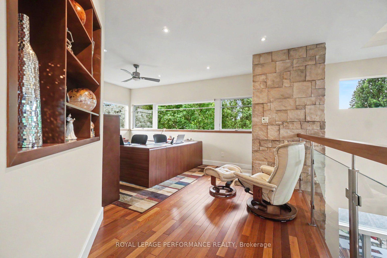
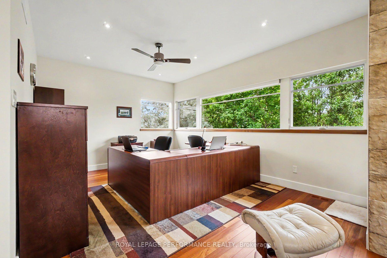
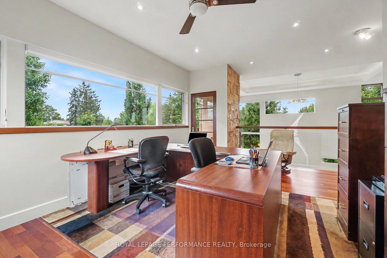
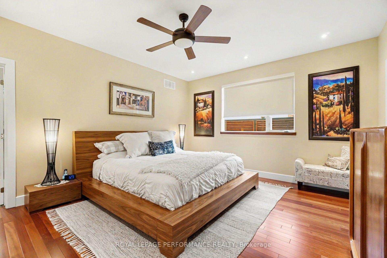
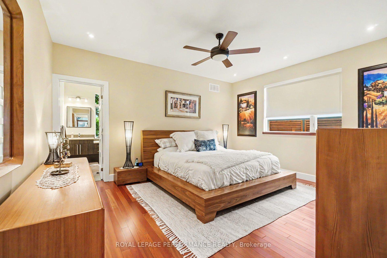
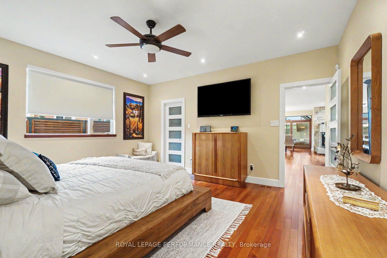
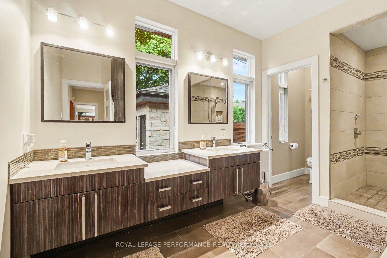
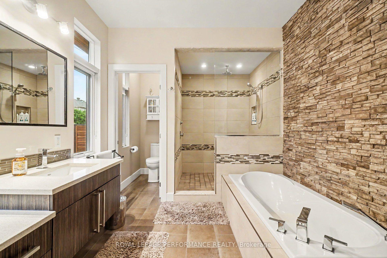
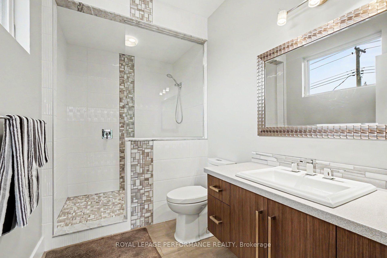
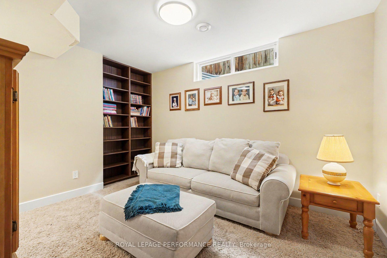
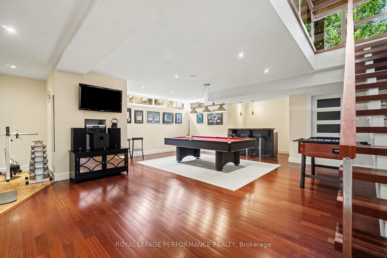
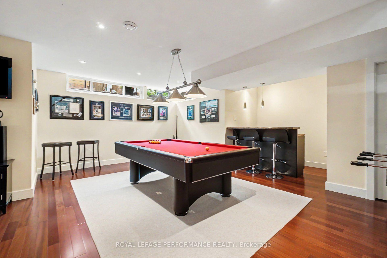
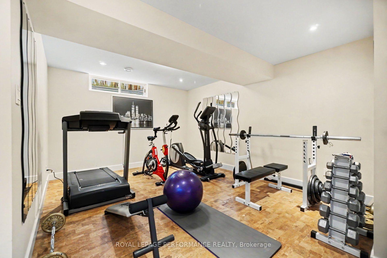
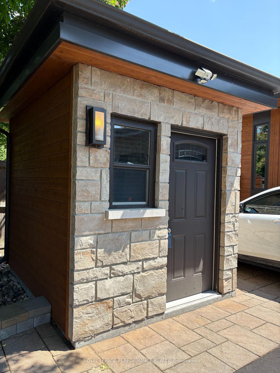
Magazine worthy and impeccably designed by Houry Avedissian of HA2 Architecture and Design, this exceptional home showcases outstanding craftsmanship and premium construction throughout. Thoughtfully designed with premium, low-maintenance materials, the exterior provides an attractive, worry-free finish that will stand the test of time. This is a home that is as beautiful as it is welcoming - designed for everyday living, effortless entertaining, and making lasting family memories. Every detail has been carefully considered to achieve the perfect balance of luxury, comfort, and functionality. A grand foyer and living room with soaring 18-foot ceilings create a stunning first impression, with 9-foot ceilings throughout the remaining levels and an abundance of oversized windows provide an open, light-filled atmosphere. Premium features include custom cabinetry, Brazilian cherry hardwood floors, a full-size wine refrigerator, a heated three-season room, and a state-of-the-art irrigation system with remote controls and dedicated lines to the flower pots. Ideal for both family living and entertaining, the home showcases timeless finishes, quality craftsmanship, and modern conveniences throughout. Built with energy-efficient ICF construction, this home offers superior strength, efficiency, and lasting value. The maintenance-free exterior, finished with torrefied wood and Permacon Lafitt Margaux Stone, delivers striking curb appeal with minimal upkeep. Step outside to the private screened patio, an ideal space for relaxing, outdoor dining, or entertaining in comfort. Offering extraordinary design, superior construction, and countless high-end features, this one-of-a-kind home delivers an unparalleled lifestyle while maintaining everyday practicality.
Key Facts & Features
Property Costs
- Annual Property Tax Amount
- $8,599
- Land Transfer Tax Fee
- $21,475
- Basement Type
- Finished
Interior Features
- Laundry Level
- Main Level
- Interior Extras
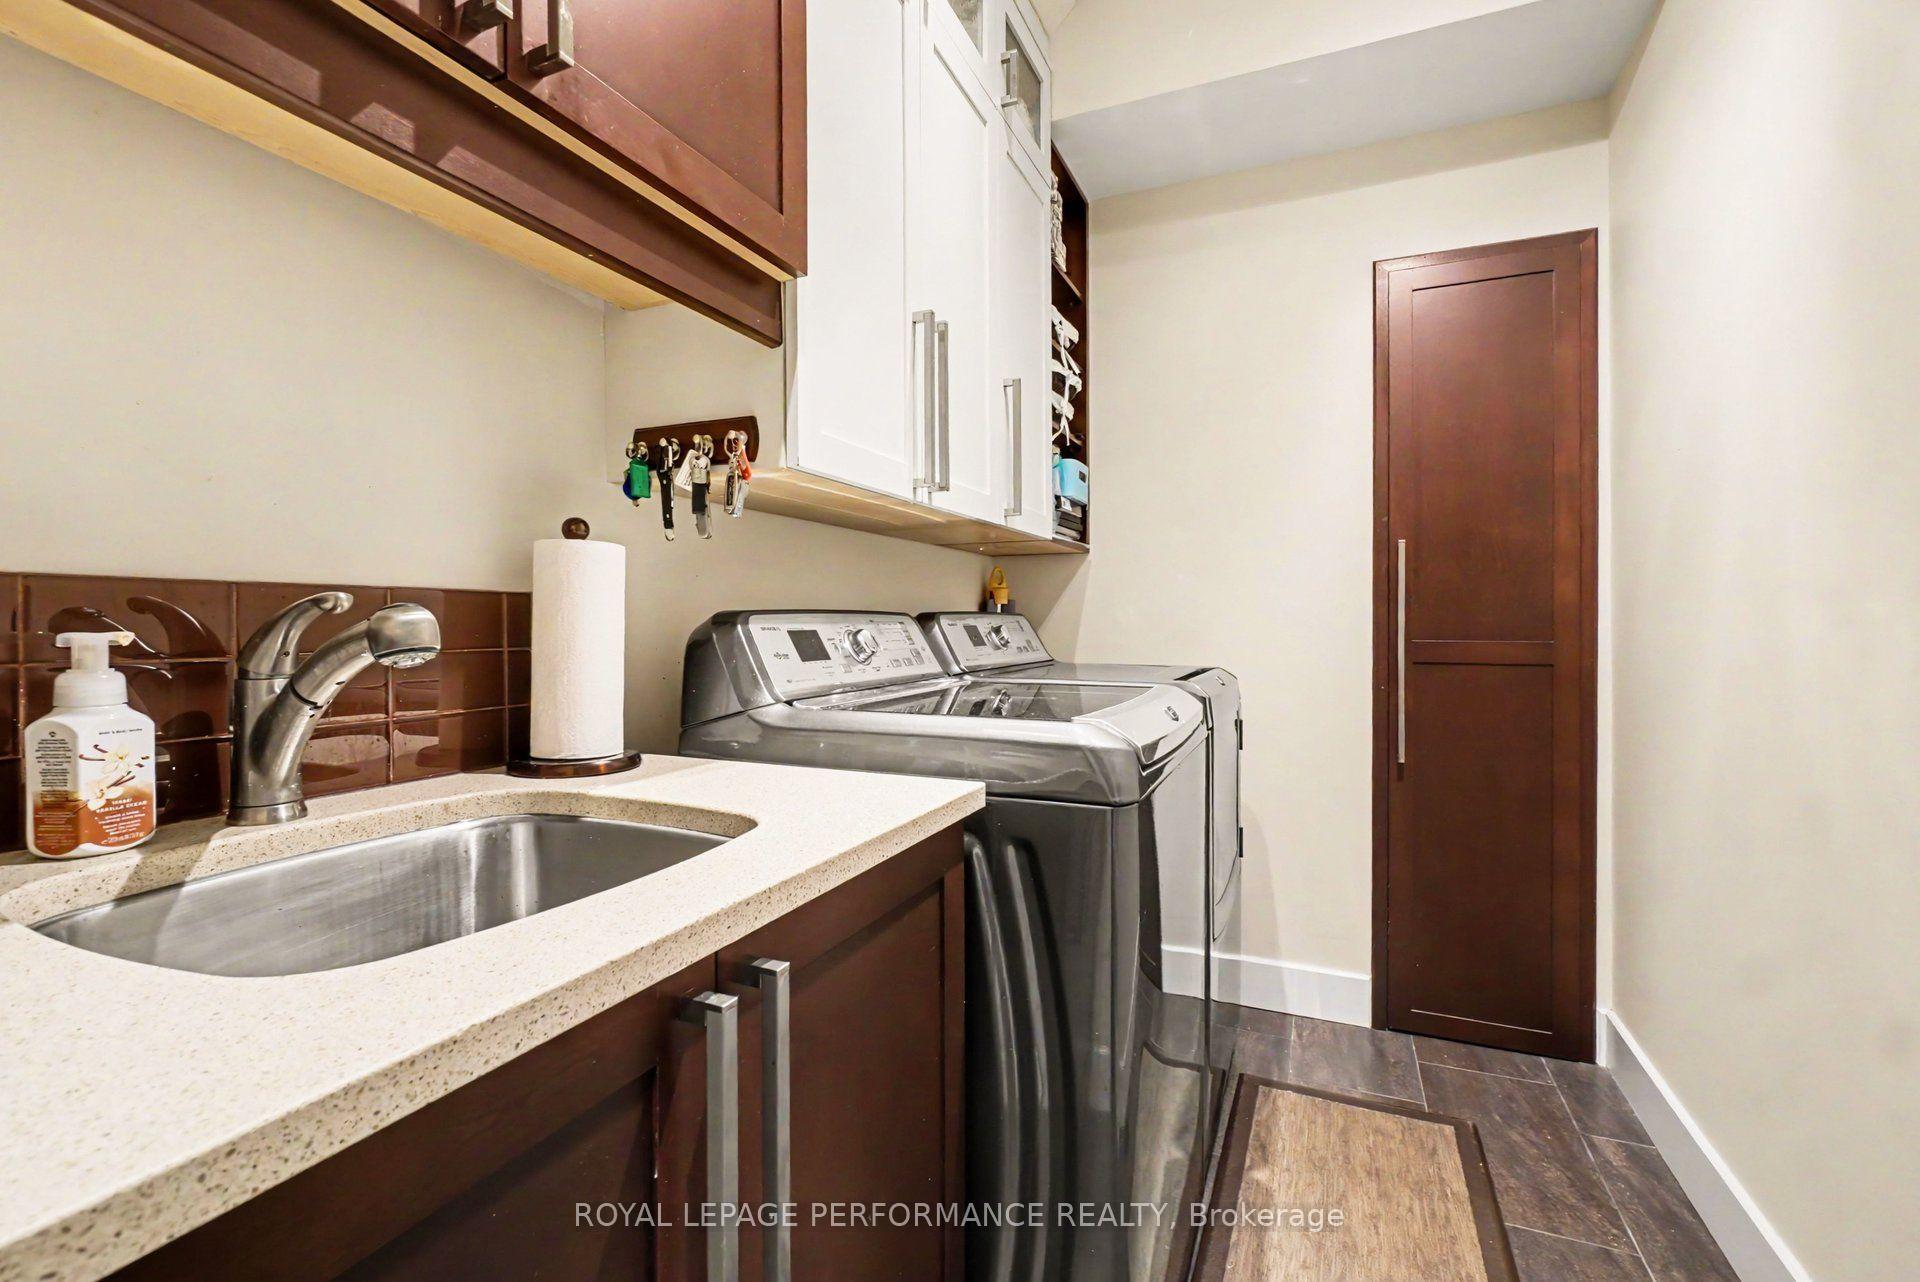
- Air Exchanger, Auto Garage Door Remote, Bar Fridge, Central Vacuum, On Demand Water Heater, Water Heater Owned, Carpet Free
- Security Features
- Alarm System
- Fireplace/Stove
- Yes
- Fireplace Features
- Living Room
- Elevator
- No
Exterior Features
- Exterior Extras
- Porch Enclosed, Lawn Sprinkler System, Landscape Lighting
- Pool
- None
- Property Features
- Fenced Yard, Public Transit
- Other Structures
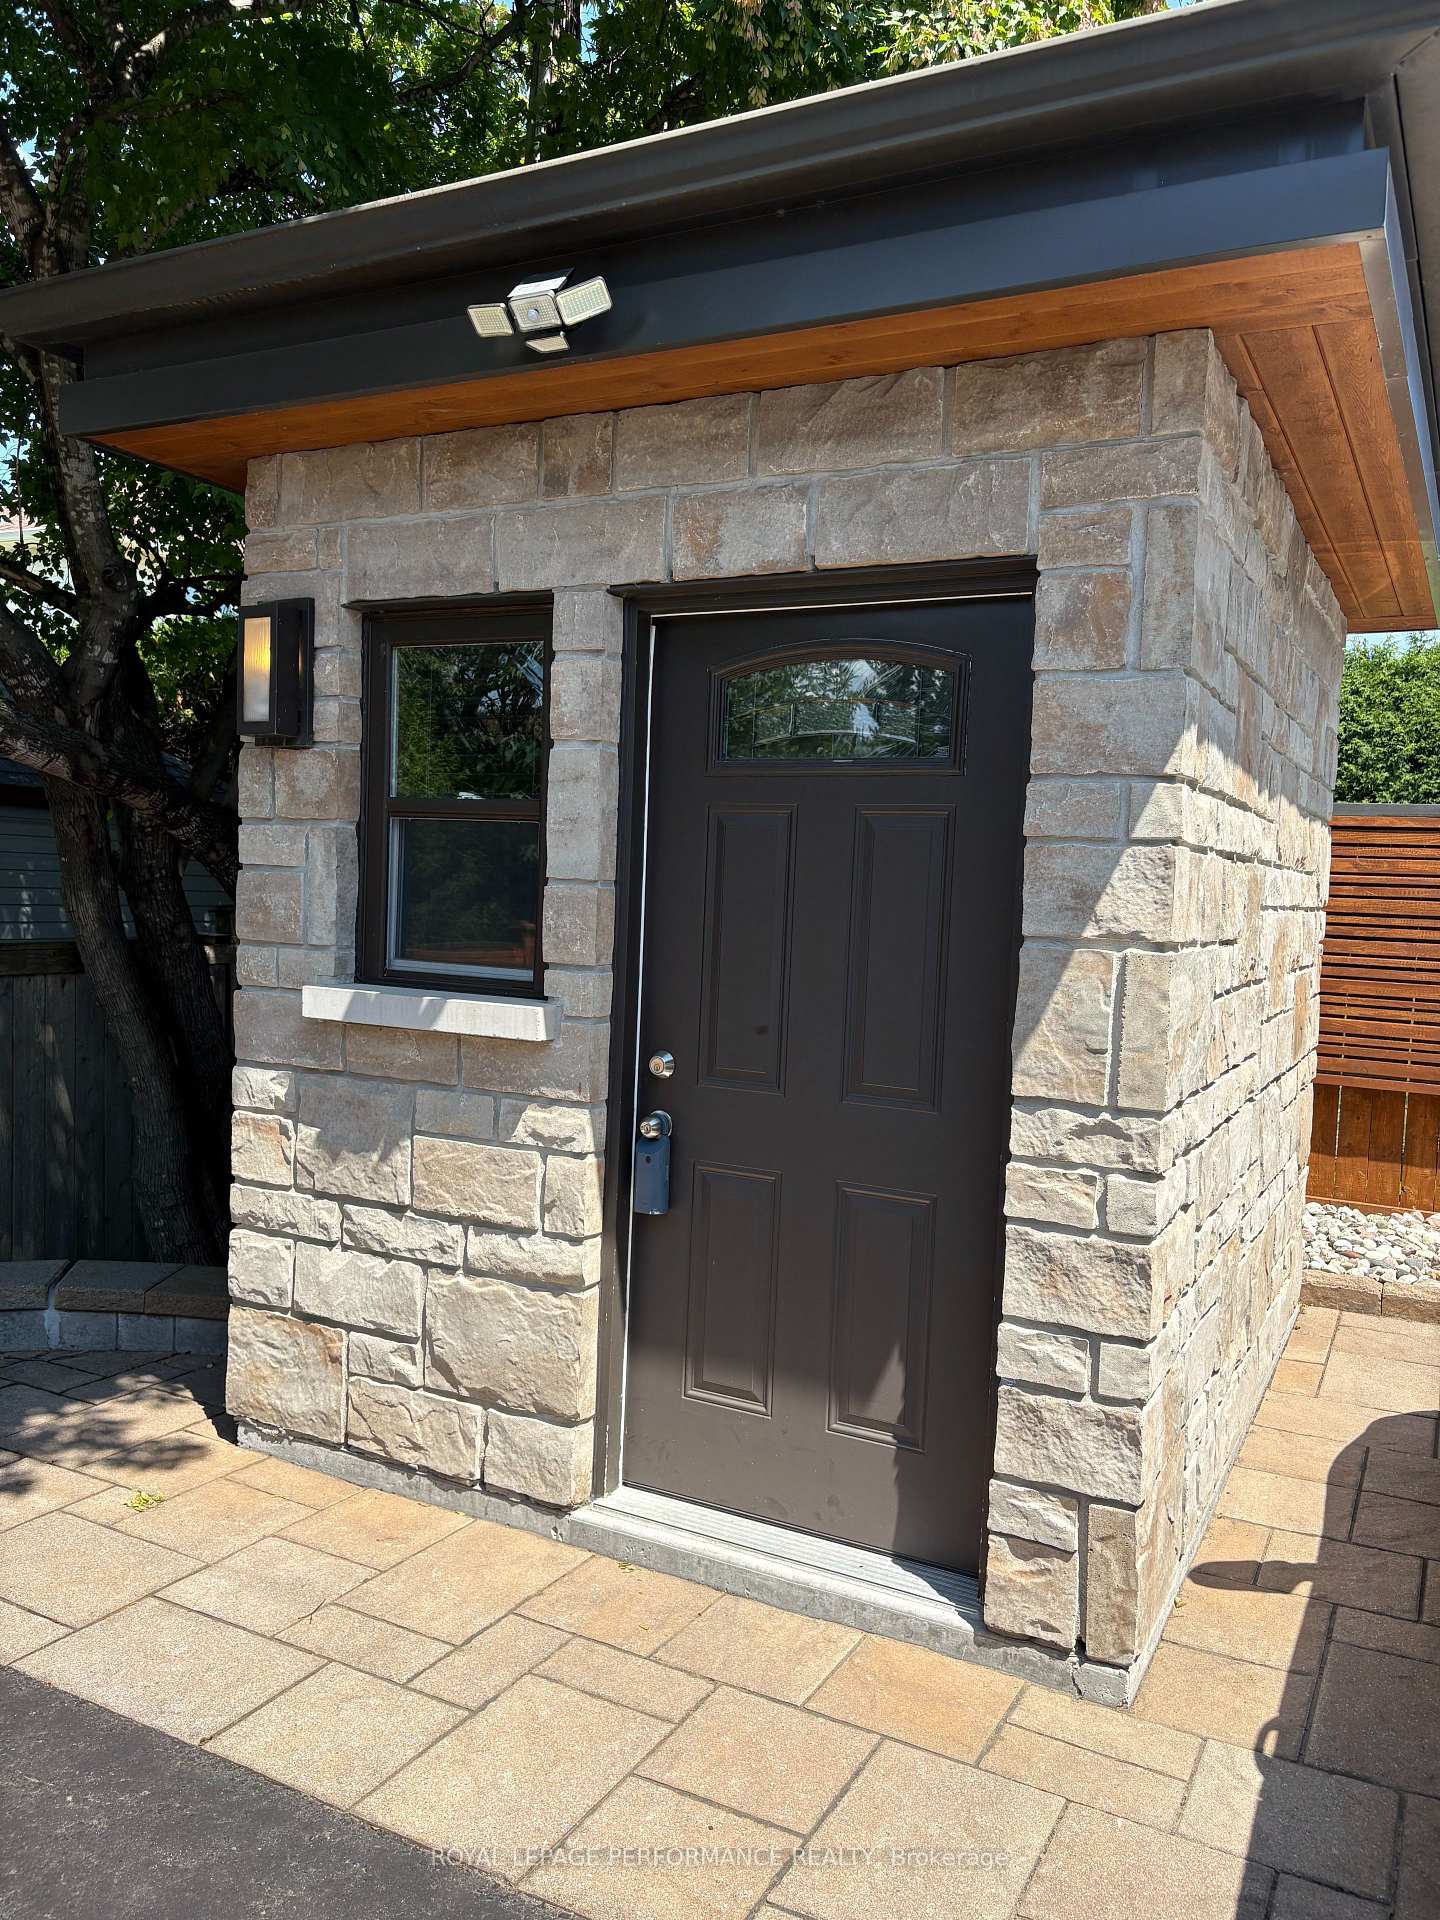
- Shed
Building
- Building Type
- Detached
- Building Style
- 2-Storey
- Approx Age
- 6-15
Construction
- Exterior Finish
- Stone, Wood
- Roof
- Asphalt Shingle
- Foundation Details
- Insulated Concrete Form
- Special Designation
- Unknown
Lot
- Lot Front
- 68.28 ft
- Lot Depth
- 100.00 ft
Inclusions
- Inclusions
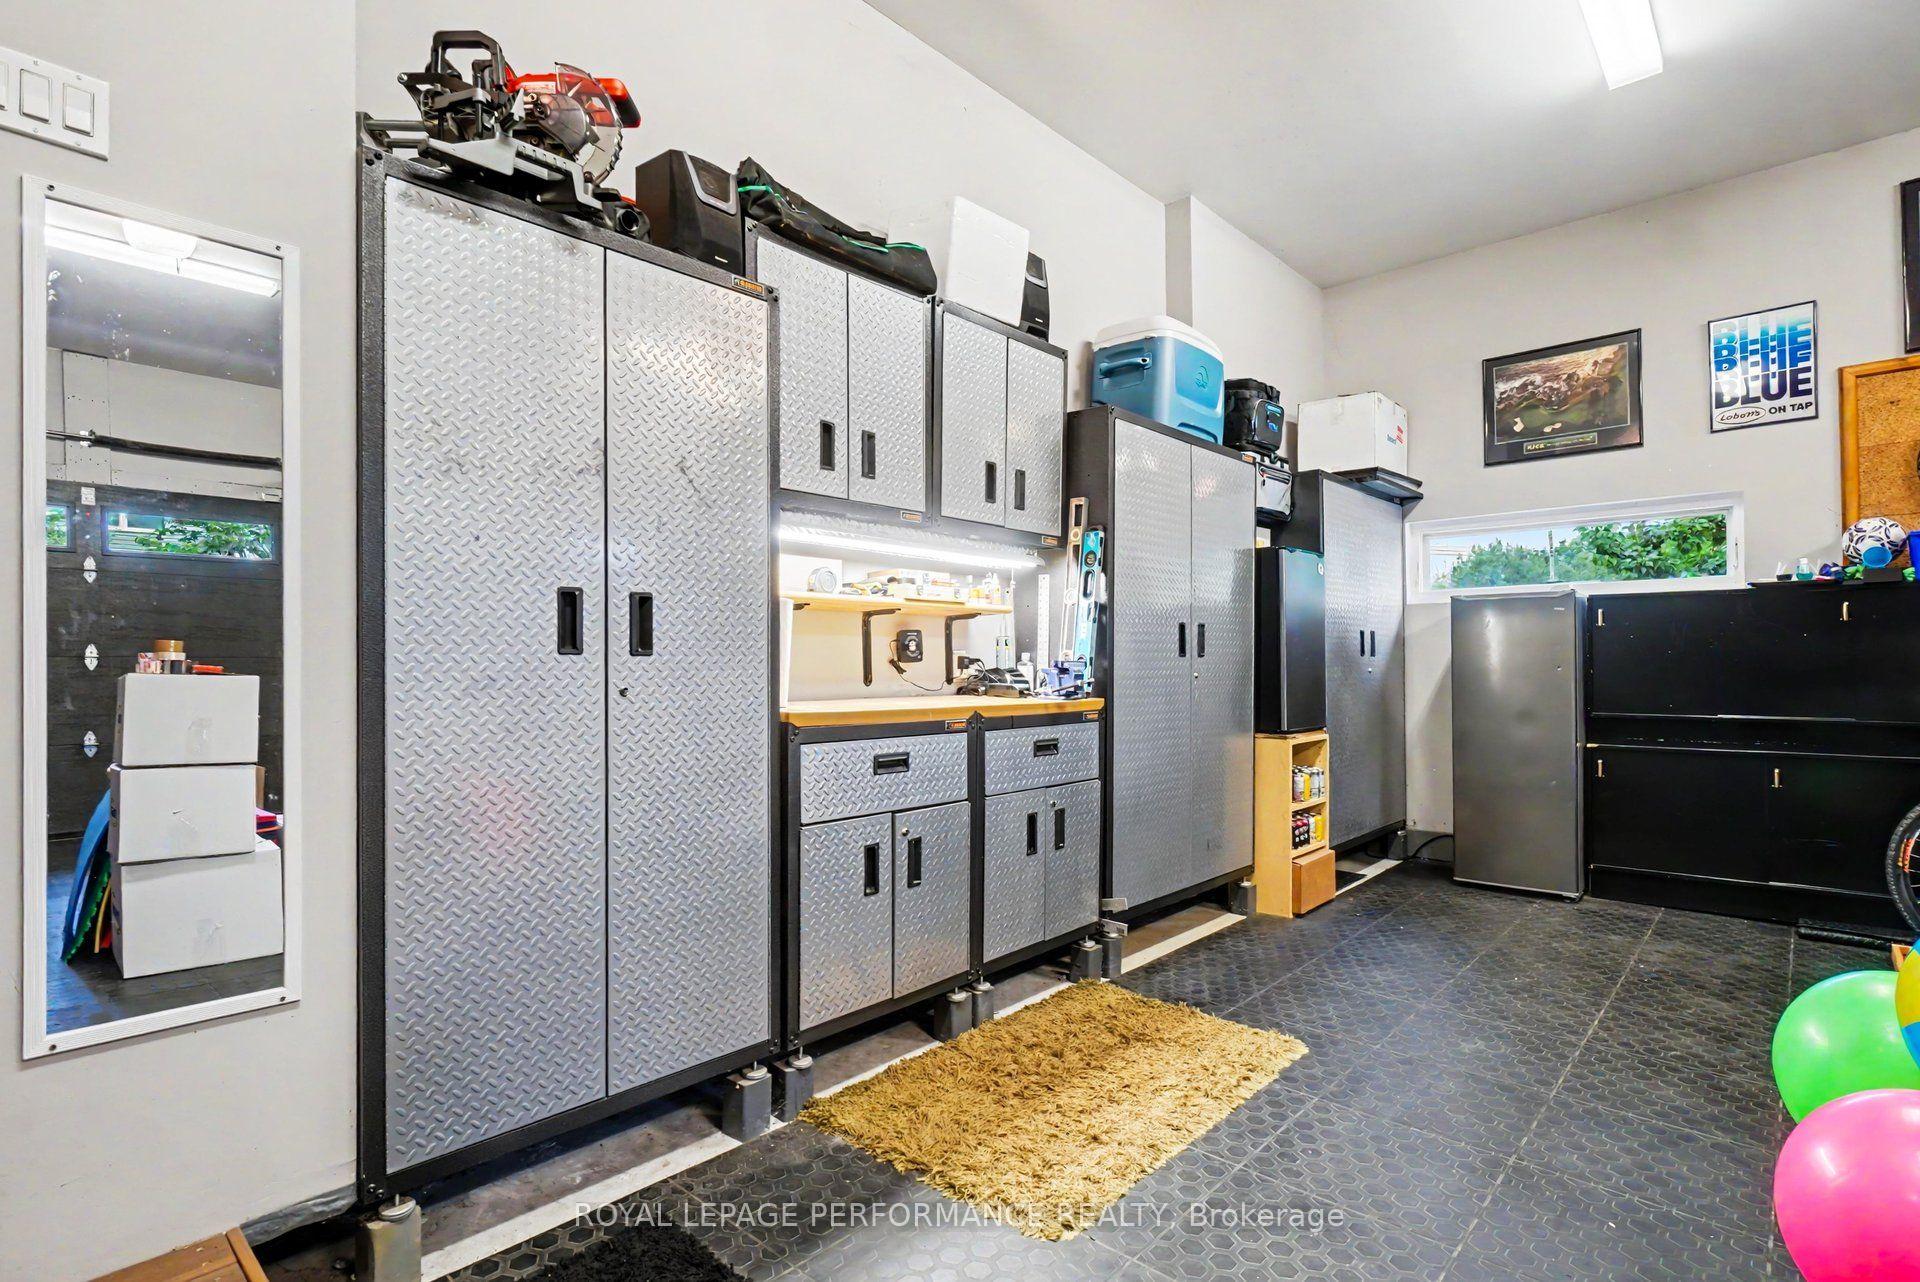
- Refrigerator, Gas Stove, Microwave, Hood Fan, Dishwasher, Washer, Dryer, Wine Fridge, All Light Fixtures, C/A, Venetian window blinds, C/V & accessories, HWT on demand, Cabinetry & Shelving in Garage, Kitchen Bar Stools, Outdoor TV, Custom Bench & Mirror in Foyer, Pool Table
Exclusions
- Exclusions
- Small Freezer & Fridge in Garage, Black Cabinet inGarage
Parking & Garages
- Garage Type
- Attached
- Garage Spaces
- 2
- Parking Spaces
- 4
- Total Garage And Parking Spaces
- 6
Heating & Cooling
- Heat Source
- Gas
- Heat Type
- Forced Air
- Air Conditioning
- Central Air
- Water
- Municipal
- Sewers
- Sewer
- Bedrooms
- 2 + 1
- Washrooms
- 4
- Kitchens
- 1
- Family / bonus room
- Yes
Washrooms
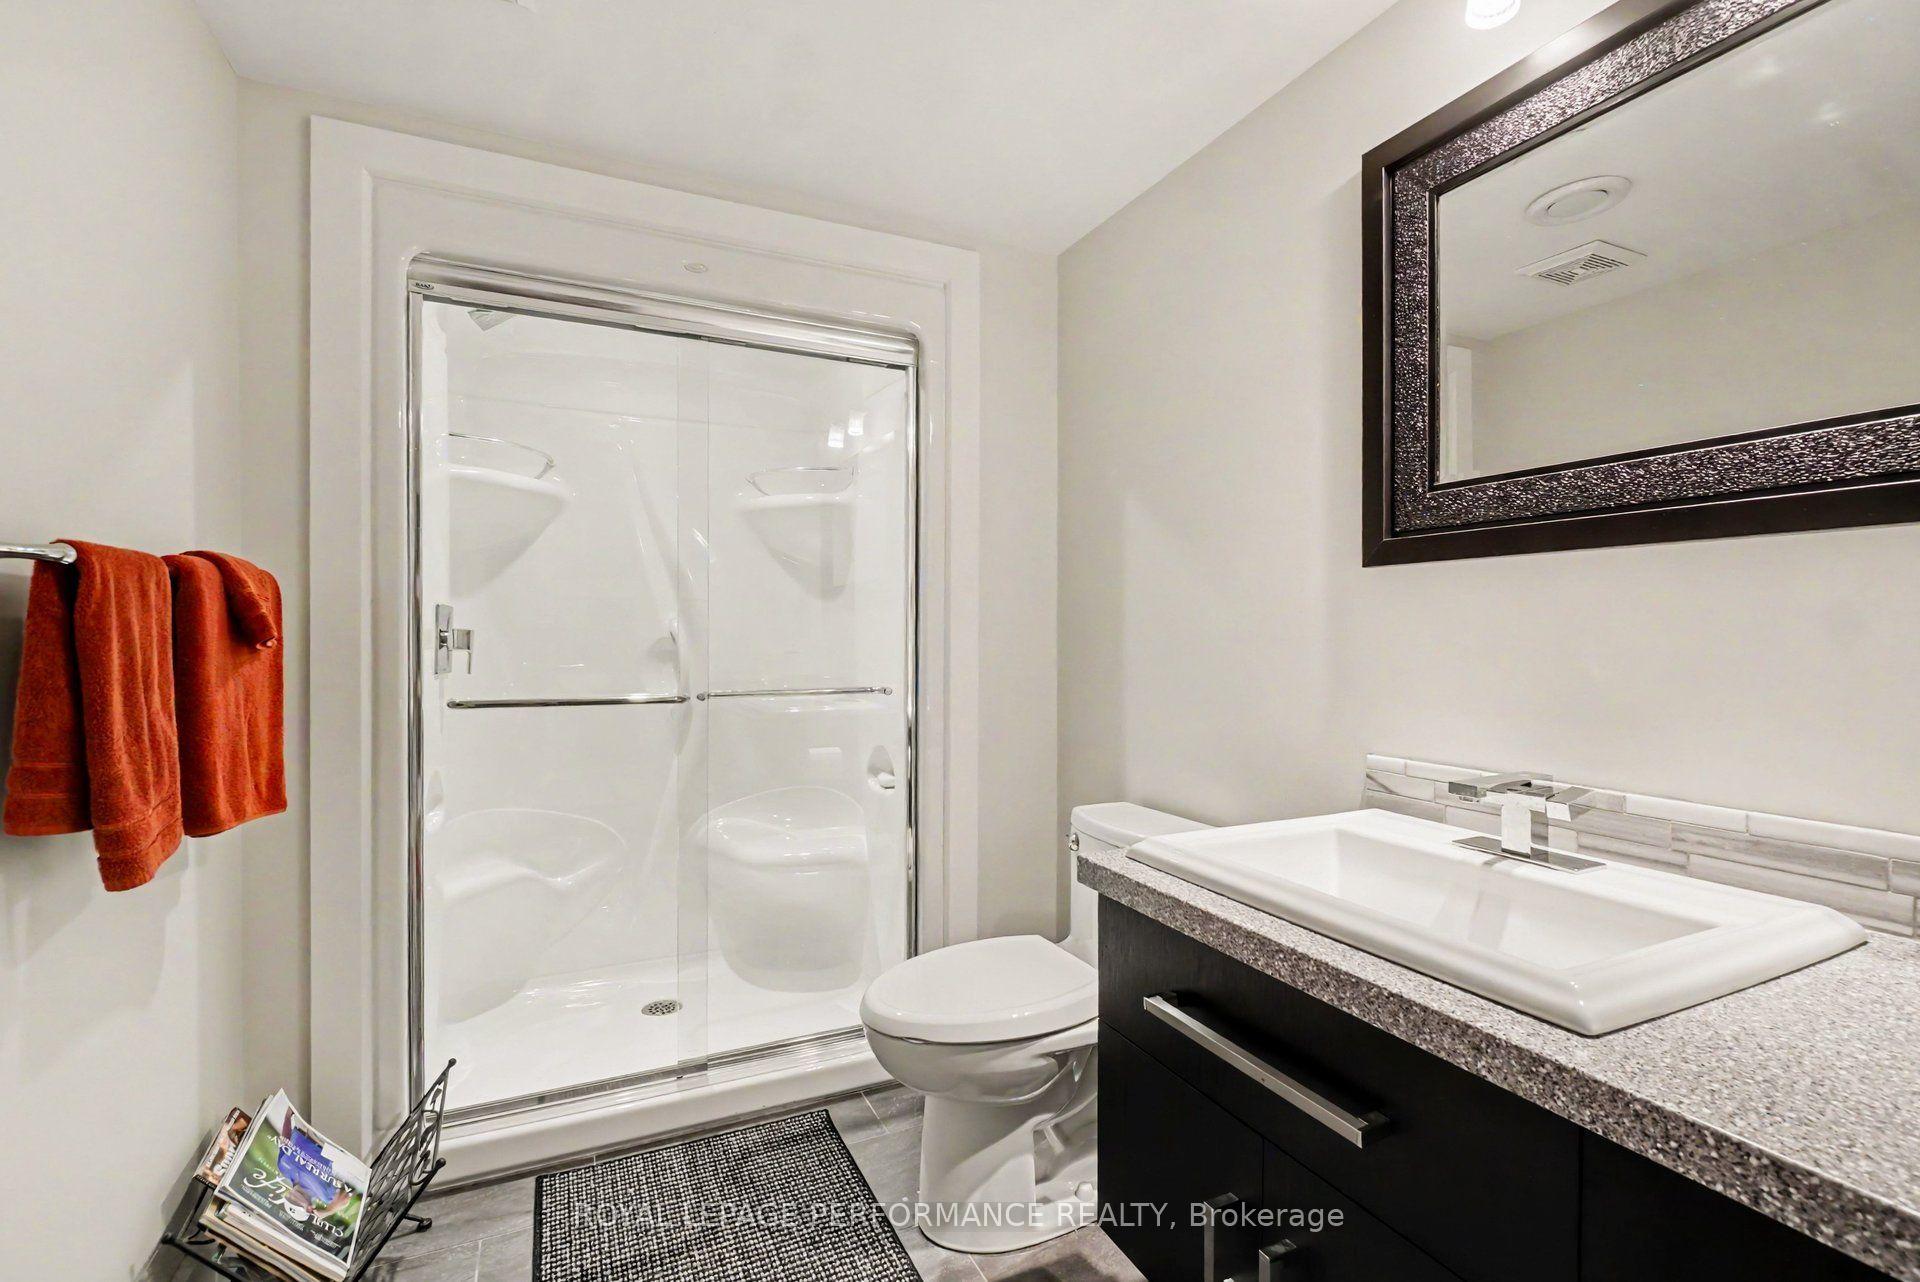
- 5-piece, Second
- 4-piece, Second
- 3-piece, Basement
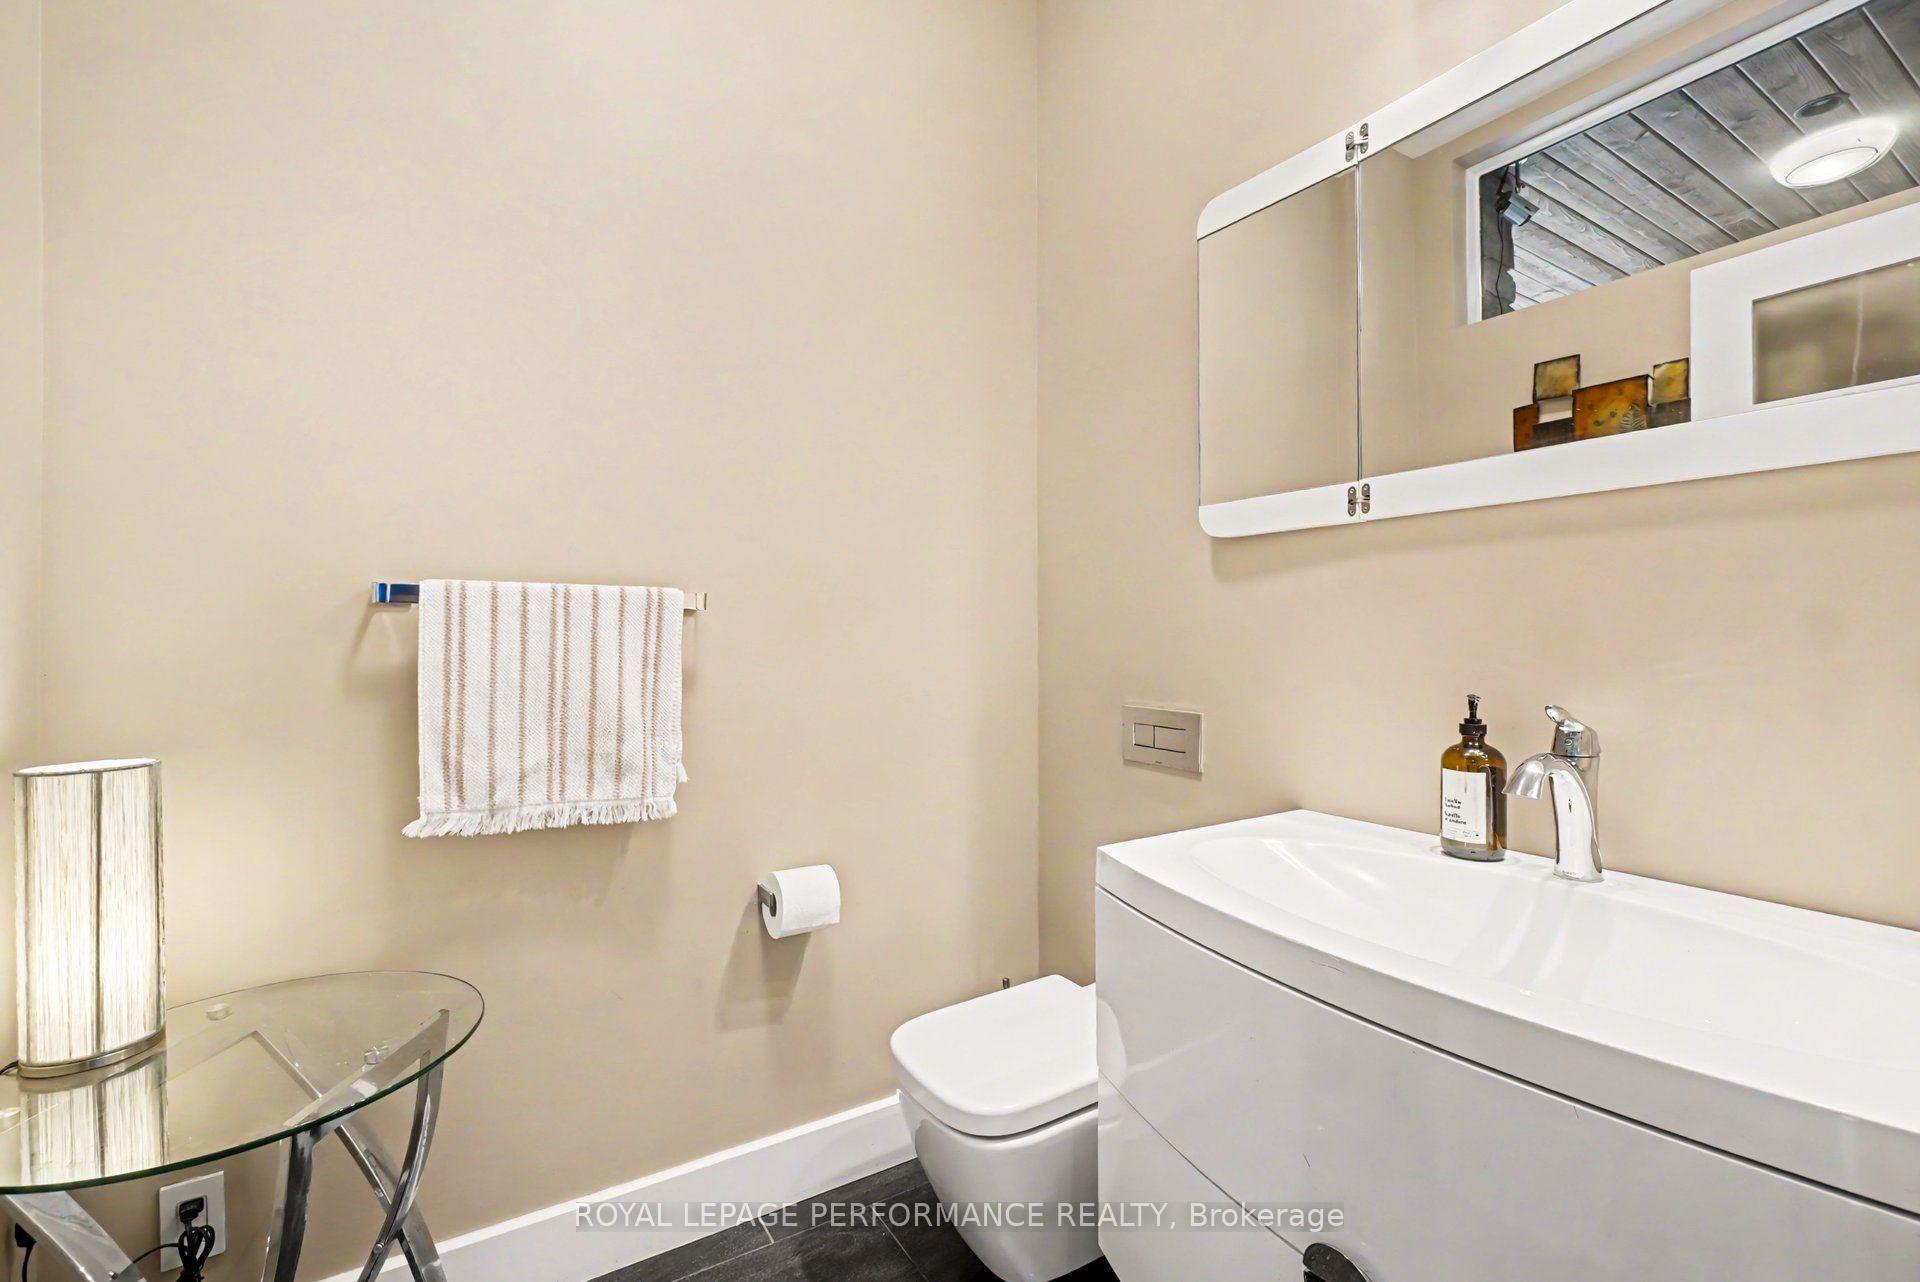
- 2-piece, Main
- Municipality
- Ottawa
- Neighbourhood
- Bilberry Creek/Queenswood Heights
- Main cross streets
- Tenth Line & Prestwick
- Directions
- Tenth Line to west on Amiens, right on Prestone, corner of Prestone & Hatfield
- MLS® number
- X13826128
- Data source
- Toronto Regional Real Estate Board
- Status change
- 2026-10-07
- Listed on
- 2026-09-24
- Days on market
- 13 days
- Possession type
- 30-59 days
- Co-op commission
- 2% + HST
- Seller
- Listed by
- ROYAL LEPAGE PERFORMANCE REALTY
Home Market Value
Current home valuation for 1477 Prestone Drive, Ottawa, Bilberry Creek/Queenswood Heights, Ottawa, ON. Listed for $1,250,000
HOMEH Estimate
$984,000
Estimated Sales Range
$688,800 - $1,279,200
HOMEH Estimate for 1477 Prestone Drive, Ottawa, Bilberry Creek/Queenswood Heights
Calculated with a real agent's CMA method — 45+ years of experience, codified. Not an AI guess.
For the owner
Is this your home? Track its value.
Get this home's HOMEH Estimate by email once a month, with how many homes are for sale around you.
Mortgage Payment Calculator
Compare up to 4 down payment scenarios
5% on first $500K + 10% on $750,000 over $500K
$100,000
| Scenario 1 | Scenario 2 | Scenario 3 | Scenario 4 | |
|---|---|---|---|---|
−Down payment | % $ | % $ | % $ | % $ |
+CMHC insurance | $46,000 | $34,875 | $29,750 | $0 |
=Total mortgage | $1,196,000 | $1,159,875 | $1,092,250 | $1,000,000 |
Amortization | ||||
Mortgage rate | % | % | % | % |
| Payment frequency | ||||
=Mortgage payment | $5,839monthly | $5,663monthly | $5,333monthly | $4,883monthly |
Land Transfer Tax
$21,475
$21,475
Around this home
No schools found nearby
Data provided by OpenStreetMap & Fraser Institute School Rankings
Ask HOMEH
New!Hi there!
👋Text or call (416) 301-9001
Recommended for you
Based on homes you've looked at.
No recommended properties found.
Nearby similar homes
No nearby properties found.
More real estate resources
Other homes nearby
Explore this area
Nearby neighbourhoods
- 1103 - Fallingbrook/Ridgemount homes for sale
- 2005 - Convent Glen North homes for sale
- 2007 - Convent Glen South homes for sale
- 2003 - Orleans Wood homes for sale
- 2602 - Riverside South/Gloucester Glen homes for sale
- 1104 - Queenswood Heights South homes for sale
- 2011 - Orleans/Sunridge homes for sale
- 2010 - Chateauneuf homes for sale
No nearby listings available.