
Unit 1504, 1480 Riverside Drive
Ottawa (Riverview Park), ON K1G 5H2
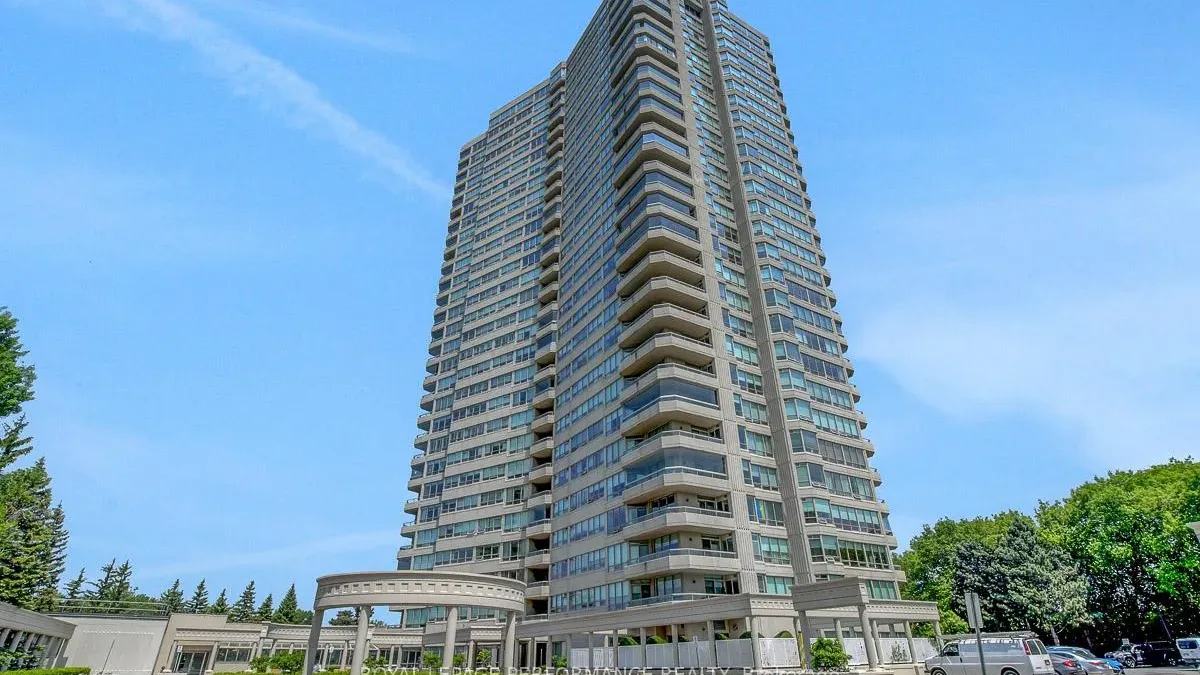 The ClassicsSee every listing here
- 1Bedroom
- 2Bathrooms
- 1Parking
- —Sq Ft
- $4,910Tax
- $1,369/moCondo Fee
 Estimated Value:$686,169See Free Estimate Report

This home has sold. It is no longer available.
Property not available for sale or for rent.
Sale & Price History for Unit 1504, 1480 Riverside Drive, Ottawa, Riverview Park
| Start Date | End Date | Price | Event | MLS# |
|---|---|---|---|---|
| 2024-10-07 | 2024-11-22 | Login to See Prices | Sold | x9521172 |
Real estate boards require you to or to see the full details of this property.
*Sold prices and complete sale & price history are regulated data. Under the Trust in Real Estate Services Act, 2002 (TRESA) and the rules of the Real Estate Council of Ontario (RECO), and pursuant to the Multiple Listing Service® rules of the Canadian Real Estate Association (CREA) and the Toronto Regional Real Estate Board (TRREB), this information may be shown only to registered users who have agreed to the applicable terms of use (a Virtual Office Website, or "VOW," arrangement). HOMEH Inc., Brokerage therefore provides it to signed-in members only. Creating an account is free and takes under a minute.
About Unit 1504, 1480 Riverside Drive, Ottawa, Riverview Park
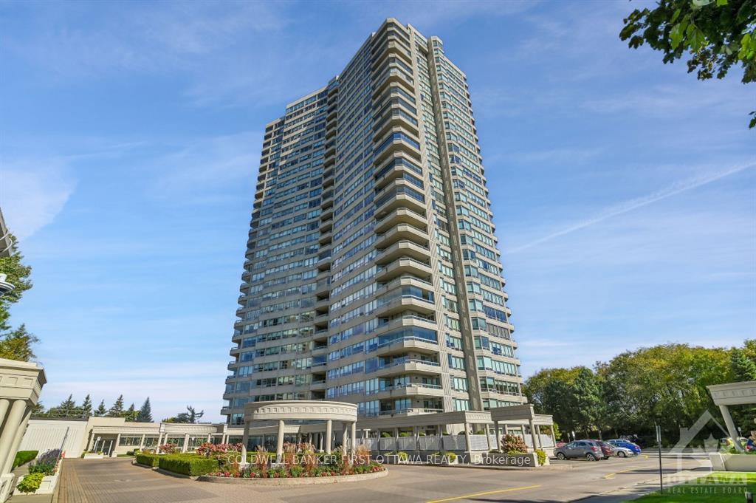
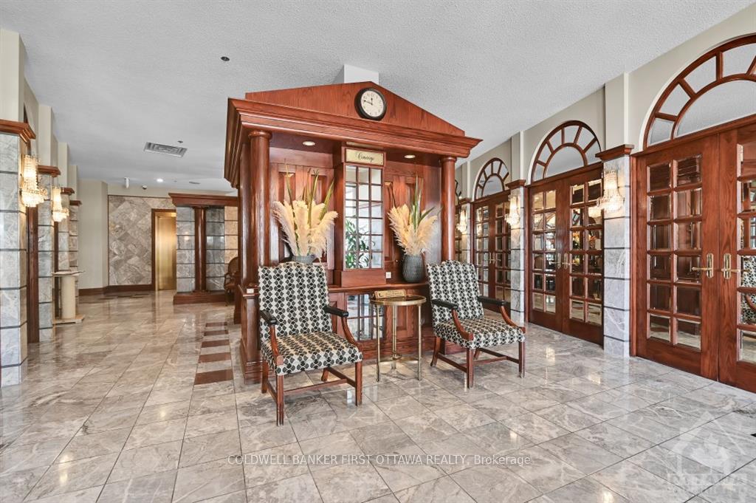
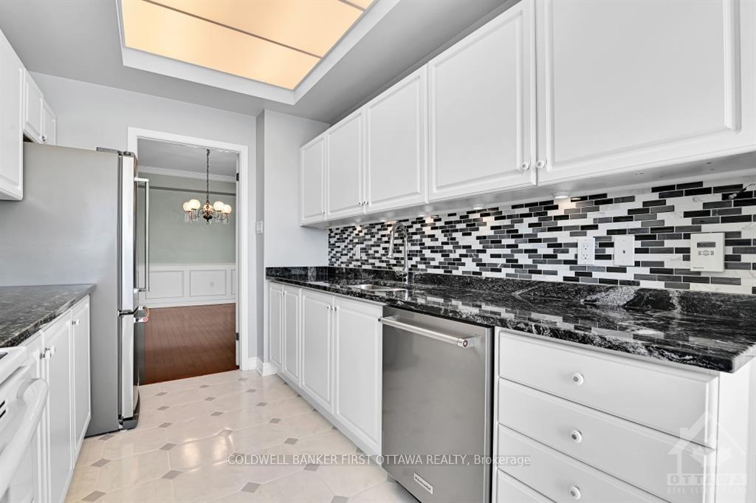
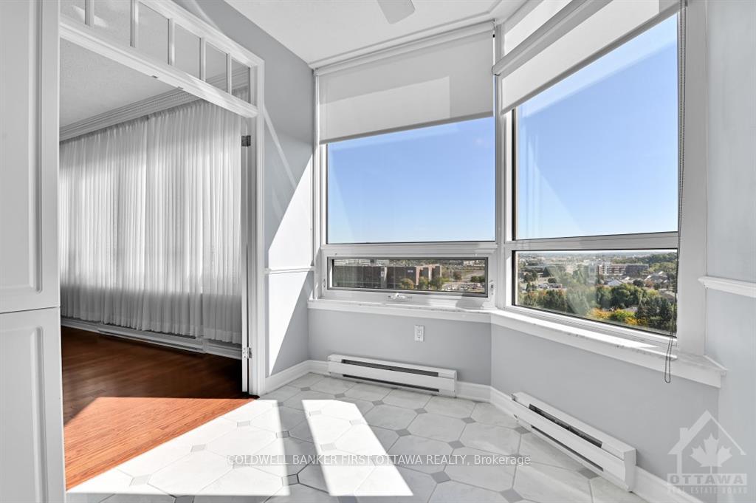
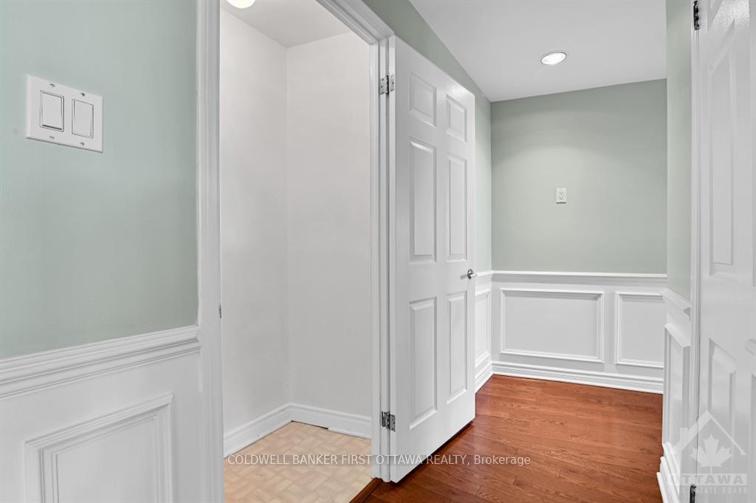
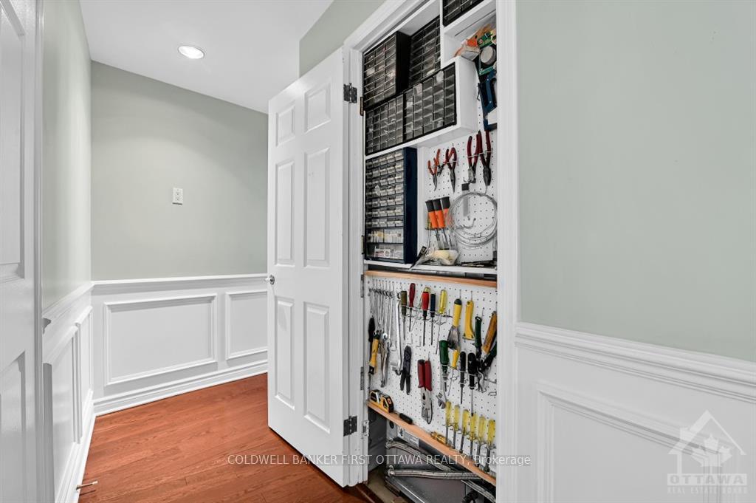
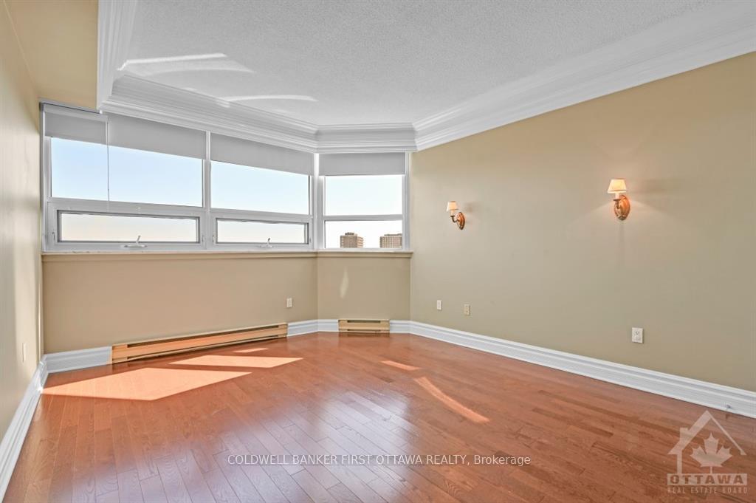
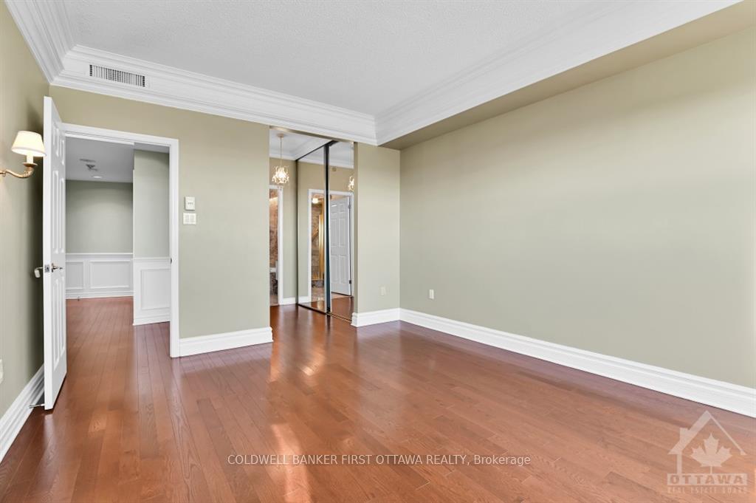
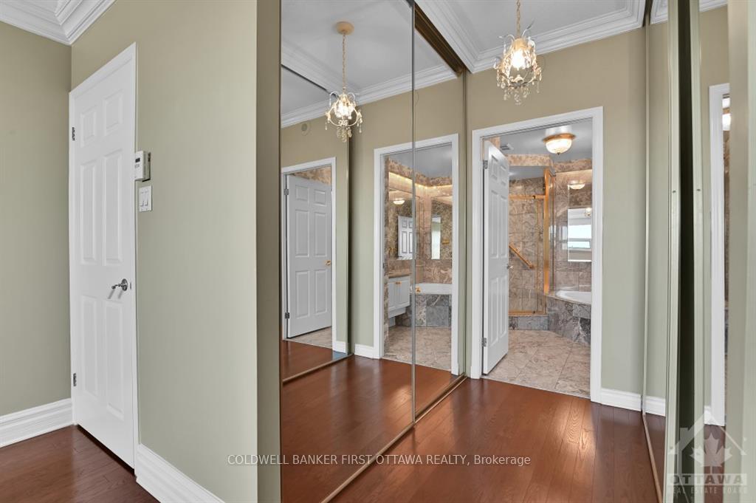
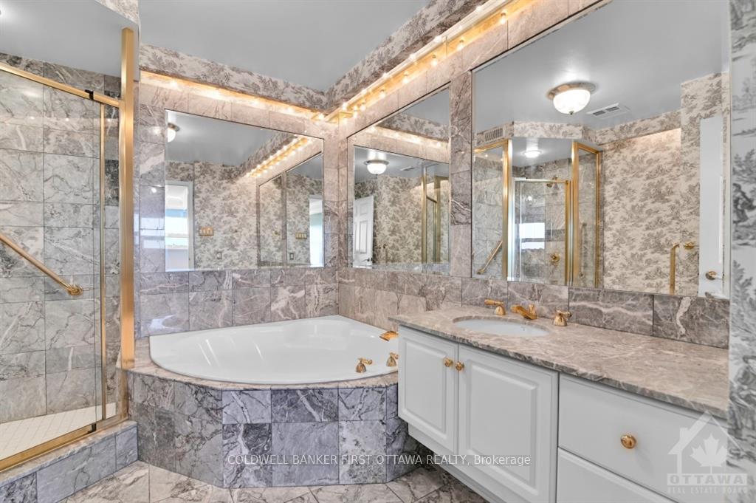
Flooring: Tile, Flooring: Marble, Flooring: Hardwood, Welcome to a stunning s/e facing condo in the presitgious Riviera Classics.This meticulously upgraded 1520 sq.ft. residence offers an exceptional living experience, plus modern amenities.H/w floors flow seamlessly throughout. The gourmet kitchen, nicely upgraded, is a chef's dream, w/finishes that will inspire culinary creativity.The primary bedrm is a serene retreat, boasting custom-designed crown moulding that adds a touch of classic charm. The spa-like experience of the 4-pce ensuite bath, surrounded by mirrors & accented w/brass trim, offers a truly luxurious atmosphere.The 2nd bedrm, converted to an office, is an easy fix to make it back to the 2nd bedrm again.Entertain guests in the formal din/room where the wainscotting on the walls adds a layer of refined detail, complemented by an attractive hanging light fixture that sets the perfect ambiance for any occasion. This condo, w/its sophisticated design is ready to welcome its next discerning owner. NOTE:A/C unit only 2 years old.
Key Facts & Features
Property Costs
- Annual Property Tax Amount
- $4,910
- Land Transfer Tax Fee
- $10,255
Condo/Maintenance Fee
- Maintenance Fee
- $1,369 /month
Included In Maintenance Fee
- Building Insurance Included
Rental Items
- Rental Equipment
- N/A
- Basement Type
- Full, Finished
Interior Features
- Pets Permitted
- No
- Laundry Features
- Ensuite
- Fireplace/Stove
- No
- Fireplace Features
- Electric
- Elevator
- No
Building Amenities
- Squash/Racquet Court
- Party Room/Meeting Room
- Sauna
- Indoor Pool
- Tennis Court
Building
- Building Type
- Condo Apartment
- Building Style
- Apartment
- Condo Corp Number
- 533
Construction
- Exterior Finish
- Concrete, Concrete
- Foundation Details
- Concrete
Inclusions
- Inclusions
- Stove, Microwave, Dryer, Washer, Refrigerator, Dishwasher
Parking & Garages
- Garage Type
- Underground
- Garage Spaces
- 1
- Total Garage And Parking Spaces
- 1
Heating & Cooling
- Heat Source
- Electric
- Heat Type
- Baseboard
- Air Conditioning
- Central Air
- Water
- Municipal
- Bedrooms
- 1
- Washrooms
- 2
- Family / bonus room
- Yes
Room sizes
- Foyer—Main level
- Living Room—Main level
- Dining Room—Main level
- Kitchen—Main level
- Dining Room—Main level
- Den—Main level
- Other—Main level
- Bathroom—Main level
- Office—Main level
- Laundry—Main level
- Primary Bedroom—Main level
- Bathroom—Main level
- Foyer—Main level
- Living Room—Main level
- Dining Room—Main level
- Kitchen—Main level
- Dining Room—Main level
- Den—Main level
- Other—Main level
- Bathroom—Main level
- Office—Main level
- Laundry—Main level
- Primary Bedroom—Main level
- Bathroom—Main level
- Foyer—Main level
- Living Room—Main level
- Dining Room—Main level
- Kitchen—Main level
- Dining Room—Main level
- Den—Main level
- Other—Main level
- Bathroom—Main level
- Office—Main level
- Laundry—Main level
- Primary Bedroom—Main level
- Bathroom—Main level
- Foyer—Main level
- Living Room—Main level
- Dining Room—Main level
- Kitchen—Main level
- Dining Room—Main level
- Den—Main level
- Other—Main level
- Bathroom—Main level
- Office—Main level
- Laundry—Main level
- Primary Bedroom—Main level
- Bathroom—Main level
- Foyer—Main level
- Living Room—Main level
- Dining Room—Main level
- Kitchen—Main level
- Dining Room—Main level
- Den—Main level
- Other—Main level
- Bathroom—Main level
- Office—Main level
- Laundry—Main level
- Primary Bedroom—Main level
- Bathroom—Main level
- Foyer—Main level
- Living Room—Main level
- Dining Room—Main level
- Kitchen—Main level
- Dining Room—Main level
- Den—Main level
- Other—Main level
- Bathroom—Main level
- Office—Main level
- Laundry—Main level
- Primary Bedroom—Main level
- Bathroom—Main level
- Municipality
- Ottawa
- Neighbourhood
- Riverview Park
- Main cross streets
- JUST SOUTH OF THE 417 AT INDUSTRIAL AVENUE (LOOK FOR THE 3 CONCRETE TOWERS WITH 24/7 SECURITY GUARD HOUSE.
- Zoning
- RESIDENTIAL
- Directions
- JUST SOUTH OF THE 417 AT INDUSTRIAL AVENUE (LOOK FOR THE 3 CONCRETE TOWERS WITH 24/7 SECURITY GUARD HOUSE.
- MLS® number
- X9521172
- Data source
- oreb
- Status change
- 2024-11-22
- Listed on
- 2024-10-07
- Days on market
- 46 days
- Possession type
- Immediately or TBA
- Co-op commission
- 2
- Seller
- Listed by
- COLDWELL BANKER FIRST OTTAWA REALTY
Home Market Value
Current home valuation for Unit 1504, 1480 Riverside Drive, Ottawa, Riverview Park, Ottawa, ON. Listed for $689,000
HOMEH Estimate
$686,169
Estimated Sales Range
$480,318 - $892,020
HOMEH Estimate for Unit 1504, 1480 Riverside Drive, Ottawa, Riverview Park
Calculated with a real agent's CMA method — 45+ years of experience, codified. Not an AI guess.
For the owner
Is this your home? Track its value.
Get this home's HOMEH Estimate by email once a month, with how many homes are for sale around you.
Mortgage Payment Calculator
Compare up to 4 down payment scenarios
5% on first $500K + 10% on $189,000 over $500K
$43,900
| Scenario 1 | Scenario 2 | Scenario 3 | Scenario 4 | |
|---|---|---|---|---|
−Down payment | % $ | % $ | % $ | % $ |
+CMHC insurance | $25,796 | $19,223 | $16,398 | $0 |
=Total mortgage | $670,700 | $639,323 | $602,048 | $551,200 |
Amortization | ||||
Mortgage rate | % | % | % | % |
| Payment frequency | ||||
=Mortgage payment | $3,275monthly | $3,121monthly | $2,940monthly | $2,691monthly |
Land Transfer Tax
$10,255
$10,255
Around this home
Data provided by OpenStreetMap & Fraser Institute School Rankings
Ask HOMEH
New!Hi there!
👋Text or call (416) 301-9001
Recommended for you
Based on homes you've looked at.
No recommended properties found.
Nearby similar homes
No nearby properties found.
More real estate resources
Other homes nearby
Explore this area
Nearby neighbourhoods
No nearby listings available.