
Unit 406, 1480 Riverside Drive
Ottawa (Riverview Park), ON K1G 5H2
- 2Bedrooms
- 2Bathrooms
- 1Parking
- 1800–1999Sq Ft
- $6,175Tax
- $1,603/moCondo Fee
 Estimated Value:$739,339See Free Estimate Report

Sale & Price History for Unit 406, 1480 Riverside Drive, Ottawa, Riverview Park
| Start Date | End Date | Price | Event | MLS# |
|---|---|---|---|---|
| No listing history available | ||||
Real estate boards require you to or to see the full details of this property.
*Sold prices and complete sale & price history are regulated data. Under the Trust in Real Estate Services Act, 2002 (TRESA) and the rules of the Real Estate Council of Ontario (RECO), and pursuant to the Multiple Listing Service® rules of the Canadian Real Estate Association (CREA) and the Toronto Regional Real Estate Board (TRREB), this information may be shown only to registered users who have agreed to the applicable terms of use (a Virtual Office Website, or "VOW," arrangement). HOMEH Inc., Brokerage therefore provides it to signed-in members only. Creating an account is free and takes under a minute.
About Unit 406, 1480 Riverside Drive, Ottawa, Riverview Park
Summarized Description
- Seldom offered model with unique features.
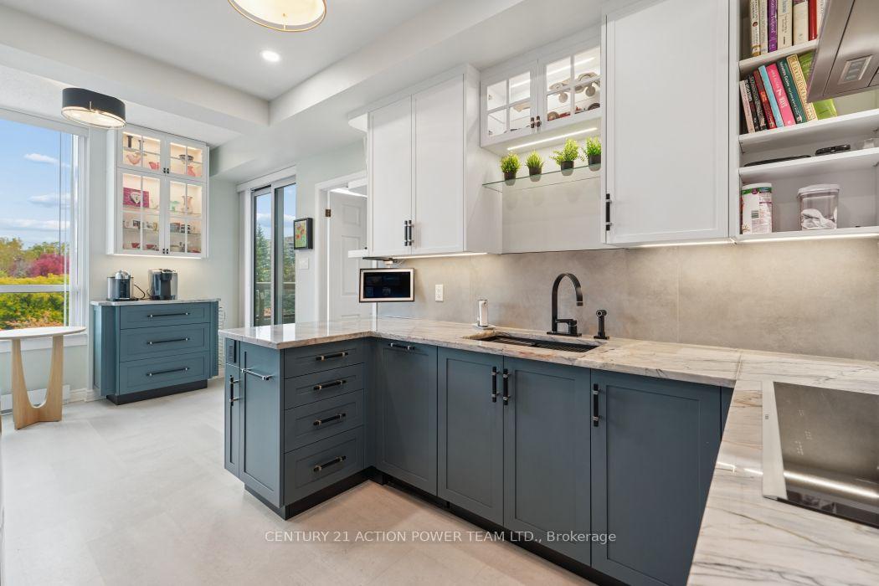
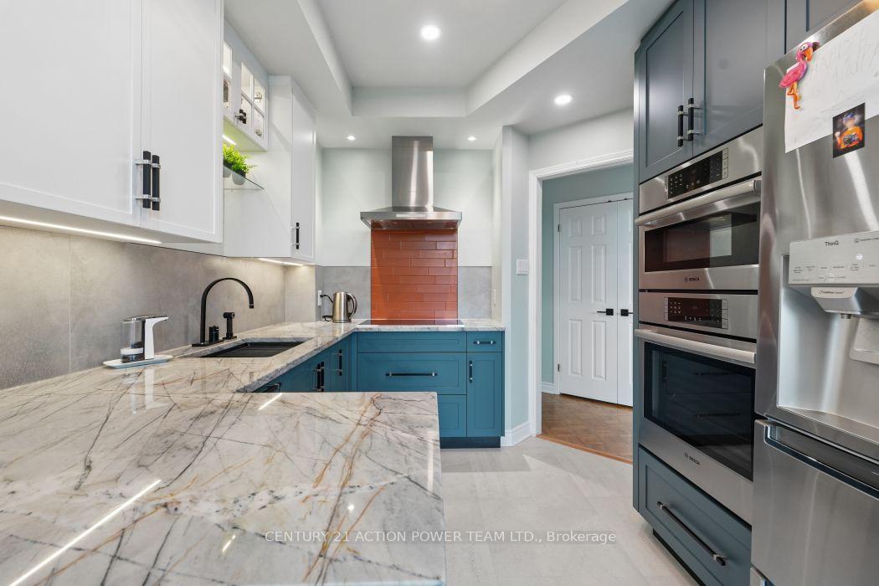
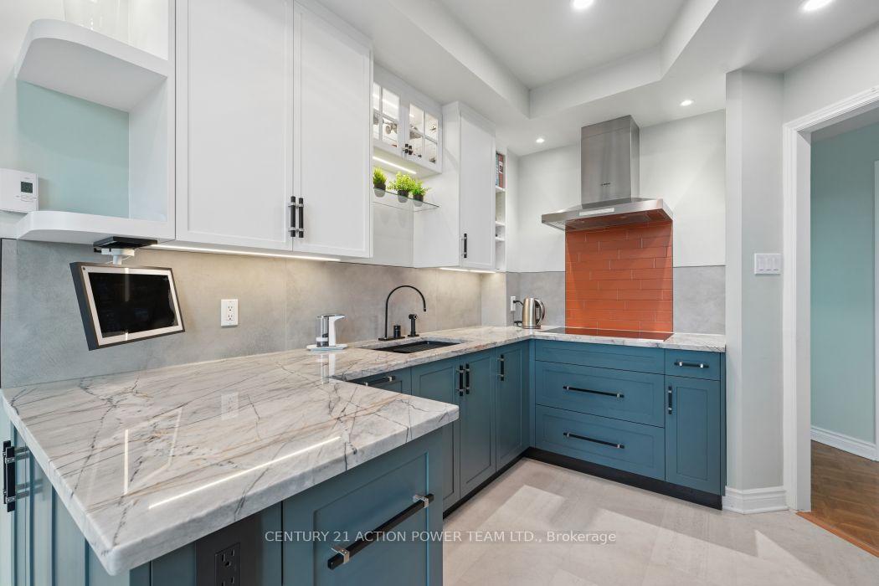
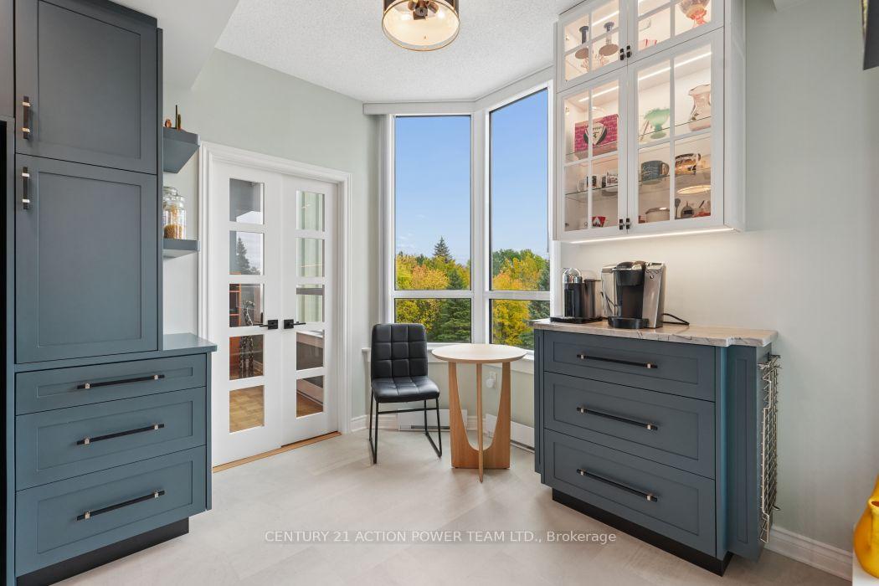
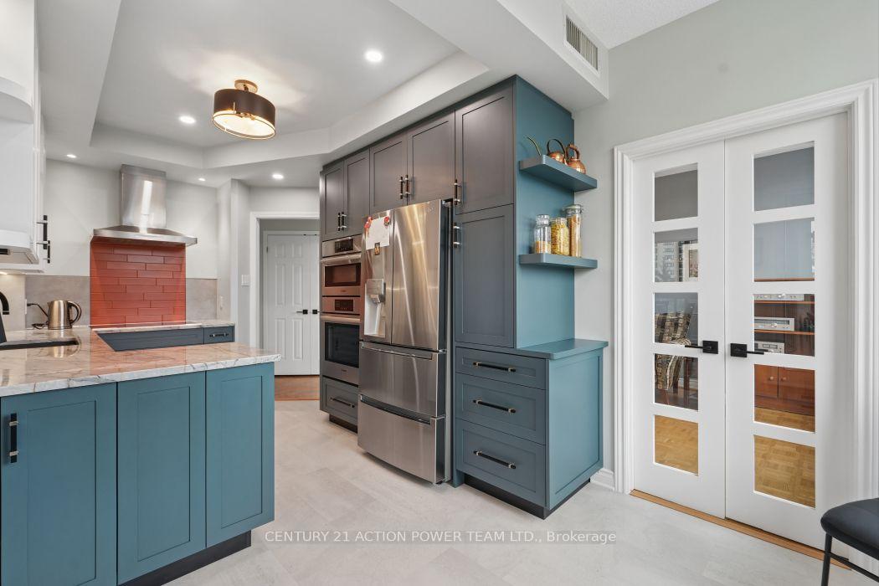
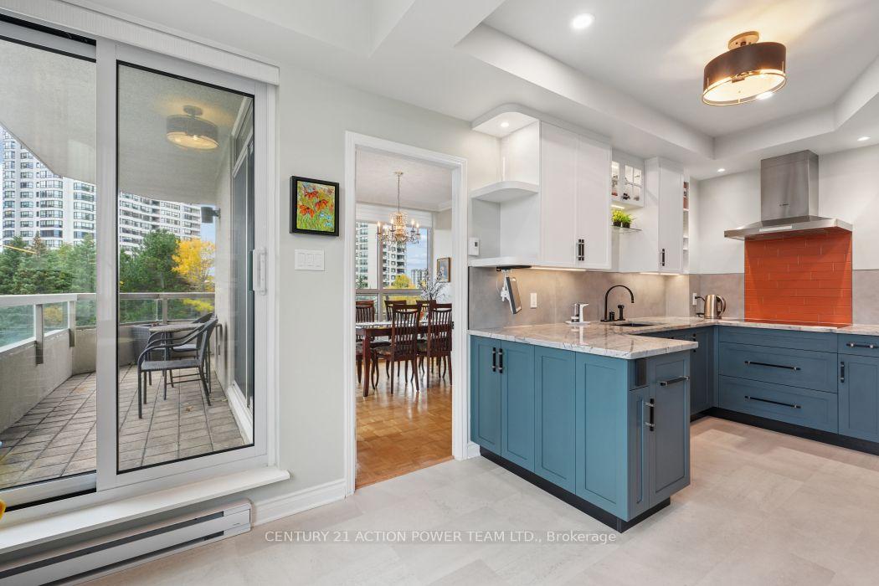
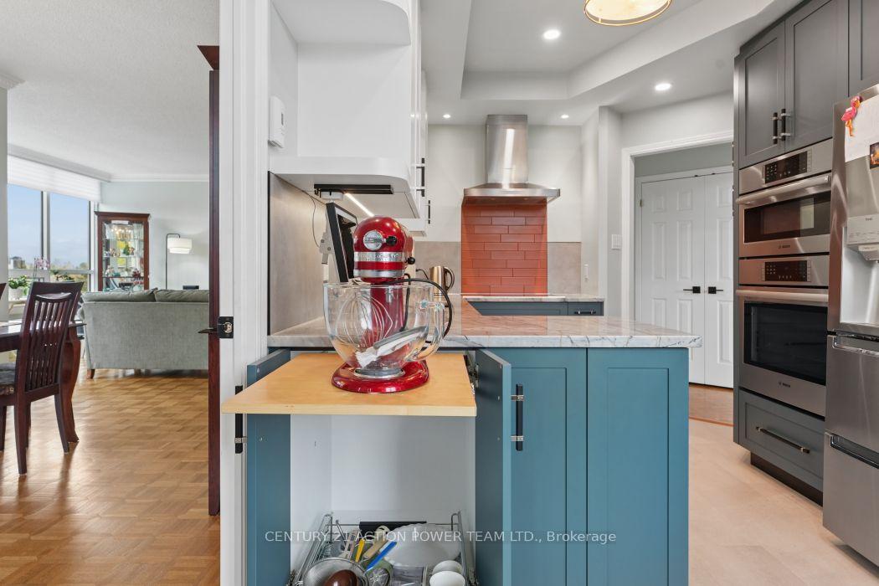
- Recently renovated kitchen with high-end finishes.
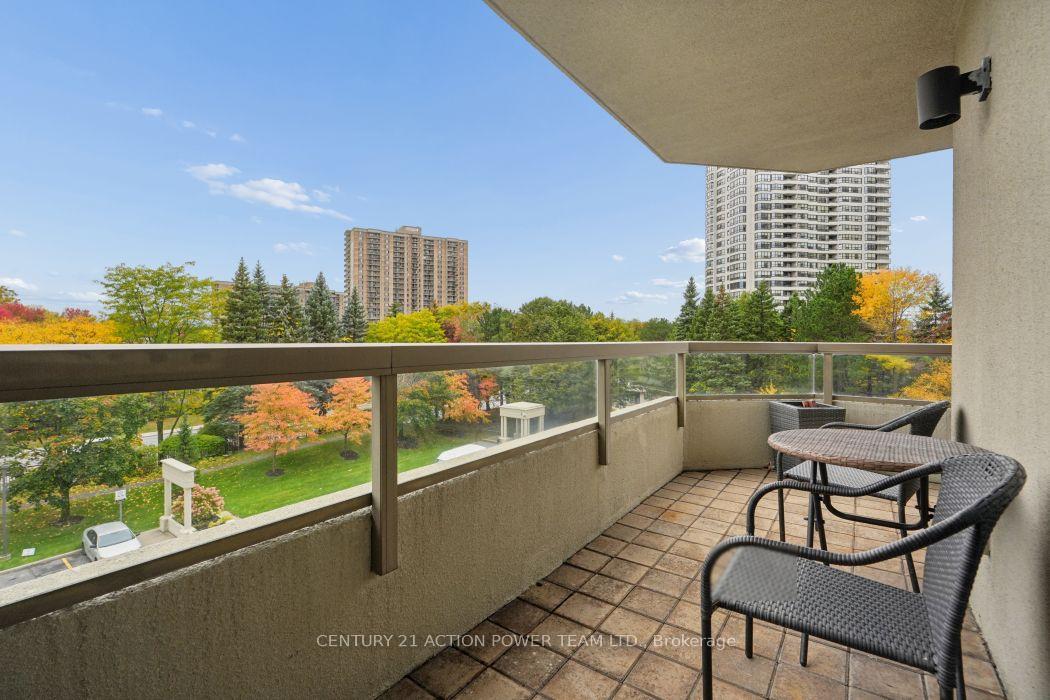
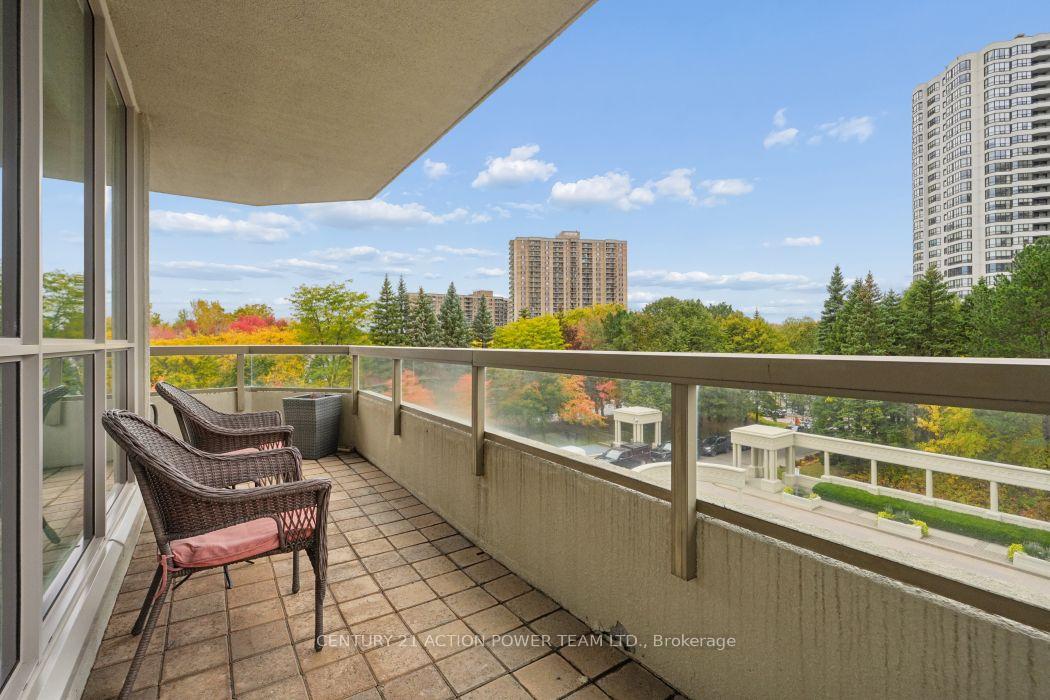
- Stunning wrap around balcony with views.
- Bright and inviting living spaces throughout.
- Custom cabinetry and top-tier appliances.
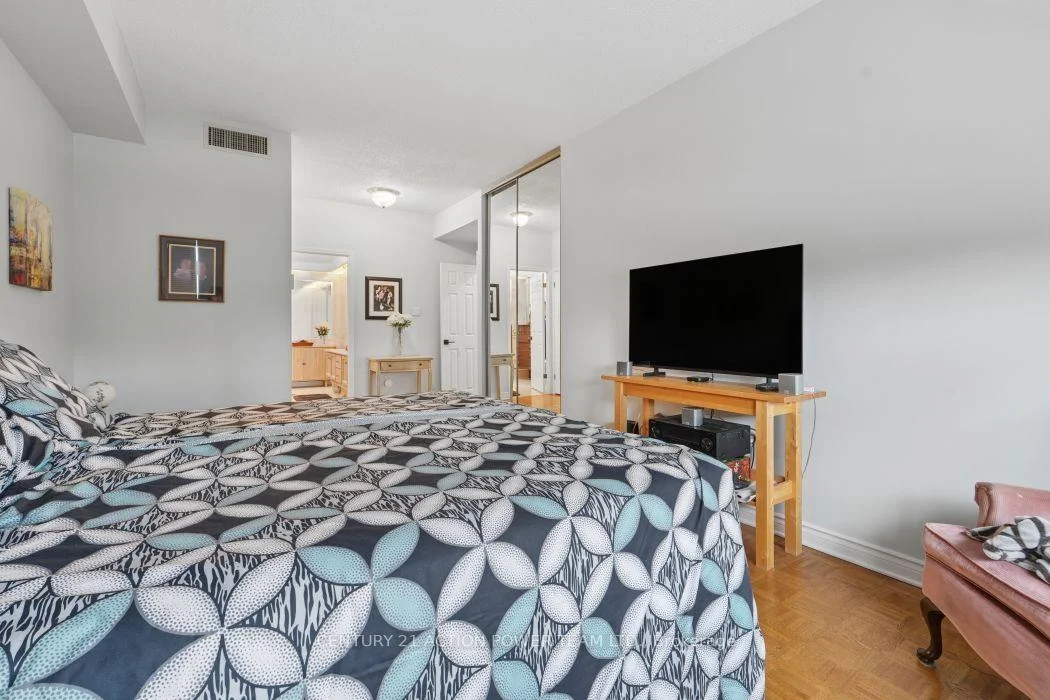
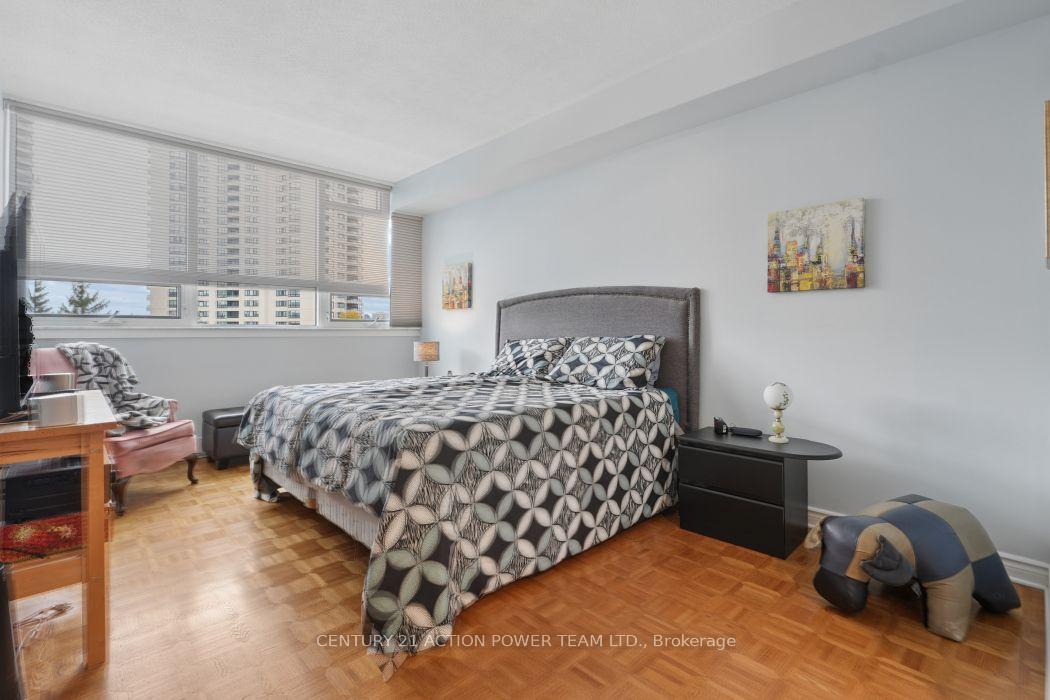
- Large Master bedroom with custom closets.
- Family room can serve as a den or bedroom.
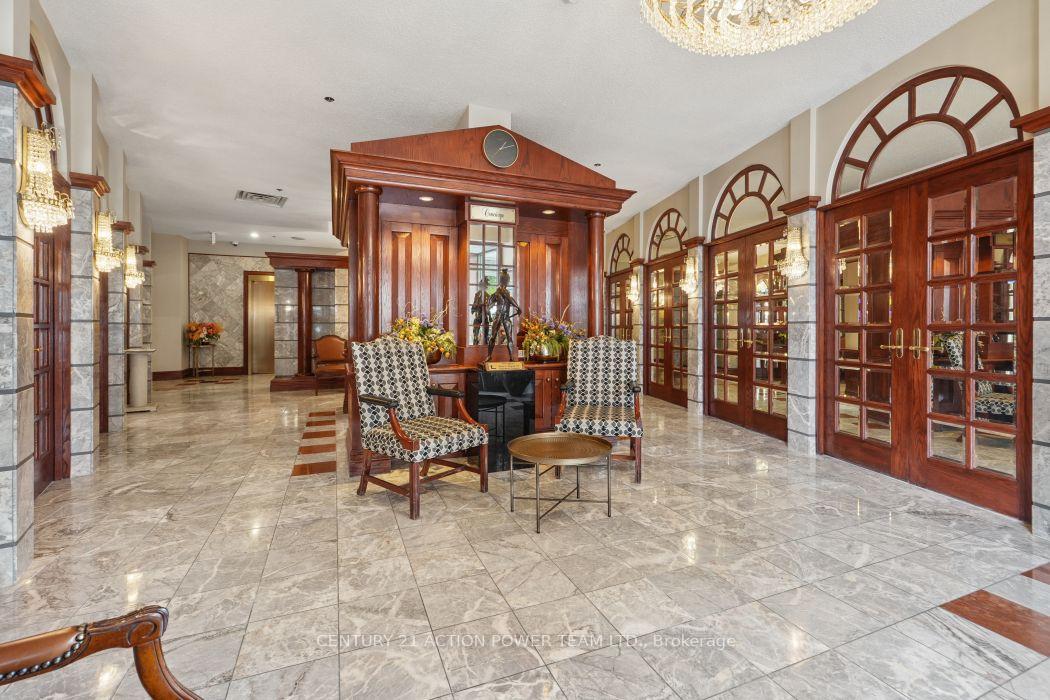
- Secure building with concierge service.
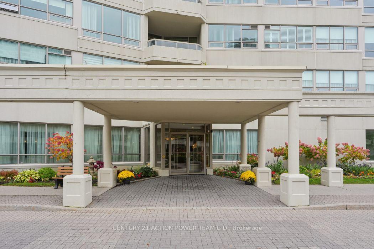
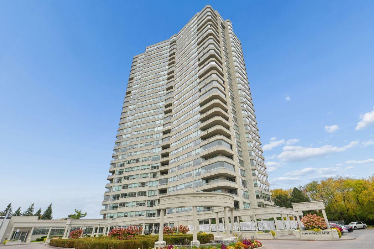
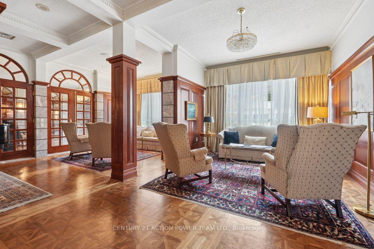
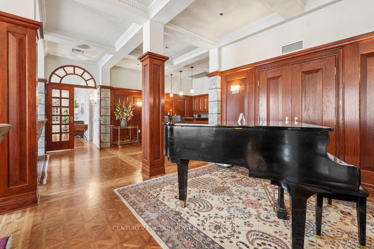
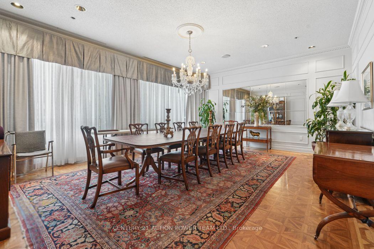
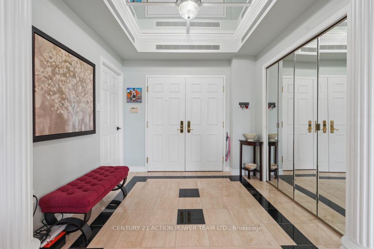
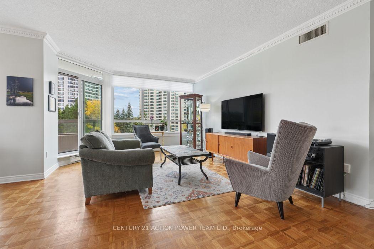
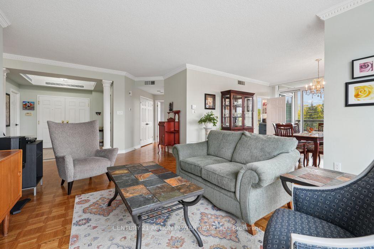
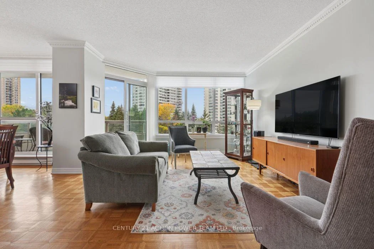
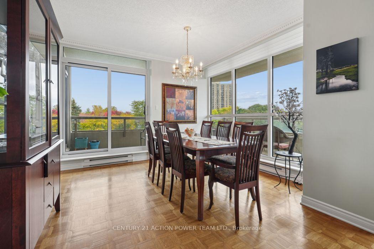
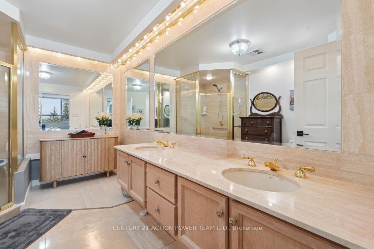
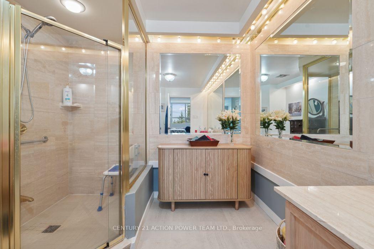
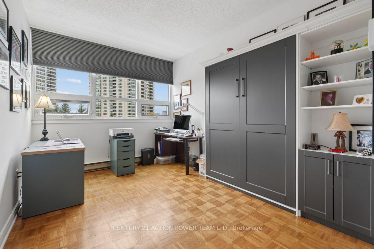
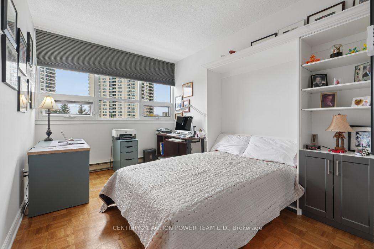
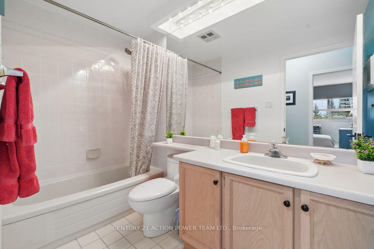
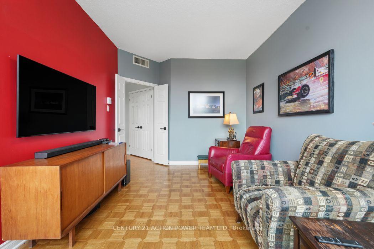
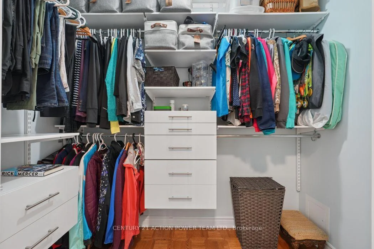
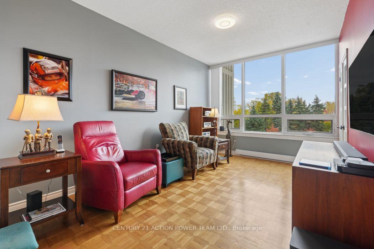
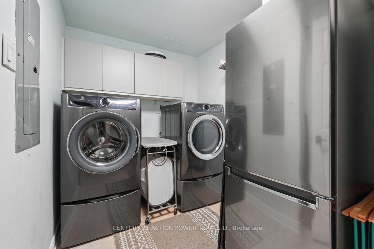
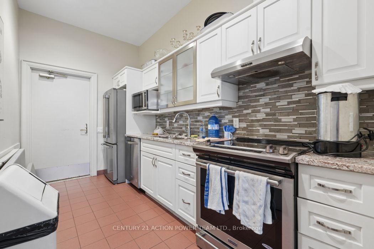
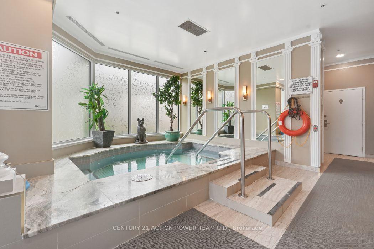
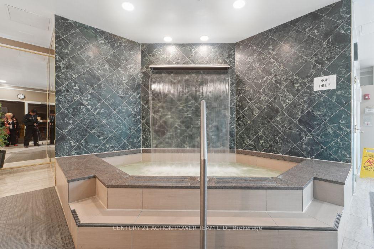
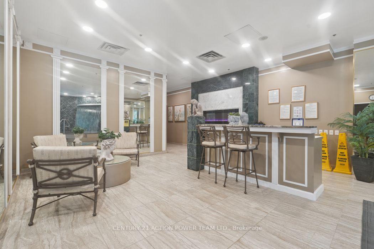
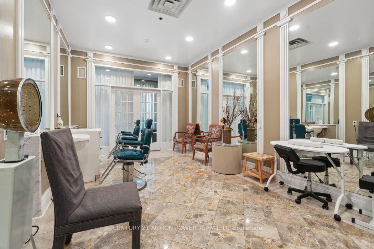
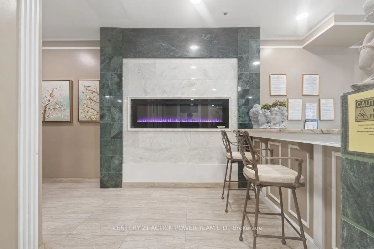
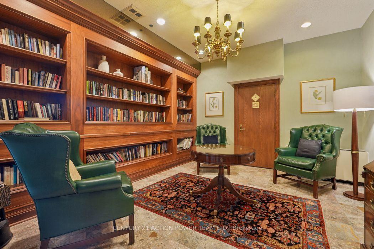
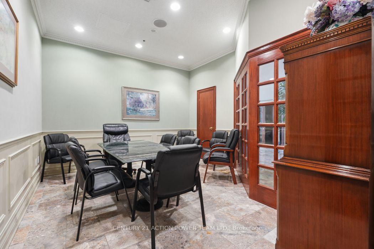
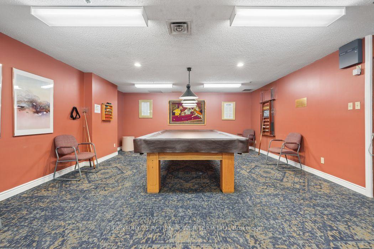
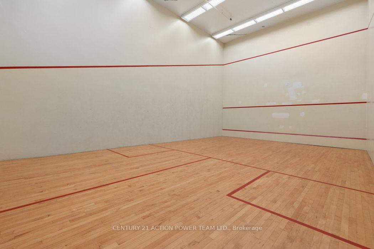
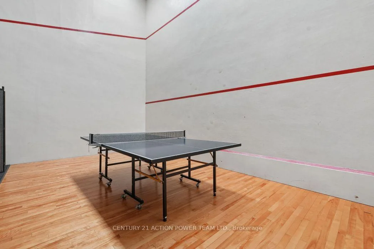
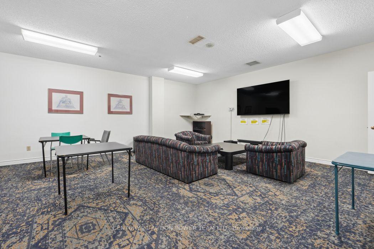
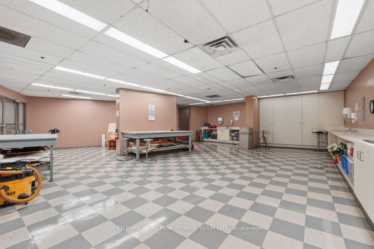
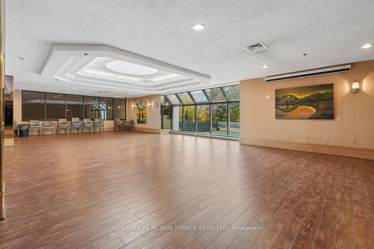
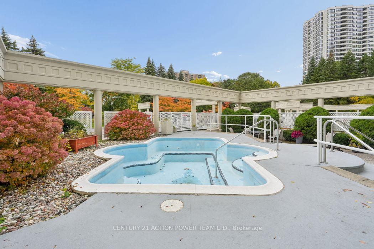
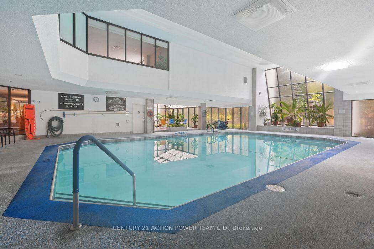
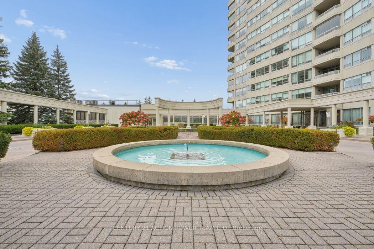
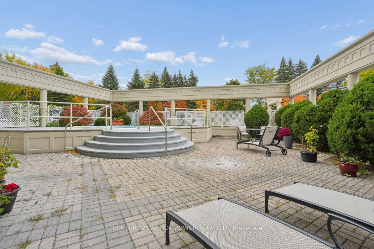
Amazing! The Classics "06" units are very seldom offered for sale! 24-hour gated Security & your very own concierge. From the interior of the apt the view looking at the fall changing colours is astonishing! The beauty from your wrap around balcony of the artistic foliage & flower gardens looks like a vibrant rainbow! This building enhances all the Classics amenities & inspires "Classy entertainment at its best" with all the Riviera joint amenities at your disposal. This particular model is very bright & inviting. Windows recently changed throughout. Entertainment sized living room overlooks the West side. Very well-situated South facing dining room accesses the "WOW" kitchen. Recently redesigned from A-Z is a dream for anyone to work in. From the custom full height cabinetry to your very own coffee bar, top of the line Bosch appliances, Unique Brazilian Quartzite Stone counters, etc., NO EXPENSE WAS SPARED! Family room/den or even a 3rd bedroom is bright, and a perfect location off the South side for privacy & your own enjoyment. On the other side are your 2 bedrooms, bathrooms and laundry. Huge Master accommodates custom his/her closets. Master bath has been trimmed down by removing the original corner bath enhancing the space. The second bedroom is presently used as his/her den, plus accommodates visitor's w/a customized attractive solid wall bed. Upgraded Stelpro Prima baseboards in most rooms. Security system. All in all, this apartment is so attractive you must see it in order to appreciate all it has to offer & more. Locker #43 & Parking # 27.1 on mezzanine level w/bonus EV charger!
Key Facts & Features
Property Costs
- Annual Property Tax Amount
- $6,175
- Land Transfer Tax Fee
- $13,475
Condo/Maintenance Fee
- Maintenance Fee
- $1,603 /month
Included In Maintenance Fee
- Cable TV Included
- Common Elements Included
- Building Insurance Included
- Basement Type
- None
Interior Features
- Pets Permitted
- Yes-with Restrictions
- Laundry Features
- In-Suite Laundry
- Interior Extras
- Built-In Oven, Countertop Range, Carpet Free
- View
- Clear
- Security Features
- Concierge/Security
- Fireplace/Stove
- No
- Elevator
- No
Exterior Features
- Balcony
- Open
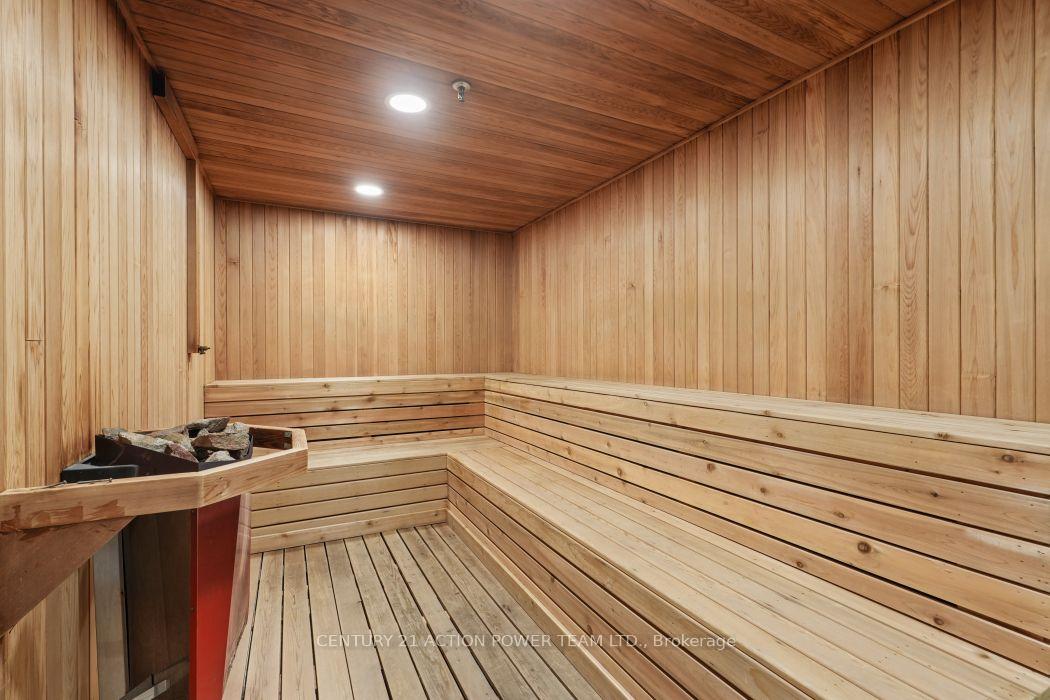
Building Amenities
- Concierge
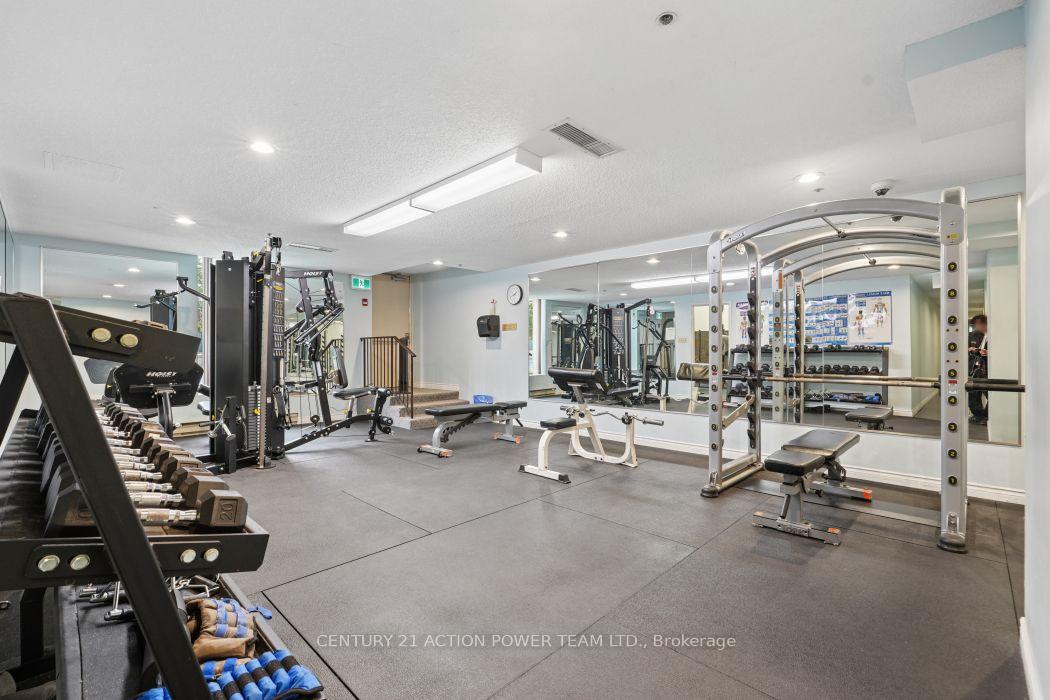
- Exercise Room
- Indoor Pool
- Outdoor Pool
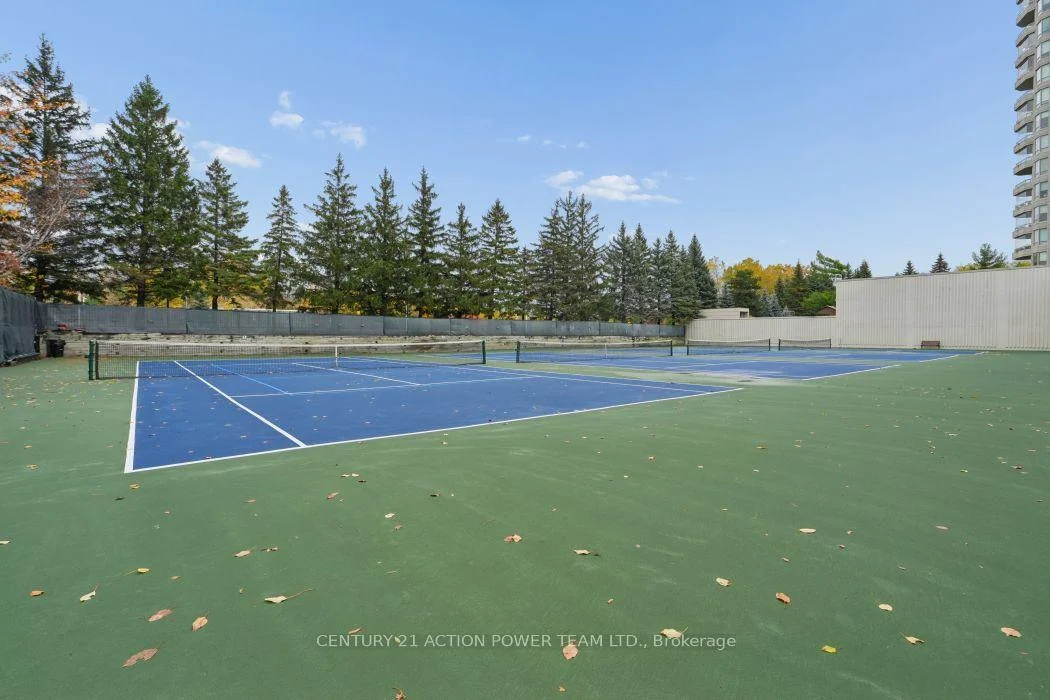
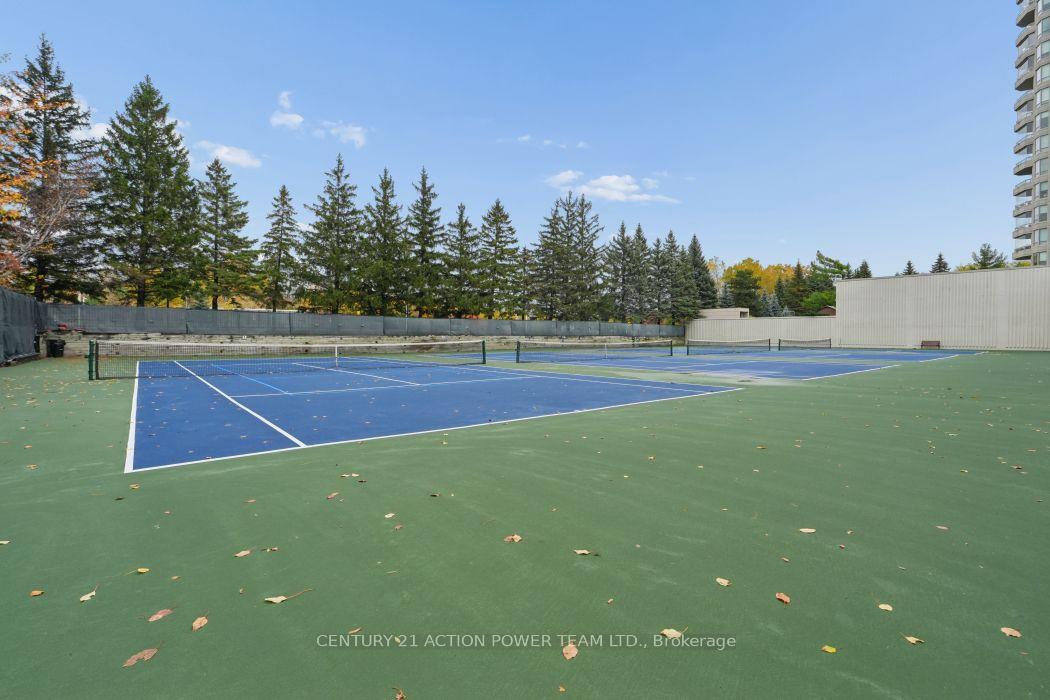
- Tennis Court
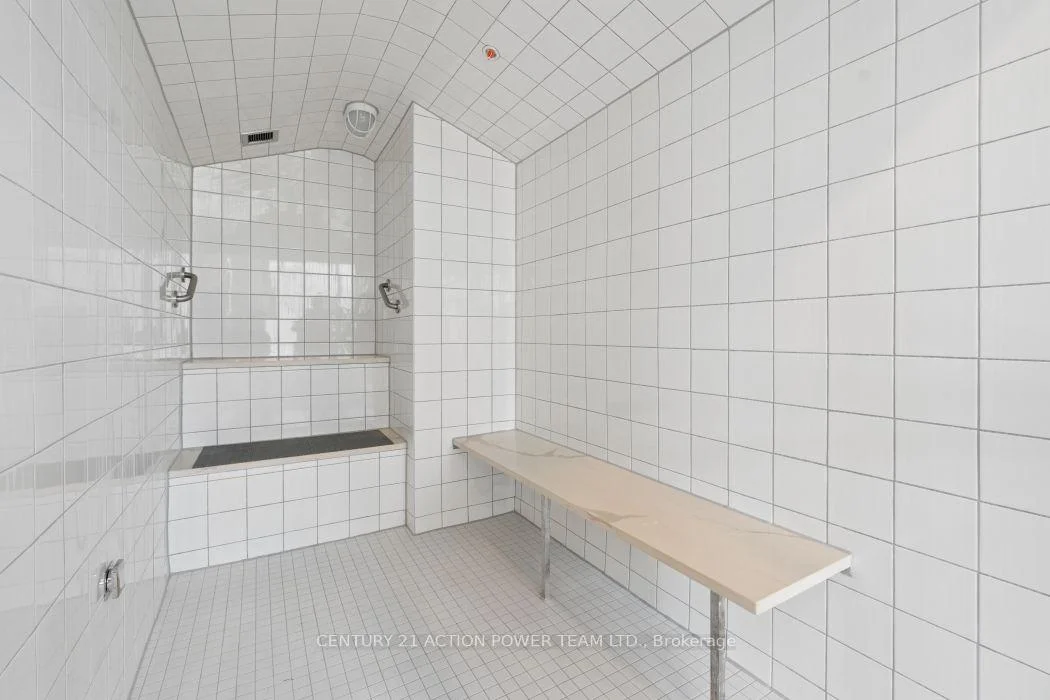
- Sauna
Building
- Building Type
- Condo Apartment
- Building Style
- Apartment
- Condo Corp Number
- 533
Construction
- Exposure
- South
- Exterior Finish
- Brick
- Special Designation
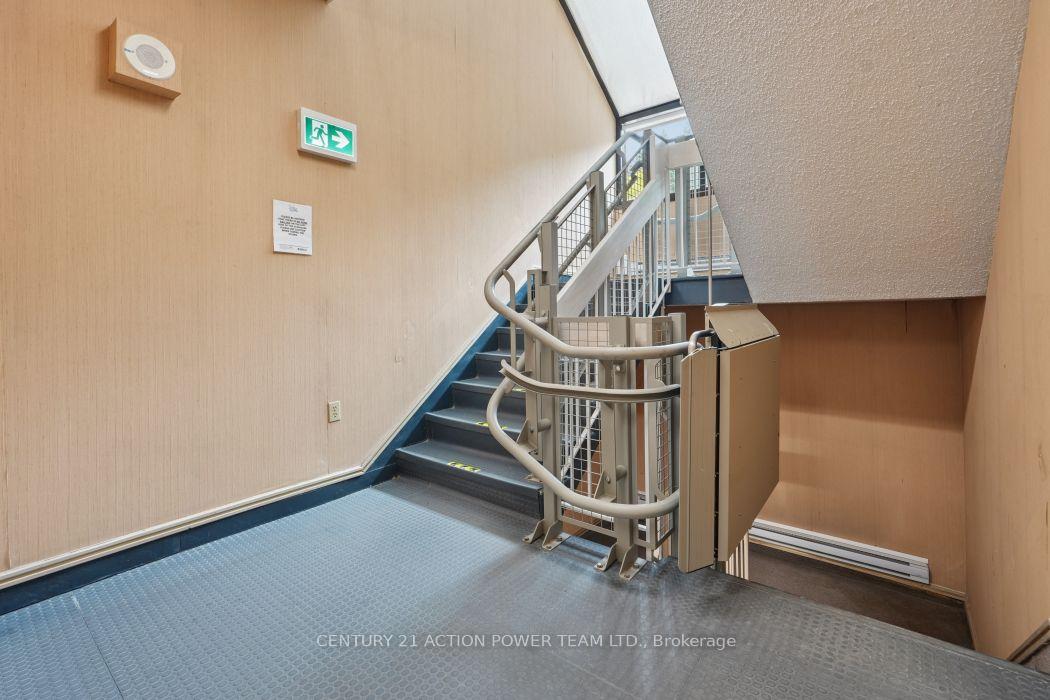
- Accessibility
Inclusions
- Inclusions
- KITCHEN: Fridge (with water/ice), induction cooktop, oven/speed, oven/microwave combo, dishwasher. LAUNDRY: Washer & dryer w/pedestals, fridge. All blinds and accessories for motorized blinds. TV mounts in primary bedroom, living room and den. Lutron bridge device for lighting and switches. EV charger.
Parking & Garages
- Garage Type
- Underground
- Garage Spaces
- 1
- Parking Type
- Owned
- Parking Spaces
- 1
- Total Garage And Parking Spaces
- 1
Lockers
- Locker Type
- Owned
Heating & Cooling
- Heat Source
- Electric
- Heat Type
- Baseboard
- Air Conditioning
- Central Air
- Bedrooms
- 2
- Washrooms
- 2
- Kitchens
- 1
- Family / bonus room
- Yes
Room sizes
- Foyer—Main level
- Living Room—Main level
- Dining Room—Main level
- Bedroom 2—Main level
- Kitchen—Main level
- Breakfast—Main level
- Primary Bedroom—Main level
- Bathroom—Main level, 4 Pc Ensuite
- Bathroom—Main level, 4 Pc Bath
- Family Room—Main level
- Other—Main level
- Laundry—Main level
Washrooms
- 4-piece
- Municipality
- Ottawa
- Neighbourhood
- Riverview Park
- Main cross streets
- Industrial Ave.
- Directions
- 417 to Riverside Dr exit, South on Riverside.
- MLS® number
- X14083726
- Data source
- Toronto Regional Real Estate Board
- Listed on
- 2026-10-15
- Updated on
- 2026-10-16
- Days on market
- 1 day
- Possession type
- 30-59 days
- Co-op commission
- 2%
- Seller
- Listed by
- CENTURY 21 ACTION POWER TEAM LTD.
Home Market Value
Current home valuation for Unit 406, 1480 Riverside Drive, Ottawa, Riverview Park, Ottawa, ON. Listed for $850,000
HOMEH Estimate
$739,339
Estimated Sales Range
$584,078 - $904,333
HOMEH Estimate for Unit 406, 1480 Riverside Drive, Ottawa, Riverview Park
Calculated with a real agent's CMA method — 45+ years of experience, codified. Not an AI guess.
For the owner
Is this your home? Track its value.
Get this home's HOMEH Estimate by email once a month, with how many homes are for sale around you.
Mortgage Payment Calculator
Compare up to 4 down payment scenarios
5% on first $500K + 10% on $350,000 over $500K
$60,000
| Scenario 1 | Scenario 2 | Scenario 3 | Scenario 4 | |
|---|---|---|---|---|
−Down payment | % $ | % $ | % $ | % $ |
+CMHC insurance | $31,586 | $23,715 | $20,230 | $0 |
=Total mortgage | $821,236 | $788,715 | $742,730 | $680,000 |
Amortization | ||||
Mortgage rate | % | % | % | % |
| Payment frequency | ||||
=Mortgage payment | $4,010monthly | $3,851monthly | $3,626monthly | $3,320monthly |
Land Transfer Tax
$13,475
$13,475
Around this home
Data provided by OpenStreetMap & Fraser Institute School Rankings
Ask HOMEH
New!Hi there!
👋Text or call (416) 301-9001
Recommended for you
Based on homes you've looked at.
No recommended properties found.
Nearby similar homes
No nearby properties found.
More real estate resources
Other homes nearby
Explore this area
Nearby neighbourhoods
- 9402 - Kinburn homes for sale
- 3403 - Vanier homes for sale
- 7004 - Bayshore homes for sale
- 8202 - Stittsville (Central) homes for sale
- 9303 - Dunrobin homes for sale
- 9302 - Woodlawn/Maclarens Landing/Kilmaurs homes for sale
- 3603 - Faircrest Heights homes for sale
- 9304 - Dunrobin Shores homes for sale
No nearby listings available.