
1495 York's Corners Road
Ottawa (Osgoode Twp North of Reg Rd 6), ON K0A 1V0
- 4Bedrooms
- 2Bathrooms
- 0Garage
- 2000–2500Sq Ft
- $2,985Tax
- 210×422 ftLot Size
 Estimated Value:$560,500See Free Estimate Report

Property not available for sale or for rent.
HOMEH One: full-service selling for a 1% listing fee. The buyer's agent commission is separate.
Free Home EvaluationHow Much Is My Home Worth?Homes for Sale NearbySale & Price History for 1495 York's Corners Road, Ottawa, Osgoode Twp North of Reg Rd 6
| Start Date | End Date | Price | Event | MLS# |
|---|---|---|---|---|
| 2026-07-31 | 2026-08-19 | Login to See Prices | Sold | x13626544 |
Real estate boards require you to or to see the full details of this property.
*Sold prices and complete sale & price history are regulated data. Under the Trust in Real Estate Services Act, 2002 (TRESA) and the rules of the Real Estate Council of Ontario (RECO), and pursuant to the Multiple Listing Service® rules of the Canadian Real Estate Association (CREA) and the Toronto Regional Real Estate Board (TRREB), this information may be shown only to registered users who have agreed to the applicable terms of use (a Virtual Office Website, or "VOW," arrangement). HOMEH Inc., Brokerage therefore provides it to signed-in members only. Creating an account is free and takes under a minute.
About 1495 York's Corners Road, Ottawa, Osgoode Twp North of Reg Rd 6
Summarized Description
- Charming century home with Victorian elegance.
- Private retreat on 2 acres in Ottawa countryside.
- Multiple living spaces for family needs.
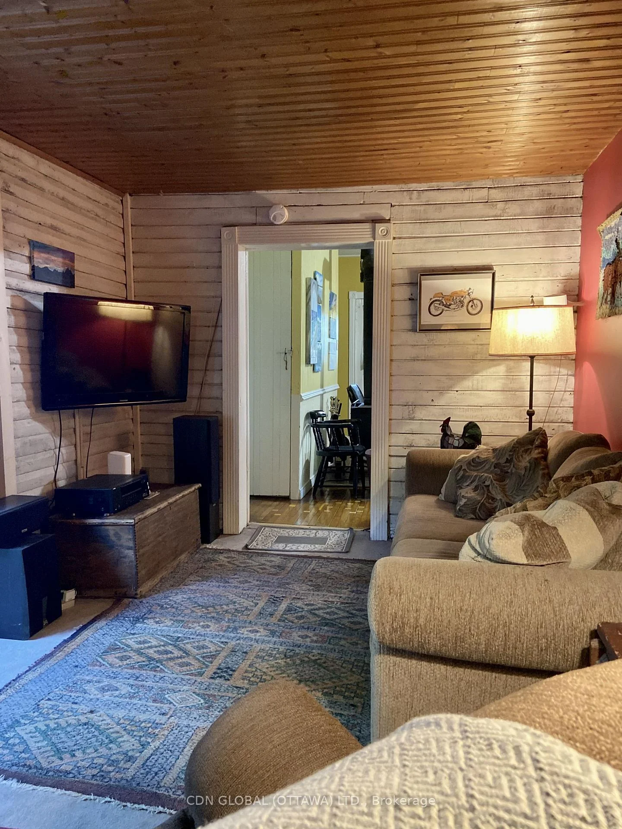
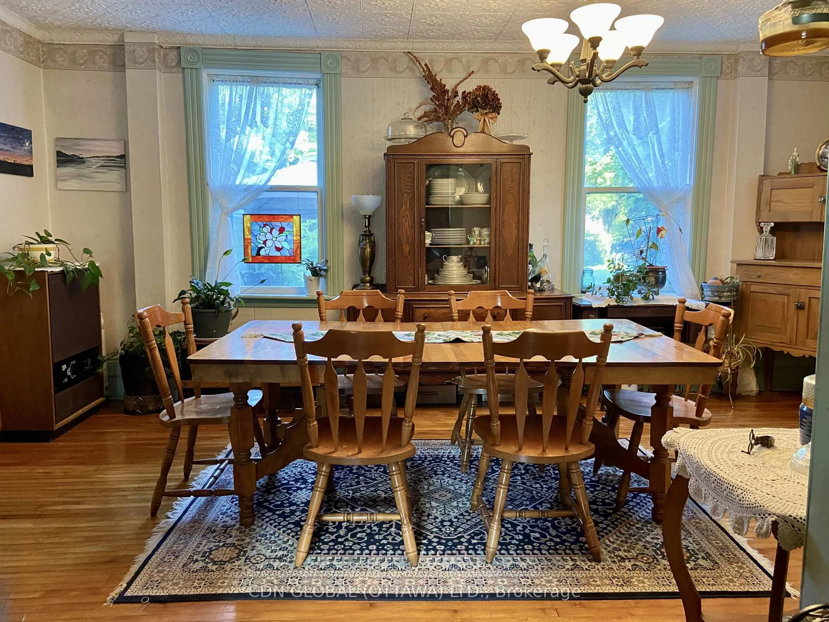
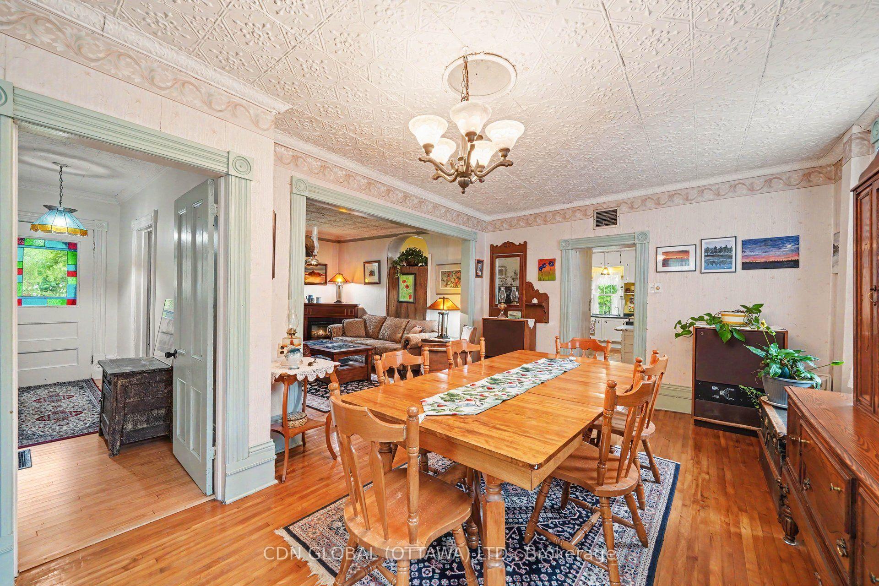
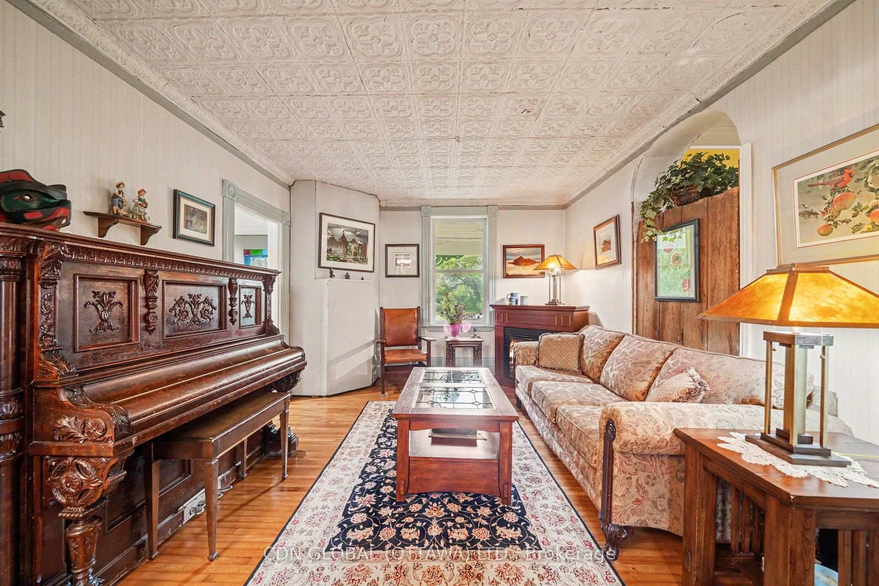
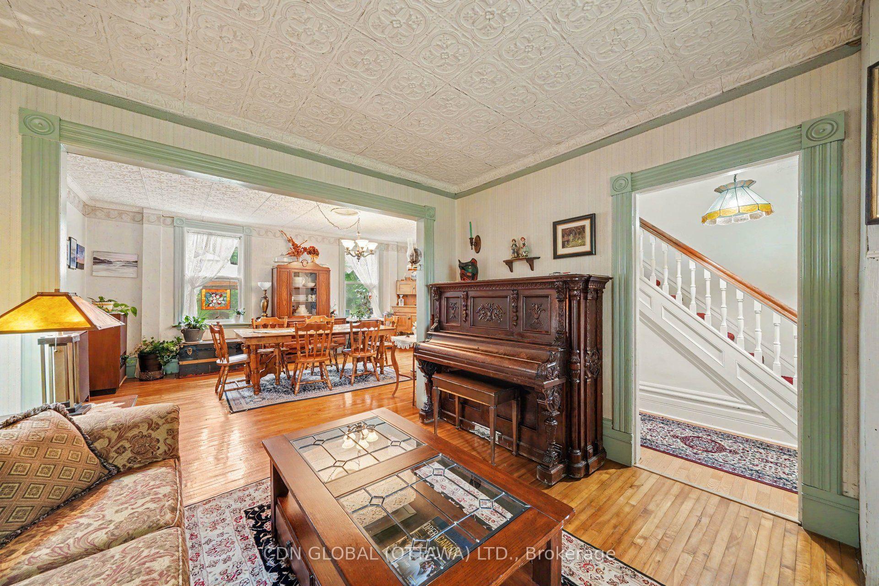
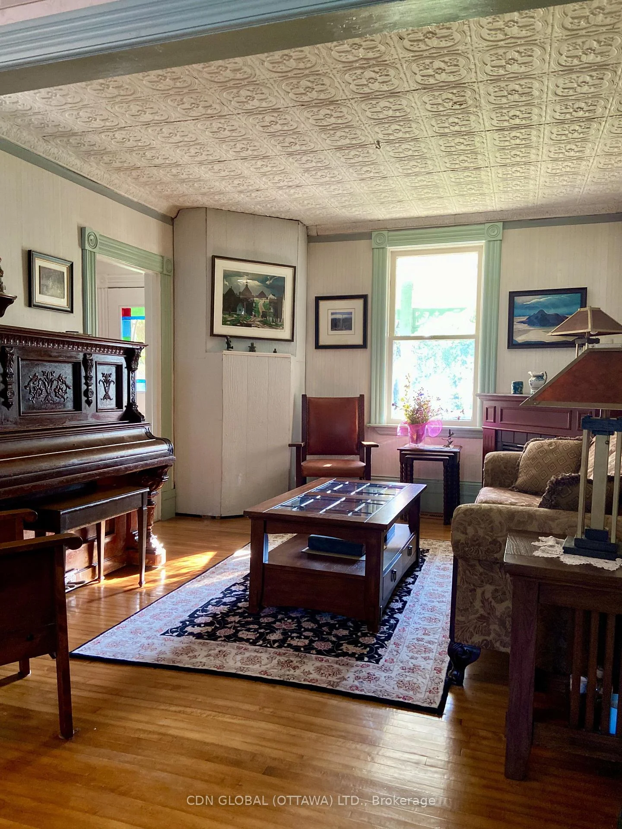
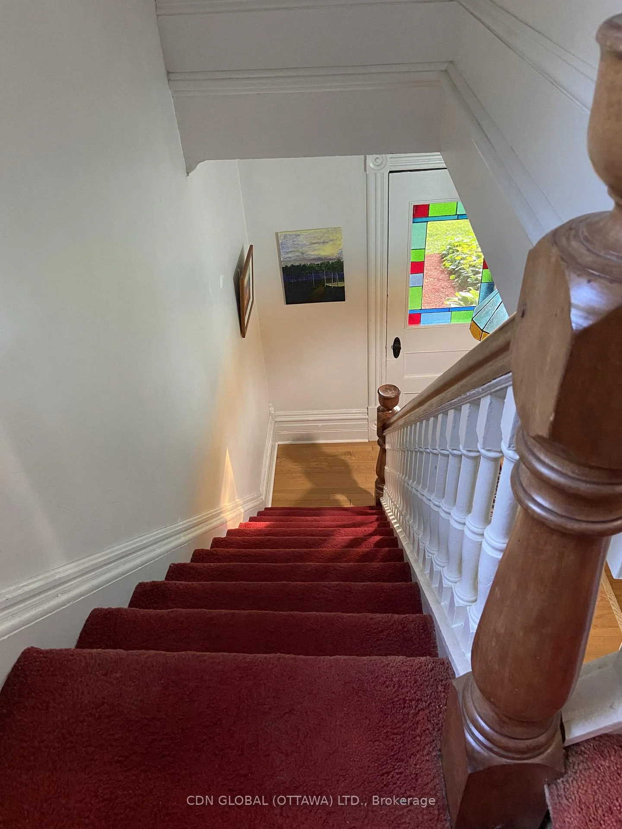
- High ceilings and classic woodwork throughout.
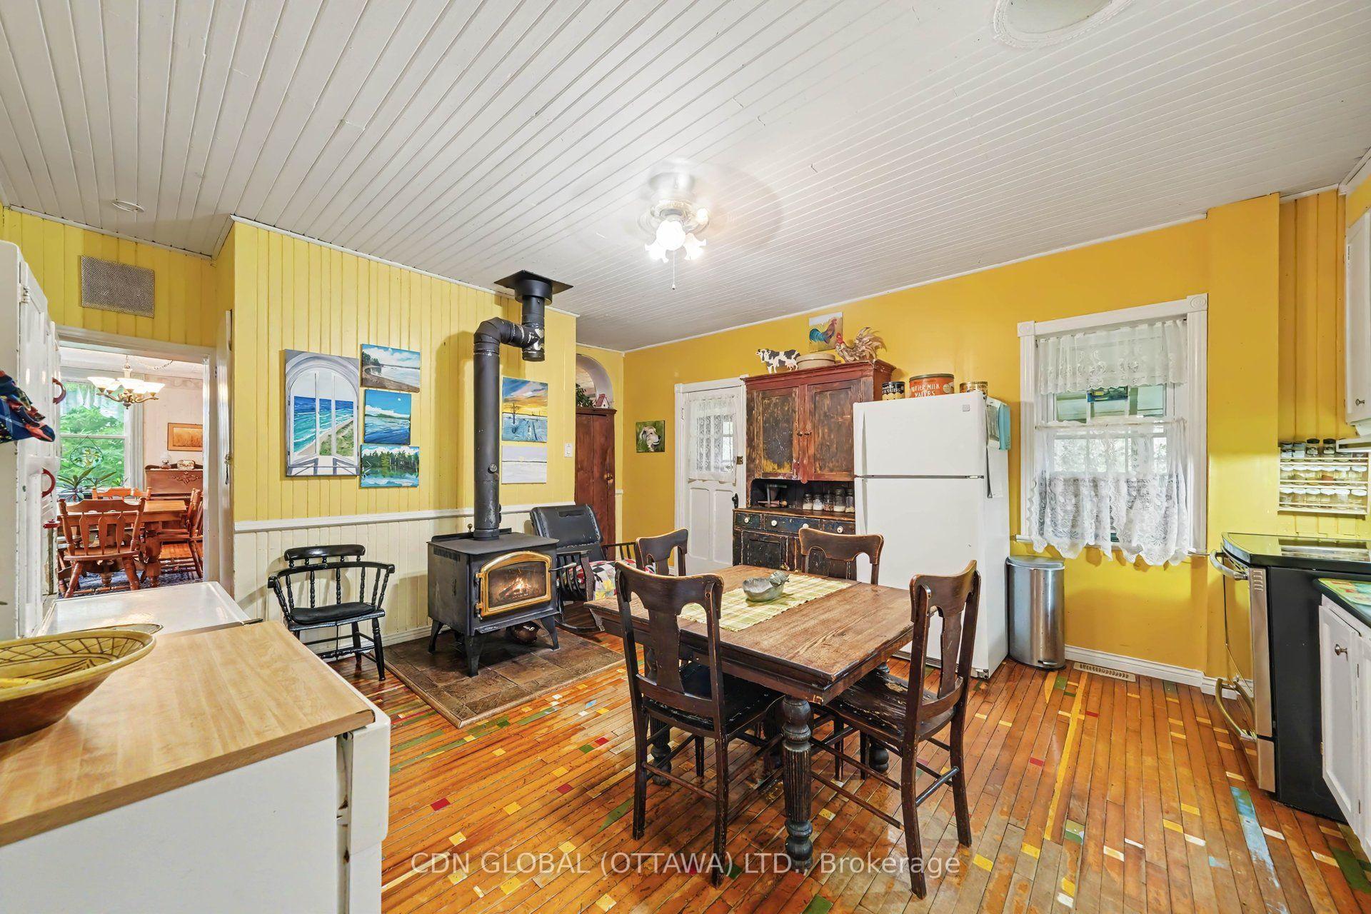
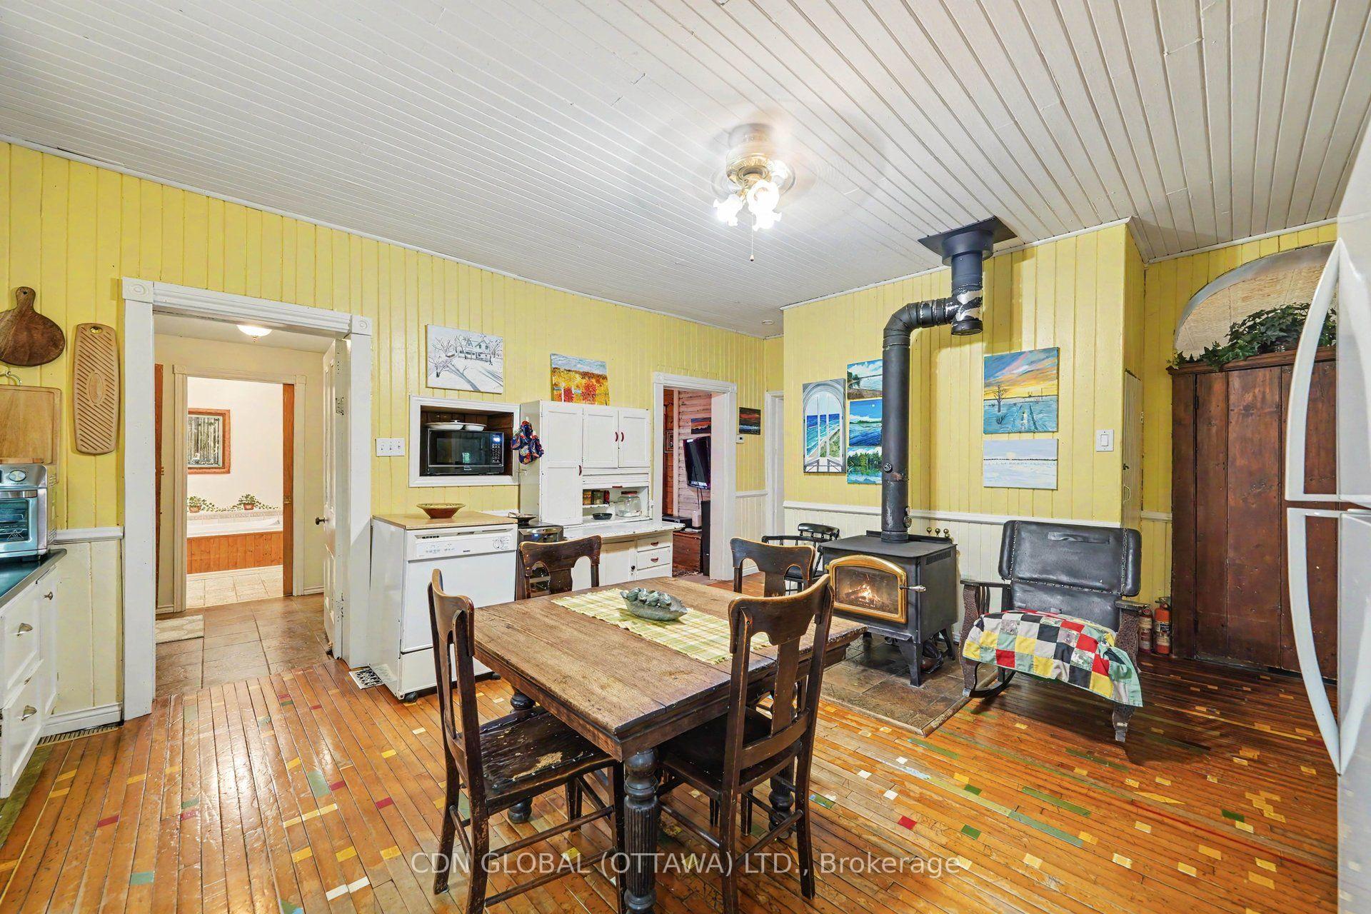
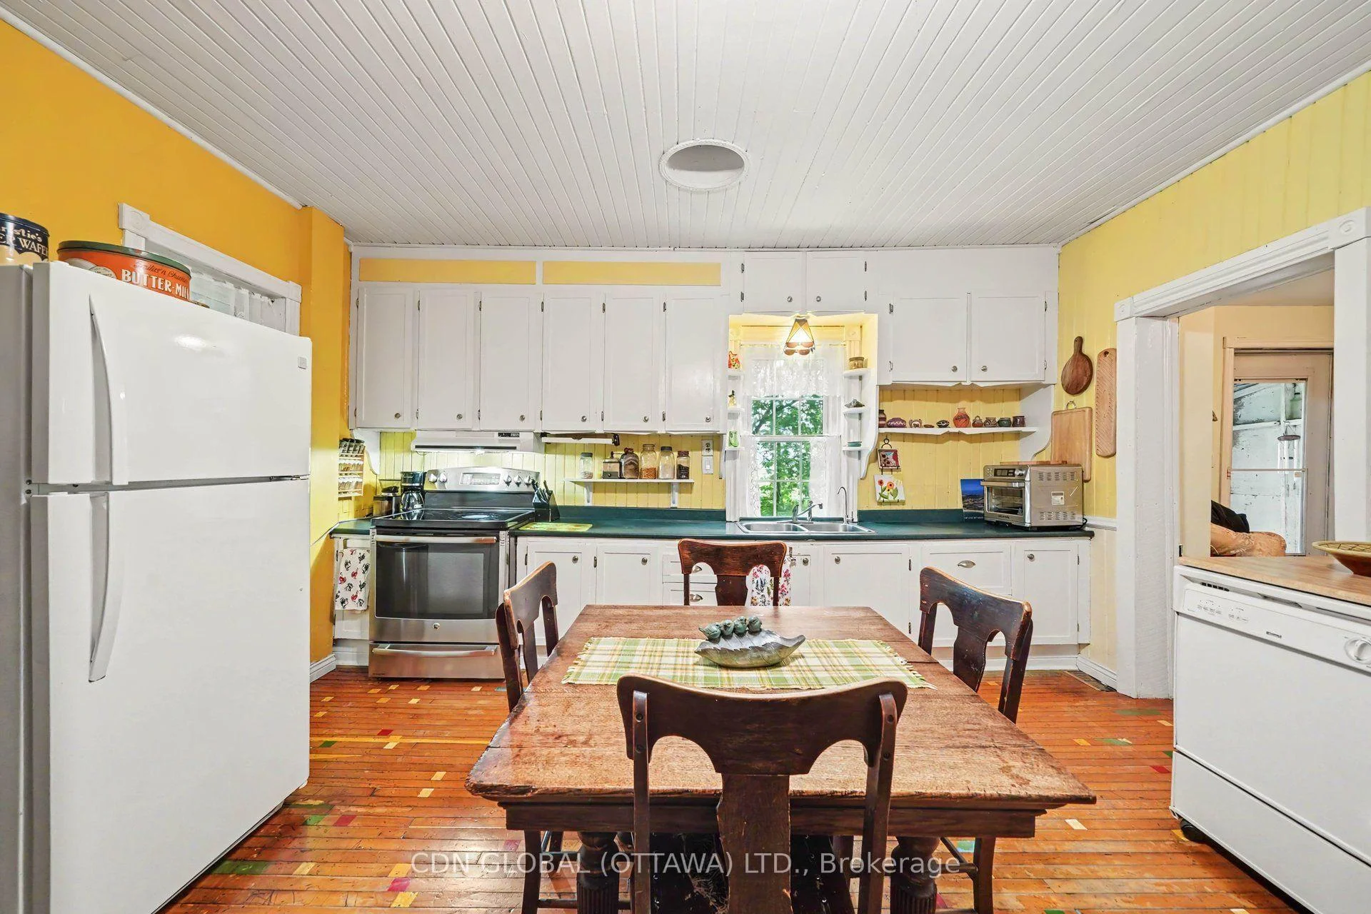
- Large Napoleon wood-stove for cozy warmth.
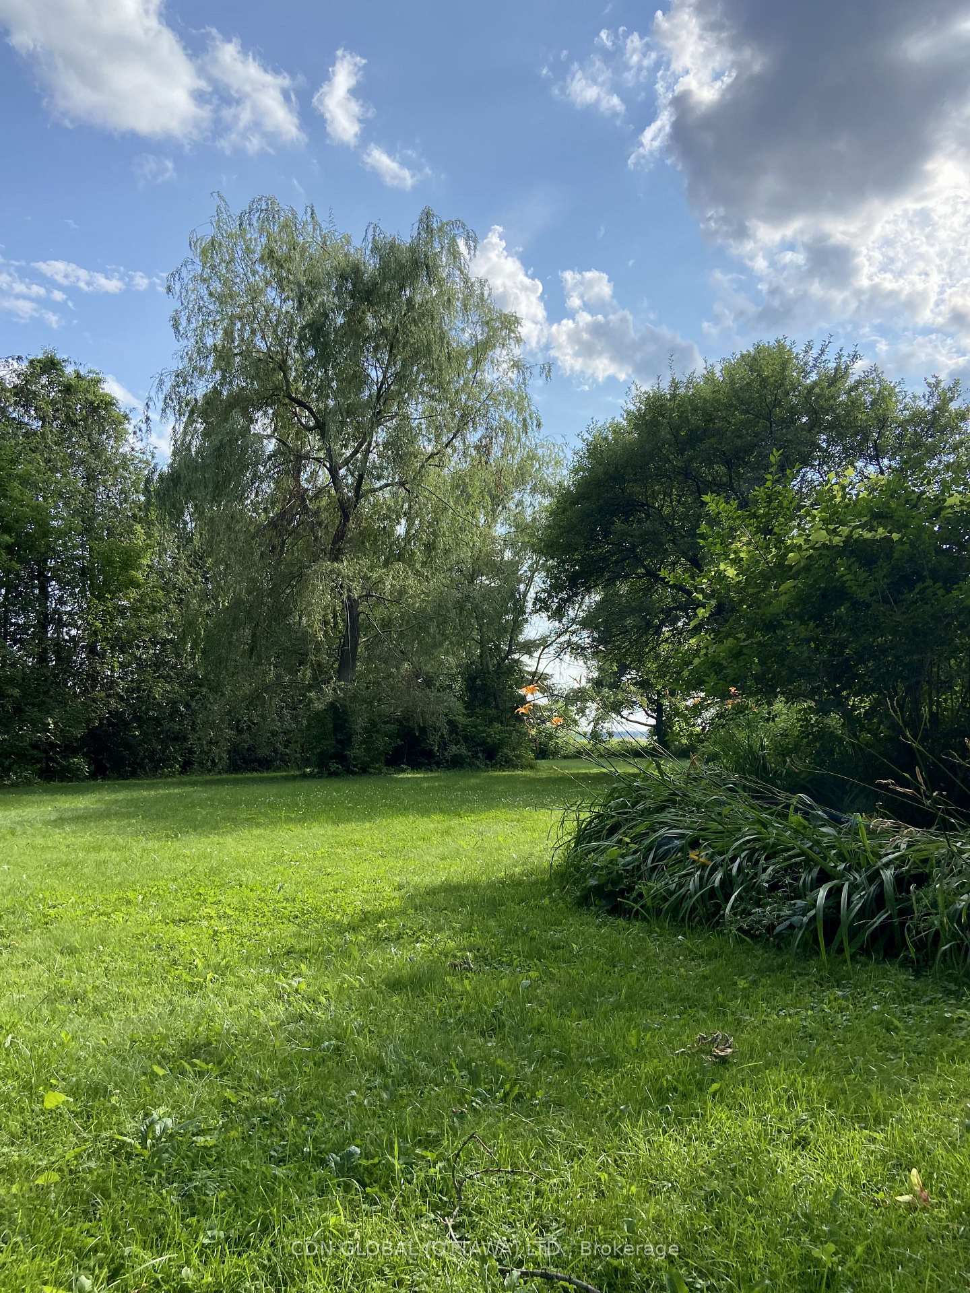
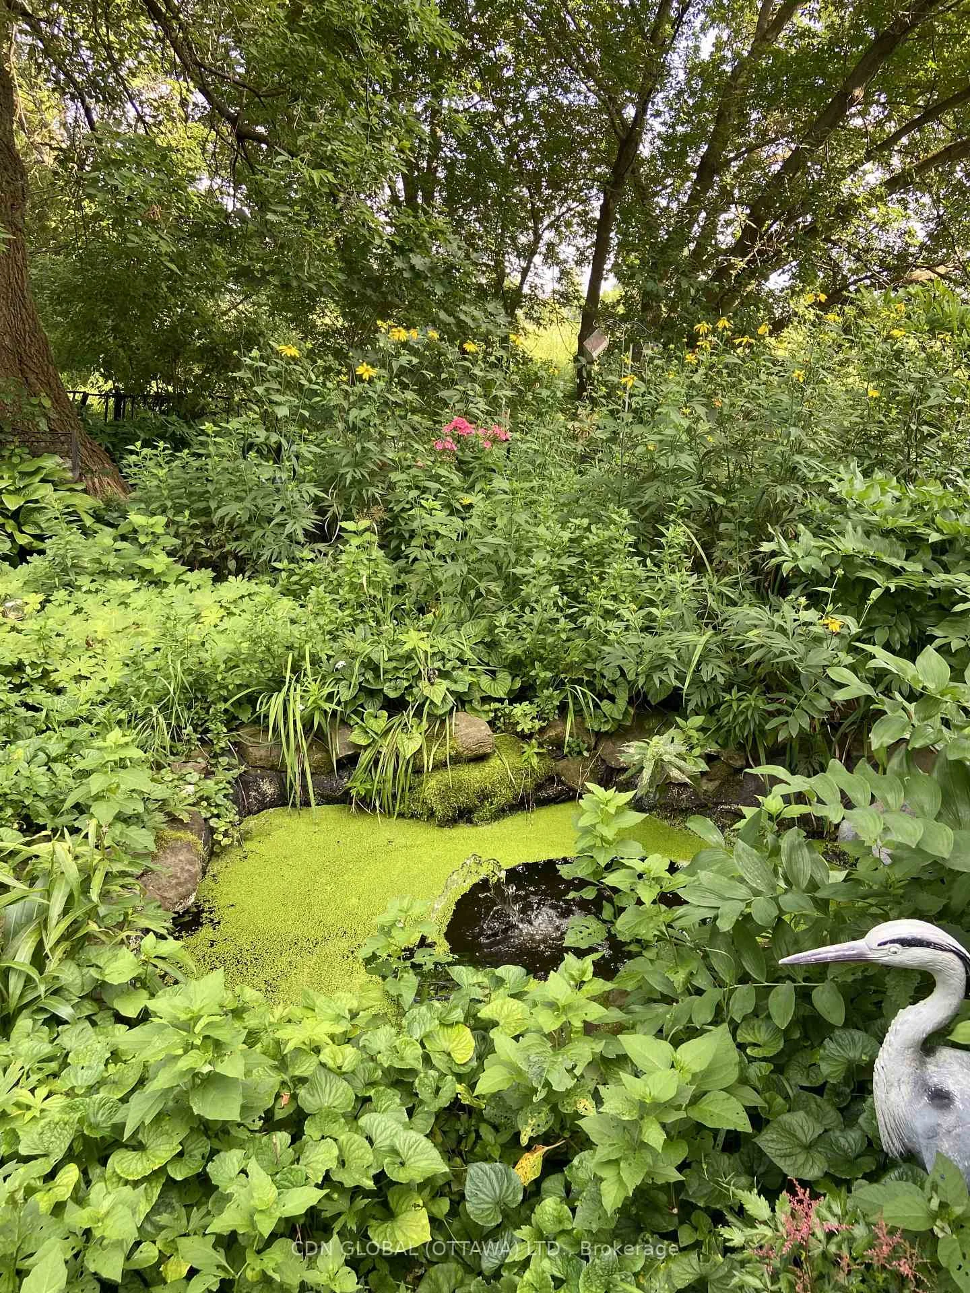
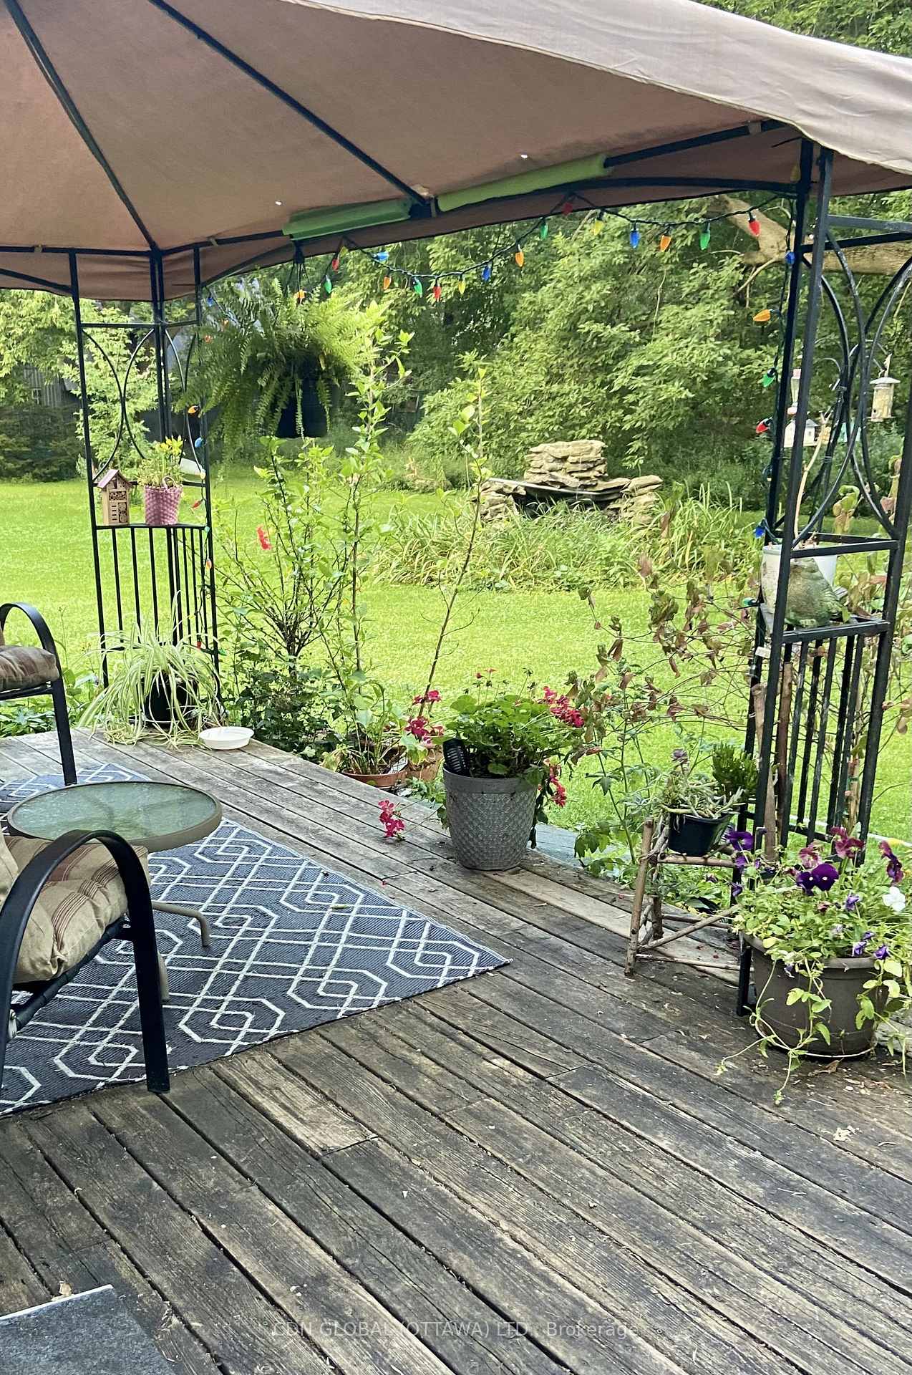
- Tranquil setting with mature trees and gardens.
- Easy access to downtown Ottawa in 25 minutes.
- Flexible spaces for work, hobbies, and relaxation.
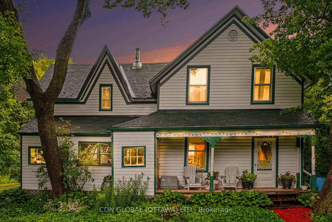
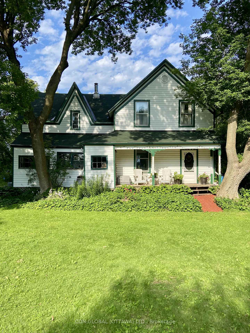
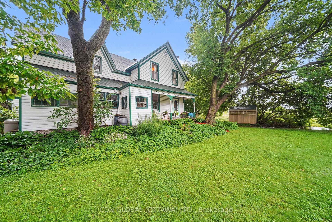
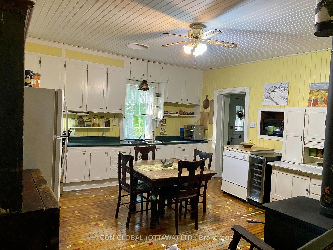
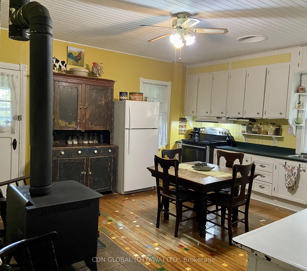
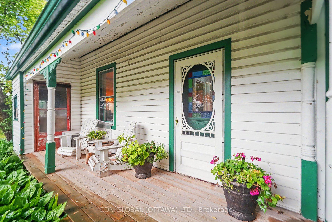
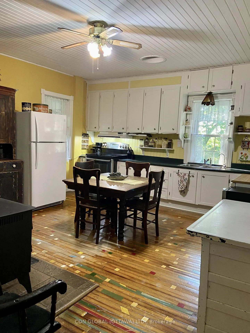
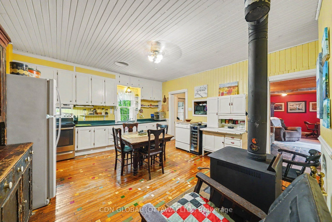
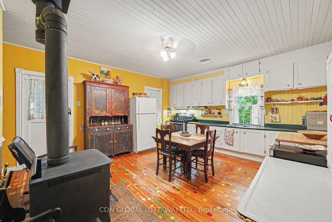
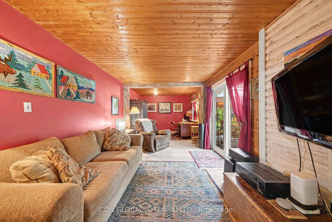
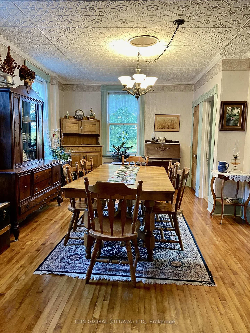
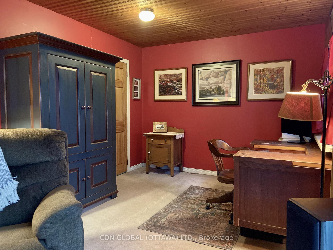
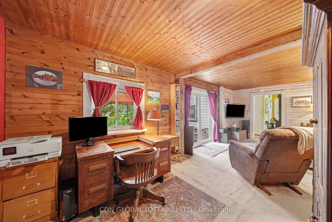
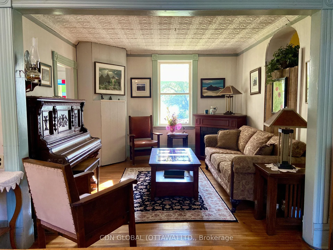
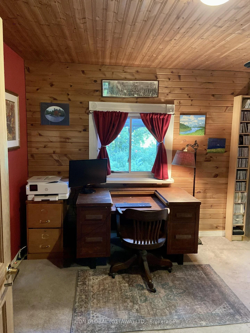
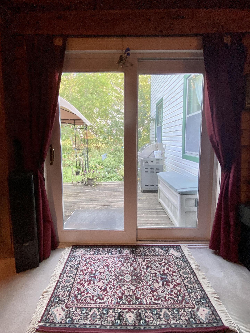
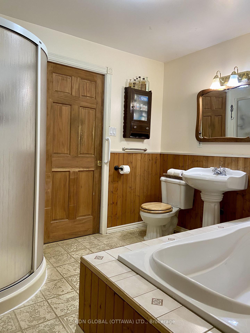
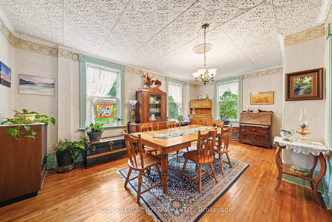
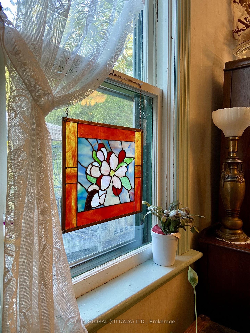
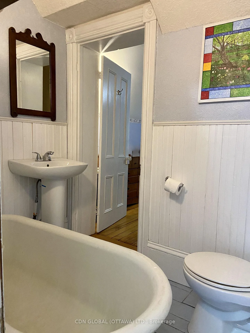
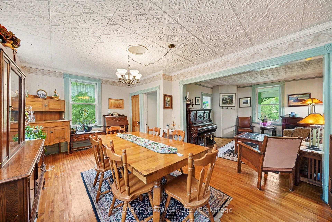
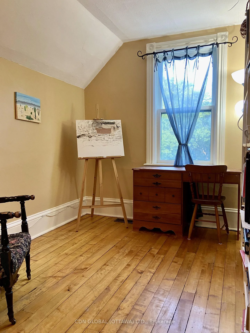
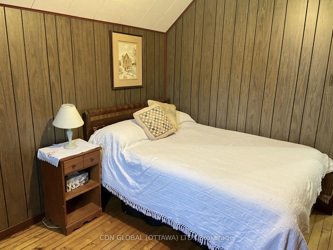
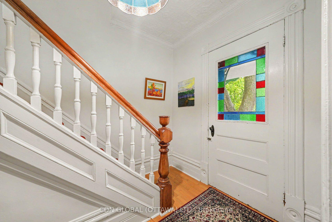
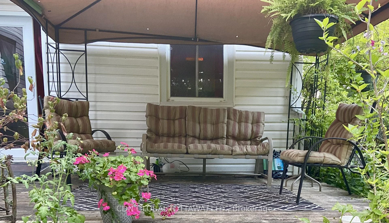
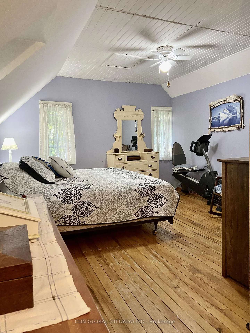
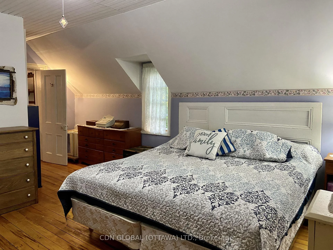
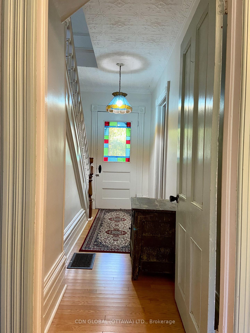
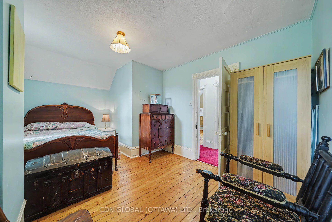
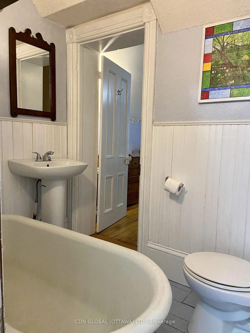
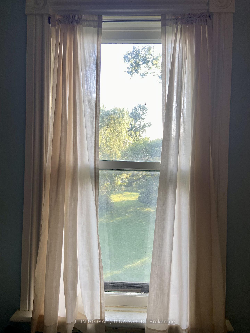
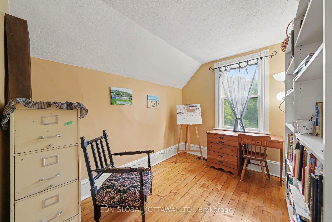
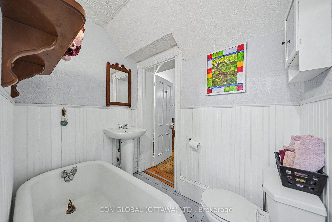
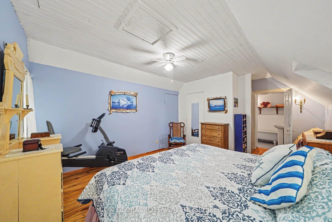
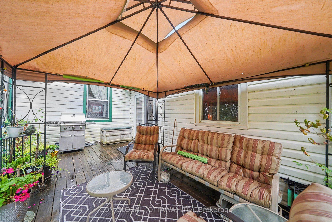
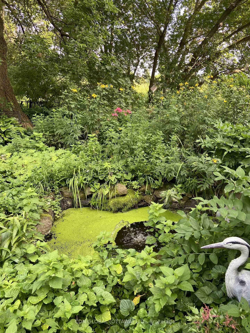
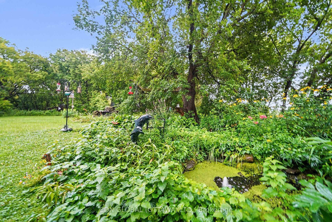
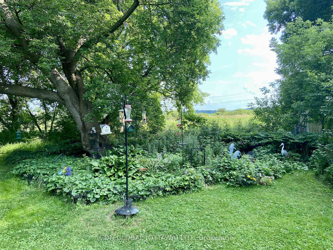
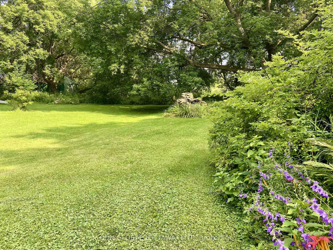
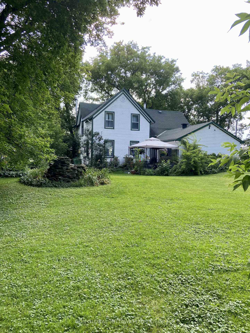
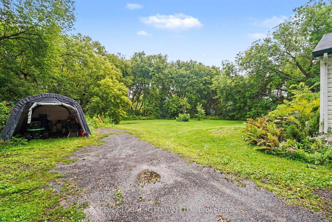
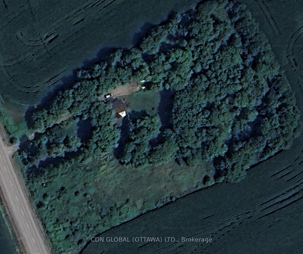
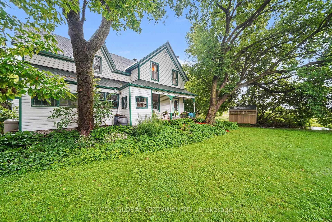
Welcome to 1495 Yorks Corners Road, where you get the character of a century home combined with the peace and privacy of approximately 2 acres in the Ottawa countryside, and quick access to the city. Set well back from the road, this charming 4-bedroom home offers multiple living spaces for all your family needs, a tranquil setting surrounded by mature trees, lush perennial gardens, open green space and a picturesque pond, creating a private retreat you'll love coming home to. Discover the warmth, craftsmanship, and Victorian elegance, featuring high ceilings, large windows, tall baseboards, classic woodwork trim, tin ceilings, some original hardware, and beautiful hardwood and softwood flooring. Spacious principal rooms provide inviting spaces for everyday living and entertaining, while the den and additional office space provide a perfect set up to work from home, pursue hobbies, or create a flexible family retreats. A large Napoleon wood-stove in the kitchen brings a cozy feel and secondary heat source, and your firewood is easy to access on the enclosed porch. Outside, enjoy your private slice of nature, with acres to explore, there's room for gardens, recreation, entertaining, or simply relaxing in the peaceful surroundings. Offering the best of both worlds, this property provides the tranquility of rural living with exceptional convenience. Enjoy easy access to Highway 417 and just 25min to downtown Ottawa. Nearby villages offer shops and services, making this an ideal location for those seeking space without sacrifice. Rich in character, surrounded by nature, and perfectly positioned for country living with city convenience, 1495 Yorks Corners Road is ready to welcome its next chapter.
Key Facts & Features
Property Costs
- Annual Property Tax Amount
- $2,985
- Land Transfer Tax Fee
- $6,473
Rental Items
- Rental Equipment
- 2 propane tanks (Superior), water treatment equipment (Reliance), HWT (Reliance)
- Under Contract
- Hot Water Heater, Propane Tank, Water Softener, Water Treatment
- Basement Type
- Unfinished, Exposed Rock, Crawl Space, Full
Interior Features
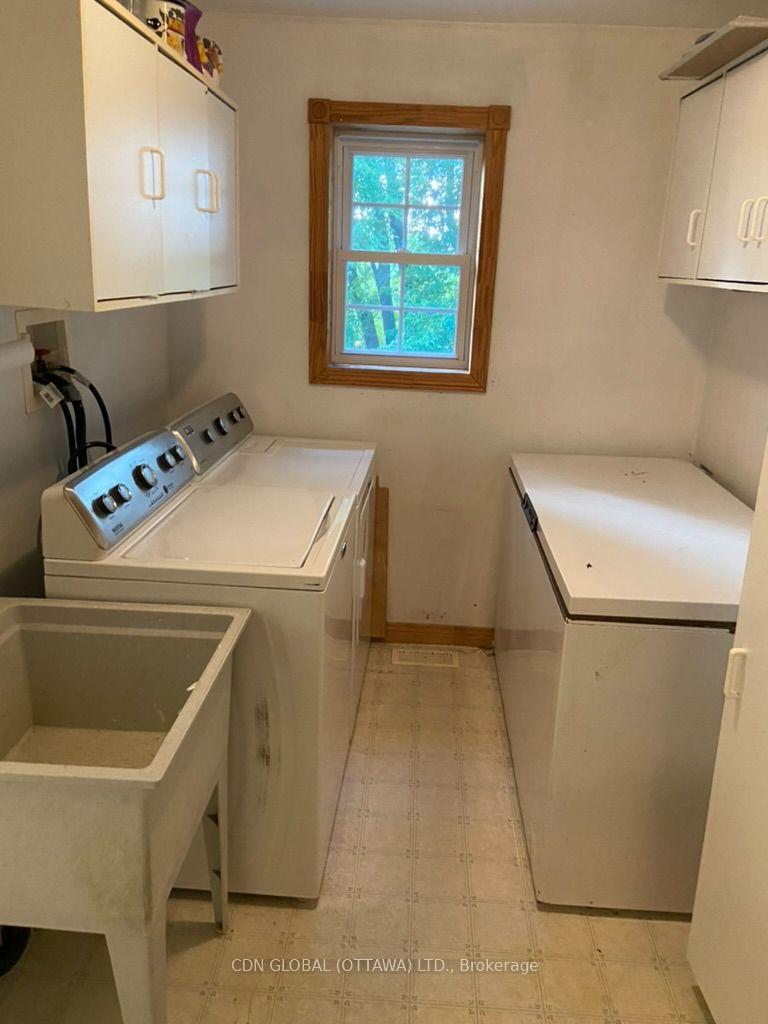
- Laundry Level
- Main Level
- Interior Extras
- Sump Pump, Water Purifier
- Fireplace/Stove
- Yes
- Fireplace Features
- Wood Stove
- Elevator
- No
Exterior Features
- Pool
- None
Building
- Building Type
- Rural Residential
- Building Style
- 2-Storey
- Approx Age
- 100+
Construction
- Exterior Finish
- Vinyl Siding
- Roof
- Asphalt Shingle
- Foundation Details
- Stone
- Special Designation
- Unknown
Lot
- Lot Front
- 209.77 ft
- Lot Depth
- 421.56 ft
Inclusions
- Inclusions
- Fridge, stove(one burner not working), dishwasher, washer, dryer, chest freezer, car shelter (2025), ramp. All working but included "as is".
Exclusions
- Exclusions
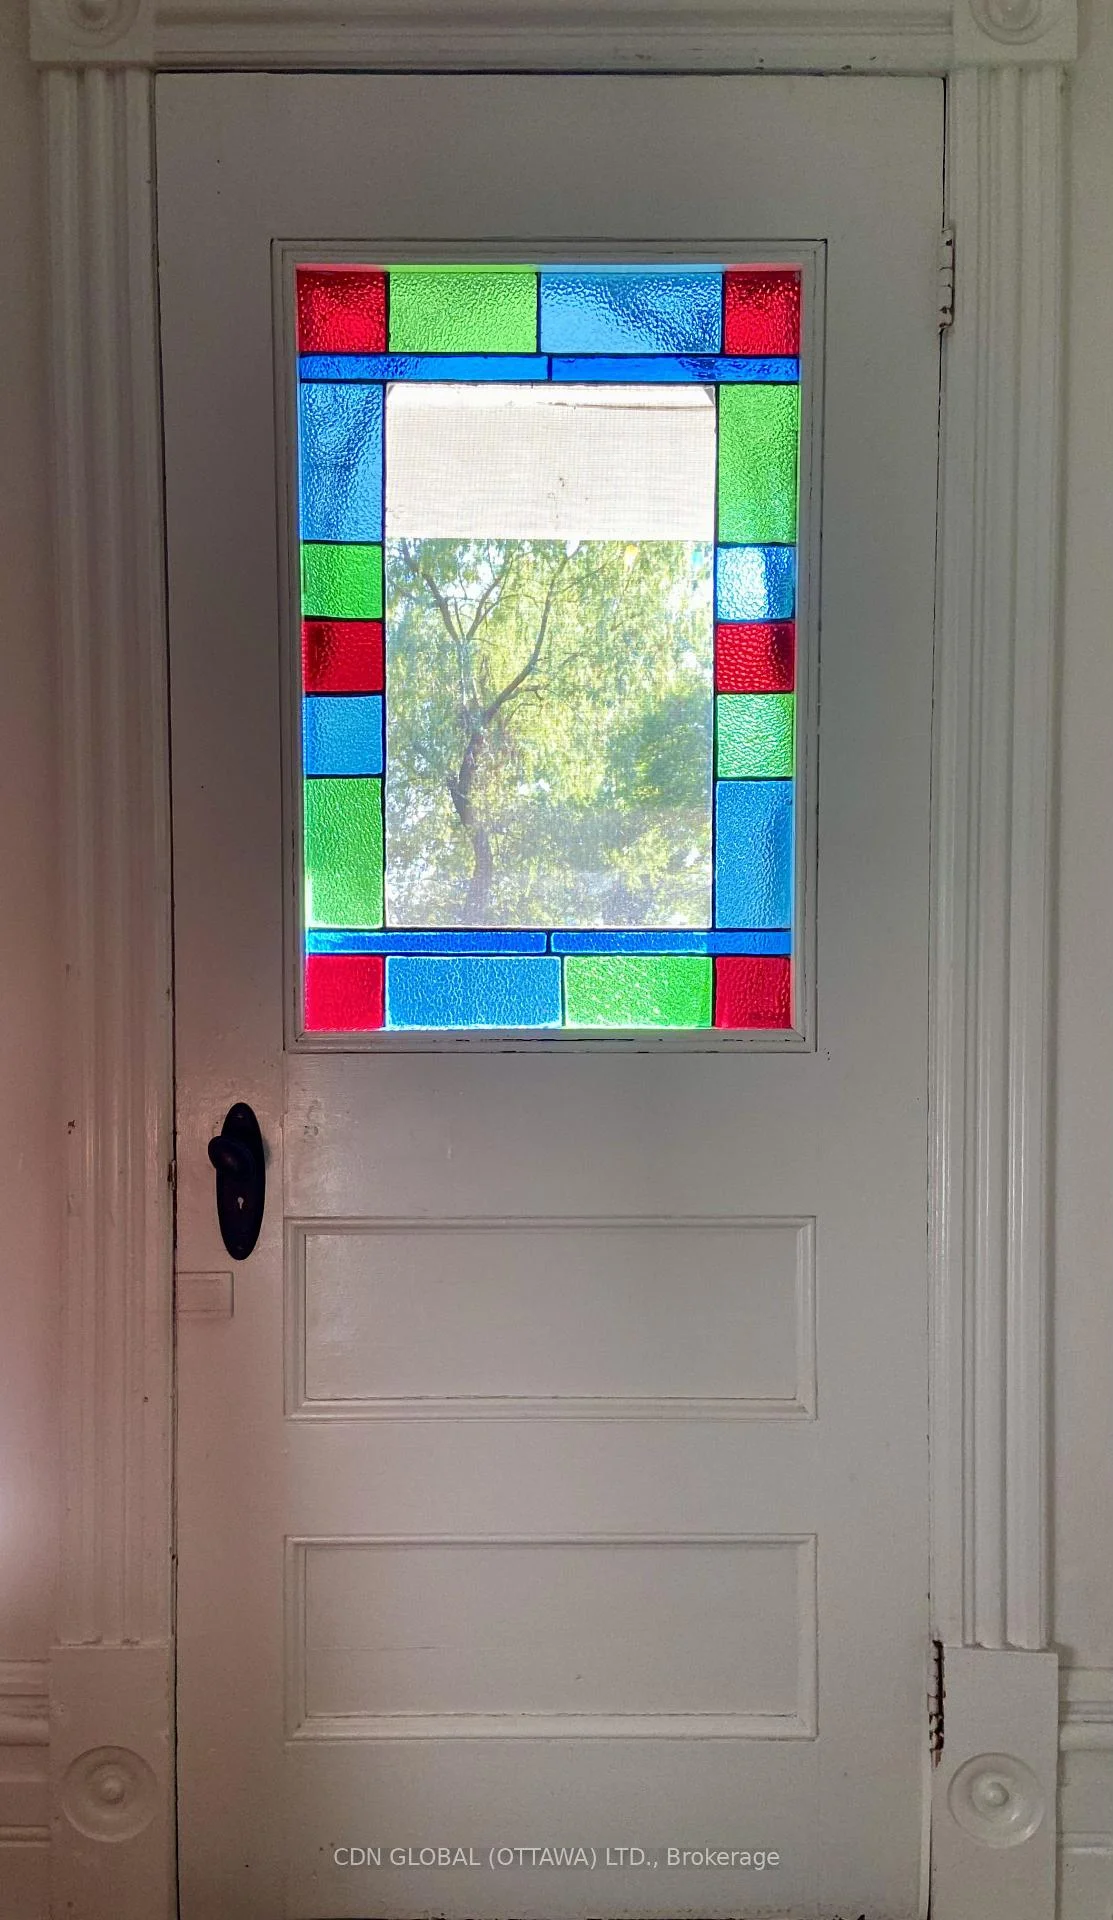
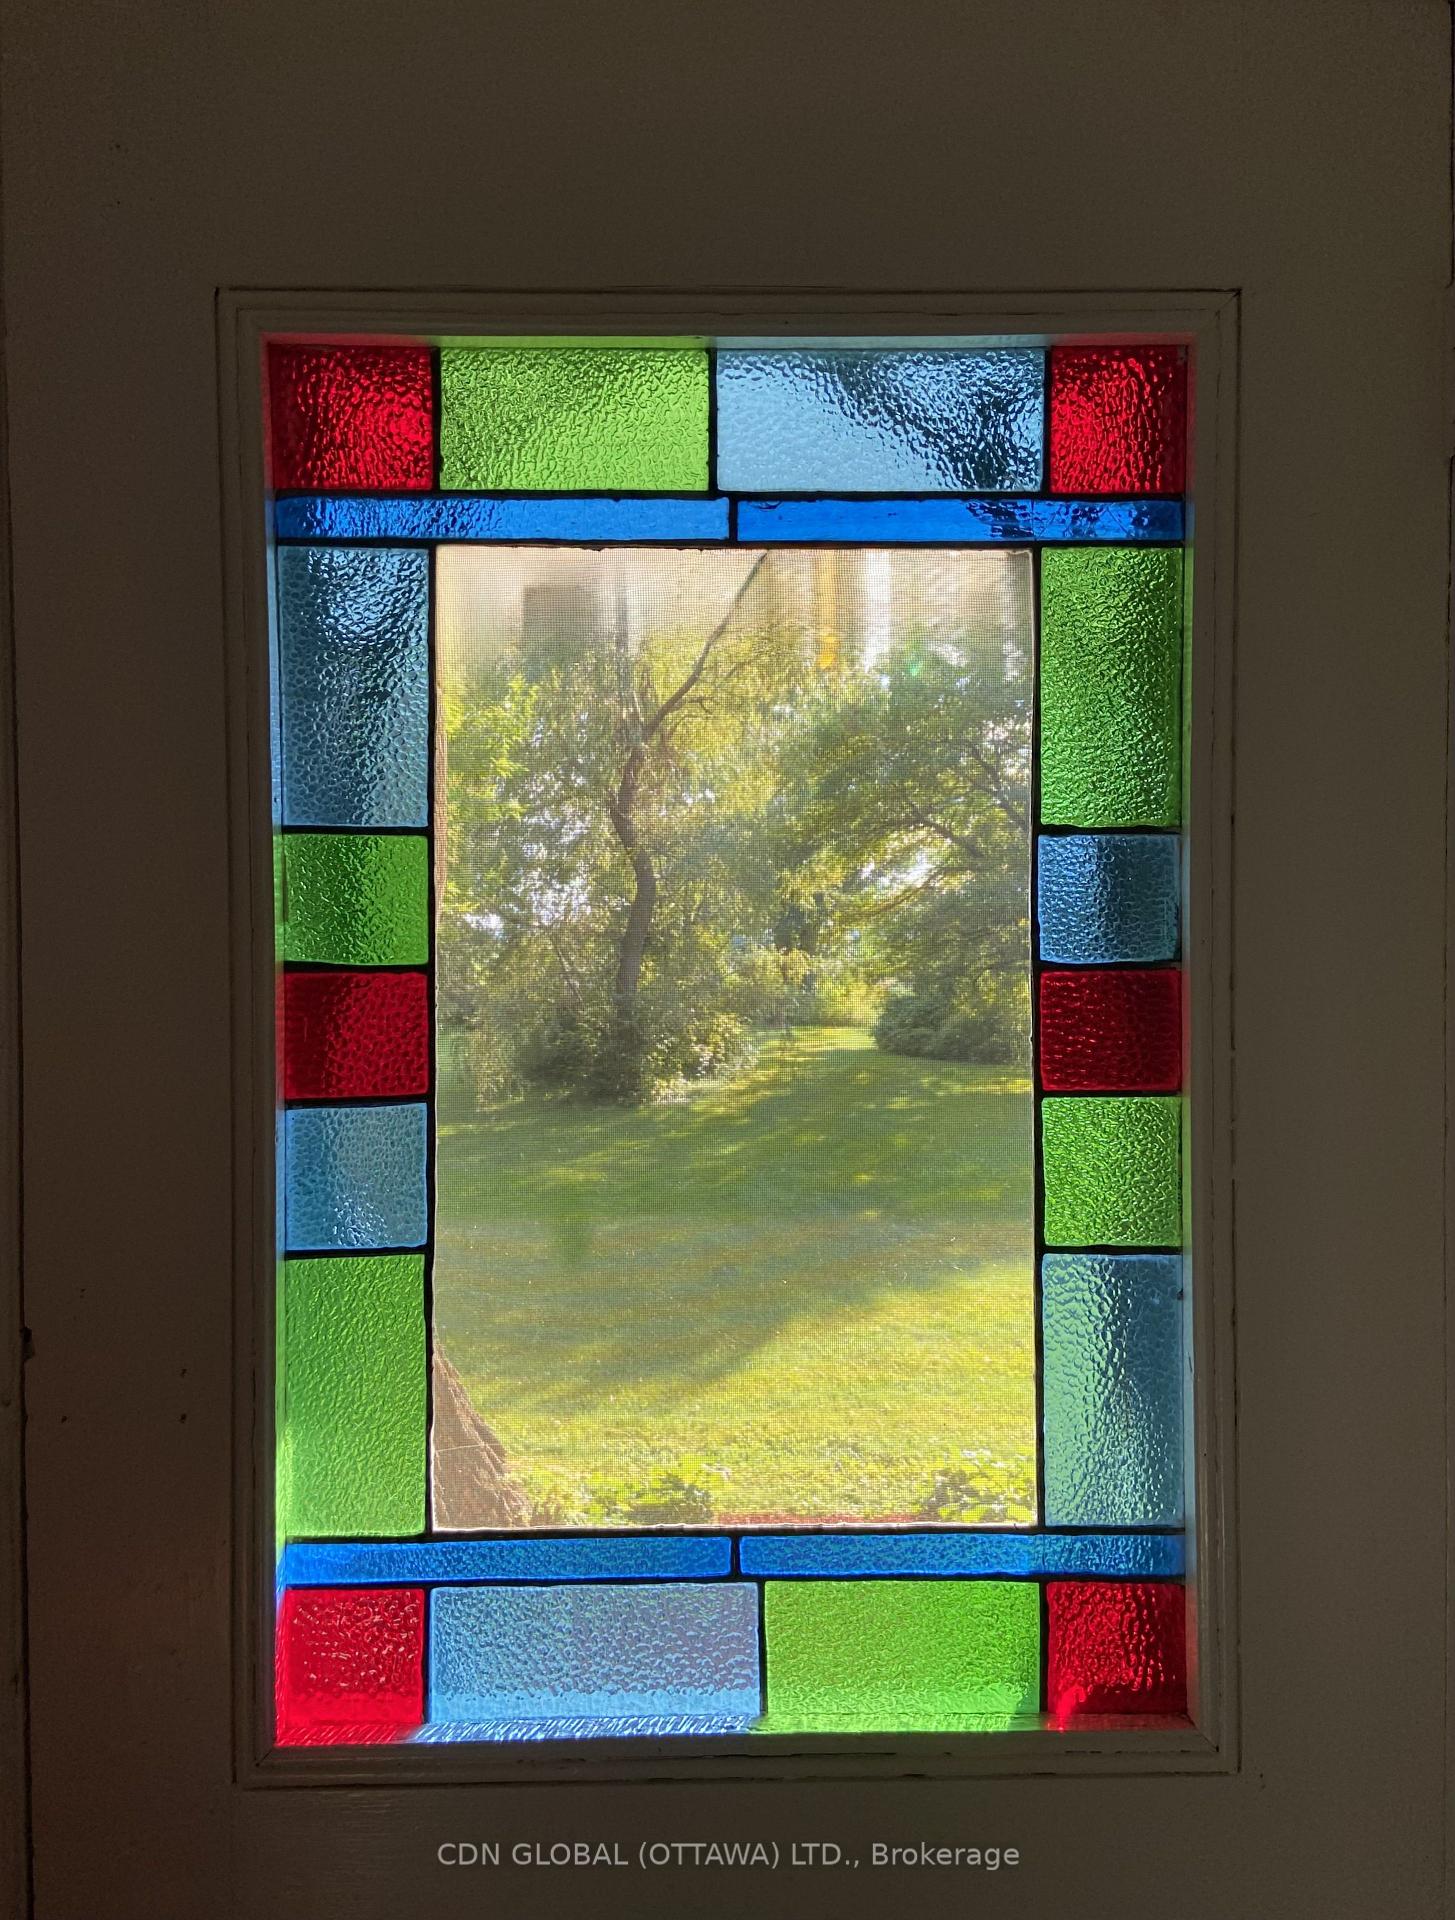
- Gazebo, blue glass light in front hall
Parking & Garages
- Garage Type
- None
- Garage Spaces
- 0
- Parking Spaces
- 10
- Total Garage And Parking Spaces
- 10
Heating & Cooling
- Heat Source
- Propane
- Heat Type
- Forced Air
- Air Conditioning
- Window Unit(s)
- Water
- Well
- Sewers
- Septic
- Natural Gas
- No
- Hydro
- Yes
- Cable
- Available
- Telephone
- Available
- Bedrooms
- 4
- Washrooms
- 2
- Kitchens
- 1
- Family / bonus room
- Yes
Room sizes
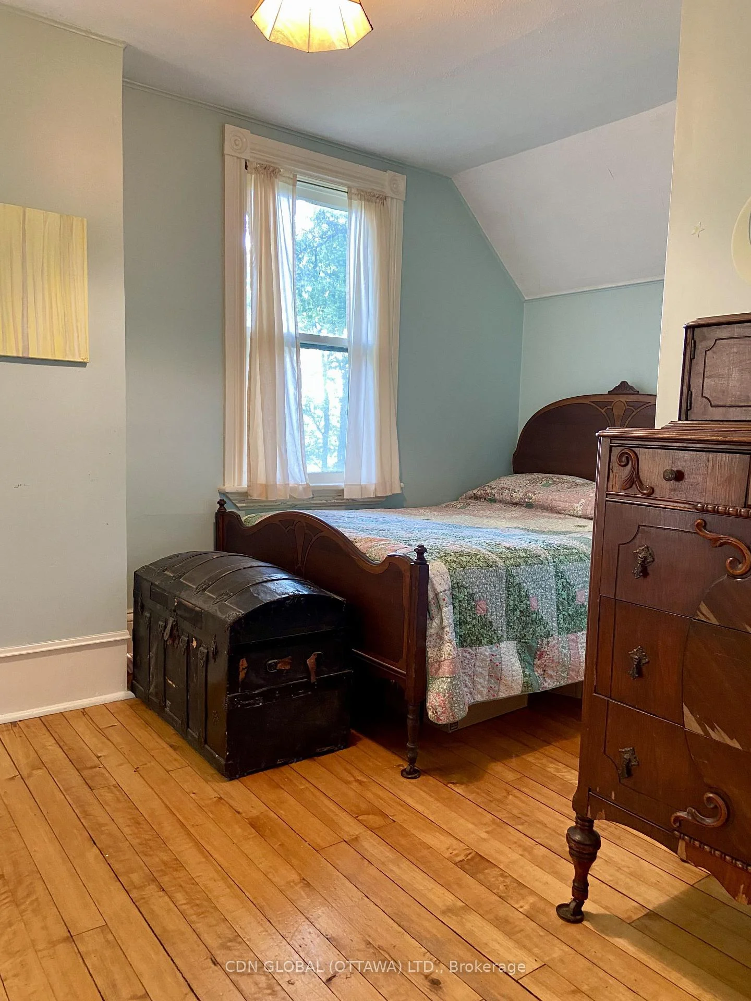
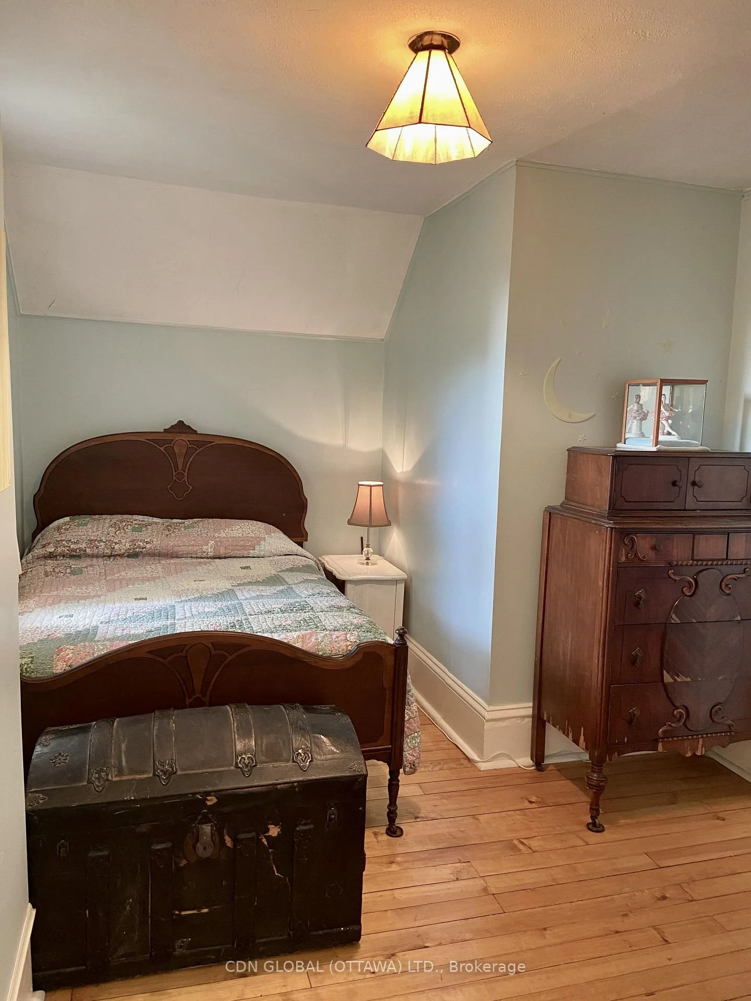
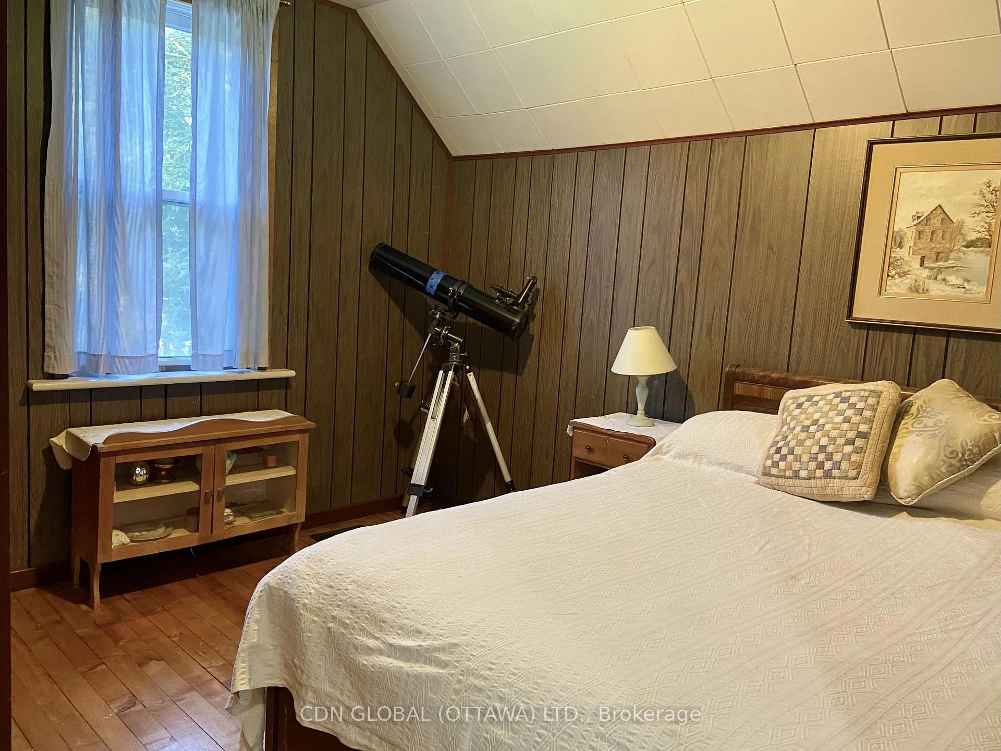
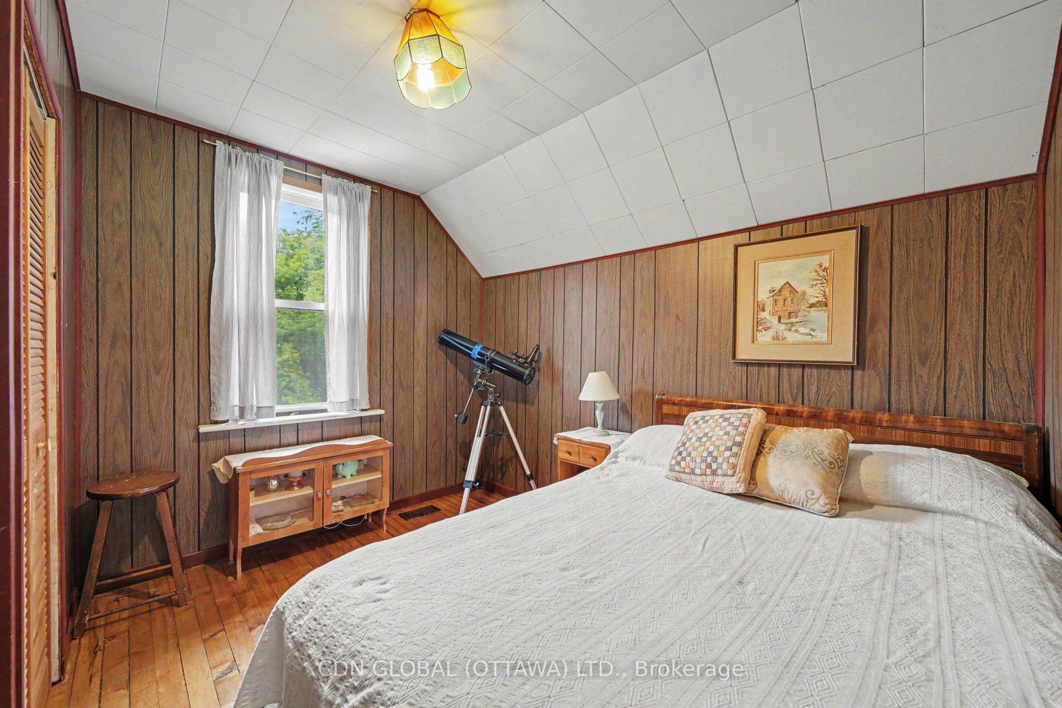
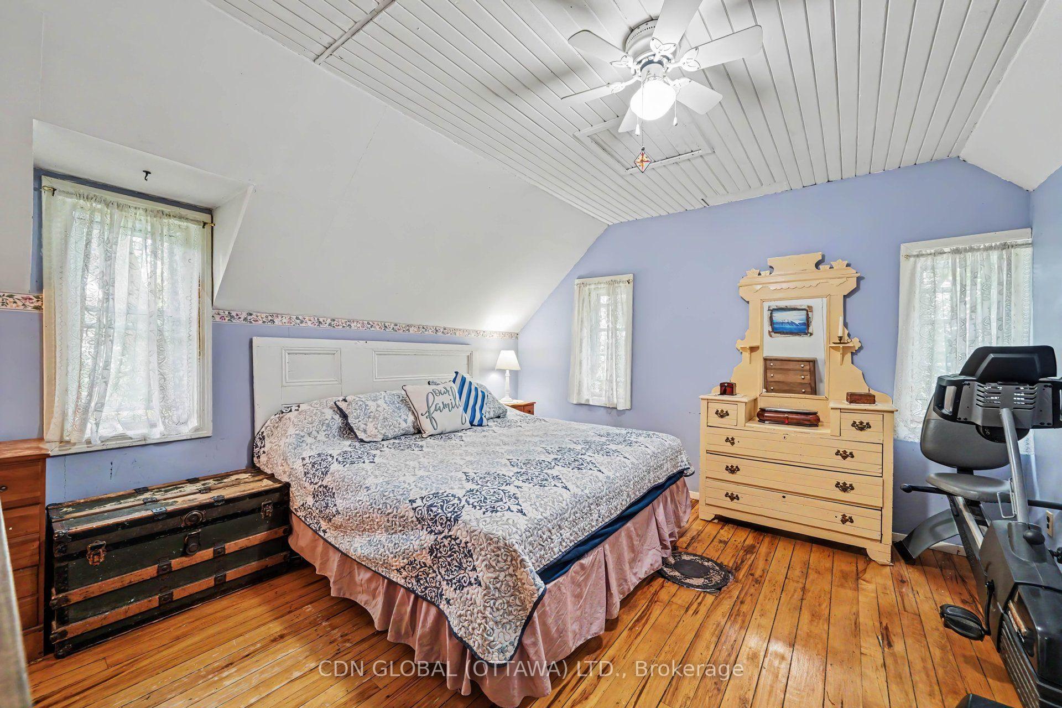
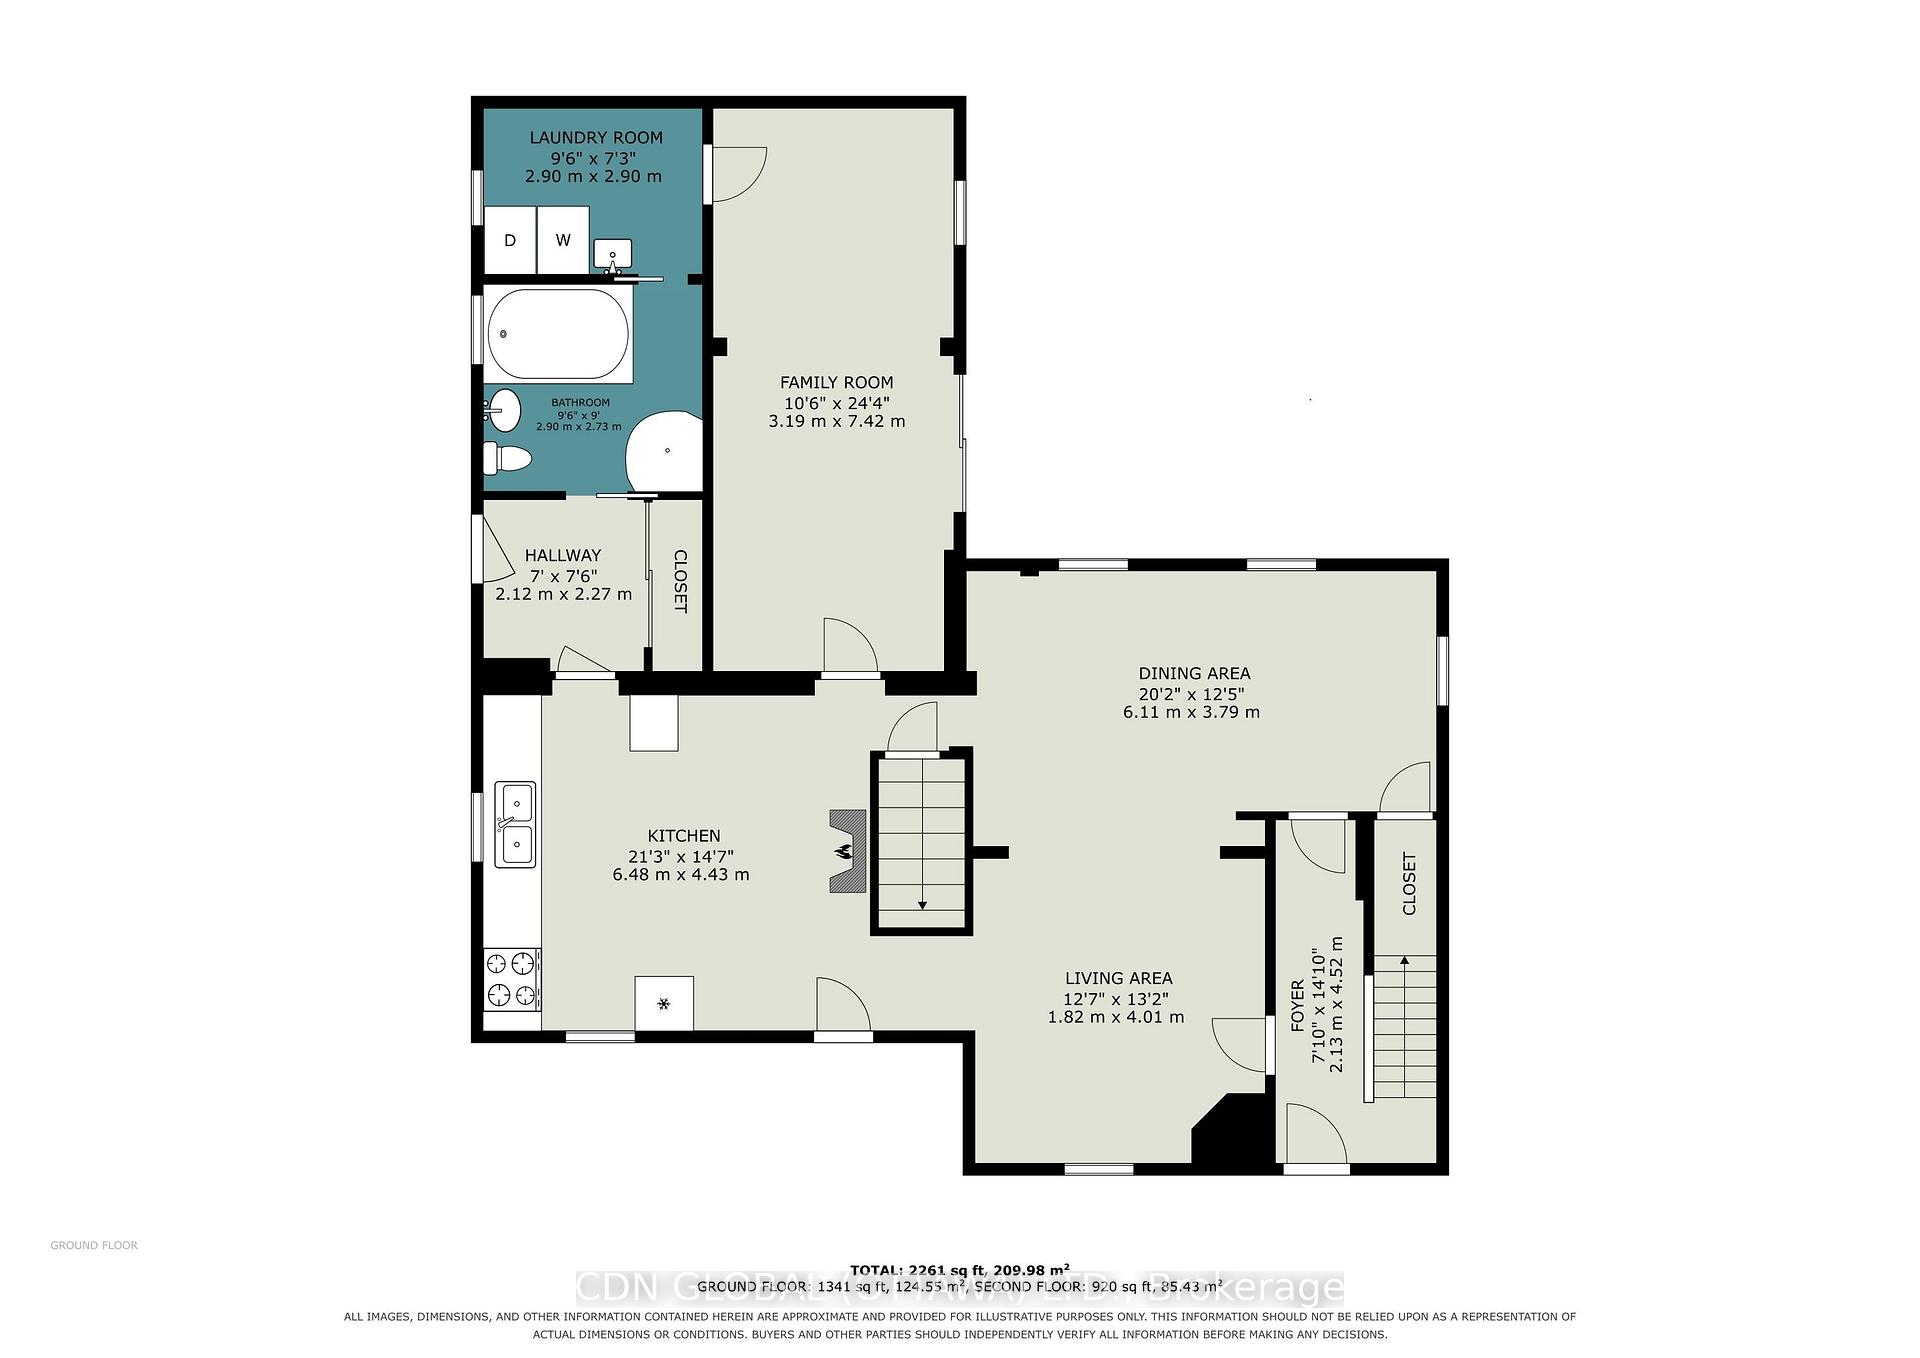
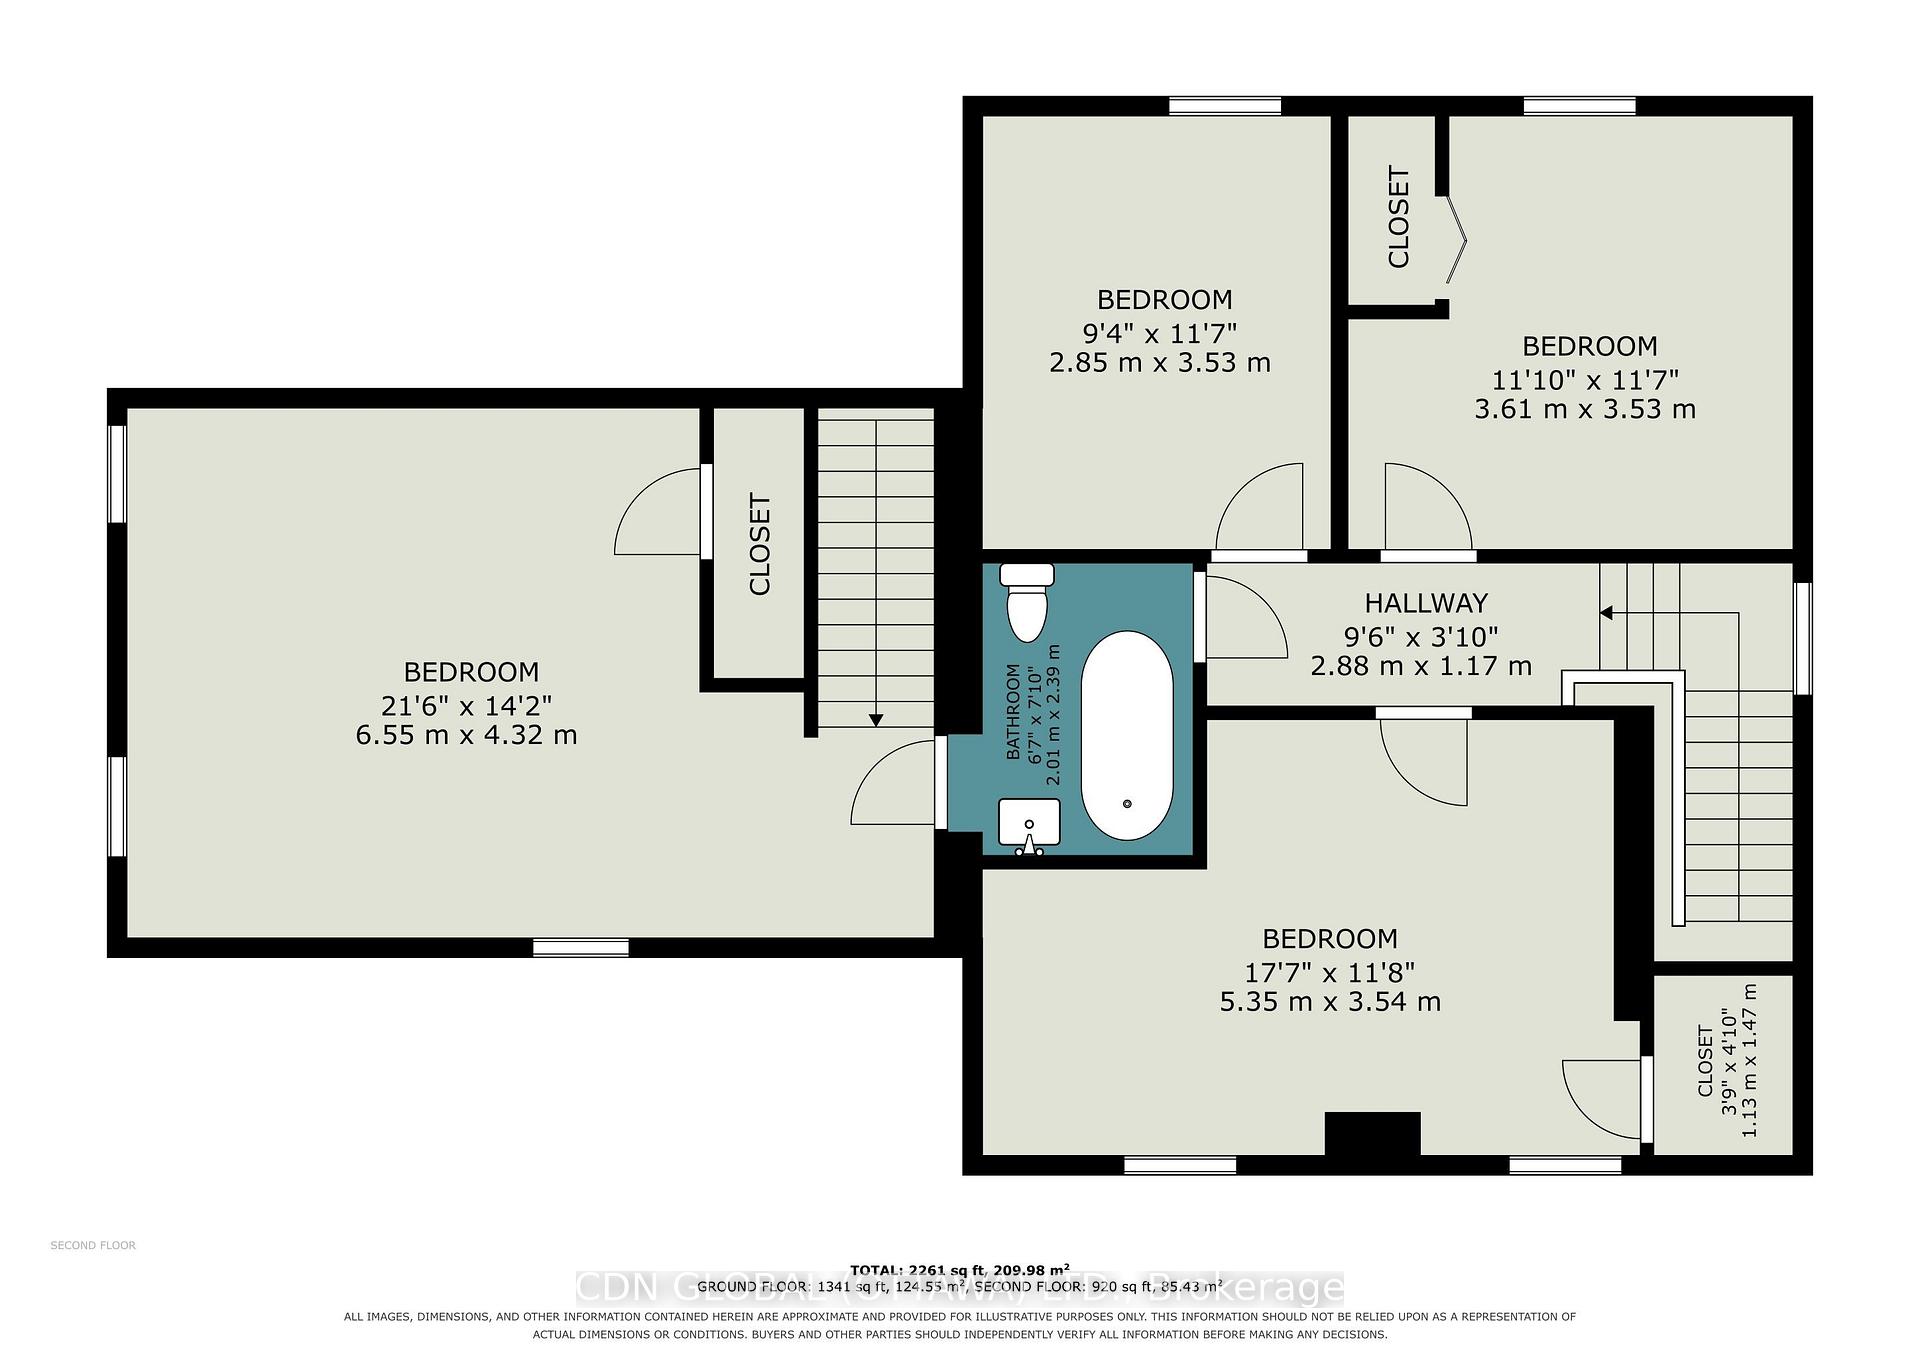
- Bedroom 4—Second level, Wood
- Laundry—Ground level
- Kitchen—Ground level, Hardwood Floor, Wood Stove, Eat-in Kitchen
- Living Room—Ground level, Hardwood Floor
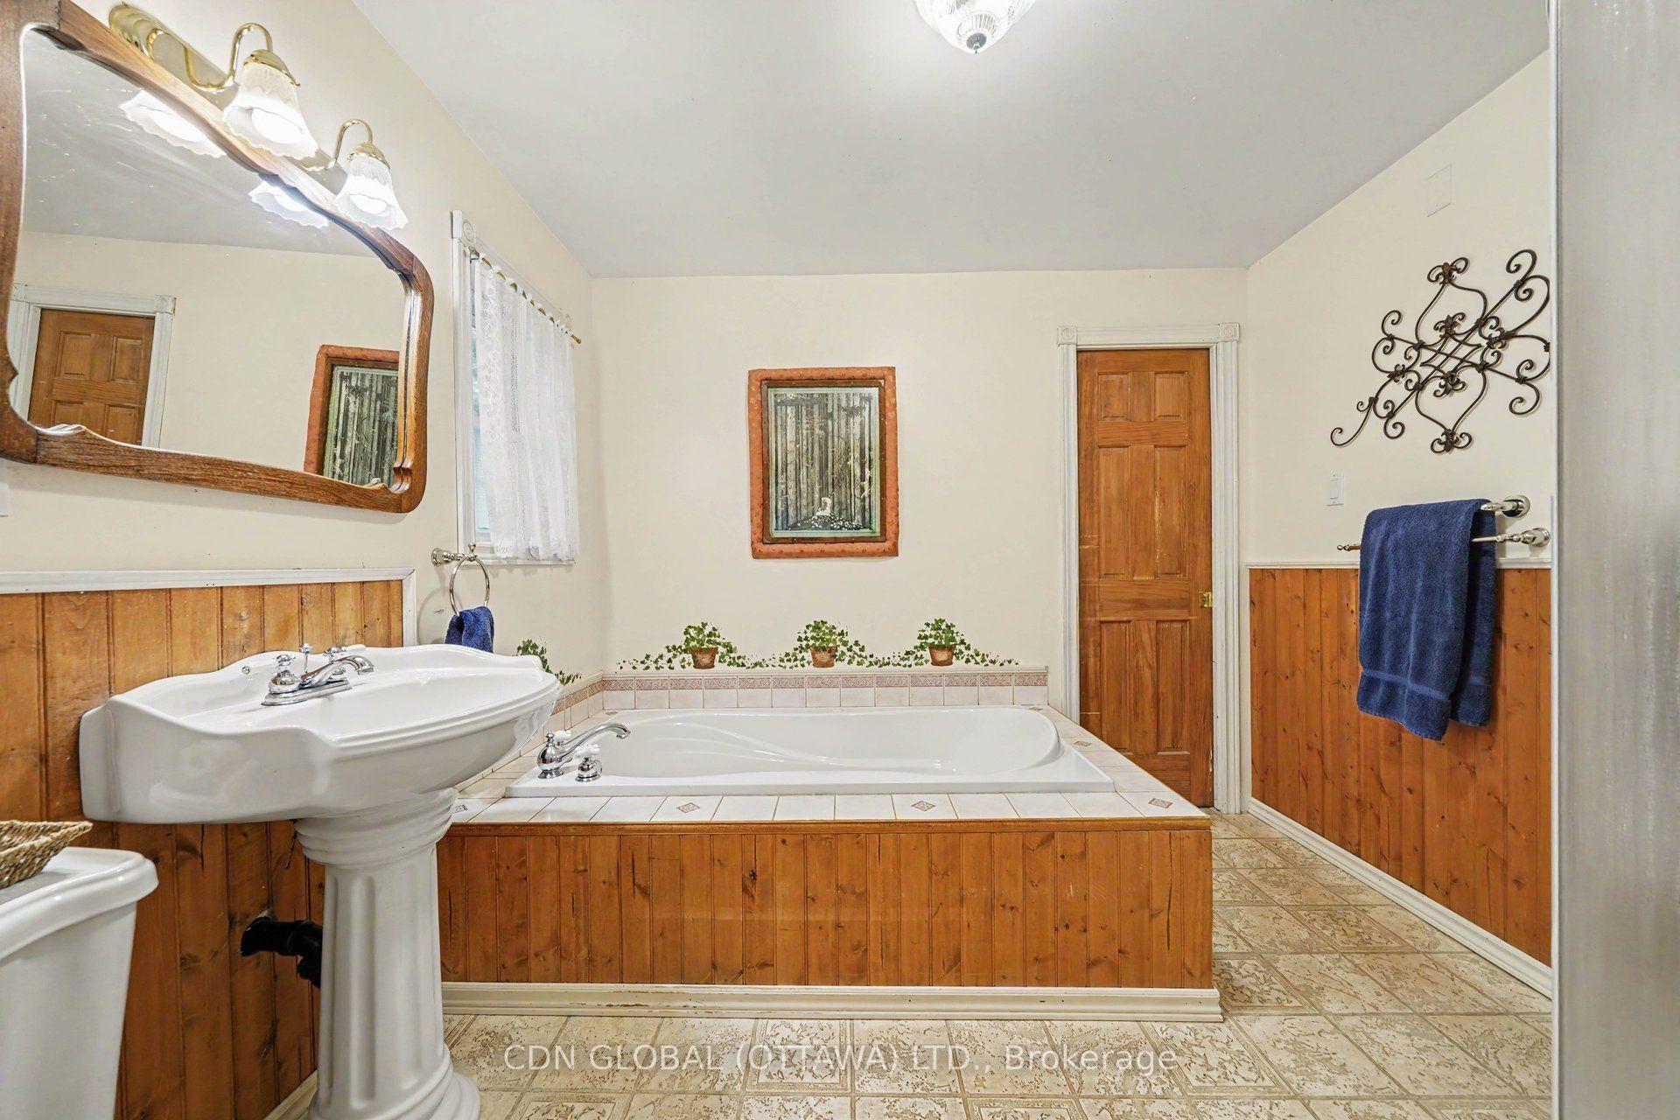
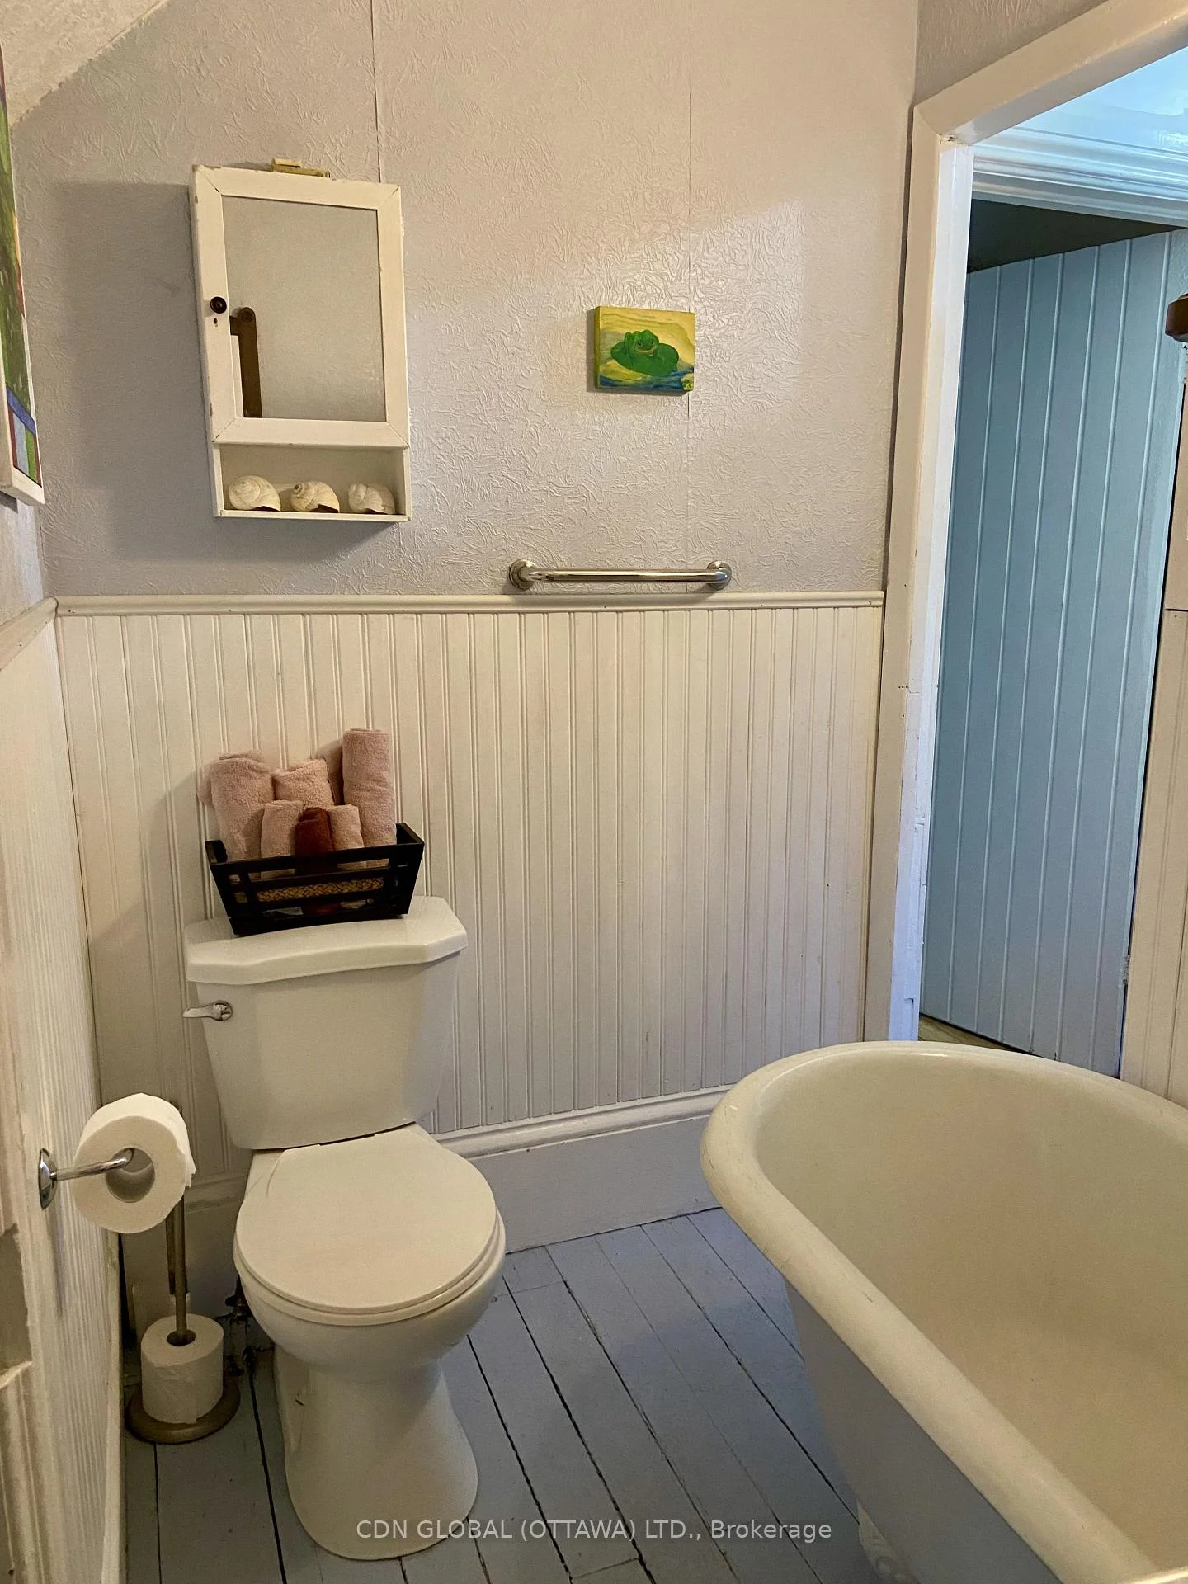
- Bathroom—Ground level, Soaking Tub, Separate Shower
- Foyer—Ground level
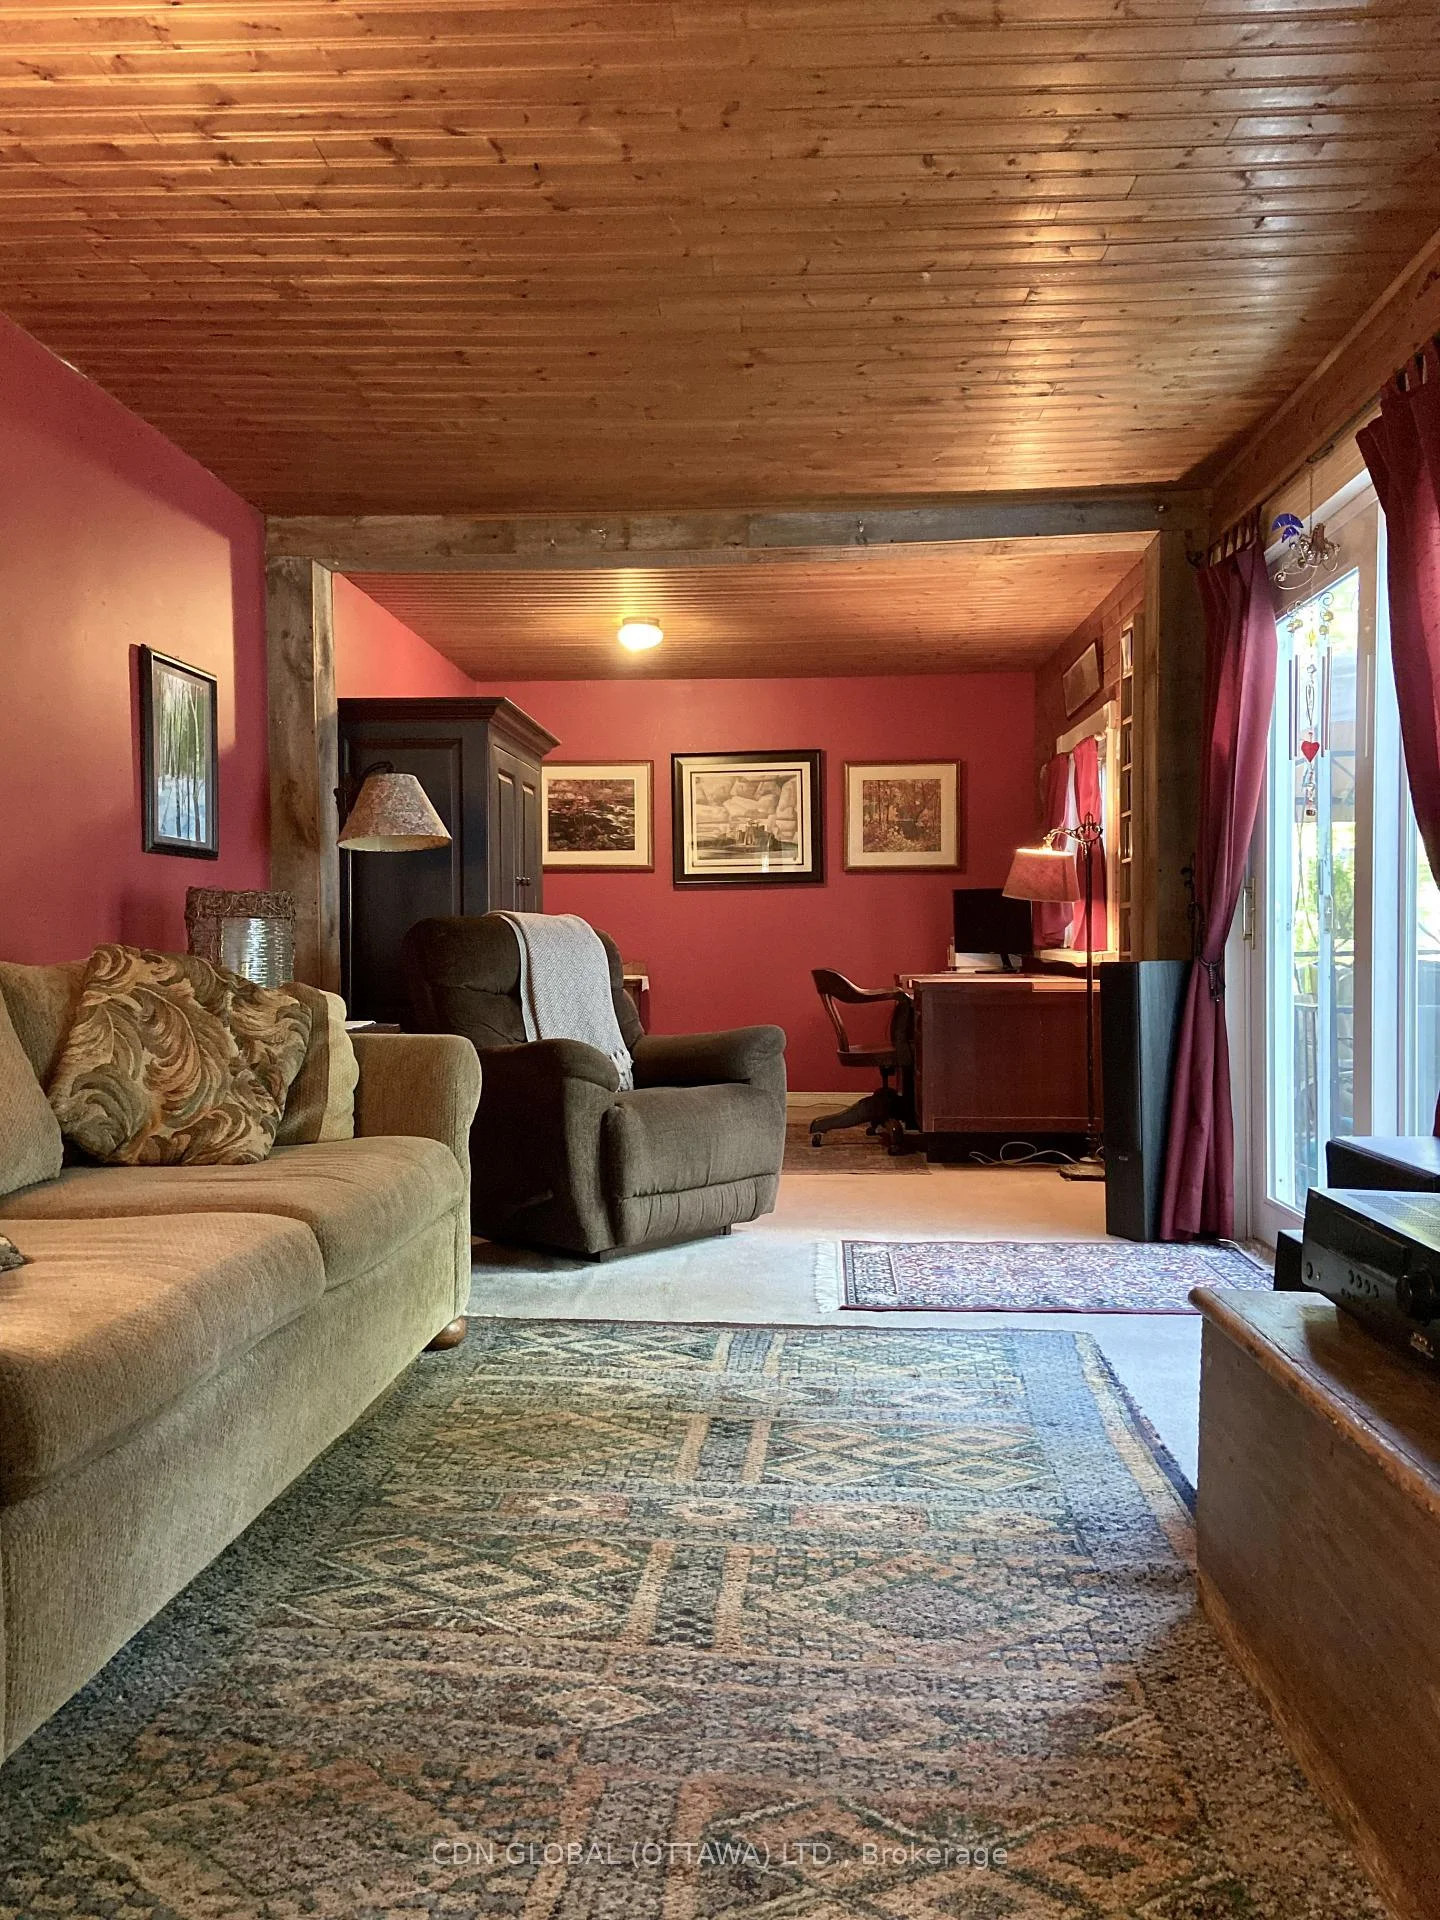
- Den—Ground level, W/O To Patio
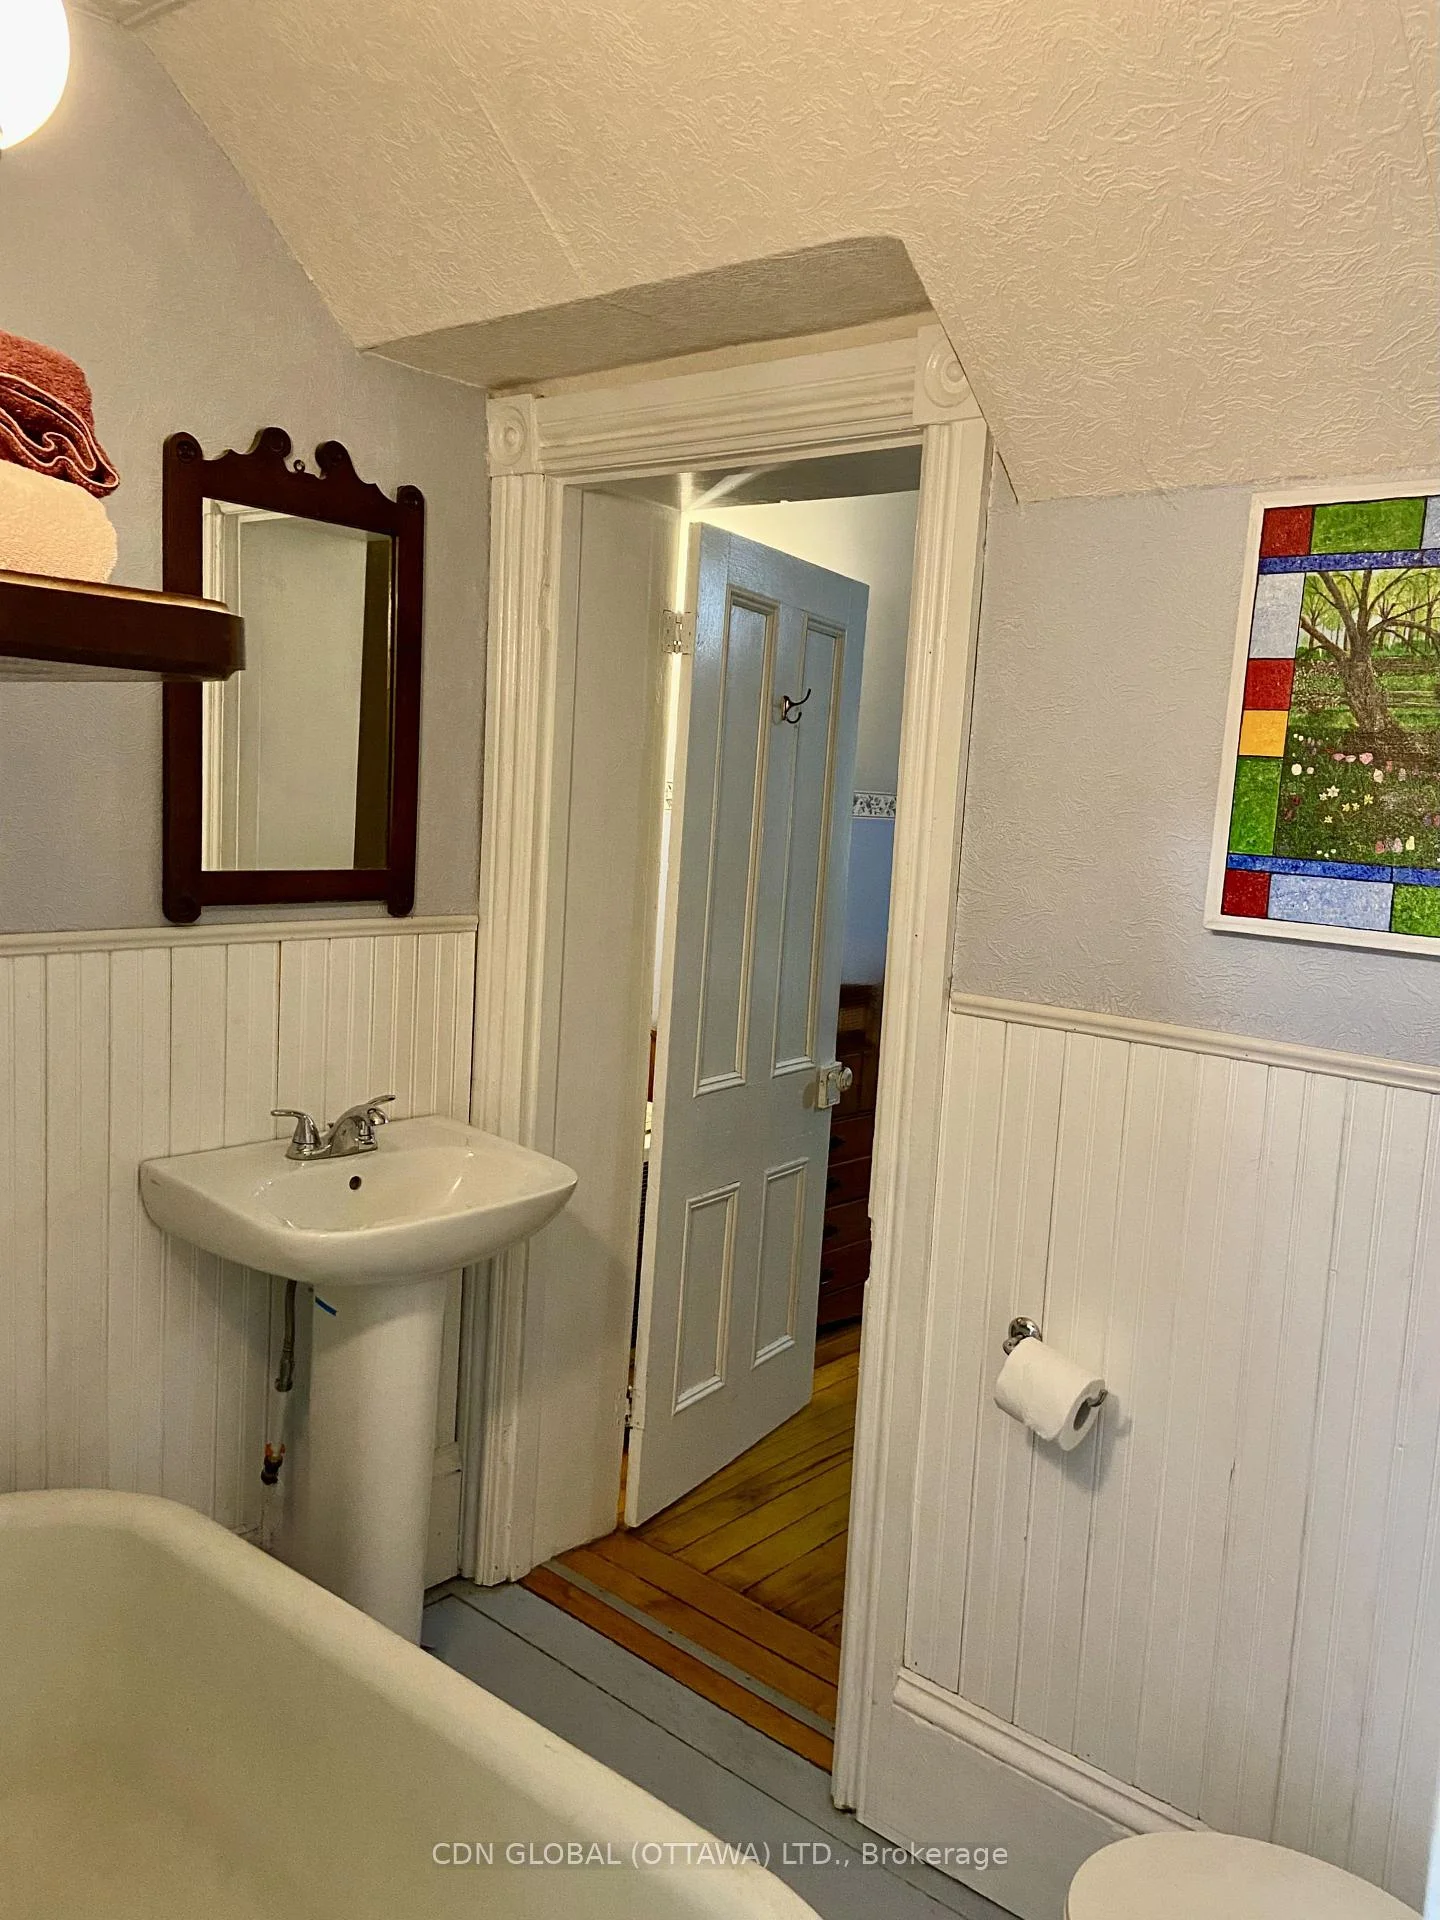
- Bathroom—Second level, 3 Pc Ensuite, Soaking Tub
- Furnace Room—Basement level, Unfinished
- Dining Room—Ground level, Hardwood Floor
- Office—Ground level
- Bedroom 2—Second level, Wood
- Bedroom—Second level, Wood
- Bedroom 3—Second level, Wood
Washrooms
- 4-piece, Ground
- 3-piece, Second
- Municipality
- Ottawa
- Neighbourhood
- Osgoode Twp North of Reg Rd 6
- Main cross streets
- Parkway Rd.
- Directions
- From Hwy 417 go south on Boundary Rd, right on Parkway, left on York's Corners. Subject property on the left.
- Waterfront
- None
- MLS® number
- X13626544
- Data source
- Toronto Regional Real Estate Board
- Status change
- 2026-08-19
- Listed on
- 2026-07-31
- Days on market
- 19 days
- Possession type
- Flexible
- Co-op commission
- 2%+HST
- Seller
- Listed by
- CDN GLOBAL (OTTAWA) LTD.
Home Market Value
Current home valuation for 1495 York's Corners Road, Ottawa, Osgoode Twp North of Reg Rd 6, Ottawa, ON. Listed for $499,900
HOMEH Estimate
$560,500
Estimated Sales Range
$448,302 - $672,698
HOMEH Estimate for 1495 York's Corners Road, Ottawa, Osgoode Twp North of Reg Rd 6
Calculated with a real agent's CMA method — 45+ years of experience, codified. Not an AI guess.
For the owner
Is this your home? Track its value.
Get this home's HOMEH Estimate by email once a month, with how many homes are for sale around you.
Mortgage Payment Calculator
Compare up to 4 down payment scenarios
5% of purchase price for homes $500K or less
$24,995
| Scenario 1 | Scenario 2 | Scenario 3 | Scenario 4 | |
|---|---|---|---|---|
−Down payment | % $ | % $ | % $ | % $ |
+CMHC insurance | $18,996 | $13,947 | $11,898 | $0 |
=Total mortgage | $493,901 | $463,857 | $436,813 | $399,920 |
Amortization | ||||
Mortgage rate | % | % | % | % |
| Payment frequency | ||||
=Mortgage payment | $2,411monthly | $2,265monthly | $2,133monthly | $1,953monthly |
Land Transfer Tax
$6,473
$6,473
Around this home
No schools found nearby
Data provided by OpenStreetMap & Fraser Institute School Rankings
Ask HOMEH
New!Hi there!
👋Text or call (416) 301-9001
Recommended for you
Based on homes you've looked at.
No recommended properties found.
Nearby similar homes
No nearby properties found.
More real estate resources
Other homes nearby
Nearby neighbourhoods
- 8003 - Mahogany Community homes for sale
- 3501 - Overbrook homes for sale
- 1607 - Osgoode Twp (East) (Incl Kenmore) homes for sale
- 1602 - Metcalfe homes for sale
- 4301 - Ottawa West/Tunneys Pasture homes for sale
- 2501 - Leitrim homes for sale
- 2605 - Blossom Park/Kemp Park/Findlay Creek homes for sale
- 9301 - Constance Bay homes for sale
No nearby listings available.