
Unit 2001, 1510 Riverside Drive
Ottawa (Riverview Park), ON K1G 4X5
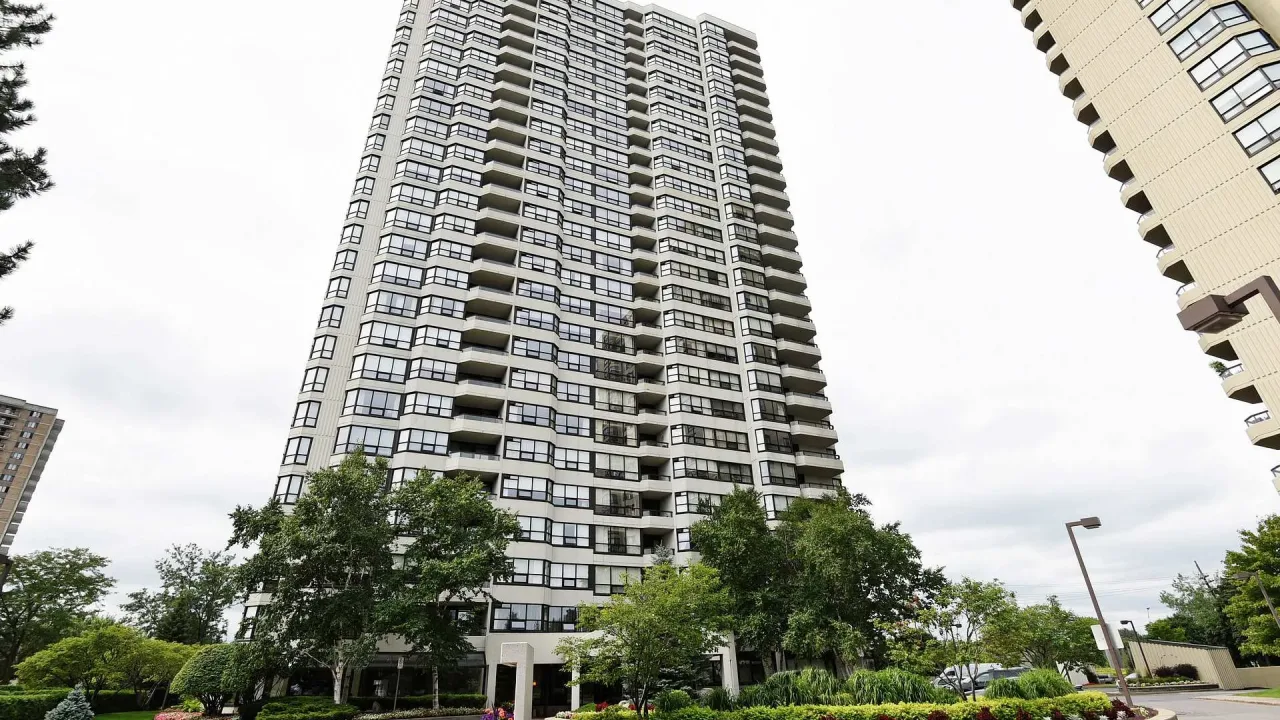 Riviera IISee every listing here
- 1Bedroom
- 2Bathrooms
- 1Parking
- 1000–1199Sq Ft
- $4,026Tax
- $963/moCondo Fee
 Estimated Value:$575,289See Free Estimate Report

Sale & Price History for Unit 2001, 1510 Riverside Drive, Ottawa, Riverview Park
| Start Date | End Date | Price | Event | MLS# |
|---|---|---|---|---|
| No listing history available | ||||
Real estate boards require you to or to see the full details of this property.
*Sold prices and complete sale & price history are regulated data. Under the Trust in Real Estate Services Act, 2002 (TRESA) and the rules of the Real Estate Council of Ontario (RECO), and pursuant to the Multiple Listing Service® rules of the Canadian Real Estate Association (CREA) and the Toronto Regional Real Estate Board (TRREB), this information may be shown only to registered users who have agreed to the applicable terms of use (a Virtual Office Website, or "VOW," arrangement). HOMEH Inc., Brokerage therefore provides it to signed-in members only. Creating an account is free and takes under a minute.
About Unit 2001, 1510 Riverside Drive, Ottawa, Riverview Park
Summarized Description
- Spacious 1 bedroom + den with flexible layout
- Resort-style living in a gated community
- Includes underground parking and storage locker
- Access to multiple indoor and outdoor amenities
- 24-hour security for added peace of mind
- Convenient location near downtown and transport
- Beautifully landscaped grounds and walking paths
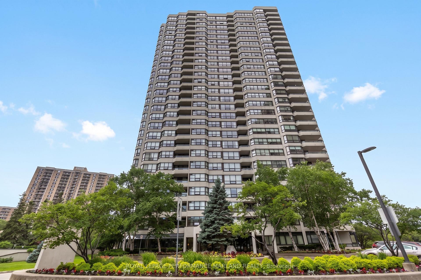
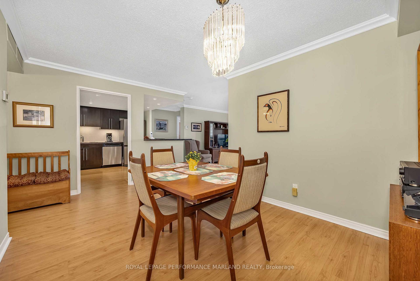
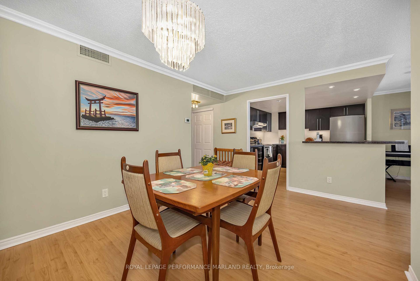
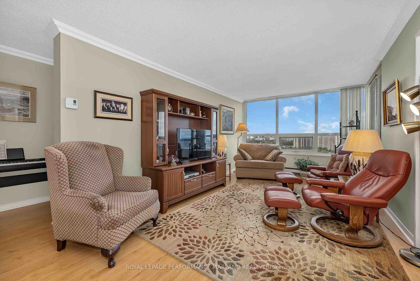
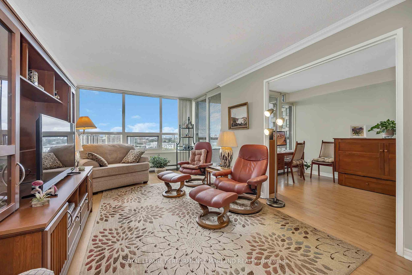
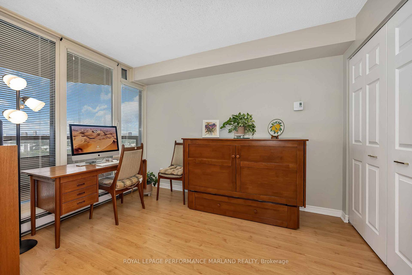
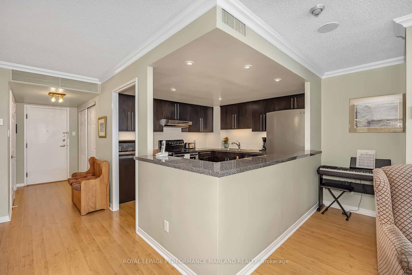
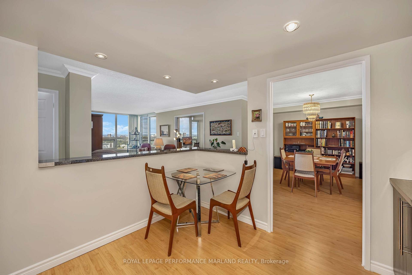
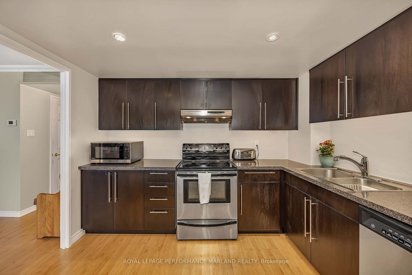
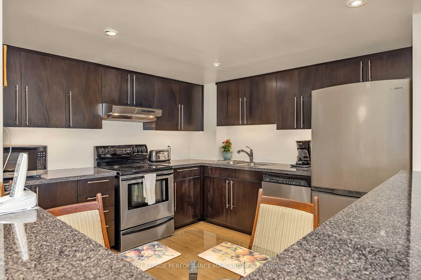
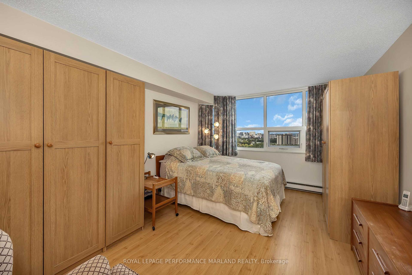
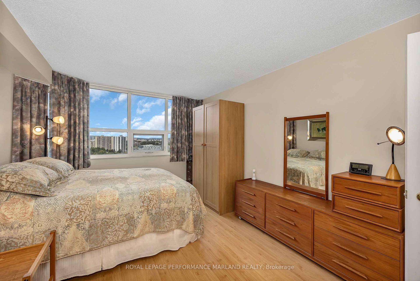
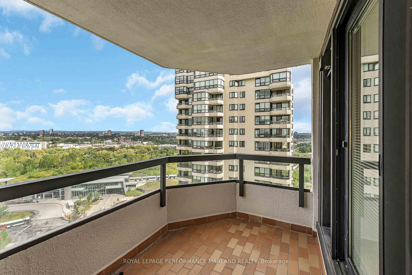
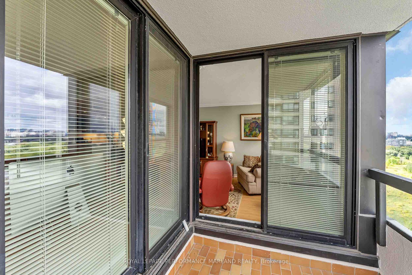
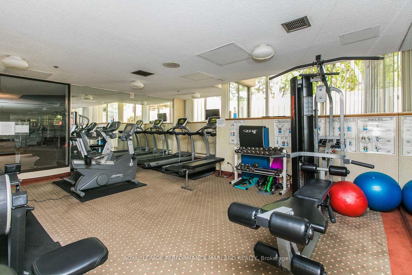
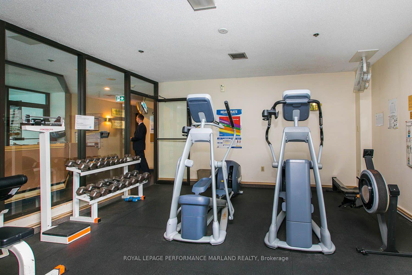
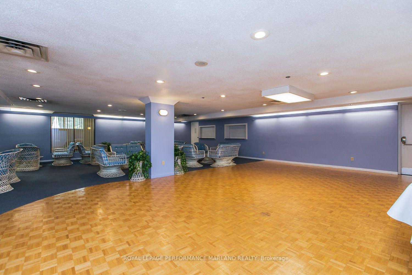
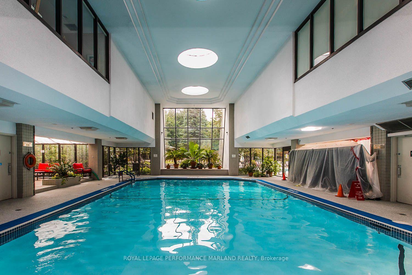
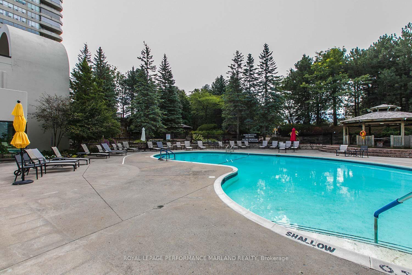
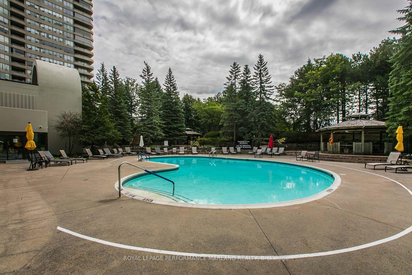
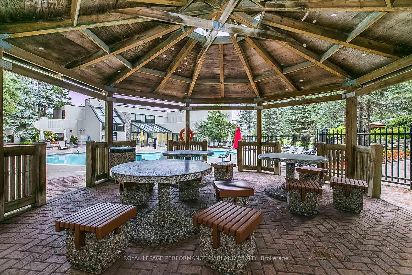
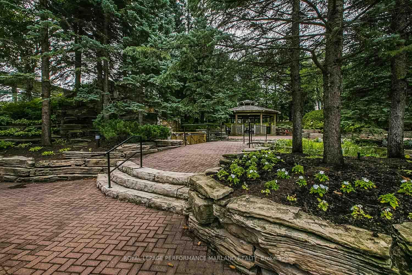
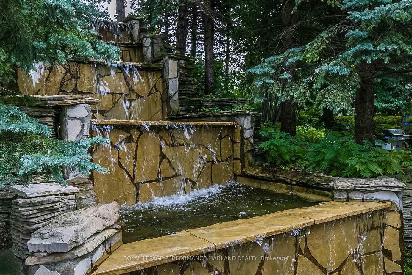
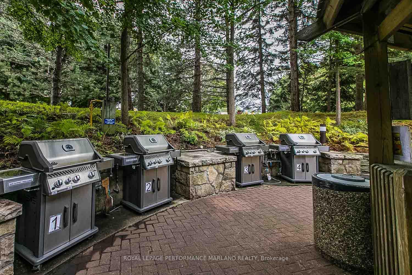
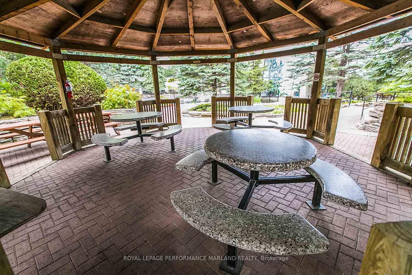
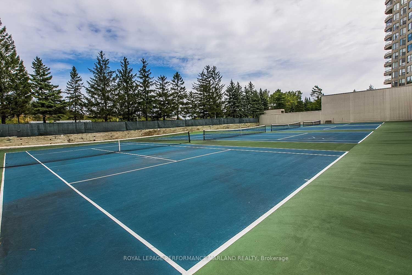
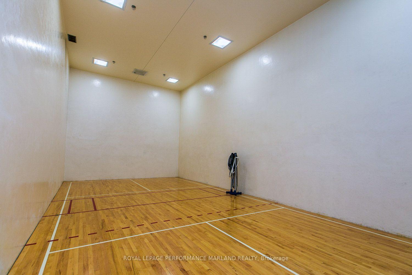
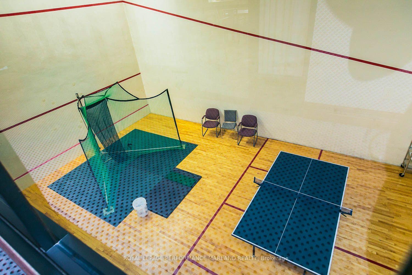
Welcome to The Riviera at 1510 Riverside Drive, where condo living feels more like a resort! This well-designed 1 bedroom + den residence offers a flexible floor plan with comfortable living space and a versatile den ideal for a home office, 2nd bedroom, or guest space! 1 Underground parking and storage locker included! Beyond the suite itself is what truly sets The Riviera apart. Residents enjoy an exceptional resort-style lifestyle within this gated community, complete with indoor and outdoor pools, hot tubs, saunas, fitness facilities, tennis, pickleball and squash courts, a library, party and social spaces, and beautifully landscaped grounds and walking paths. 24-hour gatehouse security adds another level of comfort and convenience.All of this just minutes from downtown, with easy access to the LRT, Train Yards, hospitals, shopping, cycling and walking paths, and major commuter routes.More than just a condo, this is an opportunity to enjoy an established community and a lifestyle that is difficult to replicate. Come home to The Riviera and discover resort-style living in the heart of the city.
Key Facts & Features
Property Costs
- Annual Property Tax Amount
- $4,026
- Land Transfer Tax Fee
- $6,075
Condo/Maintenance Fee
- Maintenance Fee
- $963 /month
Included In Maintenance Fee
- Building Insurance Included
- Common Elements Included
- Water Included
- Cable TV Included
- Basement Type
- None
Interior Features
- Pets Permitted
- No
- Laundry Features
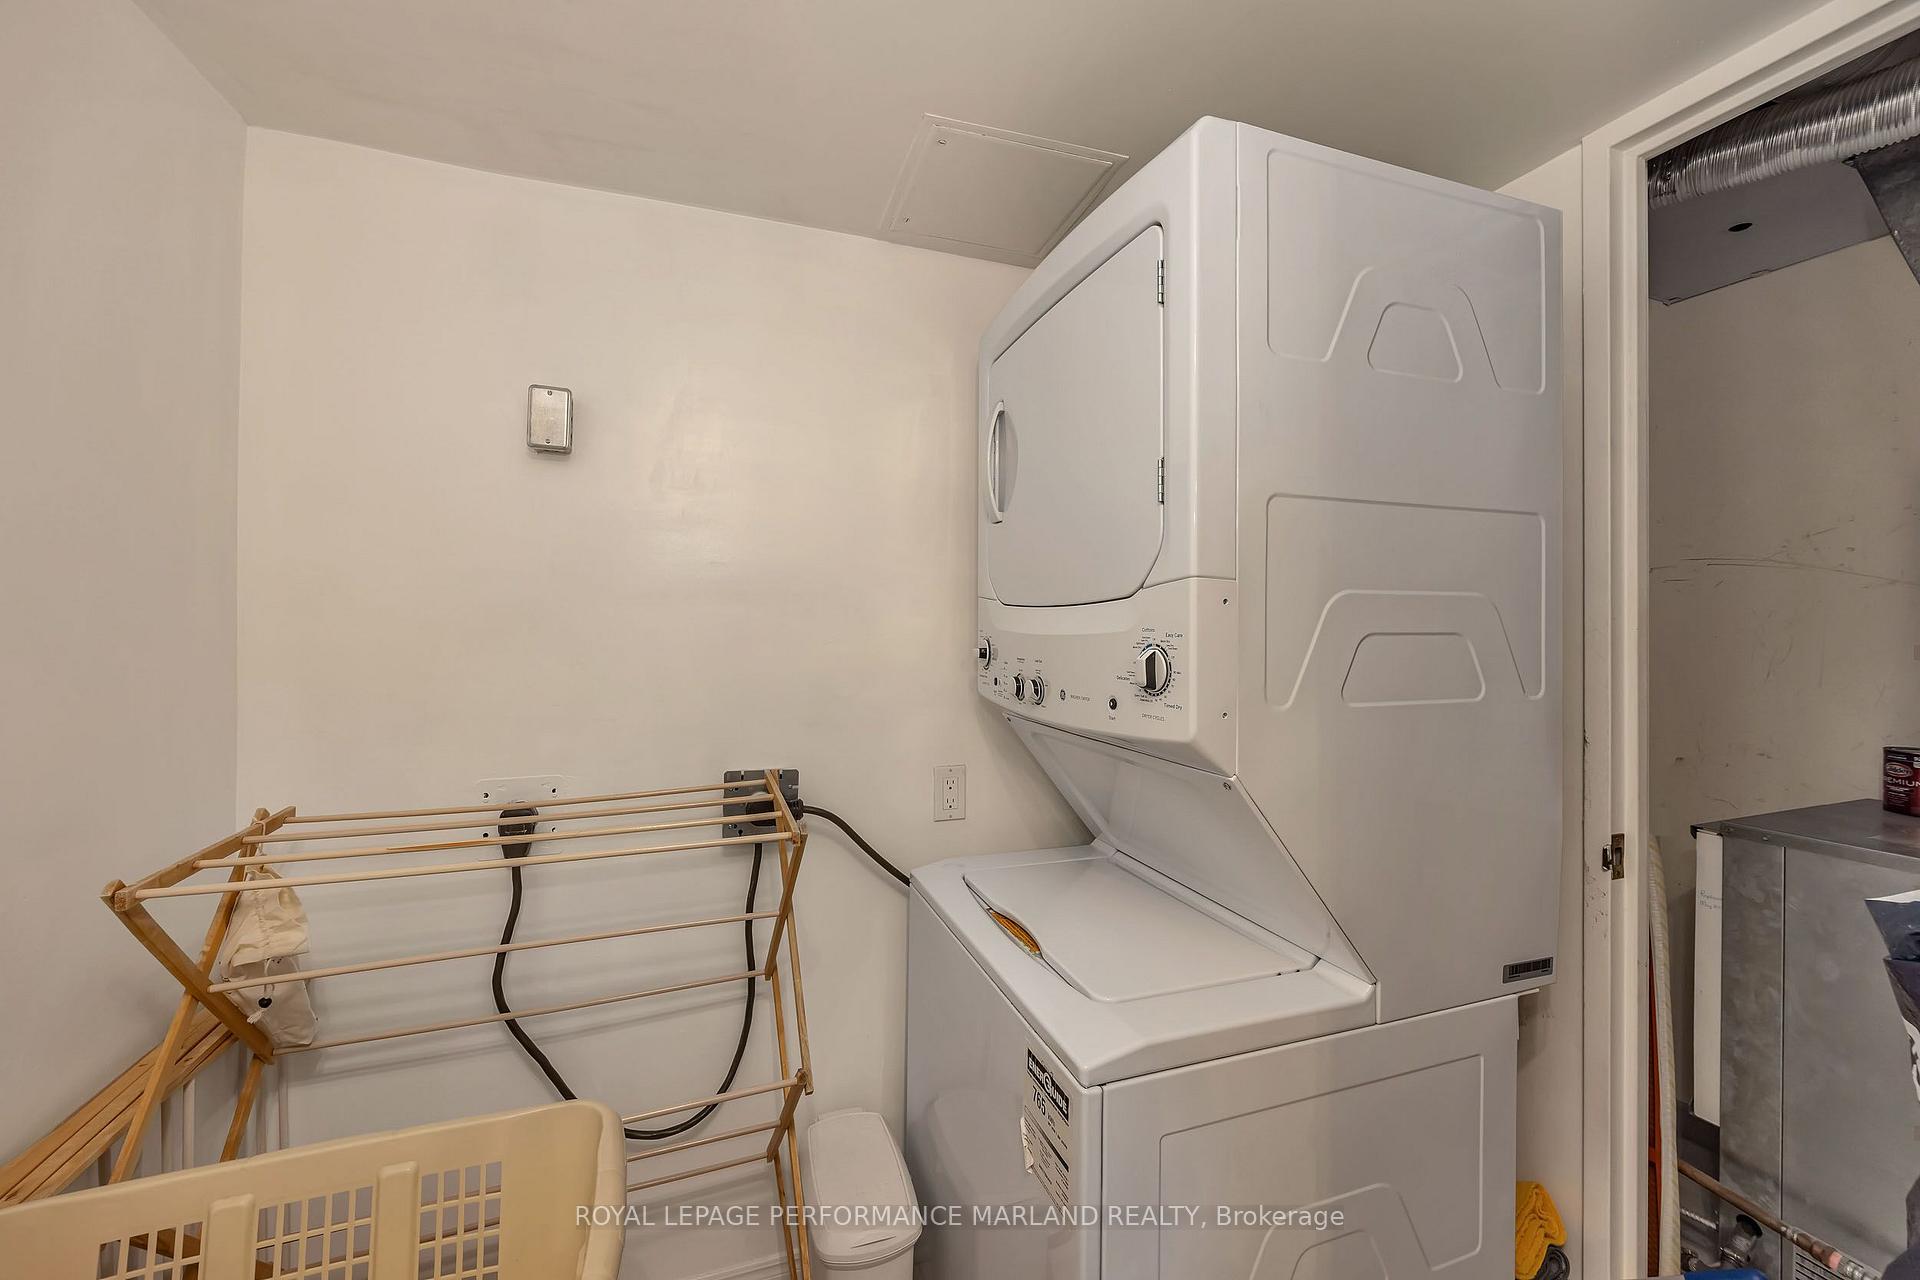
- In-Suite Laundry
- Laundry Level
- Main Level
- Interior Extras
- Storage Area Lockers
- View
- City
- Security Features
- Concierge/Security
- Fireplace/Stove
- No
- Elevator
- Yes
Exterior Features
- Balcony
- Open
Building Amenities
- Car Wash
- Exercise Room
- Indoor Pool
- Outdoor Pool
- Tennis Court
- Party Room/Meeting Room
Building
- Building Type
- Condo Apartment
- Building Style
- 1 Storey/Apt
- Condo Corp Number
- 433
Construction
- Exposure
- North West
- Exterior Finish
- Concrete
- Special Designation
- Unknown
Inclusions
- Inclusions
- Fridge, Stove, Dishwasher, Washer, Dryer
Parking & Garages
- Garage Type
- Underground
- Garage Spaces
- 1
- Parking Type
- Owned
- Parking Spaces
- 0
- Total Garage And Parking Spaces
- 1
Lockers
- Locker Type
- Owned
- Locker Unit
- 161
- Locker Level
- B
Heating & Cooling
- Heat Source
- Electric
- Heat Type
- Baseboard
- Air Conditioning
- Central Air
- Bedrooms
- 1
- Washrooms
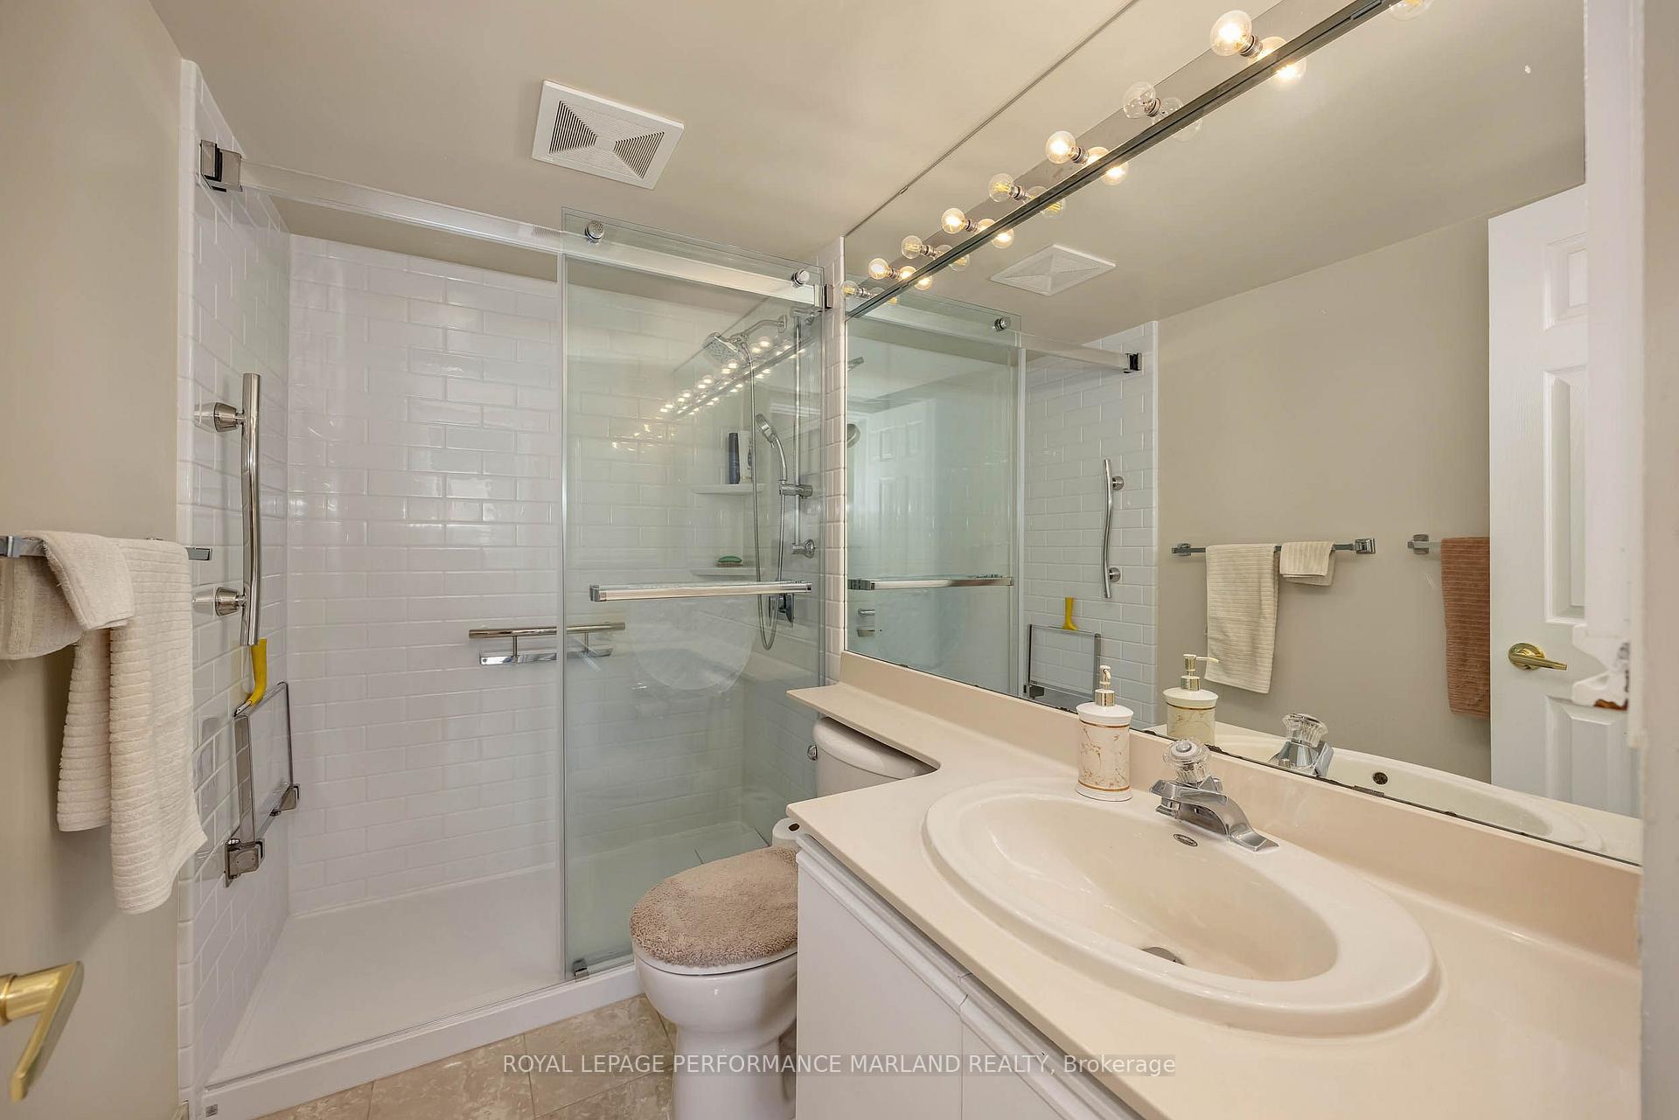
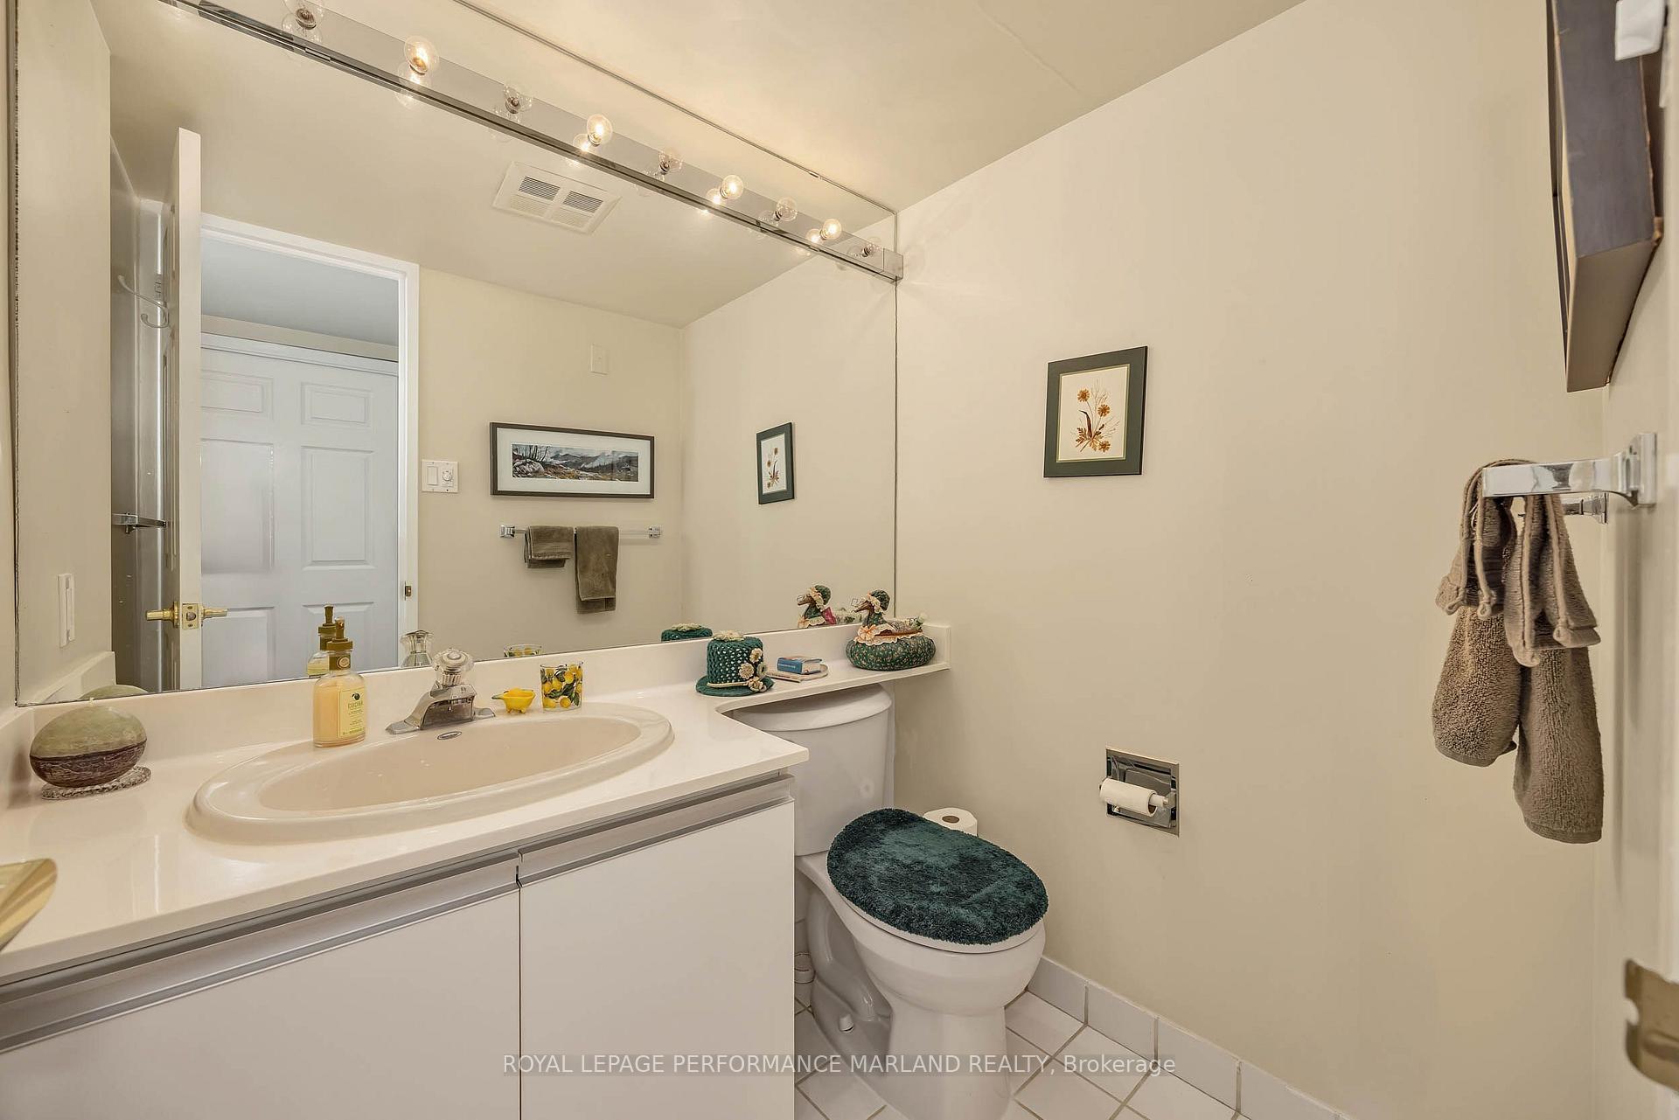
- 2
- Kitchens
- 1
- Family / bonus room
- Yes
Room sizes
- Foyer—Main level
- Kitchen—Main level
- Den—Main level
- Living Room—Main level
- Laundry—Main level
- Utility Room—Main level
- Dining Room—Main level
- Powder Room—Main level, 2 Pc Bath
- Bathroom—Main level, 3 Pc Ensuite
- Bedroom—Main level
Washrooms
- 2-piece, Main
- 3-piece, Main
- Municipality
- Ottawa
- Neighbourhood
- Riverview Park
- Main cross streets
- Riverside Dr.
- Directions
- Riverside Dr to San Remo Pvt.
- MLS® number
- X13854302
- Data source
- Toronto Regional Real Estate Board
- Listed on
- 2026-10-02
- Updated on
- 2026-10-02
- Days on market
- 13 days
- Possession type
- Flexible
- Co-op commission
- 2.0
- Seller
- Listed by
- ROYAL LEPAGE PERFORMANCE MARLAND REALTY
Home Market Value
Current home valuation for Unit 2001, 1510 Riverside Drive, Ottawa, Riverview Park, Ottawa, ON. Listed for $480,000
HOMEH Estimate
$575,289
Estimated Sales Range
$448,000 - $711,698
HOMEH Estimate for Unit 2001, 1510 Riverside Drive, Ottawa, Riverview Park
Calculated with a real agent's CMA method — 45+ years of experience, codified. Not an AI guess.
Mortgage Payment Calculator
Compare up to 4 down payment scenarios
5% of purchase price for homes $500K or less
$24,000
| Scenario 1 | Scenario 2 | Scenario 3 | Scenario 4 | |
|---|---|---|---|---|
−Down payment | % $ | % $ | % $ | % $ |
+CMHC insurance | $18,240 | $13,392 | $11,424 | $0 |
=Total mortgage | $474,240 | $445,392 | $419,424 | $384,000 |
Amortization | ||||
Mortgage rate | % | % | % | % |
| Payment frequency | ||||
=Mortgage payment | $2,315monthly | $2,175monthly | $2,048monthly | $1,875monthly |
Land Transfer Tax
$6,075
$6,075
Around this home
Data provided by OpenStreetMap & Fraser Institute School Rankings
Ask HOMEH
New!Hi there!
👋Text or call (416) 301-9001
Recommended for you
Based on homes you've looked at.
No recommended properties found.
Nearby similar homes
No nearby properties found.
More real estate resources
Other homes nearby
Explore this area
Nearby neighbourhoods
- 9402 - Kinburn homes for sale
- 3403 - Vanier homes for sale
- 7004 - Bayshore homes for sale
- 8202 - Stittsville (Central) homes for sale
- 9303 - Dunrobin homes for sale
- 9302 - Woodlawn/Maclarens Landing/Kilmaurs homes for sale
- 3603 - Faircrest Heights homes for sale
- 9304 - Dunrobin Shores homes for sale
No nearby listings available.