
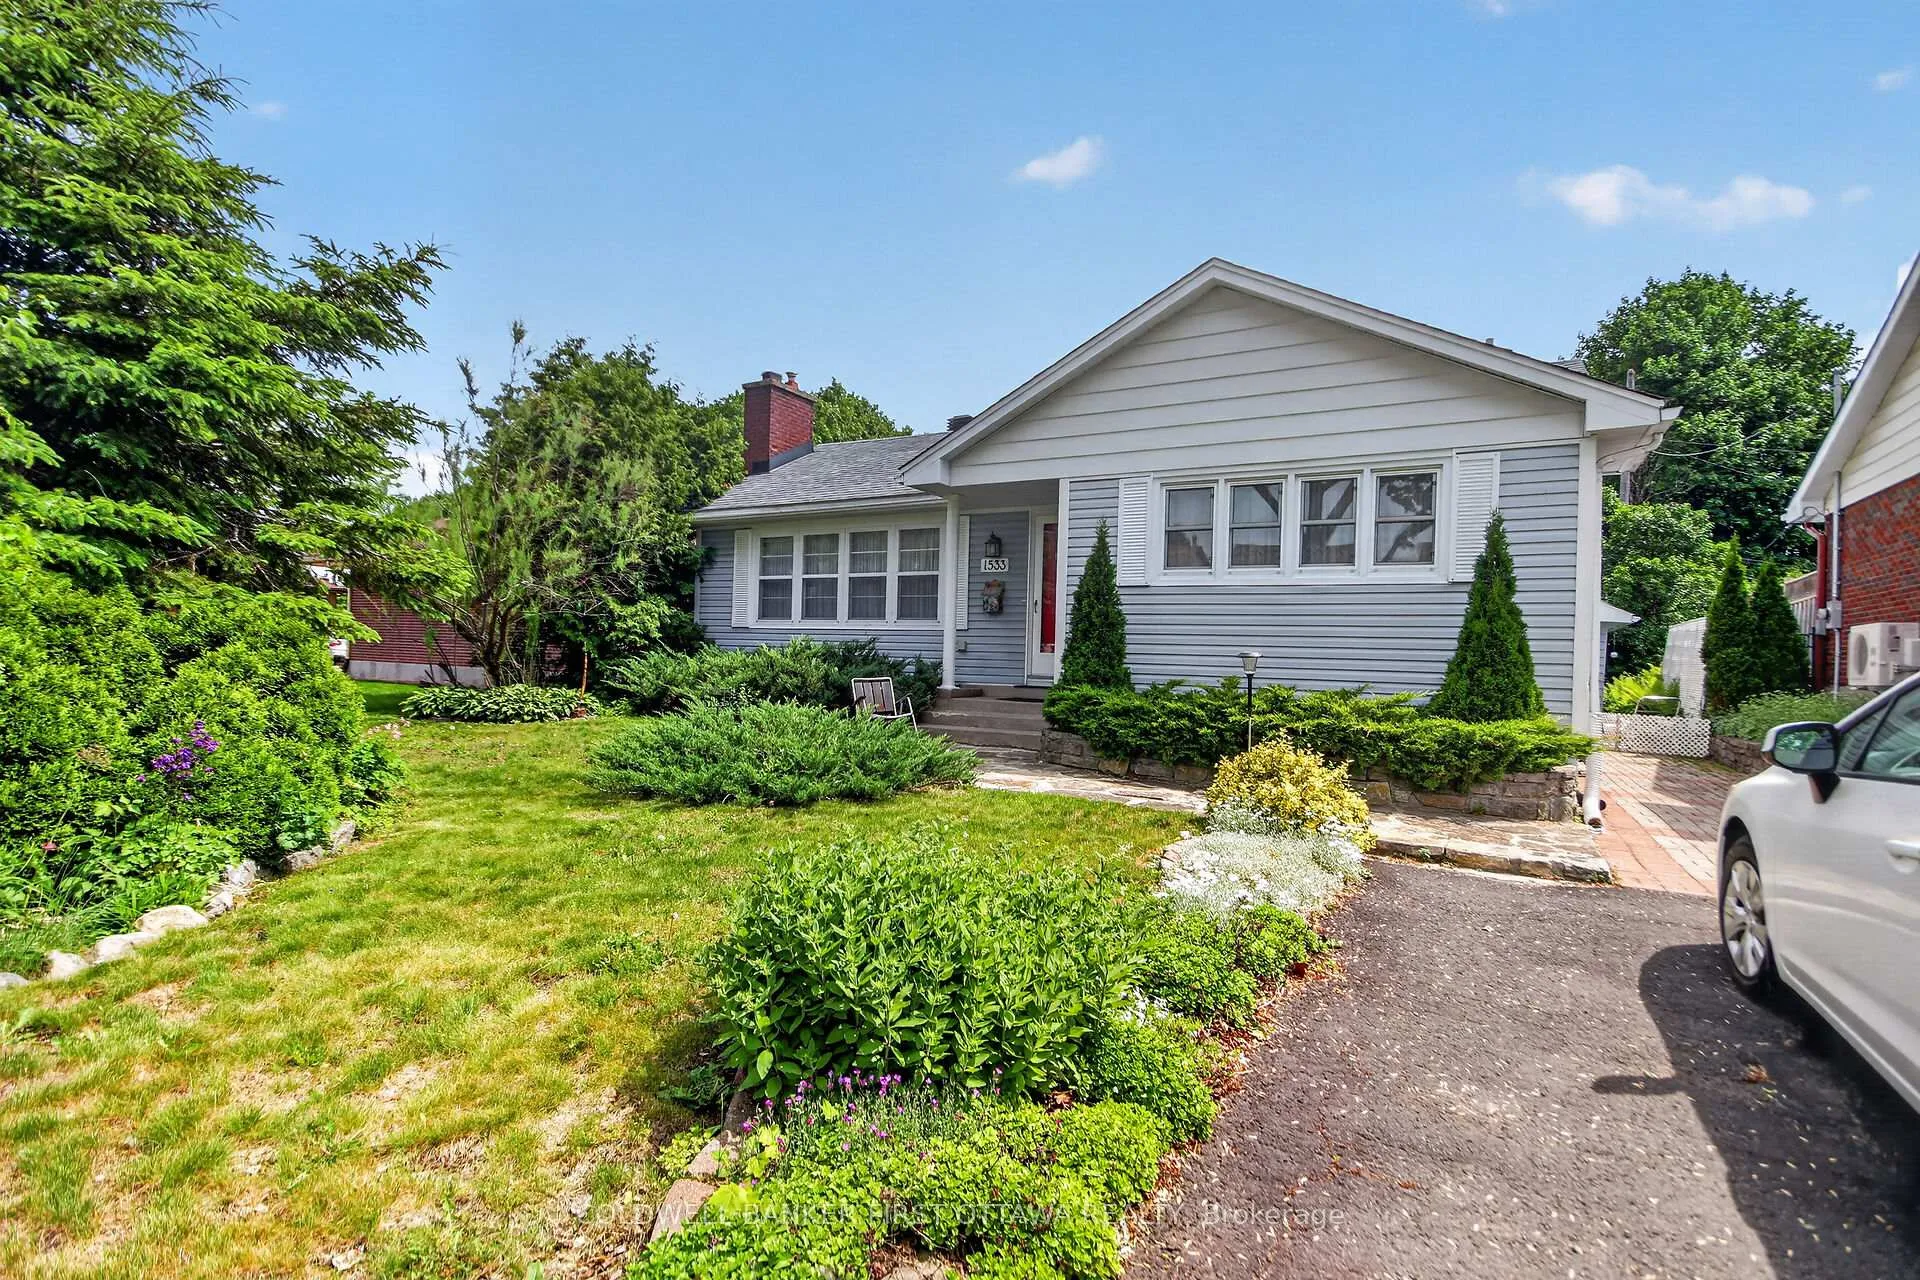
1533 Mimosa Avenue
Ottawa (Riverview Park), ON K1G 0W2
- 2Bedrooms
- 2Bathrooms
- 1Garage
- 700–1100Sq Ft
- $5,114Tax
- 50×113 ftLot Size
 Estimated Value:$551,750See Free Estimate Report

Property not available for sale or for rent.
HOMEH One: full-service selling for a 1% listing fee. The buyer's agent commission is separate.
Free Home EvaluationHow Much Is My Home Worth?Homes for Sale NearbySale & Price History for 1533 Mimosa Avenue, Ottawa, Riverview Park
| Start Date | End Date | Price | Event | MLS# |
|---|---|---|---|---|
| 2026-06-06 | 2026-07-16 | Login to See Prices | Sold | x13410846 |
Real estate boards require you to or to see the full details of this property.
*Sold prices and complete sale & price history are regulated data. Under the Trust in Real Estate Services Act, 2002 (TRESA) and the rules of the Real Estate Council of Ontario (RECO), and pursuant to the Multiple Listing Service® rules of the Canadian Real Estate Association (CREA) and the Toronto Regional Real Estate Board (TRREB), this information may be shown only to registered users who have agreed to the applicable terms of use (a Virtual Office Website, or "VOW," arrangement). HOMEH Inc., Brokerage therefore provides it to signed-in members only. Creating an account is free and takes under a minute.
About 1533 Mimosa Avenue, Ottawa, Riverview Park
Summarized Description
- Charming bungalow in Riverview neighborhood
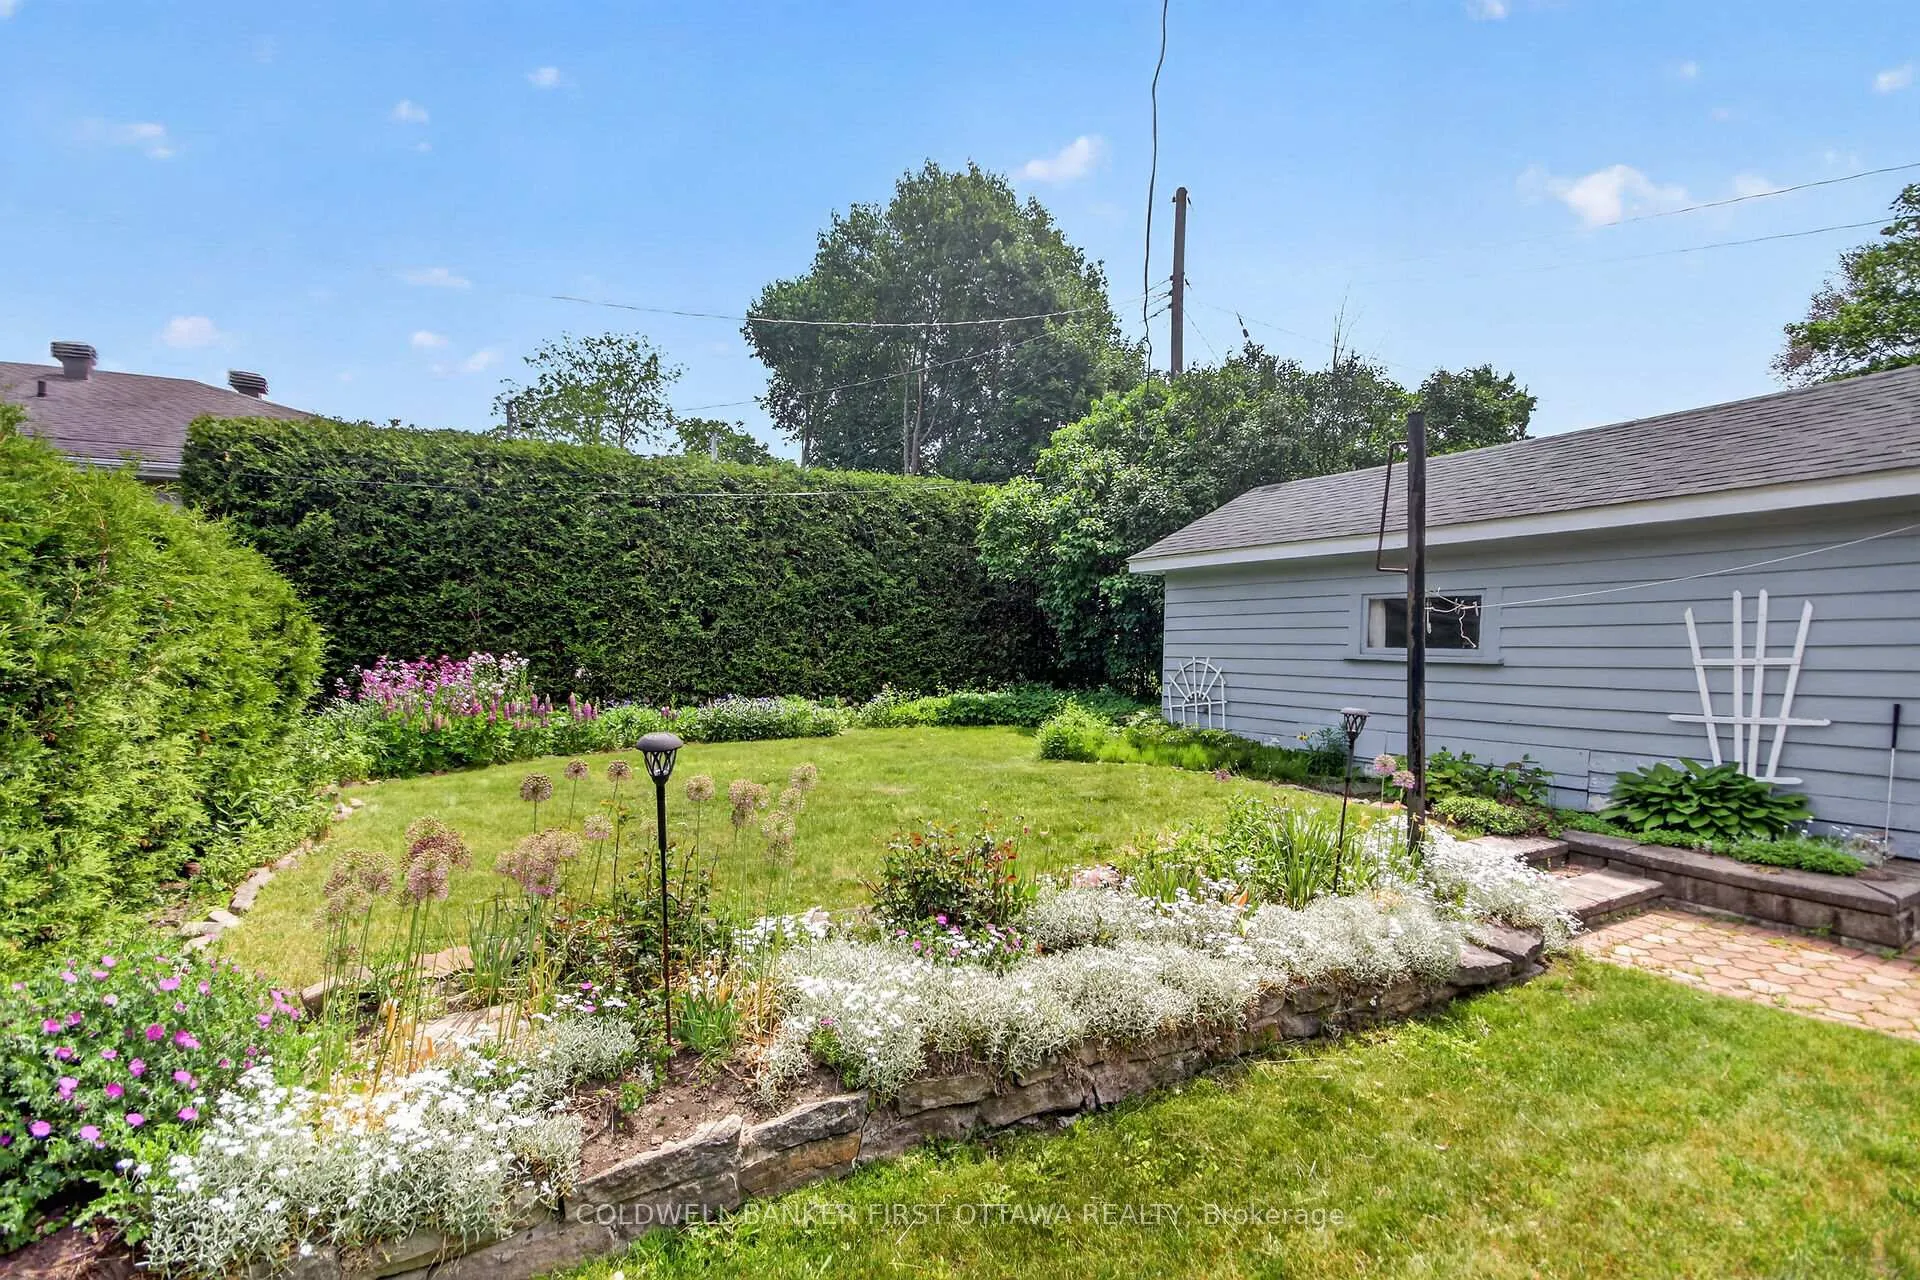
- Larger lot with mature trees and gardens
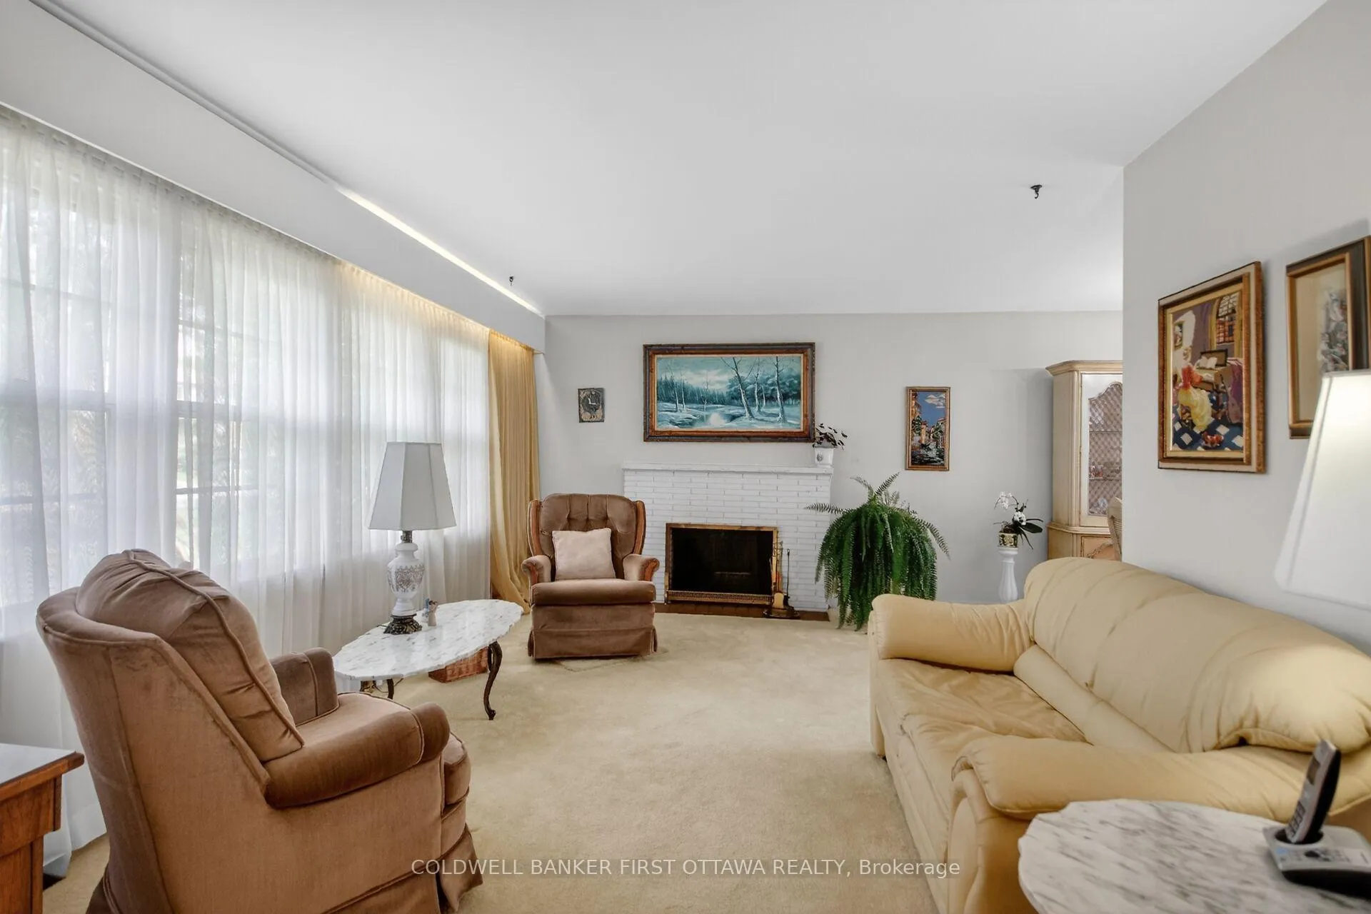
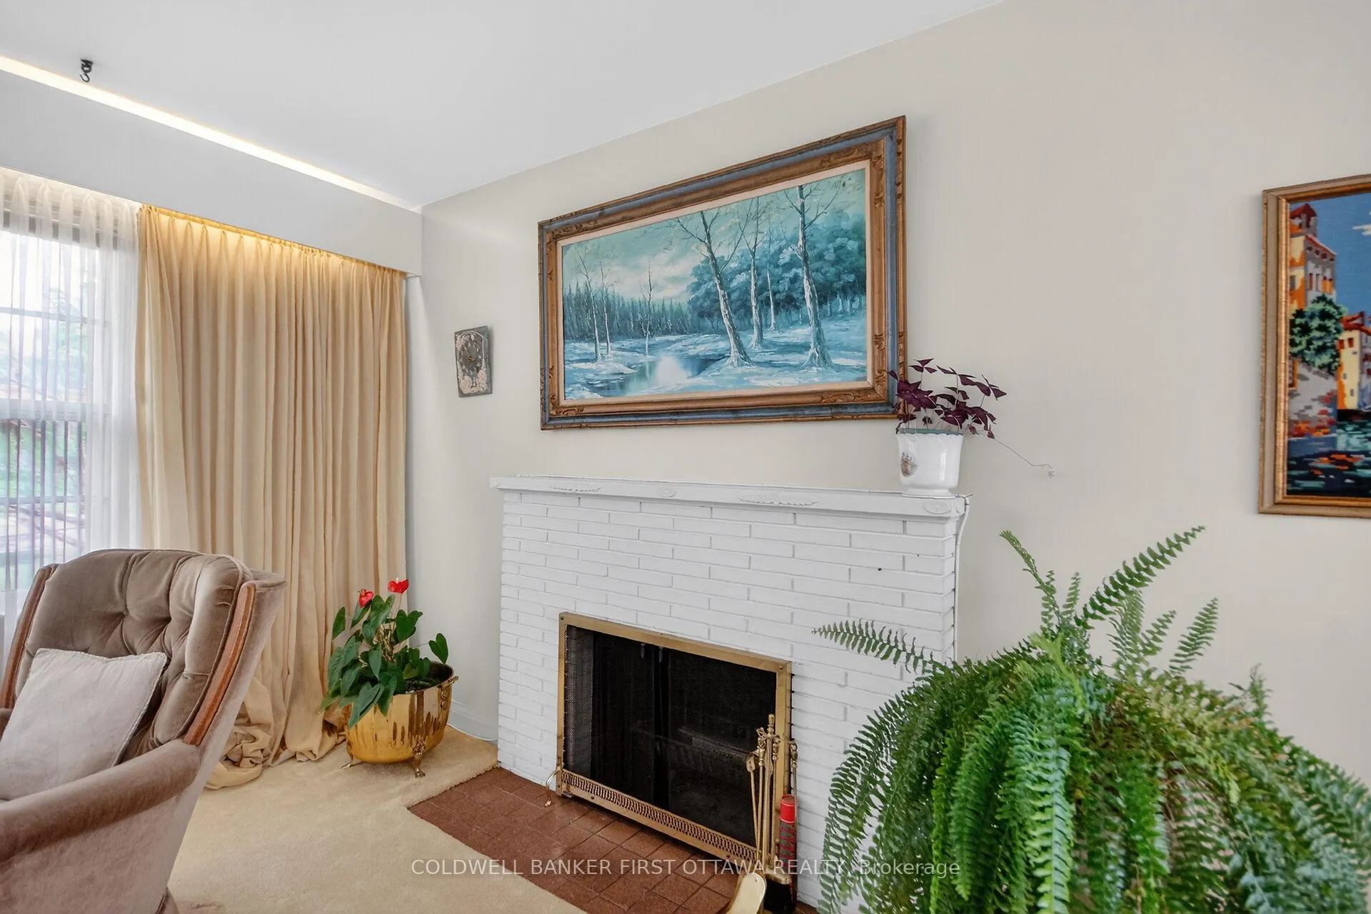
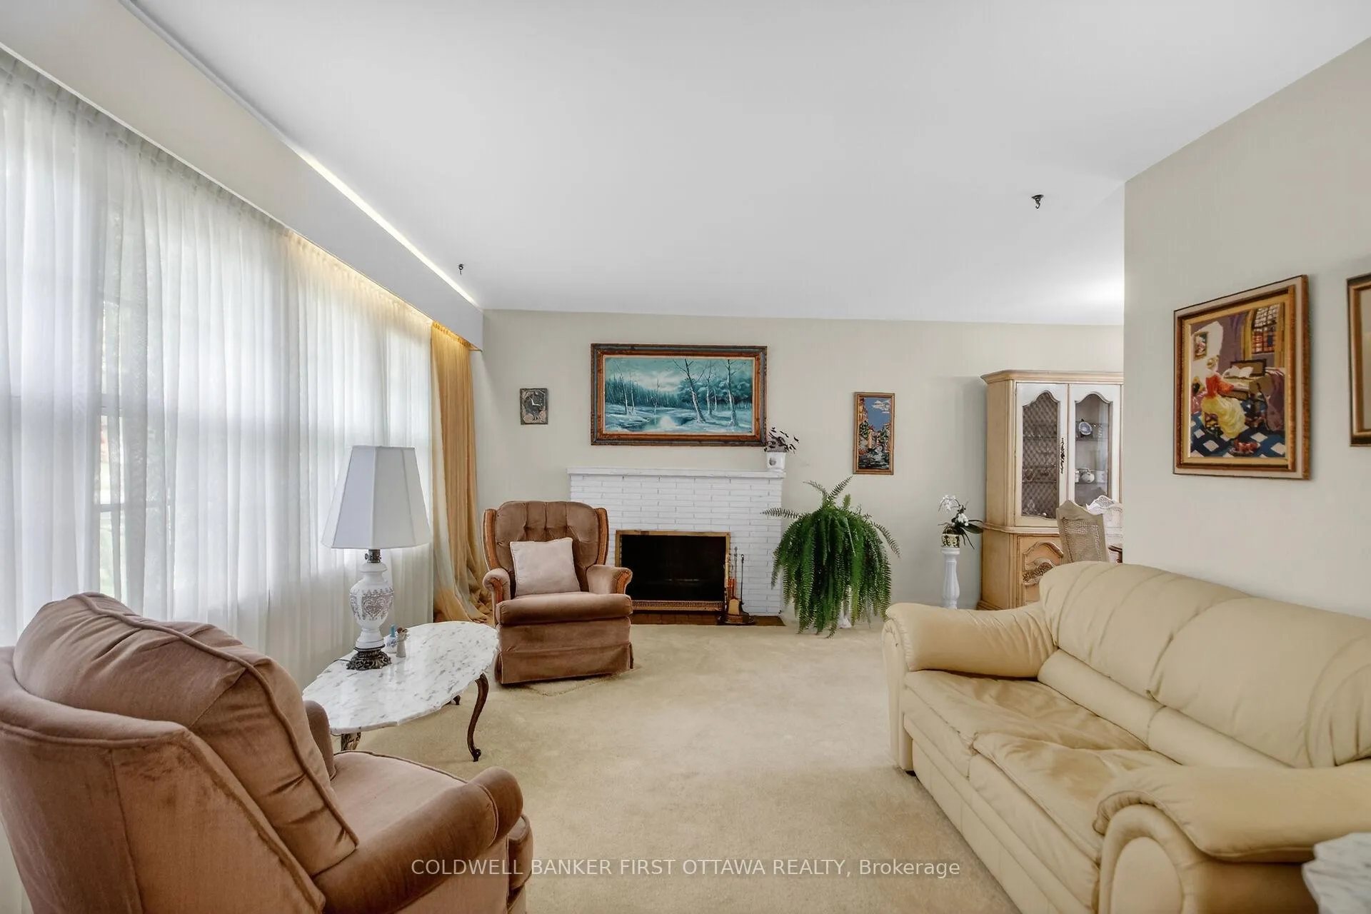
- Bright living room with wood burning fireplace
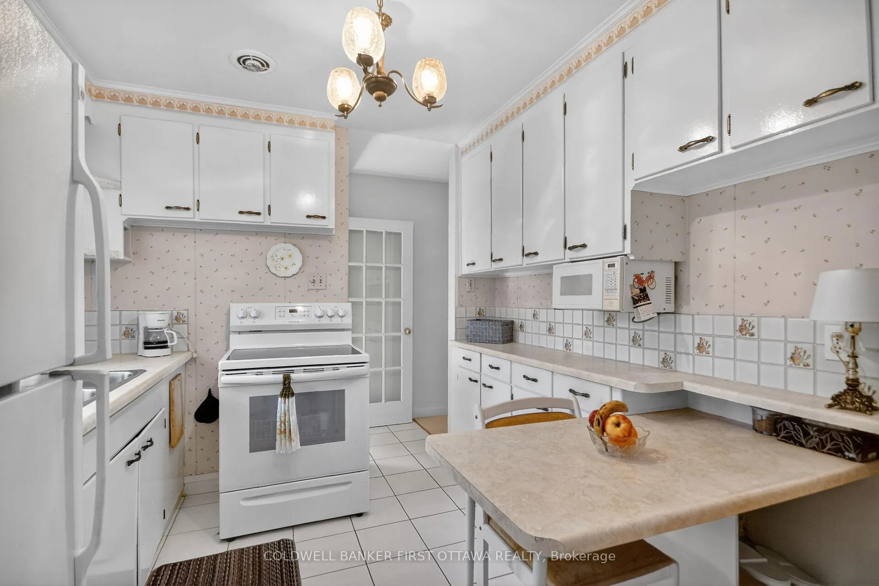
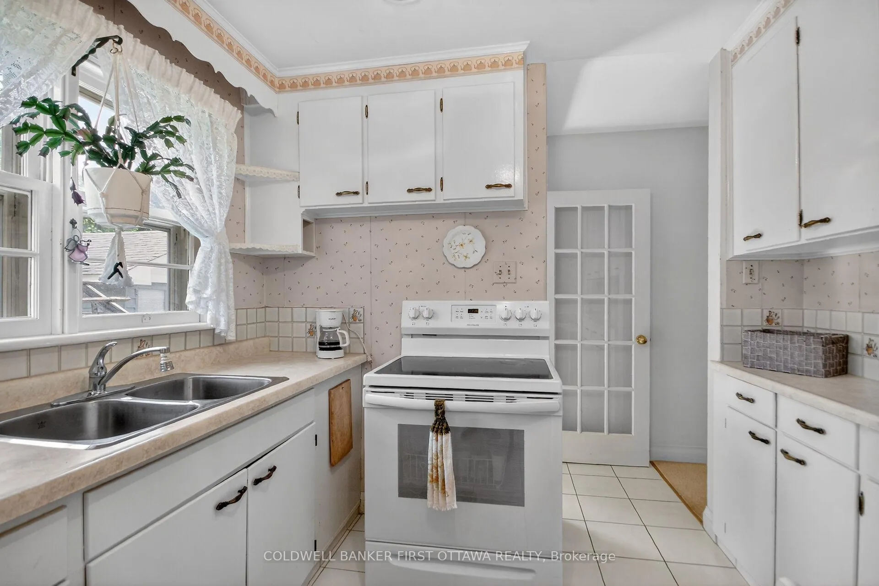
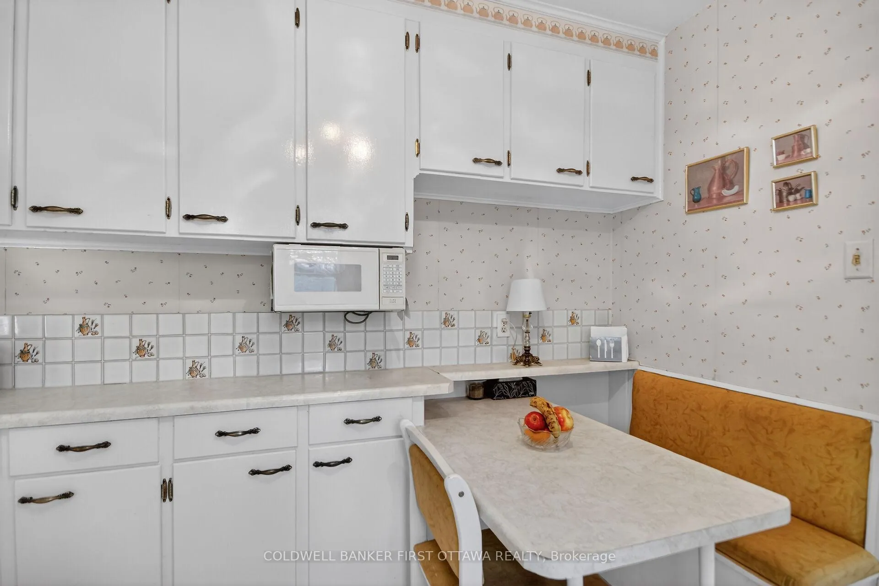
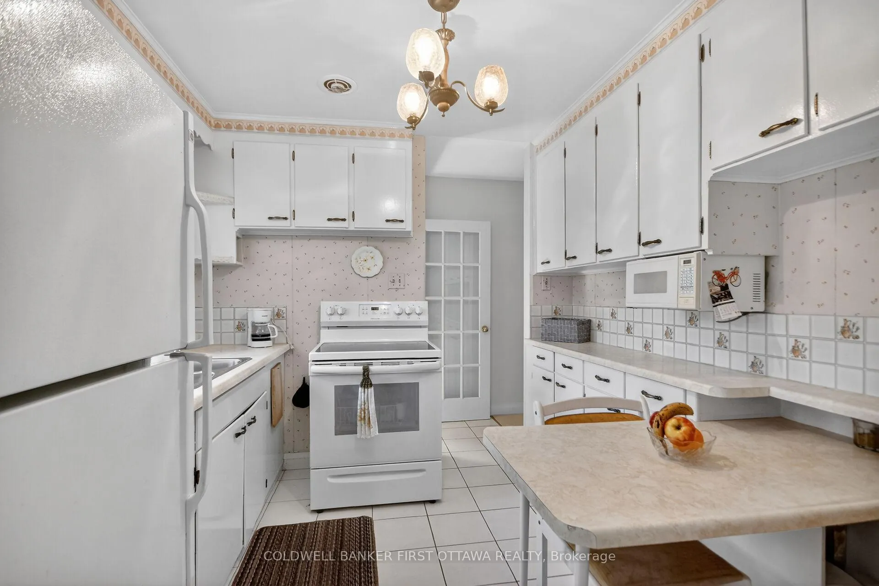
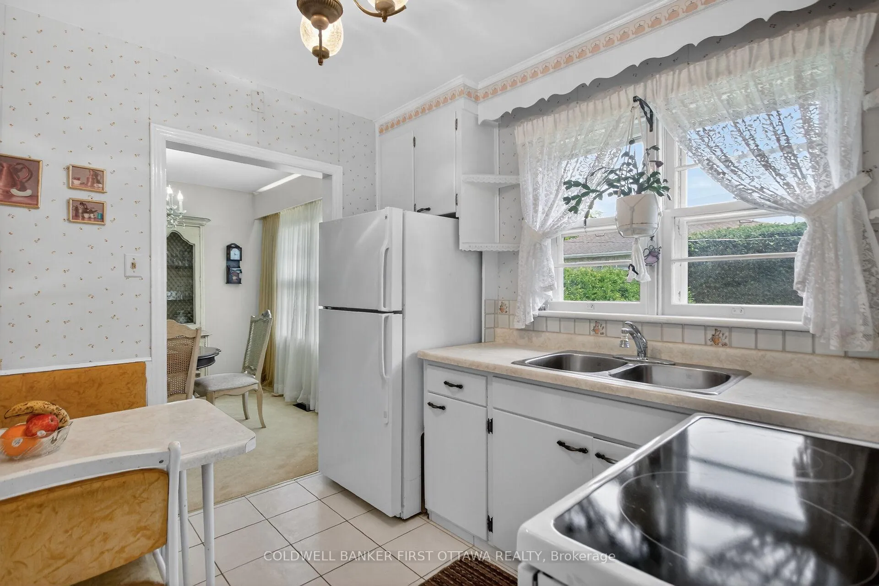
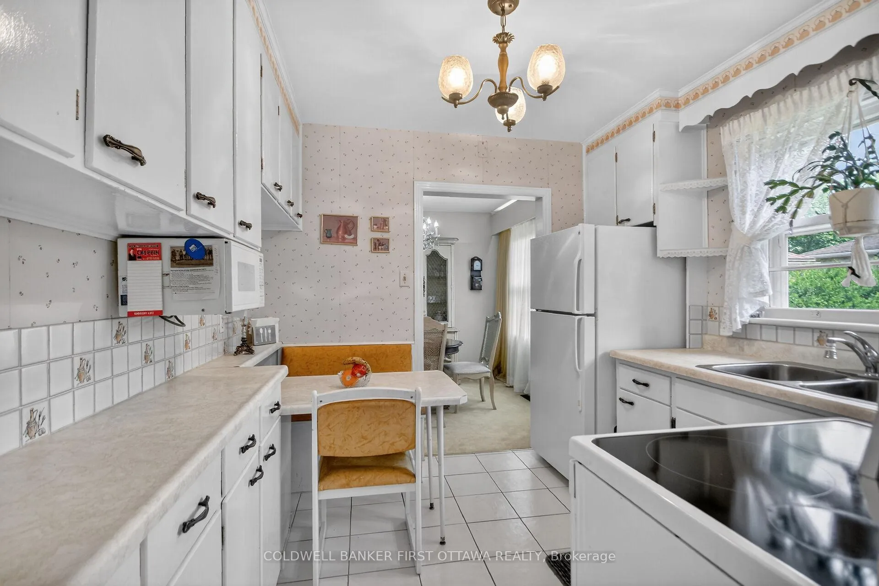
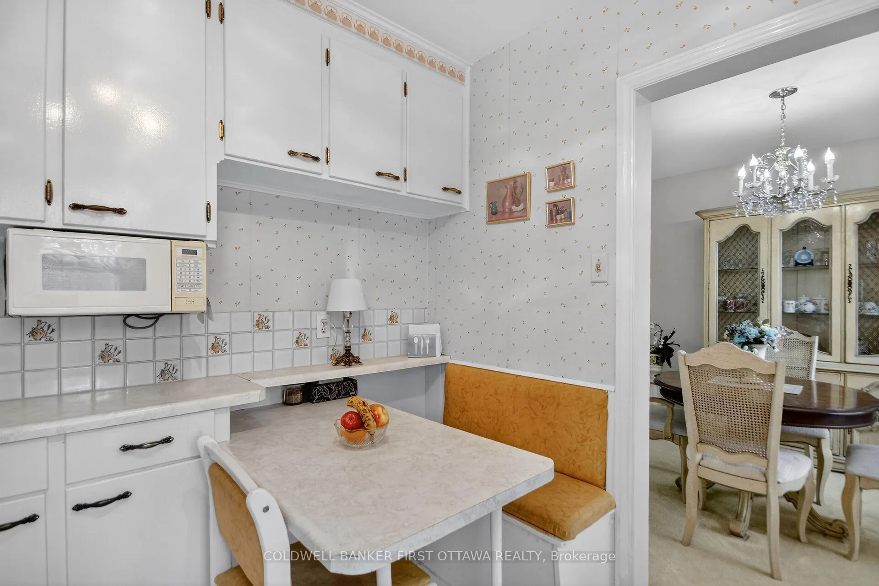
- Functional kitchen with small eating area
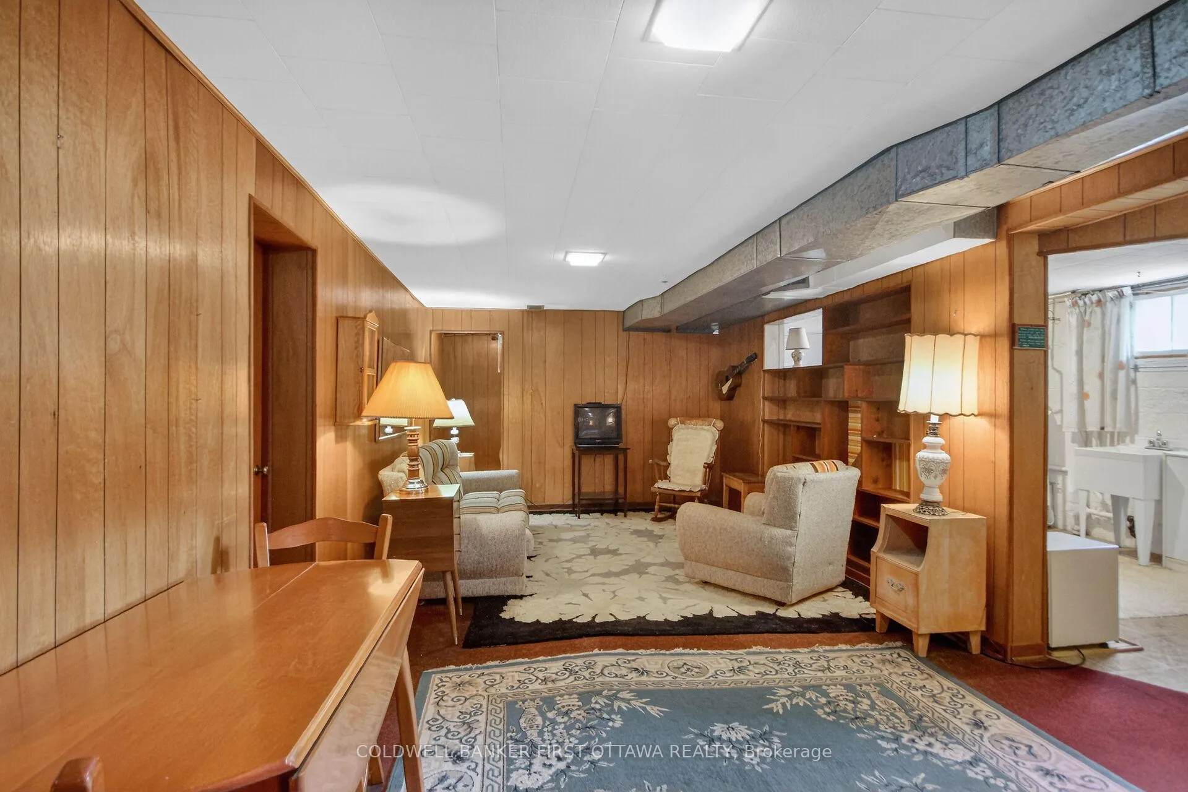
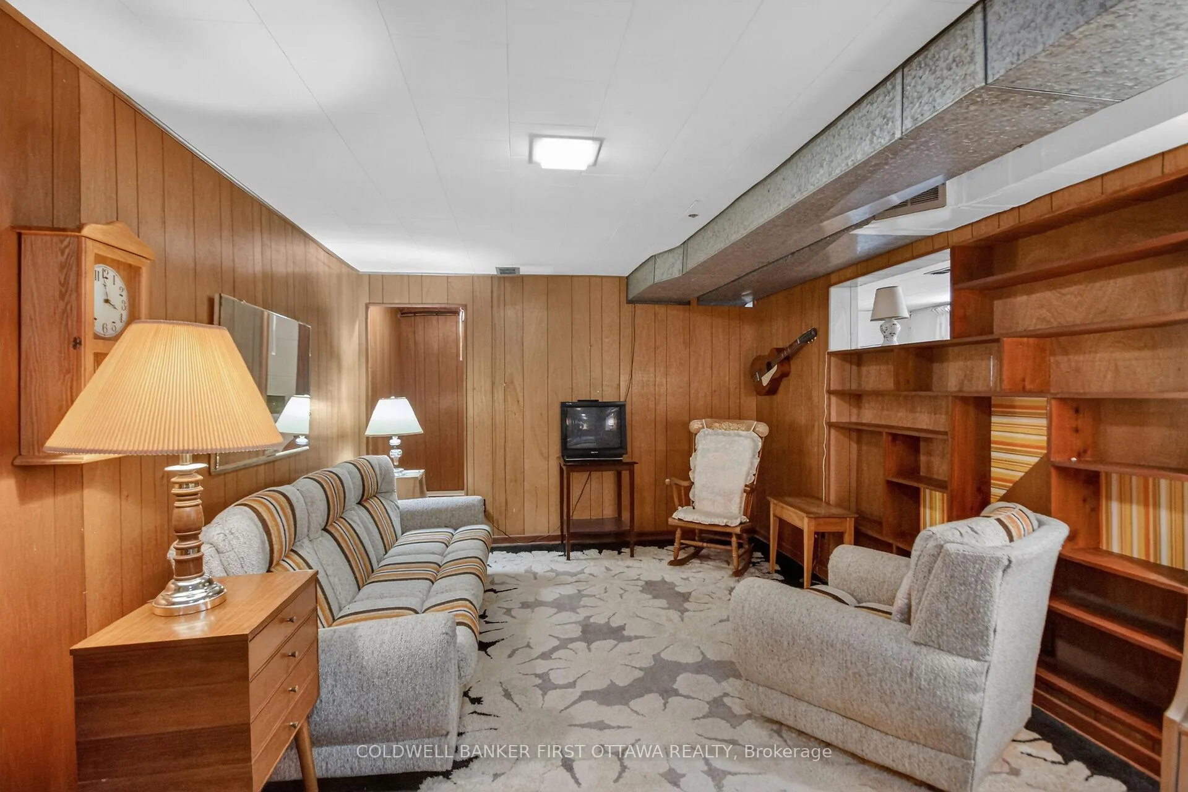
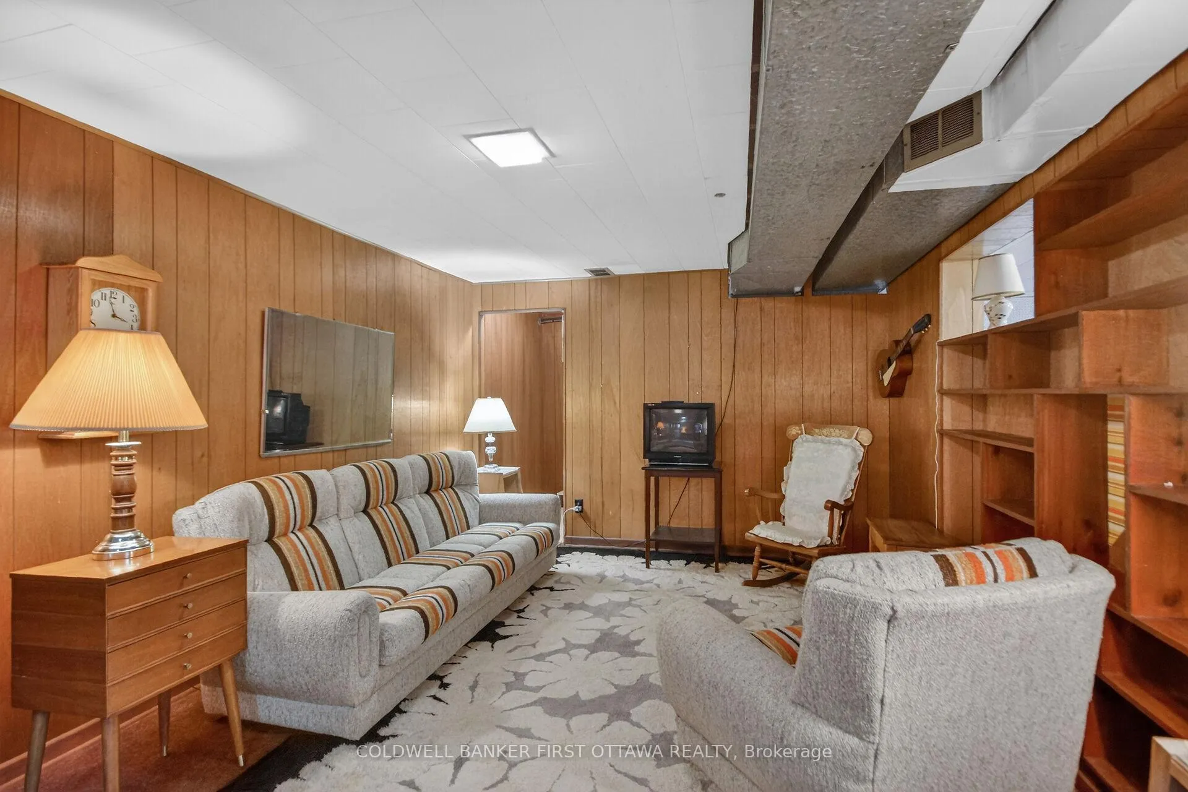
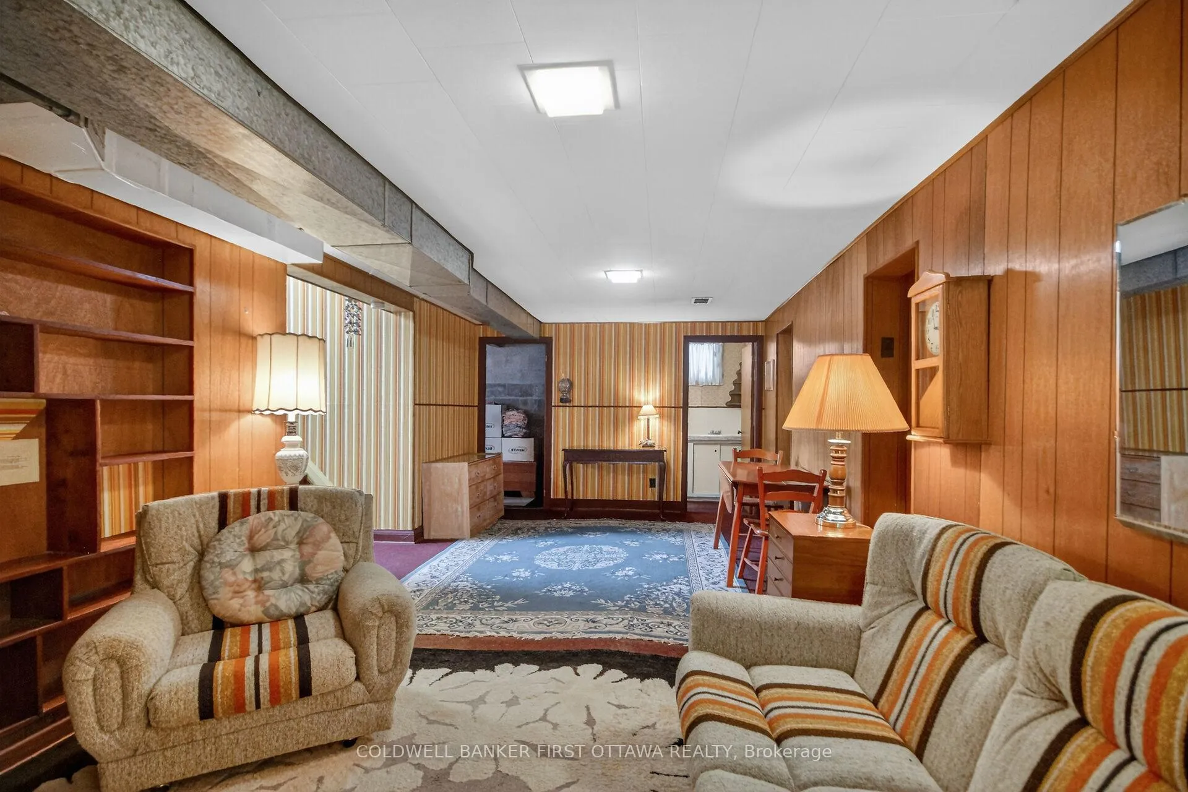
- Spacious family room and office in basement
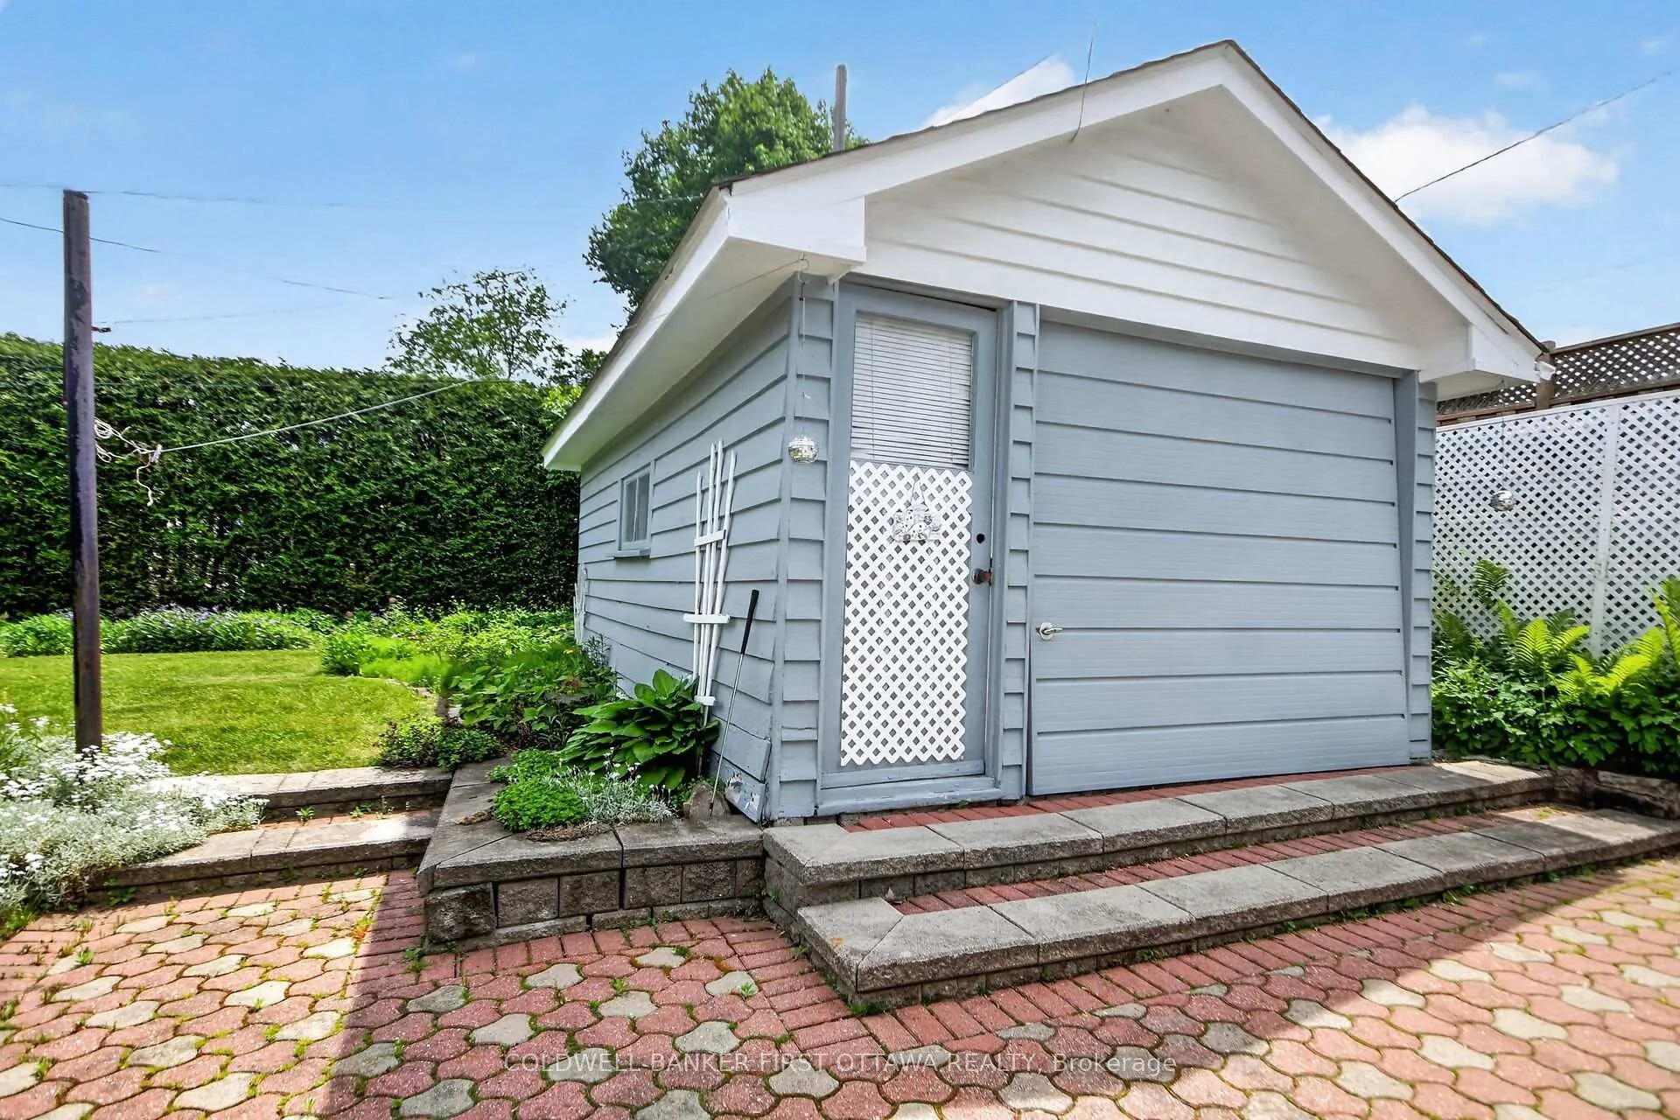
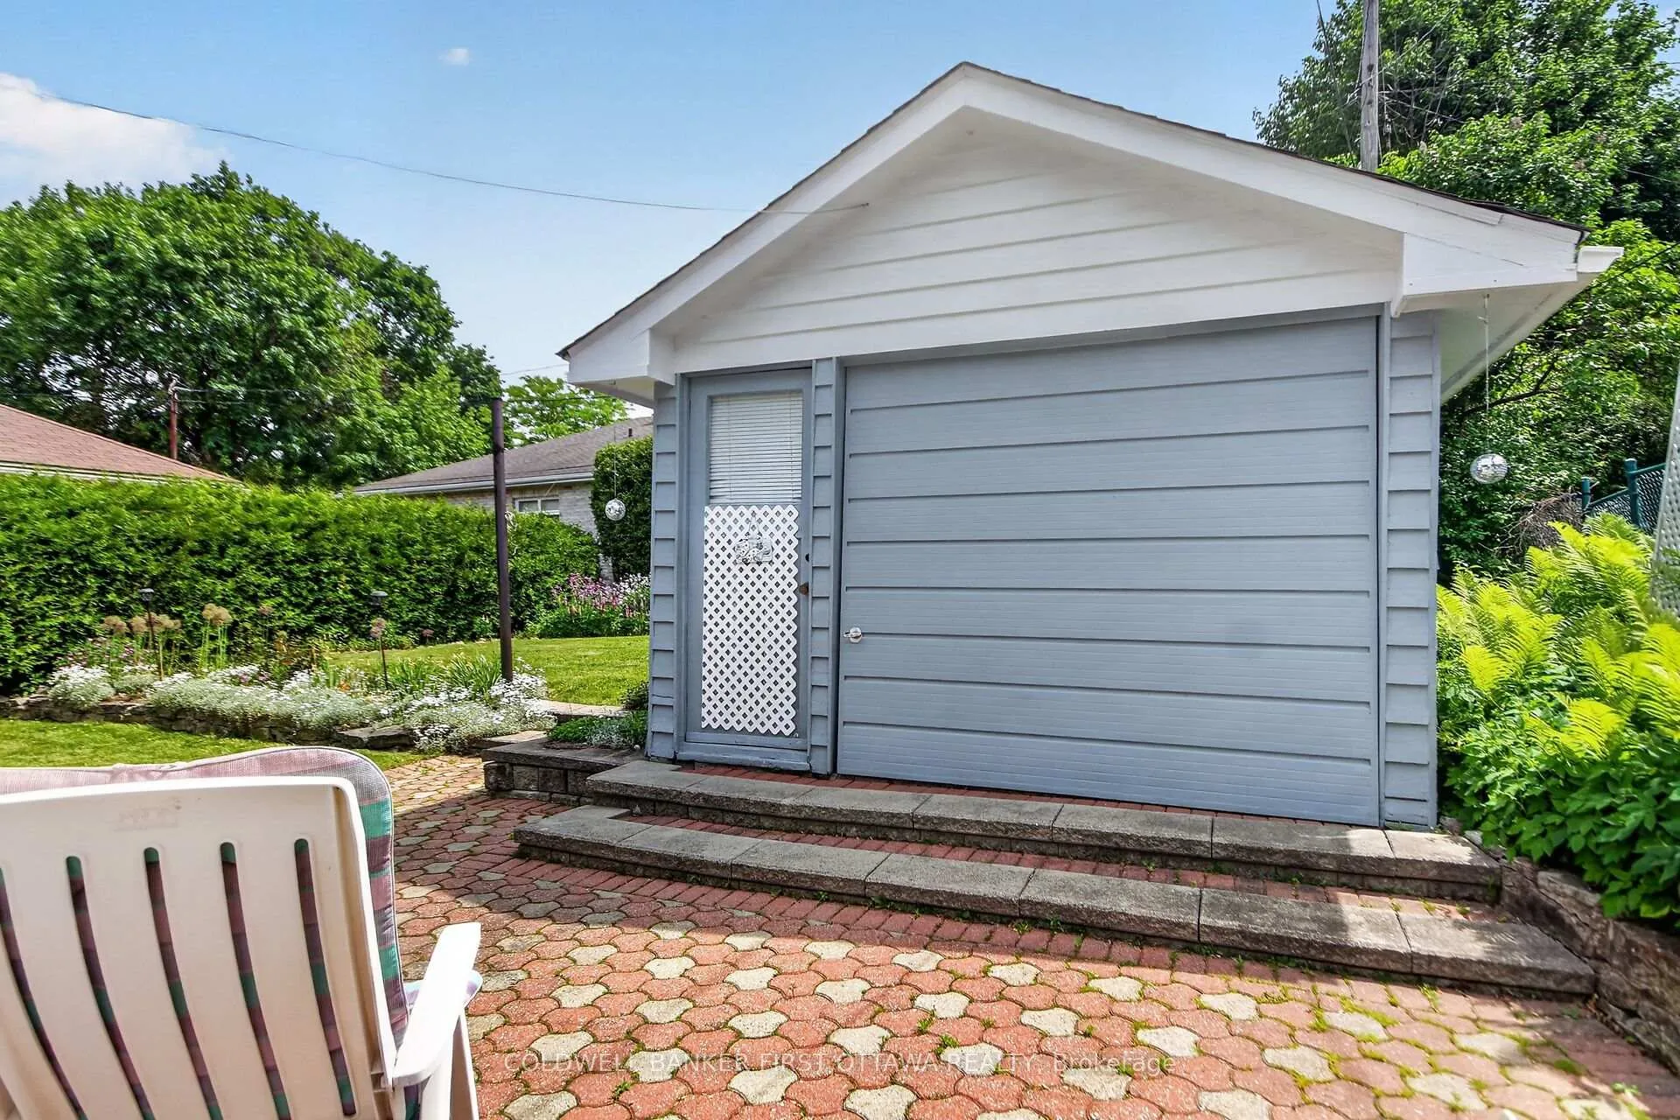
- Detached garage used as garden shed
- Conveniently located near shops and hospitals
- Seller has owned home since 1974
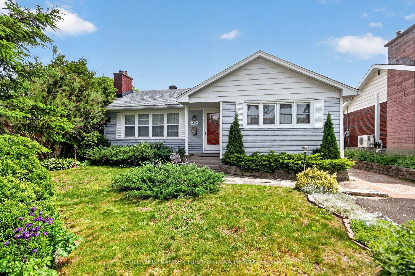
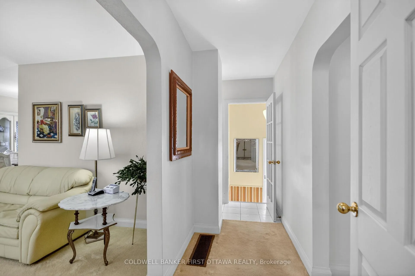
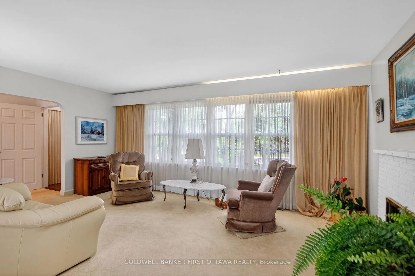
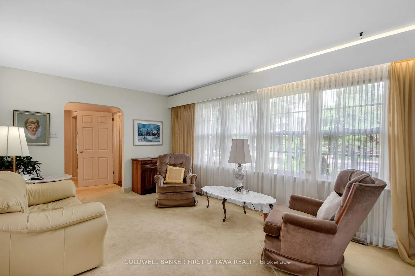
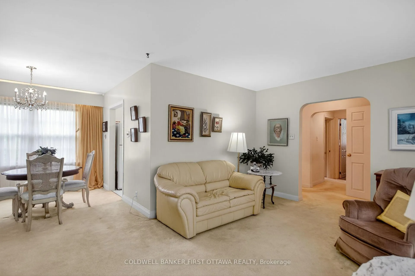
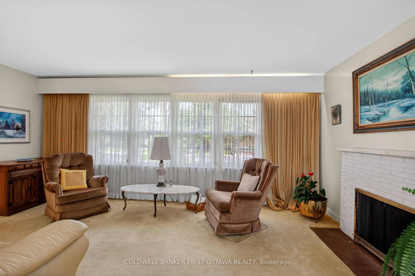
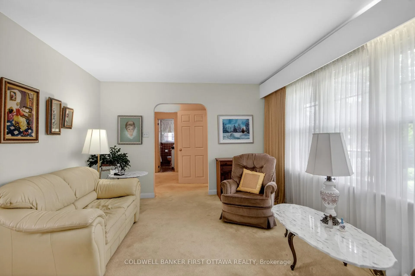
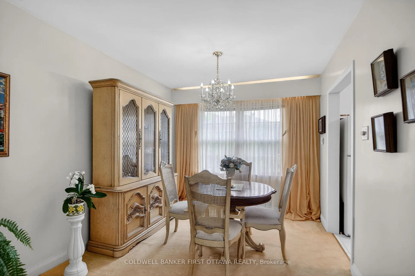
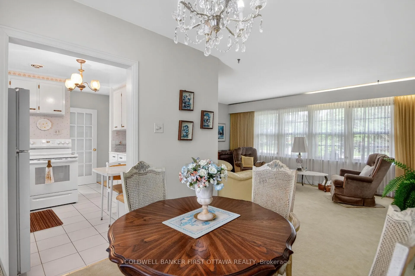
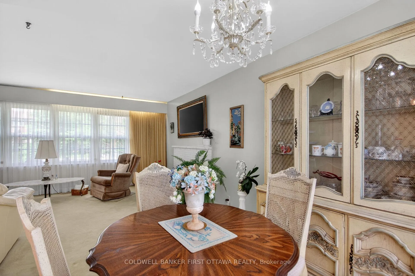
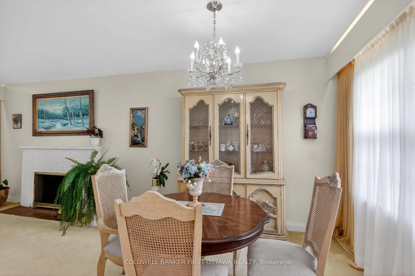
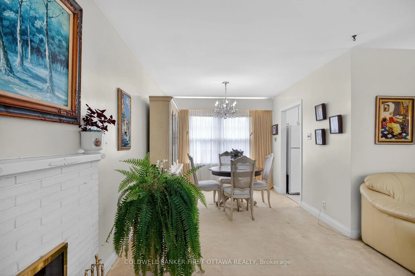
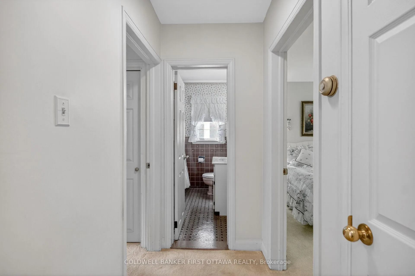
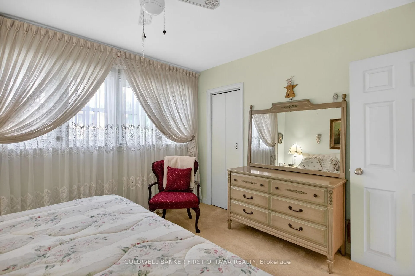
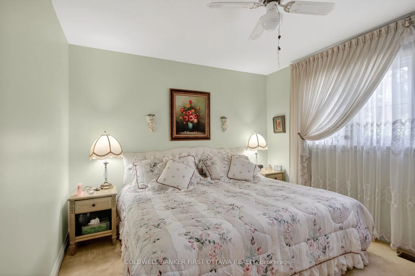
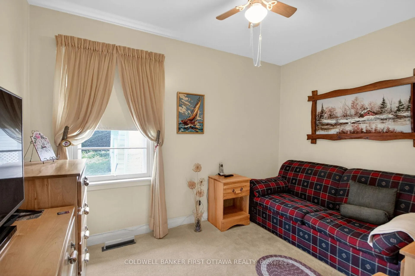
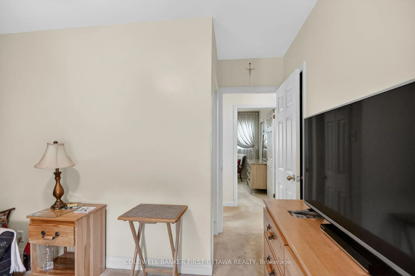
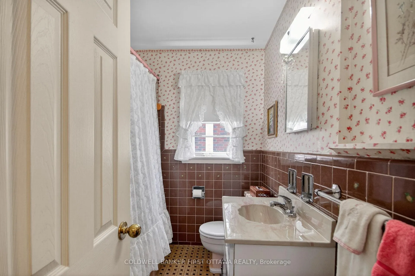
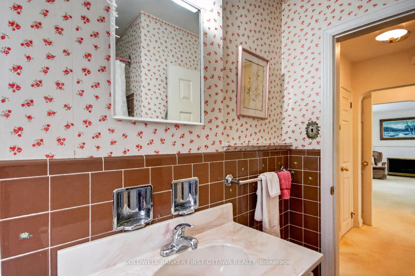
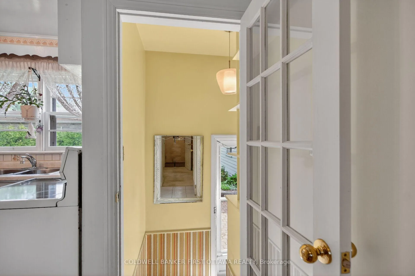
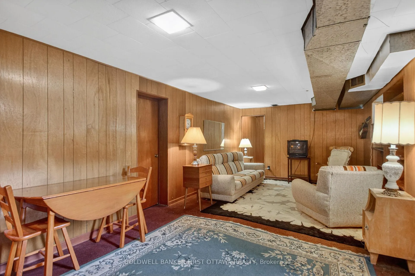
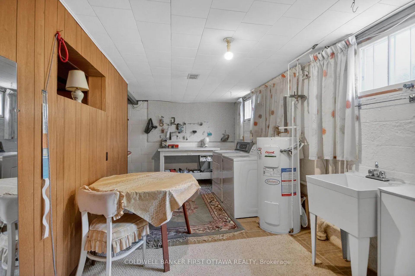
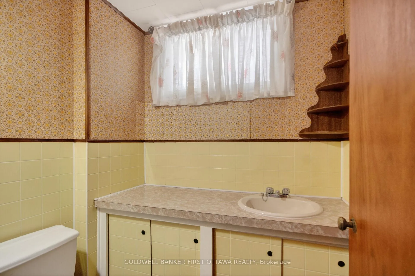
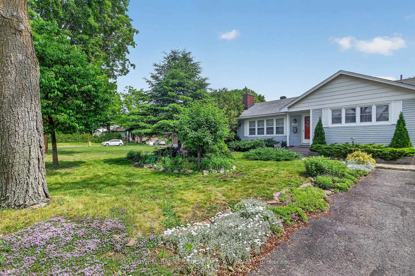
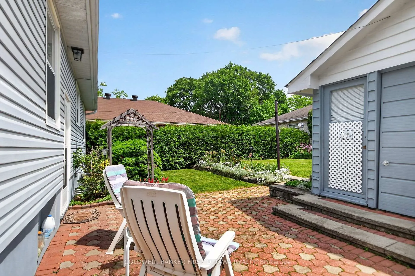
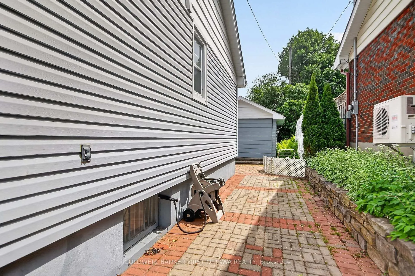
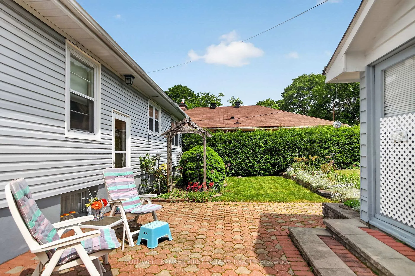
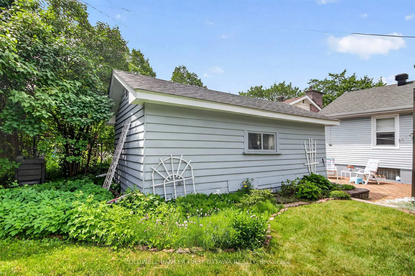
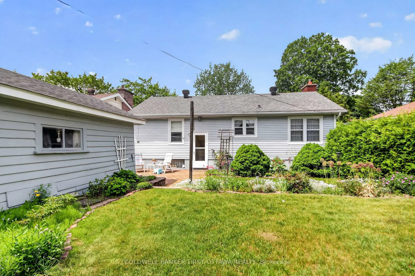
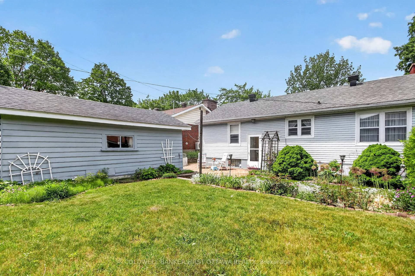
Charming little bungalow in the coveted neighborhood of Riverview on a larger lot 50' frontage and 112' deep. This pocket of homes enjoy mature trees and tranquility while conveniently close to the trainyards shops & groceries, hospitals and minutes from downtown The seller has lived in the home since 1974 (52 years!) The home is bright, and has curbside appeal with perennial gardens at front and back. The main floor offers a large living room with wood burning fireplace (no WRTT on file) and an adjoining dining room overlooking the back garden. The kitchen is dated but functional and a small eating area is built in. The primary bedroom, a 2nd bedroom (used as a den presently) and 4 piece bathroom complete the main floor; please note that there is hardwood under the main floor areas that are carpeted. the basement offers a spacious family room / recreation room, an office (cement floor and exposed concrete block), a powder room, a large and bright laundry & hobby space in addition to a cold storage space, the utility room which offers storage space and a dedicated space for storage. The gas furnace is 2012, the central air we think 2014 and he roof shingles 2015There is a single detached car garage at the back but has never been used by the owners as a garage; has been used as a garden shed, the driveway narrows from the corner of the home to the garage at back (a small vehicle may be able to access the garage but there is room in the driveway for 2 normal size vehicles the side of the house. Seller will entertain offers starting June 11th at 6 PM. Mid August closing.
Key Facts & Features
Property Costs
- Annual Property Tax Amount
- $5,114
- Land Transfer Tax Fee
- $7,473
Rental Items
- Rental Equipment
- HWT - Reliance (2014)
- Basement Type
- Partially Finished
Interior Features
- Laundry Level
- Lower Level
- Interior Extras
- Primary Bedroom - Main Floor
- View
- Garden
- Fireplace/Stove
- Yes
- Fireplace Features
- Living Room, Wood
- Elevator
- No
Exterior Features
- Pool
- None
- Property Features
- Fenced Yard
Building
- Building Type
- Detached
- Building Style
- Bungalow
- Approx Age
- 51-99
Construction
- Exterior Finish
- Aluminum Siding
- Roof
- Asphalt Shingle
- Foundation Details
- Block
- Special Designation
- Unknown
Lot
- Lot Front
- 50.06 ft
- Lot Depth
- 112.72 ft
Inclusions
- Inclusions
- Fridge, stove, microwave, clothes washer & dryer, all window coverings, all light fixtures
Parking & Garages
- Garage Type
- Detached
- Garage Spaces
- 1
- Parking Spaces
- 3
- Total Garage And Parking Spaces
- 3
Heating & Cooling
- Heat Source
- Gas
- Heat Type
- Forced Air
- Air Conditioning
- Central Air
- Water
- Municipal
- Sewers
- Sewer
- Natural Gas
- Yes
- Hydro
- Yes
- Cable
- Yes
- Telephone
- Yes
- Bedrooms
- 2
- Washrooms
- 2
- Kitchens
- 1
- Family / bonus room
- Yes
Room sizes
- Kitchen—Main level, Overlooks Backyard
- Living Room—Main level, Fireplace
- Dining Room—Main level, Overlooks Backyard
- Primary Bedroom—Main level, Broadloom
- Bedroom—Main level, Broadloom
- Bathroom—Main level, Tile Floor
- Recreation—Basement level, Broadloom
- Den—Basement level
- Laundry—Basement level, Cushion Floor
- Utility Room—Basement level
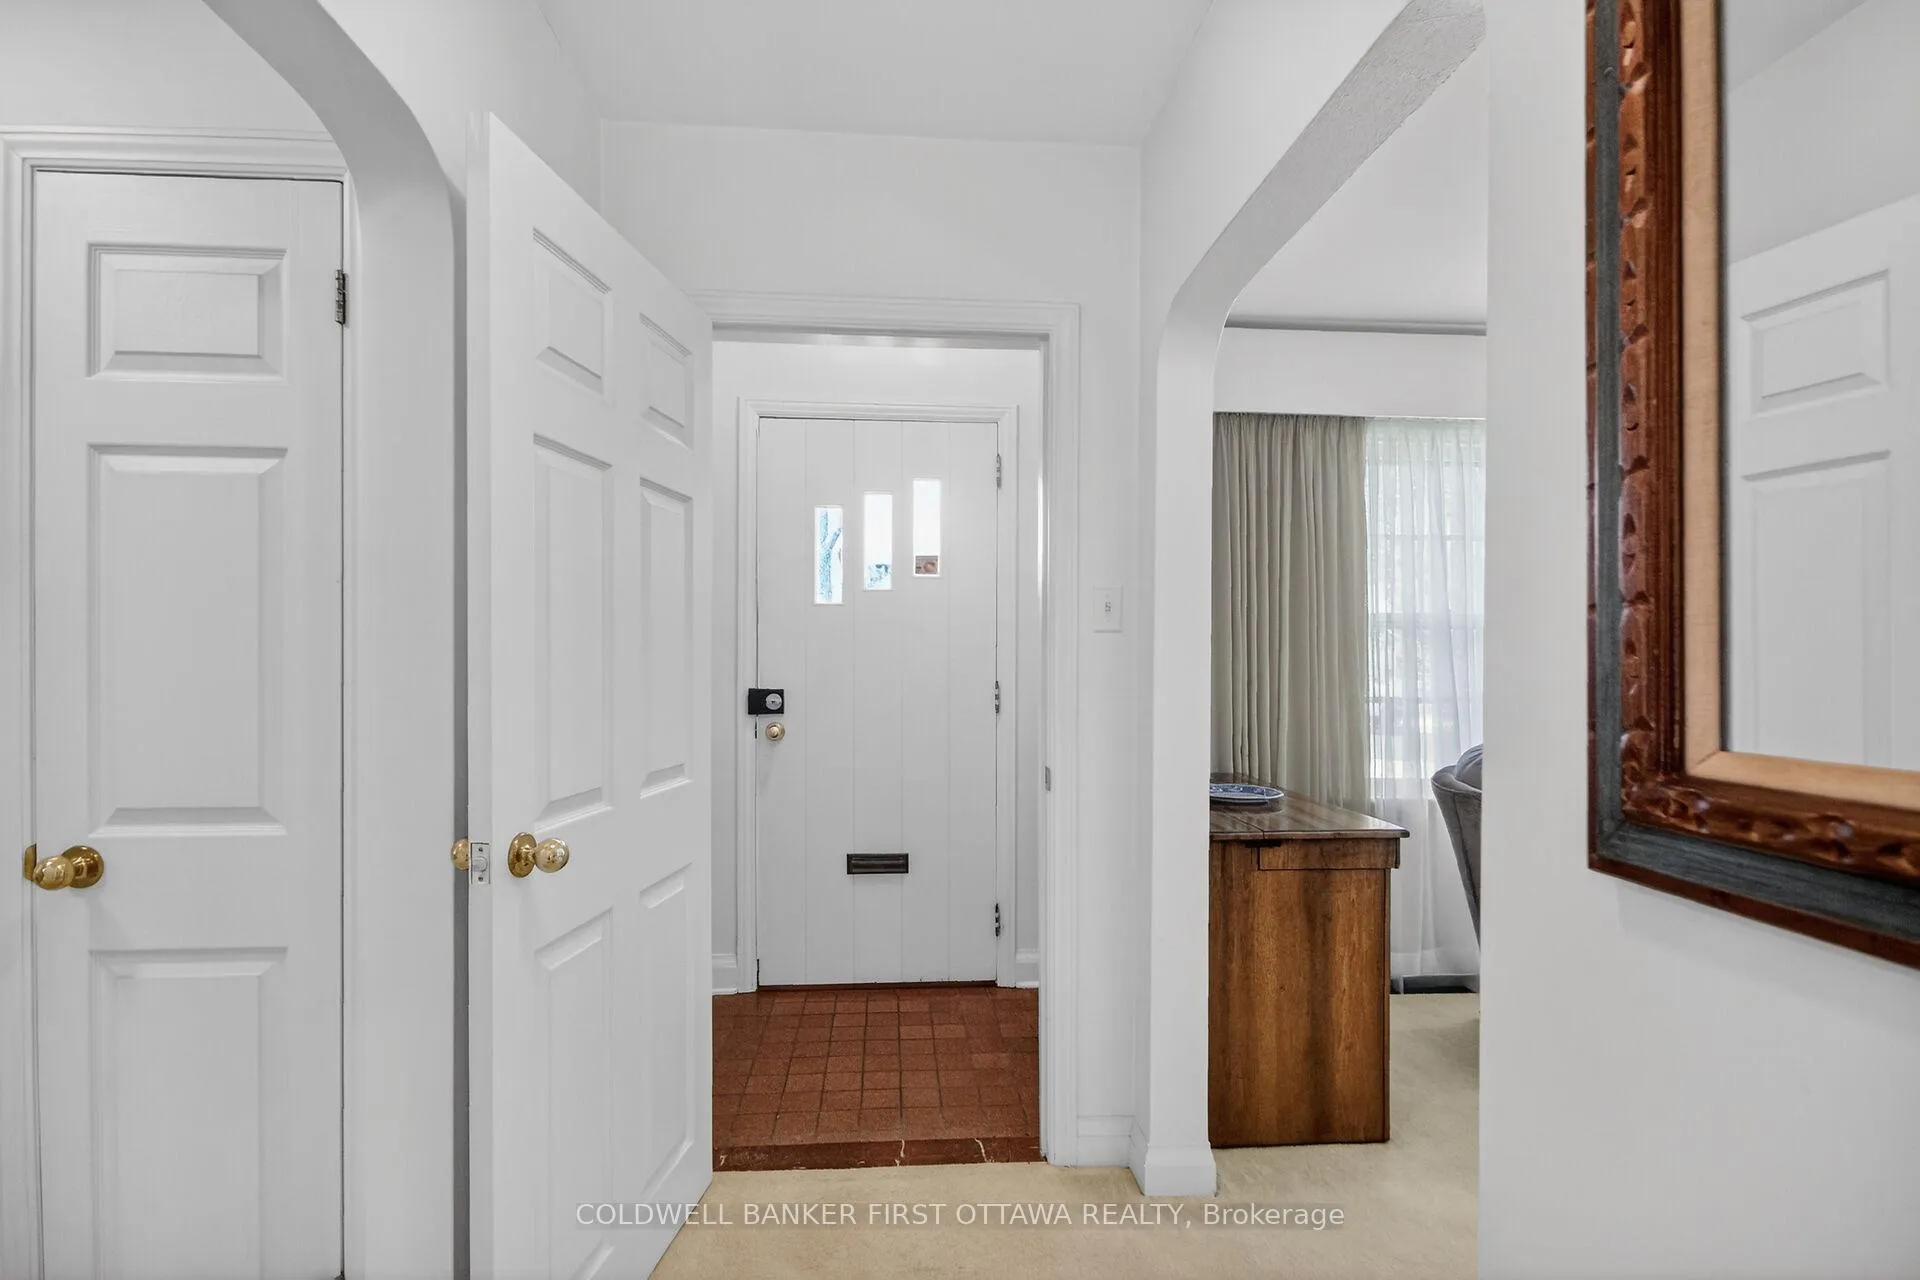
- Foyer—Main level, Tile Floor, Closet
Washrooms
- 4-piece, Main
- 2-piece, Basement
- Municipality
- Ottawa
- Neighbourhood
- Riverview Park
- Main cross streets
- Chomley Cr.
- Zoning
- R10
- Directions
- from Indiustrial Ave, right on Neighborhood Way, right on Coronation, right on Chomley Cr.. left on Mimosa Ave, house will on the left.
- MLS® number
- X13410846
- Data source
- Toronto Regional Real Estate Board
- Status change
- 2026-07-16
- Listed on
- 2026-06-06
- Days on market
- 40 days
- Possession date
- 2026-08-14
- Possession type
- 60-89 days
- Co-op commission
- 2.15
- Seller
- Listed by
- COLDWELL BANKER FIRST OTTAWA REALTY
Home Market Value
Current home valuation for 1533 Mimosa Avenue, Ottawa, Riverview Park, Ottawa, ON. Listed for $549,900
HOMEH Estimate
$551,750
Estimated Sales Range
$435,882 - $667,618
HOMEH Estimate for 1533 Mimosa Avenue, Ottawa, Riverview Park
Calculated with a real agent's CMA method — 45+ years of experience, codified. Not an AI guess.
Mortgage Payment Calculator
Compare up to 4 down payment scenarios
5% on first $500K + 10% on $49,900 over $500K
$29,990
| Scenario 1 | Scenario 2 | Scenario 3 | Scenario 4 | |
|---|---|---|---|---|
−Down payment | % $ | % $ | % $ | % $ |
+CMHC insurance | $20,786 | $15,342 | $13,088 | $0 |
=Total mortgage | $540,441 | $510,252 | $480,503 | $439,920 |
Amortization | ||||
Mortgage rate | % | % | % | % |
| Payment frequency | ||||
=Mortgage payment | $2,639monthly | $2,491monthly | $2,346monthly | $2,148monthly |
Land Transfer Tax
$7,473
$7,473
Around this home
Data provided by OpenStreetMap & Fraser Institute School Rankings
Ask HOMEH
New!Hi there!
👋Text or call (416) 301-9001
Recommended for you
Based on homes you've looked at.
No recommended properties found.
Nearby similar homes
No nearby properties found.
More real estate resources
Other homes nearby
Explore this area
Nearby neighbourhoods
- 9402 - Kinburn homes for sale
- 3403 - Vanier homes for sale
- 7004 - Bayshore homes for sale
- 8202 - Stittsville (Central) homes for sale
- 9303 - Dunrobin homes for sale
- 9302 - Woodlawn/Maclarens Landing/Kilmaurs homes for sale
- 3603 - Faircrest Heights homes for sale
- 9304 - Dunrobin Shores homes for sale
No nearby listings available.