
156 Rivington Street
Ottawa (Carp), ON K0A 1L0
- 3Bedrooms
- 3Bathrooms
- 1Garage
- 2500–3000Sq Ft
- $4,430Tax
- 20×133 ftLot Size
 Estimated Value:$839,880See Free Estimate Report

Sale & Price History for 156 Rivington Street, Ottawa, Carp
| Start Date | End Date | Price | Event | MLS# |
|---|---|---|---|---|
| No listing history available | ||||
Real estate boards require you to or to see the full details of this property.
*Sold prices and complete sale & price history are regulated data. Under the Trust in Real Estate Services Act, 2002 (TRESA) and the rules of the Real Estate Council of Ontario (RECO), and pursuant to the Multiple Listing Service® rules of the Canadian Real Estate Association (CREA) and the Toronto Regional Real Estate Board (TRREB), this information may be shown only to registered users who have agreed to the applicable terms of use (a Virtual Office Website, or "VOW," arrangement). HOMEH Inc., Brokerage therefore provides it to signed-in members only. Creating an account is free and takes under a minute.
About 156 Rivington Street, Ottawa, Carp
Summarized Description
- Stunning 3-bedroom townhome with river view.
- Open-concept layout with hardwood flooring.
- Upgraded kitchen featuring granite countertops.
- Bright loft space with built-in wet bar.
- Upgraded backyard deck with privacy screen.
- Located on a quiet, low-traffic street.
- Generous bedrooms with luxury finishes.
- Unfinished basement offers excellent storage.
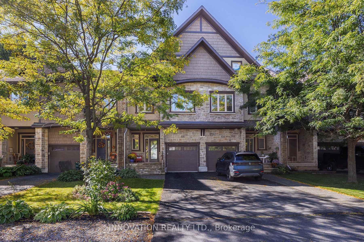
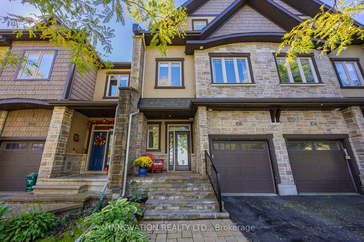
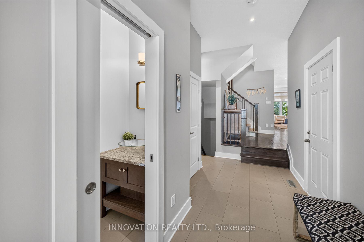
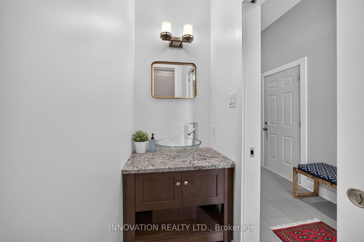
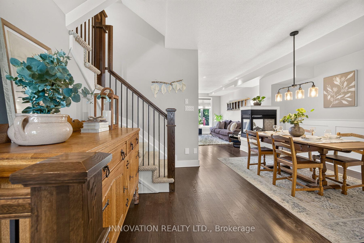
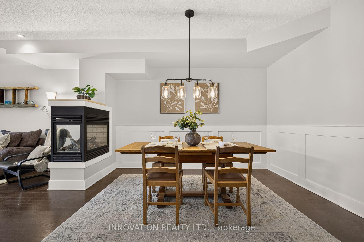
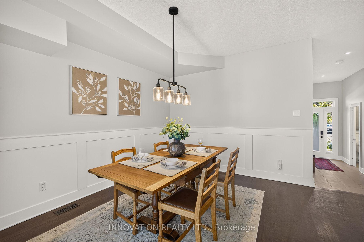
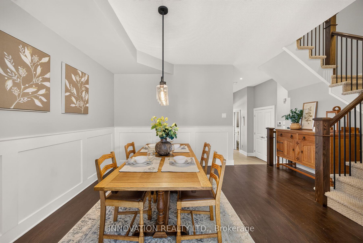
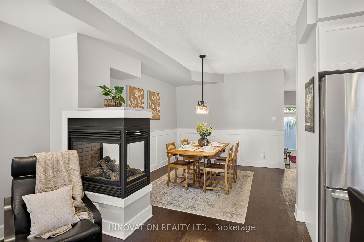
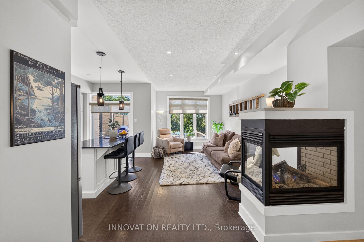
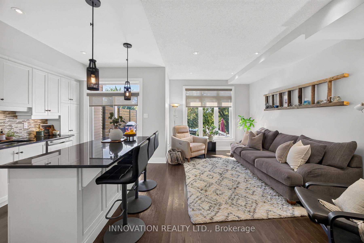
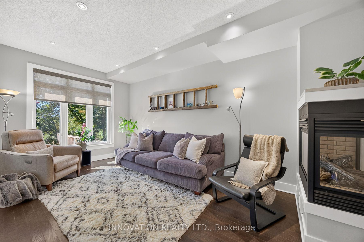
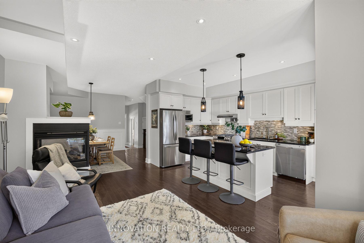
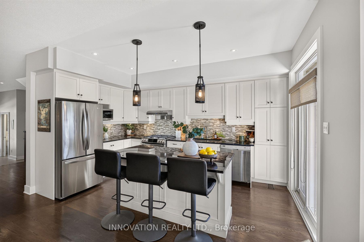
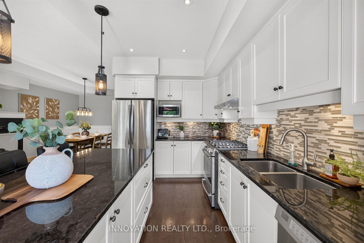
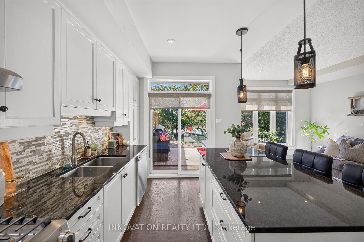
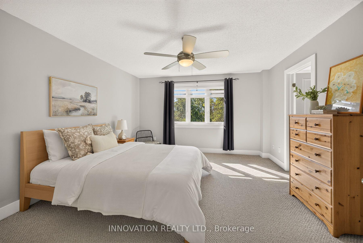
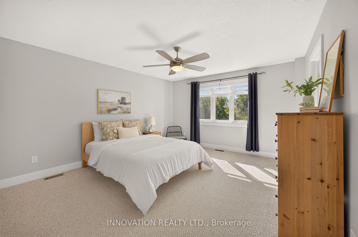
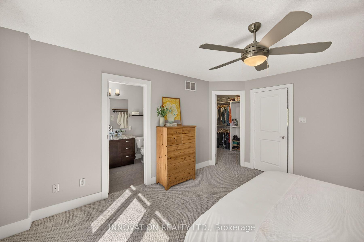
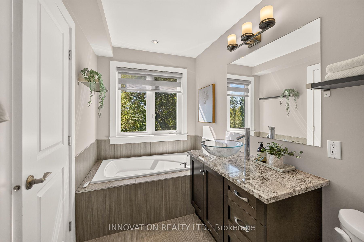
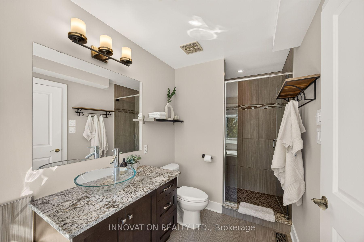
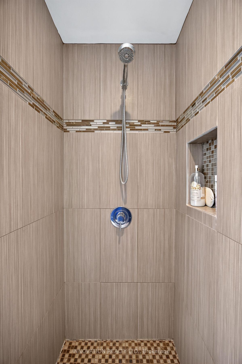
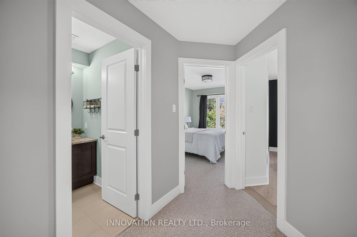
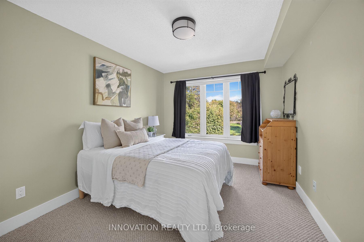
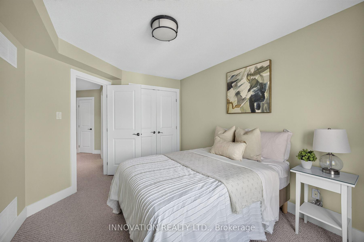
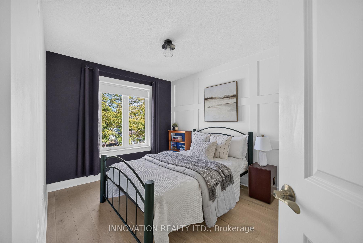
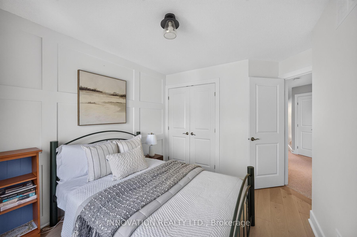
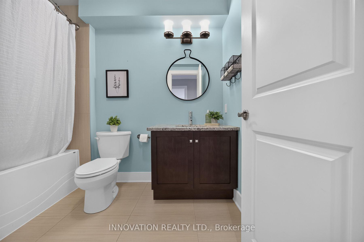
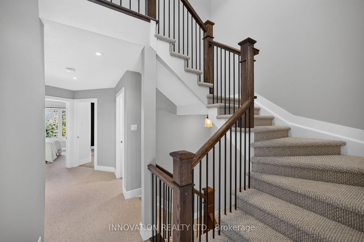
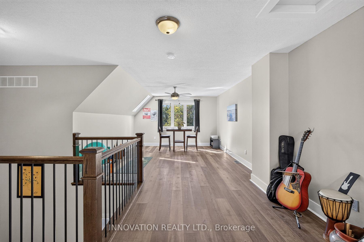
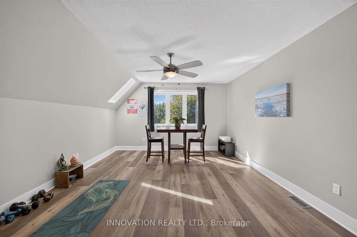
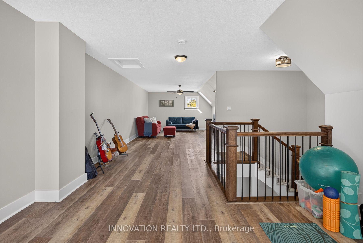
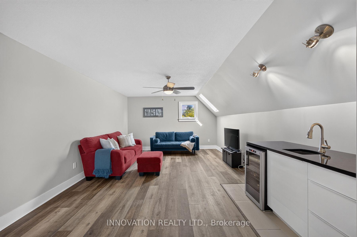
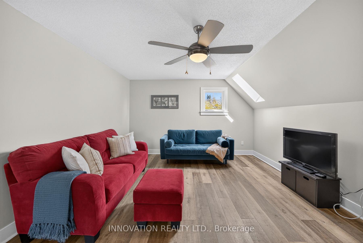
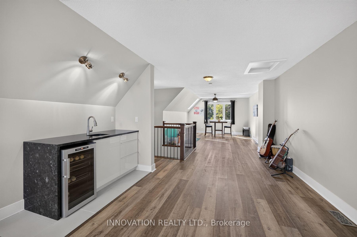
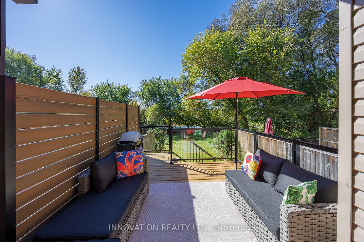
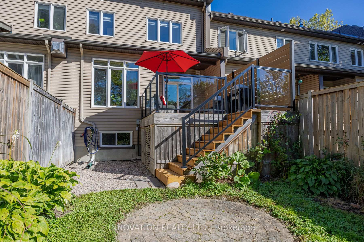
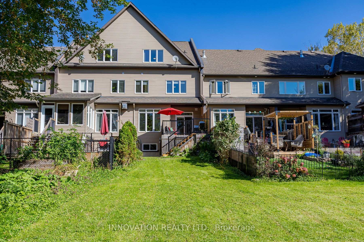
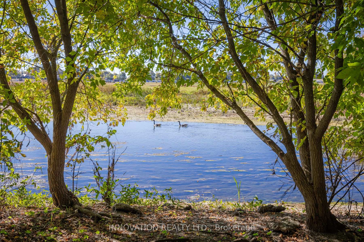
Welcome to executive living & a river view in the heart of Carp Village! With 2,503 Sq ft. living space (abv Gr) this stunning, light-filled and south facing 3-bedroom townhome sits on a quiet, low-traffic street and backs directly onto the tranquil Carp River and protected greenspace. The main level showcases an inviting open-concept layout complete with hardwood flooring and the living and dining room share a three-sided gas fireplace. The sunny kitchen with natural gas stove, granite countertops and pot lighting, and a powder room with granite counter & vessel sink complete the main level. Upstairs features 3 generous bedrooms (check the dimensions) with luxury bath finishes, plus a bright, open and spacious loft space complete with a built-in wet bar-ideal for a home office, play room, hobby room, media lounge, or secondary entertainment area. An amazing spot for yoga or exercise too! The possibilities are endless. The unfinished basement provides excellent storage but is also a great layout for finishing with high ceilings and good natural light! The upgraded backyard deck ($15K in 2025) features new railings with glass surround so you can enjoy the views while a new composite privacy screen keeps the deck peaceful! Enjoy the perfect balance of upscale interior finishes and serene, private outdoor living! Pride of ownership!
Key Facts & Features
Property Costs
- Annual Property Tax Amount
- $4,430
- Land Transfer Tax Fee
- $10,473
Rental Items
- Rental Equipment
- Hot water tank
- Under Contract
- Hot Water Heater
- Basement Type
- Full, Unfinished
Interior Features
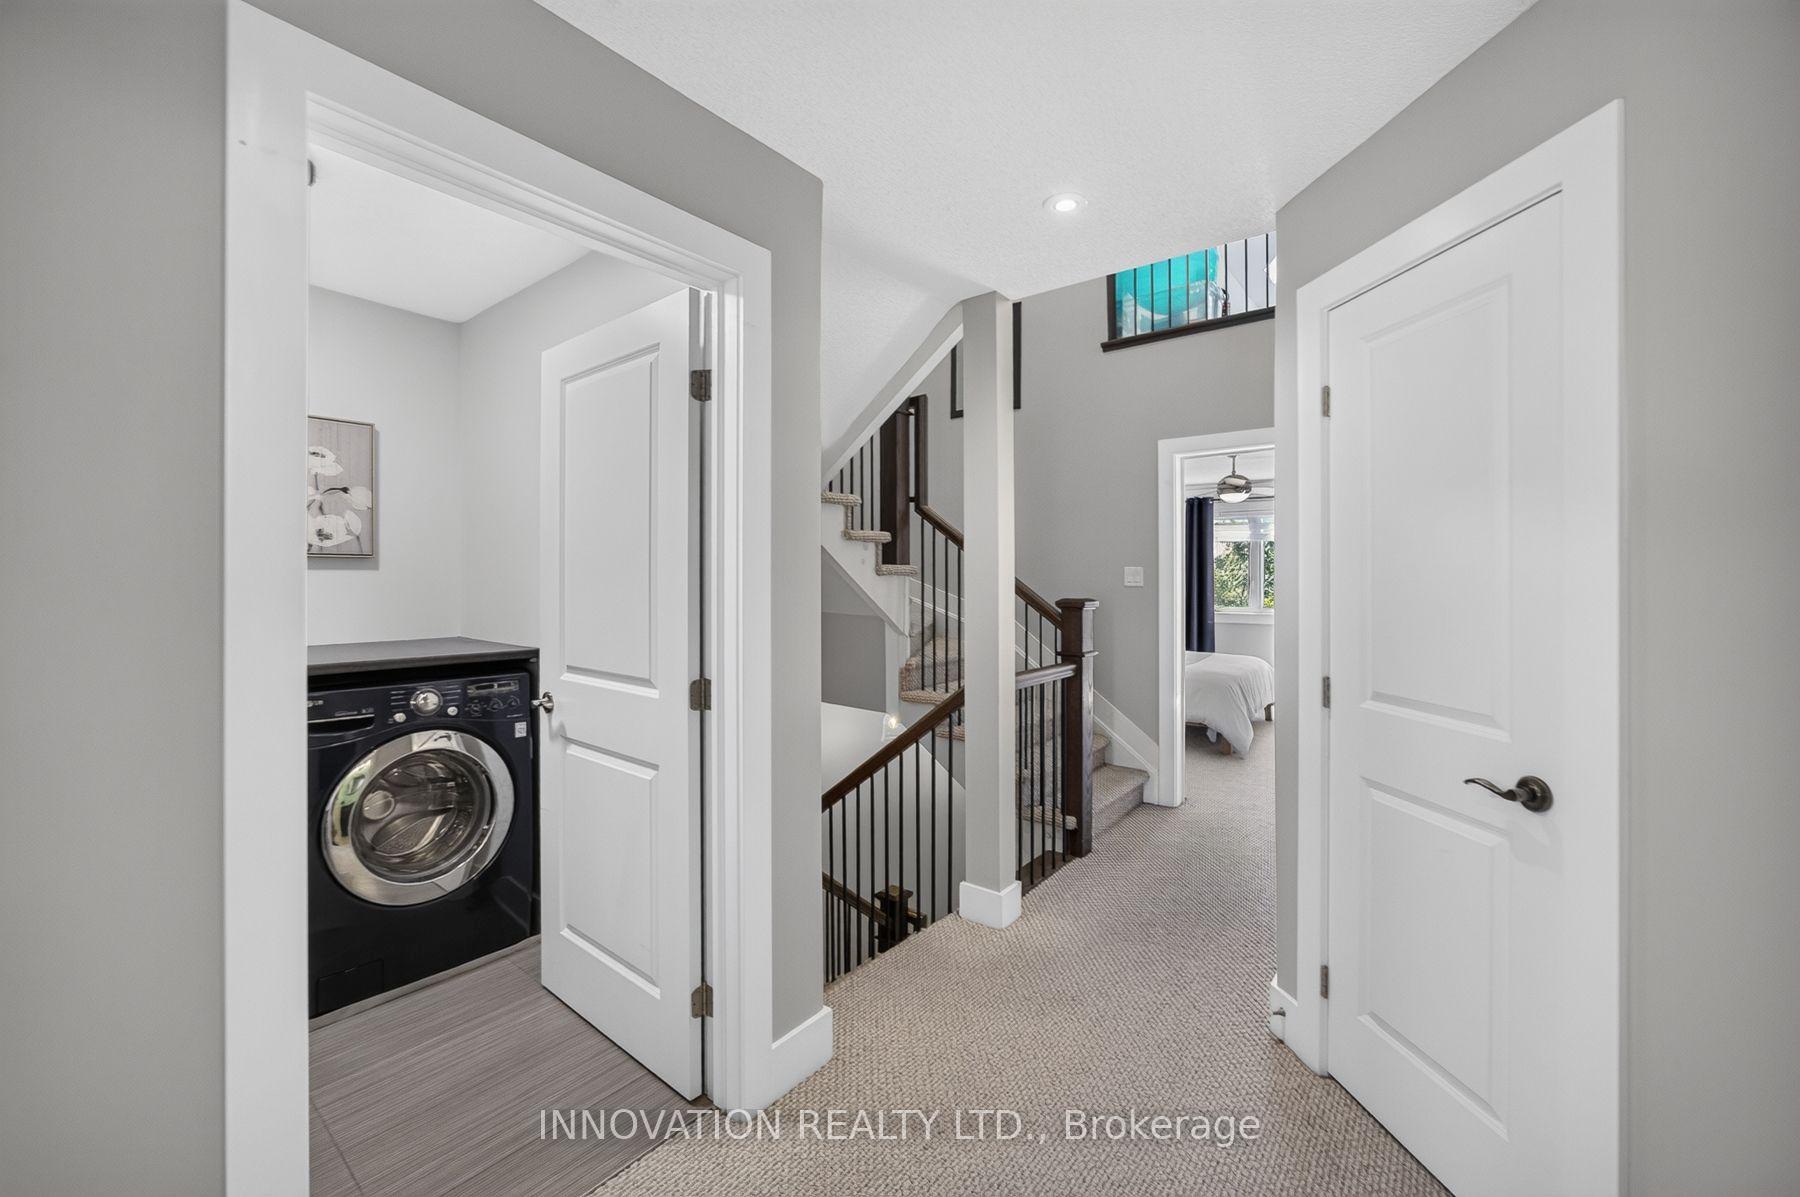
- Laundry Level
- Upper Level
- Interior Extras
- Auto Garage Door Remote, Sump Pump, Water Softener
- View
- River, Trees/Woods
- Fireplace/Stove
- Yes
- Fireplace Features
- Living Room, Other, Natural Gas
- Elevator
- No
Exterior Features
- Exterior Extras
- Backs On Green Belt, Deck, Landscaped, Lighting, Privacy, Recreational Area
- Pool
- None
Building
- Building Type
- Freehold Townhouse
- Building Style
- 3-Storey
Construction
- Exterior Finish
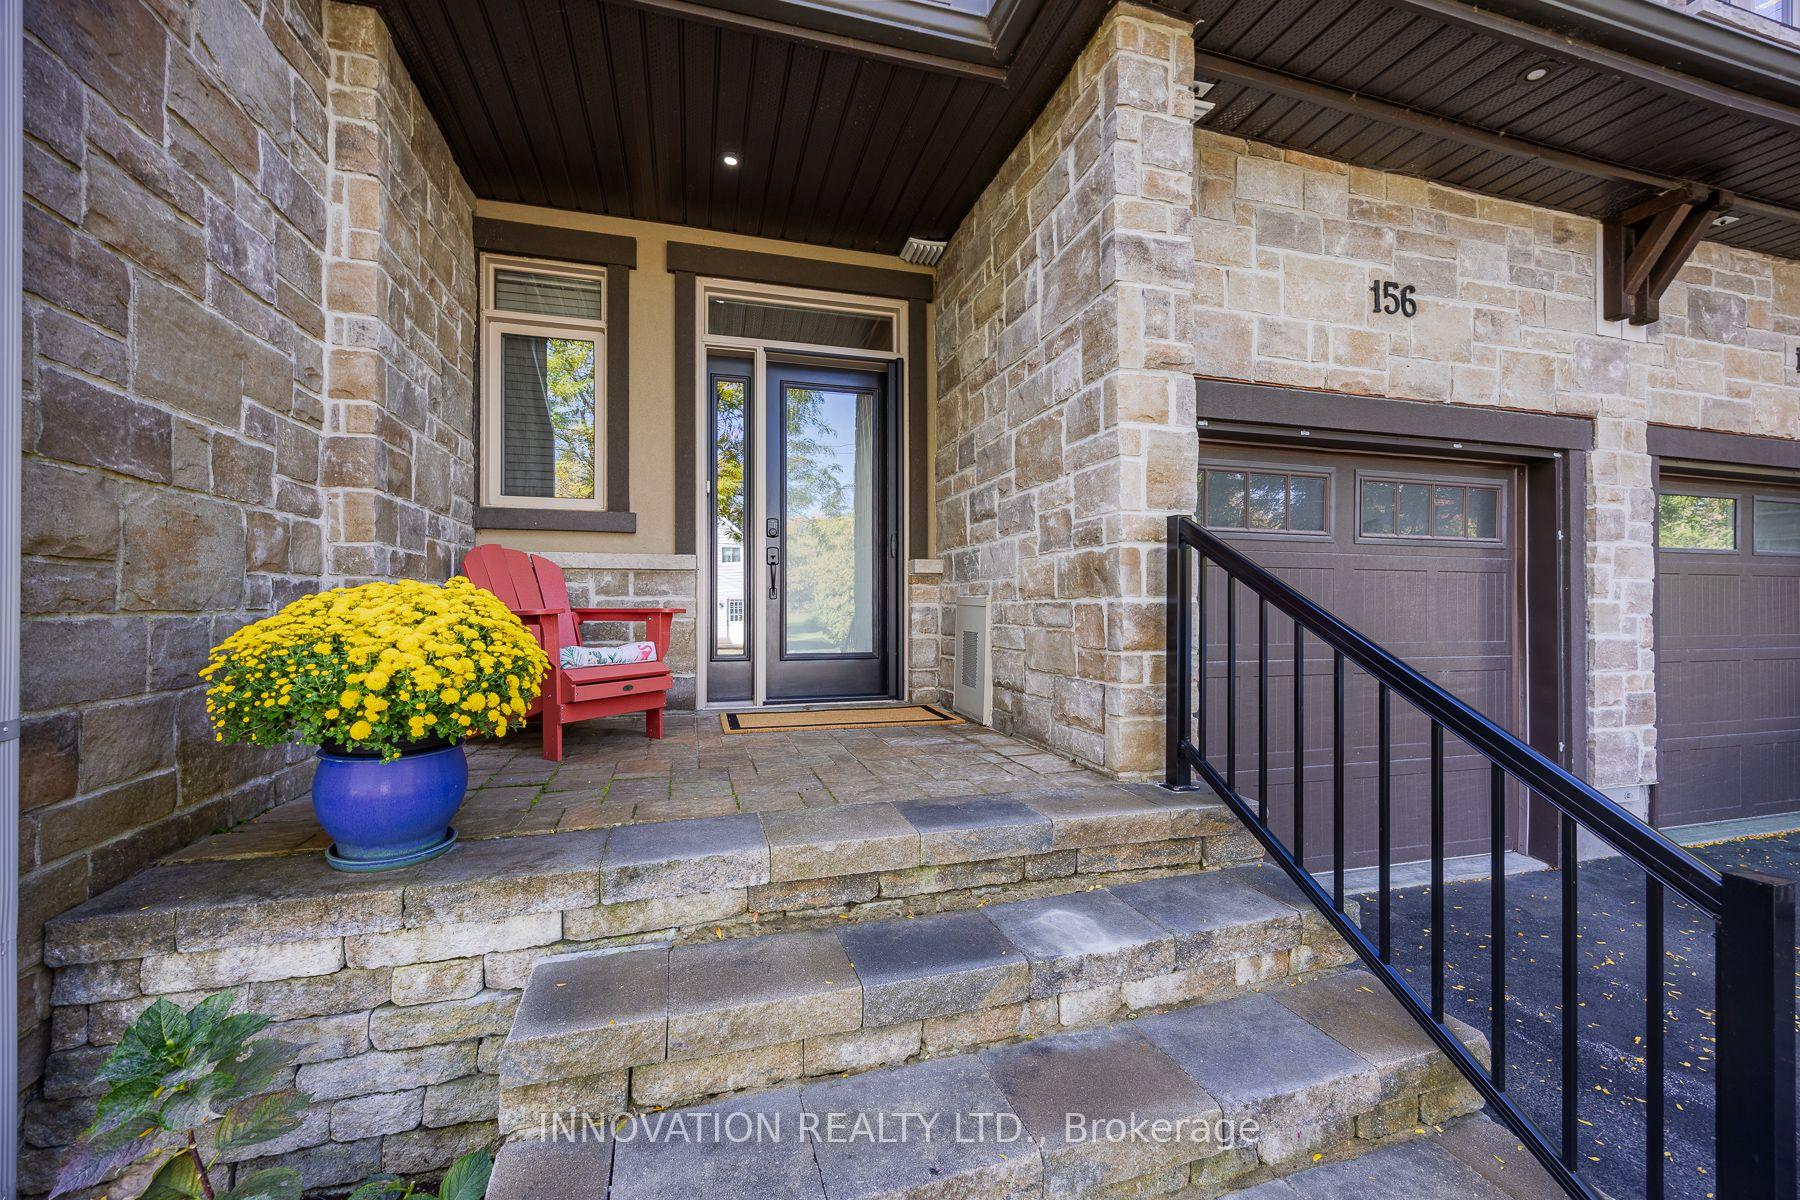
- Stone, Vinyl Siding
- Roof
- Asphalt Shingle
- Foundation Details
- Poured Concrete
- Special Designation
- Unknown
Lot
- Lot Front
- 20.34 ft
- Lot Depth
- 132.78 ft
Inclusions
- Inclusions
- Fridge, stove, hood fan, dishwasher, microwave, washer, dryer, A/C, Nat Gas furnace, Natural gas fireplace, all window treatments & hardware, central vac in as is condition (never used), all light fixtures and 3 ceiling fans (no remotes), garage door opener & remote, attached shelving piece in living room, wine fridge on loft, garage storage, sump pump, soft water treatment
Exclusions
- Exclusions
- nil
Parking & Garages
- Garage Type
- Attached
- Garage Spaces
- 1
- Parking Spaces
- 3
- Total Garage And Parking Spaces
- 4
Heating & Cooling
- Heat Source
- Gas
- Heat Type
- Forced Air
- Air Conditioning
- Central Air
- Water
- Municipal
- Sewers
- Sewer
- Natural Gas
- Yes
- Hydro
- Yes
- Cable
- Available
- Telephone
- Available
- Bedrooms
- 3
- Washrooms
- 3
- Kitchens
- 1
- Family / bonus room
- Yes
Room sizes
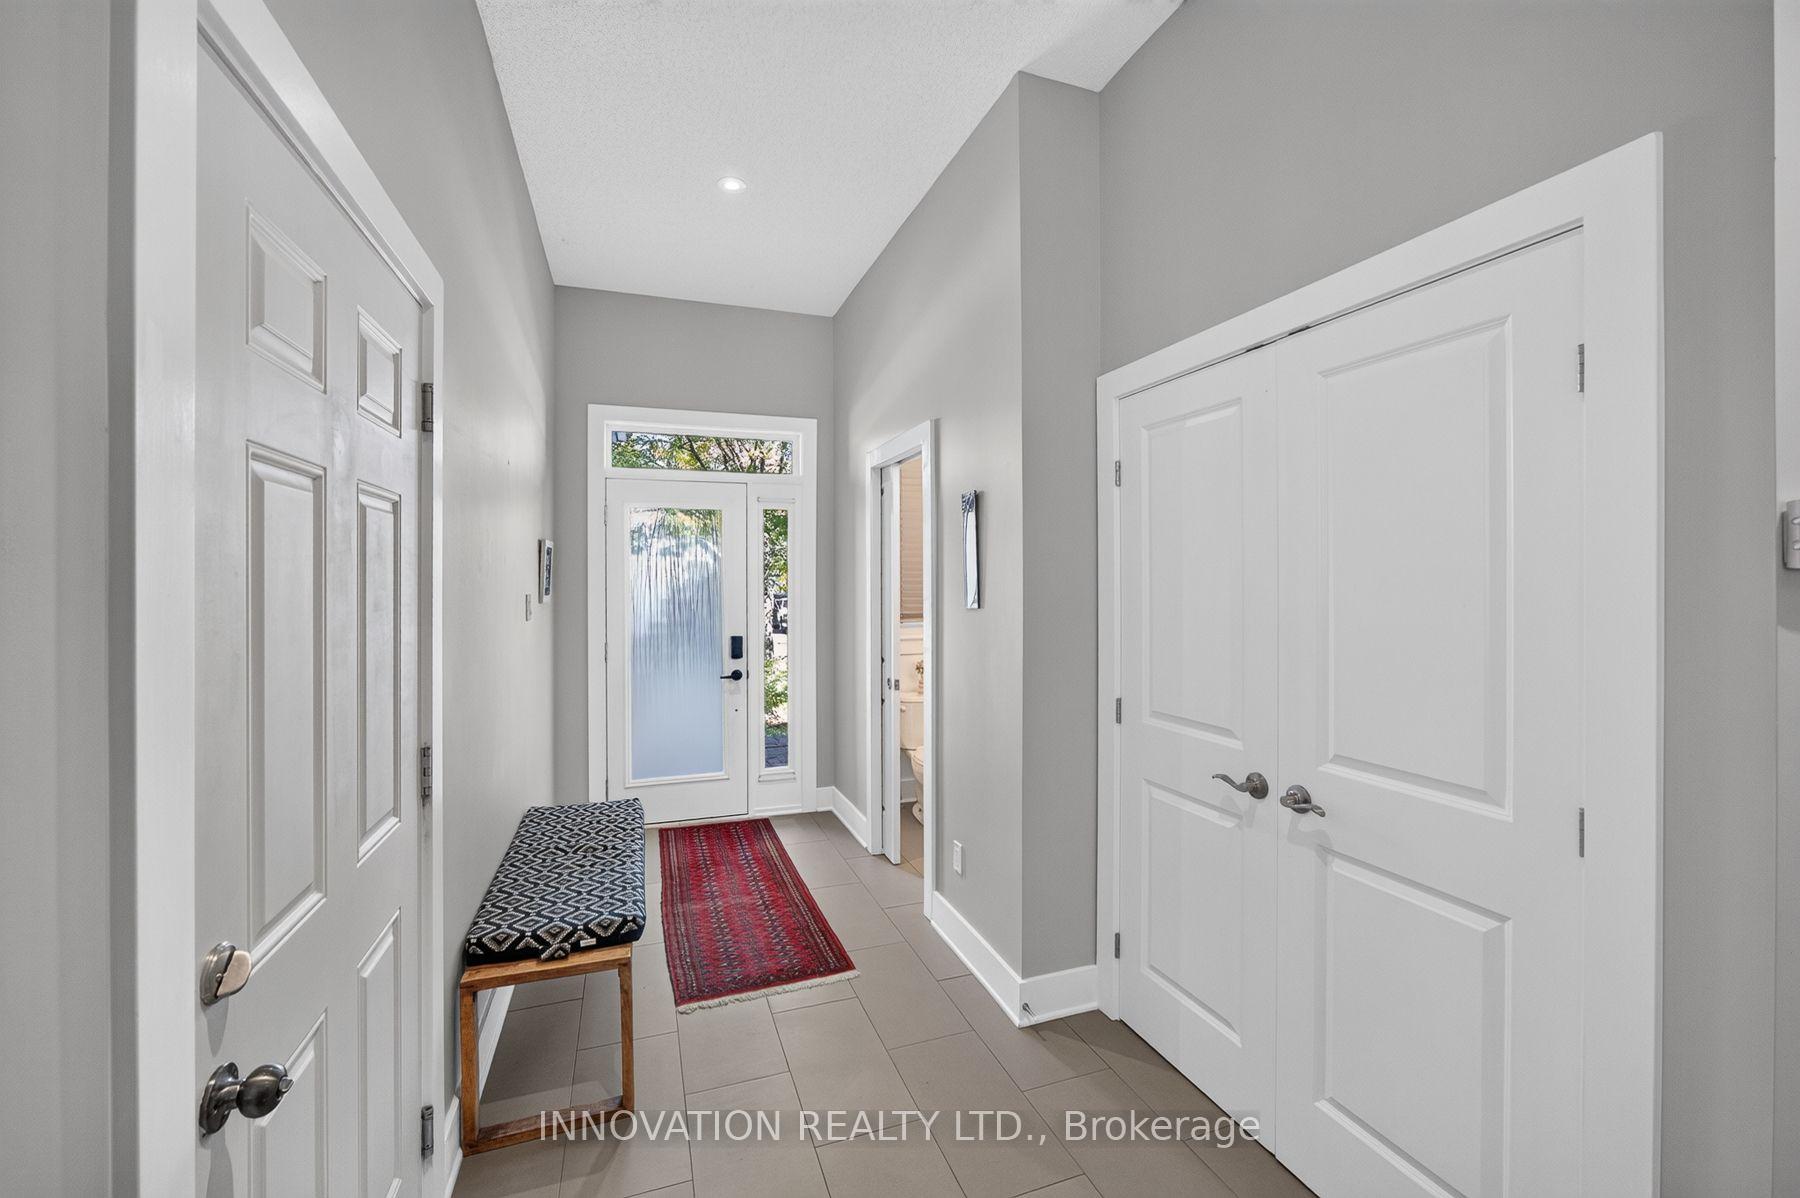
- Foyer—Main level, Tile Floor, Access To Garage
- Kitchen—Main level, Stone Counters, Pot Lights, W/O To Deck
- Bathroom—Main level, 2 Pc Bath, Stone Counters
- Bathroom—Second level, 4 Pc Ensuite, Stone Counters, Soaking Tub
- Primary Bedroom—Second level, Walk-In Closet(s), 4 Pc Ensuite, South View
- Dining Room—Main level, Hardwood Floor, Chair Rail, 2 Way Fireplace
- Living Room—Main level, Hardwood Floor, Gas Fireplace, South View
- Bedroom—Second level
- Bedroom—Second level, Hardwood Floor
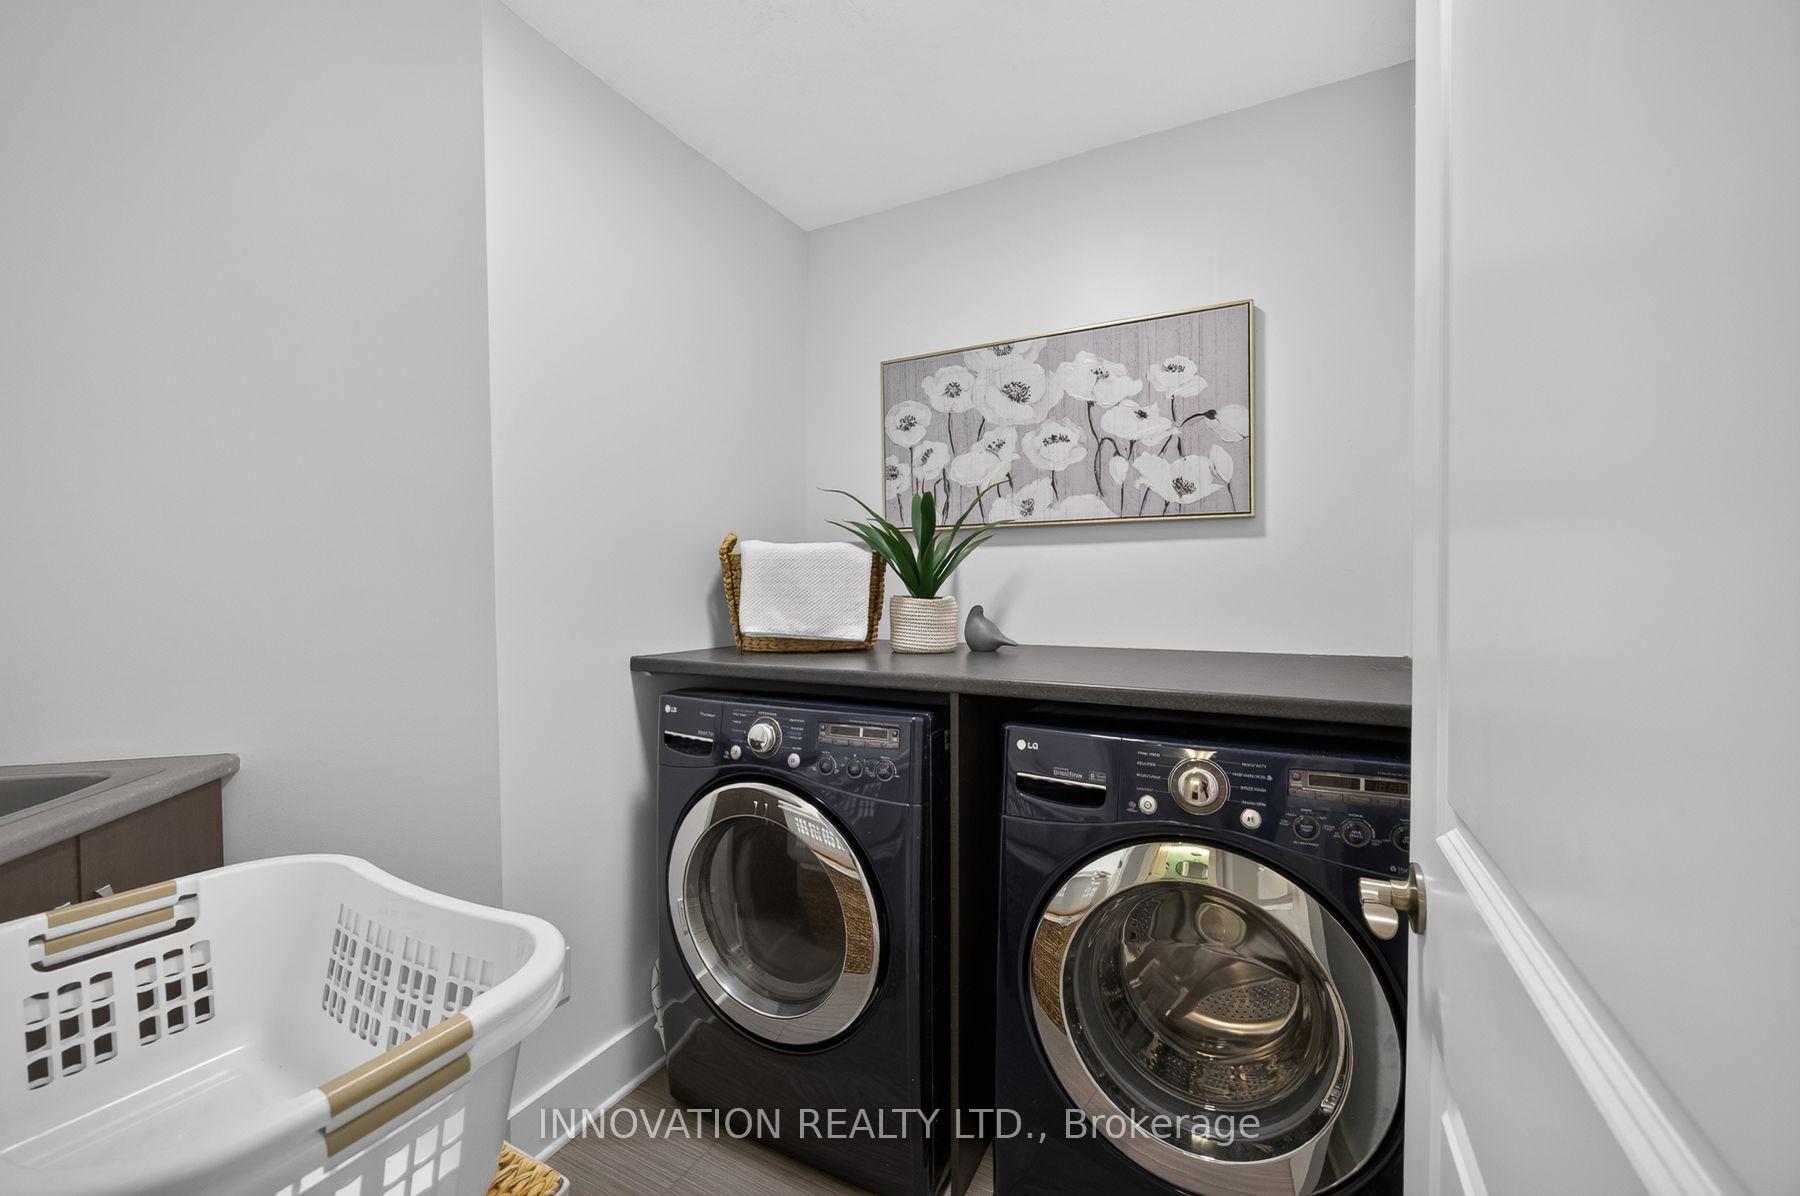
- Laundry—Second level, Laundry Sink
- Utility Room—Lower level, Unfinished
- Loft—Third level, Vinyl Floor, Skylight, South View
- Bathroom—Second level, Stone Counters
Washrooms
- 2-piece, Main
- 4-piece, Second
- Municipality
- Ottawa
- Neighbourhood
- Carp
- Main cross streets
- Carp Road
- Zoning
- Residential
- Directions
- North on Carp Rd from 417. Turn right onto Rivington just upon entering the village.
- MLS® number
- X13837966
- Data source
- Toronto Regional Real Estate Board
- Listed on
- 2026-09-29
- Updated on
- 2026-10-13
- Days on market
- 16 days
- Possession type
- 30-59 days
- Co-op commission
- 2.0
- Seller
- Listed by
- INNOVATION REALTY LTD.
Home Market Value
Current home valuation for 156 Rivington Street, Ottawa, Carp, Ottawa, ON. Listed for $699,900
HOMEH Estimate
$839,880
Estimated Sales Range
$503,928 - $1,175,832
HOMEH Estimate for 156 Rivington Street, Ottawa, Carp
Calculated with a real agent's CMA method — 45+ years of experience, codified. Not an AI guess.
Mortgage Payment Calculator
Compare up to 4 down payment scenarios
5% on first $500K + 10% on $199,900 over $500K
$44,990
| Scenario 1 | Scenario 2 | Scenario 3 | Scenario 4 | |
|---|---|---|---|---|
−Down payment | % $ | % $ | % $ | % $ |
+CMHC insurance | $26,176 | $19,527 | $16,658 | $0 |
=Total mortgage | $680,582 | $649,437 | $611,573 | $559,920 |
Amortization | ||||
Mortgage rate | % | % | % | % |
| Payment frequency | ||||
=Mortgage payment | $3,323monthly | $3,171monthly | $2,986monthly | $2,734monthly |
Land Transfer Tax
$10,473
$10,473
Around this home
Data provided by OpenStreetMap & Fraser Institute School Rankings
Ask HOMEH
New!Hi there!
👋Text or call (416) 301-9001
Recommended for you
Based on homes you've looked at.
No recommended properties found.
Nearby similar homes
No nearby properties found.
More real estate resources
Other homes nearby
Explore this area
Nearby neighbourhoods
- 9401 - Fitzroy homes for sale
- 4606 - Riverside Park South homes for sale
- 6301 - Redwood Park homes for sale
- 9005 - Kanata - Kanata (North West) homes for sale
- 6001 - Woodroffe homes for sale
- 4202 - Hintonburg homes for sale
- 6002 - Woodroffe homes for sale
- 7603 - Sheahan Estates/Trend Village homes for sale
No nearby listings available.