
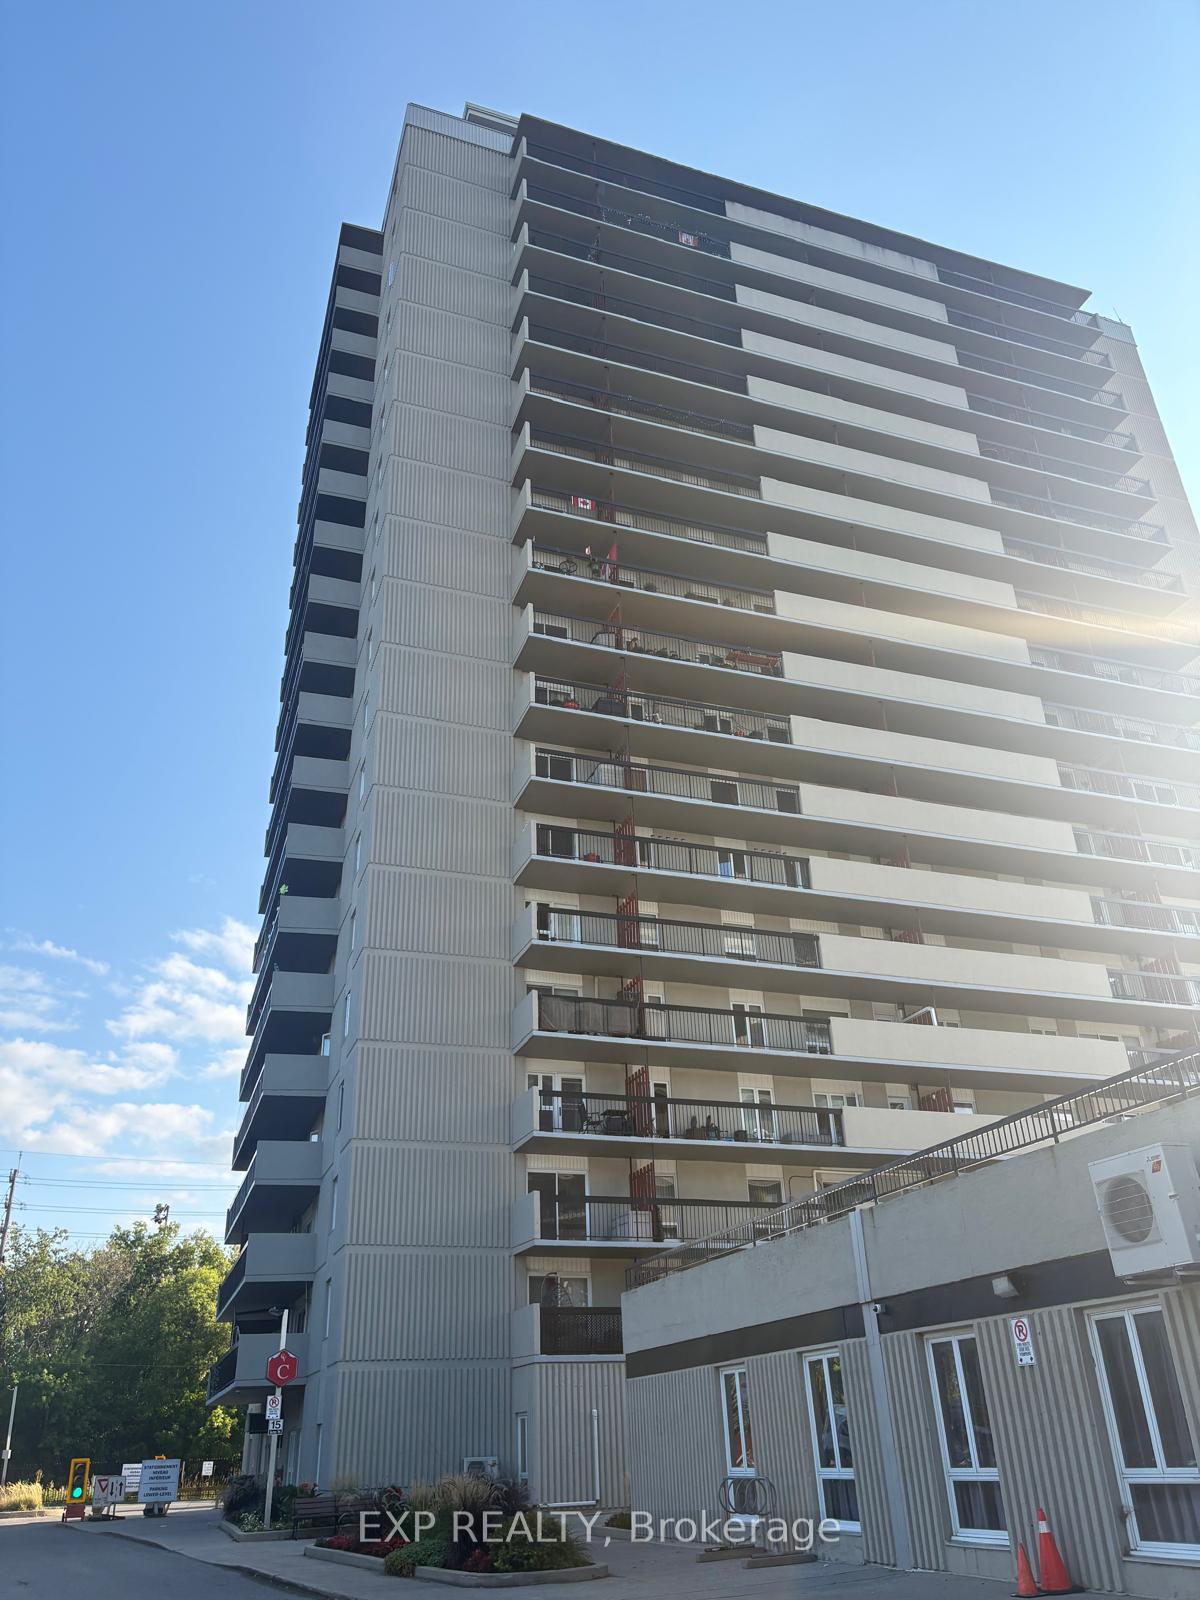
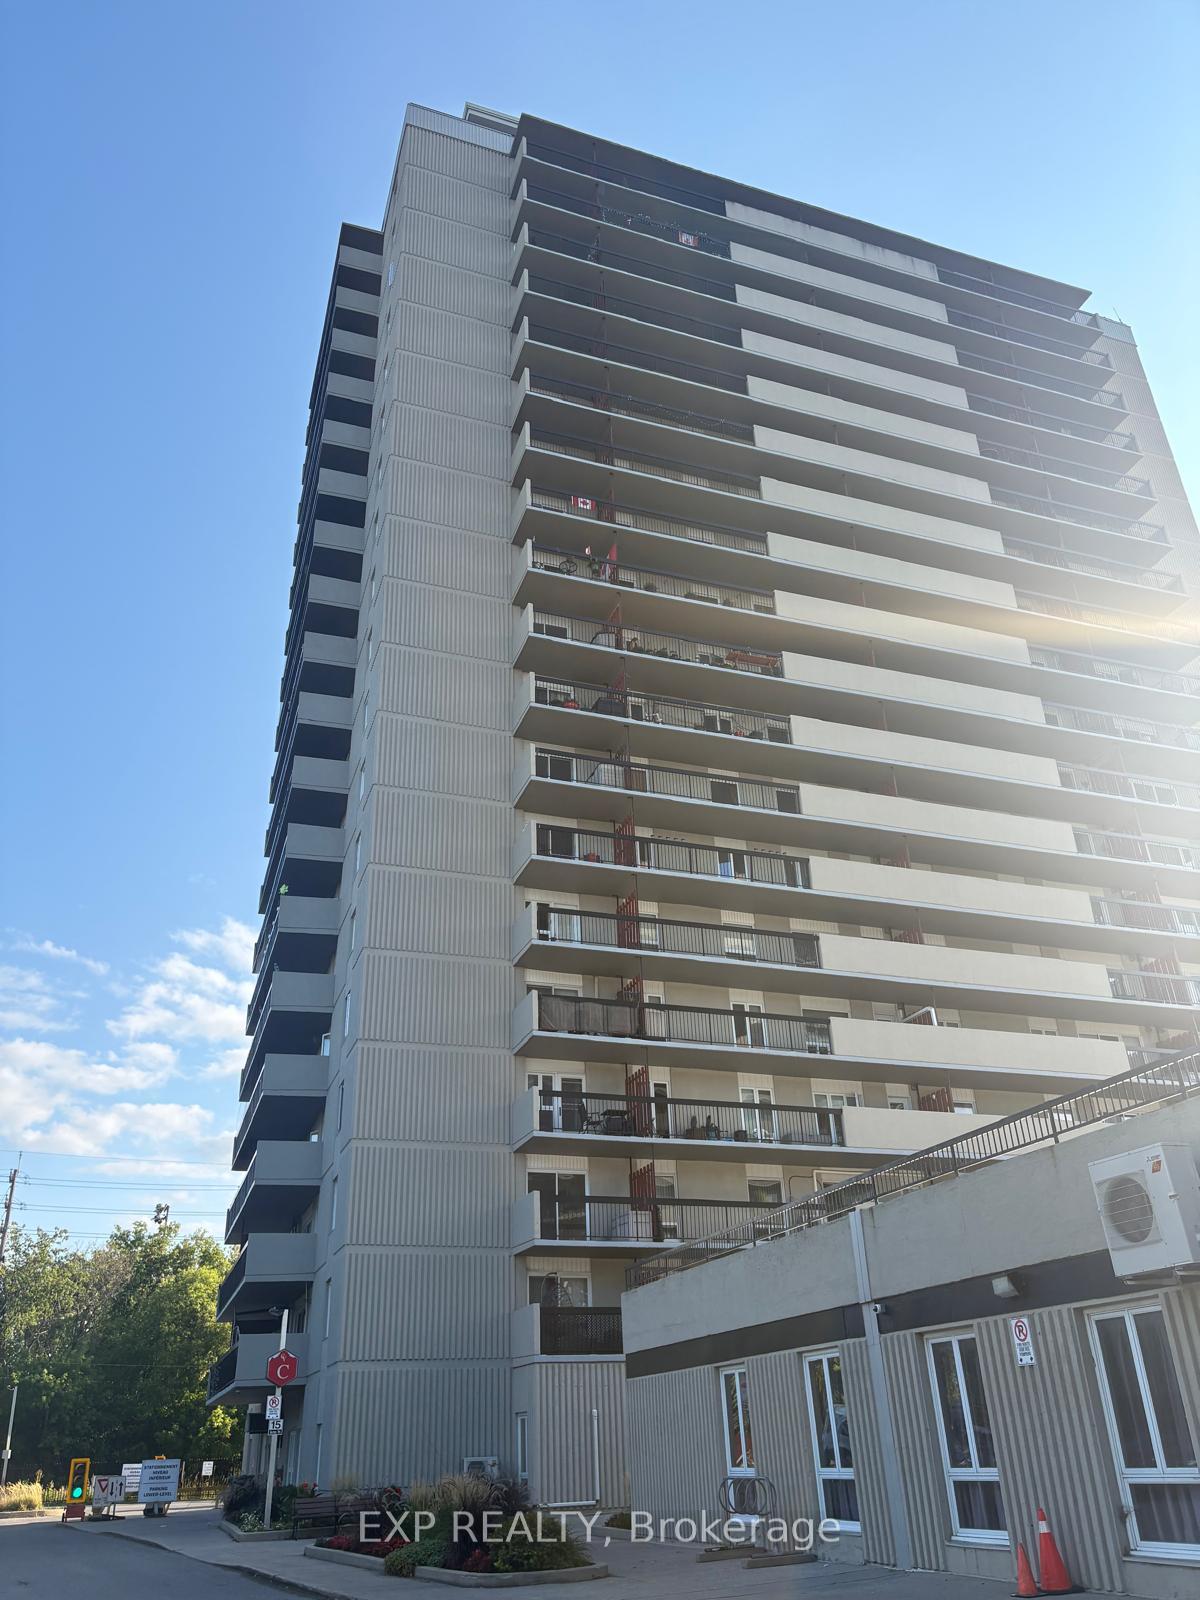
Unit 3, 158 Mcarthur Avenue
Ottawa (Vanier), ON K1L 8E7
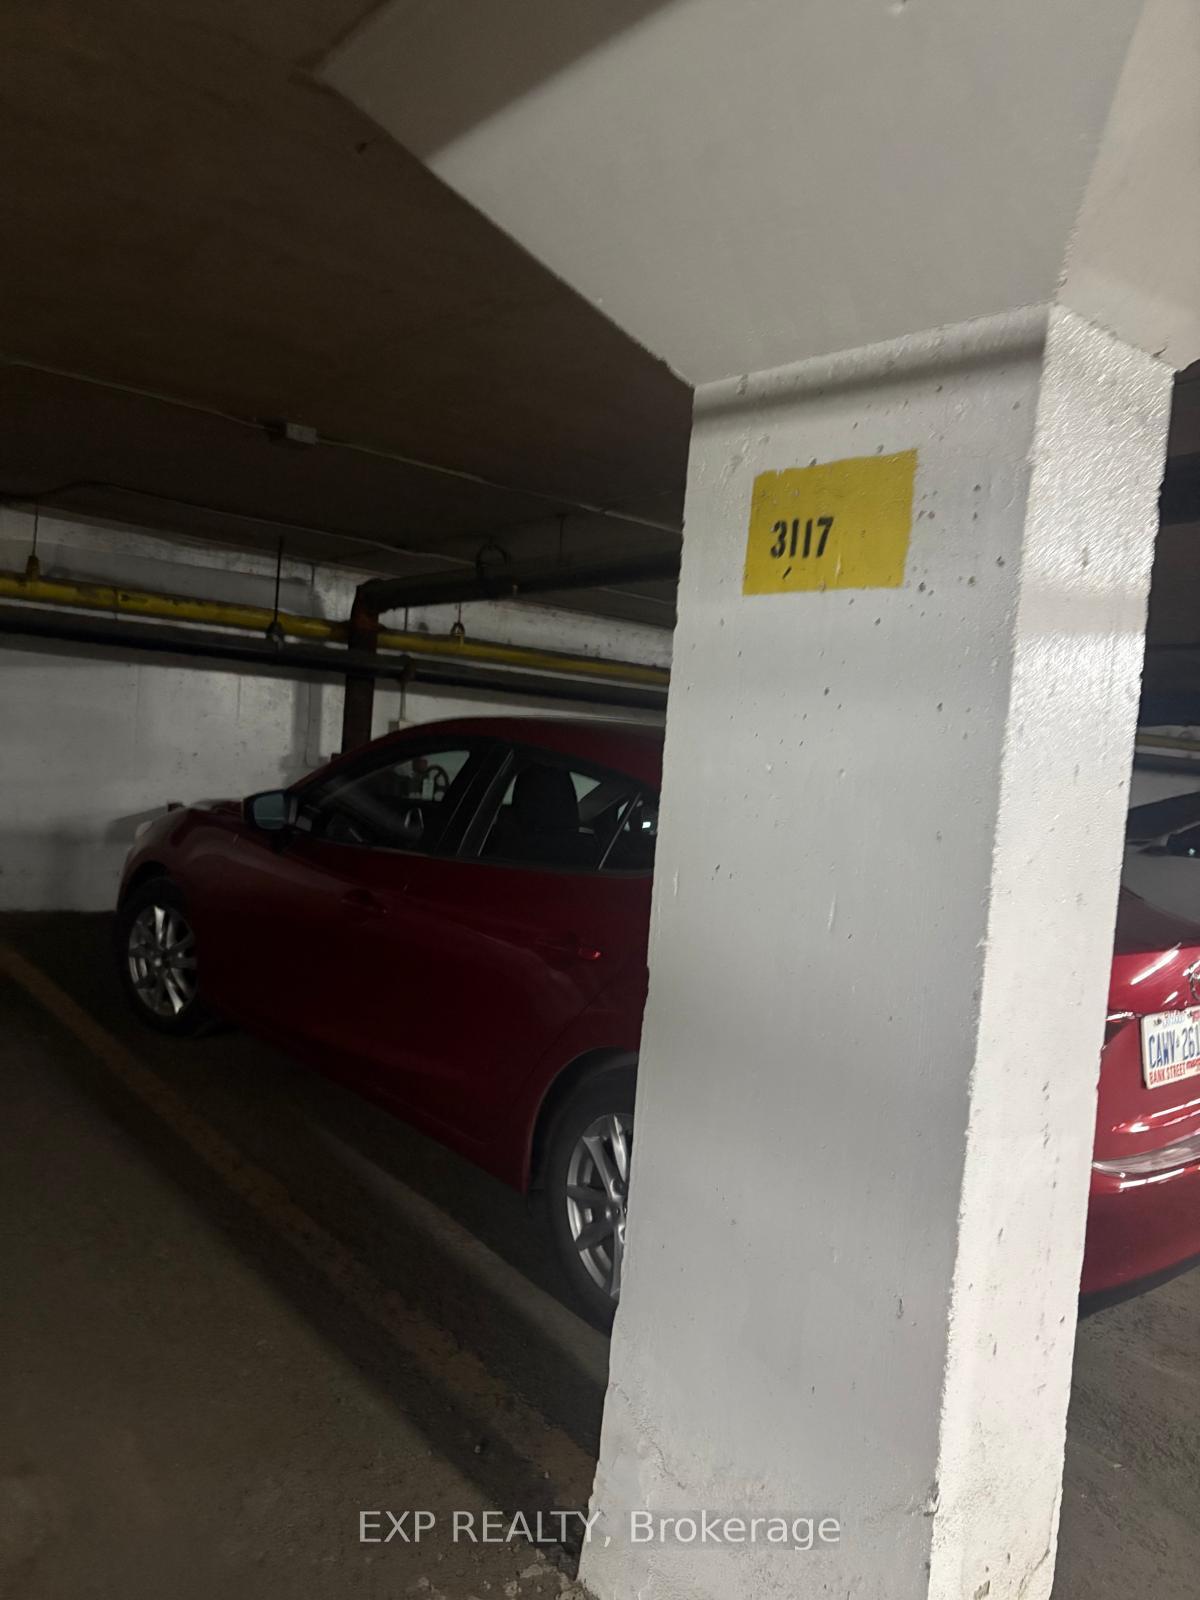
Included in Rent: Parking, Water
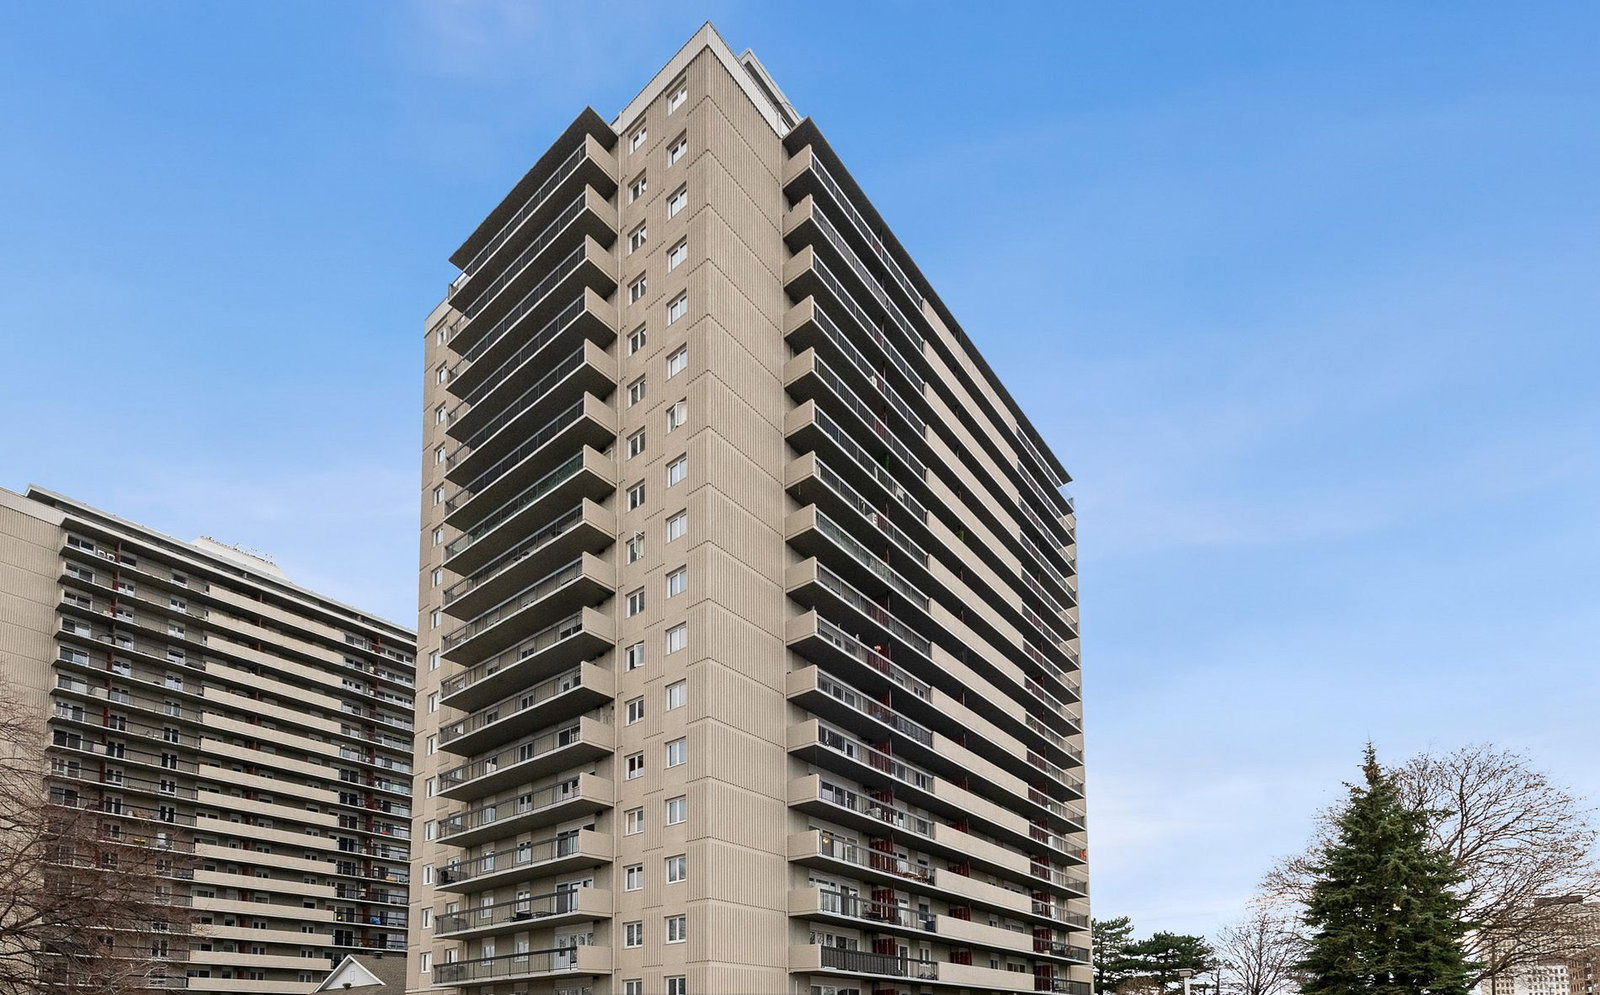 Chateau Vanier Condos20 storeys, 517 suites, built 1973
- 2Bedrooms
- 1Bathroom
- 1Parking
- 0~499Sq.Ft.
- FlexibleAvailable
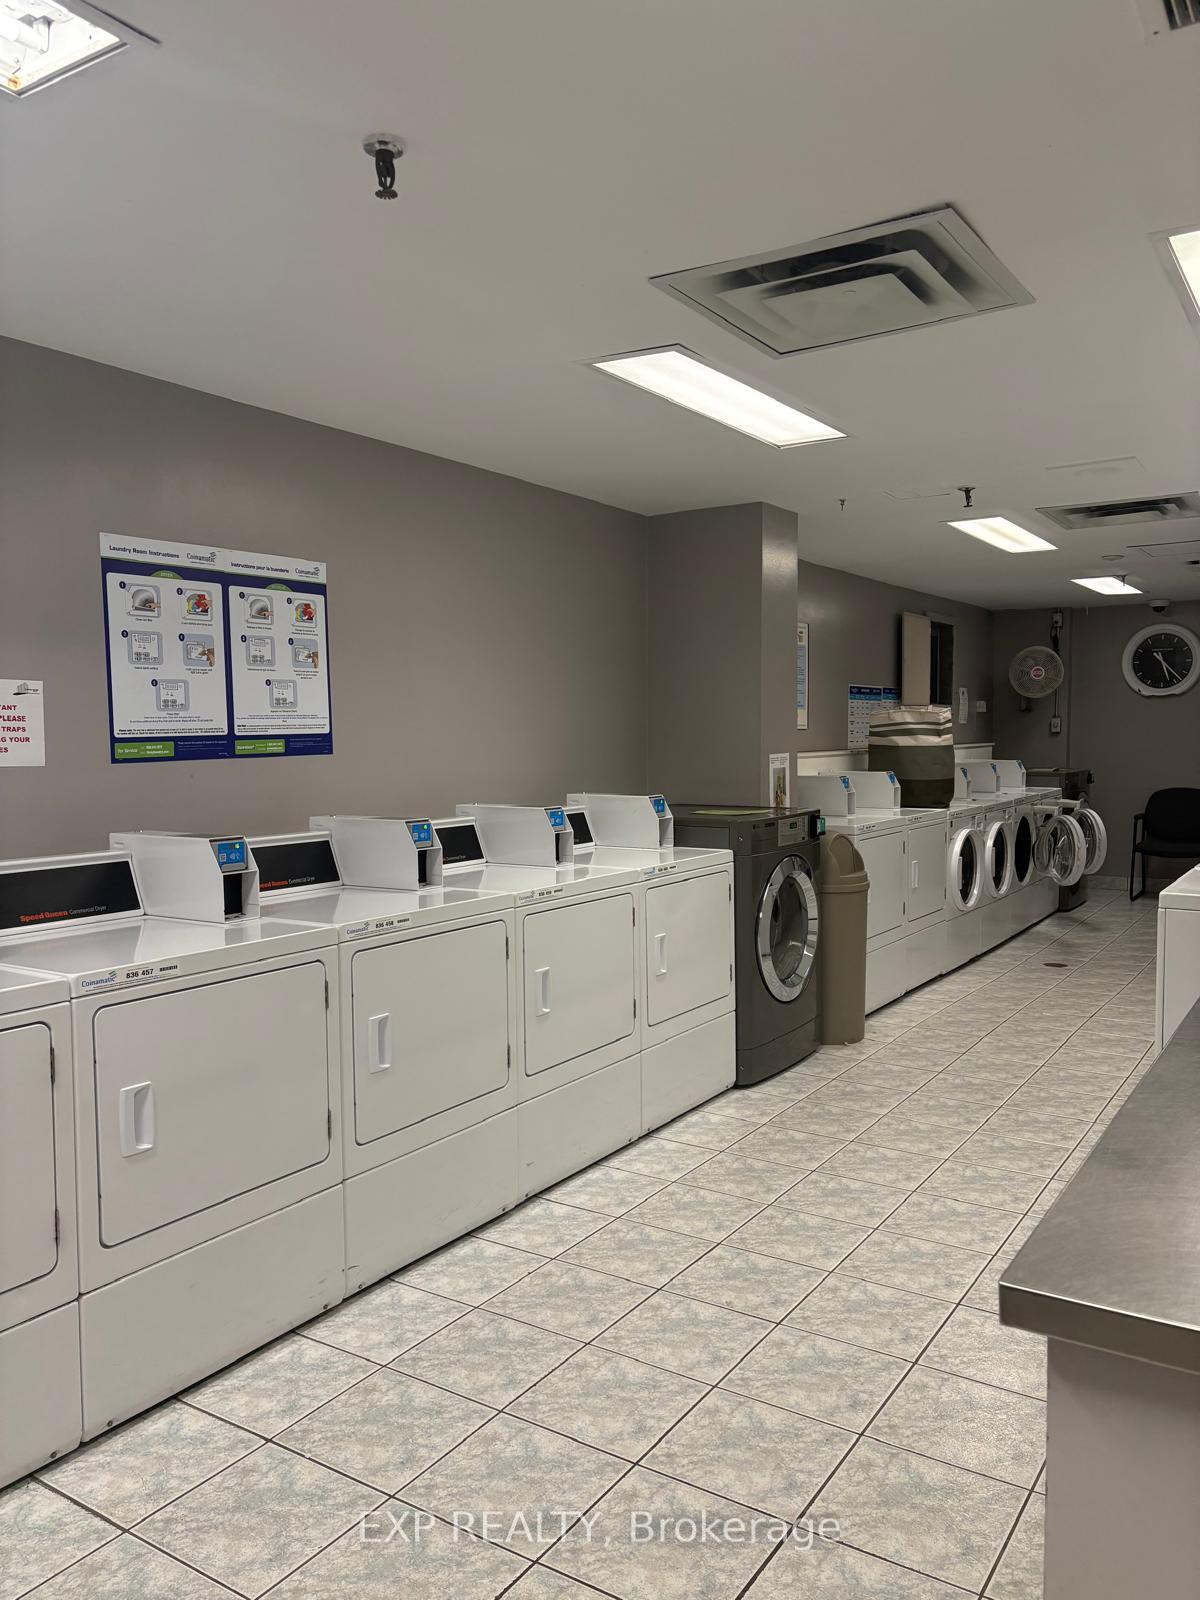
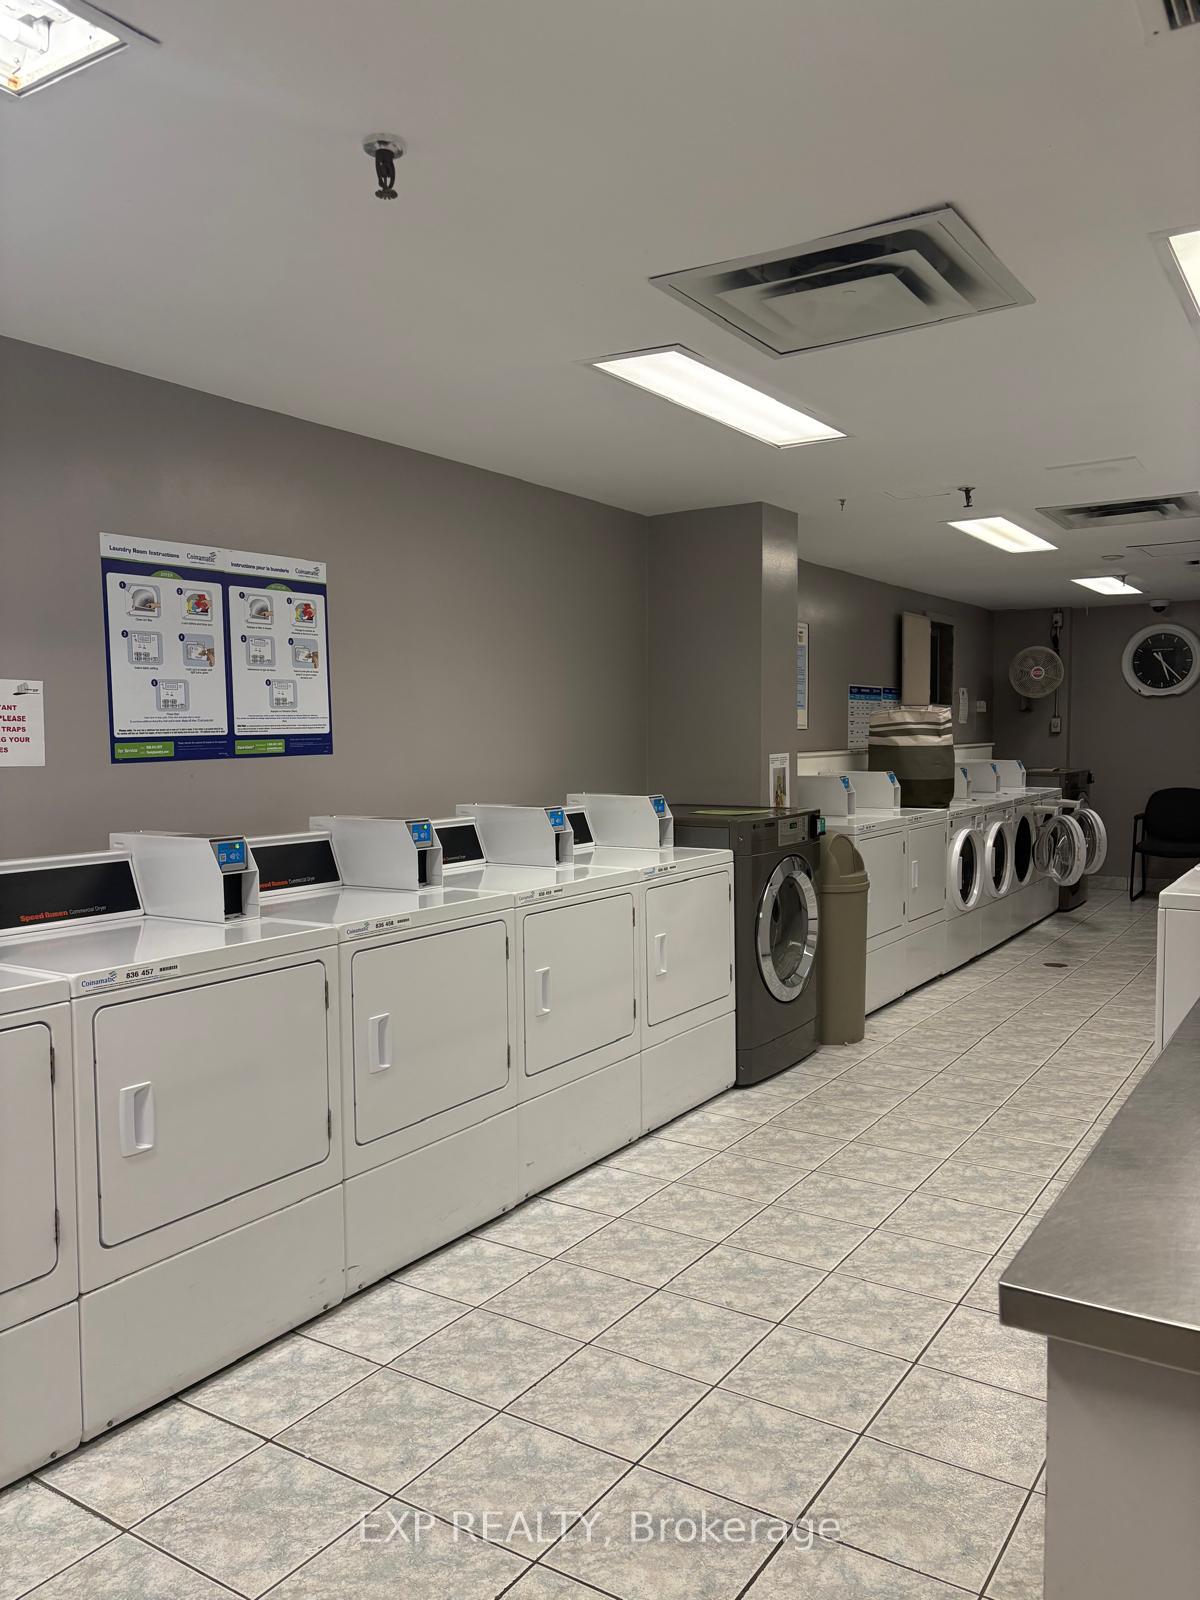
- Coin OperatedLaundry
- Entire PropertyFor Lease
- Unfurnished
Sale & price history
- Login to See Prices
Rented2025-10-16 – 2025-10-23
MLS® x12468191
Real estate boards require you to or to see the full details of this property.
*Sold prices and complete sale & price history are regulated data. Under the Trust in Real Estate Services Act, 2002 (TRESA) and the rules of the Real Estate Council of Ontario (RECO), and pursuant to the Multiple Listing Service® rules of the Canadian Real Estate Association (CREA) and the Toronto Regional Real Estate Board (TRREB), this information may be shown only to registered users who have agreed to the applicable terms of use (a Virtual Office Website, or "VOW," arrangement). HOMEH Inc., Brokerage therefore provides it to signed-in members only. Creating an account is free and takes under a minute.
Unit 3, 158 Mcarthur Avenue, Ottawa(opens Google Maps in a new tab)
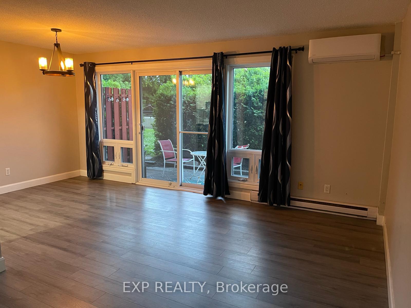
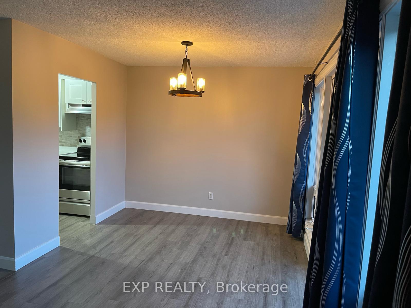
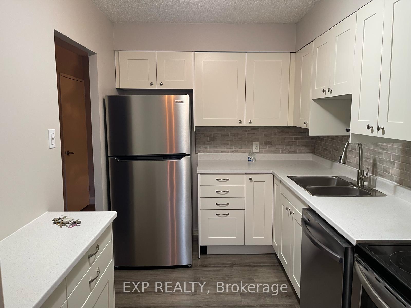
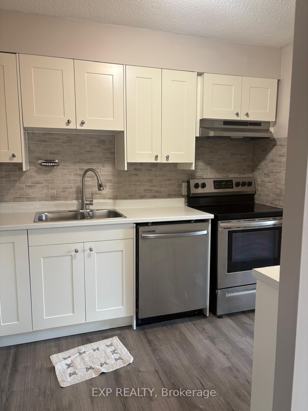
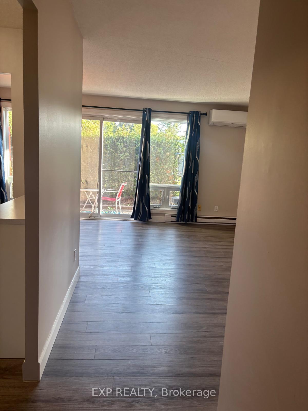
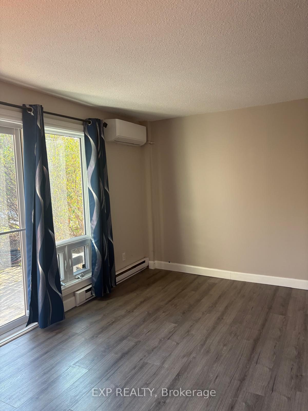
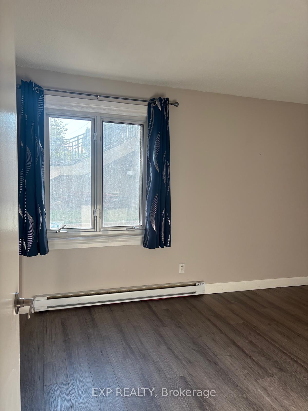
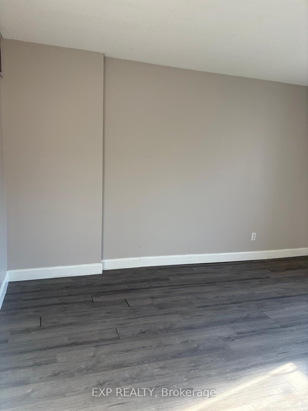
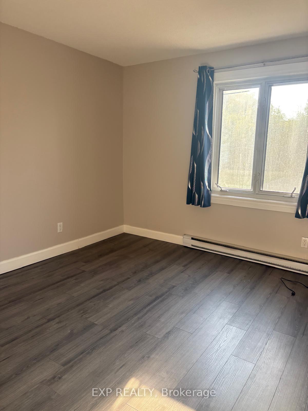
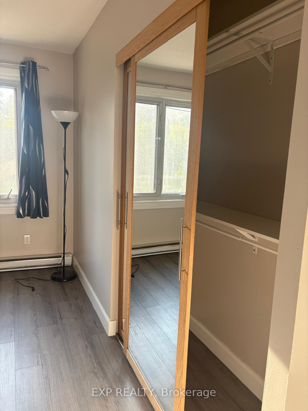
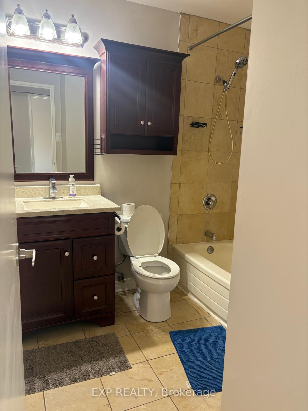
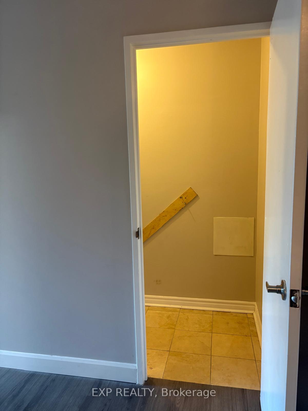
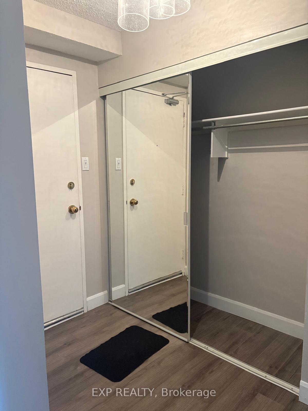
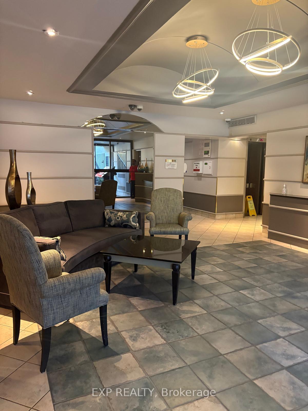
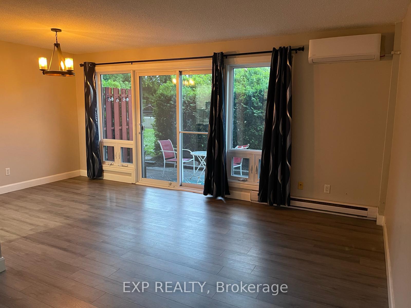
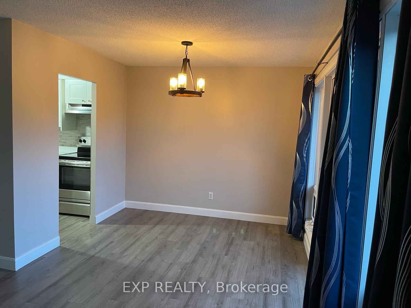
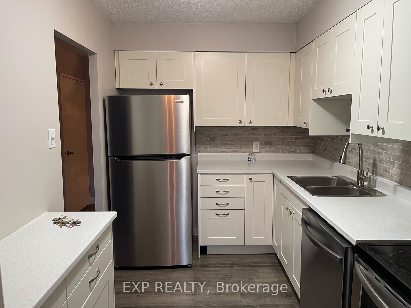
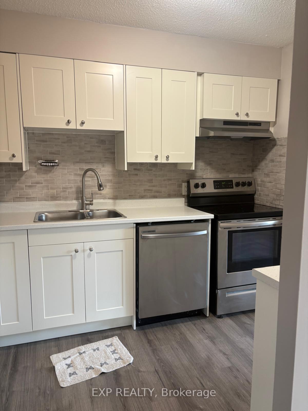
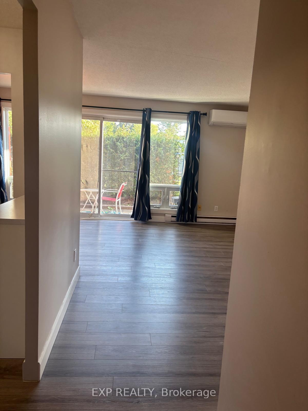
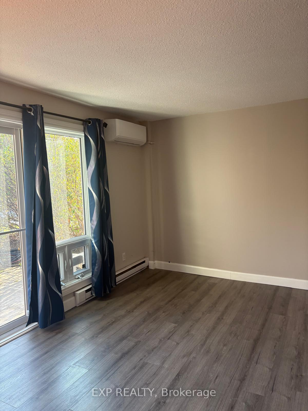
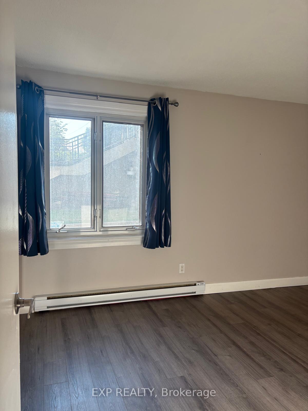
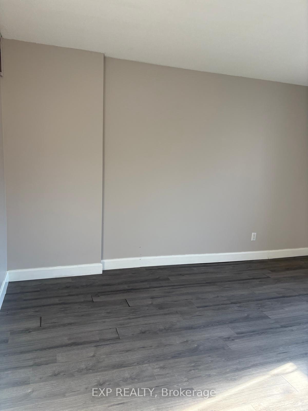
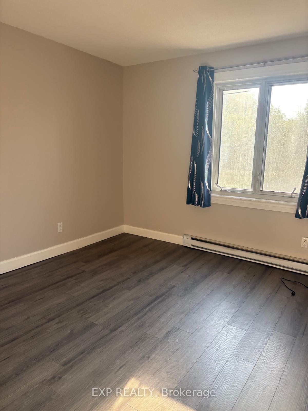
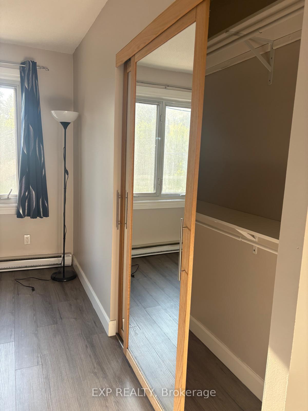
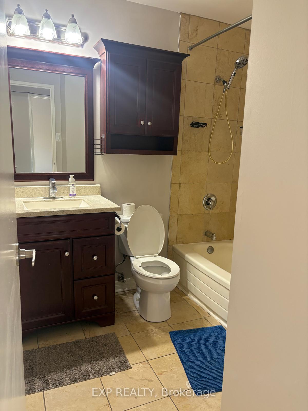
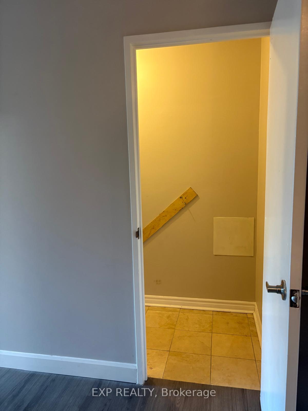
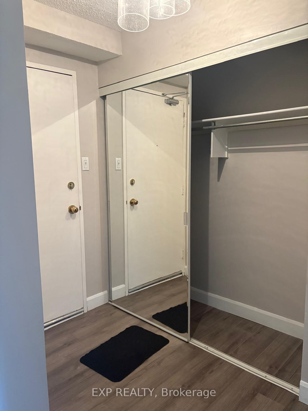
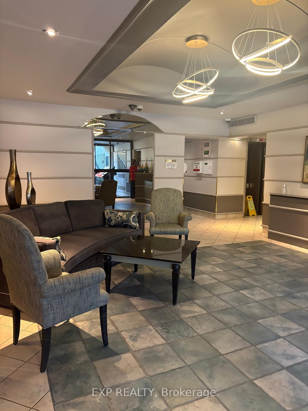
Welcome to 158 McArthur Avenue, Unit 3 - a clean, ground-floor lease that makes everyday living simple and comfortable. Step inside and you're greeted by fresh new flooring and a bright, easy-flow layout that leads straight to your own private walkout patio-ideal for morning coffee or winding down after the day. On the main level, the updated kitchen shines with new appliances and plenty of prep space, opening to a spacious living/dining area that feels both inviting and practical. Climate control is effortless year-round thanks to the efficient heat pump providing both heating and air conditioning. The laundry room is on the same level as the unit, so no stairs or elevators when it's wash day-just grab the basket and go. Rest comes easy in the quietly positioned bedroom(s) with a large window and closet storage, while the refreshed finishes throughout add a crisp, move-in-ready feel. Outside your door, this community offers on-site amenities to elevate your routine: head to Building B to enjoy the indoor pool, library, and exercise room. When it's time to get out and about, you're set in a convenient central location with quick access to everyday shops, services, parks, transit, and major routes. If you're looking for a ground-floor home with modern updates, a private patio, and amenities that make life easier, Unit 3 at 158 McArthur Avenue is ready for you. Lease today and settle right in!
- Carpet Free
Key Facts & Features
Rental Details
- Portion Of Property For Rent
- Entire Property
- Furnished
- Unfurnished
- Rent Term
- 12 Months
- Rental Deposit
- Yes
- Credit Check
- Yes
- Employment Letter
- Yes
- Rental Application
- Yes
- References Required
- Yes
Included In Rent Fee
- Parking
- Water
- Basement Type
- None, Apartment
Interior Features
- Pets Permitted
- Yes-with Restrictions
- Laundry Features
- Coin Operated
- Interior Extras
- Carpet Free
- Fireplace/Stove
- No
- Elevator
- No
Exterior Features
- Balcony
- None
Building
- Building Type
- Condo Apartment
- Building Style
- Apartment
- Condo Corp Number
- 47
Construction
- Exposure
- South
- Exterior Finish
- Concrete
- Special Designation
- Unknown
Inclusions
- Inclusions
- Refrigerator, stove, dishwasher
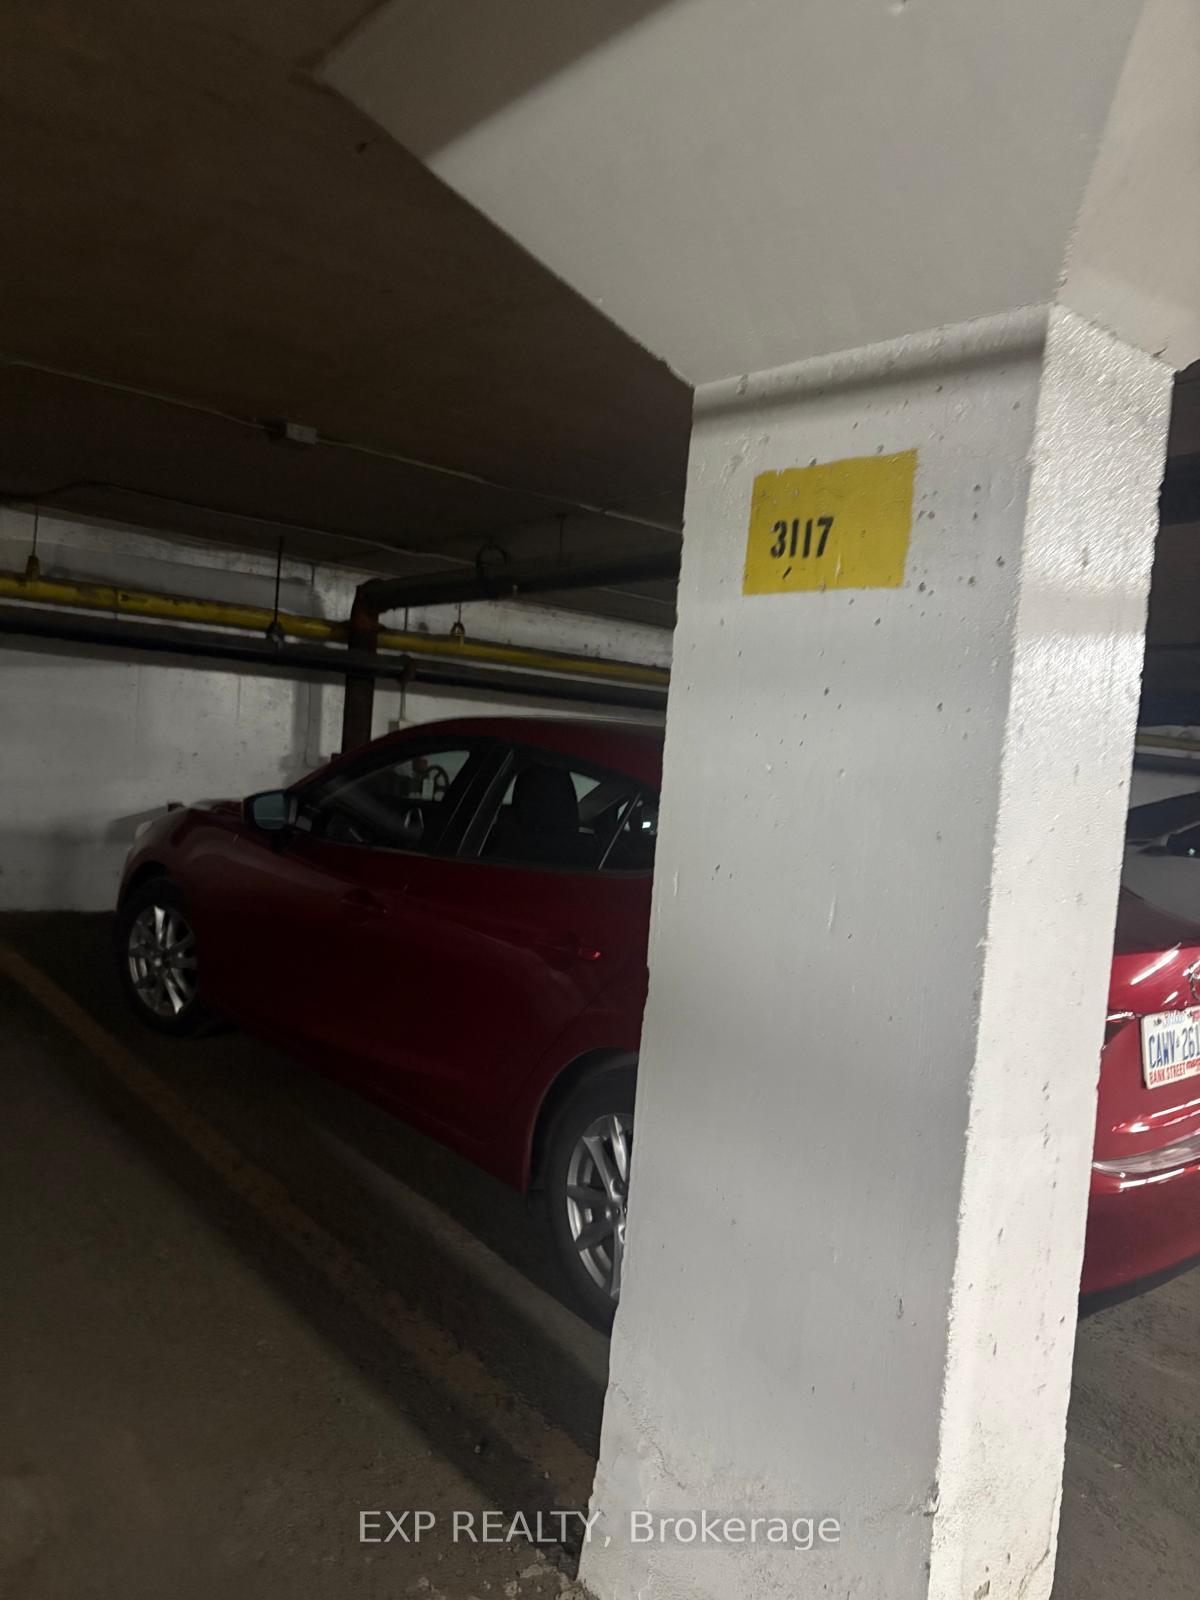
Parking & Garages
- Garage Type
- Underground
- Garage Spaces
- 1
- Parking Type
- Exclusive
- Parking Spaces
- 1
- Total Garage And Parking Spaces
- 1
Lockers
- Locker Type
- None
Heating & Cooling
- Heat Source
- Electric
- Heat Type
- Baseboard
- Air Conditioning
- Wall Unit(s)
- Municipality
- Ottawa
- Neighbourhood
- Vanier
- Main cross streets
- Vanier parkway right onto McArthur
- Directions
- Vanier parkway right onto McArthur(last building from the street
Ask about this home
A HOMEH agent will answer your questions about this home.

Around this home
Horizon-Jeunesse
Private · elementary · French · 270 m
5.4/10Le Trillium
Public · elementary · French · 390 m
5.6/10Assumption
Private · elementary · 510 m
5.0/10Robert E Wilson
Public · elementary · 970 m
4.0/10St Michael
Private · elementary · 1.1 km
2.5/10Trille des bois
Public · elementary · French · 1.2 km
7.0/10Ottawa Technical
Public · secondary · 1.3 km
0.3/10catholique Sainte-Anne
Private · elementary · French · 1.4 km
4.3/10Francojeunesse
Public · elementary · French · 1.5 km
6.7/10York Street
Public · elementary · 1.5 km
5.2/10Viscount Alexander
Public · elementary · 1.5 km
5.8/10Queen Mary Street
Public · elementary · 1.7 km
1.9/10Queen Elizabeth
Public · elementary · 1.8 km
3.9/10De La Salle
Public · secondary · French · 1.9 km
6.3/10St Brigid
Private · elementary · 2.0 km
5.5/10
Data provided by OpenStreetMap & Fraser Institute School Rankings
For the owner
Is this your home? Track its value.
Get this home's HOMEH Estimate by email once a month, with how many homes are for sale around you.
- MLS® number
- X12468191
- Data source
- Toronto Regional Real Estate Board
- Status change
- 2025-10-23
- Listed on
- 2025-10-16
- Days on market
- 7 days
- Possession type
- Flexible
- Co-op commission
- 0.5 Months Rent + HST
- Listed by
- eXp Realty
Recommended for you
Based on homes you've looked at.
No recommended properties found.
Nearby similar homes
No nearby properties found.
More real estate resources
Other homes nearby
Explore this area
Nearby neighbourhoods
No nearby listings available.
Ask HOMEH about this home
Price, neighbourhood, monthly cost. Ask anything.
HOMEH Intelligent Agent is an AI, not a licensed representative. Check anything important with your agent.