
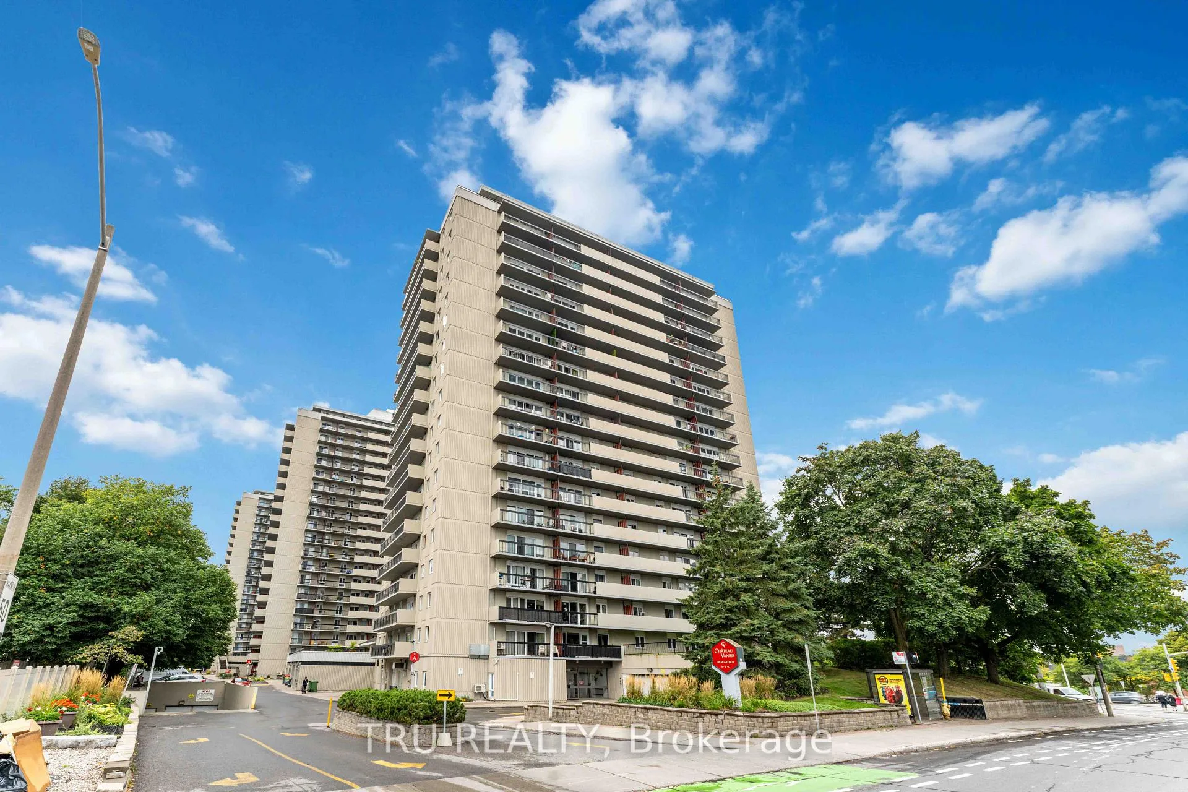
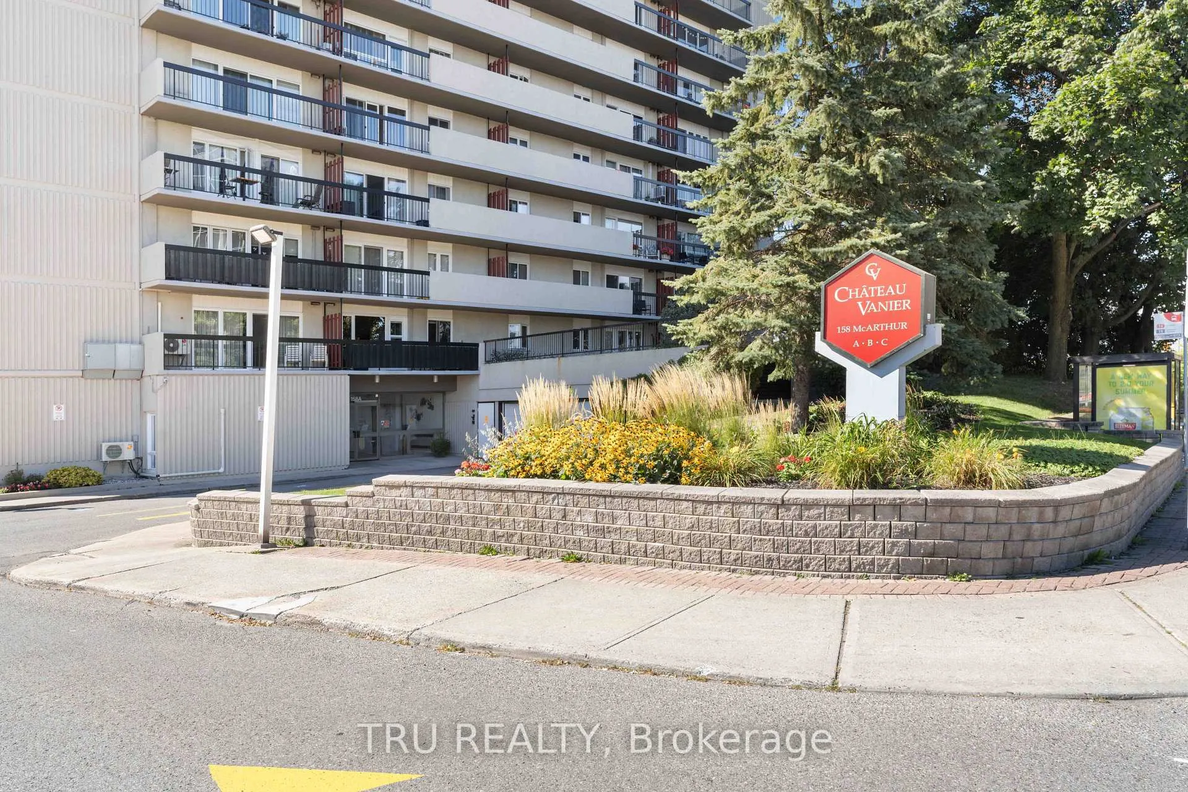
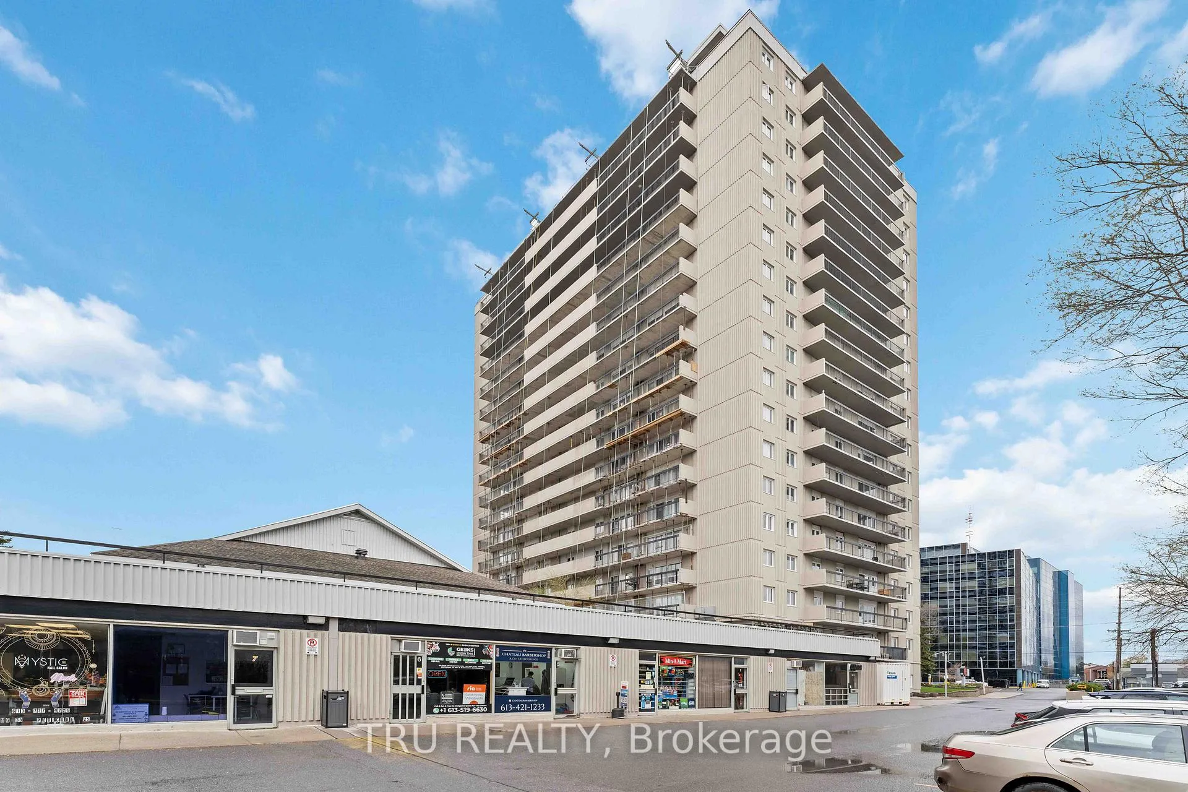
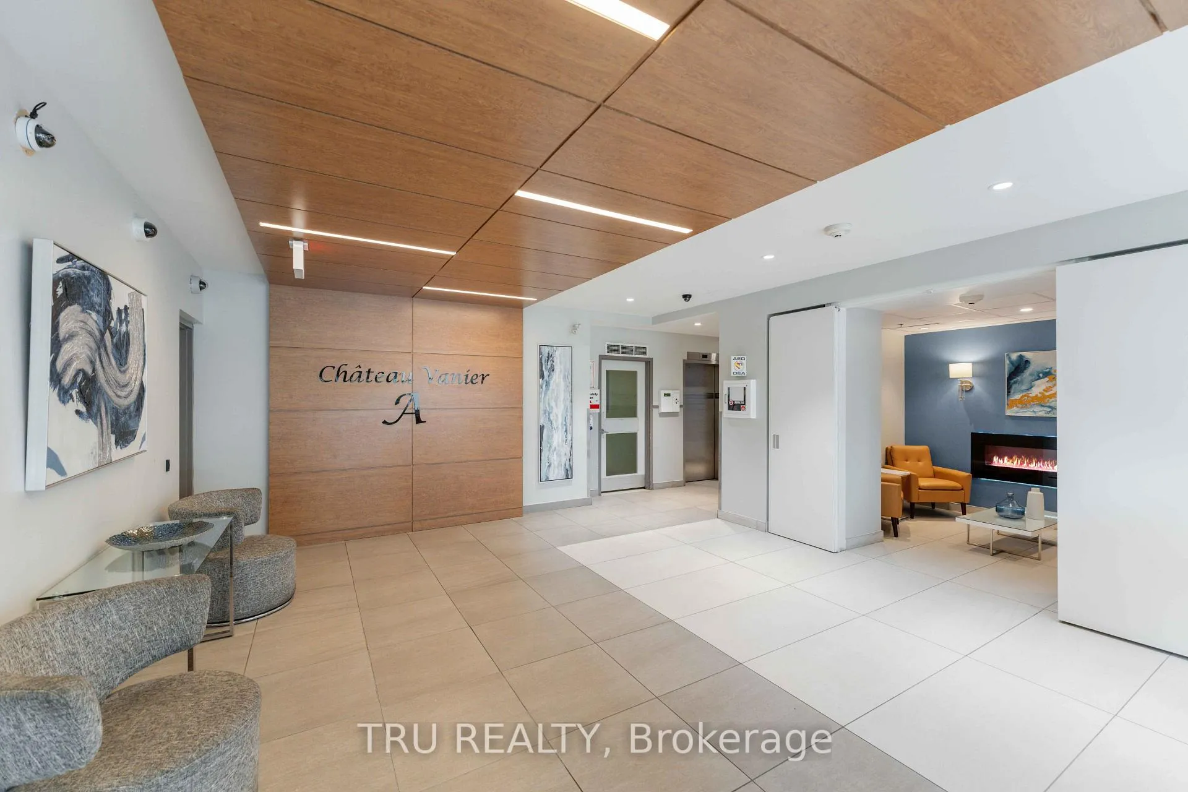

Unit PH4, 158A McArthur Avenue
Ottawa (Vanier), ON K1L 7E7
- 3Bedrooms
- 2Bathrooms
- 1Parking
- 1000–1199Sq Ft
- $3,088Tax
- $837/moCondo Fee
 Estimated Value:$331,391See Free Estimate Report

Property not available for sale or for rent.
HOMEH One: full-service selling for a 1% listing fee. The buyer's agent commission is separate.
Free Home EvaluationHow Much Is My Home Worth?Homes for Sale NearbySale & Price History for Unit PH4, 158A McArthur Avenue, Ottawa, Vanier
| Start Date | End Date | Price | Event | MLS# |
|---|---|---|---|---|
| 2026-02-13 | 2026-05-14 | Login to See Prices | Terminated | x12788862 |
Real estate boards require you to or to see the full details of this property.
*Sold prices and complete sale & price history are regulated data. Under the Trust in Real Estate Services Act, 2002 (TRESA) and the rules of the Real Estate Council of Ontario (RECO), and pursuant to the Multiple Listing Service® rules of the Canadian Real Estate Association (CREA) and the Toronto Regional Real Estate Board (TRREB), this information may be shown only to registered users who have agreed to the applicable terms of use (a Virtual Office Website, or "VOW," arrangement). HOMEH Inc., Brokerage therefore provides it to signed-in members only. Creating an account is free and takes under a minute.
About Unit PH4, 158A McArthur Avenue, Ottawa, Vanier
Summarized Description
- Exceptional penthouse with wrap around deck.
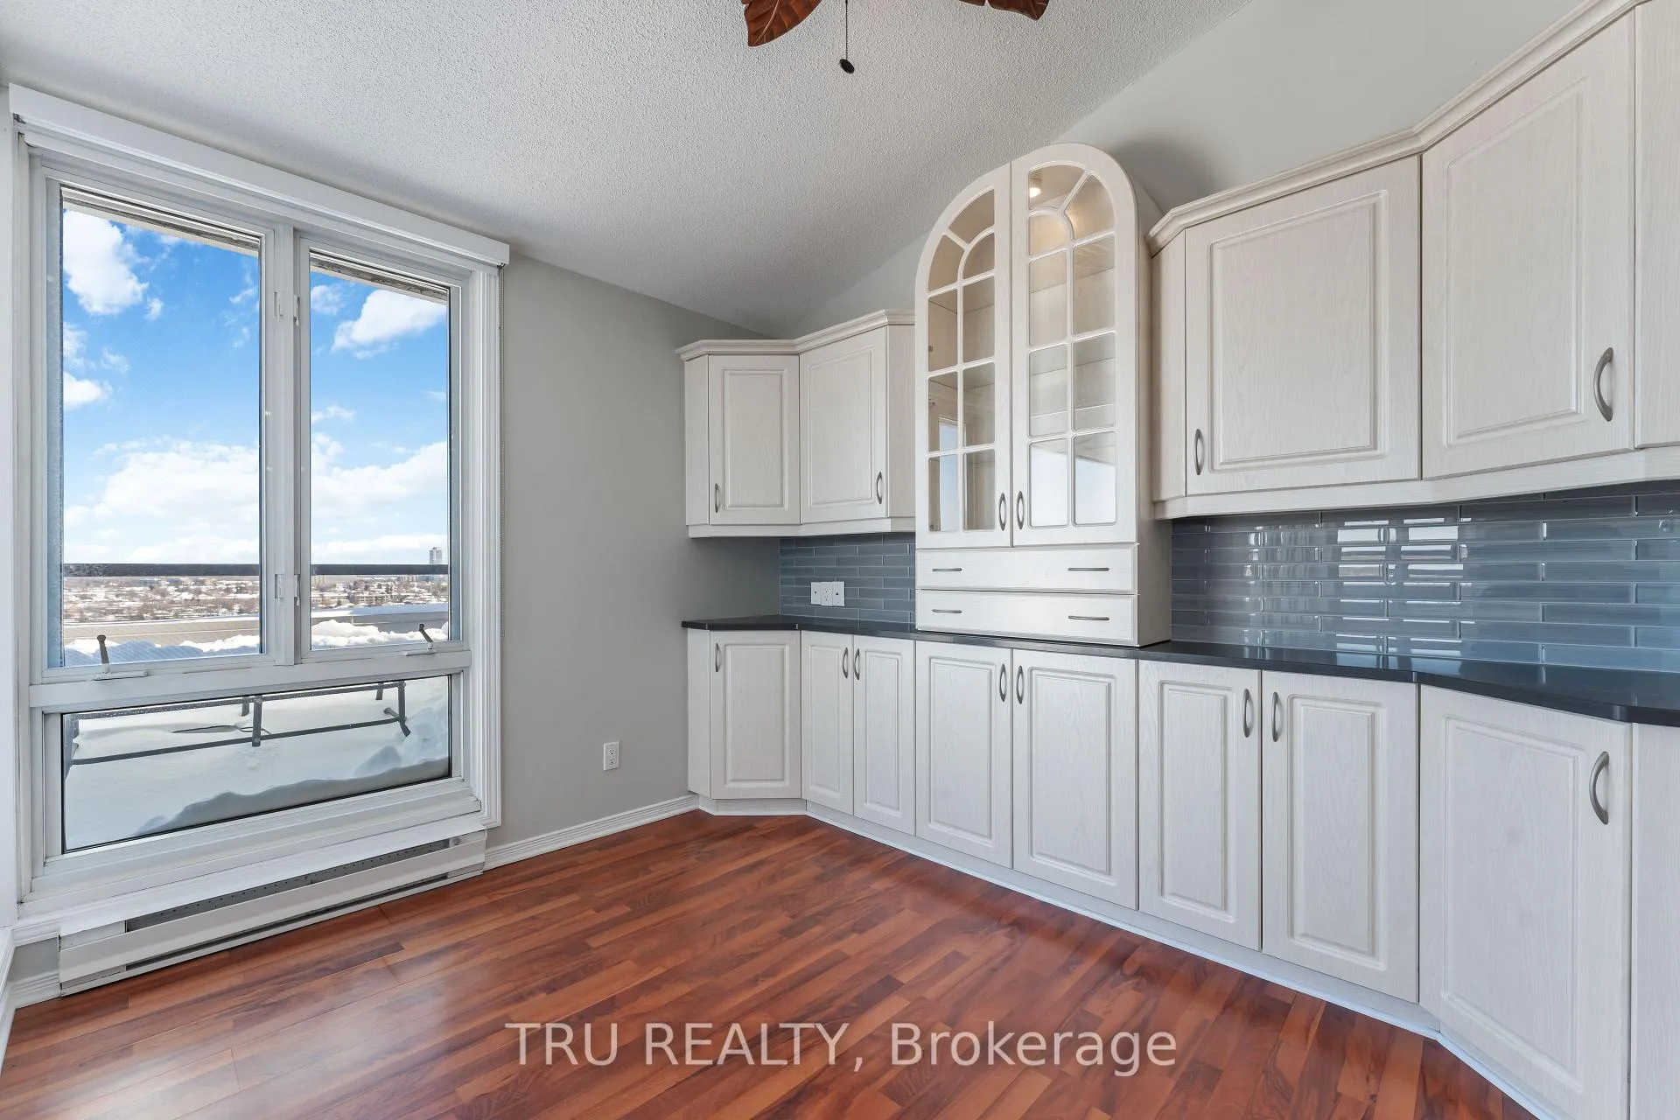
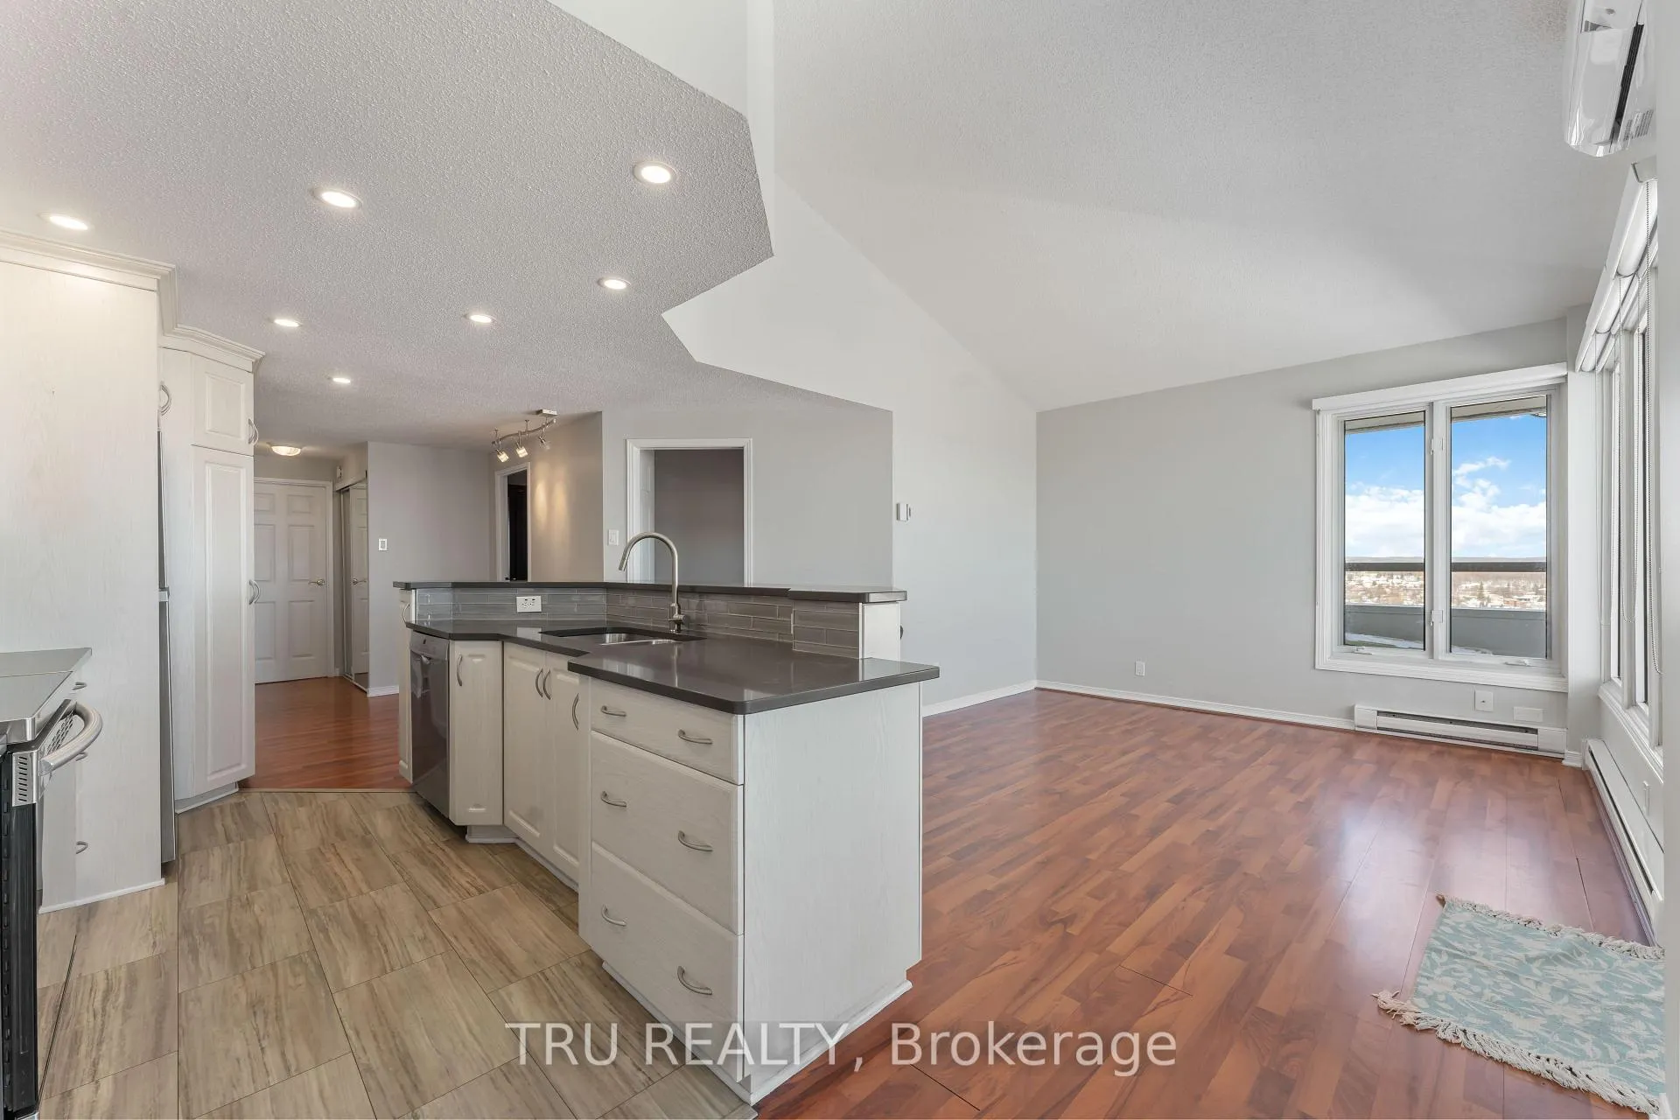
- Custom high-quality kitchen with quartz counters.
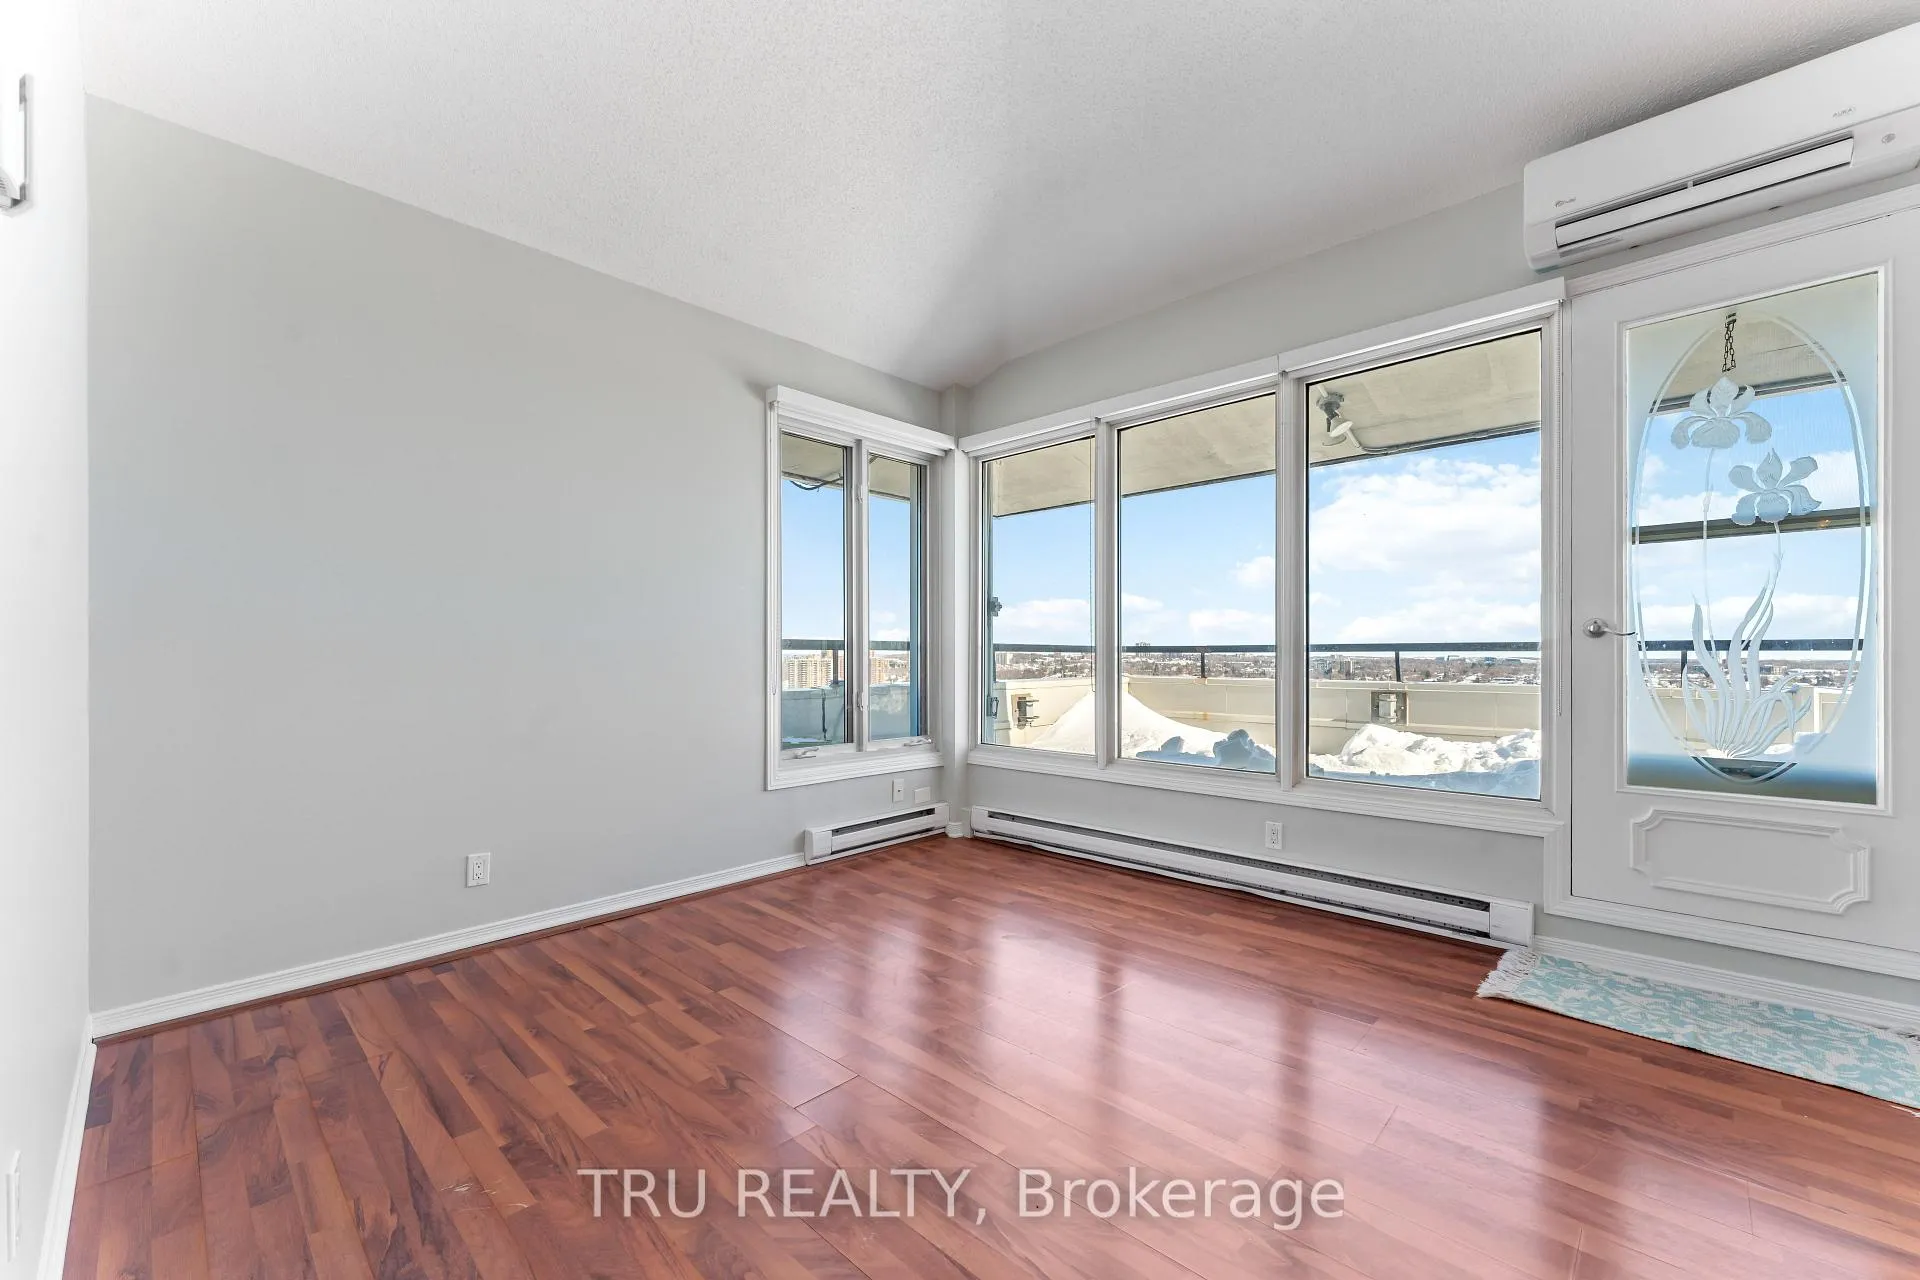
- Vaulted ceilings enhance living space.
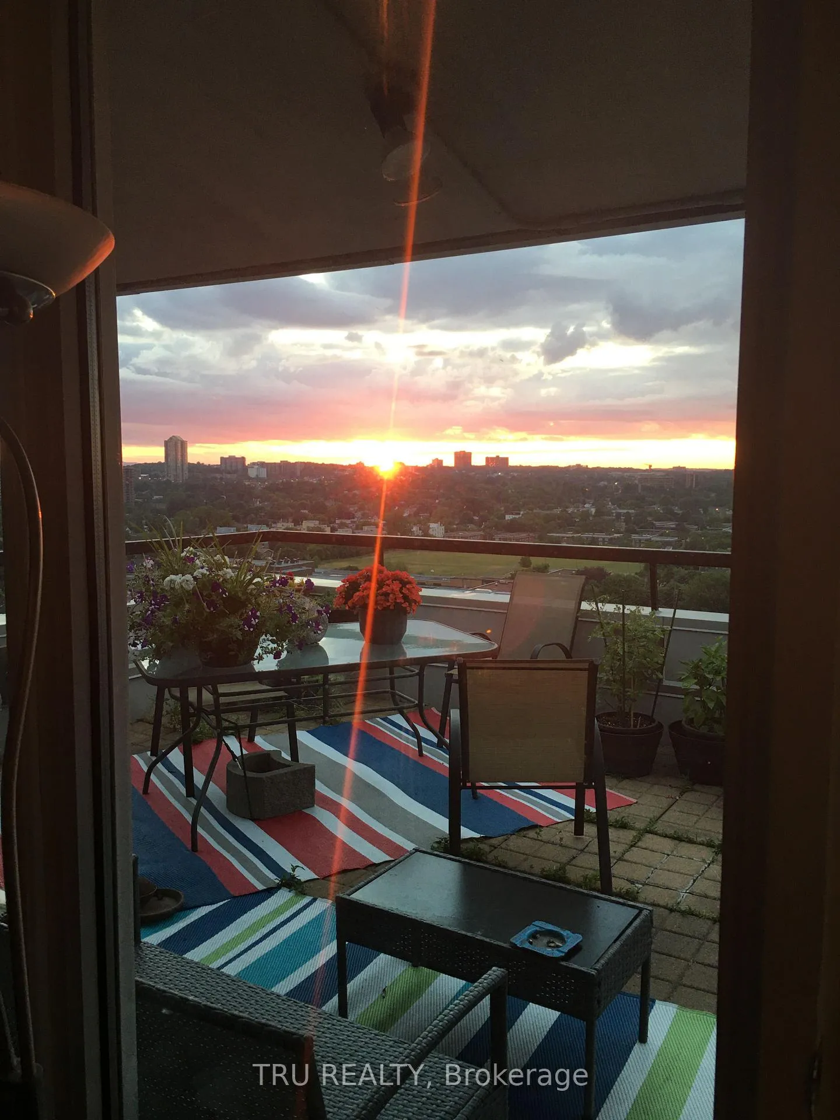
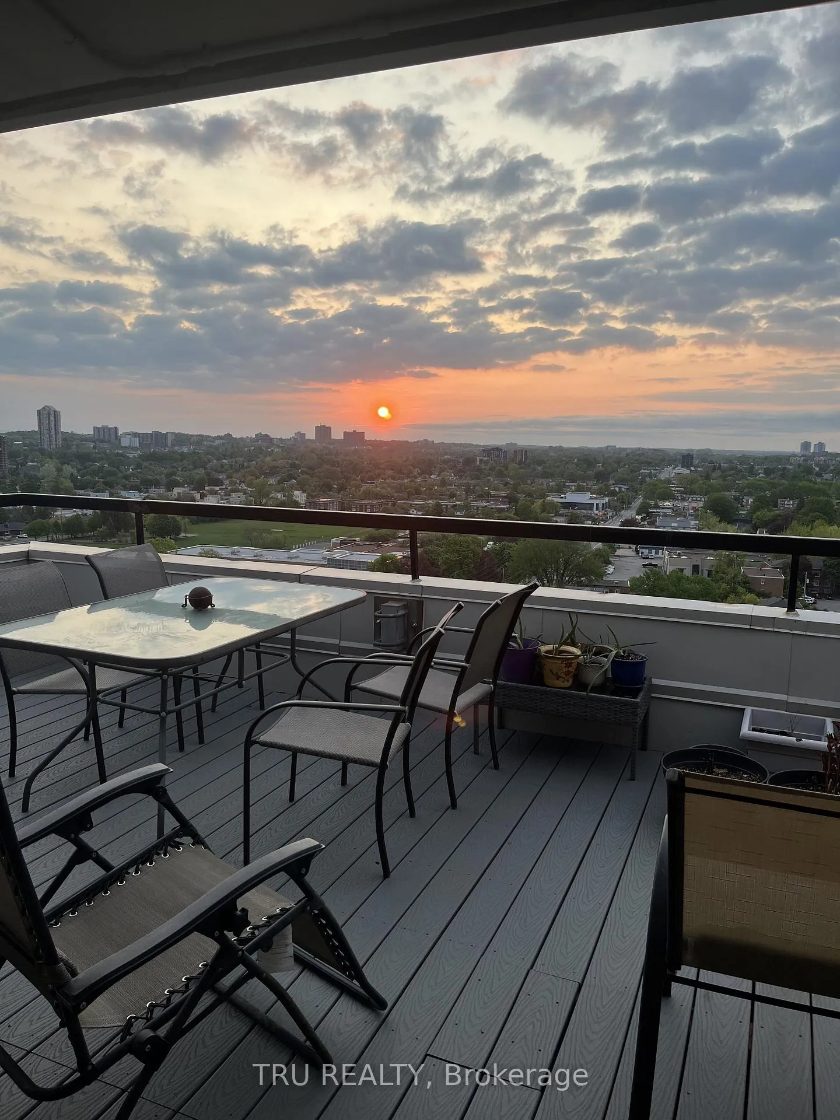
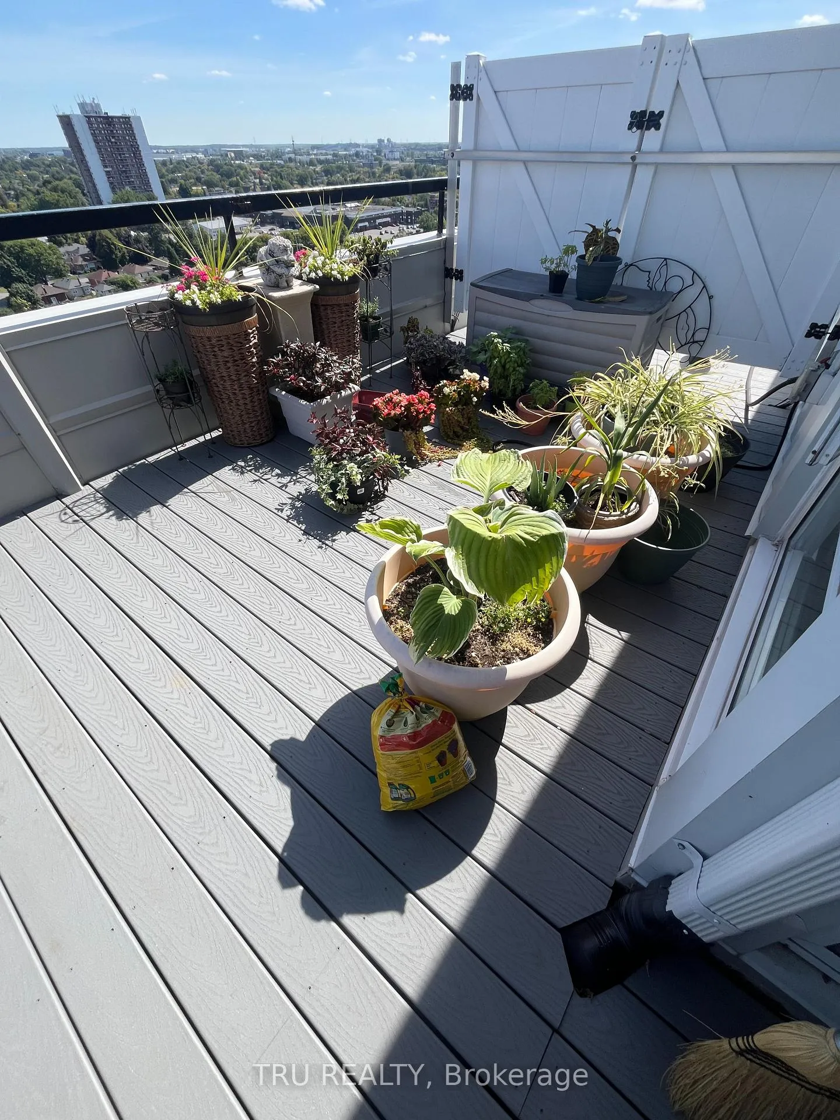
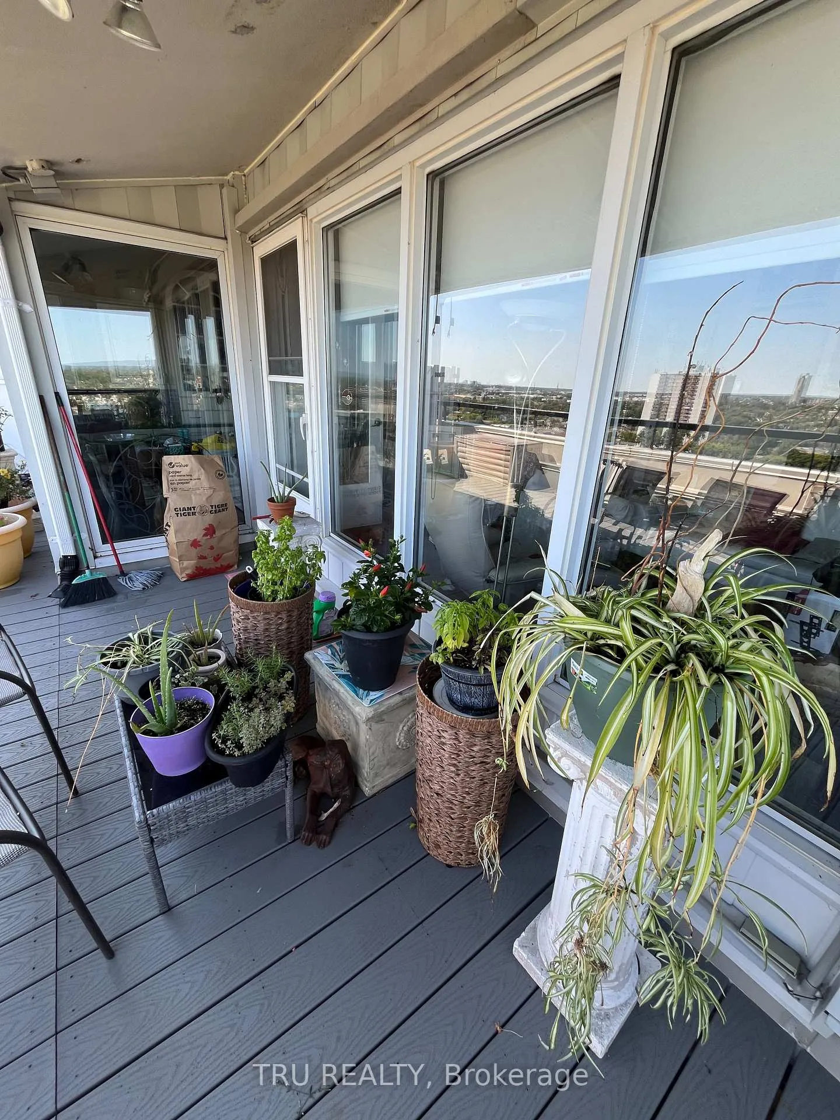
- 400+ sq ft terrace with stunning views.
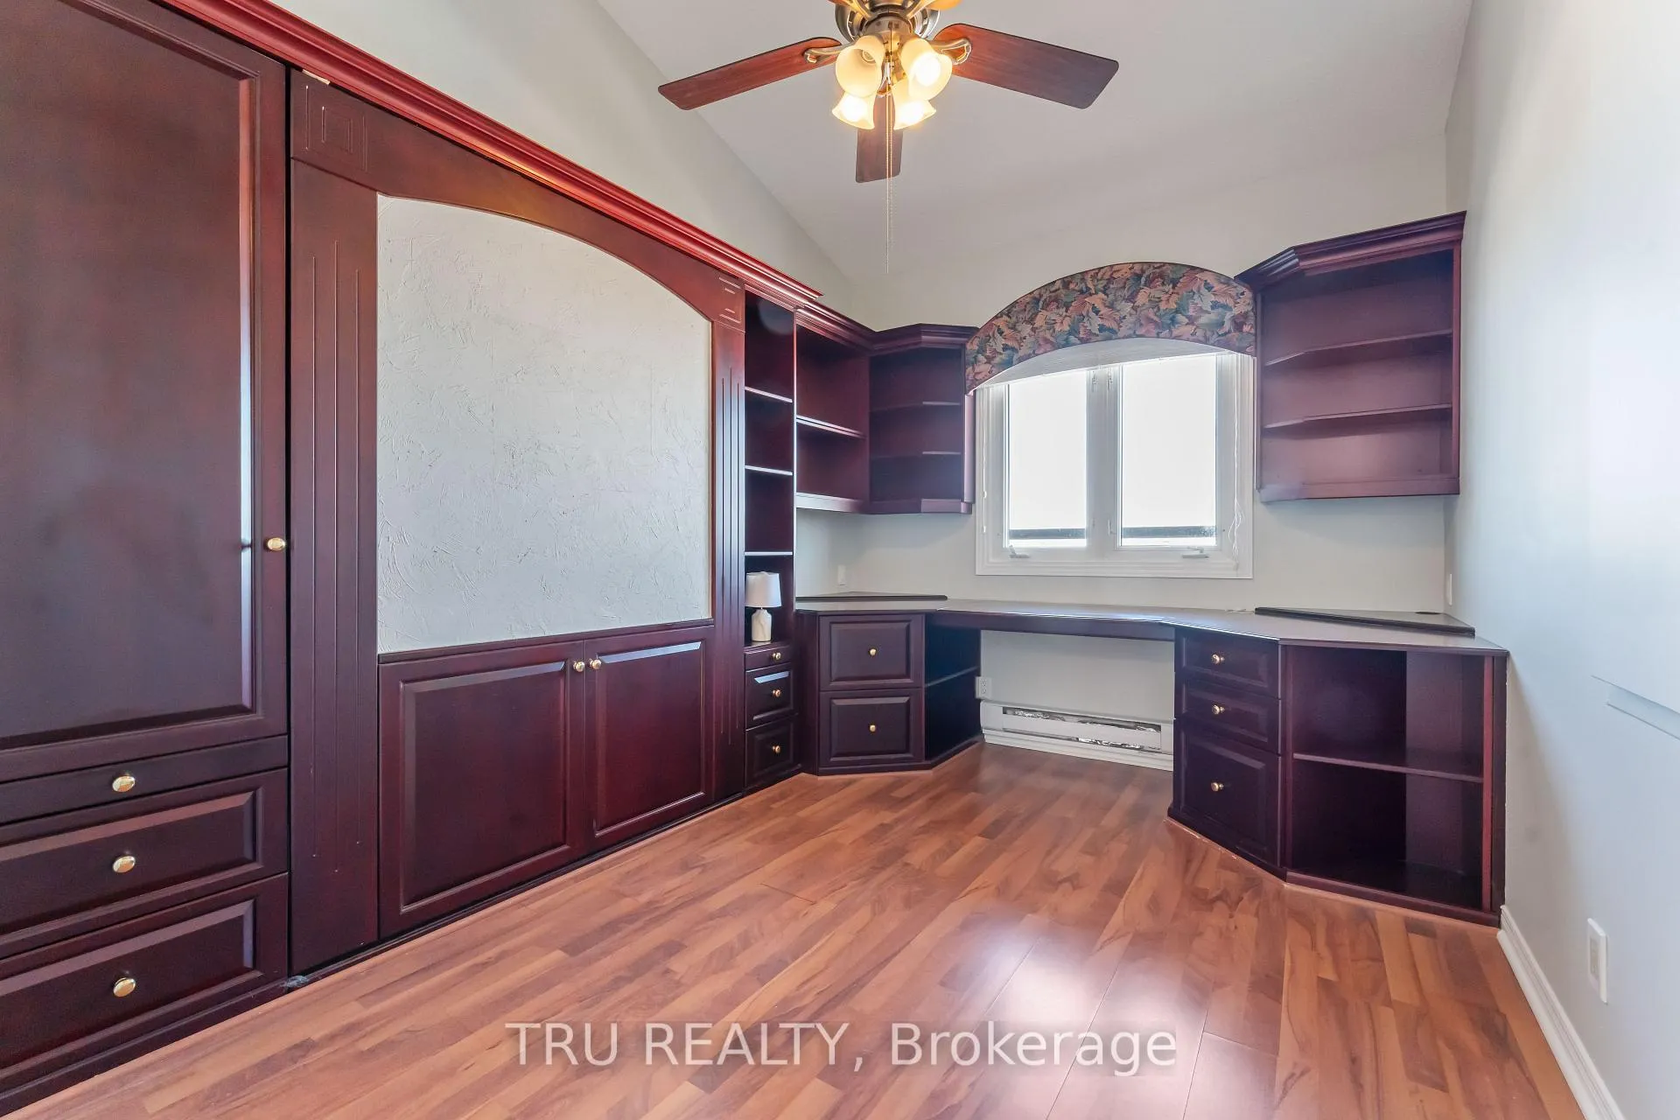
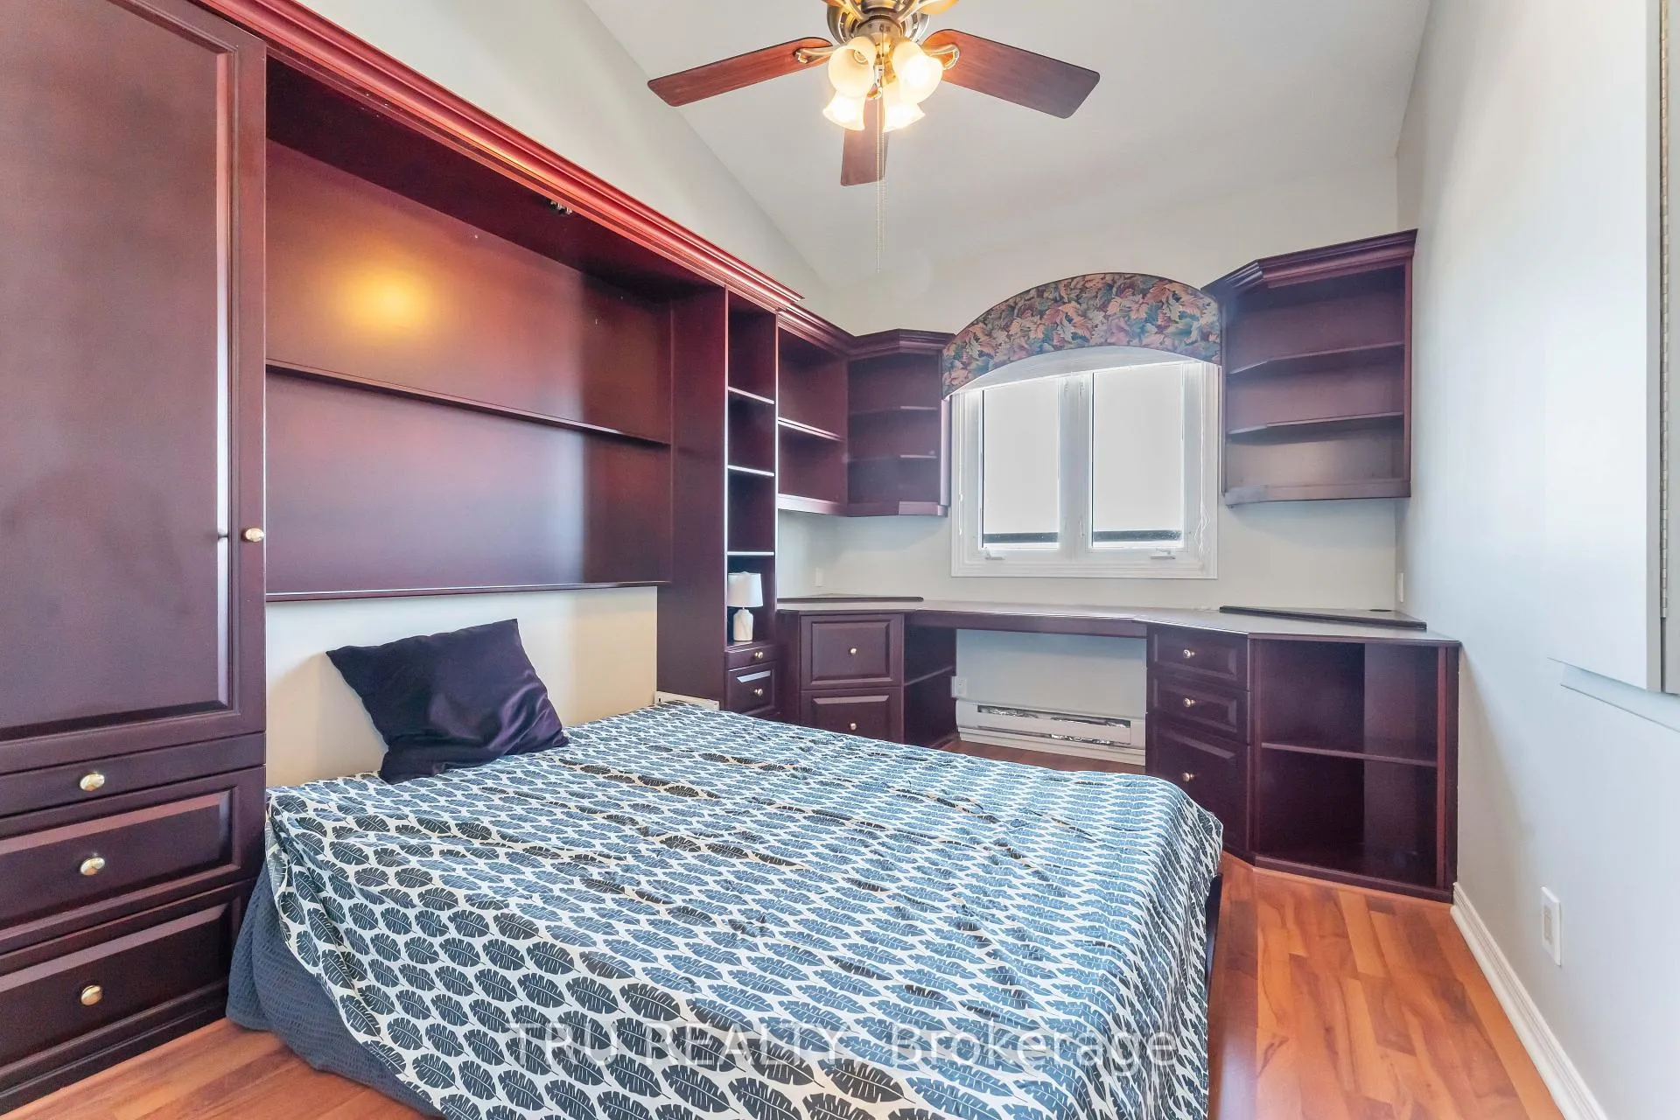
- Flexible secondary bedroom with Murphy bed.
- Upgraded LED lighting throughout the unit.
- Convenient underground parking and private locker.
- Prime location near shops and public transit.
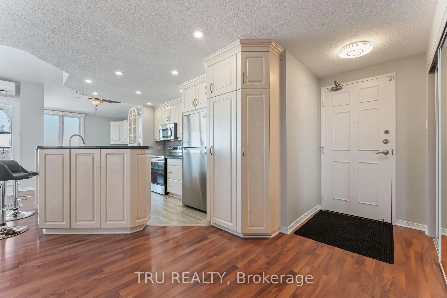
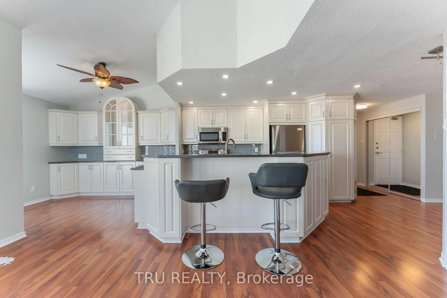
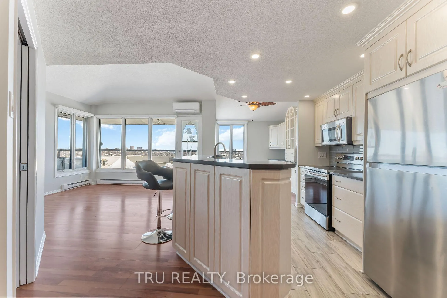
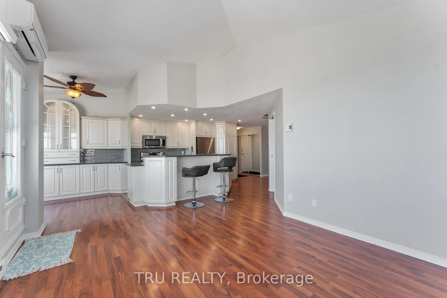
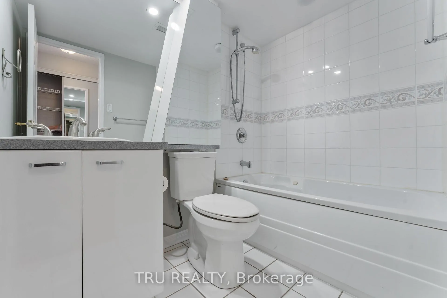
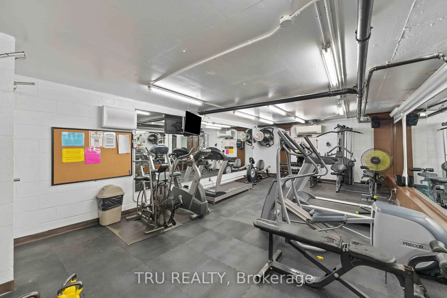
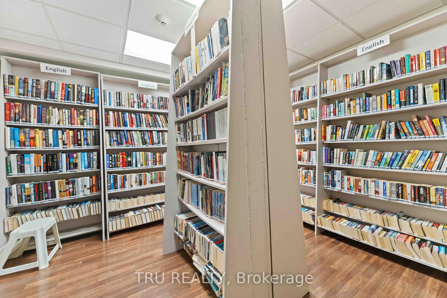
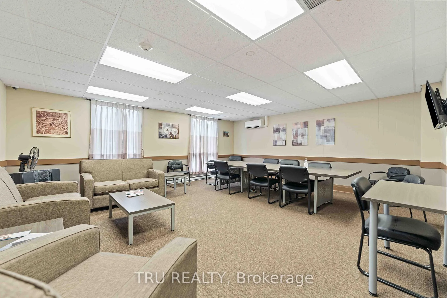
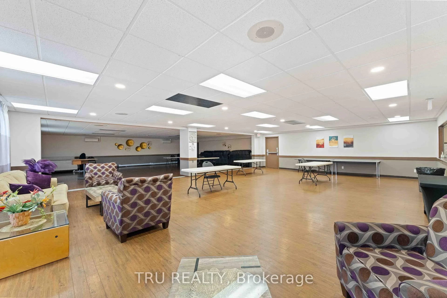
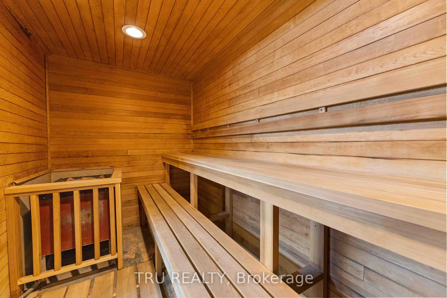
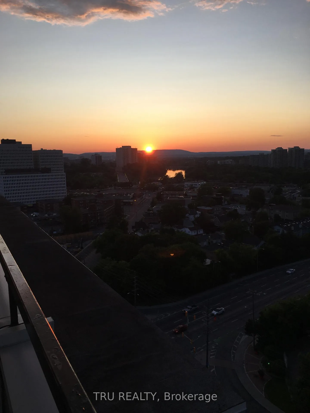
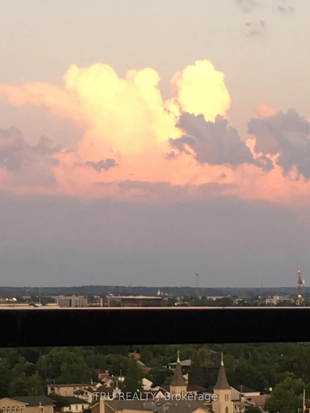
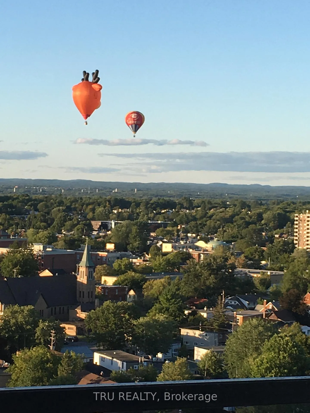
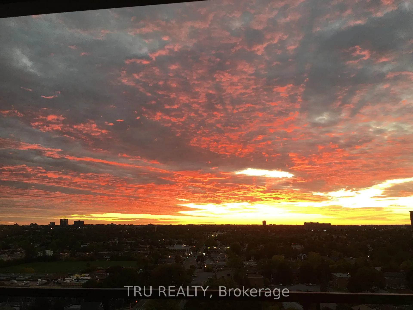
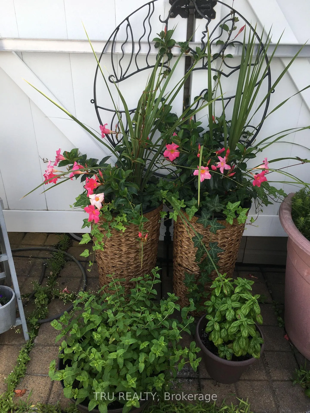
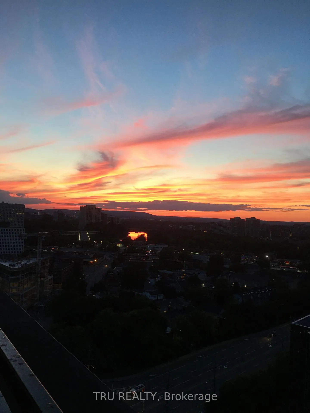
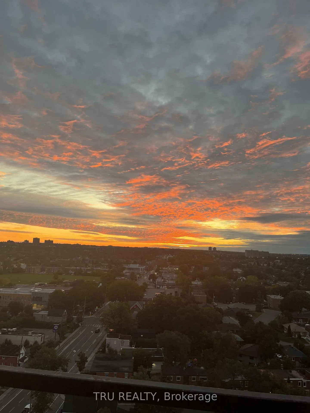
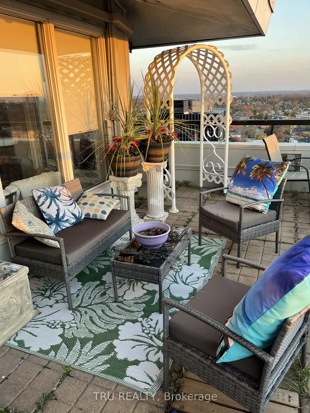
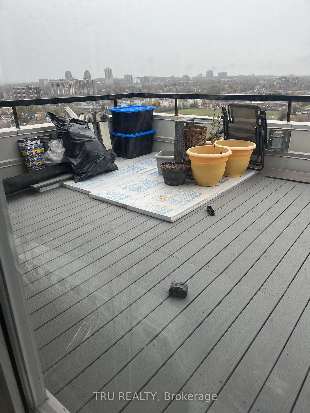
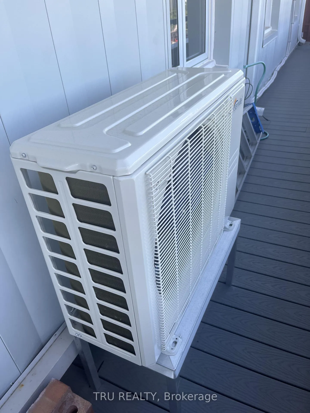
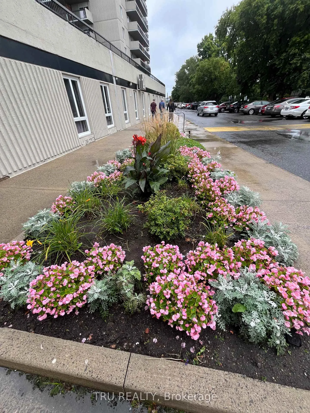
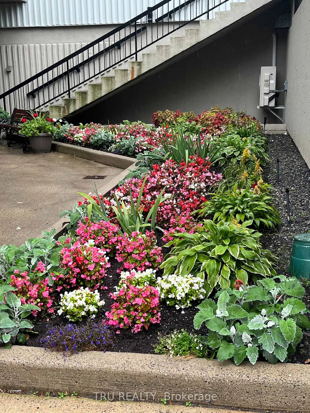
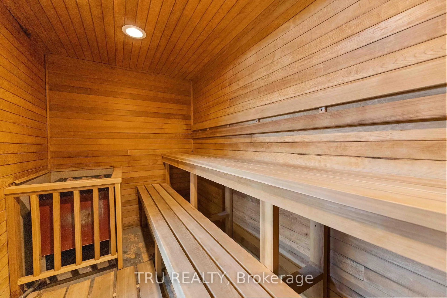
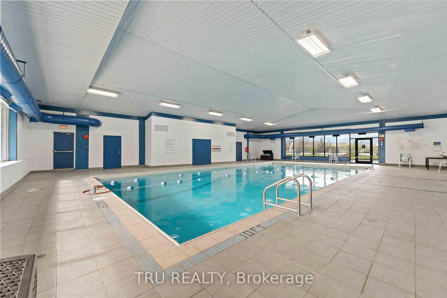
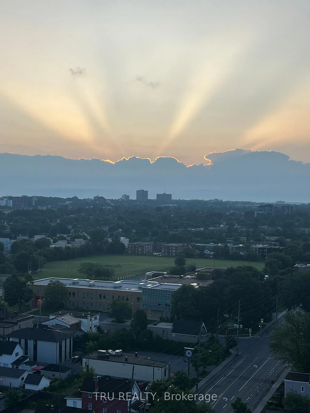
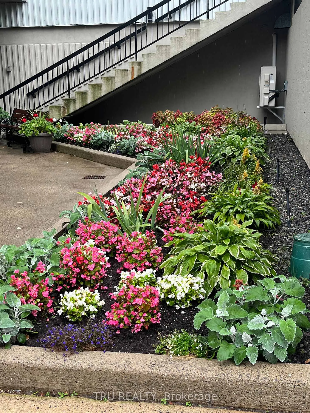
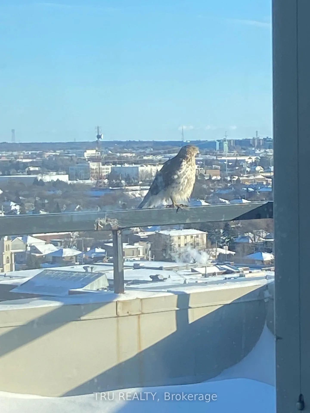
Must see - rare exceptional offering: a true 3 bedroom / 2 full bathroom penthouse which stands in a class of its own. This pristine corner top floor suite with wrap around deck feels like a bungalow in the sky. The customized living spaces with vaulted ceilings bring drama & volume into every room. Great room - living, dining & kitchen surrounded by windows create a fabulous entertaining space - opening onto the 400+ sq ft terrace. Calling chefs & gardeners! The custom high-quality kitchen (quartz counters, stainless appliances, glass backsplash) is designed with pot drawers, pantry, an island, custom storage spaces & showcase tower. The bathrooms feature built-in storage, one with jet tub and one with shower. Light fixtures have been upgraded to LED pot lights on dimmers. New dual HVAC mini split (prog b/board heat still in place). The secondary bedroom includes a rich built-in desk and Murphy bed, providing exceptional flexibility. Bedrooms have big closets and several have mirrored doors. Enjoy the seasons from your private terrace (new decking) with northeast view which is partially covered, hose bib hookup, dramatic sunrises & sunsets, & sweeping views of the Gatineau hills, Ottawa river at St. Patrick St bridge, overlooking beautifully treed surroundings. This unit also has a large private locker conveniently located immediately above unit, and one underground parking space. The complex features gorgeous gardens, visitor parking; the resort lifestyle amenities include large salt water pool, sauna, gym, party/meeting rooms, library, on-site management & superintendents - plus convenience store, personal services shops such as nail, hair and barber studios, cleaning service, & computer firm. Situated within blocks of Beechwood shops, Riverain Park & Rideau River biking trails & tennis club, bridge to Sandy Hill, & immediately adjacent to two grocery stores & public transit at the door. Make a statement! Discover downtown living at an affordable price!
Key Facts & Features
Property Costs
- Annual Property Tax Amount
- $3,088
- Land Transfer Tax Fee
- $4,250
Condo/Maintenance Fee
- Maintenance Fee
- $837 /month
Included In Maintenance Fee
- Water Included
- Common Elements Included
- Parking Included
- Building Insurance Included
Rental Items
- Rental Equipment
- none
- Basement Type
- None
Interior Features
- Pets Permitted
- Yes-with Restrictions
- Laundry Features
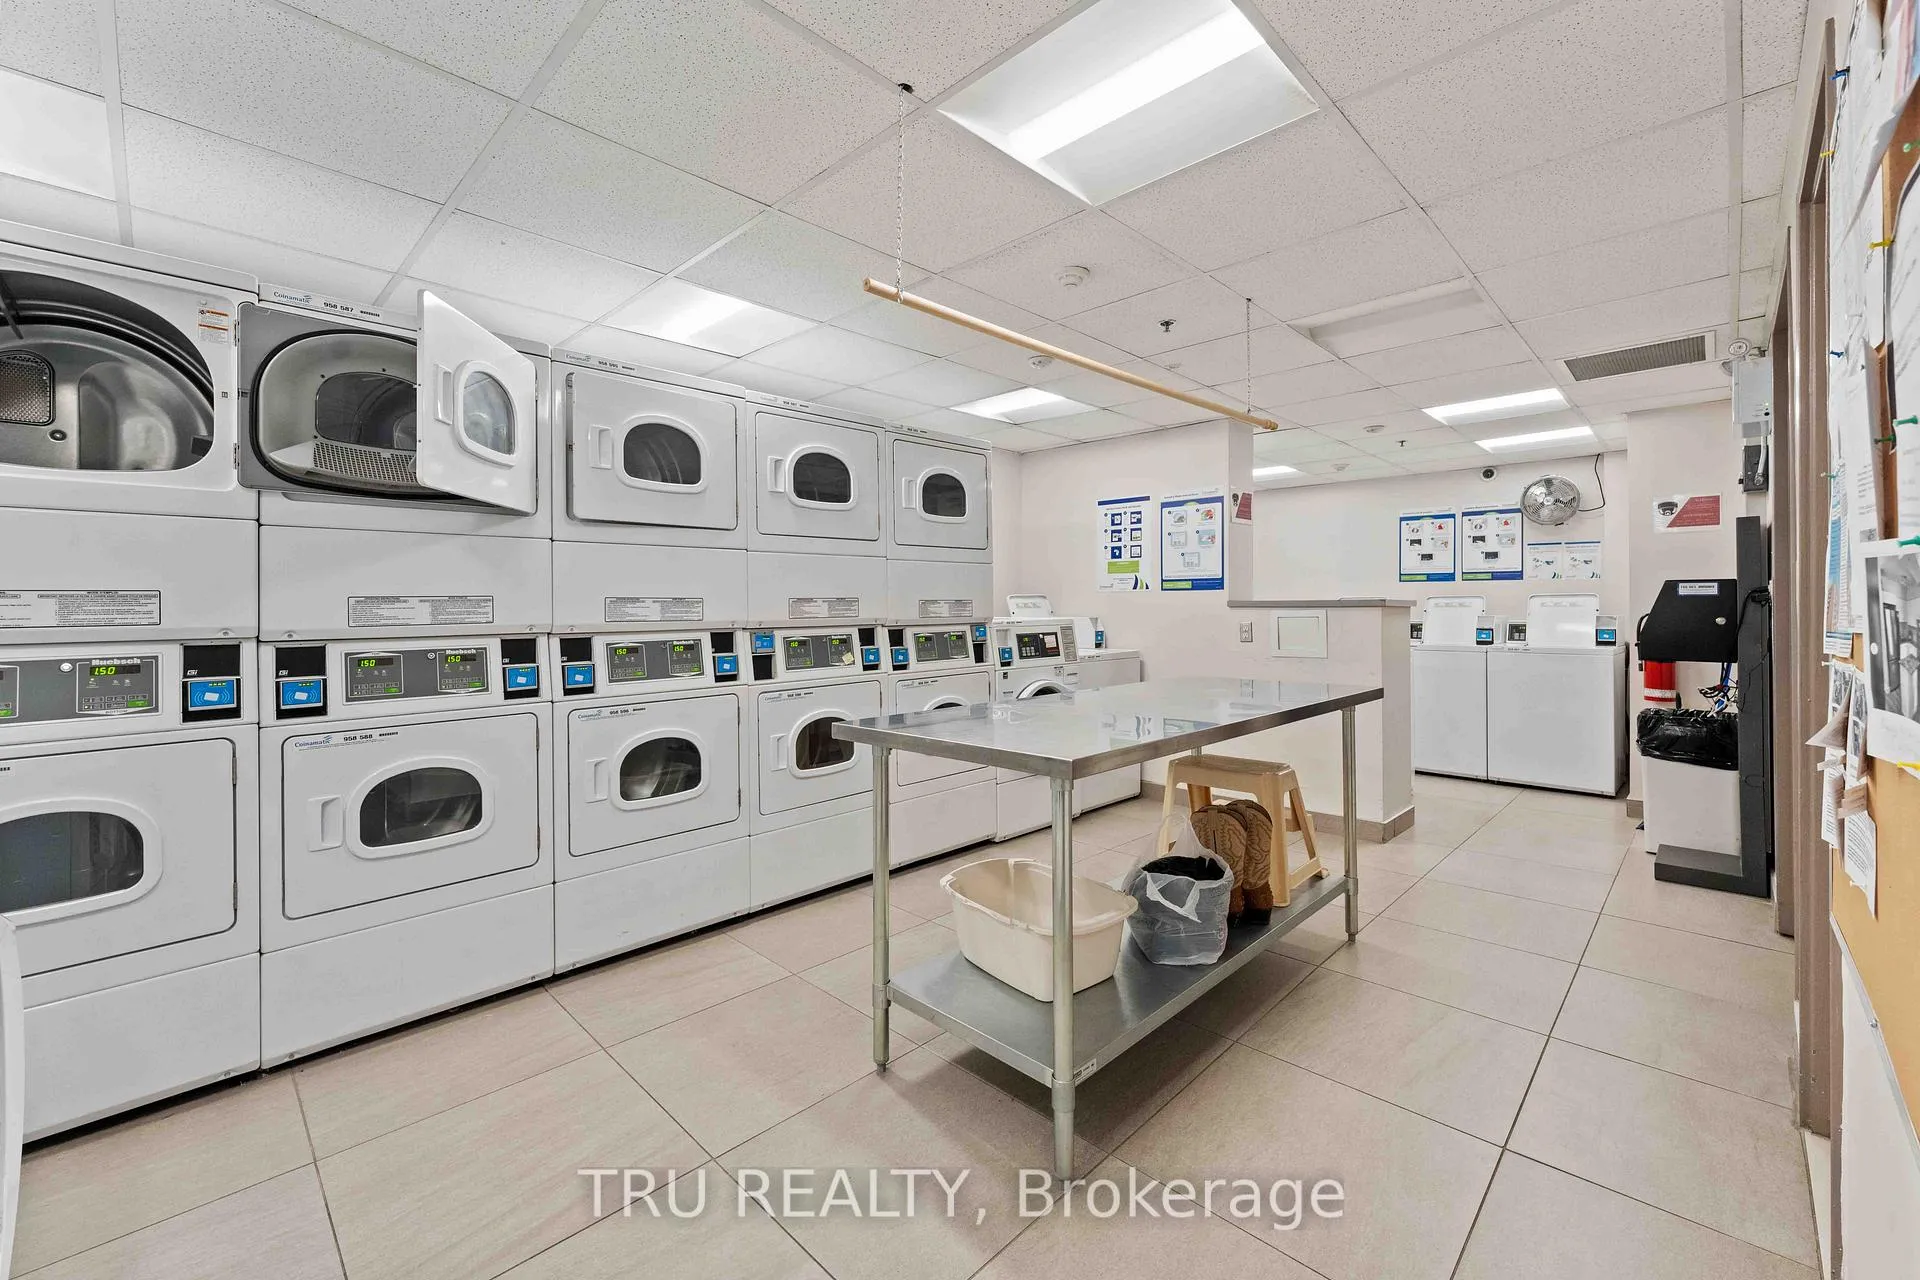
- Coin Operated, In Building
- Laundry Level
- Main Level
- Interior Extras
- Carpet Free, Intercom, Separate Heating Controls, Storage Area Lockers, Ventilation System, Auto Garage Door Remote
- View
- City, Hills, Panoramic, River, Skyline
- Security Features
- Alarm System, Concierge/Security, Smoke Detector
- Fireplace/Stove
- No
- Elevator
- Yes
Exterior Features
- Balcony
- Terrace
- Exterior Extras
- Deck, Privacy, Canopy
Building Amenities
- Bike Storage
- Car Wash
- Elevator
- Gym
- Indoor Pool
- Party Room/Meeting Room
Building
- Building Type
- Condo Apartment
- Building Style
- 1 Storey/Apt
- Building Name
- Chateau Vanier
- Approx Age
- 31-50
- Condo Corp Number
- 12
Construction
- Exposure
- North East
- Exterior Finish
- Concrete
- Special Designation
- Unknown
Inclusions
- Inclusions
- Fridge, Stove, Microwave/hood fan, dishwasher, ceiling fans with remotes, mini split hvac with remotes, garage remotes. Murphy bed & bedding & office in bedroom 2. Custom built in cabinets and closets provide generous storage spaces in each room. Locker directly above unit.
Exclusions
- Exclusions
- none
Parking & Garages
- Garage Type
- Underground
- Garage Spaces
- 1
- Parking Type
- Exclusive
- Parking Spaces
- 1
- Total Garage And Parking Spaces
- 1
Lockers
- Locker Type
- Exclusive
- Locker Unit
- #4
- Locker Number
- 4
- Locker Level
- above unit
Heating & Cooling
- Heat Source
- Electric
- Heat Type
- Heat Pump
- Air Conditioning
- Other
- Bedrooms
- 3
- Washrooms
- 2
- Kitchens
- 1
Room sizes
- Great Room—Main level, Centre Island, Eat-in Kitchen, Combined w/Dining
- Foyer—Main level
- Living Room—Main level, Vaulted Ceiling(s), Centre Island, Custom Counter
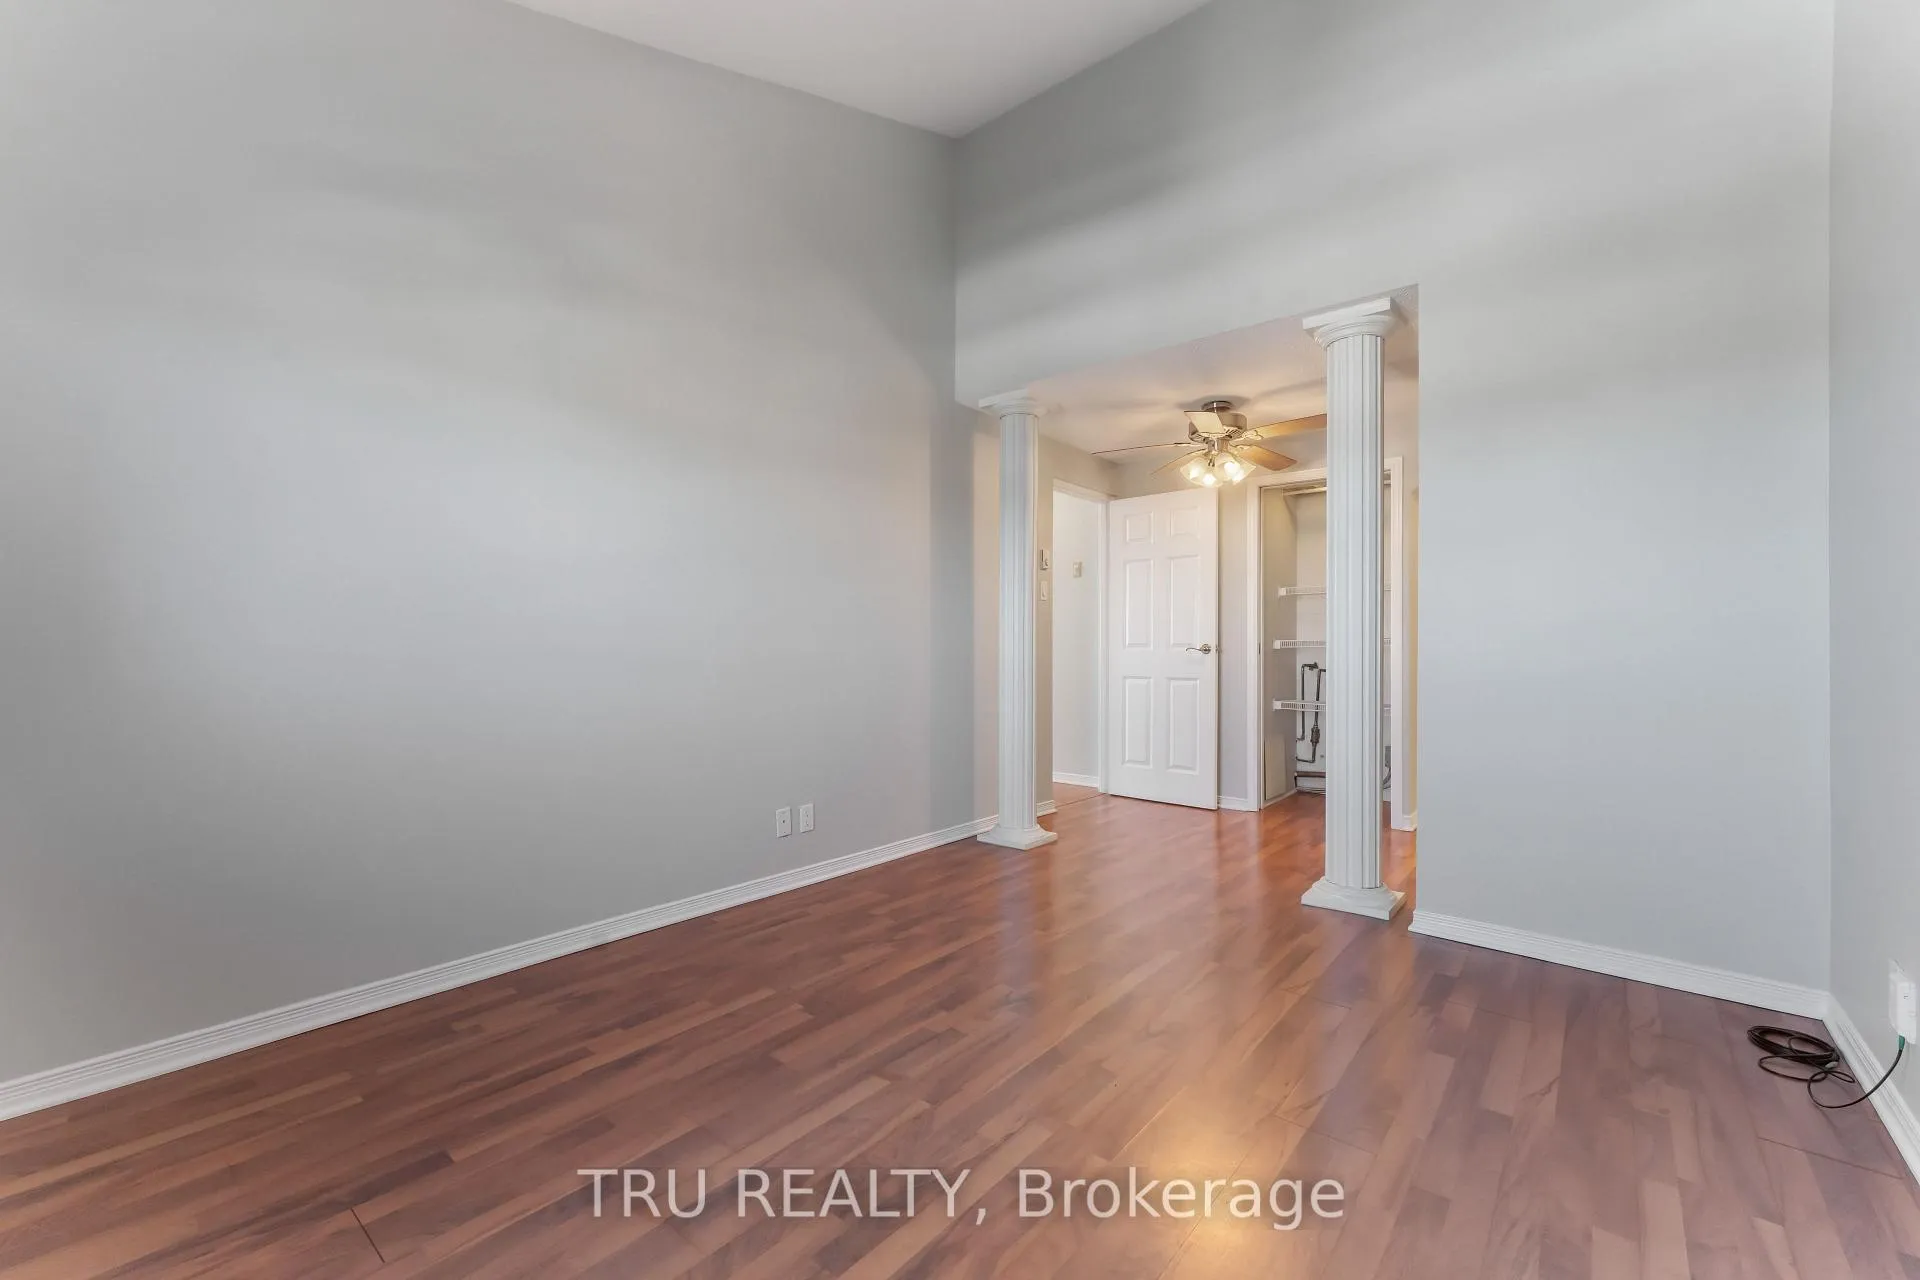
- Primary Bedroom—Main level, 3 Pc Ensuite, Double Closet, Vaulted Ceiling(s)
- Bedroom 2—Main level, Murphy Bed, B/I Desk, Ceiling Fan(s)
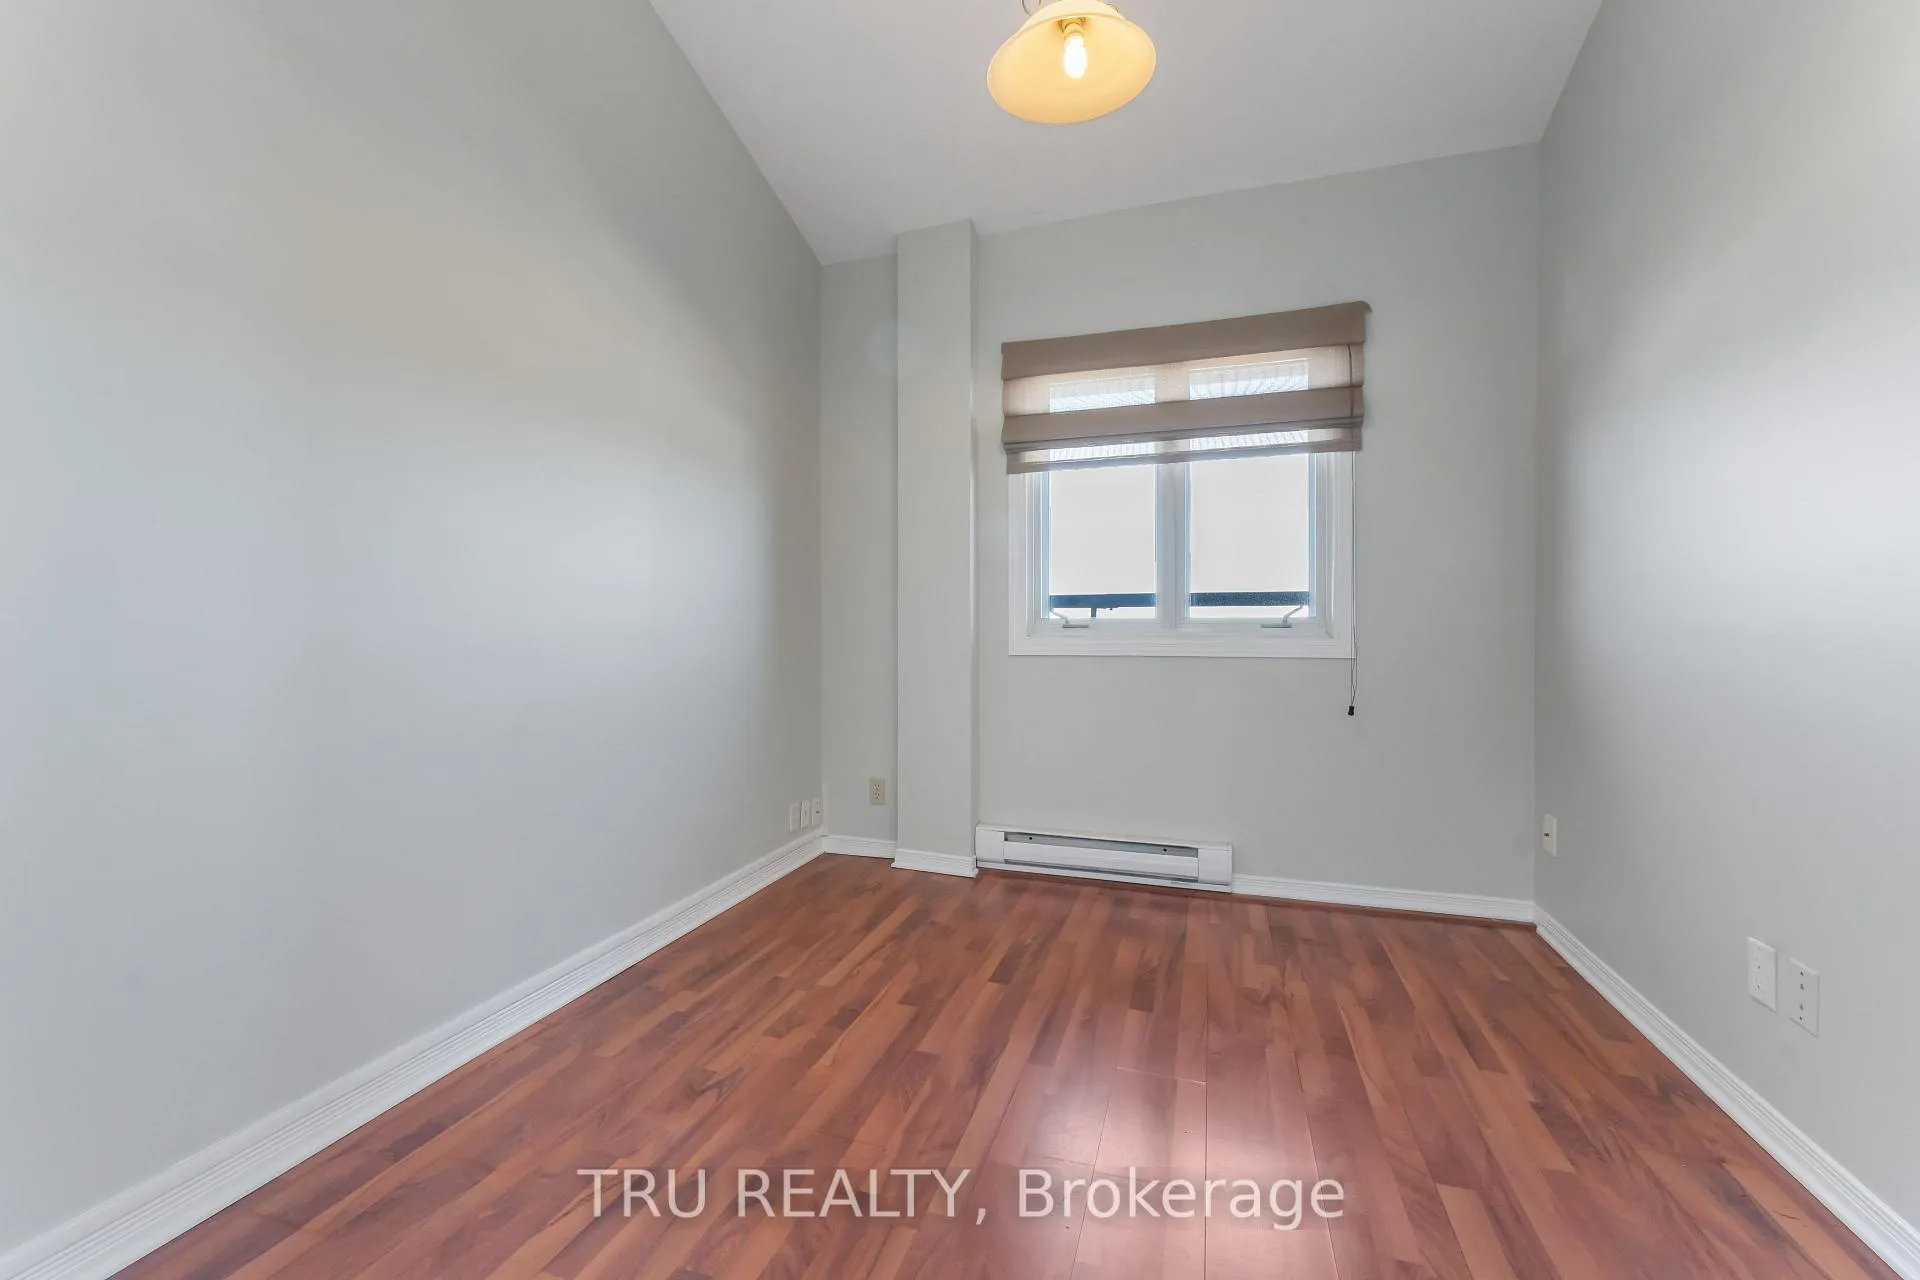
- Bedroom 3—Main level, Vaulted Ceiling(s), North View, Glass Doors
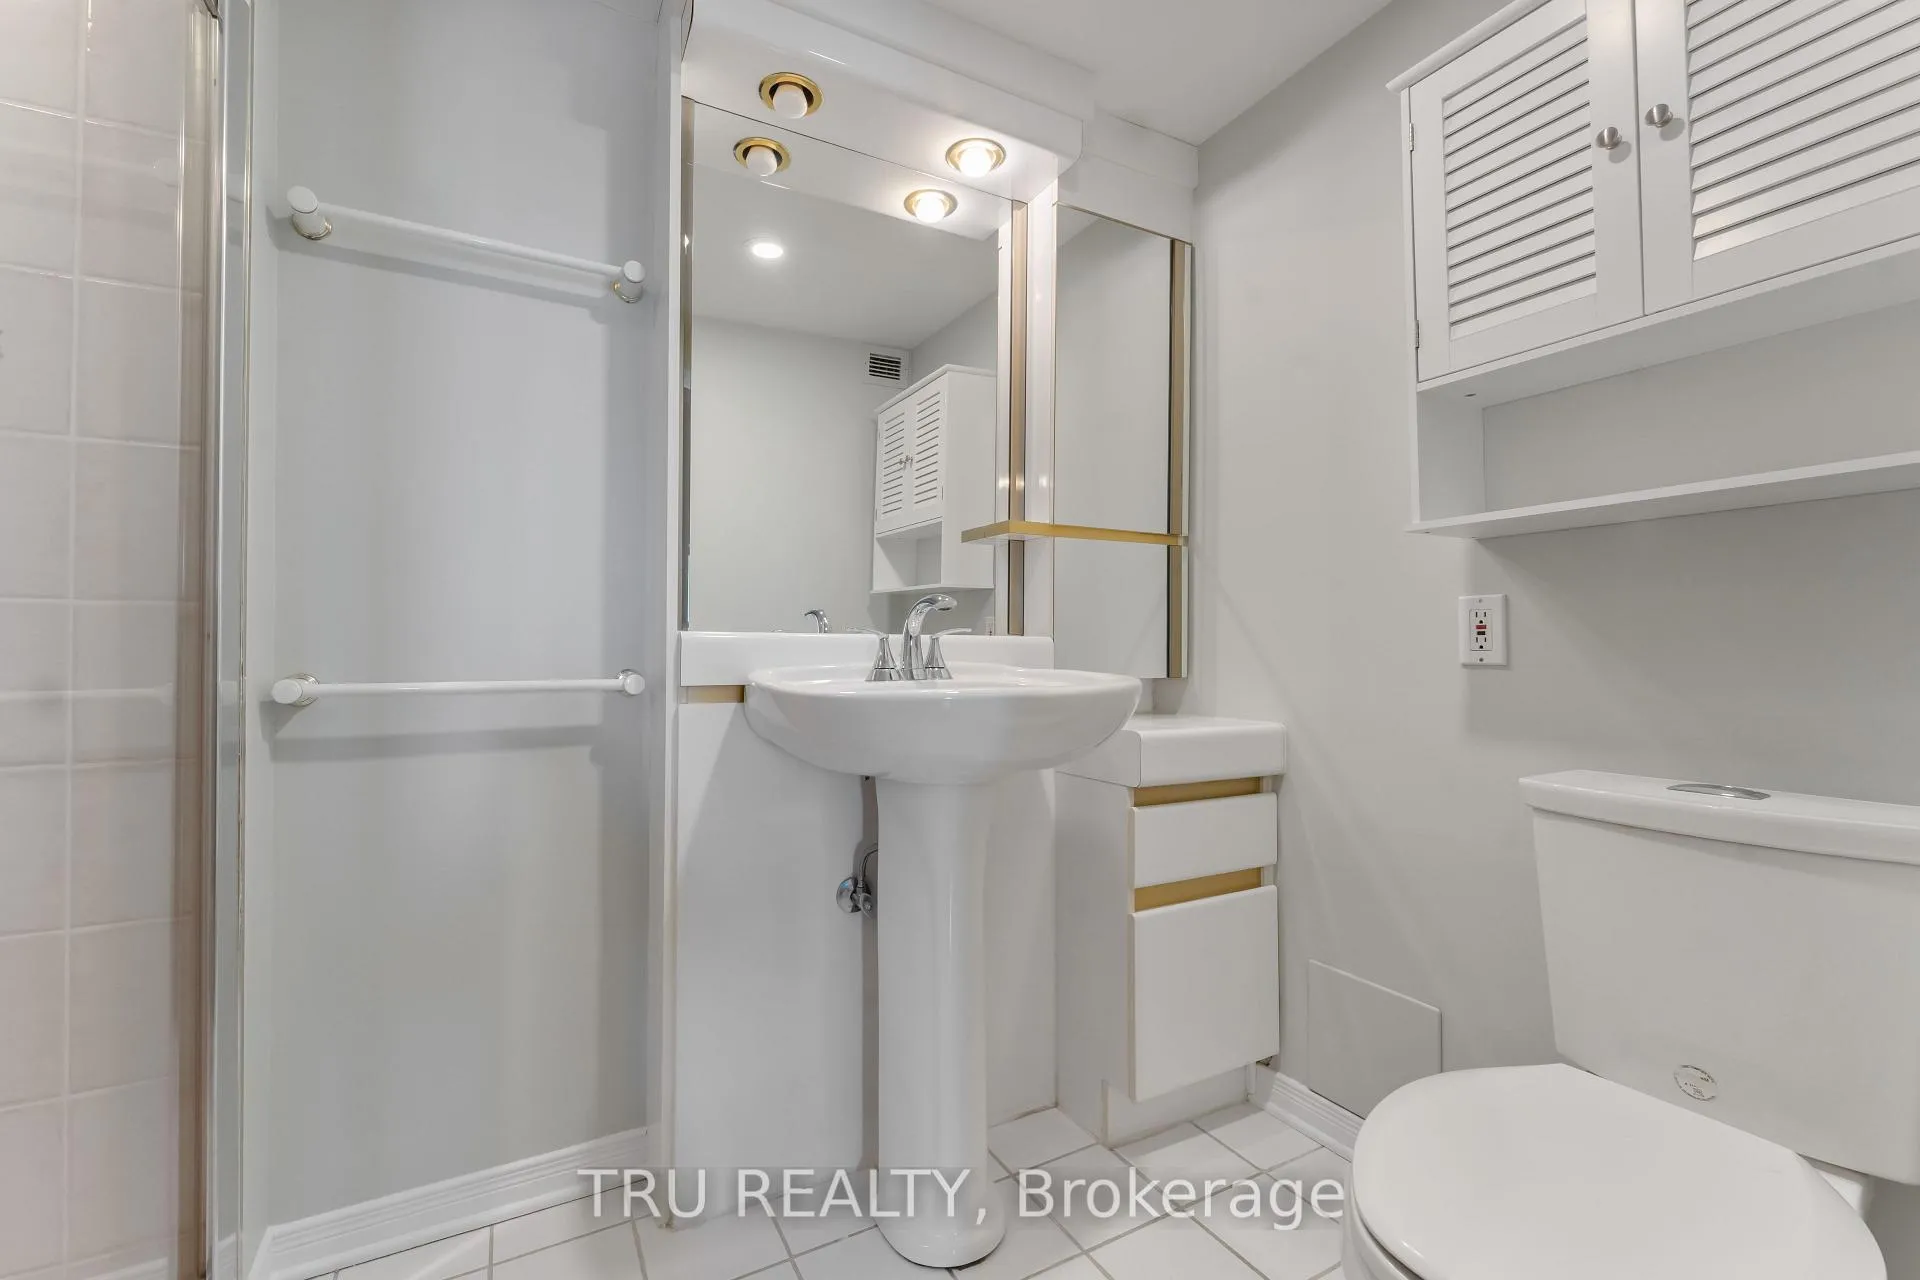
- Bathroom—Main level, 4 Pc Bath
- Bathroom—Main level, 3 Pc Ensuite
- Locker—Second level
- Other—Main level, W/O To Terrace
Washrooms
- 4-piece, Main
- Municipality
- Ottawa
- Neighbourhood
- Vanier
- Main cross streets
- Vanier Pkwy and McArthur Ave
- Directions
- 417 to Vanier Pkwy to McArthur Ave
- Waterfront
- Indirect
- MLS® number
- X12788862
- Data source
- Toronto Regional Real Estate Board
- Status change
- 2026-05-14
- Listed on
- 2026-02-13
- Days on market
- 90 days
- Possession type
- Immediate
- Co-op commission
- 2
- Seller
- Listed by
- TRU REALTY
Home Market Value
Current home valuation for Unit PH4, 158A McArthur Avenue, Ottawa, Vanier, Ottawa, ON. Listed for $385,000
HOMEH Estimate
$331,391
Estimated Sales Range
$198,835 - $463,947
HOMEH Estimate for Unit PH4, 158A McArthur Avenue, Ottawa, Vanier
Calculated with a real agent's CMA method — 45+ years of experience, codified. Not an AI guess.
For the owner
Is this your home? Track its value.
Get this home's HOMEH Estimate by email once a month, with how many homes are for sale around you.
Mortgage Payment Calculator
Compare up to 4 down payment scenarios
5% of purchase price for homes $500K or less
$19,250
| Scenario 1 | Scenario 2 | Scenario 3 | Scenario 4 | |
|---|---|---|---|---|
−Down payment | % $ | % $ | % $ | % $ |
+CMHC insurance | $14,630 | $10,742 | $9,163 | $0 |
=Total mortgage | $380,380 | $357,242 | $336,413 | $308,000 |
Amortization | ||||
Mortgage rate | % | % | % | % |
| Payment frequency | ||||
=Mortgage payment | $1,857monthly | $1,744monthly | $1,643monthly | $1,504monthly |
Land Transfer Tax
$4,250
$4,250
Around this home
Data provided by OpenStreetMap & Fraser Institute School Rankings
Ask HOMEH
New!Hi there!
👋Text or call (416) 301-9001
Recommended for you
Based on homes you've looked at.
No recommended properties found.
Nearby similar homes
No nearby properties found.
More real estate resources
Other homes nearby
Explore this area
Nearby neighbourhoods
No nearby listings available.