
16 Kimini Drive
Ottawa (Remainder of Stittsville & Area), ON K2S 1S6
- 2+3Bedrooms
- 5Bathrooms
- 2Garage
- 2000–2500Sq Ft
- $6,467Tax
- 227×349 ftLot Size
 Estimated Value:$1,306,429See Free Estimate Report

This home has sold. It is no longer available.
Property not available for sale or for rent.
Sale & Price History for 16 Kimini Drive, Ottawa, Remainder of Stittsville & Area
| Start Date | End Date | Price | Event | MLS# |
|---|---|---|---|---|
| 2025-04-09 | 2025-04-12 | Login to See Prices | Sold | x12073403 |
Real estate boards require you to or to see the full details of this property.
*Sold prices and complete sale & price history are regulated data. Under the Trust in Real Estate Services Act, 2002 (TRESA) and the rules of the Real Estate Council of Ontario (RECO), and pursuant to the Multiple Listing Service® rules of the Canadian Real Estate Association (CREA) and the Toronto Regional Real Estate Board (TRREB), this information may be shown only to registered users who have agreed to the applicable terms of use (a Virtual Office Website, or "VOW," arrangement). HOMEH Inc., Brokerage therefore provides it to signed-in members only. Creating an account is free and takes under a minute.
About 16 Kimini Drive, Ottawa, Remainder of Stittsville & Area
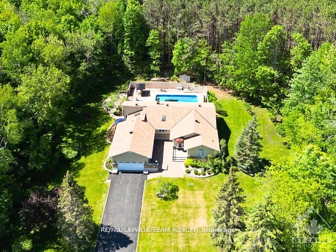
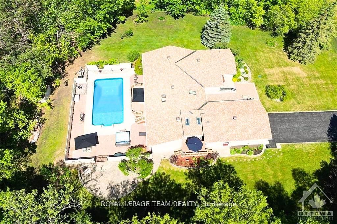
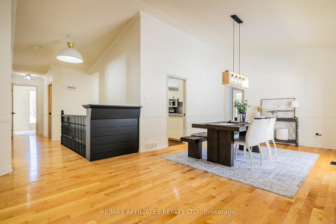
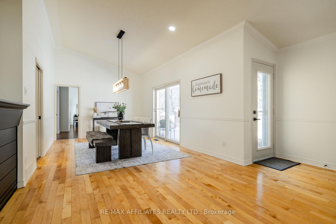
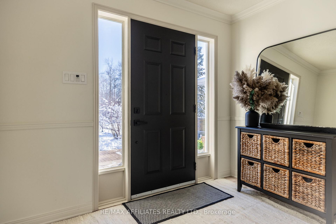
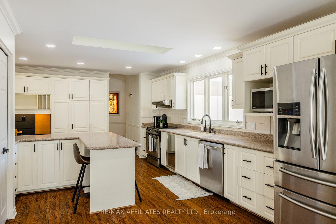
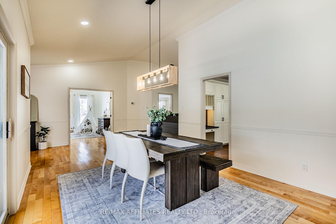
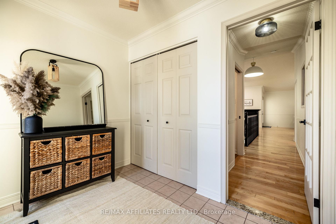
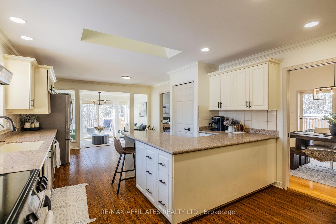
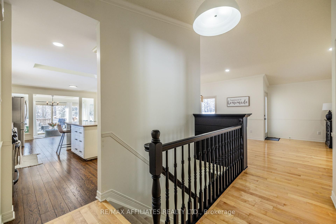
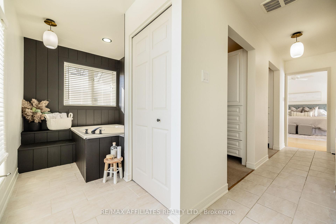
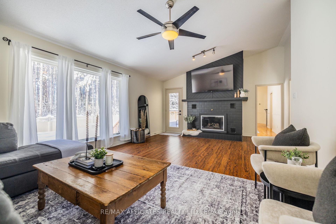
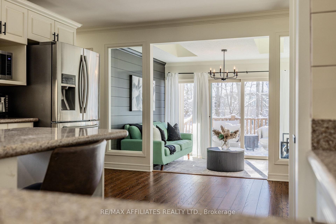
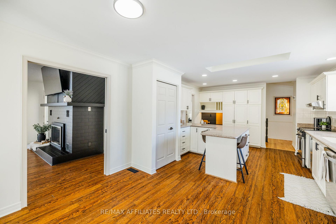
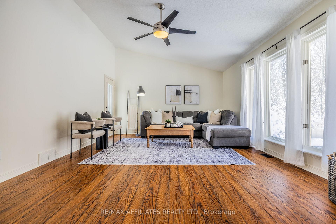
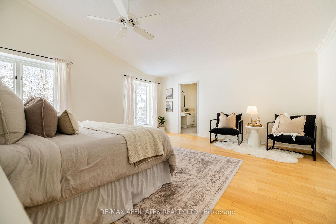
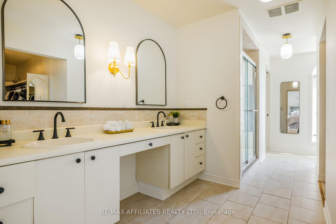
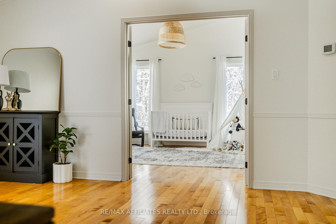
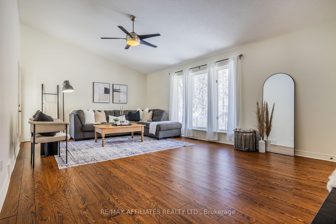
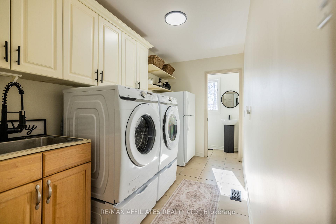
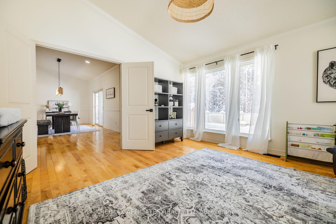
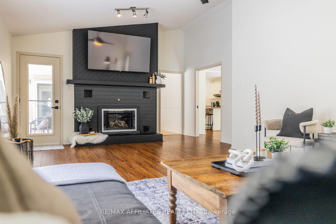
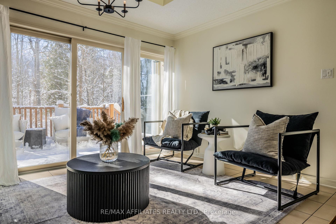
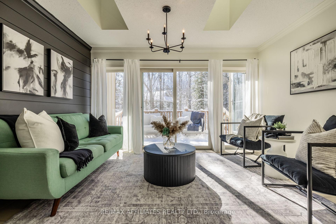
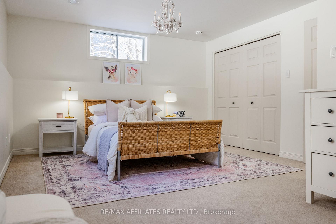
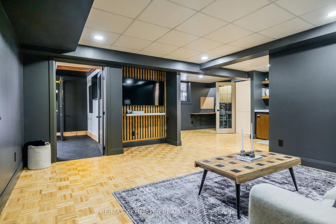
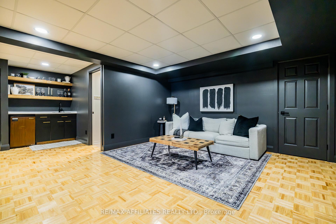
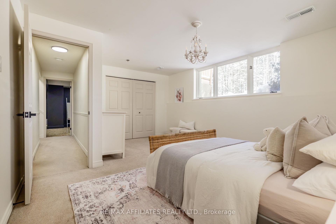
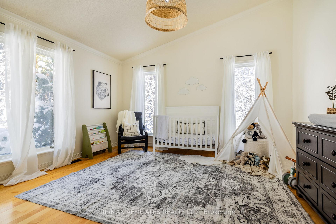
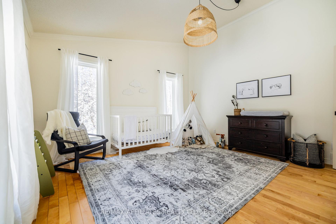
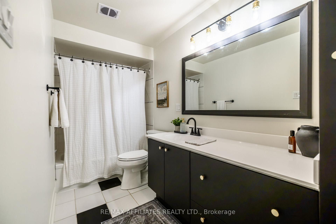
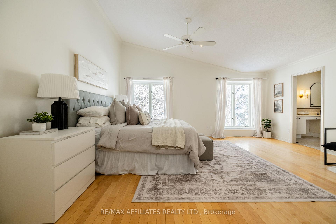
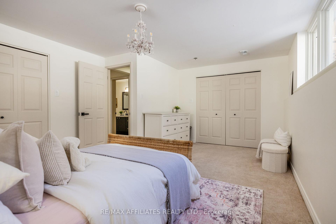
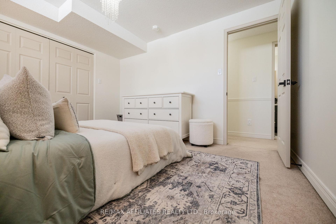
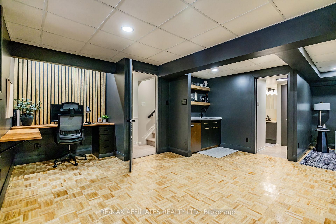
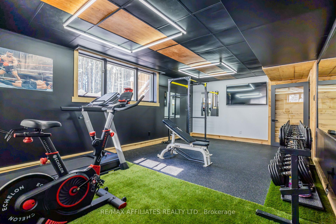
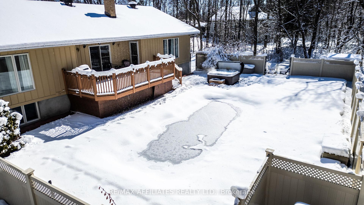
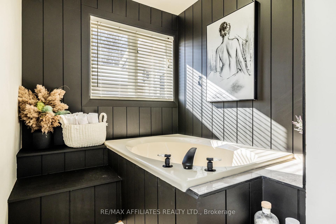
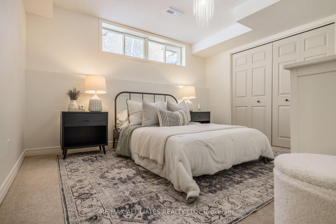
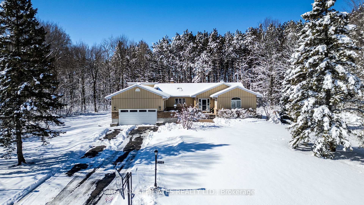
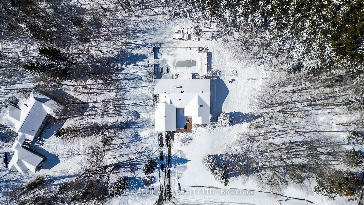
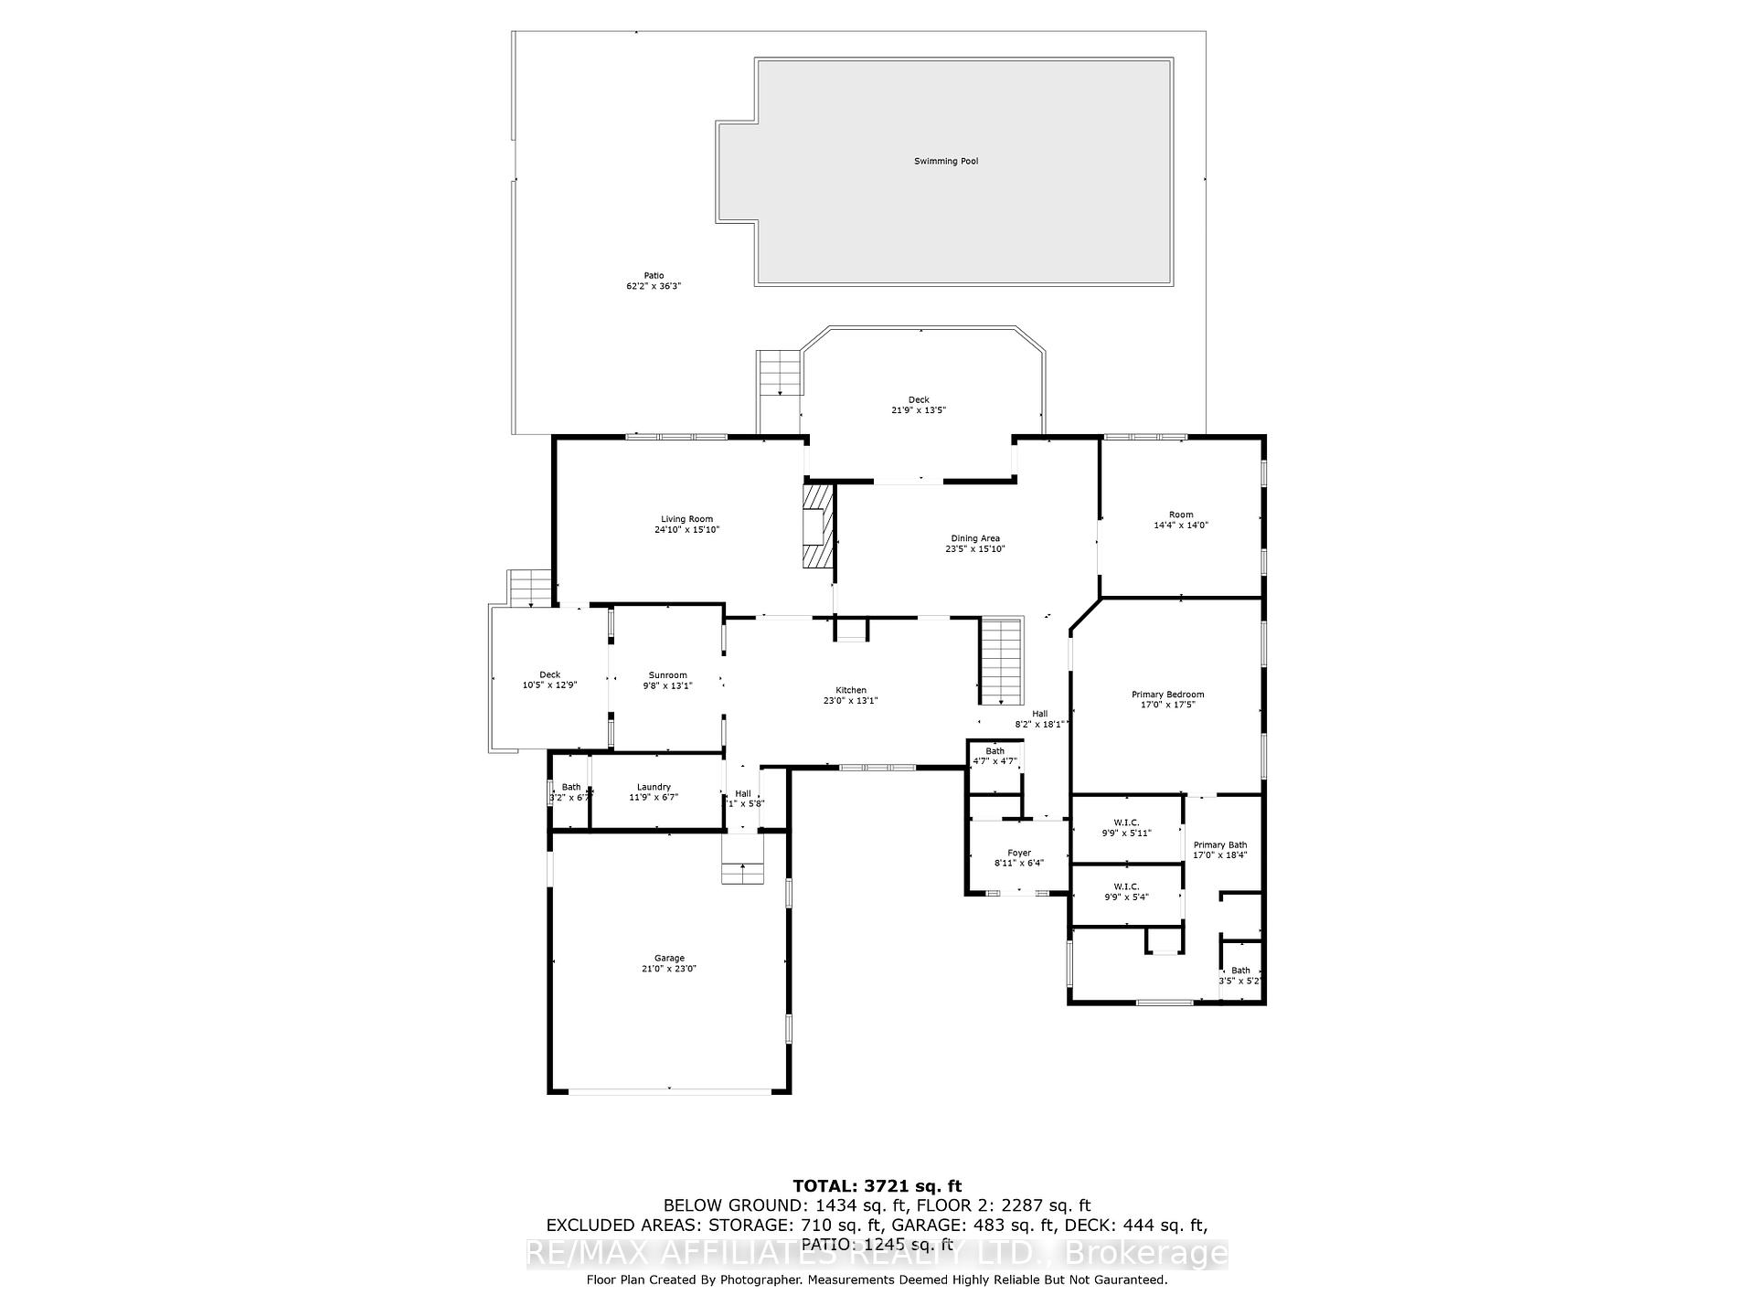
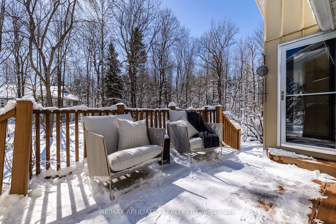
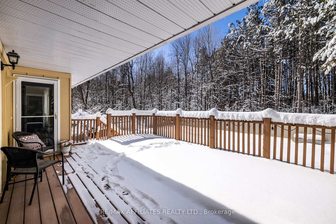
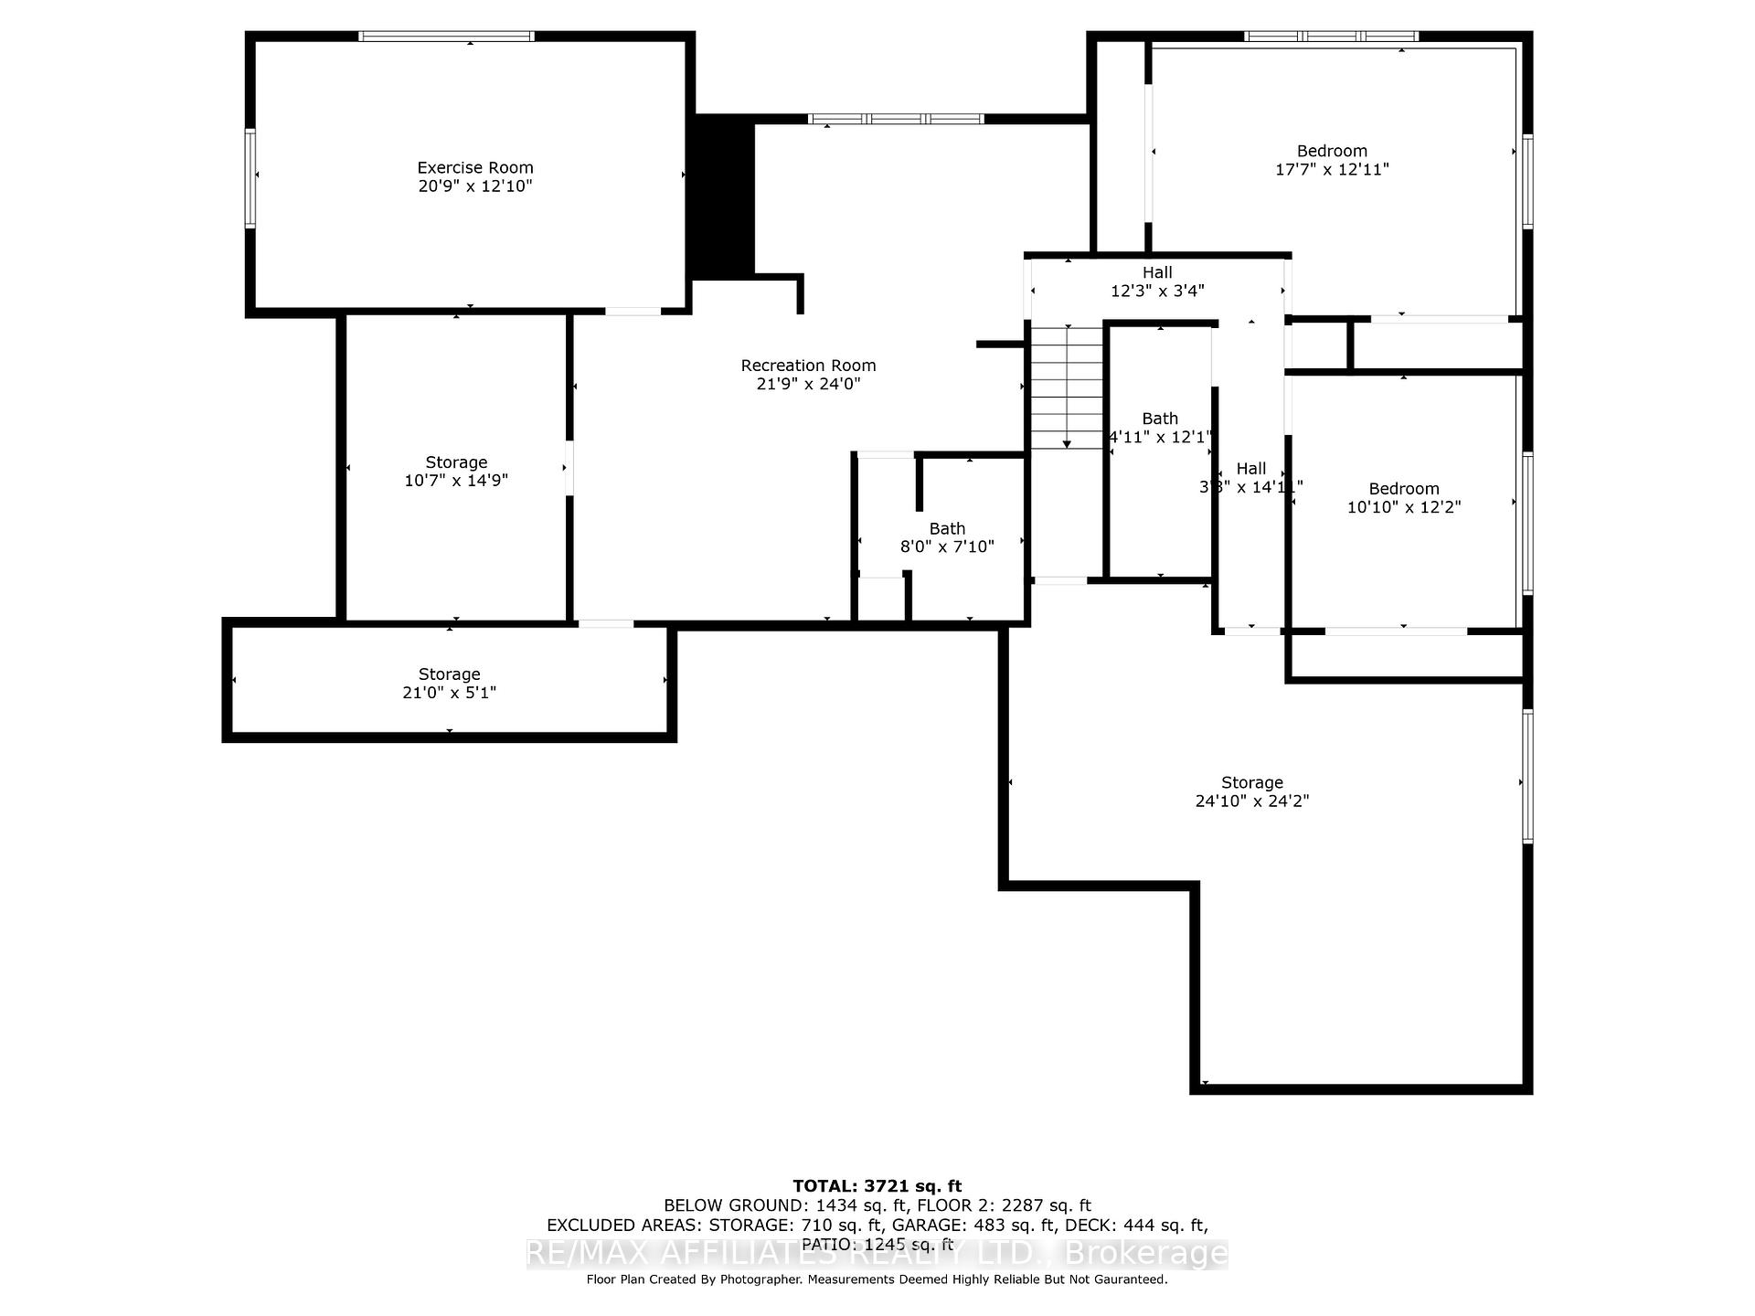
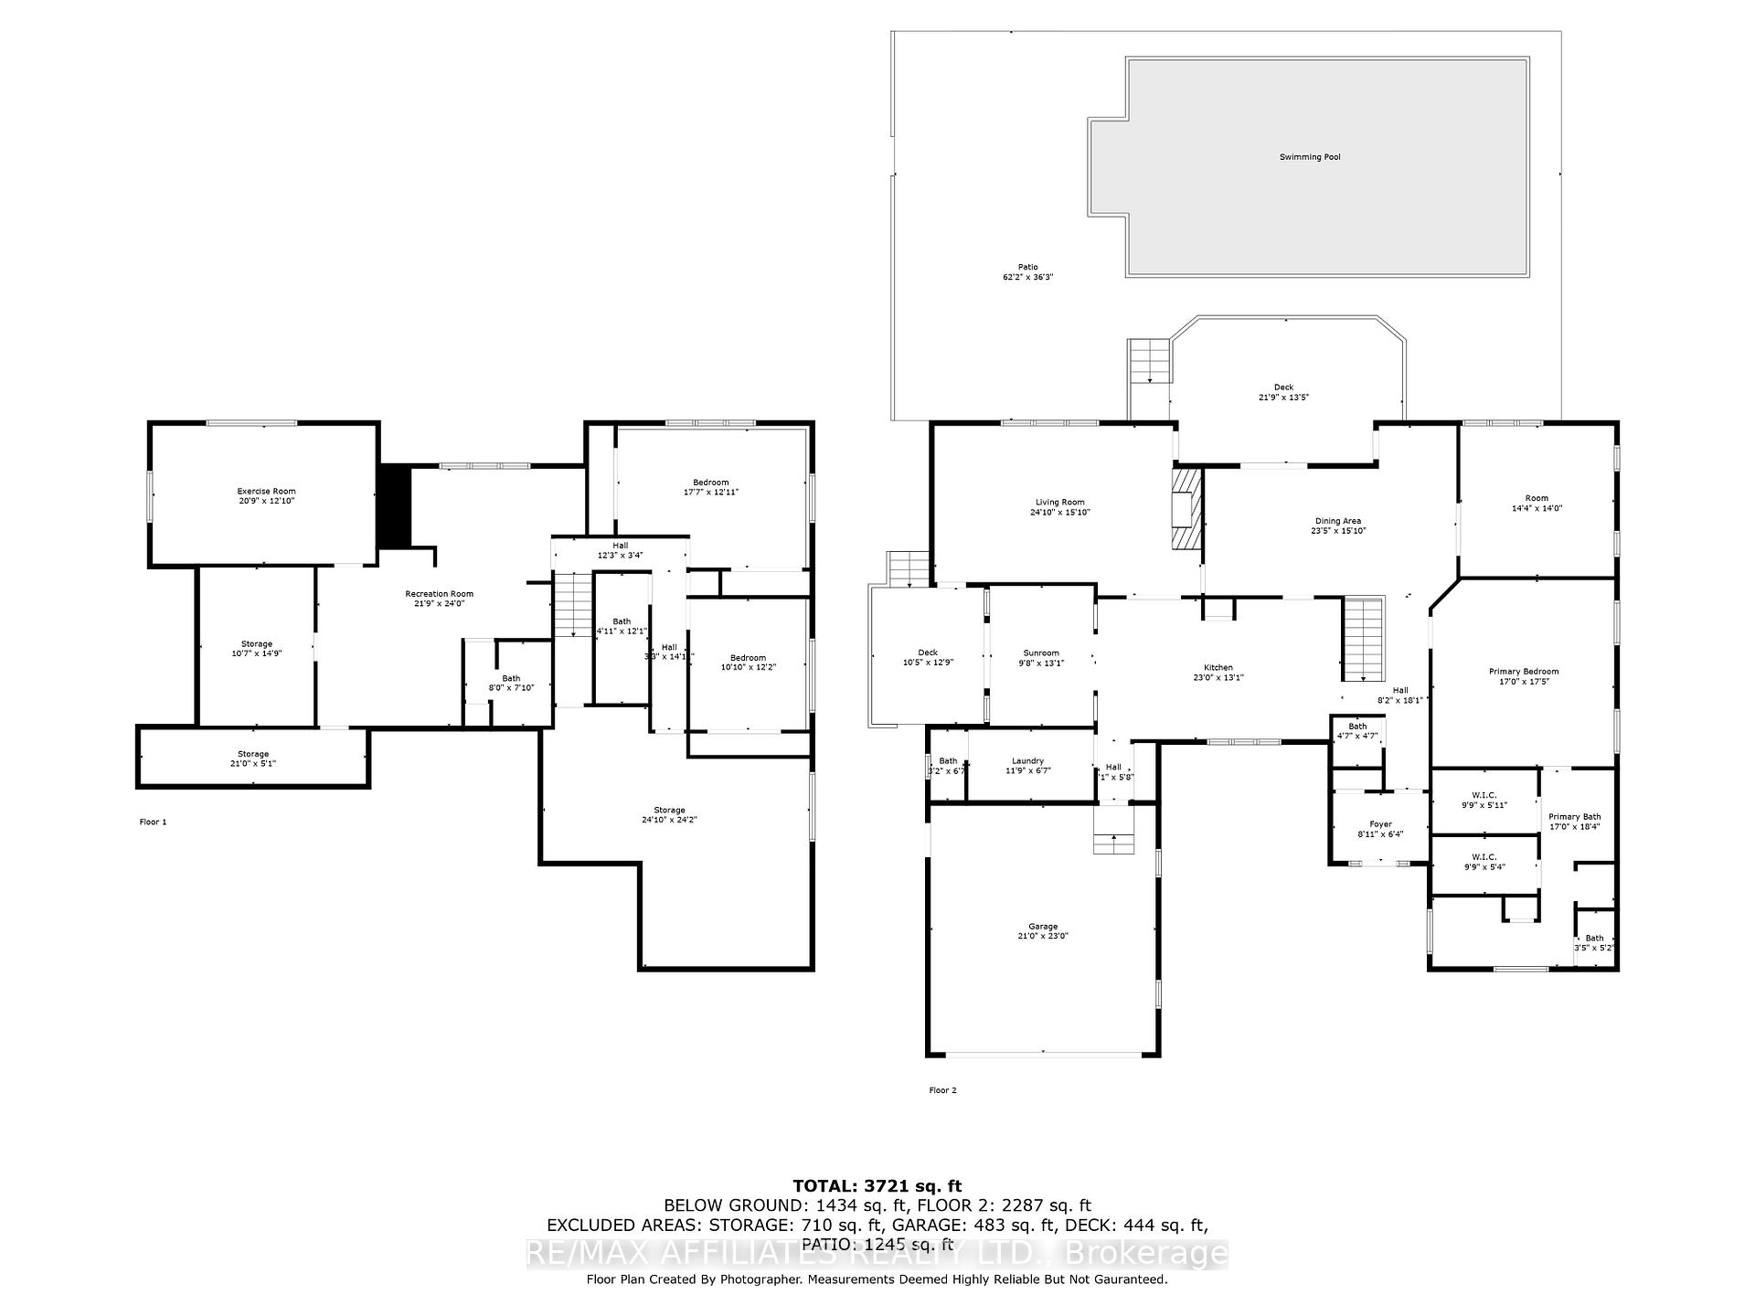
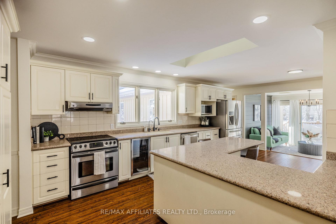
Welcome to Red Pine Estates! This custom designed Bungalow offers 5 bedrooms, 5 bathrooms and a double car garage on an expansive treed lot with private ownership in an exclusive park and pond green space. Enjoy the privacy and serenity of nature on a beautifully landscaped property with a hot tub, heated in-ground pool, two spacious composite decks and Irrigated Sprinkler System to easily maintain a picture perfect home. Thoughtfully designed, the main floor offers vaulted ceilings, a natural gas fireplace and extremely spacious living spaces featuring a sunken sunroom flooded by natural light with extra large windows. Experience true luxury with a Primary Bedroom boasting two full walk-in Closets, spa style tub and ensuite. Fully Finished Lower Level highlights two charming Bedrooms, two full Bathrooms, spacious Family Room + Bar showcasing halo lighting for cozy nights in. The lower level also features a gym and 3 storage rooms. Recently updated with earthy, organic finishes and significant upgrades and improvements including a new furnace in 2025, Sewage Pump (2024), Generac with a 10 year warranty until 2028, Roof (Dec. 2019), Washer & Dryer (2022) and much more. 16 Kimini is the perfect at home getaway and conveniently located minutes to everything you need. Home, Well, Water and Septic Pre- Inspection completed and available. Please review feature sheet outlining the endless upgrades and features. Common Area, 1/32nd ownership on Kimini Drive -PIN 044490270 to be transferred along with the Subject Property.
Key Facts & Features
Property Costs
- Annual Property Tax Amount
- $6,467
- Land Transfer Tax Fee
- $19,655
Rental Items
- Rental Equipment
- Hot Water Tank
- Basement Type
- Full, Finished
Interior Features
- Laundry Level
- Main Level
- Interior Extras
- Water Softener, Water Treatment, Sump Pump, Storage, Sewage Pump, Primary Bedroom - Main Floor, Auto Garage Door Remote, Bar Fridge, Generator - Full, Water Purifier
- View
- Trees/Woods, Forest, Pool
- Fireplace/Stove
- Yes
- Fireplace Features
- Natural Gas
- Elevator
- No
Exterior Features
- Exterior Extras
- Landscaped, Hot Tub, Patio, Paved Yard, Recreational Area, Year Round Living, Privacy, Porch, Lawn Sprinkler System, Private Pond
- Pool
- Inground
- Property Features
- Public Transit, School Bus Route, Wooded/Treed, Park, Fenced Yard
- Other Structures
- Fence - Full
Building
- Building Type
- Detached
- Building Style
- Bungalow
Construction
- Exterior Finish
- Brick, Wood
- Roof
- Asphalt Shingle
- Foundation Details
- Concrete
- Special Designation
- Unknown
Lot
- Lot Front
- 226.78 ft
- Lot Depth
- 349.41 ft
- Lot Size
- 2.02
Inclusions
- Inclusions
- Fridge x2, stove, washer, dryer, Dishwasher, Hood fan, Hot tub, New solar cover, new pool vacuum, Generac, bar fridge x2
Exclusions
- Exclusions
- None
Parking & Garages
- Garage Type
- Attached
- Garage Spaces
- 2
- Parking Spaces
- 8
- Total Garage And Parking Spaces
- 10
Heating & Cooling
- Heat Source
- Gas
- Heat Type
- Forced Air
- Air Conditioning
- Central Air
- Water
- Well
- Sewers
- Septic
- Bedrooms
- 2 + 3
- Washrooms
- 5
- Kitchens
- 1
- Family / bonus room
- Yes
Room sizes
- Foyer—Main level
- Living Room—Main level
- Kitchen—Main level
- Primary Bedroom—Main level
- Bathroom—Main level, 5 Pc Ensuite
- Other—Main level, Closet
- Other—Main level, Closet
- Family Room—Main level
- Sunroom—Main level
- Dining Room—Main level
- Laundry—Main level
- Bathroom—Main level
- Bathroom—Main level
- Bedroom 2—Main level
- Dining Room—Main level
- Bedroom 3—Basement level
- Bedroom 4—Basement level
- Bathroom—Basement level
- Family Room—
- Other—Basement level
- Bathroom—Basement level
- Other—Basement level
- Other—Basement level
Washrooms
- 5-piece, Main
- 3-piece, Basement
- 2-piece, Main
- Municipality
- Ottawa
- Neighbourhood
- Remainder of Stittsville & Area
- Main cross streets
- Fallowfeild & Huntley
- Directions
- STITTSVILLE MAIN STREET south, past FLEWELLYN ROAD. LEFT onto CORLYN GATE, RIGHT onto KIMINI and the Home is on the right-hand side.
- MLS® number
- X12073403
- Data source
- Toronto Regional Real Estate Board
- Status change
- 2025-04-12
- Listed on
- 2025-04-09
- Days on market
- 3 days
- Possession date
- 2025-05-01
- Possession type
- Flexible
- Co-op commission
- 2%
- Seller
- Listed by
- RE/MAX AFFILIATES REALTY LTD.
Home Market Value
Current home valuation for 16 Kimini Drive, Ottawa, Remainder of Stittsville & Area, Ottawa, ON. Listed for $1,159,000
HOMEH Estimate
$1,306,429
Estimated Sales Range
$914,500 - $1,698,358
HOMEH Estimate for 16 Kimini Drive, Ottawa, Remainder of Stittsville & Area
Calculated with a real agent's CMA method — 45+ years of experience, codified. Not an AI guess.
For the owner
Is this your home? Track its value.
Get this home's HOMEH Estimate by email once a month, with how many homes are for sale around you.
Mortgage Payment Calculator
Compare up to 4 down payment scenarios
5% on first $500K + 10% on $659,000 over $500K
$90,900
| Scenario 1 | Scenario 2 | Scenario 3 | Scenario 4 | |
|---|---|---|---|---|
−Down payment | % $ | % $ | % $ | % $ |
+CMHC insurance | $42,698 | $32,336 | $27,584 | $0 |
=Total mortgage | $1,110,137 | $1,075,436 | $1,012,734 | $927,200 |
Amortization | ||||
Mortgage rate | % | % | % | % |
| Payment frequency | ||||
=Mortgage payment | $5,420monthly | $5,251monthly | $4,945monthly | $4,527monthly |
Land Transfer Tax
$19,655
$19,655
Around this home
No schools found nearby
Data provided by OpenStreetMap & Fraser Institute School Rankings
Ask HOMEH
New!Hi there!
👋Text or call (416) 301-9001
Recommended for you
Based on homes you've looked at.
No recommended properties found.
Nearby similar homes
No nearby properties found.
More real estate resources
Other homes nearby
Explore this area
Nearby neighbourhoods
- Stittsville (South) homes for sale
- Goulbourn Twp From Franktown Rd/South To Rideau homes for sale
- Mechanicsville homes for sale
- Richmond homes for sale
- Btwn Franktown Rd. & Fallowfield Rd. homes for sale
- Cumberland Village homes for sale
- CFB Rockcliffe and Area homes for sale
- Stittsville (North) homes for sale
No nearby listings available.