
1614 Meadowfield Place
Ottawa (Chapel Hill), ON K1C 5V3
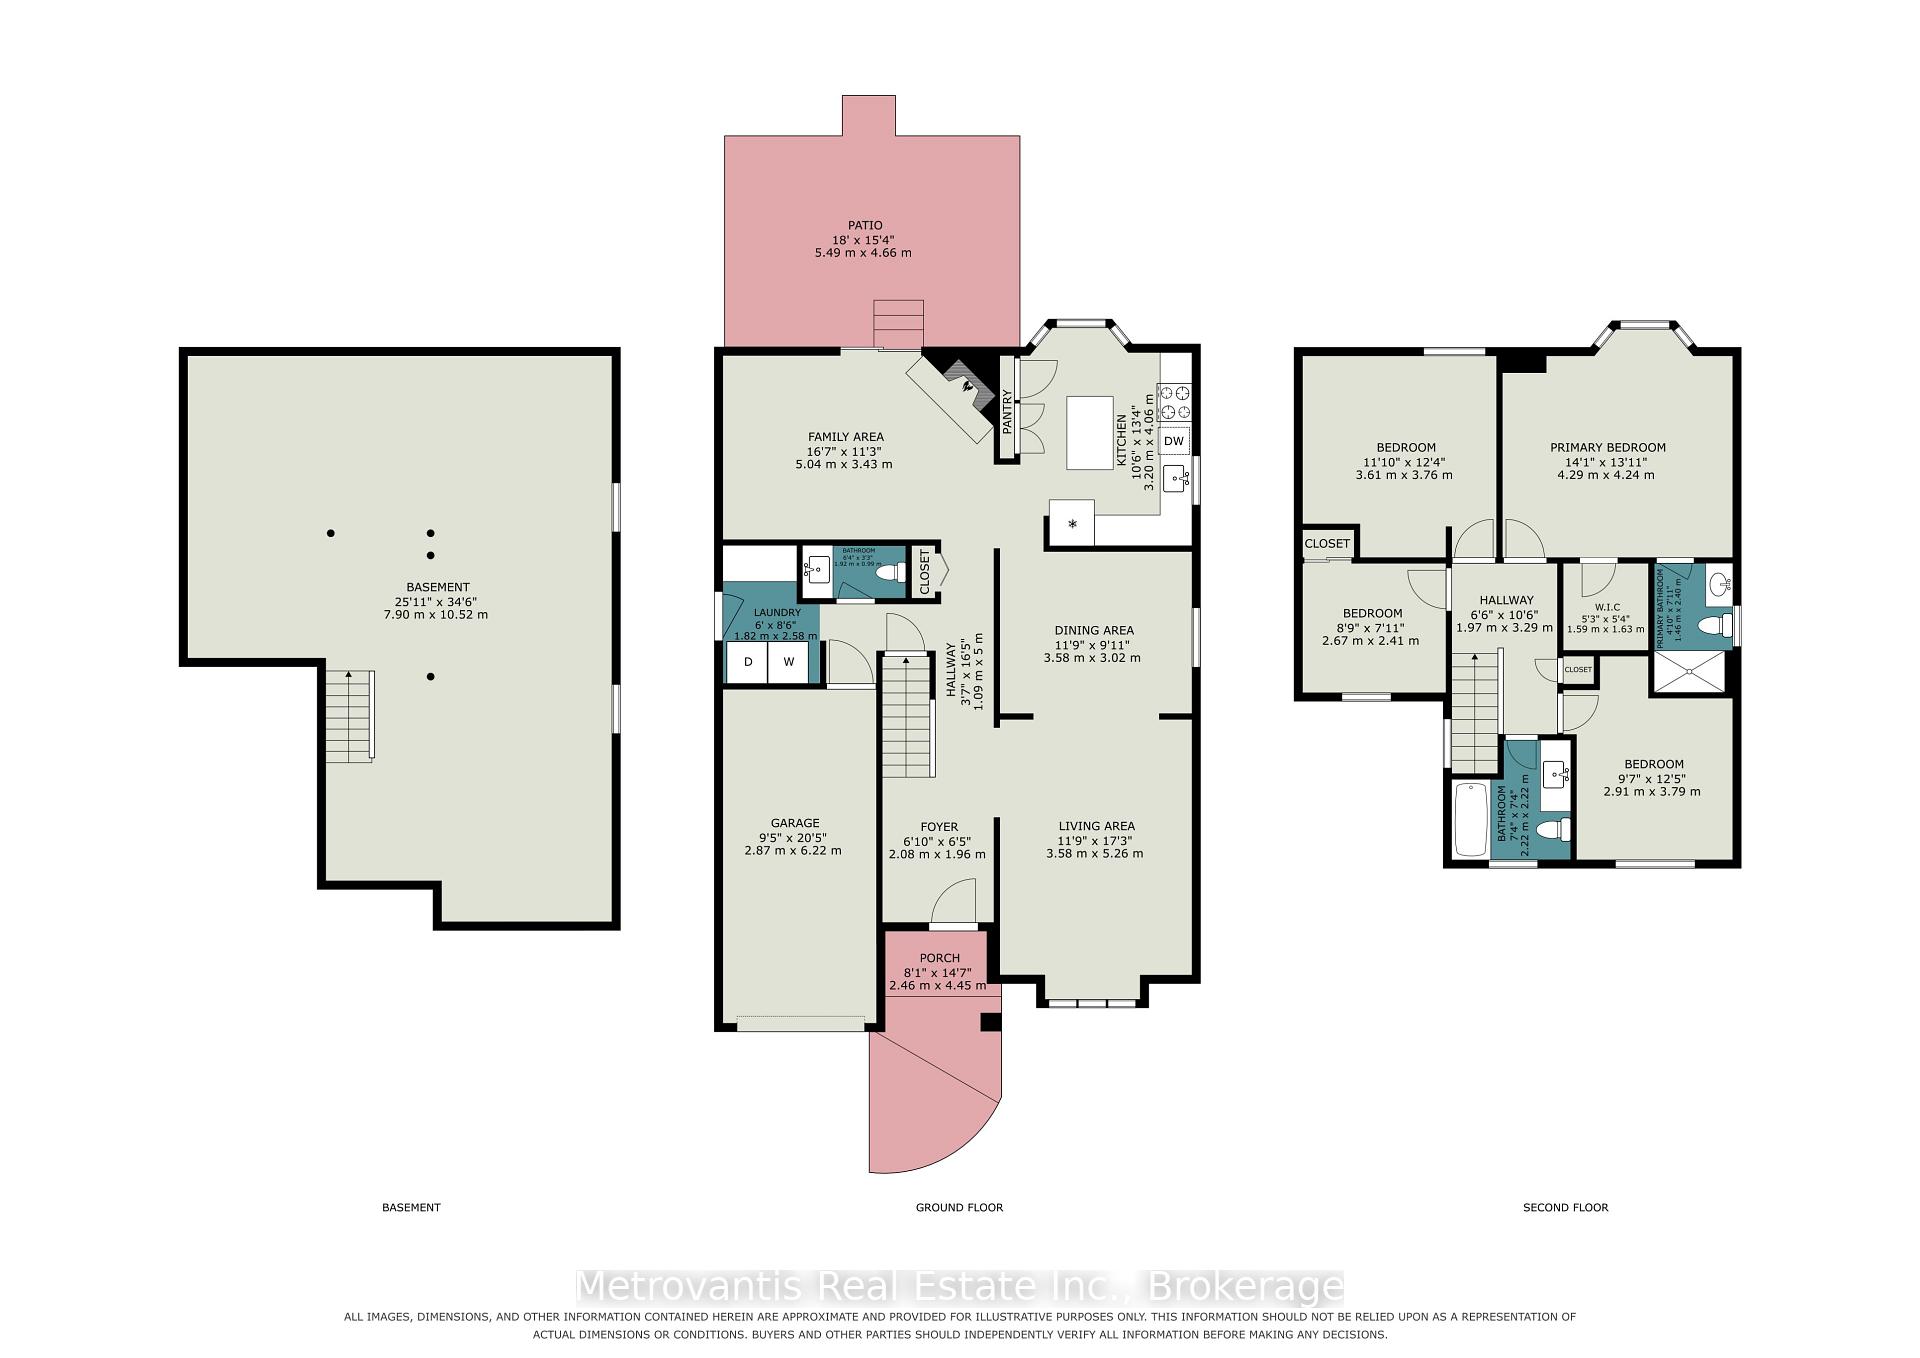
- 4Bedrooms
- 3Bathrooms
- 1Garage
- 1.5K~2KSq.Ft.
- $4,885Tax
- 41×111 ftLot Size
Sale & price history
- Login to See Prices
Sold2026-10-07 – 2026-10-19
MLS® x13871820
Real estate boards require you to or to see the full details of this property.
*Sold prices and complete sale & price history are regulated data. Under the Trust in Real Estate Services Act, 2002 (TRESA) and the rules of the Real Estate Council of Ontario (RECO), and pursuant to the Multiple Listing Service® rules of the Canadian Real Estate Association (CREA) and the Toronto Regional Real Estate Board (TRREB), this information may be shown only to registered users who have agreed to the applicable terms of use (a Virtual Office Website, or "VOW," arrangement). HOMEH Inc., Brokerage therefore provides it to signed-in members only. Creating an account is free and takes under a minute.
1614 Meadowfield Place, Ottawa(opens Google Maps in a new tab)
Summarized Description
- Fully renovated with high-quality finishes throughout.
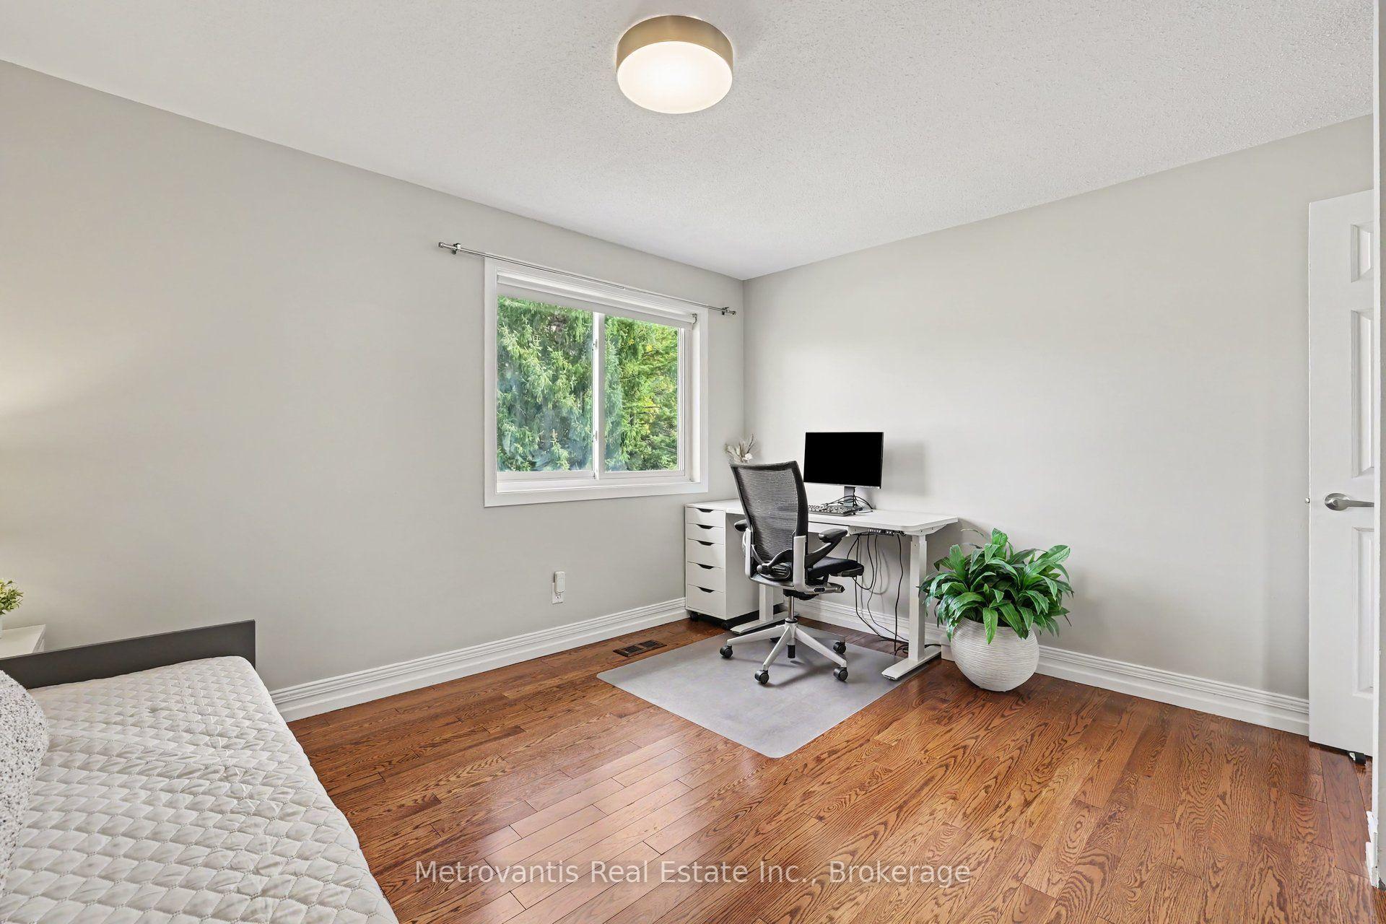
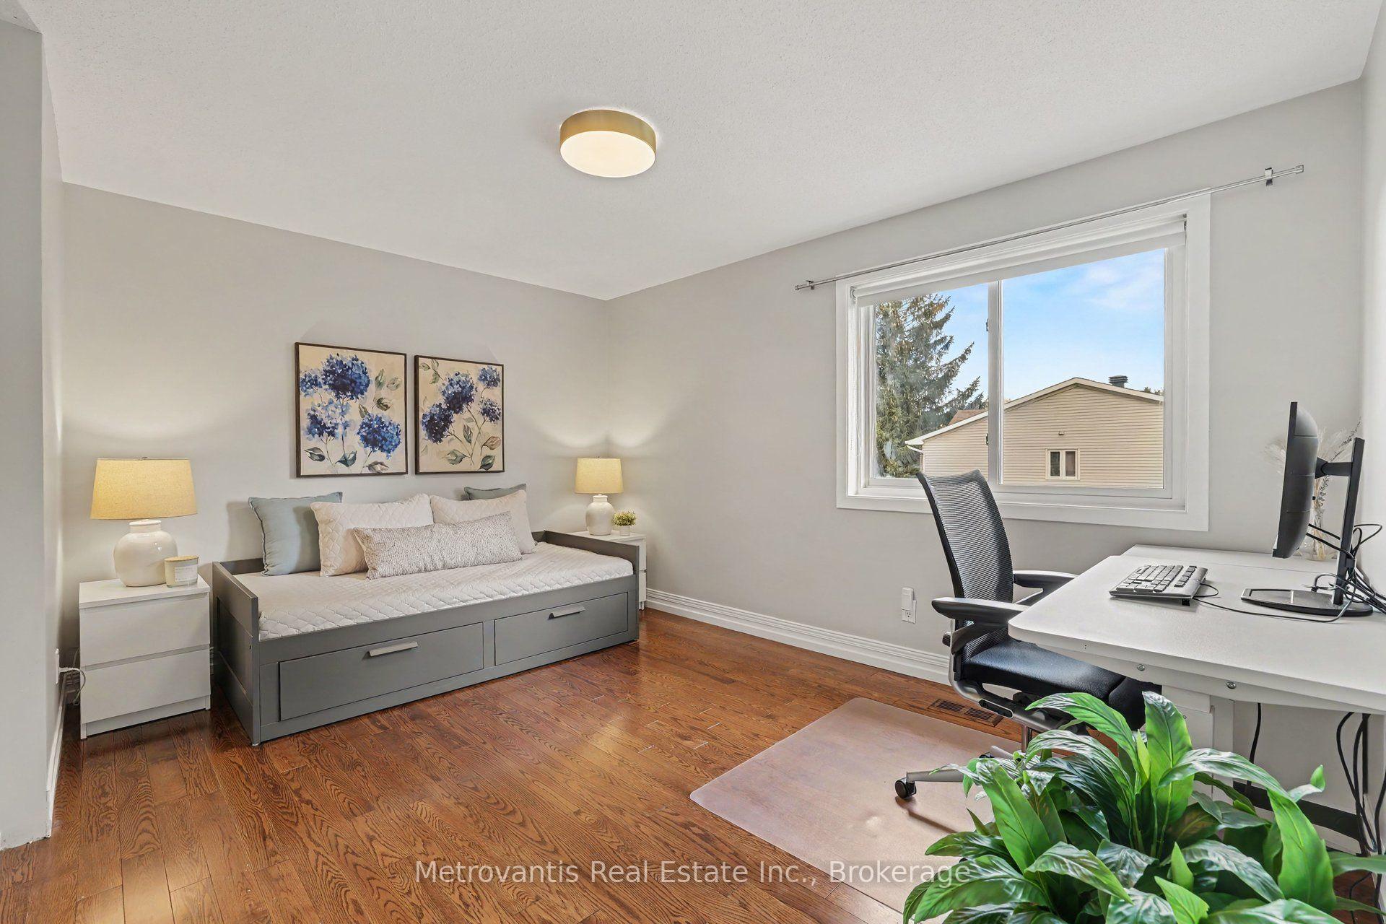
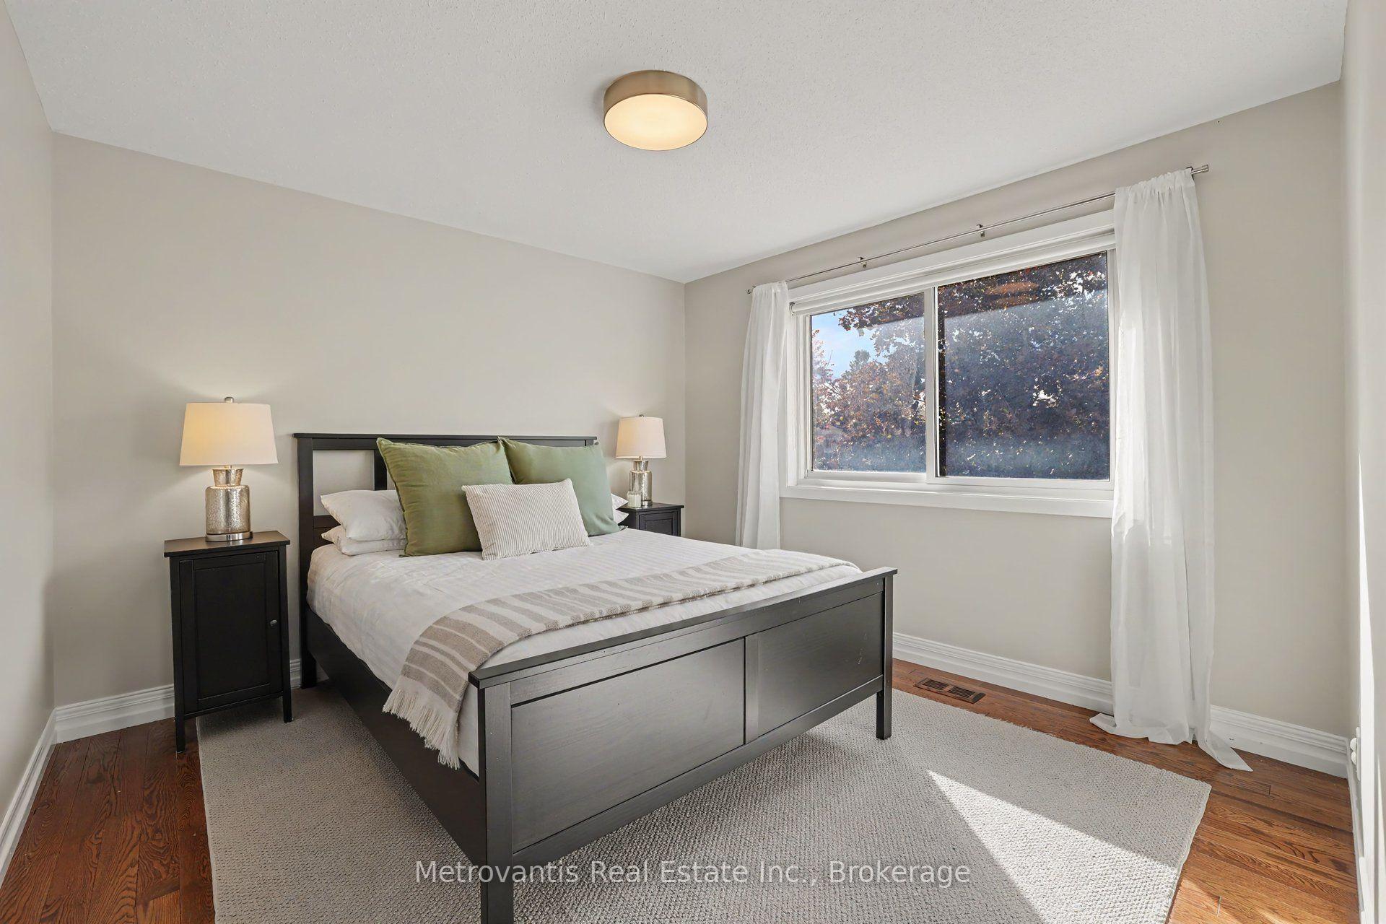
- Matching Red Oak hardwood flooring across all levels.
- Completely rebuilt kitchen with quartz countertops.
- Energy-efficient furnace and heat pump installed.
- Quiet crescent location near central green space.
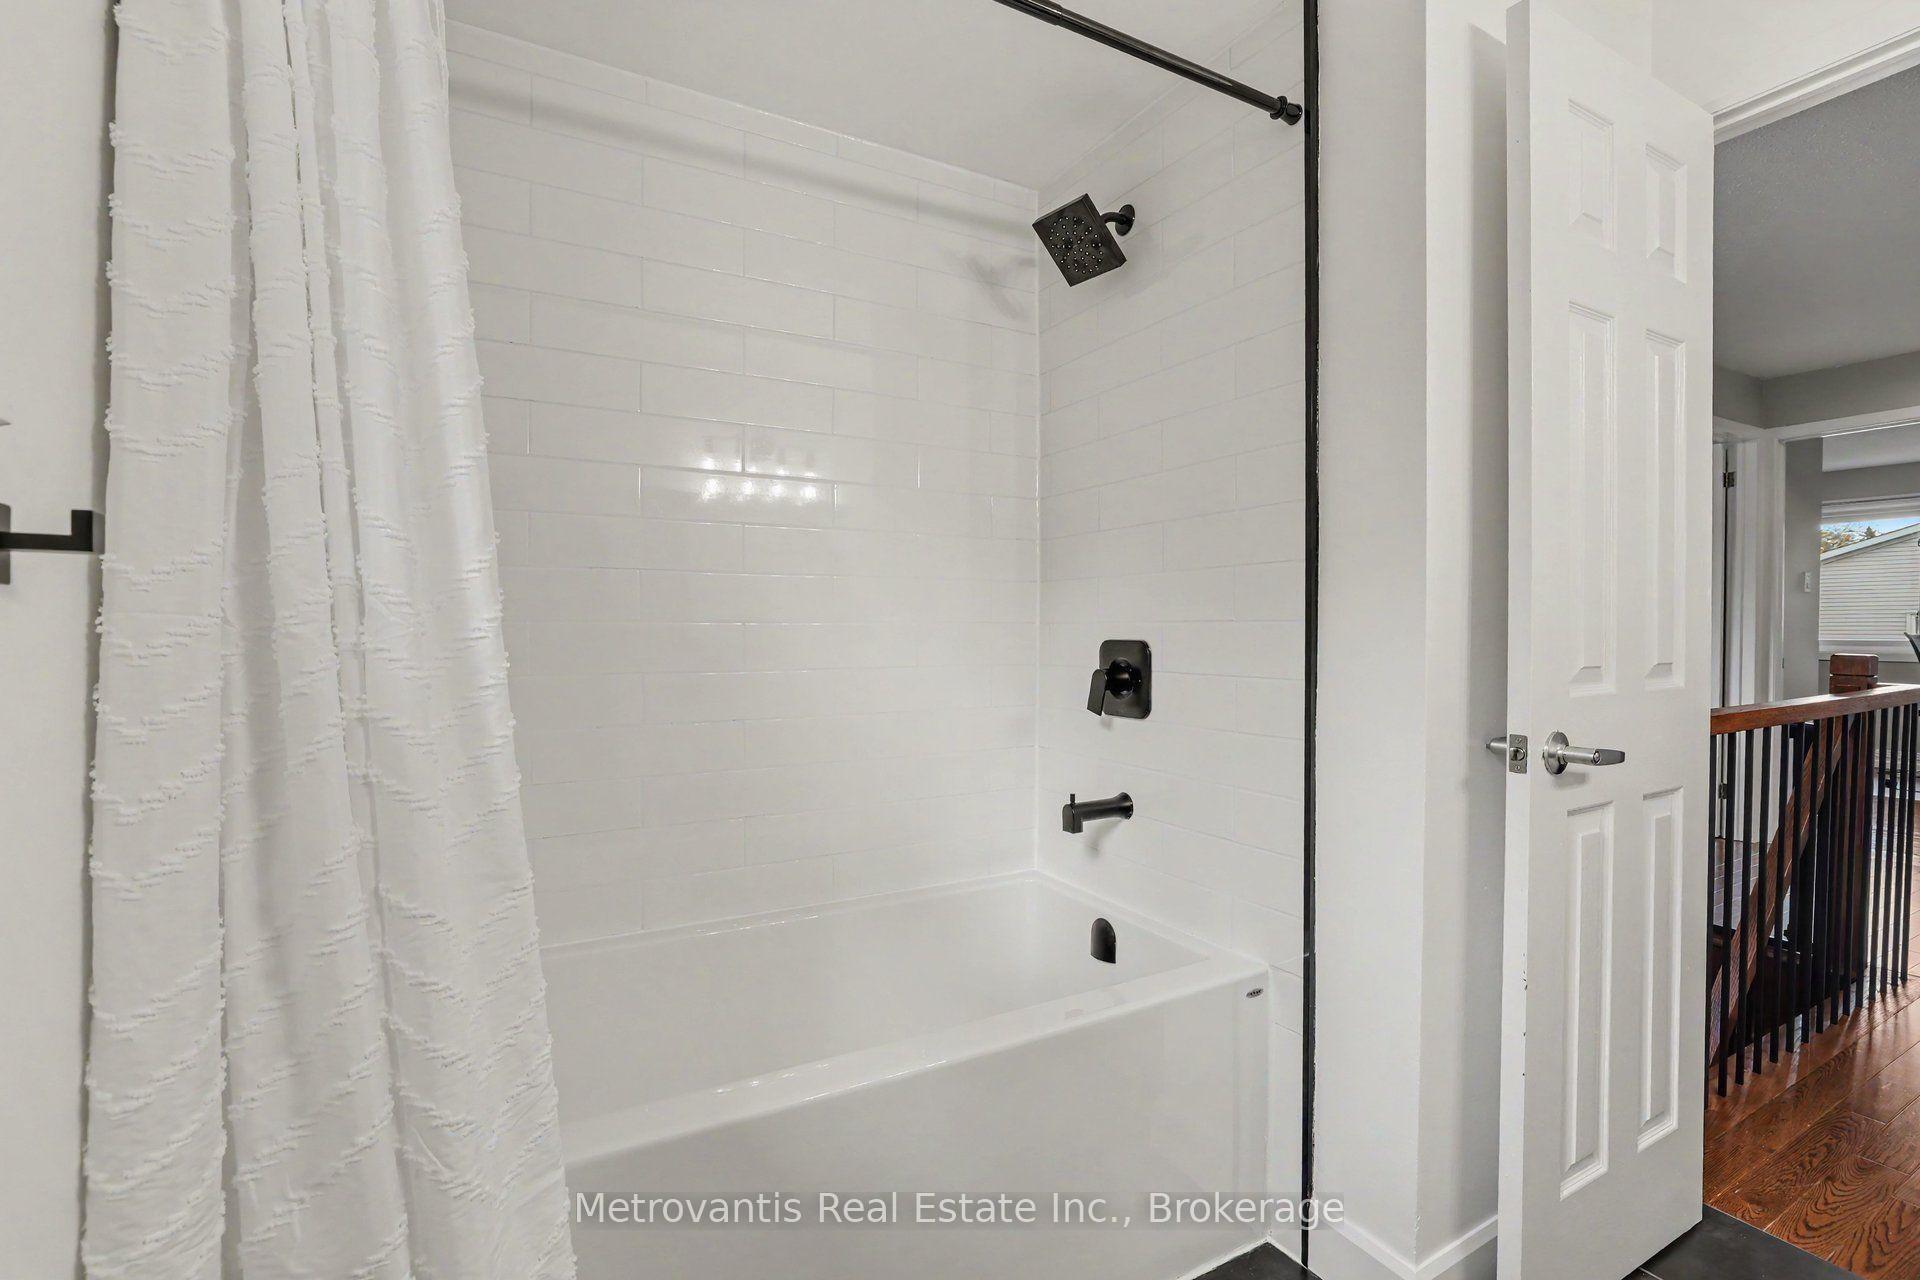
- Renovated bathrooms including ensuite and powder room.
- Flexible basement with bathroom rough-in.
- Reduced energy bills due to efficiency improvements.
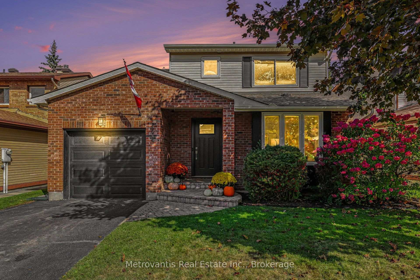
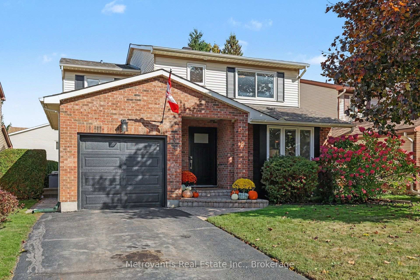
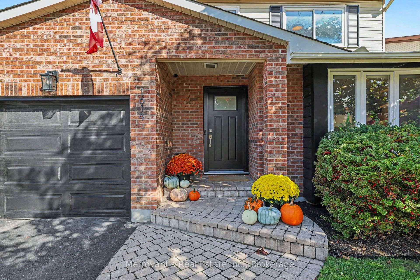
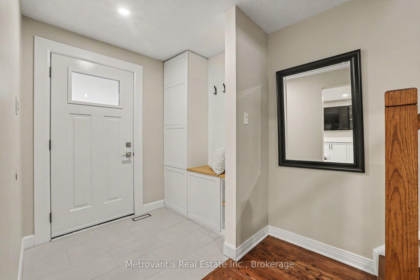
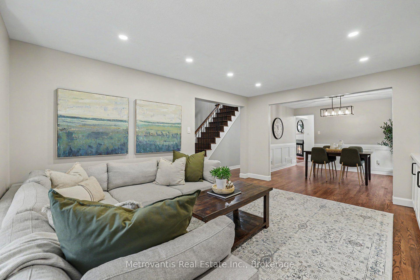
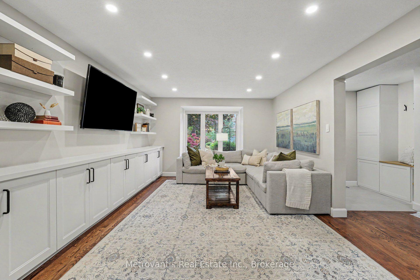
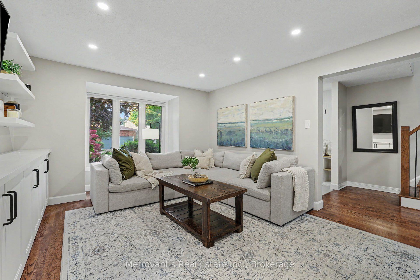
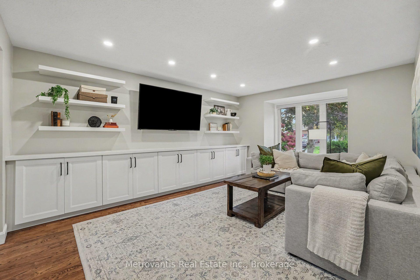
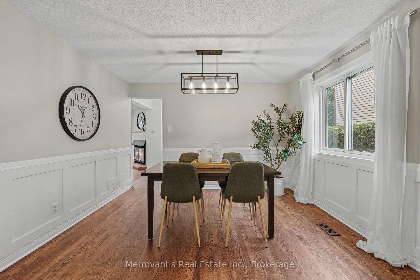
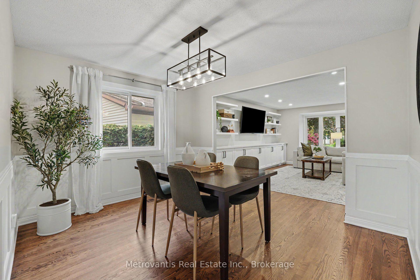
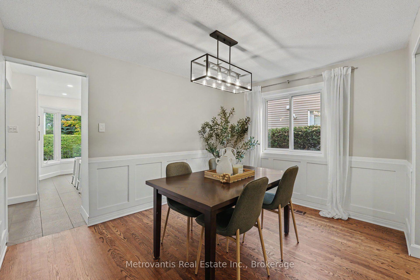
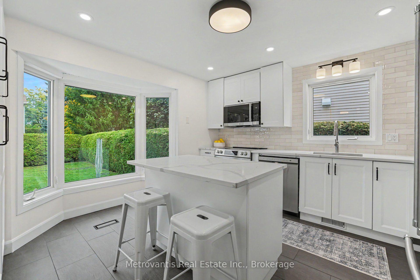
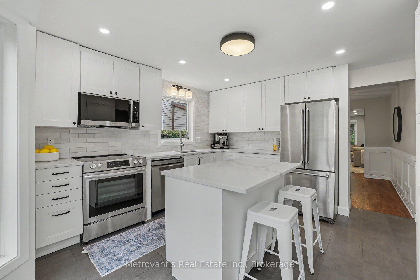
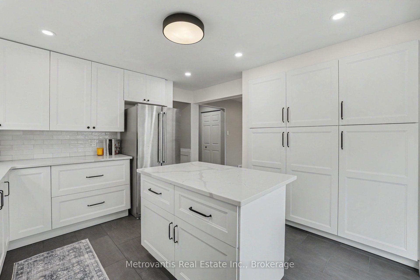
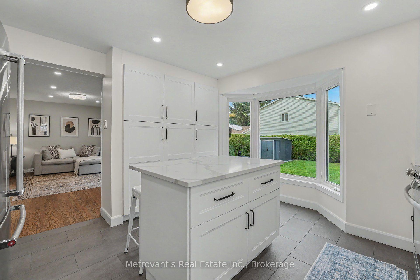
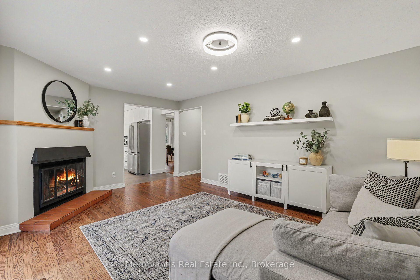
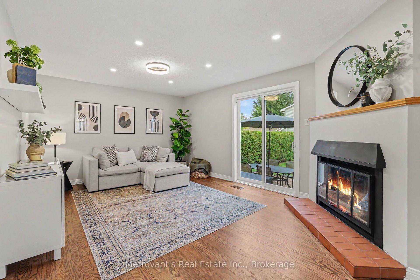
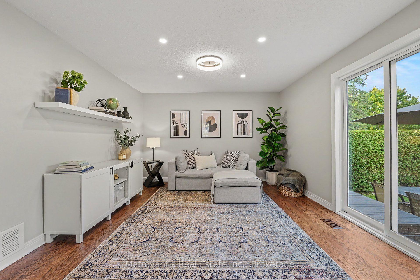
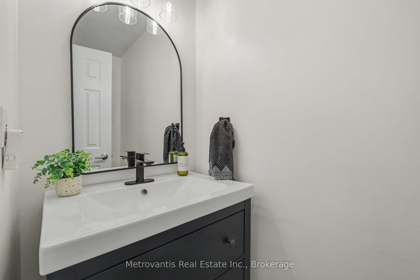
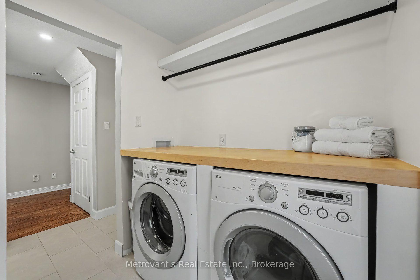
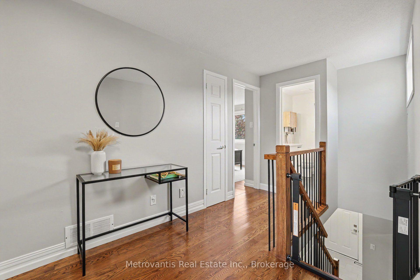
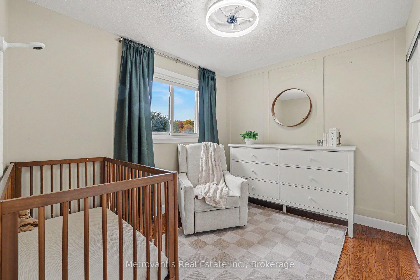
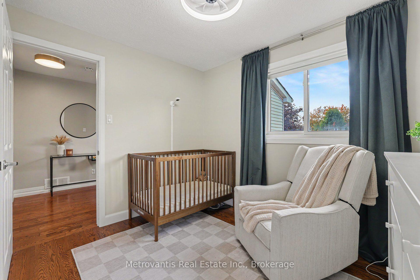
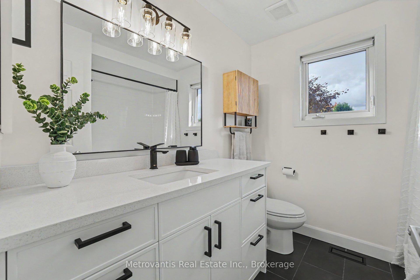
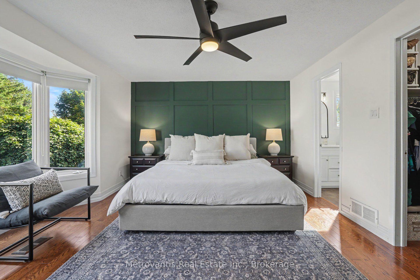
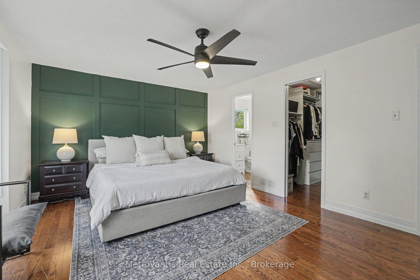
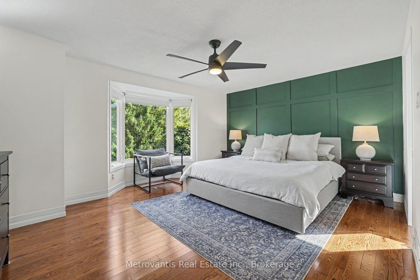
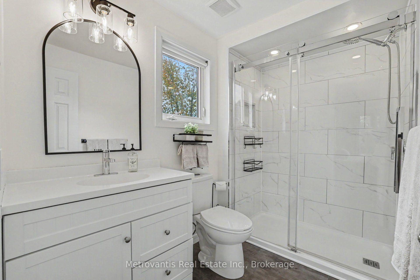
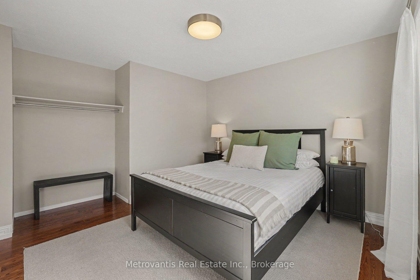
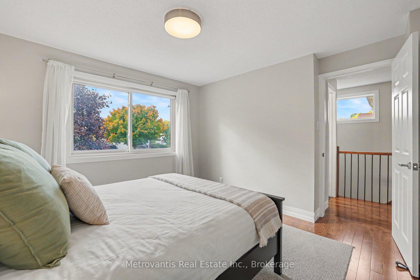
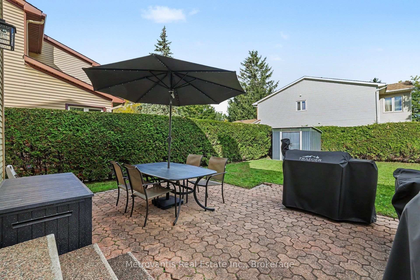
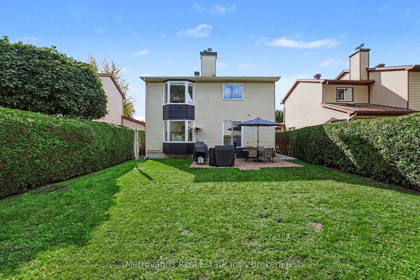
100% REAL PHOTOS. We understand why you might wonder. This is what happens when a renovation is carried through the entire home instead of stopping halfway. The showstopper? Two full levels of matching Red Oak hardwood, flowing room to room and continuing right through the rebuilt staircase. No patchwork of flooring. No "updated main floor" followed by compromises upstairs. Every inch has been replaced, and the result hits the moment you walk in. But the floors are only the beginning. The kitchen was completely rebuilt in 2026 with quartz counters, new cabinetry, backsplash, lighting and stainless appliances. Every bathroom has been renovated, including the ensuite, main bath and powder room. The front entrance and laundry/mudroom have been redone, including a new 36" front door. Pot lights, fresh paint and carefully selected finishes carry the same standard throughout. Behind the eye-candy, the expensive work has been done too: a 2024 furnace/heat pump system delivering dramatically improved efficiency, updated windows, attic insulation, hot water tank and an energy audit with additional efficiency improvements. The basement even offers a bathroom rough-in and flexibility for future laundry relocation. And then there's Meadowfield Place: a quiet Chapel Hill crescent with a pedestrian path connecting directly into the neighbourhood's central green space, schools, courts, baseball diamond, play structures and soccer field. The complete improvement list is genuinely too long for this description. Gas bill has been reduced to approximately $300/yr total, hydro bill increased by ~$120/yr; total saving of approx. $1250-1500 net per year since the heat pump/furnace installation and energy audit.
- Auto Garage Door Remote
- Park
- Public Transit
Key Facts & Features
Property Costs
- Annual Property Tax Amount
- $4,885
- Land Transfer Tax Fee
- $12,073
Rental Items
- Rental Equipment
- Hot water tank
- Under Contract
- Hot Water Heater
- Basement Type
- Unfinished
Interior Features
- Laundry Level
- Main Level
- Interior Extras
- Auto Garage Door Remote
- Fireplace/Stove
- Yes
- Fireplace Features
- Wood
- Elevator
- No
Exterior Features
- Pool
- None
- Property Features
- Park, Public Transit
- Other Structures
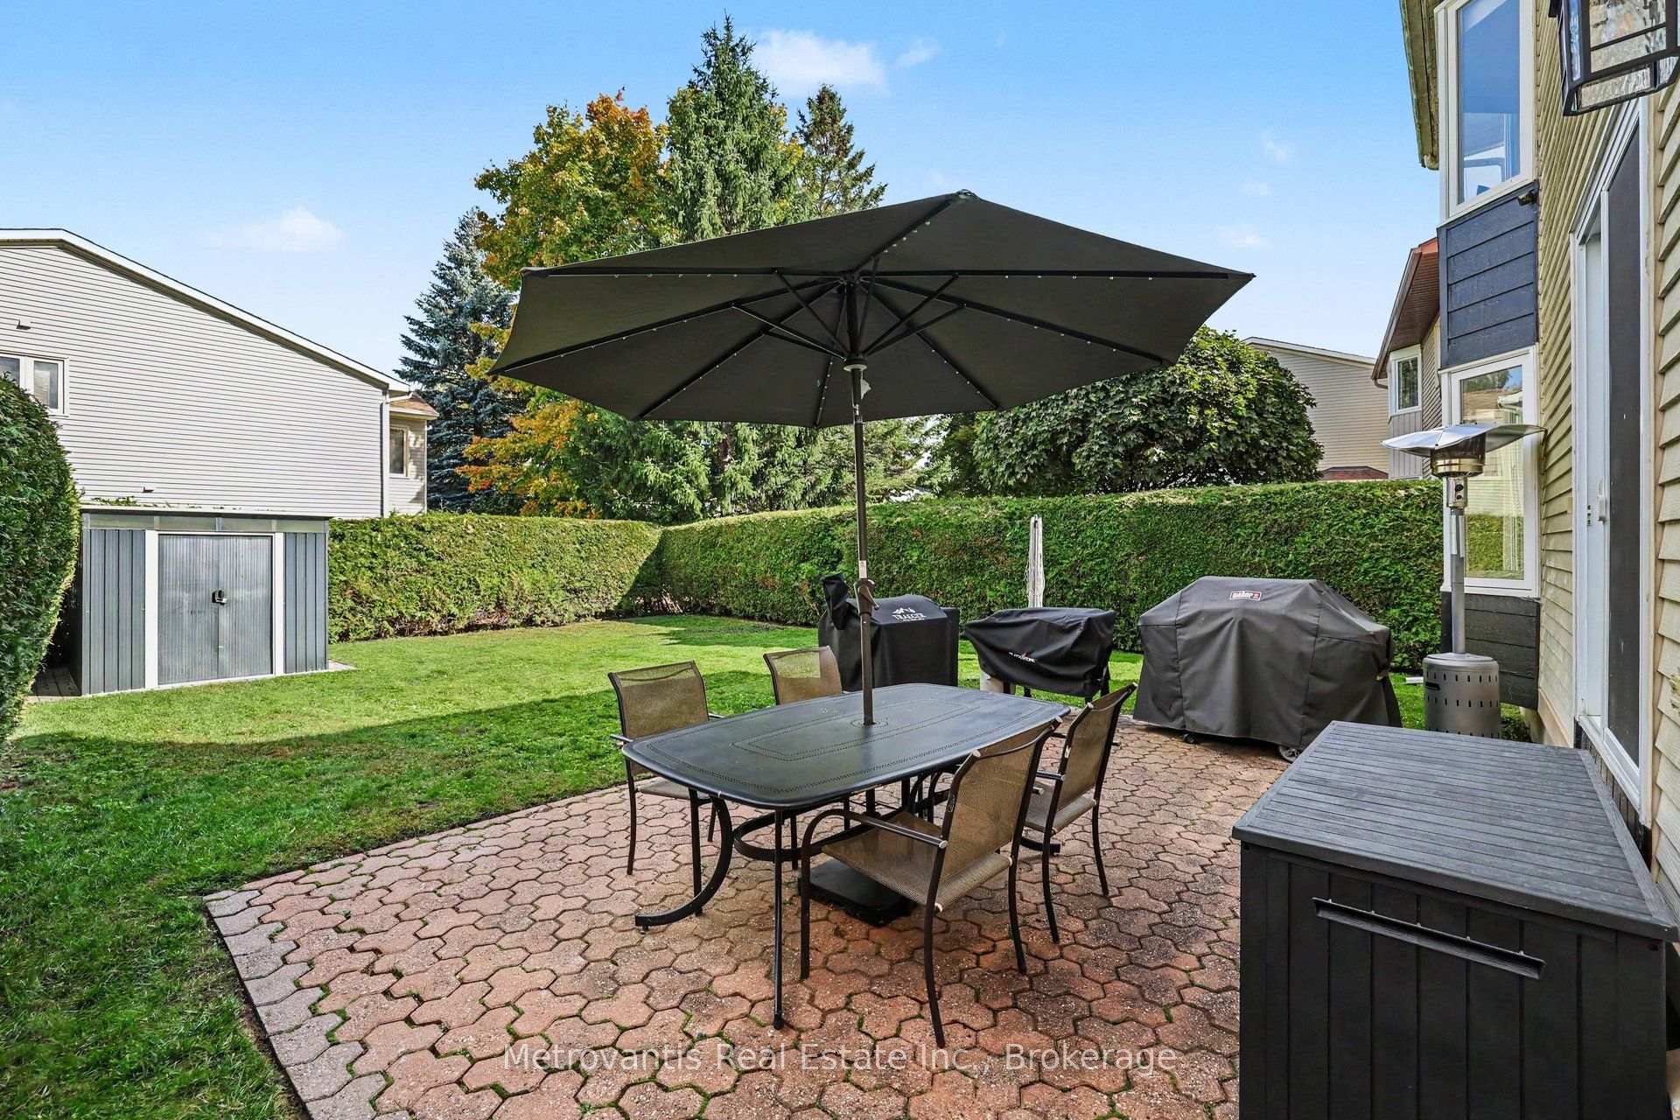
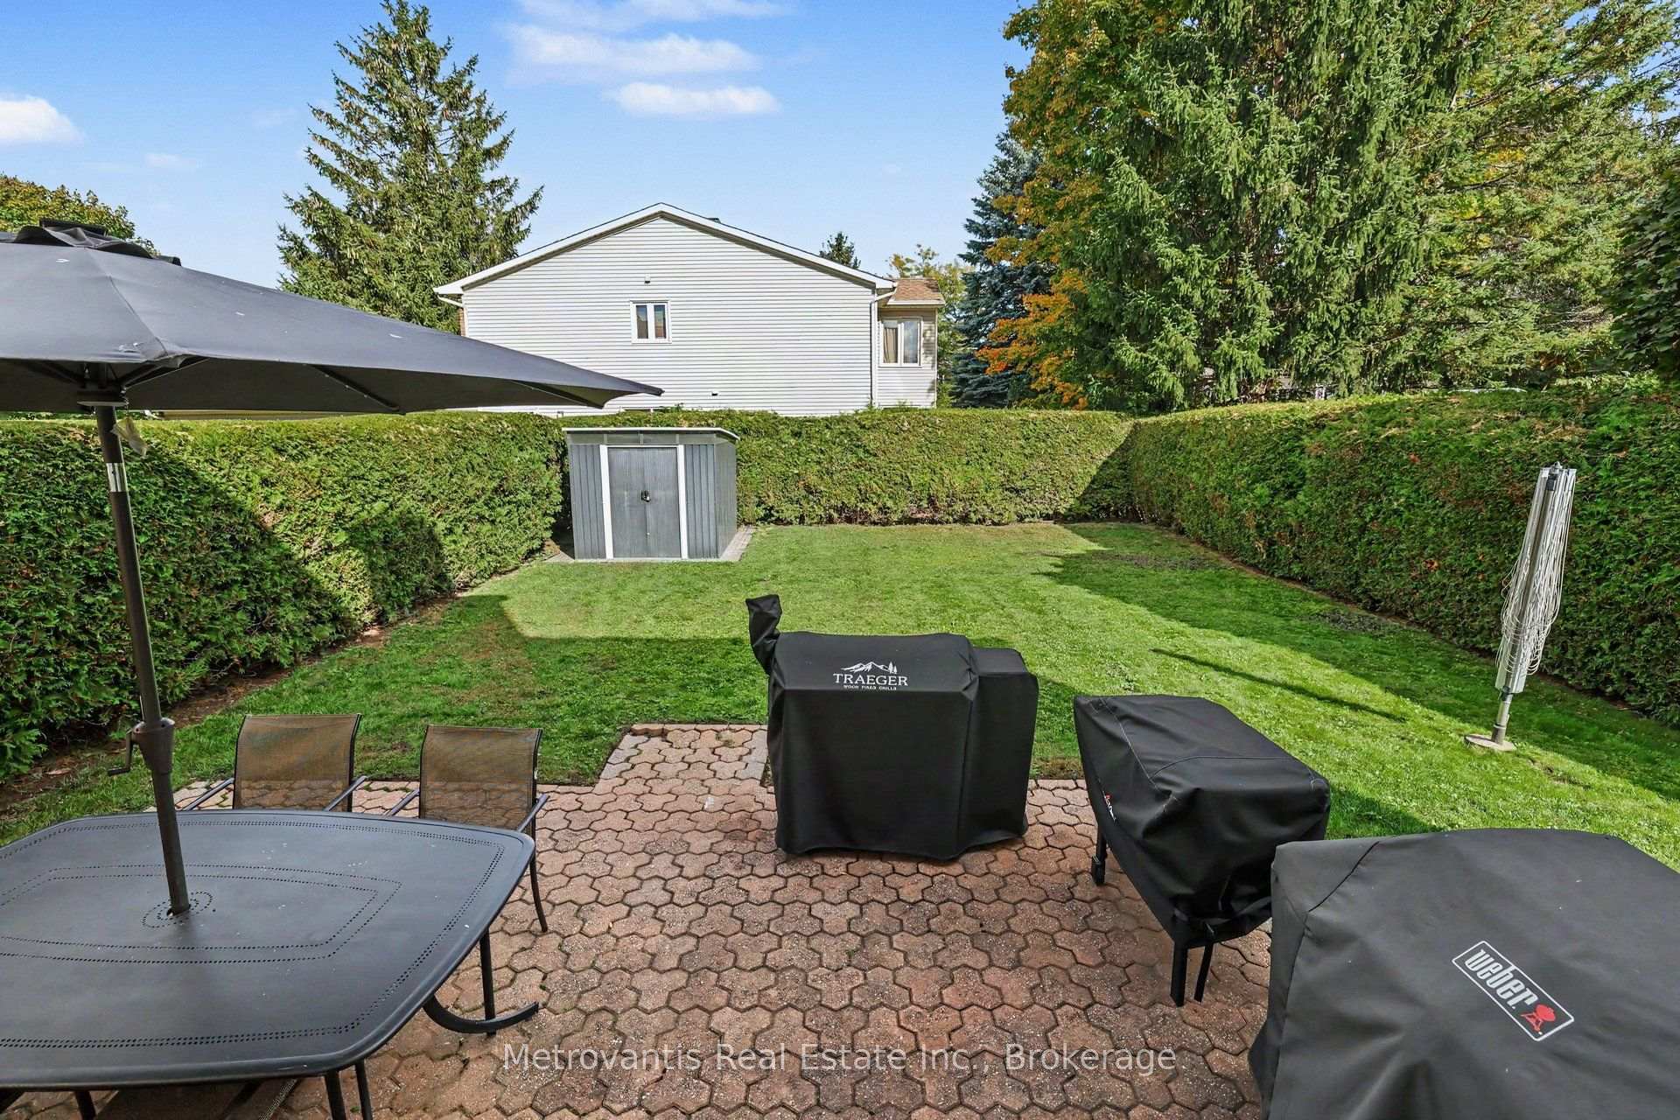
- Garden Shed
Building
- Building Type
- Detached
- Building Style
- 2-Storey
Construction
- Exterior Finish
- Brick Front, Vinyl Siding
- Roof
- Asphalt Shingle
- Foundation Details
- Poured Concrete
- Special Designation
- Unknown
Lot
- Lot Front
- 41.01 ft
- Lot Depth
- 110.60 ft
Inclusions
- Inclusions
- Fridge, Stove, Dishwasher, Microwave/hood fan, all built in shelving, all bathroom mirrors, all window coverings, lower level fridge, TV and wall mount on main level
Exclusions
- Exclusions
- Upright freezer in basement
Parking & Garages
- Garage Type
- Attached
- Garage Spaces
- 1
- Parking Spaces
- 2
- Total Garage And Parking Spaces
- 3
Heating & Cooling
- Heat Source
- Gas
- Heat Type
- Forced Air
- Air Conditioning
- Central Air
- Water
- Municipal
- Sewers
- Sewer
- Municipality
- Ottawa
- Neighbourhood
- Chapel Hill
- Main cross streets
- Forest Valley Dr & Orleans Blvd
- Zoning
- Residential
- Directions
- From Innes Road turn North on Orleans Blvd, left on Meadowglen Dr, right on Meadowfield Place
Ask about this home
A HOMEH agent will answer your questions about this home.

Around this home
No schools found nearby
Data provided by OpenStreetMap & Fraser Institute School Rankings
HOMEH Estimate for 1614 Meadowfield Place, Ottawa, Chapel Hill
Calculated with a real agent's CMA method — 45+ years of experience, codified. Not an AI guess.
For the owner
Is this your home? Track its value.
Get this home's HOMEH Estimate by email once a month, with how many homes are for sale around you.
Monthly payment
$3,046/month
On $779,900
$155,980
Estimate only. Not a mortgage offer.
How much is your home worth?
Get a home value estimate from a local HOMEH agent, then sell with confidence.
- MLS® number
- X13871820
- Data source
- Toronto Regional Real Estate Board
- Status change
- 2026-10-19
- Listed on
- 2026-10-07
- Days on market
- 12 days
- Possession type
- Other
- Co-op commission
- 2.5%
- Seller
- Listed by
- Metrovantis Real Estate Inc.
Recommended for you
Based on homes you've looked at.
No recommended properties found.
Nearby similar homes
No nearby properties found.
More real estate resources
Other homes nearby
Explore this area
Nearby neighbourhoods
- Chapel Hill South - Orleans Village homes for sale
- Chateauneuf homes for sale
- Convent Glen South homes for sale
- Riverside South/Gloucester Glen homes for sale
- Orleans/Sunridge homes for sale
- Mer Bleue/Bradley Estates/Anderson Park homes for sale
- Blackburn Hamlet homes for sale
- Queenswood Heights South homes for sale
No nearby listings available.
Ask HOMEH about this home
Price, neighbourhood, monthly cost. Ask anything.
HOMEH Intelligent Agent is an AI, not a licensed representative. Check anything important with your agent.