






















1677 Abbey Road
Ottawa (Riverview Park), ON K1G 0H4
- 3Bedrooms
- 3Bathrooms
- 1Garage
- 1500–2000Sq Ft
- $7,874Tax
- 50×110 ftLot Size
 Estimated Value:$1,134,500See Free Estimate Report

Property not available for sale or for rent.
HOMEH One: full-service selling for a 1% listing fee. The buyer's agent commission is separate.
Free Home EvaluationHow Much Is My Home Worth?Homes for Sale NearbySale & Price History for 1677 Abbey Road, Ottawa, Riverview Park
| Start Date | End Date | Price | Event | MLS# |
|---|---|---|---|---|
| 2026-08-24 | 2026-08-29 | Login to See Prices | Sold | x13706990 |
Real estate boards require you to or to see the full details of this property.
*Sold prices and complete sale & price history are regulated data. Under the Trust in Real Estate Services Act, 2002 (TRESA) and the rules of the Real Estate Council of Ontario (RECO), and pursuant to the Multiple Listing Service® rules of the Canadian Real Estate Association (CREA) and the Toronto Regional Real Estate Board (TRREB), this information may be shown only to registered users who have agreed to the applicable terms of use (a Virtual Office Website, or "VOW," arrangement). HOMEH Inc., Brokerage therefore provides it to signed-in members only. Creating an account is free and takes under a minute.
About 1677 Abbey Road, Ottawa, Riverview Park
Summarized Description
- Completely renovated home with modern upgrades.
- Open-concept design with a stunning kitchen.
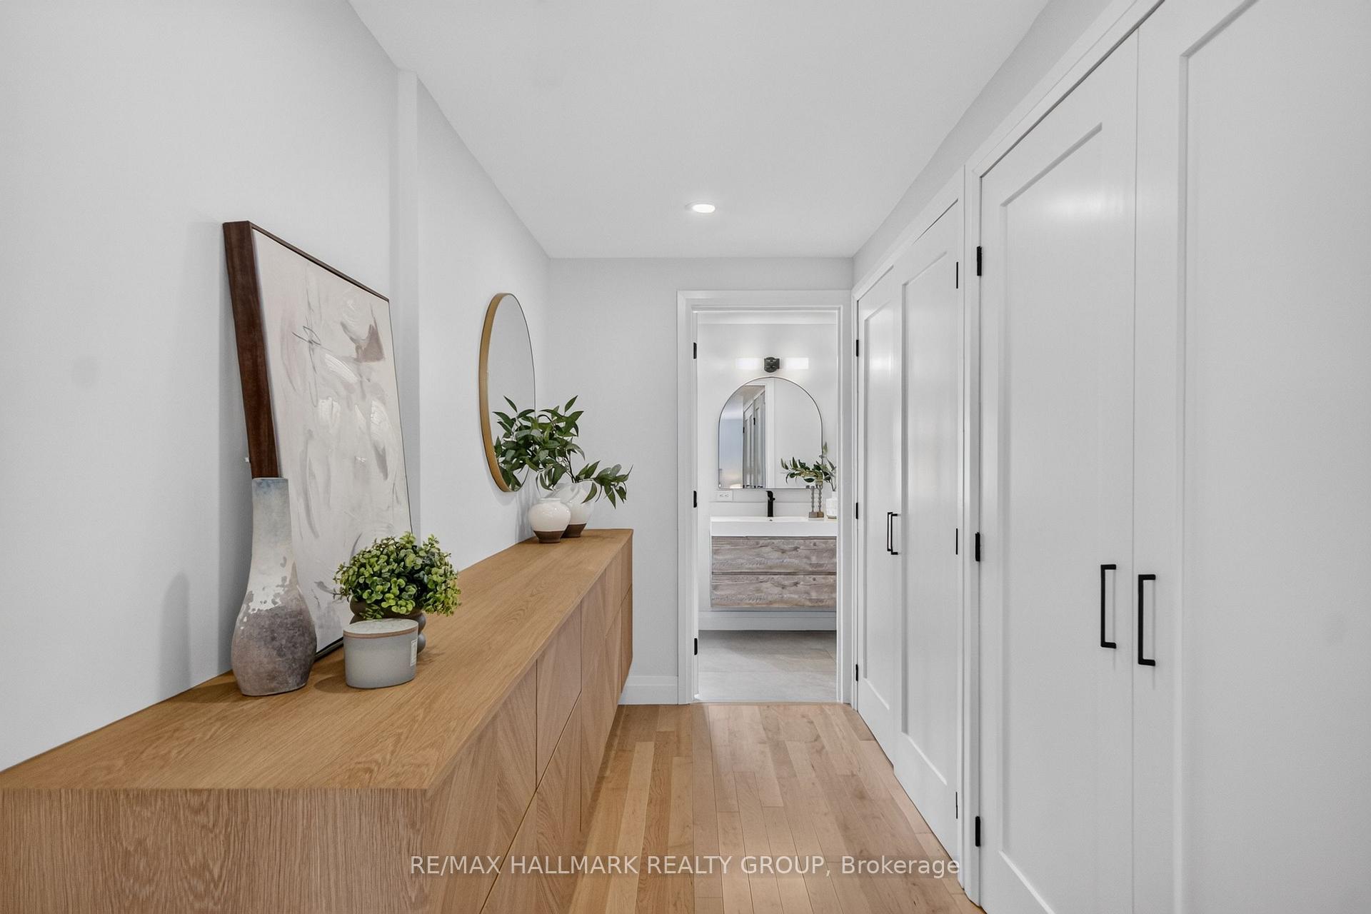
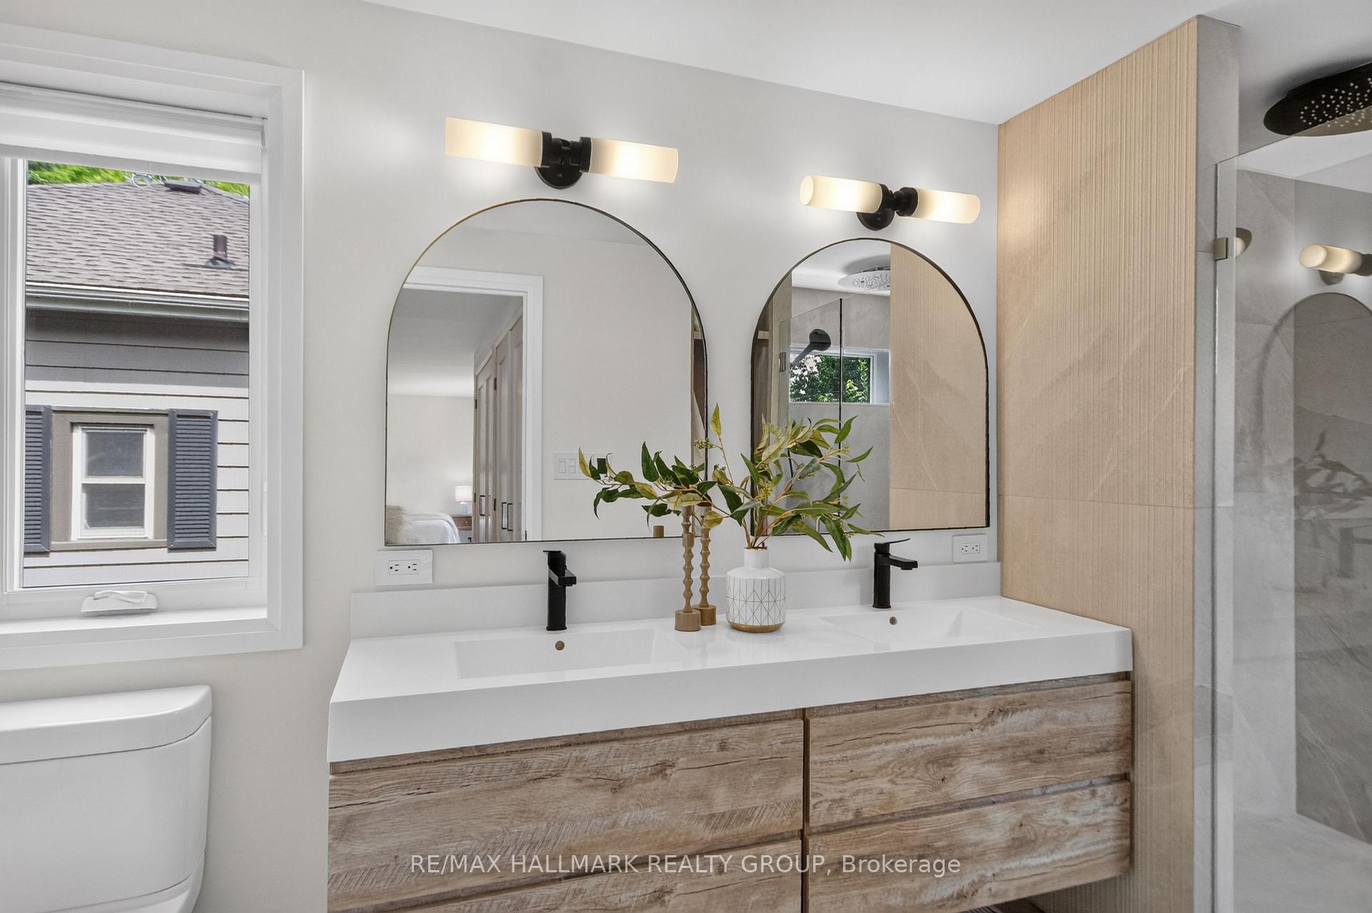
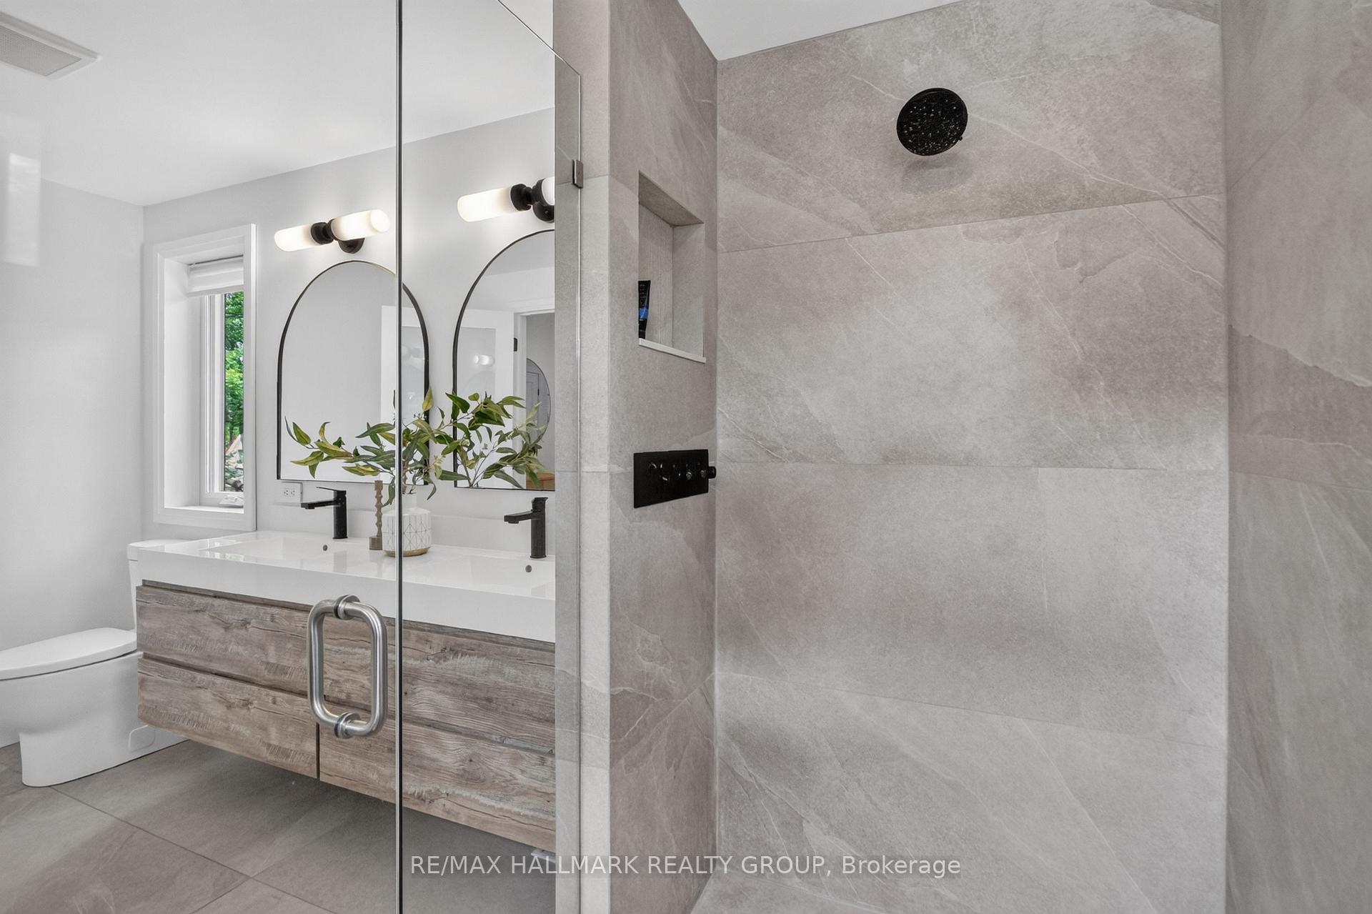
- Primary suite features extensive cabinetry and ensuite.
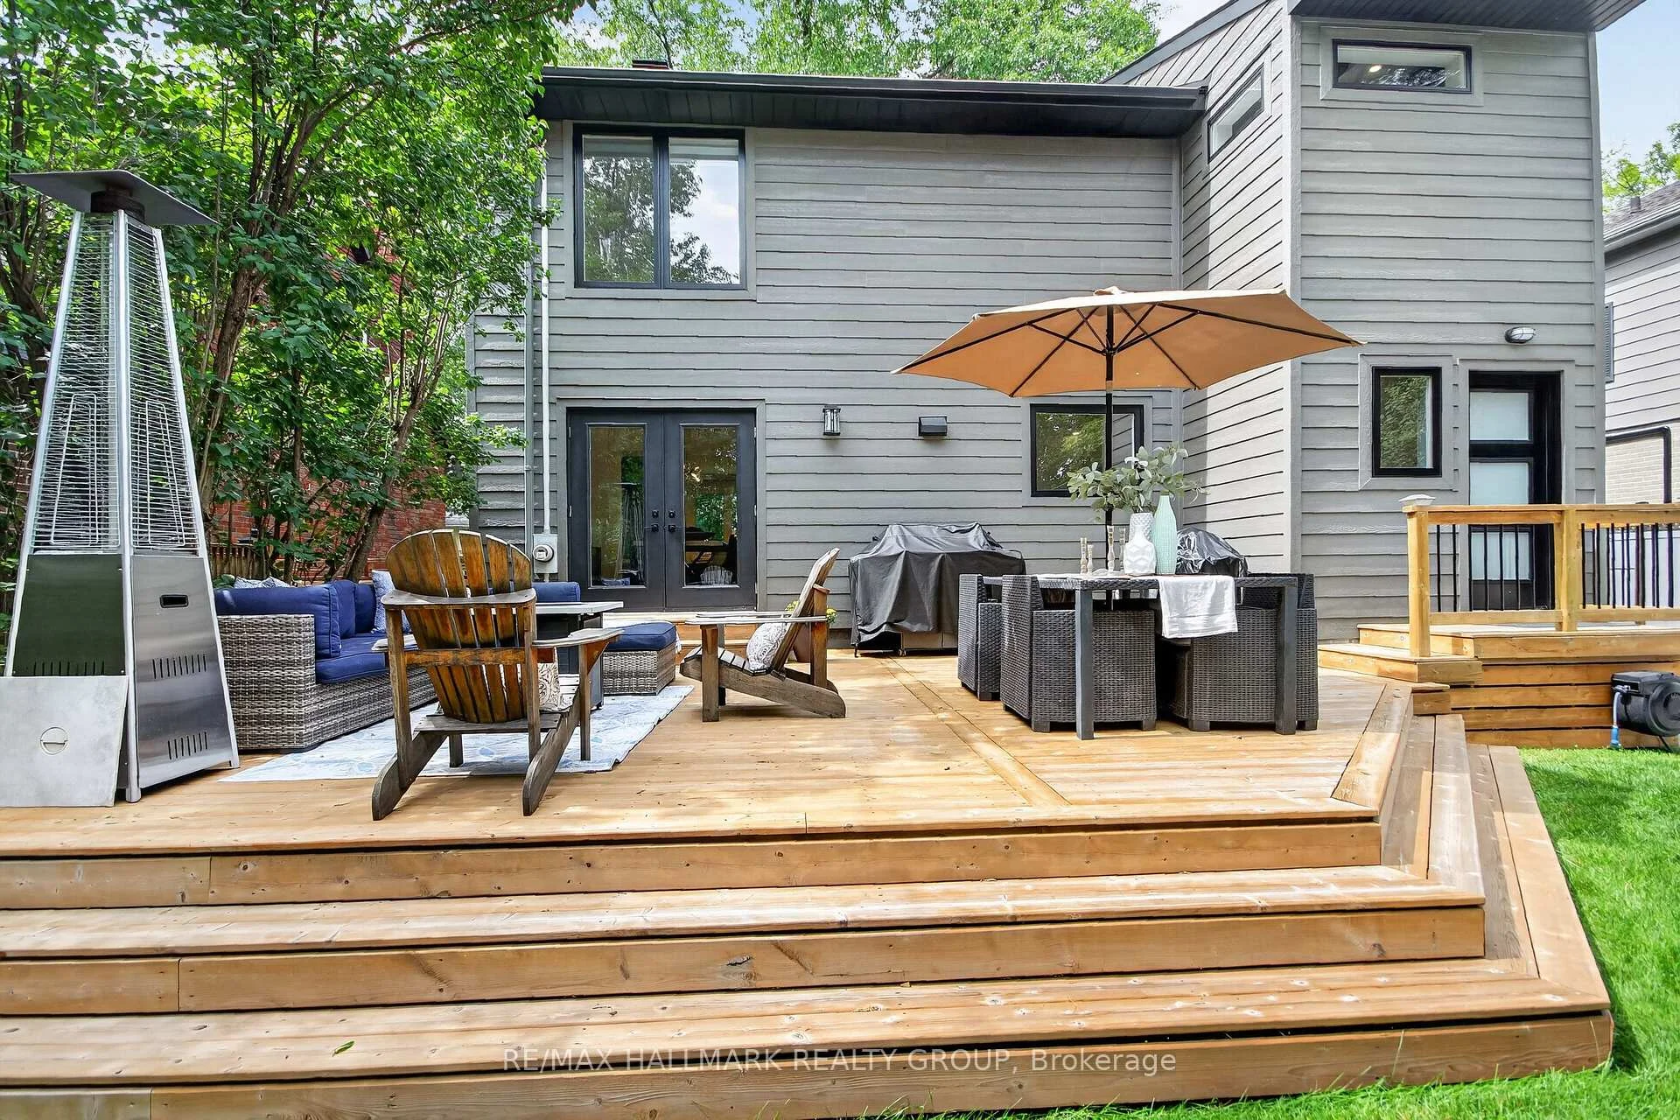
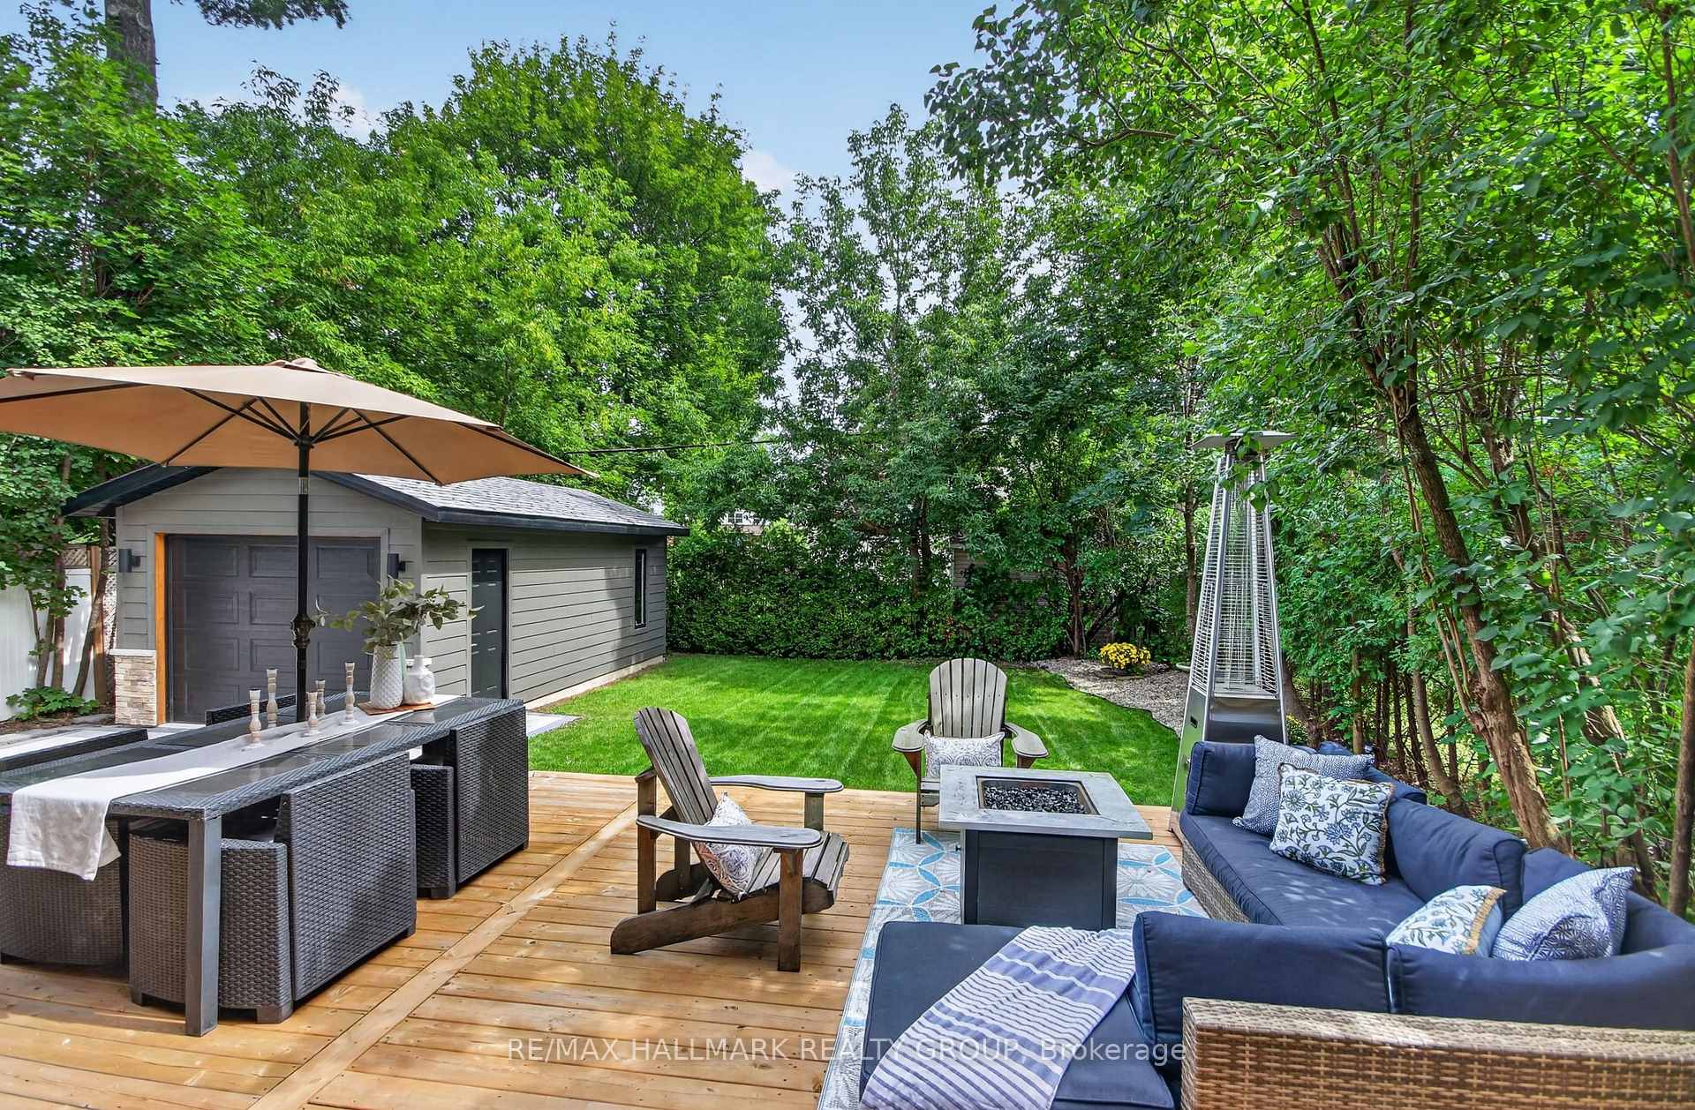
- Private fenced backyard with large deck.
- Finished basement adds valuable living space.
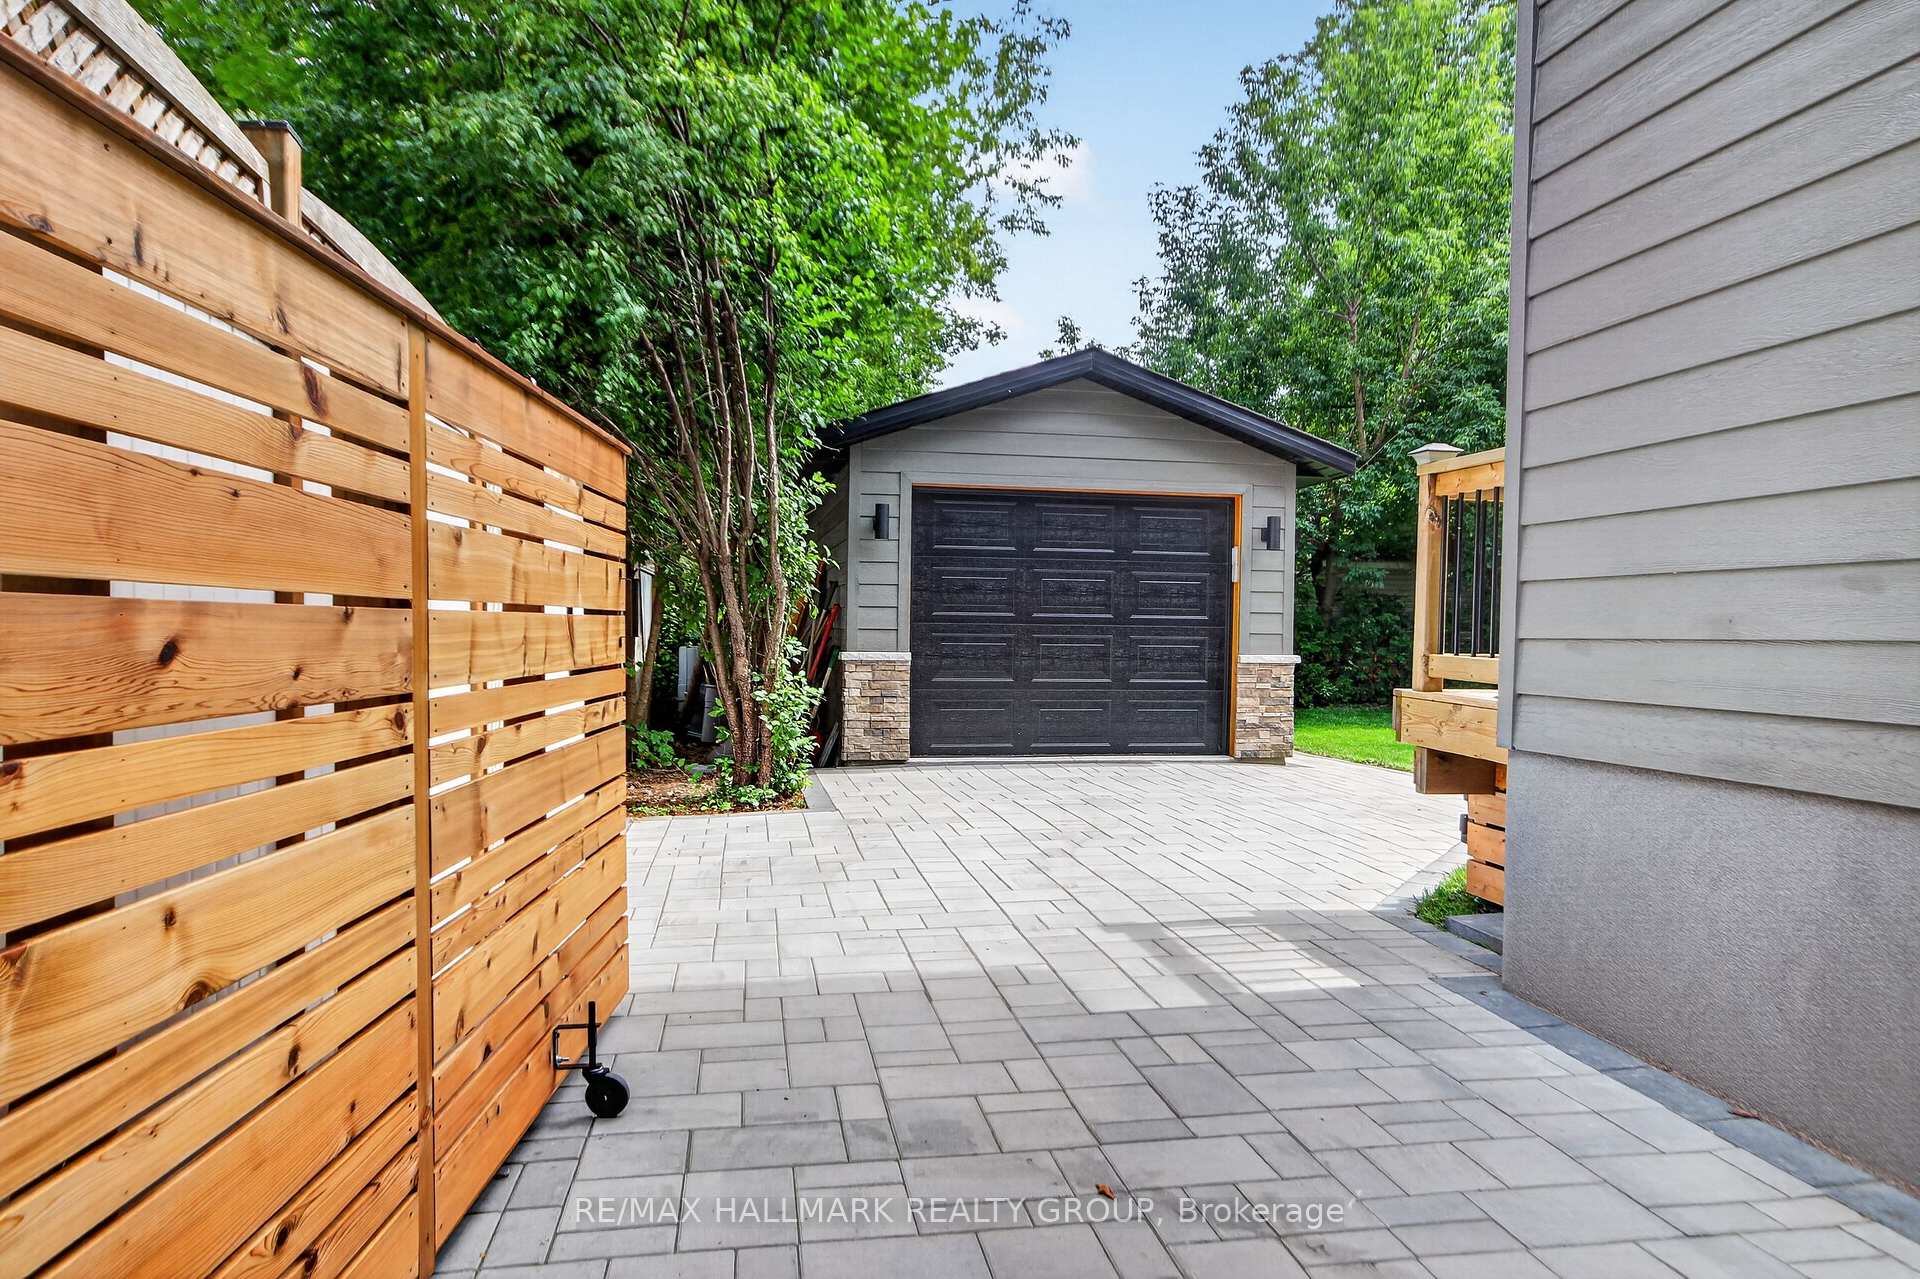
- Interlock parking accommodates three vehicles.
- Located in a quiet, tree-lined crescent.
- Close to downtown, hospitals, and schools.
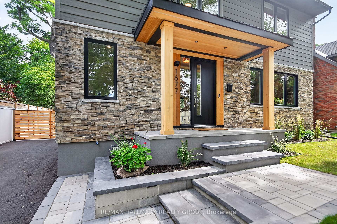
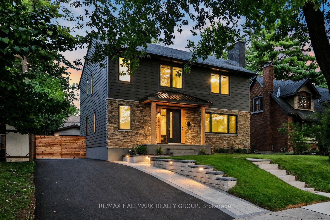
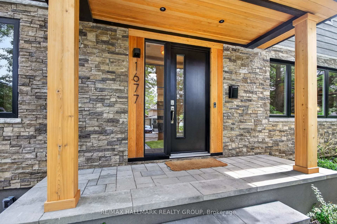
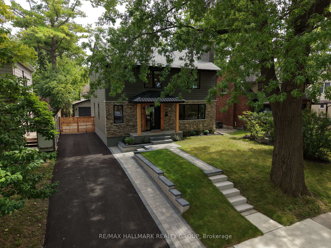
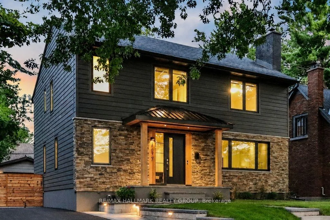
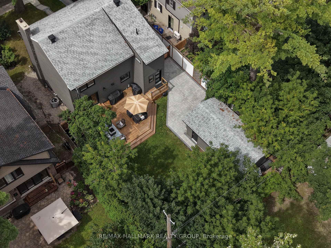
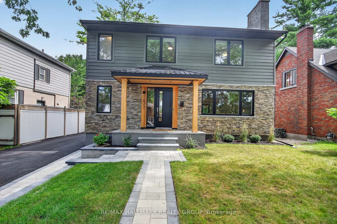
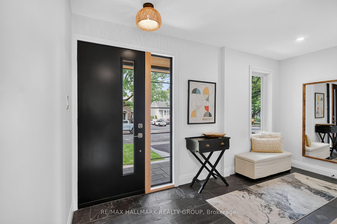
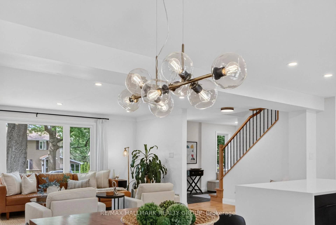
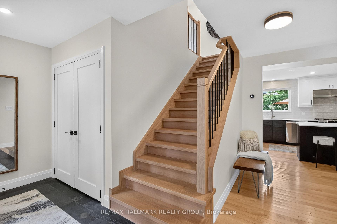
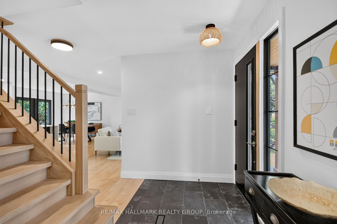
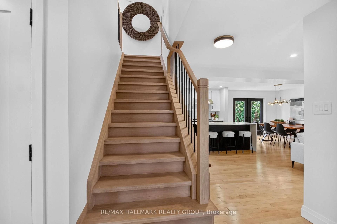
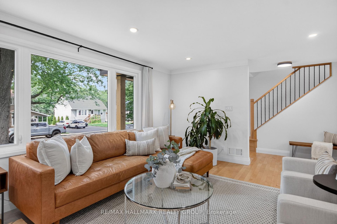
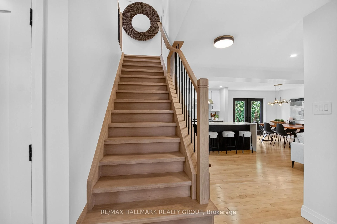
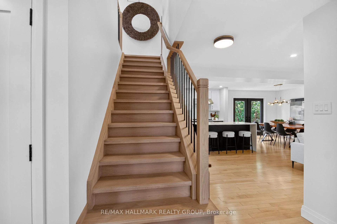
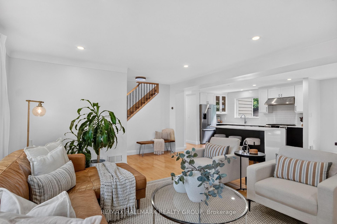
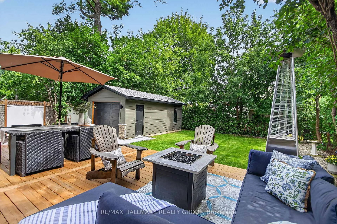
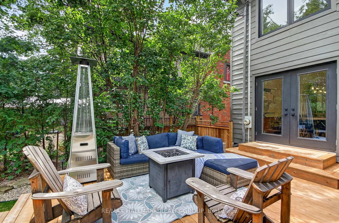
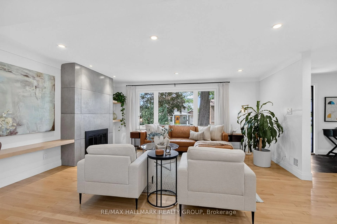
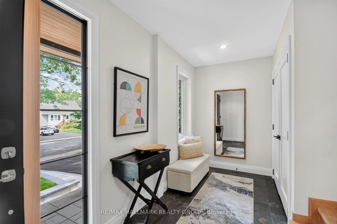
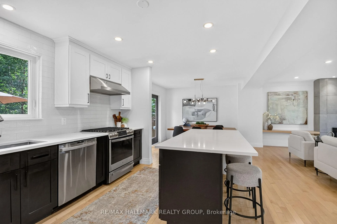
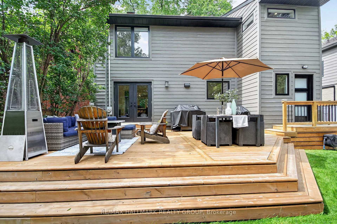
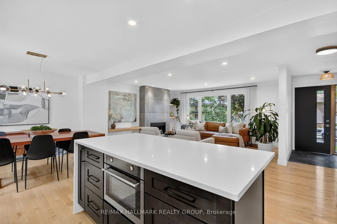
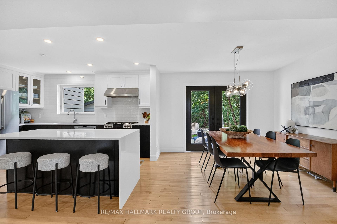
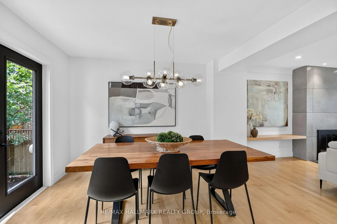
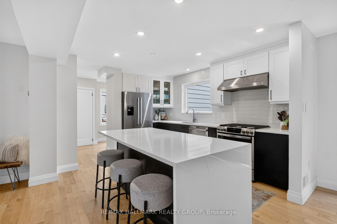
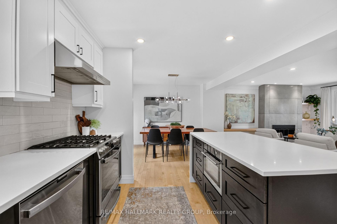
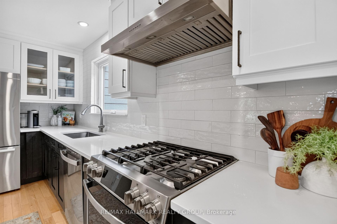
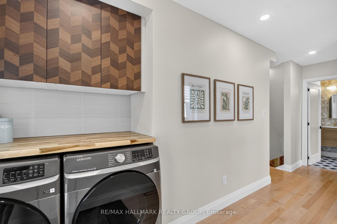
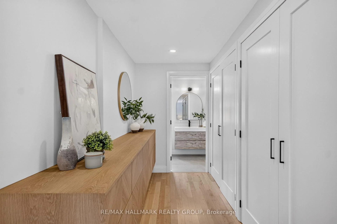
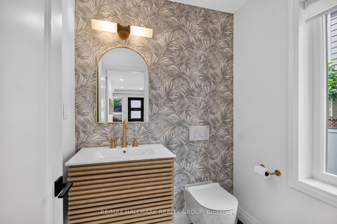
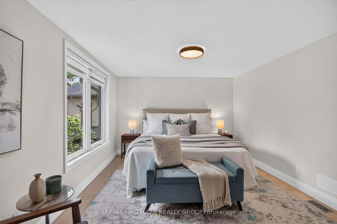
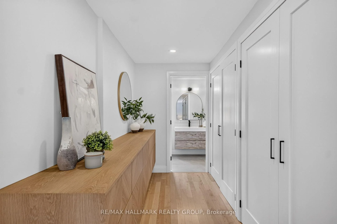
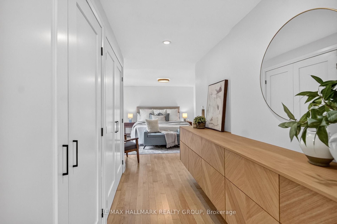
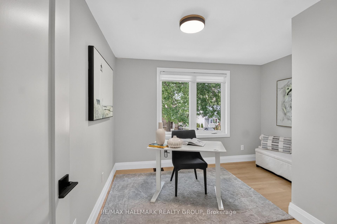
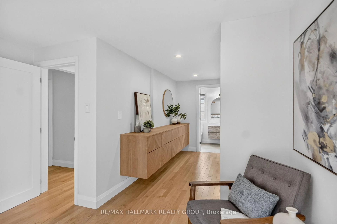
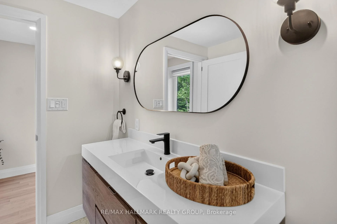
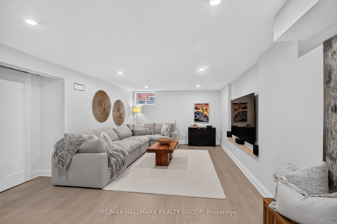
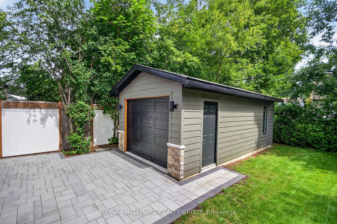
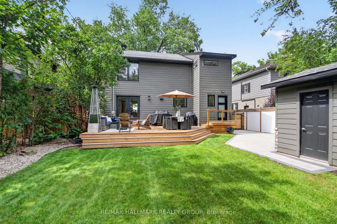
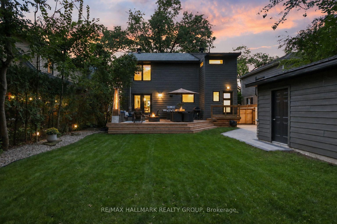
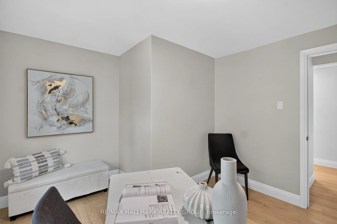
Tucked away on one of Riverview Park's best-kept secrets, this exceptional Abbey Road residence offers something increasingly hard to find: a beautifully reimagined home on a quiet, tree-canopied crescent, just minutes from downtown. With virtually no through traffic & Dale Park only doors away, this is the kind of street people discover and don't want to leave. Completely renovated from top to bottom, this 3-bedroom, 2.5-bath home has been intelligently redesigned to overcome the compromises often found in homes of this era. A thoughtfully conceived addition didn't simply add space - it transformed how the home lives, creating a proper front entrance with excellent storage, main-floor powder room, laundry and a mudroom. And upstairs, a true primary suite. The bright open-concept main level centres around a stunning kitchen w seemingly endless quartz counters, abundant cabinetry & an oversized island made for gathering. Double French doors open to an impressive 479 sq. ft. deck and private, fully fenced backyard, beautifully extending the living space outdoors. Upstairs, the primary suite is a retreat, with extensive built-in cabinetry and closets and a spectacular ensuite. The oversized double walk-in shower is framed by high-set windows that welcome the morning light while maintaining privacy. Two additional bedrooms and a full bath complete this level, while the finished basement provides valuable additional living space. Outside, extensive hardscaping and a detached garage with electrical service set this property apart. The interlock parking accommodates four vehicles before the gate, plus 2 additional secure parking by the garage - a rare urban luxury. Close to hospitals, schools, walkable to the LRT, cycling paths, the 417 and Riverside, with downtown minutes away. This isn't simply a beautifully renovated home. It has been carefully considered and exceptionally executed for modern life. They didn't just renovate it. Offers Saturday, August 29th at 5 PM
Key Facts & Features
Property Costs
- Annual Property Tax Amount
- $7,874
- Land Transfer Tax Fee
- $21,475
Rental Items
- Rental Equipment
- None
- Basement Type
- Finished
Interior Features
- Laundry Level
- Main Level
- Interior Extras
- Auto Garage Door Remote, Upgraded Insulation
- View
- Trees/Woods, Skyline
- Security Features
- Smoke Detector
- Fireplace/Stove
- Yes
- Fireplace Features
- Wood
- Elevator
- No
Exterior Features
- Exterior Extras
- Deck, Landscape Lighting, Landscaped, Patio, Privacy
- Pool
- None
- Property Features
- Fenced Yard, Park, Public Transit, Wooded/Treed, Hospital
Building
- Building Type
- Detached
- Building Style
- 2-Storey
- Approx Age
- 51-99
Construction
- Exterior Finish
- Stone
- Roof
- Asphalt Shingle
- Foundation Details
- Poured Concrete
- Special Designation
- Unknown
Lot
- Lot Front
- 50.00 ft
- Lot Depth
- 110.00 ft
Inclusions
- Inclusions
- Fridge, stove, dishwasher, hood fan, washer, dryer. all lighting fixtures, all window blinds
Exclusions
- Exclusions
- Stand alone storage shelving in basement and garage, drapes in living room
Parking & Garages
- Garage Type
- Detached
- Garage Spaces
- 1
- Parking Spaces
- 6
- Total Garage And Parking Spaces
- 6
Heating & Cooling
- Heat Source
- Gas
- Heat Type
- Forced Air
- Air Conditioning
- Central Air
- Water
- Municipal
- Sewers
- Sewer
- Bedrooms
- 3
- Washrooms
- 3
- Kitchens
- 1
Room sizes
- Bathroom—Second level, 4 Pc Bath
- Mud Room—Main level, Combined w/Laundry
- Living Room—Main level, Floor/Ceil Fireplace, Hardwood Floor
- Kitchen—Main level, Quartz Counter, Centre Island, Stainless Steel Appl
- Family Room—Basement level
- Bedroom 3—Second level
- Bedroom 2—Second level, Hardwood Floor, Double Closet
- Primary Bedroom—Second level, 5 Pc Ensuite, His and Hers Closets
- Dining Room—Main level, Hardwood Floor, Open Concept, French Doors
- Utility Room—Basement level
- Bathroom—Main level, 2 Pc Bath
- Foyer—Main level, Large Closet, Tile Floor
- Bathroom—Second level, 5 Pc Ensuite, Heated Floor
Washrooms
- 4-piece, Second
- 2-piece, Main
- 4-piece, Second
- Municipality
- Ottawa
- Neighbourhood
- Riverview Park
- Main cross streets
- Alta Vista and Abbey
- Directions
- Alta Vista Drive to Abbey Road
- Waterfront
- None
- MLS® number
- X13706990
- Data source
- Toronto Regional Real Estate Board
- Status change
- 2026-08-29
- Listed on
- 2026-08-24
- Days on market
- 5 days
- Possession date
- 2026-09-08
- Possession type
- Flexible
- Co-op commission
- 2.0%
- Seller
- Listed by
- RE/MAX HALLMARK REALTY GROUP
Home Market Value
Current home valuation for 1677 Abbey Road, Ottawa, Riverview Park, Ottawa, ON. Listed for $1,250,000
HOMEH Estimate
$1,134,500
Estimated Sales Range
$883,156 - $1,385,844
HOMEH Estimate for 1677 Abbey Road, Ottawa, Riverview Park
Calculated with a real agent's CMA method — 45+ years of experience, codified. Not an AI guess.
For the owner
Is this your home? Track its value.
Get this home's HOMEH Estimate by email once a month, with how many homes are for sale around you.
Mortgage Payment Calculator
Compare up to 4 down payment scenarios
5% on first $500K + 10% on $750,000 over $500K
$100,000
| Scenario 1 | Scenario 2 | Scenario 3 | Scenario 4 | |
|---|---|---|---|---|
−Down payment | % $ | % $ | % $ | % $ |
+CMHC insurance | $46,000 | $34,875 | $29,750 | $0 |
=Total mortgage | $1,196,000 | $1,159,875 | $1,092,250 | $1,000,000 |
Amortization | ||||
Mortgage rate | % | % | % | % |
| Payment frequency | ||||
=Mortgage payment | $5,839monthly | $5,663monthly | $5,333monthly | $4,883monthly |
Land Transfer Tax
$21,475
$21,475
Around this home
No schools found nearby
Data provided by OpenStreetMap & Fraser Institute School Rankings
Ask HOMEH
New!Hi there!
👋Text or call (416) 301-9001
Recommended for you
Based on homes you've looked at.
No recommended properties found.
Nearby similar homes
No nearby properties found.
More real estate resources
Other homes nearby
Explore this area
Nearby neighbourhoods
- 9402 - Kinburn homes for sale
- 3403 - Vanier homes for sale
- 7004 - Bayshore homes for sale
- 8202 - Stittsville (Central) homes for sale
- 9303 - Dunrobin homes for sale
- 9302 - Woodlawn/Maclarens Landing/Kilmaurs homes for sale
- 3603 - Faircrest Heights homes for sale
- 9304 - Dunrobin Shores homes for sale
No nearby listings available.