
Unit 105, 1705 Playfair Drive
Ottawa (Playfair Park), ON K1H 8P6
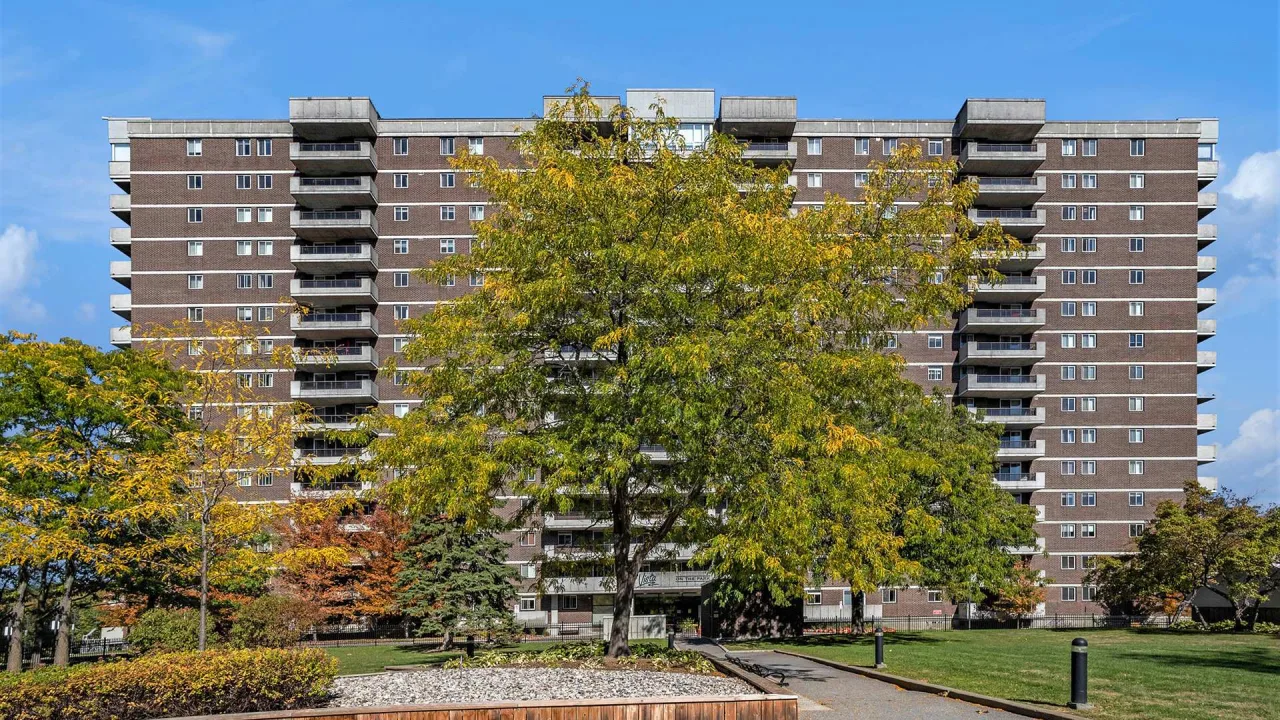 Vista on the ParkSee every listing here
- 2Bedrooms
- 2Bathrooms
- 1Parking
- 1K~1.2KSq.Ft.
- $3,156Tax
- $708/monthCondo Fee
Sale & price history
- Login to See Prices
Sold2025-10-17 – 2025-11-10
MLS® x12468242
- Login to See Prices
Terminated2025-09-11 – 2025-10-17
Real estate boards require you to or to see the full details of this property.
*Sold prices and complete sale & price history are regulated data. Under the Trust in Real Estate Services Act, 2002 (TRESA) and the rules of the Real Estate Council of Ontario (RECO), and pursuant to the Multiple Listing Service® rules of the Canadian Real Estate Association (CREA) and the Toronto Regional Real Estate Board (TRREB), this information may be shown only to registered users who have agreed to the applicable terms of use (a Virtual Office Website, or "VOW," arrangement). HOMEH Inc., Brokerage therefore provides it to signed-in members only. Creating an account is free and takes under a minute.
Unit 105, 1705 Playfair Drive, Ottawa(opens Google Maps in a new tab)
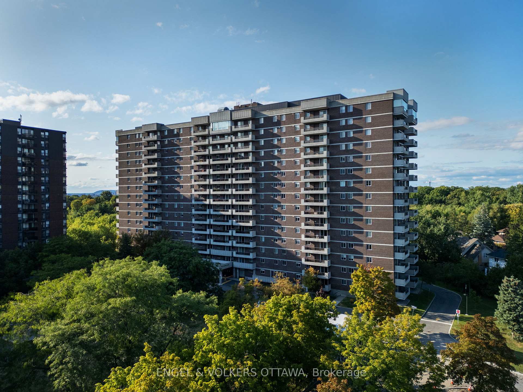
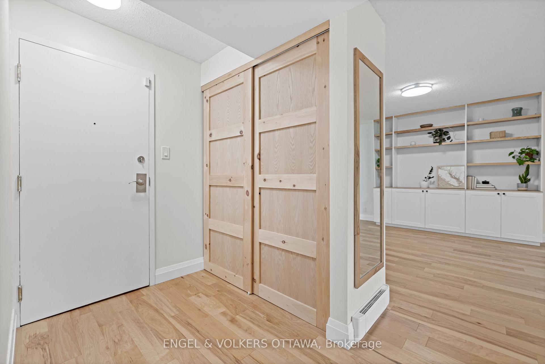
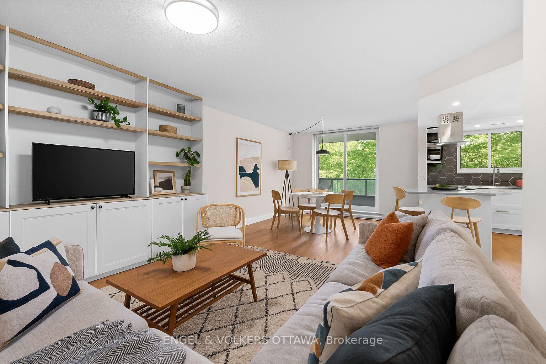
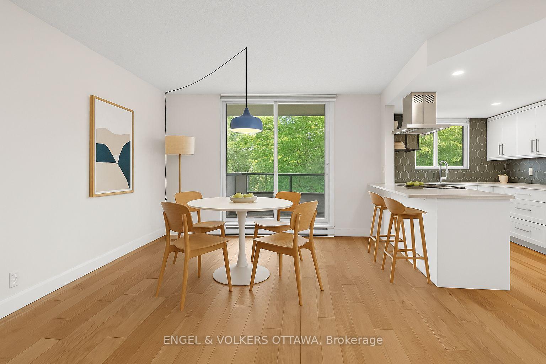
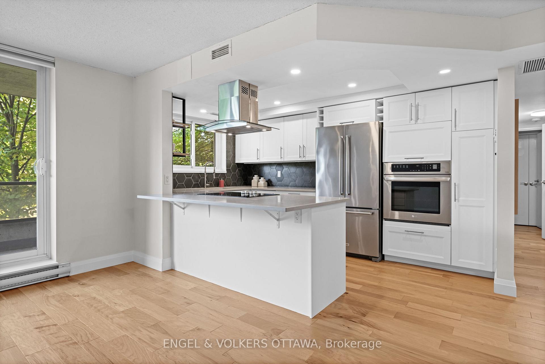
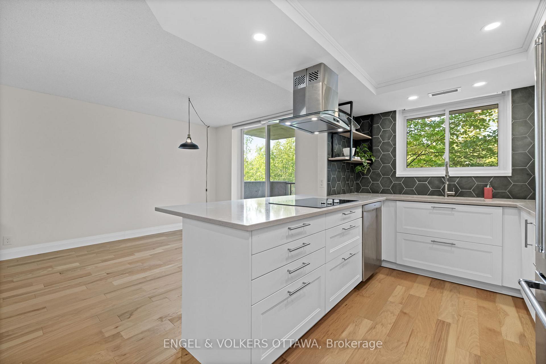
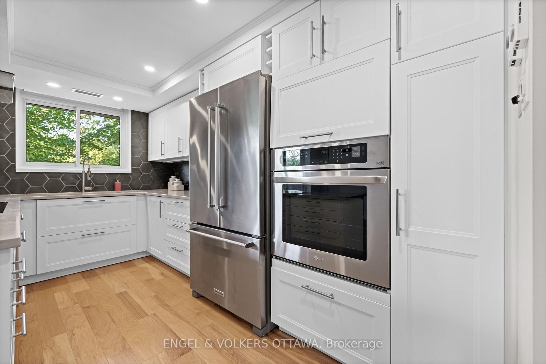
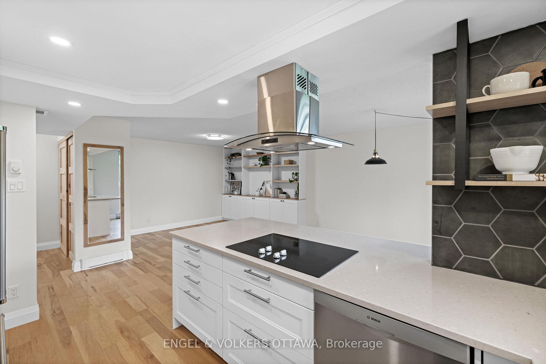
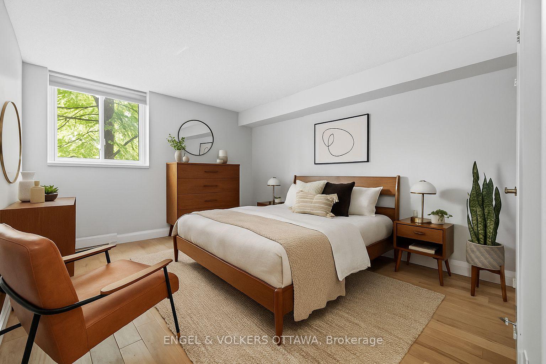
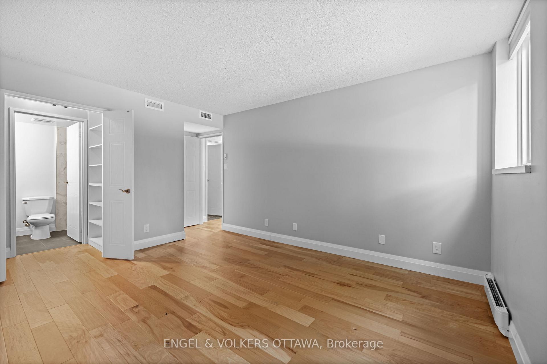
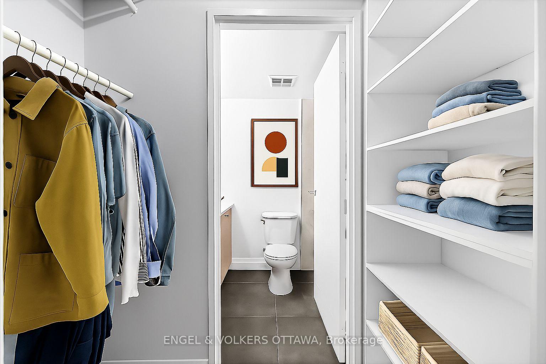
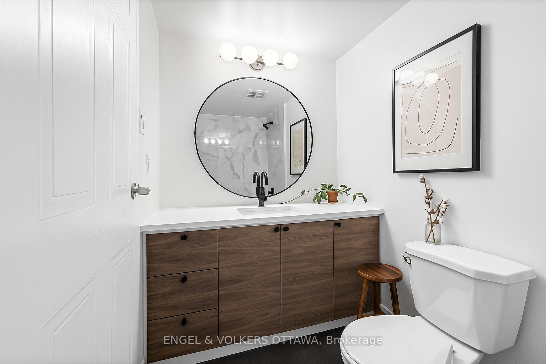
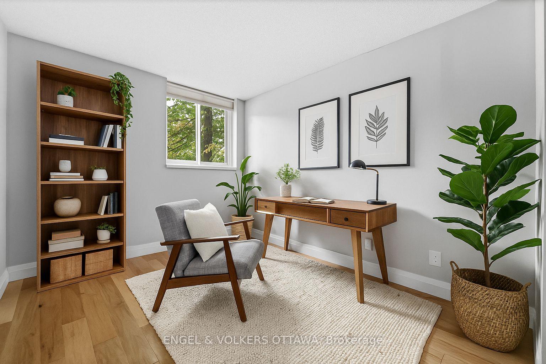
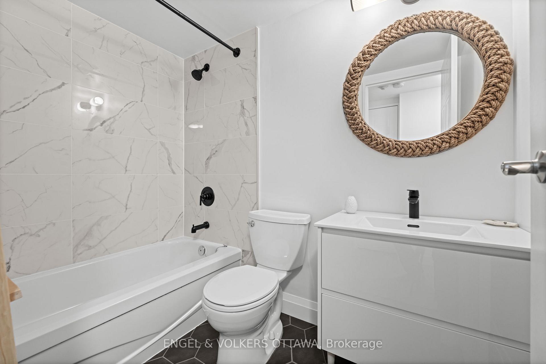
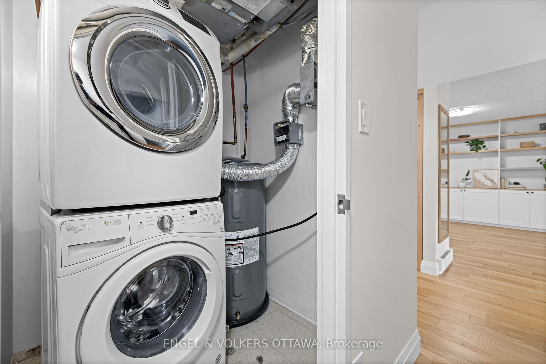
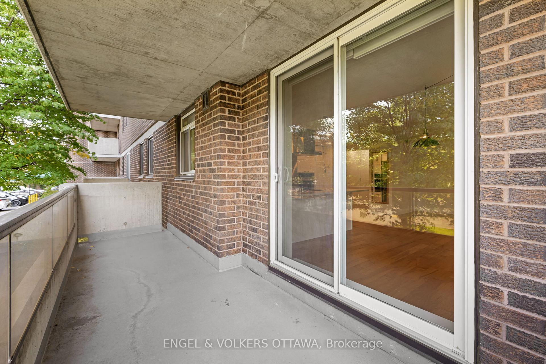
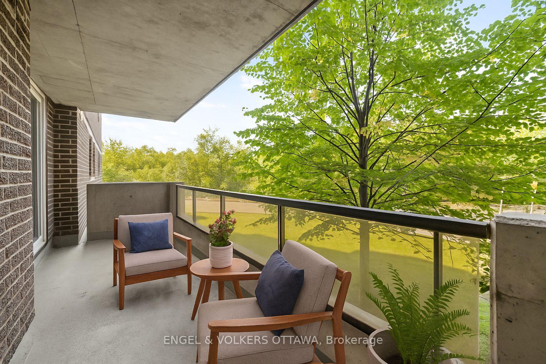
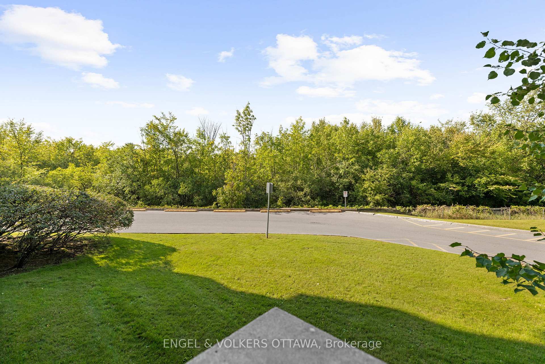
Step into this beautifully updated 2-bedroom, 2-bathroom condo, where design meets everyday comfort in a thoughtfully planned layout. From the moment you enter, you're greeted by a bright and airy open-concept living area that sets the tone for the entire home. Large windows allow natural light to pour in, highlighting the rich engineered hardwood floors that flow seamlessly throughout the main living spaces. The open design creates a sense of continuity and connection between the kitchen, dining, and living areas - perfect for both relaxing and entertaining. The kitchen has undergone a stunning transformation, with the wall between the kitchen and dining room removed to create an expansive, open layout that enhances both functionality and flow. It features sleek stainless steel appliances, including built-in wine storage, striking quartz countertops, recessed lighting, and ample cabinetry. Adjacent to the kitchen, the dining area provides an inviting space for gatherings and everyday meals. Sliding glass doors extend the living space to a private balcony, where you can unwind while enjoying tranquil views of mature trees and lush greenery. The generous primary bedroom features a walk-in closet and an updated 4-piece ensuite bathroom, complete with a tub and shower. The second bedroom is equally versatile, offering plenty of natural light and closet space - ideal as a guest room, home office, or personal fitness area. A second 4-piece bathroom continues the modern aesthetic, while a dedicated laundry closet with a stacked washer and dryer adds everyday convenience. Ideally suited for young professionals and downsizers, this condo is in an unbeatable location. Just minutes from downtown Ottawa, residents enjoy easy access to major roadways, shopping, dining, and an abundance of parks and walking trails.
- Primary Bedroom - Main Floor
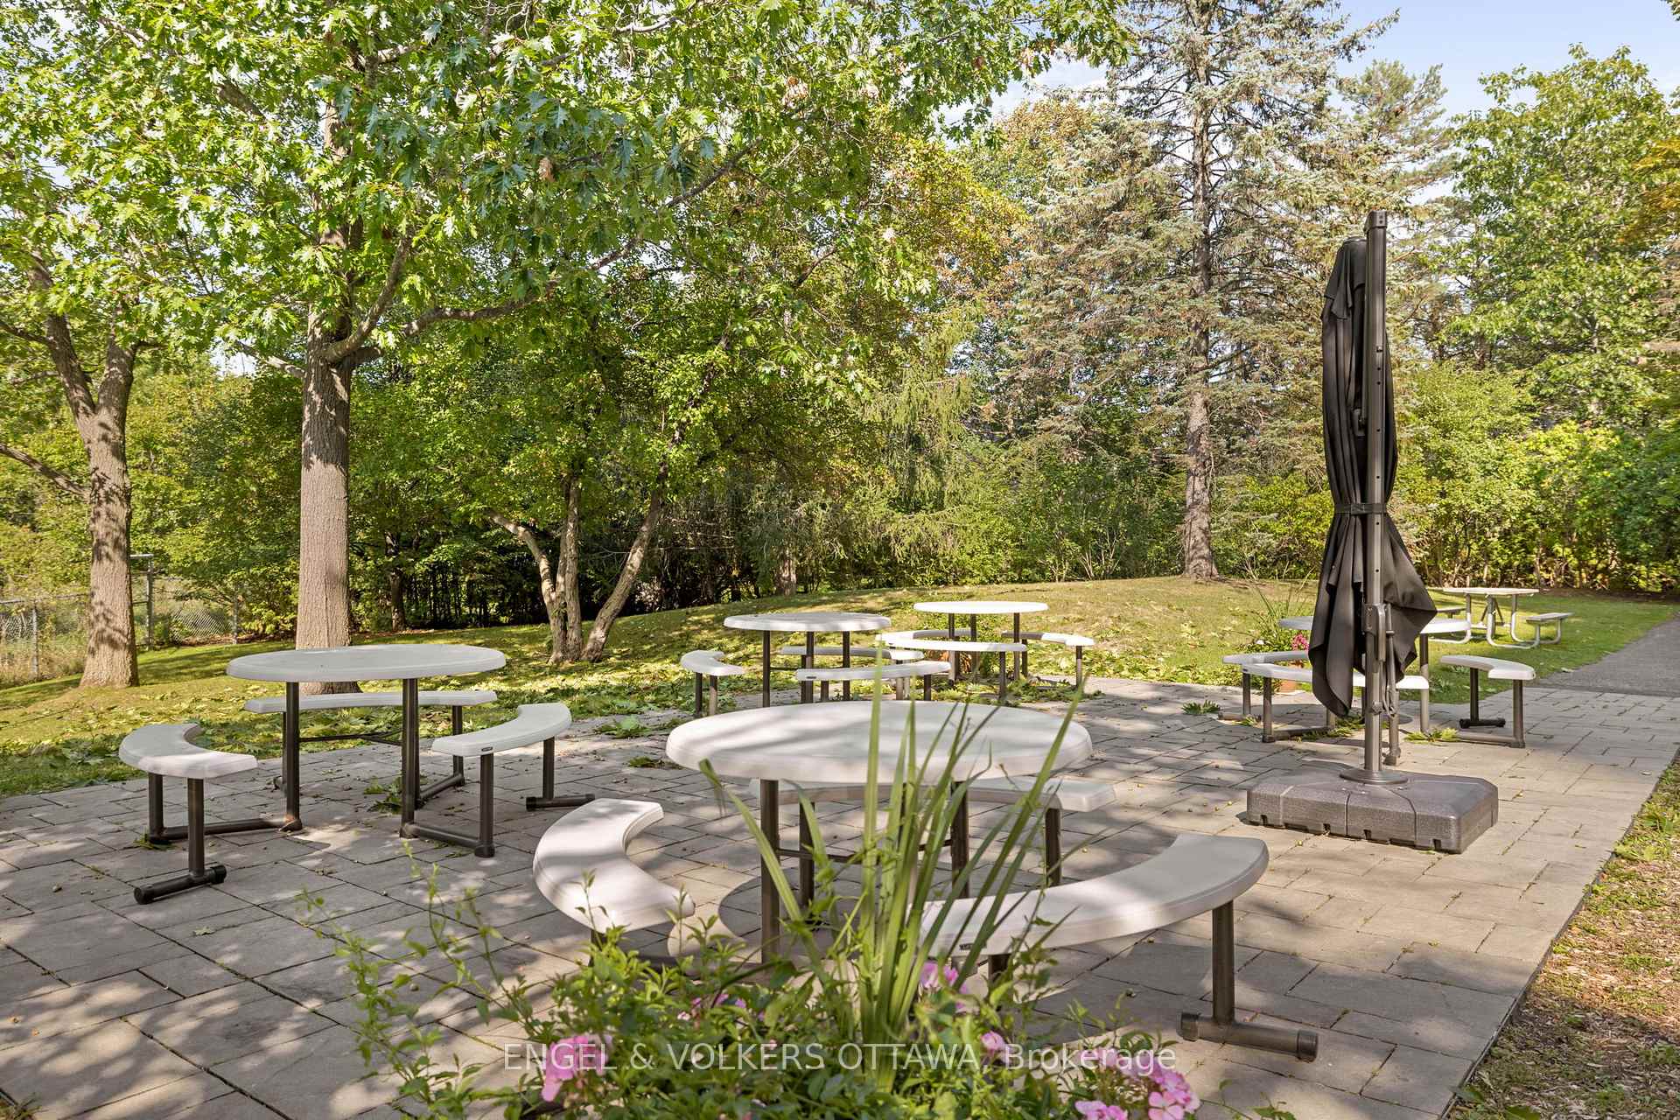
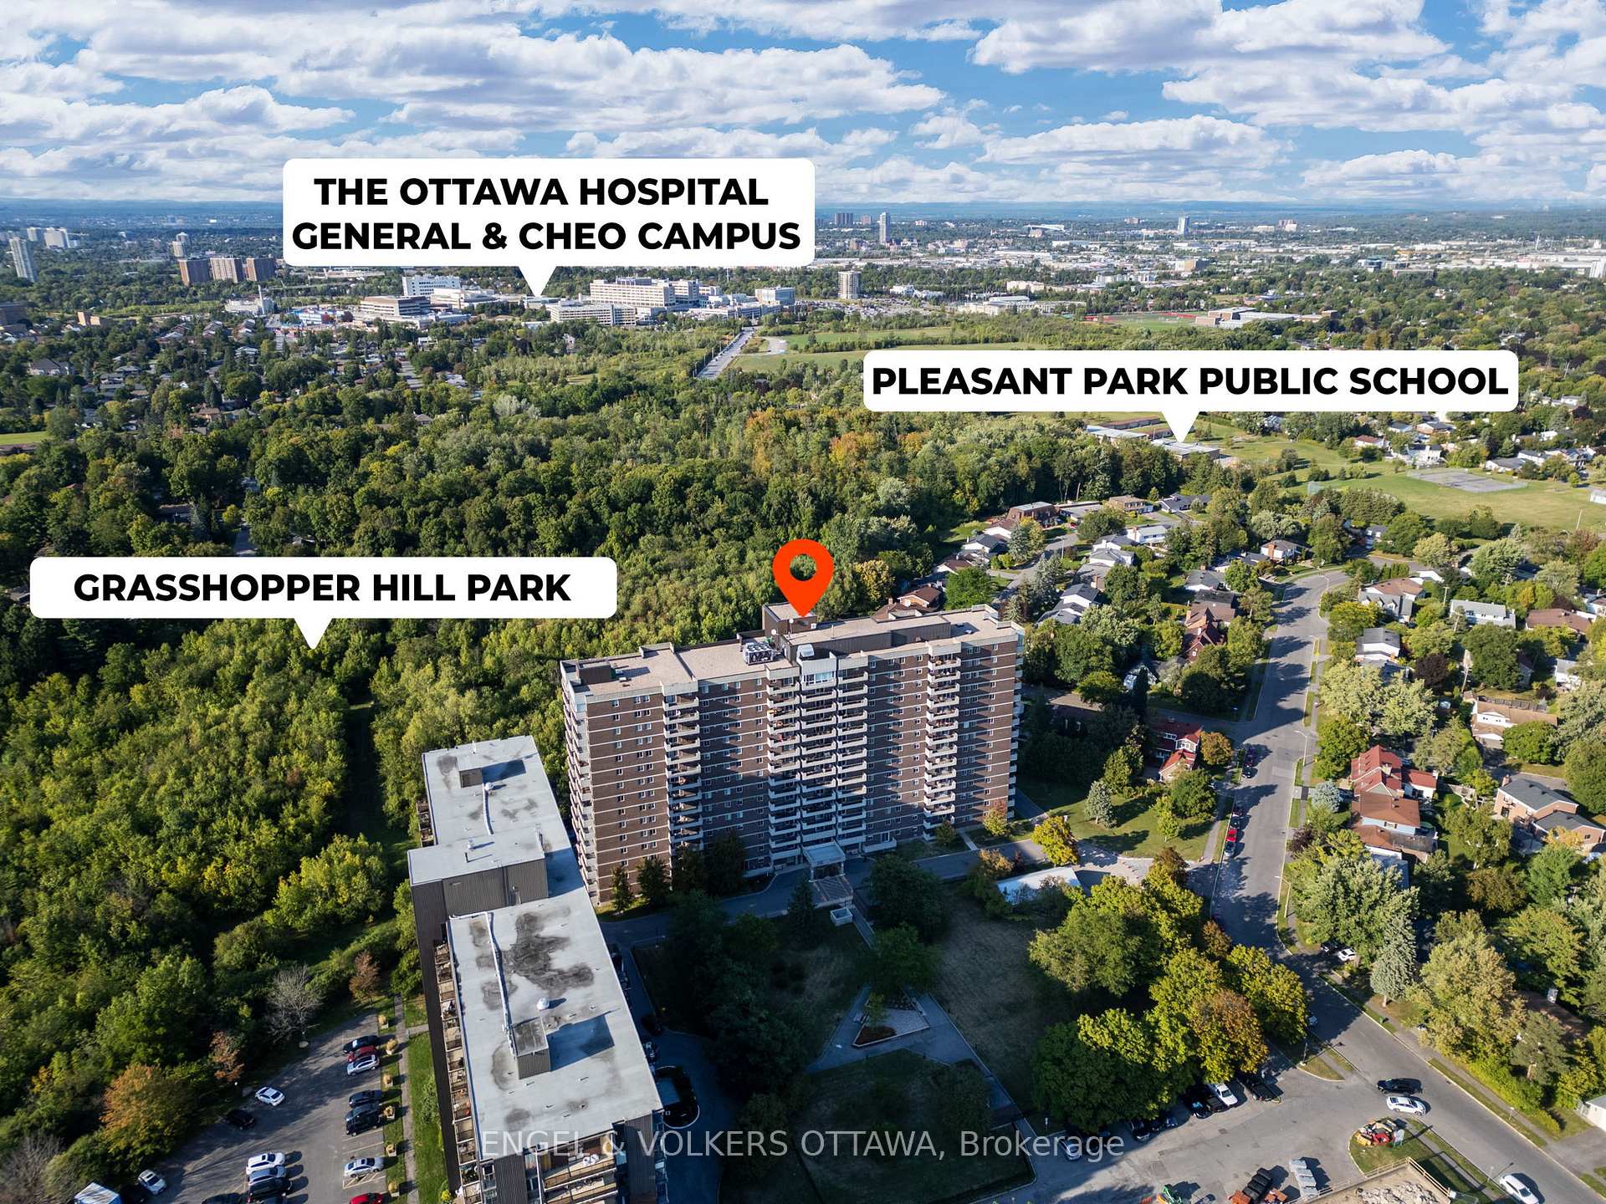
- Park
- Public Transit
- Rec./Commun.Centre
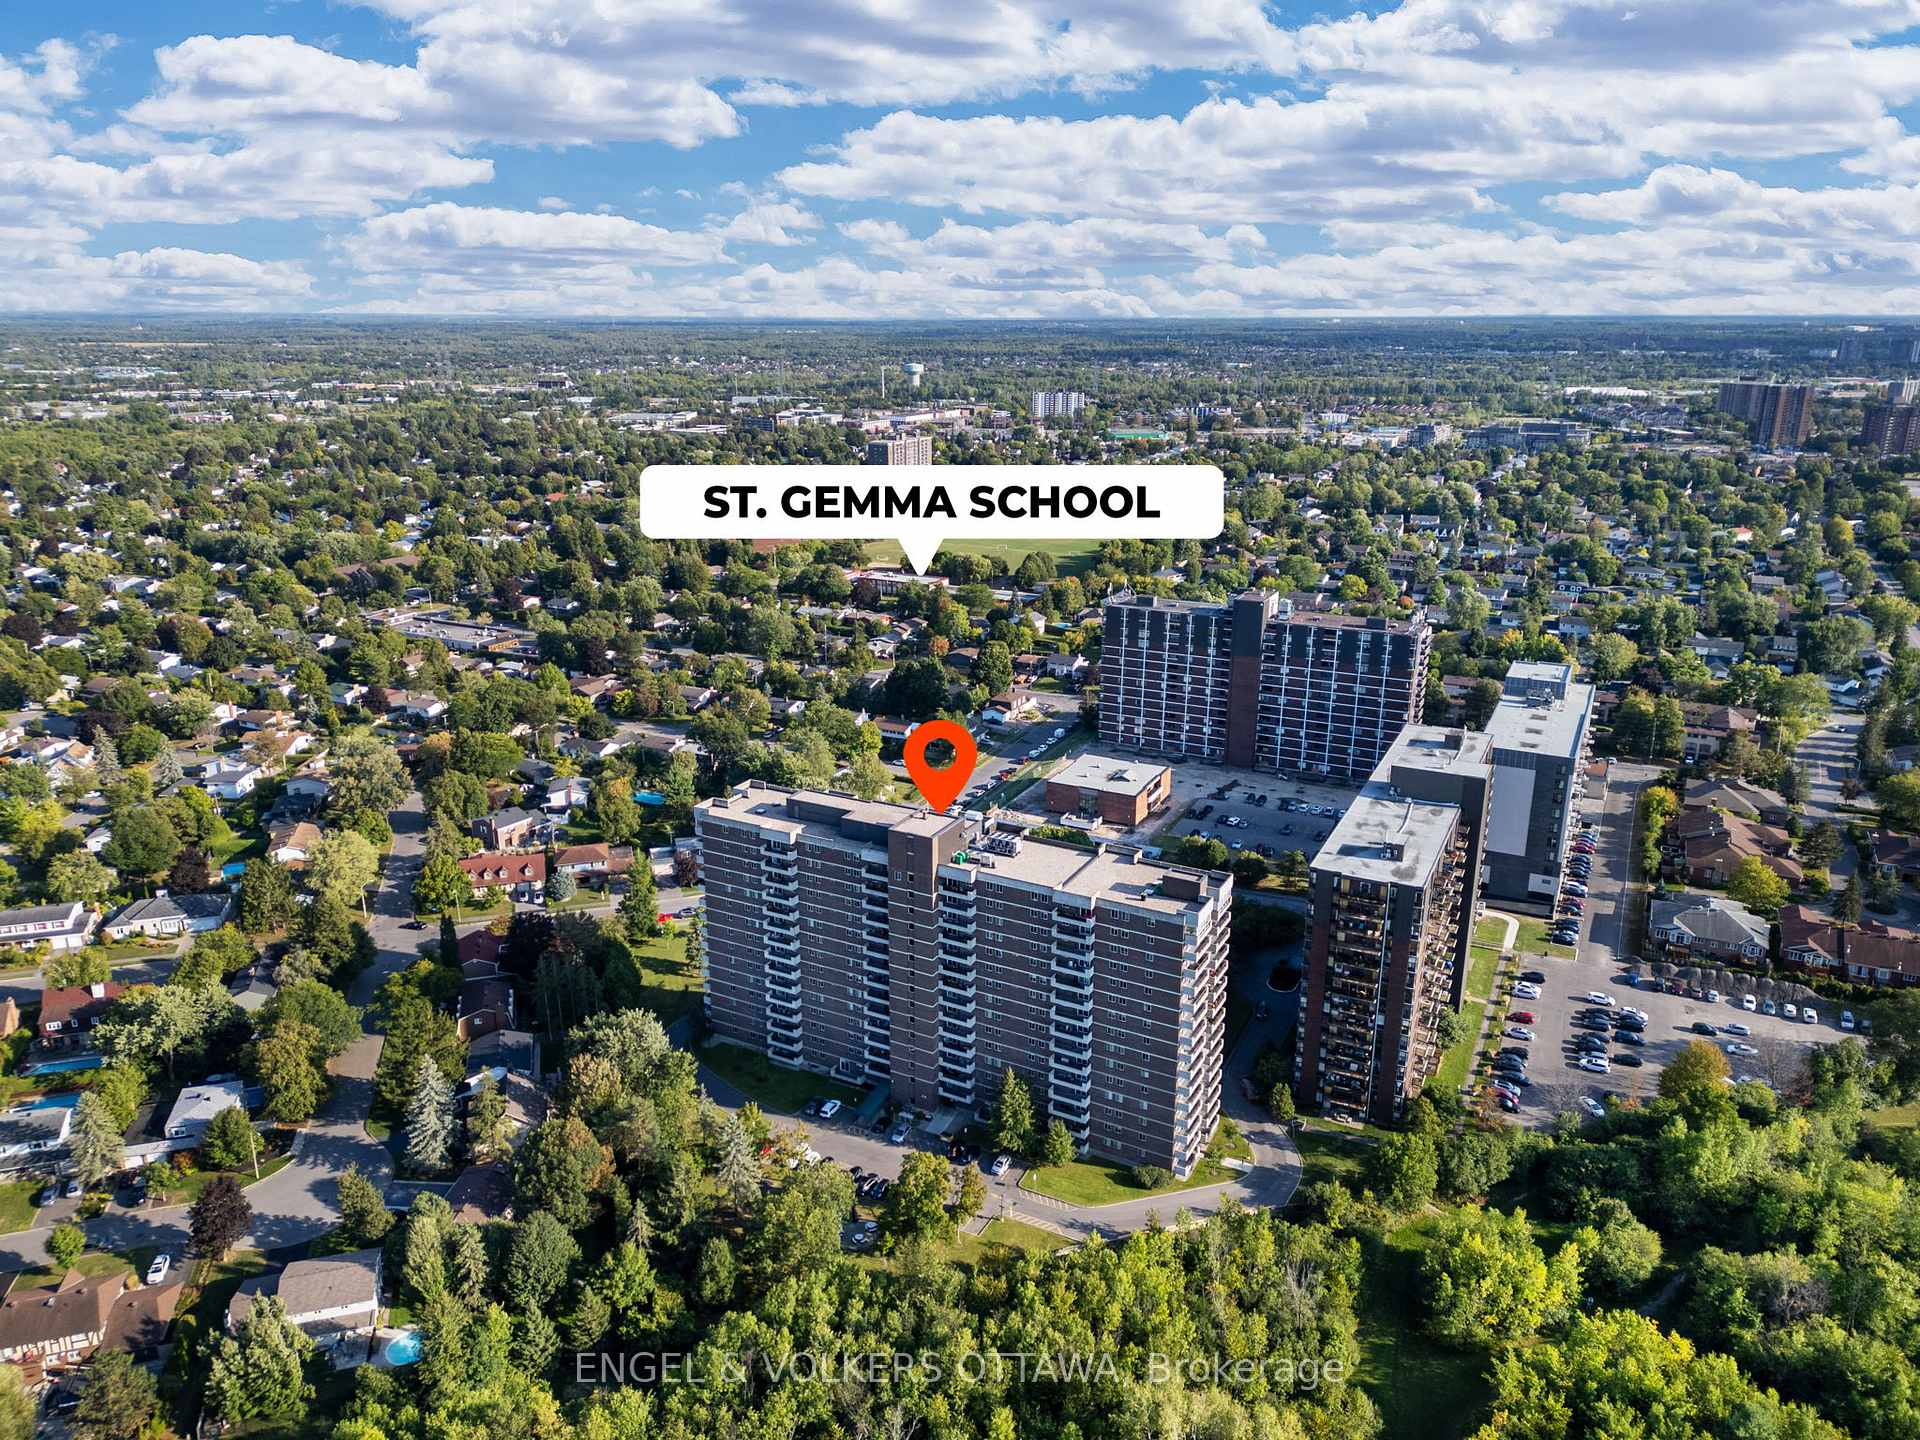
- School
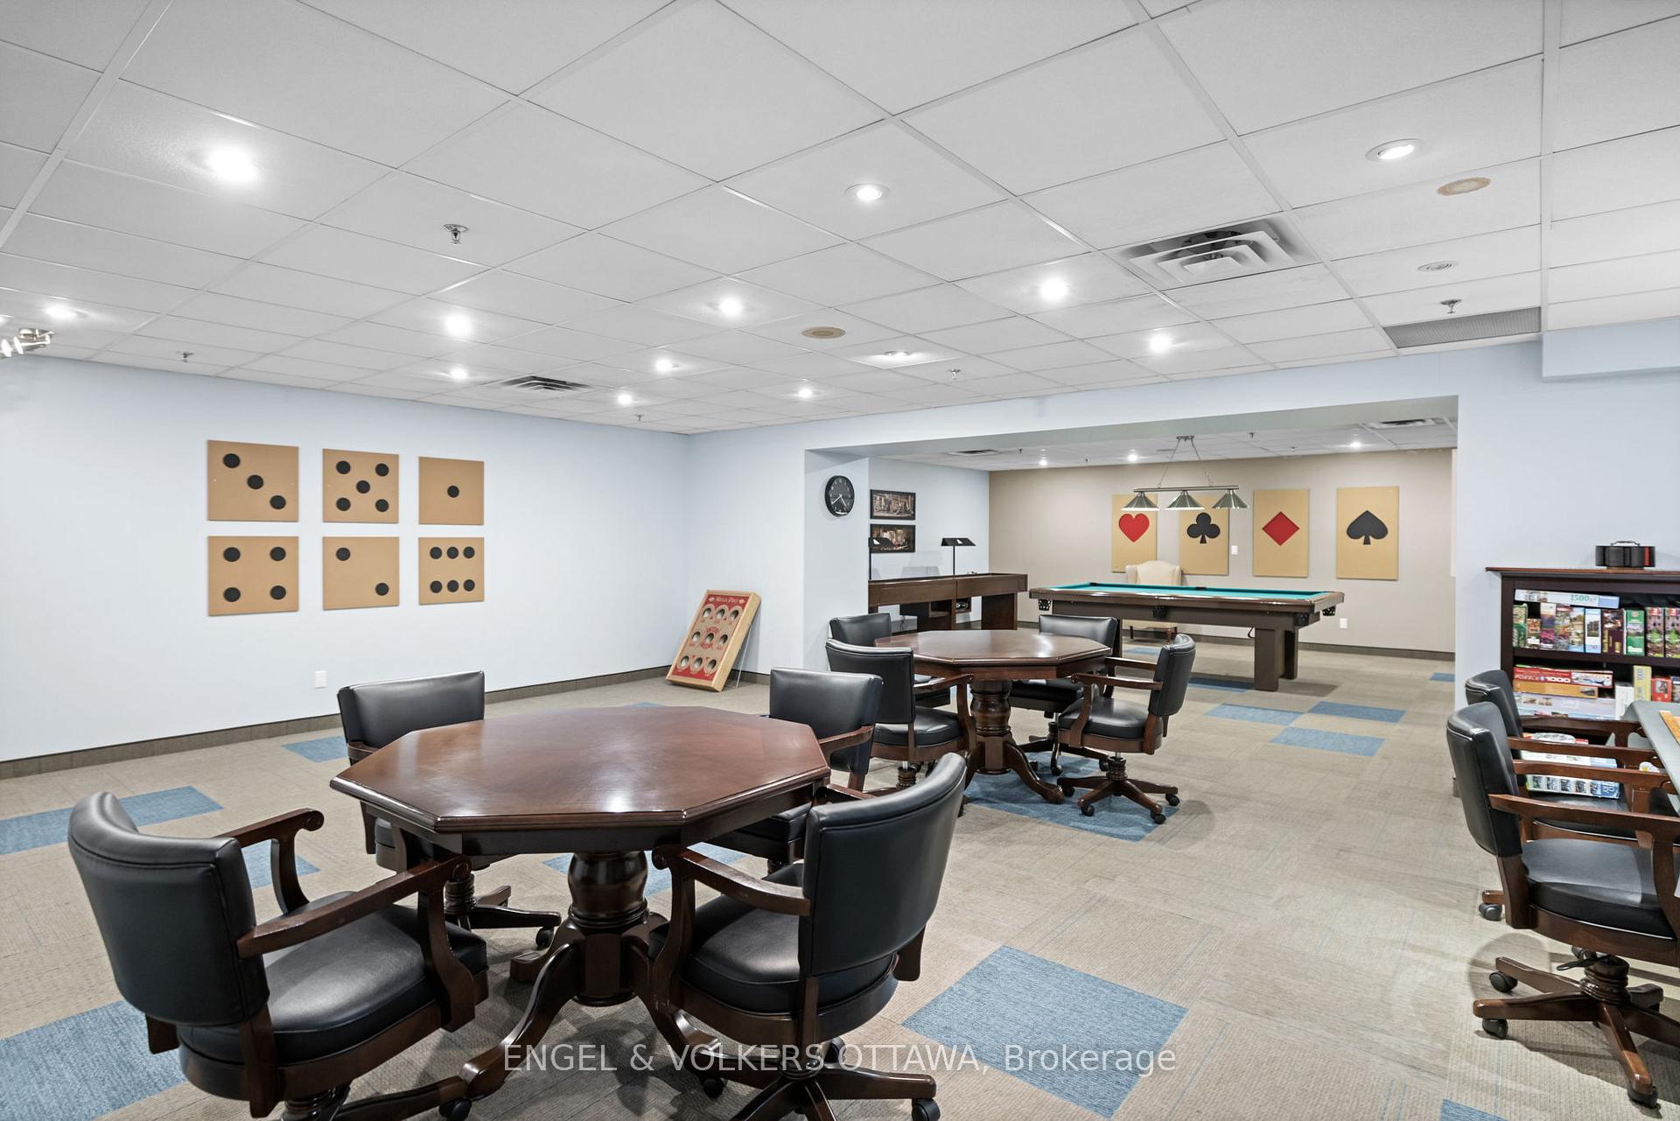
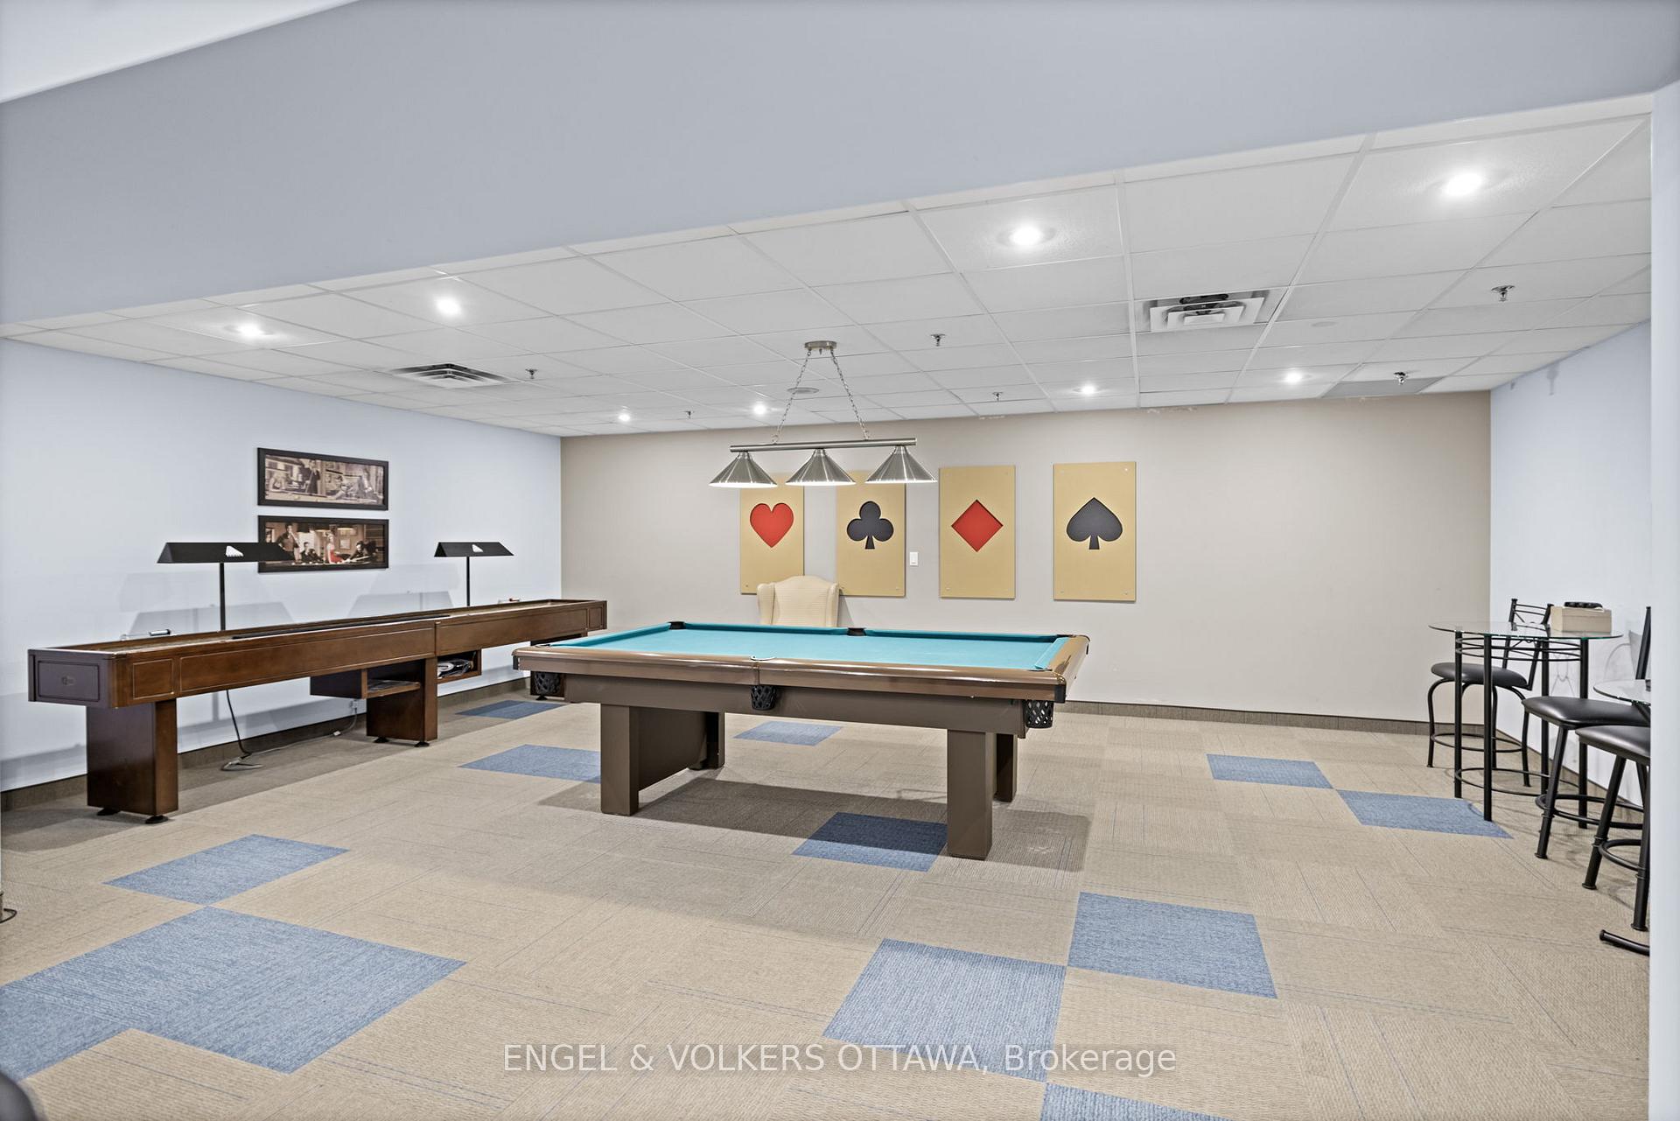
- Recreation Room
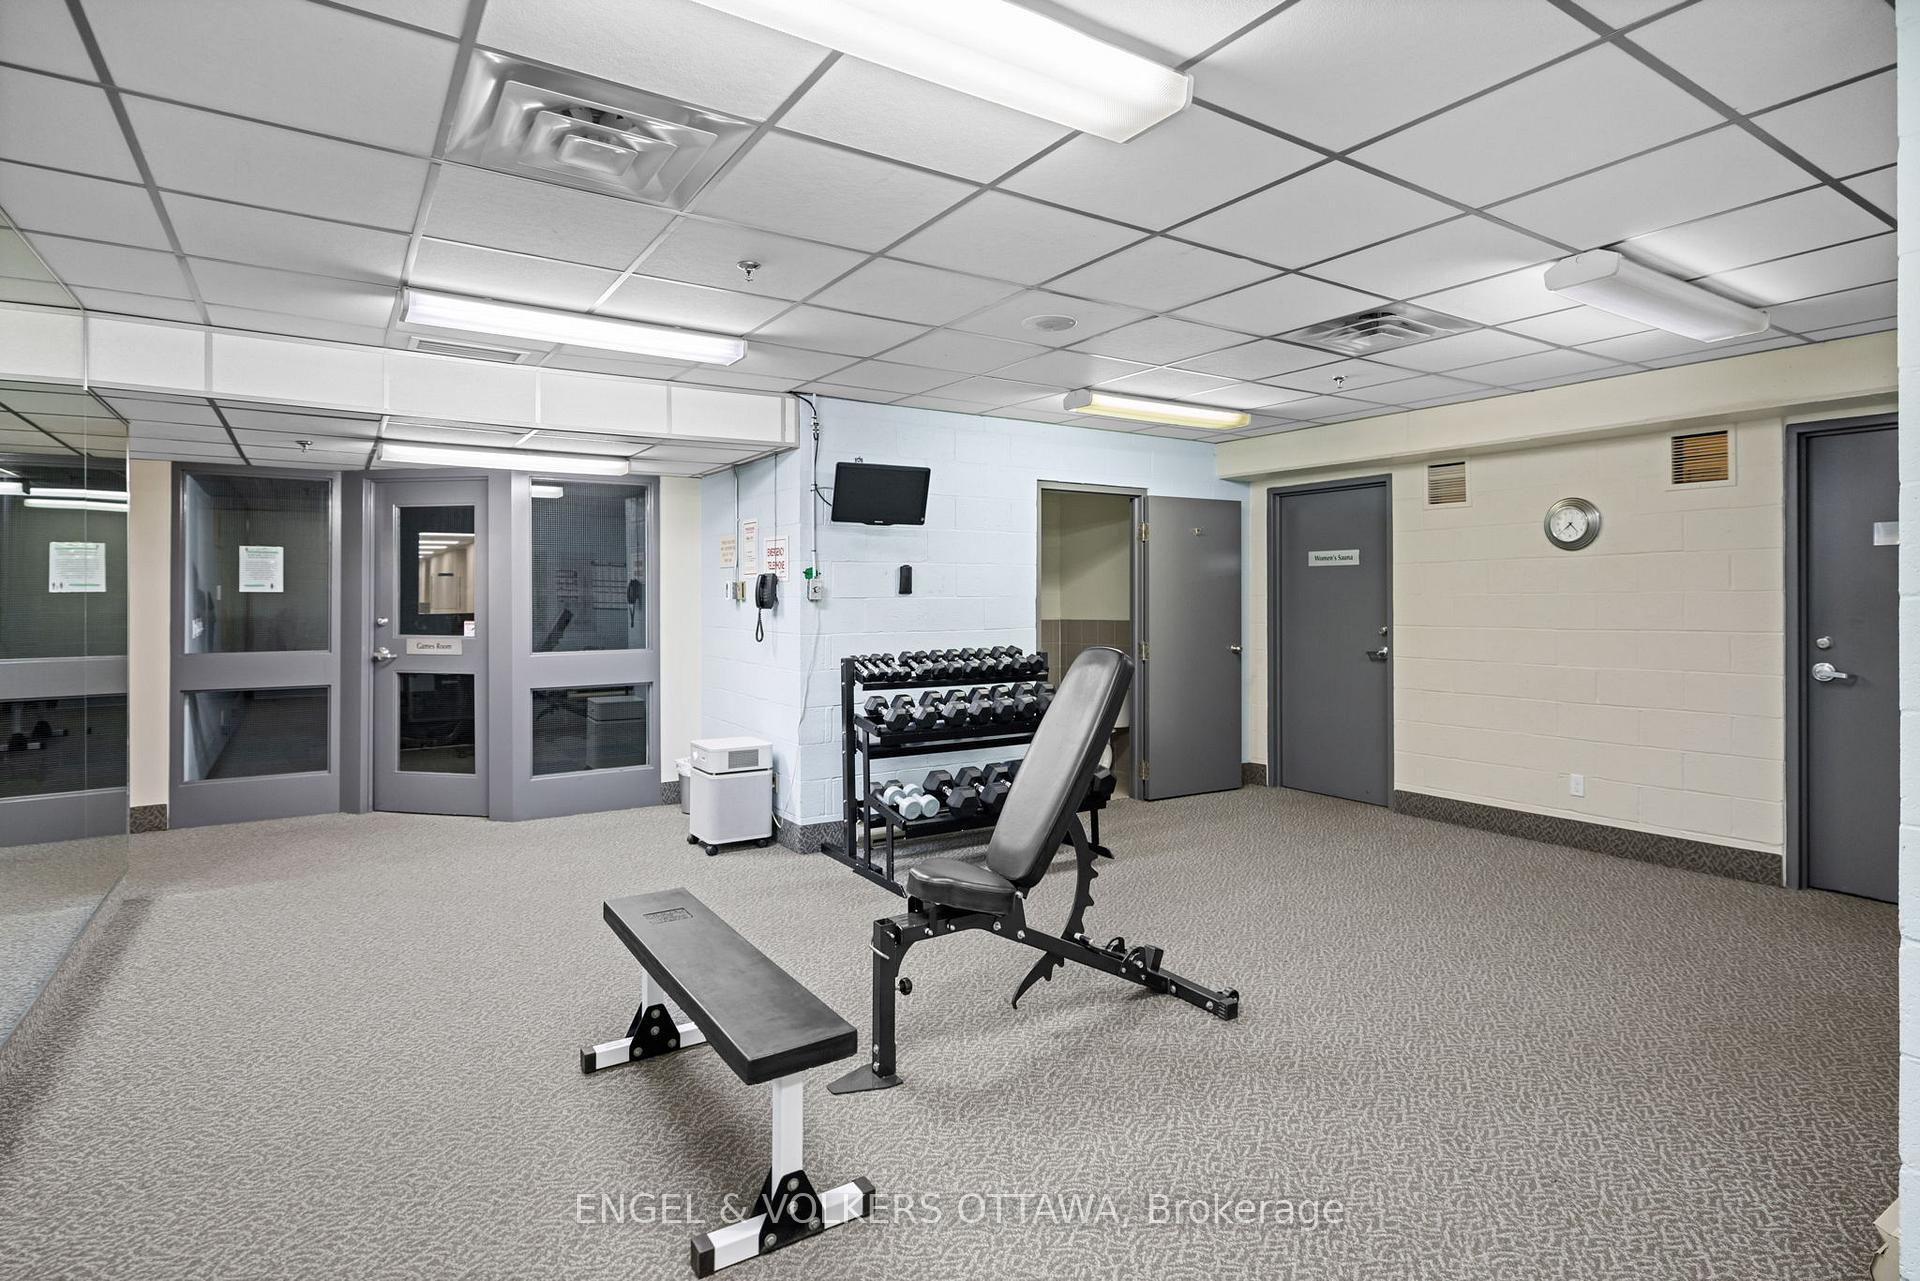
- Exercise Room
Key Facts & Features
Property Costs
- Annual Property Tax Amount
- $3,156
- Land Transfer Tax Fee
- $4,773
Condo/Maintenance Fee
- Maintenance Fee
- $708 /month
Included In Maintenance Fee
- Common Elements Included
- Water Included
- Building Insurance Included
- Parking Included
- Basement Type
- None
Interior Features
- Pets Permitted
- No
- Laundry Features
- Ensuite
- Laundry Level
- Main Level
- Interior Extras
- Primary Bedroom - Main Floor
- Fireplace/Stove
- No
- Elevator
- Yes
Exterior Features
- Balcony
- Open
Building Amenities
- Recreation Room
- Exercise Room
Building
- Building Type
- Condo Apartment
- Building Style
- Apartment
- Approx Age
- 31-50
- Condo Corp Number
- 500
Construction
- Exposure
- North
- Exterior Finish
- Brick
- Special Designation
- Unknown
Inclusions
- Inclusions
- Refrigerator, Dishwasher, Hood Fan, Washer, Dryer, Built/In Oven, Cooktop, Window Blinds, Built-In Wall Unit With Lighting, Built-In Closets, Hot Water Tank
Parking & Garages
- Garage Type
- Underground
- Garage Spaces
- 1
- Parking Type
- Owned
- Parking Spaces
- 1
- Total Garage And Parking Spaces
- 1
Lockers
- Locker Type
- Exclusive
- Locker Number
- #90
Heating & Cooling
- Heat Source
- Electric
- Heat Type
- Baseboard
- Air Conditioning
- Central Air
- Municipality
- Ottawa
- Neighbourhood
- Playfair Park
- Main cross streets
- Playfair Dr & Kilborn Ave
- Directions
- From Alta Vista Dr, turn onto Kilborn Ave, then turn onto Playfair Dr
Ask about this home
A HOMEH agent will answer your questions about this home.

Around this home
McMaster
Private · elementary · 380 m
7.8/10Pleasant Park
Public · elementary · 540 m
6.8/10Featherston Drive
Public · elementary · 660 m
3.9/10Hillcrest
Public · secondary · 1.3 km
5.4/10Alta Vista
Public · elementary · 1.3 km
6.0/10Sainte-Geneviève
Private · elementary · French · 1.4 km
6.1/10St. Patrick's
Private · secondary · 1.4 km
4.6/10Franco-Cité
Private · secondary · French · 1.5 km
6.7/10Ridgemont
Public · secondary · 1.6 km
2.5/10Vincent Massey
Public · elementary · 1.7 km
6.9/10Prince of Peace
Private · elementary · 1.7 km
3.3/10Canterbury HS
Public · secondary · 1.7 km
7.9/10Charles H. Hulse
Public · elementary · 1.8 km
2.8/10Riverview Alternative
Public · elementary · 1.8 km
1.5/10Marie-Curie
Public · elementary · French · 1.8 km
4.9/10
Data provided by OpenStreetMap & Fraser Institute School Rankings
For the owner
Is this your home? Track its value.
Get this home's HOMEH Estimate by email once a month, with how many homes are for sale around you.
Monthly payment
$1,621/month
On $414,900
$82,980
Estimate only. Not a mortgage offer.
How much is your home worth?
Get a home value estimate from a local HOMEH agent, then sell with confidence.
- MLS® number
- X12468242
- Data source
- Toronto Regional Real Estate Board
- Status change
- 2025-11-10
- Listed on
- 2025-10-17
- Days on market
- 24 days
- Possession type
- Immediate
- Co-op commission
- 2 + HST
- Seller
- Listed by
- ENGEL & VOLKERS OTTAWA
Recommended for you
Based on homes you've looked at.
No recommended properties found.
Nearby similar homes
No nearby properties found.
More real estate resources
Other homes nearby
Explore this area
Nearby neighbourhoods
No nearby listings available.
Ask HOMEH about this home
Price, neighbourhood, monthly cost. Ask anything.
HOMEH Intelligent Agent is an AI, not a licensed representative. Check anything important with your agent.