
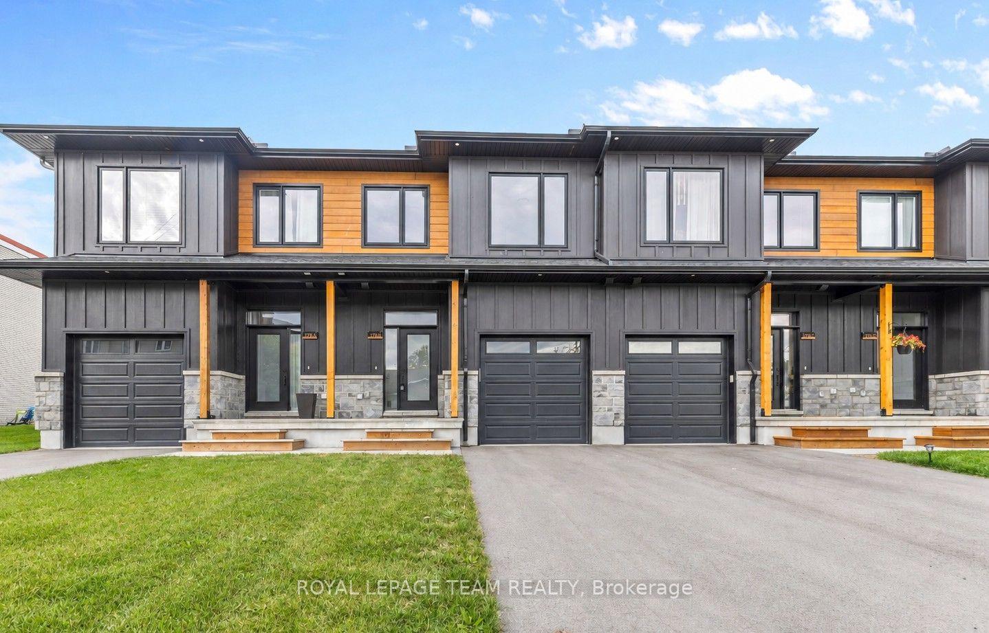
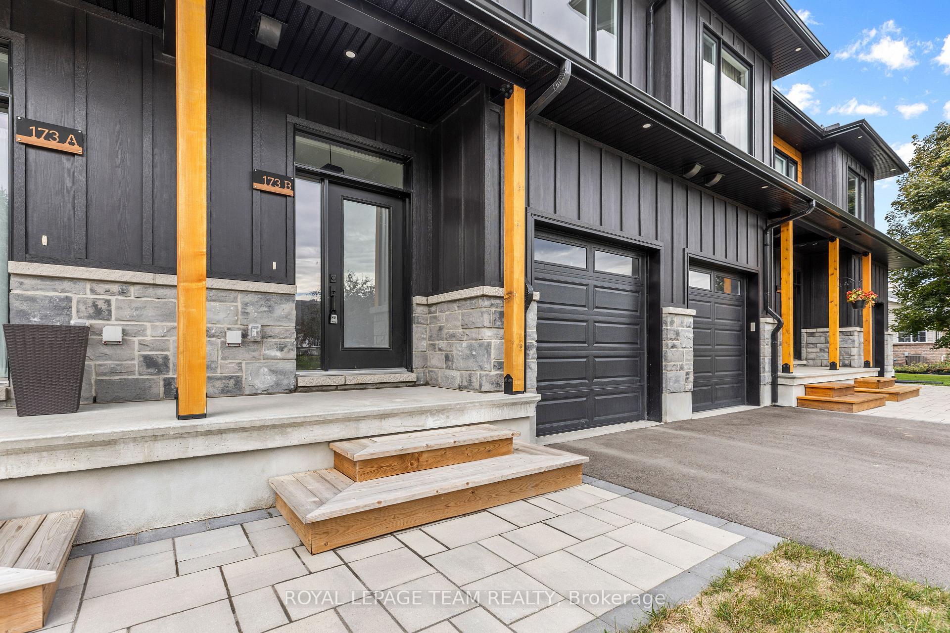
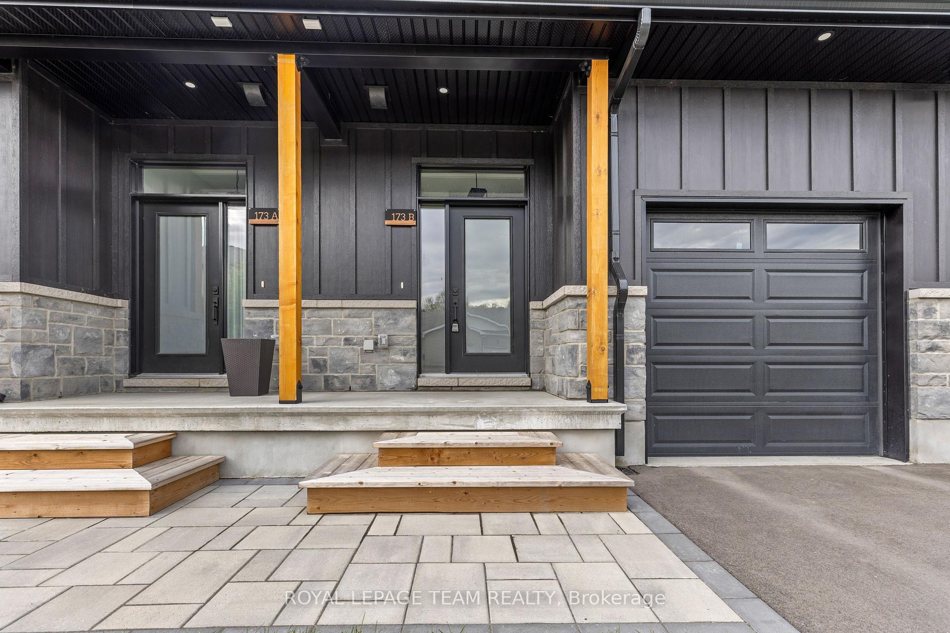
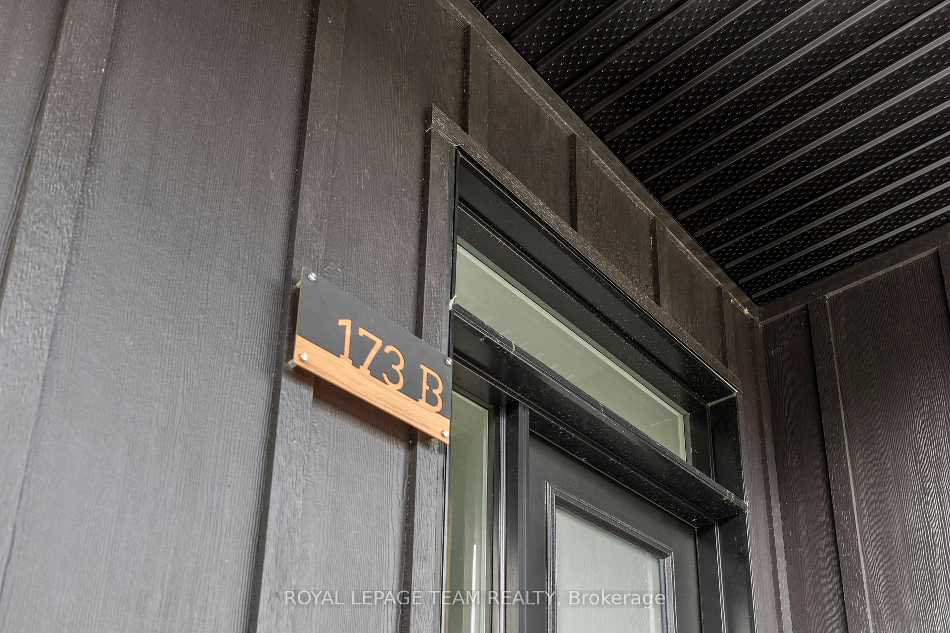
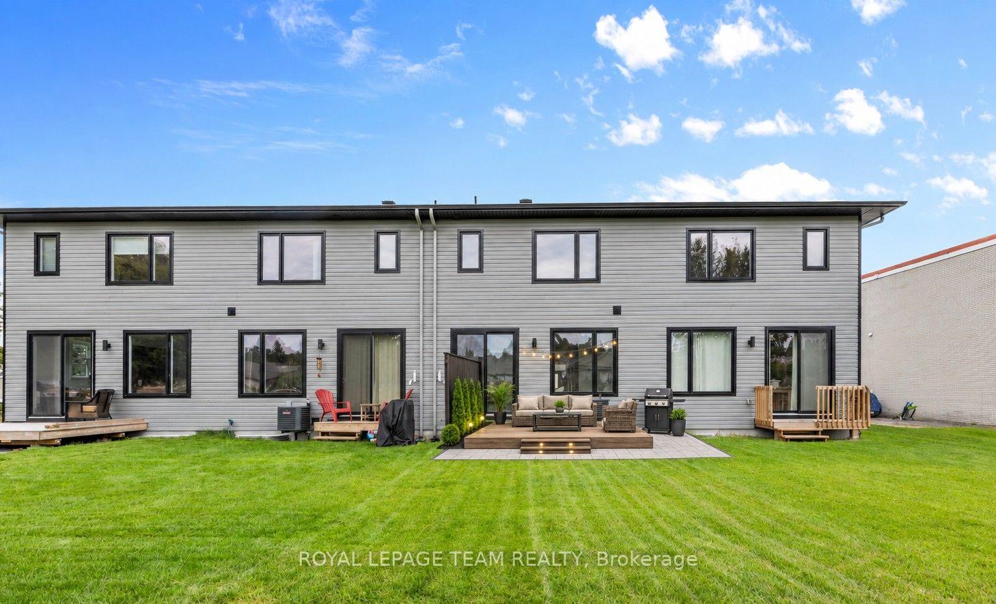
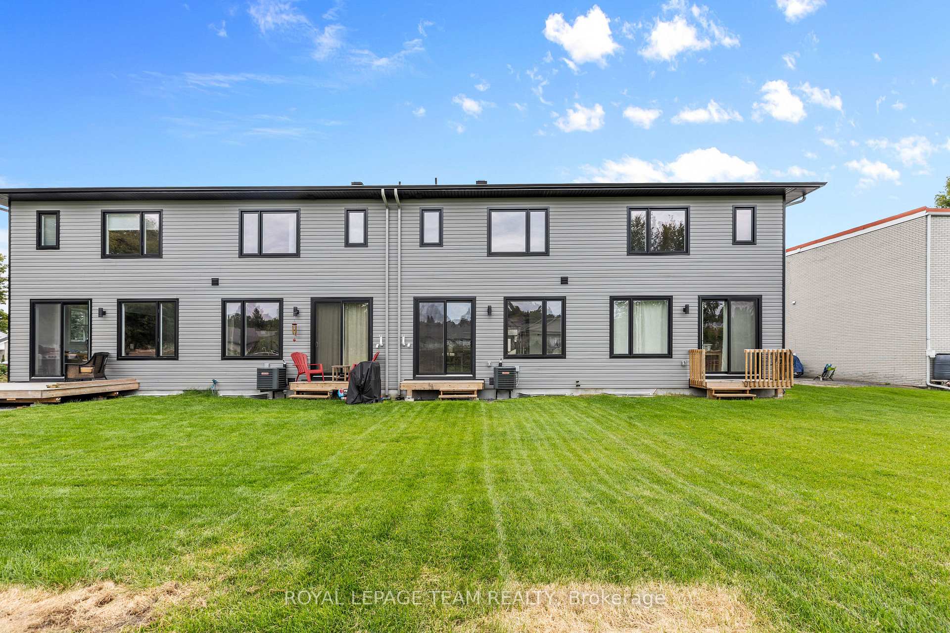
Unit B, 173 Rivington Street
Ottawa (Carp), ON K0A 1L0
- 3Bedrooms
- 3Bathrooms
- 1Garage
- 1500–2000Sq Ft
- $3,545Tax
- 20×92 ftLot Size
 Estimated Value:$615,188See Free Estimate Report

Sale & Price History for Unit B, 173 Rivington Street, Ottawa, Carp
| Start Date | End Date | Price | Event | MLS# |
|---|---|---|---|---|
| No listing history available | ||||
Real estate boards require you to or to see the full details of this property.
*Sold prices and complete sale & price history are regulated data. Under the Trust in Real Estate Services Act, 2002 (TRESA) and the rules of the Real Estate Council of Ontario (RECO), and pursuant to the Multiple Listing Service® rules of the Canadian Real Estate Association (CREA) and the Toronto Regional Real Estate Board (TRREB), this information may be shown only to registered users who have agreed to the applicable terms of use (a Virtual Office Website, or "VOW," arrangement). HOMEH Inc., Brokerage therefore provides it to signed-in members only. Creating an account is free and takes under a minute.
About Unit B, 173 Rivington Street, Ottawa, Carp
Summarized Description
- Executive townhome in Carp with modern upgrades.
- Completely carpet-free for easy maintenance.
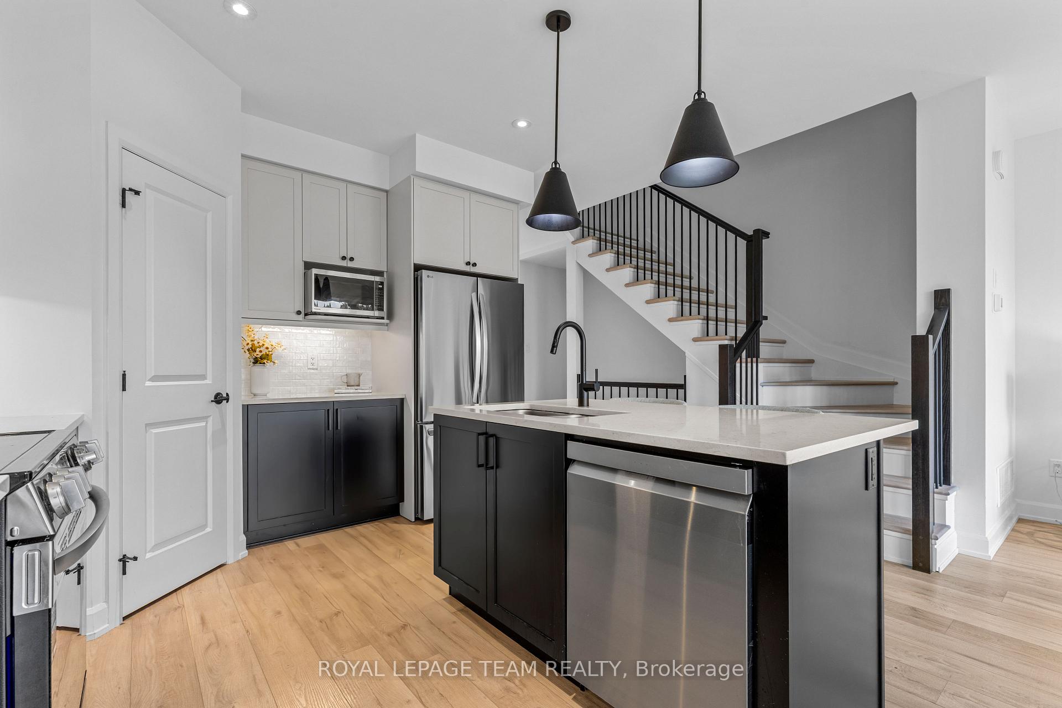
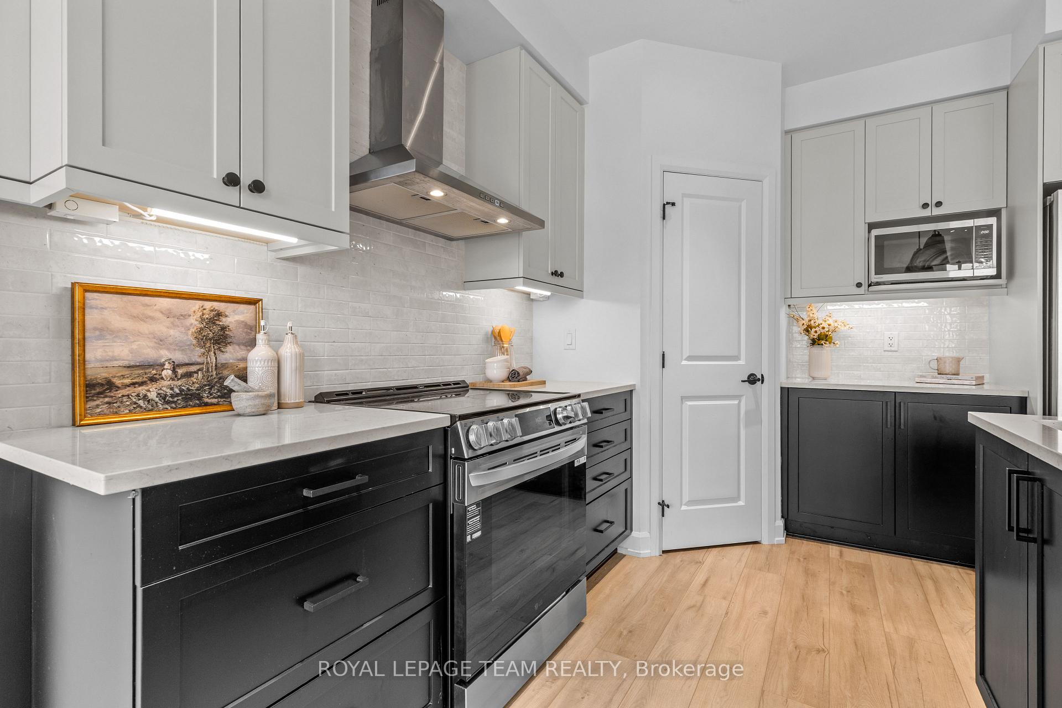
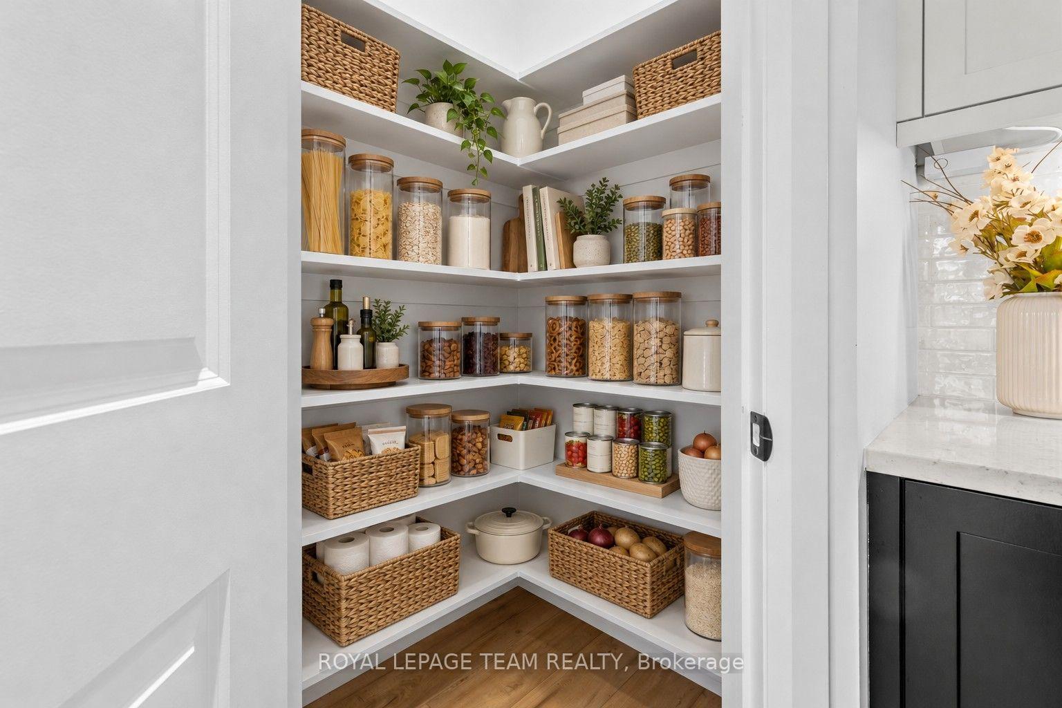
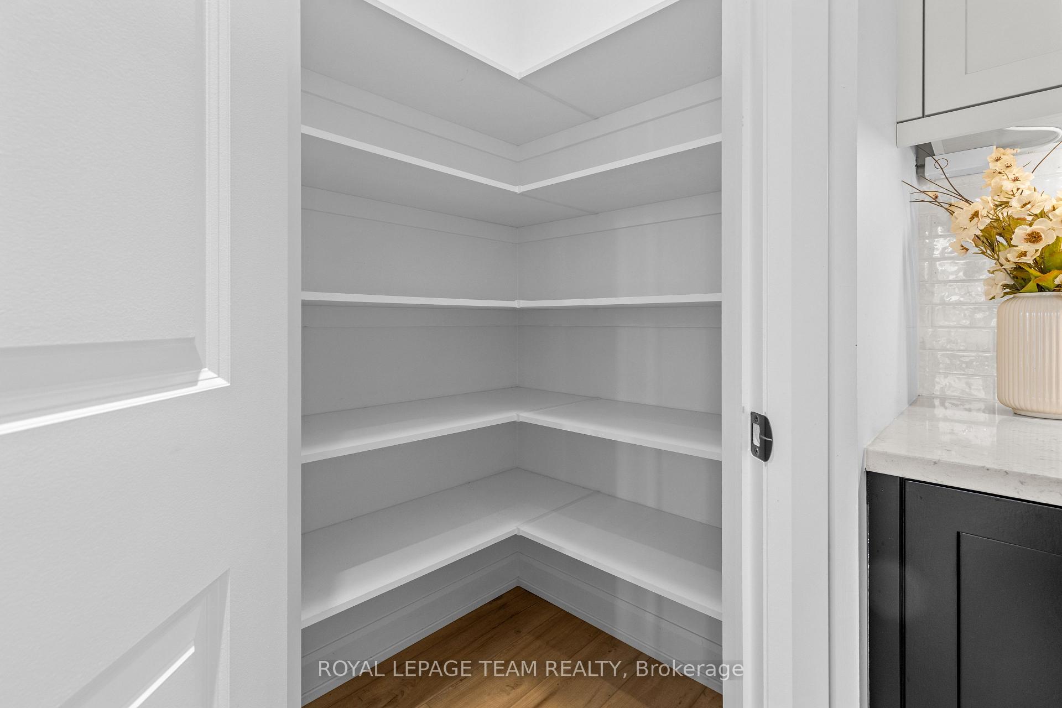
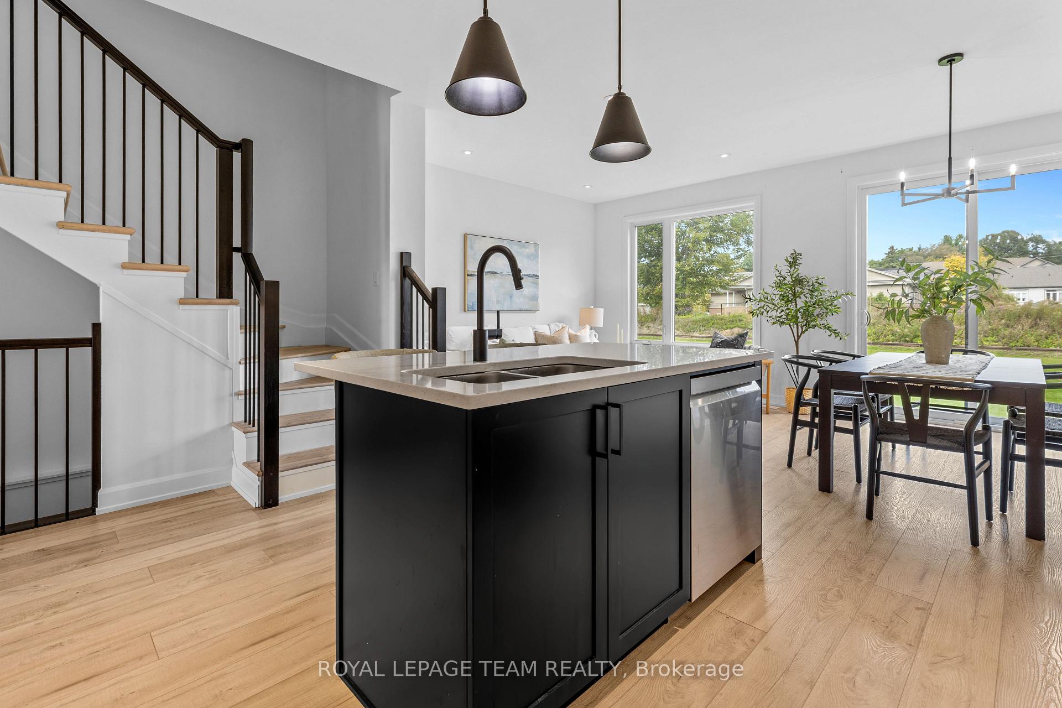
- Gourmet kitchen with quartz countertops and pantry.
- Bright interior with large windows for natural light.
- Move-in ready with stylish finishes throughout.
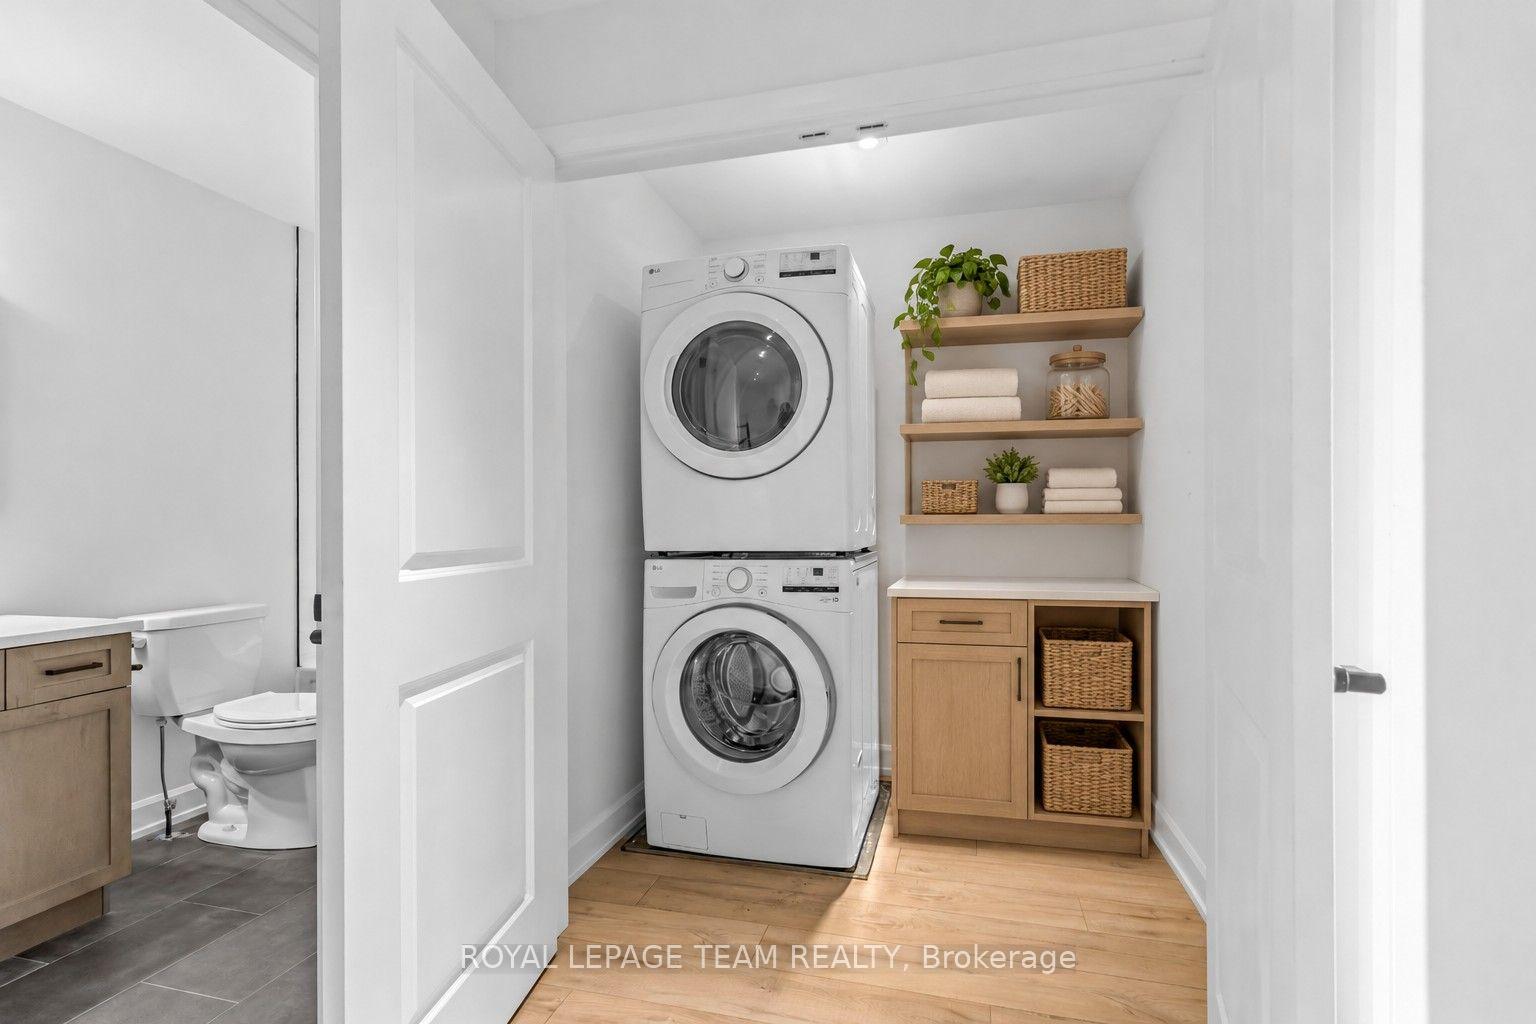
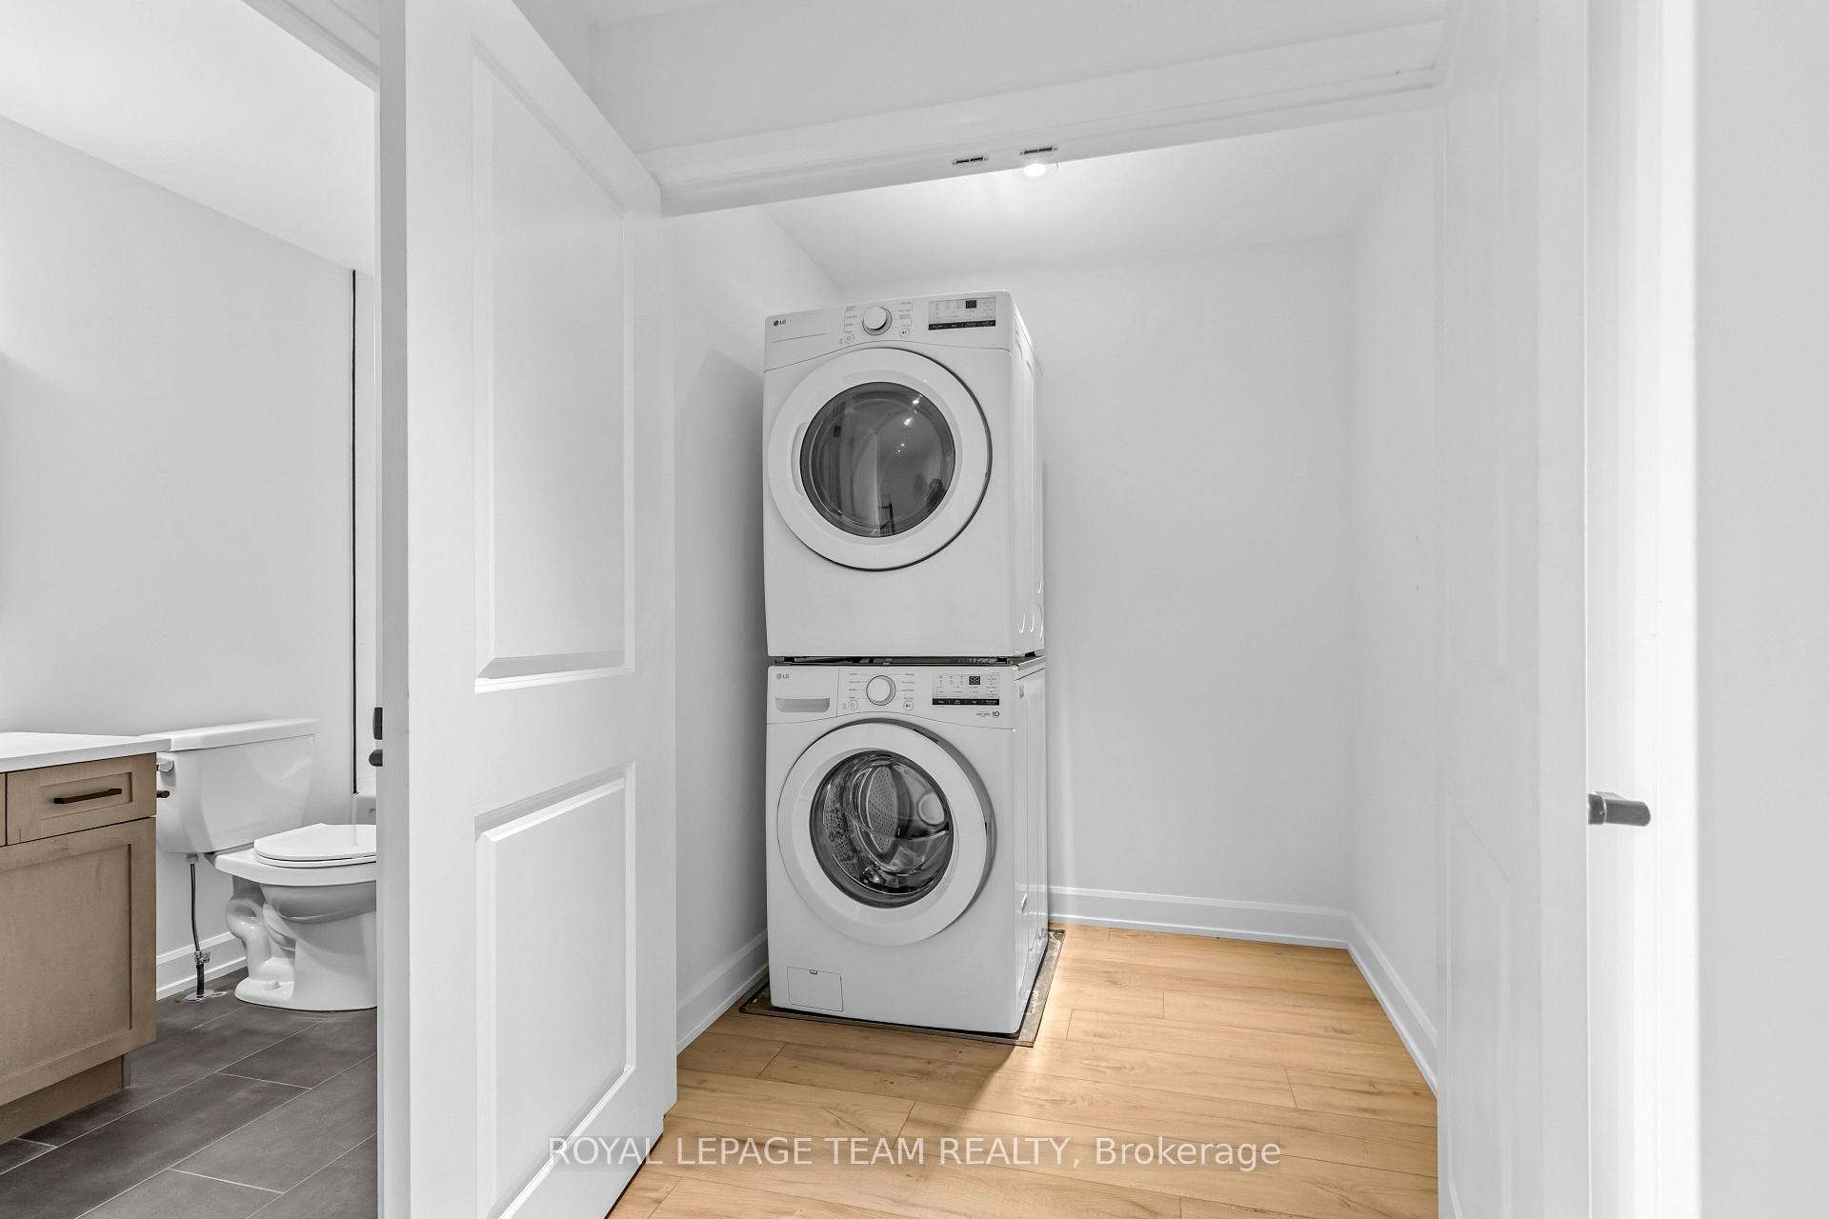
- Upper-level laundry for convenience.
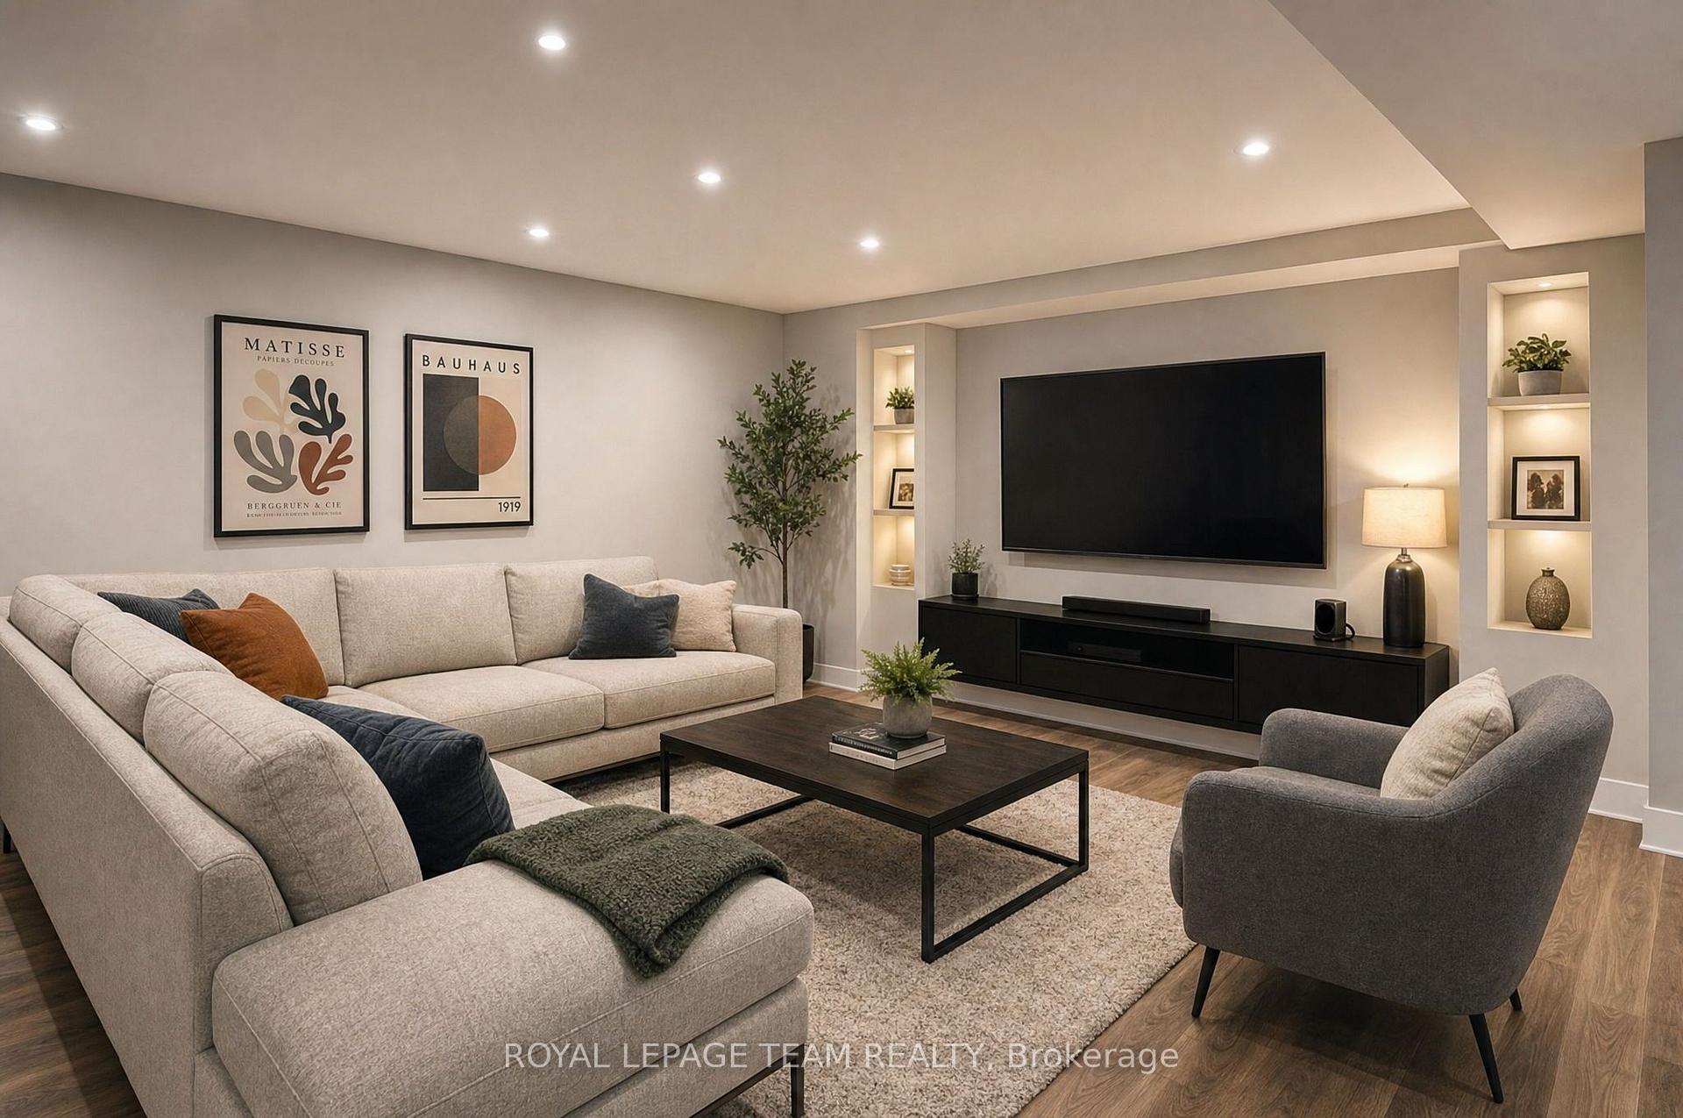
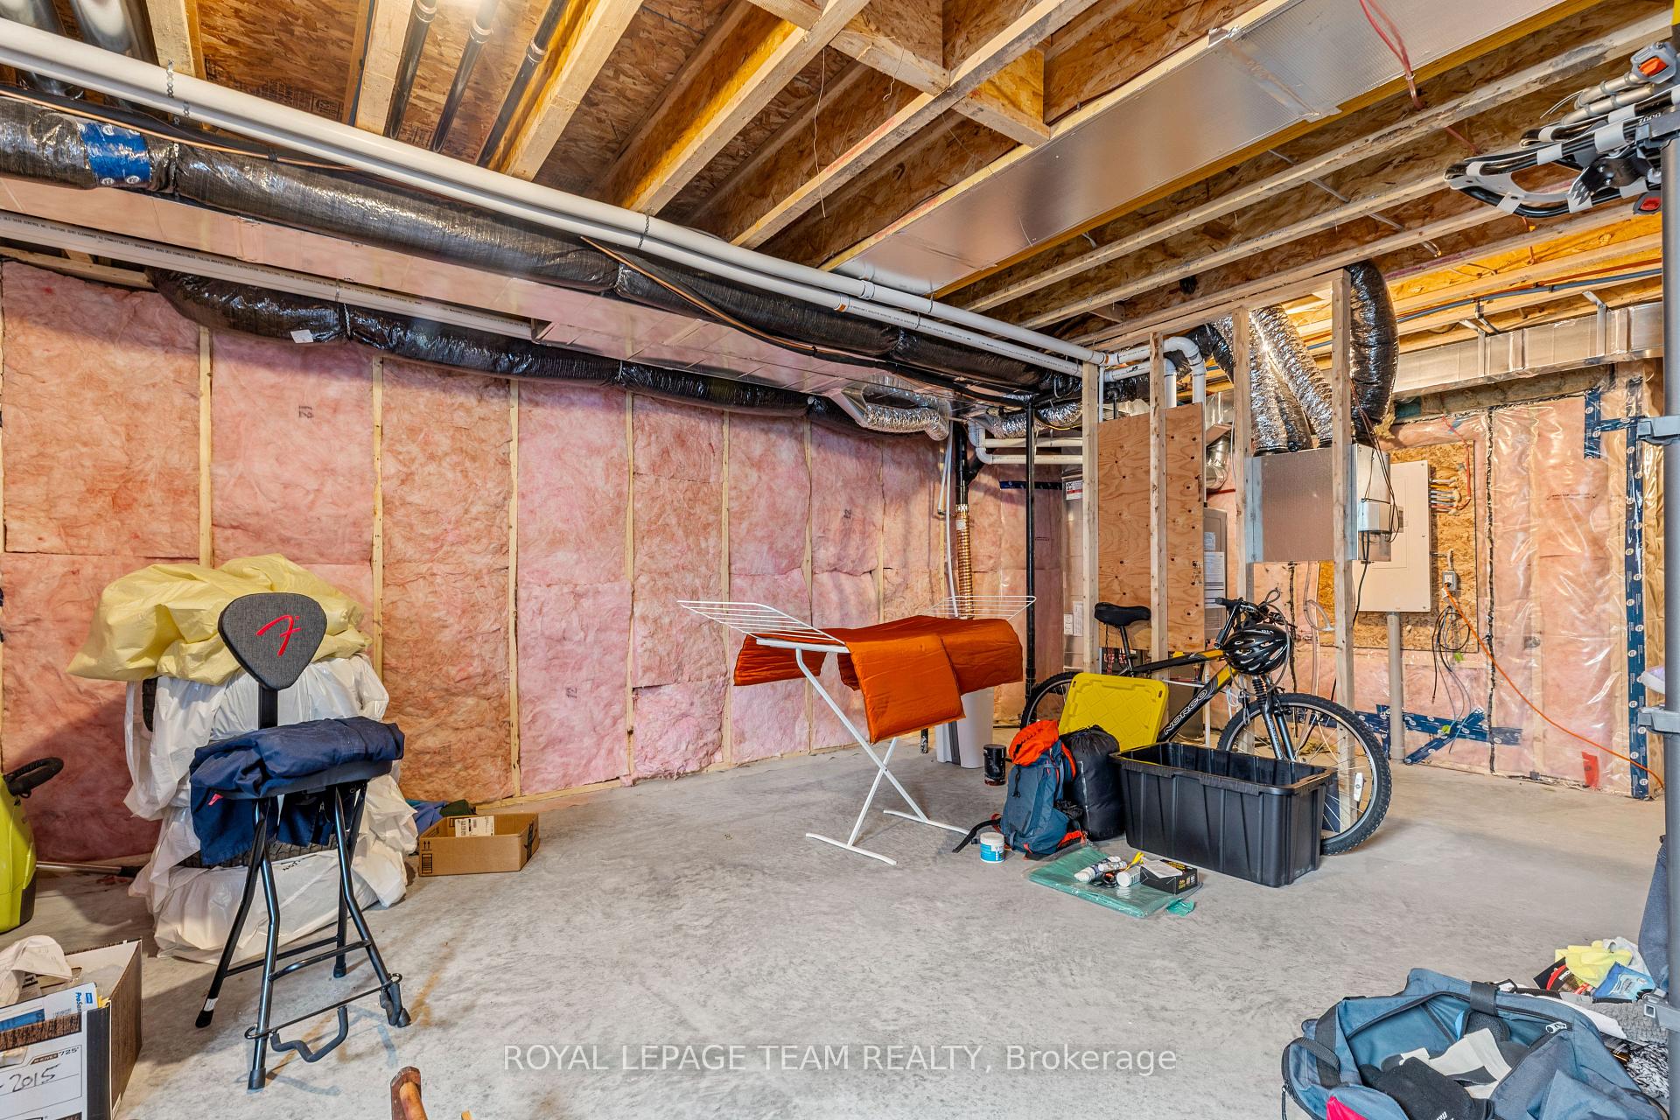
- Unfinished lower level offers future potential.
- Close to local amenities and quick highway access.
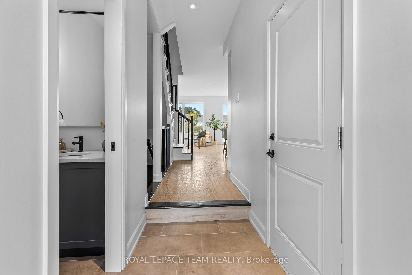
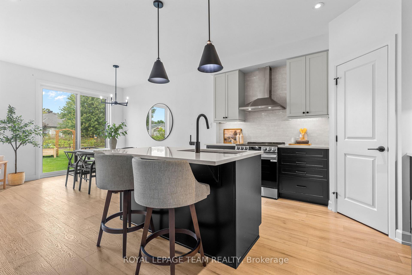
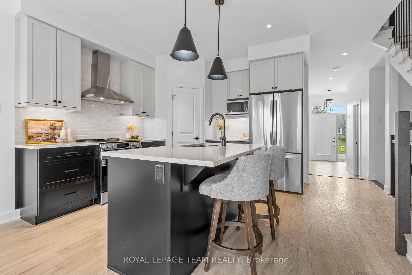
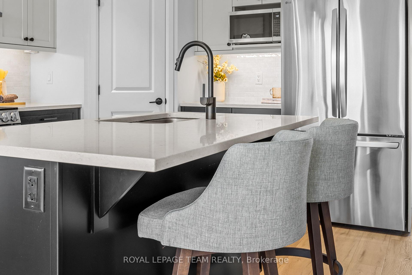
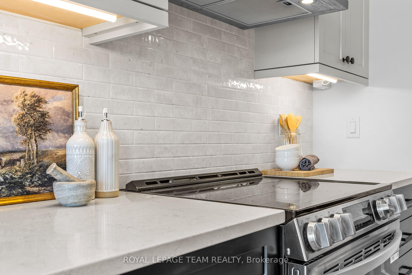
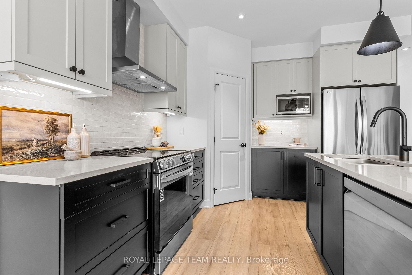
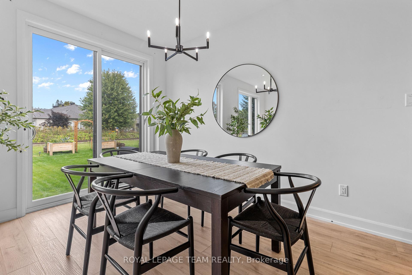
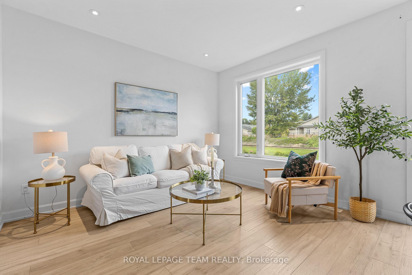
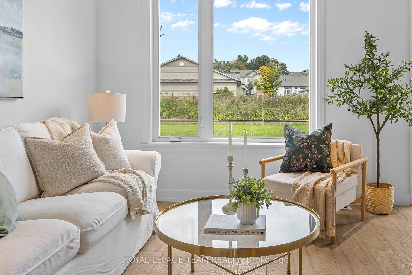
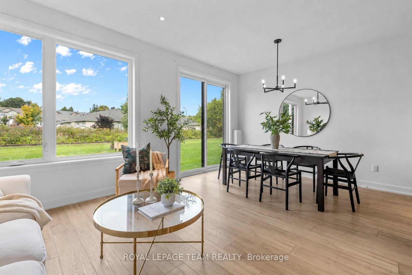
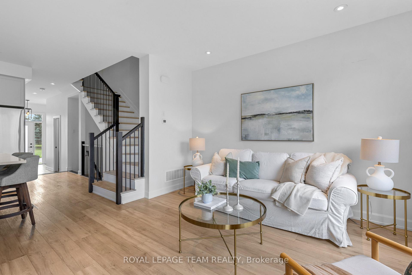
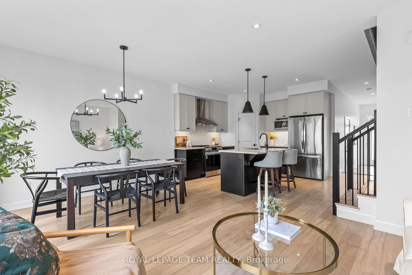
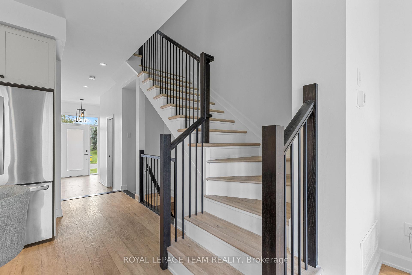
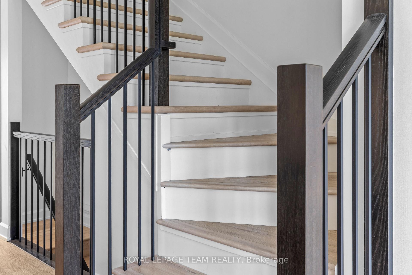
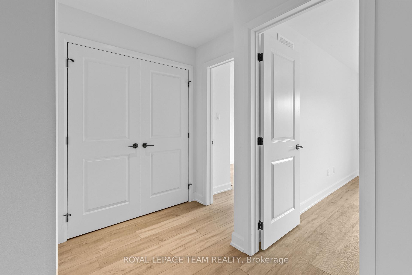
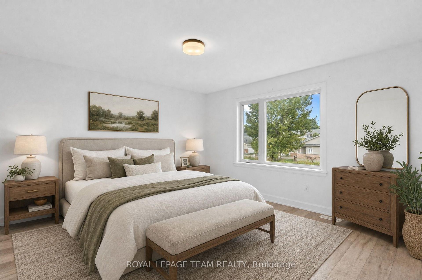
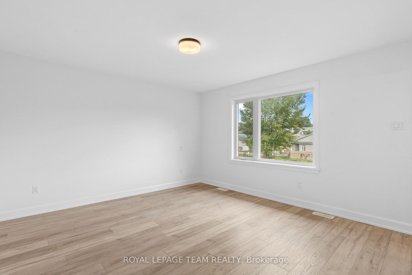
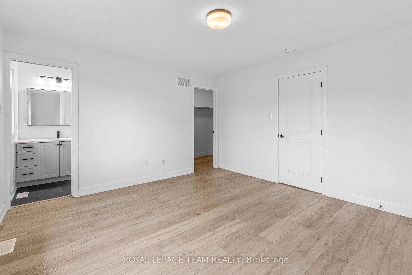
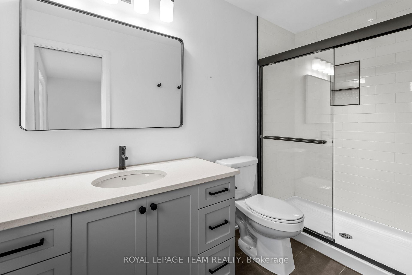
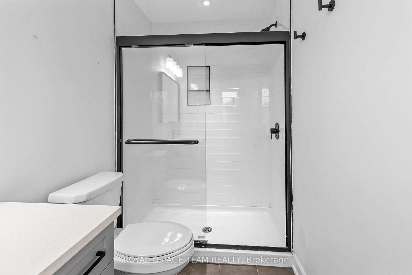
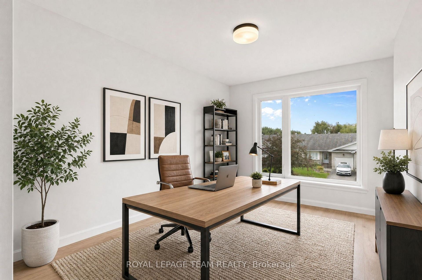
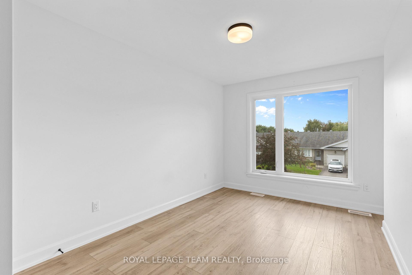
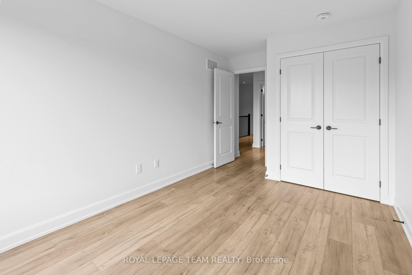
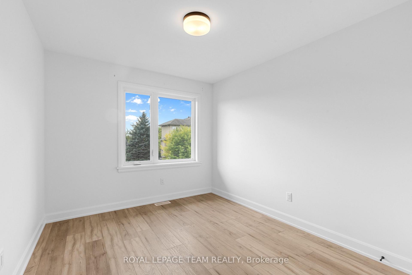
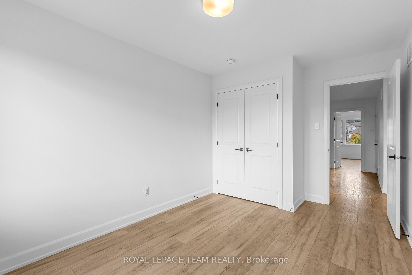
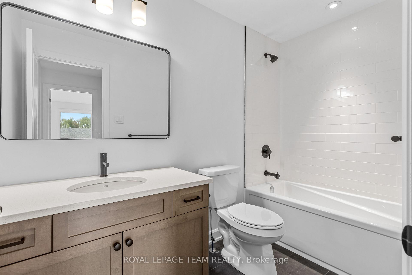
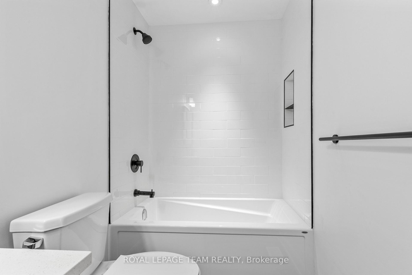
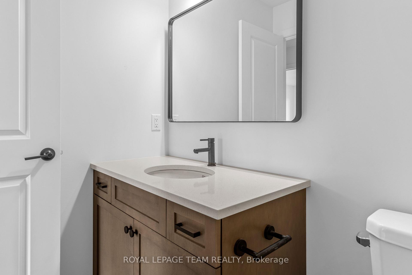
LIKE NEW without the wait! Set on a quiet, no-through road in the heart of Carp, this 2025 executive townhome offers a seamless blend of elevated design & everyday practicality. Completely CARPET-FREE & thoughtfully upgraded throughout, this home delivers from the moment you arrive. Striking curb appeal showcases premium low maintenance siding, timeless stone, a beautiful interlock landing & a covered front porch framed by timber pillars. Inside, bright open sightlines, a full glass entry & large rear windows flood the home w/ natural light. Luxury wide plank flooring, upgraded tile, modern railings & smooth ceilings create a clean, cohesive aesthetic. The gourmet kitchen impresses w/ quartz countertops, extended two-toned cabinetry, a statement hood fan w/ full-height backsplash, coveted pantry & an island designed for gathering. Upstairs, 3 well-appointed bedrooms provide flexibility for families or work-from-home living. The primary retreat features a walk-in closet & private ensuite w/ quartz-topped vanity + sleek glass/tile shower. A stylish main bath & convenient upper-level laundry complete the space w/ ease. The unfinished lower level offers future potential for additional space tailored to your needs. Enjoy the lifestyle that comes with it - walk to local restaurants, cafés, brewery, Carp Creamery & the Carp Farmers' Market, or explore nearby parks & trails, all w/ quick access to Kanata, Stittsville & HWY 417. Thoughtfully upgraded, move-in ready & designed for everyday living. A new 10ft x 12ft rear deck will be completed by the seller prior to closing.
Key Facts & Features
Property Costs
- Annual Property Tax Amount
- $3,545
- Land Transfer Tax Fee
- $8,473
Rental Items
- Rental Equipment
- Tankless water heater w/ Enercare
- Basement Type
- Full, Unfinished
Interior Features
- Laundry Level
- Upper Level
- Interior Extras
- Auto Garage Door Remote, ERV/HRV, On Demand Water Heater
- Fireplace/Stove
- No
- Elevator
- No
Exterior Features
- Pool
- None
- Property Features
- Golf, Rec./Commun.Centre, School
Building
- Building Type
- Freehold Townhouse
- Building Style
- 2-Storey
- Approx Age
- 0-5
Construction
- Exterior Finish
- Stone, Board & Batten
- Roof
- Asphalt Shingle
- Foundation Details
- Poured Concrete
- Special Designation
- Unknown
Lot
- Lot Front
- 19.69 ft
- Lot Depth
- 91.80 ft
Inclusions
- Inclusions
- All attached light fixtures; All bathroom mirrors; Attached shelving & hooks; Fixed shelving in closets; Stove; Hood fan; Refrigerator; Dishwasher; Washer; Dryer; Furnace; HRV; Central Air Conditioning Unit; Water softener system; Automatic garage door opener w/ 2 remotes
Parking & Garages
- Garage Type
- Attached
- Garage Spaces
- 1
- Parking Spaces
- 2
- Total Garage And Parking Spaces
- 3
Heating & Cooling
- Heat Source
- Gas
- Heat Type
- Forced Air
- Air Conditioning
- Central Air
- Water
- Municipal
- Sewers
- Sewer
- Natural Gas
- Yes
- Hydro
- Yes
- Cable
- Available
- Telephone
- Available
- Bedrooms
- 3
- Washrooms
- 3
- Kitchens
- 1
Room sizes
- Foyer—Main level
- Other—Lower level
- Primary Bedroom—Upper level, Walk-In Closet(s)
- Bedroom 2—Upper level
- Dining Room—Main level, Open Concept
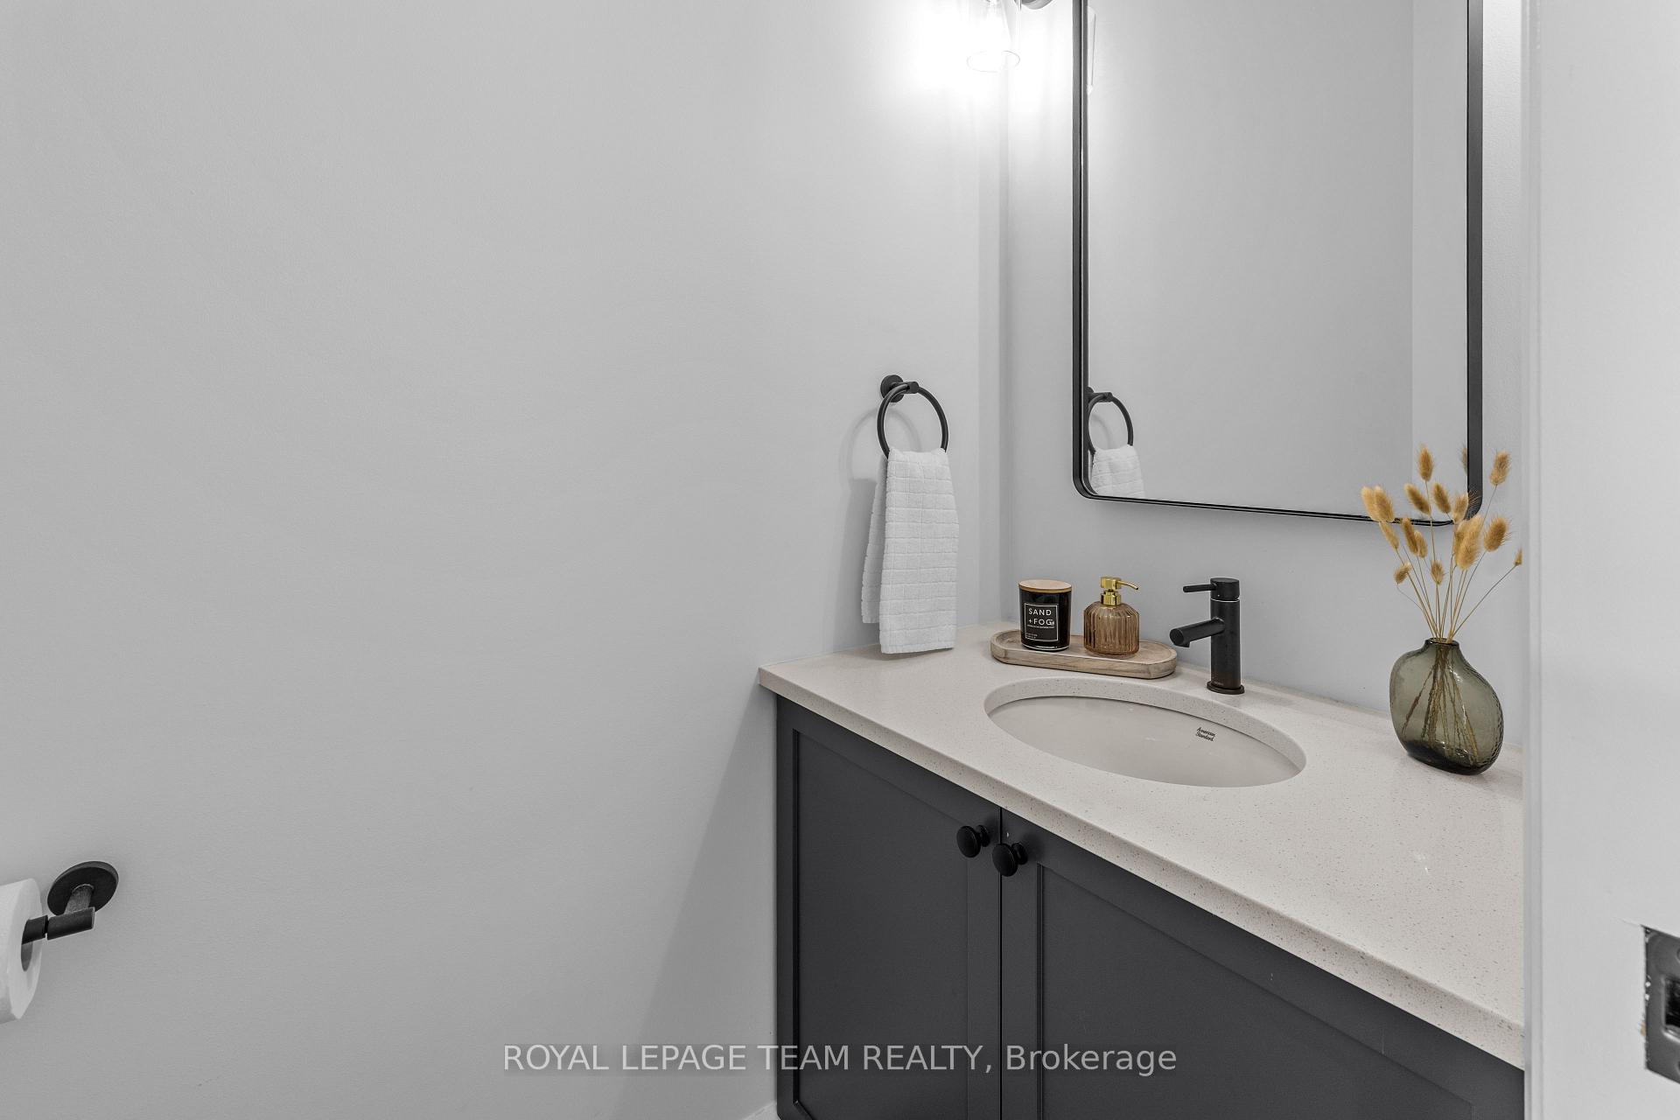
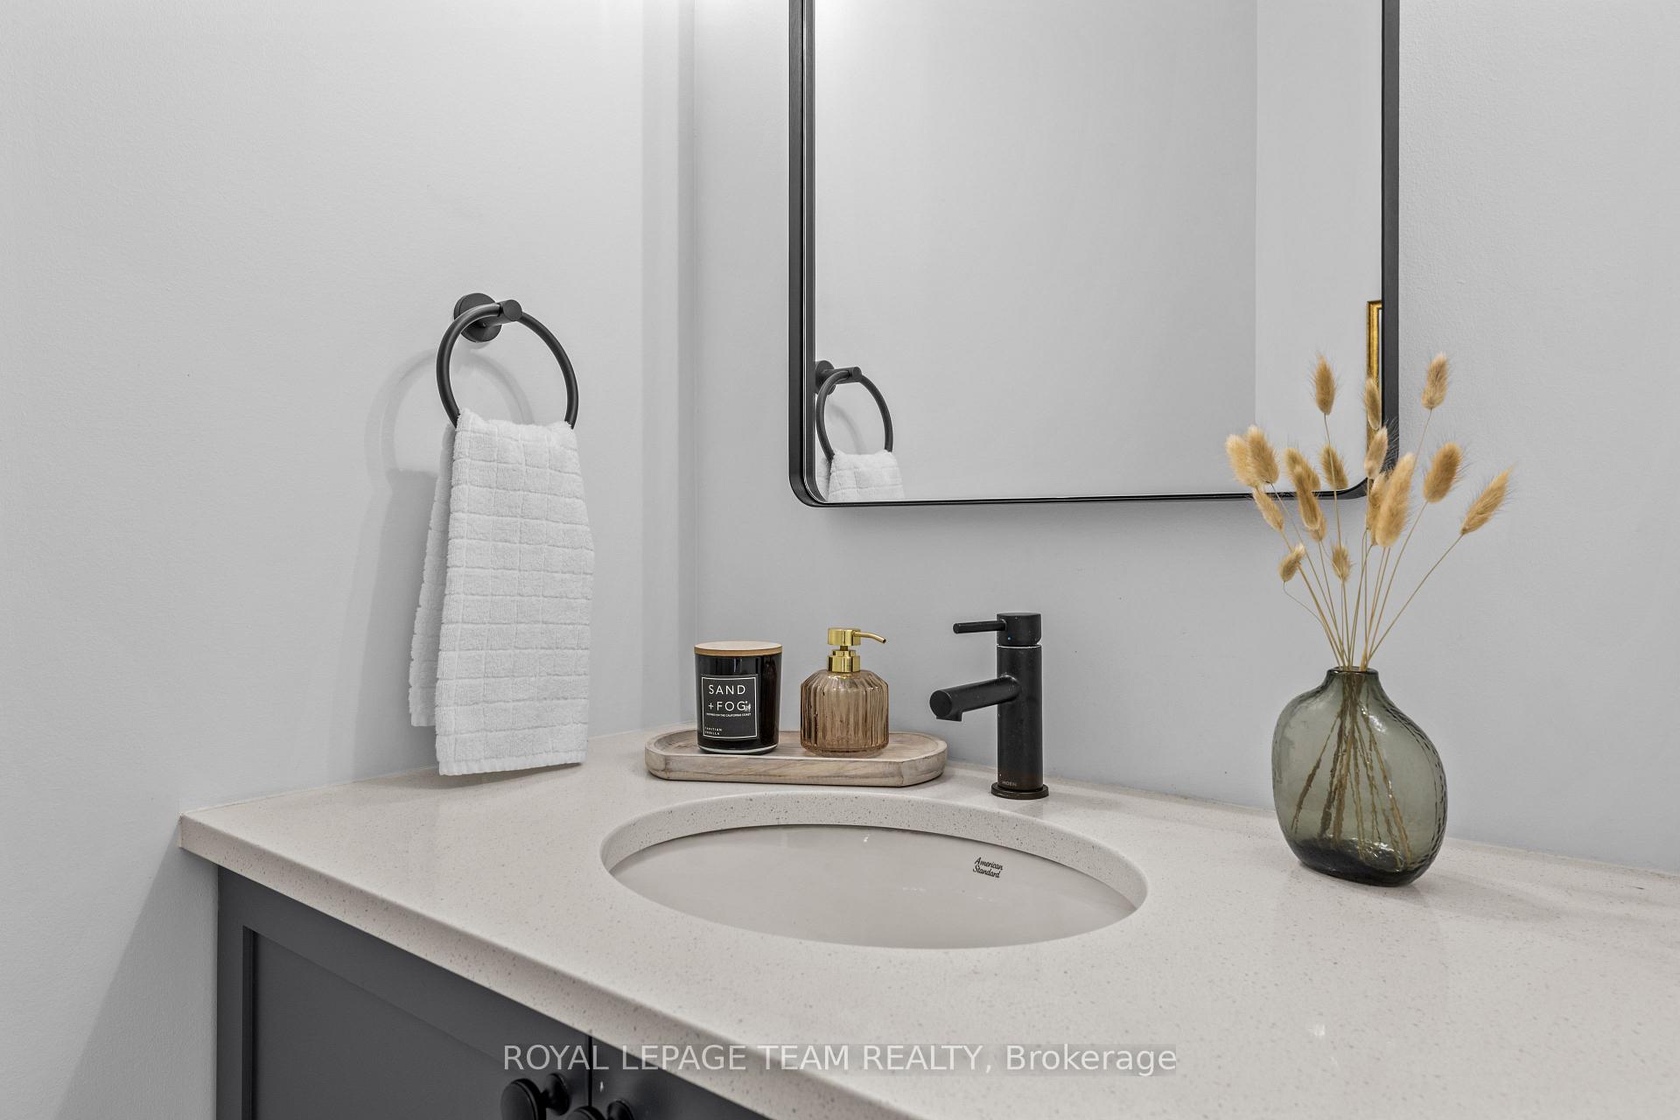
- Bathroom—Main level, 2 Pc Bath
- Bedroom 3—Upper level
- Kitchen—Main level, Centre Island, Pantry, Quartz Counter
- Living Room—Main level, Large Window, Open Concept
- Bathroom—Upper level, 4 Pc Bath
- Bathroom—Upper level, 3 Pc Ensuite
- Laundry—Upper level
Washrooms
- 2-piece, Main
- 4-piece, Upper
- 3-piece, Upper
- Municipality
- Ottawa
- Neighbourhood
- Carp
- Main cross streets
- Carp Road
- Zoning
- V3B
- Directions
- Follow Carp Road, turn onto Rivington Street. Home will be on the left.
- MLS® number
- X13805984
- Data source
- Toronto Regional Real Estate Board
- Listed on
- 2026-09-18
- Updated on
- 2026-09-29
- Days on market
- 27 days
- Possession type
- Flexible
- Co-op commission
- 2.0%
- Seller
- Listed by
- ROYAL LEPAGE TEAM REALTY
Home Market Value
Current home valuation for Unit B, 173 Rivington Street, Ottawa, Carp, Ottawa, ON. Listed for $599,900
HOMEH Estimate
$615,188
Estimated Sales Range
$485,999 - $744,377
HOMEH Estimate for Unit B, 173 Rivington Street, Ottawa, Carp
Calculated with a real agent's CMA method — 45+ years of experience, codified. Not an AI guess.
Mortgage Payment Calculator
Compare up to 4 down payment scenarios
5% on first $500K + 10% on $99,900 over $500K
$34,990
| Scenario 1 | Scenario 2 | Scenario 3 | Scenario 4 | |
|---|---|---|---|---|
−Down payment | % $ | % $ | % $ | % $ |
+CMHC insurance | $22,580 | $16,737 | $14,278 | $0 |
=Total mortgage | $587,086 | $556,647 | $524,193 | $479,920 |
Amortization | ||||
Mortgage rate | % | % | % | % |
| Payment frequency | ||||
=Mortgage payment | $2,866monthly | $2,718monthly | $2,559monthly | $2,343monthly |
Land Transfer Tax
$8,473
$8,473
Around this home
Data provided by OpenStreetMap & Fraser Institute School Rankings
Ask HOMEH
New!Hi there!
👋Text or call (416) 301-9001
Recommended for you
Based on homes you've looked at.
No recommended properties found.
Nearby similar homes
No nearby properties found.
More real estate resources
Other homes nearby
Explore this area
Nearby neighbourhoods
- 9401 - Fitzroy homes for sale
- 4606 - Riverside Park South homes for sale
- 6301 - Redwood Park homes for sale
- 9005 - Kanata - Kanata (North West) homes for sale
- 6001 - Woodroffe homes for sale
- 4202 - Hintonburg homes for sale
- 6002 - Woodroffe homes for sale
- 7603 - Sheahan Estates/Trend Village homes for sale
No nearby listings available.