
1757 Corkery Road
Ottawa (Huntley Ward, North West), ON K0A 1L0
- 5Bedrooms
- 4Bathrooms
- 2Garage
- 3500–5000Sq Ft
- $6,102Tax
- 154×745 ftLot Size
 Estimated Value:$1,439,880See Free Estimate Report

Sale & Price History for 1757 Corkery Road, Ottawa, Huntley Ward (North West)
| Start Date | End Date | Price | Event | MLS# |
|---|---|---|---|---|
| No listing history available | ||||
Real estate boards require you to or to see the full details of this property.
*Sold prices and complete sale & price history are regulated data. Under the Trust in Real Estate Services Act, 2002 (TRESA) and the rules of the Real Estate Council of Ontario (RECO), and pursuant to the Multiple Listing Service® rules of the Canadian Real Estate Association (CREA) and the Toronto Regional Real Estate Board (TRREB), this information may be shown only to registered users who have agreed to the applicable terms of use (a Virtual Office Website, or "VOW," arrangement). HOMEH Inc., Brokerage therefore provides it to signed-in members only. Creating an account is free and takes under a minute.
About 1757 Corkery Road, Ottawa, Huntley Ward (North West)
Summarized Description
- Custom home on a private 3+ acre lot
- 5 bedrooms and 4 bathrooms for family living
- In-law suite with rental income potential
- Energy-efficient geothermal heating system
- Large balcony with beautiful sunset views
- Potential to build an additional dwelling
- Close to Kanata High-Tech Centre and downtown Ottawa
- Surrounded by mature gardens and forest
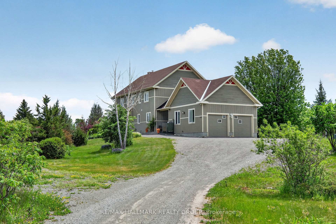
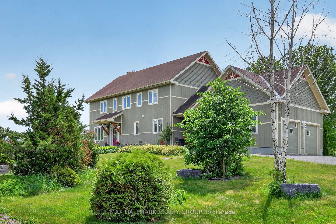
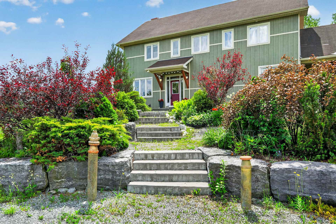
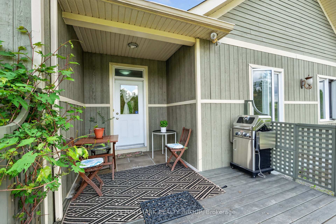
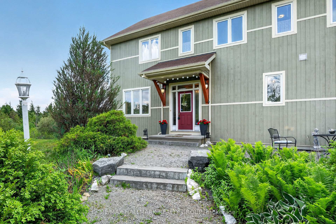
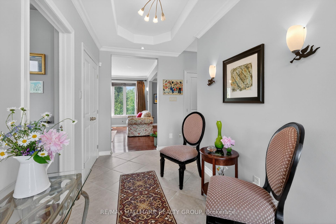
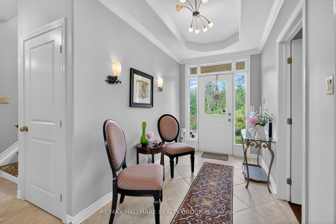
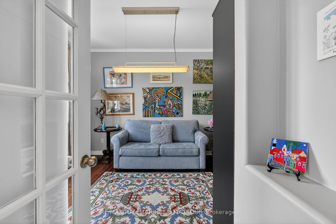
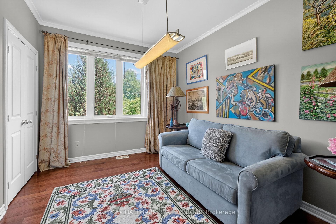
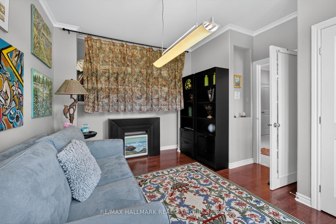
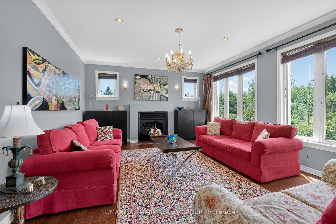
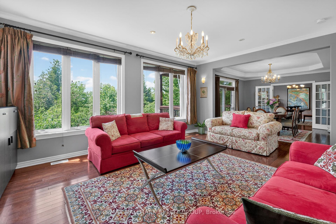
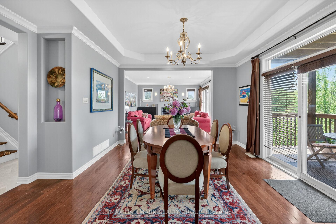
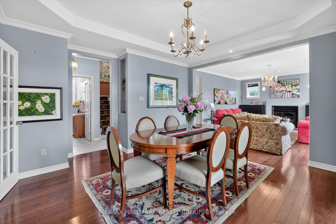
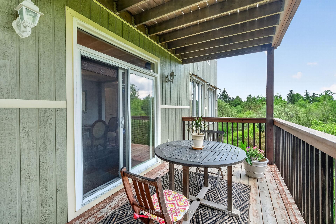
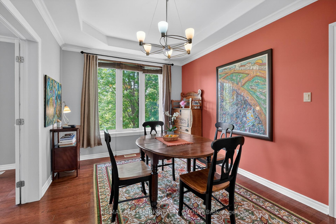
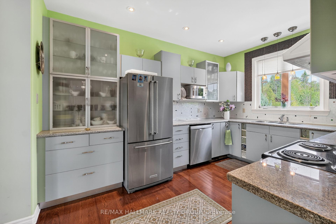
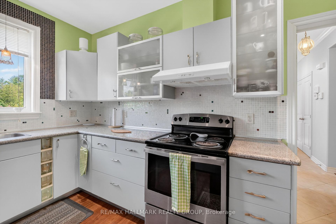
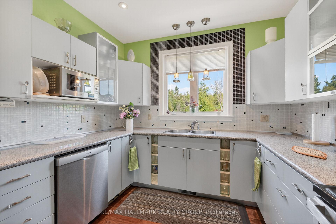
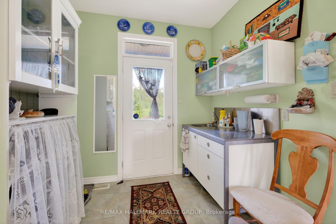
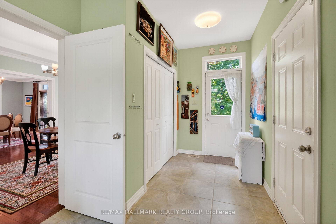
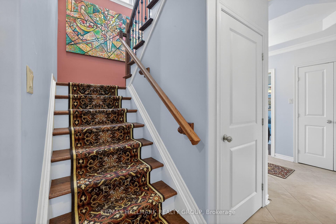
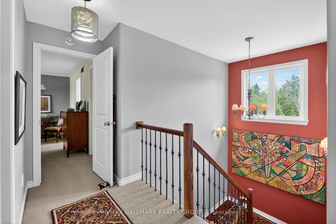
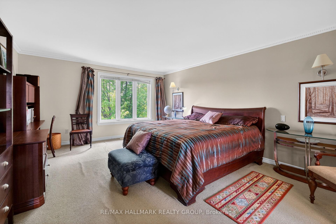
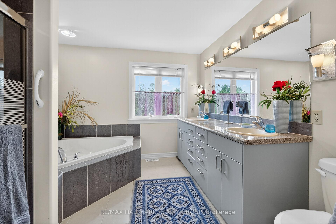
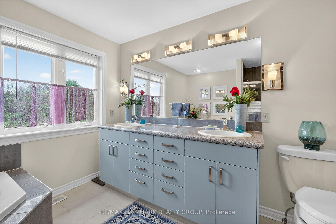
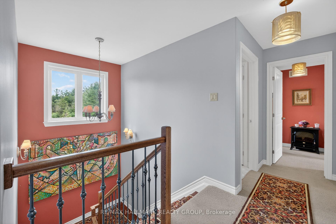
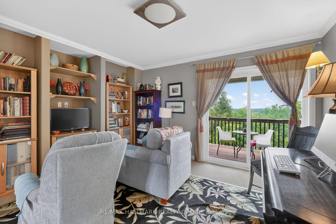
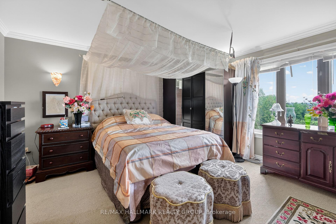
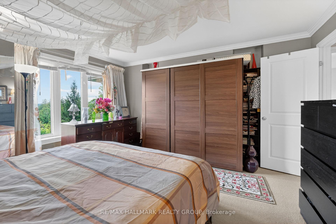
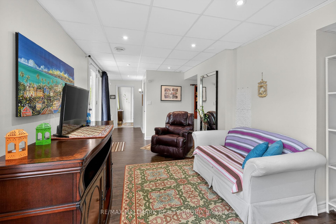
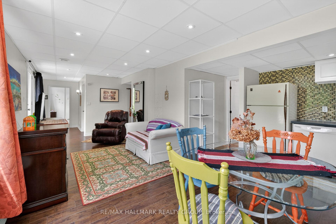
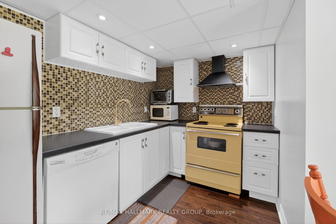
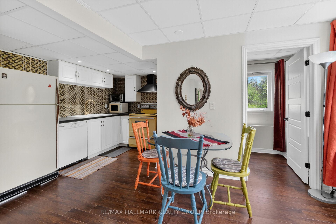
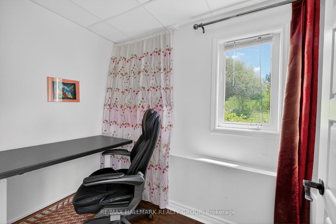
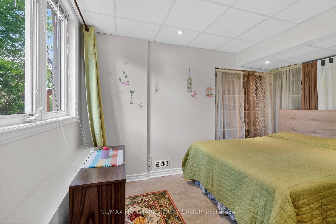
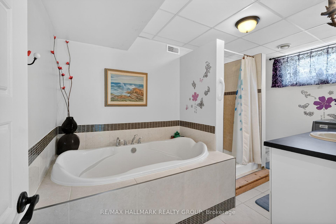
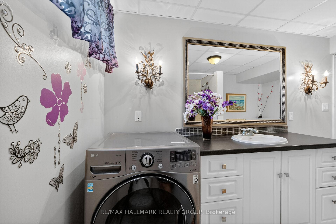
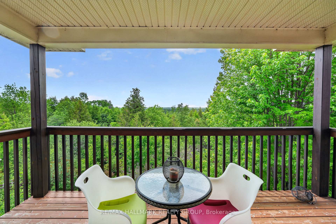
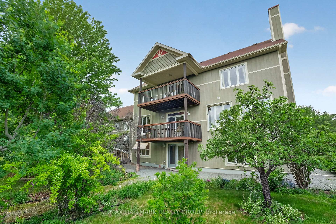
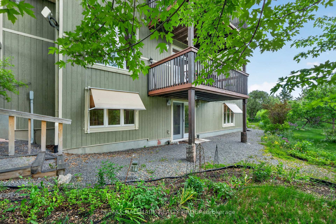
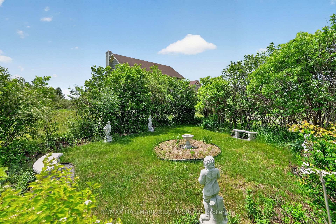
European-inspired custom home set on a private 3+ acre lot, offering a rare blend of functionality, flexibility, and financial opportunity. This exceptional 5-bedroom, 4-bath home is designed for comfortable family living & multi-generational versatility. The walk-out lower-level in-law suite provides private living space for extended family, guests, or rental income (rented for over $2,000/month), while the property offers potential to build an additional dwelling. Serenity begins as you turn onto the driveway, surrounded by nature as you approach the home perched at the top. The main level features a bright foyer, living & great rooms w/ coffered ceilings, gleaming hardwood floors, and a large balcony. The functional kitchen flows into a bright eating area & mudroom with abundant storage. A main-floor bedroom & full bath offer flexibility for guests or a home office. Upstairs, the primary suite features a large walk-in closet and 5-piece ensuite. Bedroom #3 doubles as a media room w/ access to a large balcony offering beautiful sunset views. Two additional bedrooms share a Jack & Jill bath, w/ a convenient laundry nook. The walk-out lower level feels like a private home, complete w/ a full kitchen, living room, bedroom, cozy nook, den, 4 piece bath with laundry, extra room, & ample storage. Quality and sustainability shine throughout, including durable CanExcel siding and an energy-efficient geothermal heating and cooling system. Set amid 3 acres of forest, mature gardens, and fruit trees, the property offers privacy and beautiful views from every window. The property also presents an exciting opportunity for the buyer to expand the existing entertainment area, creating additional space for gatherings, recreation, or outdoor living and further enhancing the home's exceptional lifestyle appeal. Just minutes from Almonte, Carp, and the Kanata High-Tech Centre, and 35 minutes from downtown Ottawa, this is an ideal balance of space, nature, and accessibility.
Key Facts & Features
Property Costs
- Annual Property Tax Amount
- $6,102
- Land Transfer Tax Fee
- $20,473
Rental Items
- Rental Equipment
- None
- Basement Type
- Apartment, Finished with Walk-Out
Interior Features
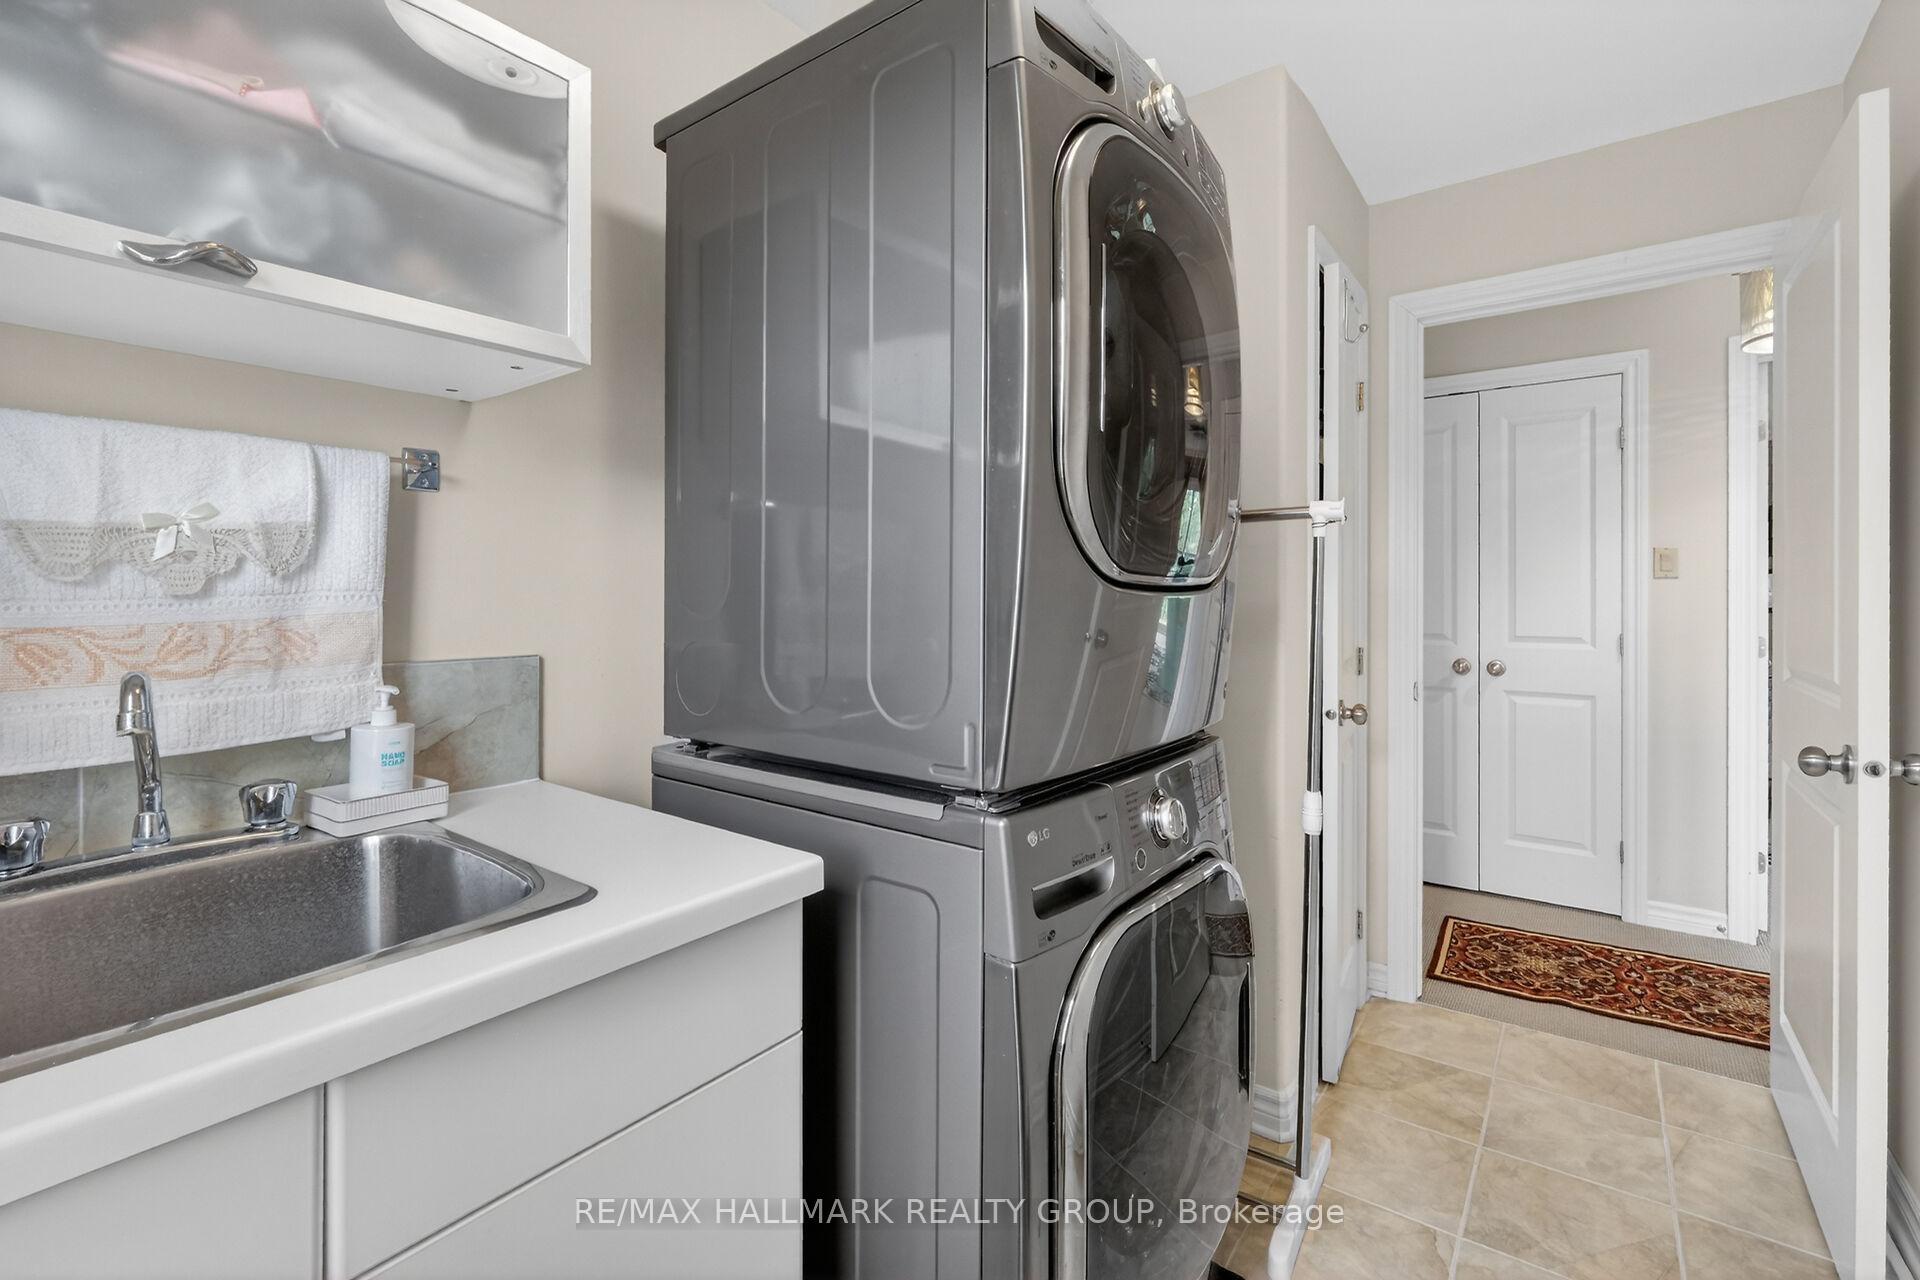
- Laundry Level
- Upper Level
- Interior Extras
- Accessory Apartment, Auto Garage Door Remote, Central Vacuum, Storage, Water Heater Owned
- View
- Forest, Trees/Woods, Garden
- Security Features
- Alarm System, Carbon Monoxide Detectors, Smoke Detector
- Fireplace/Stove
- Yes
- Fireplace Features
- Wood
- Elevator
- No
Exterior Features
- Exterior Extras
- Landscaped, Privacy, Porch Enclosed
- Pool
- None
- Property Features
- Clear View, Part Cleared, Wooded/Treed
- Accessibility Features
- Bath Grab Bars, Raised Toilet
- Other Structures
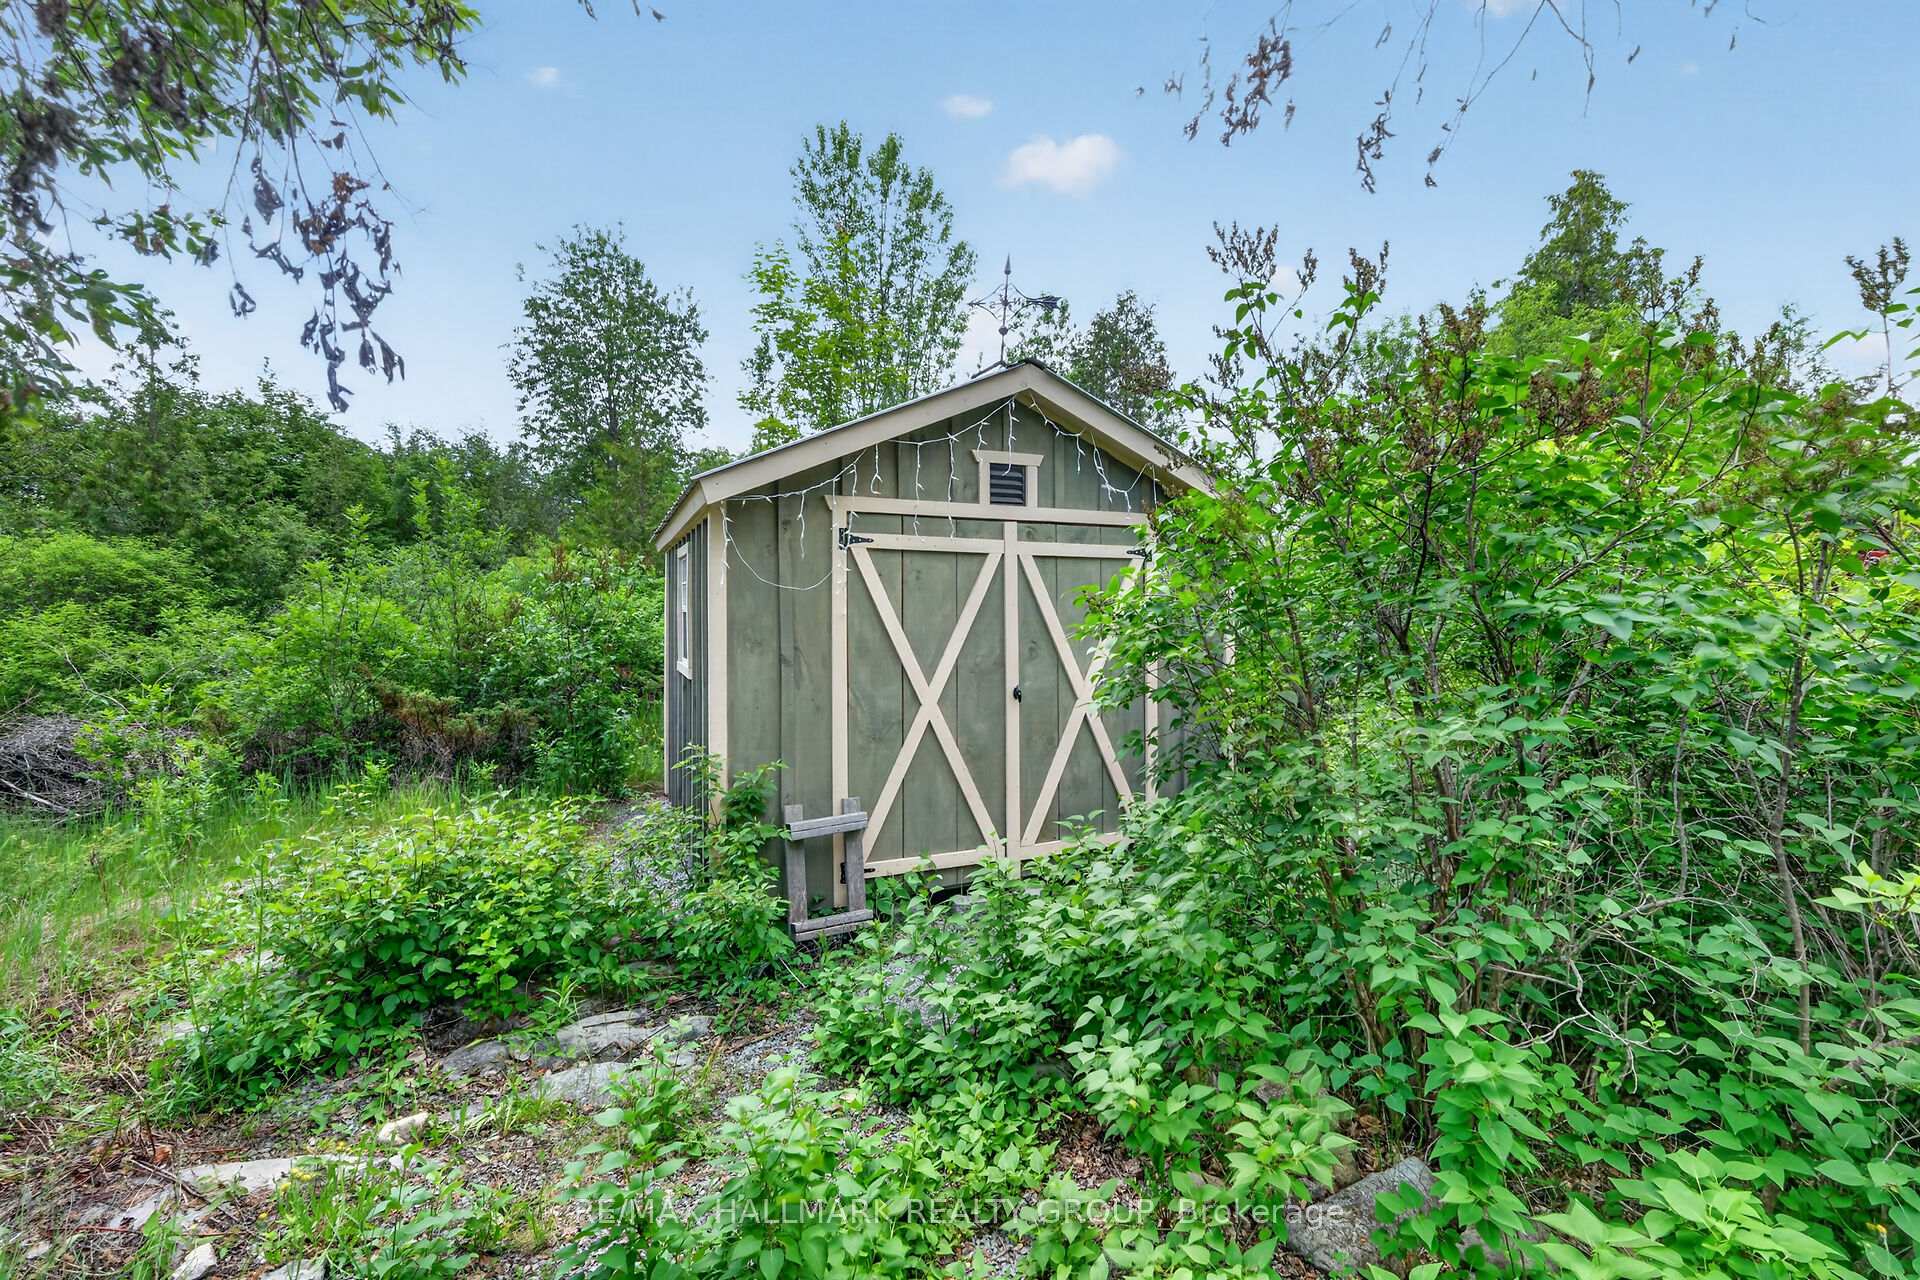
- Shed, Fence - Partial
Building
- Building Type
- Detached
- Building Style
- 2-Storey
- Approx Age
- 16-30
Construction
- Exterior Finish
- Other
- Roof
- Asphalt Shingle
- Foundation Details
- Poured Concrete
- Special Designation
- Unknown
Lot
- Lot Front
- 154.20 ft
- Lot Depth
- 745.37 ft
- Lot Size
- 3.11
- Lot Shape
- Irregular
Inclusions
- Inclusions
- 3 Refrigerators, 2 Stoves, 2 Hood fans, 2 Dishwashers, 2 Microwaves, 2 Washers, 2 Dryers, light fixtures, window coverings.
Exclusions
- Exclusions
- Living Room Chandelier, Draperies (living room, second and third upstairs bedrooms).
Parking & Garages
- Garage Type
- Attached
- Garage Spaces
- 2
- Parking Spaces
- 10
- Total Garage And Parking Spaces
- 12
Heating & Cooling
- Heat Source
- Other
- Heat Type
- Heat Pump
- Air Conditioning
- Central Air
- Water
- Well
- Sewers
- Septic
- Bedrooms
- 5
- Washrooms
- 4
- Kitchens
- 2
- Family / bonus room
- Yes
Room sizes
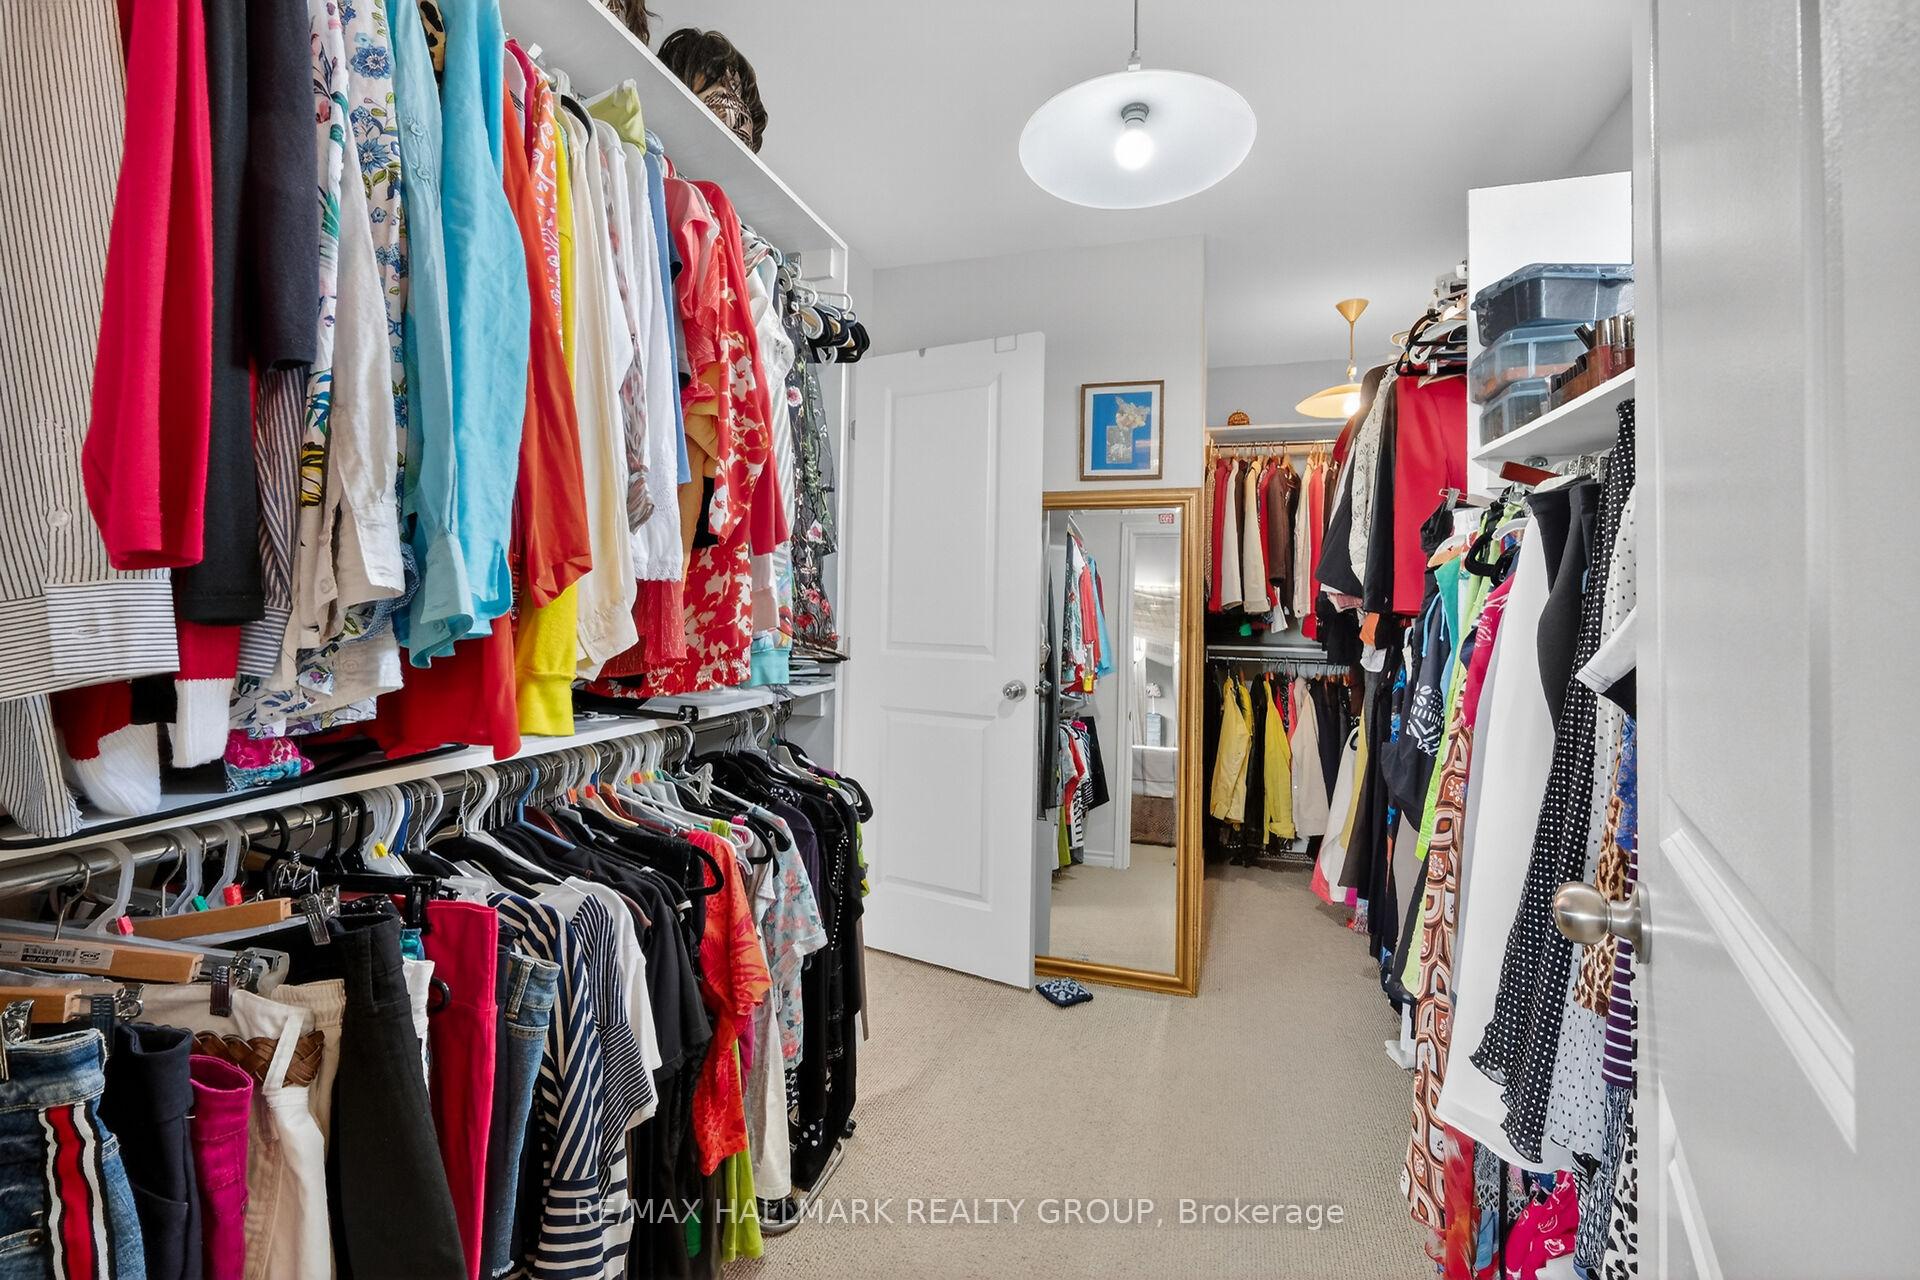
- Primary Bedroom—Second level, Walk-In Closet(s)
- Bedroom—Main level
- Living Room—Main level, Fireplace, Coffered Ceiling(s), Combined w/Great Rm
- Dining Room—Main level, Combined w/Kitchen
- Great Room—Main level, Sliding Doors, Coffered Ceiling(s), Overlooks Ravine
- Kitchen—Main level
- Mud Room—Main level, Laundry Sink
- Bathroom—Second level, 3 Pc Bath
- Bedroom 2—Second level, W/O To Balcony
- Bedroom 3—Second level, Walk-In Closet(s)
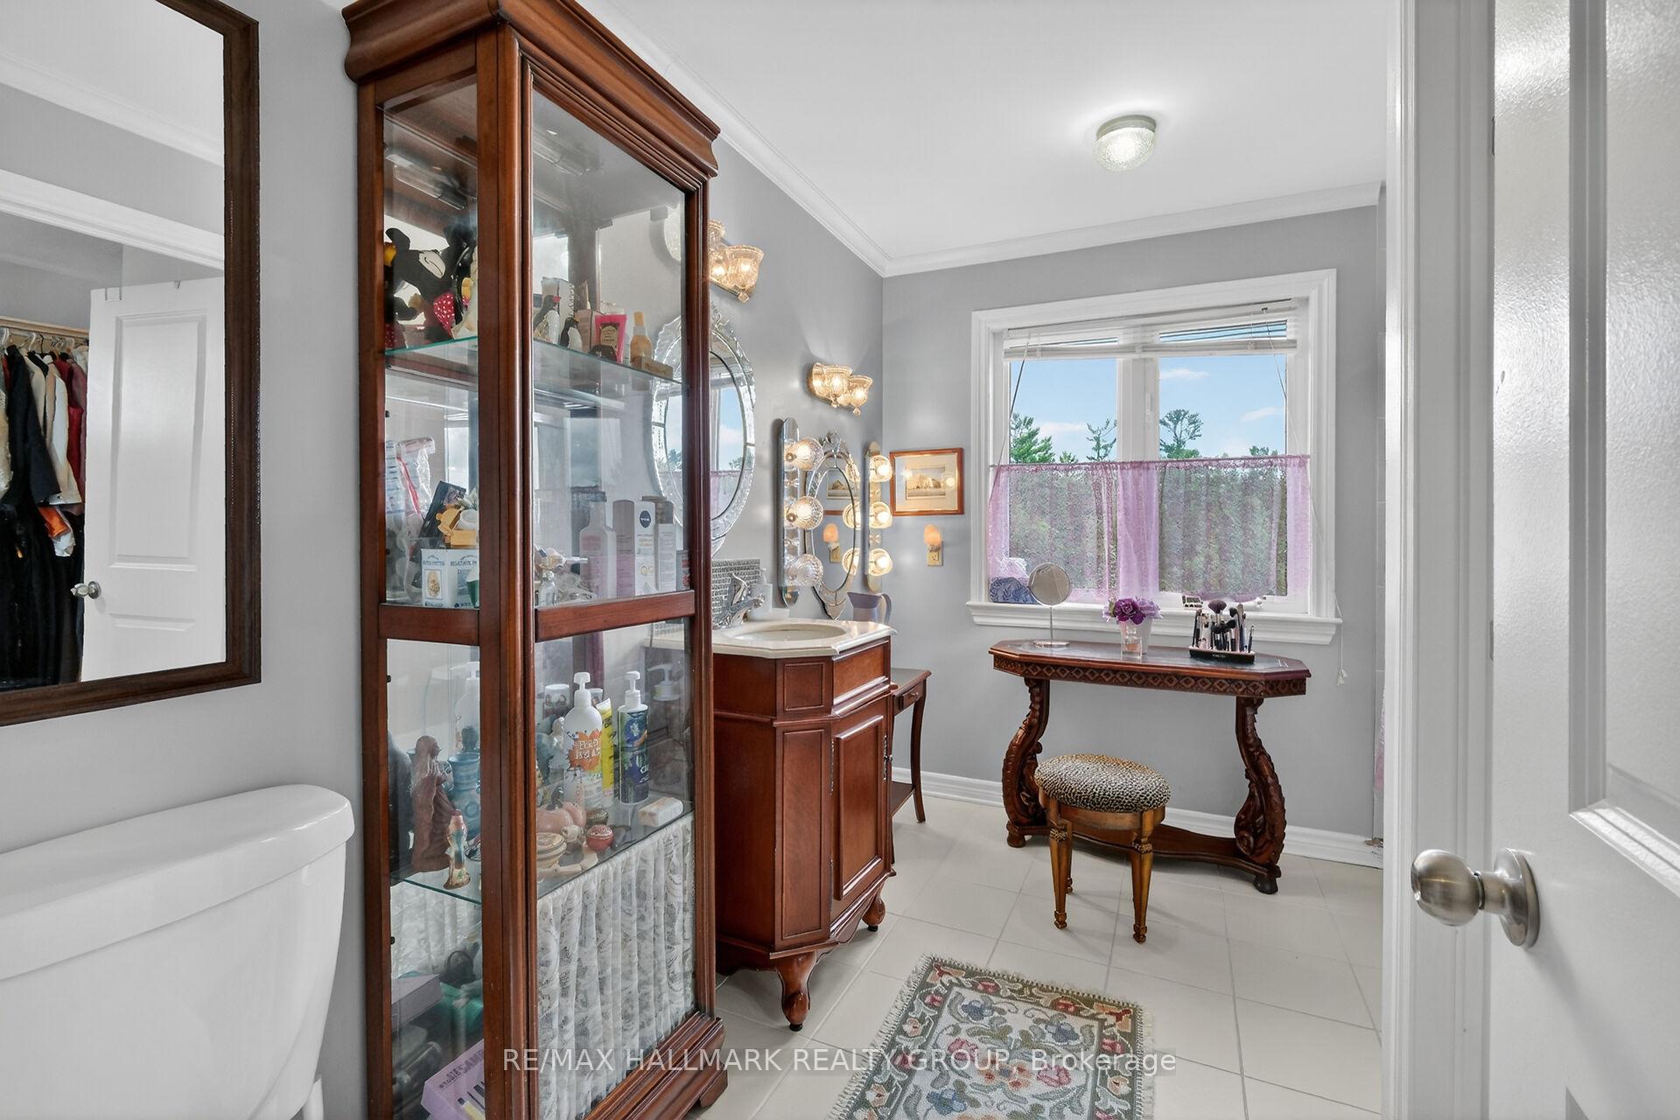
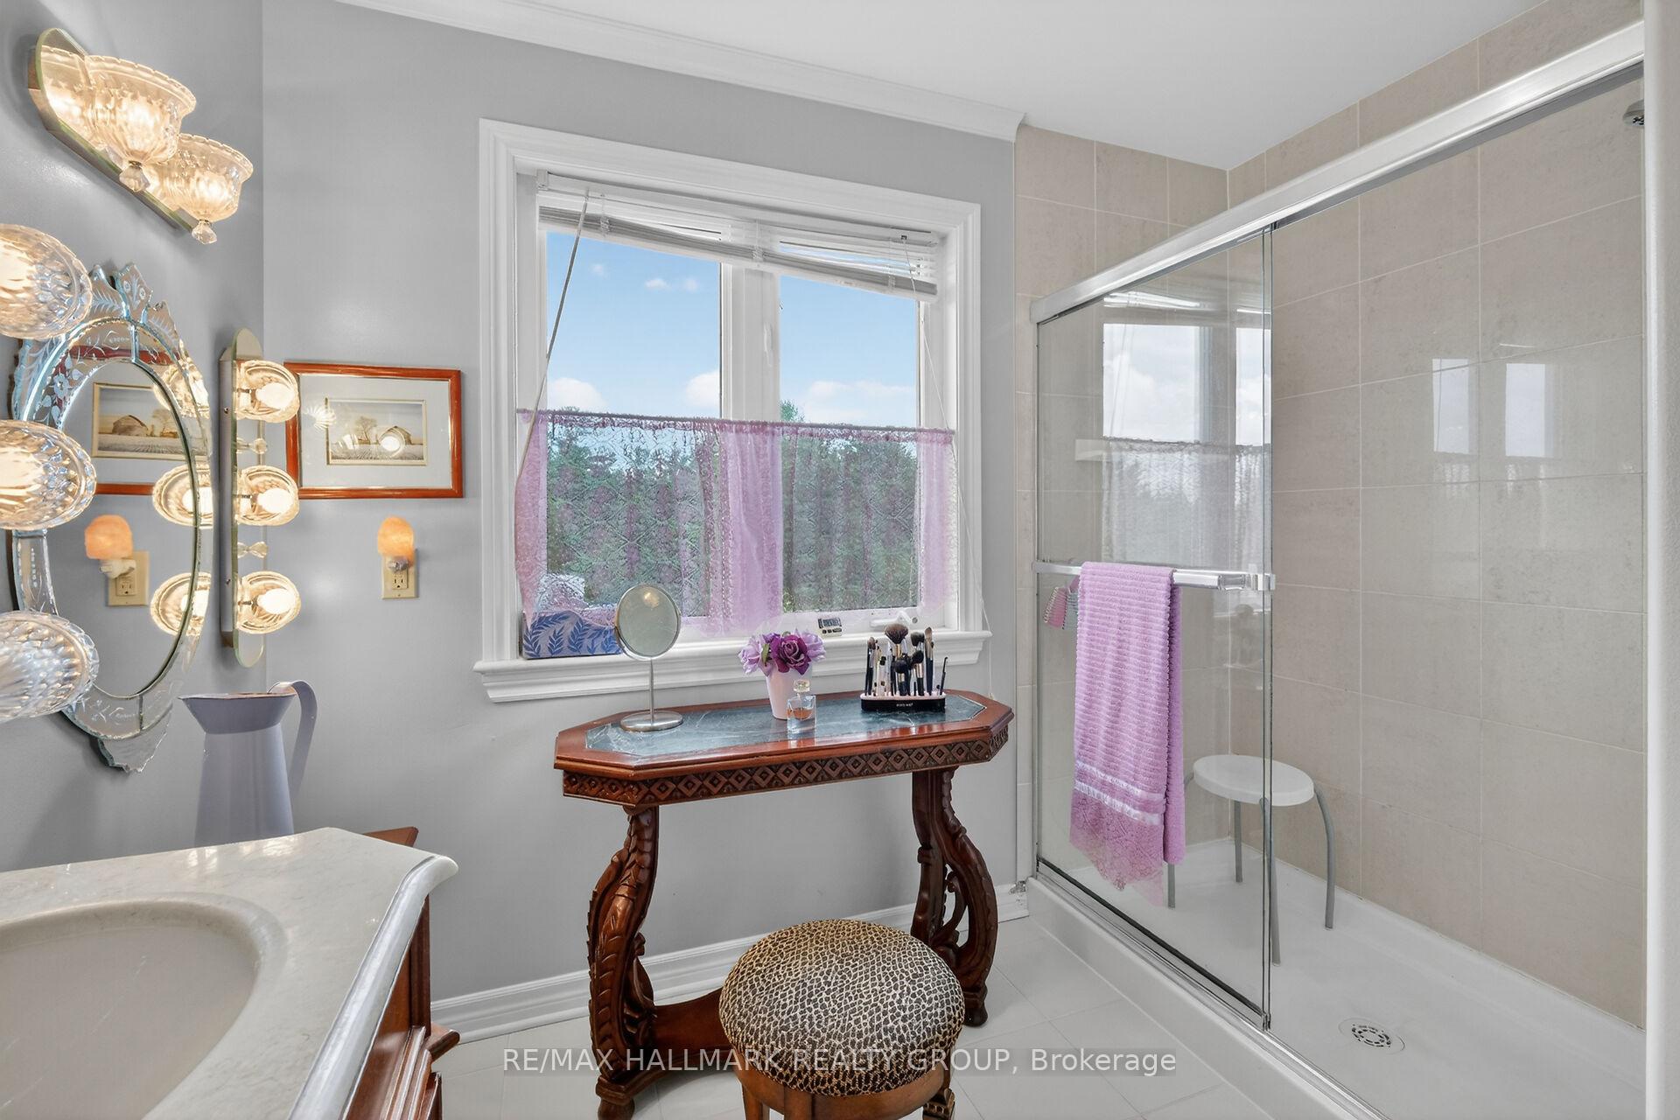
- Bathroom—Second level, 5 Pc Ensuite
- Foyer—Main level, Ceramic Floor
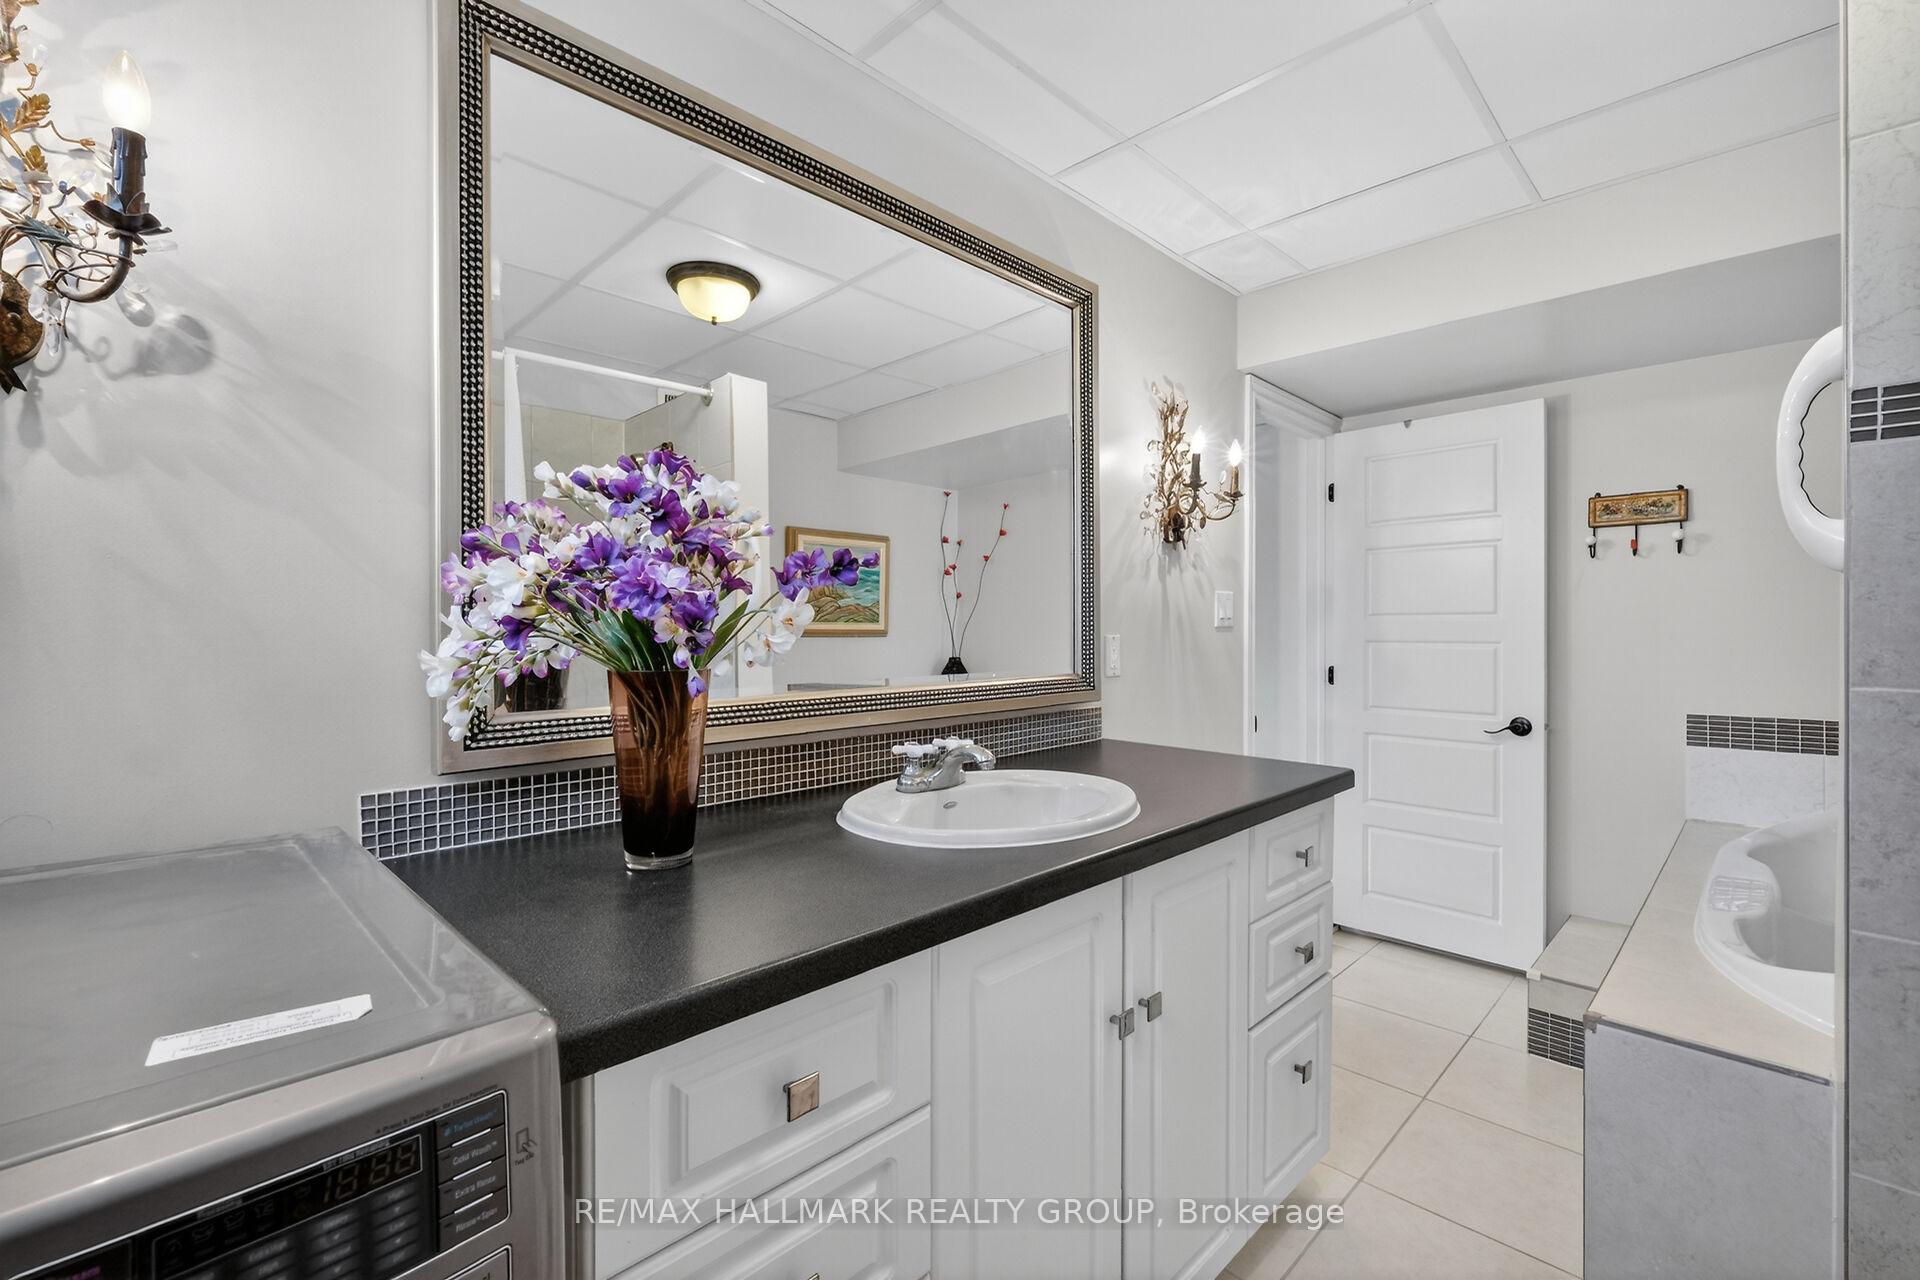
- Bathroom—Lower level, 5 Pc Bath, Combined w/Laundry
- Living Room—Lower level, Walk-Out
- Laundry—Second level
- Study—Lower level
- Other—Lower level, Eat-in Kitchen
- Den—Lower level
- Bedroom—Lower level
- Kitchen—Lower level
Washrooms
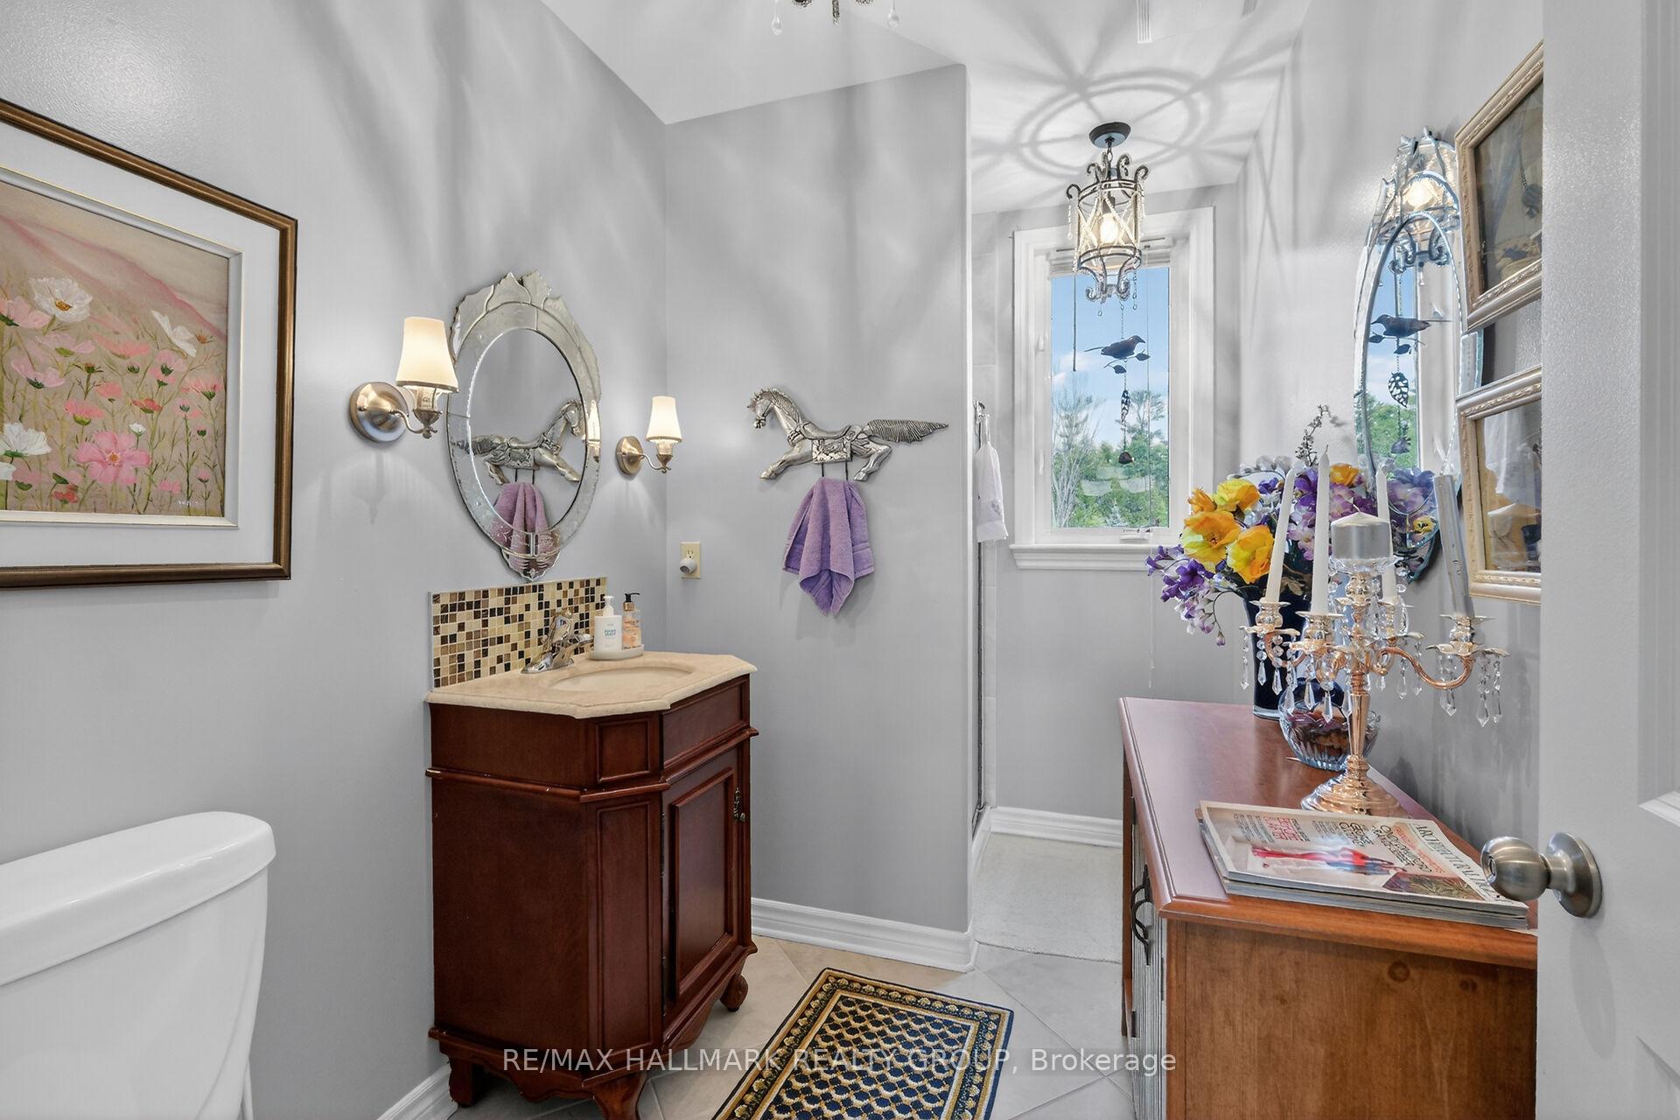
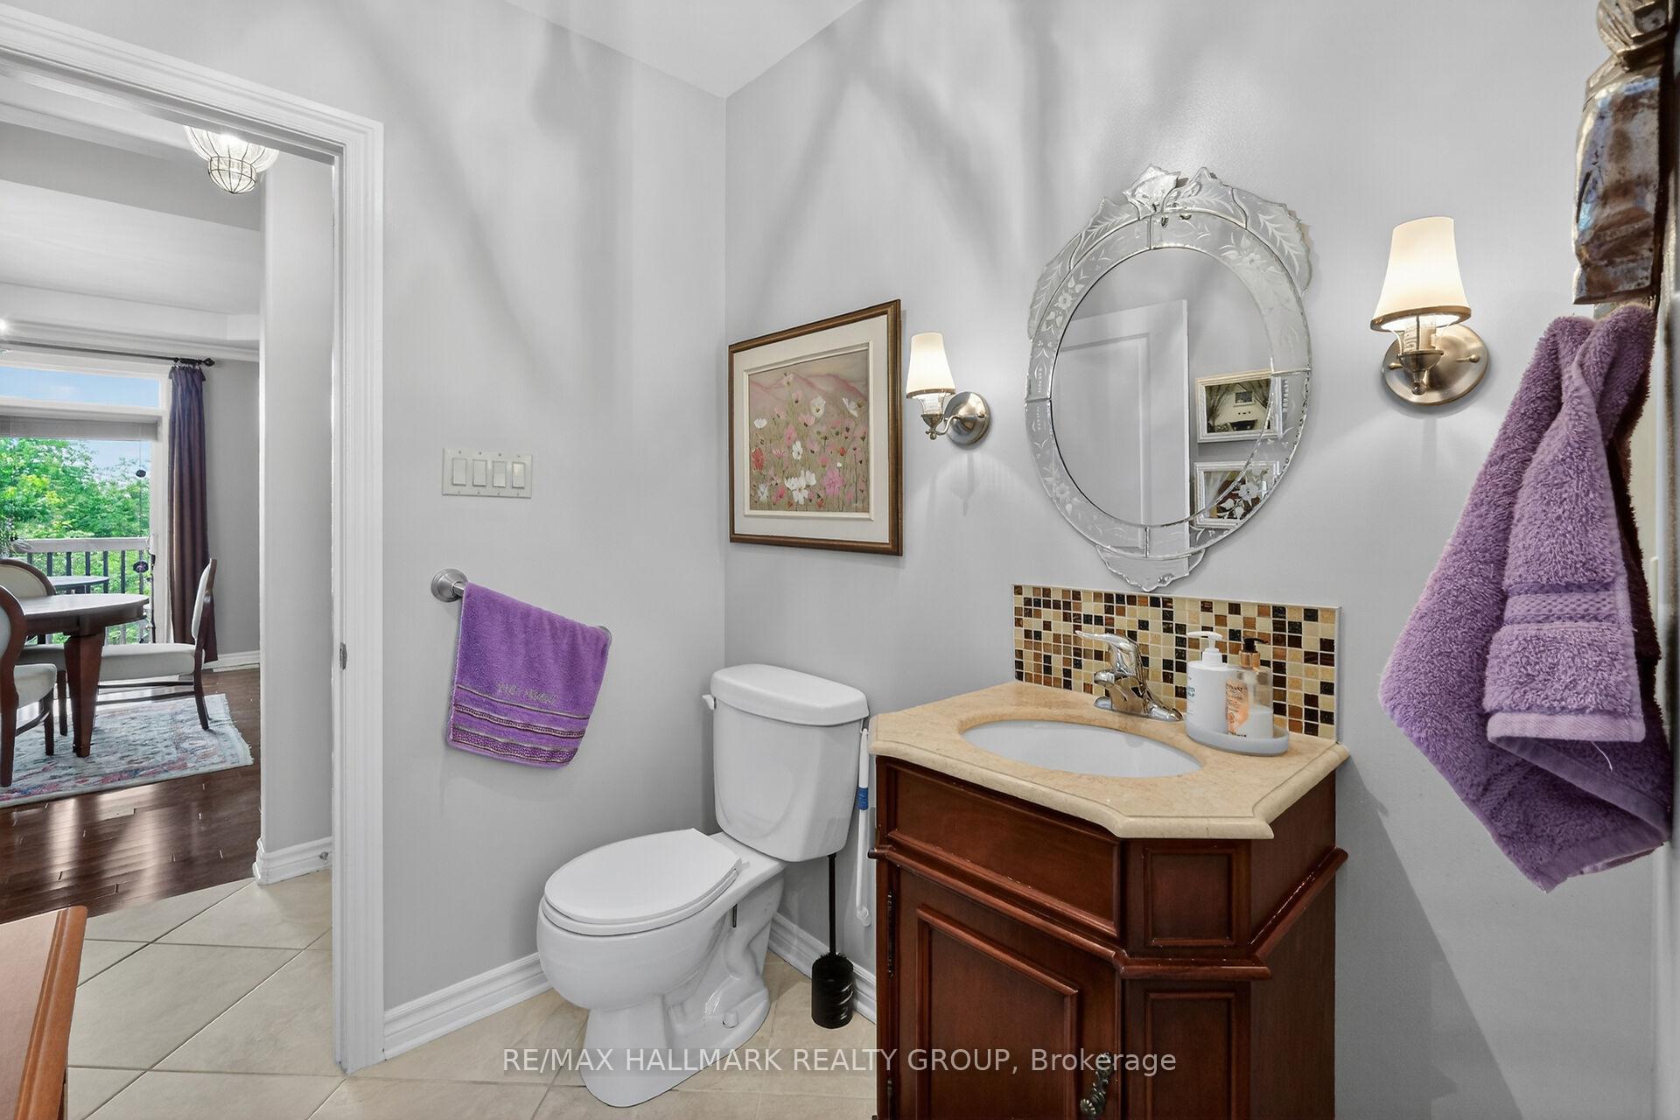
- 3-piece, Main
- 5-piece, Second
- 3-piece, Second
- 3-piece, Lower
- Municipality
- Ottawa
- Neighbourhood
- Huntley Ward (North West)
- Main cross streets
- March Rd and Corkery Rd
- Directions
- HWY 417 towards Almonte, take exit 155, left on March Rd, turn right onto Corkery Rd
- MLS® number
- X14089214
- Data source
- Toronto Regional Real Estate Board
- Listed on
- 2026-10-15
- Updated on
- 2026-10-16
- Days on market
- 6 days
- Possession type
- Flexible
- Co-op commission
- 2.0%
- Seller
- Listed by
- RE/MAX HALLMARK REALTY GROUP
Home Market Value
Current home valuation for 1757 Corkery Road, Ottawa, Huntley Ward (North West), Ottawa, ON. Listed for $1,199,900
HOMEH Estimate
$1,439,880
Estimated Sales Range
$863,928 - $2,015,832
HOMEH Estimate for 1757 Corkery Road, Ottawa, Huntley Ward (North West)
Calculated with a real agent's CMA method — 45+ years of experience, codified. Not an AI guess.
For the owner
Is this your home? Track its value.
Get this home's HOMEH Estimate by email once a month, with how many homes are for sale around you.
Mortgage Payment Calculator
Compare up to 4 down payment scenarios
5% on first $500K + 10% on $699,900 over $500K
$94,990
| Scenario 1 | Scenario 2 | Scenario 3 | Scenario 4 | |
|---|---|---|---|---|
−Down payment | % $ | % $ | % $ | % $ |
+CMHC insurance | $44,156 | $33,477 | $28,558 | $0 |
=Total mortgage | $1,148,064 | $1,113,387 | $1,048,473 | $959,920 |
Amortization | ||||
Mortgage rate | % | % | % | % |
| Payment frequency | ||||
=Mortgage payment | $5,605monthly | $5,436monthly | $5,119monthly | $4,687monthly |
Land Transfer Tax
$20,473
$20,473
Around this home
Data provided by OpenStreetMap & Fraser Institute School Rankings
Ask HOMEH
New!Hi there!
👋Text or call (416) 301-9001
Recommended for you
Based on homes you've looked at.
No recommended properties found.
Nearby similar homes
No nearby properties found.
More real estate resources
Other homes nearby
Explore this area
Nearby neighbourhoods
No nearby listings available.