
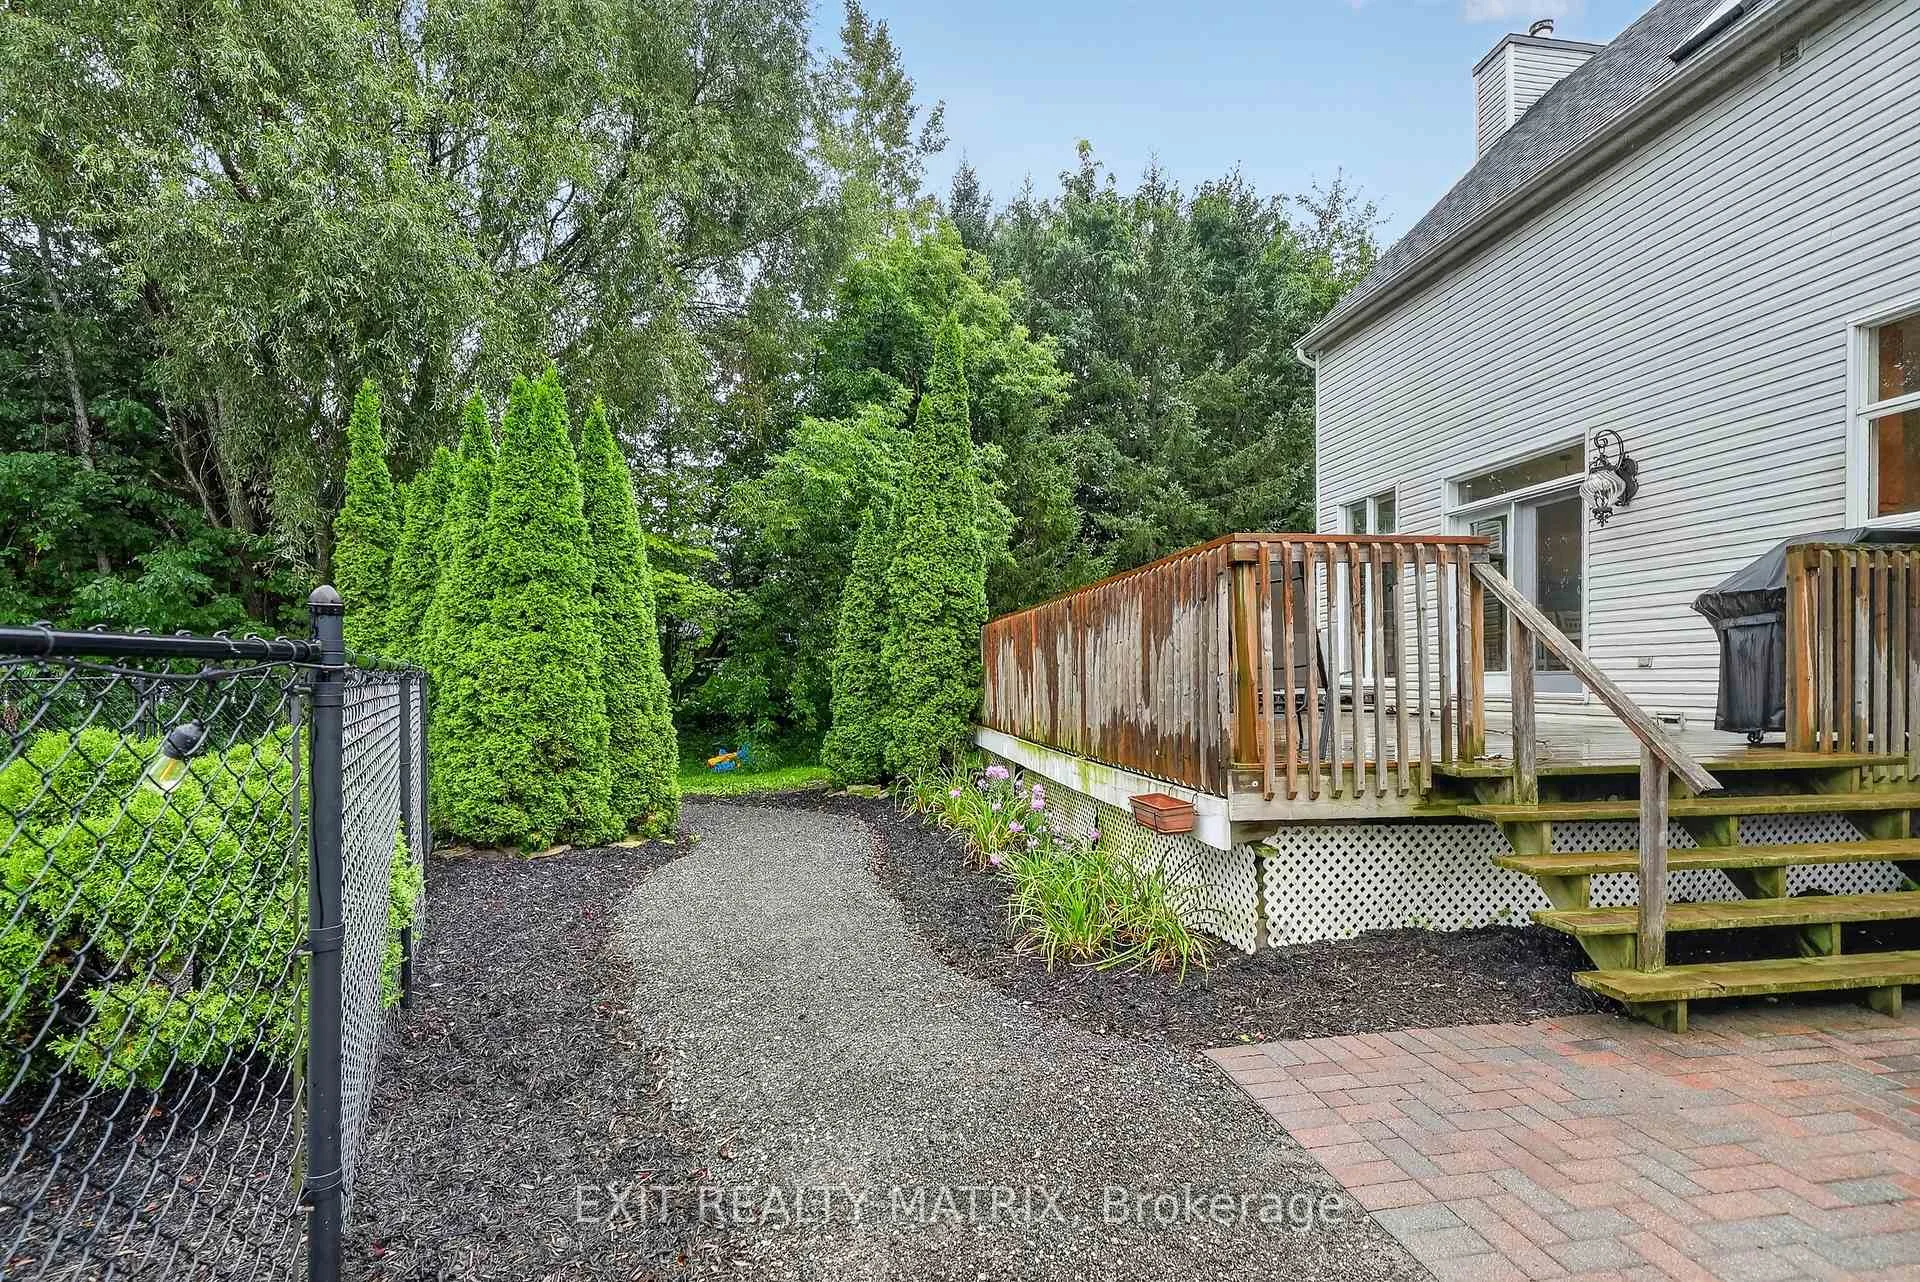
1775 Veena Way
Ottawa (Osgoode Twp North of Reg Rd 6), ON K0A 2P0
- 3+1Bedrooms
- 3Bathrooms
- 2Garage
- 2000–2500Sq Ft
- $5,699Tax
- 196×442 ftLot Size
 Estimated Value:$832,712See Free Estimate Report

Sale & Price History for 1775 Veena Way, Ottawa, Osgoode Twp North of Reg Rd 6
| Start Date | End Date | Price | Event | MLS# |
|---|---|---|---|---|
| No listing history available | ||||
Real estate boards require you to or to see the full details of this property.
*Sold prices and complete sale & price history are regulated data. Under the Trust in Real Estate Services Act, 2002 (TRESA) and the rules of the Real Estate Council of Ontario (RECO), and pursuant to the Multiple Listing Service® rules of the Canadian Real Estate Association (CREA) and the Toronto Regional Real Estate Board (TRREB), this information may be shown only to registered users who have agreed to the applicable terms of use (a Virtual Office Website, or "VOW," arrangement). HOMEH Inc., Brokerage therefore provides it to signed-in members only. Creating an account is free and takes under a minute.
About 1775 Veena Way, Ottawa, Osgoode Twp North of Reg Rd 6
Summarized Description
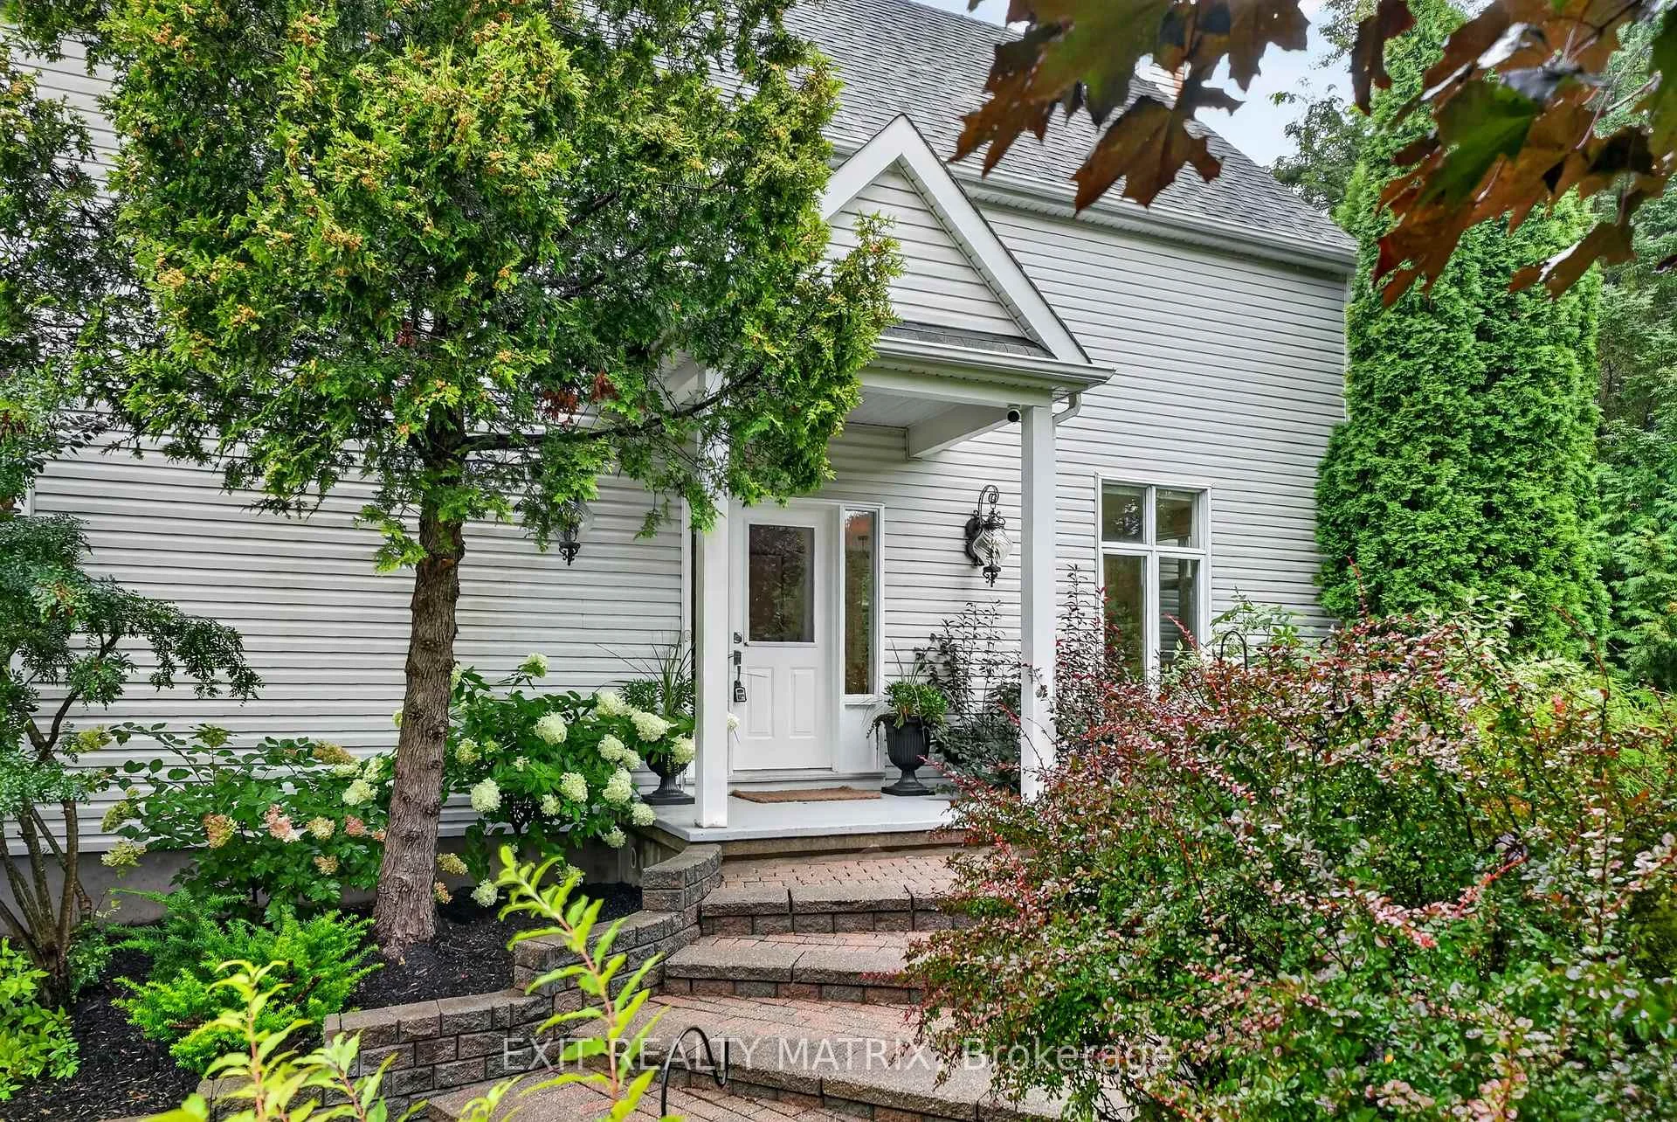
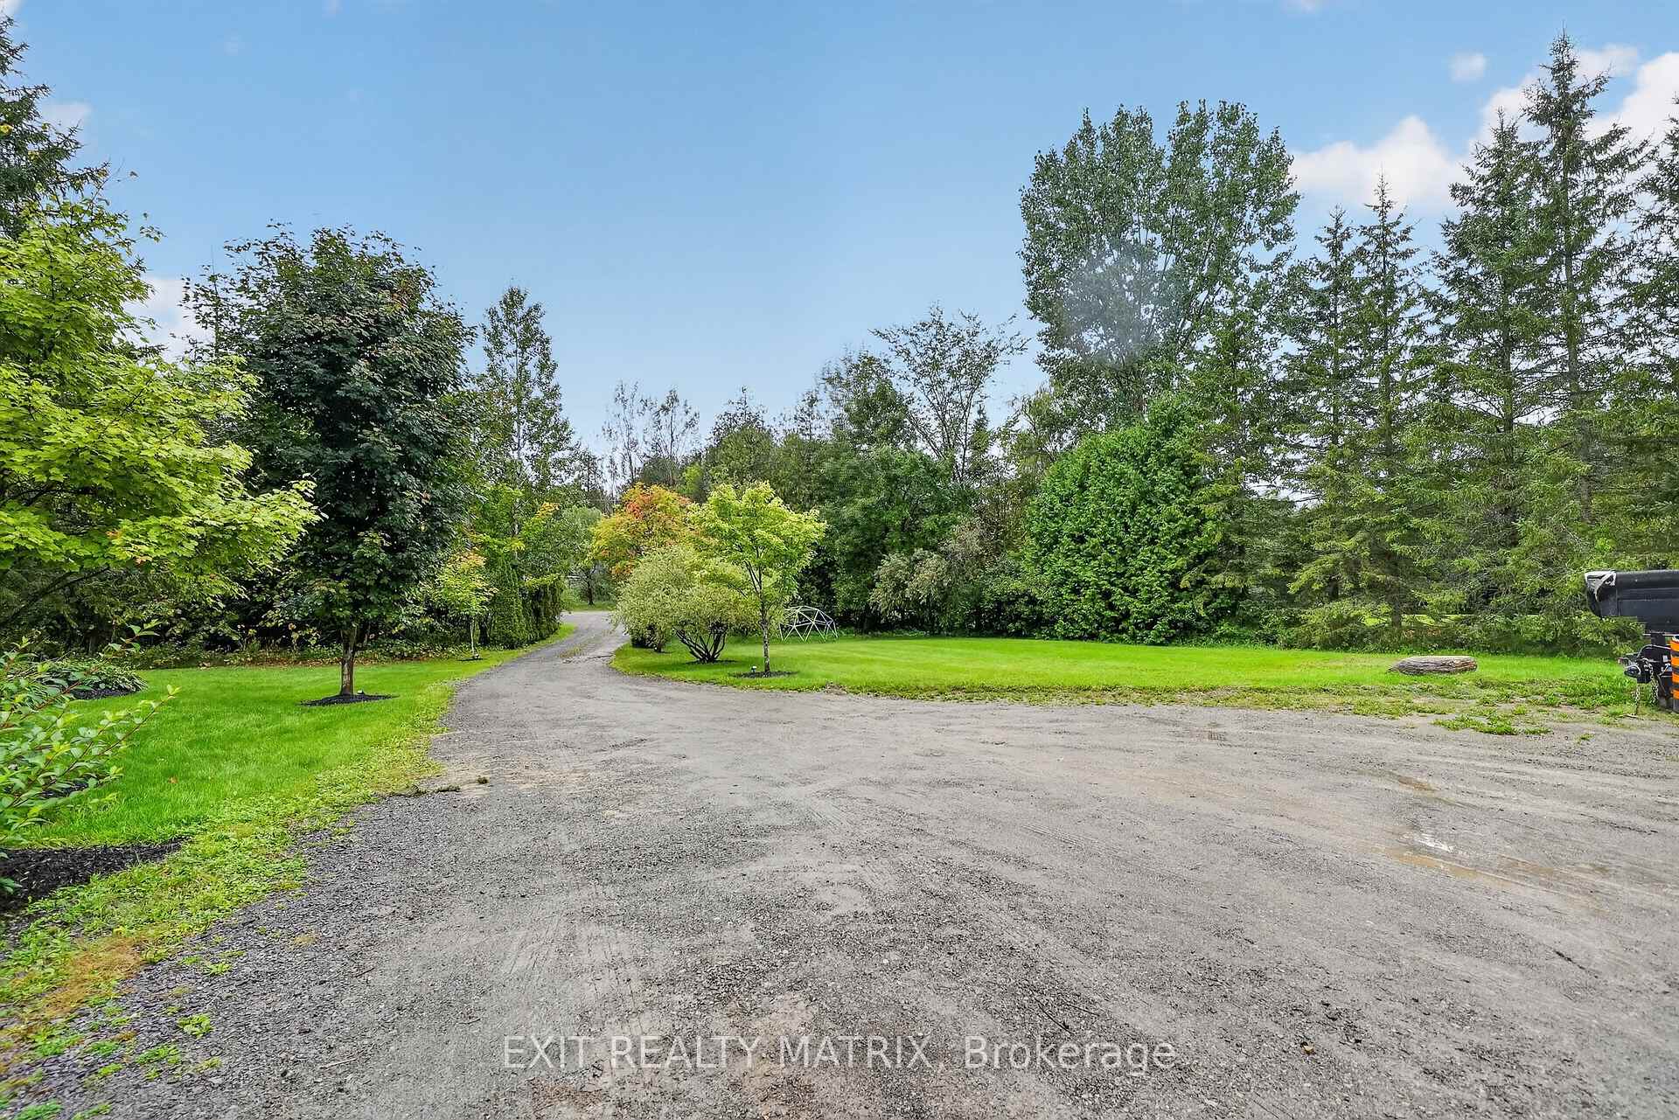
- Elegant custom home on a 2-acre treed lot
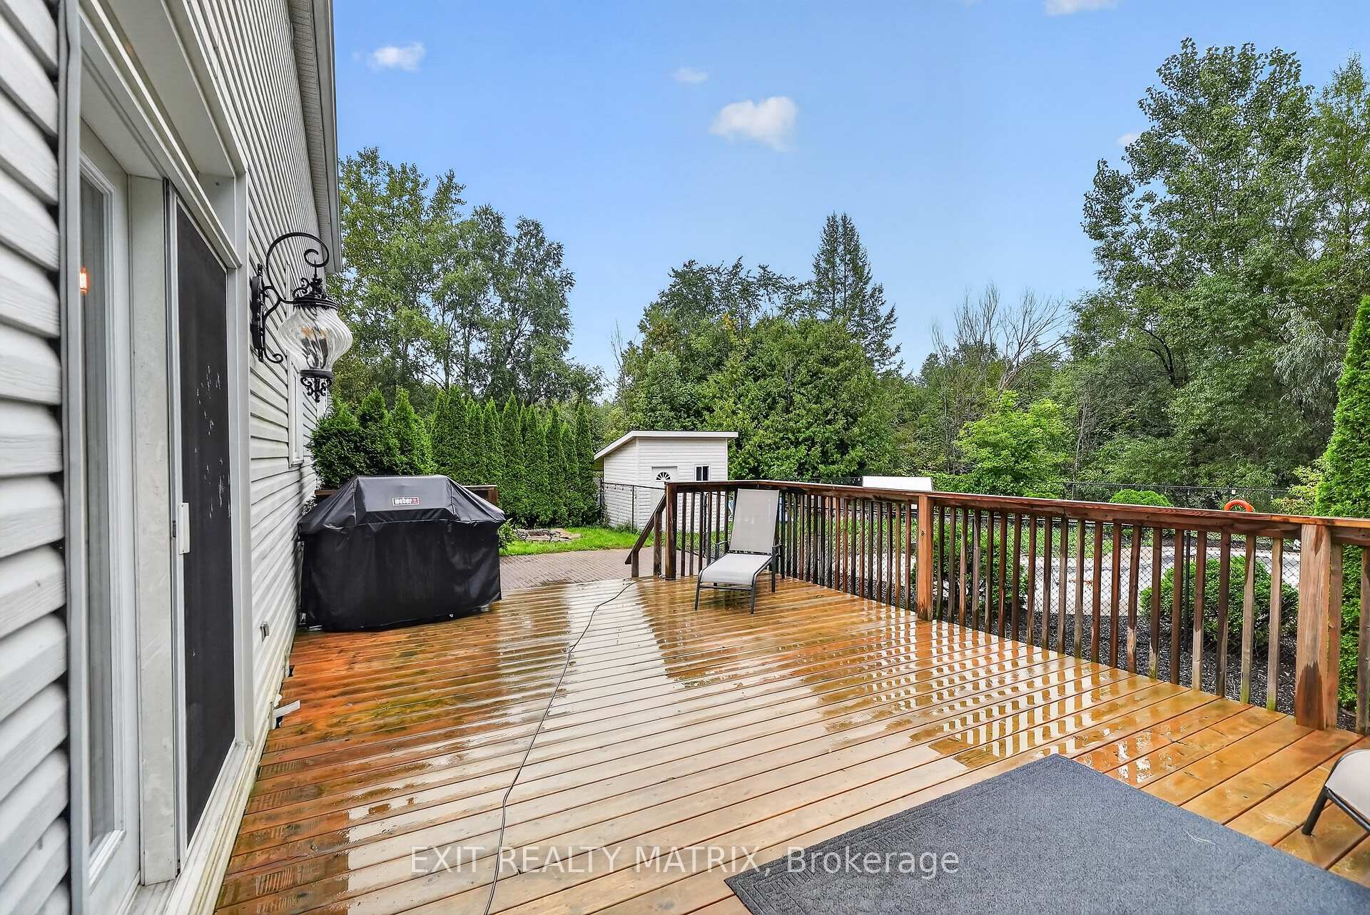
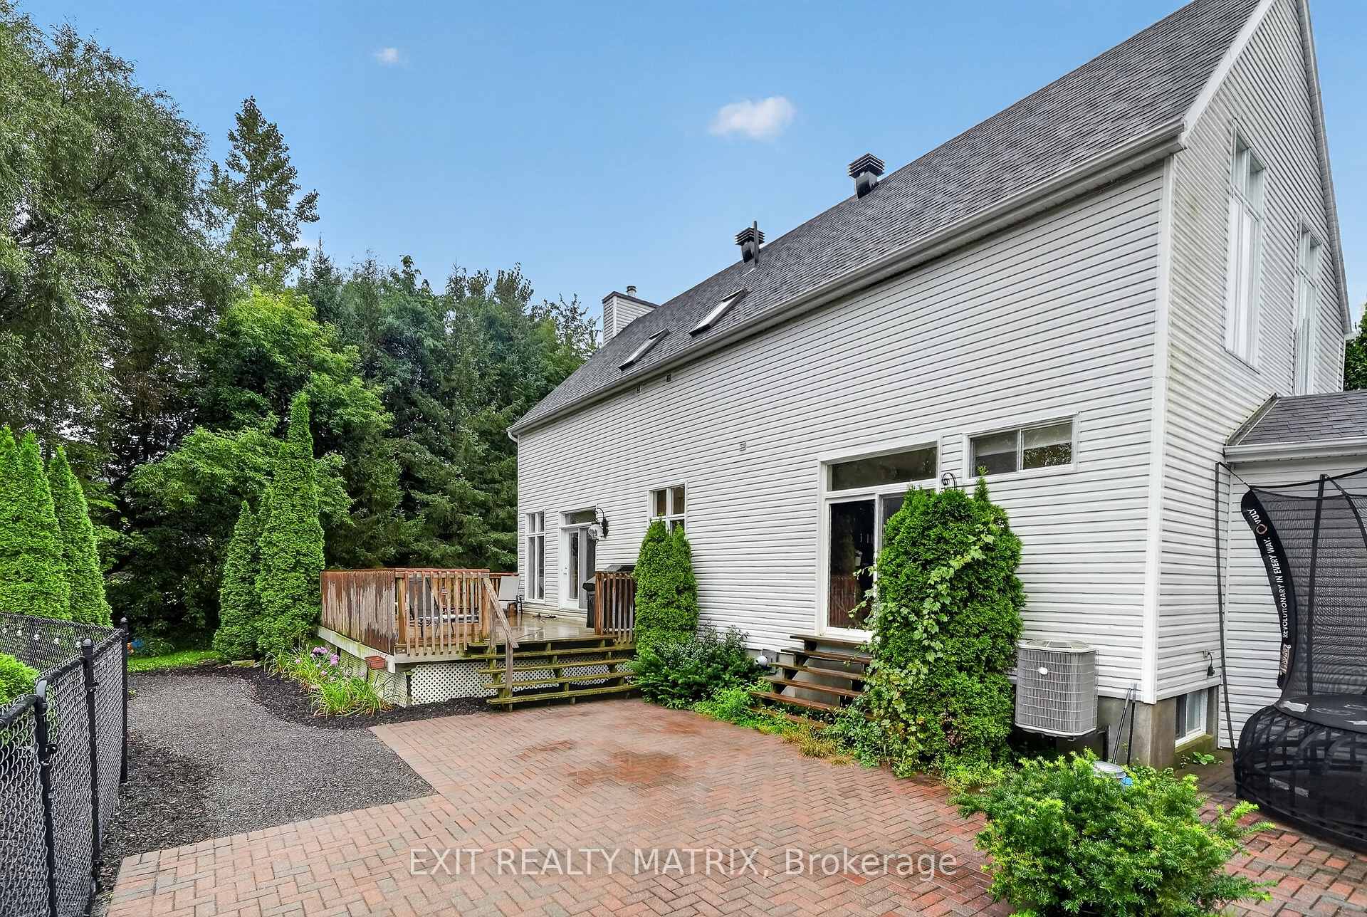
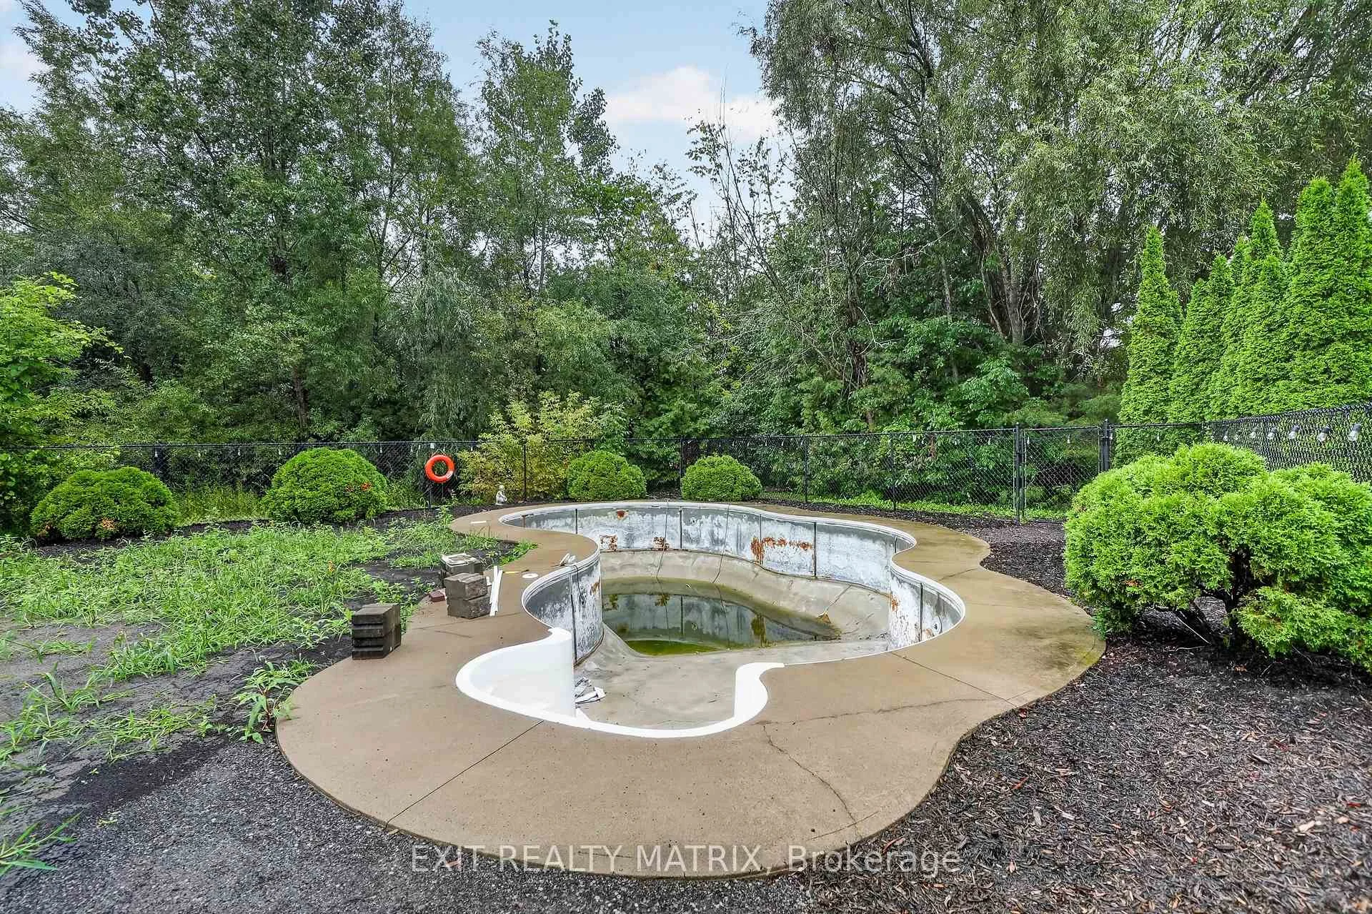
- Inground saltwater pool with perennial gardens
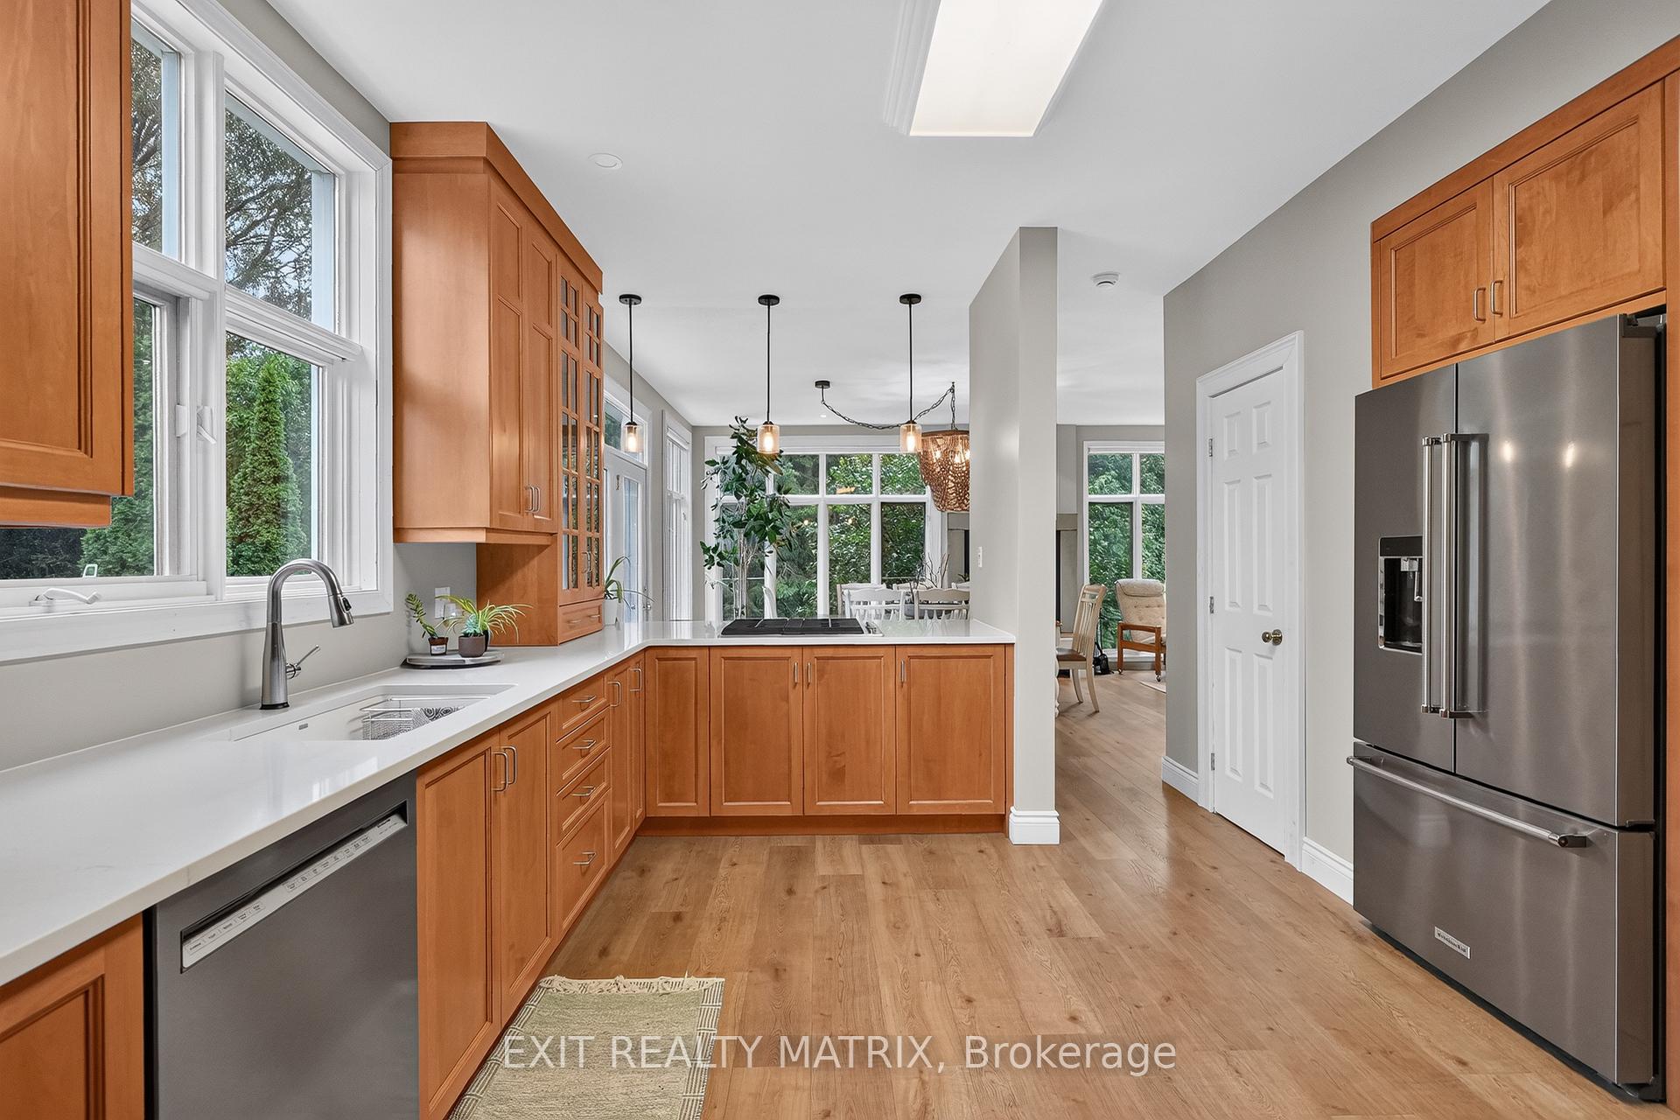
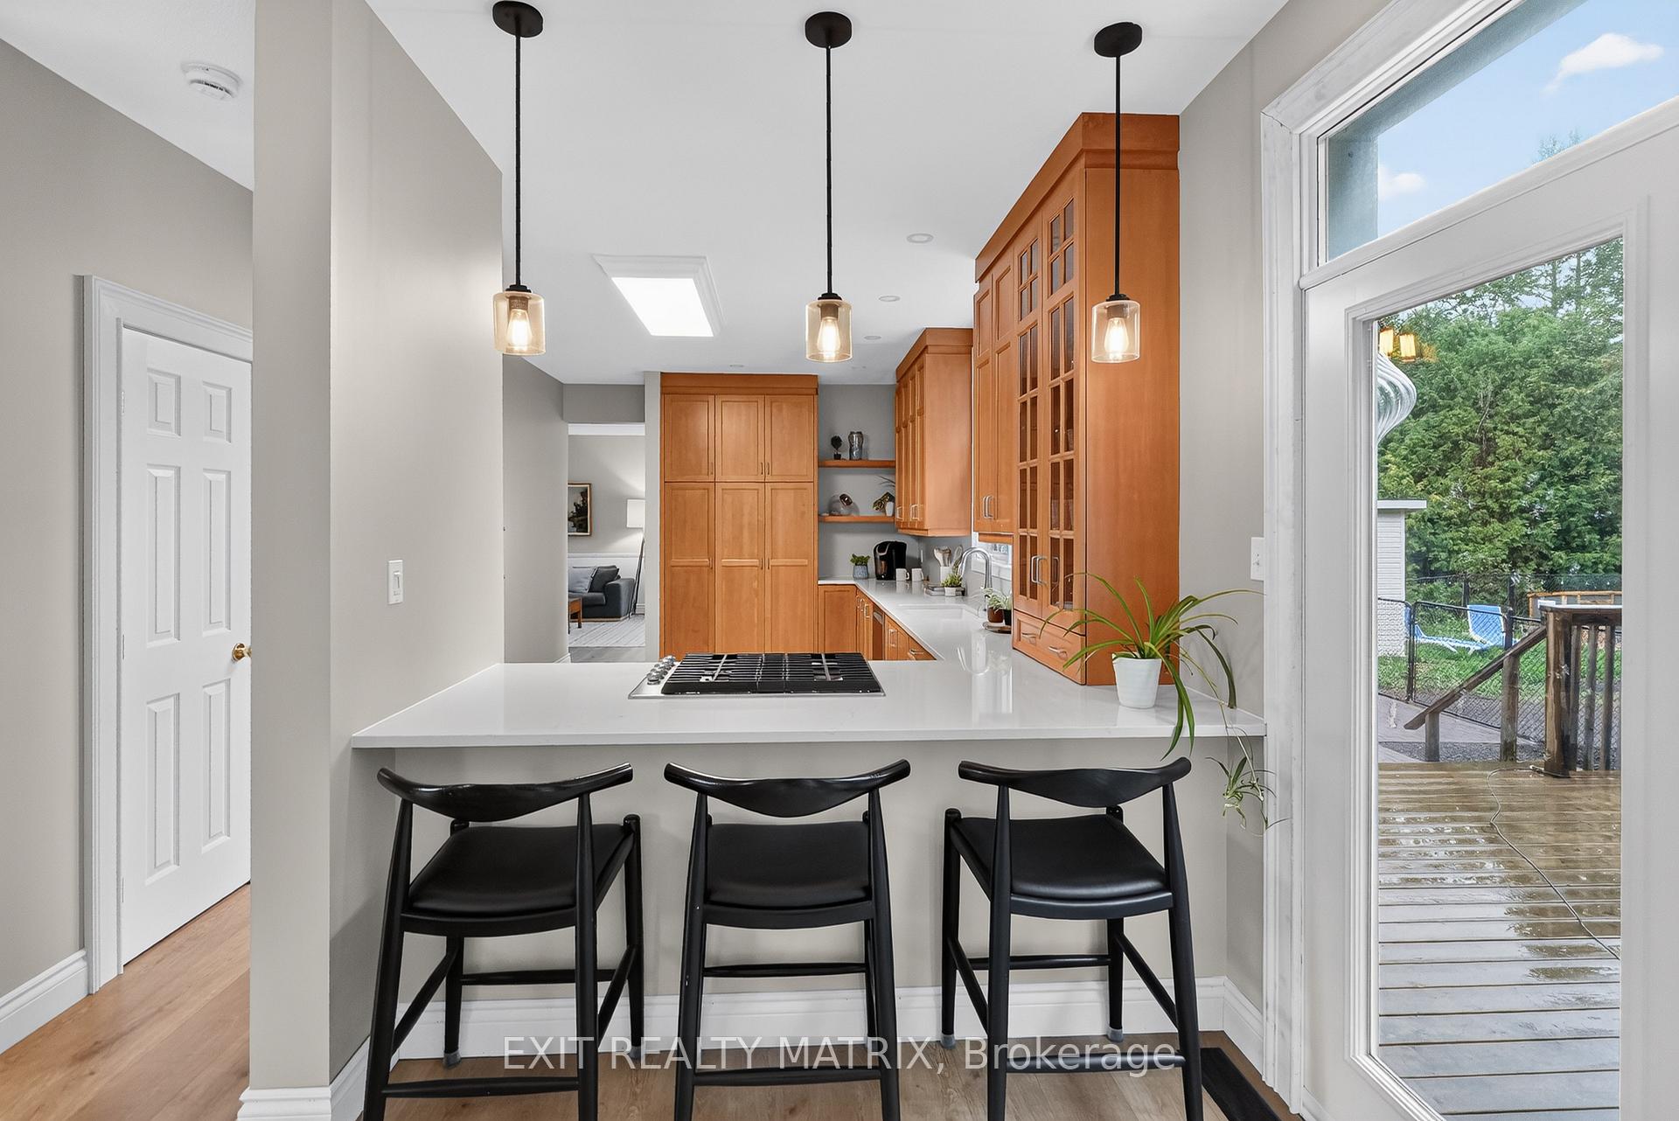
- Brand new kitchen with quartz countertops
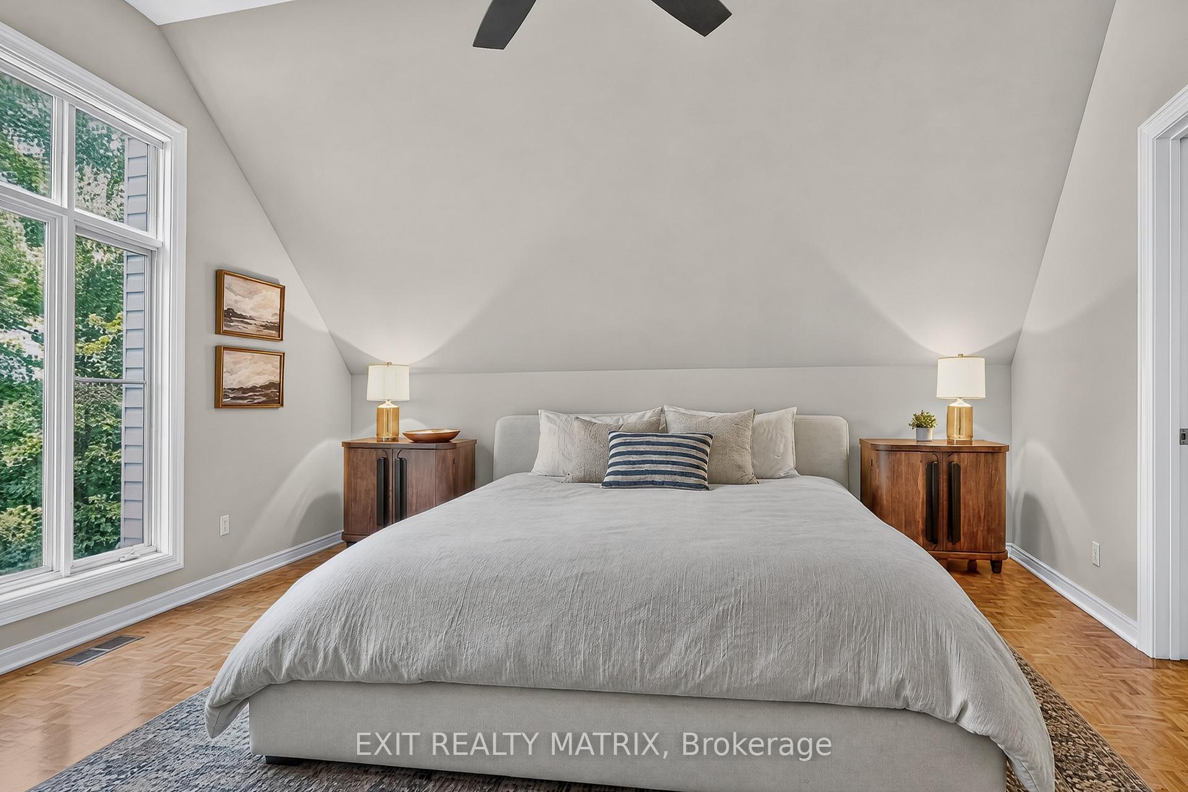
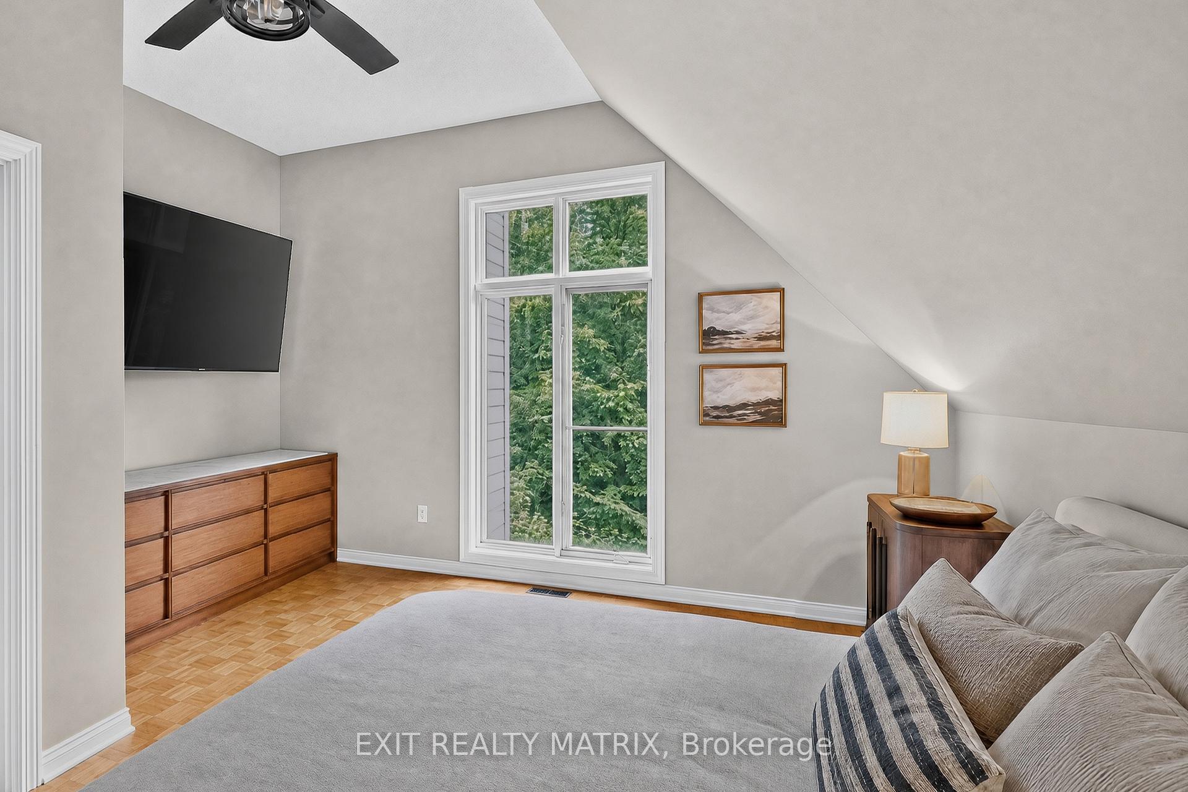
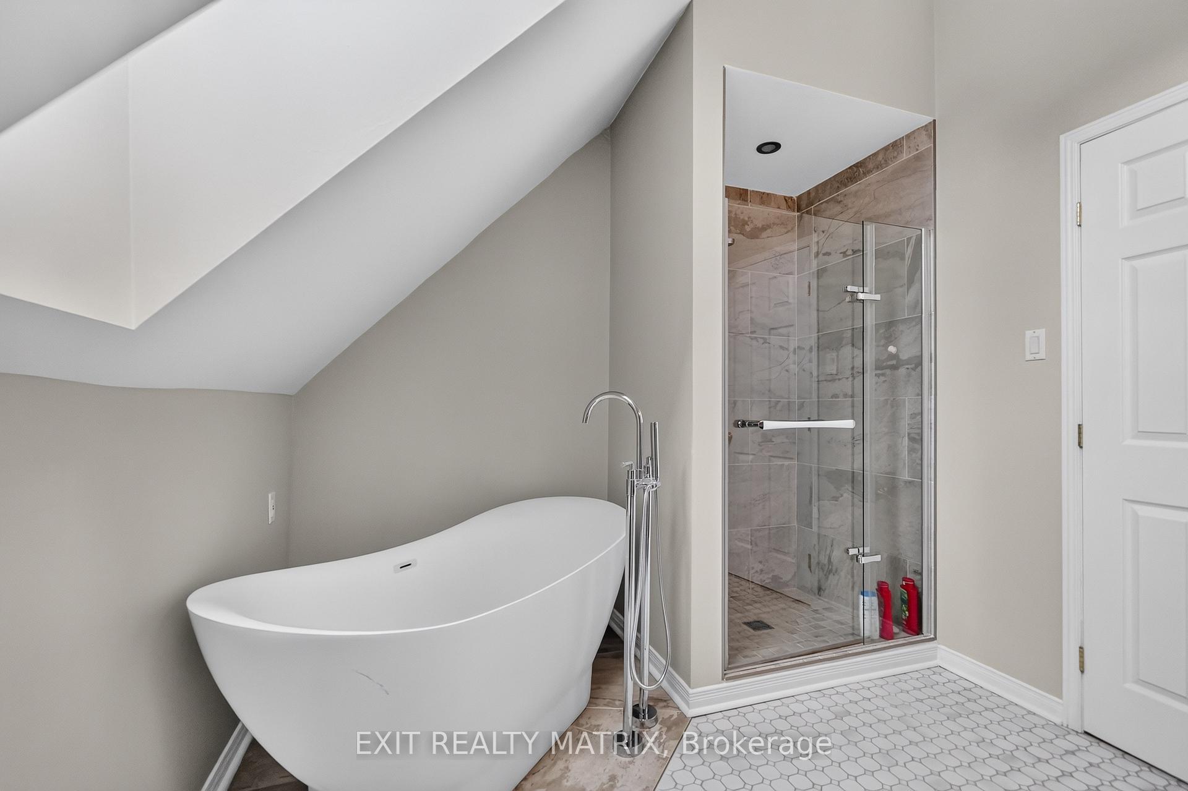
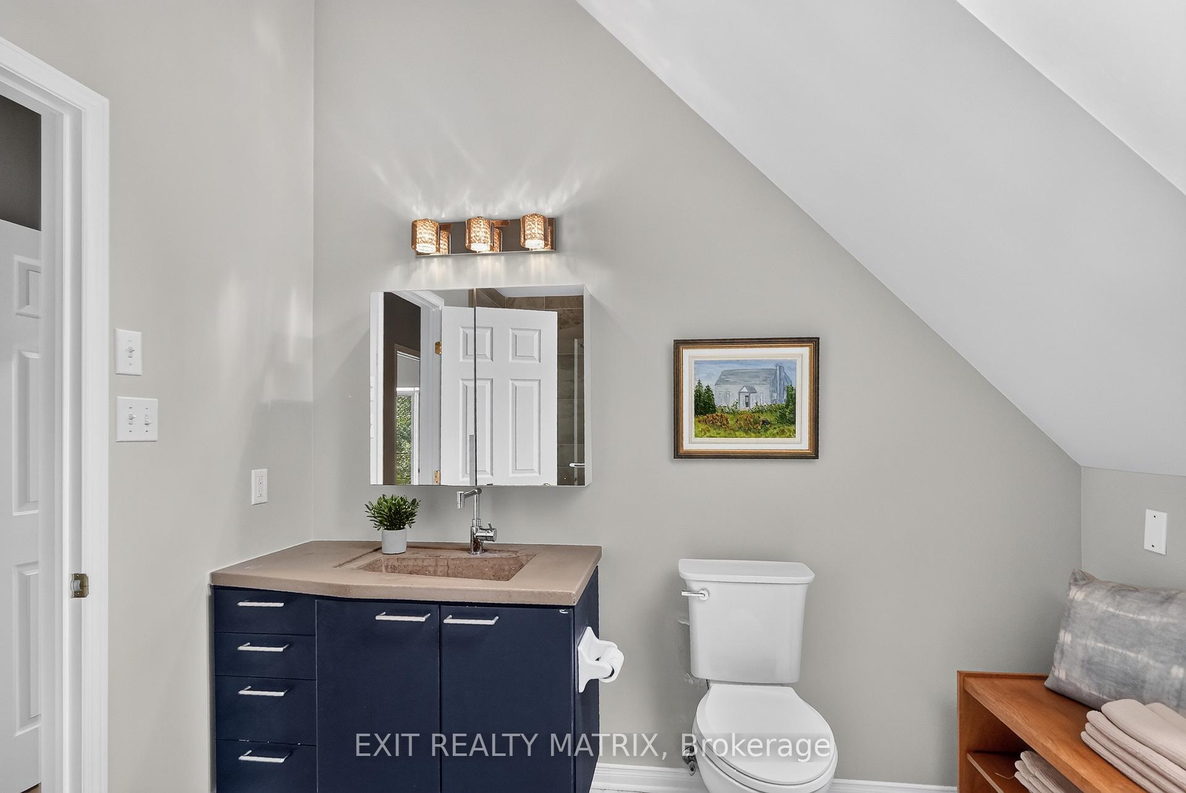
- Spacious primary wing with renovated ensuite
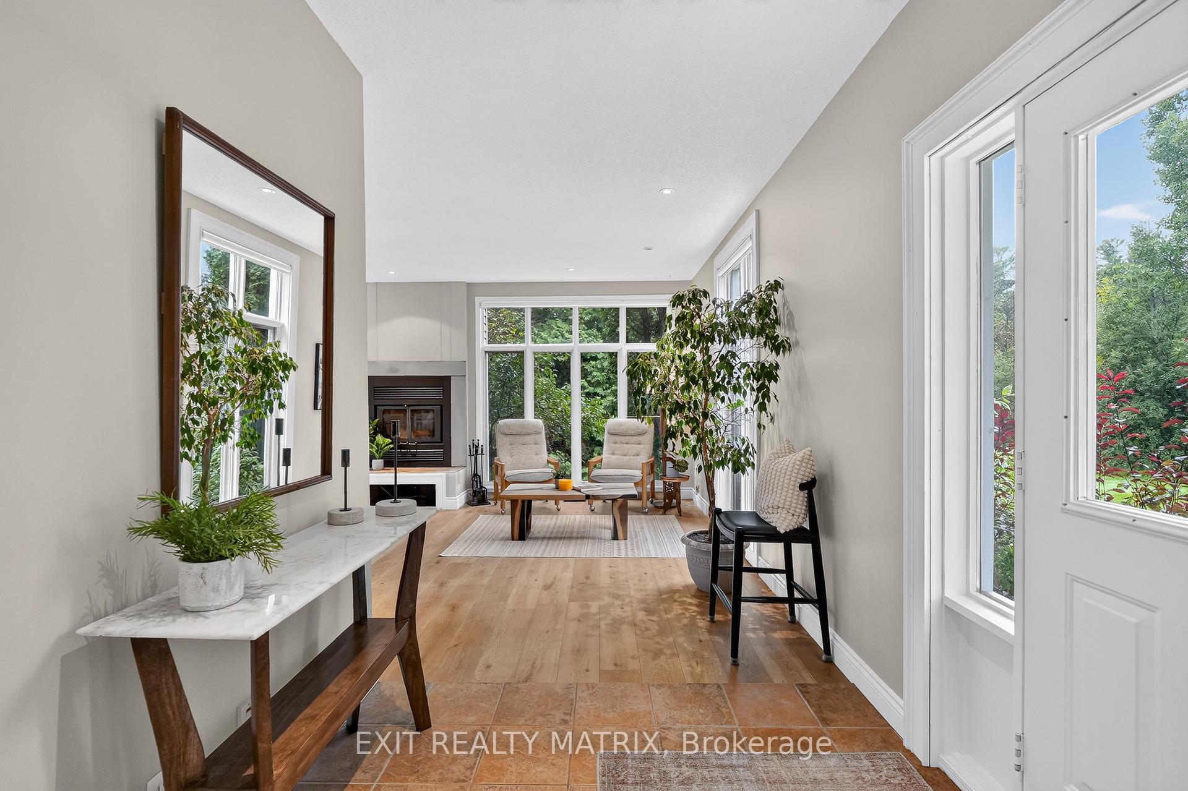
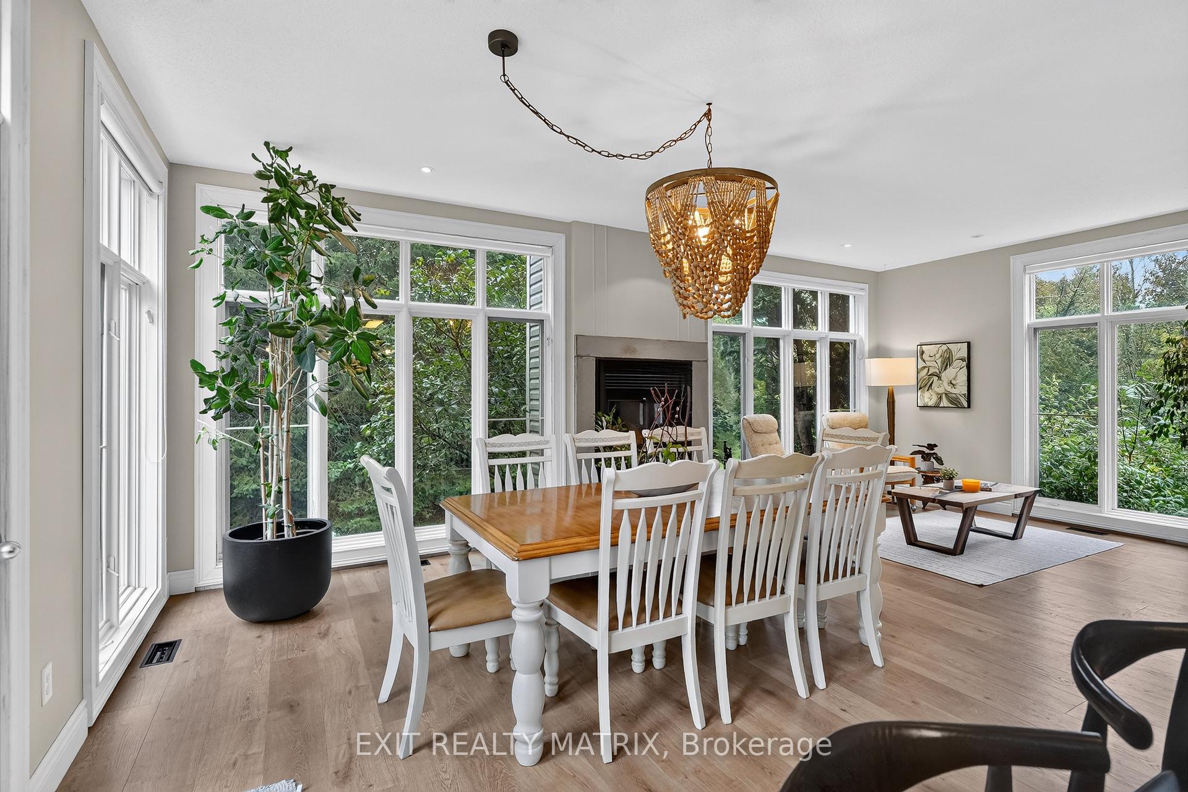
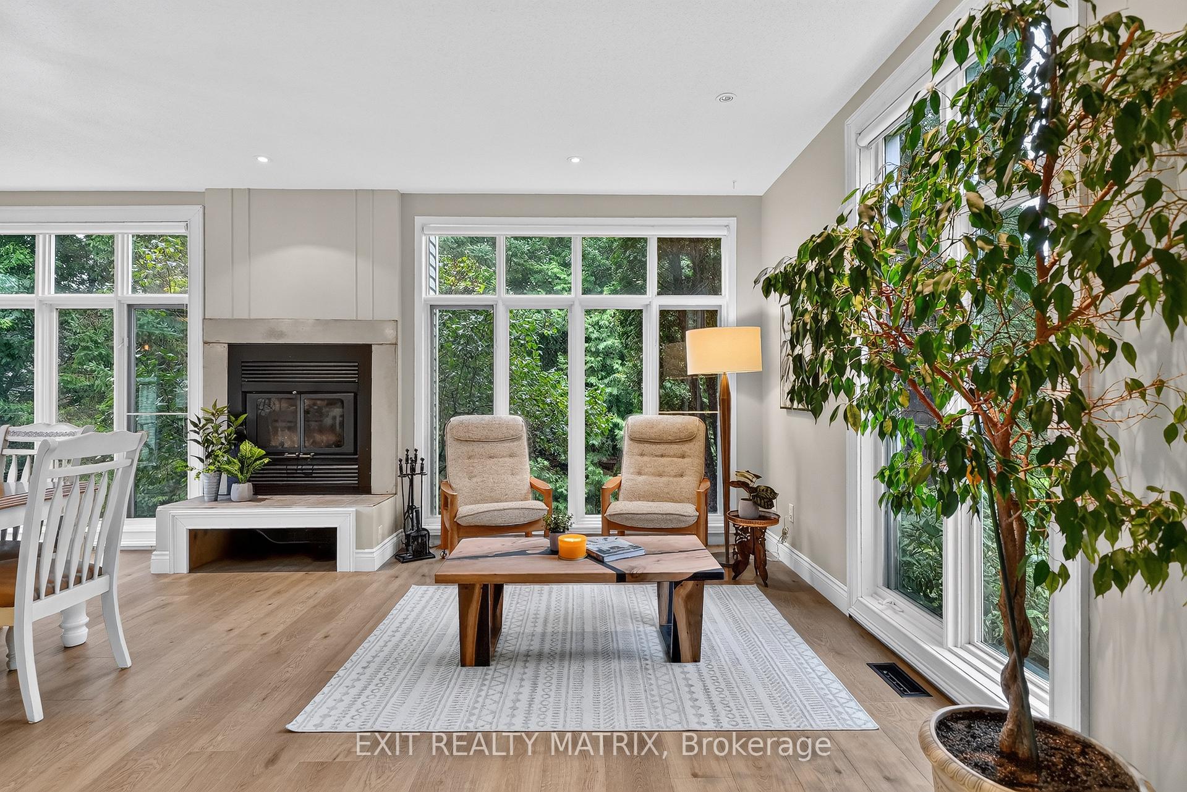
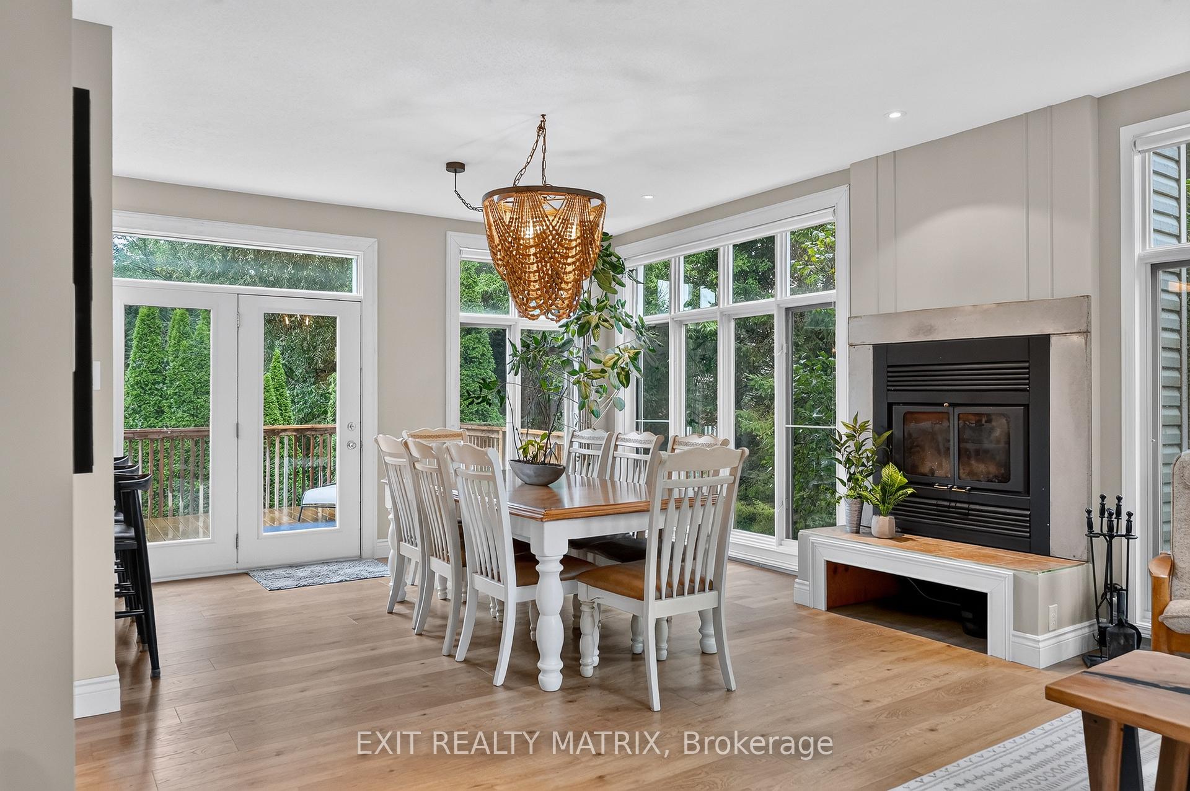
- Floor-to-ceiling windows provide natural light
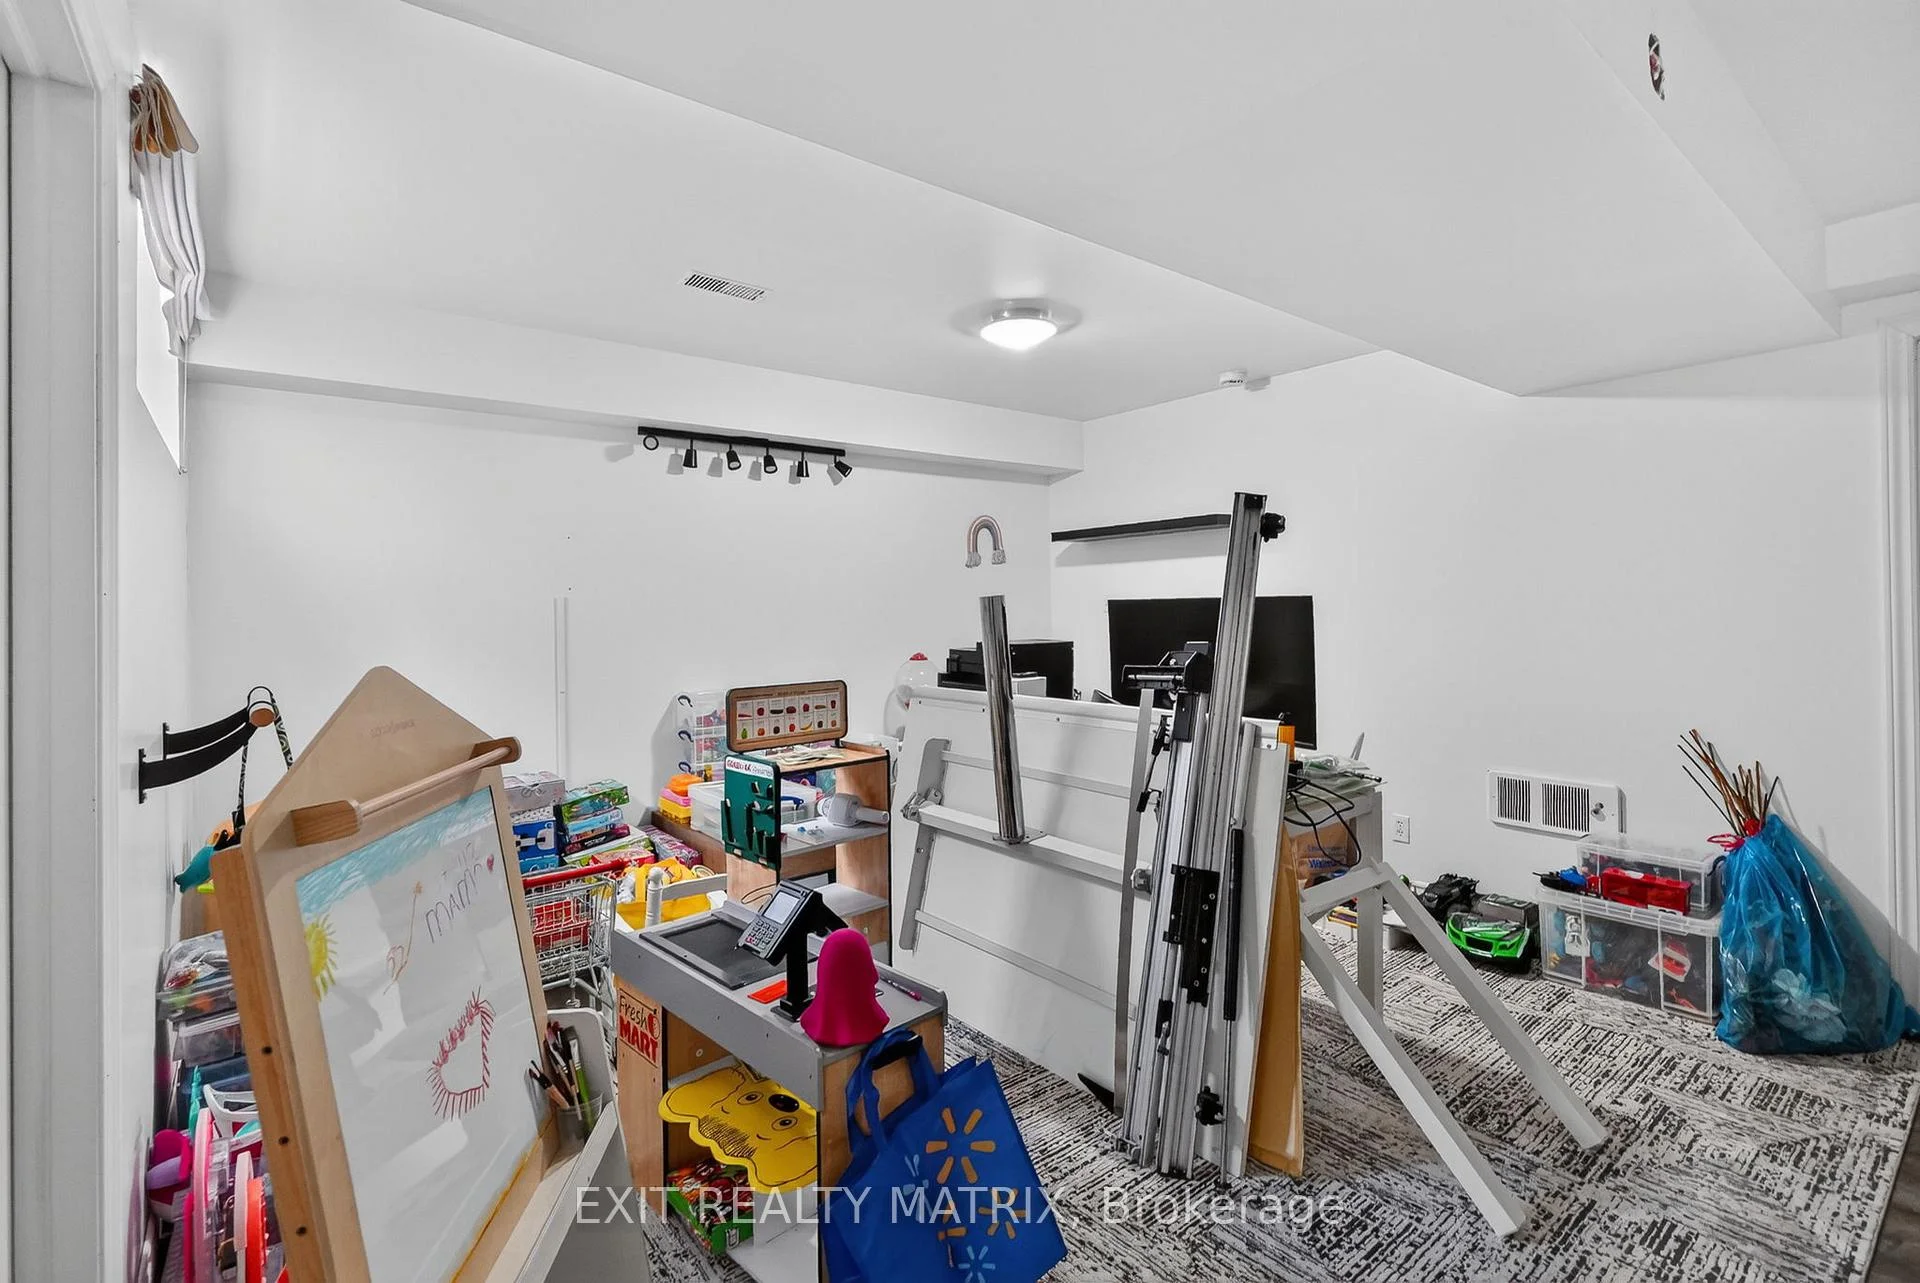
- Lower level offers rec room and potential
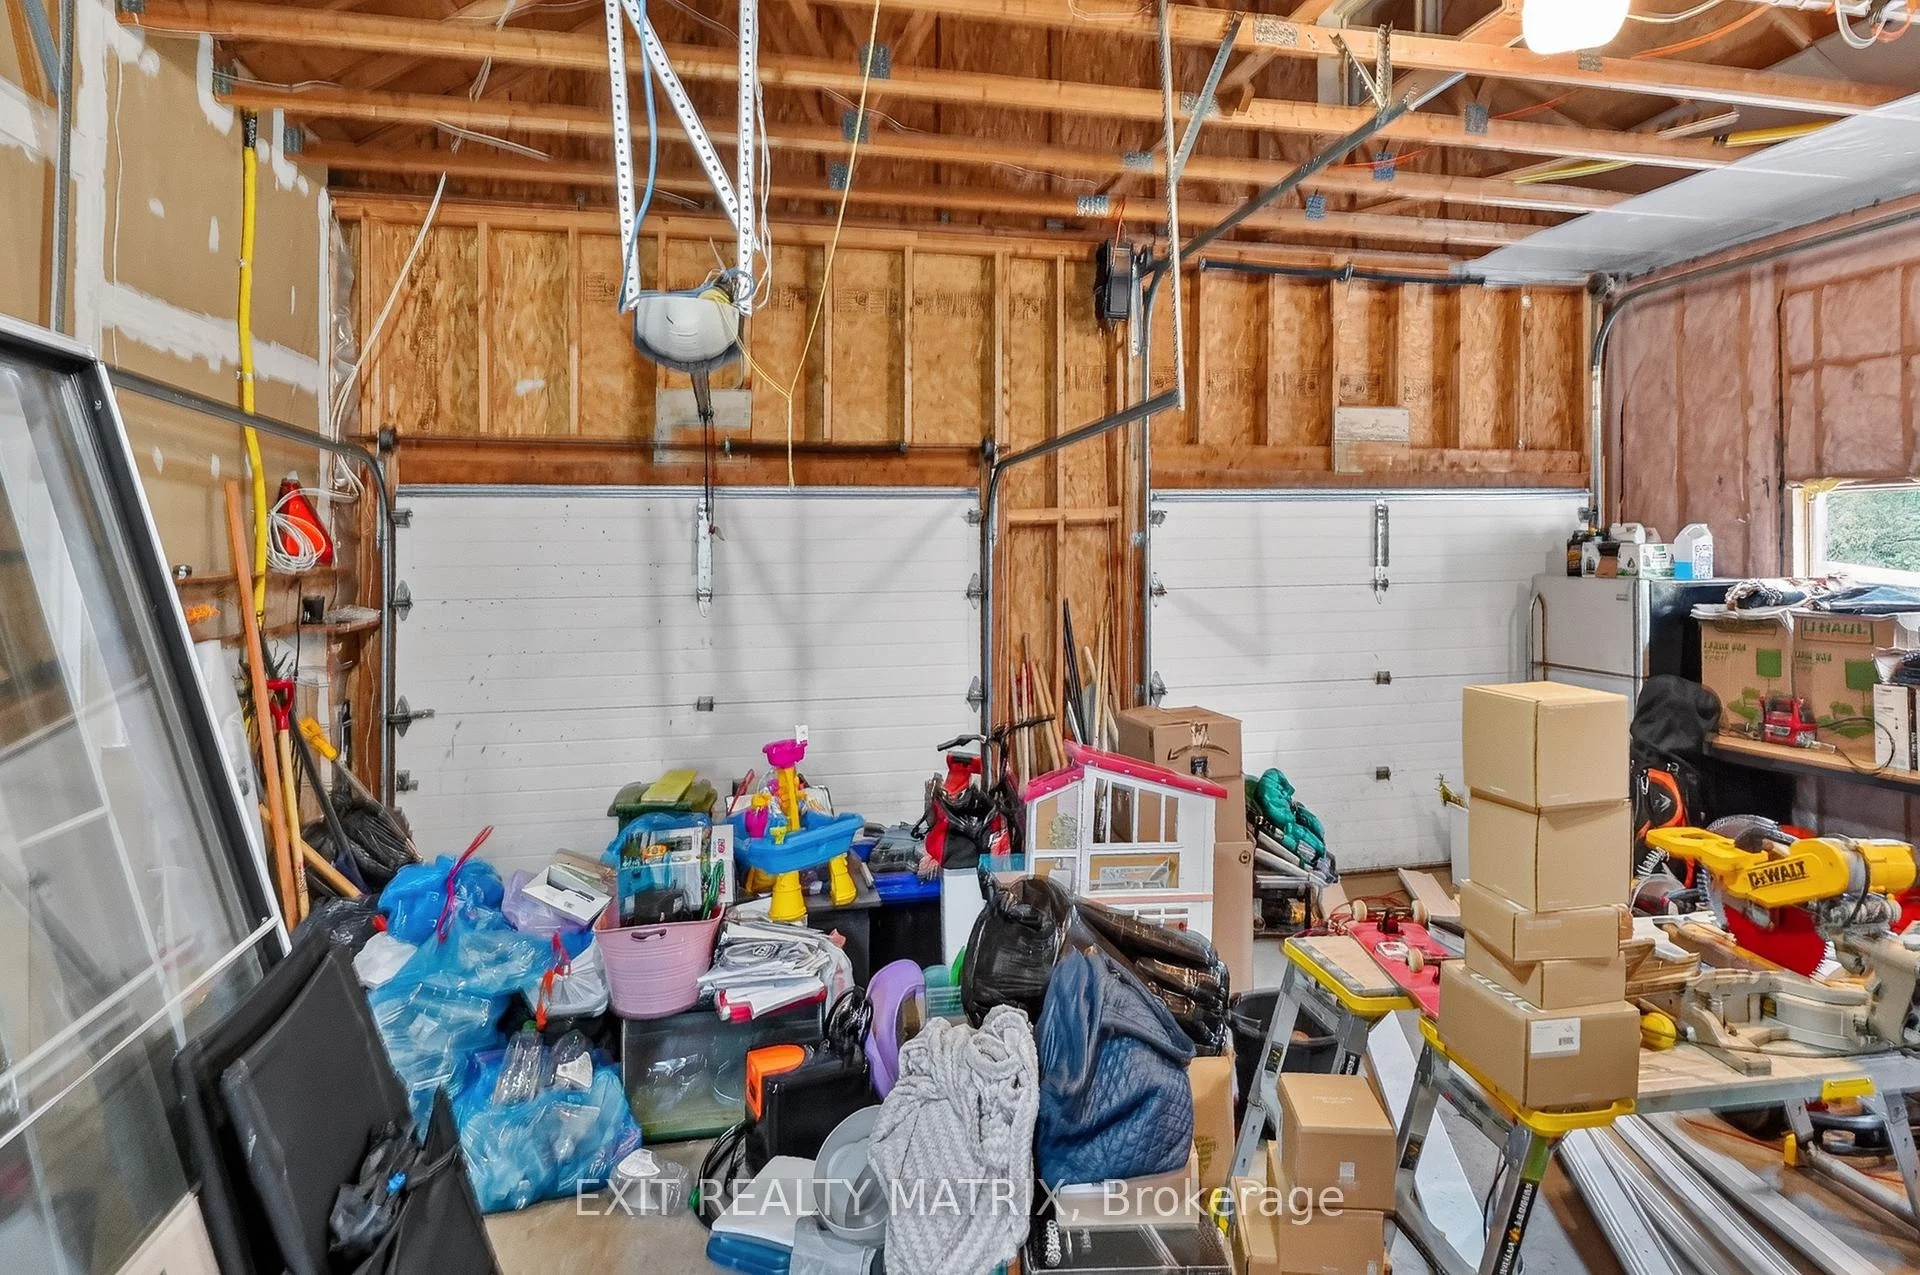
- Attached garage with separate access
- Minutes from local amenities and markets
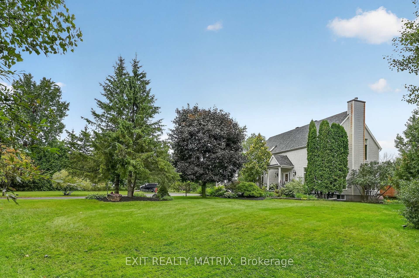
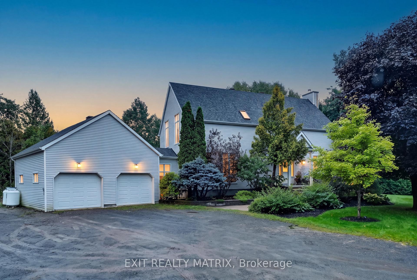
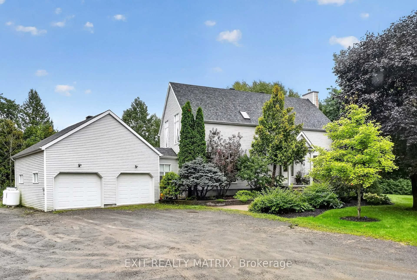
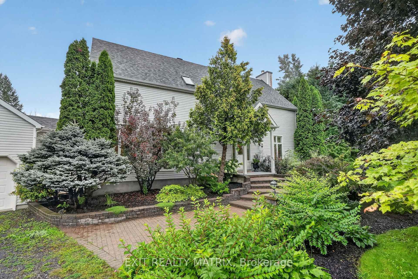
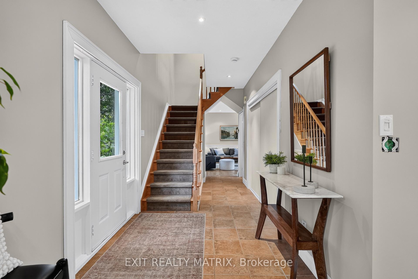
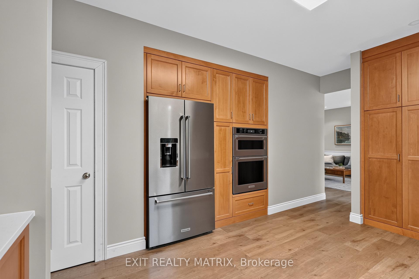
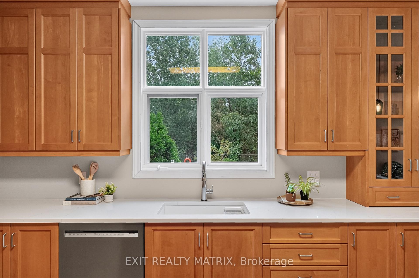
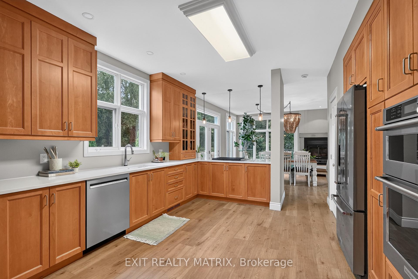
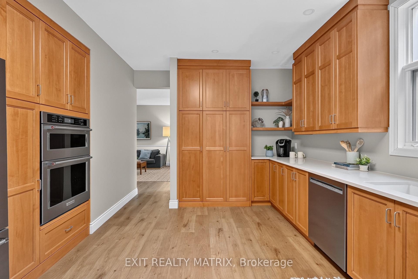
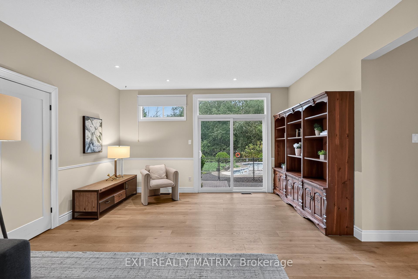
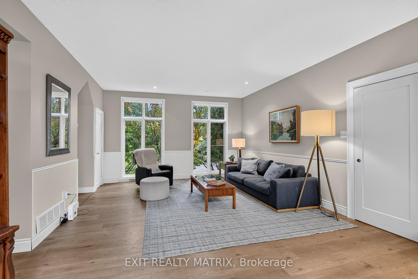
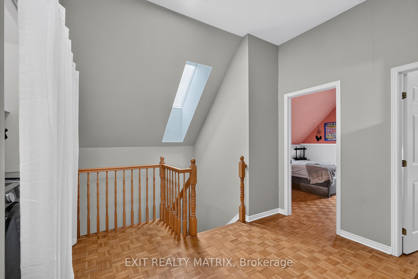
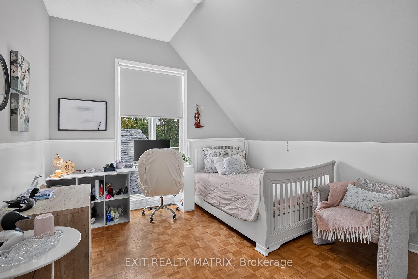
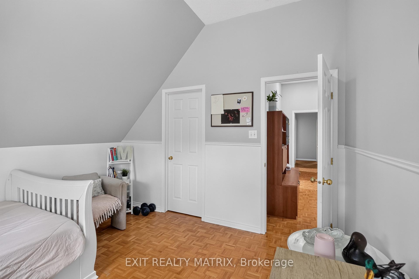
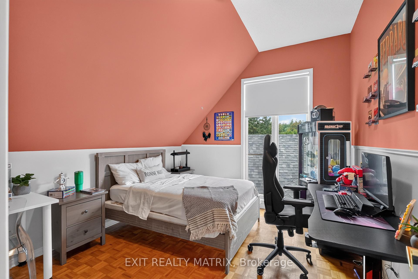
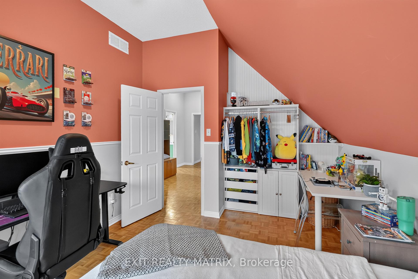
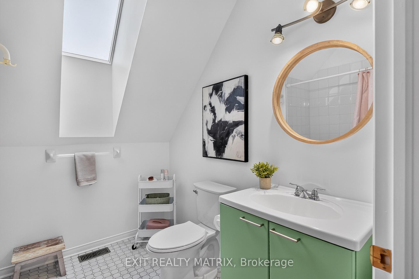
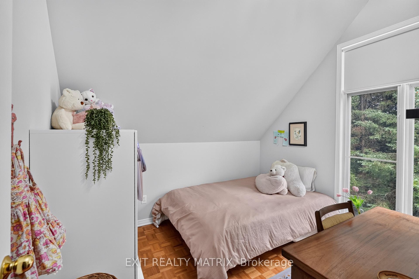
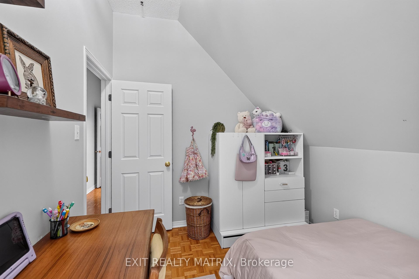
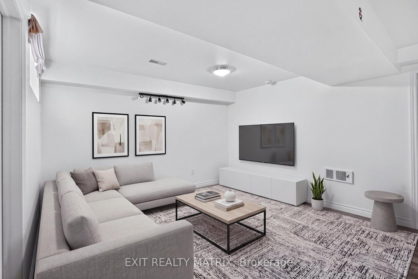
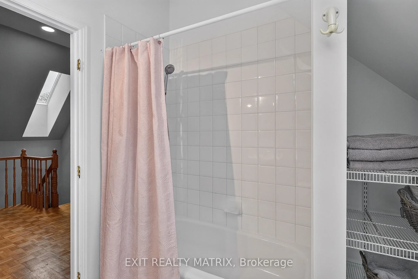
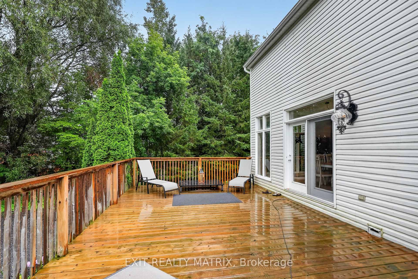
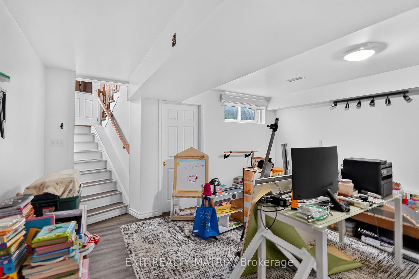
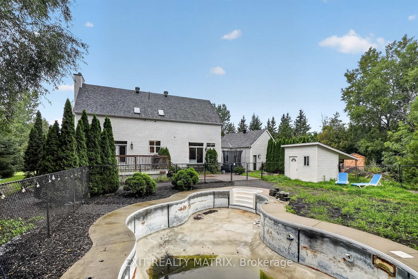
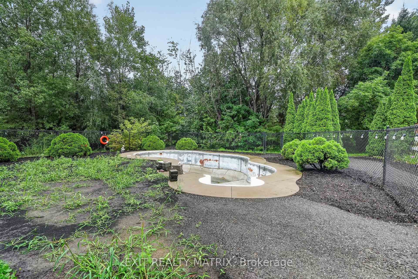
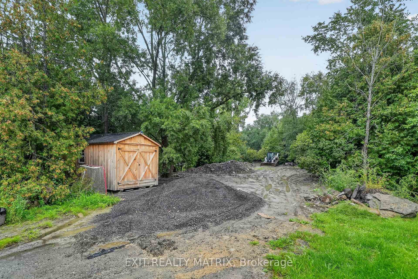
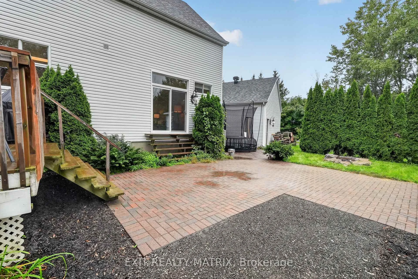
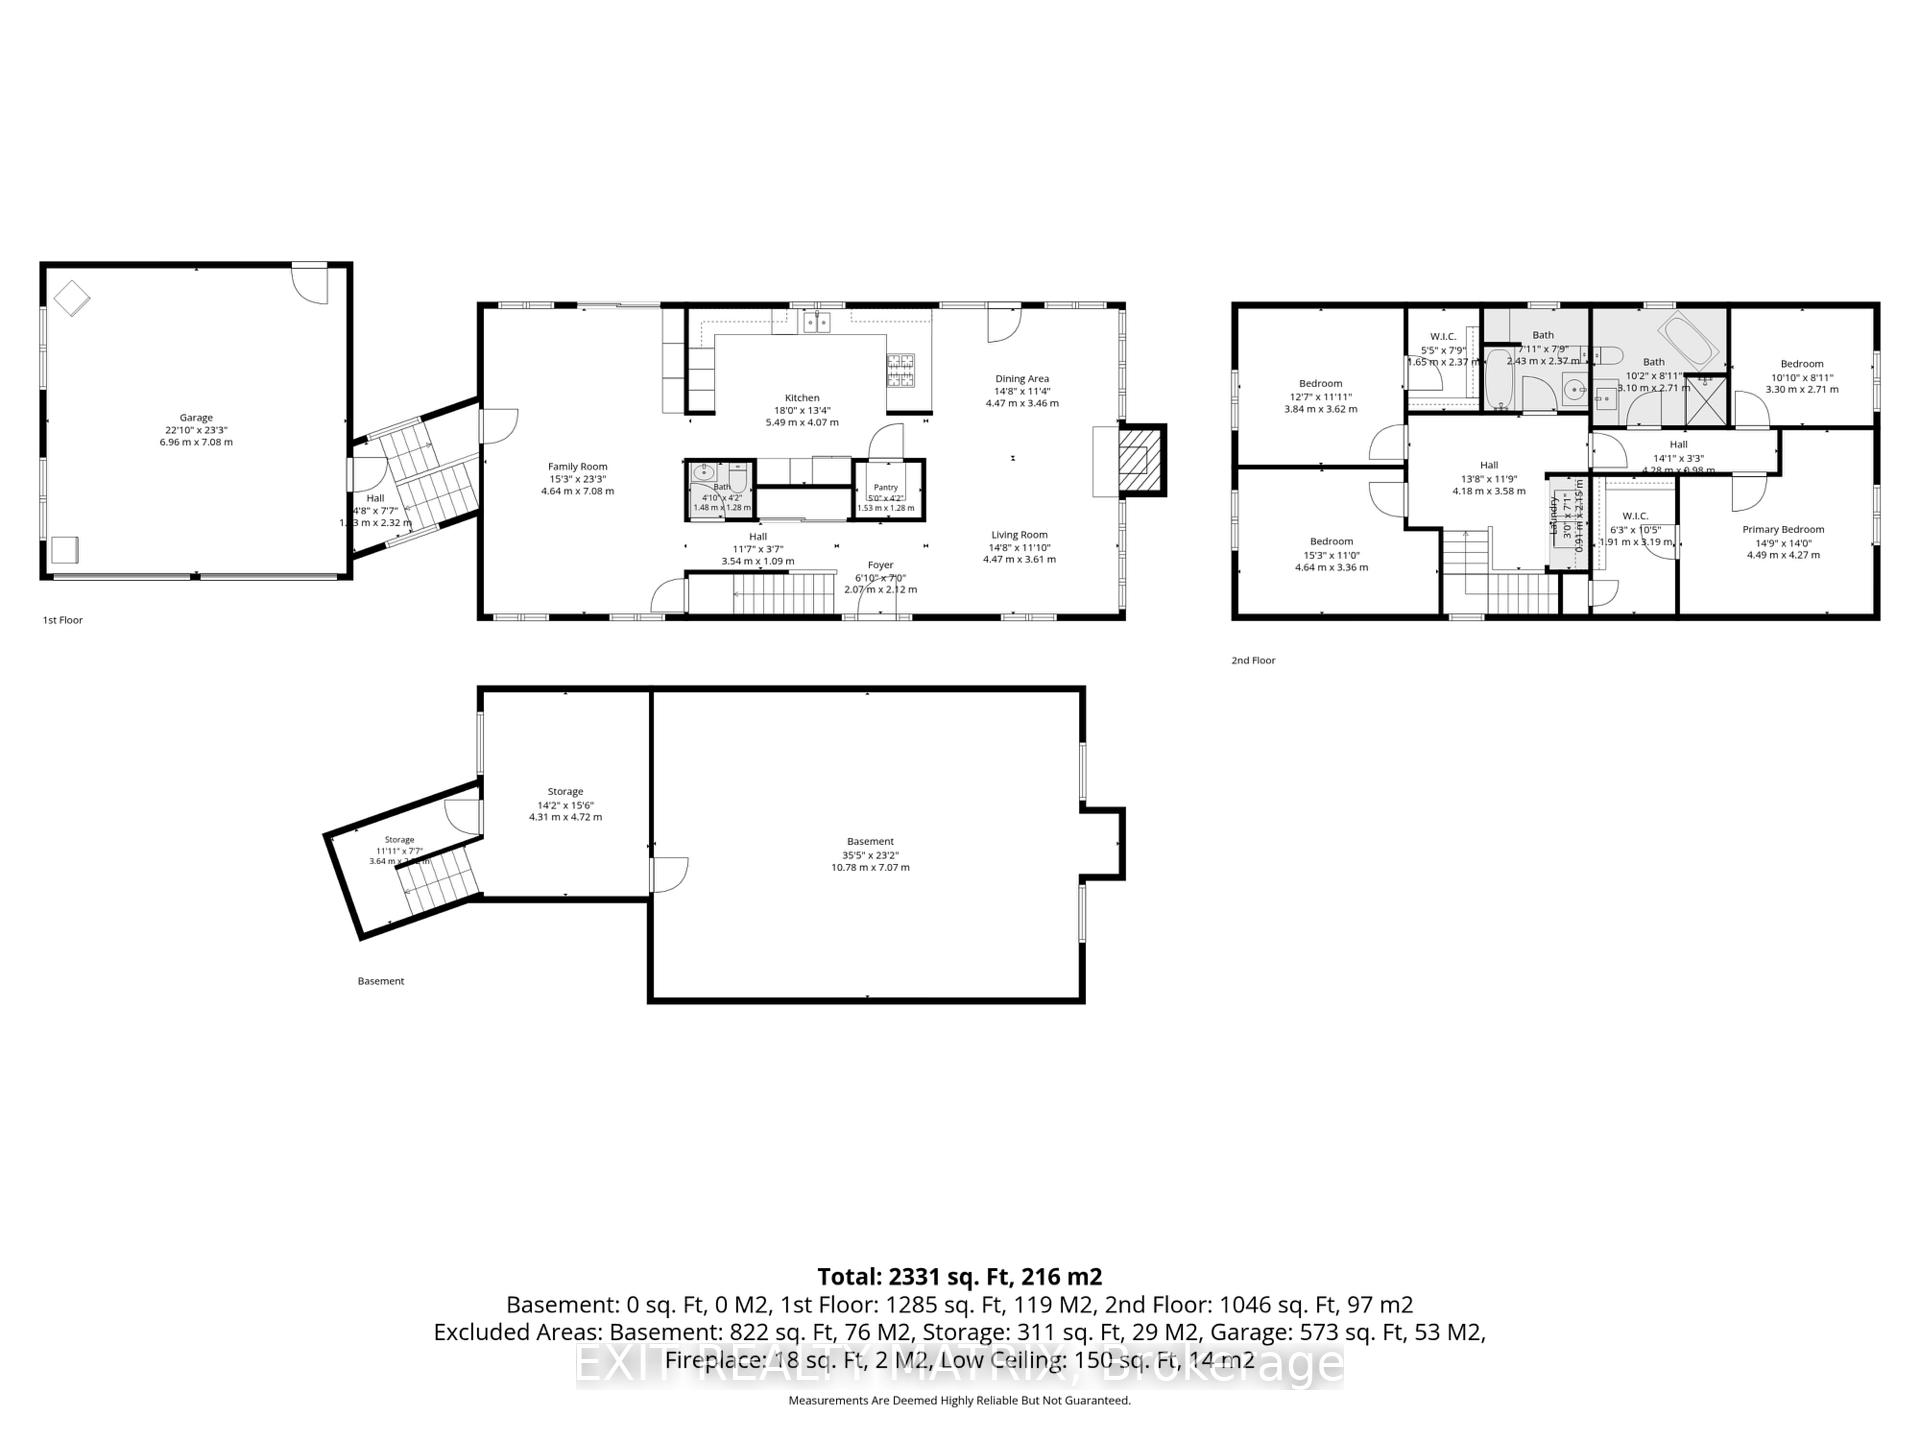
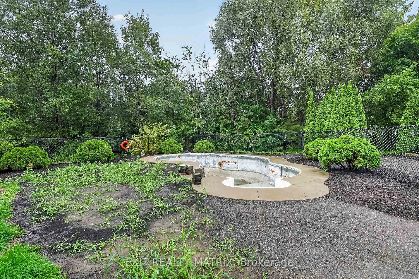
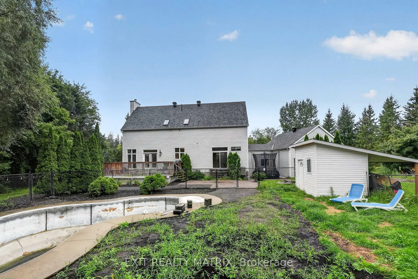
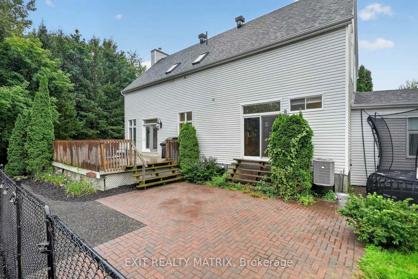
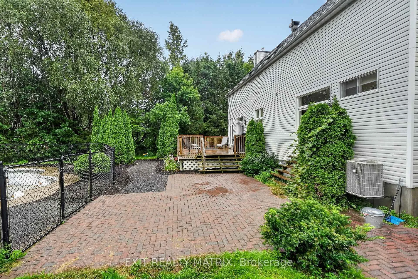
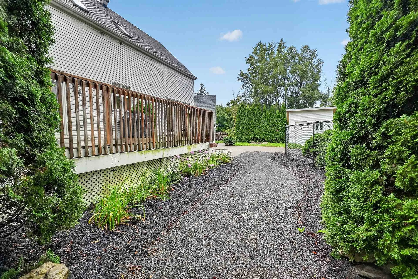
NEW PRICE & OPEN HOUSE SUNDAY OCTOBER 18!! If you've been dreaming of an updated & private custom home that's close to the city, there's no more waiting! Welcome to this elegant & airy home on a mature 2-acre treed lot w/ trails boasting an inground saltwater pool & beautiful perennial gardens. The open-concept layout offers brand new wide-planked floors and overflows with natural light, thanks to the floor-to-ceiling windows throughout the home & skylights on the 2nd level. The brand new custom kitchen (2026) dazzles w/ quartz countertops & new SS appliances, a walk-in pantry, gas cooktop & what feels like endless prep space! Plus an oversized sink w/ touch faucet overlooking your backyard sanctuary & all the room you need for your kitchen dance parties w/ the kids! Other features that cannot be missed are the incredibly spacious principle rooms & secondary bedrooms, soaring ceilings & custom window treatments throughout. Perhaps most appealing to parents is the primary WING (more than just a suite), which offers a newly renovated ensuite complete w/ a custom walk-in shower & freestanding tub, together with a large WIC and & den/4th bedroom area. The spacious lower level already has a rec room for your growing family, with endless possibilities to add additional bedrooms or entertainment area. The attached double garage offers separate access to the home through an enclosed breezeway, making it the perfect layout for a future in-law suite or home-based business. Nestled on a quiet street in an established estate neighbourhood, this remarkable family home is just minutes from the growing amenities of Metcalfe & Greely, including the popular Farmers' & Greely Good Markets, and a short drive to Findlay Creek! Several mechanical updates, including new furnace, pressure tank, sump pump & more (2025).
Key Facts & Features
Property Costs
- Annual Property Tax Amount
- $5,699
- Land Transfer Tax Fee
- $16,273
Rental Items
- Rental Equipment
- Propane tanks (2)
- Basement Type
- Full, Partially Finished
Interior Features
- Laundry Level
- Upper Level
- Interior Extras
- None
- View
- Pool, Trees/Woods, Forest
- Fireplace/Stove
- Yes
- Fireplace Features
- Wood
- Elevator
- No
Exterior Features
- Exterior Extras
- Privacy, Patio, Deck, Landscaped, Recreational Area
- Pool
- Inground, Salt
- Property Features
- Level, Wooded/Treed, Part Cleared, School Bus Route
- Accessibility Features
- Multiple Entrances
- Other Structures
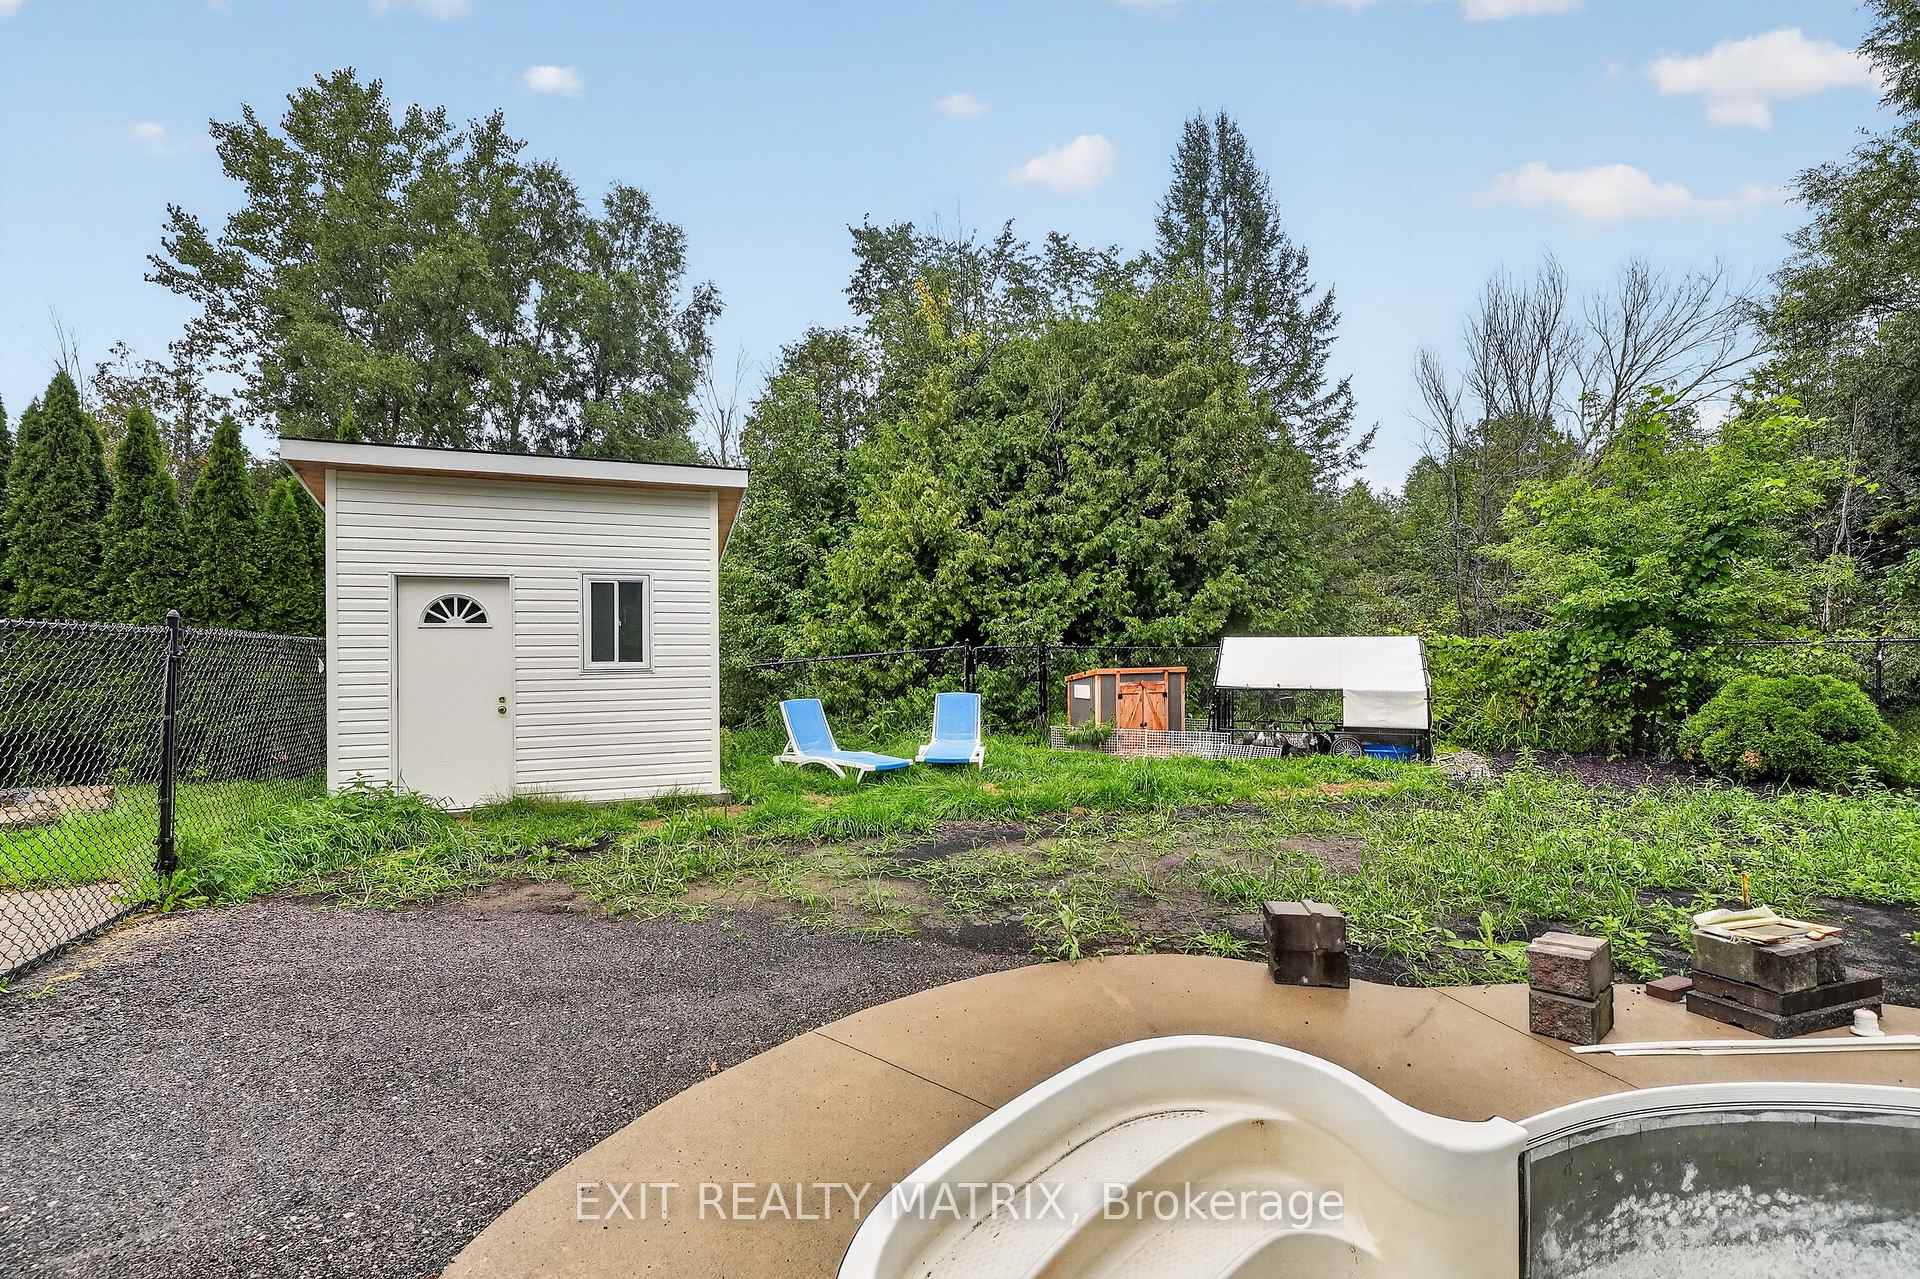
- Shed, Garden Shed
Building
- Building Type
- Detached
- Building Style
- 2-Storey
- Approx Age
- 16-30
Construction
- Exterior Finish
- Vinyl Siding
- Roof
- Asphalt Shingle
- Foundation Details
- Poured Concrete
- Special Designation
- Unknown
Lot
- Lot Front
- 196.03 ft
- Lot Depth
- 442.00 ft
- Lot Size
- 2
Inclusions
- Inclusions
- Sheds (2); All Pool Equipment & Accessories (as-is); All Window Treatments; Light Fixtures; Ceiling Fans (2); Refrigerator; Stove; Dishwasher; Washer; Dryer; Built-in-Oven & Microwave; Window Blinds; Central Vacuum w/ Accessories; Air Exchanger; Bathroom Mirrors; FP Accessories; TV Bracket (Primary); Exterior Camera; Chicken/Duck Coop.
Parking & Garages
- Garage Type
- Attached
- Garage Spaces
- 2
- Parking Spaces
- 6
- Total Garage And Parking Spaces
- 8
Heating & Cooling
- Heat Source
- Propane
- Heat Type
- Forced Air
- Air Conditioning
- Central Air
- Water
- Well
- Sewers
- Septic
- Bedrooms
- 3 + 1
- Washrooms
- 3
- Kitchens
- 1
- Family / bonus room
- Yes
Room sizes
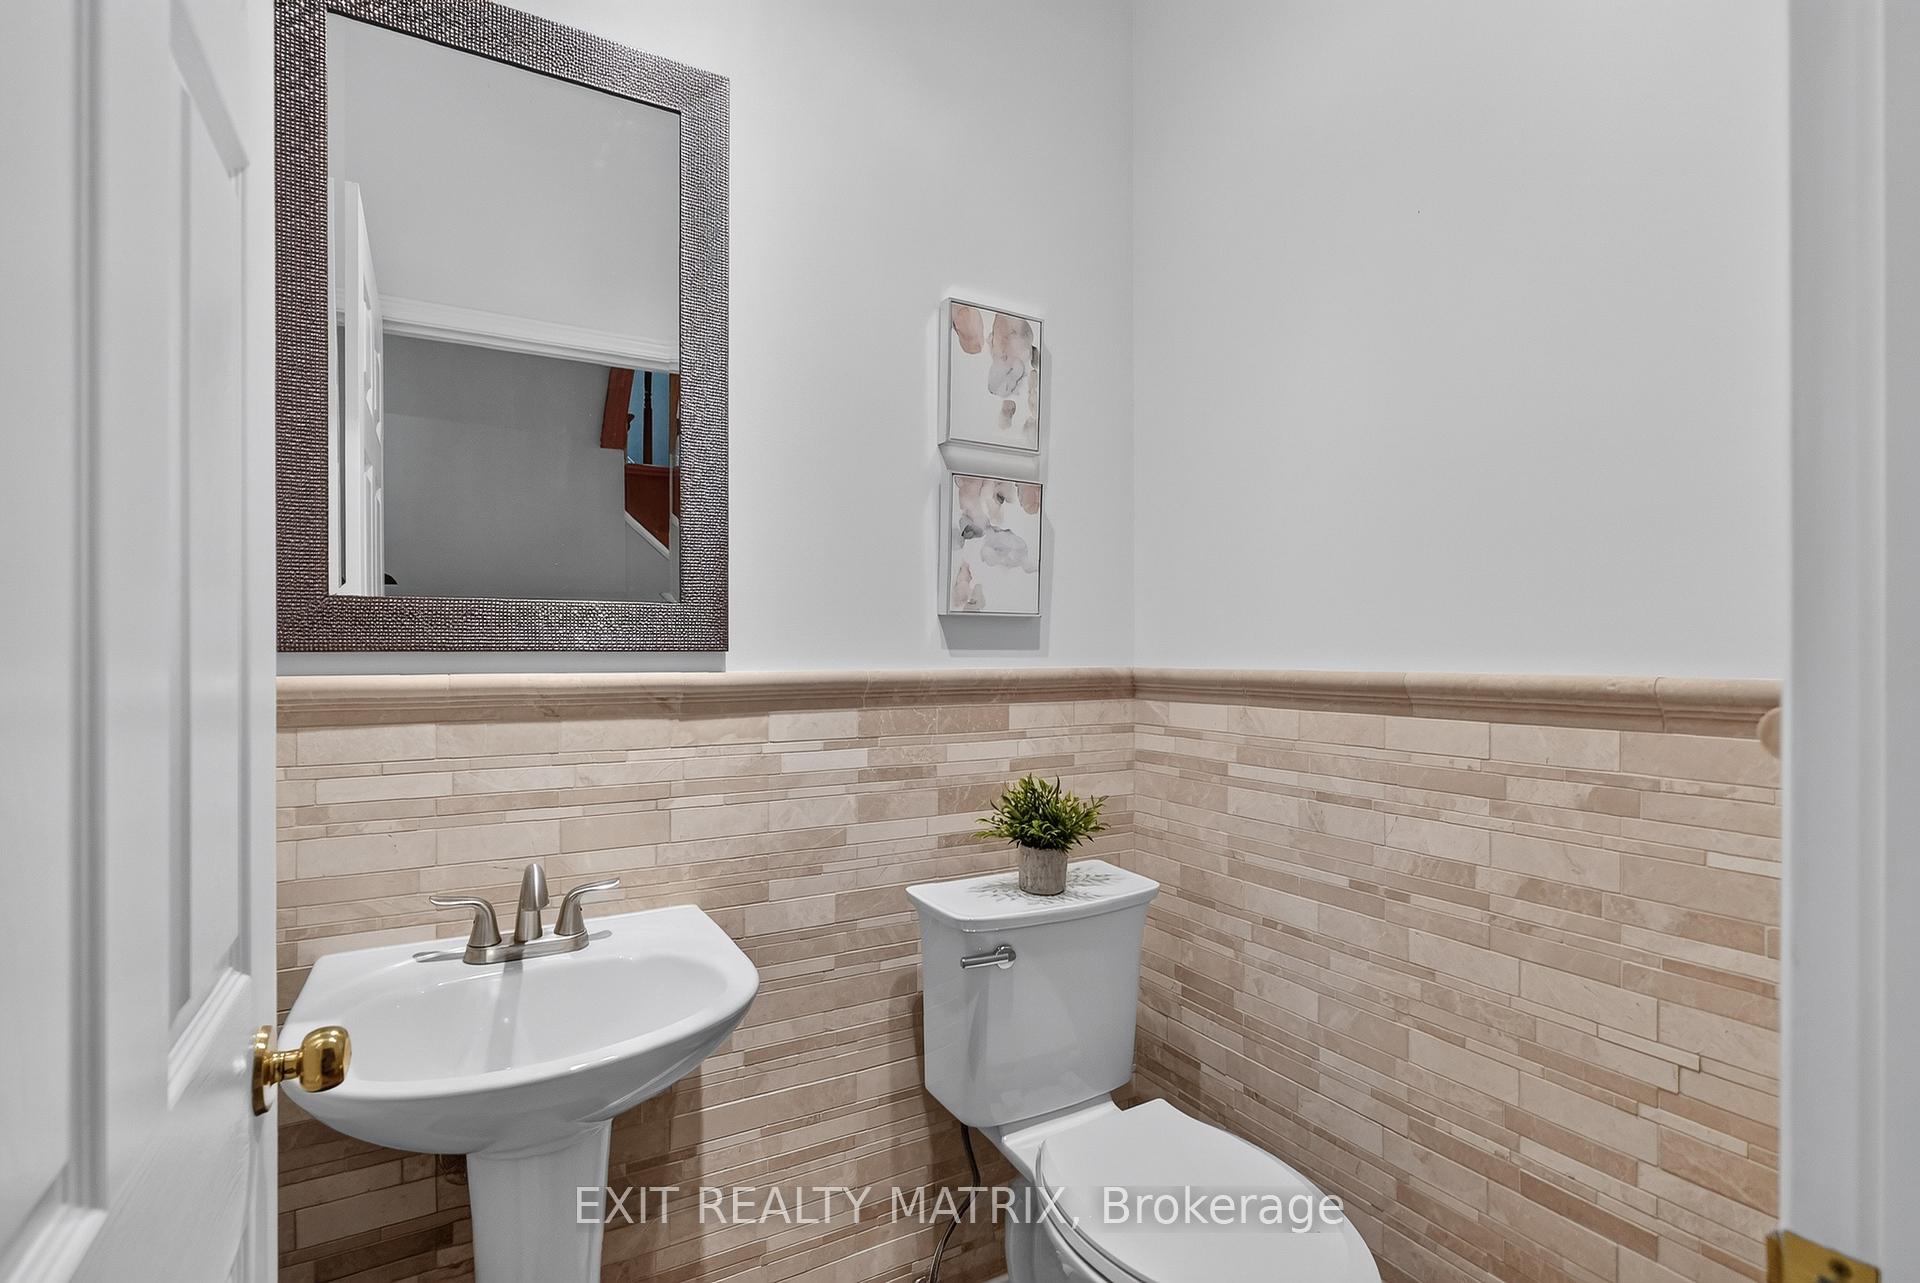
- Powder Room—Main level
- Bedroom—Second level
- Bedroom—Basement level
- Kitchen—Main level
- Bedroom—Second level
- Family Room—Main level
- Primary Bedroom—Second level
- Mud Room—Main level
- Bedroom—Second level
- Primary Bedroom—Second level
- Family Room—Main level
- Kitchen—Main level
- Living Room—Main level
- Dining Room—Main level
- Bedroom—Second level
- Bathroom—Second level, 4 Pc Bath
- Bedroom—Second level
- Recreation—Basement level
- Bathroom—Main level
- Bathroom—Second level, 3 Pc Bath
- Bedroom—Second level
Washrooms
- 2-piece
- 3-piece
- 4-piece
- Municipality
- Ottawa
- Neighbourhood
- Osgoode Twp North of Reg Rd 6
- Main cross streets
- 8th Line Rd and Cooper Hill Rd
- Directions
- Heading south on 8th Line Rd, turn left onto Cooper Hill Rd. Turn left again onto Veena Way and the destination will be on the right.
- MLS® number
- X13775930
- Data source
- Toronto Regional Real Estate Board
- Listed on
- 2026-09-11
- Updated on
- 2026-10-13
- Days on market
- 34 days
- Possession type
- Flexible
- Co-op commission
- 2%
- Seller
- Listed by
- EXIT REALTY MATRIX
Home Market Value
Current home valuation for 1775 Veena Way, Ottawa, Osgoode Twp North of Reg Rd 6, Ottawa, ON. Listed for $989,900
HOMEH Estimate
$832,712
Estimated Sales Range
$657,842 - $1,007,582
HOMEH Estimate for 1775 Veena Way, Ottawa, Osgoode Twp North of Reg Rd 6
Calculated with a real agent's CMA method — 45+ years of experience, codified. Not an AI guess.
Mortgage Payment Calculator
Compare up to 4 down payment scenarios
5% on first $500K + 10% on $489,900 over $500K
$73,990
| Scenario 1 | Scenario 2 | Scenario 3 | Scenario 4 | |
|---|---|---|---|---|
−Down payment | % $ | % $ | % $ | % $ |
+CMHC insurance | $36,626 | $27,618 | $23,560 | $0 |
=Total mortgage | $952,283 | $918,528 | $864,975 | $791,920 |
Amortization | ||||
Mortgage rate | % | % | % | % |
| Payment frequency | ||||
=Mortgage payment | $4,650monthly | $4,485monthly | $4,223monthly | $3,867monthly |
Land Transfer Tax
$16,273
$16,273
Around this home
No schools found nearby
Data provided by OpenStreetMap & Fraser Institute School Rankings
Ask HOMEH
New!Hi there!
👋Text or call (416) 301-9001
Recommended for you
Based on homes you've looked at.
No recommended properties found.
Nearby similar homes
No nearby properties found.
More real estate resources
Other homes nearby
Nearby neighbourhoods
- 8003 - Mahogany Community homes for sale
- 3501 - Overbrook homes for sale
- 1607 - Osgoode Twp (East) (Incl Kenmore) homes for sale
- 1602 - Metcalfe homes for sale
- 4301 - Ottawa West/Tunneys Pasture homes for sale
- 2501 - Leitrim homes for sale
- 2605 - Blossom Park/Kemp Park/Findlay Creek homes for sale
- 9301 - Constance Bay homes for sale
No nearby listings available.