
178 Main Street
Ottawa (Ottawa East), ON K1S 1C2
- 4Bedrooms
- 4Bathrooms
- 0Garage
- 3500–5000Sq Ft
- $19,235Tax
- 33×94 ftLot Size
 Estimated Value:$2,380,471See Free Estimate Report

Sale & Price History for 178 Main Street, Ottawa, Ottawa East
| Start Date | End Date | Price | Event | MLS# |
|---|---|---|---|---|
| No listing history available | ||||
Real estate boards require you to or to see the full details of this property.
*Sold prices and complete sale & price history are regulated data. Under the Trust in Real Estate Services Act, 2002 (TRESA) and the rules of the Real Estate Council of Ontario (RECO), and pursuant to the Multiple Listing Service® rules of the Canadian Real Estate Association (CREA) and the Toronto Regional Real Estate Board (TRREB), this information may be shown only to registered users who have agreed to the applicable terms of use (a Virtual Office Website, or "VOW," arrangement). HOMEH Inc., Brokerage therefore provides it to signed-in members only. Creating an account is free and takes under a minute.
About 178 Main Street, Ottawa, Ottawa East
Summarized Description
- Unique opportunity for residential and commercial ownership.
- Three self-contained units with strong rental potential.
- Gourmet kitchen with high-end appliances.
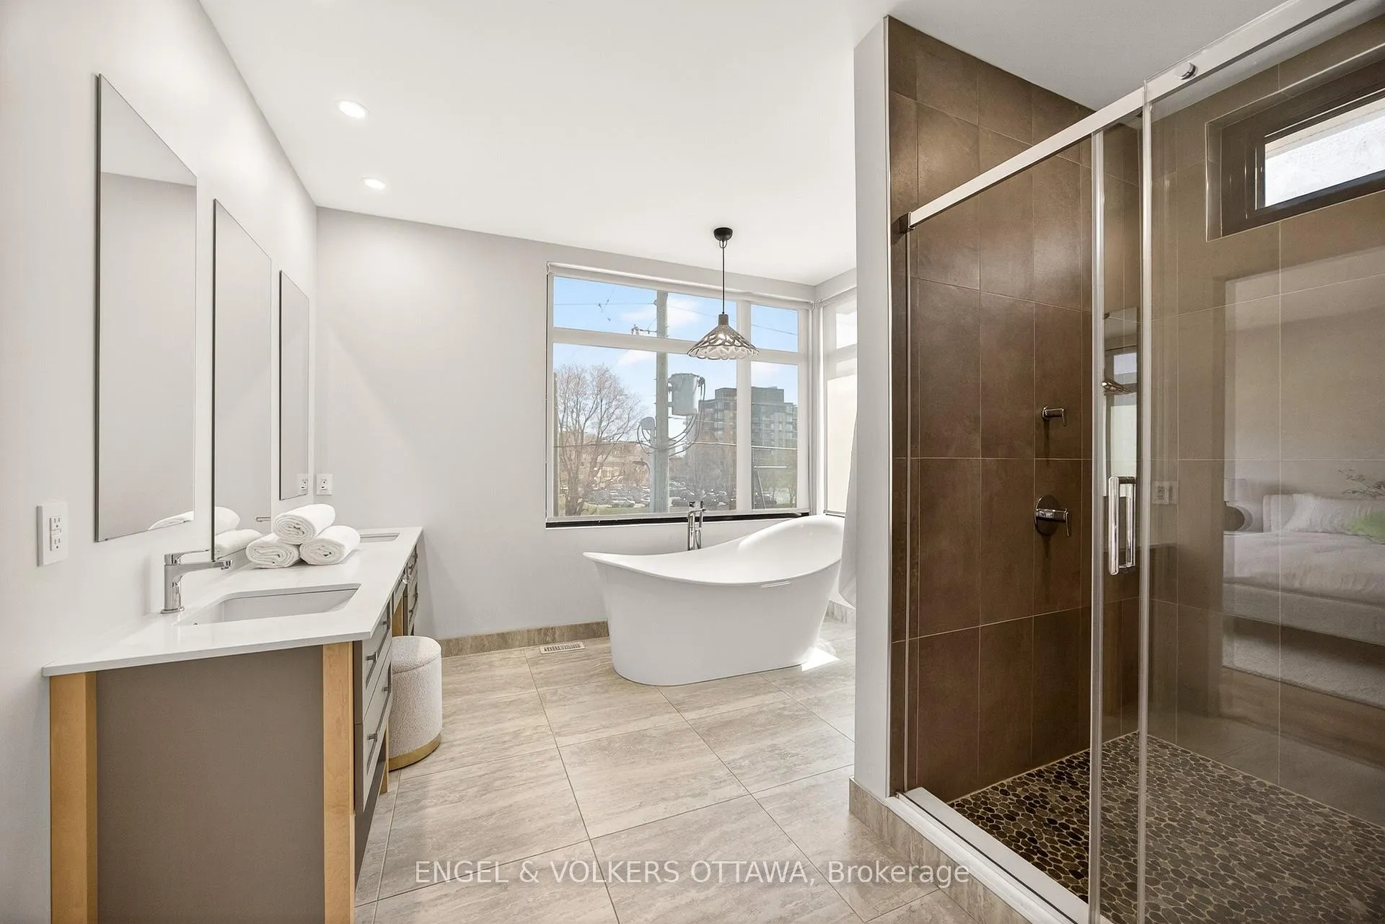
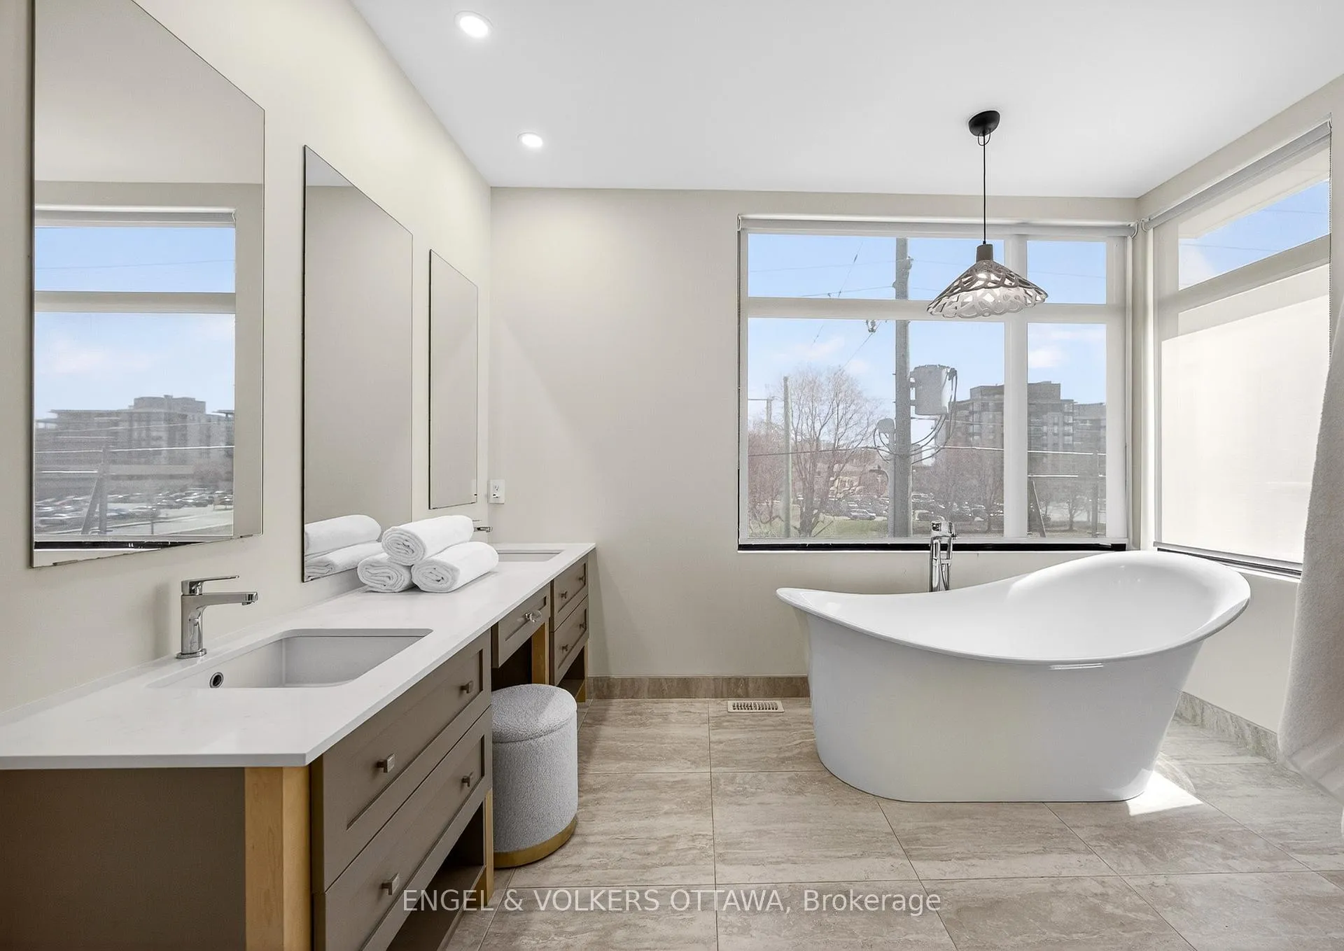
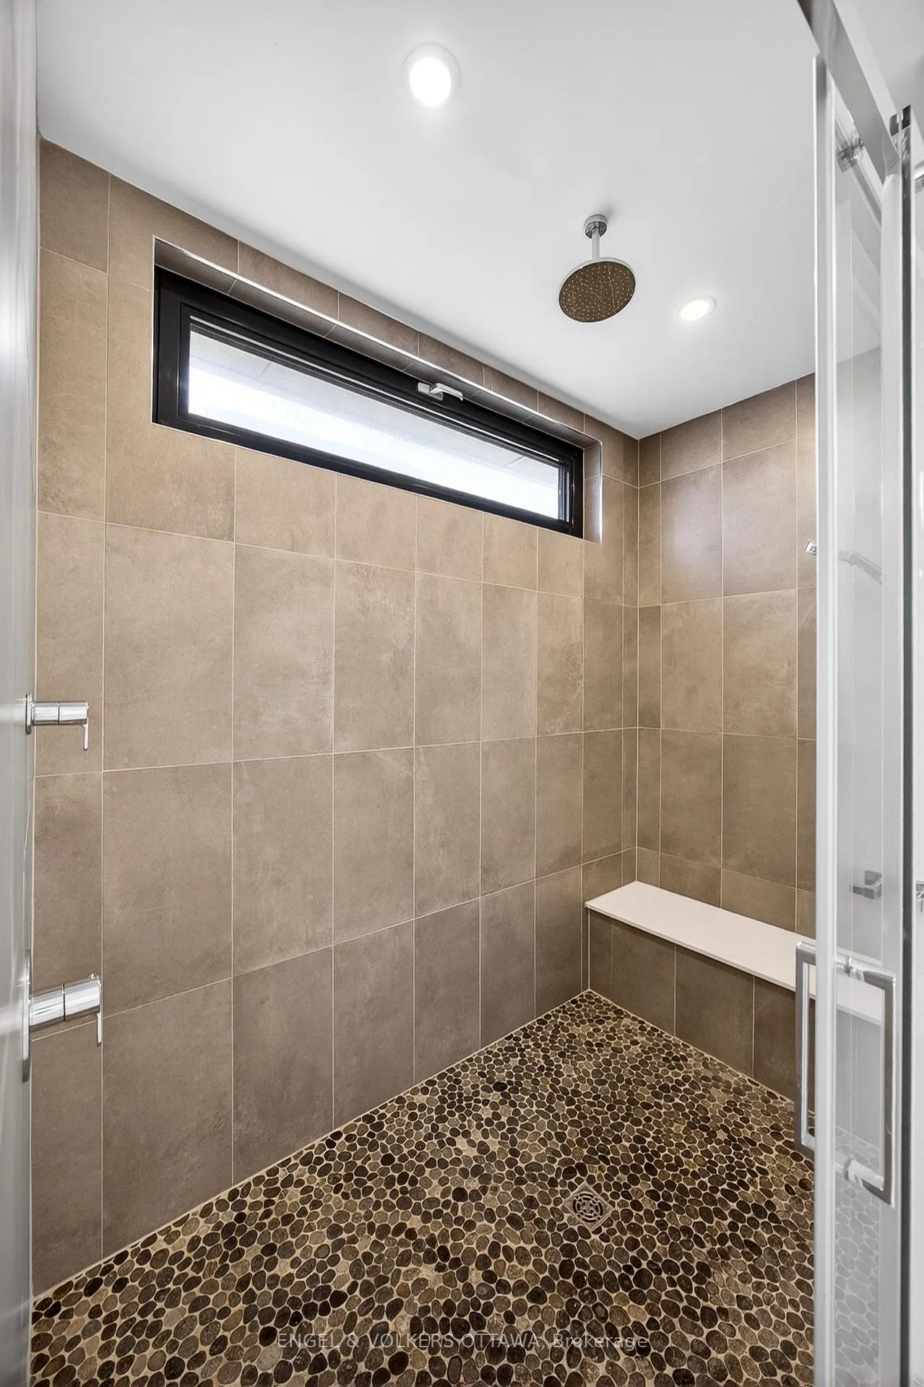
- Spa-inspired ensuite in primary suite.
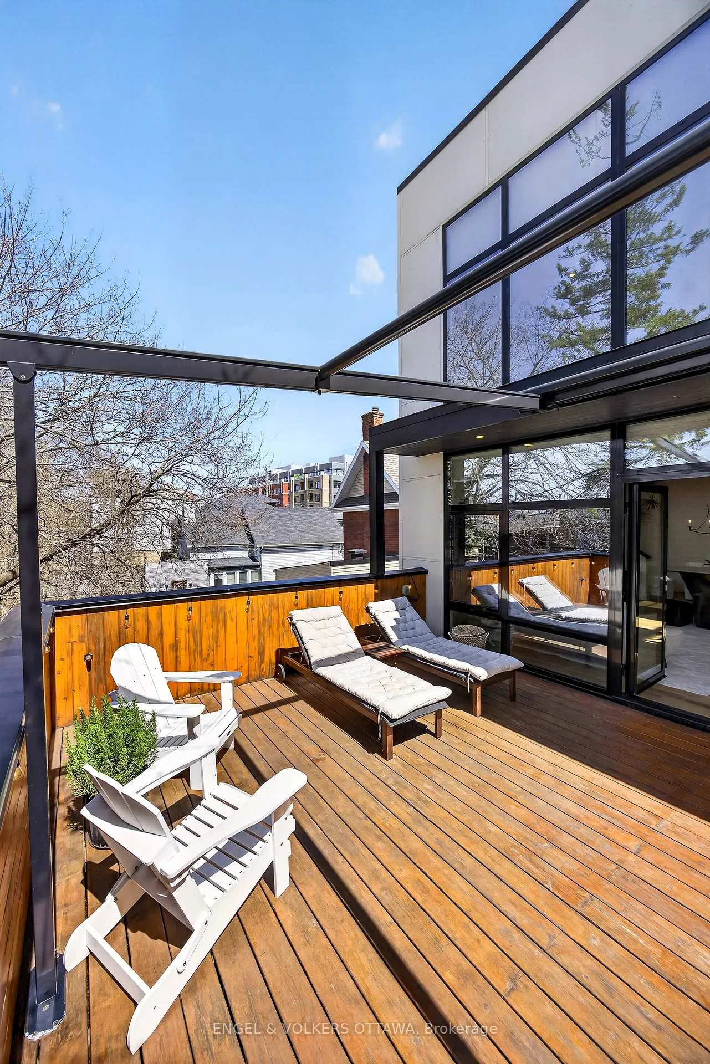
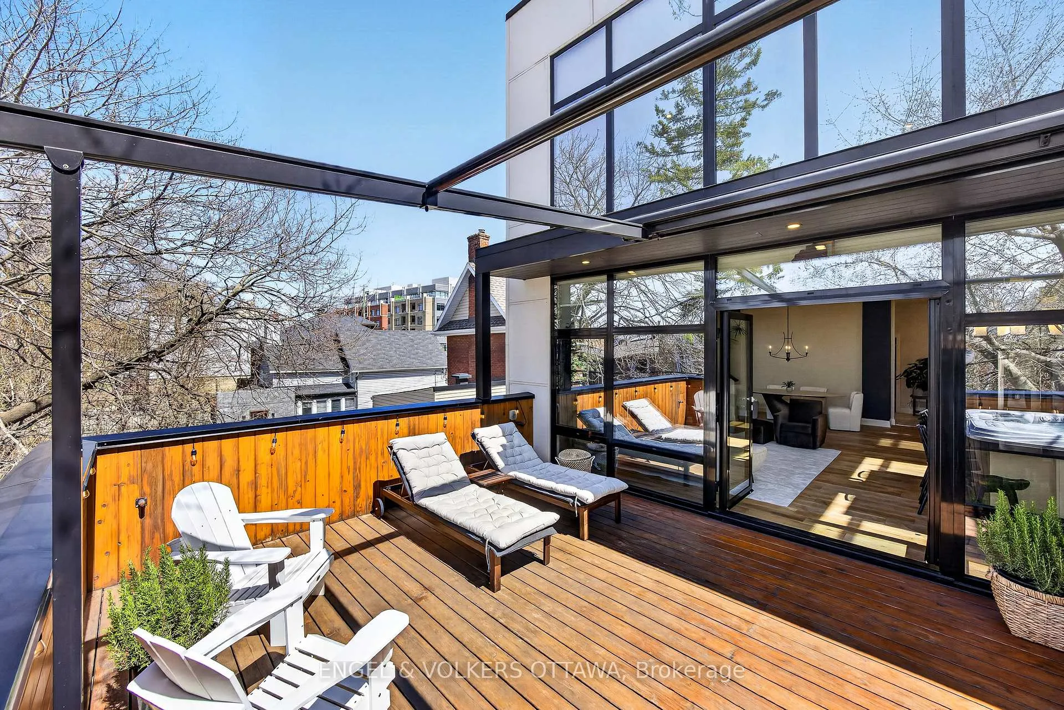
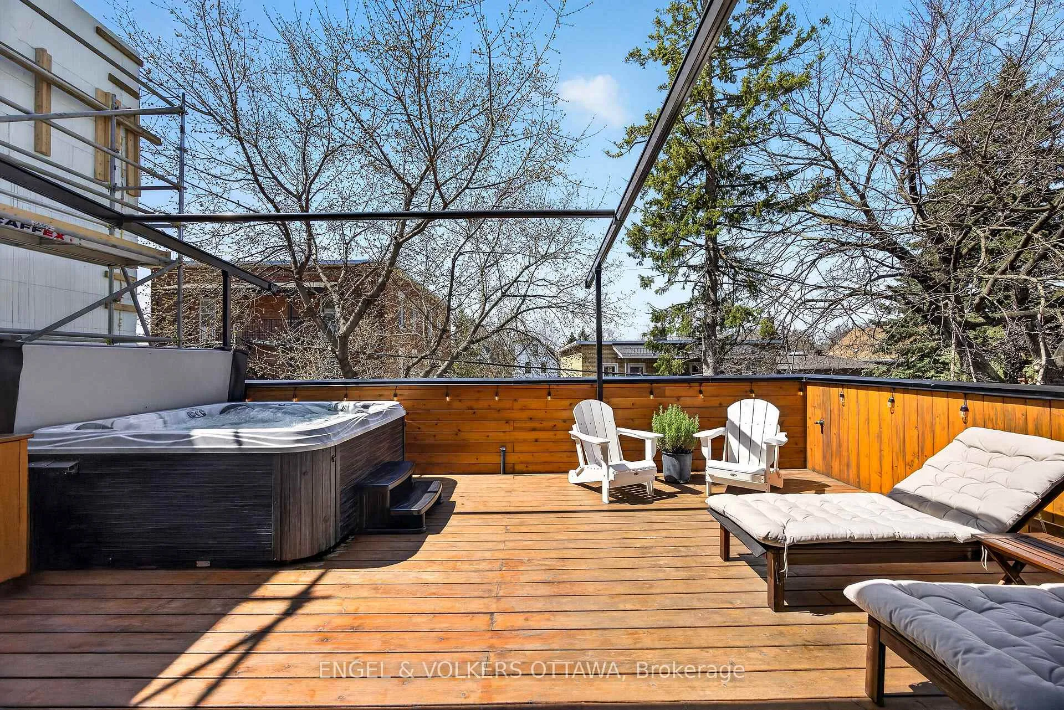
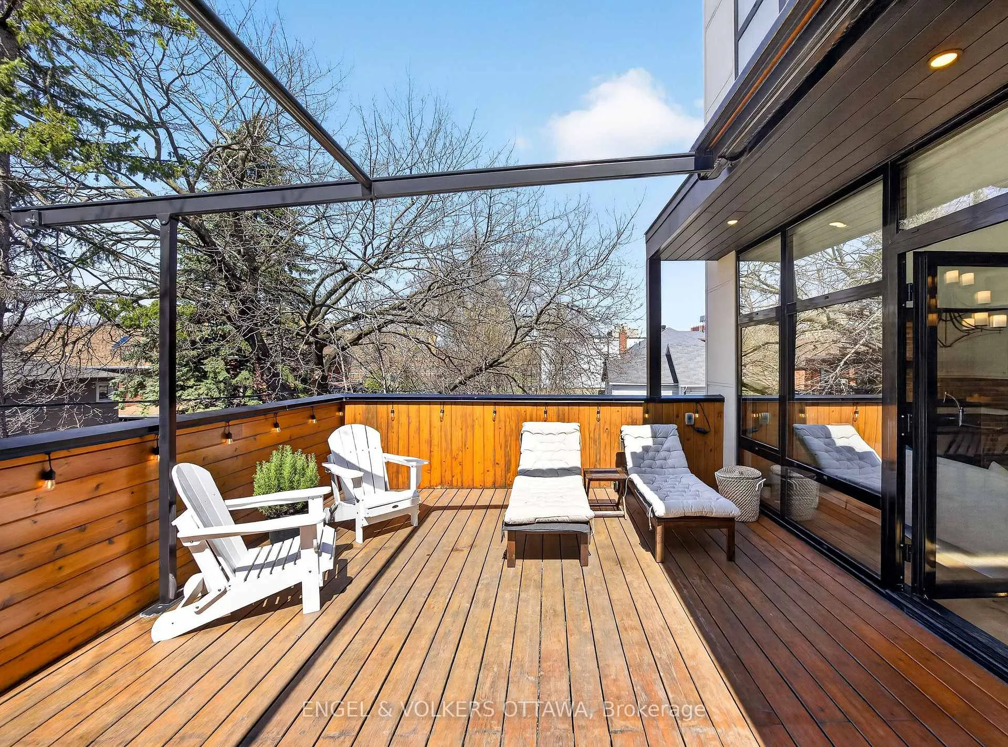
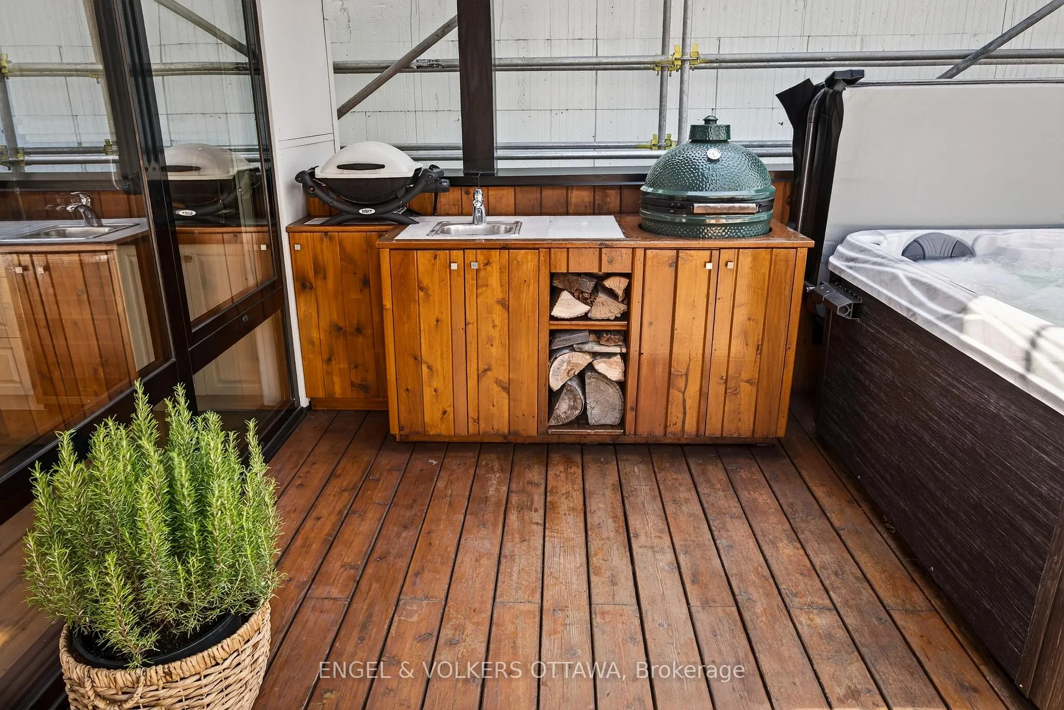
- Large terrace with outdoor kitchen and hot tub.
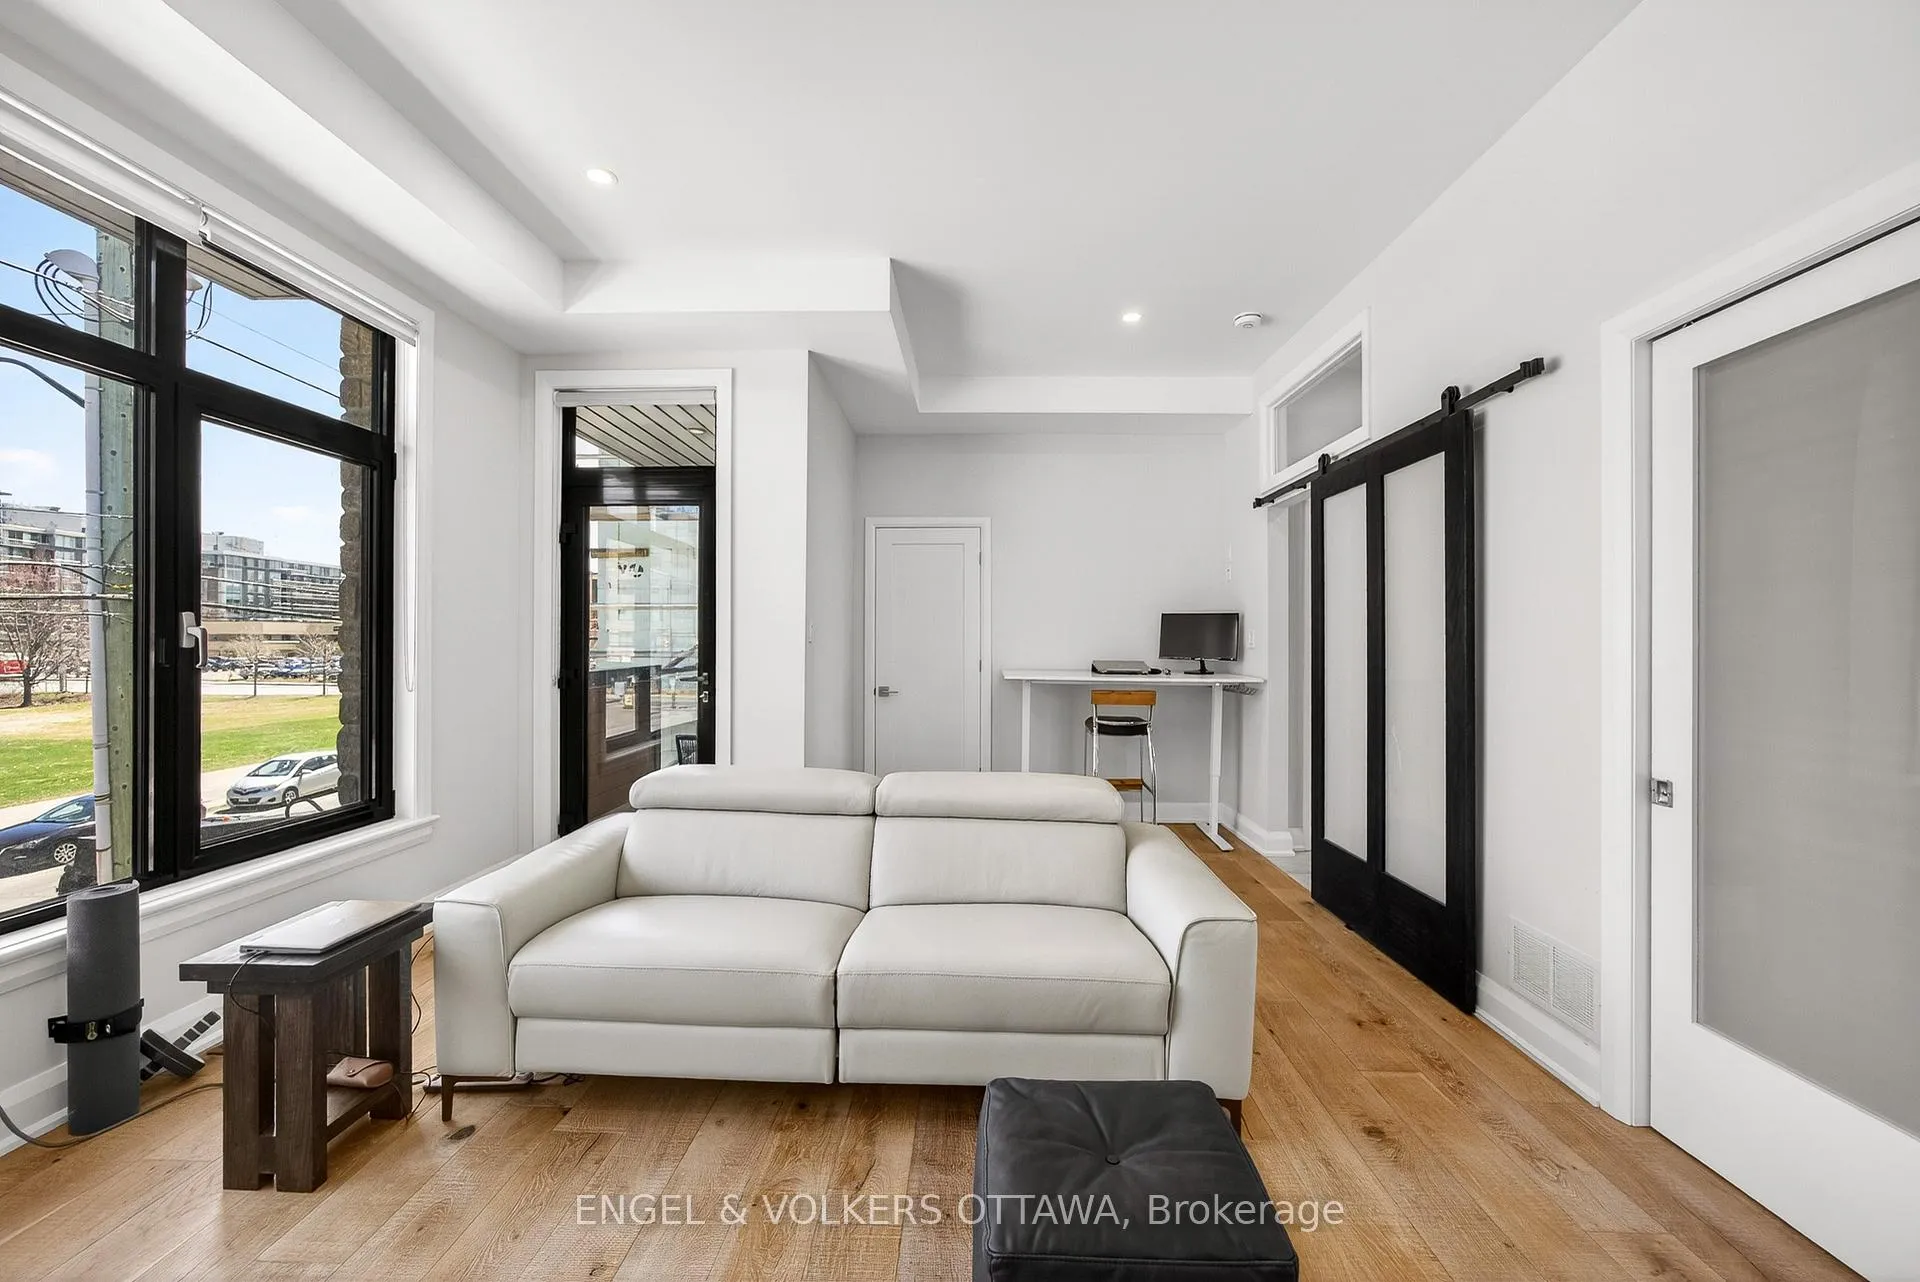
- Bright open-concept apartment with in-unit laundry.
- Commercial unit with high ceilings and patio potential.
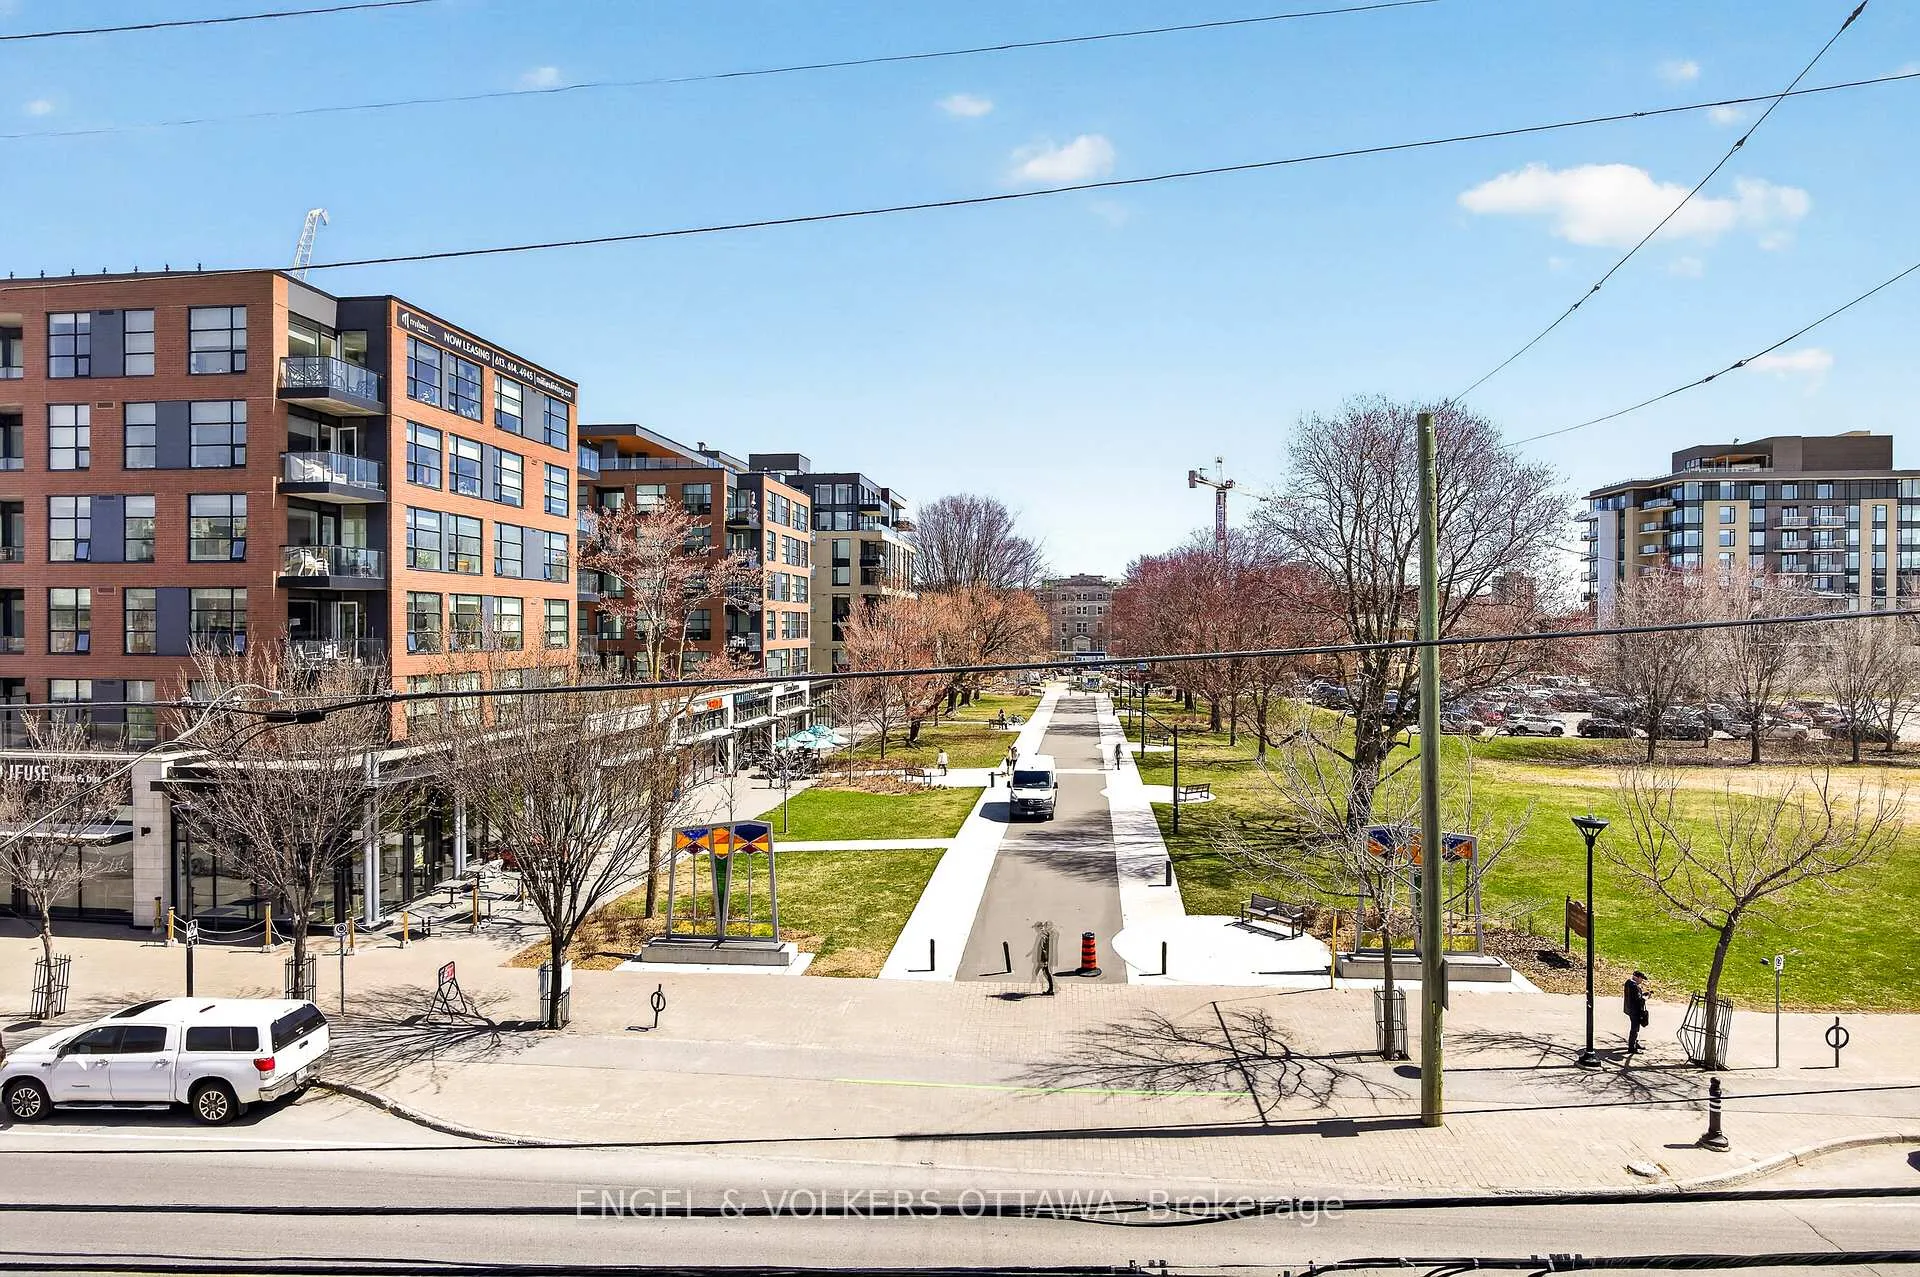
- Located in sought-after Old Ottawa East.
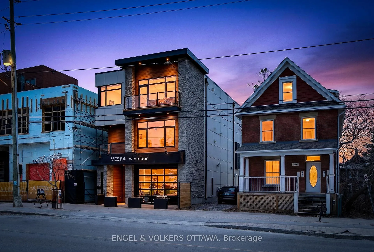
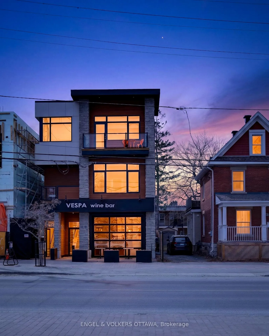
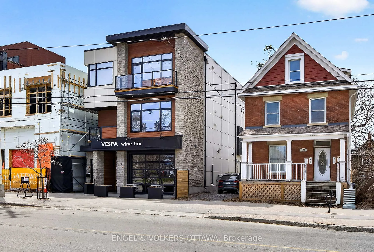
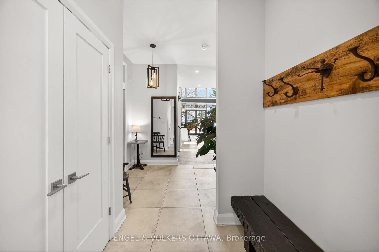
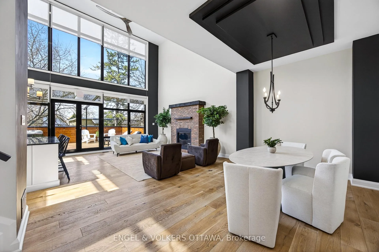
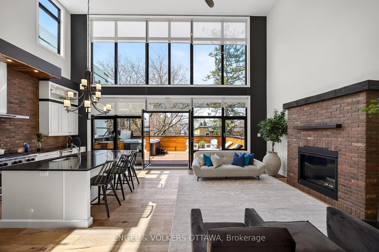
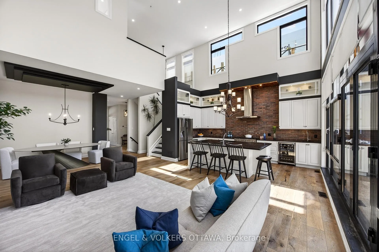
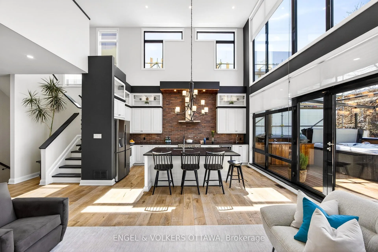
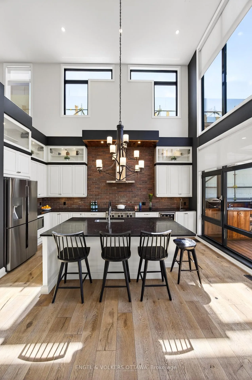
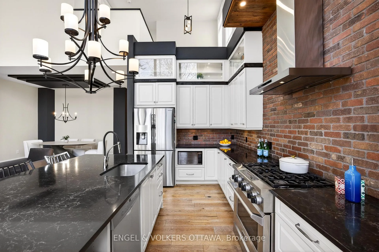
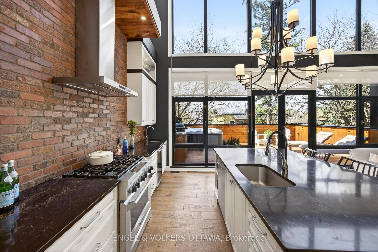
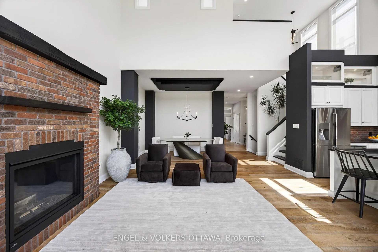
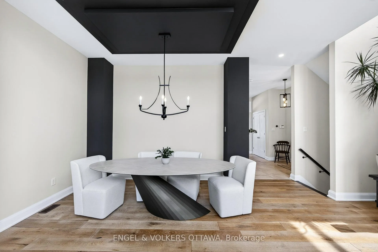
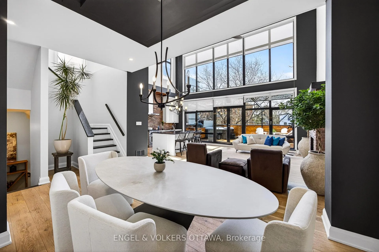
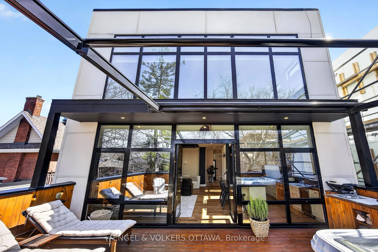
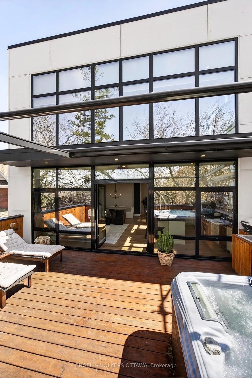
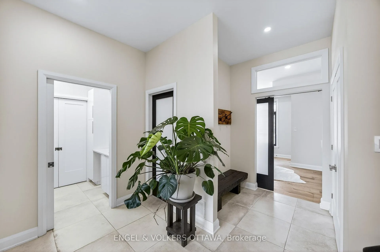
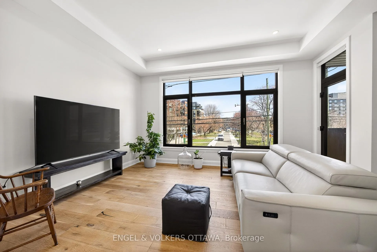
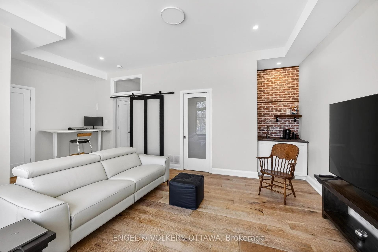
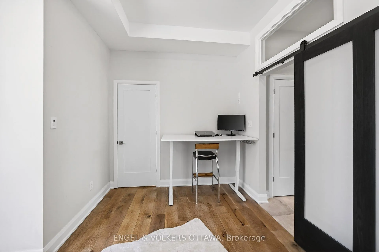
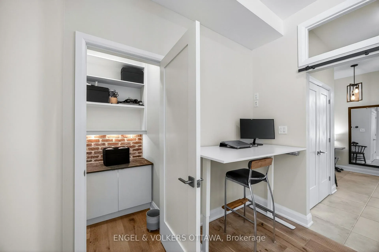
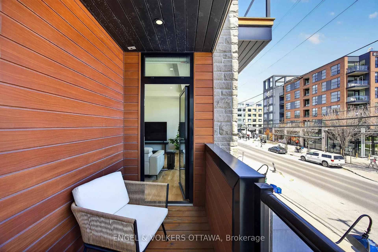
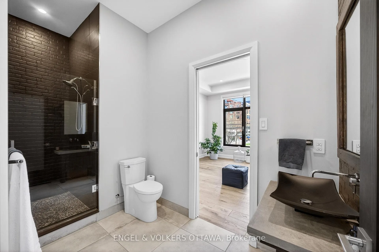
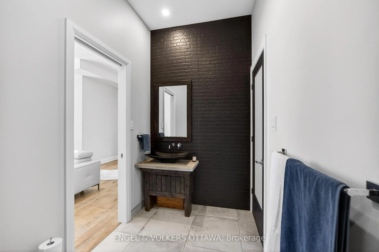
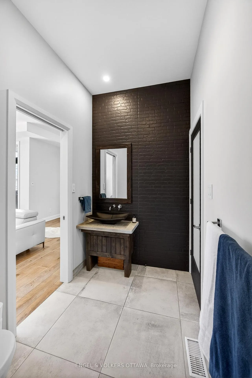
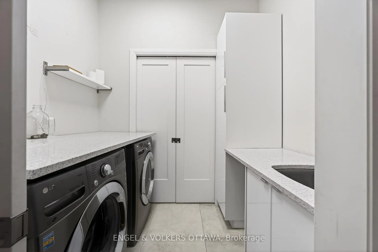
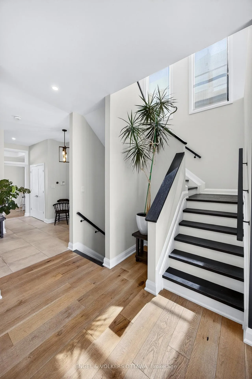
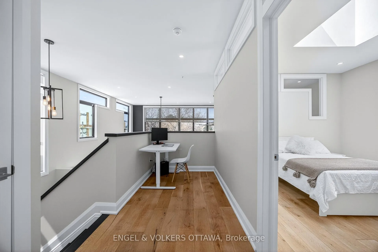
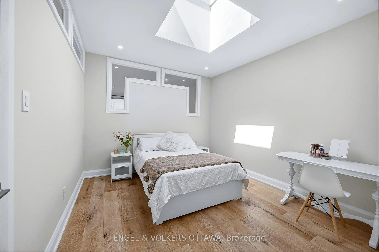
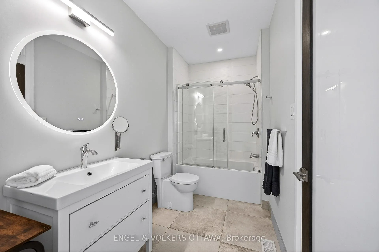
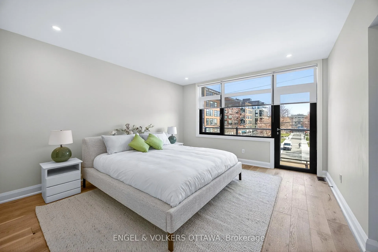
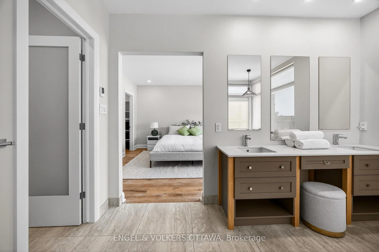
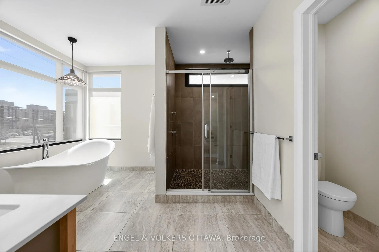
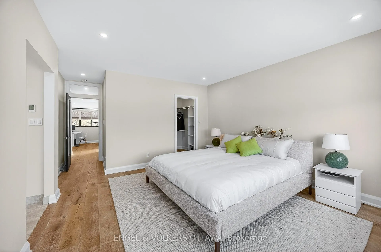
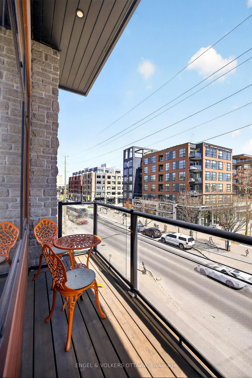
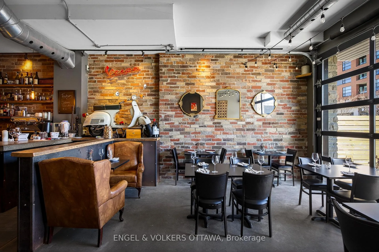
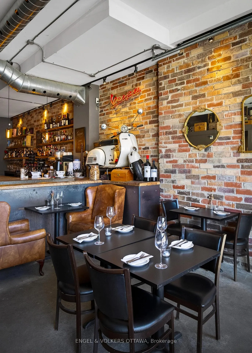
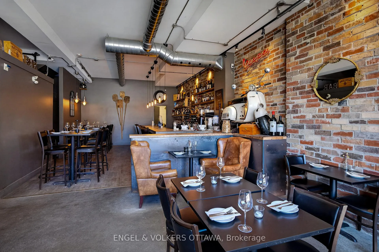
Unique opportunity for residential and commercial ownership in Old Ottawa East. 178 Main Street offers three self-contained units: a two-level 3-bed, 3-bath residence (Unit B), a one-bedroom apartment (Unit C), and a spacious commercial unit (Unit A), currently leased by Vespa Wine Bar. Unit B spans approx. 2,805 sq. ft. across two levels with multiple balconies and a large west-facing cedar terrace. The main floor features two living areas, a gourmet kitchen with a statement island and high-end appliances, a full bath with laundry, plus massive windows which lead to an expansive terrace with retractable awning, outdoor kitchen, hot tub, wet bar, and sink. Upstairs includes three bedrooms, including a primary suite with walk-in closet, spa-inspired ensuite, and private balcony, plus a full additional bath. Unit C is a bright open-concept apartment with a gas fireplace, built-in bedroom closet, and den ideal for a home office. The kitchen includes stainless steel appliances, ample counter space, and a peninsula with seating, along with in-floor heating in the kitchen and bath, in-unit laundry, a private deck, and heat pump heating and cooling. Unit A offers prime commercial space suited to retail, restaurant, or professional use, with high ceilings, garage-style front, patio potential, separate HVAC and utilities, and lower-level space. Extensive soundproofing has been added to Unit A, along with a stone wall separating it from Unit C. All units have been previously rented, offering strong income potential. Don't miss this exceptional opportunity in one of Ottawa's most sought-after neighbourhoods.
Key Facts & Features
Property Costs
- Annual Property Tax Amount
- $19,235
- Land Transfer Tax Fee
- $73,975
Interior Features
- Laundry Level
- Main Level
- Interior Extras
- Accessory Apartment, Bar Fridge
- Fireplace/Stove
- Yes
- Fireplace Features
- Natural Gas
- Elevator
- No
Exterior Features
- Exterior Extras
- Deck
- Pool
- None
- Property Features
- Place Of Worship, School, Public Transit
Building
- Building Type
- Other
- Building Style
- 3-Storey
Construction
- Exterior Finish
- Stone, Metal/Steel Siding
- Roof
- Membrane
- Foundation Details
- Poured Concrete
Lot
- Lot Front
- 33.00 ft
- Lot Depth
- 93.98 ft
Inclusions
- Inclusions
- Refer to attachments for comprehensive inclusions list
Parking & Garages
- Garage Type
- None
- Garage Spaces
- 0
- Parking Spaces
- 0
- Total Garage And Parking Spaces
- 0
Heating & Cooling
- Heat Source
- Gas
- Heat Type
- Forced Air
- Air Conditioning
- Central Air
- Water
- Municipal
- Sewers
- Sewer
- Natural Gas
- Yes
- Hydro
- Yes
- Bedrooms
- 4
- Washrooms
- 4
- Kitchens
- 2
- Family / bonus room
- Yes
Room sizes
- Living Room—Second level, Bar Sink, W/O To Balcony
- Foyer—Second level
- Dining Room—Second level
- Family Room—Second level, W/O To Terrace, Gas Fireplace
- Kitchen—Second level
- Other—Second level
- Bathroom—Second level, 2 Pc Bath
- Laundry—Second level, Laundry Sink
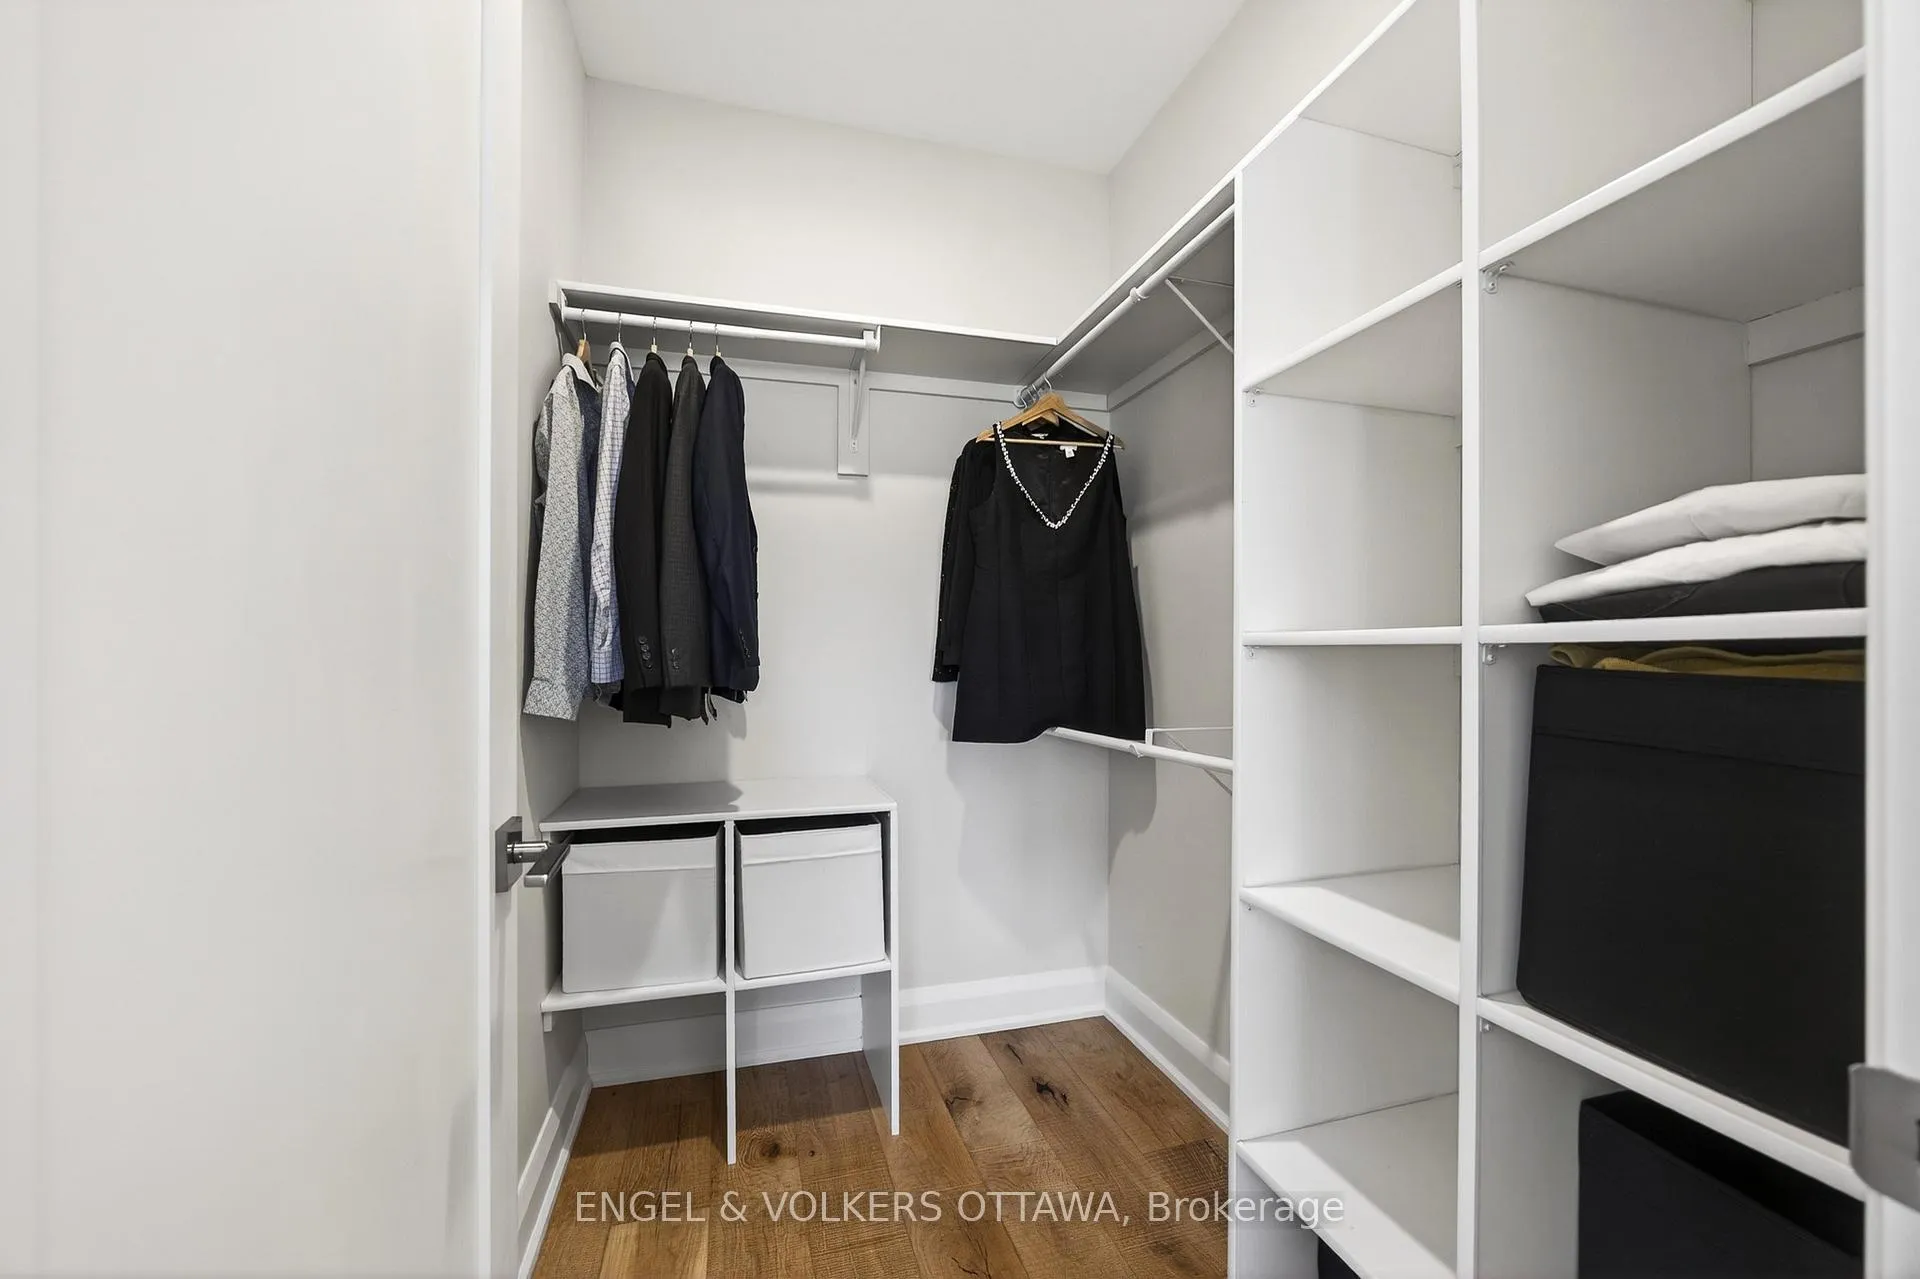
- Primary Bedroom—Third level, W/O To Balcony, Walk-In Closet(s)
- Bathroom—Third level, 5 Pc Ensuite
- Bedroom 2—Third level
- Bedroom 3—Third level, Walk-In Closet(s)
- Bathroom—Third level, 4 Pc Bath
- Kitchen—Ground level
- Living Room—Ground level, Gas Fireplace
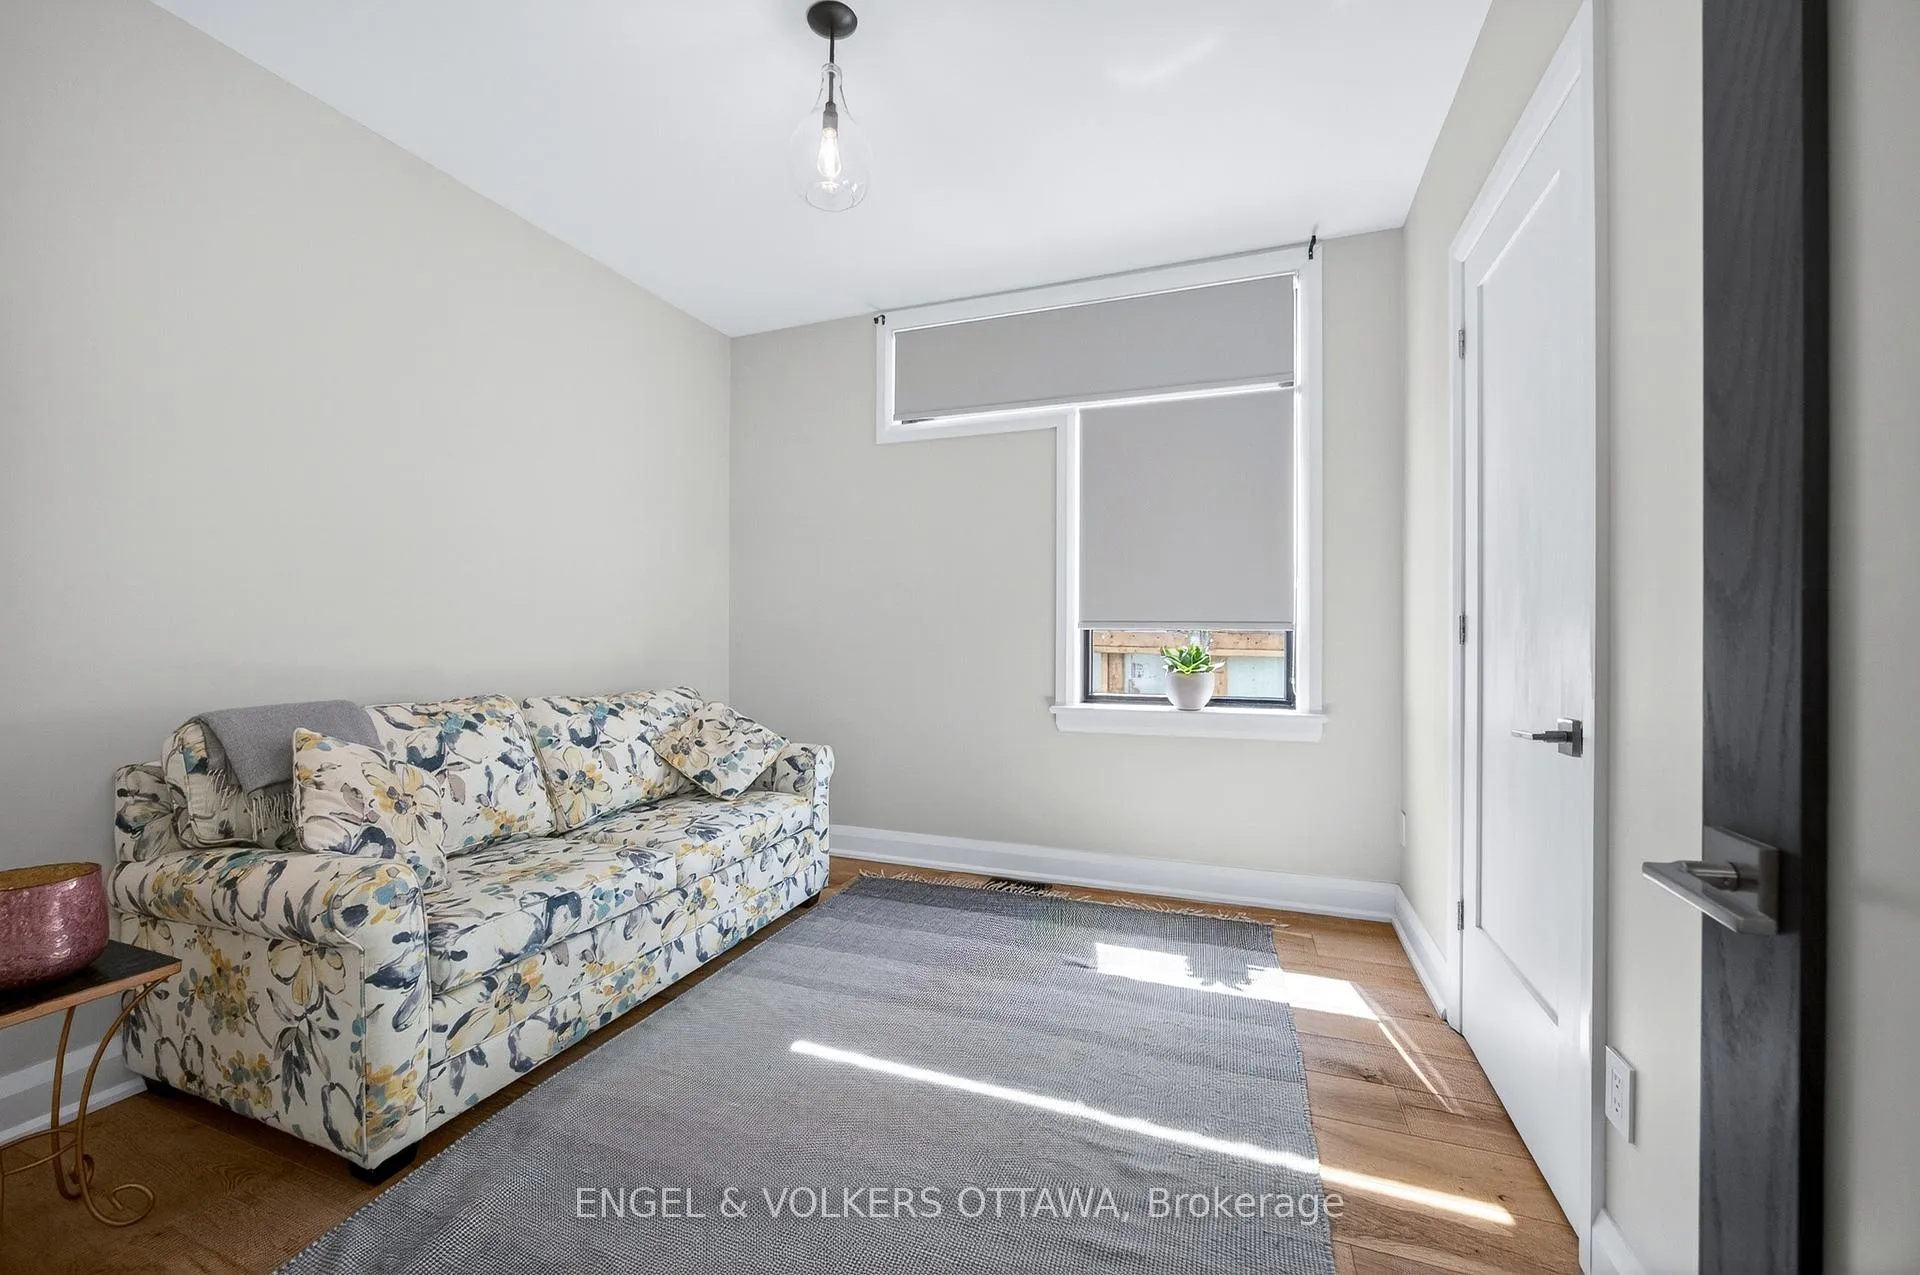
- Bedroom 4—Ground level
- Other—Ground level
Washrooms
- 3-piece, Ground
- 3-piece, Second
- 4-piece, Third
- 5-piece, Third
- Municipality
- Ottawa
- Neighbourhood
- Ottawa East
- Main cross streets
- Main St. & Hazel St.
- Directions
- 417 Lees exit to Main St.
- MLS® number
- X13083828
- Data source
- Toronto Regional Real Estate Board
- Listed on
- 2026-05-04
- Updated on
- 2026-07-16
- Days on market
- 170 days
- Possession type
- Flexible
- Co-op commission
- 2
- Seller
- Listed by
- ENGEL & VOLKERS OTTAWA
Home Market Value
Current home valuation for 178 Main Street, Ottawa, Ottawa East, Ottawa, ON. Listed for $3,500,000
HOMEH Estimate
$2,380,471
Estimated Sales Range
$1,785,353 - $2,975,589
HOMEH Estimate for 178 Main Street, Ottawa, Ottawa East
Calculated with a real agent's CMA method — 45+ years of experience, codified. Not an AI guess.
Estimate based on similar-style homes nearby
For the owner
Is this your home? Track its value.
Get this home's HOMEH Estimate by email once a month, with how many homes are for sale around you.
Mortgage Payment Calculator
Compare up to 4 down payment scenarios
20% required for homes $1.5M or more
$700,000
| Scenario 1 | Scenario 2 | Scenario 3 | Scenario 4 | |
|---|---|---|---|---|
−Down payment | % $ | % $ | % $ | % $ |
+CMHC insurance | $0 | $0 | $0 | $0 |
=Total mortgage | $2,800,000 | $2,625,000 | $2,450,000 | $2,275,000 |
Amortization | ||||
Mortgage rate | % | % | % | % |
| Payment frequency | ||||
=Mortgage payment | $13,671monthly | $12,817monthly | $11,962monthly | $11,108monthly |
Land Transfer Tax
$73,975
$73,975
Around this home
Data provided by OpenStreetMap & Fraser Institute School Rankings
Ask HOMEH
New!Hi there!
👋Text or call (416) 301-9001
Recommended for you
Based on homes you've looked at.
No recommended properties found.
Nearby similar homes
No nearby properties found.
More real estate resources
Other homes nearby
Explore this area
Nearby neighbourhoods
No nearby listings available.