
1792 Bearhill Road
Ottawa (Huntley Ward, North West), ON K0A 1L0
- 3Bedrooms
- 3Bathrooms
- 2Garage
- 2000–2500Sq Ft
- $3,910Tax
- 493×3,536 ftLot Size
 Estimated Value:$1,139,000See Free Estimate Report

Property not available for sale or for rent.
HOMEH One: full-service selling for a 1% listing fee. The buyer's agent commission is separate.
Free Home EvaluationHow Much Is My Home Worth?Homes for Sale NearbySale & Price History for 1792 Bearhill Road, Ottawa, Huntley Ward (North West)
| Start Date | End Date | Price | Event | MLS# |
|---|---|---|---|---|
| 2025-11-25 | 2026-04-25 | Login to See Prices | Sold | x12577244 |
Real estate boards require you to or to see the full details of this property.
*Sold prices and complete sale & price history are regulated data. Under the Trust in Real Estate Services Act, 2002 (TRESA) and the rules of the Real Estate Council of Ontario (RECO), and pursuant to the Multiple Listing Service® rules of the Canadian Real Estate Association (CREA) and the Toronto Regional Real Estate Board (TRREB), this information may be shown only to registered users who have agreed to the applicable terms of use (a Virtual Office Website, or "VOW," arrangement). HOMEH Inc., Brokerage therefore provides it to signed-in members only. Creating an account is free and takes under a minute.
About 1792 Bearhill Road, Ottawa, Huntley Ward (North West)
Summarized Description
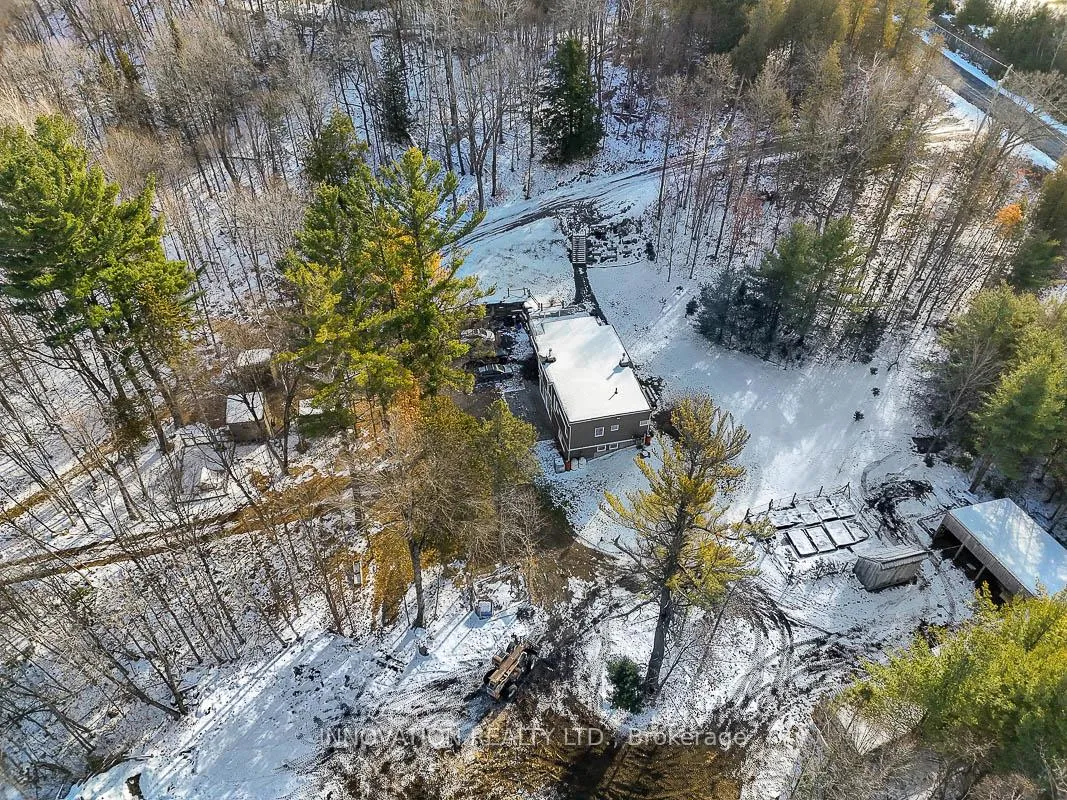
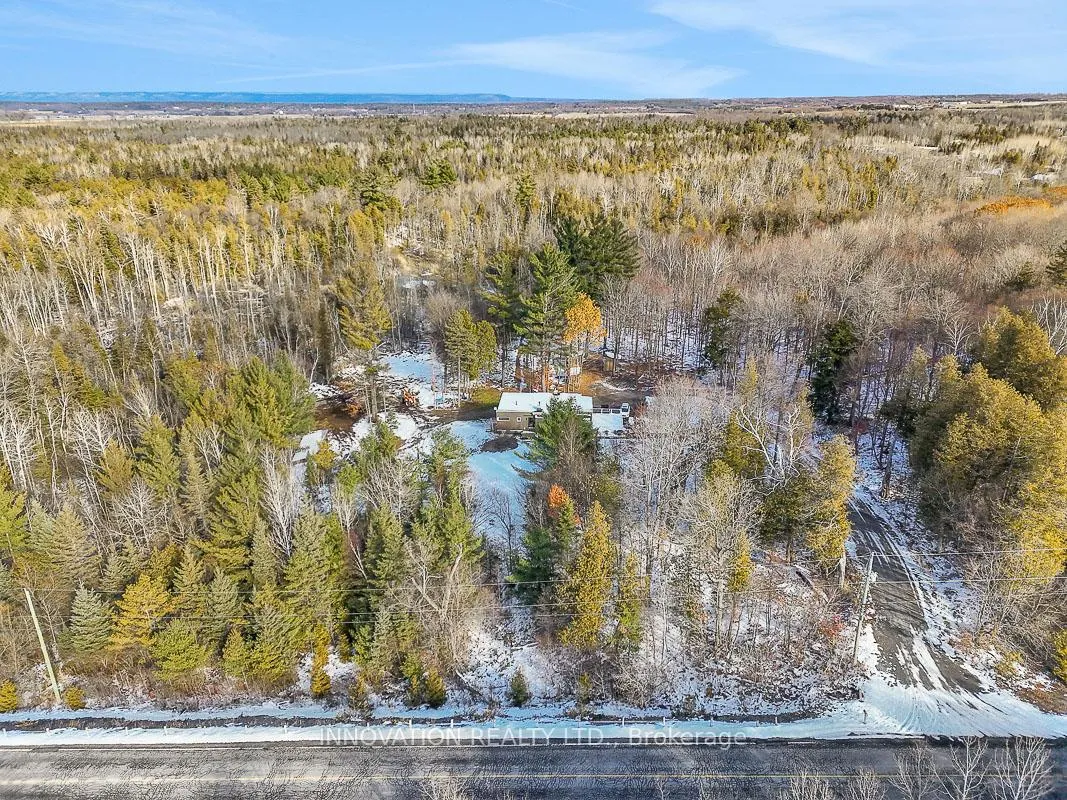
- Breathtaking custom home on 41-acre estate.
- Private pond and lush mixed forest.
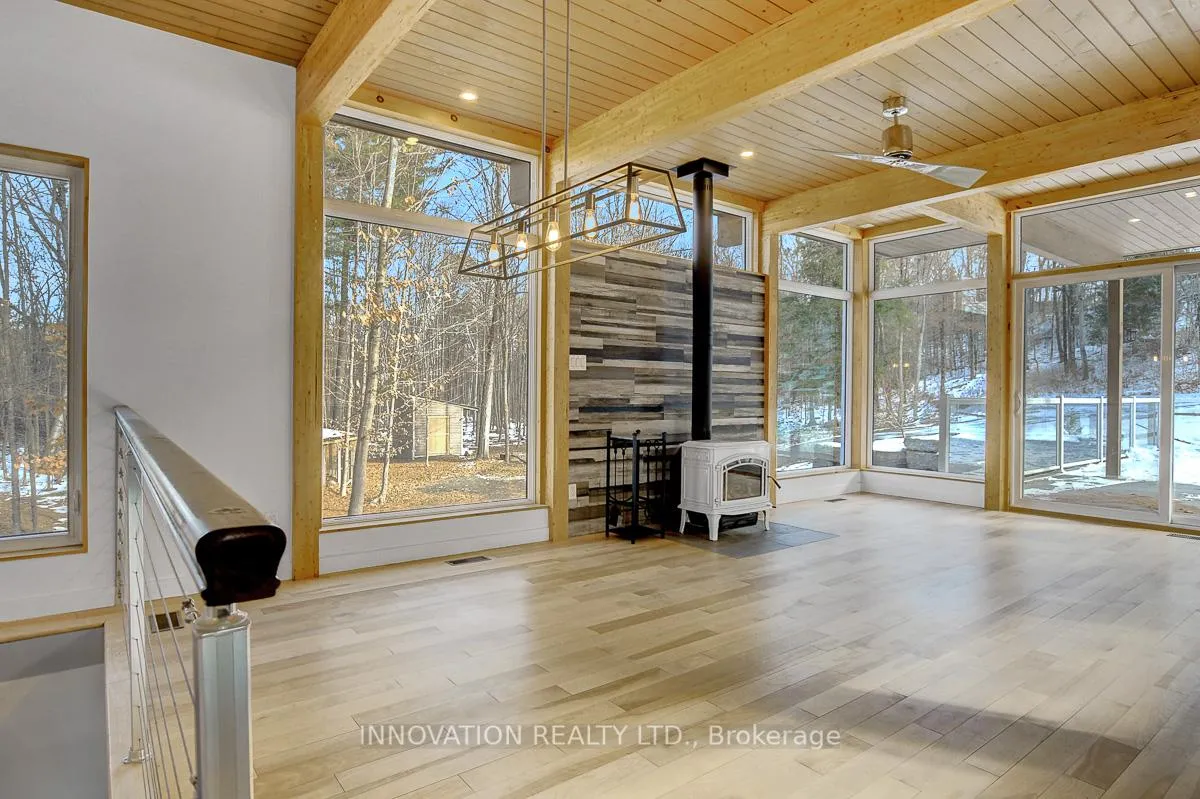
- Elegant wood stove and feature wall.
- Floor-to-ceiling windows for natural light.
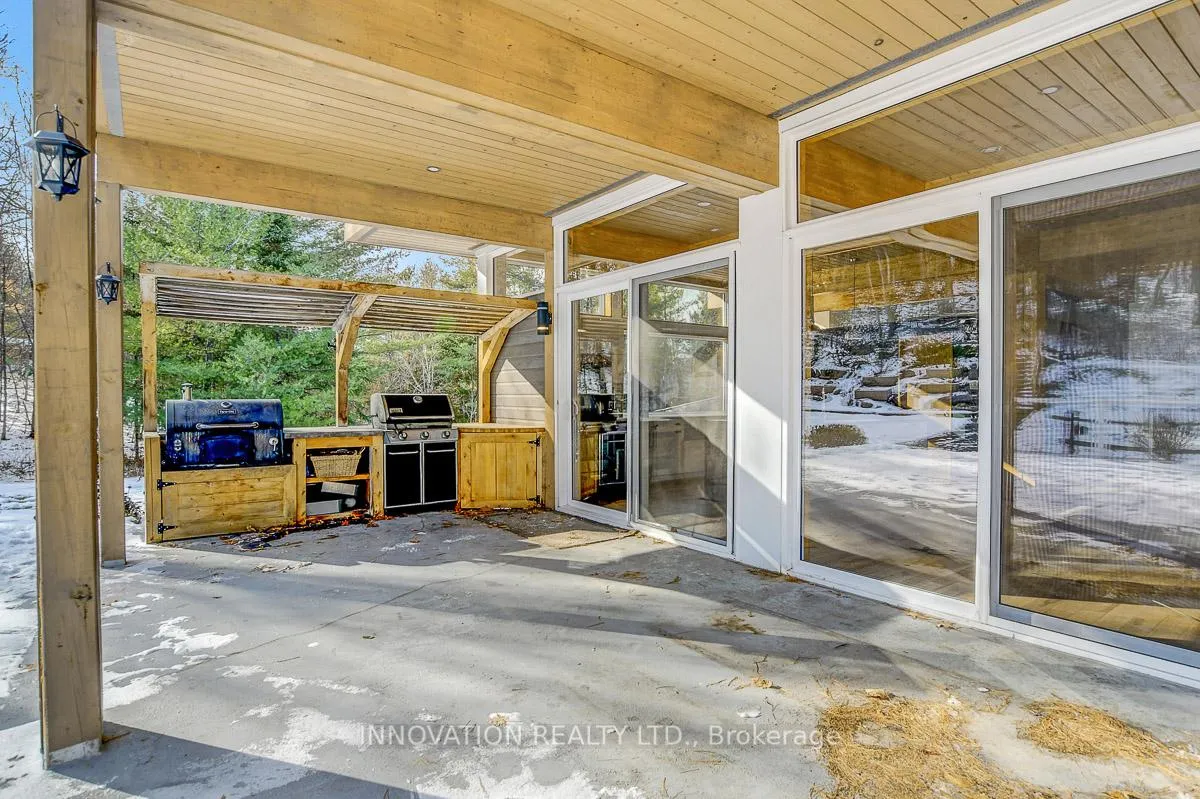
- Built-in outdoor kitchen for entertaining.
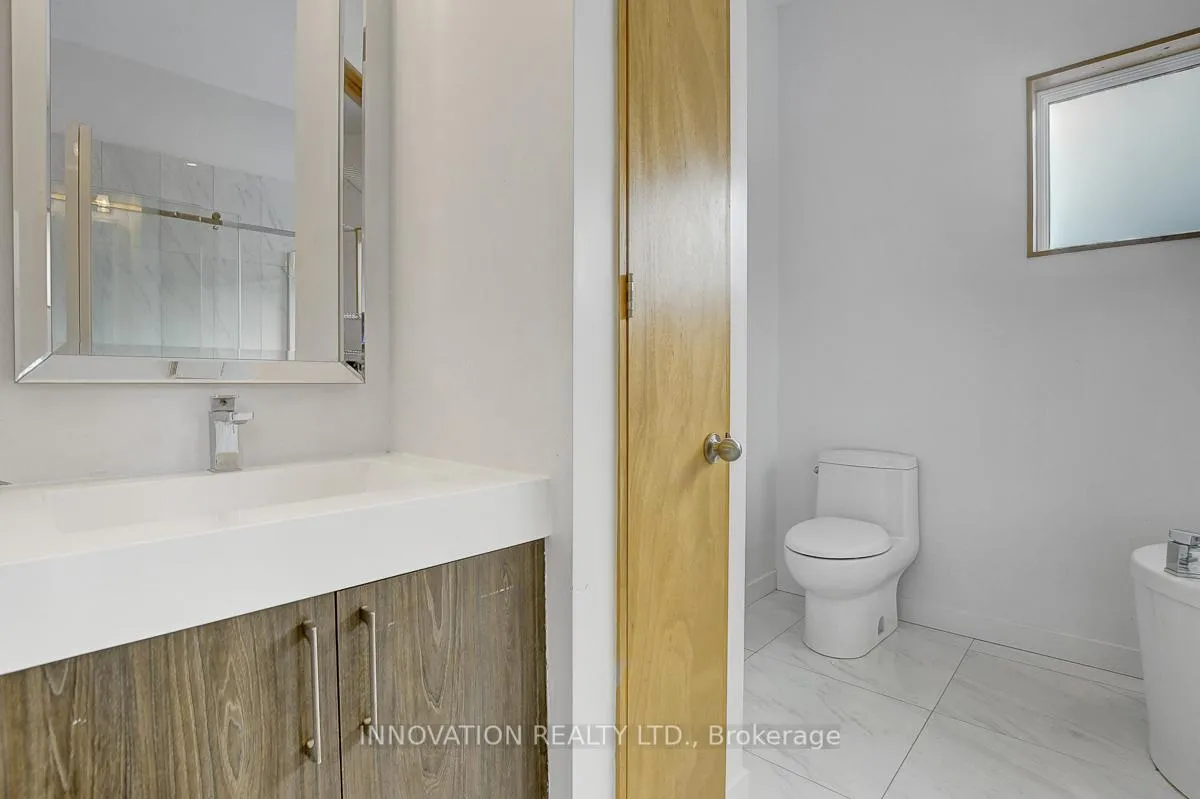
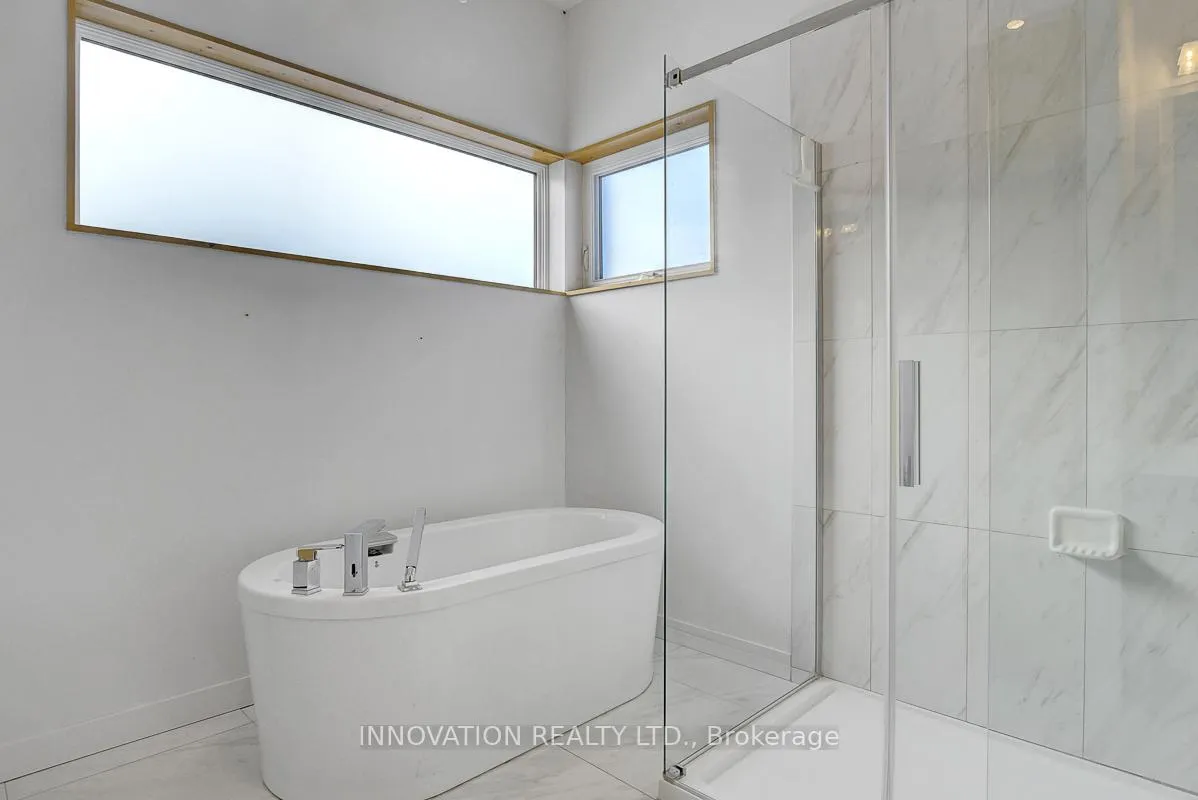
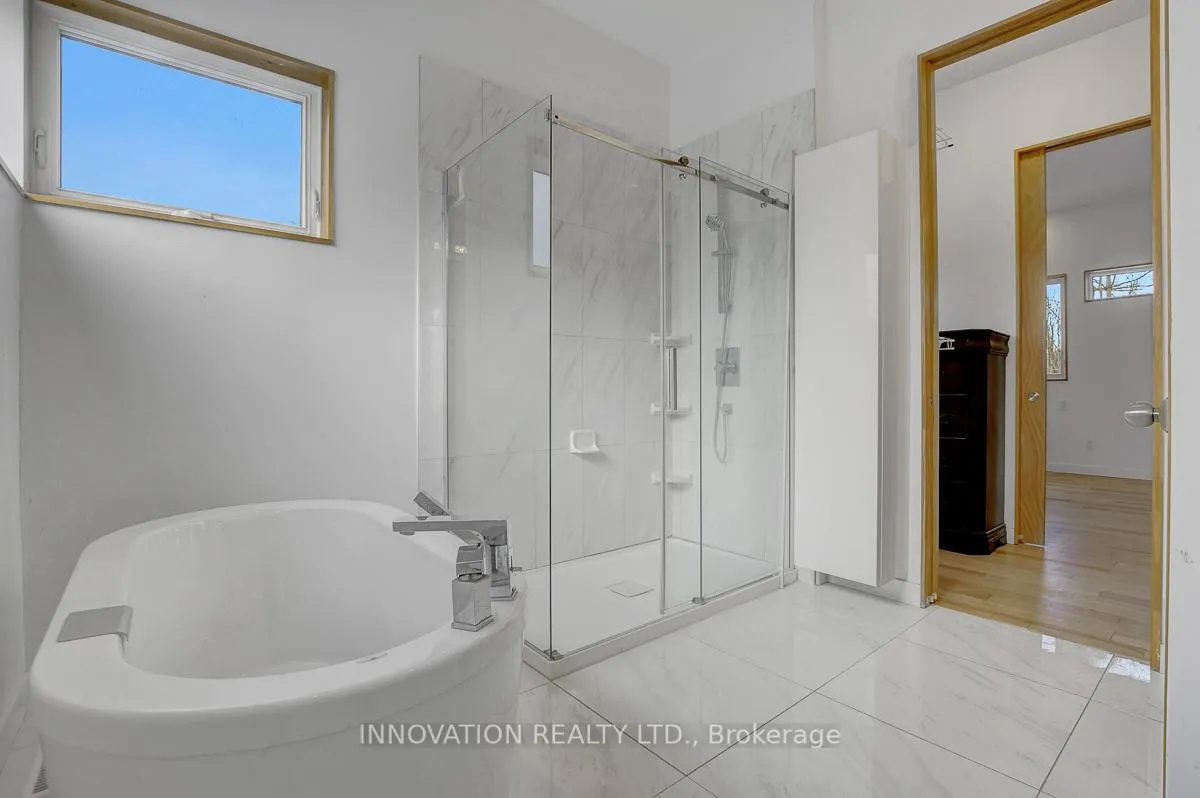
- Spa-inspired master bath and walk-through closet.
- Recreation room with patio access.
- Conveniently located near Kanata and Almonte.
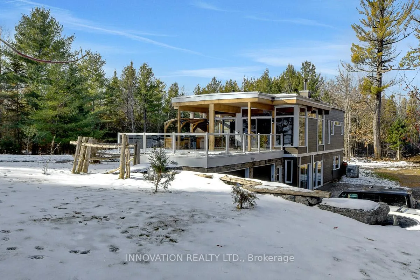
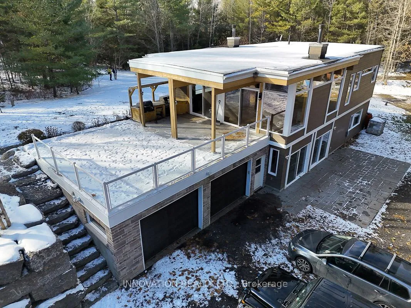
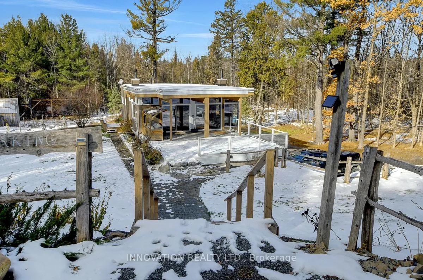
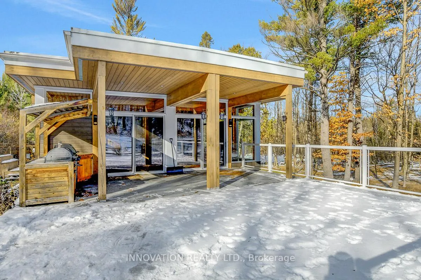
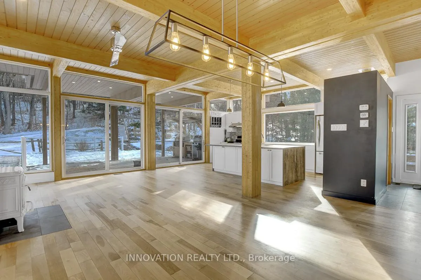
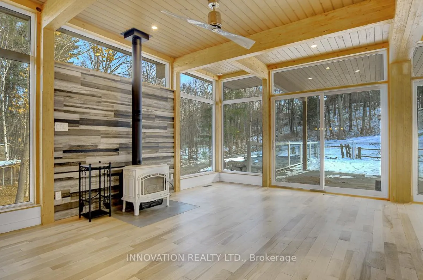
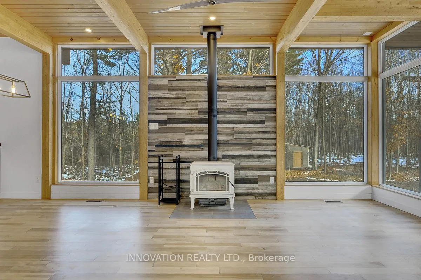
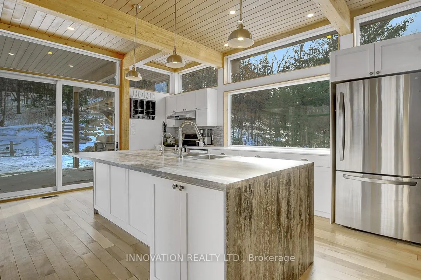
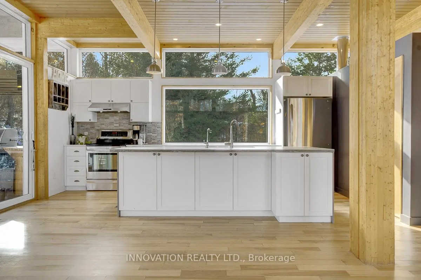
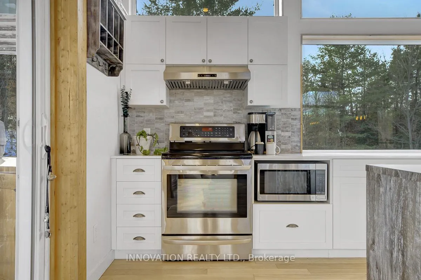
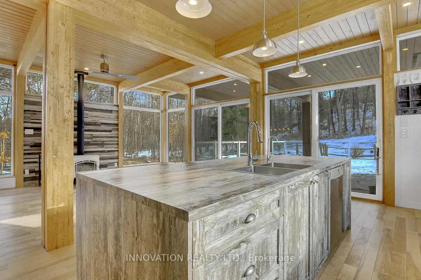
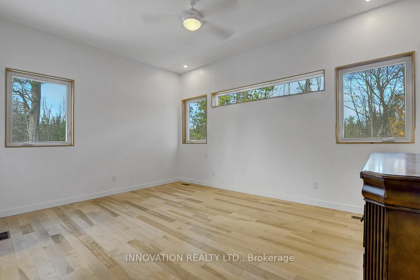
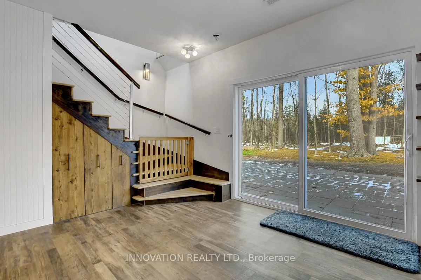
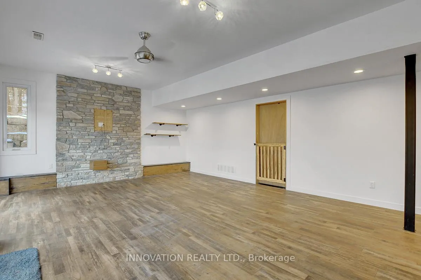
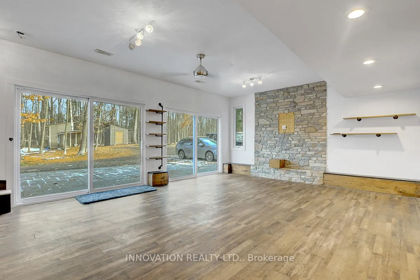
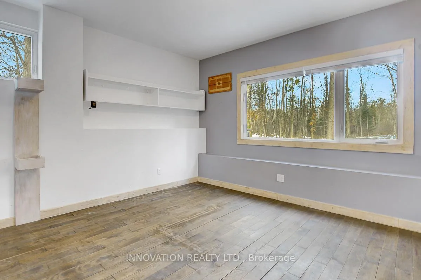
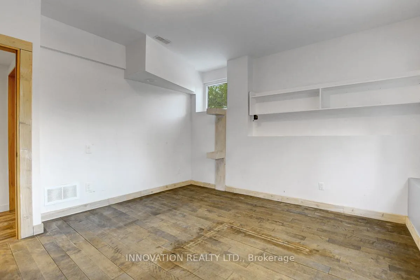
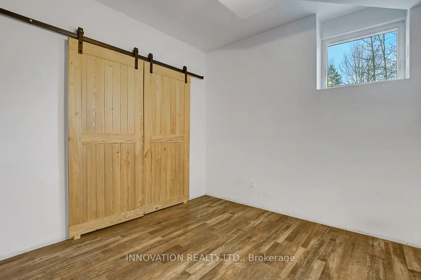
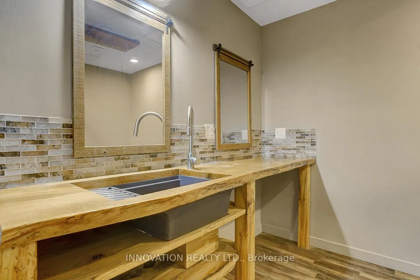
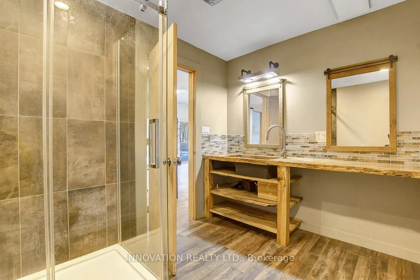
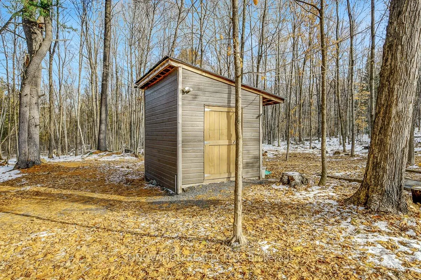
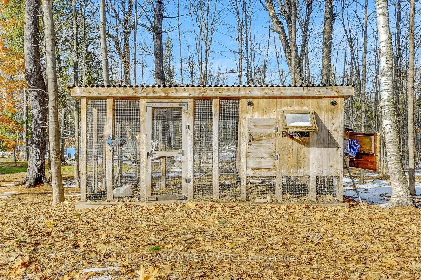
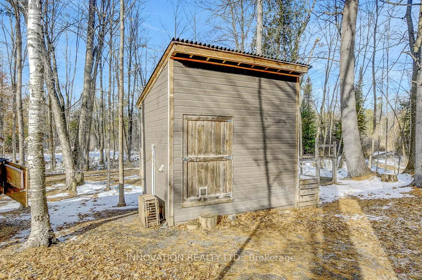
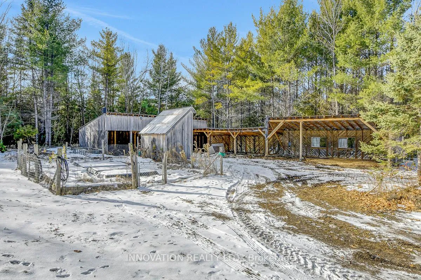
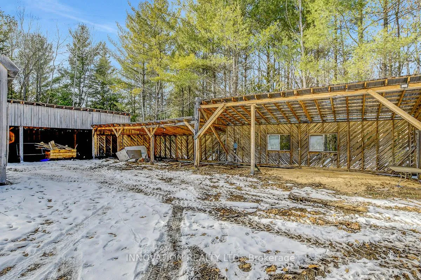
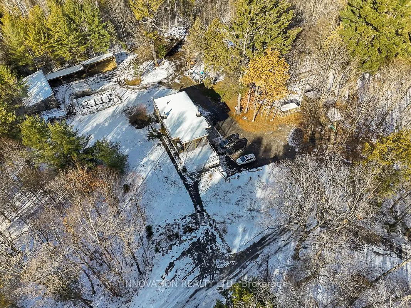
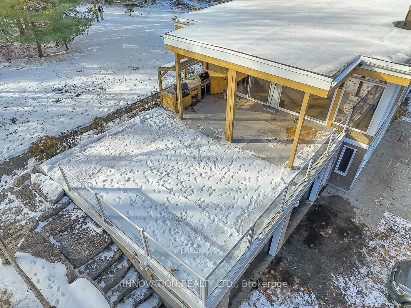
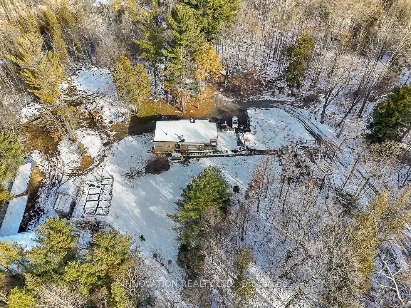
Get ready to be wowed by this breathtaking custom home, nestled on an expansive 41-acre estate featuring a lush mixed forest and your very own private pond! As you step inside, you'll be greeted by an airy and inviting atmosphere, seamlessly flowing across beautifully refinished hardwood floors. The heart of the main living area features an elegant wood stove and a captivating feature wall-perfect for cozy gatherings or calm, relaxing evenings at home. With floor-to-ceiling windows enveloping the main floor, the home invites the outdoors in and opens up to a massive patio equipped with a built-in outdoor kitchen-ideal for entertaining and enjoying al fresco dining! The fabulous master suite is your private sanctuary, complete with a spacious walk-through closet and a spa-inspired bath that beckons you to unwind and rejuvenate. Venture down to the lower level and discover an amazing recreation room with grand patio doors that lead to a lovely lower patio space. Two spacious bedrooms and a gorgeous shared bath complete this fun-filled area. You'll also find a utility room that houses the water treatment system and a wood/propane combination heating system. The ample 2-car garage is ready to accommodate your vehicles, motorized toys, or serve as a fantastic workshop. Outside, the property boasts a variety of outbuildings in different sizes, perfect for storage and countless hobby-farming opportunities. Meander along the winding paths that explore the property, and make the most of the serene surroundings with delightful walking, skiing, and snowshoeing adventures by the pond. Plus, thanks to a forest management agreement, you can enjoy property tax reductions! Conveniently located just 15 minutes from Kanata and Almonte, this home combines the tranquility of rural living with easy access to gourmet restaurants, charming shops, and endless recreational activities. Don't let this extraordinary slice of paradise slip away-where luxury and nature live in perfect harmony!
Key Facts & Features
Property Costs
- Annual Property Tax Amount
- $3,910
- Land Transfer Tax Fee
- $19,975
Rental Items
- Rental Equipment
- Propane Tank
- Basement Type
- Development Potential
Interior Features
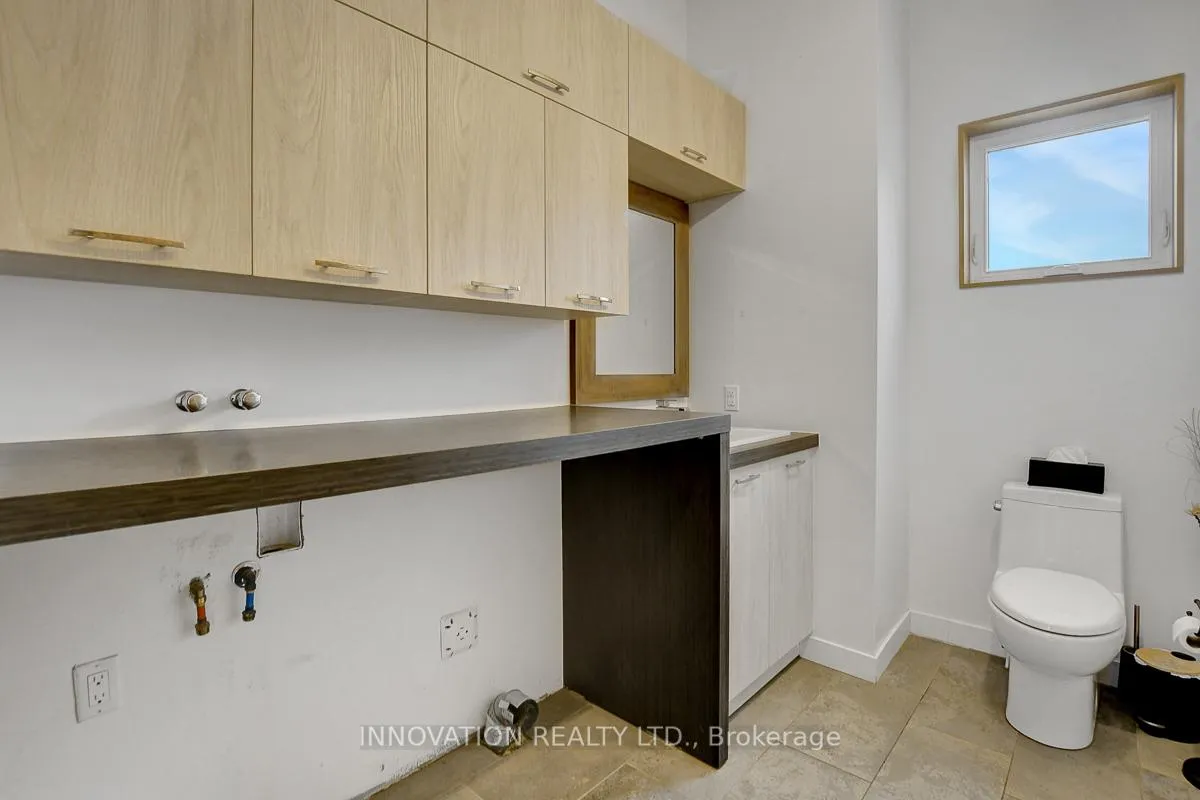
- Laundry Level
- Main Level
- Interior Extras
- Air Exchanger, Auto Garage Door Remote, In-Law Capability, Primary Bedroom - Main Floor, Propane Tank, Water Heater Owned, Water Treatment
- View
- Forest
- Fireplace/Stove
- Yes
- Fireplace Features
- Wood Stove
- Elevator
- No
Exterior Features
- Exterior Extras
- Built-In-BBQ, Deck, Privacy, Private Pond
- Pool
- None
- Property Features
- Golf, Lake/Pond, Wooded/Treed
- Other Structures
- Drive Shed, Frame Barn, Garden Shed, Shed, Storage
Building
- Building Type
- Rural Residential
- Building Style
- Bungalow
- Approx Age
- 6-15
Construction
- Exterior Finish
- Other
- Roof
- Membrane
- Foundation Details
- Concrete
- Special Designation
- Unknown
Lot
- Lot Front
- 493.39 ft
- Lot Depth
- 3535.98 ft
- Lot Size
- 41.483
- Lot Shape
- Irregular
Inclusions
- Inclusions
- Fridge, Stove, Dishwasher, Hood fan, All Ceiling Light Fixtures, Water Treatment
Parking & Garages
- Garage Type
- Attached
- Garage Spaces
- 2
- Parking Spaces
- 12
- Total Garage And Parking Spaces
- 10
Heating & Cooling
- Heat Source
- Propane
- Heat Type
- Forced Air
- Air Conditioning
- Central Air
- Water
- Well
- Sewers
- Septic
- Natural Gas
- No
- Hydro
- Yes
- Cable
- No
- Telephone
- Available
- Bedrooms
- 3
- Washrooms
- 3
- Kitchens
- 1
- Family / bonus room
- Yes
Room sizes
- Living Room—Main level
- Dining Room—Main level
- Kitchen—Main level
- Primary Bedroom—Main level
- Bathroom—Main level
- Bathroom—Main level
- Laundry—Main level
- Recreation—Lower level
- Bedroom 2—Lower level
- Bedroom 3—Lower level
- Bathroom—Lower level
- Utility Room—Lower level
- Other—Lower level
Washrooms
- 2-piece, Main
- 4-piece, Main
- 3-piece, Lower
- Municipality
- Ottawa
- Neighbourhood
- Huntley Ward (North West)
- Main cross streets
- March Road and Bearhill Road
- Zoning
- RU
- Directions
- March South to Bearhill Road
- Waterfront
- None
- MLS® number
- X12577244
- Data source
- Toronto Regional Real Estate Board
- Status change
- 2026-04-25
- Listed on
- 2025-11-25
- Days on market
- 151 days
- Possession date
- 2025-11-25
- Possession type
- Immediate
- Co-op commission
- 2.0
- Seller
- Listed by
- INNOVATION REALTY LTD.
Home Market Value
Current home valuation for 1792 Bearhill Road, Ottawa, Huntley Ward (North West), Ottawa, ON. Listed for $1,175,000
HOMEH Estimate
$1,139,000
Estimated Sales Range
$899,810 - $1,378,190
HOMEH Estimate for 1792 Bearhill Road, Ottawa, Huntley Ward (North West)
Calculated with a real agent's CMA method — 45+ years of experience, codified. Not an AI guess.
For the owner
Is this your home? Track its value.
Get this home's HOMEH Estimate by email once a month, with how many homes are for sale around you.
Mortgage Payment Calculator
Compare up to 4 down payment scenarios
5% on first $500K + 10% on $675,000 over $500K
$92,500
| Scenario 1 | Scenario 2 | Scenario 3 | Scenario 4 | |
|---|---|---|---|---|
−Down payment | % $ | % $ | % $ | % $ |
+CMHC insurance | $43,287 | $32,783 | $27,965 | $0 |
=Total mortgage | $1,125,462 | $1,090,283 | $1,026,715 | $940,000 |
Amortization | ||||
Mortgage rate | % | % | % | % |
| Payment frequency | ||||
=Mortgage payment | $5,495monthly | $5,323monthly | $5,013monthly | $4,590monthly |
Land Transfer Tax
$19,975
$19,975
Around this home
No schools found nearby
Data provided by OpenStreetMap & Fraser Institute School Rankings
Ask HOMEH
New!Hi there!
👋Text or call (416) 301-9001
Recommended for you
Based on homes you've looked at.
No recommended properties found.
Nearby similar homes
No nearby properties found.
More real estate resources
Other homes nearby
Explore this area
Nearby neighbourhoods
No nearby listings available.