
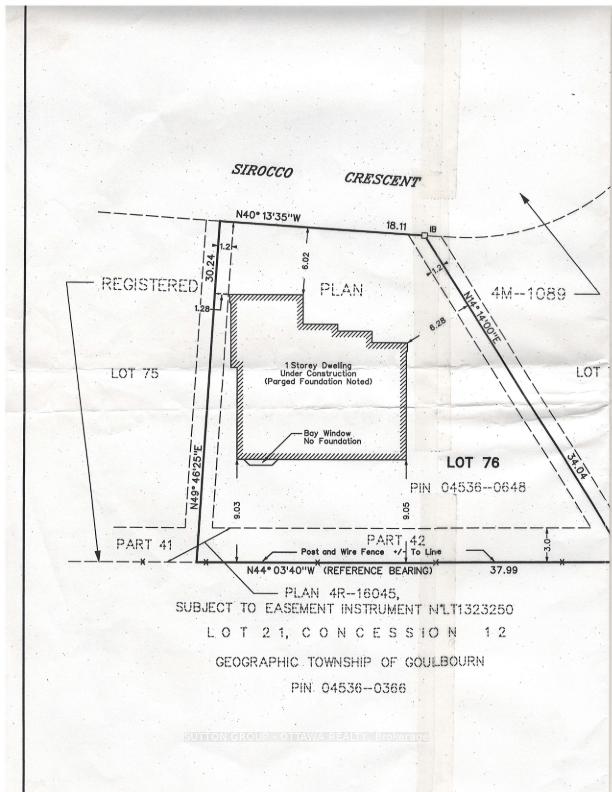
18 Sirocco Crescent
Ottawa (Stittsville, North), ON K2S 1Z7
- 3Bedrooms
- 3Bathrooms
- 2Garage
- 1500–2000Sq Ft
- $5,924Tax
- 59×112 ftLot Size
 Estimated Value:$875,000See Free Estimate Report

Property not available for sale or for rent.
HOMEH One: full-service selling for a 1% listing fee. The buyer's agent commission is separate.
Free Home EvaluationHow Much Is My Home Worth?Homes for Sale NearbySale & Price History for 18 Sirocco Crescent, Ottawa, Stittsville (North)
Real estate boards require you to or to see the full details of this property.
*Sold prices and complete sale & price history are regulated data. Under the Trust in Real Estate Services Act, 2002 (TRESA) and the rules of the Real Estate Council of Ontario (RECO), and pursuant to the Multiple Listing Service® rules of the Canadian Real Estate Association (CREA) and the Toronto Regional Real Estate Board (TRREB), this information may be shown only to registered users who have agreed to the applicable terms of use (a Virtual Office Website, or "VOW," arrangement). HOMEH Inc., Brokerage therefore provides it to signed-in members only. Creating an account is free and takes under a minute.
About 18 Sirocco Crescent, Ottawa, Stittsville (North)
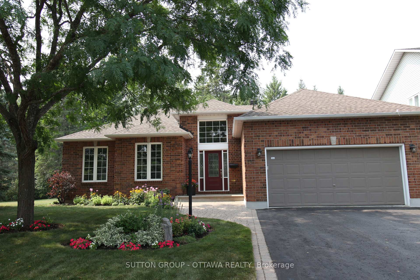
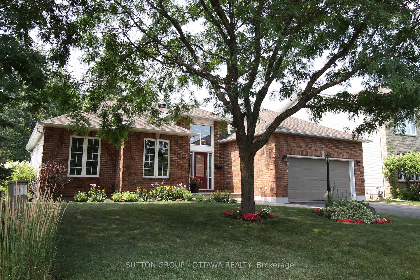
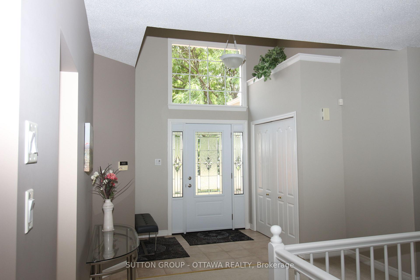
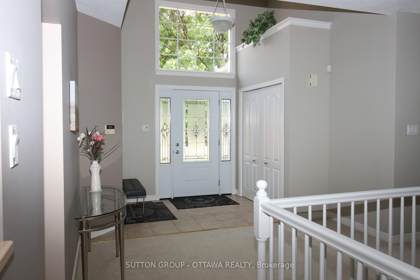
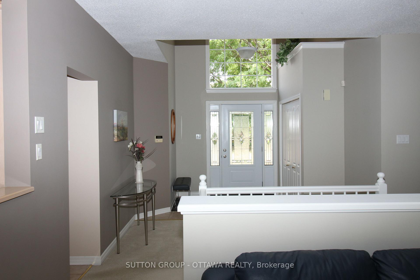
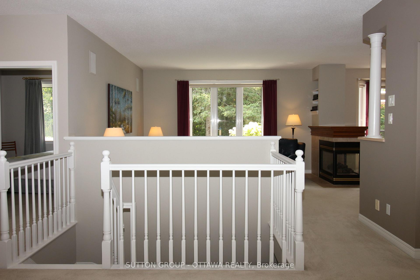
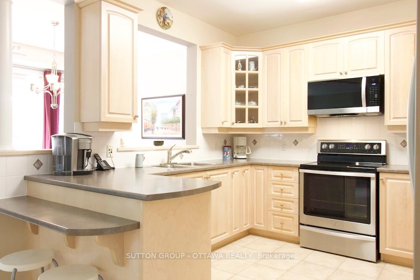
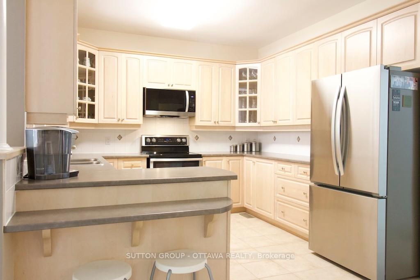
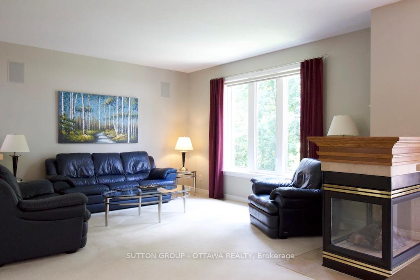
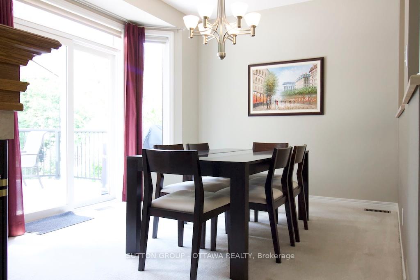
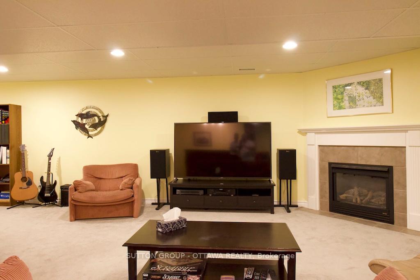
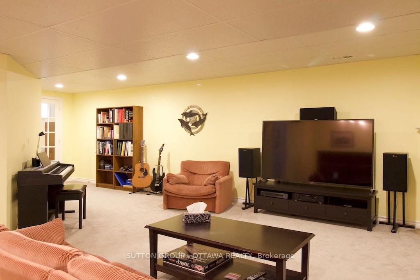
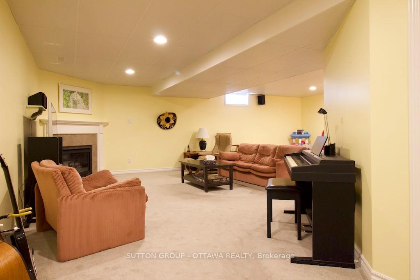
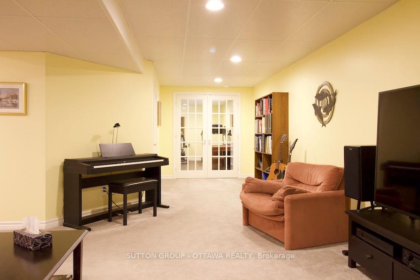
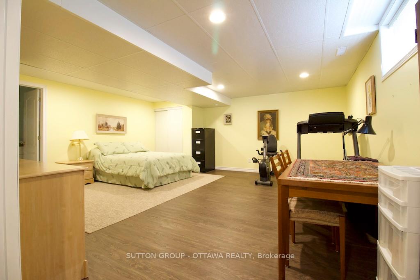
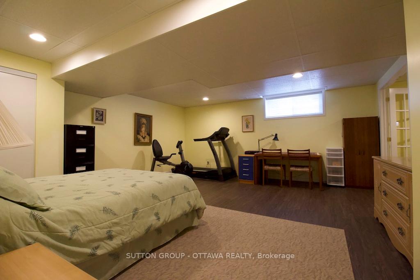
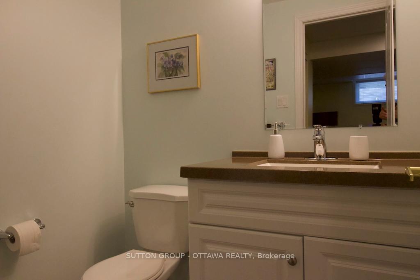
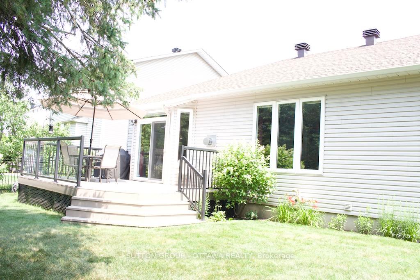
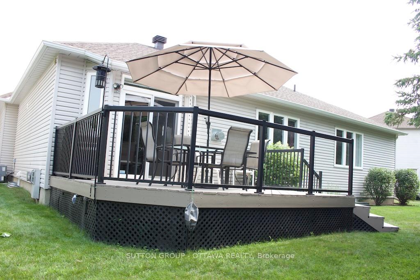
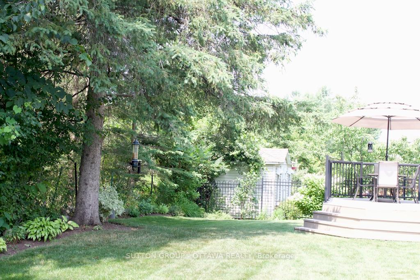
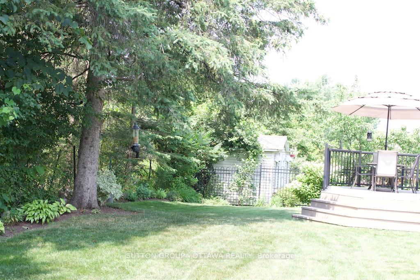
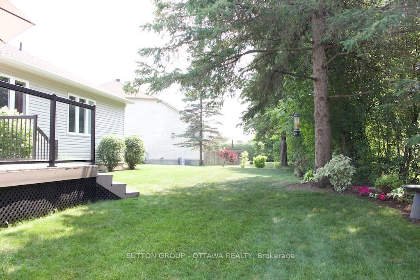
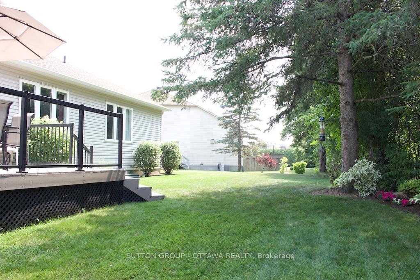
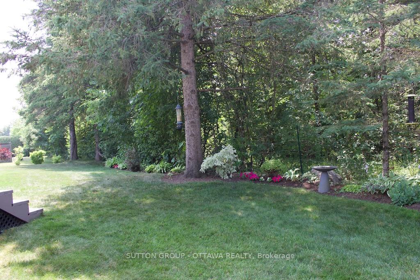
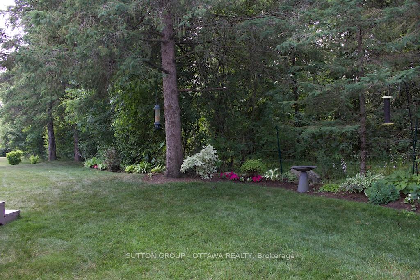
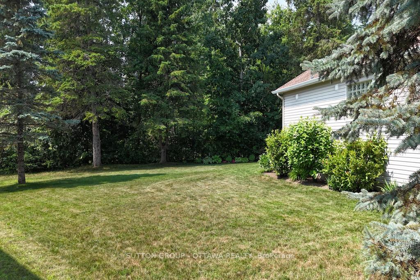
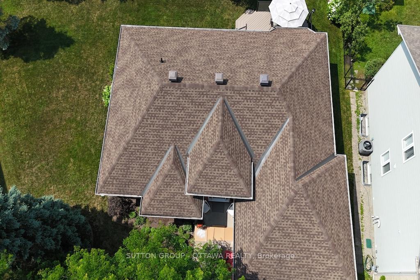
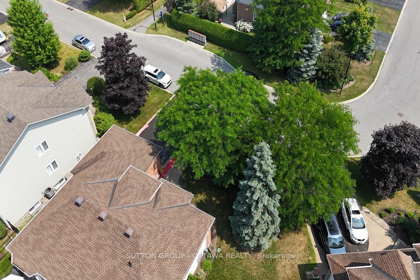
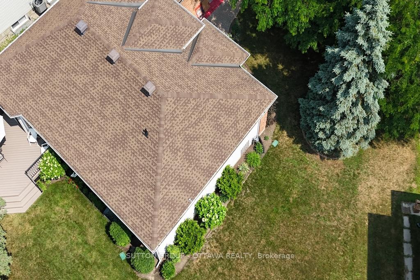
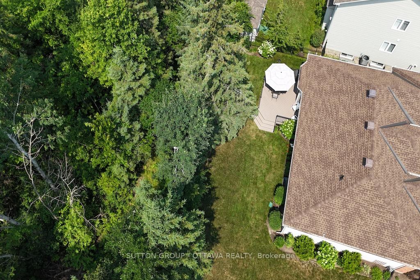
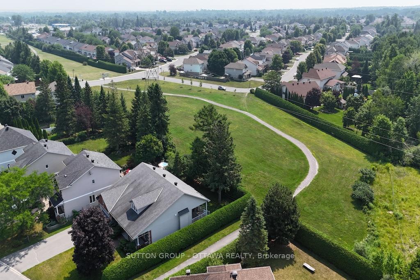
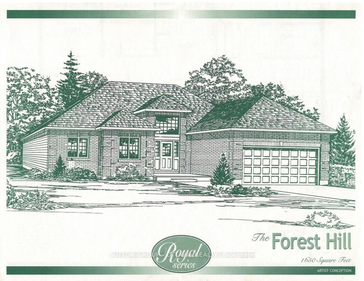
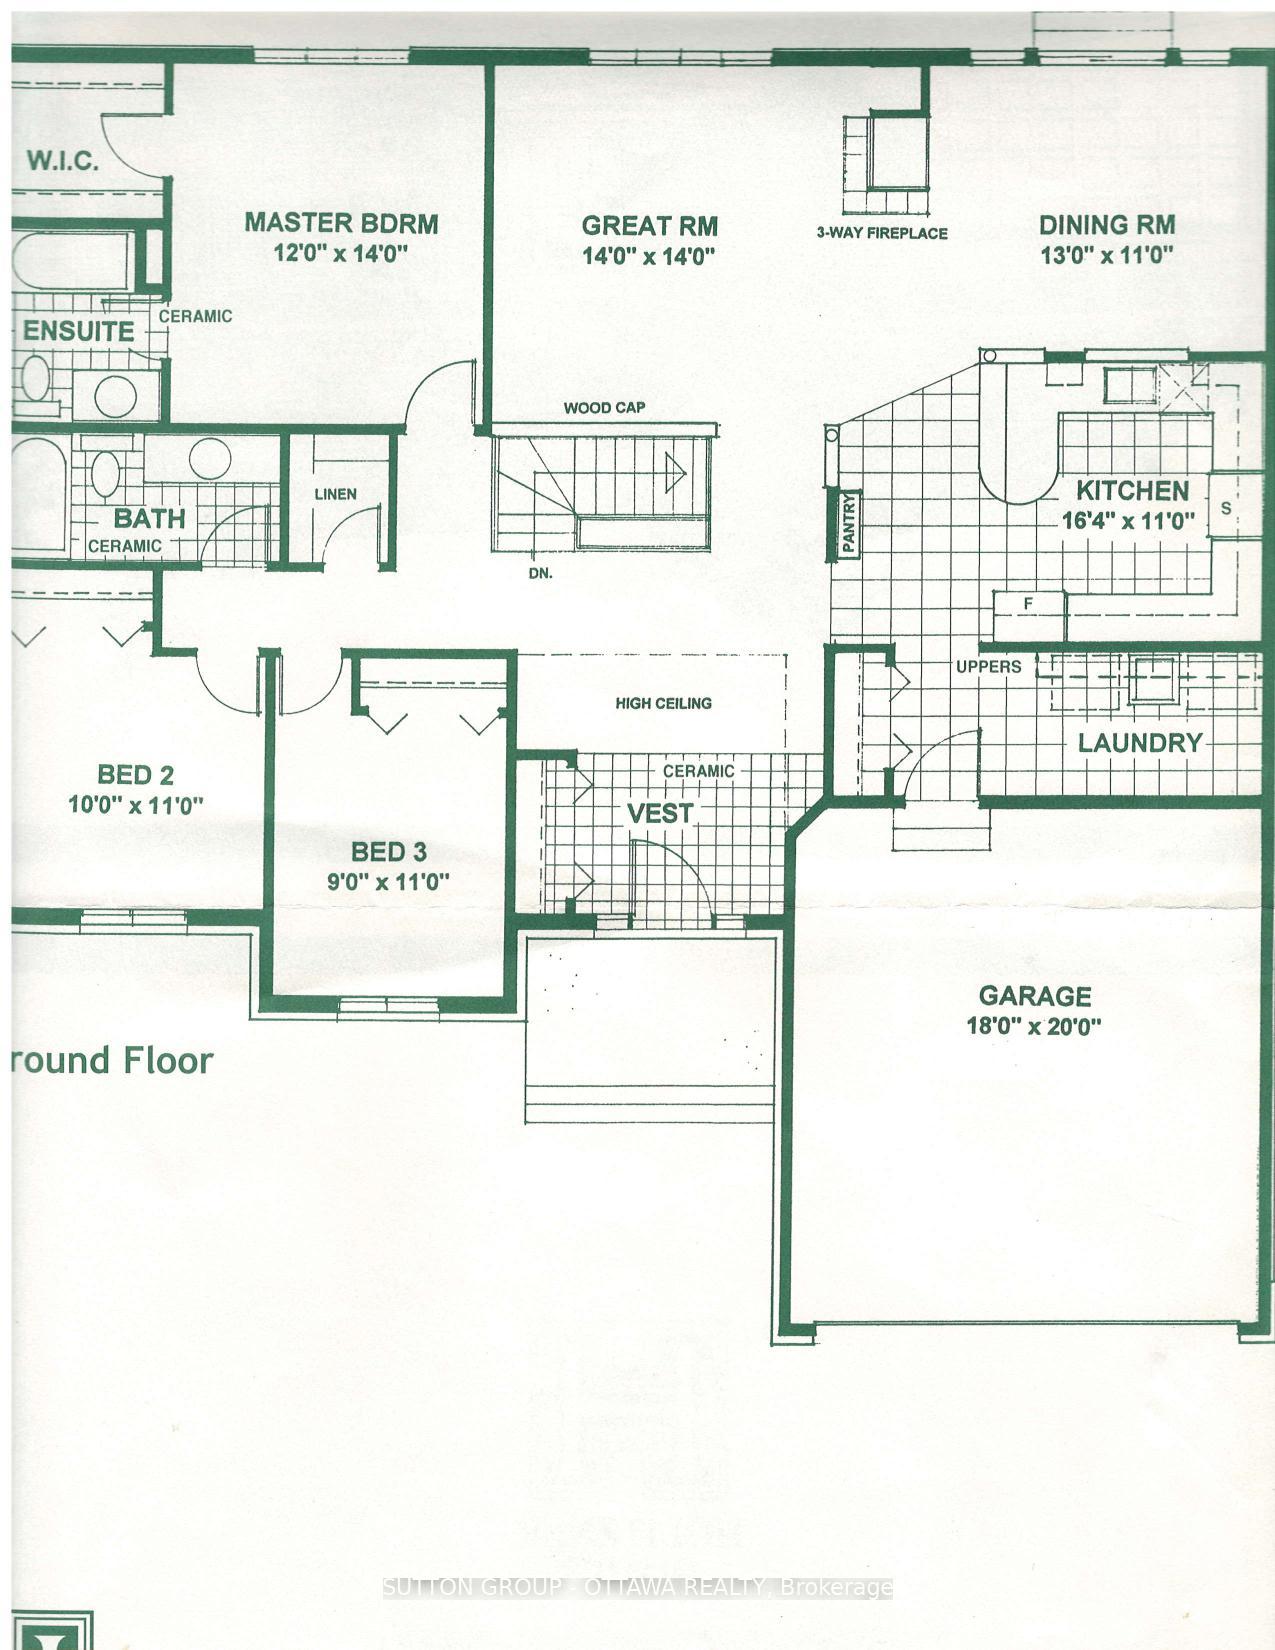
This immaculately kept home, built in 2002 by Holitzner Homes sits on an extra large manicured lot. Meticulously maintained and lovingly lived in by the original owners this home can be used in many capacities. Whether you are downsizing, looking for one level comfort, empty nesters who want to have their parent(s) live with them; or families who enjoy entertaining, this home can suite many needs. The main floor has a great flow to it with loads of natural light with three bedrooms. Altered at construction by the owners the main floor (main) bath and linen closet are reversed (ref floor plan) and the Primary Ensuite redesigned layout has a bonus 4'x4' glass block window that offers ample natural light. The floor plan shows garage as 18'x20' but the clients had it widened to 20'x20' at construction. A fully finished basement offers a large family room with a gas fire place and a wet bar/mini fringe. There is also a large bonus room that has a two piece bath ensuite and two closets. This great space can be easily converted to a bedroom for parent(s) or a young adult child. A convenient and generous storage space contains a large built-in workbench with shelving completes the large basement. Improvements include: Lawn Irrigation System (July 2013); New Roof (Sept 2015); New Water Heater (owned - Dec 2018); Duct work cleaned (July 2020); Daikin High Efficiency Gas Furnace Installed (Humidifier on Furnace - Dec 2020): Daikin 2-ton Air Conditioner(June 2021); New Front Door (Fall 2022); New Deck Surface and Aluminum Railing (Summer 2023); Appliances: Washer/Dryer Oct 2023, Microwave Sept 2024, Refrigerator Nov 2024.....and more!
Key Facts & Features
Property Costs
- Annual Property Tax Amount
- $5,924
- Land Transfer Tax Fee
- $15,475
- Basement Type
- Full, Finished
Interior Features
- Laundry Level
- Main Level
- Interior Extras
- Auto Garage Door Remote, Bar Fridge, In-Law Capability, Primary Bedroom - Main Floor, Storage, Workbench
- View
- Forest
- Security Features
- Other
- Fireplace/Stove
- Yes
- Fireplace Features
- Natural Gas
- Elevator
- No
Exterior Features
- Exterior Extras
- Deck, Landscape Lighting, Lawn Sprinkler System, Landscaped
- Pool
- None
Building
- Building Type
- Detached
- Building Style
- Bungalow
- Approx Age
- 16-30
Construction
- Exterior Finish
- Brick, Vinyl Siding
- Roof
- Shingles
- Foundation Details
- Poured Concrete
- Special Designation
- Unknown
Lot
- Lot Front
- 59.42 ft
- Lot Depth
- 111.68 ft
Inclusions
- Inclusions
- Fridge, Stove, Dishwasher, Microwave, Laundry Room Cabinets, Assorted Garage Racks, Stereo/CD and In-Wall Speaker System (Great Room), VoxCom Alarm System (wired), All Light Fixtures, Bar Fridge/Sink, Basement "Bedroom" Closet Shelving, Basement Freezer, Storage Shelving (assorted), Built-in Work Bench (Bench, Vice, Stereo), Washer and Dryer.
Exclusions
- Exclusions
- Primary Bedroom Drapery
Parking & Garages
- Garage Type
- Built-In
- Garage Spaces
- 2
- Parking Spaces
- 4
- Total Garage And Parking Spaces
- 6
Heating & Cooling
- Heat Source
- Gas
- Heat Type
- Forced Air
- Air Conditioning
- Central Air
- Water
- Municipal
- Sewers
- Sewer
- Bedrooms
- 3
- Washrooms
- 3
- Kitchens
- 1
- Family / bonus room
- Yes
Room sizes
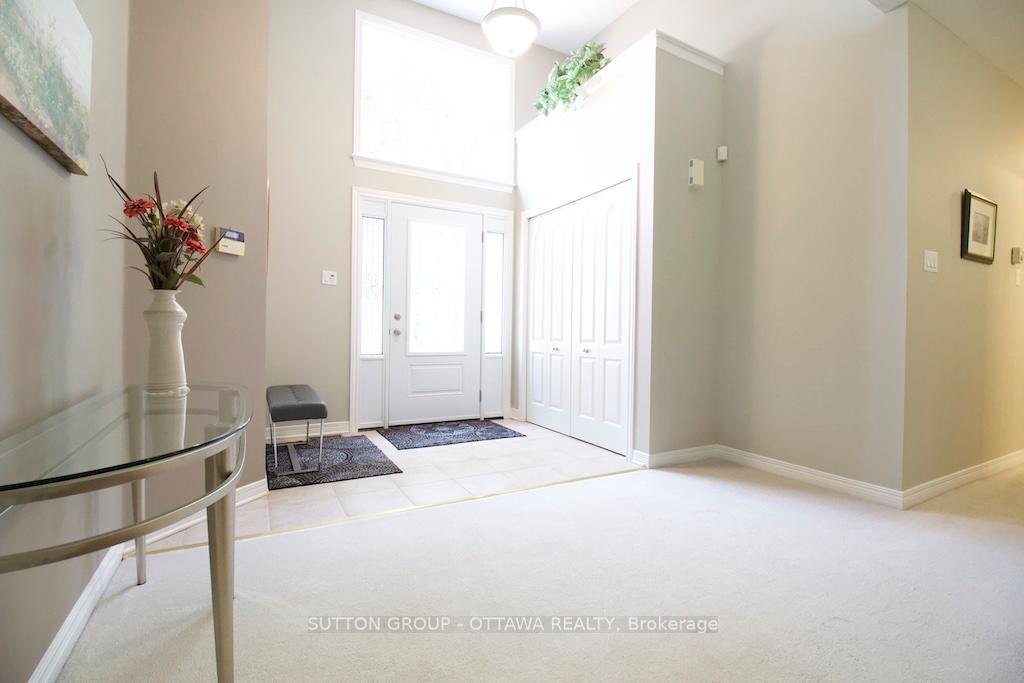
- Foyer—Ground level, Large Window, Cathedral Ceiling(s), Tile Floor
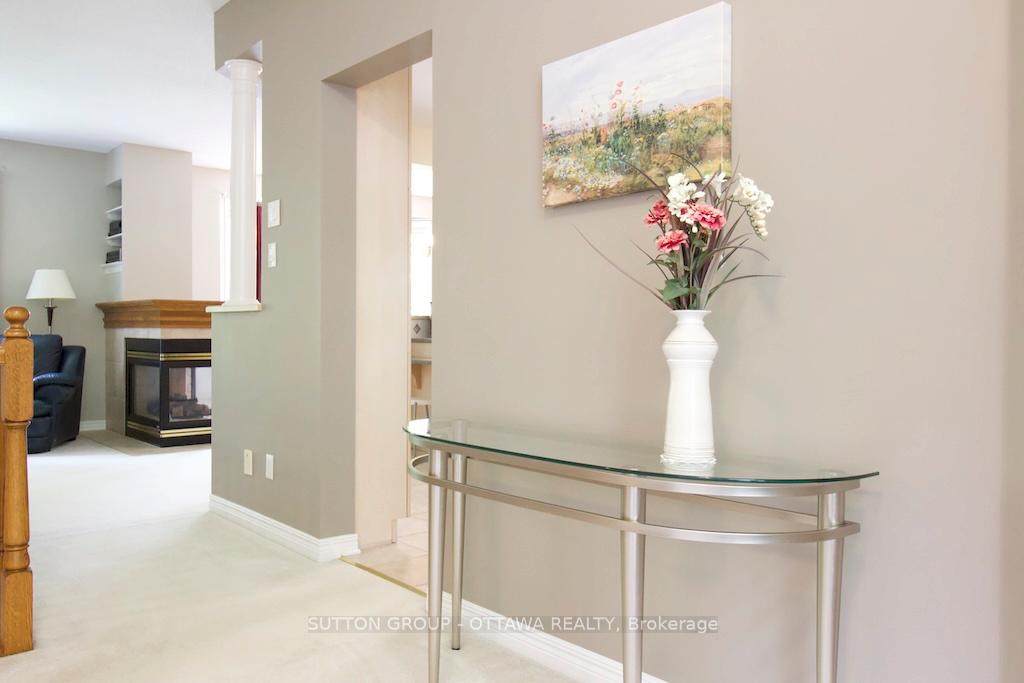
- Great Room—Ground level, 2 Way Fireplace, Picture Window, Overlooks Backyard
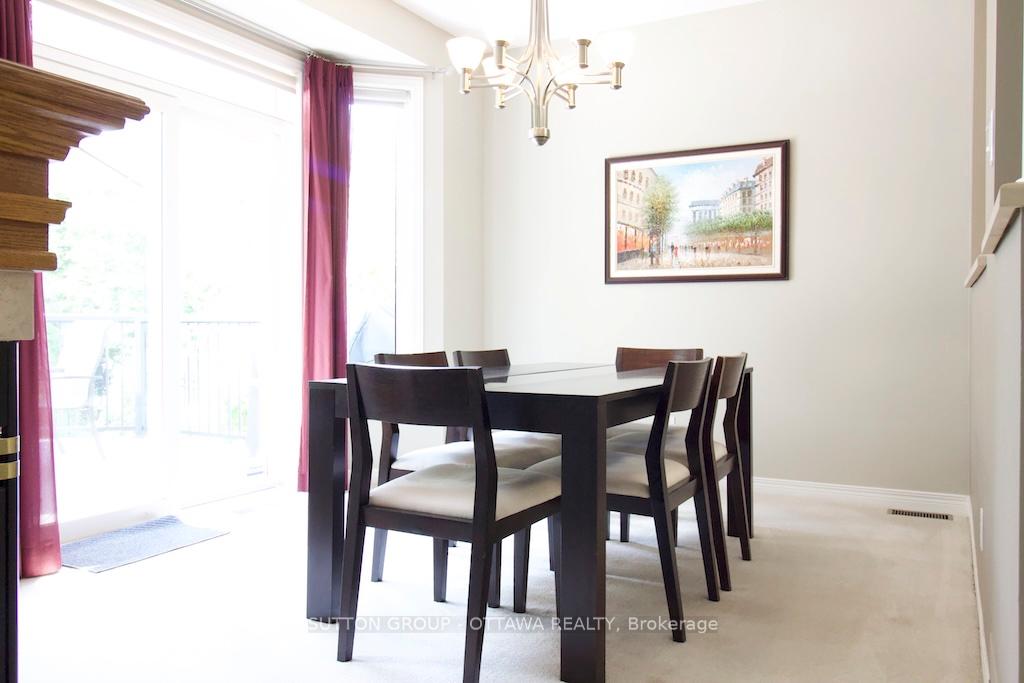
- Dining Room—Ground level, 2 Way Fireplace, W/O To Deck, Overlooks Backyard
- Kitchen—Ground level, Tile Floor, Backsplash, Access To Garage
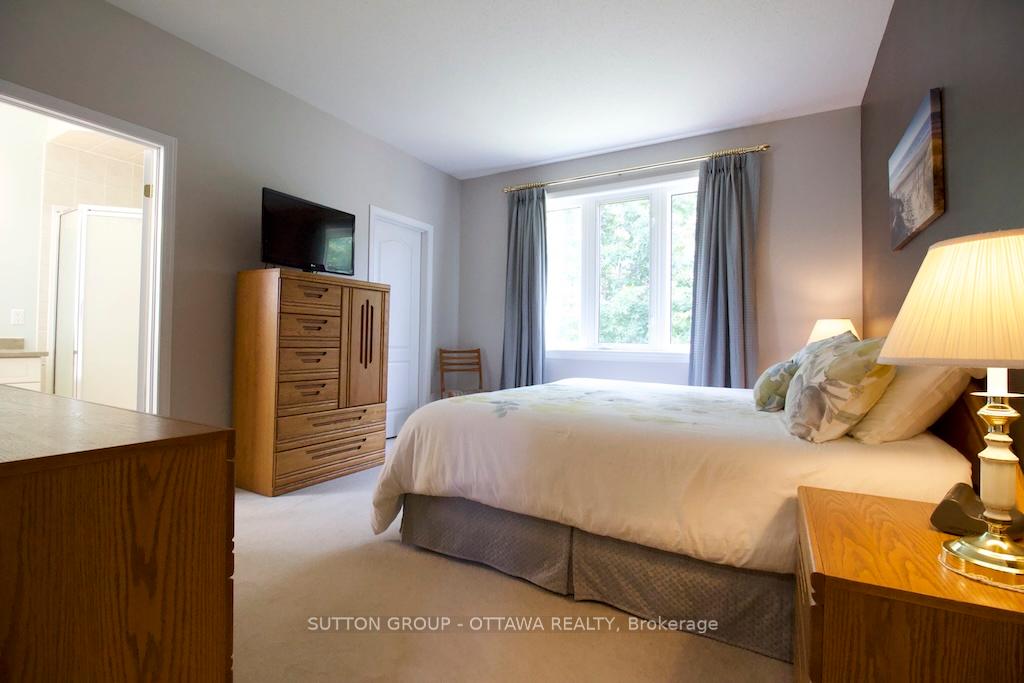
- Primary Bedroom—Ground level, 4 Pc Ensuite, Walk-In Closet(s), Overlooks Backyard
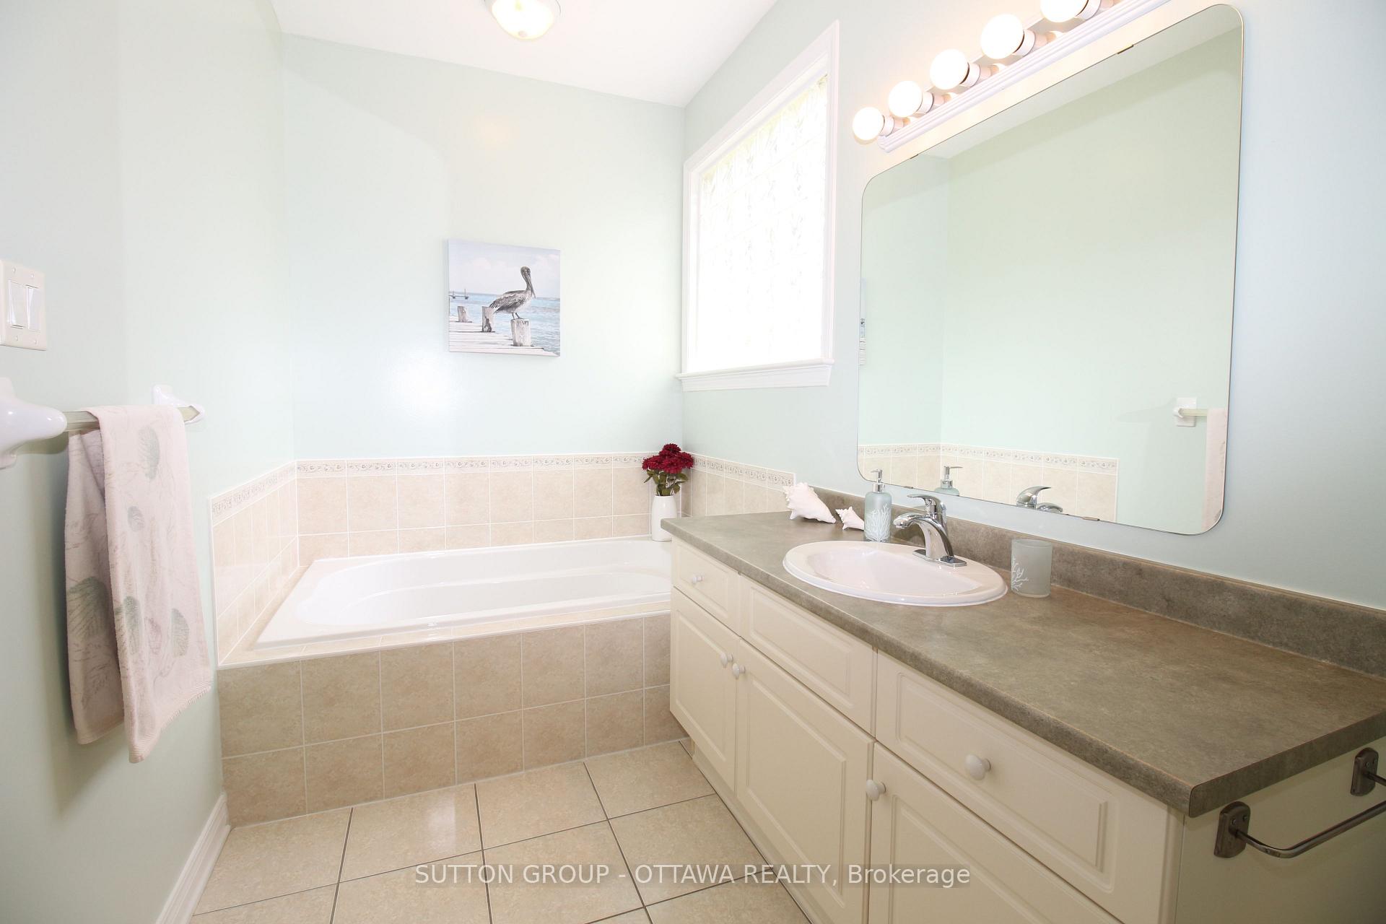
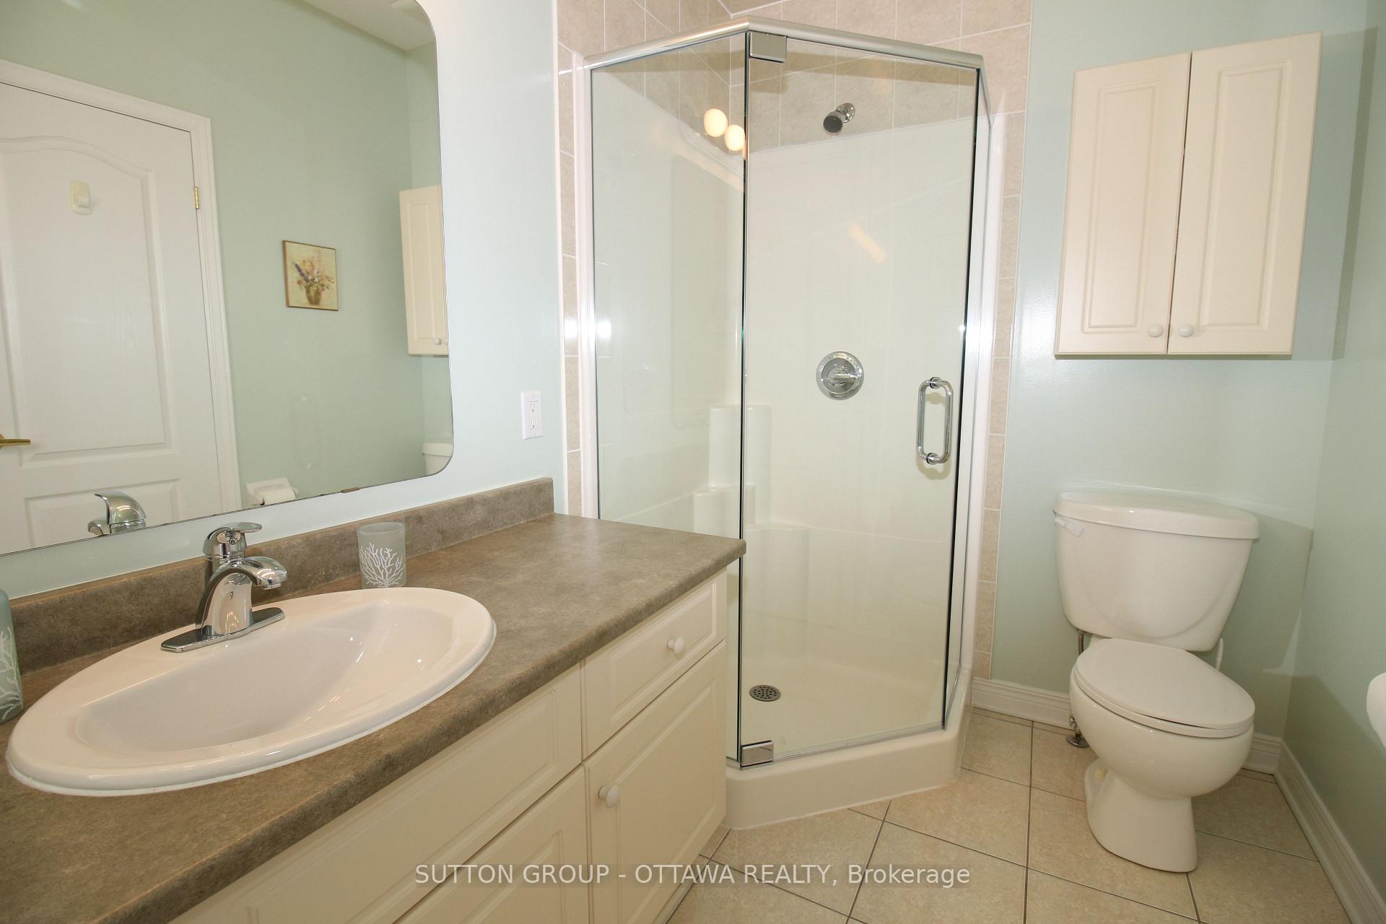
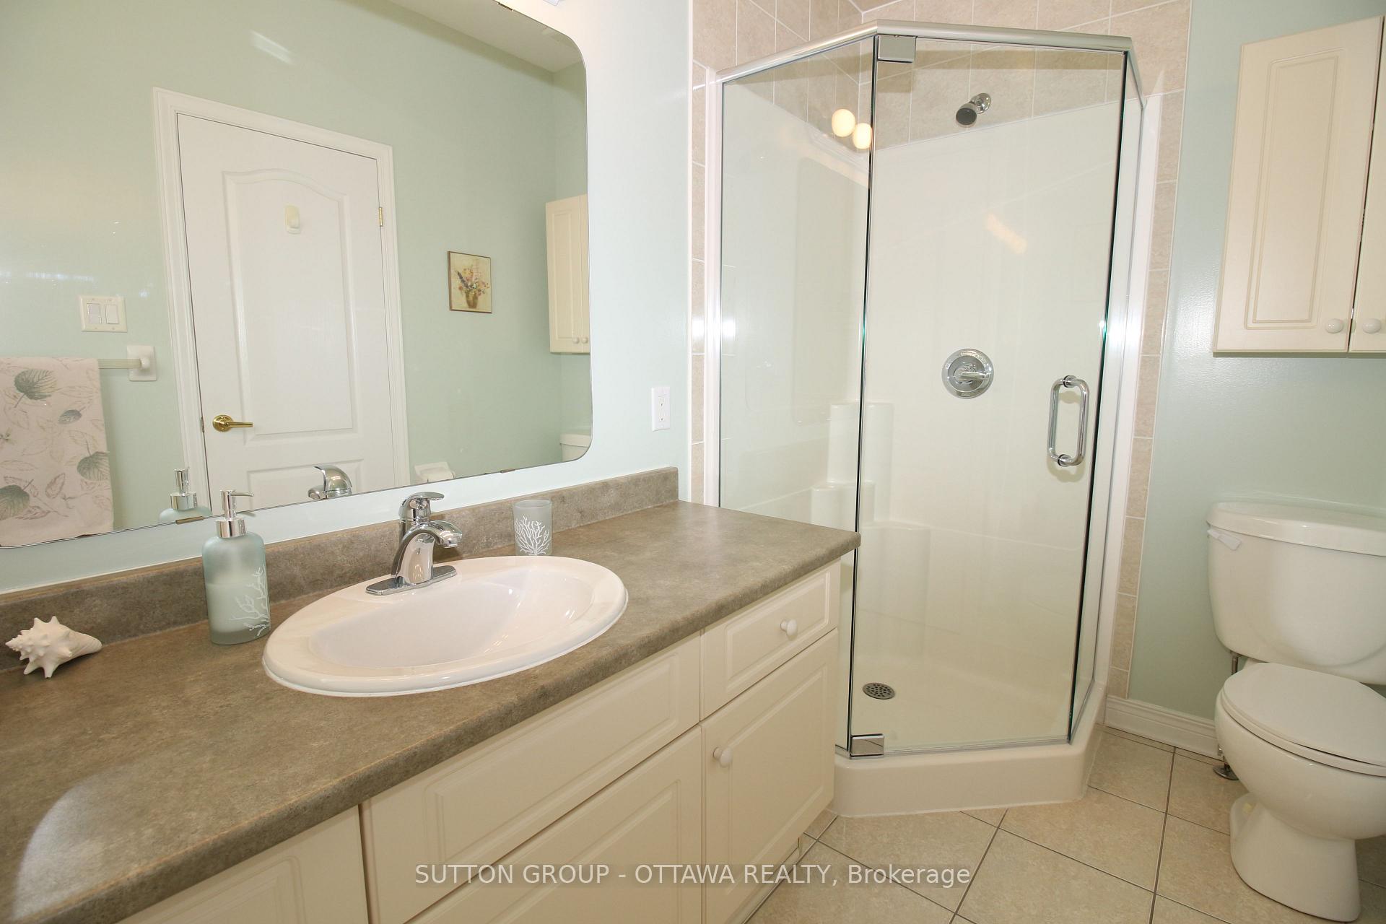
- Bathroom—Ground level, 4 Pc Ensuite, Glass Block Window
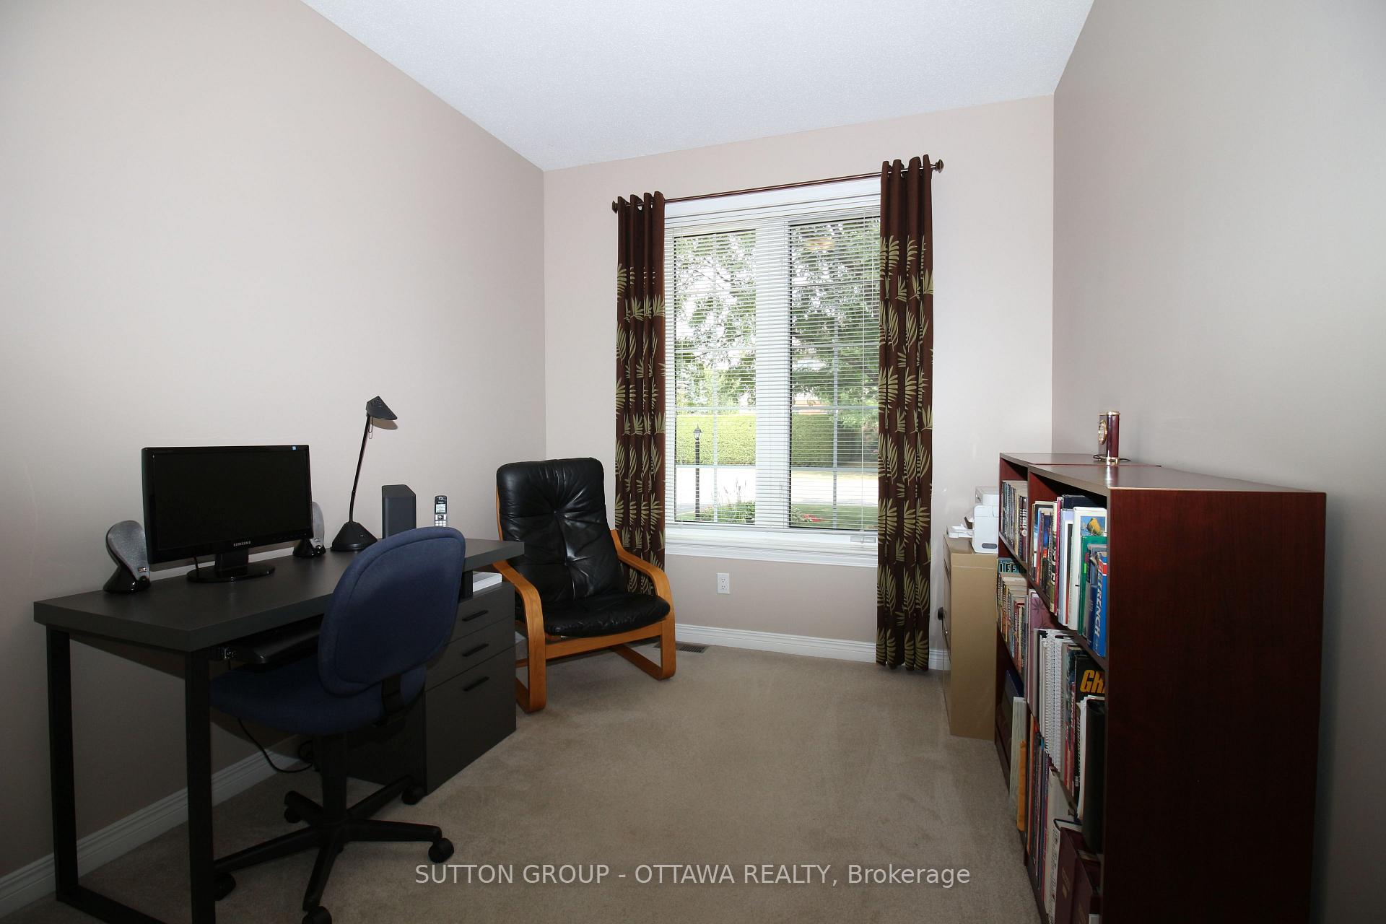
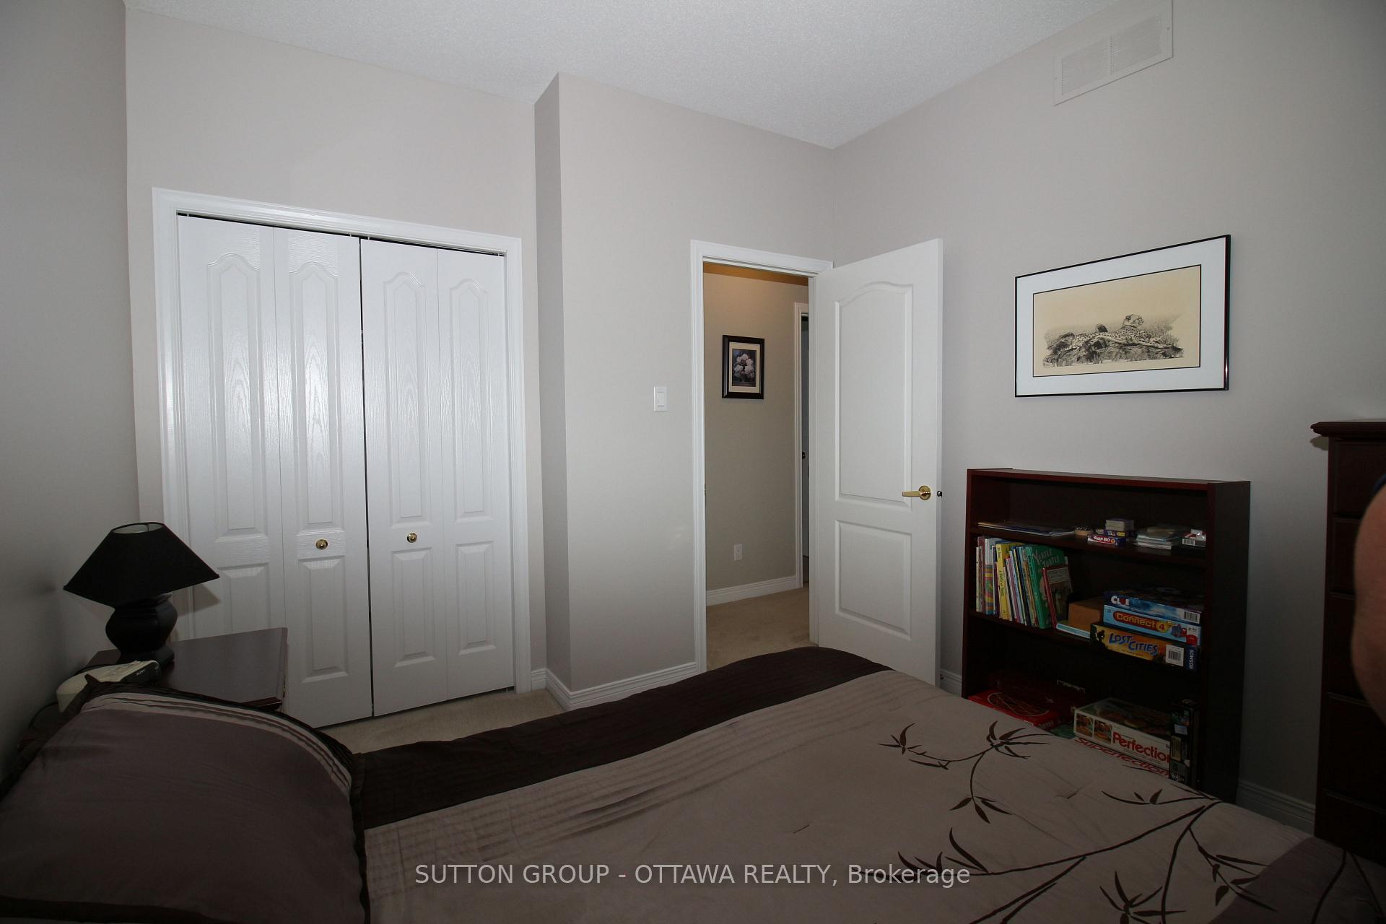
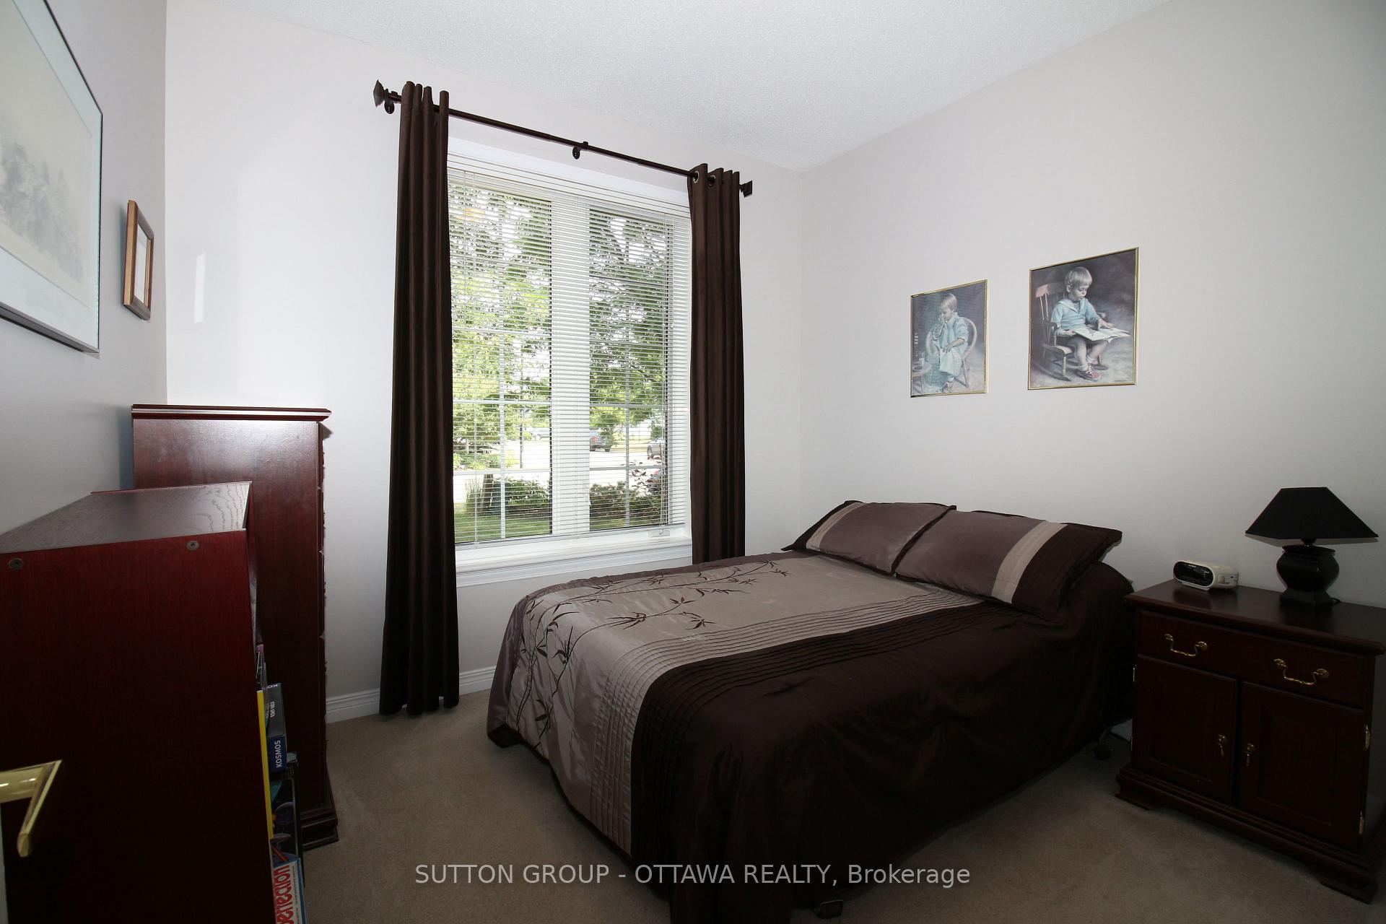
- Bedroom 2—Ground level
- Bedroom 3—Ground level
- Laundry—Ground level, Access To Garage
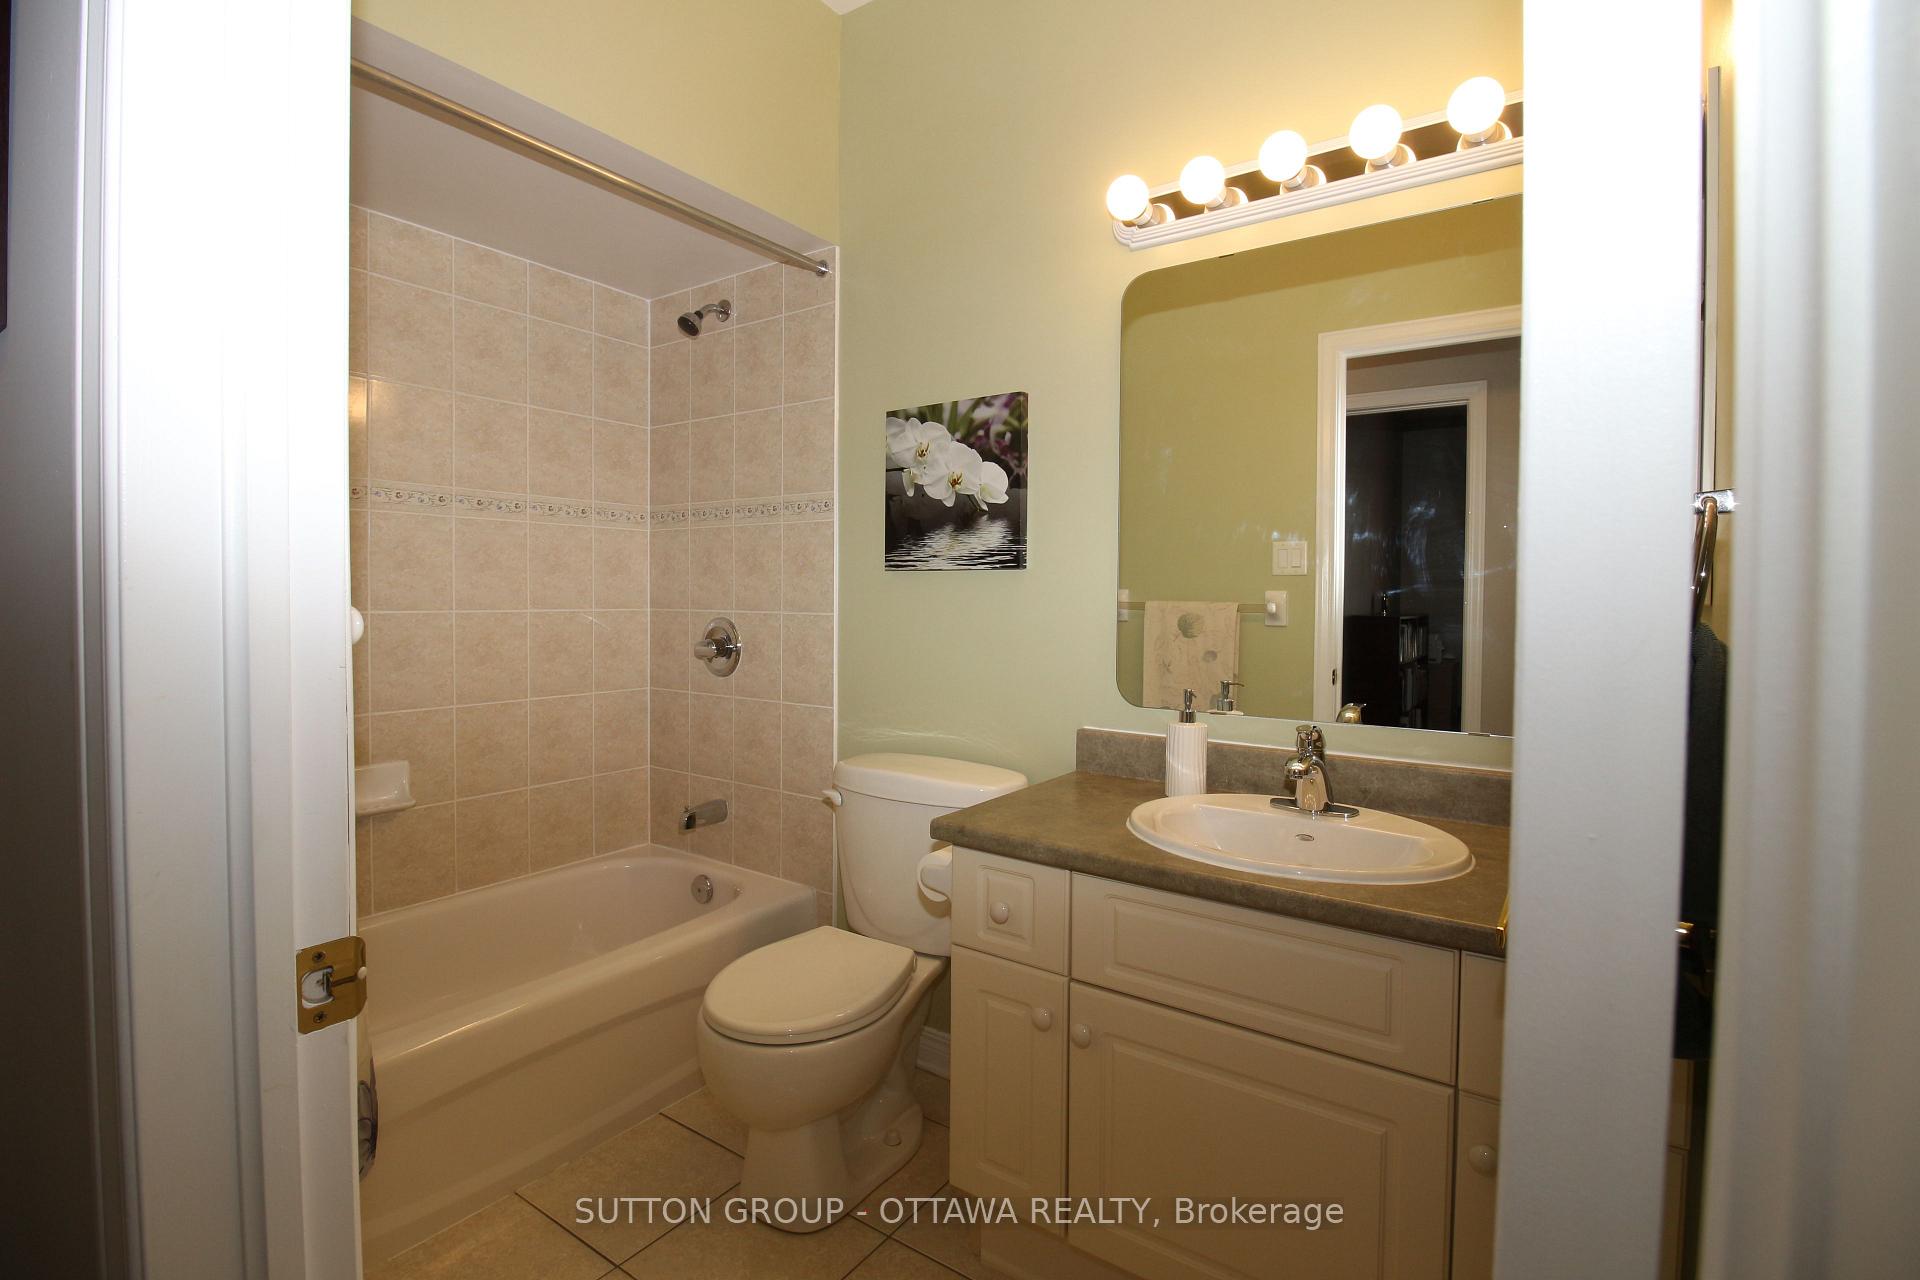
- Bathroom—Ground level, 3 Pc Bath
- Family Room—Basement level, Wet Bar, Closed Fireplace
- Game Room—Basement level, 2 Pc Ensuite, Large Window
- Bathroom—Basement level, 2 Pc Ensuite
- Workshop—Basement level
Washrooms
- 4-piece, Ground
- 3-piece, Ground
- 2-piece, Basement
- Municipality
- Ottawa
- Neighbourhood
- Stittsville (North)
- Main cross streets
- Hazeldean Rd and Carp Rd.
- Directions
- From the Kanata/Stittsville area take Hazeldean west past Carp Rd., take the first right on Kittawake and then a left on Sirocco (approx 500m). From the Queensway take the Carp exit and go South to Kittawake turn right - Sirocco is 1 km on the right.
- Waterfront
- None
- MLS® number
- X12416080
- Data source
- Toronto Regional Real Estate Board
- Status change
- 2025-10-16
- Listed on
- 2025-09-19
- Days on market
- 27 days
- Possession date
- 2025-10-01
- Possession type
- Flexible
- Co-op commission
- 2%
- Seller
- Listed by
- SUTTON GROUP - OTTAWA REALTY
Home Market Value
Current home valuation for 18 Sirocco Crescent, Ottawa, Stittsville (North), Ottawa, ON. Listed for $949,999
HOMEH Estimate
$875,000
Estimated Sales Range
$691,250 - $1,058,750
HOMEH Estimate for 18 Sirocco Crescent, Ottawa, Stittsville (North)
Calculated with a real agent's CMA method — 45+ years of experience, codified. Not an AI guess.
For the owner
Is this your home? Track its value.
Get this home's HOMEH Estimate by email once a month, with how many homes are for sale around you.
Mortgage Payment Calculator
Compare up to 4 down payment scenarios
5% on first $500K + 10% on $449,999 over $500K
$70,000
| Scenario 1 | Scenario 2 | Scenario 3 | Scenario 4 | |
|---|---|---|---|---|
−Down payment | % $ | % $ | % $ | % $ |
+CMHC insurance | $35,188 | $26,505 | $22,610 | $0 |
=Total mortgage | $914,887 | $881,504 | $830,109 | $759,999 |
Amortization | ||||
Mortgage rate | % | % | % | % |
| Payment frequency | ||||
=Mortgage payment | $4,467monthly | $4,304monthly | $4,053monthly | $3,711monthly |
Land Transfer Tax
$15,475
$15,475
Around this home
No schools found nearby
Data provided by OpenStreetMap & Fraser Institute School Rankings
Ask HOMEH
New!Hi there!
👋Text or call (416) 301-9001
Recommended for you
Based on homes you've looked at.
No recommended properties found.
Nearby similar homes
No nearby properties found.
More real estate resources
Other homes nearby
Explore this area
Nearby neighbourhoods
- 3104 - CFB Rockcliffe and Area homes for sale
- 9104 - Huntley Ward (South East) homes for sale
- 4201 - Mechanicsville homes for sale
- 3606 - Alta Vista/Faircrest Heights homes for sale
- 8210 - Rideau Twp South To Roger Stevens Drive homes for sale
- 7201 - City View/Skyline/Fisher Heights/Parkwood Hills homes for sale
- 9105 - Huntley Ward (South West) homes for sale
- 8203 - Stittsville (South) homes for sale
No nearby listings available.