
1826 Canaan Road
Ottawa (Cumberland West), ON K4C 1J5
- 6Bedrooms
- 8Bathrooms
- 2Garage
- 5000 +Sq Ft
- $9,518Tax
- 707×619 ftLot Size
 Estimated Value:$1,867,790See Free Estimate Report

Property not available for sale or for rent.
HOMEH One: full-service selling for a 1% listing fee. The buyer's agent commission is separate.
Free Home EvaluationHow Much Is My Home Worth?Homes for Sale NearbySale & Price History for 1826 Canaan Road, Ottawa, Cumberland West
| Start Date | End Date | Price | Event | MLS# |
|---|---|---|---|---|
| 2025-06-18 | 2026-09-30 | Login to See Prices | Sold | x12230431 |
Real estate boards require you to or to see the full details of this property.
*Sold prices and complete sale & price history are regulated data. Under the Trust in Real Estate Services Act, 2002 (TRESA) and the rules of the Real Estate Council of Ontario (RECO), and pursuant to the Multiple Listing Service® rules of the Canadian Real Estate Association (CREA) and the Toronto Regional Real Estate Board (TRREB), this information may be shown only to registered users who have agreed to the applicable terms of use (a Virtual Office Website, or "VOW," arrangement). HOMEH Inc., Brokerage therefore provides it to signed-in members only. Creating an account is free and takes under a minute.
About 1826 Canaan Road, Ottawa, Cumberland West
Summarized Description
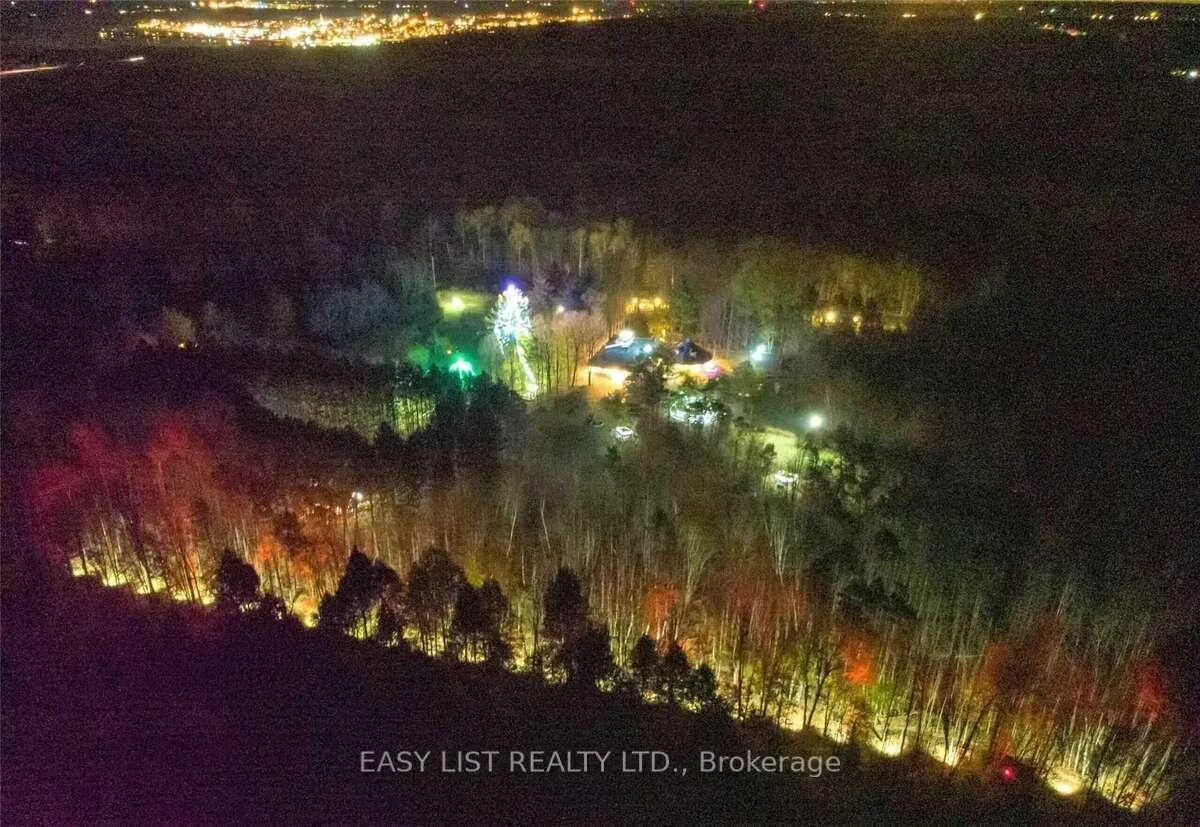
- Unique 10-acre estate near downtown Ottawa
- Spacious 8,000+ sq ft luxury home
- Features 6 bedrooms and 8 bathrooms
- Includes a movie theatre and sauna
- Indoor heated pool for year-round enjoyment
- Operated as a successful vacation rental
- Panoramic views and gourmet kitchen
- Expansive grounds with endless possibilities
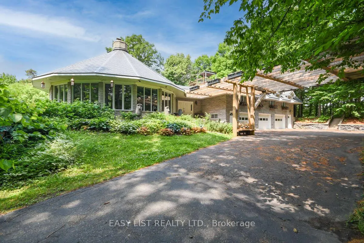
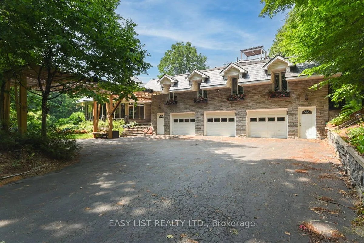
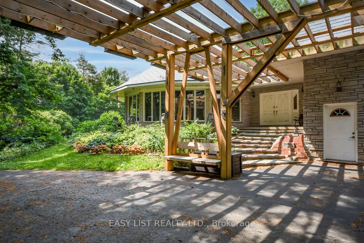
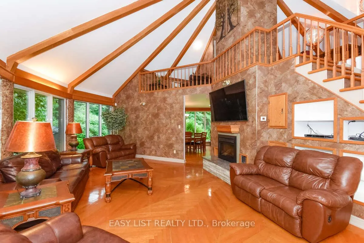
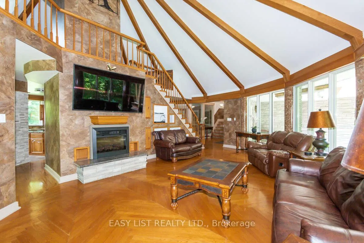
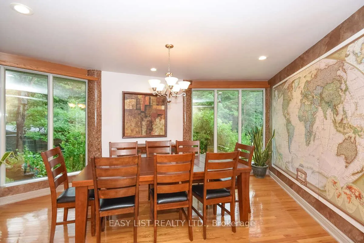
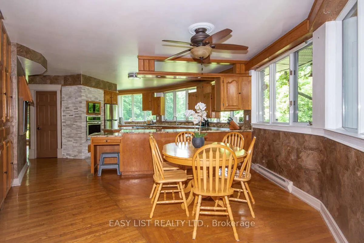
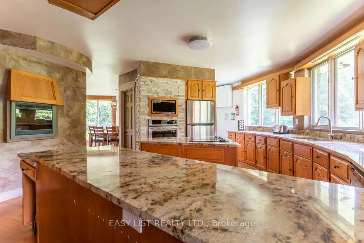
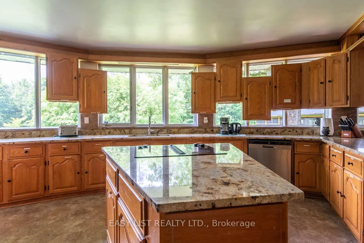
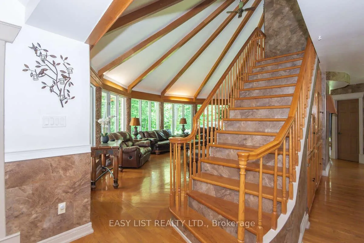
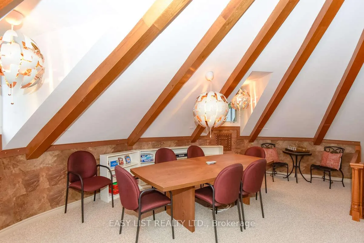
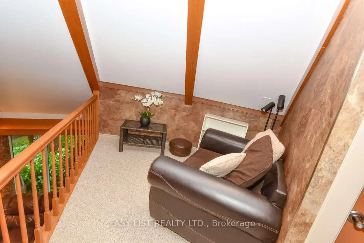
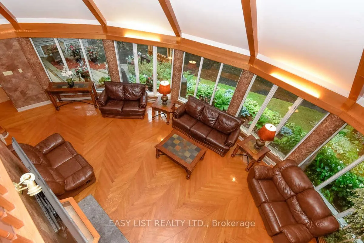
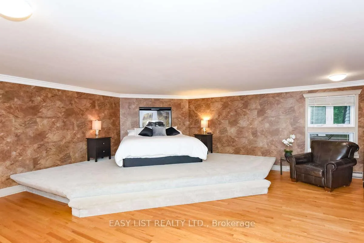
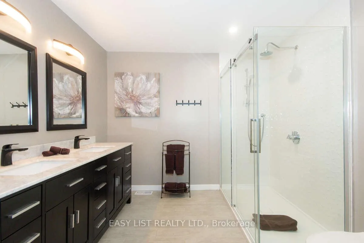
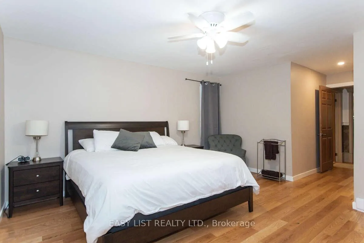
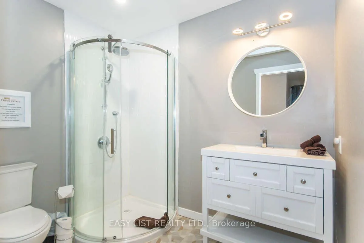
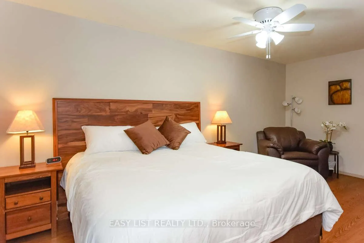
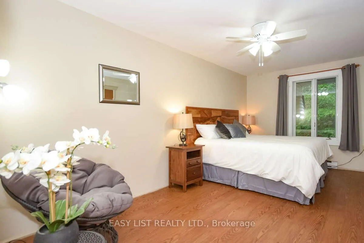
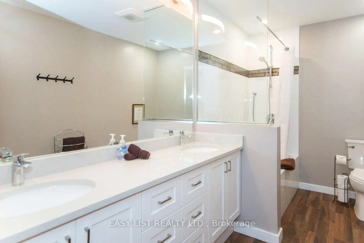
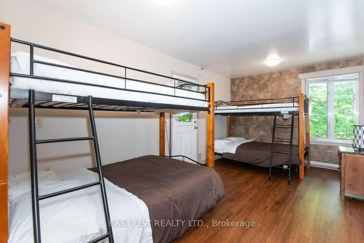
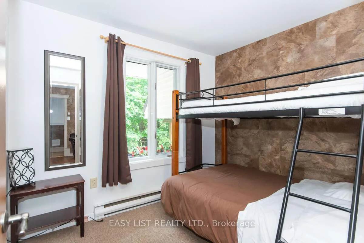
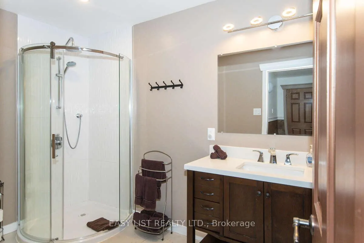
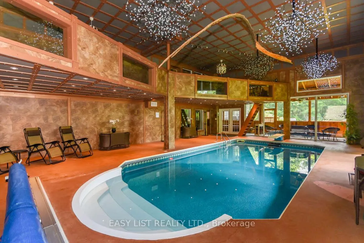
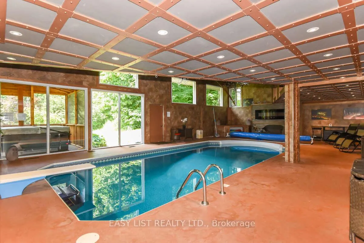
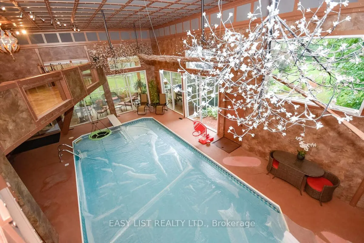
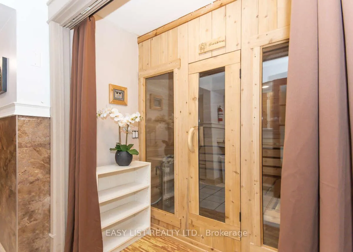
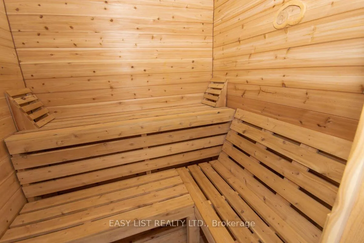
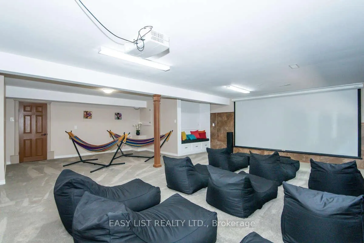
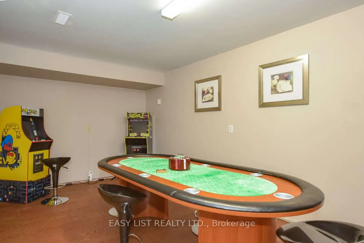
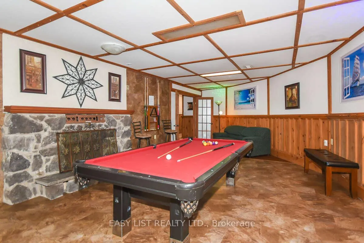
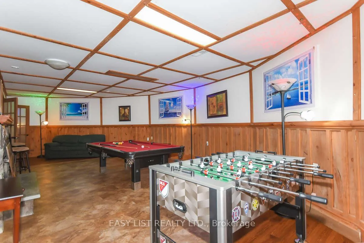
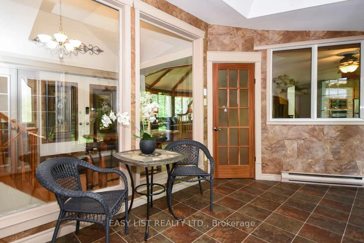
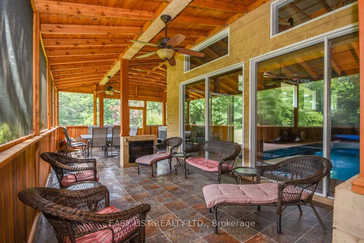
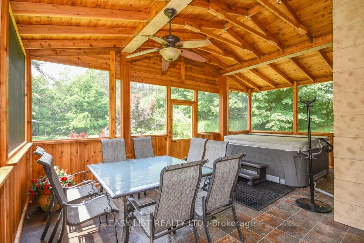
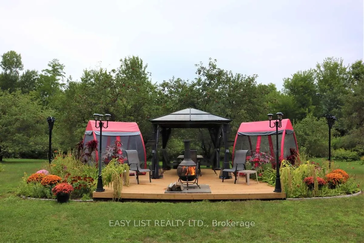
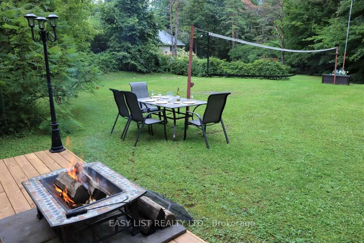
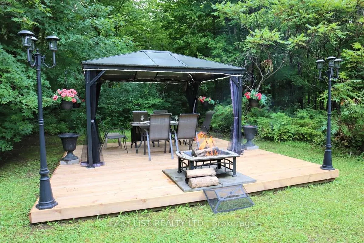
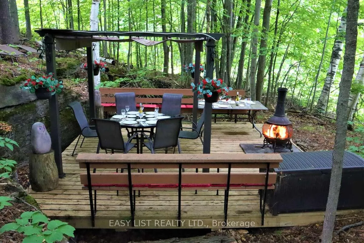
*** Visit the REALTOR website for further information about this Listing *** Looking for that your next business venture or your own private sanctuary? Welcome to Thousand Owls Estate a rare opportunity to own a one-of-a-kind estate only 30 minutes from downtown Ottawa. This magnificent luxury home sits on a private 10-acre property and boasts over 8,000 square feet of living space, featuring 6 bedrooms and 8 bathrooms. The central area of the home offers vaulted ceilings and panoramic views of the property through its numerous windows with a comfortable living room, formal dining room and gourmet kitchen. The home also features many other amenities including a loft area, several multi-purpose rooms, a movie theatre room, an indoor sauna, and a large 3-season solarium with a hot tub. And the highlight of the home is the beautifully designed pool room, featuring a 16'x 34' indoor heated swimming pool which can be enjoyed all year round. The exterior of the property is also spectacular and the spacious grounds provide endless possibilities. This home truly has something to please everyone! The property is currently operated as a thriving vacation rental business. So whether you are looking for your own serene retreat or want to continue to generate rental income as a prosperous business venture, this property offers limitless potential.
Key Facts & Features
Property Costs
- Annual Property Tax Amount
- $9,518
- Land Transfer Tax Fee
- $43,850
Rental Items
- Rental Equipment
- Propane tank
- Under Contract
- Propane Tank
- Basement Type
- Finished, Full
Interior Features
- Laundry Level
- Main Level
- Interior Extras
- Built-In Oven, Central Vacuum, Other, Propane Tank, Sauna, Storage, Water Heater Owned
- View
- Panoramic, Trees/Woods
- Fireplace/Stove
- Yes
- Fireplace Features
- Propane
- Elevator
- No
Exterior Features
- Exterior Extras
- Backs On Green Belt, Built-In-BBQ, Deck, Hot Tub, Landscape Lighting, Privacy, Porch Enclosed, Recreational Area, Year Round Living
- Pool
- Indoor
- Property Features
- Clear View, Part Cleared, Wooded/Treed
- Other Structures
- Barn, Garden Shed
Building
- Building Type
- Detached
- Building Style
- Backsplit 5
- Approx Age
- 31-50
Construction
- Exterior Finish
- Stone
- Roof
- Metal
- Foundation Details
- Concrete, Slab
- Special Designation
- Unknown
Lot
- Lot Front
- 706.92 ft
- Lot Depth
- 618.96 ft
Exclusions
- Exclusions
- Possibility of purchasing the property fully furnished and fully equipped.
Parking & Garages
- Garage Type
- Attached
- Garage Spaces
- 2
- Parking Spaces
- 18
- Total Garage And Parking Spaces
- 20
Heating & Cooling
- Heat Source
- Propane
- Heat Type
- Forced Air
- Air Conditioning
- Central Air
- Water
- Well
- Sewers
- Septic
- Bedrooms
- 6
- Washrooms
- 8
- Kitchens
- 1
- Family / bonus room
- Yes
Room sizes
- Kitchen—Main level
- Living Room—Main level
- Dining Room—Main level
- Loft—Upper level
- Primary Bedroom—In Between level
- Bedroom 2—In Between level
- Bedroom 3—In Between level
- Bedroom 4—In Between level
- Bedroom 5—In Between level
- Media Room—Main level
- Recreation—Lower level
- Great Room—Main level
Washrooms
- 2-piece, Main
- 5-piece, Main
- 4-piece, Main
- 3-piece, Main
- 2-piece, Upper
- Municipality
- Ottawa
- Neighbourhood
- Cumberland West
- Main cross streets
- Canaan Road & Wilhaven Drive
- Zoning
- RR
- Directions
- Canaan Road & Wilhaven Drive
- MLS® number
- X12230431
- Data source
- Toronto Regional Real Estate Board
- Status change
- 2026-09-30
- Listed on
- 2025-06-18
- Days on market
- 469 days
- Possession type
- Flexible
- Co-op commission
- Seller will negotiate; $2 Listing Brokerage
- Seller
- Listed by
- EASY LIST REALTY LTD.
Home Market Value
Current home valuation for 1826 Canaan Road, Ottawa, Cumberland West, Ottawa, ON. Listed for $2,295,000
HOMEH Estimate
$1,867,790
Estimated Sales Range
$1,307,453 - $2,428,127
HOMEH Estimate for 1826 Canaan Road, Ottawa, Cumberland West
Calculated with a real agent's CMA method — 45+ years of experience, codified. Not an AI guess.
For the owner
Is this your home? Track its value.
Get this home's HOMEH Estimate by email once a month, with how many homes are for sale around you.
Mortgage Payment Calculator
Compare up to 4 down payment scenarios
20% required for homes $1.5M or more
$459,000
| Scenario 1 | Scenario 2 | Scenario 3 | Scenario 4 | |
|---|---|---|---|---|
−Down payment | % $ | % $ | % $ | % $ |
+CMHC insurance | $0 | $0 | $0 | $0 |
=Total mortgage | $1,836,000 | $1,721,250 | $1,606,500 | $1,491,750 |
Amortization | ||||
Mortgage rate | % | % | % | % |
| Payment frequency | ||||
=Mortgage payment | $8,964monthly | $8,404monthly | $7,844monthly | $7,283monthly |
Land Transfer Tax
$43,850
$43,850
Around this home
No schools found nearby
Data provided by OpenStreetMap & Fraser Institute School Rankings
Ask HOMEH
New!Hi there!
👋Text or call (416) 301-9001
Recommended for you
Based on homes you've looked at.
No recommended properties found.
Nearby similar homes
No nearby properties found.
More real estate resources
Other homes nearby
Explore this area
Nearby neighbourhoods
- 7806 - Cedar Hill/Orchard Estates homes for sale
- 4002 - Lower Town homes for sale
- 1117 - Avalon West homes for sale
- 2002 - Hiawatha Park/Convent Glen homes for sale
- 2101 - Rothwell Heights homes for sale
- 1110 - Camelot homes for sale
- 2603 - Riverside South homes for sale
- 1119 - Notting Hill/Summerside homes for sale
No nearby listings available.