
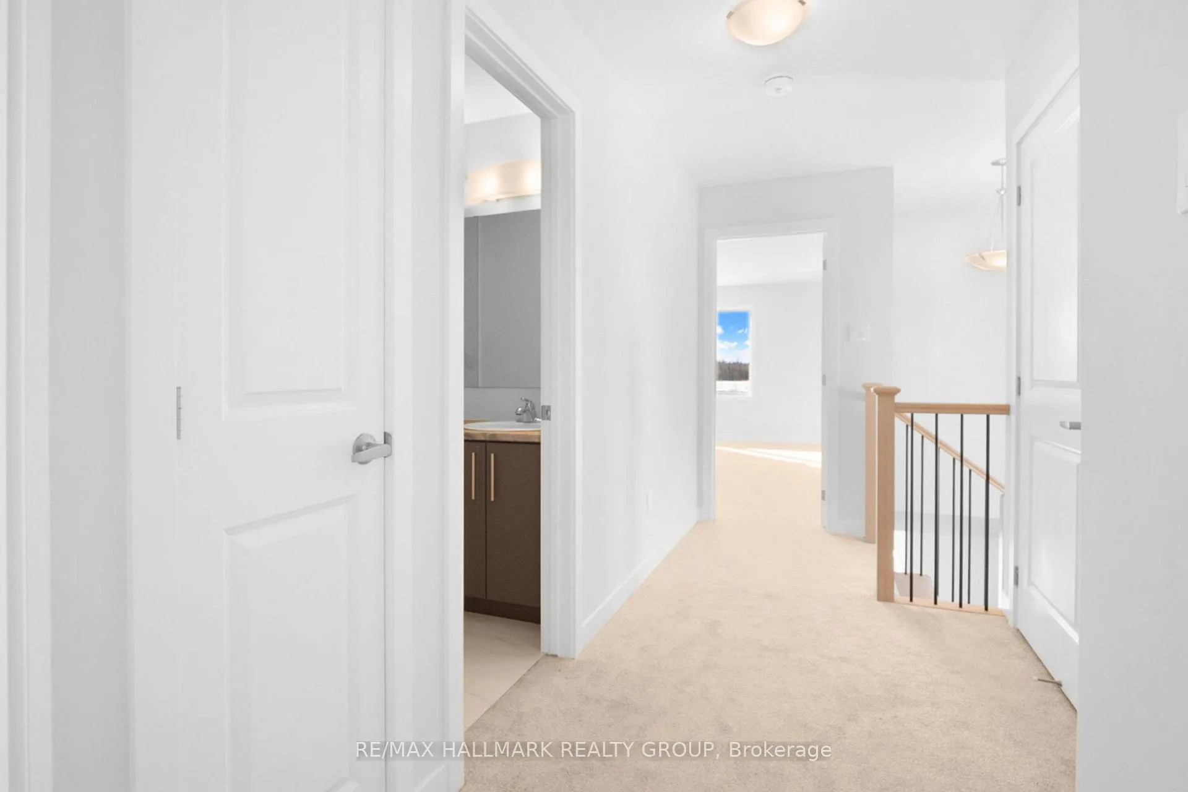
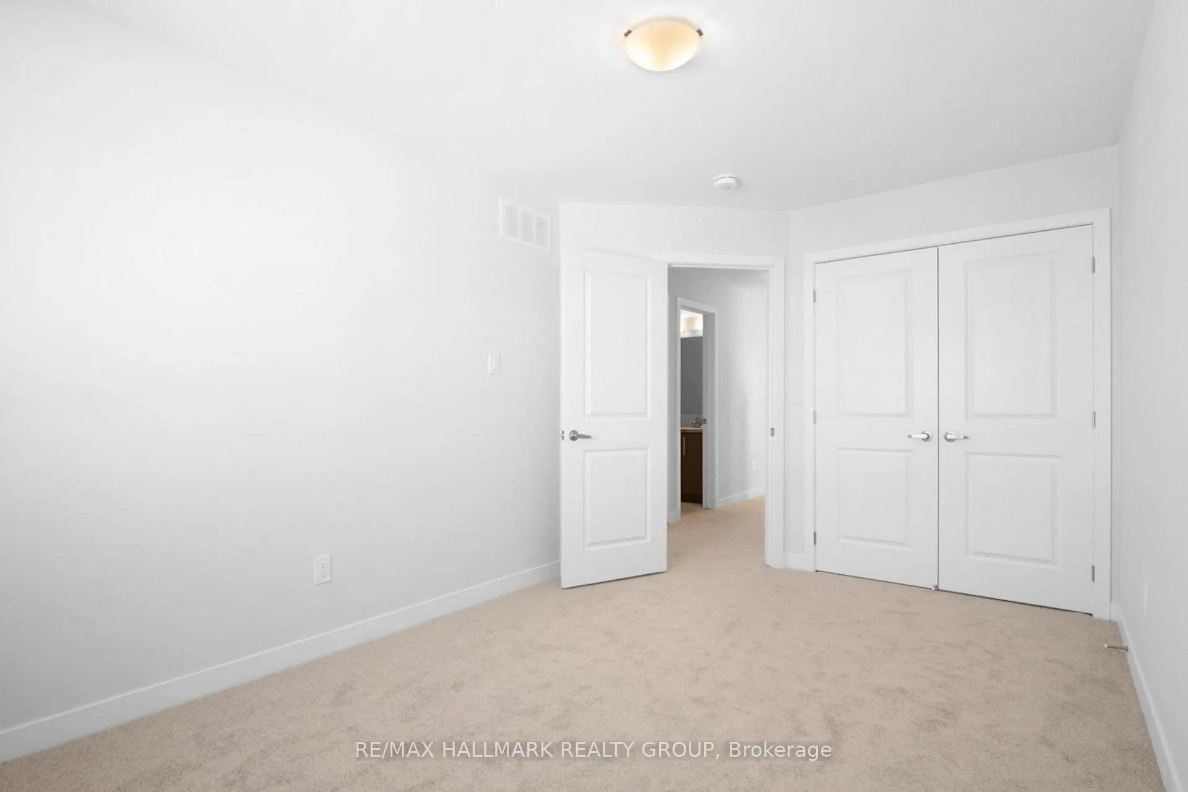
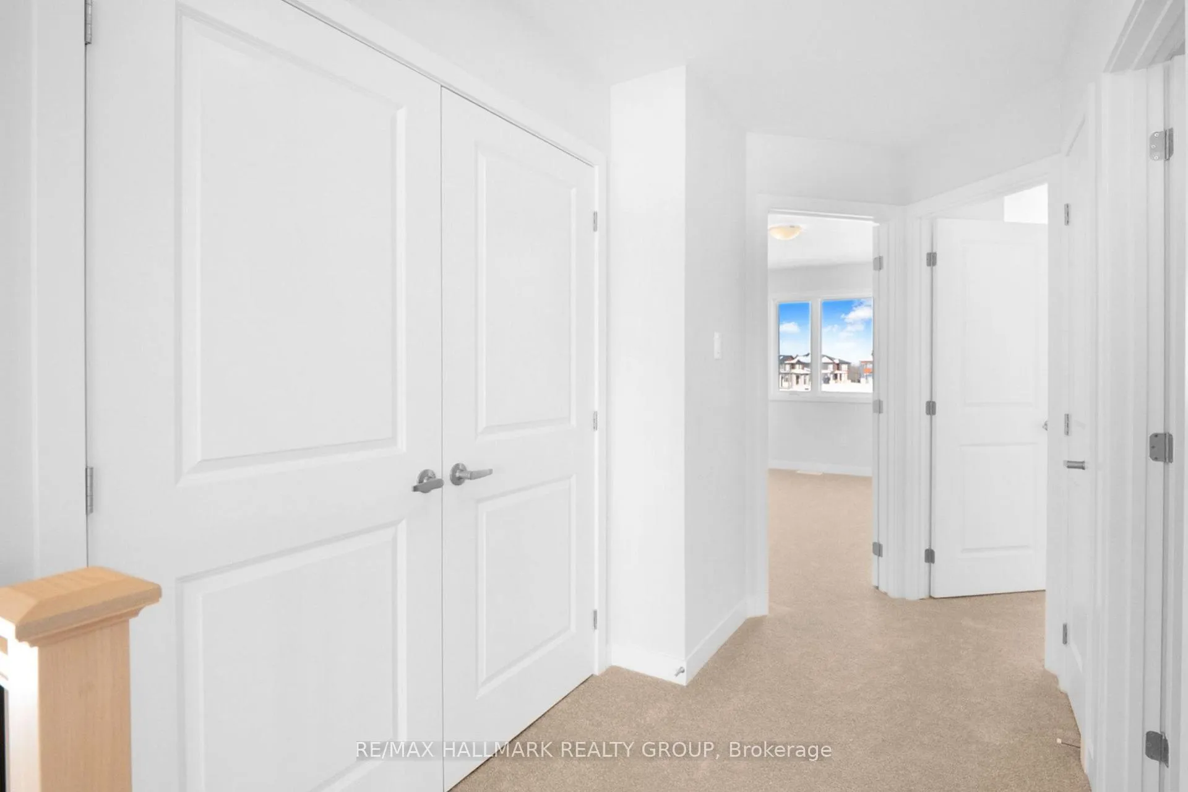
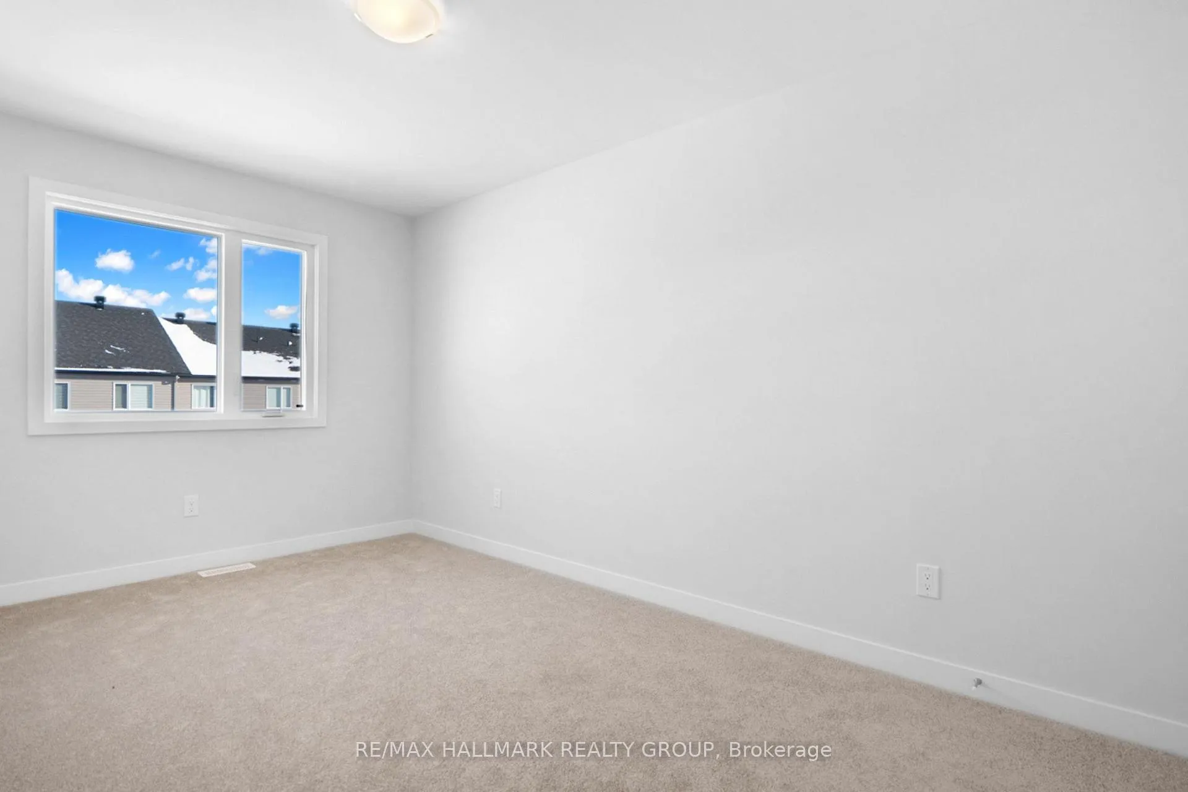
1944 Hawker Private
Ottawa (Huntley Ward, South East), ON K2M 0M5
- 3Bedrooms
- 4Bathrooms
- 1Garage
- 2000–2500Sq Ft
- —Tax
- 41×125 ftLot Size
 Estimated Value:$629,500See Free Estimate Report

Property not available for sale or for rent.
HOMEH One: full-service selling for a 1% listing fee. The buyer's agent commission is separate.
Free Home EvaluationHow Much Is My Home Worth?Homes for Sale NearbySale & Price History for 1944 Hawker Private, Ottawa, Huntley Ward (South East)
| Start Date | End Date | Price | Event | MLS# |
|---|---|---|---|---|
| 2026-02-12 | 2026-03-26 | Login to See Prices | Sold | x12788314 |
Real estate boards require you to or to see the full details of this property.
*Sold prices and complete sale & price history are regulated data. Under the Trust in Real Estate Services Act, 2002 (TRESA) and the rules of the Real Estate Council of Ontario (RECO), and pursuant to the Multiple Listing Service® rules of the Canadian Real Estate Association (CREA) and the Toronto Regional Real Estate Board (TRREB), this information may be shown only to registered users who have agreed to the applicable terms of use (a Virtual Office Website, or "VOW," arrangement). HOMEH Inc., Brokerage therefore provides it to signed-in members only. Creating an account is free and takes under a minute.
About 1944 Hawker Private, Ottawa, Huntley Ward (South East)
Summarized Description
- Spacious 2,160 sq. ft. townhome with premium finishes.
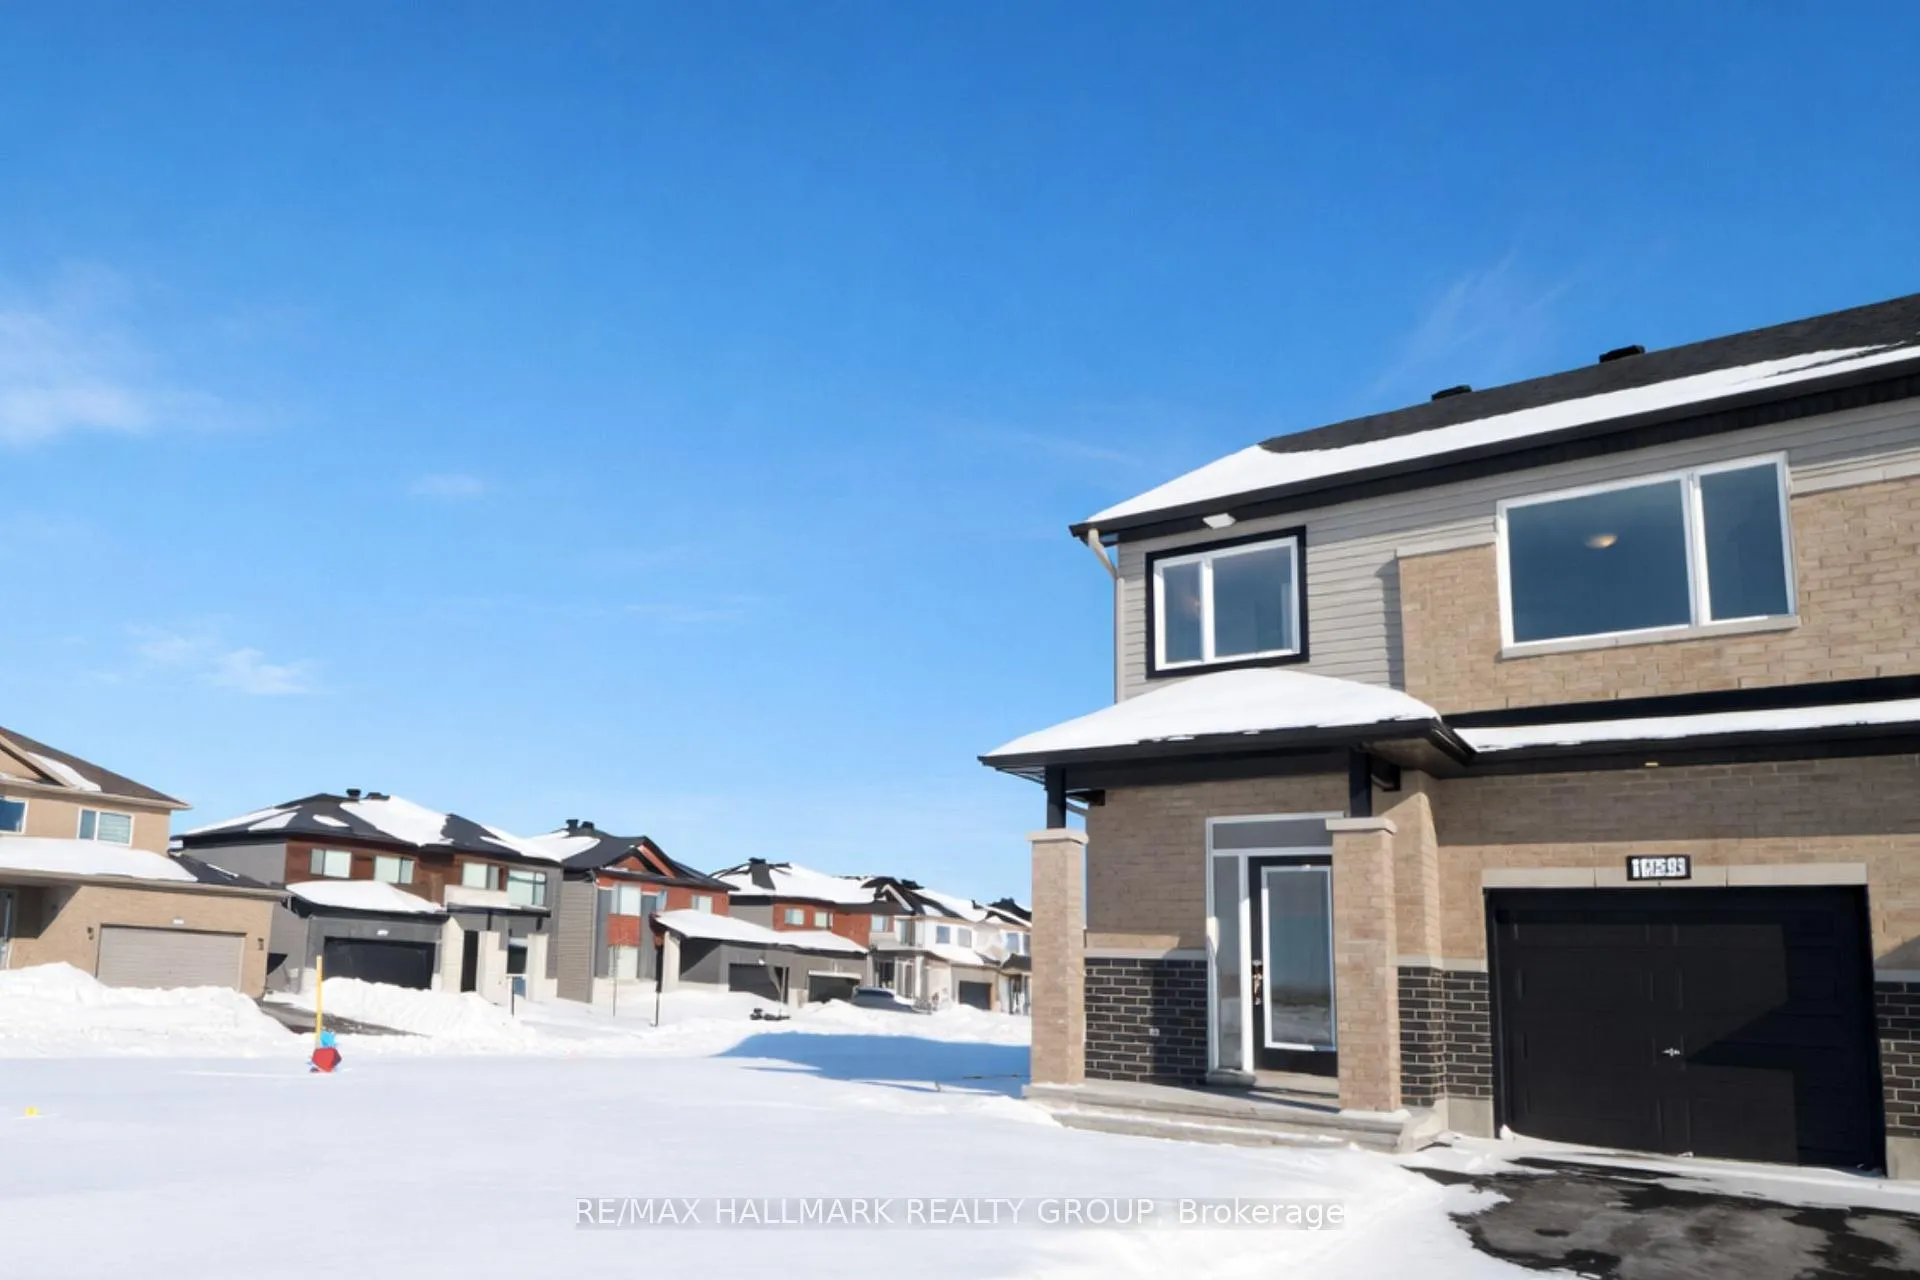
- Located on a rare corner lot for added privacy.
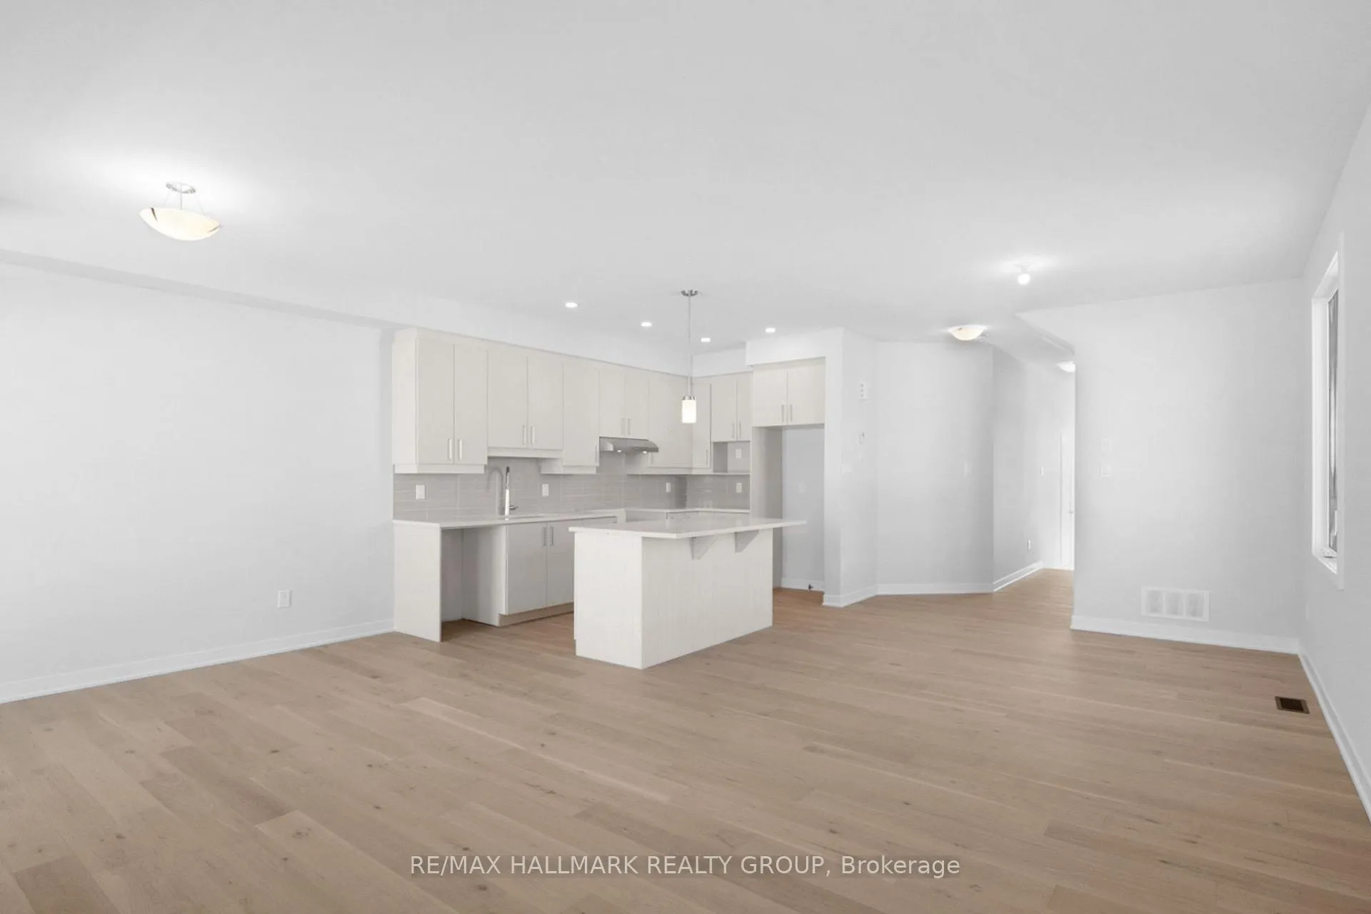
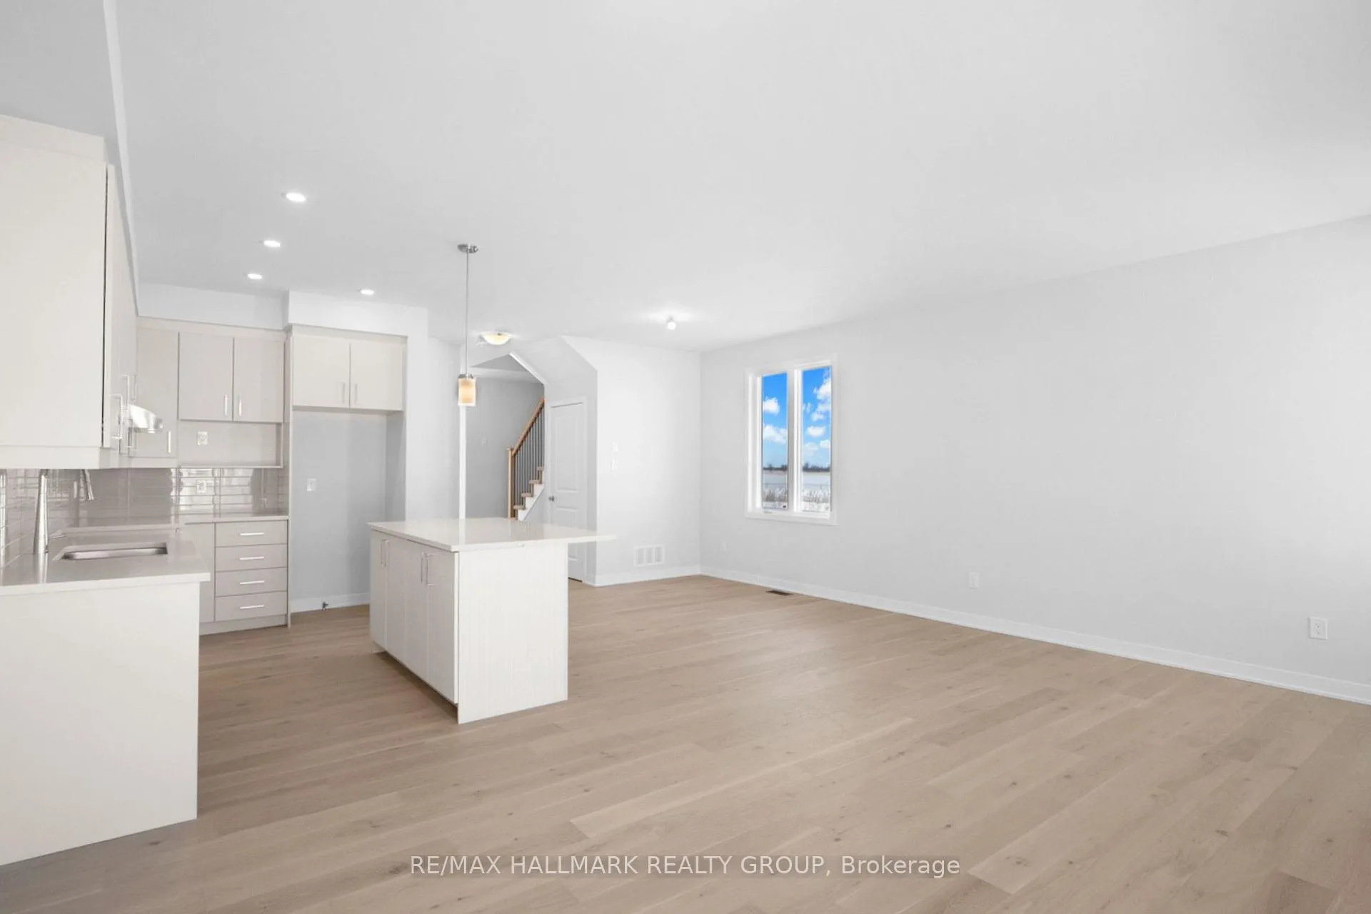
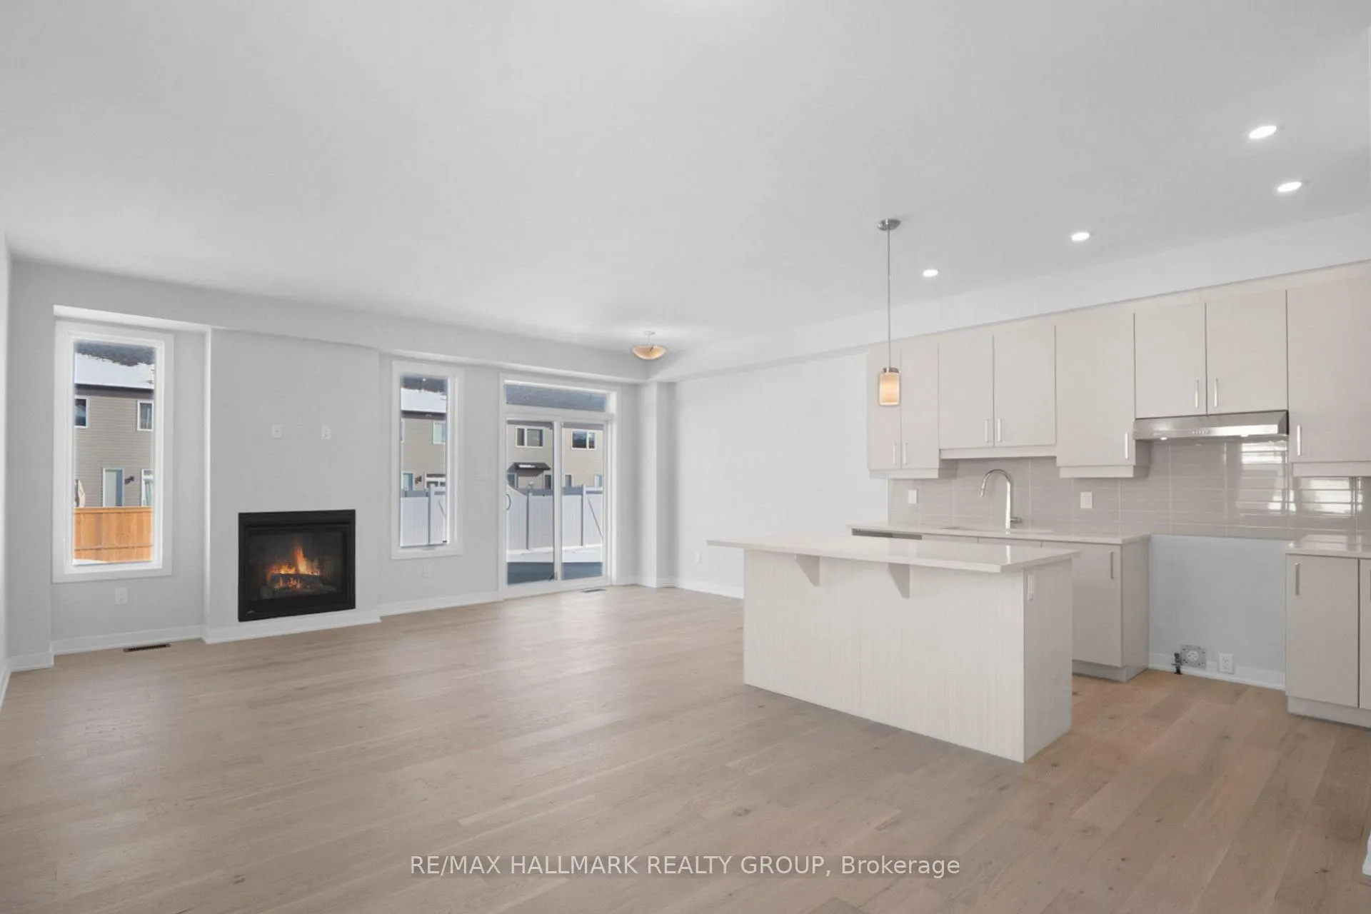
- Open-concept design with bright living spaces.
- Luxurious ensuite with standalone Roman tub.
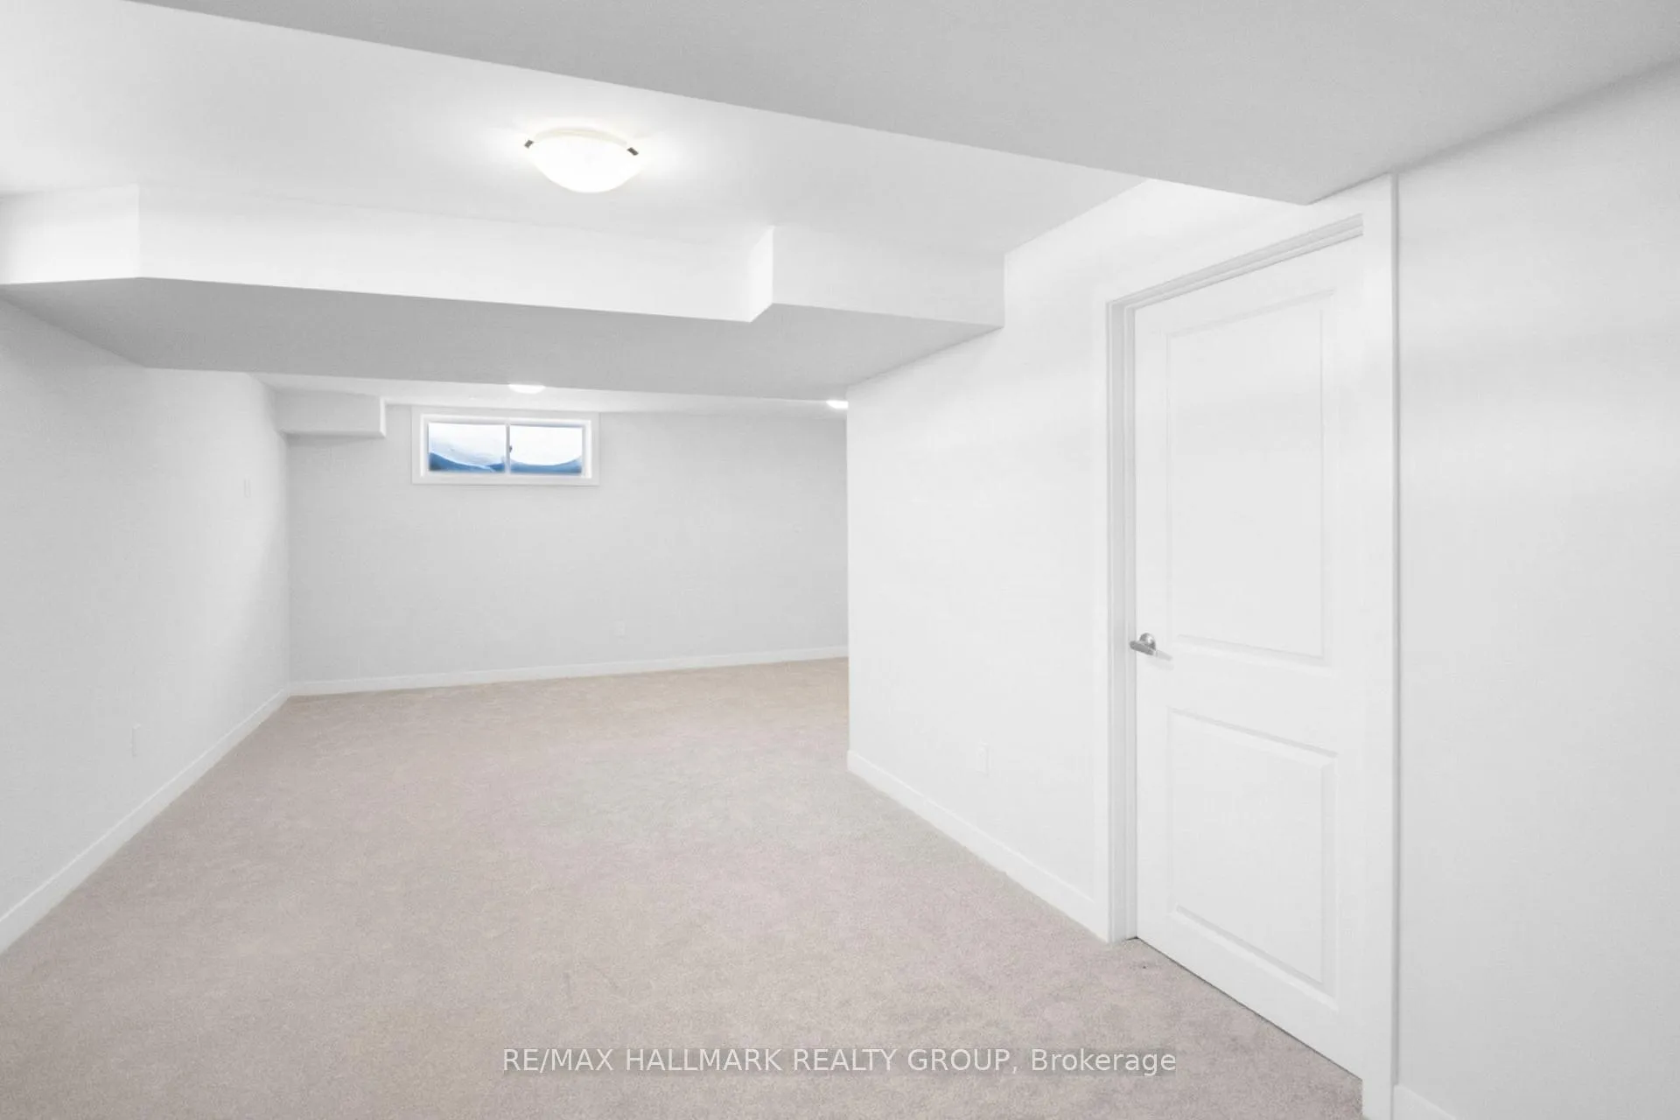
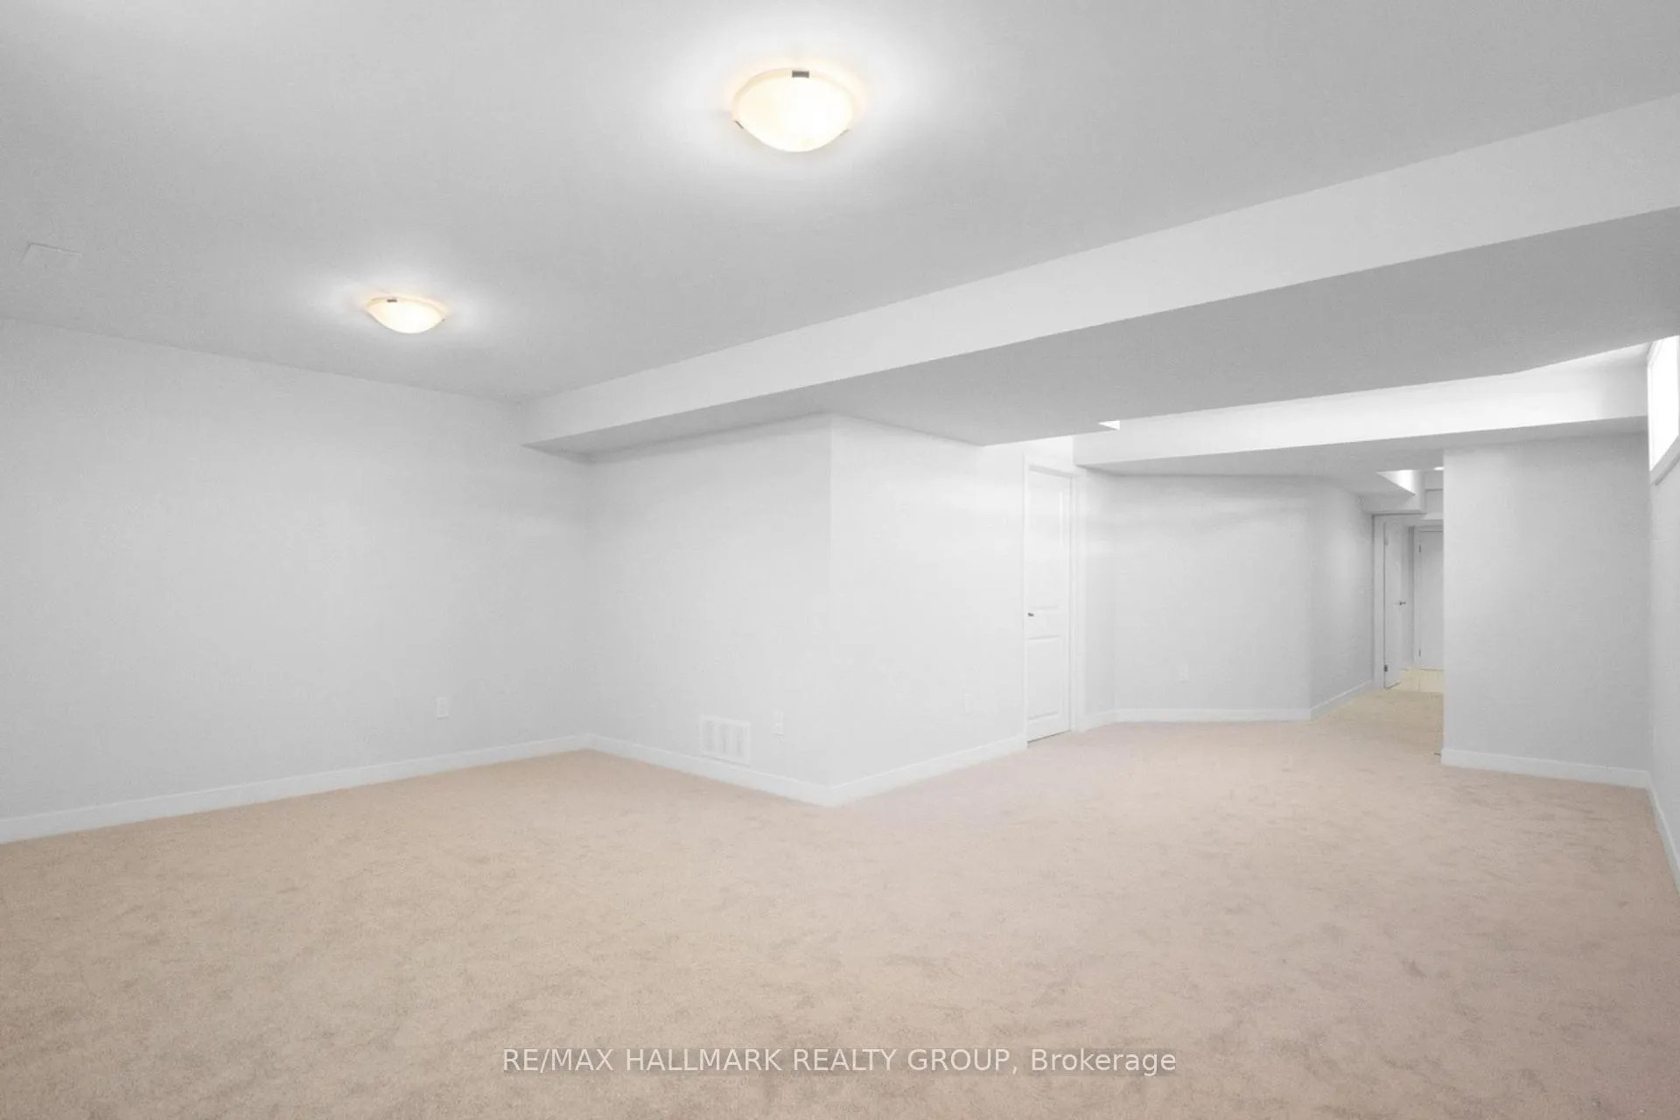
- Finished basement ideal for recreation or office.
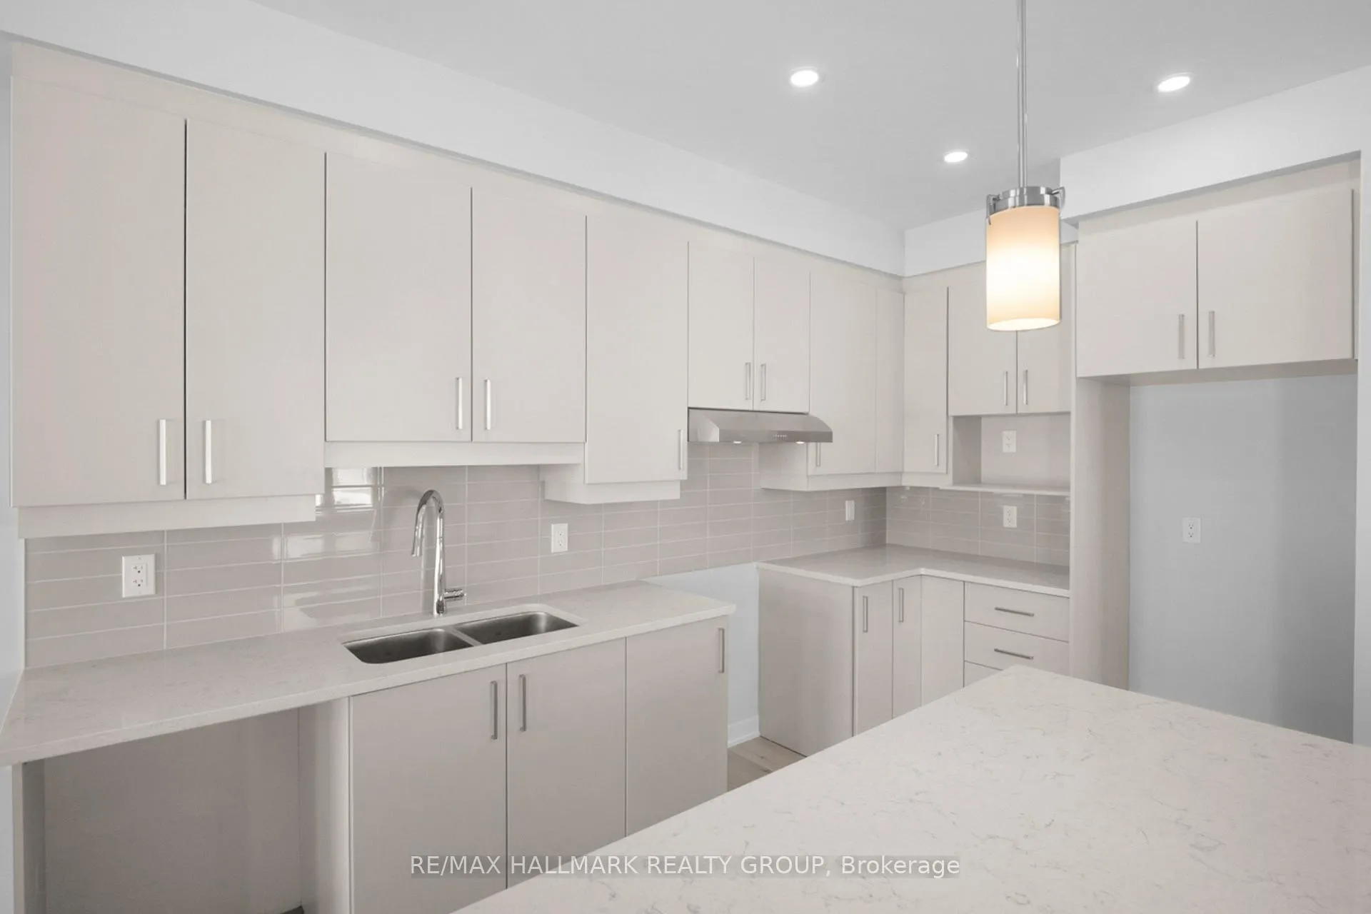
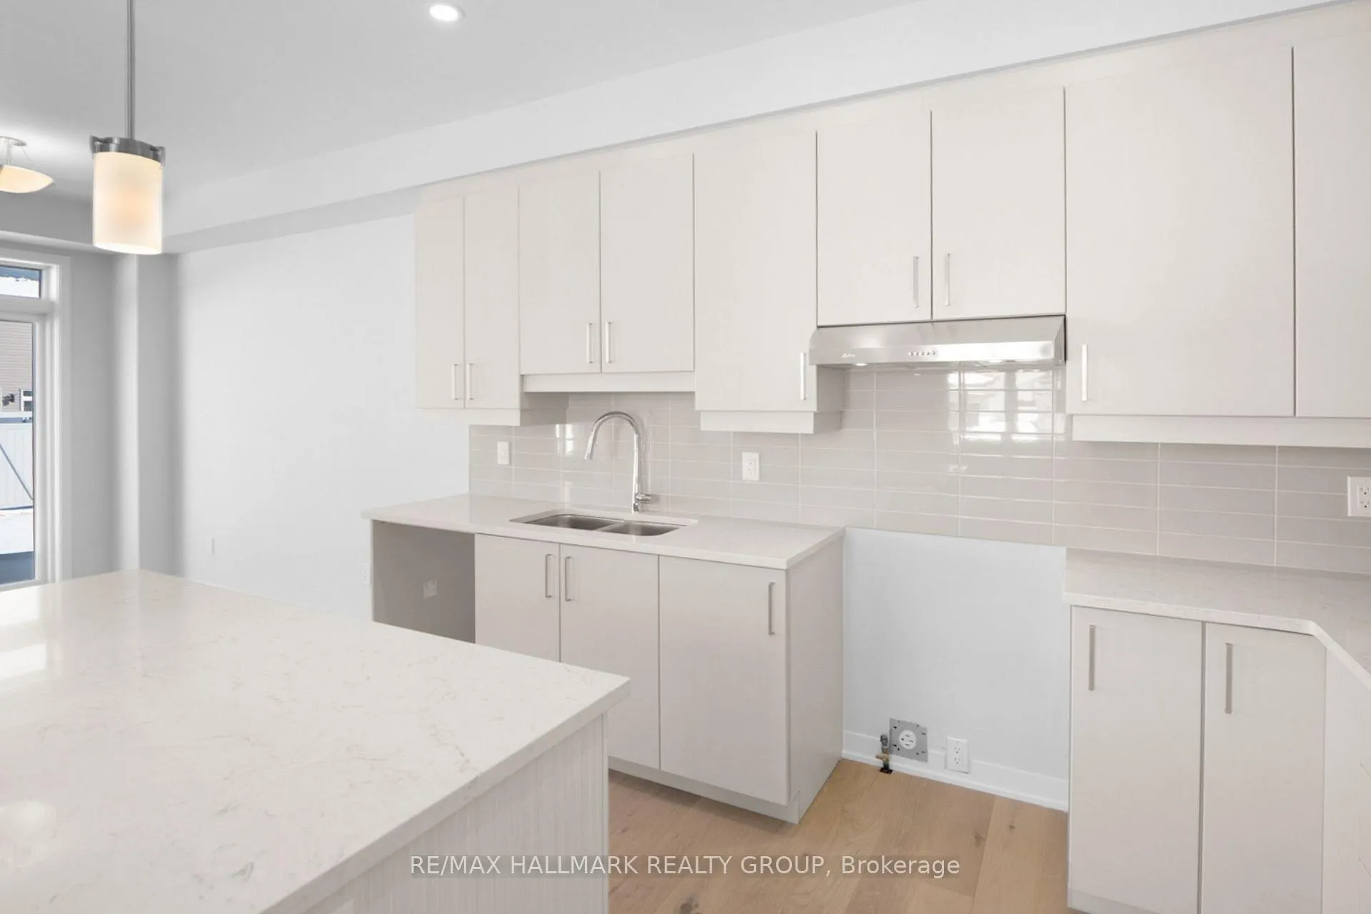
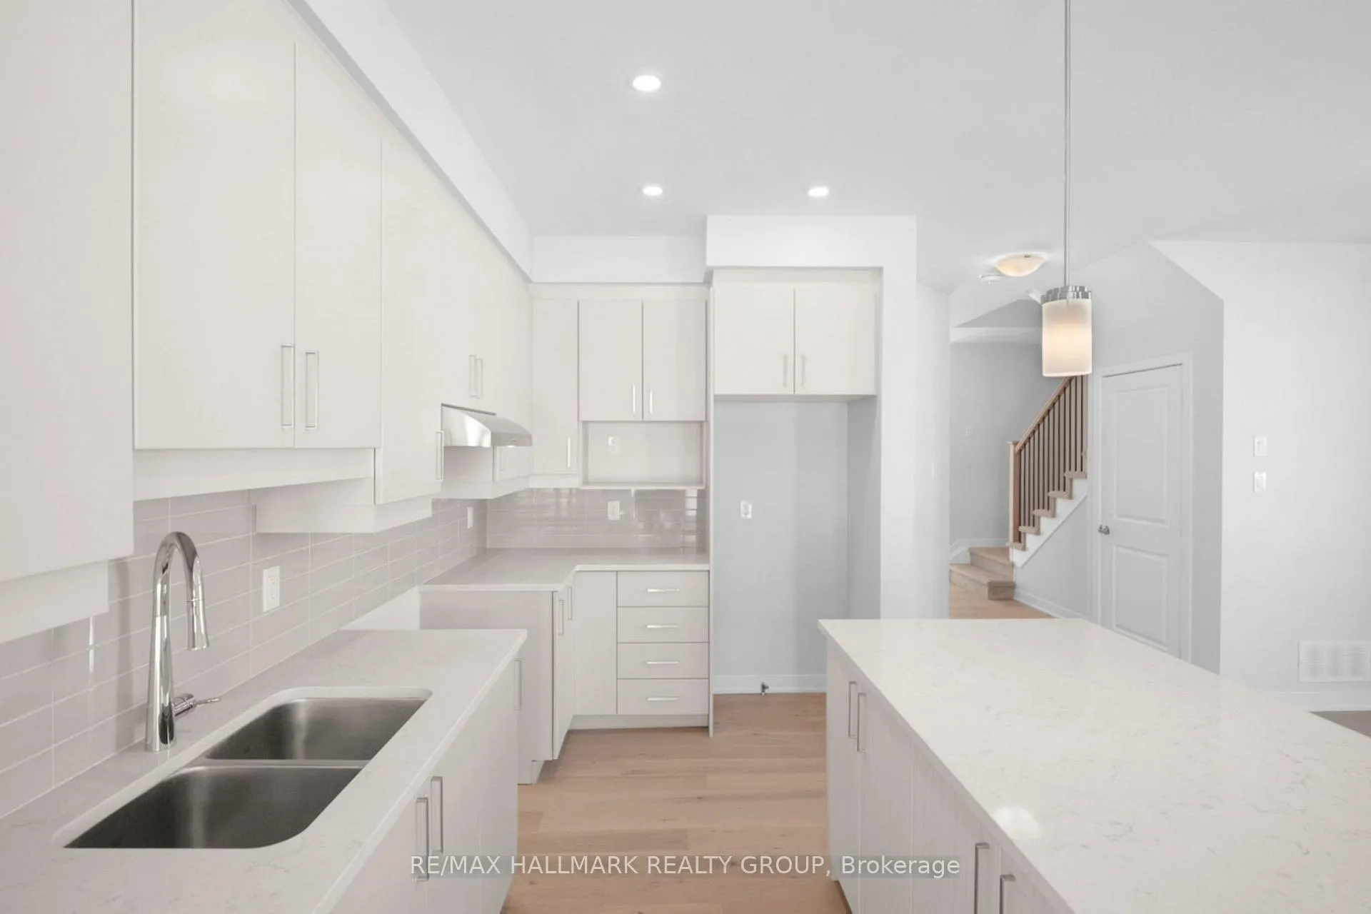
- Modern kitchen with extended cabinetry and pot lights.
- 9-foot ceilings enhance the airy feel throughout.
- Peaceful country setting near Ottawa's west end.
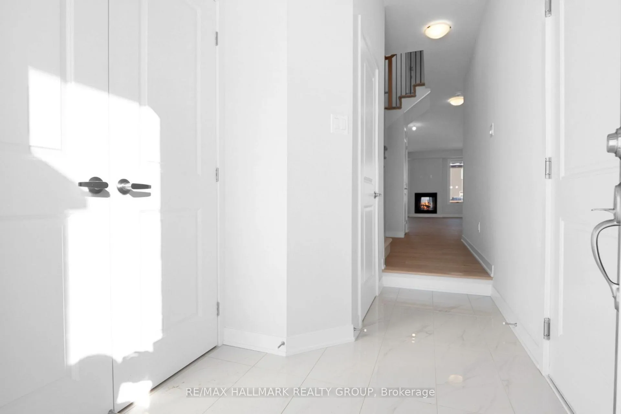
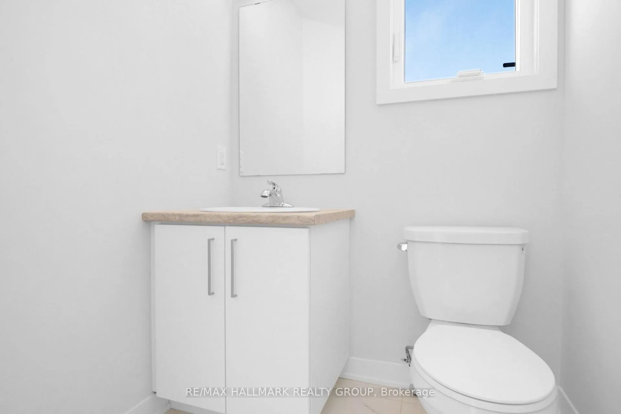
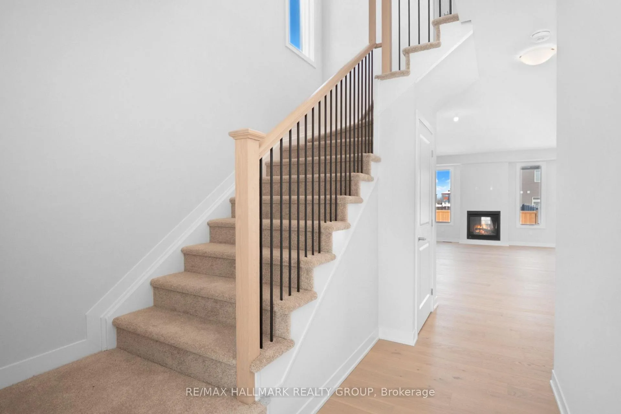
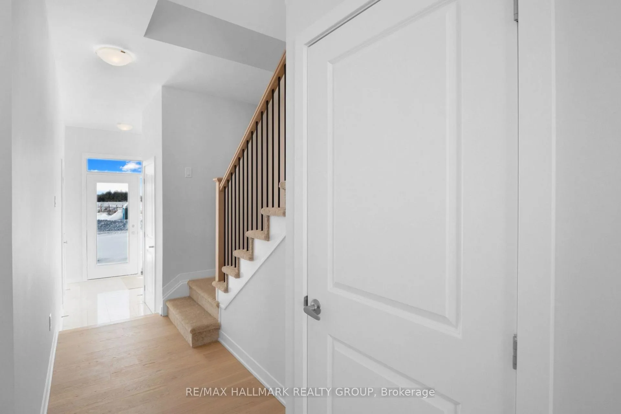
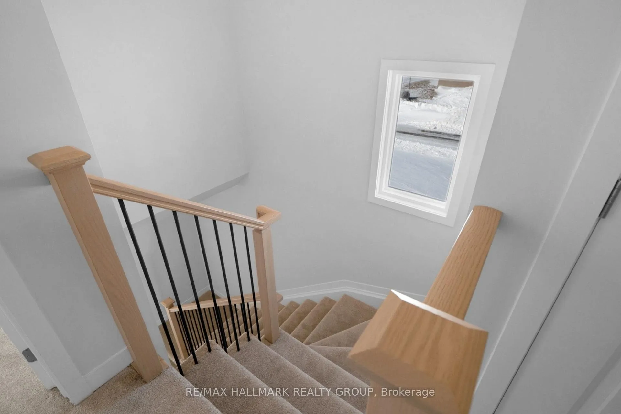
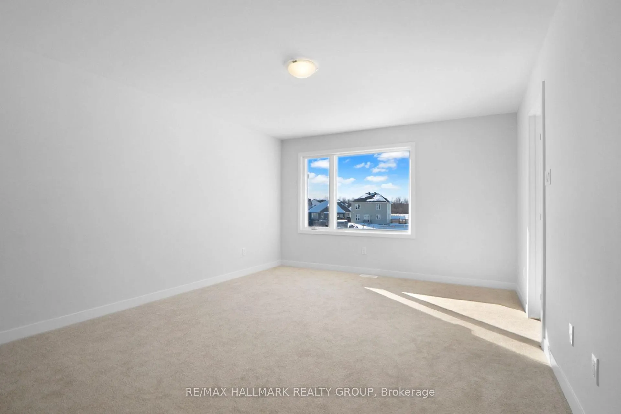
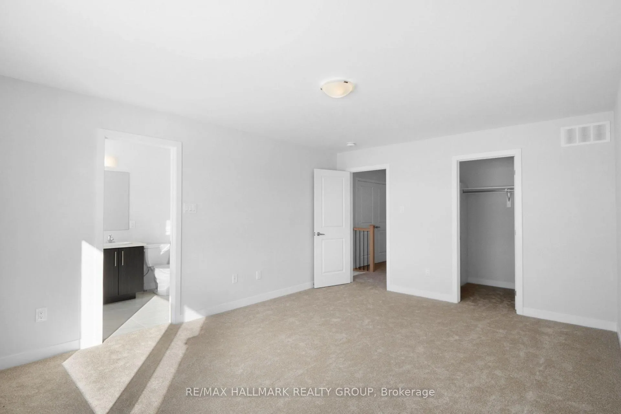
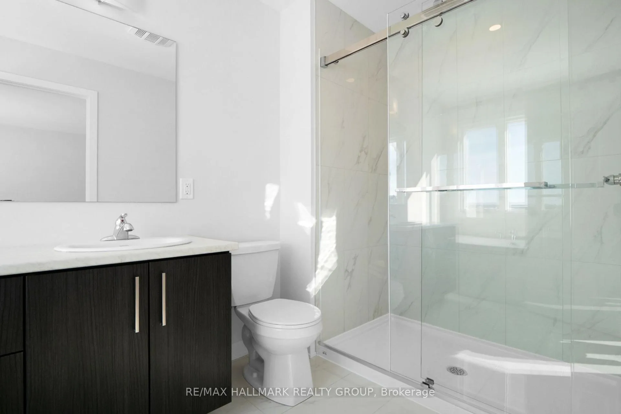
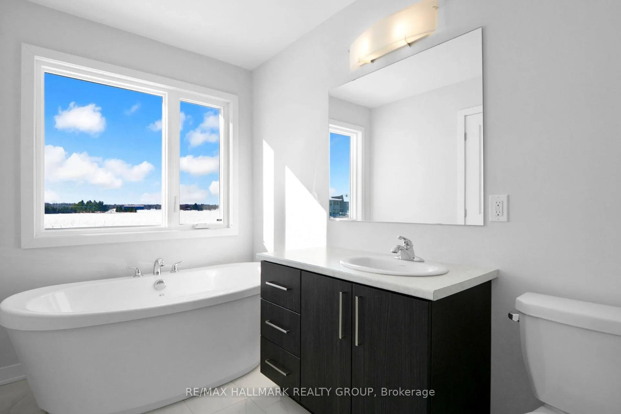
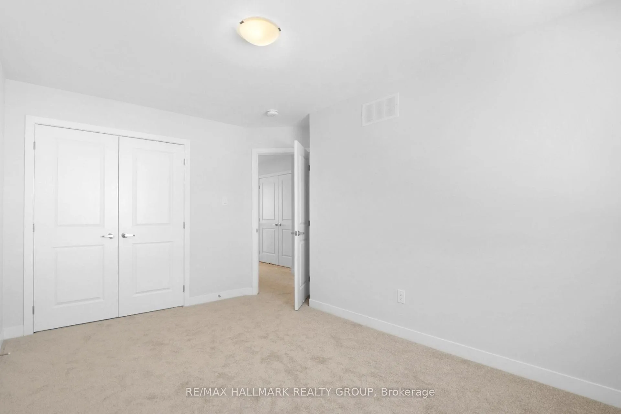
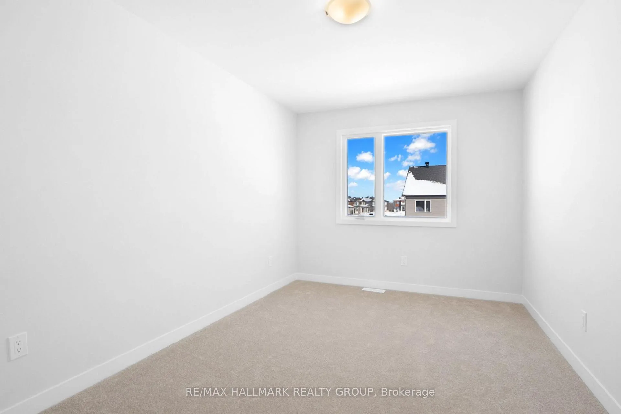
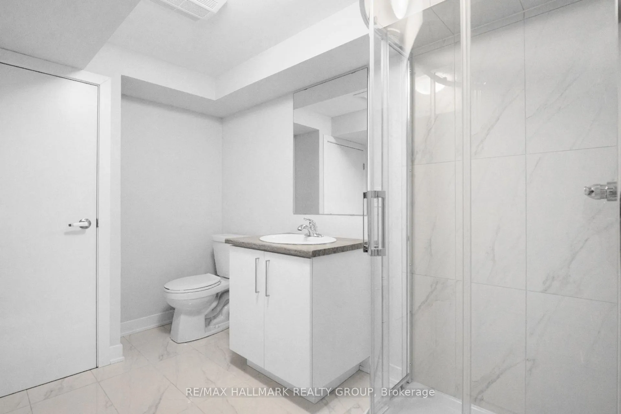
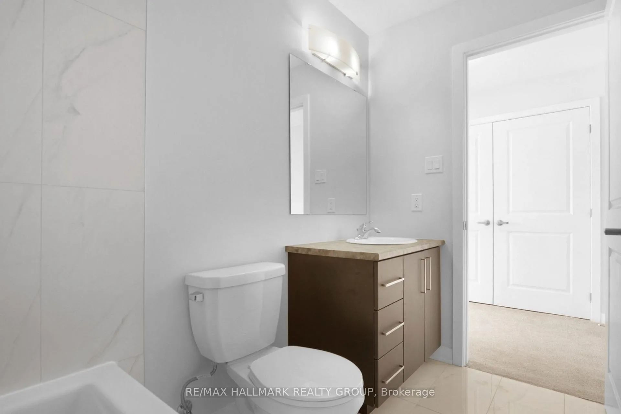
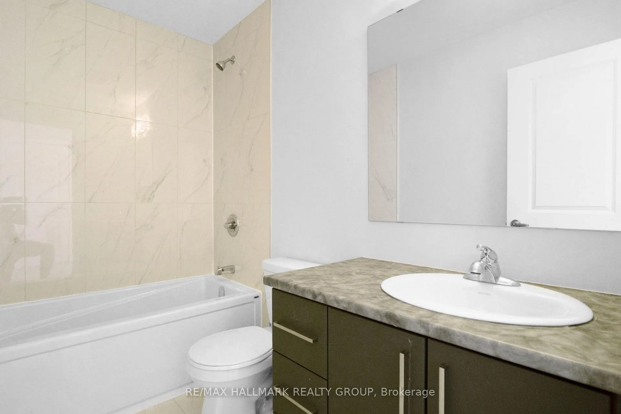
Experience exceptional value and elevated design in this spacious 2,160 sq. ft. townhome by Mattino Developments, set on a rare wide corner lot in the peaceful country setting of Stittsville North. Inspired by timeless Italian craftsmanship, this home includes premium finishes that are often upgrades elsewhere, all included as standard.The main level features bright, open-concept living with impressive 9-foot smooth ceilings throughout, enhancing the home's airy, modern feel. Wide plank contemporary engineered flooring flows through the principal living spaces, complemented by oversized marble-look ceramic tile for a refined finish. The premium kitchen is thoughtfully designed for both function and entertaining, offering extended 42-inch upper cabinetry, elegant full-tile backsplash detailing, pot lighting, and a seamless connection to the living and dining areas.Upstairs, the primary bedroom serves as a private retreat with a luxurious ensuite featuring a standalone Roman tub and a separate oversized shower with full surround tile. Additional bedrooms are generously sized and filled with natural light, benefiting from the added exposure of the corner lot.The finished basement adds valuable additional living space and includes a full bathroom, making it ideal for a recreation room, home office, gym, or guest area. Outside, the corner lot provides enhanced privacy and a more open feel compared to interior townhomes.This home offers peace of mind with a full builder's warranty and is well suited for buyers seeking extra space, elevated finishes, and modern design, all within easy reach of Ottawa's west end while enjoying a quieter, more relaxed setting.
Key Facts & Features
Property Costs
- Annual Property Tax Amount
- $0
- Land Transfer Tax Fee
- $9,873
Rental Items
- Rental Equipment
- Hot Water Tank
- Basement Type
- Full, Finished
Interior Features
- Laundry Level
- Upper
- Interior Extras
- Unknown
- Security Features
- Unknown
- Fireplace/Stove
- Yes
- Elevator
- No
Exterior Features
- Pool
- None
- Property Features
- Golf, Park
Building
- Building Type
- Freehold Townhouse
- Building Style
- 2-Storey
- Approx Age
- New
Construction
- Exterior Finish
- Brick, Other
- Roof
- Unknown
- Foundation Details
- Concrete
- Special Designation
- Unknown
Lot
- Lot Front
- 41.42 ft
- Lot Depth
- 124.70 ft
Parking & Garages
- Garage Type
- Attached
- Garage Spaces
- 1
- Parking Spaces
- 2
- Total Garage And Parking Spaces
- 3
Heating & Cooling
- Heat Source
- Gas
- Heat Type
- Forced Air
- Air Conditioning
- None
- Water
- Municipal
- Sewers
- Septic
- Natural Gas
- Yes
- Bedrooms
- 3
- Washrooms
- 4
- Kitchens
- 1
- Family / bonus room
- Yes
Room sizes
- Kitchen—Main level
- Dining Room—Main level
- Living Room—Main level
- Dining Room—Main level
- Primary Bedroom—Second level
- Bedroom—Second level
- Bedroom—Second level
- Family Room—Lower level
Washrooms
- 2-piece, Main
- 3-piece, Lower
- 4-piece, Second
- Municipality
- Ottawa
- Neighbourhood
- Huntley Ward (South East)
- Main cross streets
- Hawker Private & Fleet Canuck Private
- Zoning
- Residential
- Directions
- Hwy - 417 west towards Arnprior - exit 51 (Almonte) - right on March Road, first right on Diamondview, left on Albert Boyd, left on Fleet Canuck Private, right on Hawker Private
- MLS® number
- X12788314
- Data source
- Toronto Regional Real Estate Board
- Status change
- 2026-03-26
- Listed on
- 2026-02-12
- Days on market
- 42 days
- Possession type
- Immediate
- Co-op commission
- 2.25
- Seller
- Listed by
- RE/MAX HALLMARK REALTY GROUP
Home Market Value
Current home valuation for 1944 Hawker Private, Ottawa, Huntley Ward (South East), Ottawa, ON. Listed for $669,900
HOMEH Estimate
$629,500
Estimated Sales Range
$497,305 - $761,695
HOMEH Estimate for 1944 Hawker Private, Ottawa, Huntley Ward (South East)
Calculated with a real agent's CMA method — 45+ years of experience, codified. Not an AI guess.
For the owner
Is this your home? Track its value.
Get this home's HOMEH Estimate by email once a month, with how many homes are for sale around you.
Mortgage Payment Calculator
Compare up to 4 down payment scenarios
5% on first $500K + 10% on $169,900 over $500K
$41,990
| Scenario 1 | Scenario 2 | Scenario 3 | Scenario 4 | |
|---|---|---|---|---|
−Down payment | % $ | % $ | % $ | % $ |
+CMHC insurance | $25,108 | $18,690 | $15,944 | $0 |
=Total mortgage | $652,804 | $621,600 | $585,359 | $535,920 |
Amortization | ||||
Mortgage rate | % | % | % | % |
| Payment frequency | ||||
=Mortgage payment | $3,187monthly | $3,035monthly | $2,858monthly | $2,617monthly |
Land Transfer Tax
$9,873
$9,873
Around this home
No schools found nearby
Data provided by OpenStreetMap & Fraser Institute School Rankings
Ask HOMEH
New!Hi there!
👋Text or call (416) 301-9001
Recommended for you
Based on homes you've looked at.
No recommended properties found.
Nearby similar homes
No nearby properties found.
More real estate resources
Other homes nearby
Explore this area
Nearby neighbourhoods
- 3104 - CFB Rockcliffe and Area homes for sale
- 8211 - Stittsville (North) homes for sale
- 3606 - Alta Vista/Faircrest Heights homes for sale
- 4201 - Mechanicsville homes for sale
- 8210 - Rideau Twp South To Roger Stevens Drive homes for sale
- 7201 - City View/Skyline/Fisher Heights/Parkwood Hills homes for sale
- 9105 - Huntley Ward (South West) homes for sale
- 8203 - Stittsville (South) homes for sale
No nearby listings available.