
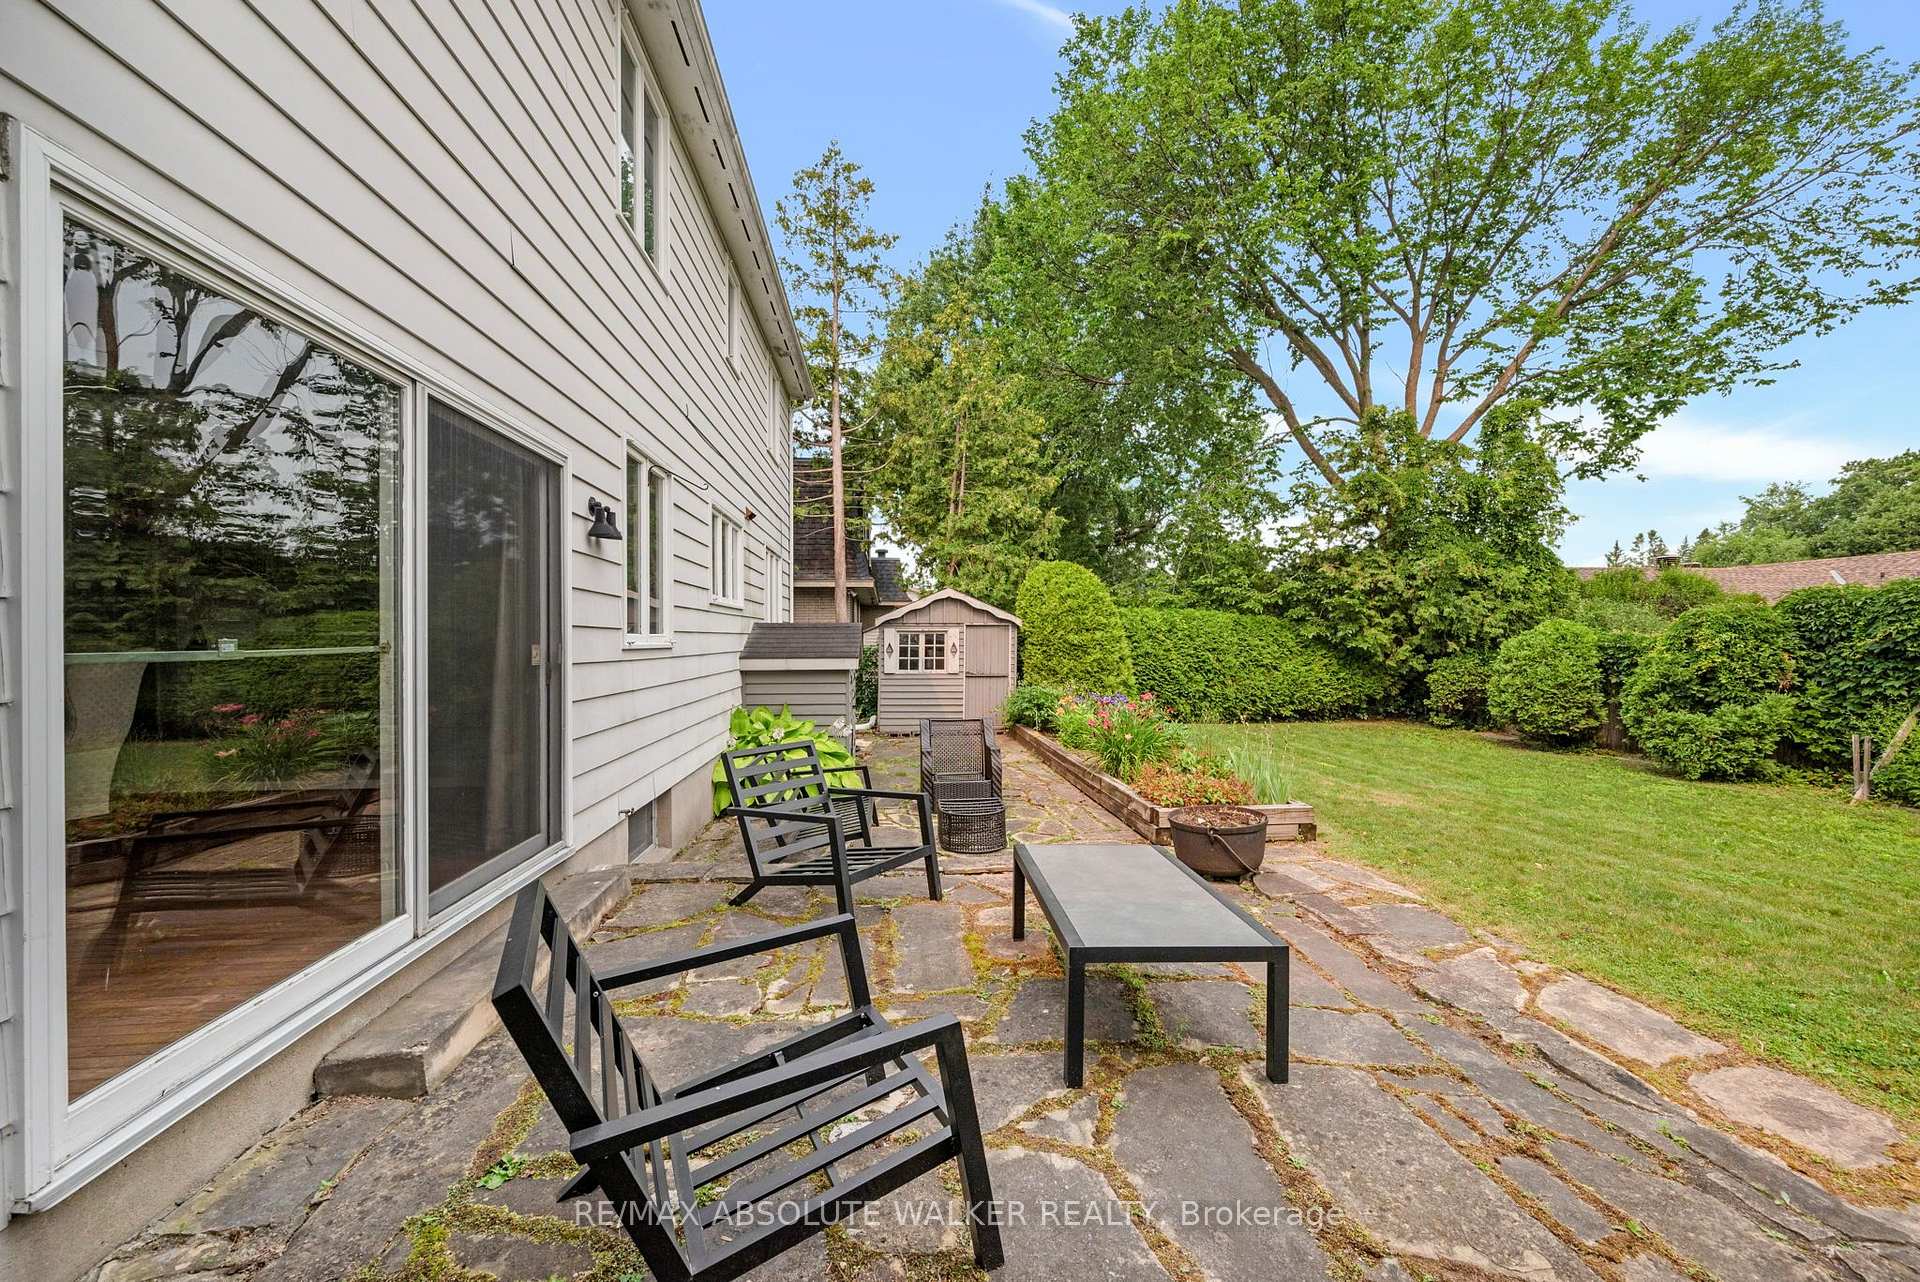
1950 Fairmeadow Crescent
Ottawa (Guildwood Estates - Urbandale Acres), ON K1H 7B9
- 5Bedrooms
- 3Bathrooms
- 2Garage
- 2000–2500Sq Ft
- $9,681Tax
- 75×100 ftLot Size
 Estimated Value:$1,208,000See Free Estimate Report

Property not available for sale or for rent.
HOMEH One: full-service selling for a 1% listing fee. The buyer's agent commission is separate.
Free Home EvaluationHow Much Is My Home Worth?Homes for Sale NearbySale & Price History for 1950 Fairmeadow Crescent, Ottawa, Guildwood Estates - Urbandale Acres
| Start Date | End Date | Price | Event | MLS# |
|---|---|---|---|---|
| 2026-07-16 | 2026-07-17 | Login to See Prices | Sold | x13570540 |
Real estate boards require you to or to see the full details of this property.
*Sold prices and complete sale & price history are regulated data. Under the Trust in Real Estate Services Act, 2002 (TRESA) and the rules of the Real Estate Council of Ontario (RECO), and pursuant to the Multiple Listing Service® rules of the Canadian Real Estate Association (CREA) and the Toronto Regional Real Estate Board (TRREB), this information may be shown only to registered users who have agreed to the applicable terms of use (a Virtual Office Website, or "VOW," arrangement). HOMEH Inc., Brokerage therefore provides it to signed-in members only. Creating an account is free and takes under a minute.
About 1950 Fairmeadow Crescent, Ottawa, Guildwood Estates - Urbandale Acres
Summarized Description
- Rare two-storey single-family home in Guildwood Estates.
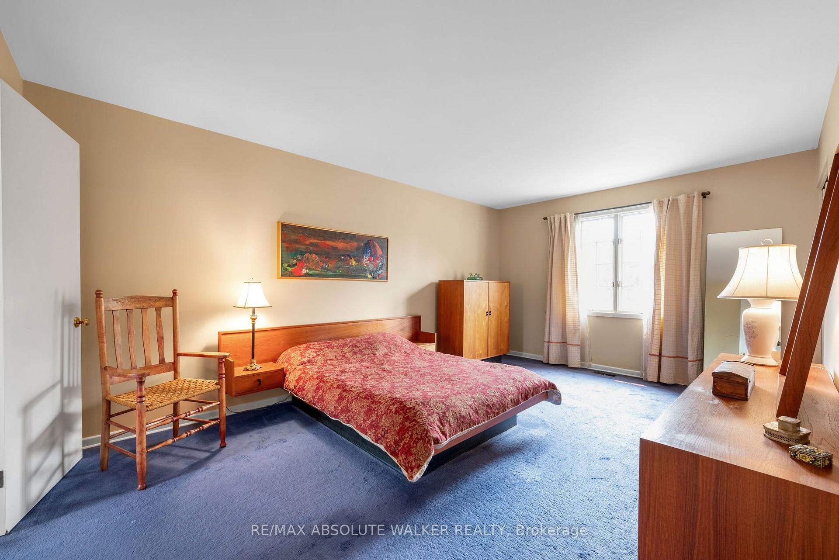
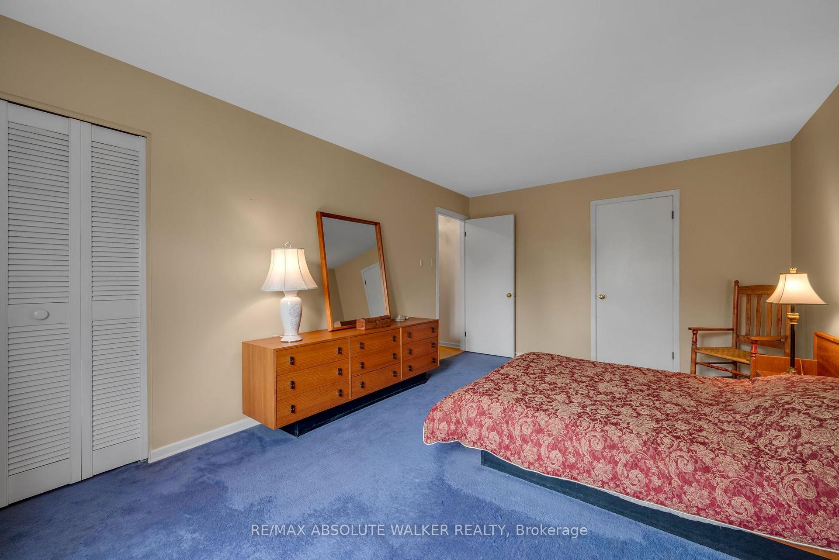
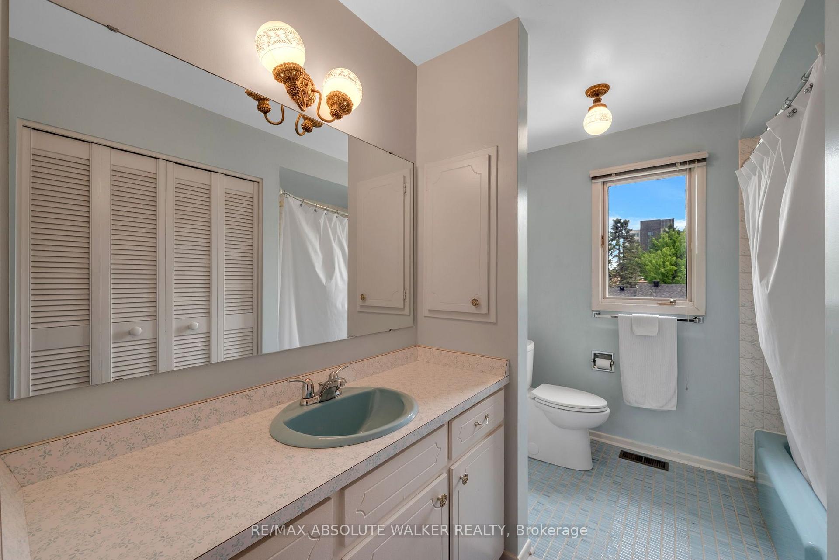
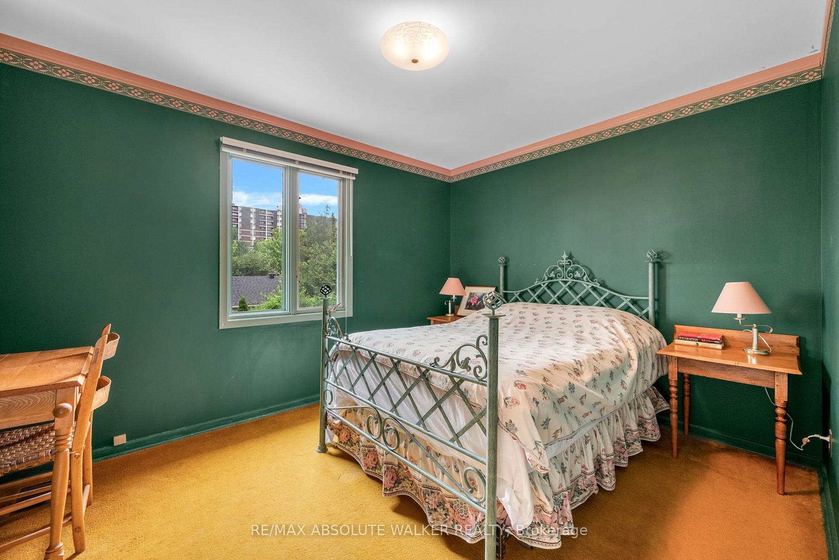
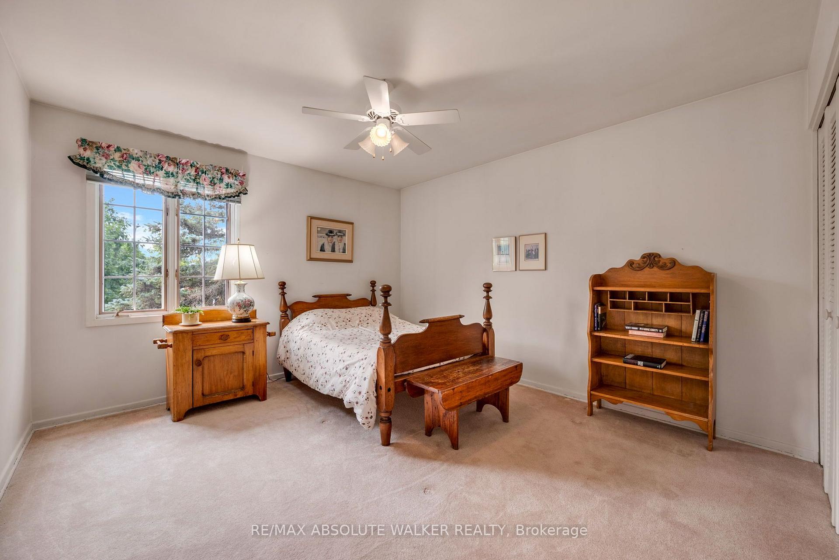
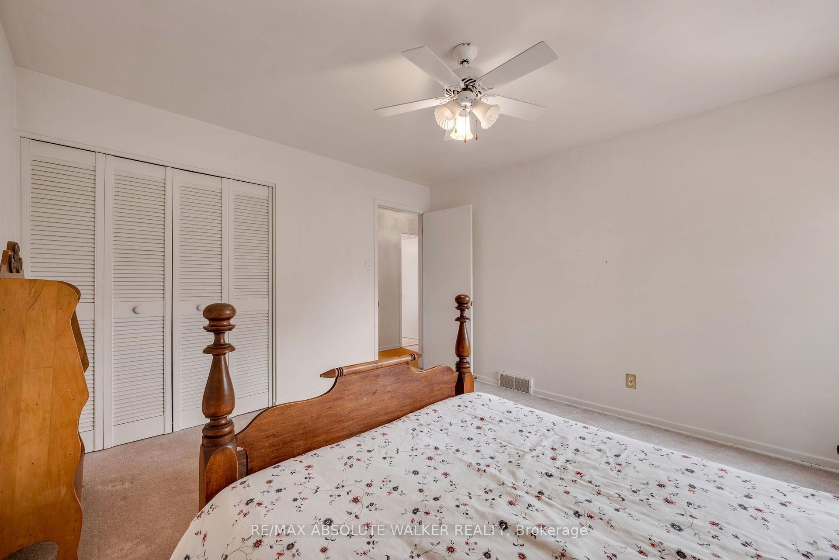
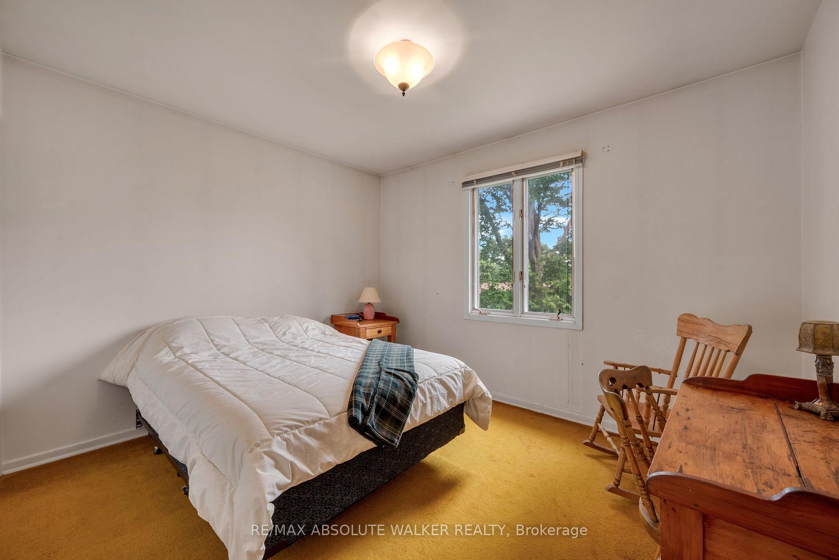
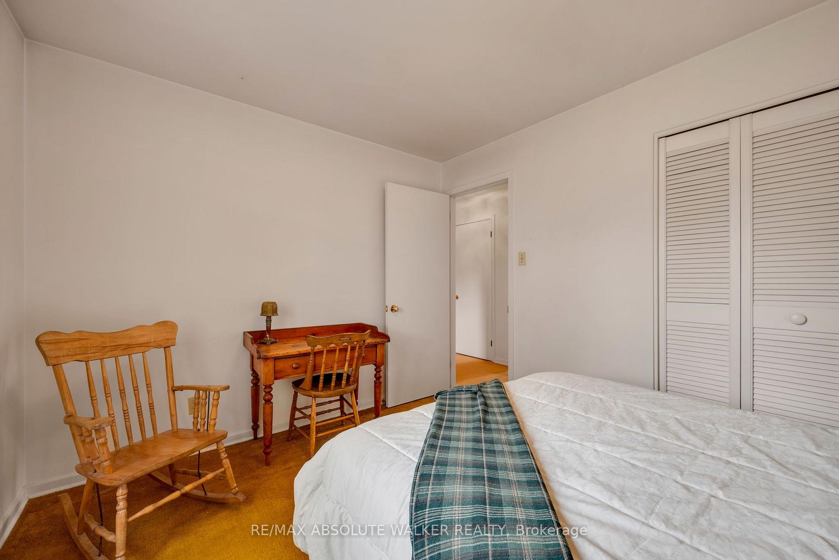
- Five spacious bedrooms, including primary retreat with en suite.
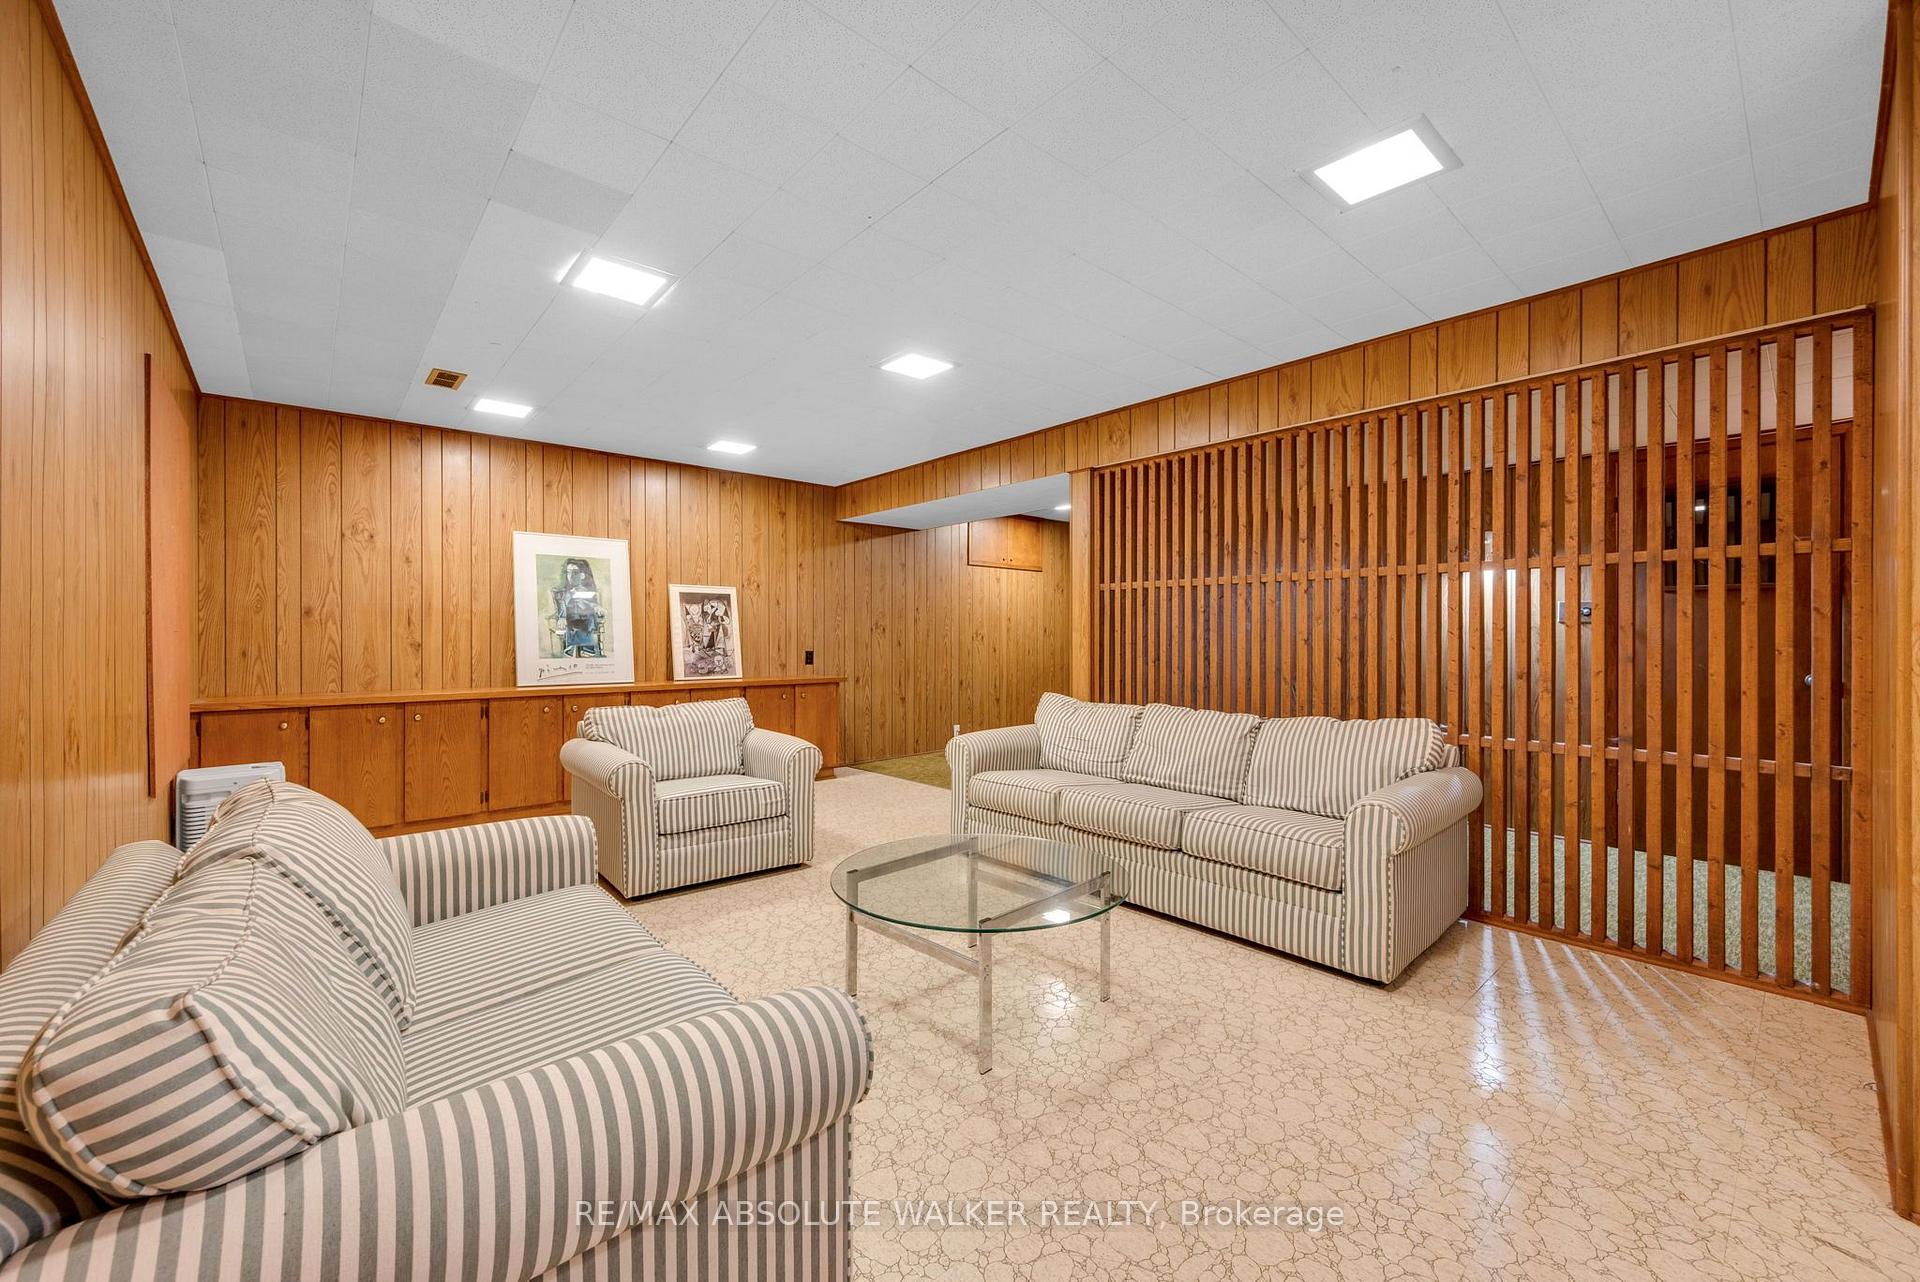
- Finished basement with private office and recreation area.
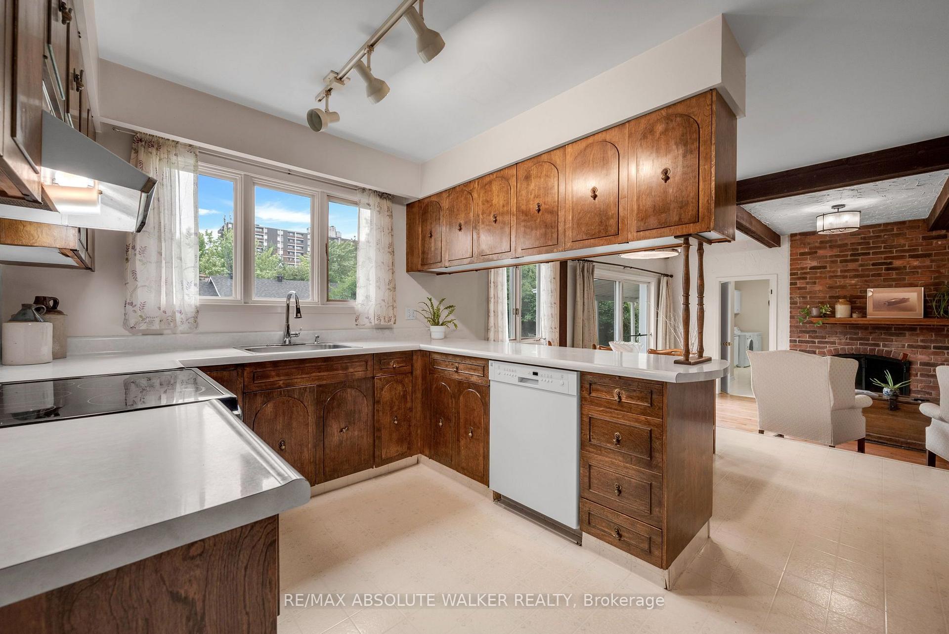
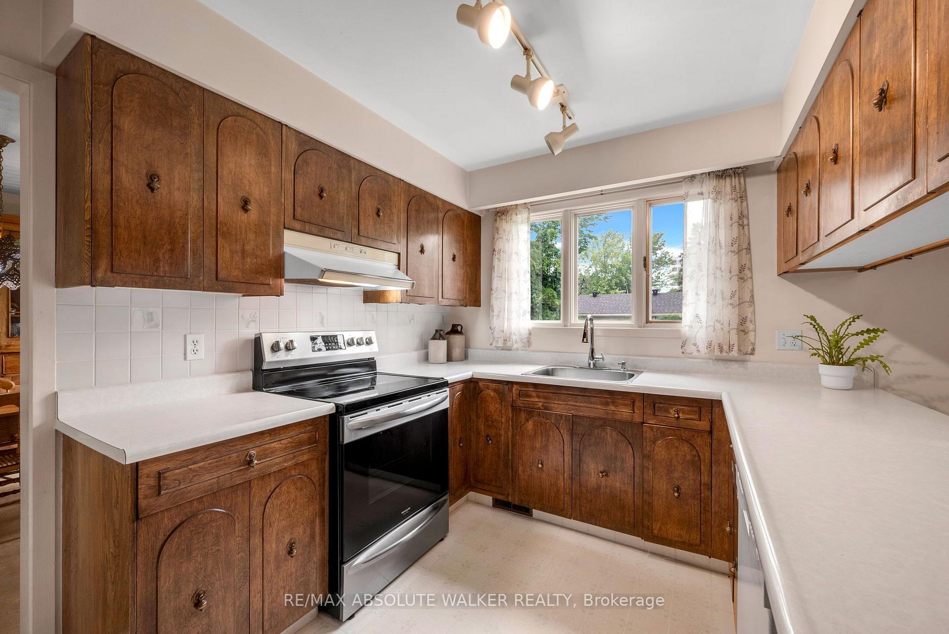
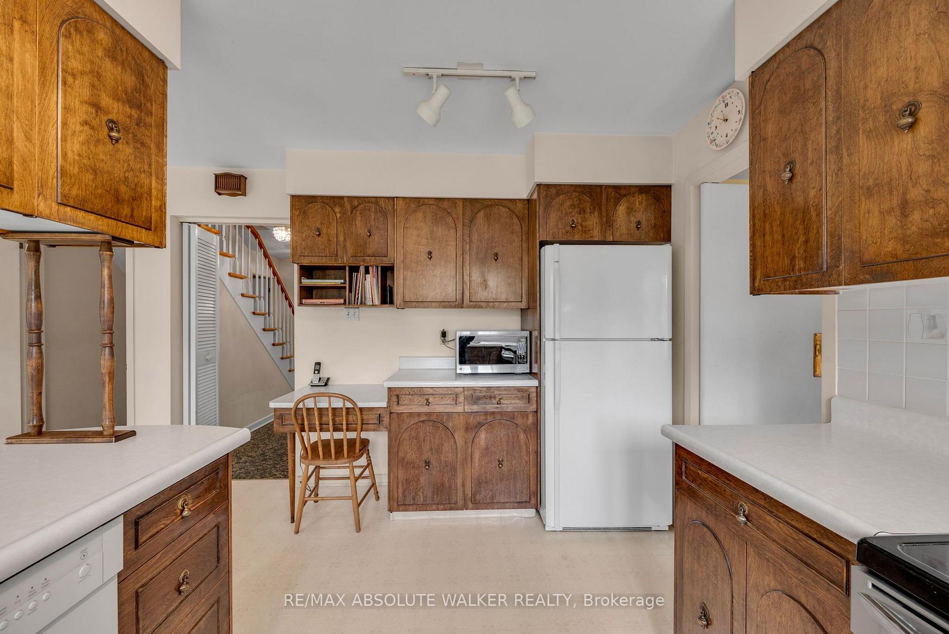
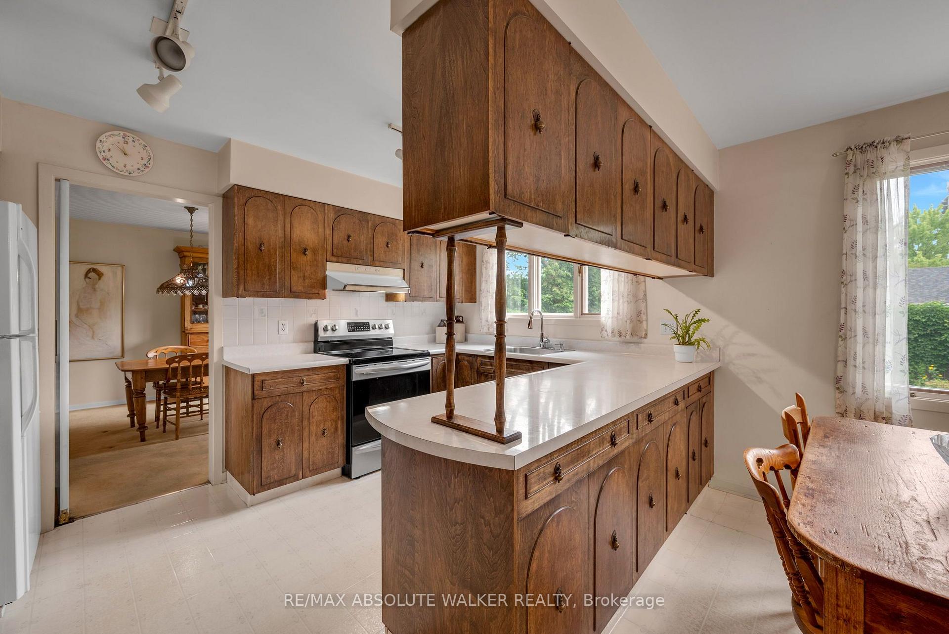
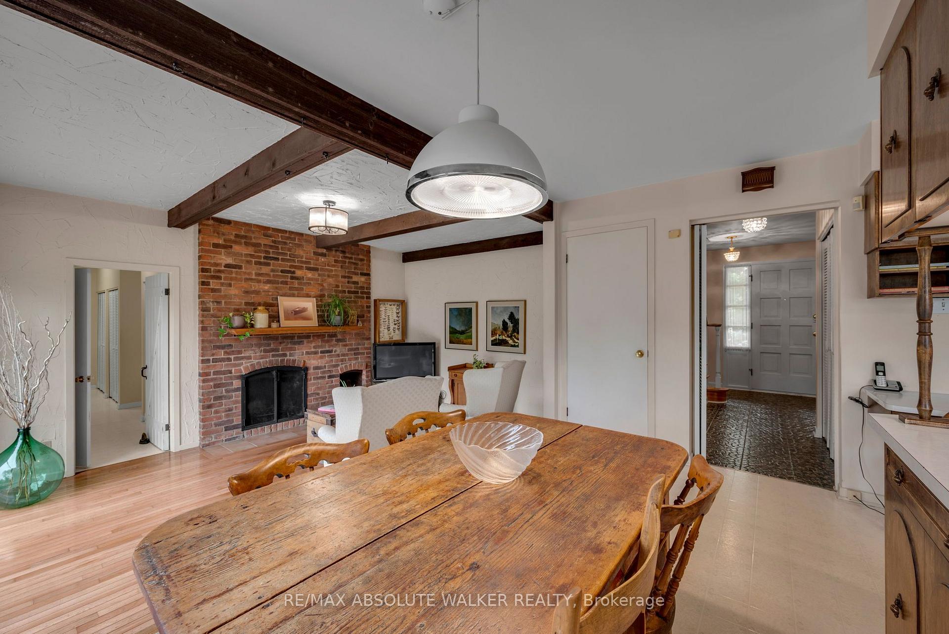
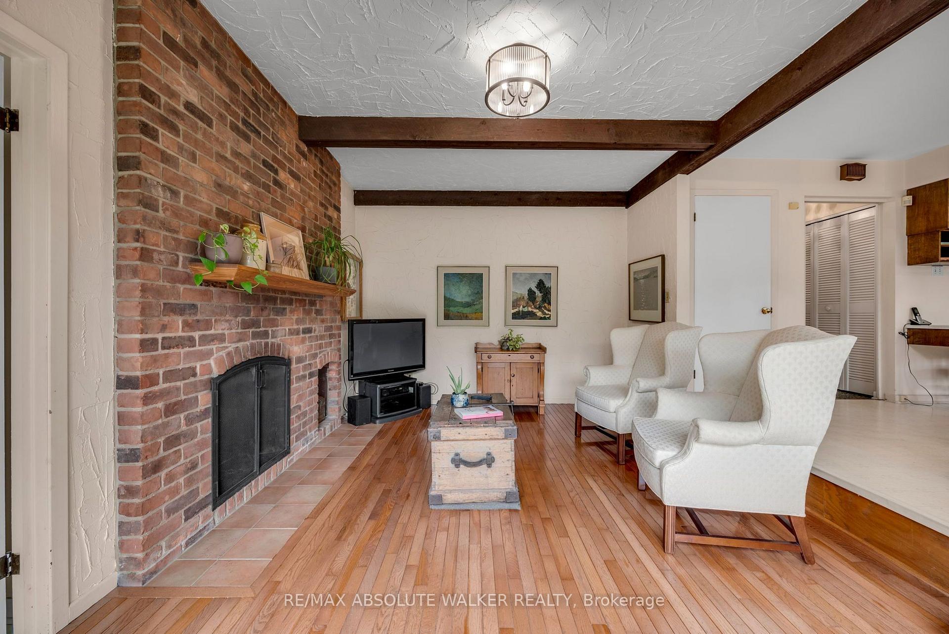
- Open-concept kitchen flows into cozy family gathering space.
- Beautifully landscaped backyard with stone patio and covered porch.
- New furnace installed for peace of mind.
- Quiet neighborhood close to hospitals and downtown.
- Perfect for multigenerational living and family gatherings.
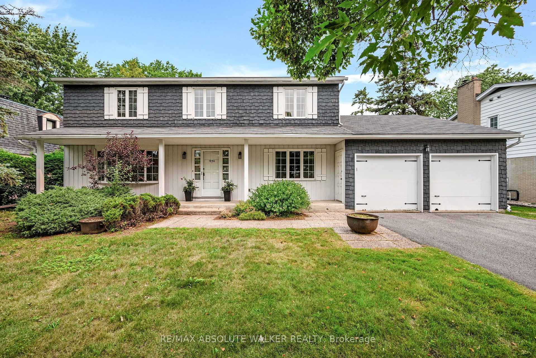
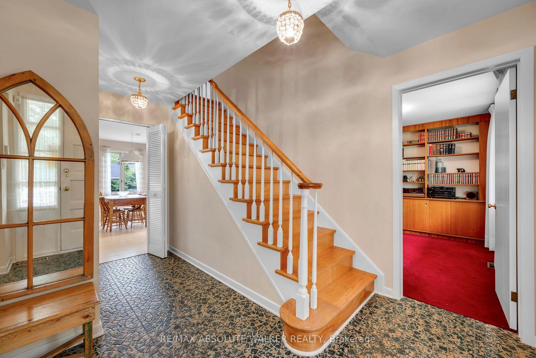
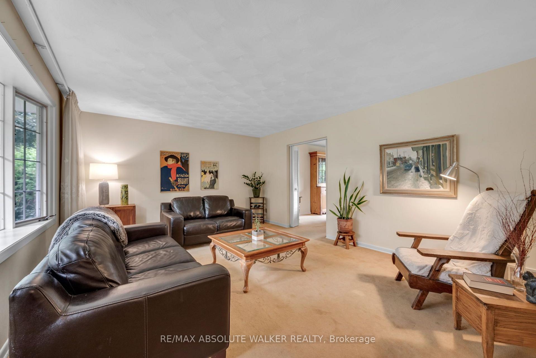
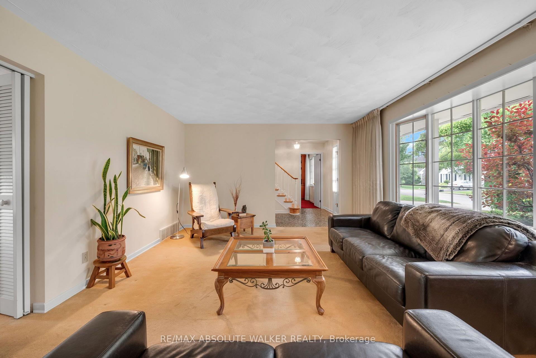
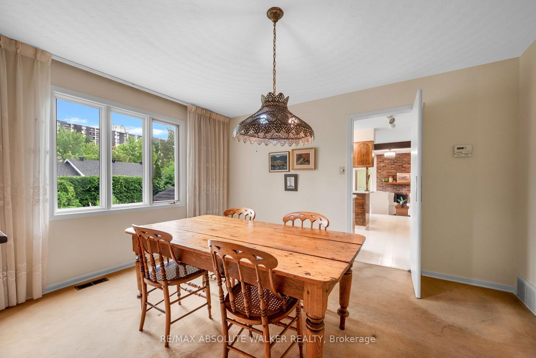
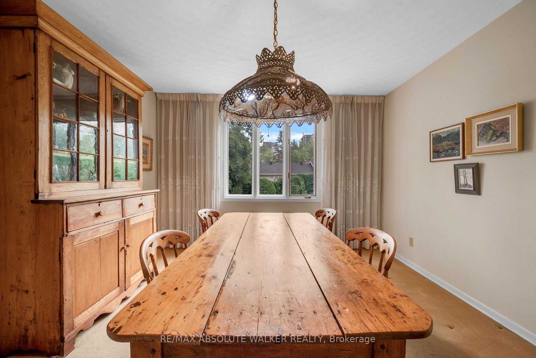
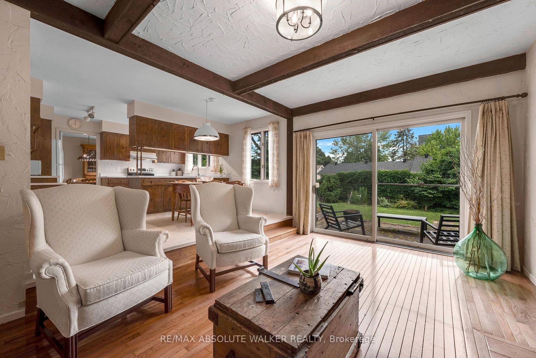
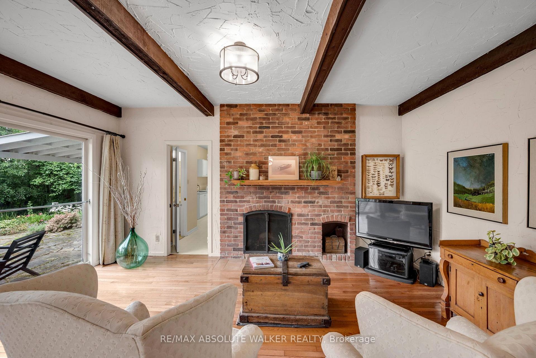
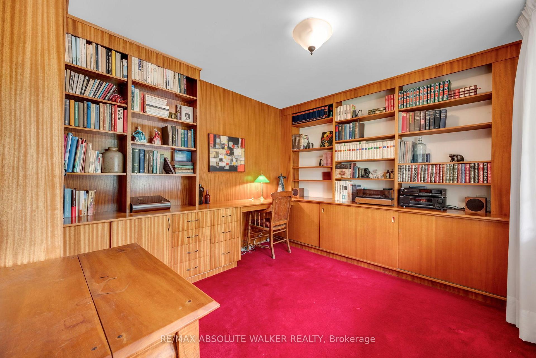
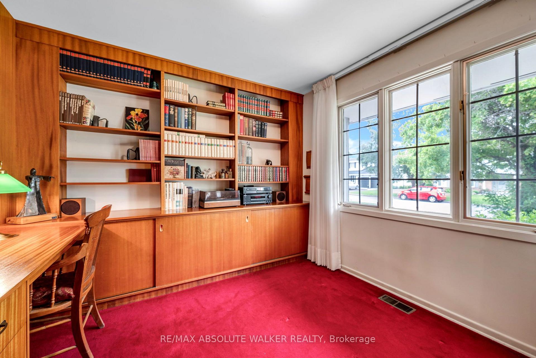
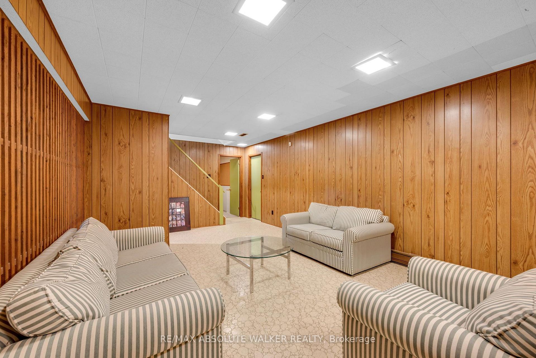
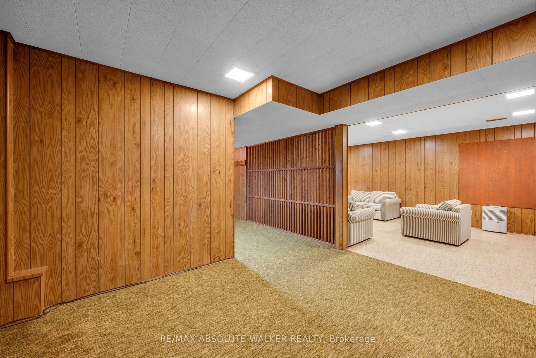
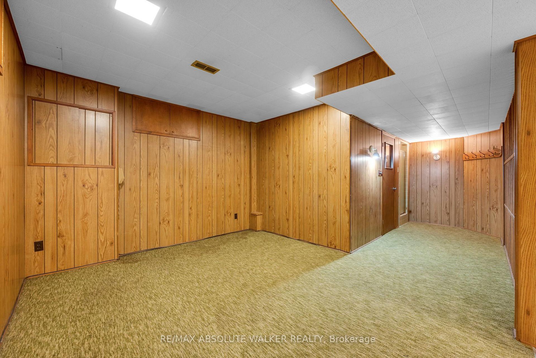
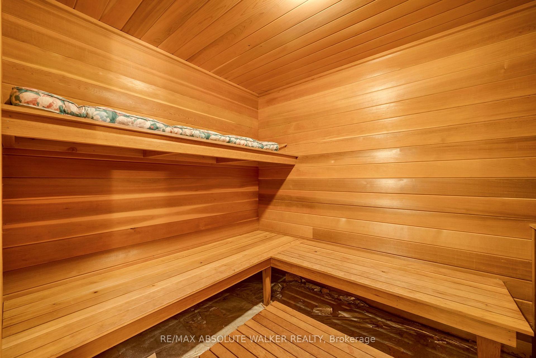
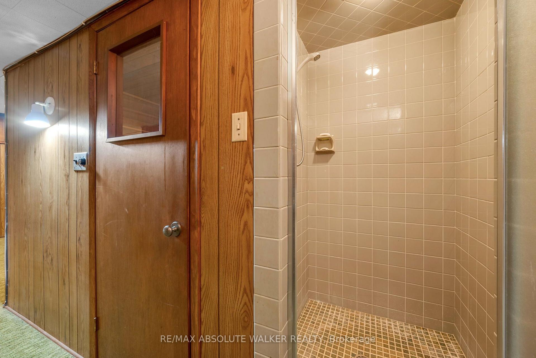
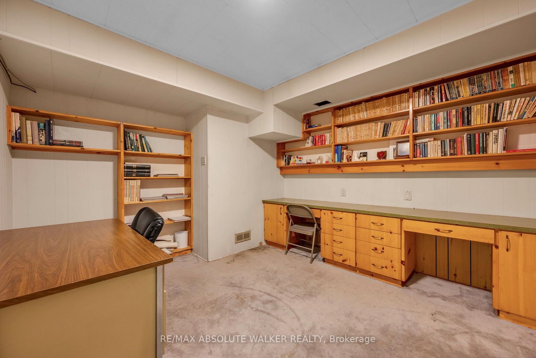
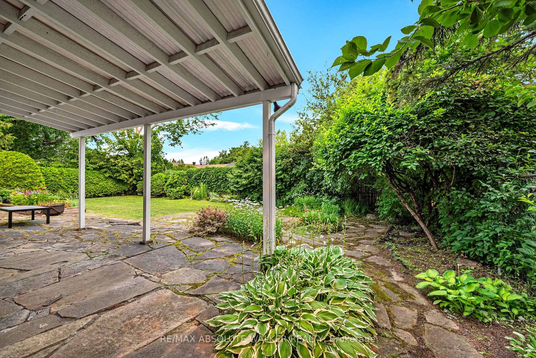
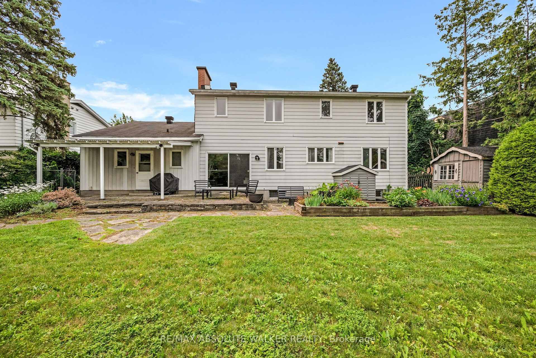
Welcome to Guildwood Estates, one of Alta Vista's most established and coveted pockets, where mature tree-lined streets, generous lots, and a quiet prestige set this enclave apart from anything else this close to the core. This is a rare offering in a neighbourhood where homes seldom change hands, perfectly positioned near the Ottawa Hospital General Campus and CHEO, the Rideau River pathways, and minutes to downtown, the Glebe, and the airport. Lovingly maintained by its original owner since 1968, this two-storey single-family home has been the setting for countless family memories and is now ready for its next chapter. The layout is ideal for large or growing families, offering just under 2,500 square feet above grade with five bedrooms on the second level, including an expansive primary retreat with its own en suite, plus a versatile main-level den that easily converts to a sixth bedroom, opening the door to true multigenerational living. The main floor invites you in with a warm family room, a designated dining space, and an open-concept kitchen that flows seamlessly into a second gathering area anchored by a cozy fireplace. A two-car garage adds everyday convenience. Downstairs, the finished basement extends your living space with a private office or additional room, an open living and recreation area, and a built-in cedar sauna for the ultimate at-home retreat. Step outside to a true backyard oasis, where the owner treated the space as a canvas and took great pride in the lush gardens and greenery, creating an idyllic setting for gathering and special moments around the stone patio and covered porch. A brand new furnace installed last winter offers peace of mind for years to come. Homes in Guildwood Estates are treasured for a reason, and opportunities like this are exceptional. Come experience the lifestyle, the setting, and the pride of ownership that make this pocket truly special.
Key Facts & Features
Property Costs
- Annual Property Tax Amount
- $9,681
- Land Transfer Tax Fee
- $16,975
- Basement Type
- Full, Finished
Interior Features
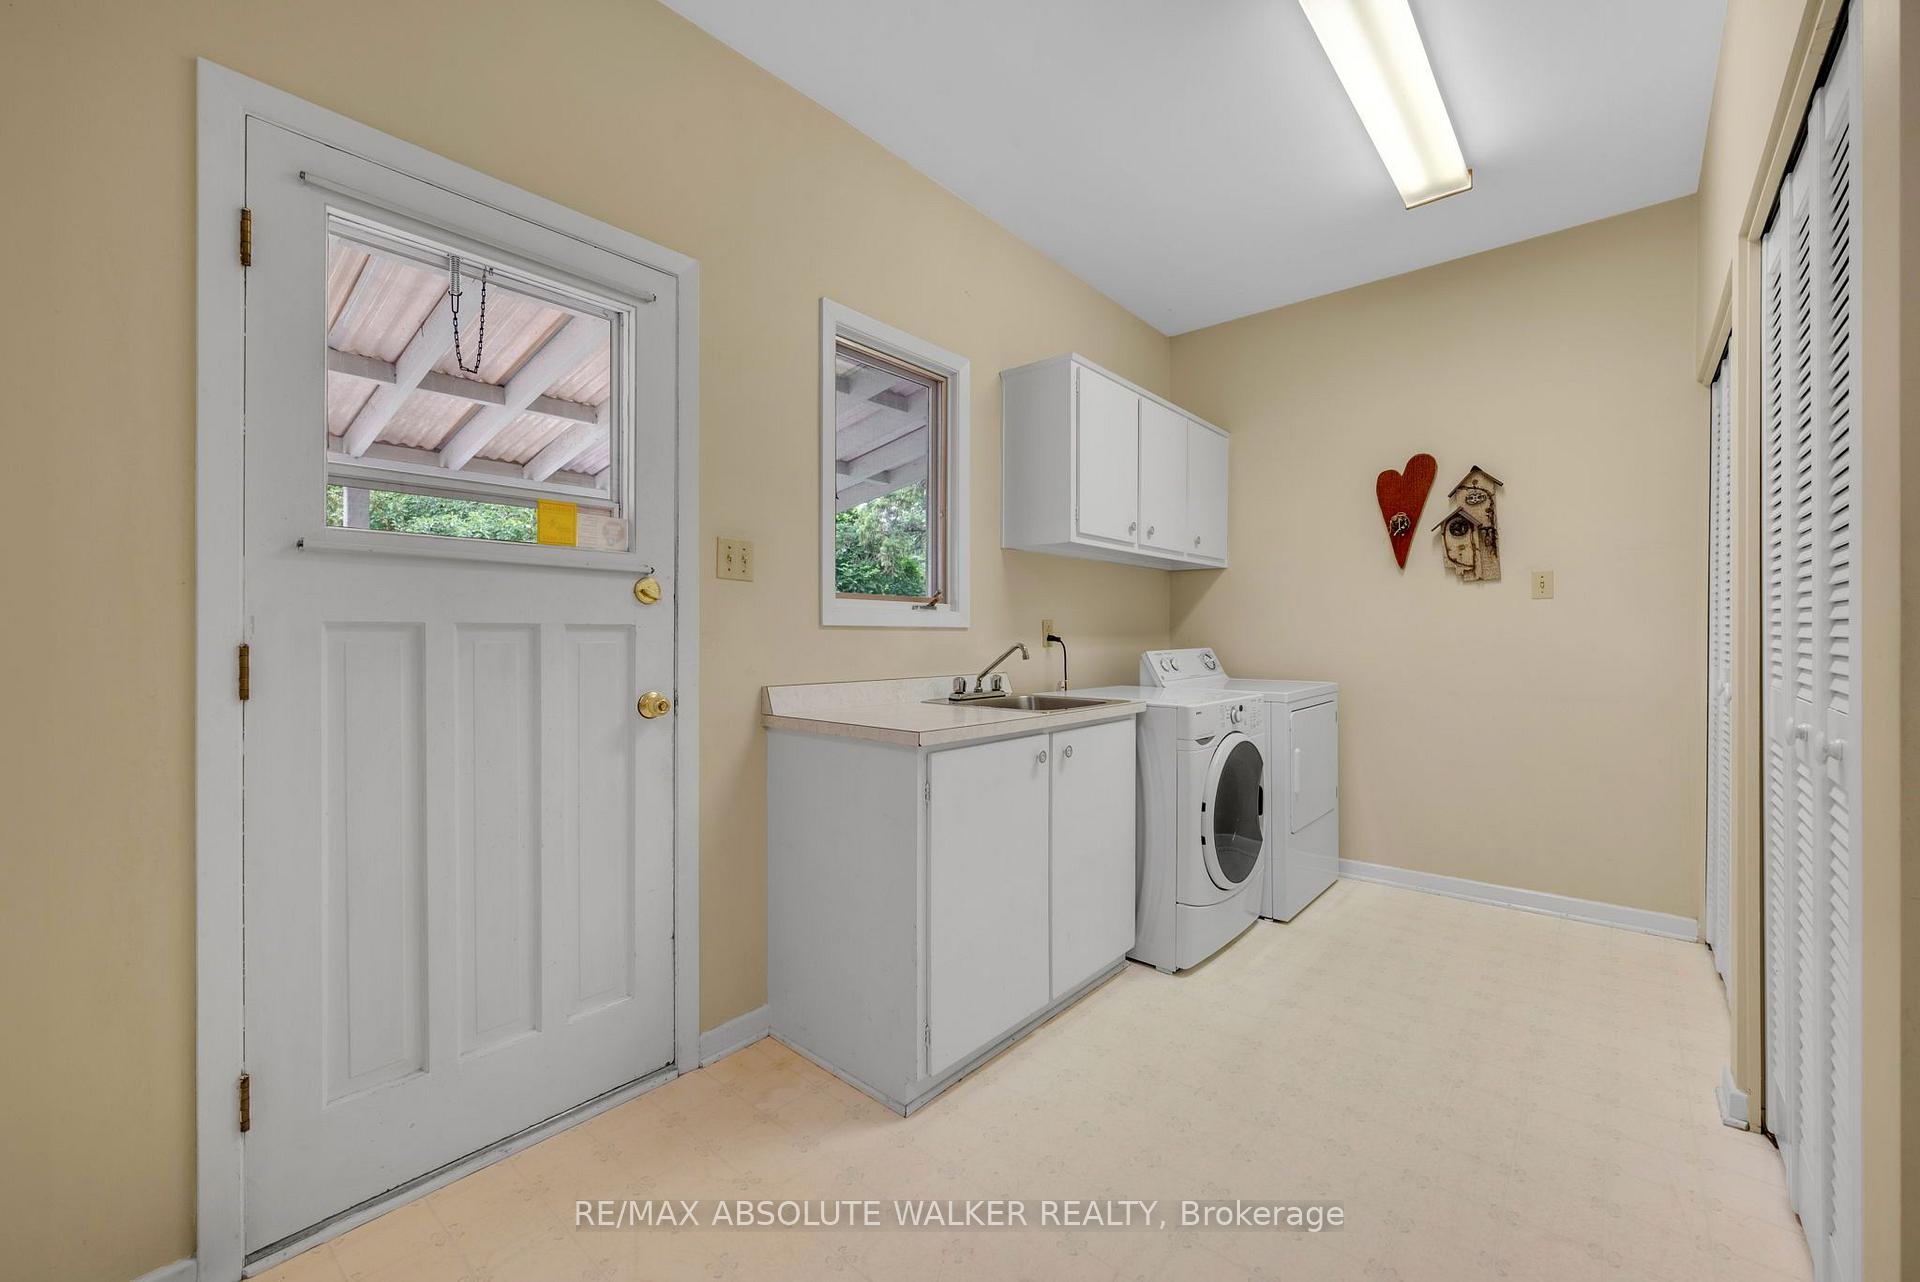
- Laundry Level
- Main Level
- Interior Extras
- Sauna
- Fireplace/Stove
- Yes
- Fireplace Features
- Wood
- Elevator
- No
Exterior Features
- Pool
- None
Building
- Building Type
- Detached
- Building Style
- 2-Storey
Construction
- Exterior Finish
- Other
- Roof
- Asphalt Shingle
- Foundation Details
- Concrete
- Special Designation
- Unknown
Lot
- Lot Front
- 75.00 ft
- Lot Depth
- 100.00 ft
Inclusions
- Inclusions
- Stove, Refrigerator, Dishwasher, Hood Fan, Washer, Dryer
Exclusions
- Exclusions
- None
Parking & Garages
- Garage Type
- Attached
- Garage Spaces
- 2
- Parking Spaces
- 4
- Total Garage And Parking Spaces
- 6
Heating & Cooling
- Heat Source
- Gas
- Heat Type
- Forced Air
- Air Conditioning
- Central Air
- Water
- Municipal
- Sewers
- Sewer
- Bedrooms
- 5
- Washrooms
- 3
- Kitchens
- 1
- Family / bonus room
- Yes
Room sizes
- Recreation—Basement level
- Bedroom—Second level
- Living Room—Main level
- Den—Basement level
- Primary Bedroom—Second level
- Dining Room—Main level
- Bedroom—Second level
- Bedroom—Second level
- Den—Main level
- Laundry—Main level
- Bedroom—Second level
- Kitchen—Main level
- Recreation—Basement level
- Family Room—Main level, Fireplace
- Breakfast—Main level
Washrooms
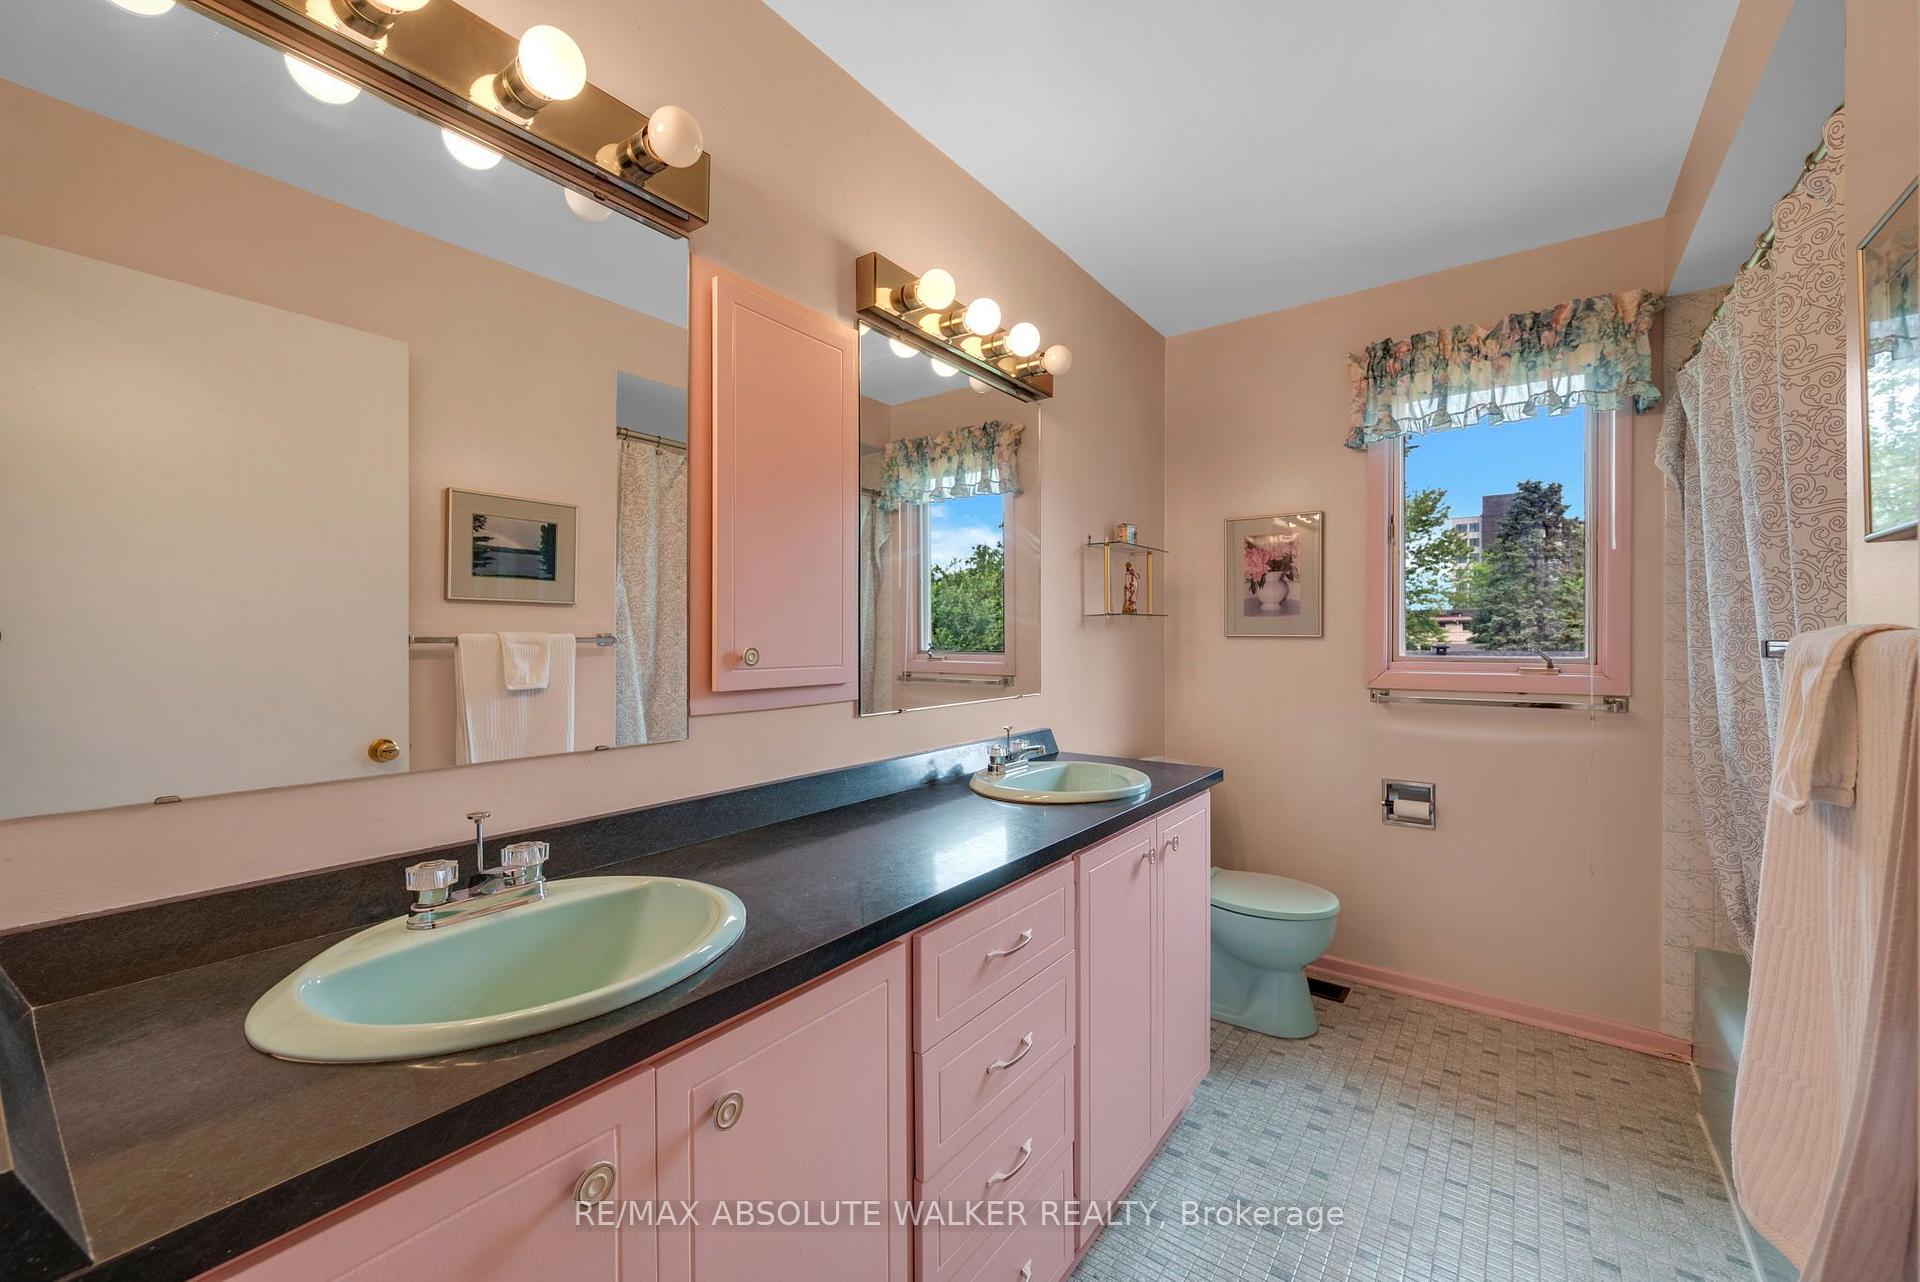
- 4-piece, Second
- 3-piece, Second
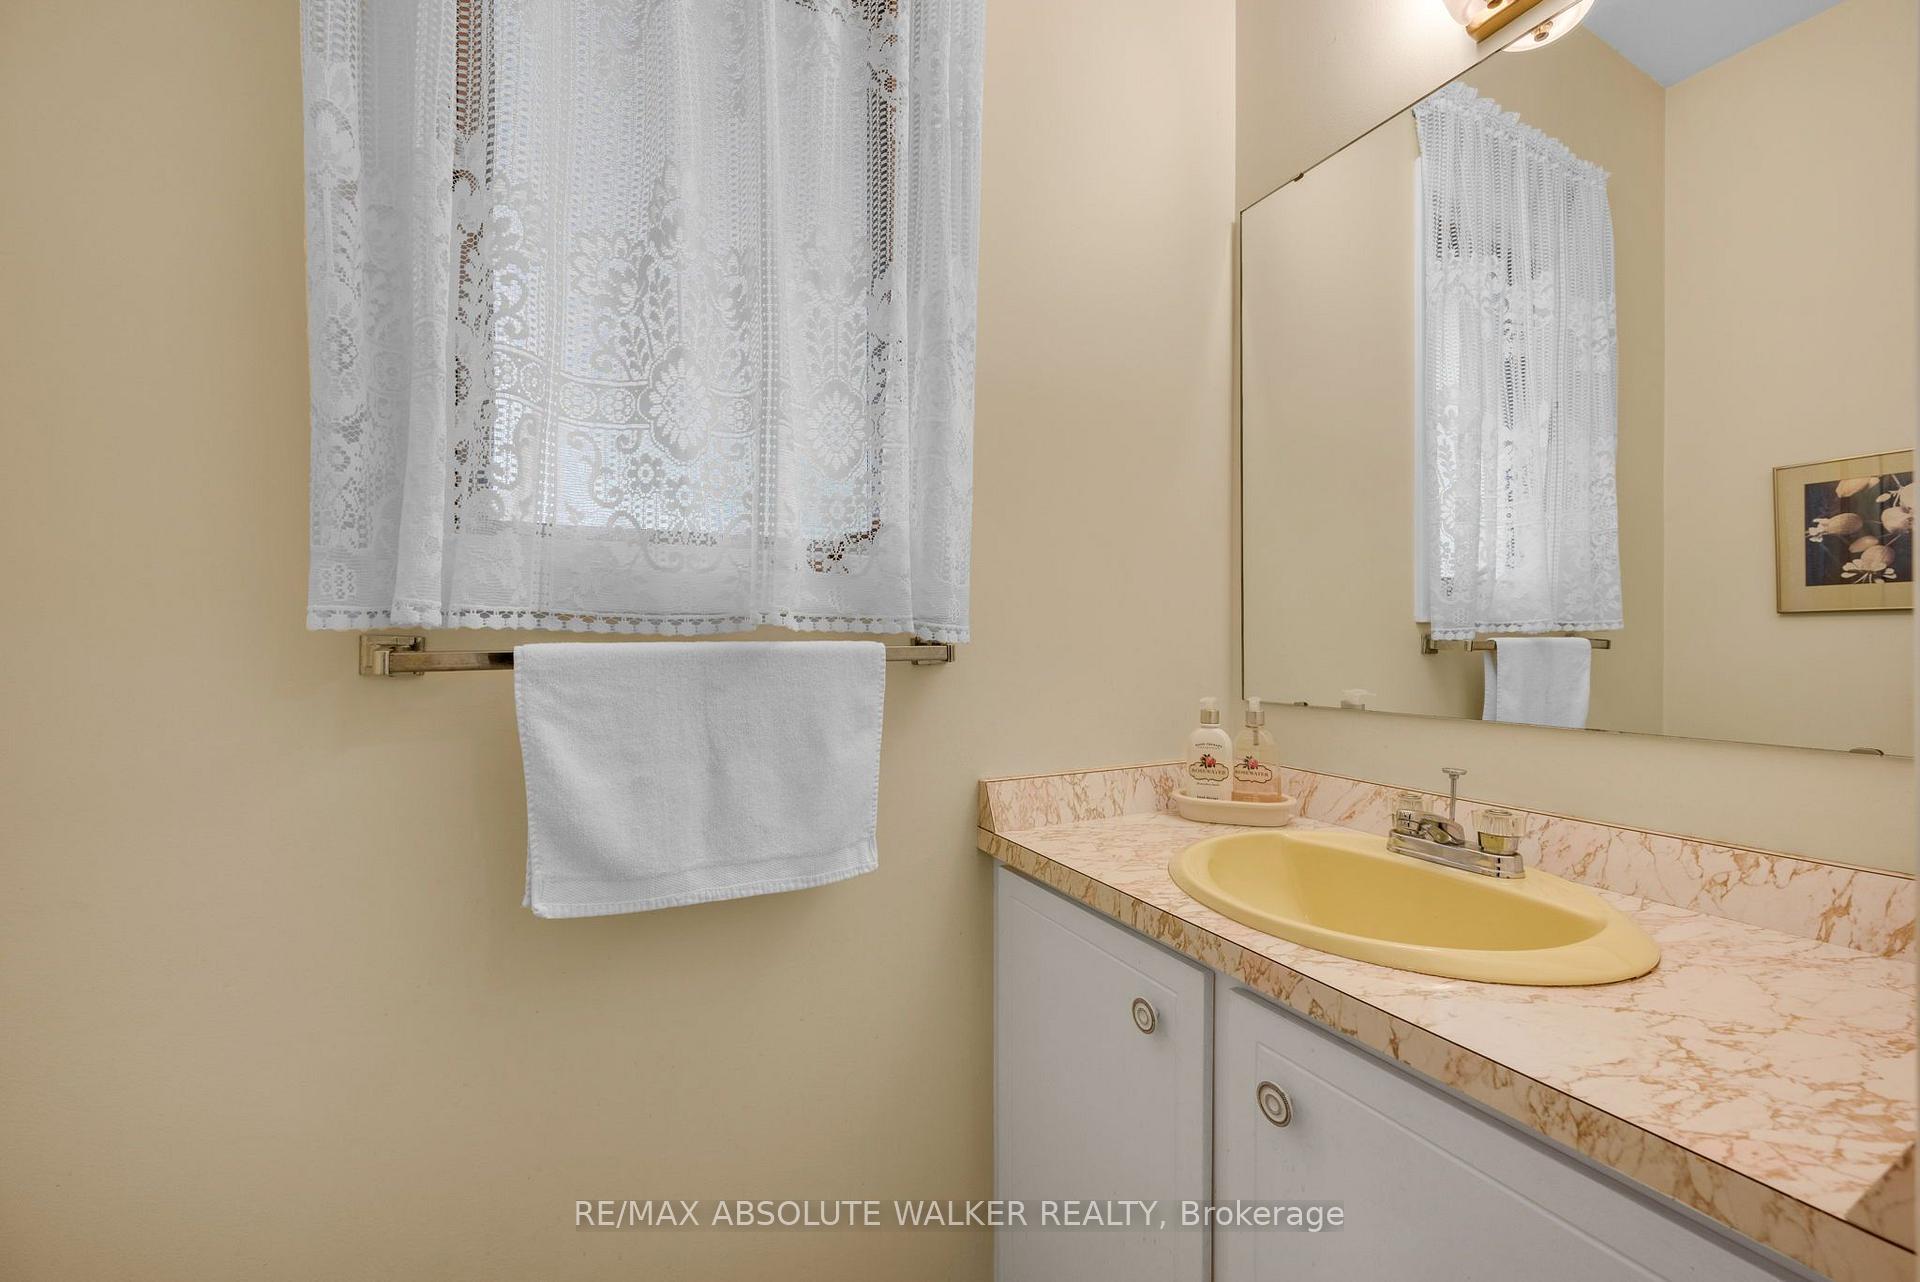
- 2-piece, Main
- Municipality
- Ottawa
- Neighbourhood
- Guildwood Estates - Urbandale Acres
- Main cross streets
- Featherston Dr & Kilborn Ave
- Directions
- Featherston Dr & Kilborn Ave
- MLS® number
- X13570540
- Data source
- Toronto Regional Real Estate Board
- Status change
- 2026-07-17
- Listed on
- 2026-07-16
- Days on market
- 1 day
- Possession type
- Flexible
- Co-op commission
- 2%
- Seller
- Listed by
- RE/MAX ABSOLUTE WALKER REALTY
Home Market Value
Current home valuation for 1950 Fairmeadow Crescent, Ottawa, Guildwood Estates - Urbandale Acres, Ottawa, ON. Listed for $1,025,000
HOMEH Estimate
$1,208,000
Estimated Sales Range
$954,320 - $1,461,680
HOMEH Estimate for 1950 Fairmeadow Crescent, Ottawa, Guildwood Estates - Urbandale Acres
Calculated with a real agent's CMA method — 45+ years of experience, codified. Not an AI guess.
For the owner
Is this your home? Track its value.
Get this home's HOMEH Estimate by email once a month, with how many homes are for sale around you.
Mortgage Payment Calculator
Compare up to 4 down payment scenarios
5% on first $500K + 10% on $525,000 over $500K
$77,500
| Scenario 1 | Scenario 2 | Scenario 3 | Scenario 4 | |
|---|---|---|---|---|
−Down payment | % $ | % $ | % $ | % $ |
+CMHC insurance | $37,884 | $28,598 | $24,395 | $0 |
=Total mortgage | $984,984 | $951,098 | $895,645 | $820,000 |
Amortization | ||||
Mortgage rate | % | % | % | % |
| Payment frequency | ||||
=Mortgage payment | $4,809monthly | $4,644monthly | $4,373monthly | $4,004monthly |
Land Transfer Tax
$16,975
$16,975
Around this home
No schools found nearby
Data provided by OpenStreetMap & Fraser Institute School Rankings
Ask HOMEH
New!Hi there!
👋Text or call (416) 301-9001
Recommended for you
Based on homes you've looked at.
No recommended properties found.
Nearby similar homes
No nearby properties found.
More real estate resources
Other homes nearby
Explore this area
Nearby neighbourhoods
No nearby listings available.