
1965 Montmere Avenue
Ottawa (Notting Hill/Summerside), ON K4A 0E3
- 4Bedrooms
- 3Bathrooms
- 2Garage
- 3000–3500Sq Ft
- $6,710Tax
- 47×105 ftLot Size
 Estimated Value:$845,000See Free Estimate Report

Property not available for sale or for rent.
HOMEH One: full-service selling for a 1% listing fee. The buyer's agent commission is separate.
Free Home EvaluationHow Much Is My Home Worth?Homes for Sale NearbySale & Price History for 1965 Montmere Avenue, Ottawa, Notting Hill/Summerside
| Start Date | End Date | Price | Event | MLS# |
|---|---|---|---|---|
| 2026-04-20 | 2026-05-11 | Login to See Prices | Sold | x13018558 |
Real estate boards require you to or to see the full details of this property.
*Sold prices and complete sale & price history are regulated data. Under the Trust in Real Estate Services Act, 2002 (TRESA) and the rules of the Real Estate Council of Ontario (RECO), and pursuant to the Multiple Listing Service® rules of the Canadian Real Estate Association (CREA) and the Toronto Regional Real Estate Board (TRREB), this information may be shown only to registered users who have agreed to the applicable terms of use (a Virtual Office Website, or "VOW," arrangement). HOMEH Inc., Brokerage therefore provides it to signed-in members only. Creating an account is free and takes under a minute.
About 1965 Montmere Avenue, Ottawa, Notting Hill/Summerside
Summarized Description
- Exceptional former Richcraft model home with unique features.
- Spacious living area over 3000 sq ft.
- Chef-inspired kitchen with abundant cabinetry.
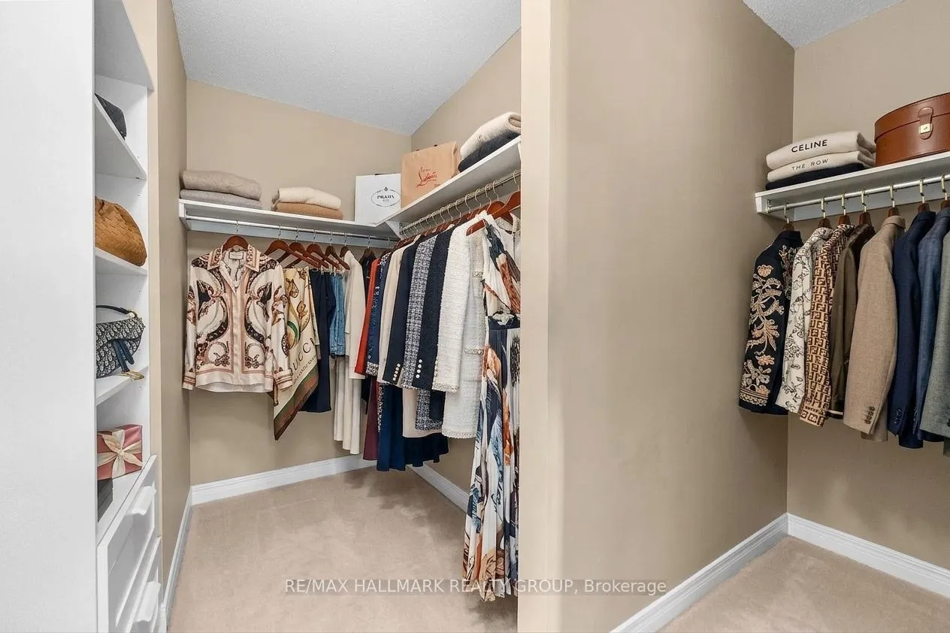
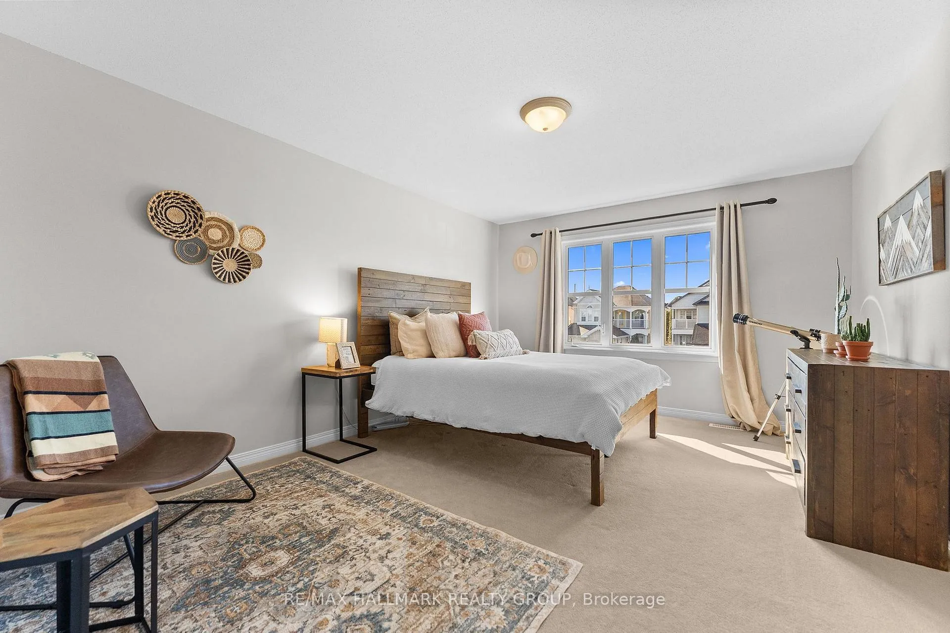
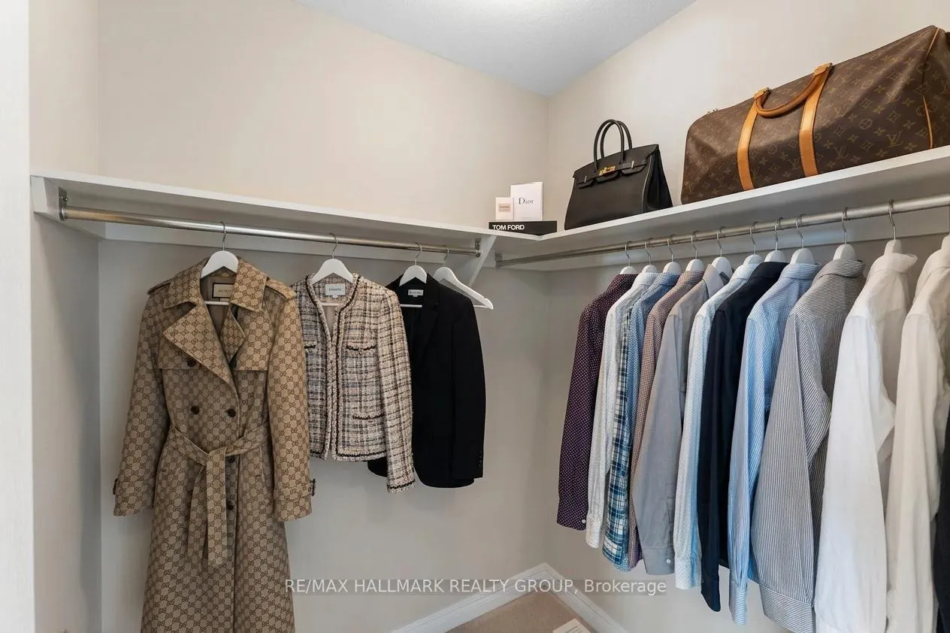
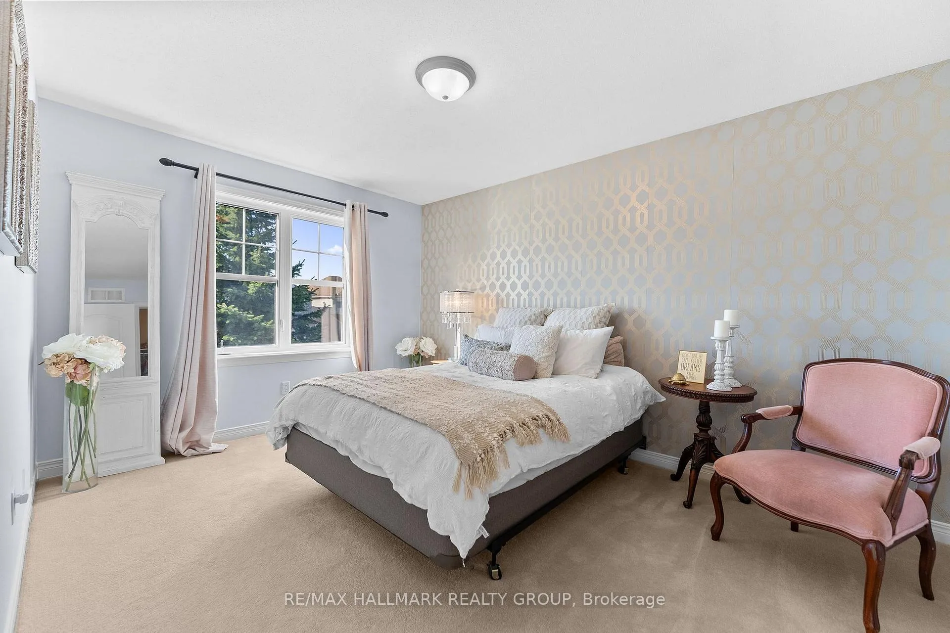
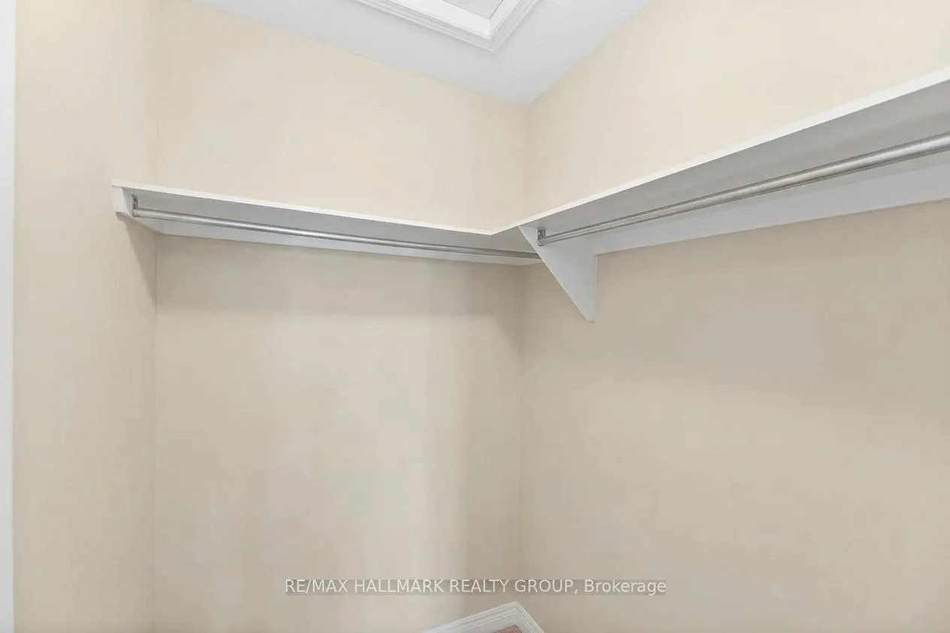
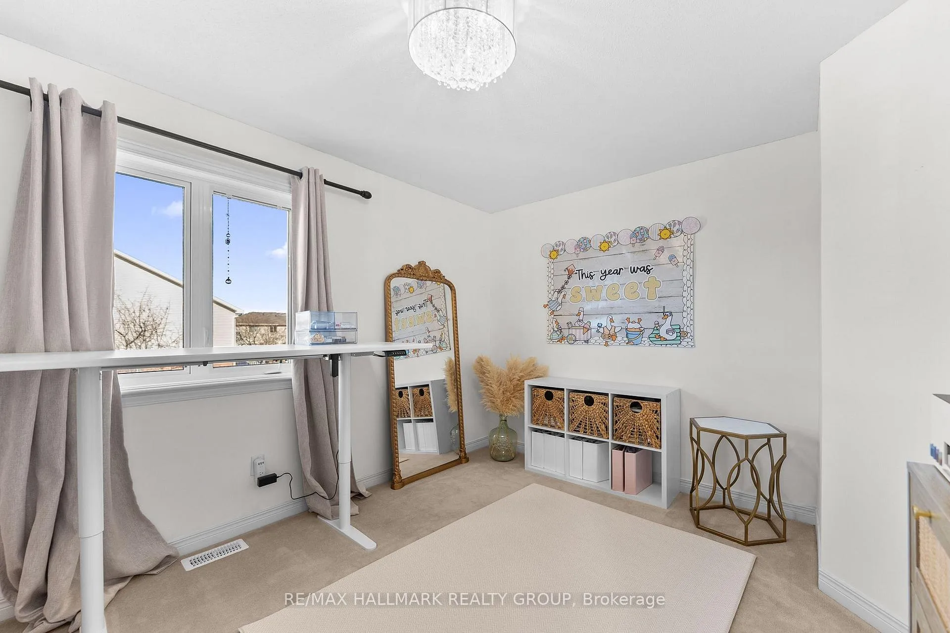
- Four bedrooms, each with walk-in closets.
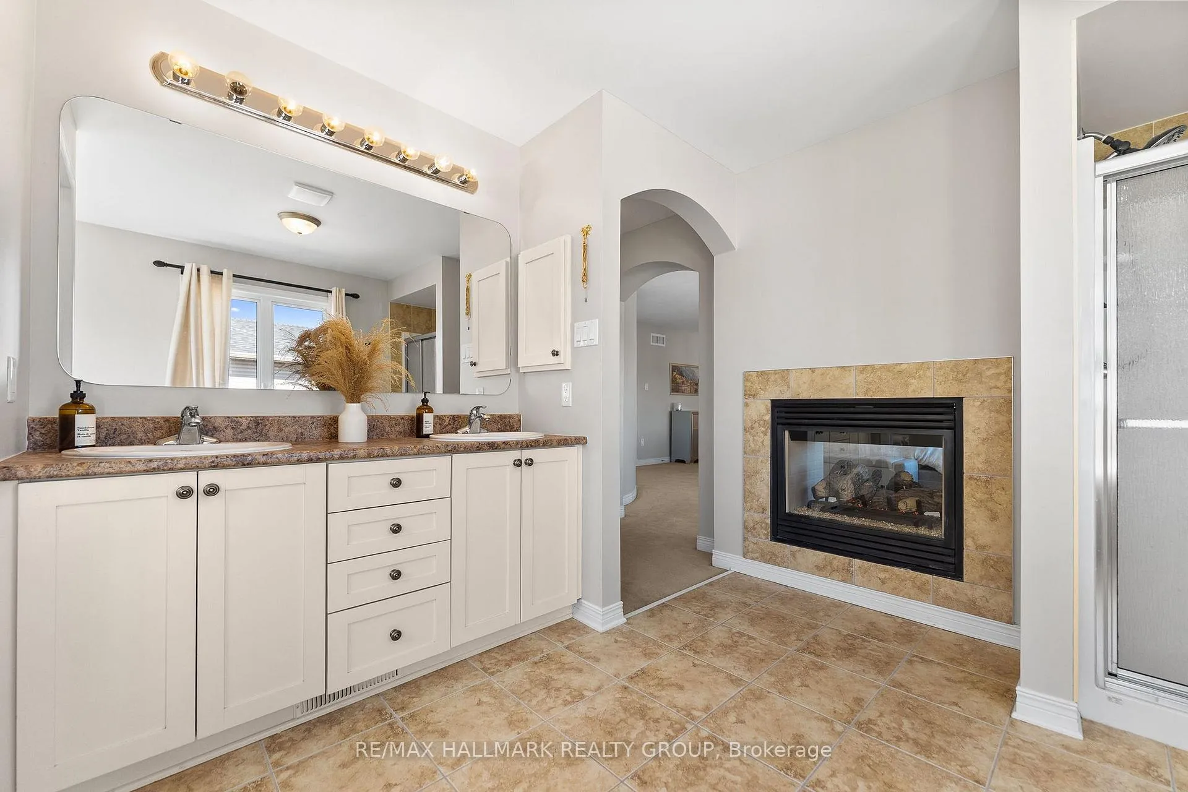
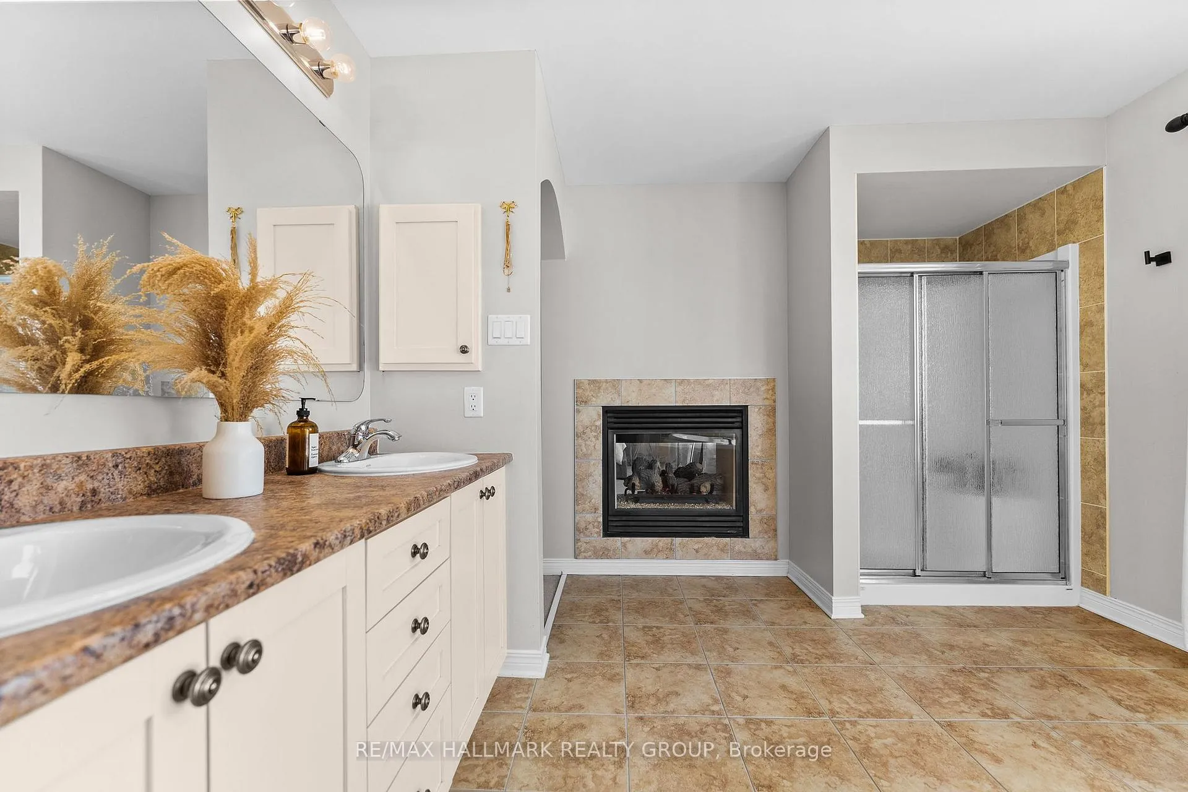
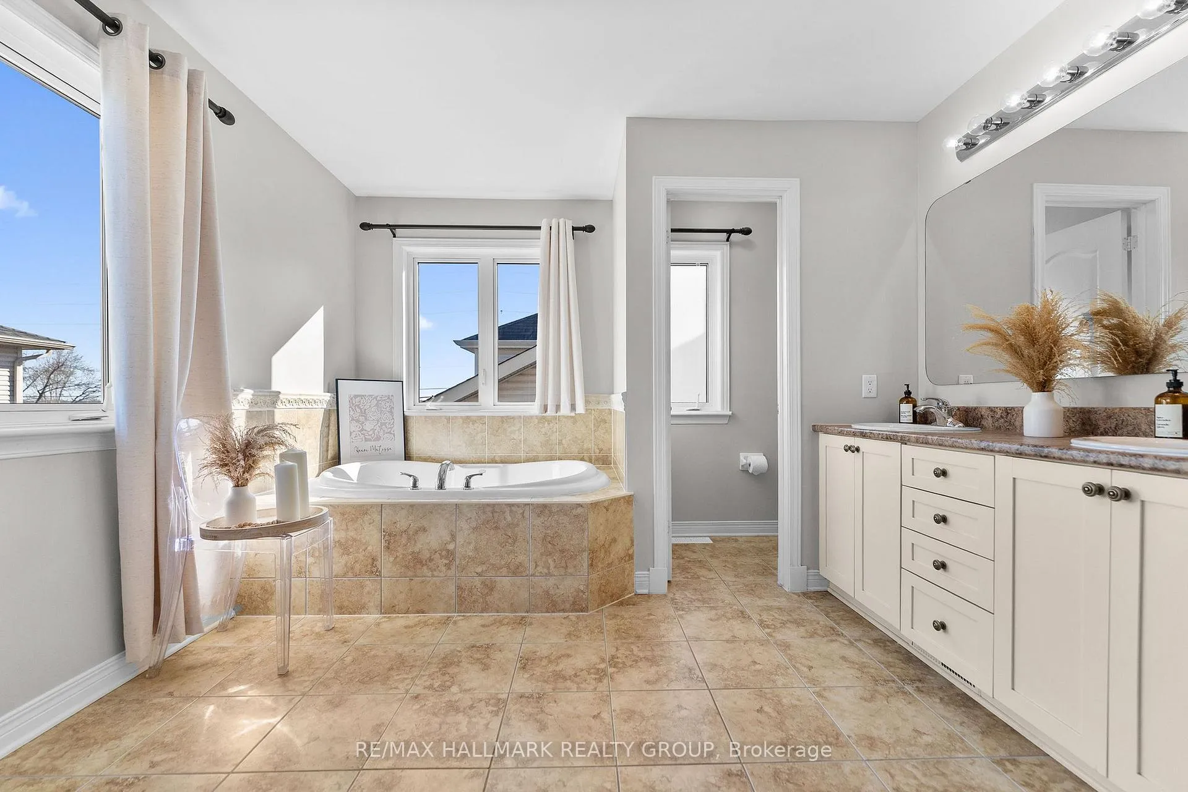
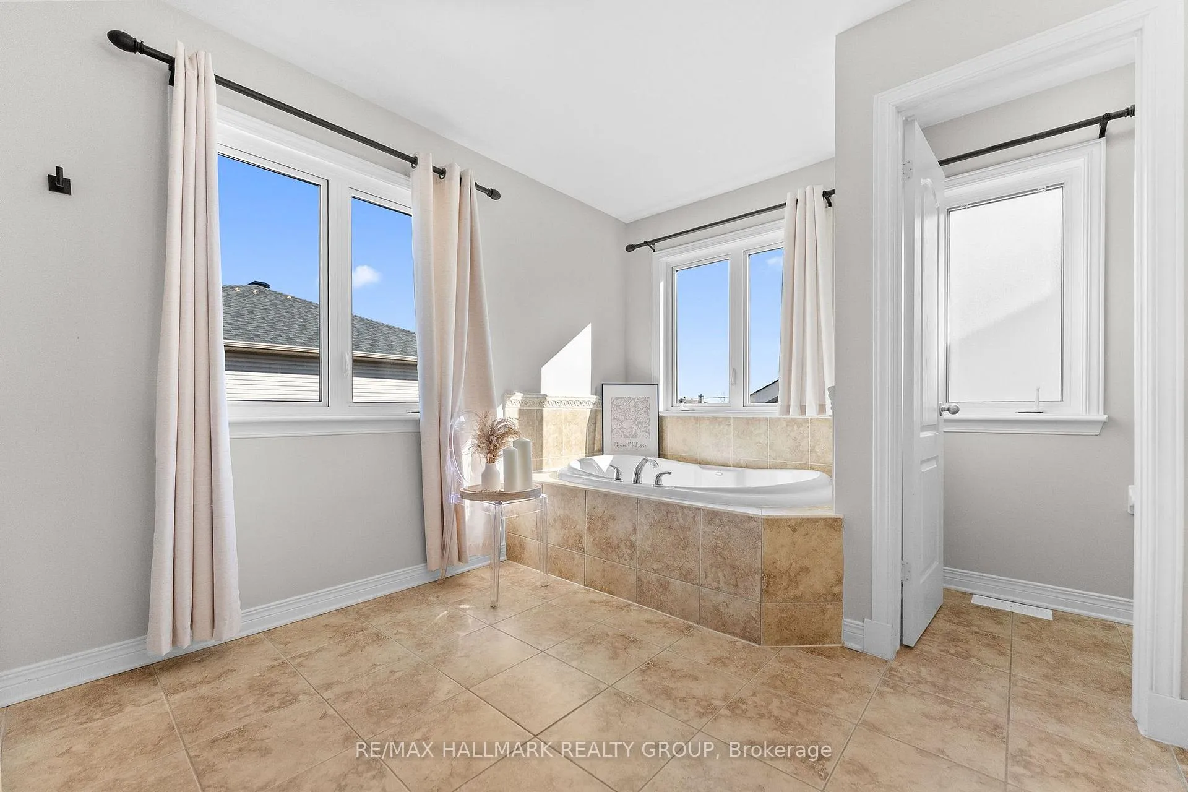
- Luxurious spa-inspired ensuite with double-sided fireplace.
- Meticulously maintained with recent upgrades.
- Steps from parks, schools, and amenities.
- Elevated modern living in a desirable location.
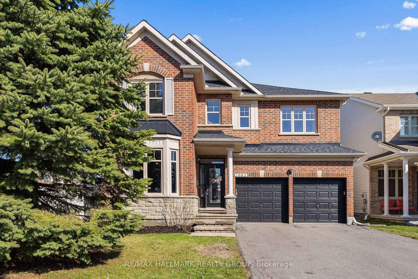
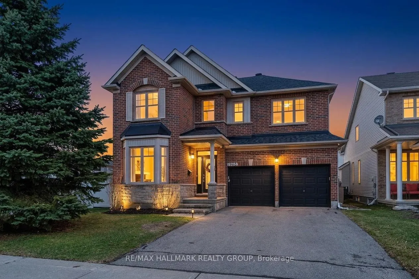
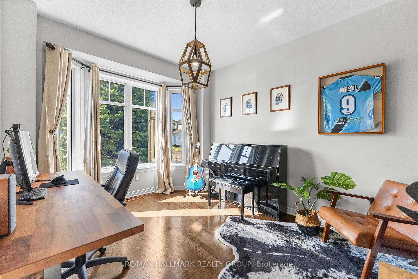
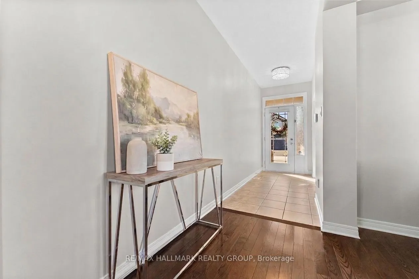
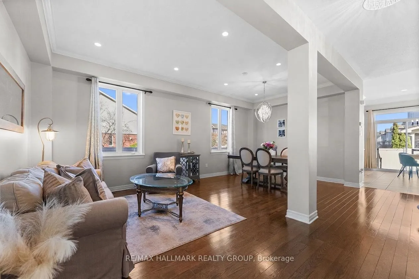
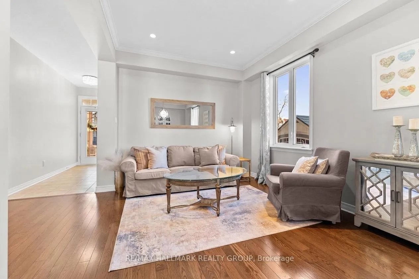
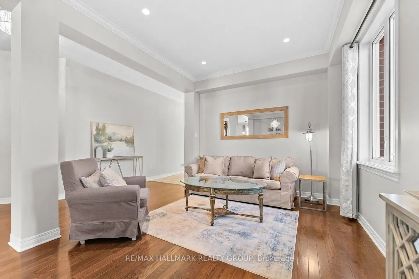
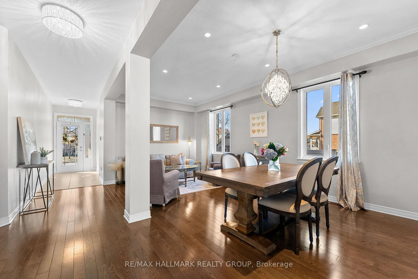
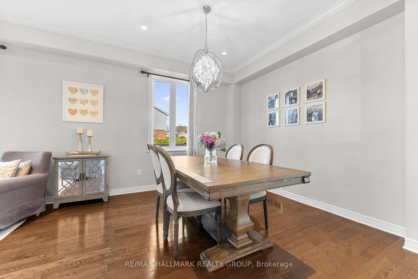
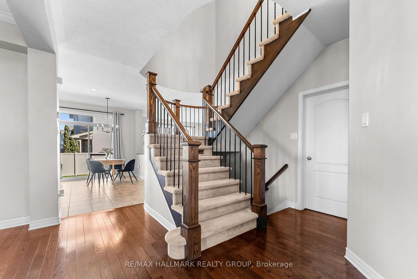
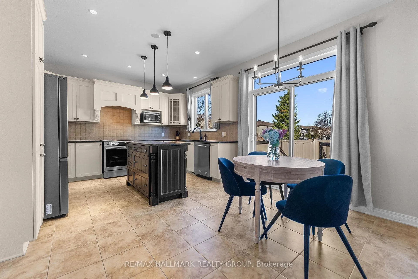
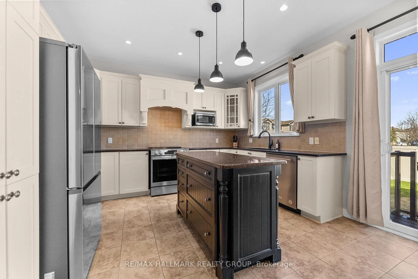
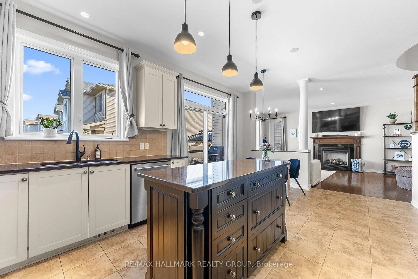
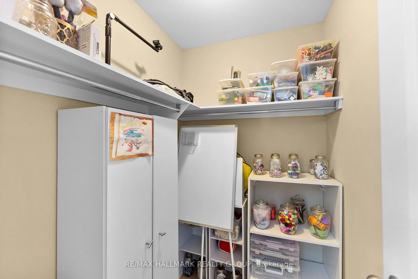
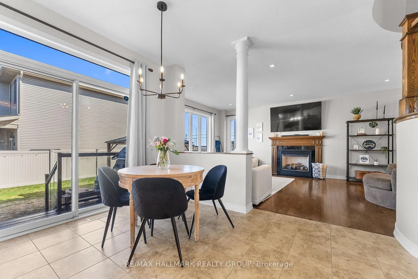
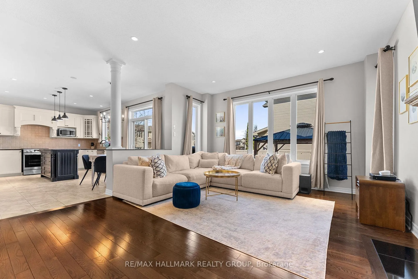
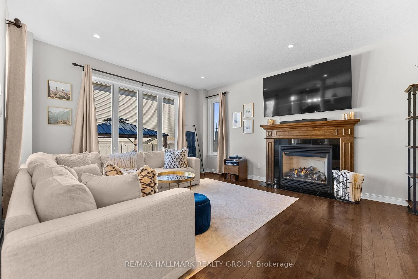
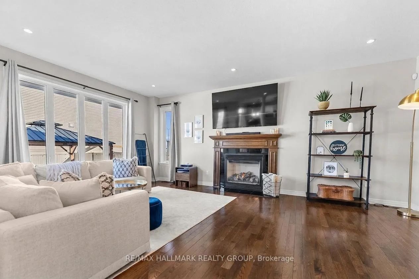
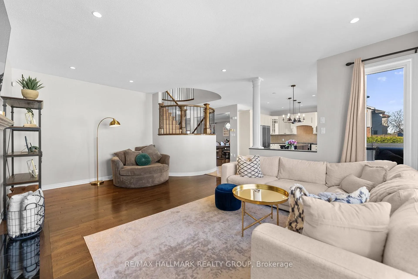
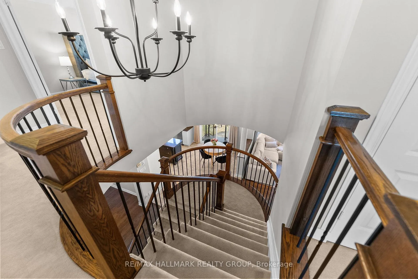
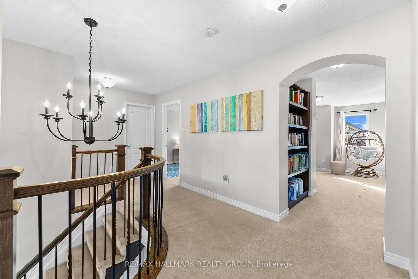
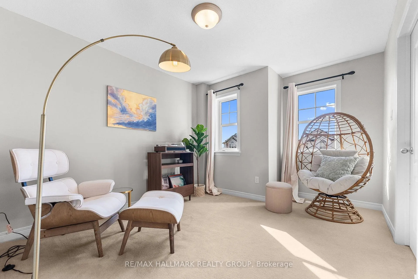
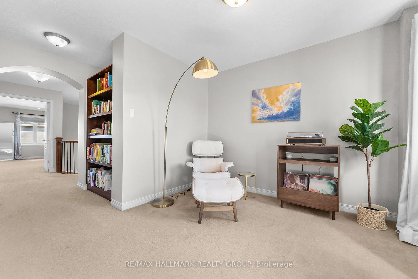
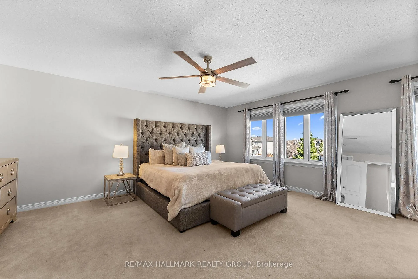
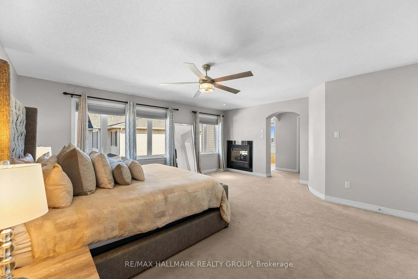
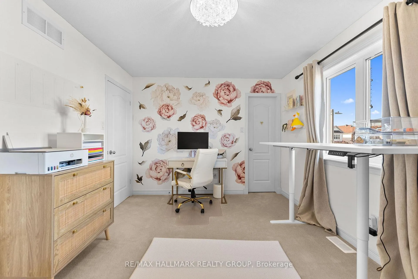
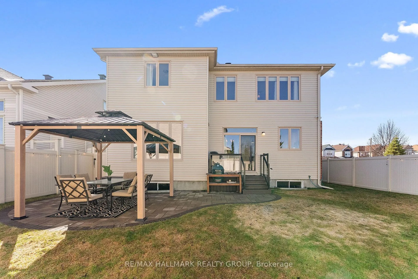
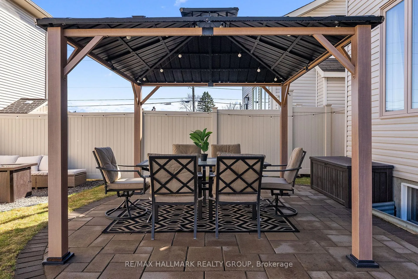
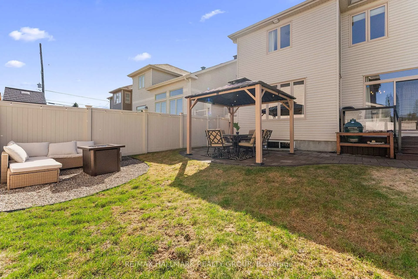
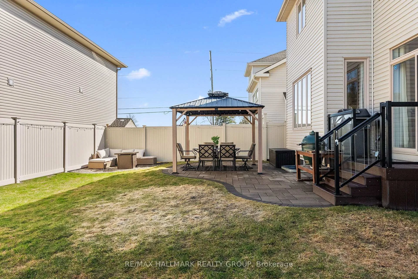
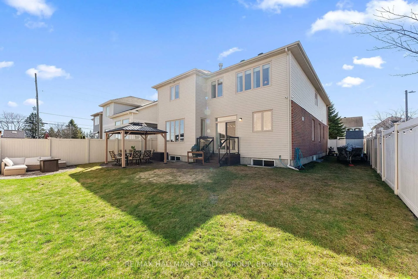
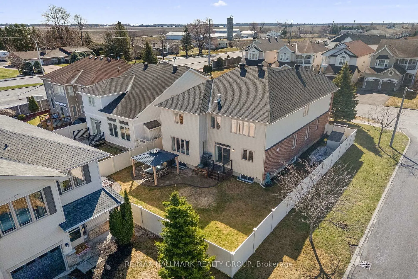
Welcome to 1965 Montmere Avenue - an exceptional former Richcraft model home showcasing the prestigious floor plan offering over 3000 sq ft of refined, beautifully curated living space. Ideally situated in the heart of Notting Hill/Summerside, this residence blends timeless architecture with thoughtful, high-quality enhancements that elevate both comfort and style. A grand, light-filled foyer introduces soaring ceilings, elegant detailing, and a spacious main-floor den perfect for work or quiet retreat. The formal living and dining areas flow seamlessly into a chef-inspired kitchen, complete with abundant cabinetry, a generous island, and a sun-filled eat-in area overlooking the private backyard. The adjoining family room, anchored by a striking gas fireplace, creates an inviting atmosphere for intimate evenings or memorable gatherings. Recent updates - including a beautifully built patio and deck (2019) - extend the living experience outdoors with ease. Upstairs, the versatile second-floor loft offers an elevated lounge, media space, or homework hub. All four bedrooms are impressively scaled, each with its own walk-in closet - a rare luxury that sets this model apart. The primary suite is a true sanctuary, featuring a spa-inspired ensuite with a double-sided fireplace, deep soaker tub, and oversized glass shower. Thoughtful touches such as custom blackout shades (2022) enhance comfort and privacy. The home has been meticulously maintained with meaningful upgrades that ensure peace of mind, including a new roof (2022), air conditioner (2023). The lower level offers exceptional potential with a large open footprint, ready to be transformed to suit your vision. Steps from parks, schools, transit, and the amenities of Orleans, this home delivers a rare blend of sophistication, comfort, and convenience. A true showcase property - meticulously designed, beautifully maintained, and crafted for elevated modern living.
Key Facts & Features
Property Costs
- Annual Property Tax Amount
- $6,710
- Land Transfer Tax Fee
- $14,455
Rental Items
- Rental Equipment
- Hot Water Tank (Enercare)
- Under Contract
- Hot Water Heater
- Basement Type
- Full, Unfinished
Interior Features
- Laundry Level
- Main Level
- Interior Extras
- Auto Garage Door Remote
- Fireplace/Stove
- Yes
- Fireplace Features
- Family Room, Natural Gas, Other
- Elevator
- No
Exterior Features
- Exterior Extras
- Landscaped
- Pool
- None
- Property Features
- Fenced Yard, Park, Public Transit, Rec./Commun.Centre, School
- Other Structures
- Fence - Full, Gazebo, Shed
Building
- Building Type
- Detached
- Building Style
- 2-Storey
Construction
- Exterior Finish
- Brick, Vinyl Siding
- Roof
- Asphalt Shingle
- Foundation Details
- Poured Concrete
- Special Designation
- Unknown
Lot
- Lot Front
- 47.05 ft
- Lot Depth
- 104.85 ft
Inclusions
- Inclusions
- Refrigerator, Oven, Dishwasher, Washer, Dryer, Natural Gas BBQ, Gazebo, Shed, Drapes & Tracks, Curtains, Lighting.
Exclusions
- Exclusions
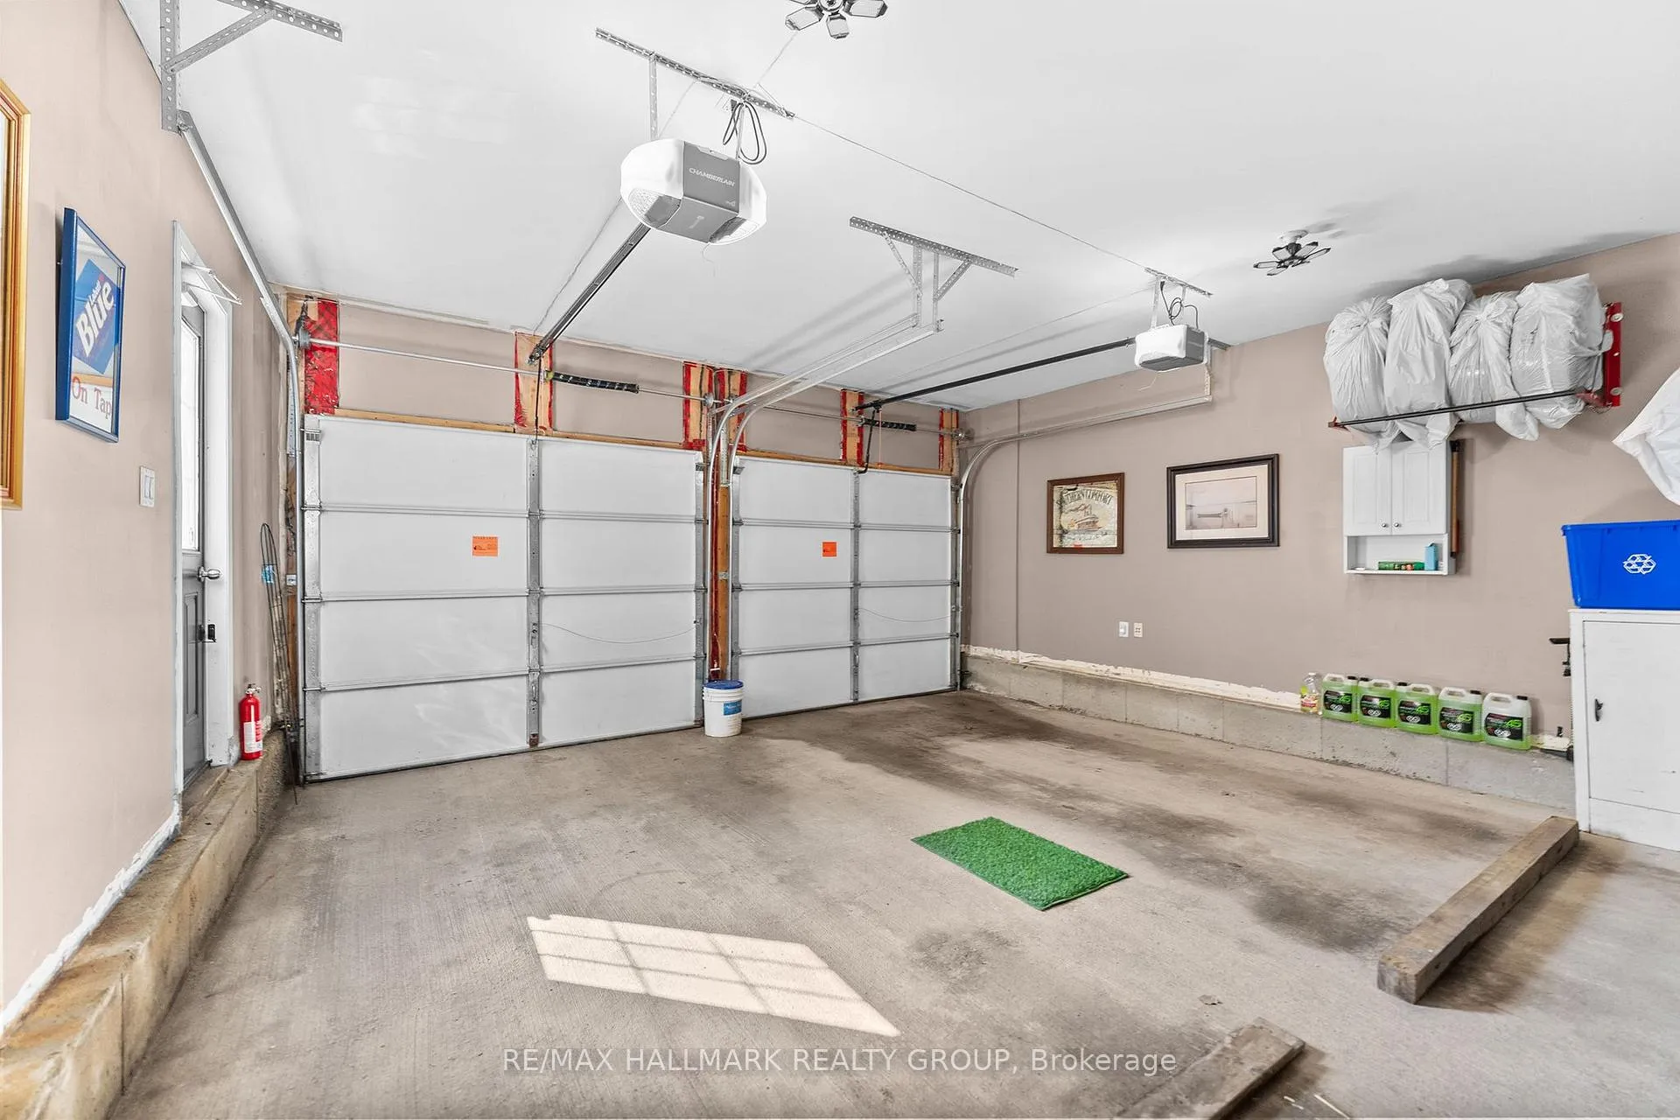
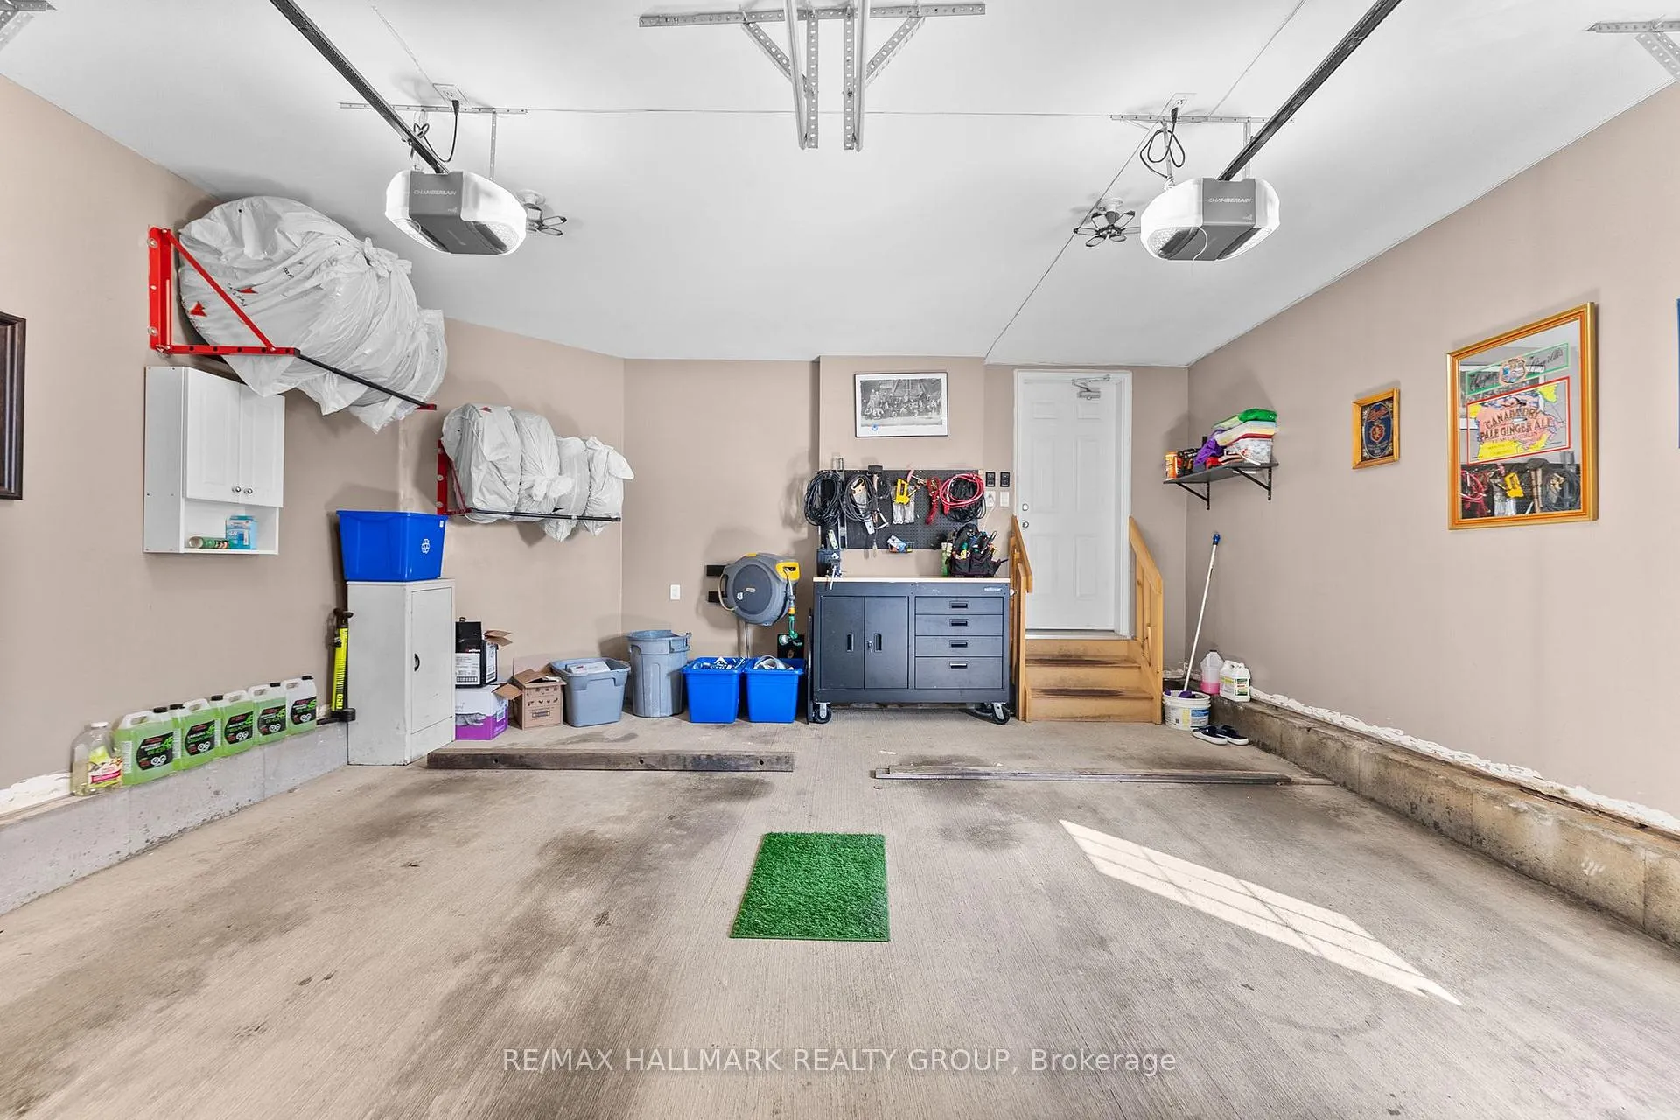
- Garage tire storage racks, Garage work bench/tool box, Outdoor furniture, Outdoor fire table, Outdoor patio set, Boat, Garbage shed, Green Egg Charcoal BBQ, Black Basement Shelving, Backyard String Lights, One Peony from front garden, Basement Freezer.
Parking & Garages
- Garage Type
- Attached
- Garage Spaces
- 2
- Parking Spaces
- 4
- Total Garage And Parking Spaces
- 6
Heating & Cooling
- Heat Source
- Gas
- Heat Type
- Forced Air
- Air Conditioning
- Central Air
- Water
- Municipal
- Sewers
- Sewer
- Natural Gas
- Yes
- Hydro
- Yes
- Cable
- Yes
- Telephone
- Yes
- Bedrooms
- 4
- Washrooms
- 3
- Kitchens
- 1
- Family / bonus room
- Yes
Room sizes
- Foyer—Main level, Tile Floor
- Living Room—Main level, Hardwood Floor, Combined w/Dining
- Kitchen—Main level, Tile Floor, Centre Island, Granite Counters
- Family Room—Main level, Hardwood Floor, Gas Fireplace, Large Window
- Den—Main level, Hardwood Floor, Large Window
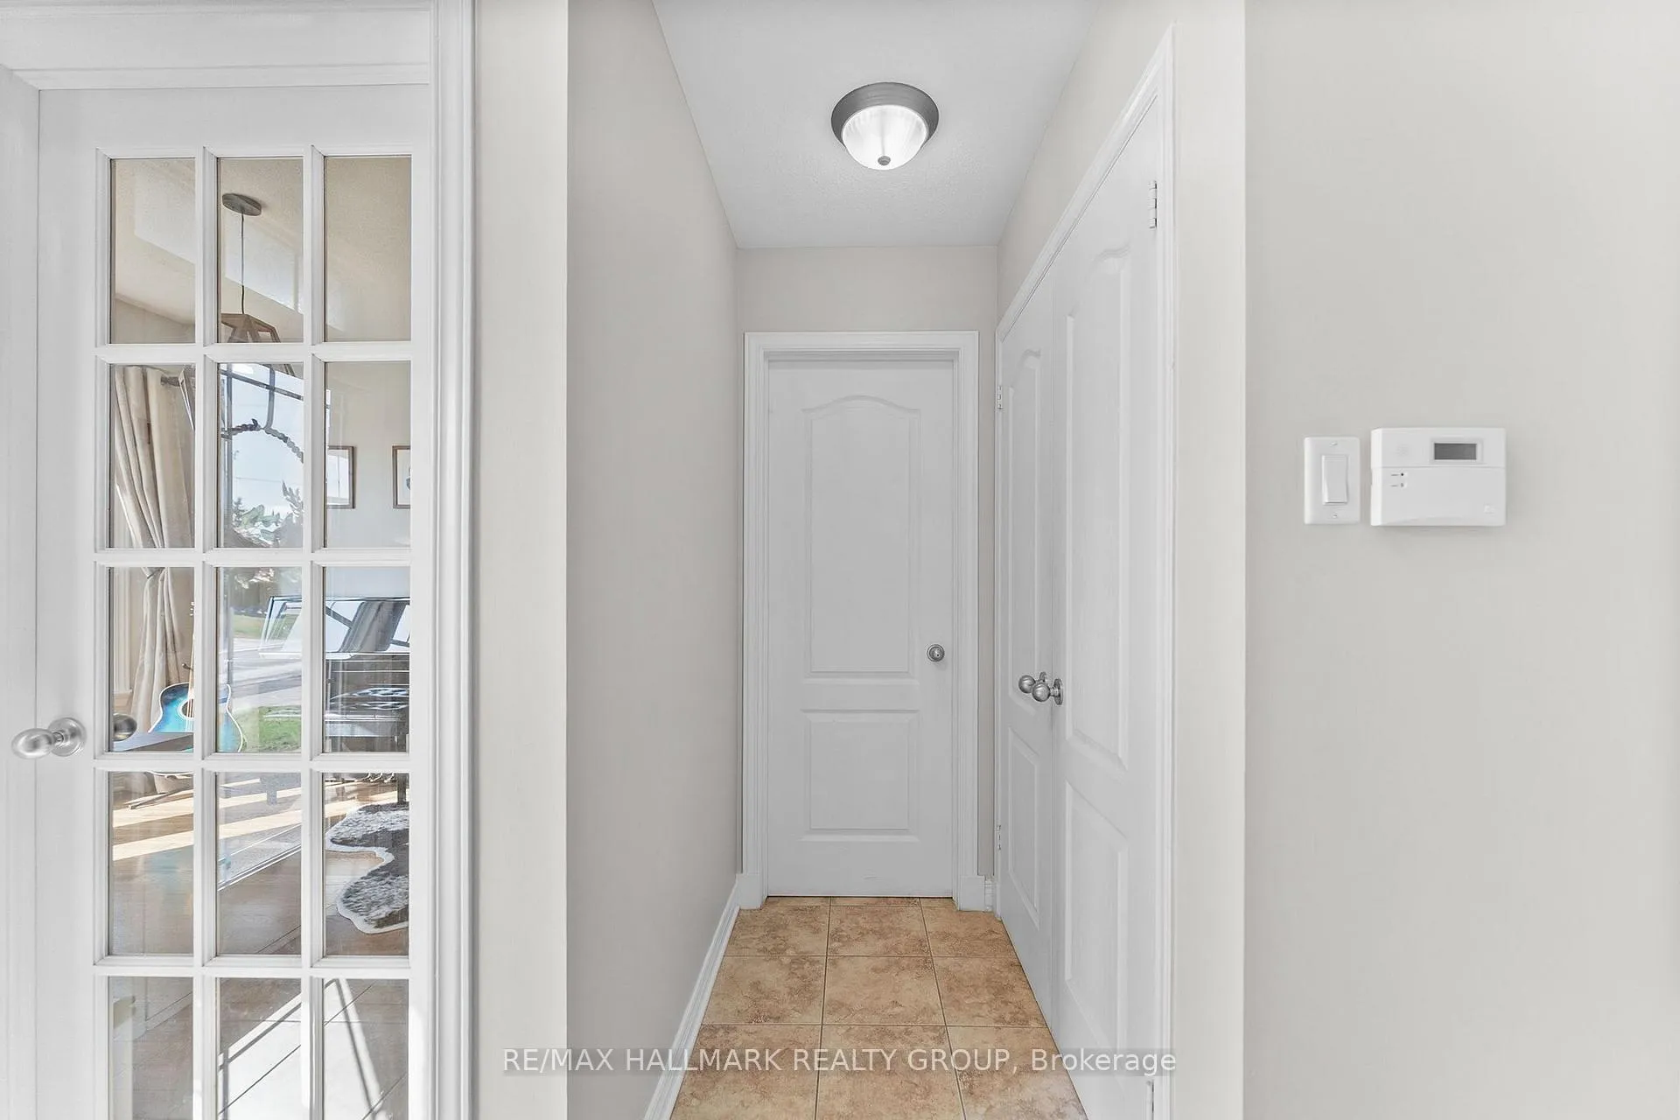
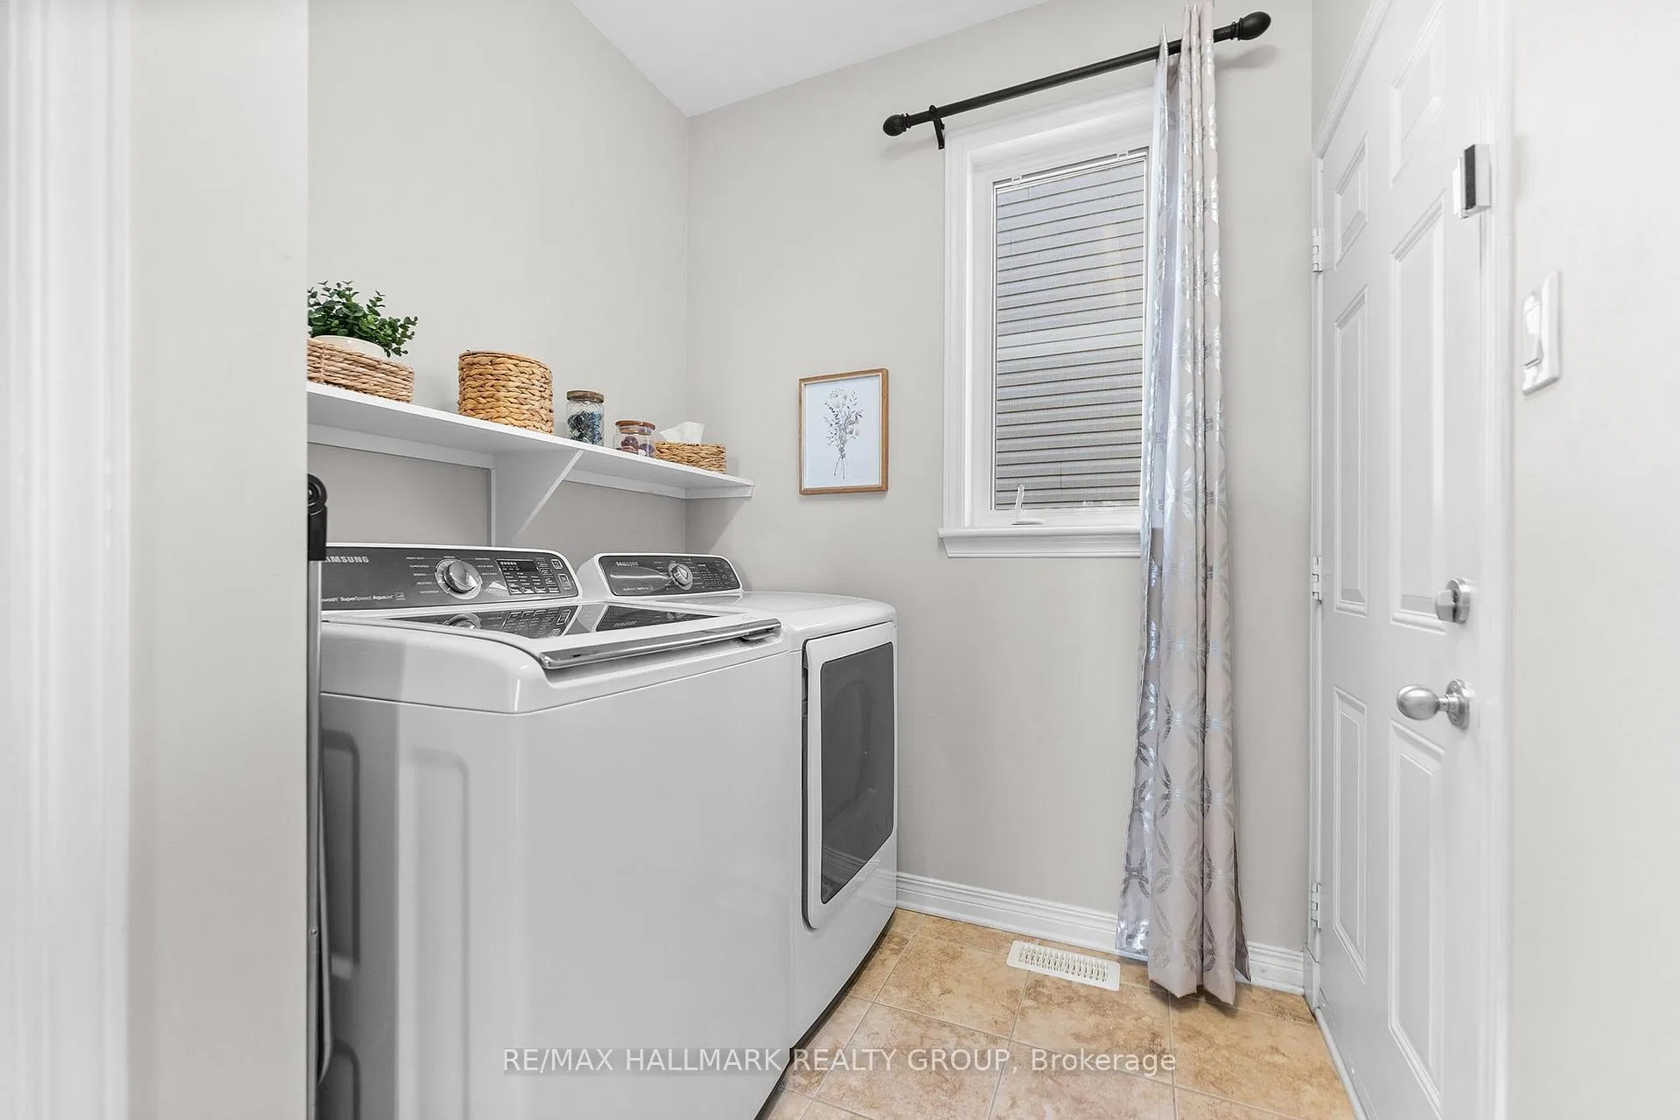
- Mud Room—Main level, Tile Floor, Combined w/Laundry
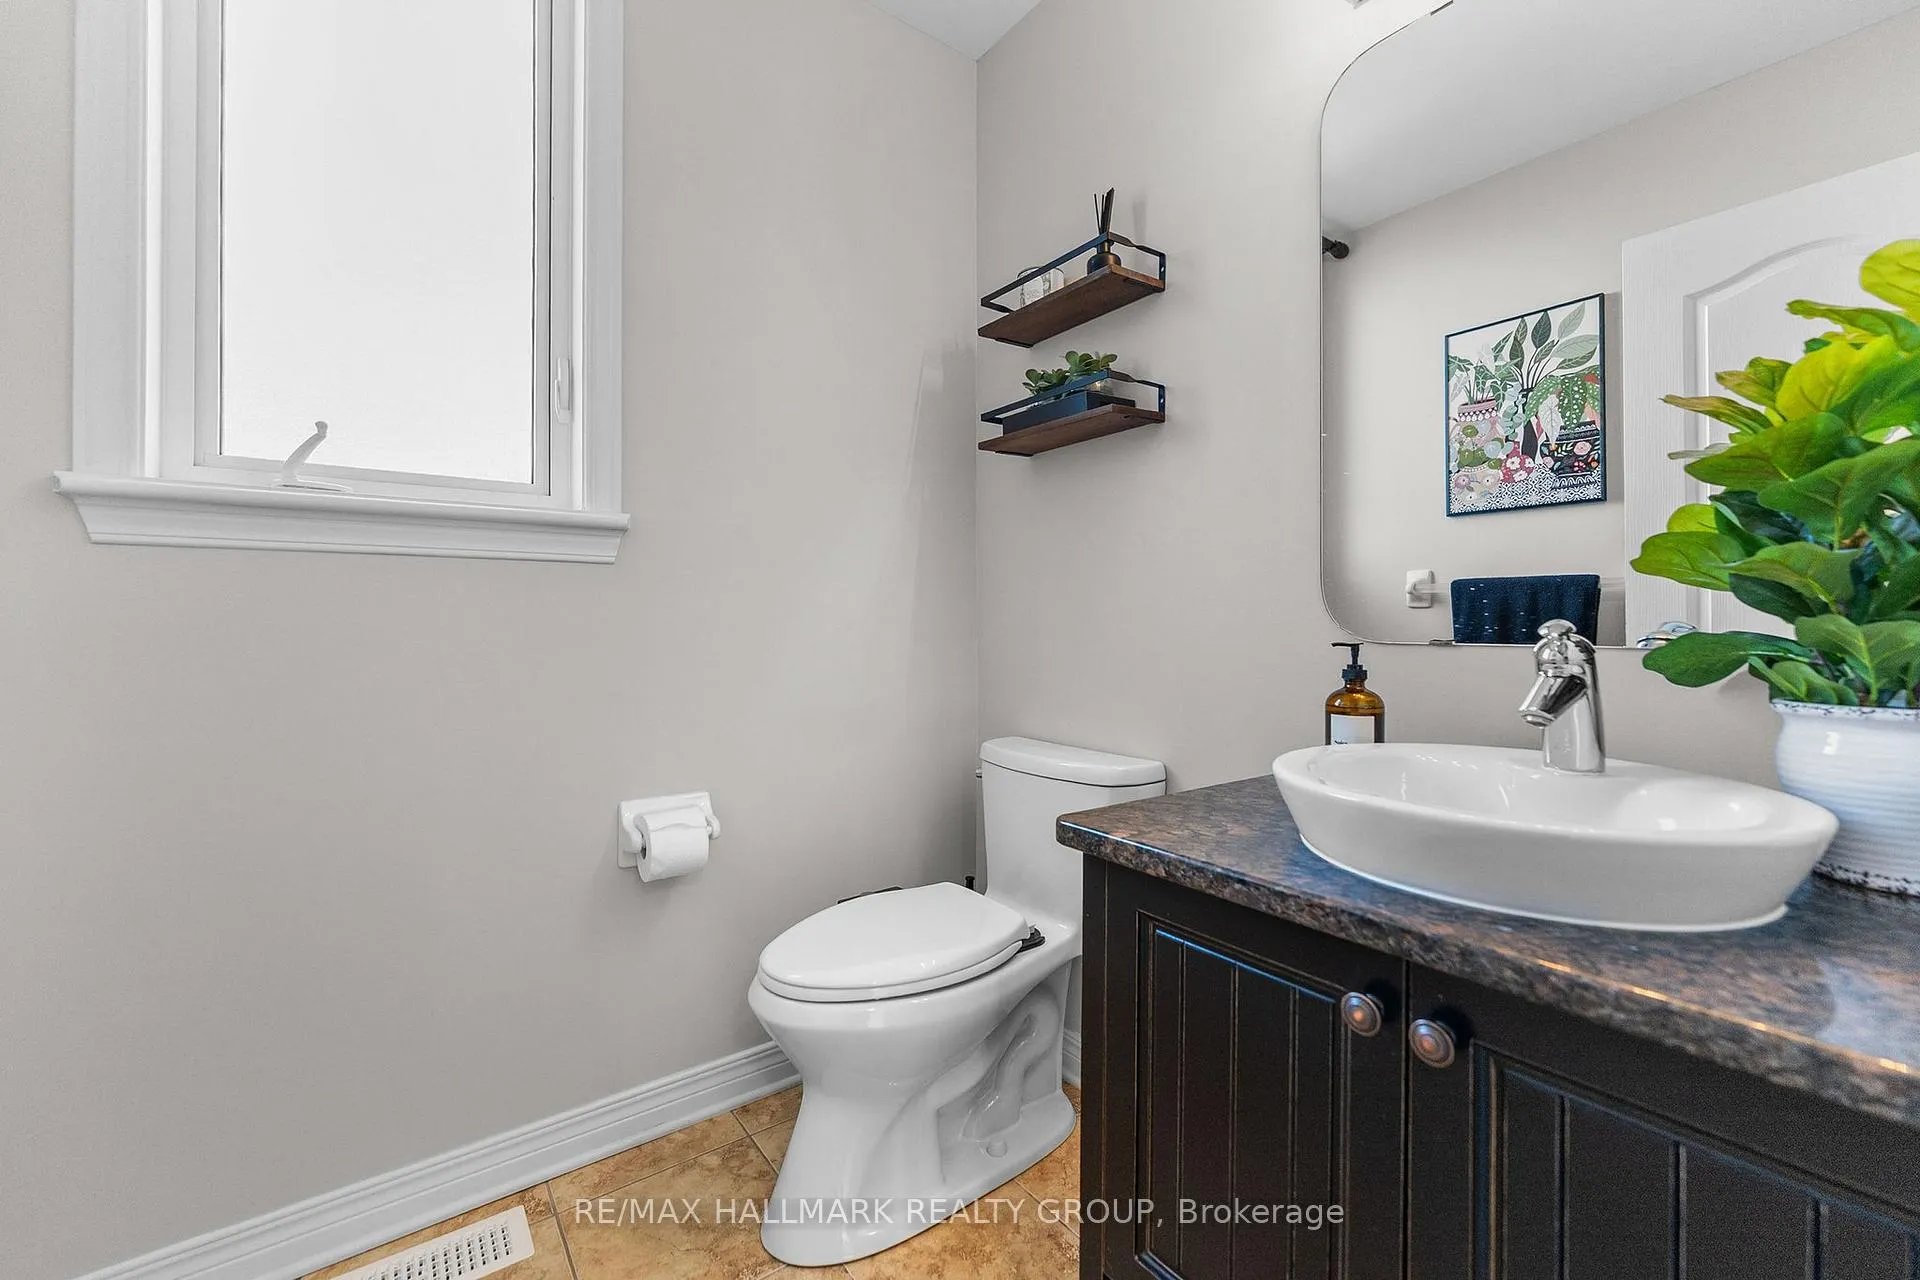
- Bathroom—Main level, Tile Floor, 2 Pc Bath
- Primary Bedroom—Second level, 2 Way Fireplace, 5 Pc Ensuite
- Bathroom—Second level, Tile Floor, 5 Pc Ensuite, 2 Way Fireplace
- Bedroom 3—Second level, Walk-In Closet(s)
- Bedroom 4—Second level, Walk-In Closet(s)
- Loft—Second level, Large Window
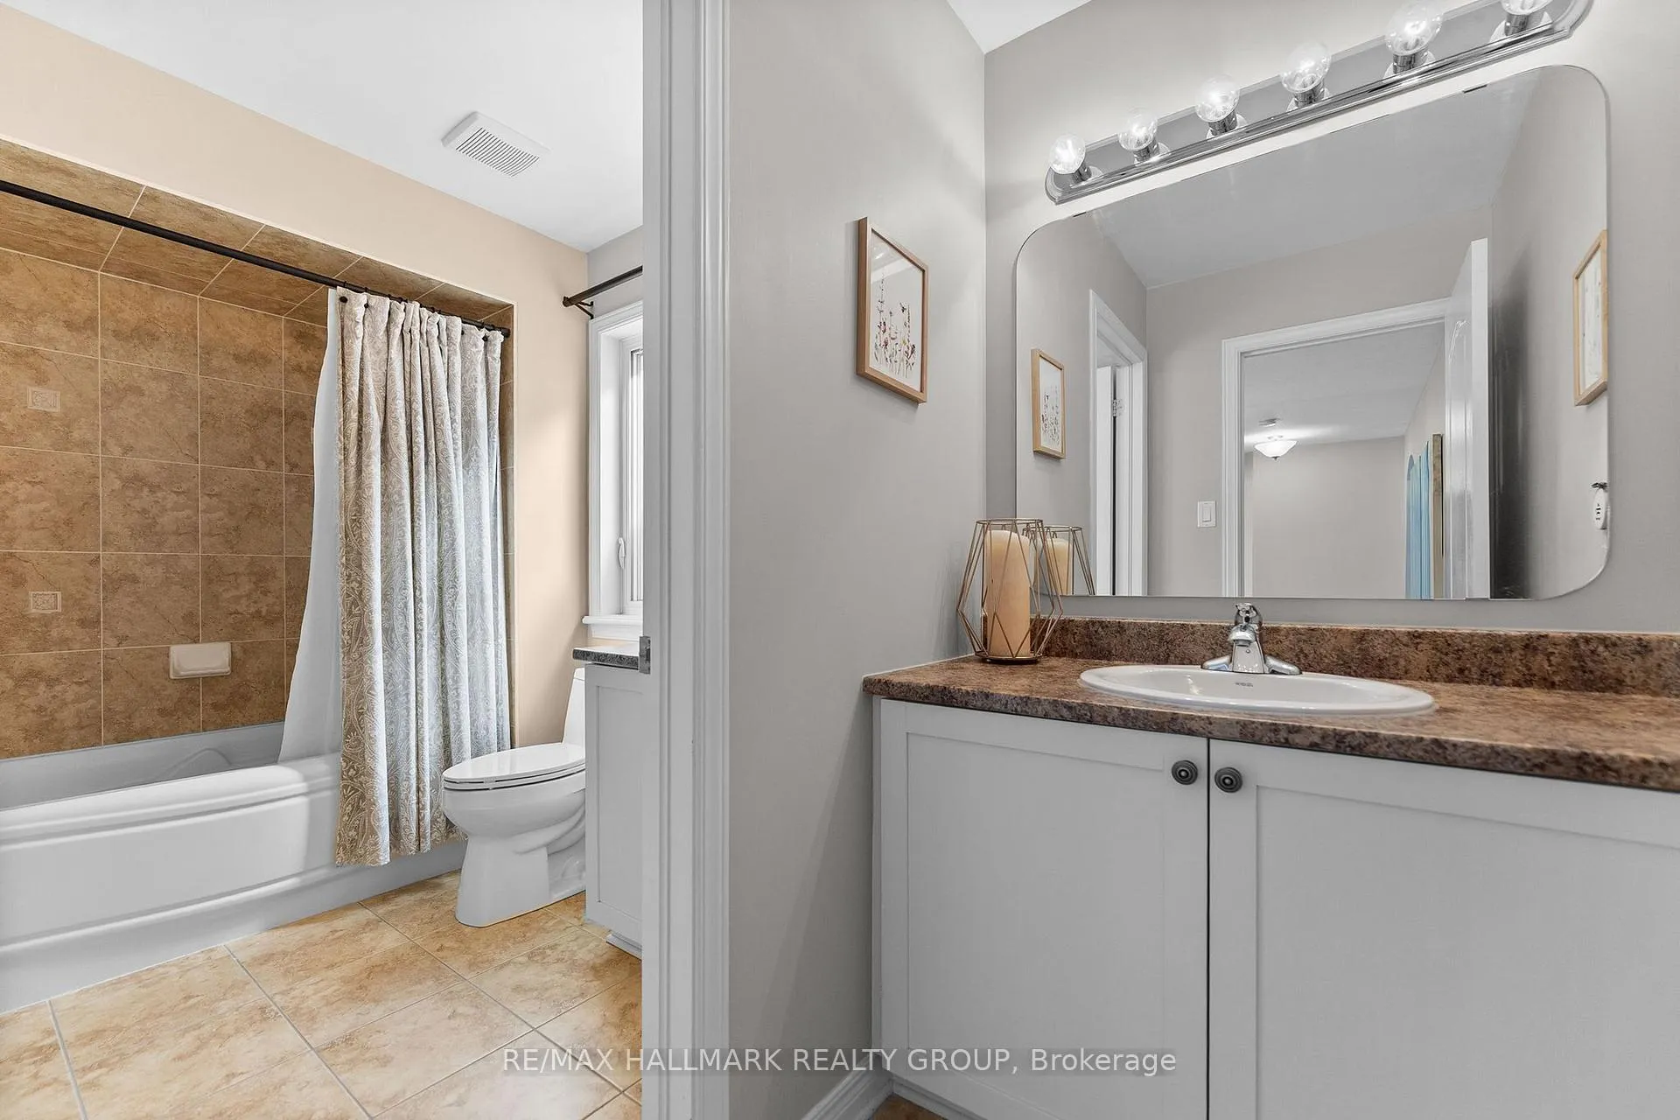
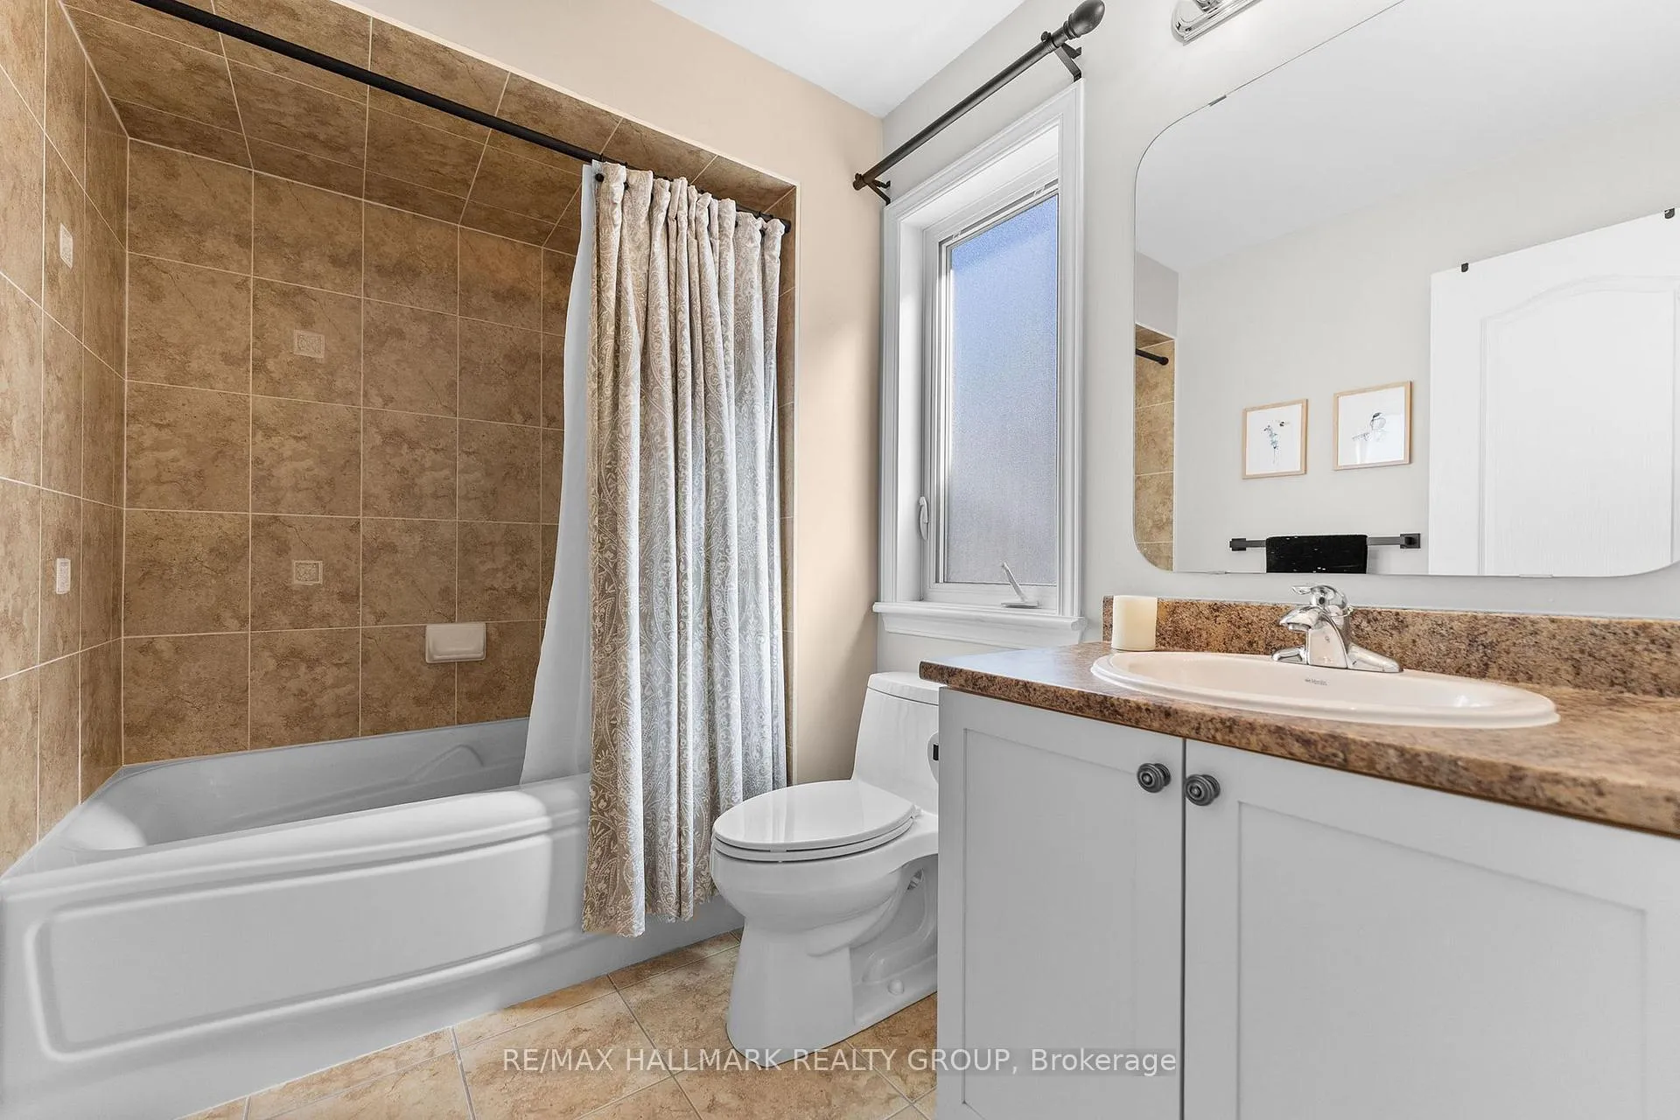
- Bathroom—Second level, Tile Floor, 4 Pc Bath
- Utility Room—Lower level, Unfinished
- Bedroom 2—Second level, Walk-In Closet(s)
Washrooms
- 2-piece, Main
- 5-piece, Second
- 4-piece, Second
- Municipality
- Ottawa
- Neighbourhood
- Notting Hill/Summerside
- Main cross streets
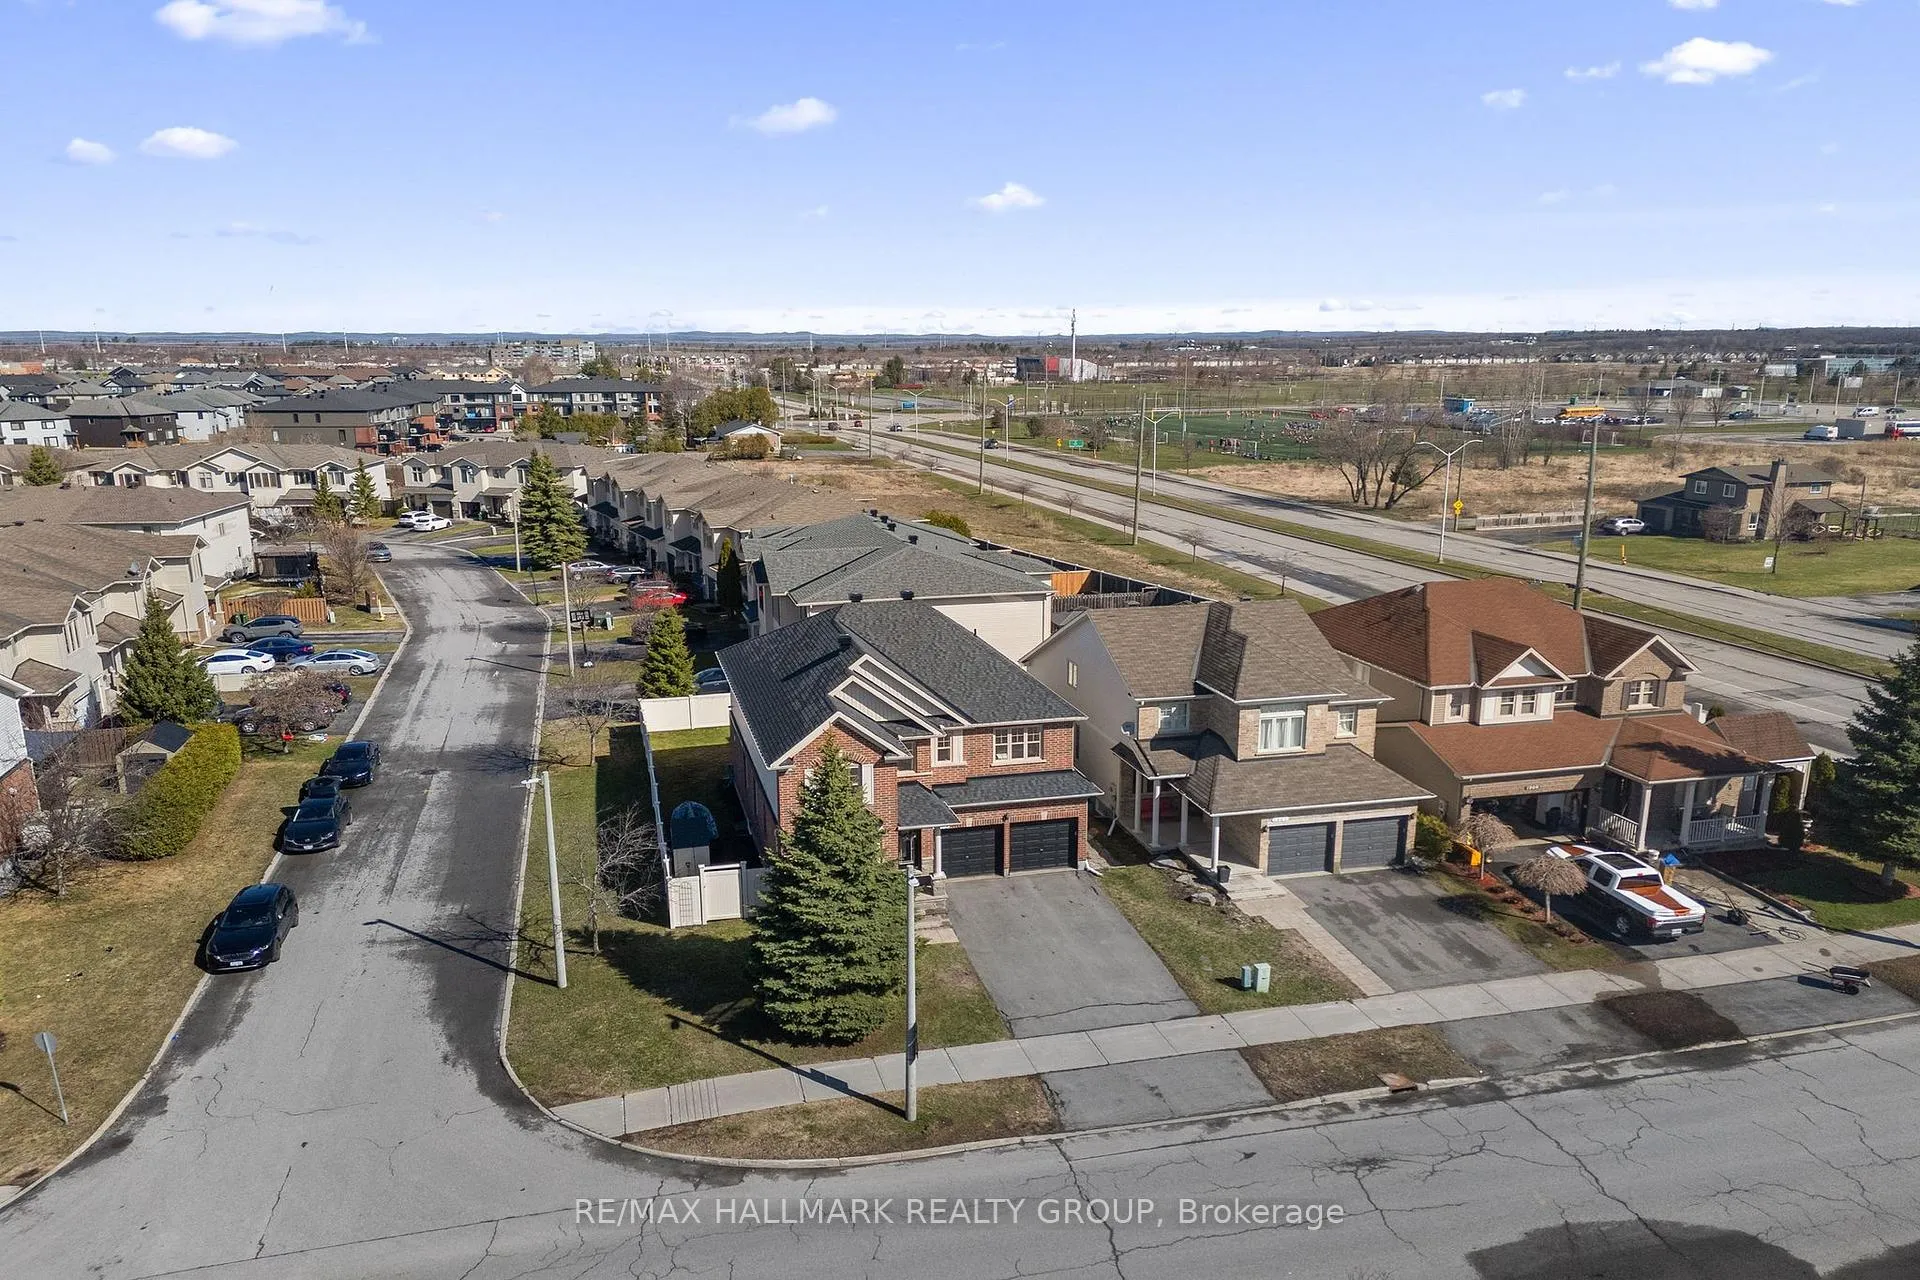
- Montmere and Arrowgrass.
- Zoning
- Residential Freehold R2P[703]
- Directions
- Trim Road to Montmere Avenue. Corner of Montmere and Arrowgrass.
- MLS® number
- X13018558
- Data source
- Toronto Regional Real Estate Board
- Status change
- 2026-05-11
- Listed on
- 2026-04-20
- Days on market
- 21 days
- Possession type
- Flexible
- Co-op commission
- 2.0%
- Seller
- Listed by
- RE/MAX HALLMARK REALTY GROUP
Home Market Value
Current home valuation for 1965 Montmere Avenue, Ottawa, Notting Hill/Summerside, Ottawa, ON. Listed for $899,000
HOMEH Estimate
$845,000
Estimated Sales Range
$667,550 - $1,022,450
HOMEH Estimate for 1965 Montmere Avenue, Ottawa, Notting Hill/Summerside
Calculated with a real agent's CMA method — 45+ years of experience, codified. Not an AI guess.
For the owner
Is this your home? Track its value.
Get this home's HOMEH Estimate by email once a month, with how many homes are for sale around you.
Mortgage Payment Calculator
Compare up to 4 down payment scenarios
5% on first $500K + 10% on $399,000 over $500K
$64,900
| Scenario 1 | Scenario 2 | Scenario 3 | Scenario 4 | |
|---|---|---|---|---|
−Down payment | % $ | % $ | % $ | % $ |
+CMHC insurance | $33,335 | $25,082 | $21,396 | $0 |
=Total mortgage | $866,708 | $834,182 | $785,546 | $719,200 |
Amortization | ||||
Mortgage rate | % | % | % | % |
| Payment frequency | ||||
=Mortgage payment | $4,232monthly | $4,073monthly | $3,835monthly | $3,511monthly |
Land Transfer Tax
$14,455
$14,455
Around this home
Data provided by OpenStreetMap & Fraser Institute School Rankings
Ask HOMEH
New!Hi there!
👋Text or call (416) 301-9001
Recommended for you
Based on homes you've looked at.
No recommended properties found.
Nearby similar homes
No nearby properties found.
More real estate resources
Other homes nearby
Explore this area
Nearby neighbourhoods
- 2606 - Blossom Park/Leitrim homes for sale
- 1110 - Camelot homes for sale
- 2603 - Riverside South homes for sale
- 1108 - Sarsfield/Bearbrook homes for sale
- 1111 - Navan homes for sale
- 4301 - Ottawa West/Tunneys Pasture homes for sale
- 1106 - Fallingbrook/Gardenway South homes for sale
- 1107 - Springridge/East Village homes for sale
No nearby listings available.