
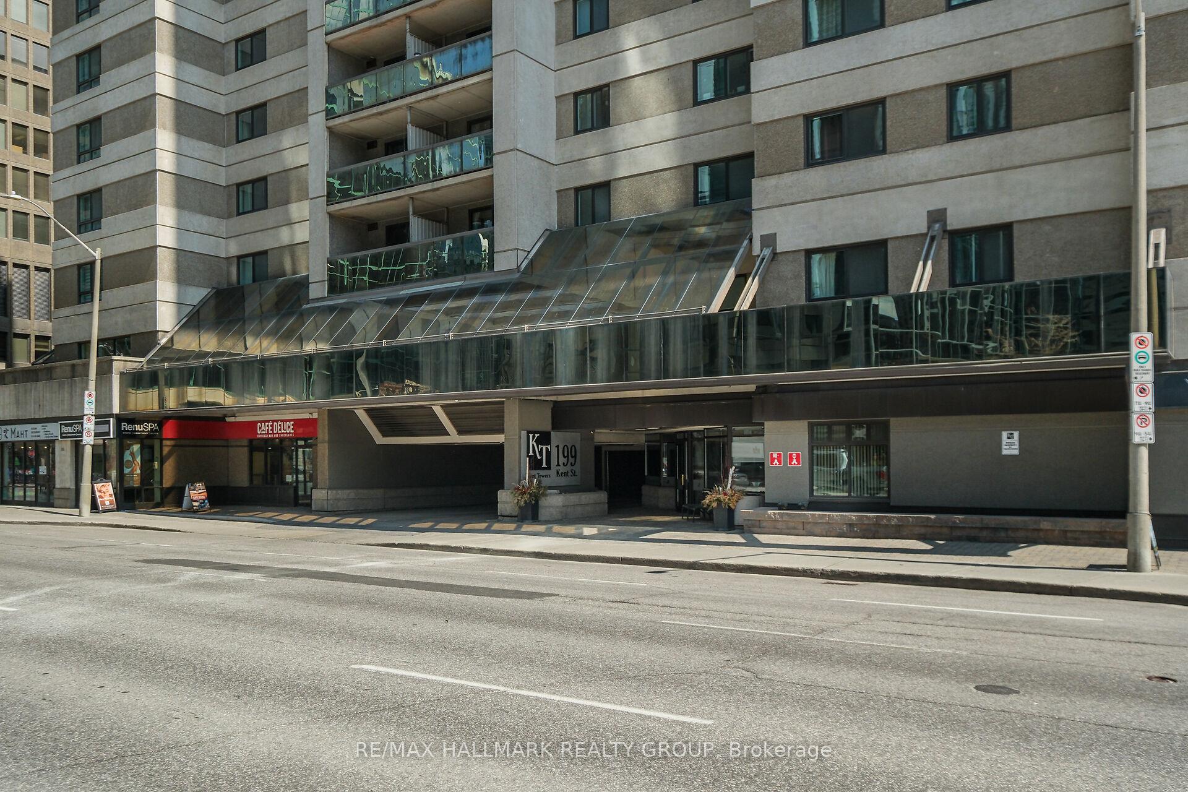
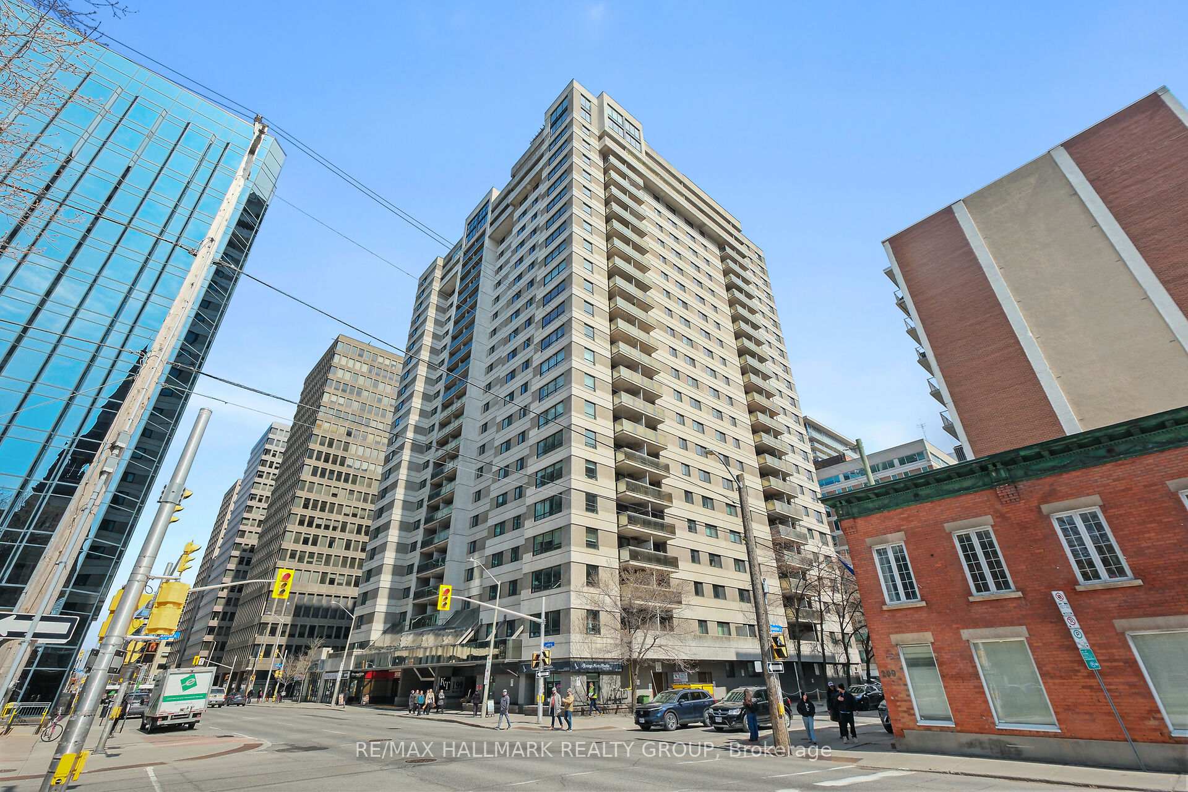
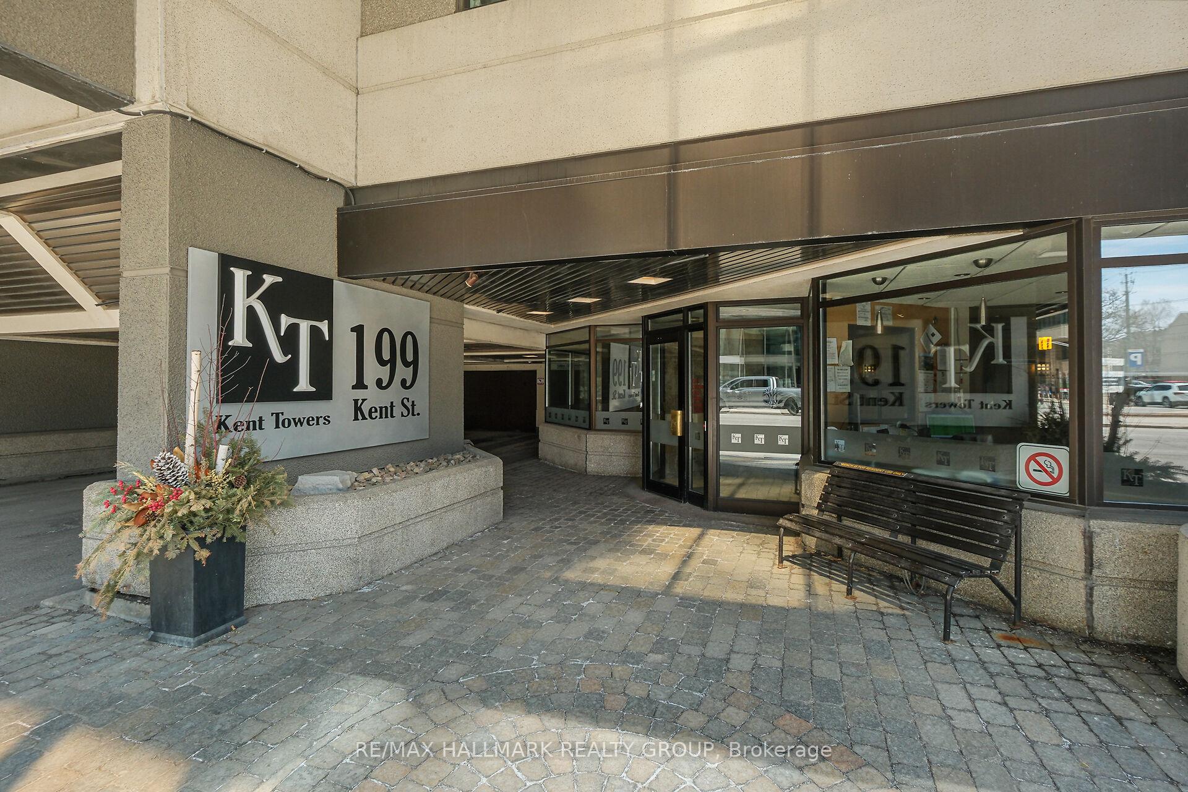
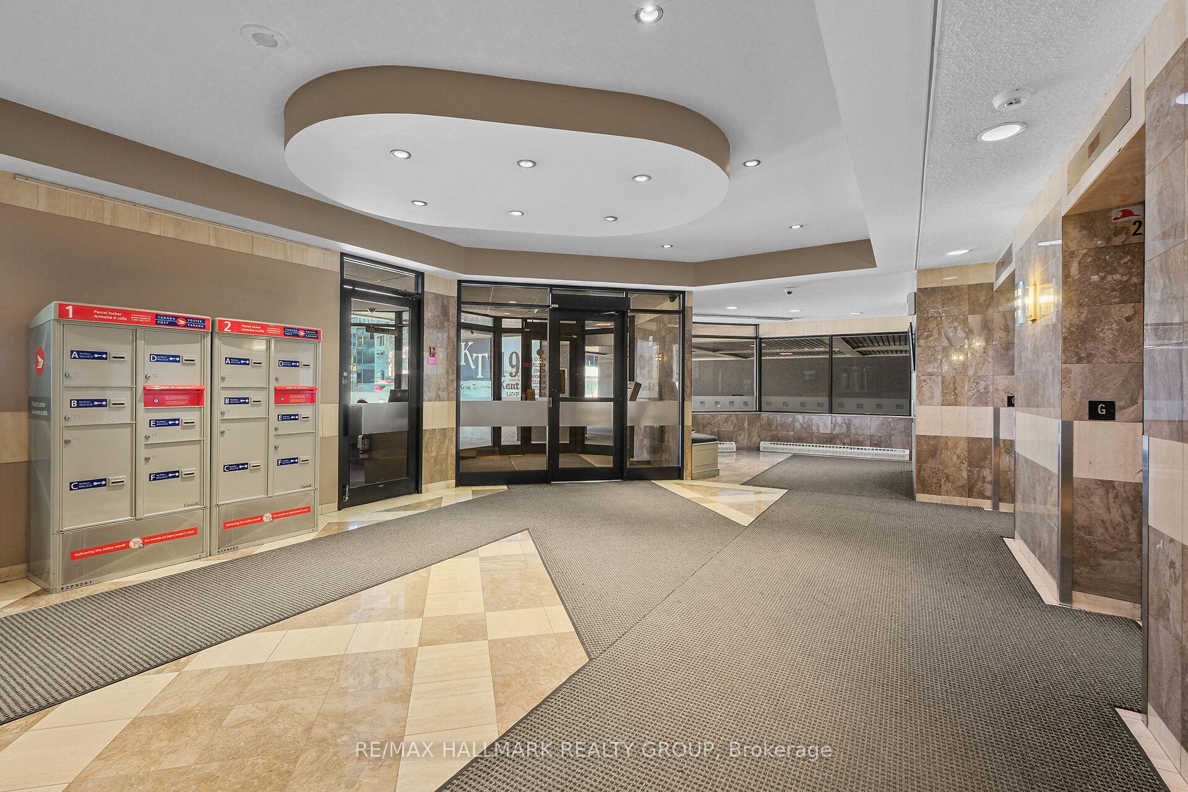
Unit 604, 199 Kent Street
Ottawa (Ottawa Centre), ON K2P 2K8
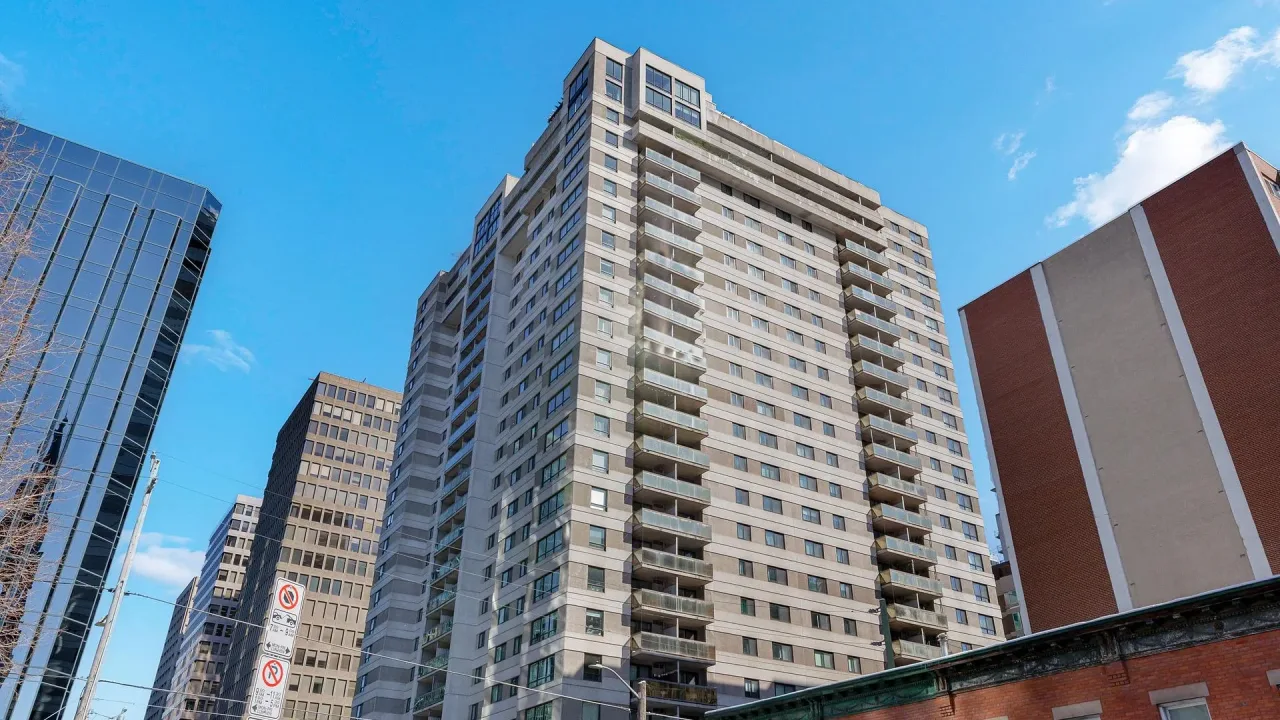 Kent TowersSee every listing here
- 2Bedrooms
- 1Bathroom
- 1Parking
- 600–699Sq Ft
- $3,145Tax
- $625/moCondo Fee
 Estimated Value:$369,934See Free Estimate Report

Sale & Price History for Unit 604, 199 Kent Street, Ottawa, Ottawa Centre
| Start Date | End Date | Price | Event | MLS# |
|---|---|---|---|---|
| No listing history available | ||||
Real estate boards require you to or to see the full details of this property.
*Sold prices and complete sale & price history are regulated data. Under the Trust in Real Estate Services Act, 2002 (TRESA) and the rules of the Real Estate Council of Ontario (RECO), and pursuant to the Multiple Listing Service® rules of the Canadian Real Estate Association (CREA) and the Toronto Regional Real Estate Board (TRREB), this information may be shown only to registered users who have agreed to the applicable terms of use (a Virtual Office Website, or "VOW," arrangement). HOMEH Inc., Brokerage therefore provides it to signed-in members only. Creating an account is free and takes under a minute.
About Unit 604, 199 Kent Street, Ottawa, Ottawa Centre
Summarized Description
- Move-in ready with extensive upgrades since 2021.
- Renovated bathroom with modern fixtures.
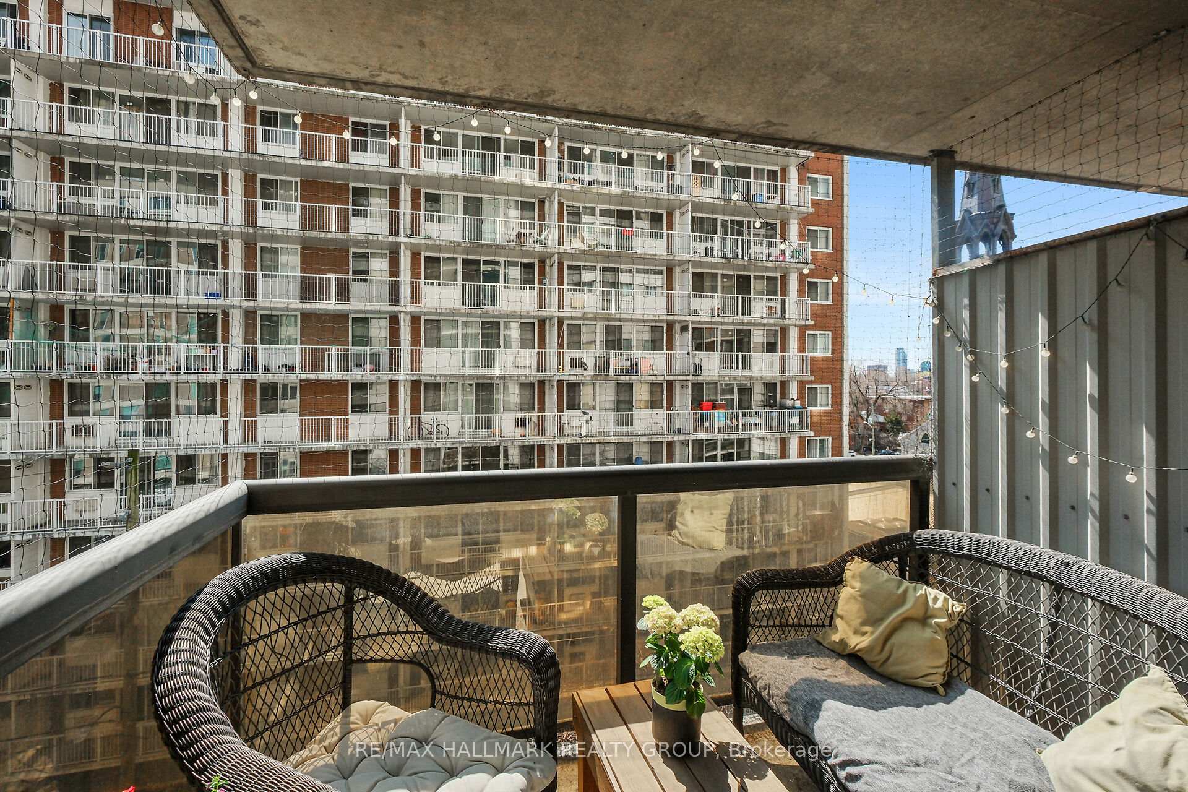
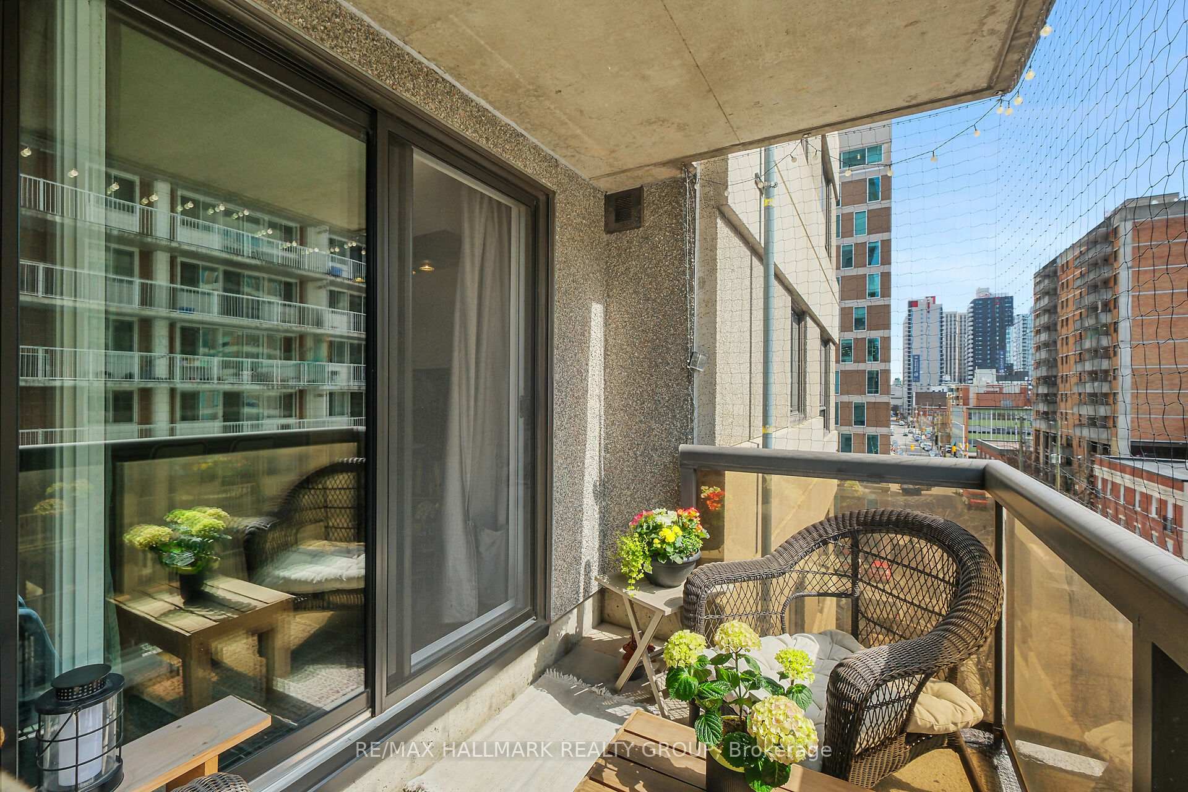
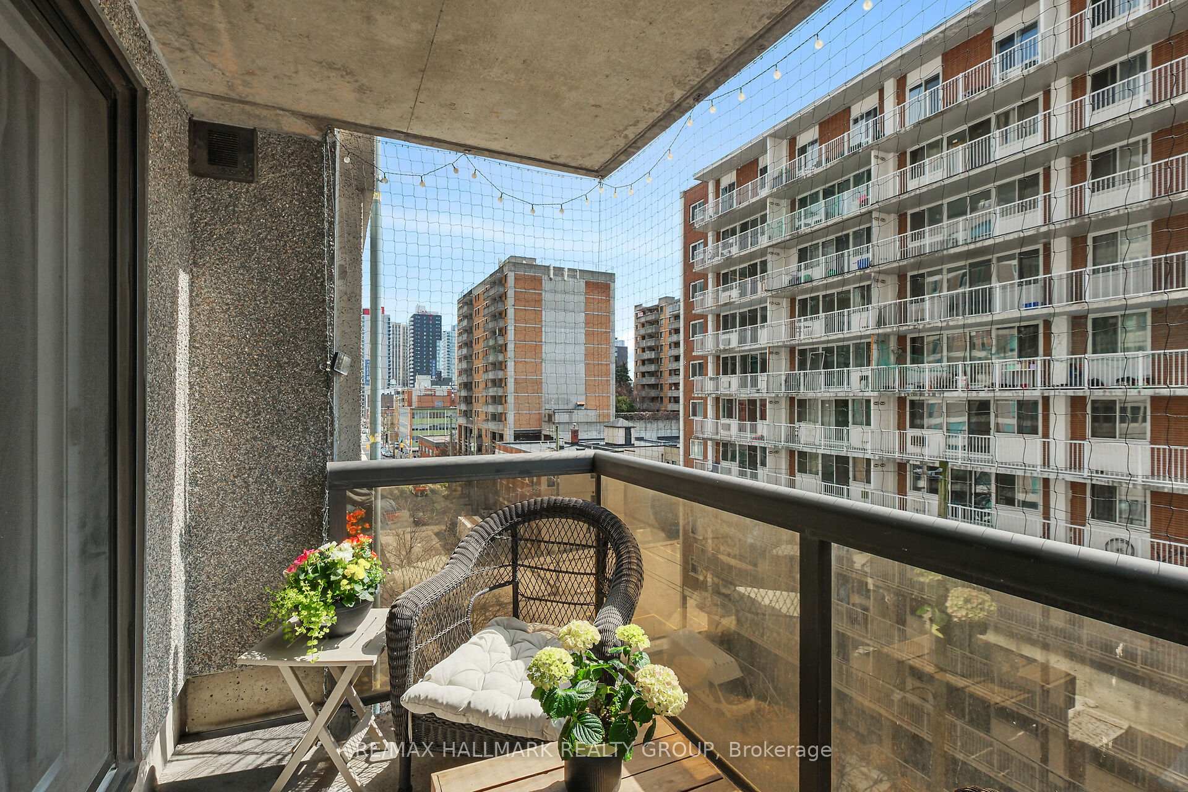
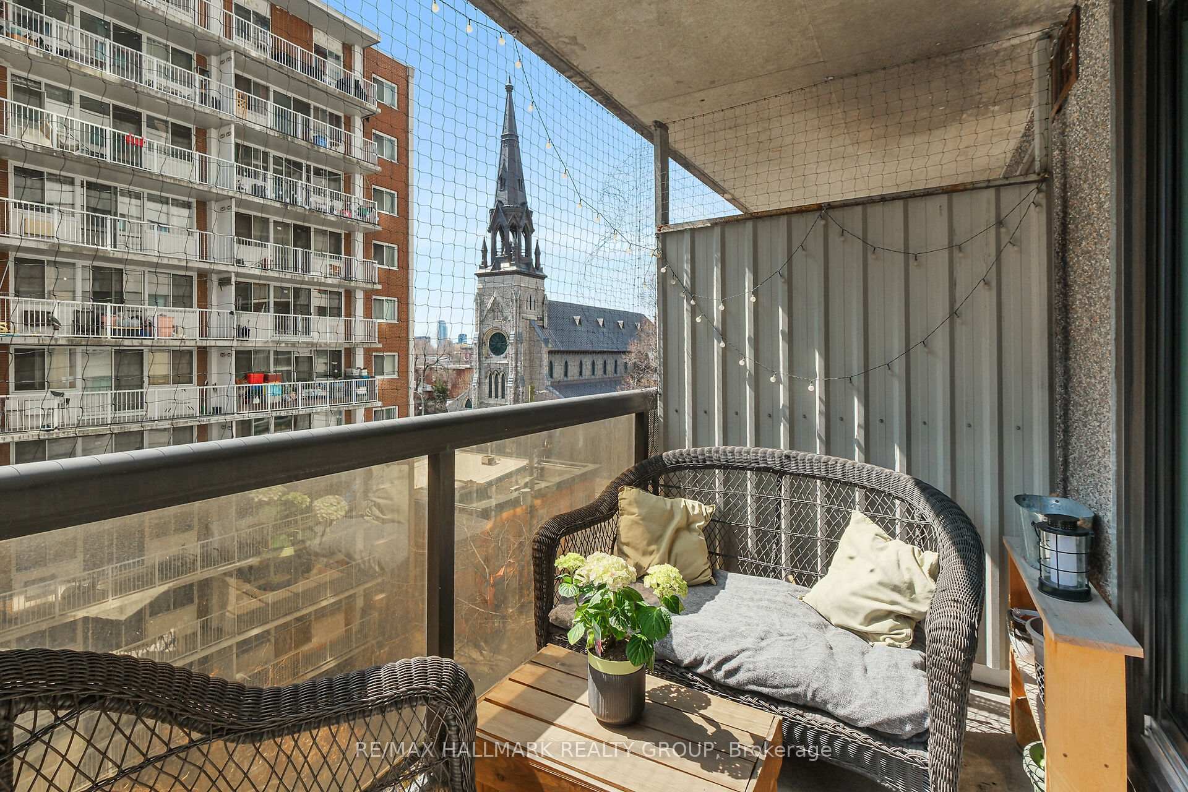
- Private balcony for outdoor relaxation.
- Upgraded windows enhance energy efficiency.
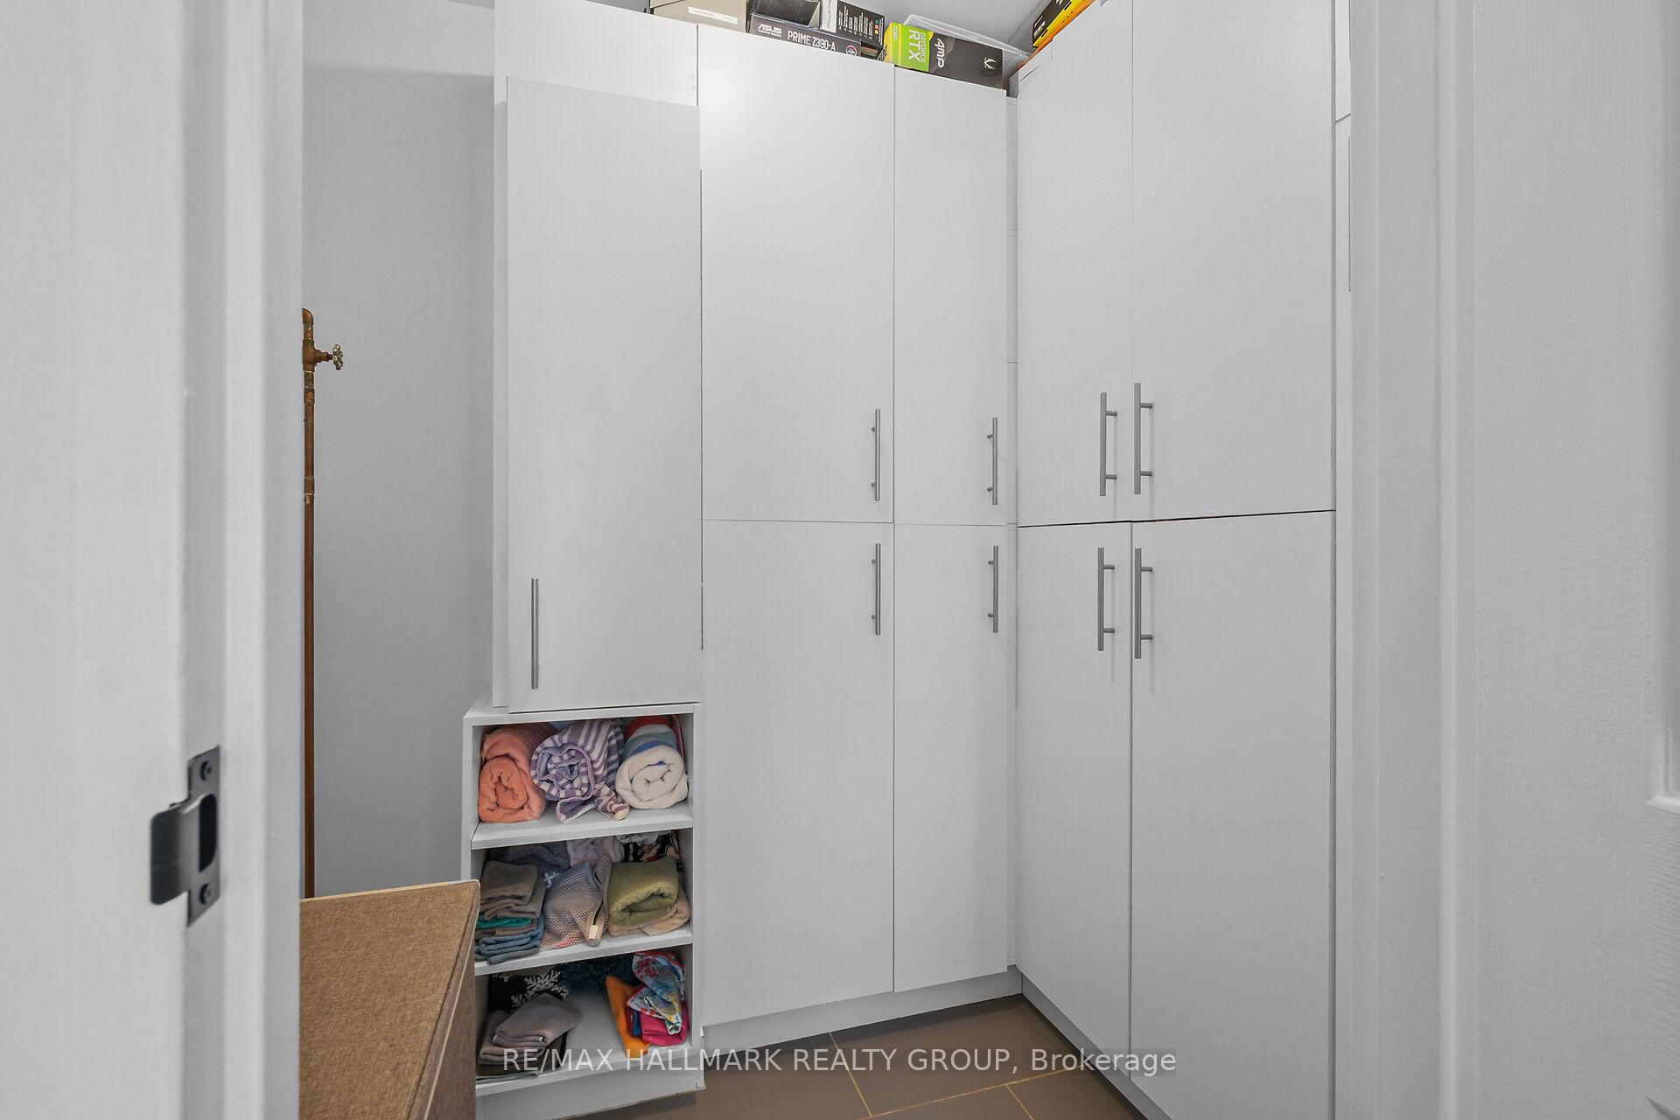
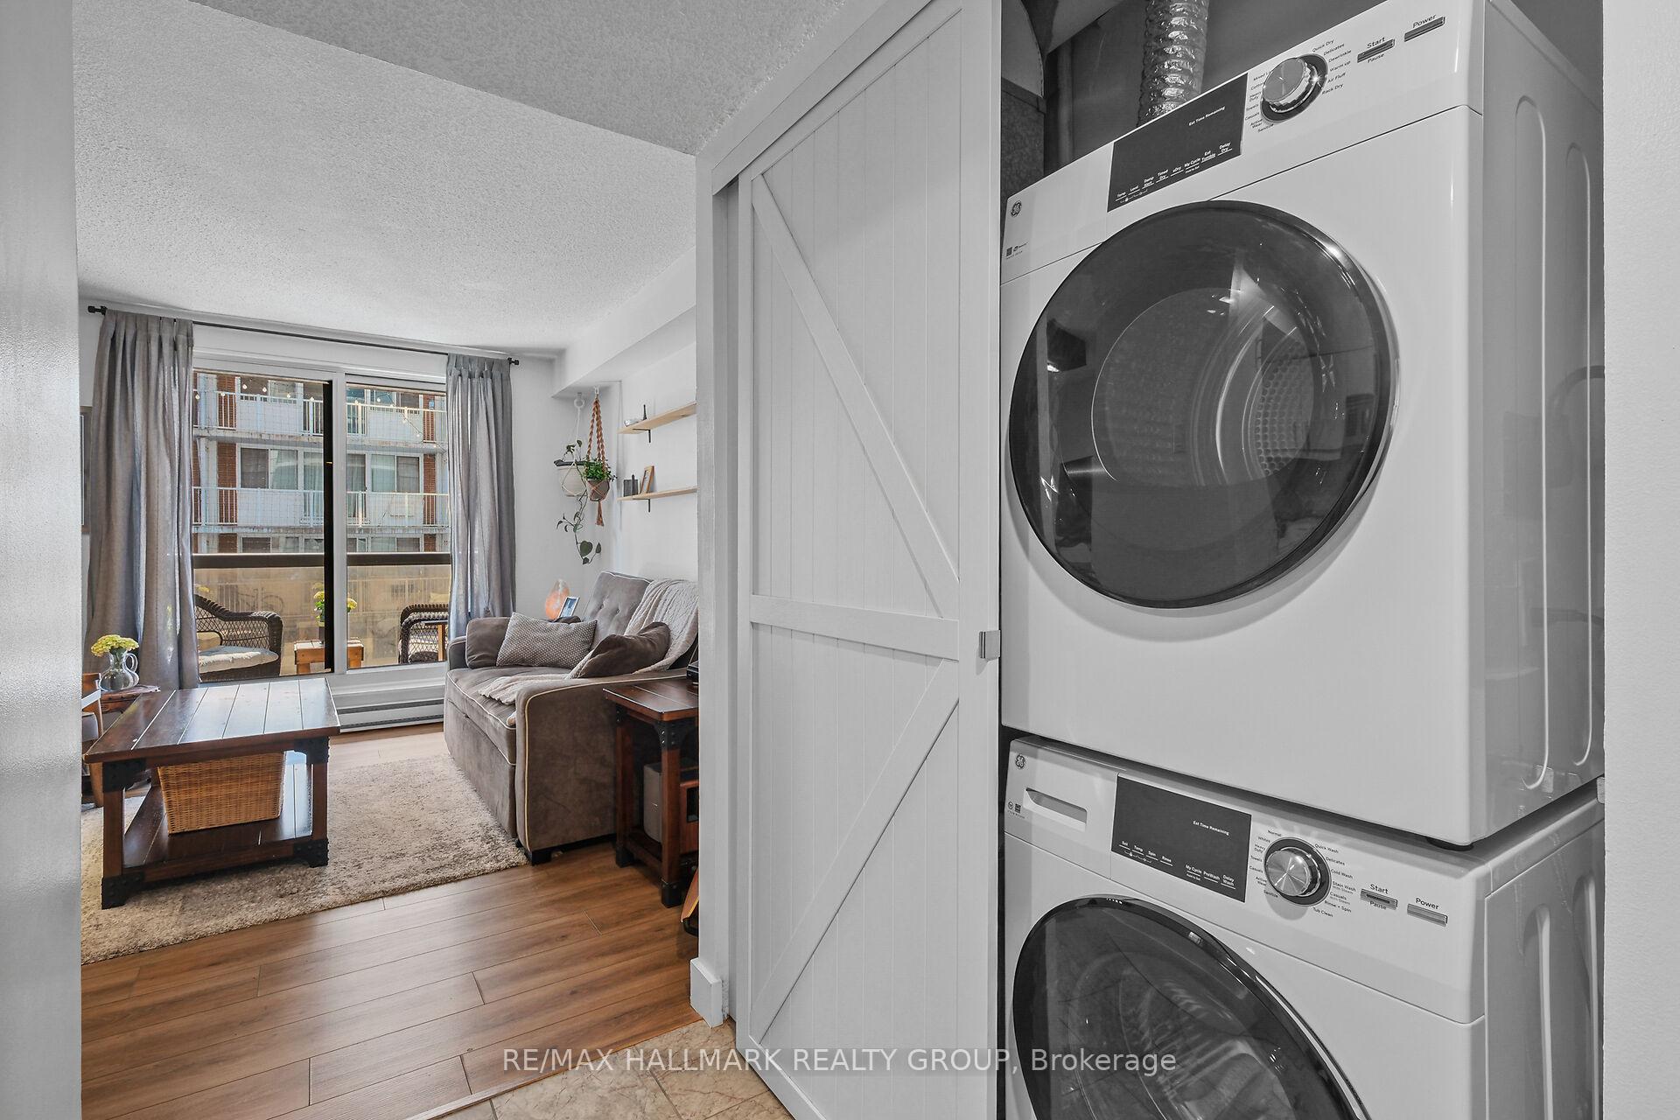
- Convenient in-unit laundry and storage.
- Located near shopping, restaurants, and transit.
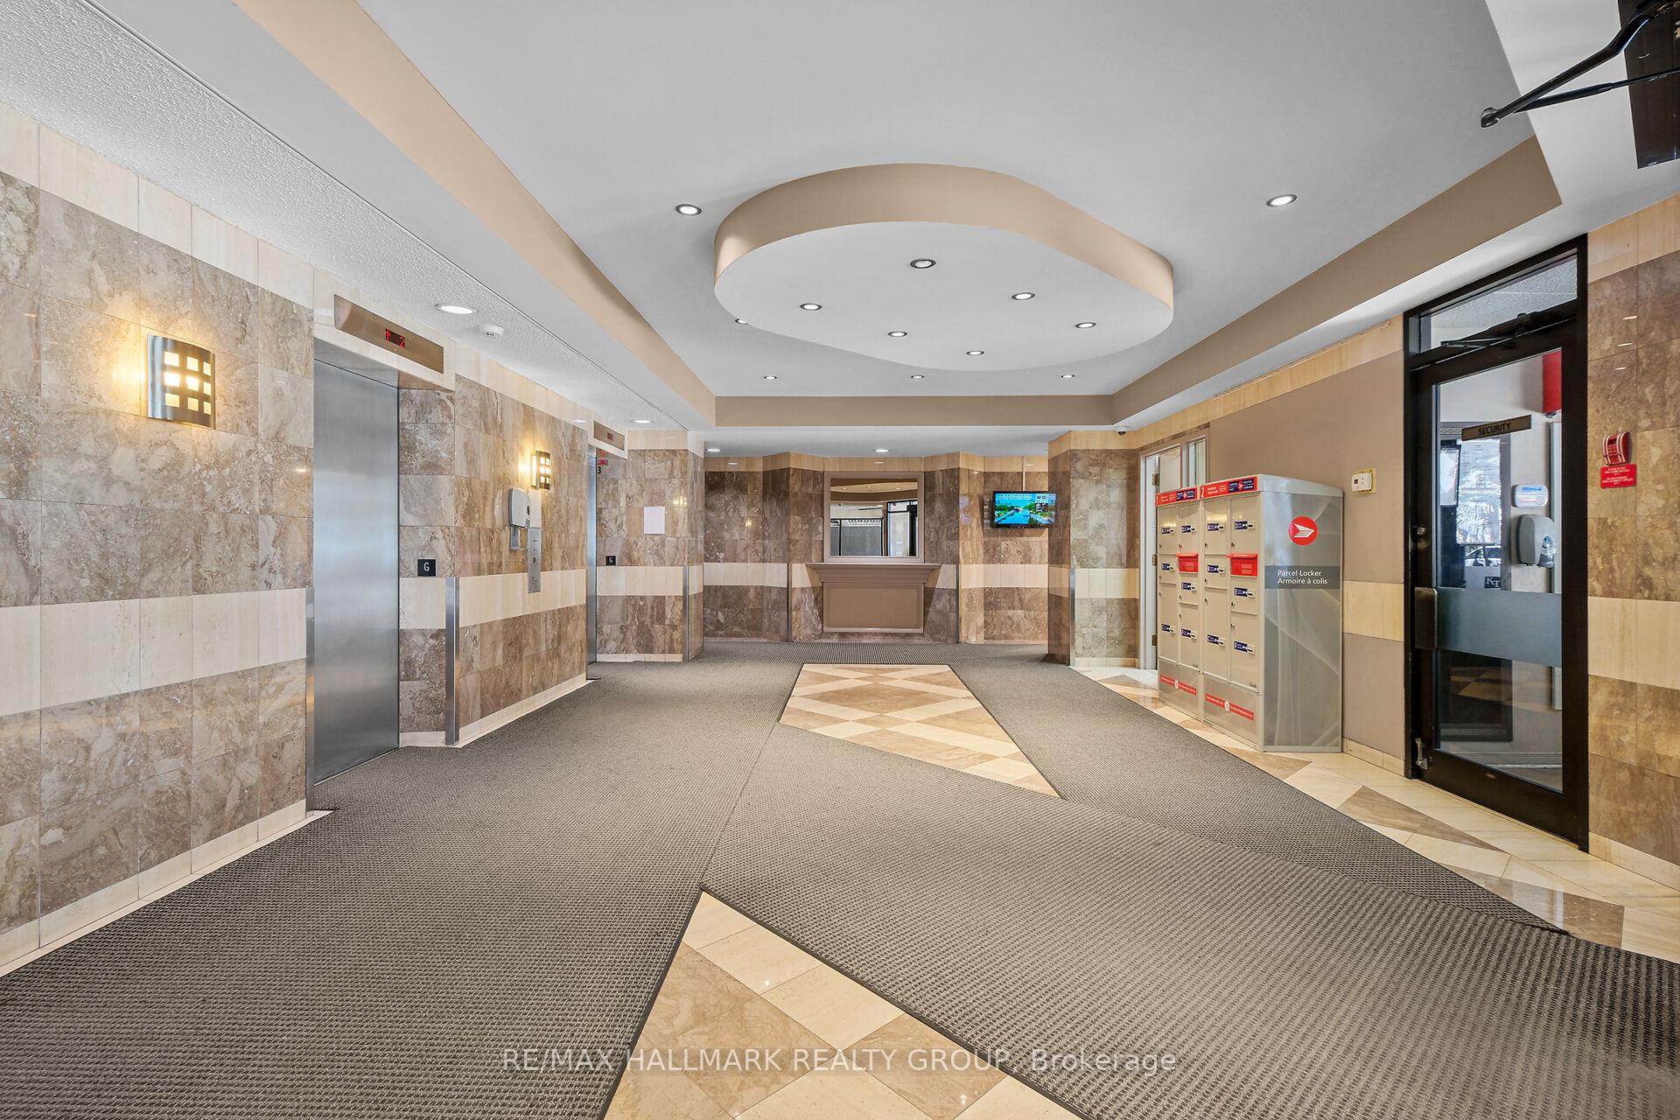
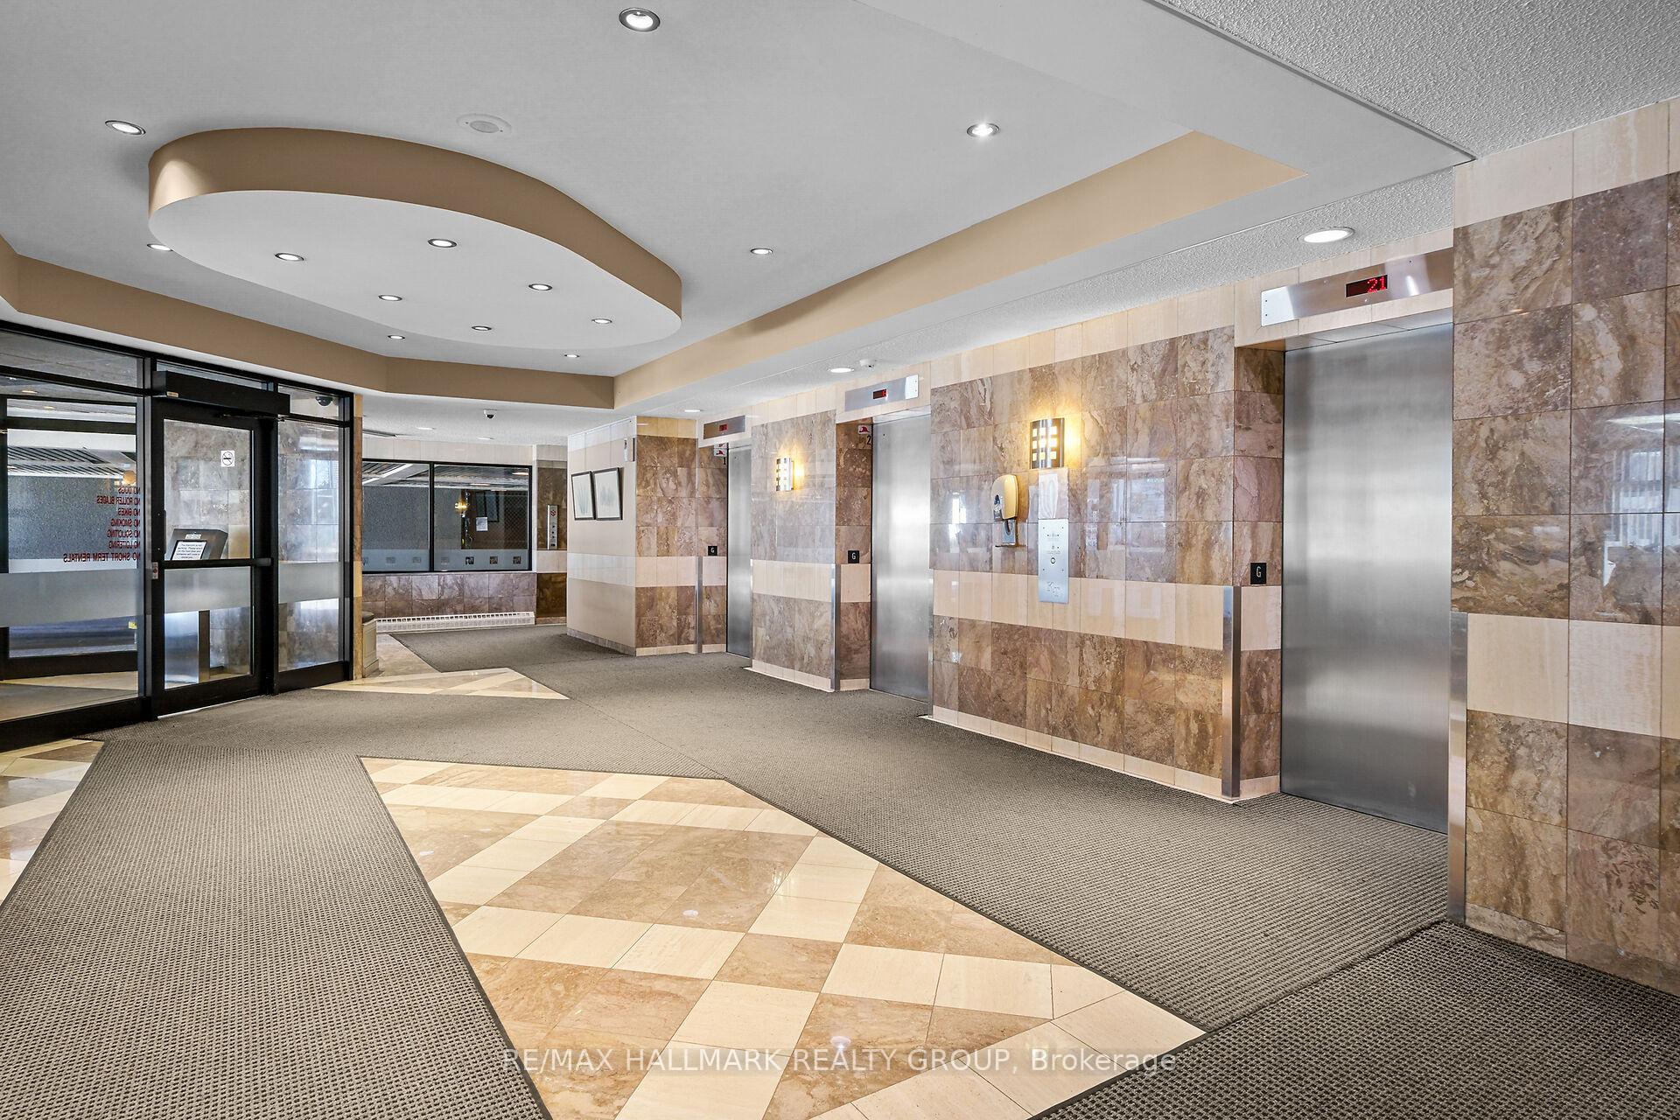
- Secure building with 24/7 front-desk security.
- Ideal for professionals and investors alike.
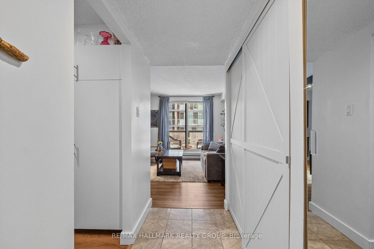
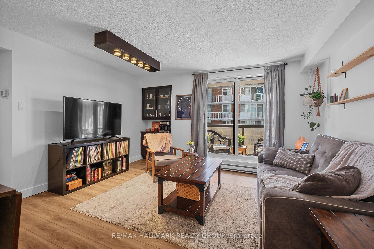
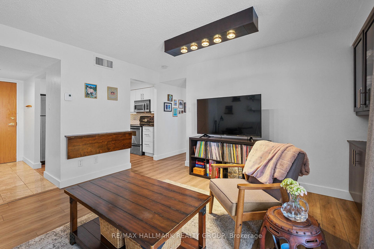
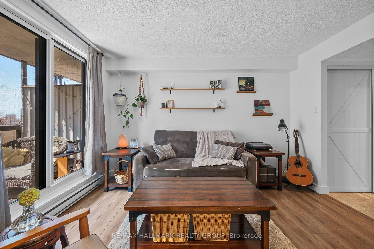
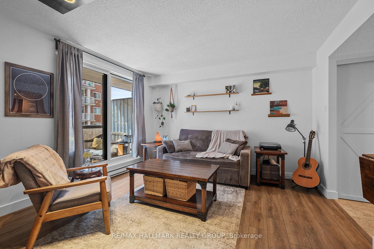
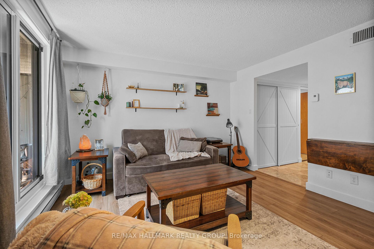
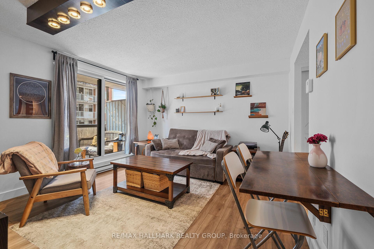
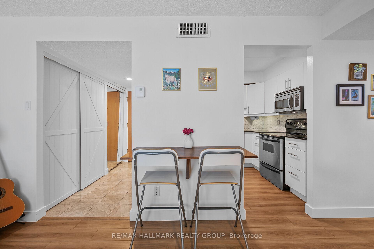
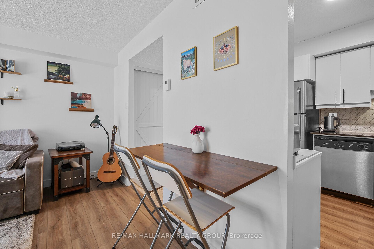
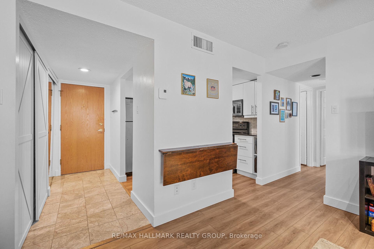
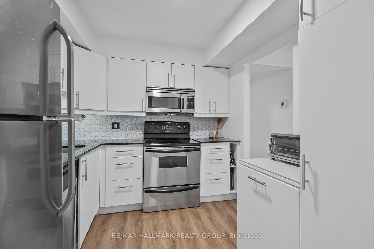
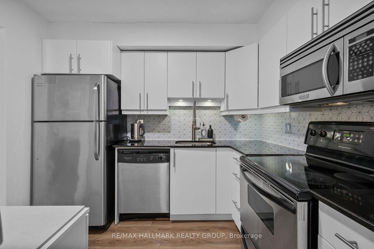
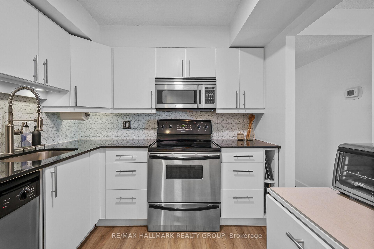
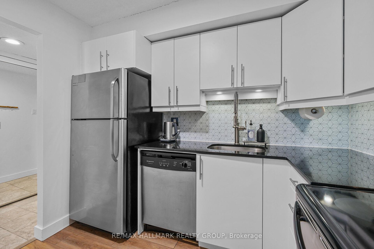
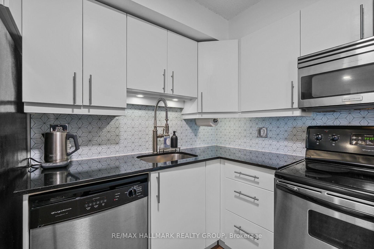
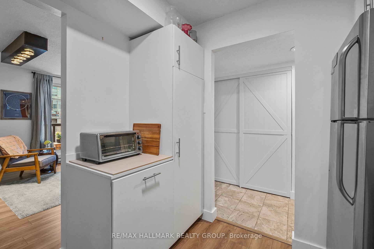
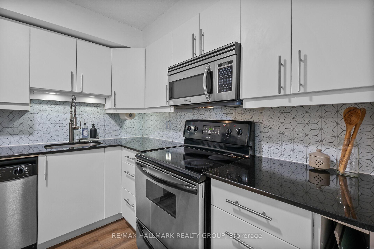
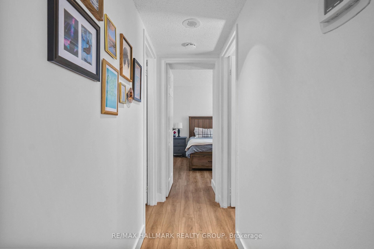
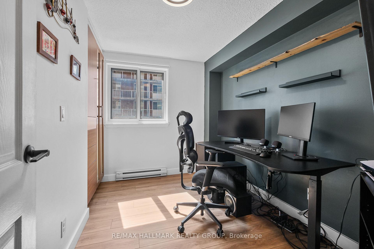
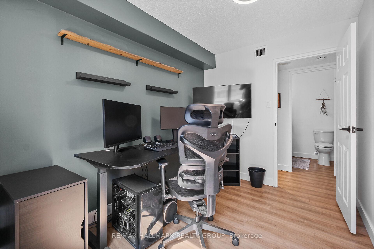
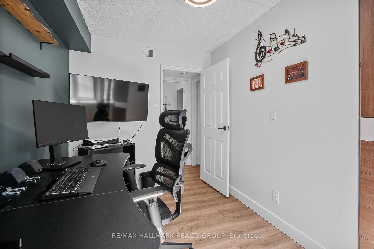
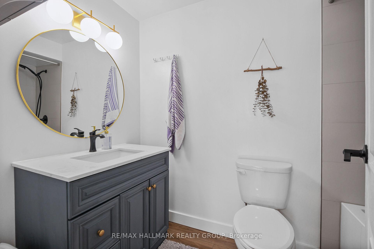
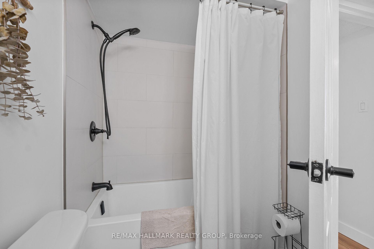
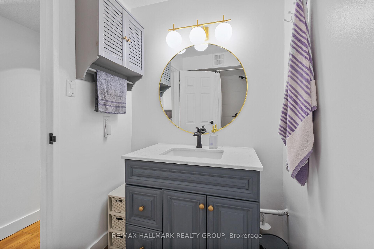
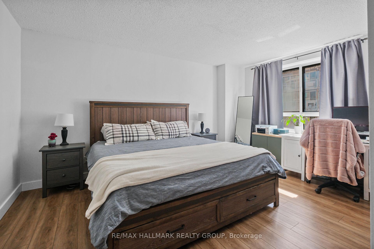
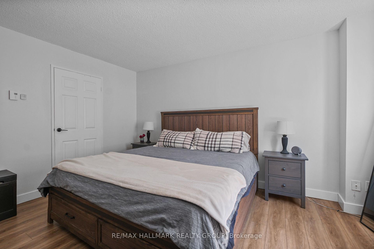
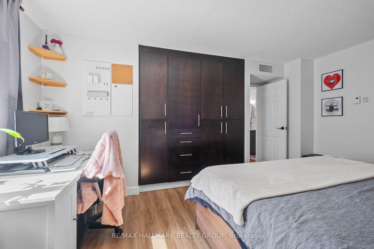
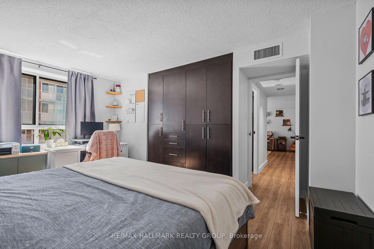
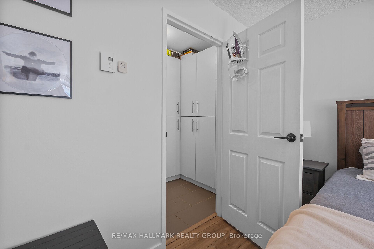
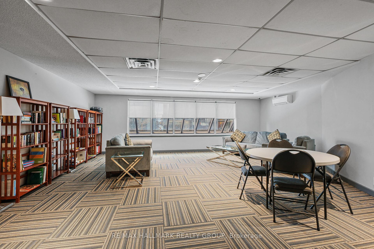
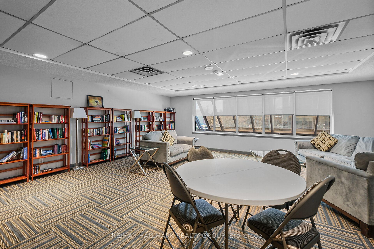
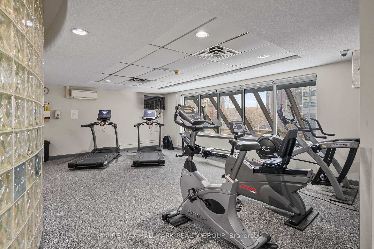
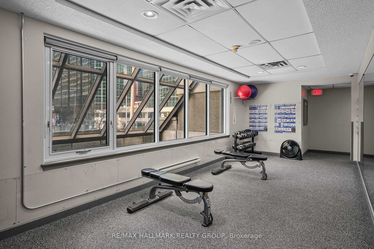
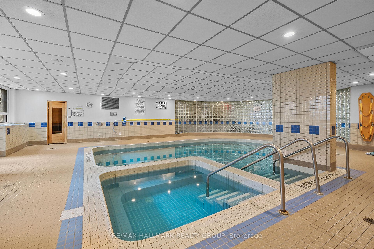
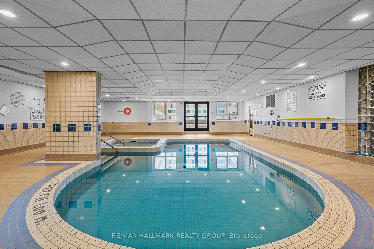
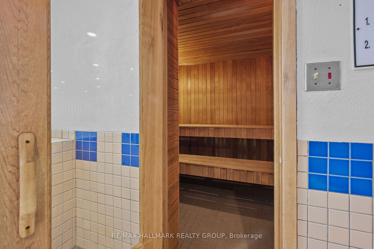
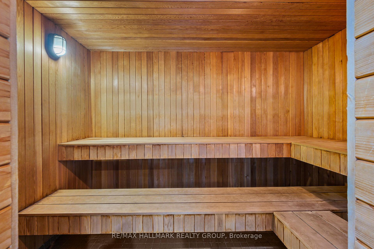
Welcome to Unit 604 at 199 Kent Street, a move-in-ready home that combines comfort, functionality, and exceptional urban convenience. This beautifully maintained unit offers 2 bedrooms, an underground parking space, bike storage, in-unit laundry, in-unit storage, central A/C, electric heating, a private balcony, and attractive wood-look LVT flooring. The renovated 4-piece bathroom features a newer sink, toilet, tub, and tub/shower combo, giving the space a fresh, modern feel.What truly sets this condo apart is the long list of thoughtful upgrades completed over several years, giving buyers peace of mind and real value. Since 2021, the unit has been refreshed with full interior painting, upgraded outlets and covers, updated door hardware, a stylish new kitchen backsplash, and improved bathroom mirror and lighting. In 2022, the bathroom saw major improvements with a new tub, new shower tile, updated toilet and drain pipe upgrades, extended vinyl flooring, and upgraded baseboards throughout the unit. In 2023, the windows were upgraded. In 2024, the baseboard heaters were replaced. Most recently in 2026, the washer and dryer were replaced, vinyl flooring was added in the closet, sliding closet doors were replaced, and the A/C valves, insulation, and filter were updated.Residents enjoy access to an excellent selection of amenities, including a fitness room, pool, spa, sauna, and a library/lounge/party room. The location is hard to beat: less than a 10-minute walk to shopping, restaurants, and the O-Train, and only 15 minutes on foot to Parliament Hill. Whether you are a professional, downsizer, investor, or anyone seeking a vibrant downtown lifestyle, this condo offers an outstanding opportunity to own a well-updated home in a highly convenient central location. With 24/7 front-desk security, daily maintenance, the building offers a secure,well-maintained, and welcoming environment.Condo fees: $625/month. Property taxes: $3,010 for 2025. Hydro: approximately $134/month.
Key Facts & Features
Property Costs
- Annual Property Tax Amount
- $3,145
- Land Transfer Tax Fee
- $4,115
Condo/Maintenance Fee
- Maintenance Fee
- $625 /month
Included In Maintenance Fee
- Water Included
- CAC Included
- Building Insurance Included
Rental Items
- Rental Equipment
- Hot Water Tank
- Basement Type
- Other
Interior Features
- Pets Permitted
- Yes-with Restrictions
- Laundry Features
- Ensuite
- Interior Extras
- None
- Fireplace/Stove
- No
- Elevator
- No
Exterior Features
- Balcony
- Open
Building Amenities
- Exercise Room
- Elevator
- Sauna
- Party Room/Meeting Room
- Indoor Pool
Building
- Building Type
- Condo Apartment
- Building Style
- Apartment
- Condo Corp Number
- 347
Construction
- Exposure
- South
- Exterior Finish
- Brick, Concrete
- Special Designation
- Unknown
Inclusions
- Inclusions
- Stove, Microwave/Hood Fan, Dryer, Washer, Refrigerator, Dishwasher
Exclusions
- Exclusions
- N/A
Parking & Garages
- Garage Type
- Underground
- Garage Spaces
- 1
- Parking Type
- Owned
- Parking Spaces
- 1
- Total Garage And Parking Spaces
- 1
Lockers
- Locker Type
- Owned
- Locker Number
- 135
Heating & Cooling
- Heat Source
- Electric
- Heat Type
- Baseboard
- Air Conditioning
- Central Air
- Bedrooms
- 2
- Washrooms
- 1
- Kitchens
- 1
Room sizes
- Primary Bedroom—Main level
- Living Room—Main level
- Bedroom—Main level
- Kitchen—Main level
- Other—Main level
Washrooms
- 4-piece, Main
- Municipality
- Ottawa
- Neighbourhood
- Ottawa Centre
- Main cross streets
- KENT STREET/LAURIER AVENUE
- Directions
- North on Kent Street from the 417, building is on the East side of Kent Street spanning the block between Gloucester Street & Laurier Avenue
- MLS® number
- X13821674
- Data source
- Toronto Regional Real Estate Board
- Listed on
- 2026-09-23
- Updated on
- 2026-09-24
- Days on market
- 24 days
- Possession type
- Flexible
- Co-op commission
- 2%
- Seller
- Listed by
- RE/MAX HALLMARK REALTY GROUP
Home Market Value
Current home valuation for Unit 604, 199 Kent Street, Ottawa, Ottawa Centre, Ottawa, ON. Listed for $376,000
HOMEH Estimate
$369,934
Estimated Sales Range
$292,248 - $447,620
HOMEH Estimate for Unit 604, 199 Kent Street, Ottawa, Ottawa Centre
Calculated with a real agent's CMA method — 45+ years of experience, codified. Not an AI guess.
For the owner
Is this your home? Track its value.
Get this home's HOMEH Estimate by email once a month, with how many homes are for sale around you.
Mortgage Payment Calculator
Compare up to 4 down payment scenarios
5% of purchase price for homes $500K or less
$18,800
| Scenario 1 | Scenario 2 | Scenario 3 | Scenario 4 | |
|---|---|---|---|---|
−Down payment | % $ | % $ | % $ | % $ |
+CMHC insurance | $14,288 | $10,490 | $8,949 | $0 |
=Total mortgage | $371,488 | $348,890 | $328,549 | $300,800 |
Amortization | ||||
Mortgage rate | % | % | % | % |
| Payment frequency | ||||
=Mortgage payment | $1,814monthly | $1,703monthly | $1,604monthly | $1,469monthly |
Land Transfer Tax
$4,115
$4,115
Around this home
Data provided by OpenStreetMap & Fraser Institute School Rankings
Ask HOMEH
New!Hi there!
👋Text or call (416) 301-9001
Recommended for you
Based on homes you've looked at.
No recommended properties found.
Nearby similar homes
No nearby properties found.
More real estate resources
Other homes nearby
Explore this area
Nearby neighbourhoods
No nearby listings available.