
298 Pembina Private
Ottawa (Riverside South/Gloucester Glen), ON K4M 0G7
- 1+1Bedrooms
- 2Bathrooms
- 2Parking
- 1000–1199Sq Ft
- $3,200Tax
- $471/moCondo Fee
 Estimated Value:$438,649See Free Estimate Report

Sale & Price History for 298 Pembina Private, Ottawa, Riverside South/Gloucester Glen
| Start Date | End Date | Price | Event | MLS# |
|---|---|---|---|---|
| No listing history available | ||||
Real estate boards require you to or to see the full details of this property.
*Sold prices and complete sale & price history are regulated data. Under the Trust in Real Estate Services Act, 2002 (TRESA) and the rules of the Real Estate Council of Ontario (RECO), and pursuant to the Multiple Listing Service® rules of the Canadian Real Estate Association (CREA) and the Toronto Regional Real Estate Board (TRREB), this information may be shown only to registered users who have agreed to the applicable terms of use (a Virtual Office Website, or "VOW," arrangement). HOMEH Inc., Brokerage therefore provides it to signed-in members only. Creating an account is free and takes under a minute.
About 298 Pembina Private, Ottawa, Riverside South/Gloucester Glen
Summarized Description
- ENERGY STAR certified for energy efficiency
- Upgraded luxury with $25,000 in improvements
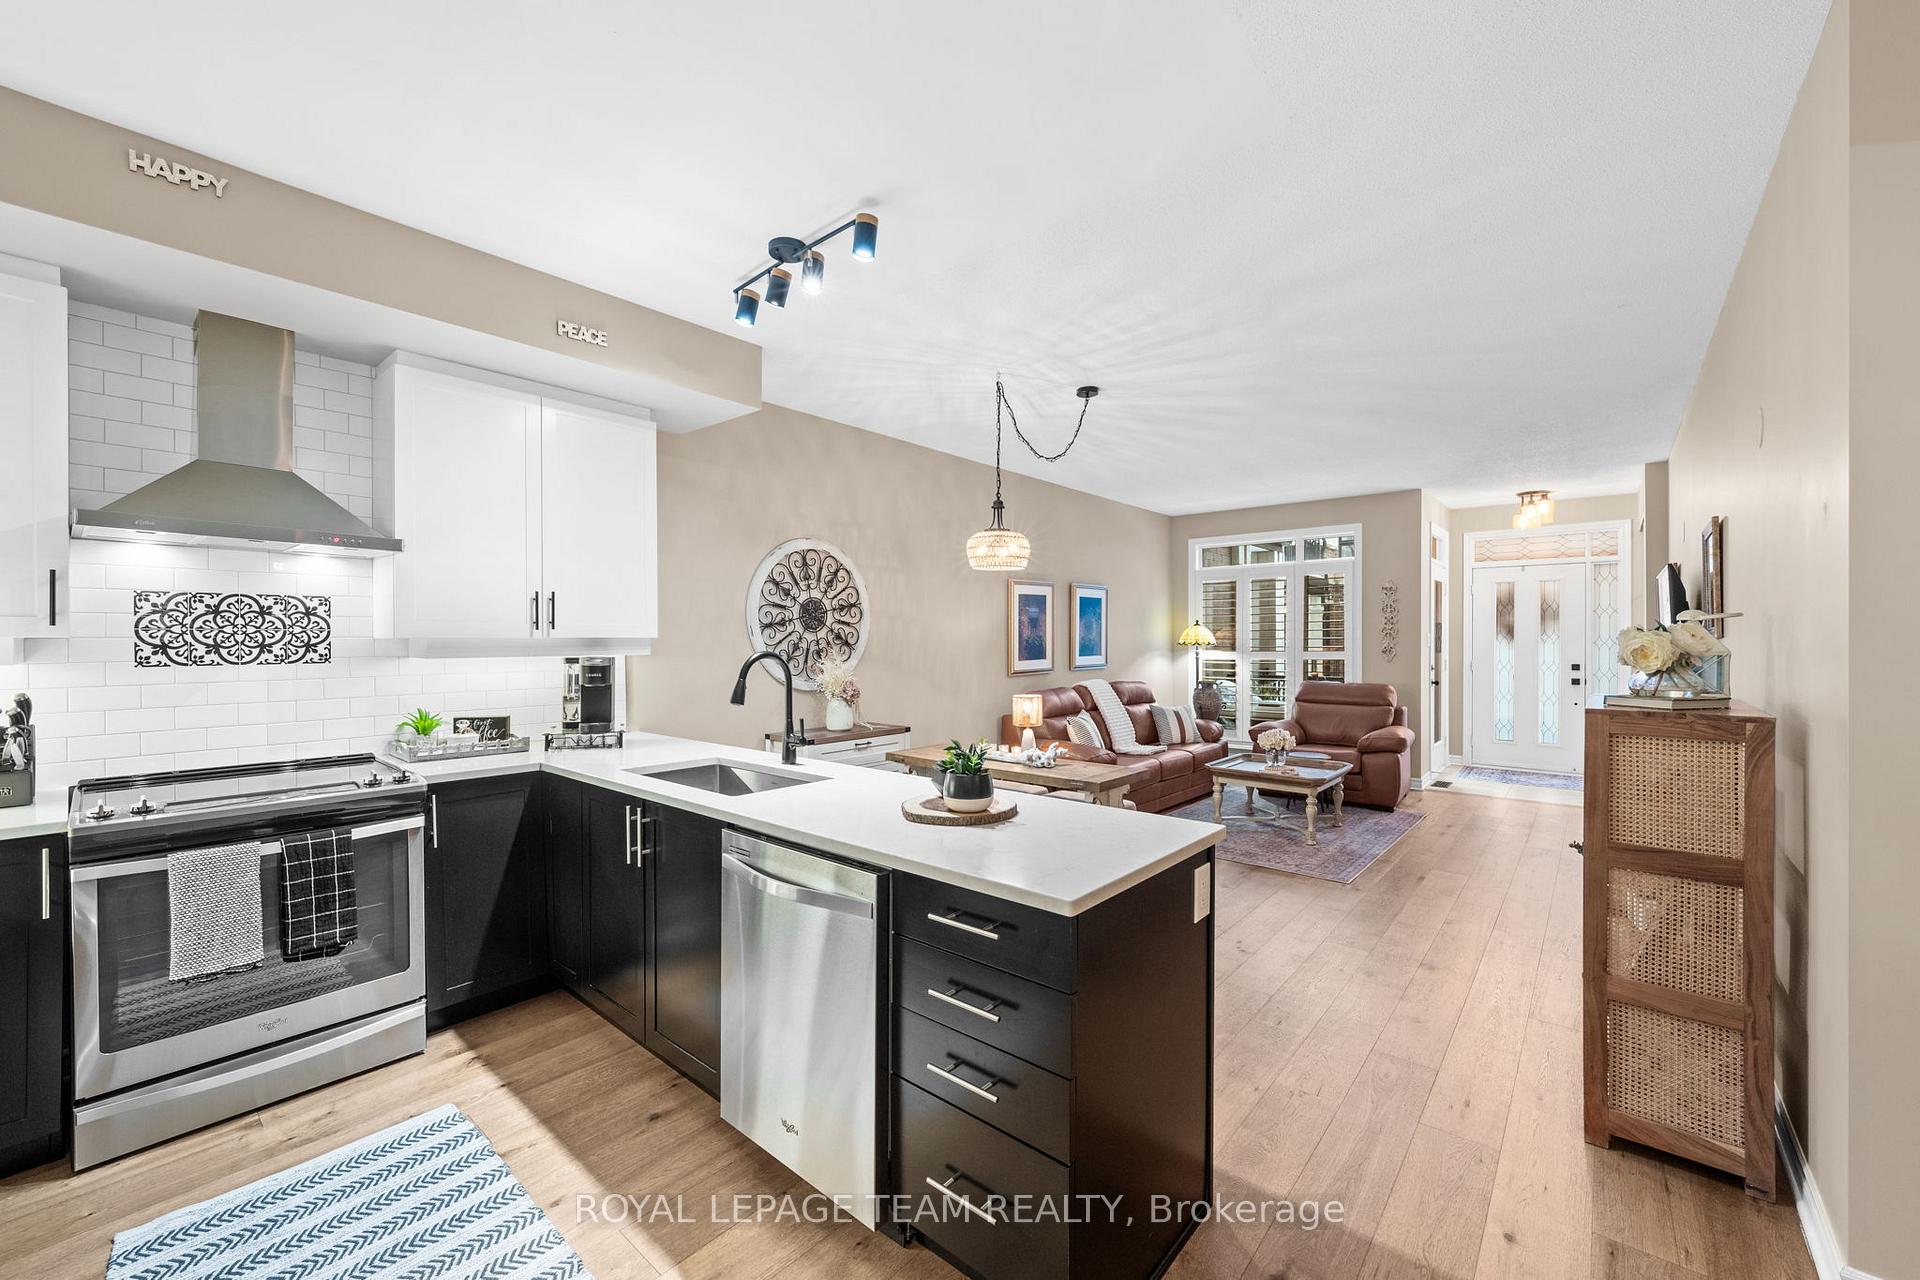
- Open-concept design with 9-foot ceilings
- Private balcony for outdoor relaxation
- Two spacious bedrooms with full bathrooms
- Two parking spots, a rare condo feature
- Conveniently located near parks and shopping
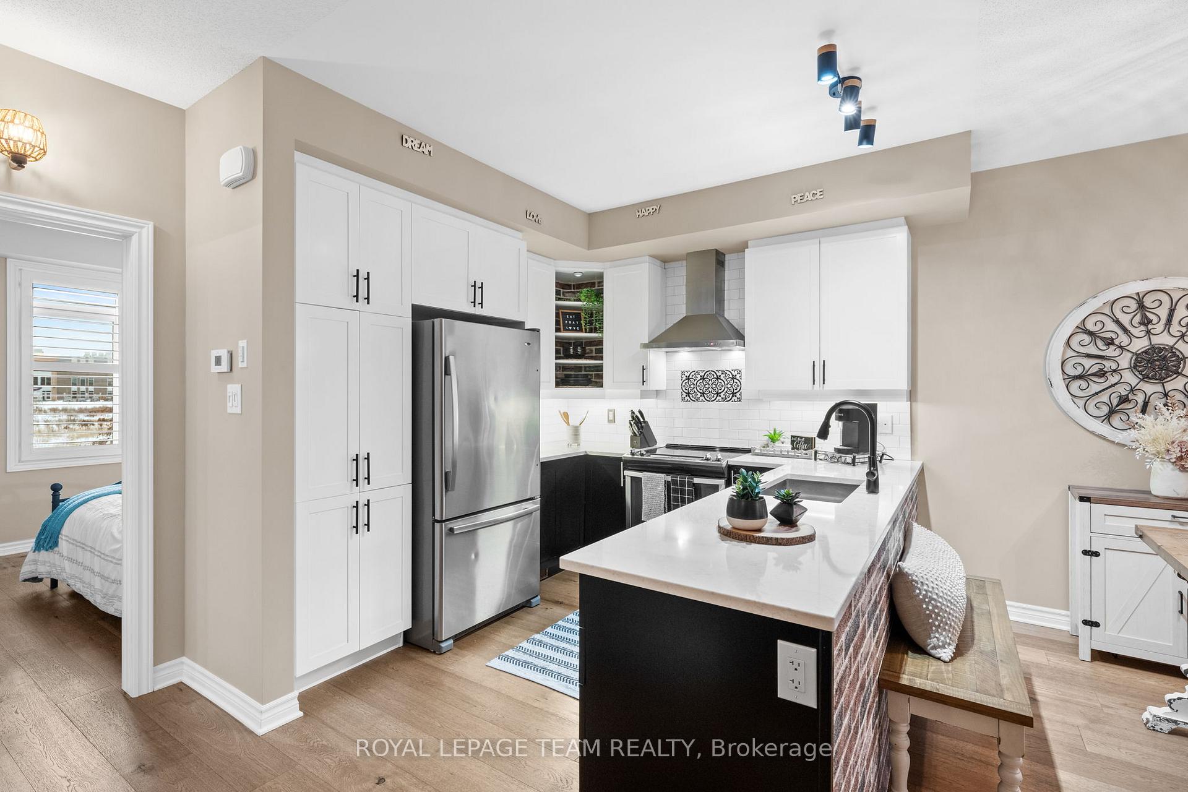
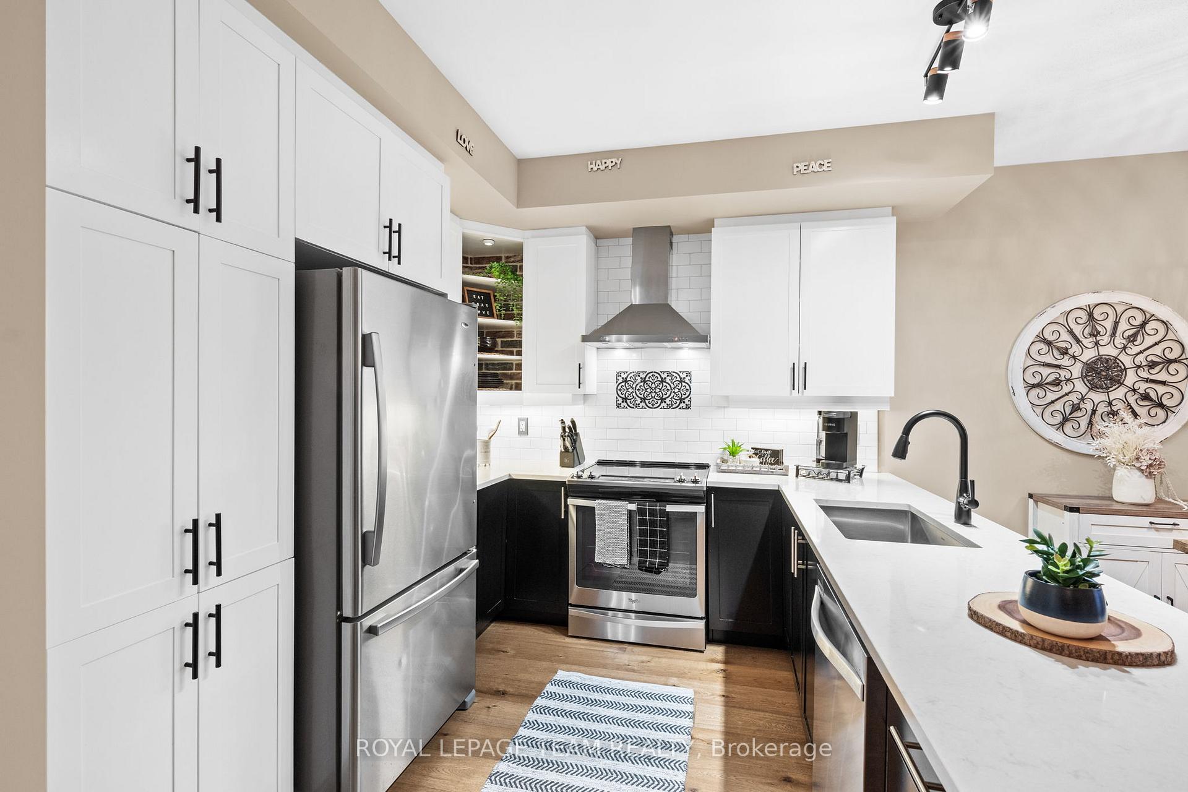
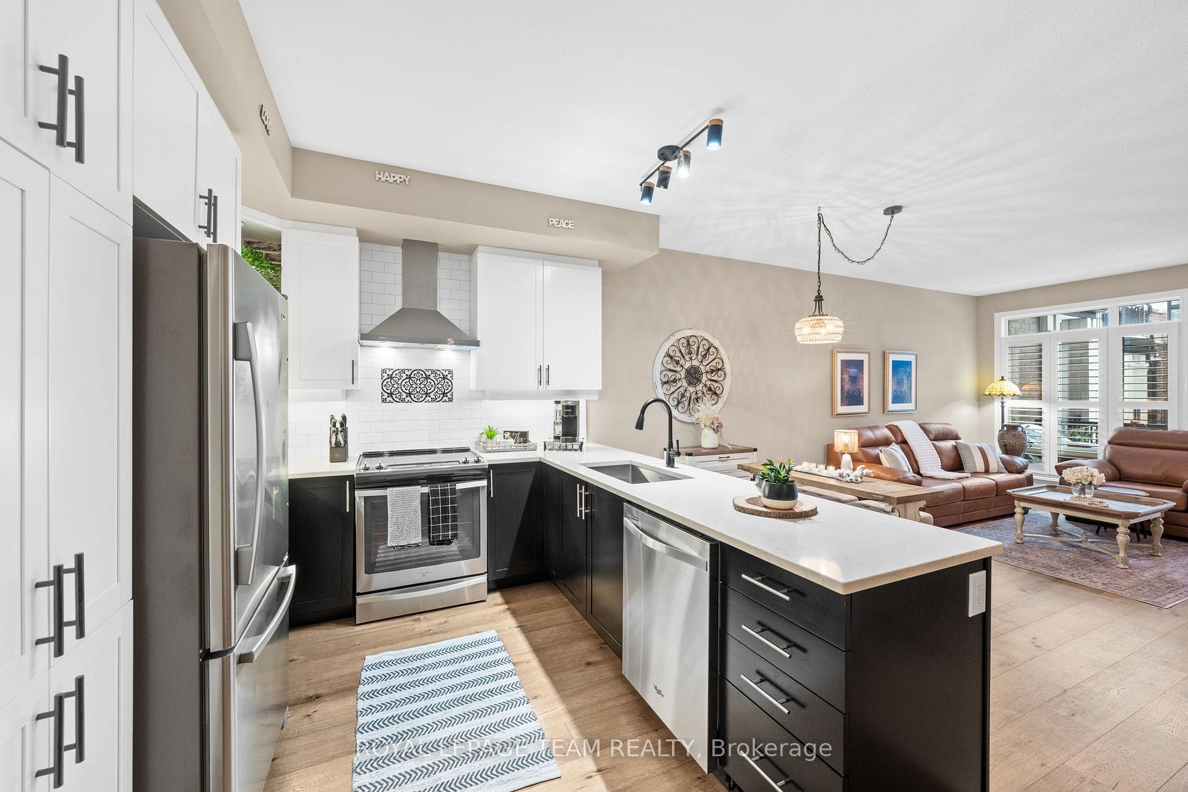
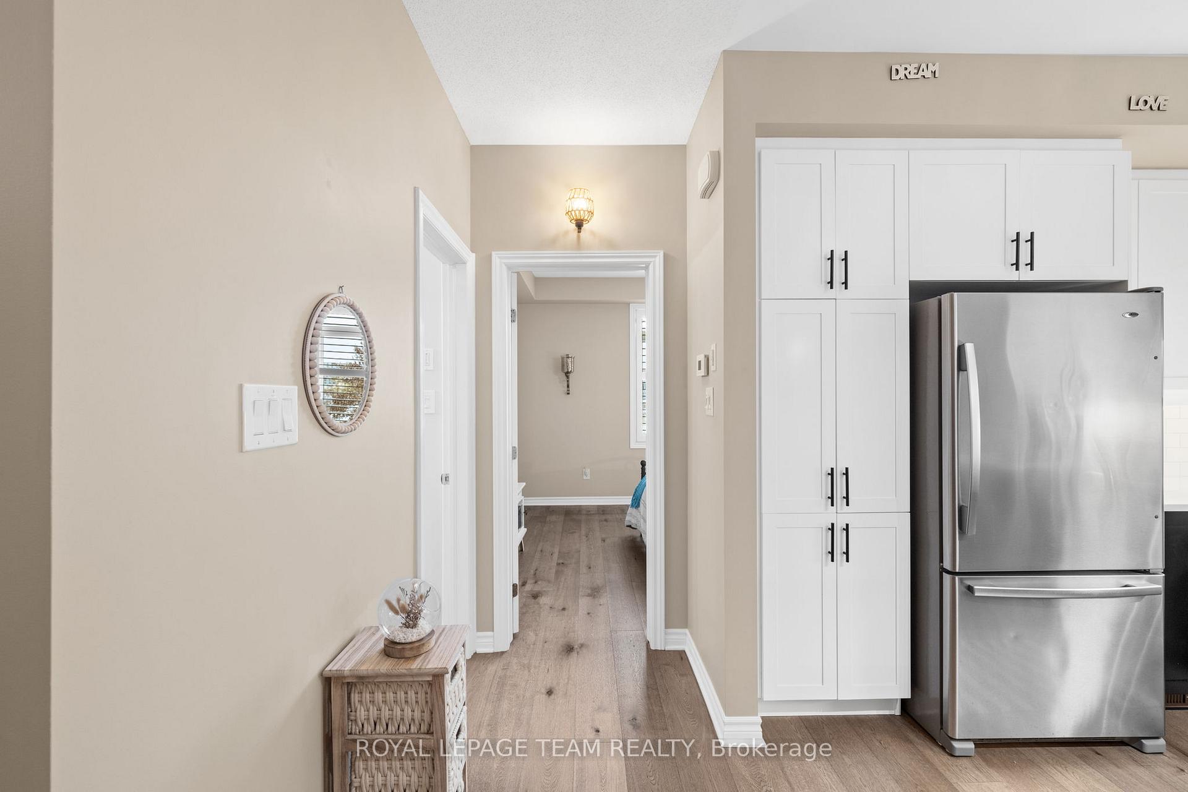
- Chef's kitchen with quartz countertops and stainless steel appliances
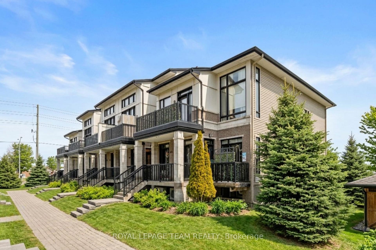
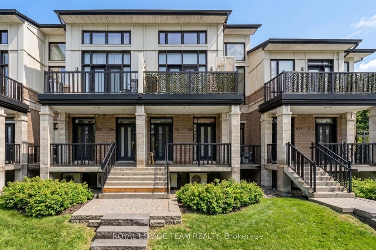
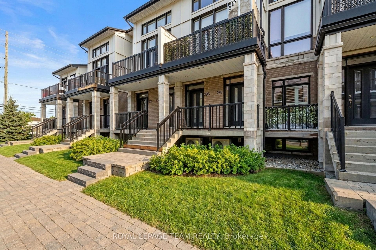
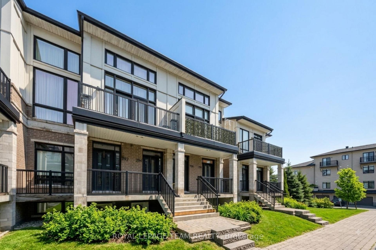
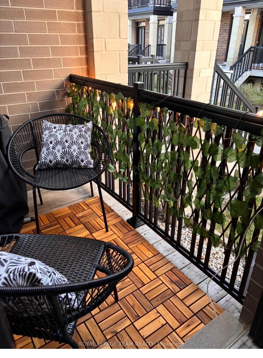
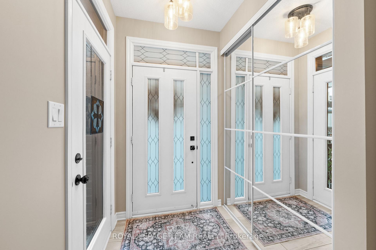
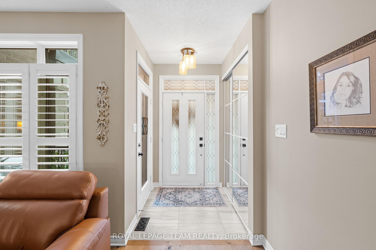
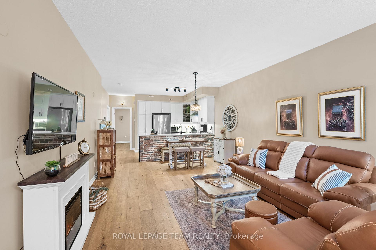
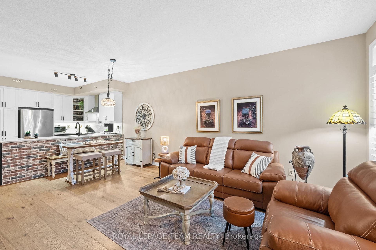
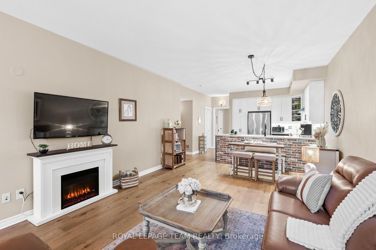
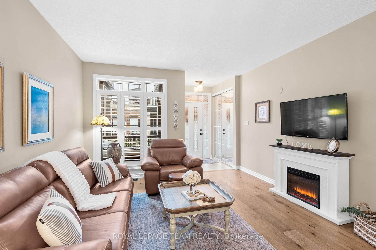
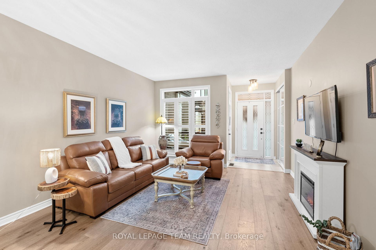
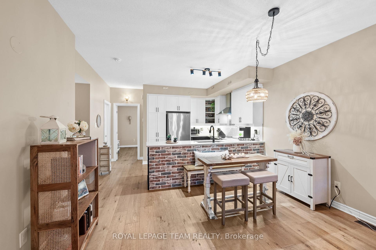
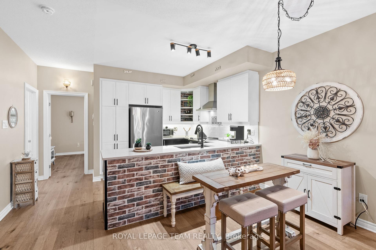
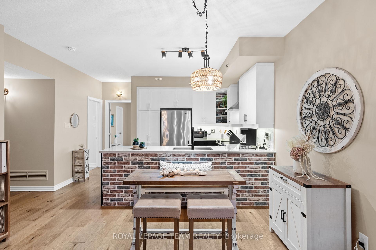
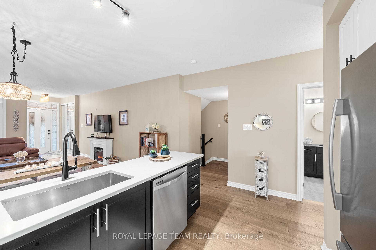
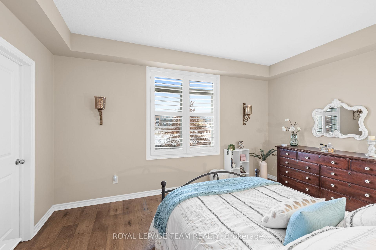
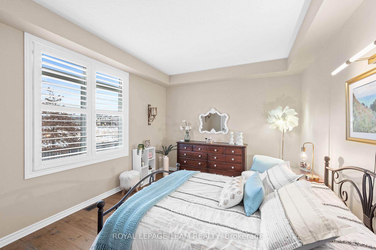
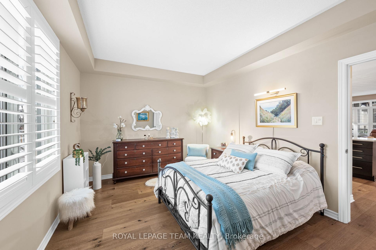
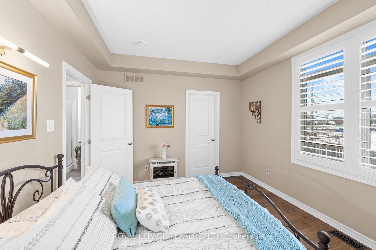
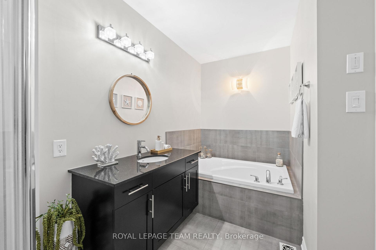
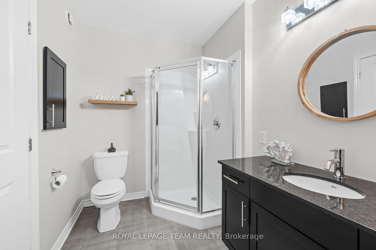
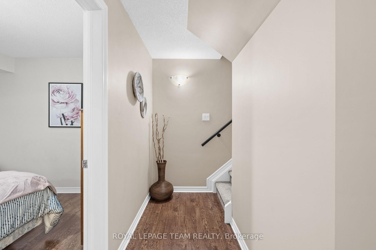
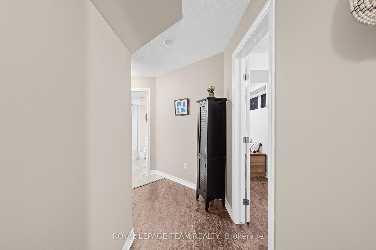
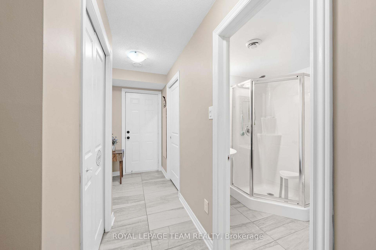
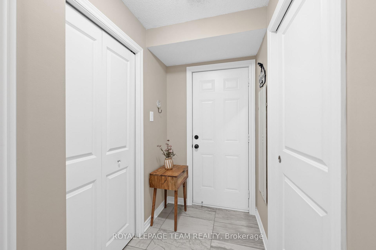
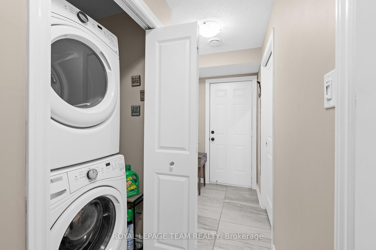
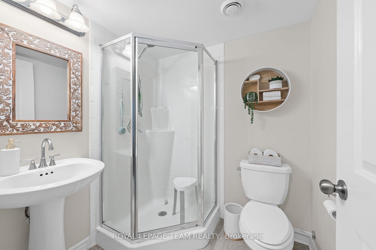
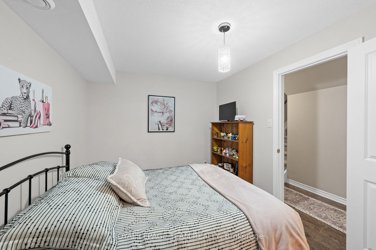
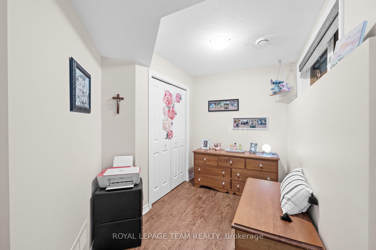
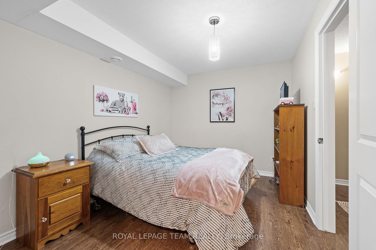
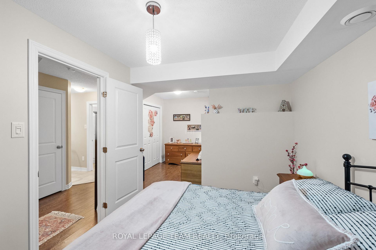
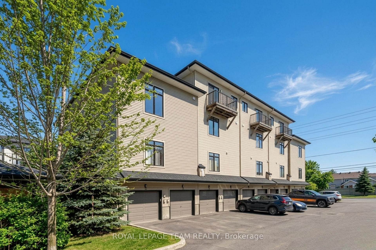
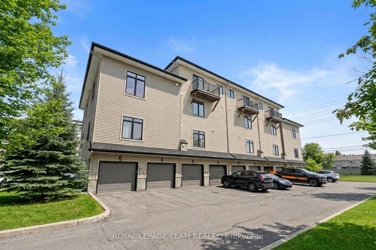
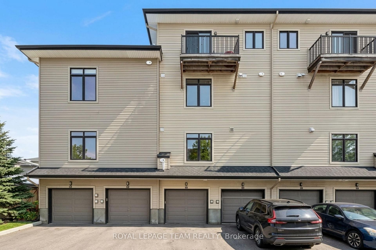
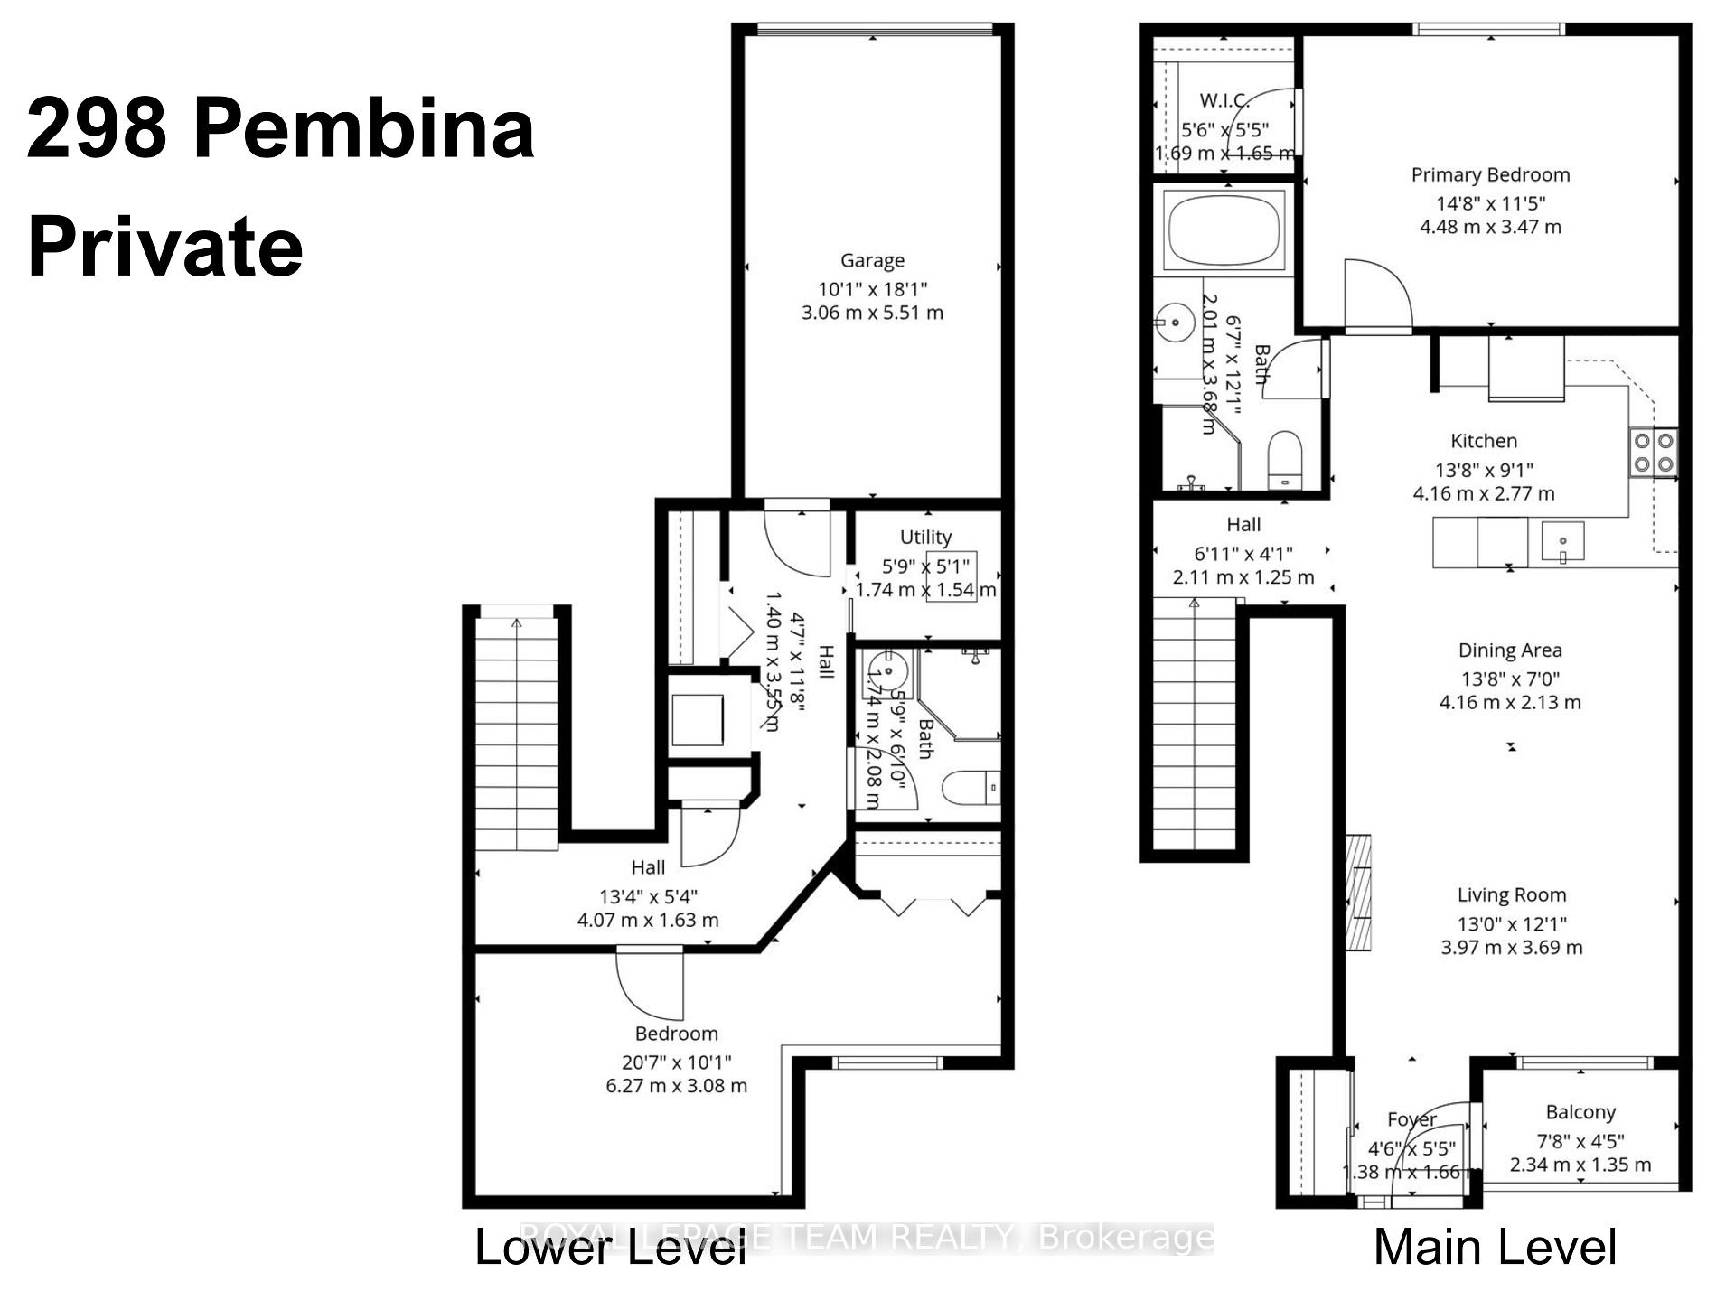
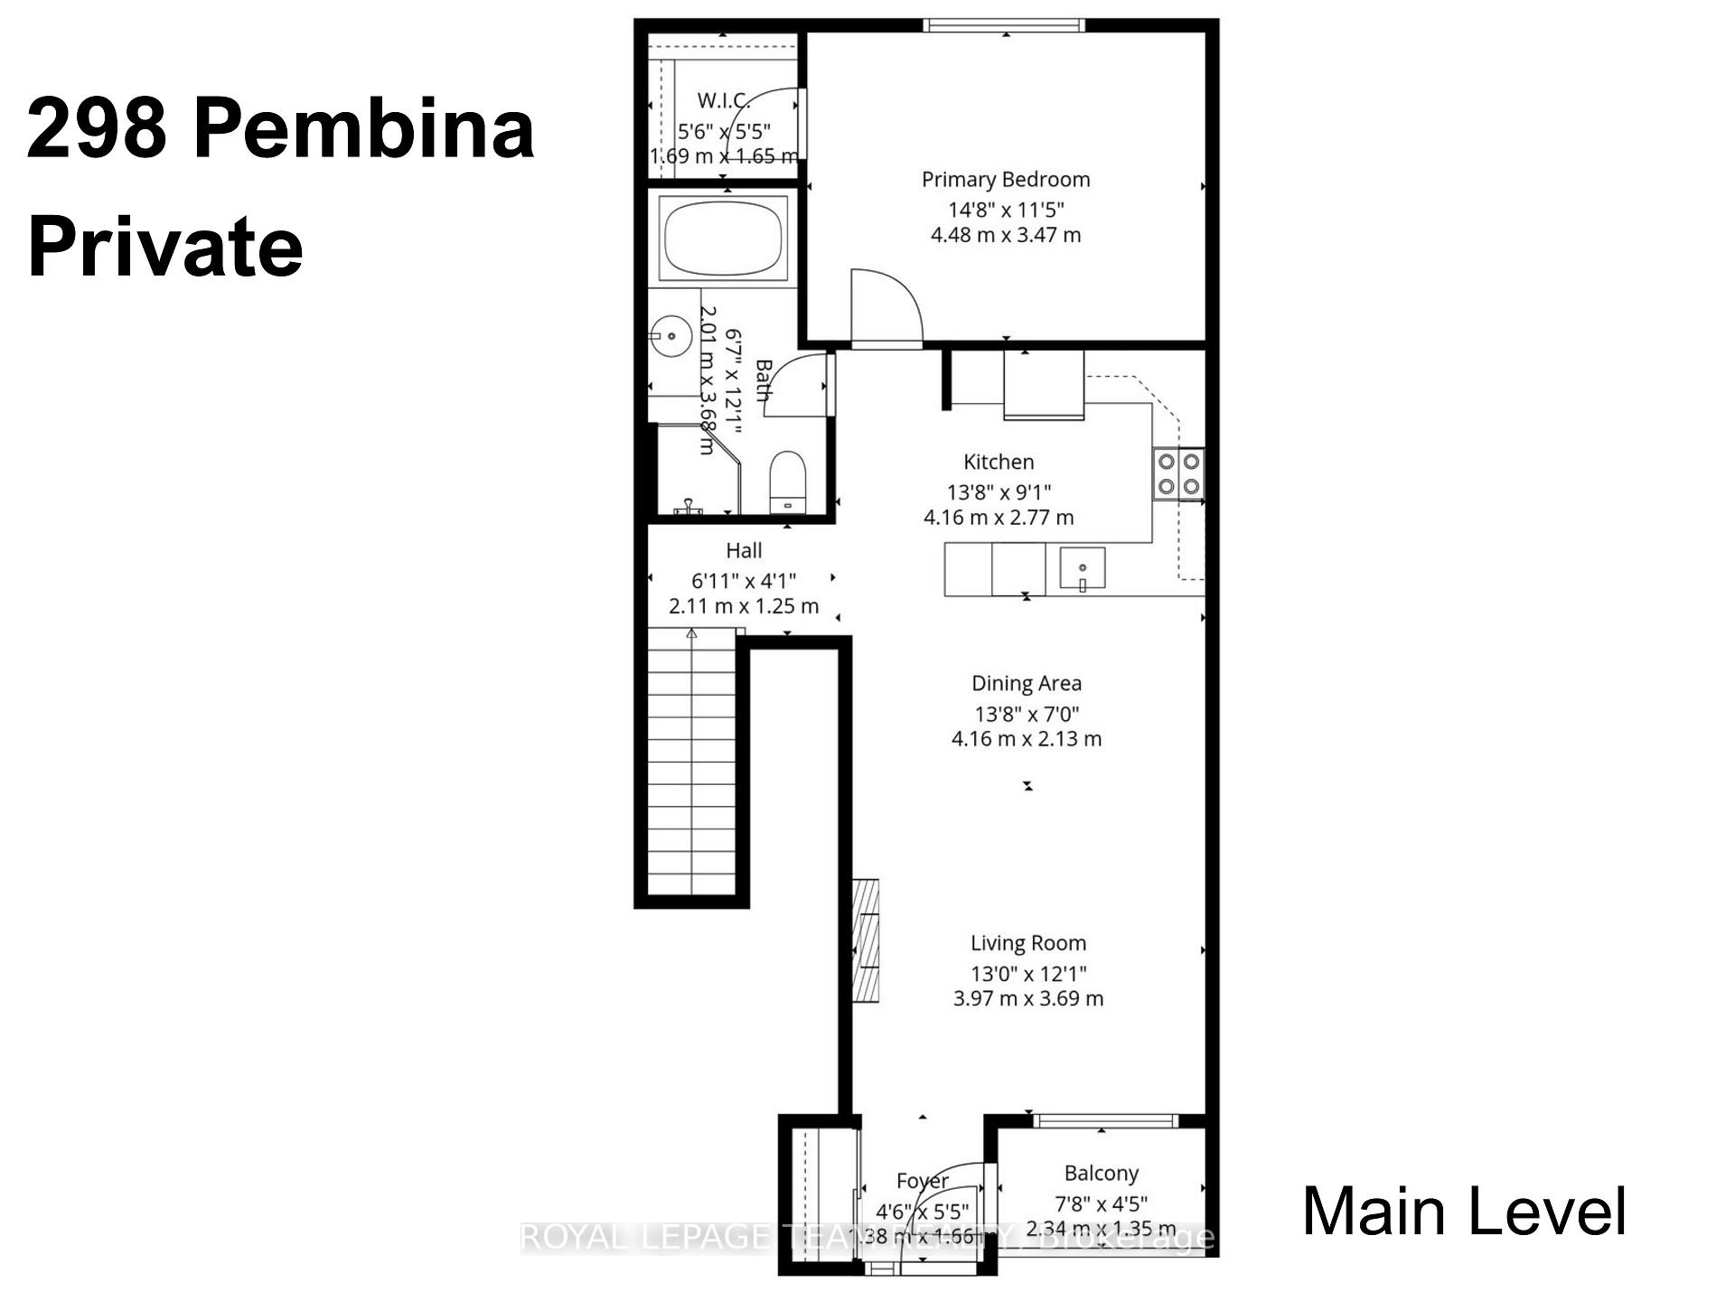
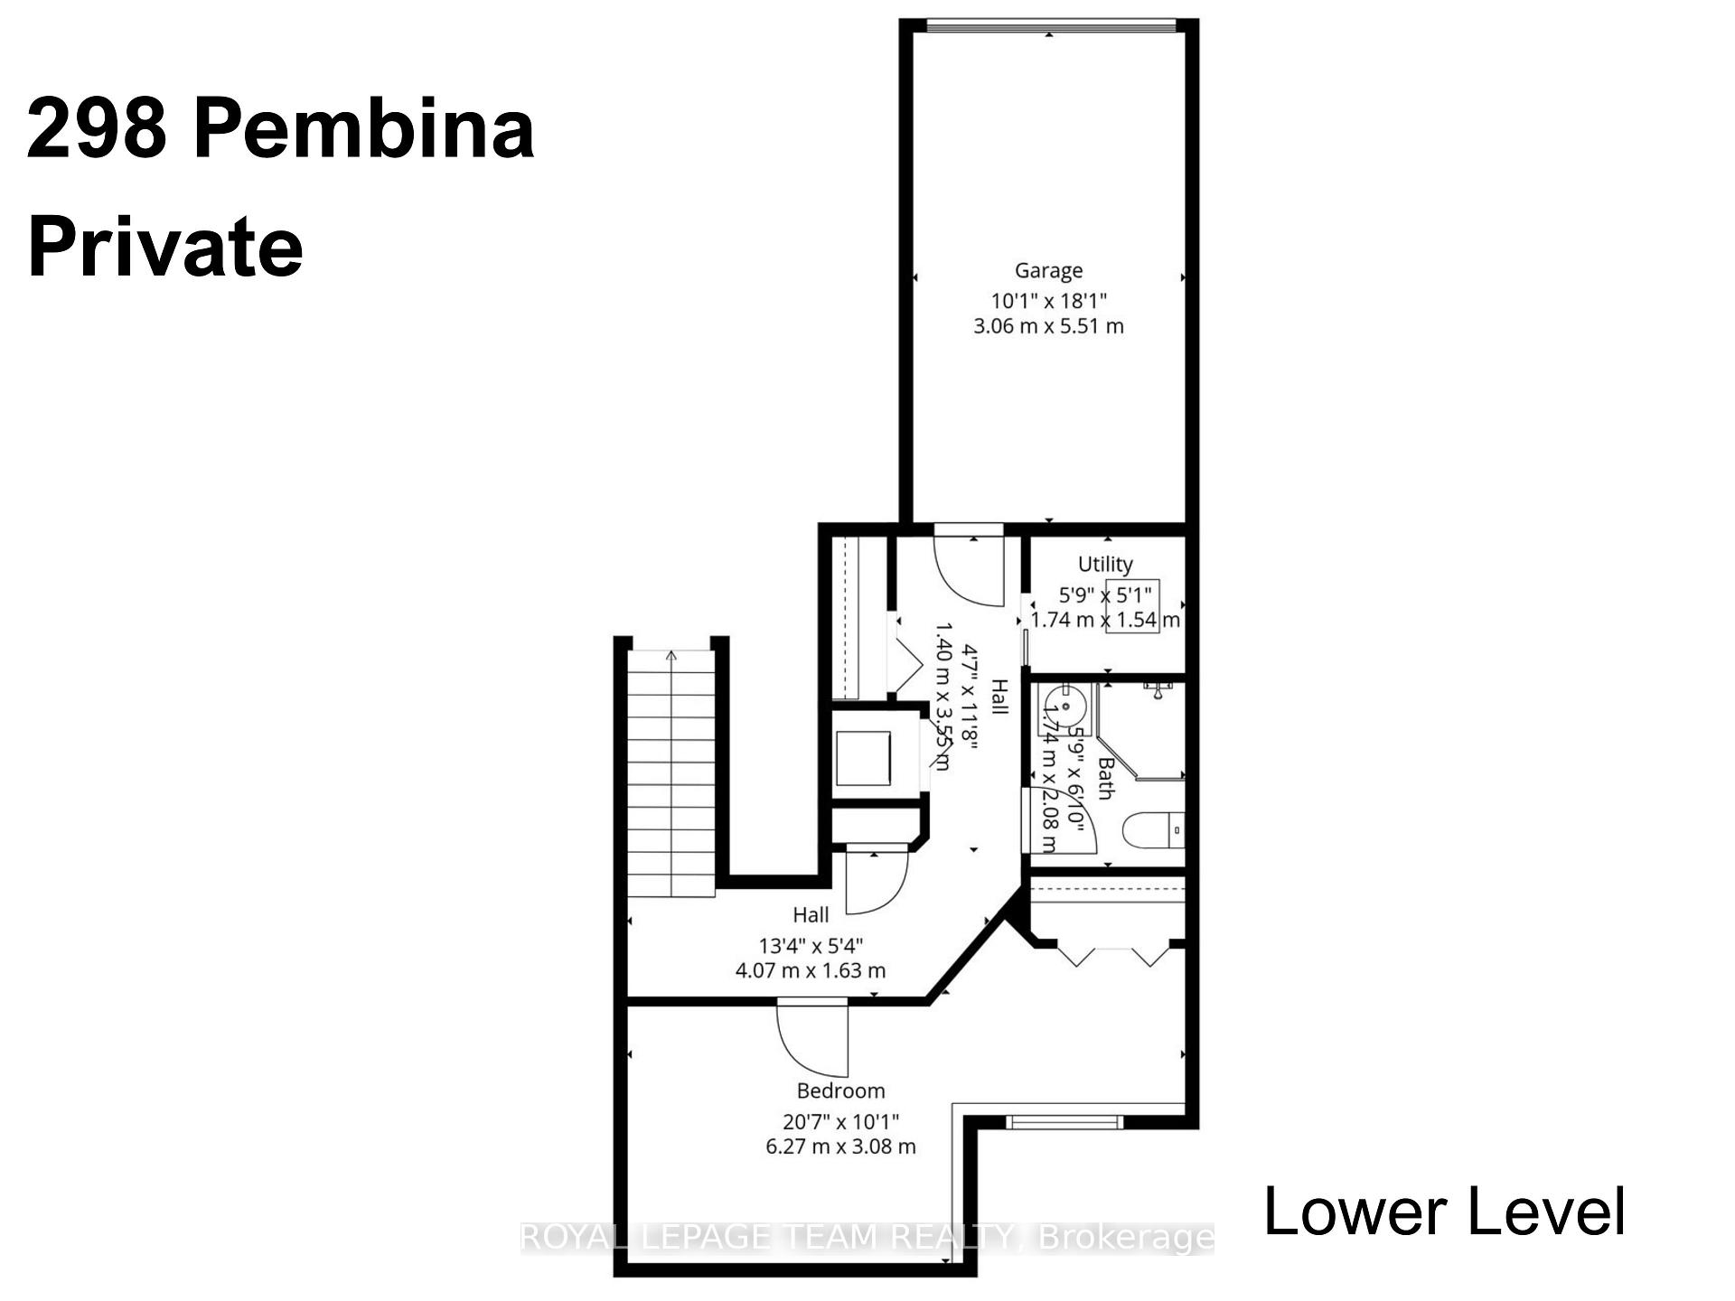
Discover the perfect blend of efficiency and elegance in this meticulously maintained, Urbandale-built ENERGY STAR certified "Jazz" condo. Featuring $25,000 in premium upgrades and no rear neighbours, this home offers upgraded luxury in the heart of Riverside South. The bright, open-concept main floor features wide-plank hardwood flooring, 9-foot ceilings, California shutters and a private balcony tucked away off the entrance. The chef's kitchen and main bathroom both boast sleek quartz countertops. The kitchen is further enhanced with stainless steel appliances, under-cabinet lighting, and ample storage, including a pantry. The unique layout provides a rare level of privacy with a spacious bedroom and full bathroom on each level making it ideal for a home office, roommates, or guests. The main floor primary suite includes a walk-in closet and a spa-like 4-piece bathroom with a soaker tub and separate shower. The lower level features newer laminate flooring, a second generous bedroom with a versatile flex space, a 3-piece bathroom, laundry, and inside entry to the attached garage. A second parking spot is also included directly outside the garage - two parking spots is a rare and highly sought-after feature in condo living! Ideally located, it is steps away from the Park & Ride, nature trails, schools, a dog park, shopping, and just a short drive to the LRT at the newly opened Limebank Station. Upgrades include wide plank hardwood flooring, quartz countertops, California shutters, light fixtures, carpet with upgraded under pad on the stairs, laminate flooring on the lower level, smoke/carbon monoxide detectors (2025), hot water heater-rental (2022).
Key Facts & Features
Property Costs
- Annual Property Tax Amount
- $3,200
- Land Transfer Tax Fee
- $5,255
Condo/Maintenance Fee
- Maintenance Fee
- $471 /month
Included In Maintenance Fee
- Parking Included
- Building Insurance Included
- Common Elements Included
Rental Items
- Rental Equipment
- Hot Water Heater
- Basement Type
- Finished with Walk-Out, Full, Finished
Interior Features
- Pets Permitted
- Yes-with Restrictions
- Laundry Features
- In-Suite Laundry
- Laundry Level
- Lower Level
- Interior Extras
- Auto Garage Door Remote, On Demand Water Heater
- Fireplace/Stove
- No
- Elevator
- No
Exterior Features
- Balcony
- Open
- Exterior Extras
- Landscaped, Porch
Building Amenities
- BBQs Allowed
Building
- Building Type
- Condo Townhouse
- Building Style
- 2-Storey
- Approx Age
- 11-15
- Condo Corp Number
- 966
Construction
- Exposure
- West
- Exterior Finish
- Brick, Other
- Roof
- Asphalt Shingle
- Foundation Details
- Concrete
- Special Designation
- Unknown
Inclusions
- Inclusions
- Refrigerator, Stove, Hood Fan, Dishwasher, Washer, Dryer, Light Fixtures, Window Treatments, Auto Garage Door Opener with 2 Fobs (keypad as is).
Parking & Garages
- Garage Type
- Attached
- Garage Spaces
- 1
- Parking Type
- Owned
- Parking Spaces
- 1
- Total Garage And Parking Spaces
- 2
Lockers
- Locker Type
- None
Heating & Cooling
- Heat Source
- Gas
- Heat Type
- Forced Air
- Air Conditioning
- Central Air
- Bedrooms
- 1 + 1
- Washrooms
- 2
- Kitchens
- 1
Room sizes
- Utility Room—Lower level
- Kitchen—Main level, Stainless Steel Appl, Granite Counters, Hardwood Floor
- Bathroom—Lower level, 3 Pc Bath
- Living Room—Main level, Hardwood Floor, California Shutters
- Other—Main level, Walk-In Closet(s)
- Foyer—Main level, Closet, W/O To Balcony
- Dining Room—Main level, Hardwood Floor
- Primary Bedroom—Main level, Walk-In Closet(s), Hardwood Floor, Window
- Bathroom—Main level, 4 Pc Bath, Soaking Tub, Separate Shower
- Bedroom 2—Lower level, Closet, Window
Washrooms
- 4-piece, Main
- 3-piece, Lower
- Municipality
- Ottawa
- Neighbourhood
- Riverside South/Gloucester Glen
- Main cross streets
- Earl Armstrong Rd and River Rd
- Directions
- Travelling North on River Rd, right on Earl Armstrong, right on Brian Good Ave, left onto Poplin St, left on Pembina Pvt. 298 is located in the first block on the right.
- MLS® number
- X13821762
- Data source
- Toronto Regional Real Estate Board
- Listed on
- 2026-09-23
- Updated on
- 2026-10-01
- Days on market
- 22 days
- Possession type
- Flexible
- Co-op commission
- 2%
- Seller
- Listed by
- ROYAL LEPAGE TEAM REALTY
Home Market Value
Current home valuation for 298 Pembina Private, Ottawa, Riverside South/Gloucester Glen, Ottawa, ON. Listed for $439,000
HOMEH Estimate
$438,649
Estimated Sales Range
$346,533 - $530,765
HOMEH Estimate for 298 Pembina Private, Ottawa, Riverside South/Gloucester Glen
Calculated with a real agent's CMA method — 45+ years of experience, codified. Not an AI guess.
Mortgage Payment Calculator
Compare up to 4 down payment scenarios
5% of purchase price for homes $500K or less
$21,950
| Scenario 1 | Scenario 2 | Scenario 3 | Scenario 4 | |
|---|---|---|---|---|
−Down payment | % $ | % $ | % $ | % $ |
+CMHC insurance | $16,682 | $12,248 | $10,448 | $0 |
=Total mortgage | $433,732 | $407,348 | $383,598 | $351,200 |
Amortization | ||||
Mortgage rate | % | % | % | % |
| Payment frequency | ||||
=Mortgage payment | $2,118monthly | $1,989monthly | $1,873monthly | $1,715monthly |
Land Transfer Tax
$5,255
$5,255
Around this home
No schools found nearby
Data provided by OpenStreetMap & Fraser Institute School Rankings
Ask HOMEH
New!Hi there!
👋Text or call (416) 301-9001
Recommended for you
Based on homes you've looked at.
No recommended properties found.
Nearby similar homes
No nearby properties found.
More real estate resources
Other homes nearby
Nearby neighbourhoods
No nearby listings available.