
2 Lakeview Terrace
Ottawa (Dows Lake), ON K1S 3H4
- 6Bedrooms
- 5Bathrooms
- 3Garage
- 3500–5000Sq Ft
- $33,050Tax
- 165×151 ftLot Size
 Estimated Value:$5,101,000See Free Estimate Report

Property not available for sale or for rent.
HOMEH One: full-service selling for a 1% listing fee. The buyer's agent commission is separate.
Free Home EvaluationHow Much Is My Home Worth?Homes for Sale NearbySale & Price History for 2 Lakeview Terrace, Ottawa, Dows Lake
| Start Date | End Date | Price | Event | MLS# |
|---|---|---|---|---|
| 2026-06-05 | 2026-06-15 | Login to See Prices | Sold | x13253564 |
Real estate boards require you to or to see the full details of this property.
*Sold prices and complete sale & price history are regulated data. Under the Trust in Real Estate Services Act, 2002 (TRESA) and the rules of the Real Estate Council of Ontario (RECO), and pursuant to the Multiple Listing Service® rules of the Canadian Real Estate Association (CREA) and the Toronto Regional Real Estate Board (TRREB), this information may be shown only to registered users who have agreed to the applicable terms of use (a Virtual Office Website, or "VOW," arrangement). HOMEH Inc., Brokerage therefore provides it to signed-in members only. Creating an account is free and takes under a minute.
About 2 Lakeview Terrace, Ottawa, Dows Lake
Summarized Description
- Rare gated estate with panoramic views of Dow's Lake.
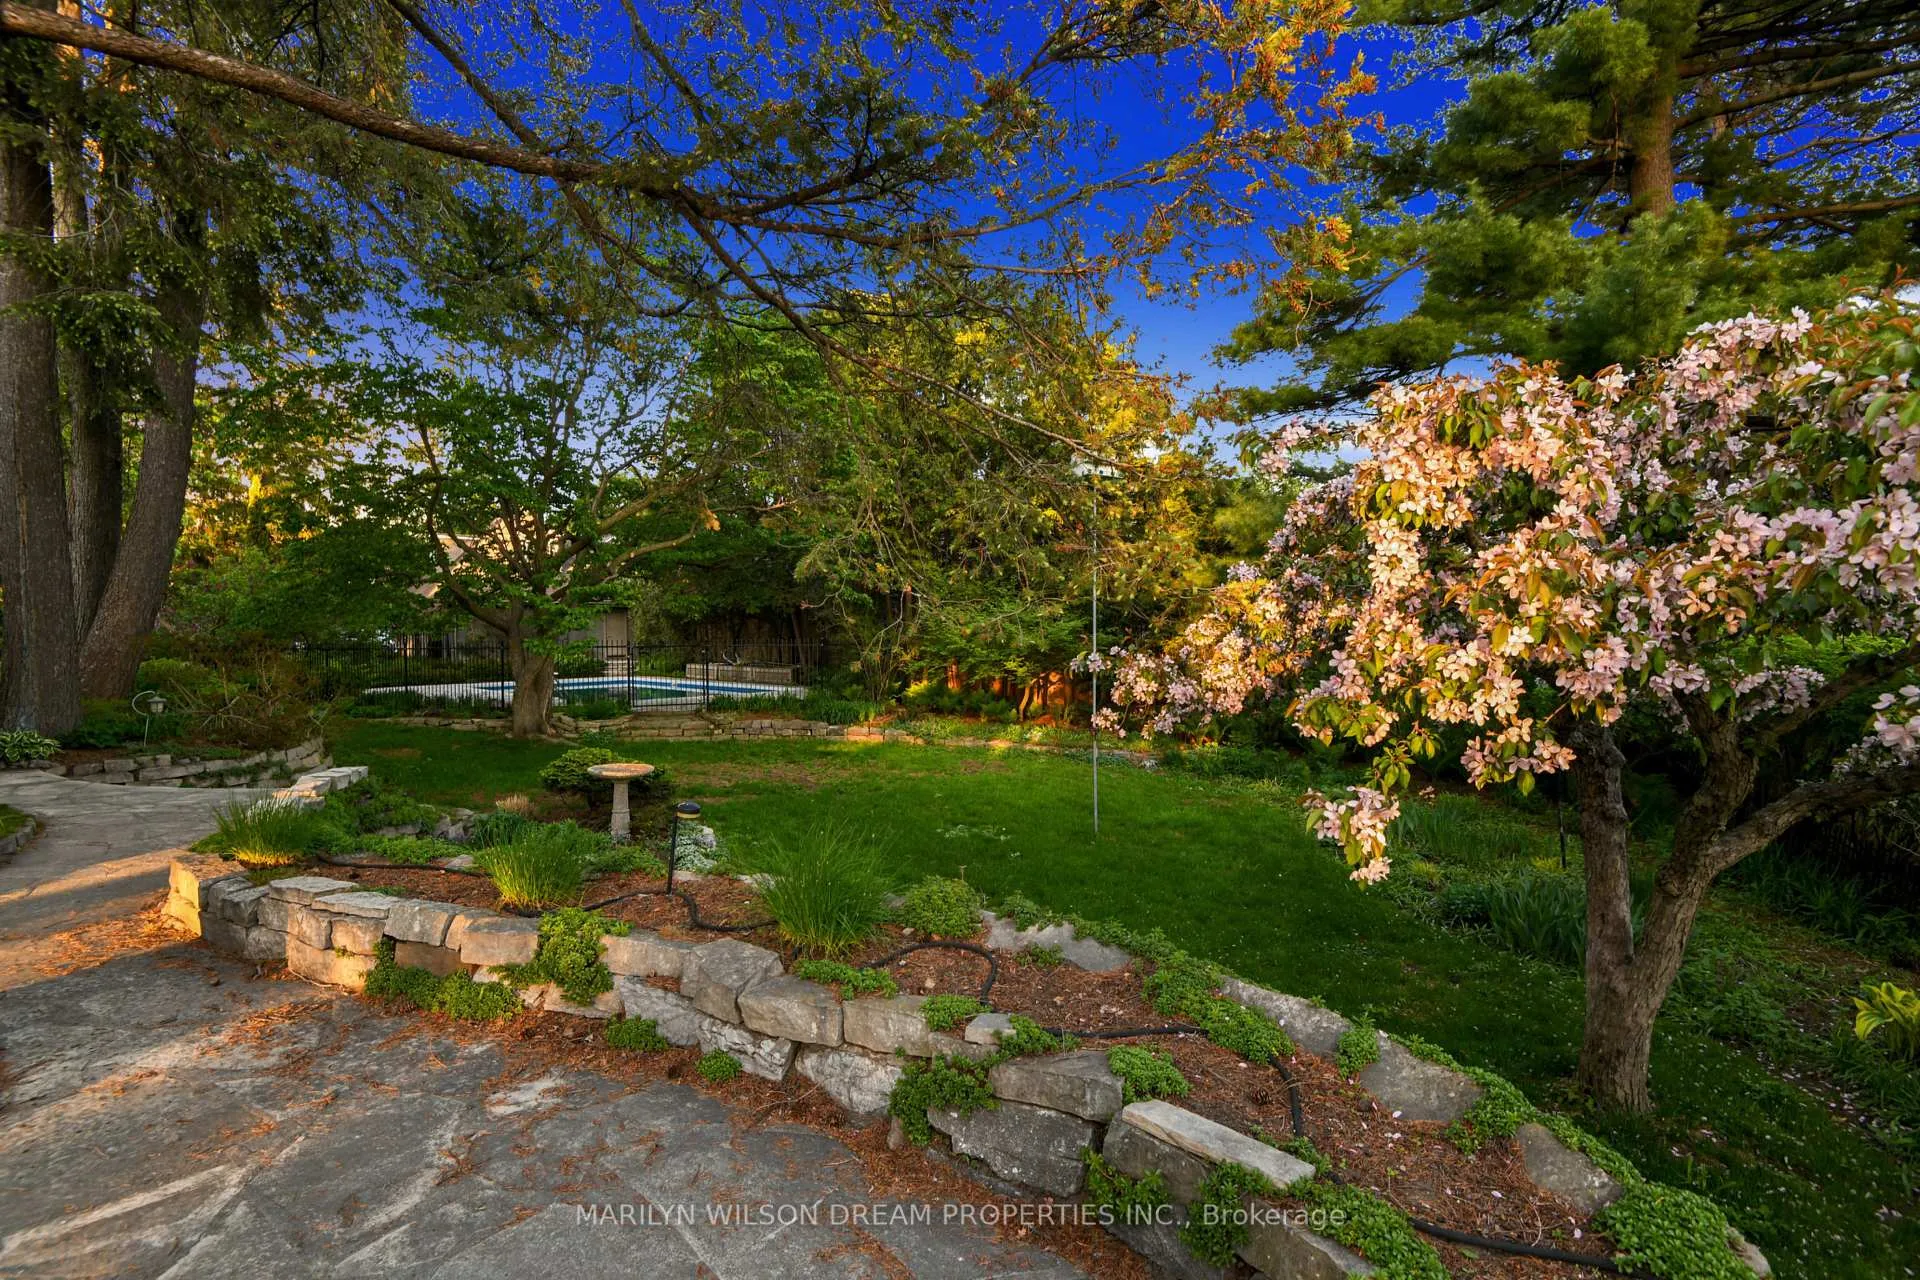
- Meticulously cultivated grounds with expansive gardens.
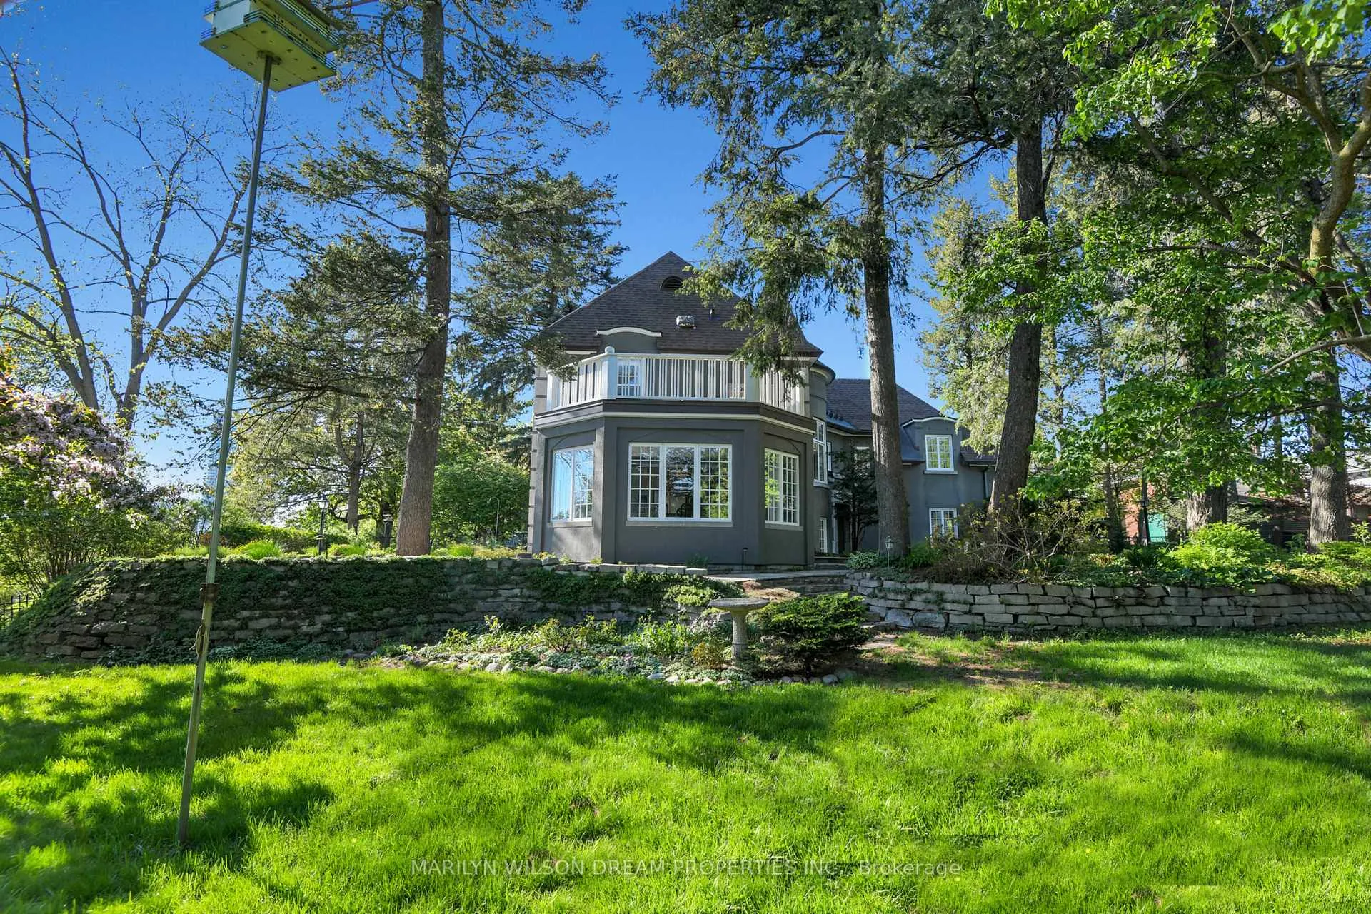
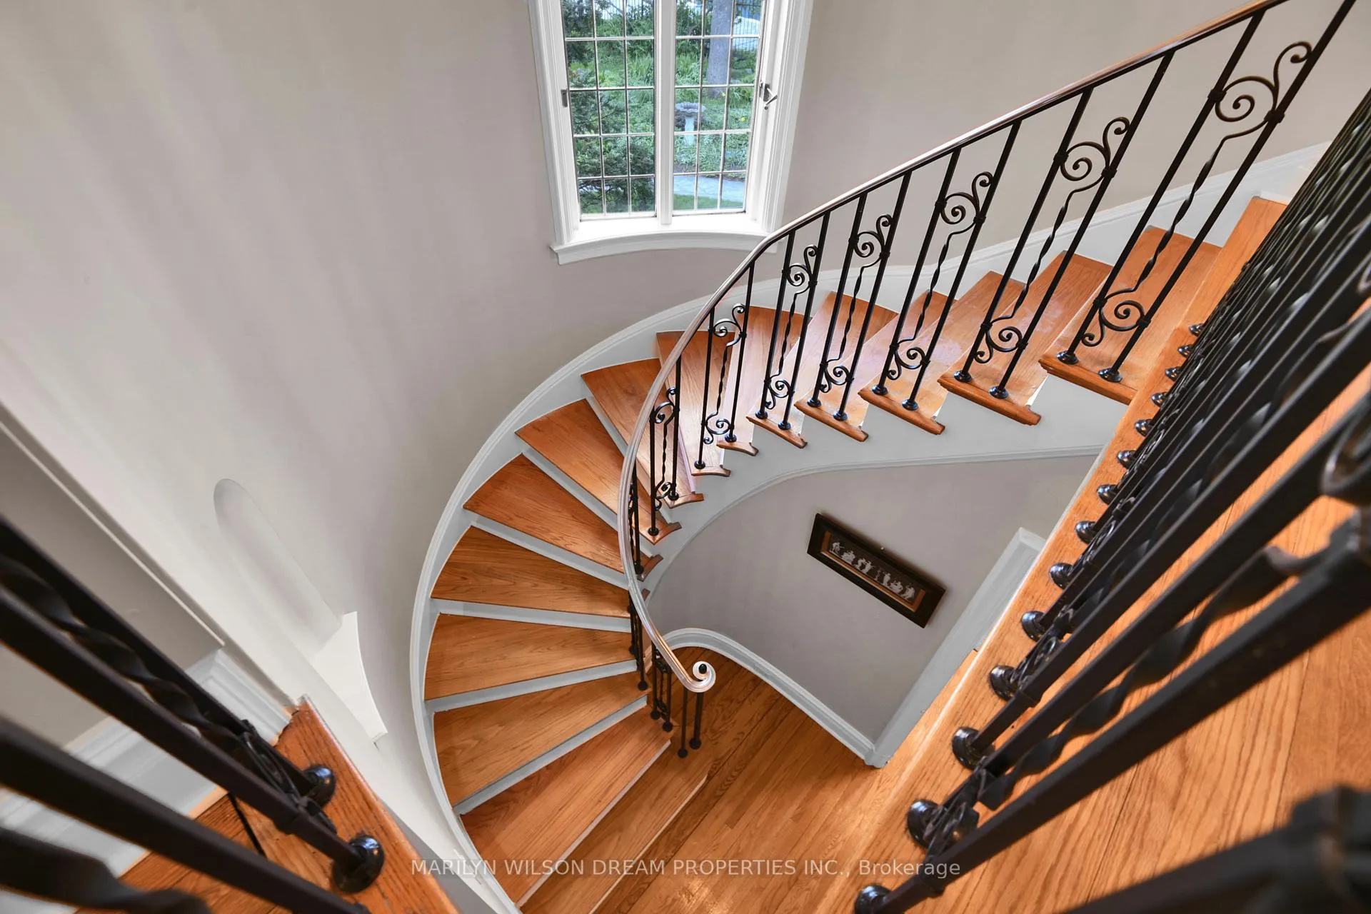
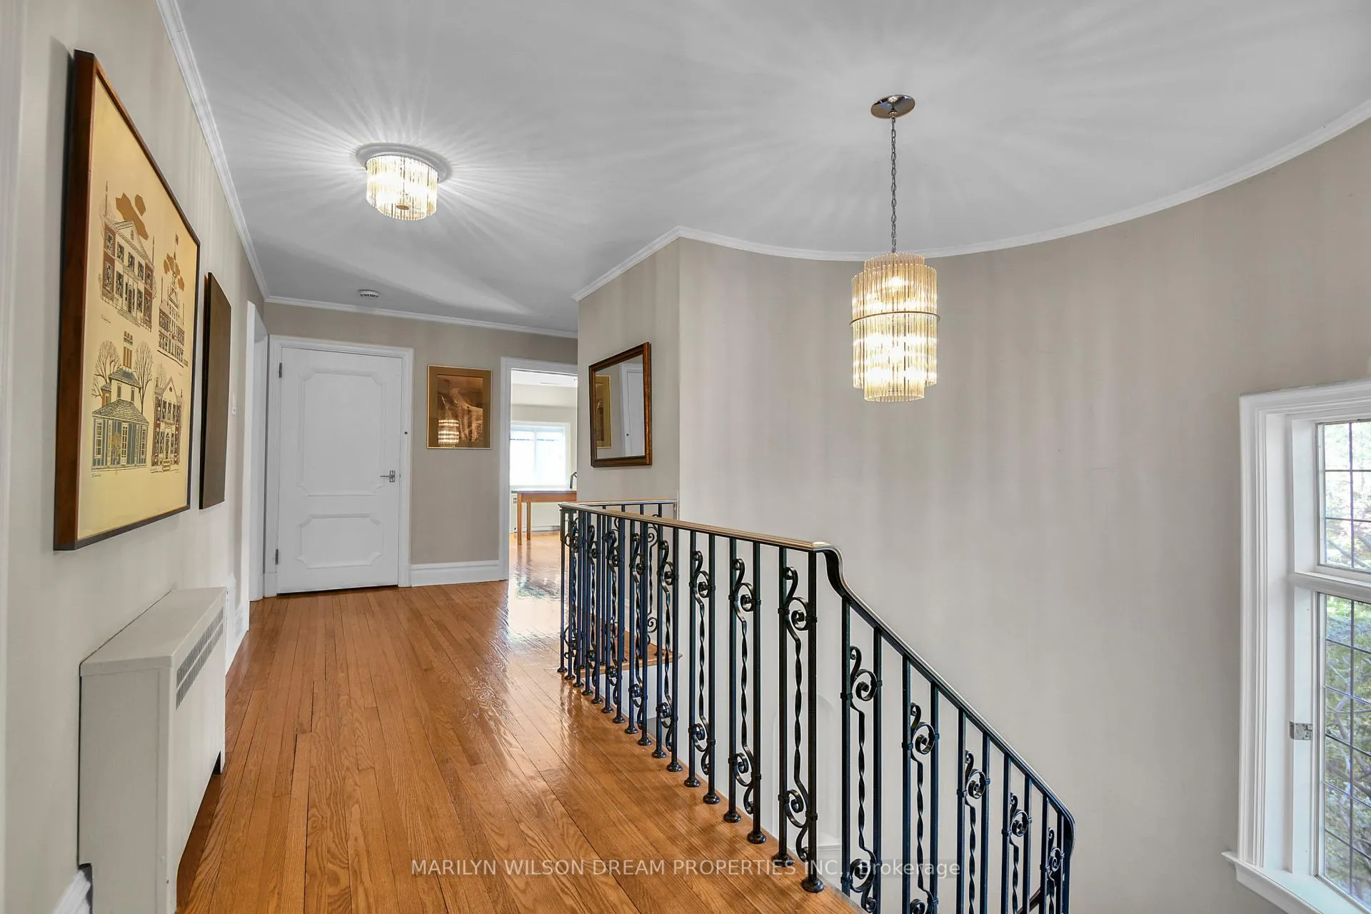
- Historic charm with original architectural details.
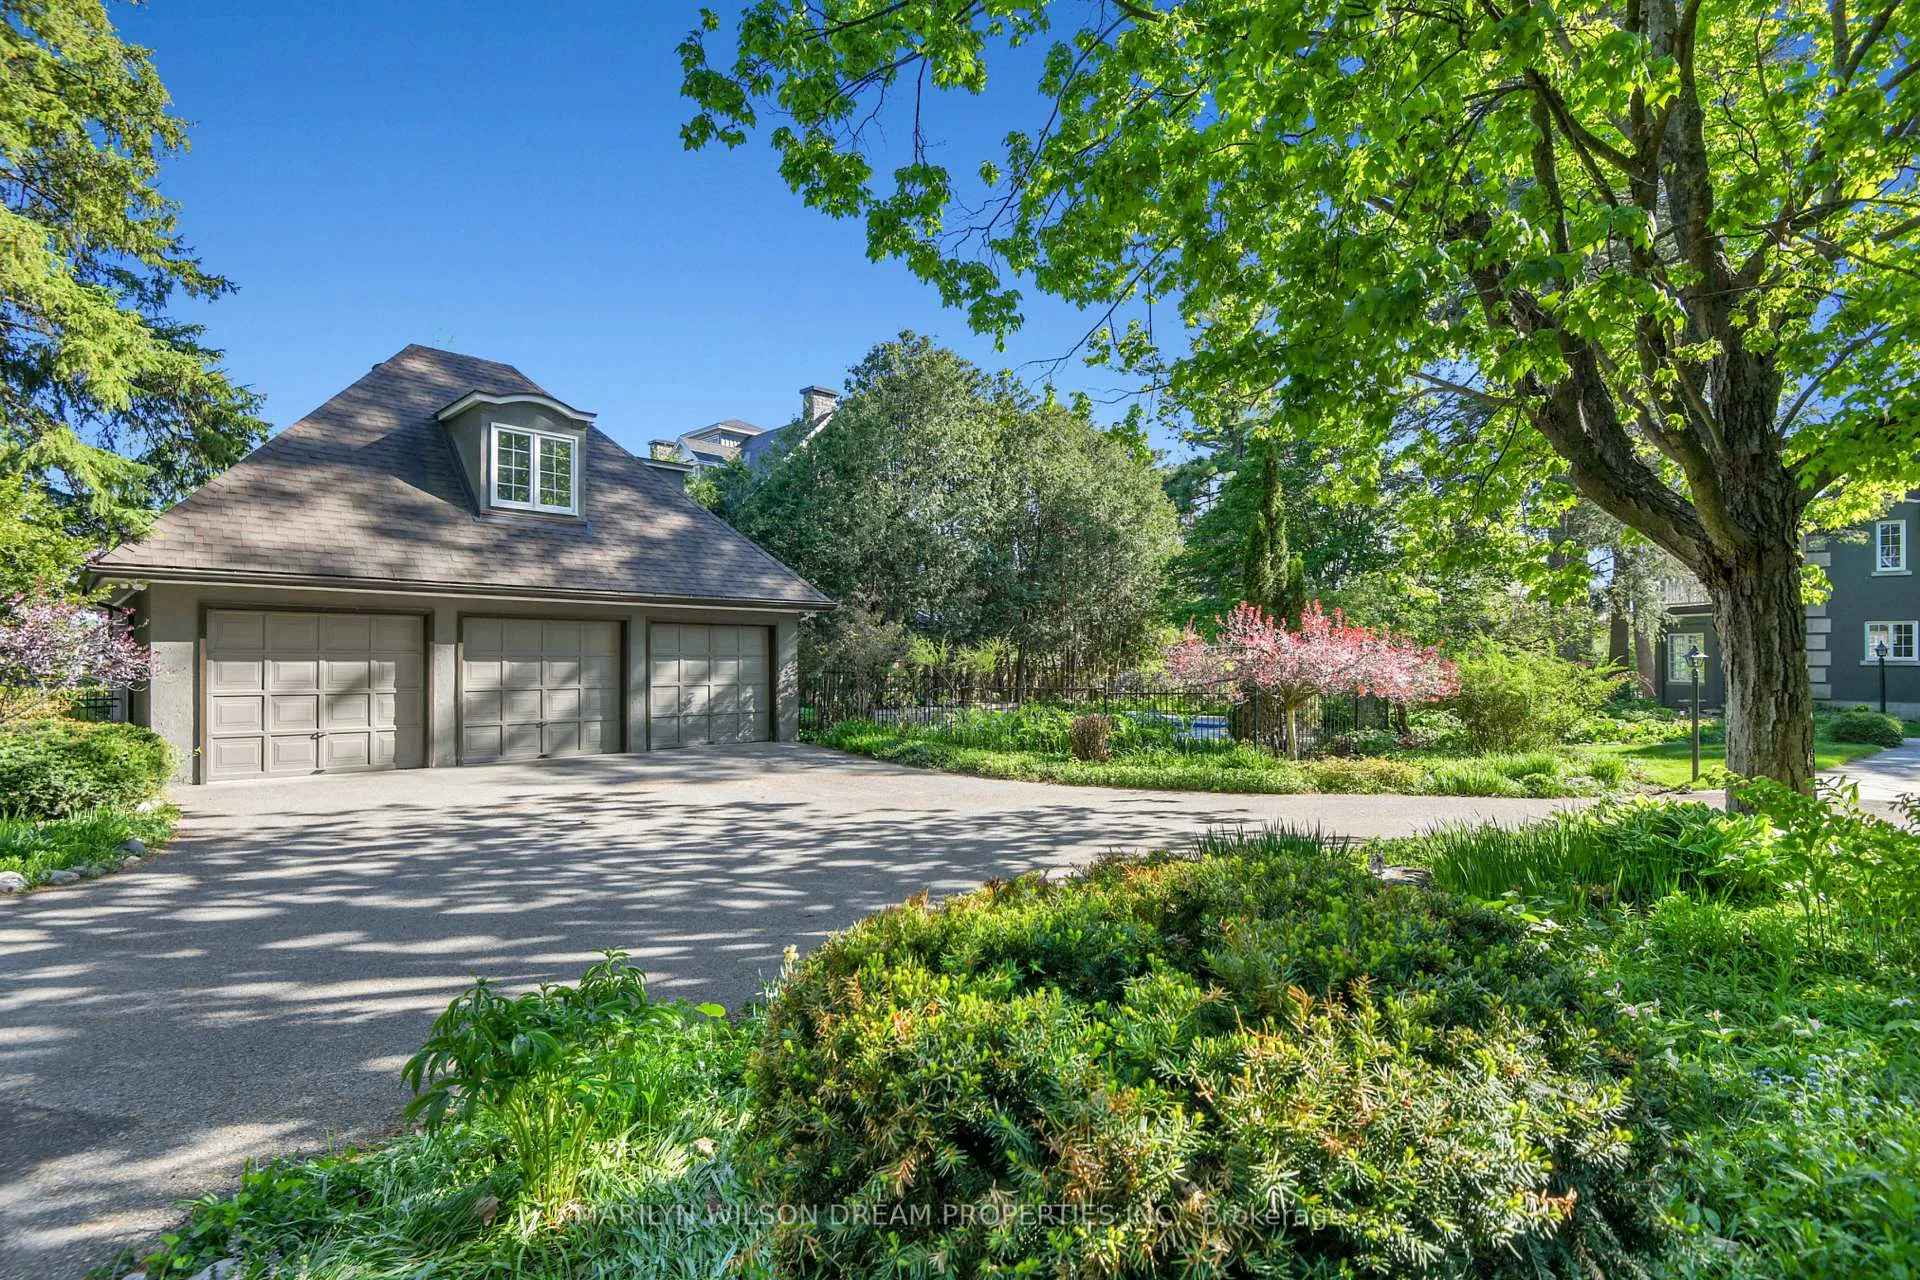
- Private drive leading to a circular motor court.
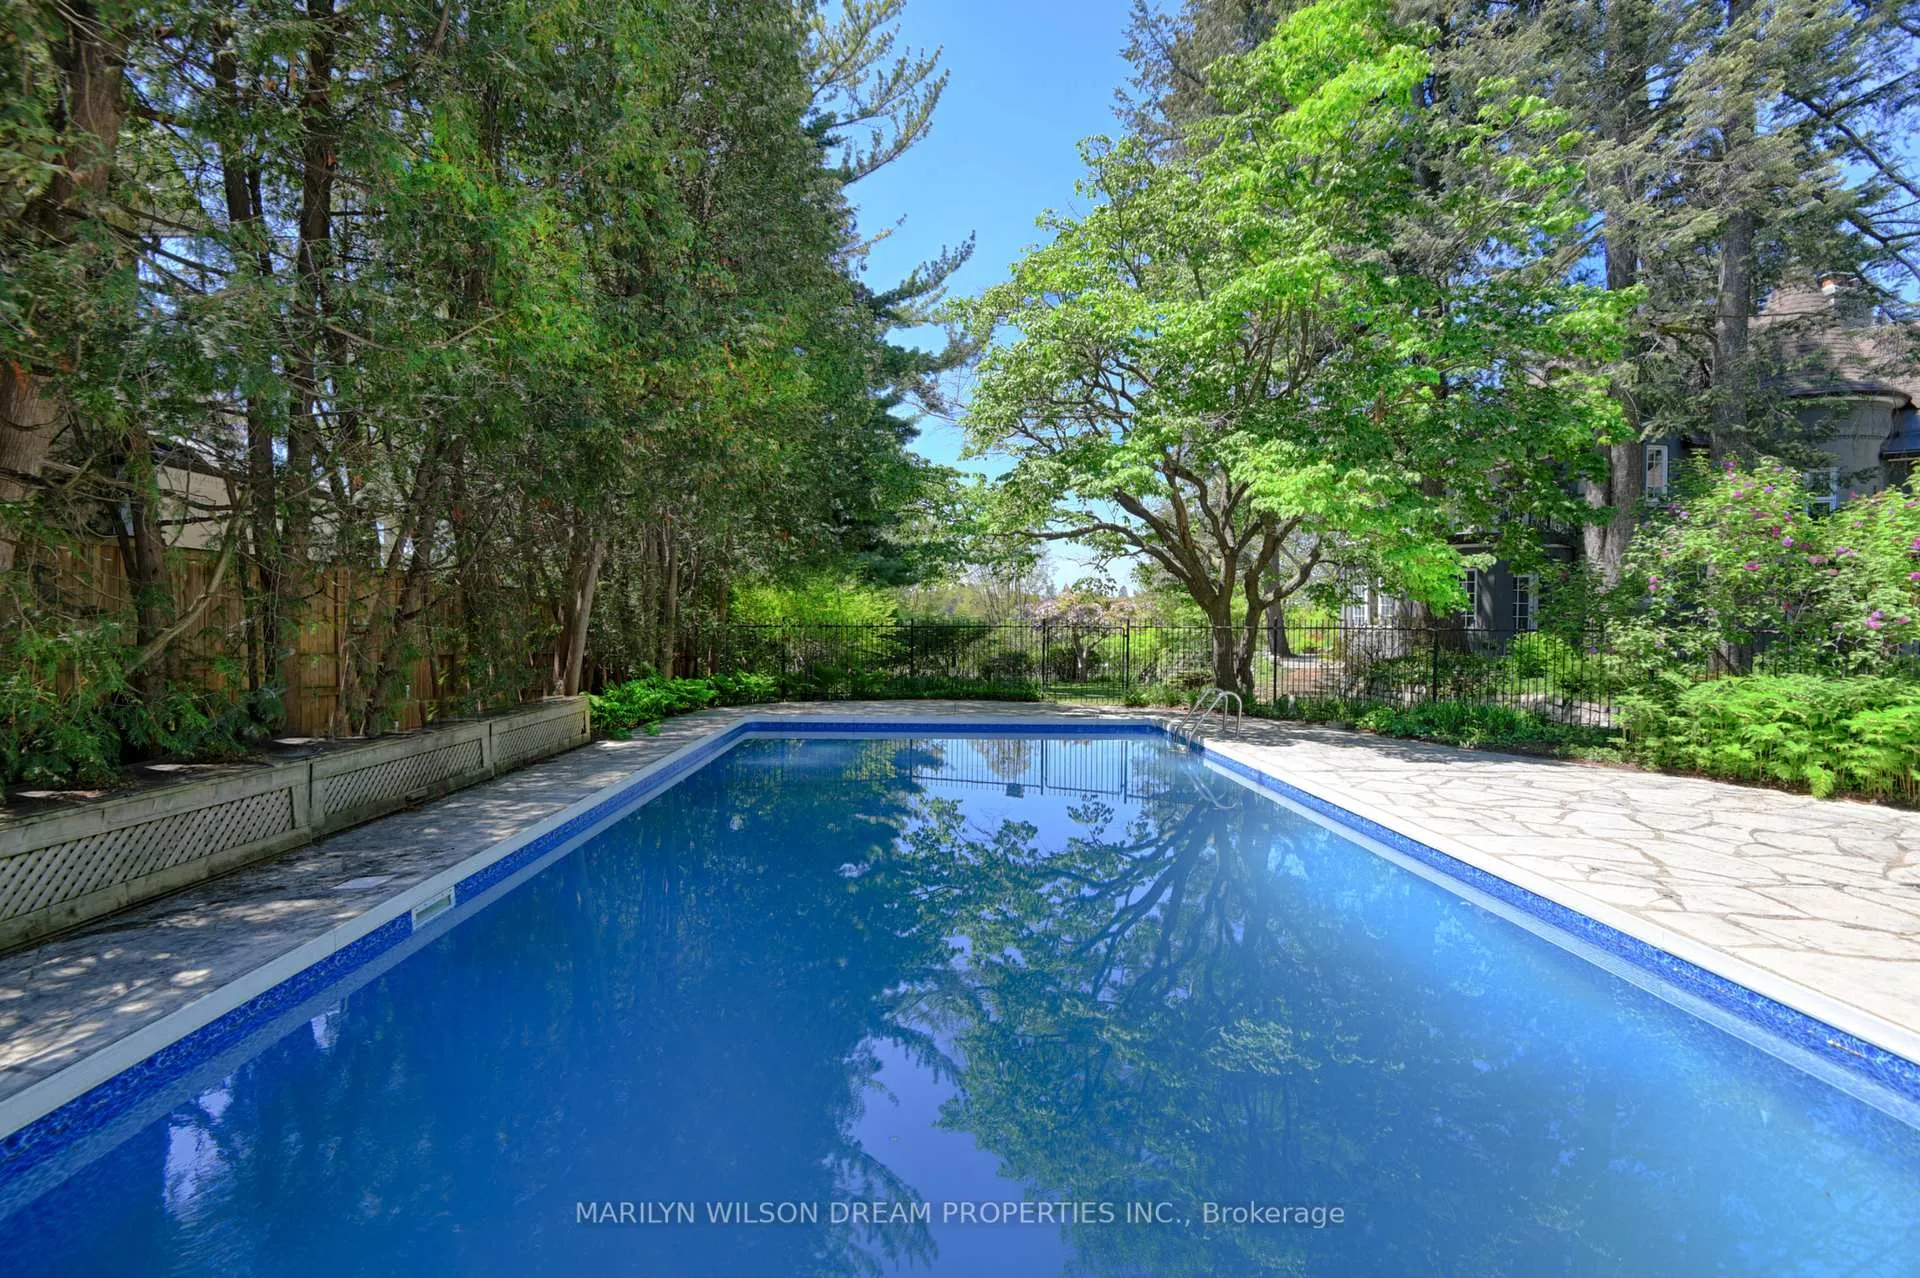
- Swimming pool and triple garage included.
- Located near Rideau Canal and downtown Ottawa.
- Once-in-a-generation opportunity for a landmark property.
- Offers privacy, scale, and presence in the capital.
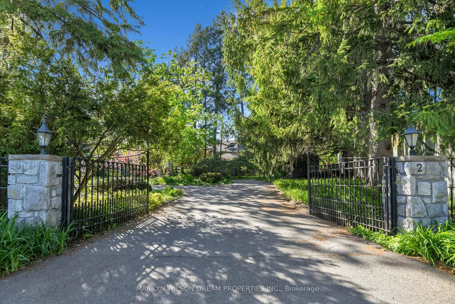
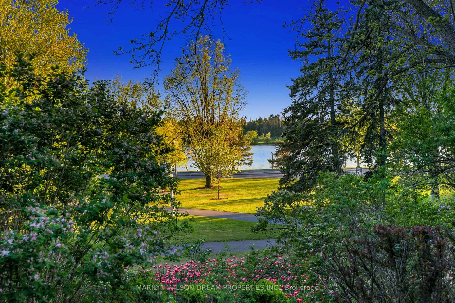
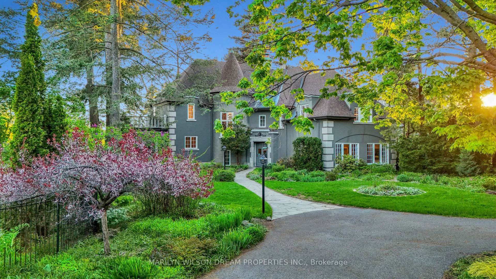
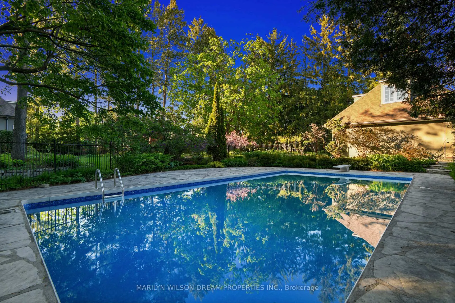
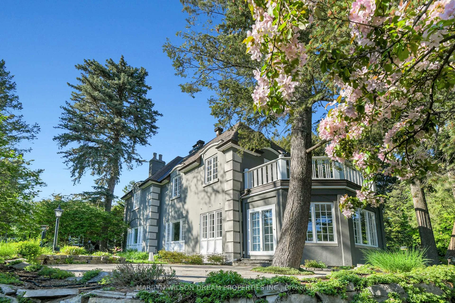
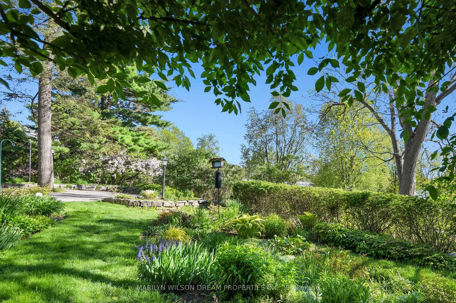
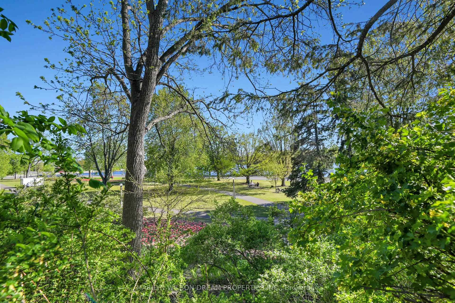
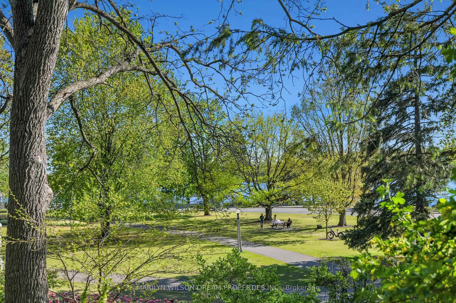
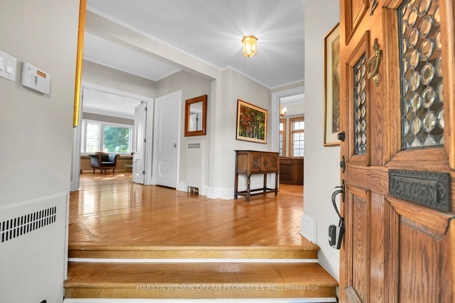
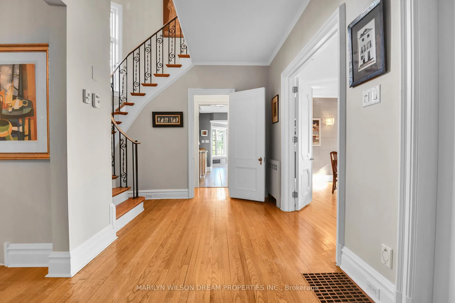
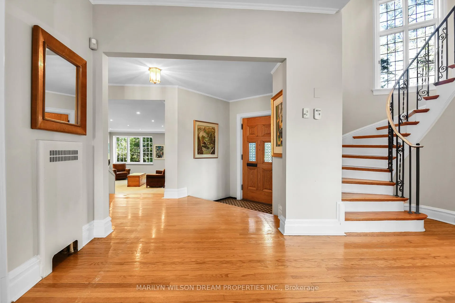
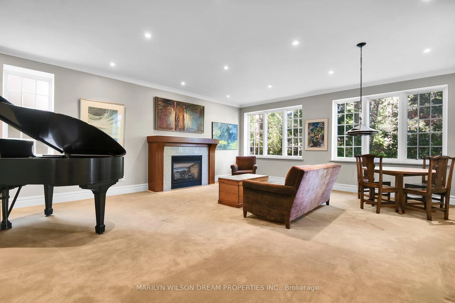
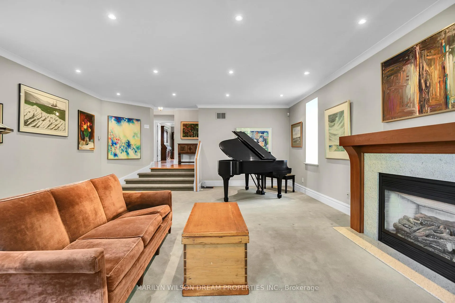
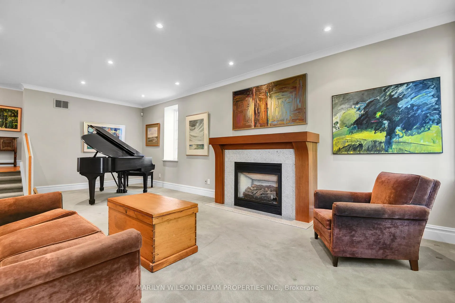
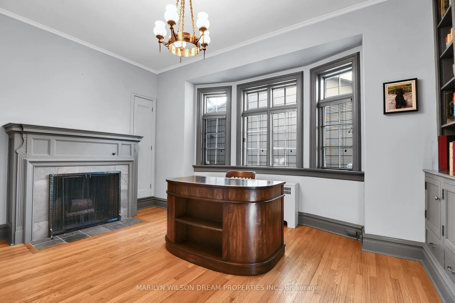
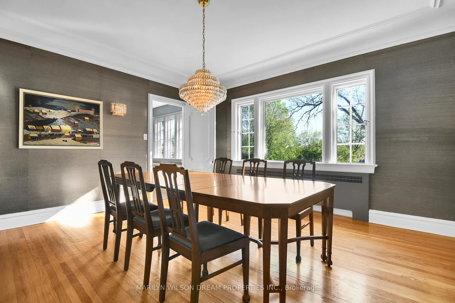
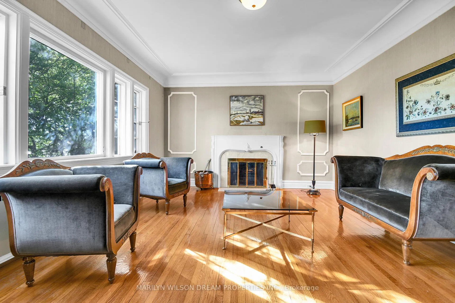
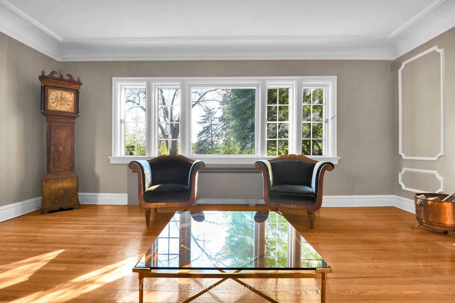
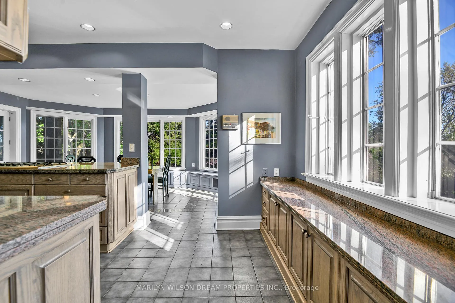
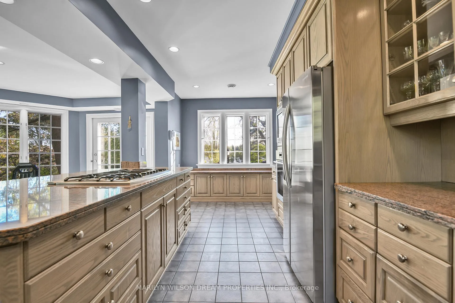
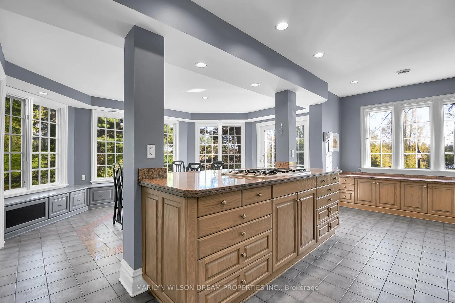
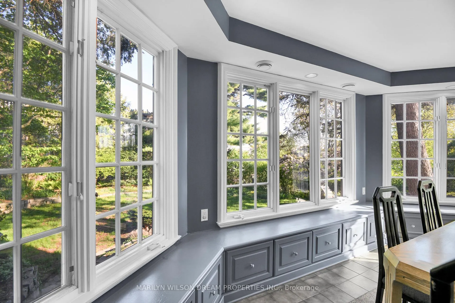
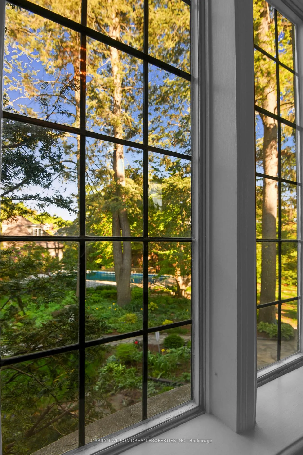
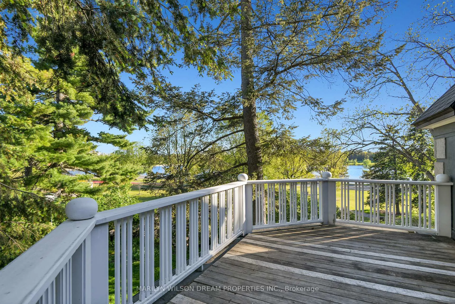
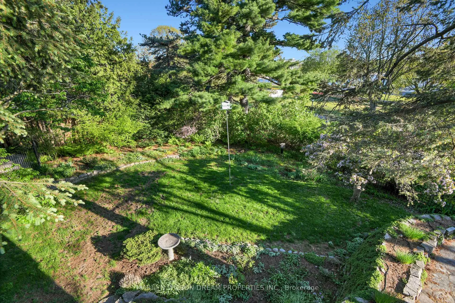
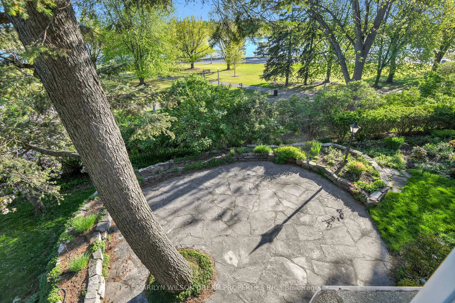
Properties such as 2 Lakeview Terrace are rarely offered and impossible to replicate. Occupying 25,709 (+/-) square feet, this gated estate commands one of Ottawa's most extraordinary settings, overlooking Dow's Lake, the Arboretum, and acres of surrounding parkland. Behind private gates and mature trees, the property unfolds as a world unto itself. A private drive to a circular motor court, creates a sense of arrival reserved for distinguished estates. Beyond, expansive gardens, sweeping lawns, a swimming pool, and a triple garage are seamlessly integrated into grounds that have been meticulously cultivated over generations this is a true legacy property. Perched on one of the highest vantage points overlooking Dow's Lake, the residence enjoys panoramic southern and western views, capturing sunlight throughout the day and spectacular sunsets over the water. Originally constructed in 1938 and sympathetically renovated, the home retains the grace and craftsmanship of its era while embracing the beauty of its surroundings. Principal rooms were designed to capture the views, while original architectural details remain as a testament to the home's enduring character. Just moments from the Rideau Canal, the Glebe, Little Italy, and downtown Ottawa, this remarkable estate offers a level of privacy, scale, and presence seldom found in the nation's capital. More than a home, 2 Lakeview Terrace is a landmark property. An irreplaceable estate. A once-in-a-generation opportunity to acquire one of Ottawa's most significant private residences and one of Ottawa's true Dream Properties.
Key Facts & Features
Property Costs
- Annual Property Tax Amount
- $33,050
- Land Transfer Tax Fee
- $116,475
Rental Items
- Rental Equipment
- None
- Under Contract
- None
- Basement Type
- Crawl Space, Partial Basement
Interior Features
- Laundry Level
- Lower Level
- Interior Extras
- Central Vacuum, Auto Garage Door Remote
- View
- Water
- Security Features
- Alarm System
- Fireplace/Stove
- Yes
- Fireplace Features
- Natural Gas, Wood
- Elevator
- No
Exterior Features
- Exterior Extras
- Landscape Lighting, Lawn Sprinkler System
- Pool
- Inground
Building
- Building Type
- Detached
- Building Style
- 2-Storey
Construction
- Exterior Finish
- Stucco (Plaster), Stone
- Roof
- Asphalt Shingle, Metal
- Foundation Details
- Poured Concrete
- Special Designation
- Heritage, Other
Lot
- Lot Front
- 164.59 ft
- Lot Depth
- 151.00 ft
- Lot Size
- 25709.33
Inclusions
- Inclusions
- All Window Coverings, All Light Fixtures, Samsung Refrigerator, Miele Dishwasher, Thermador Hood Fan, GE % Burner Gas Stove, Miele Wall Oven, Panasonic Microwave, Huebsch Washer, Huebsch Dryer, Kenmore Refrigerator in Basement, Hot Water Tank x 2, Alarm System Hardware, Auto Garage Door Opener and Remote(s)
Exclusions
- Exclusions
- None
Parking & Garages
- Garage Type
- Detached
- Garage Spaces
- 3
- Parking Spaces
- 10
- Total Garage And Parking Spaces
- 13
Heating & Cooling
- Heat Source
- Gas
- Heat Type
- Baseboard
- Air Conditioning
- Central Air
- Water
- Municipal
- Sewers
- Sewer
- Bedrooms
- 6
- Washrooms
- 5
- Kitchens
- 1
- Family / bonus room
- Yes
Room sizes
- Foyer—Main level
- Living Room—Main level
- Office—Main level
- Kitchen—Main level
- Breakfast—Main level
- Dining Room—Main level
- Family Room—Main level
- Powder Room—Main level
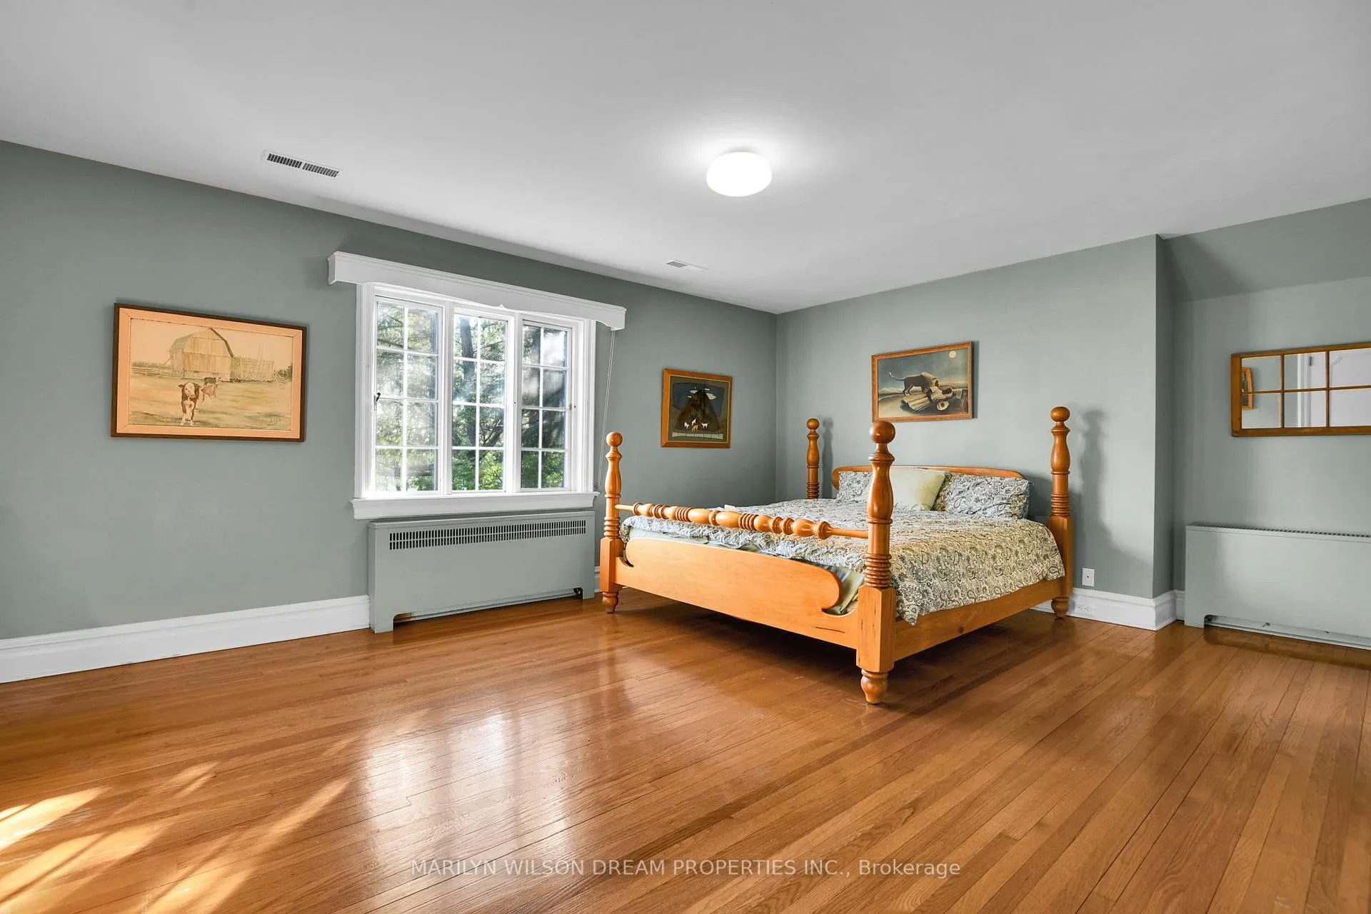
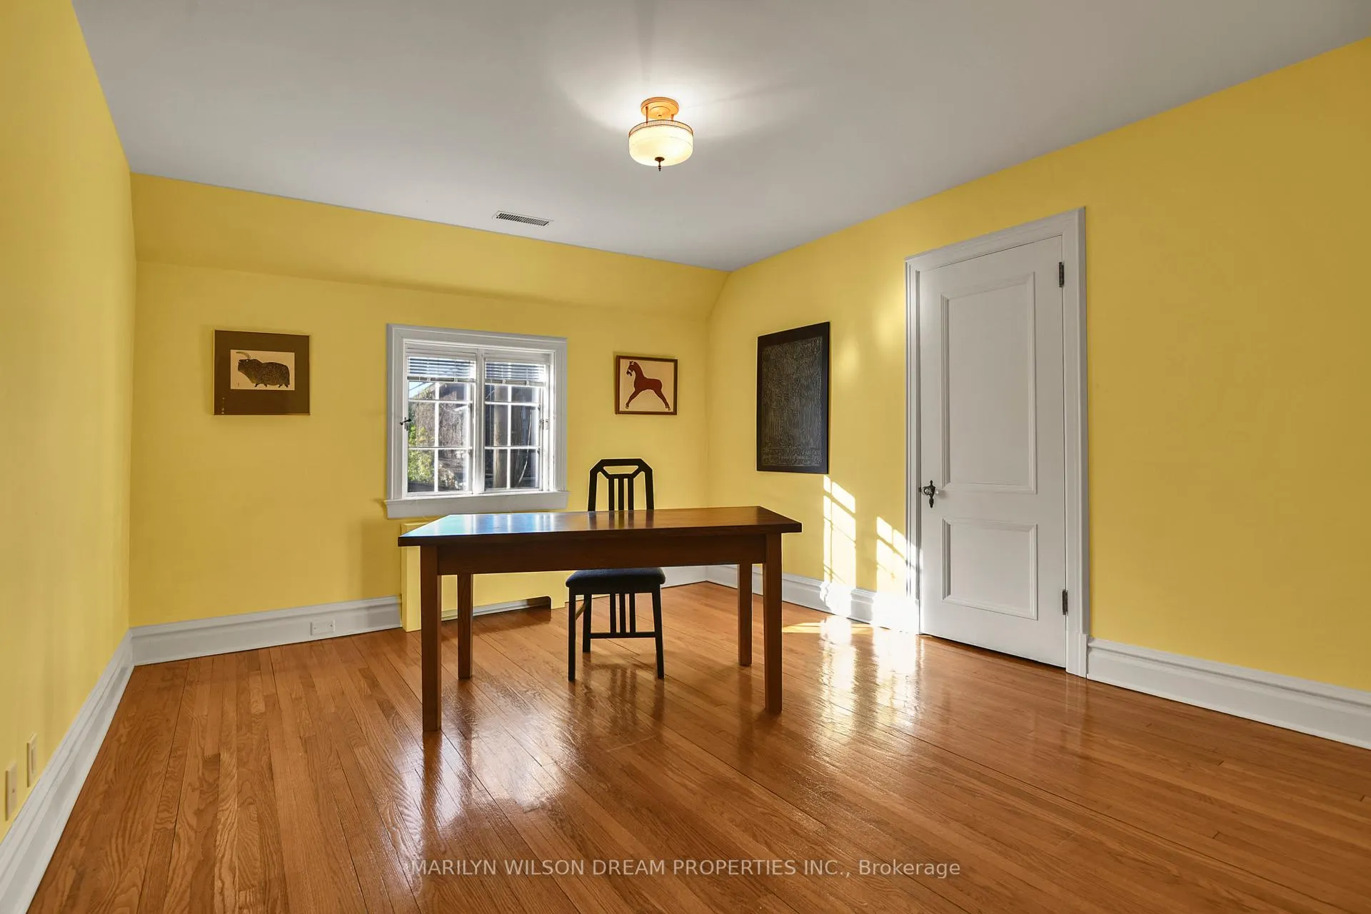
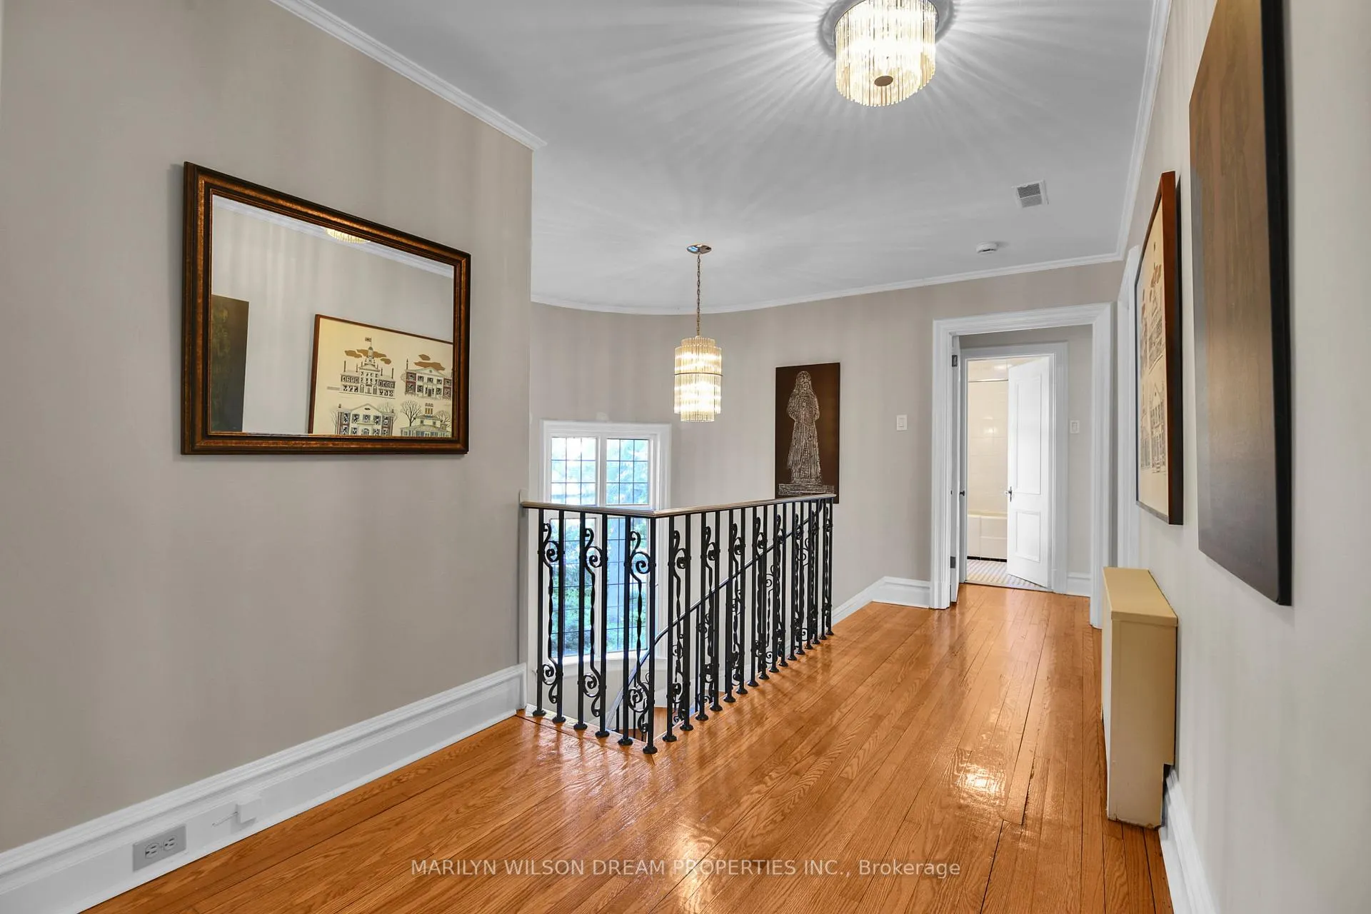
- Primary Bedroom—Second level
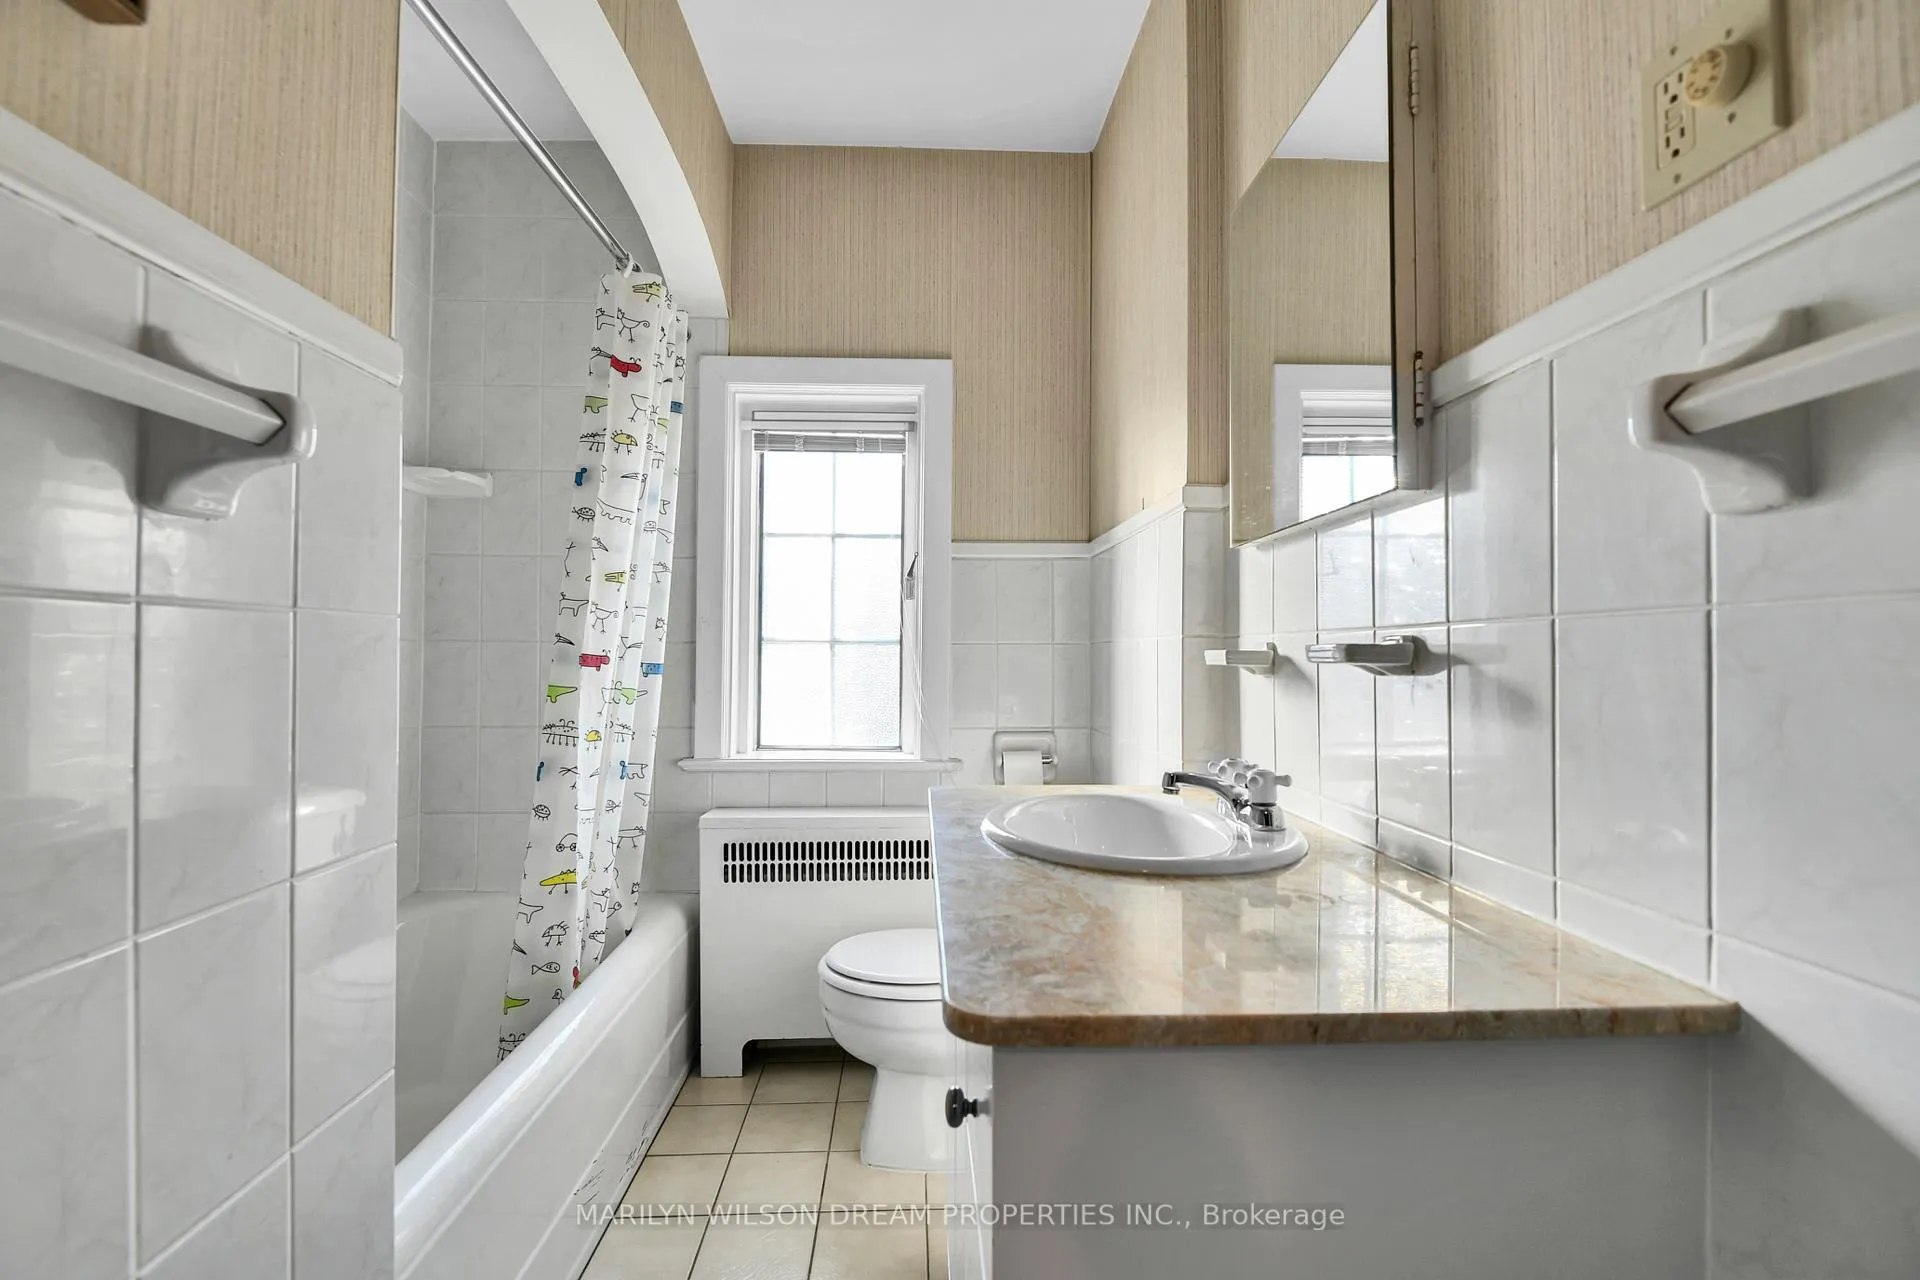
- Bathroom—Second level, 4 Pc Ensuite
- Bedroom—Second level
- Bedroom—Second level
- Bathroom—Second level, 4 Pc Bath
- Bedroom—Second level
- Bedroom—Second level
- Bedroom—Second level
- Bathroom—Second level, 4 Pc Bath
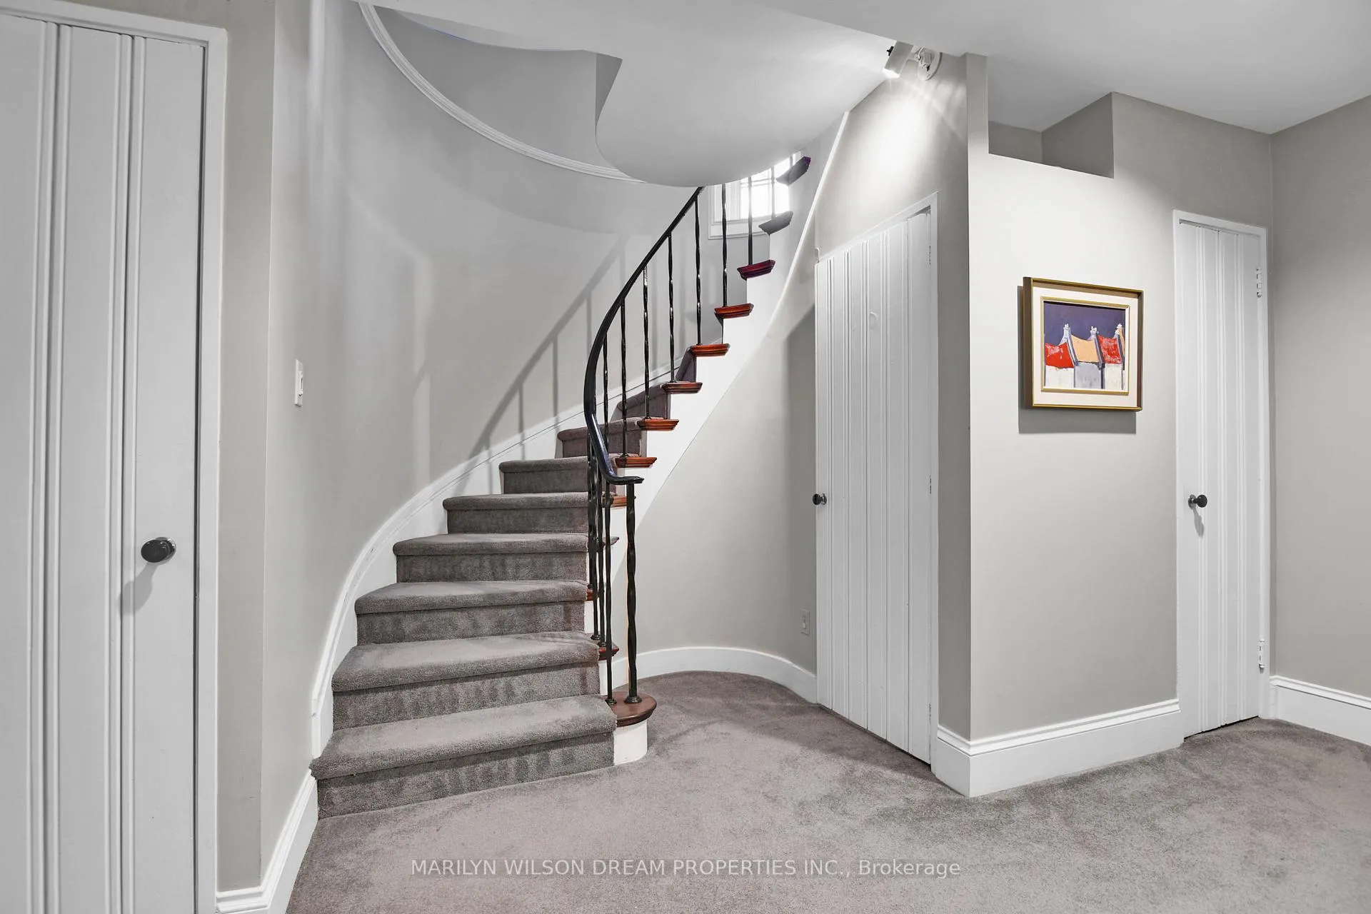
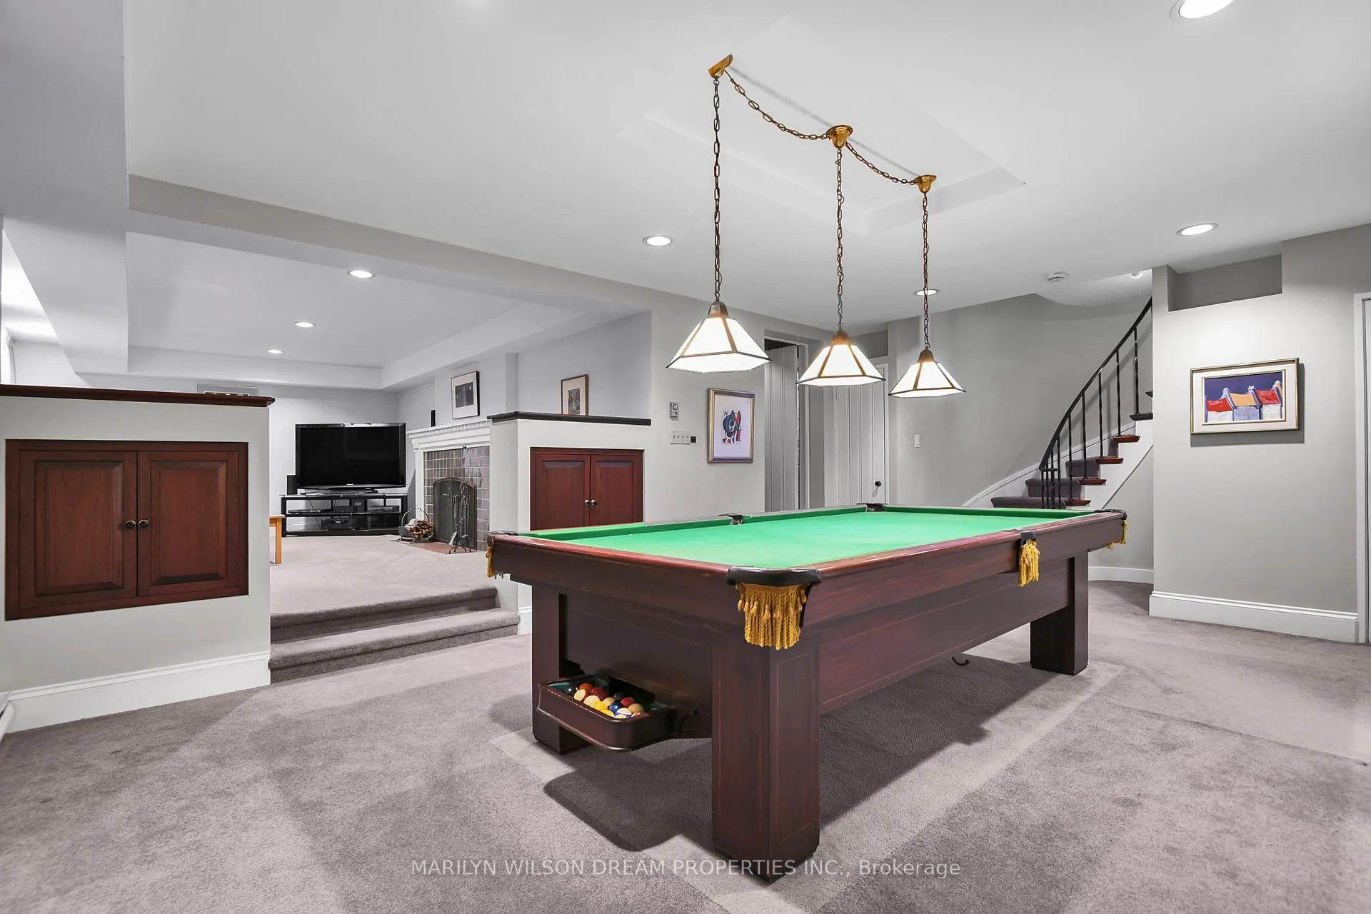
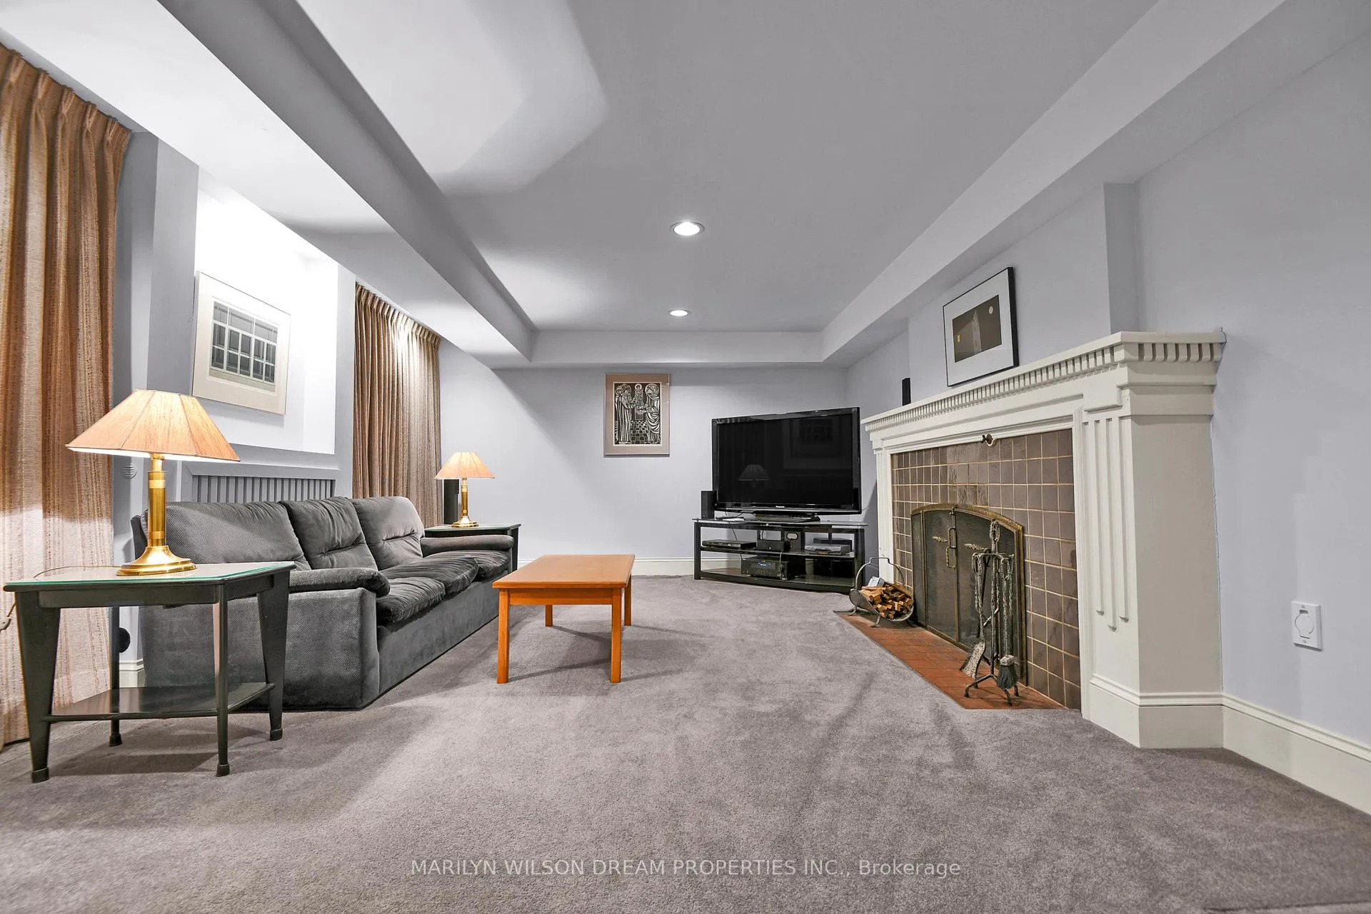
- Recreation—Basement level
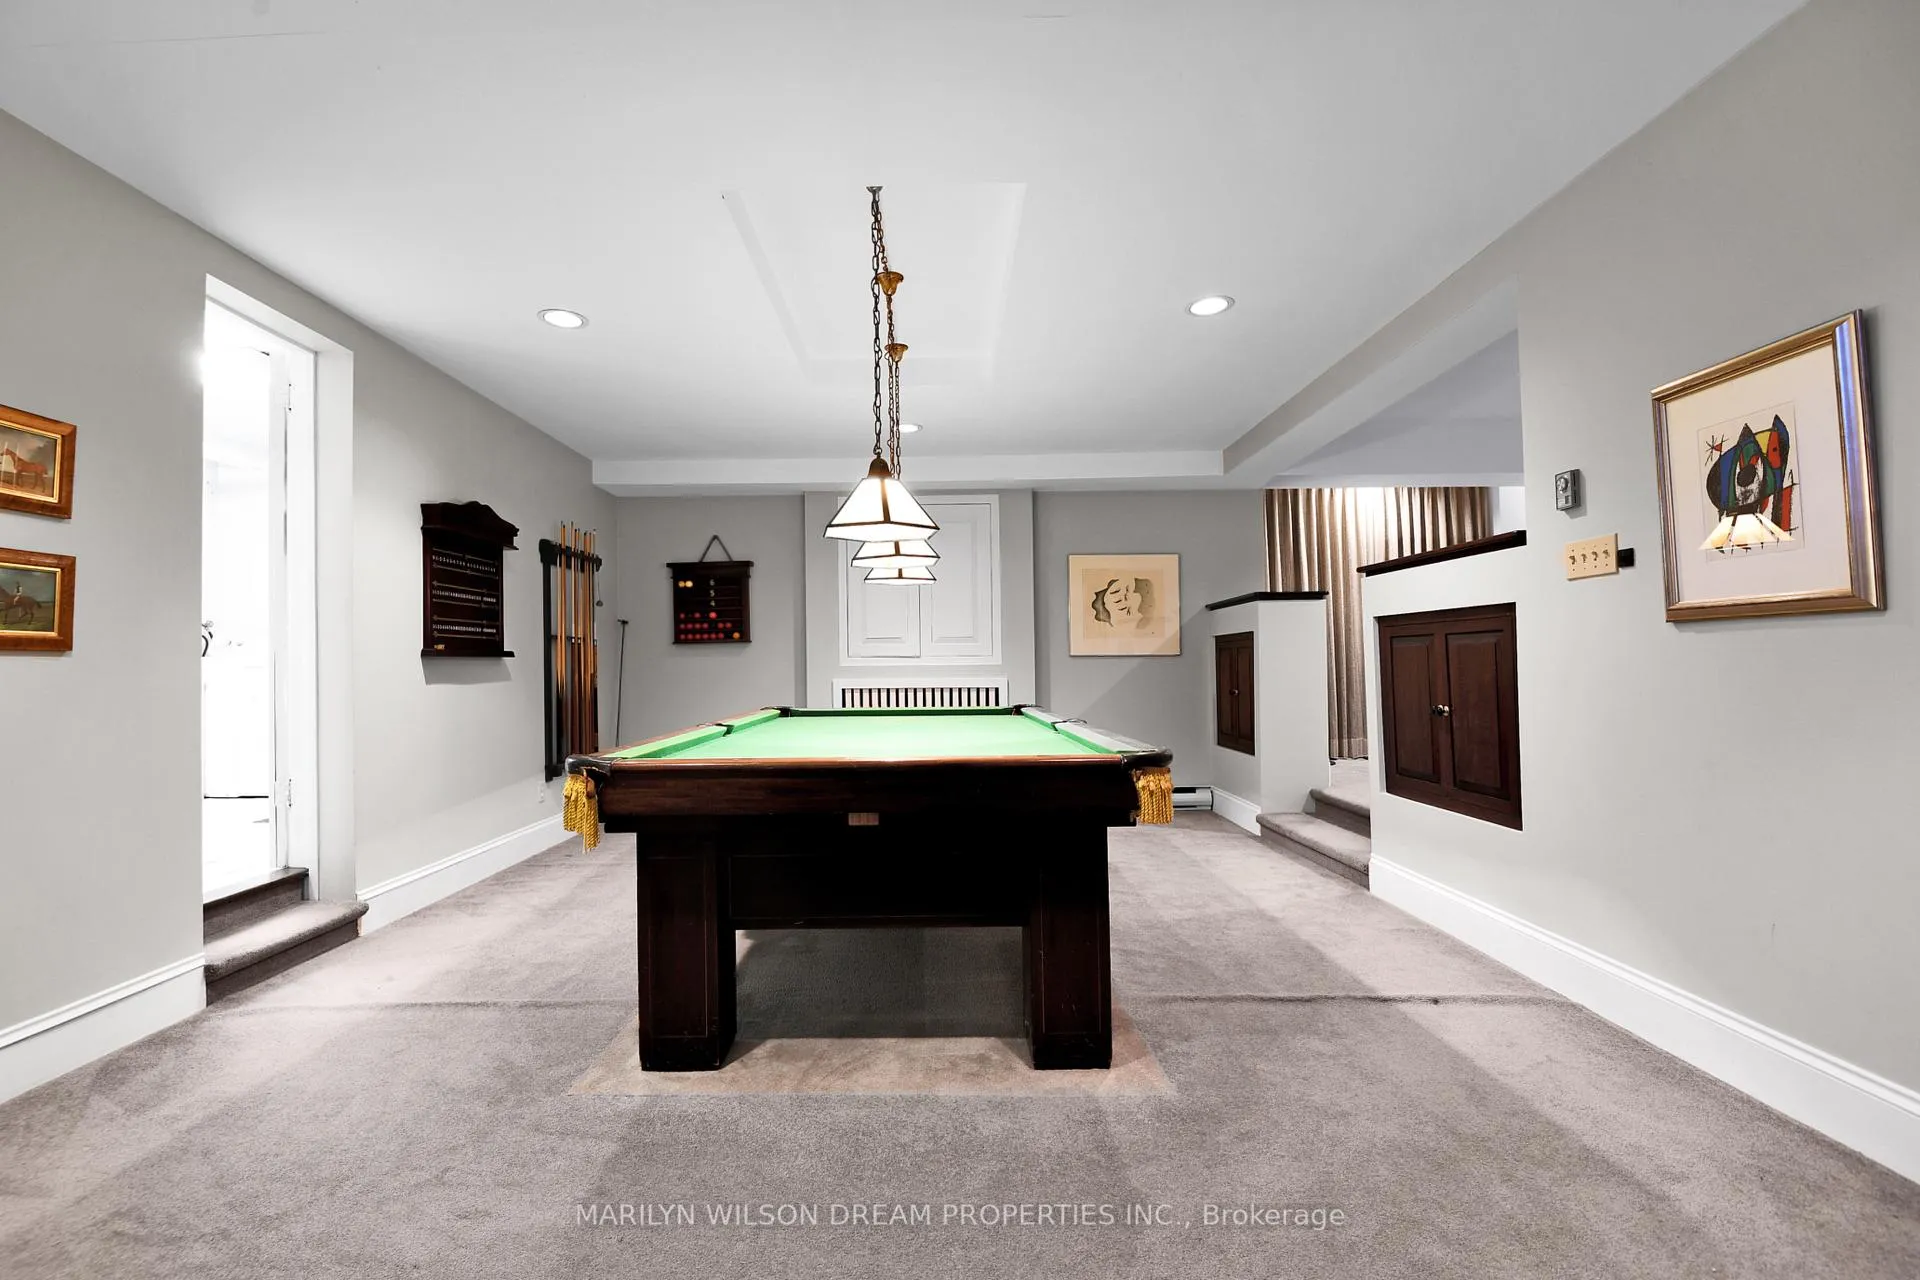
- Game Room—Basement level
- Laundry—Basement level
- Powder Room—Basement level
- Workshop—Basement level
- Utility Room—Basement level
Washrooms
- 2-piece, Main
- 4-piece, Second
- 2-piece, Basement
- Municipality
- Ottawa
- Neighbourhood
- Dows Lake
- Main cross streets
- Bronson Avenue & Lakeview Terrace
- Zoning
- R1QQ
- Directions
- Bronson Avenue to Lakeview Terrace
- Waterfront
- Indirect
- MLS® number
- X13253564
- Data source
- Toronto Regional Real Estate Board
- Status change
- 2026-06-15
- Listed on
- 2026-06-05
- Days on market
- 10 days
- Possession date
- 2026-06-15
- Possession type
- Immediate
- Co-op commission
- 2.0 %
- Seller
- Listed by
- MARILYN WILSON DREAM PROPERTIES INC.
Home Market Value
Current home valuation for 2 Lakeview Terrace, Ottawa, Dows Lake, Ottawa, ON. Listed for $5,200,000
HOMEH Estimate
$5,101,000
Estimated Sales Range
$4,029,790 - $6,172,210
HOMEH Estimate for 2 Lakeview Terrace, Ottawa, Dows Lake
Calculated with a real agent's CMA method — 45+ years of experience, codified. Not an AI guess.
For the owner
Is this your home? Track its value.
Get this home's HOMEH Estimate by email once a month, with how many homes are for sale around you.
Mortgage Payment Calculator
Compare up to 4 down payment scenarios
20% required for homes $1.5M or more
$1,040,000
| Scenario 1 | Scenario 2 | Scenario 3 | Scenario 4 | |
|---|---|---|---|---|
−Down payment | % $ | % $ | % $ | % $ |
+CMHC insurance | $0 | $0 | $0 | $0 |
=Total mortgage | $4,160,000 | $3,900,000 | $3,640,000 | $3,380,000 |
Amortization | ||||
Mortgage rate | % | % | % | % |
| Payment frequency | ||||
=Mortgage payment | $20,311monthly | $19,042monthly | $17,772monthly | $16,503monthly |
Land Transfer Tax
$116,475
$116,475
Around this home
No schools found nearby
Data provided by OpenStreetMap & Fraser Institute School Rankings
Ask HOMEH
New!Hi there!
👋Text or call (416) 301-9001
Recommended for you
Based on homes you've looked at.
No recommended properties found.
Nearby similar homes
No nearby properties found.
More real estate resources
Other homes nearby
Explore this area
Nearby neighbourhoods
No nearby listings available.