
3442 Baskins Beach Road
Ottawa (Dunrobin Shores), ON K0A 1T0
- 4Bedrooms
- 3Bathrooms
- 2Garage
- 3000–3500Sq Ft
- $10,275Tax
- 383×270 ftLot Size
 Estimated Value:$2,138,597See Free Estimate Report

Sale & Price History for 3442 Baskins Beach Road, Ottawa, Dunrobin Shores
| Start Date | End Date | Price | Event | MLS# |
|---|---|---|---|---|
| No listing history available | ||||
Real estate boards require you to or to see the full details of this property.
*Sold prices and complete sale & price history are regulated data. Under the Trust in Real Estate Services Act, 2002 (TRESA) and the rules of the Real Estate Council of Ontario (RECO), and pursuant to the Multiple Listing Service® rules of the Canadian Real Estate Association (CREA) and the Toronto Regional Real Estate Board (TRREB), this information may be shown only to registered users who have agreed to the applicable terms of use (a Virtual Office Website, or "VOW," arrangement). HOMEH Inc., Brokerage therefore provides it to signed-in members only. Creating an account is free and takes under a minute.
About 3442 Baskins Beach Road, Ottawa, Dunrobin Shores
Summarized Description
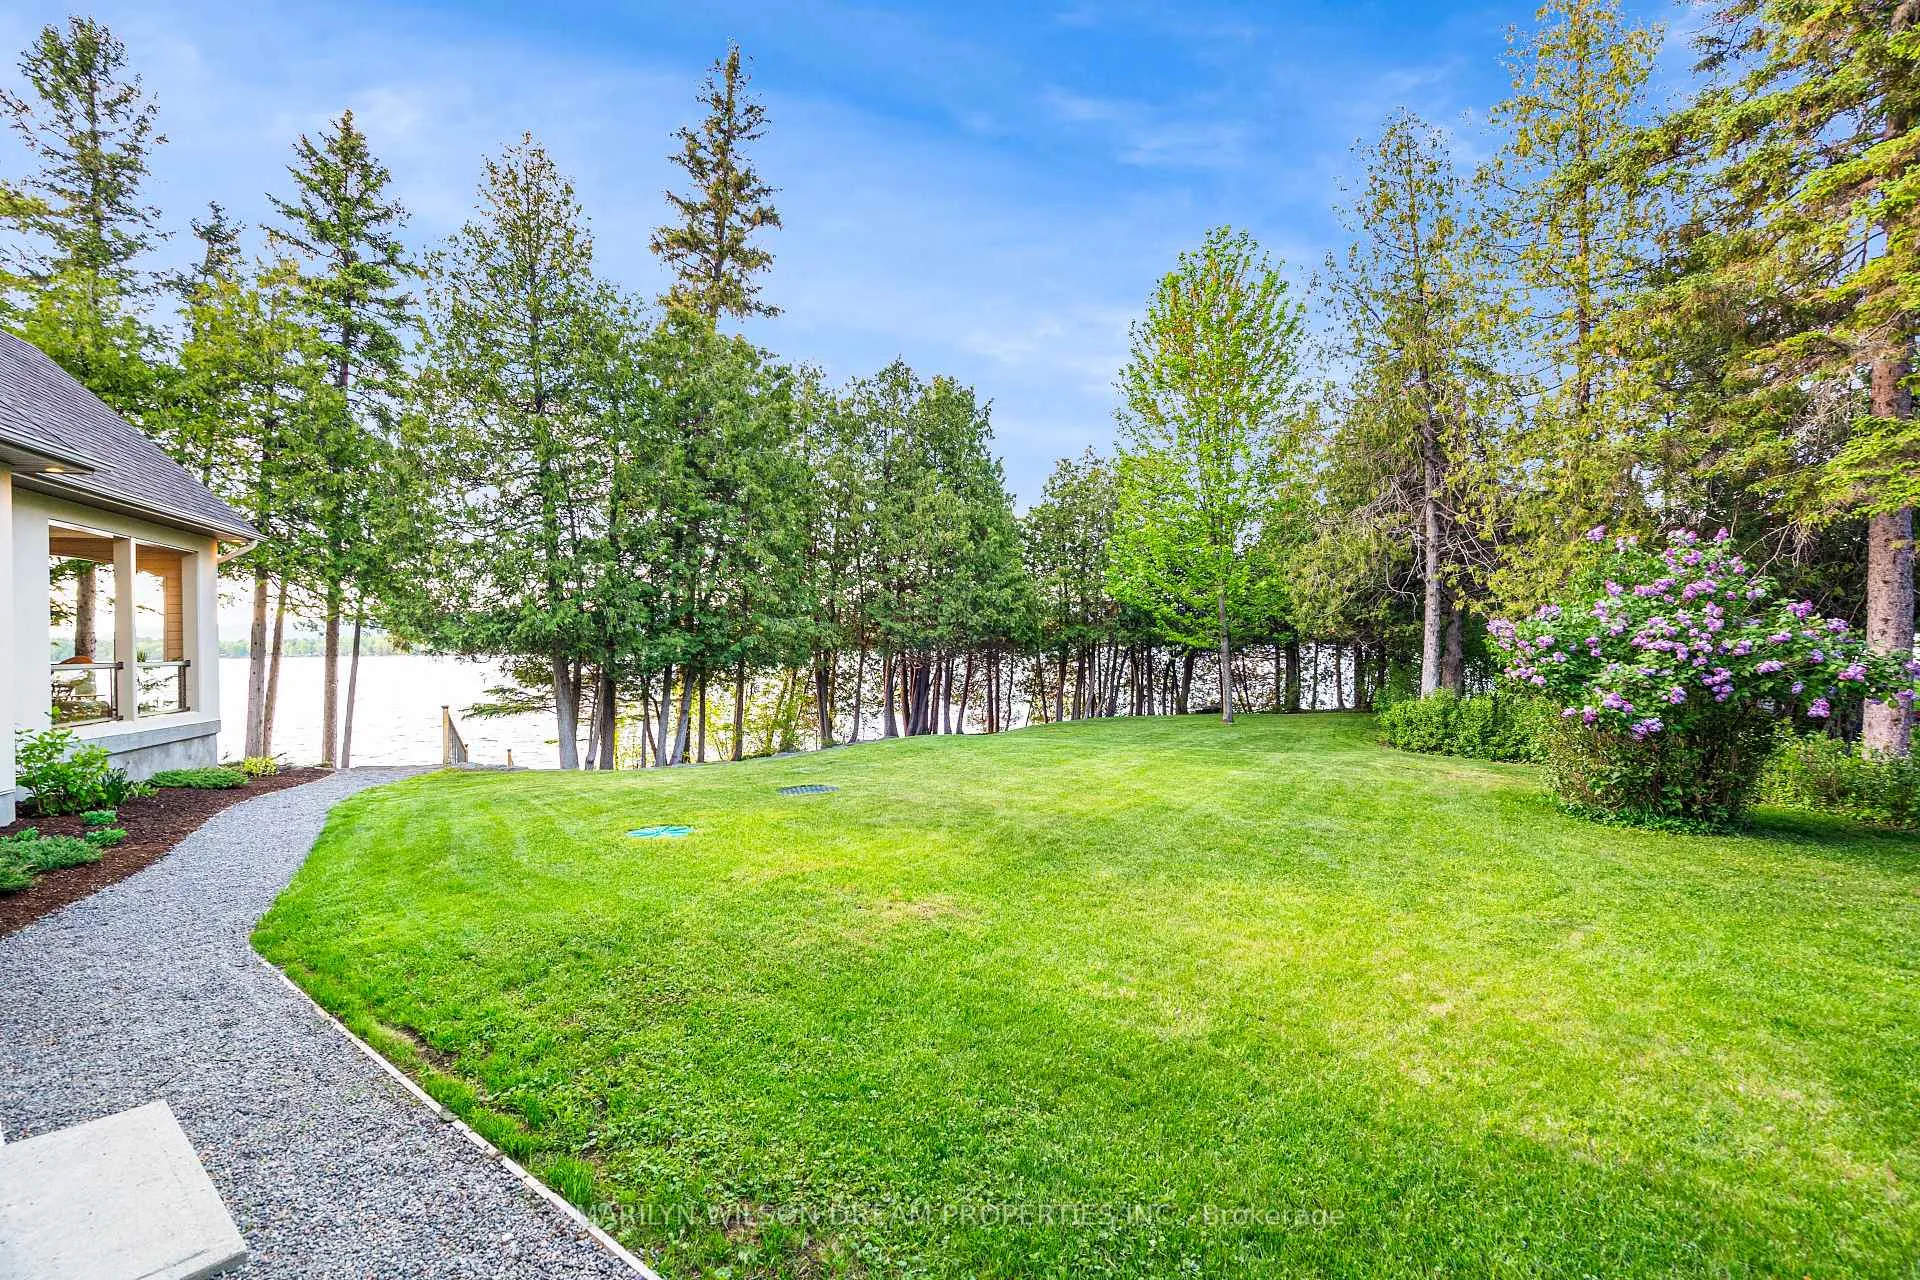
- Exceptional waterfront estate with 382ft shoreline.
- Custom-designed residence blending luxury and nature.
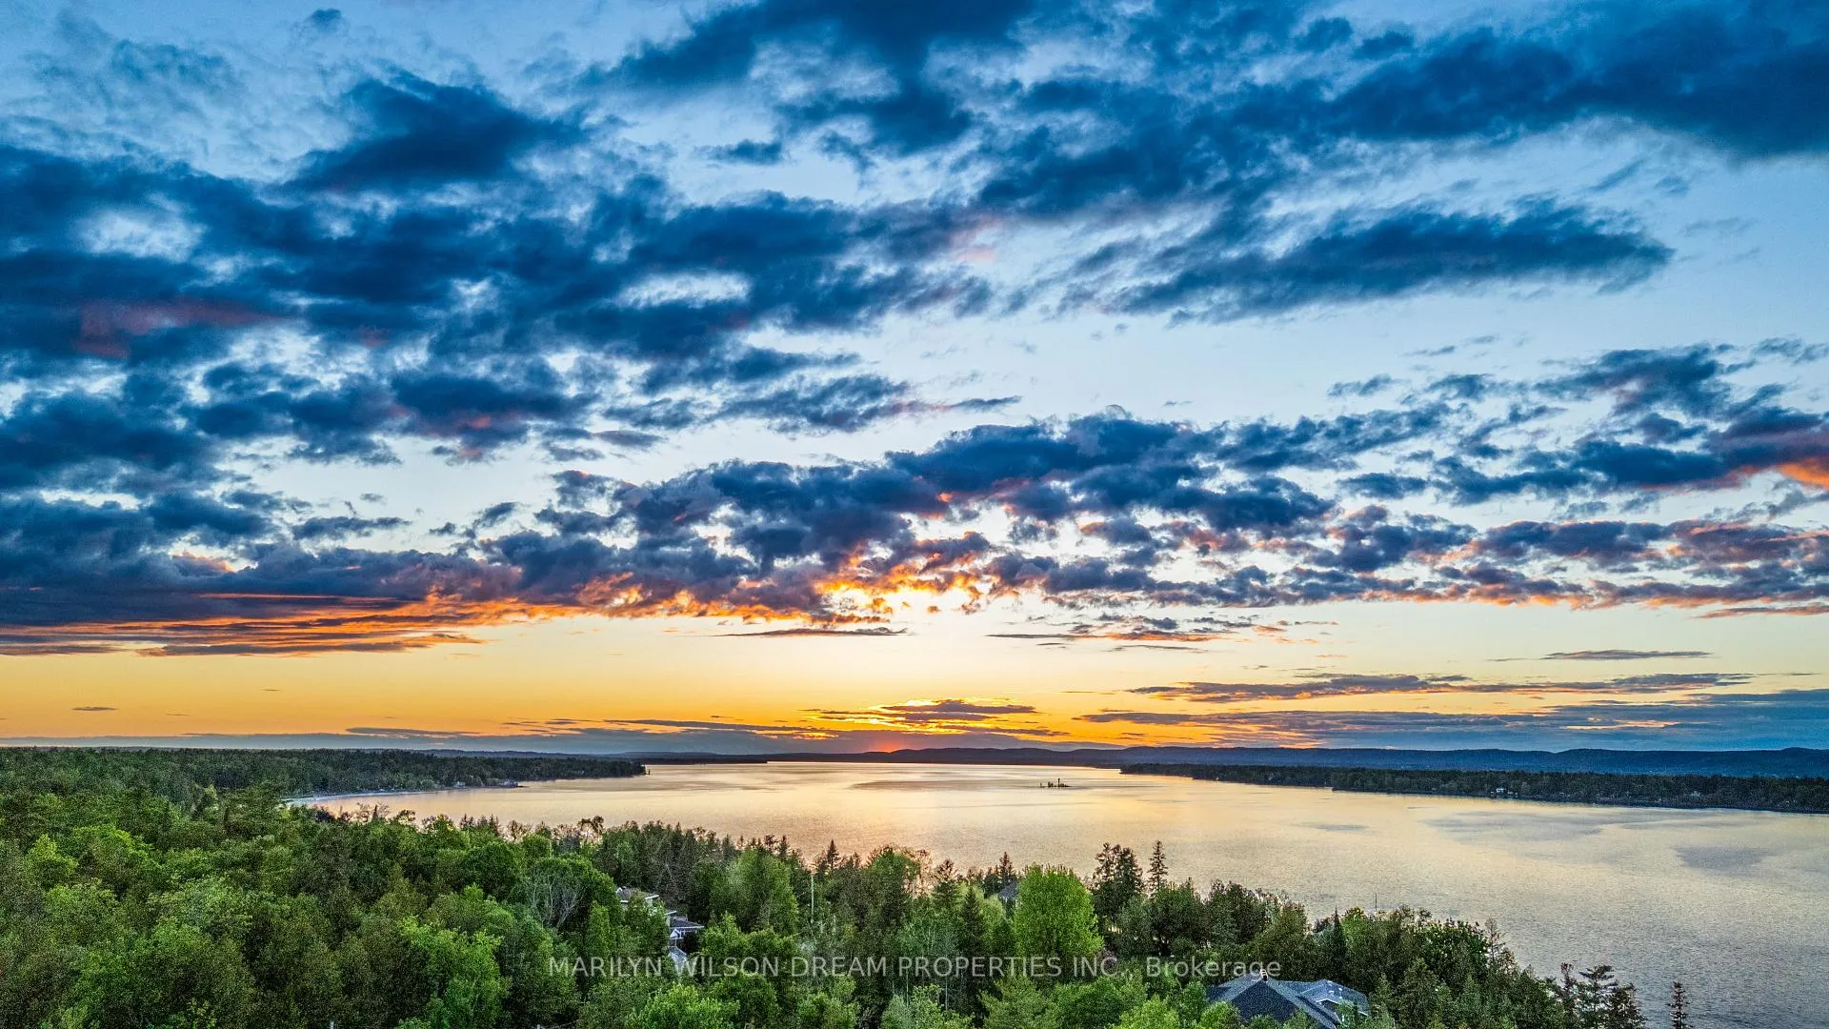
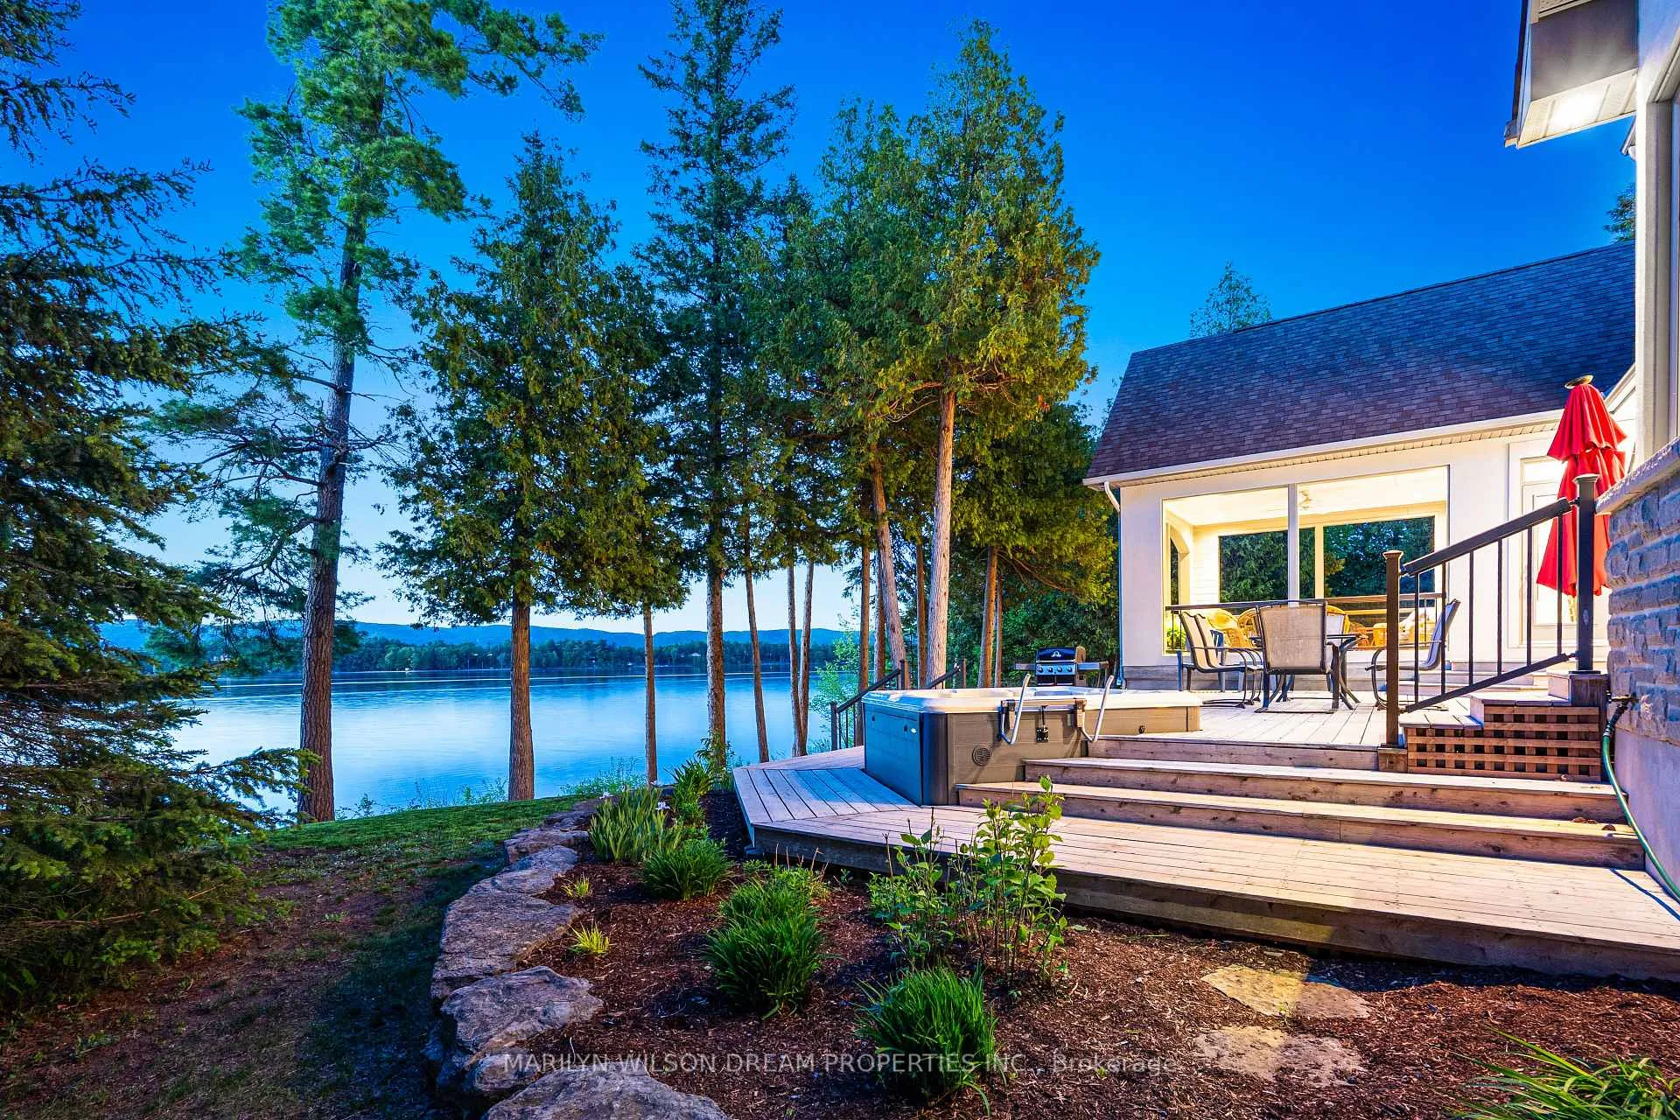
- Panoramic sunrise and sunset views.
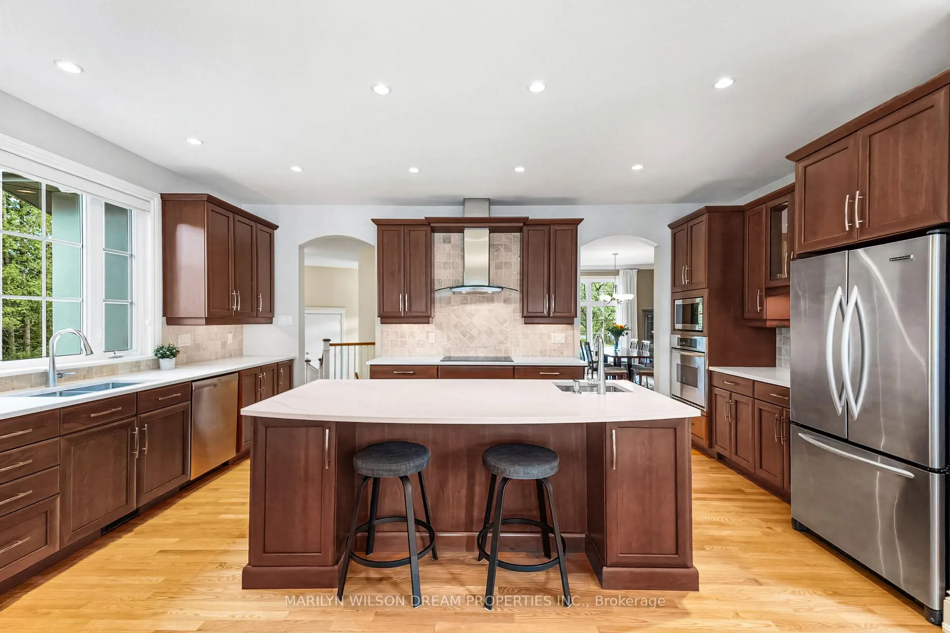
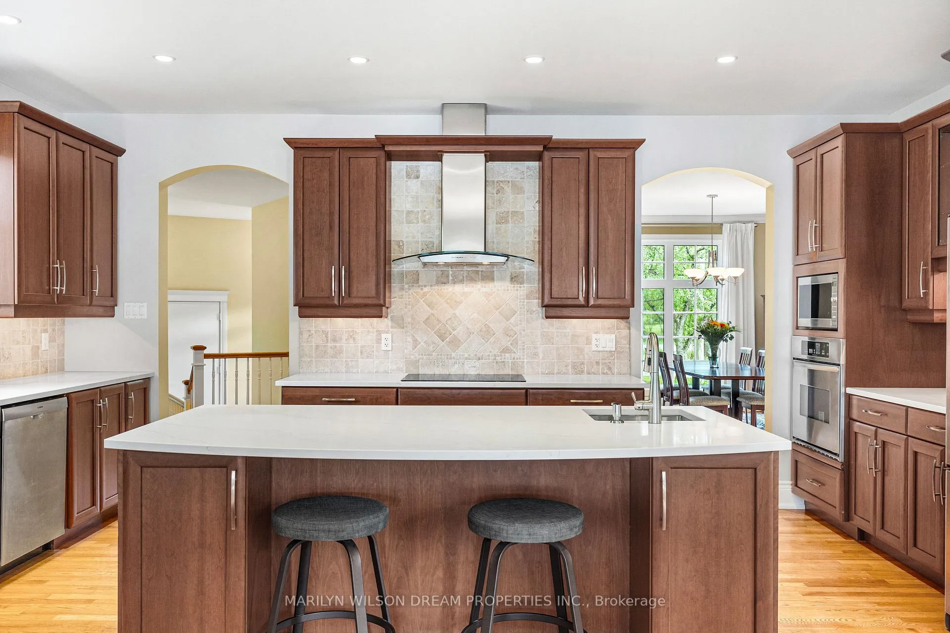
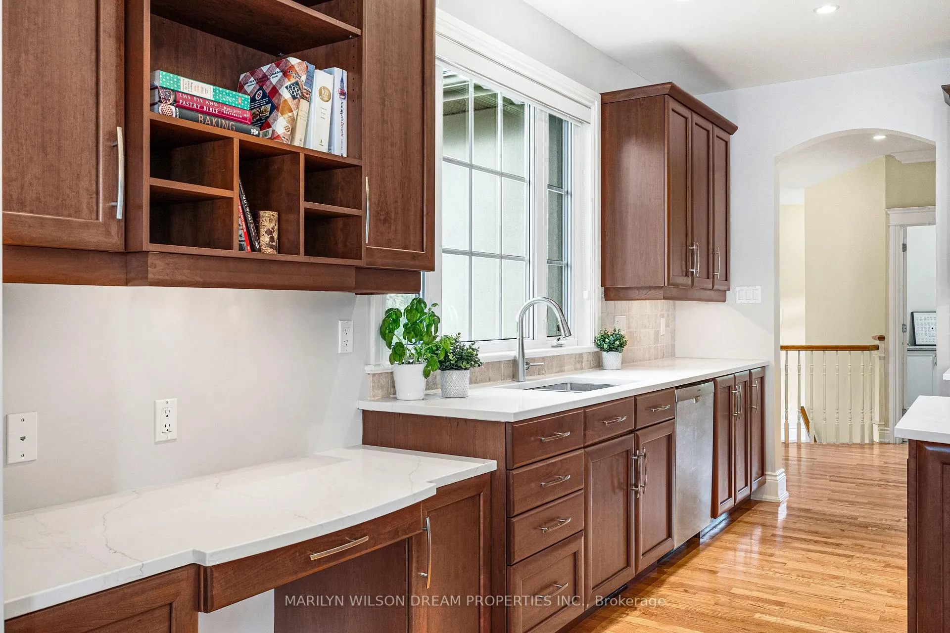
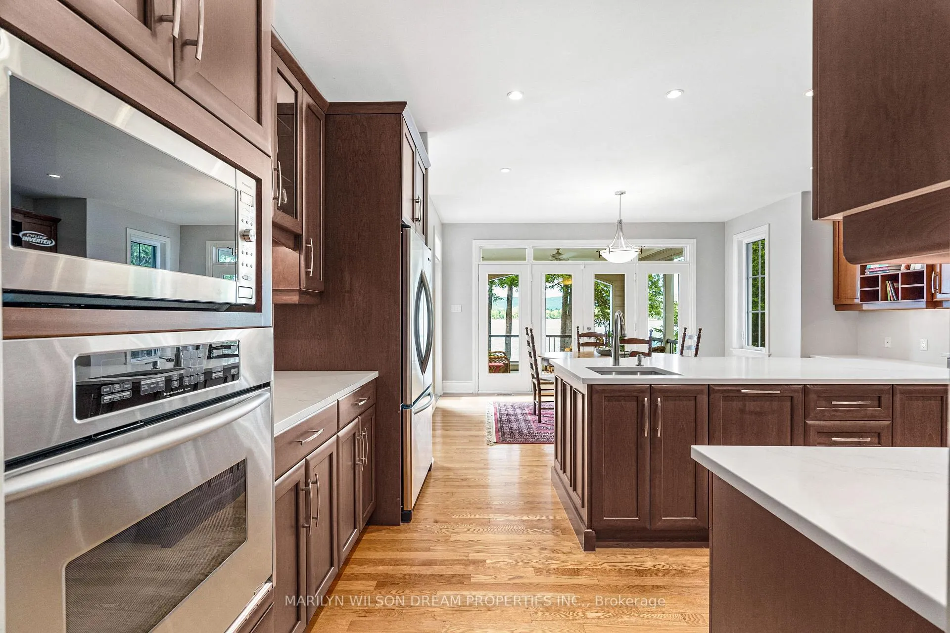
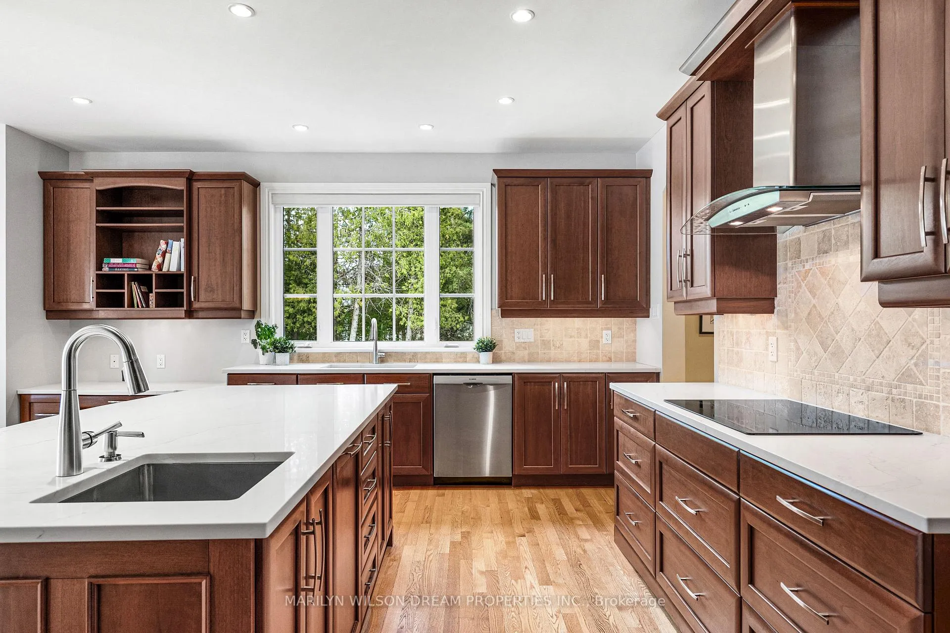
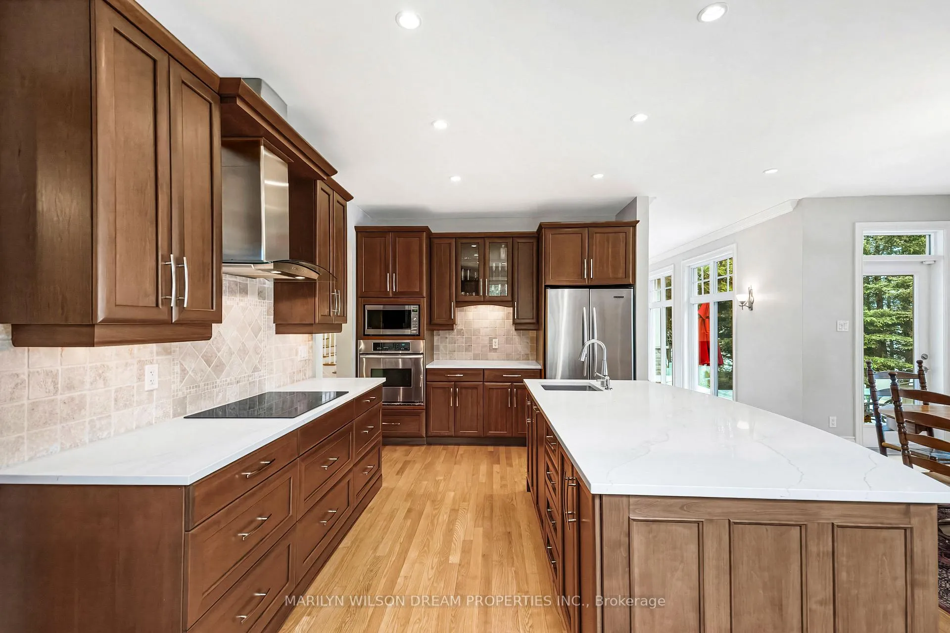
- Chef's kitchen with custom cabinetry and quartz surfaces.
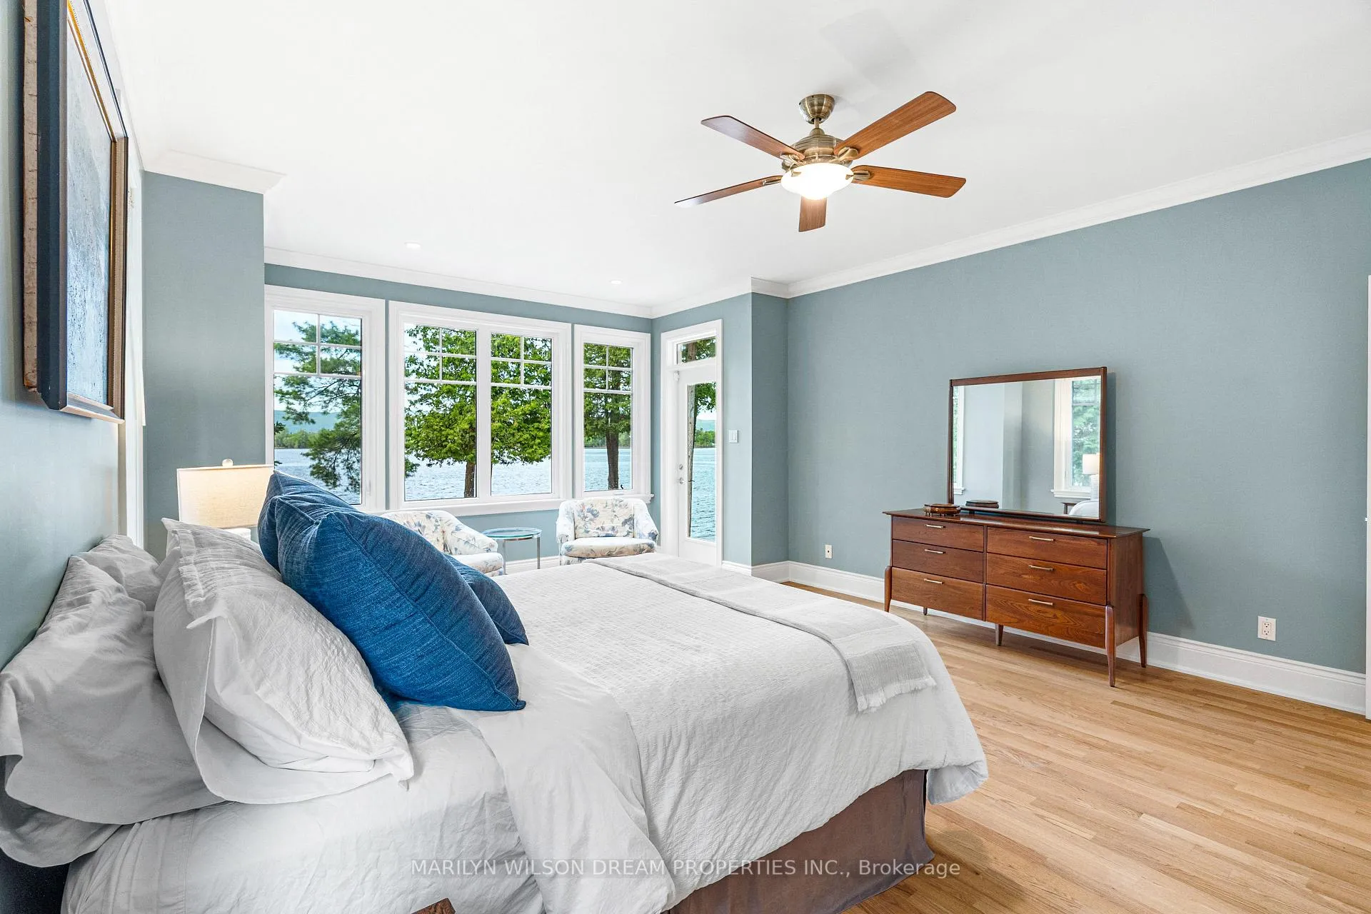
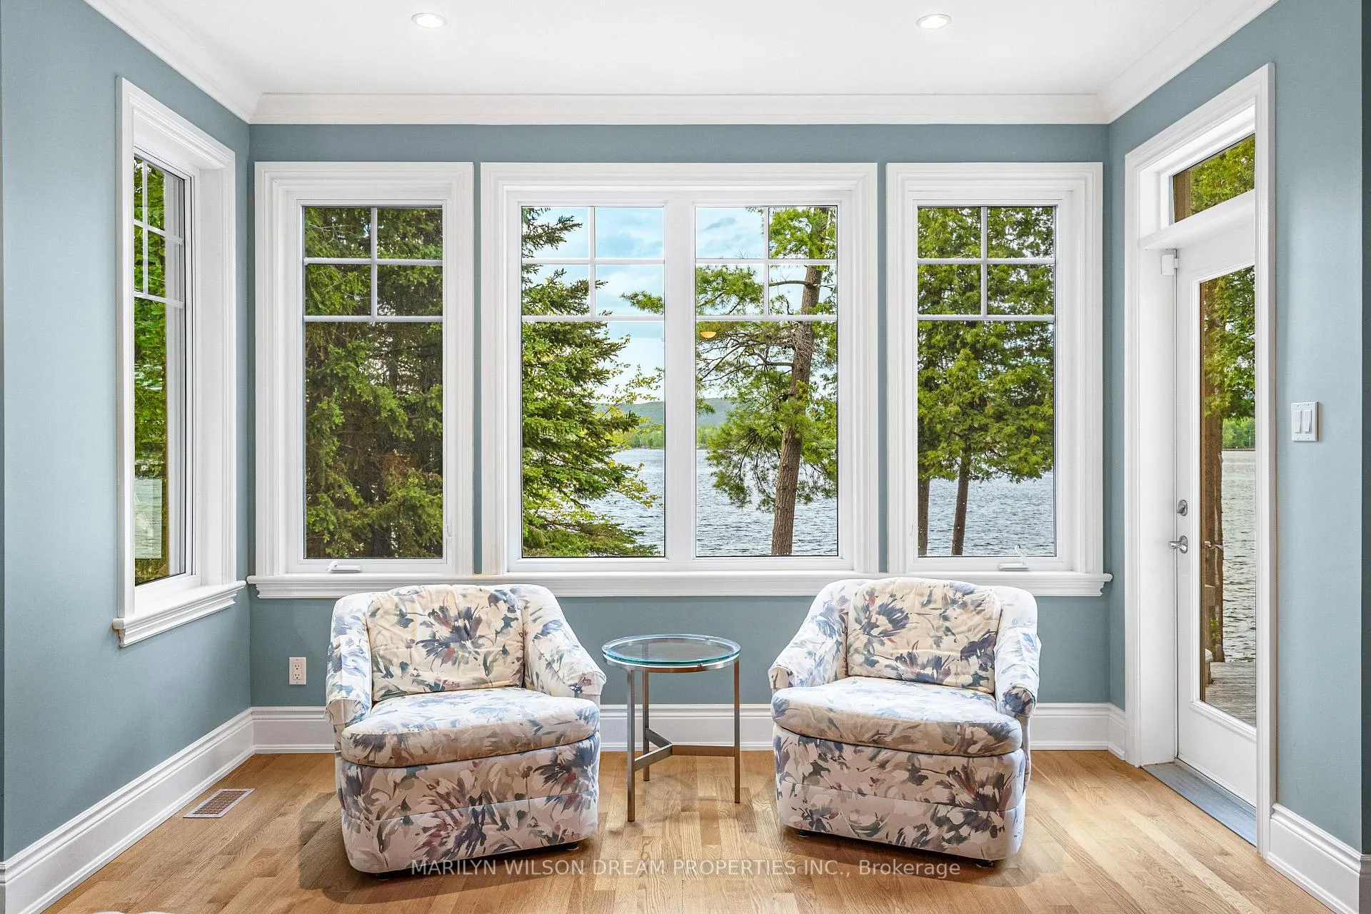
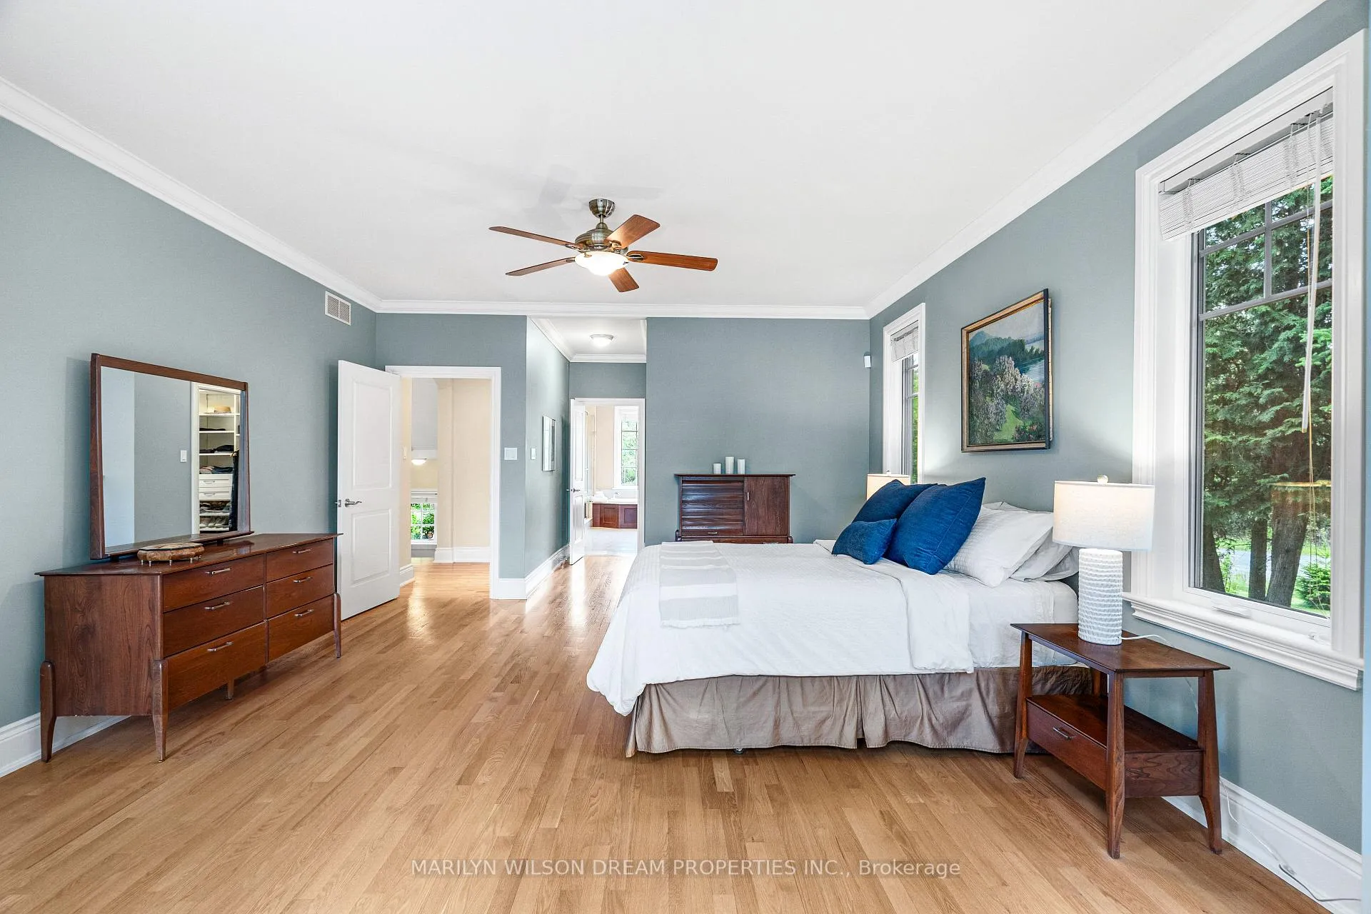
- Main-floor primary suite with tranquil water views.
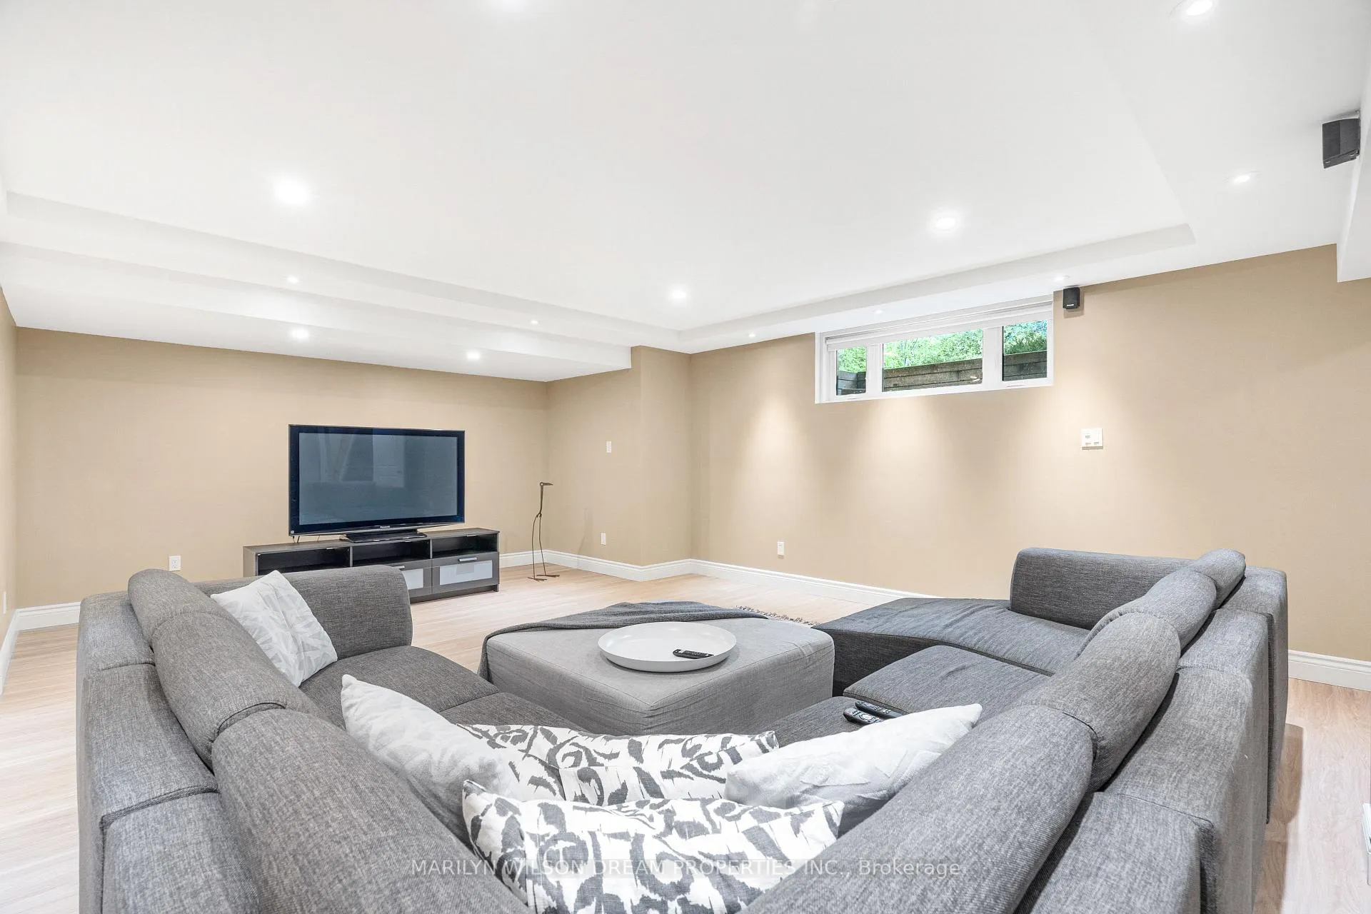
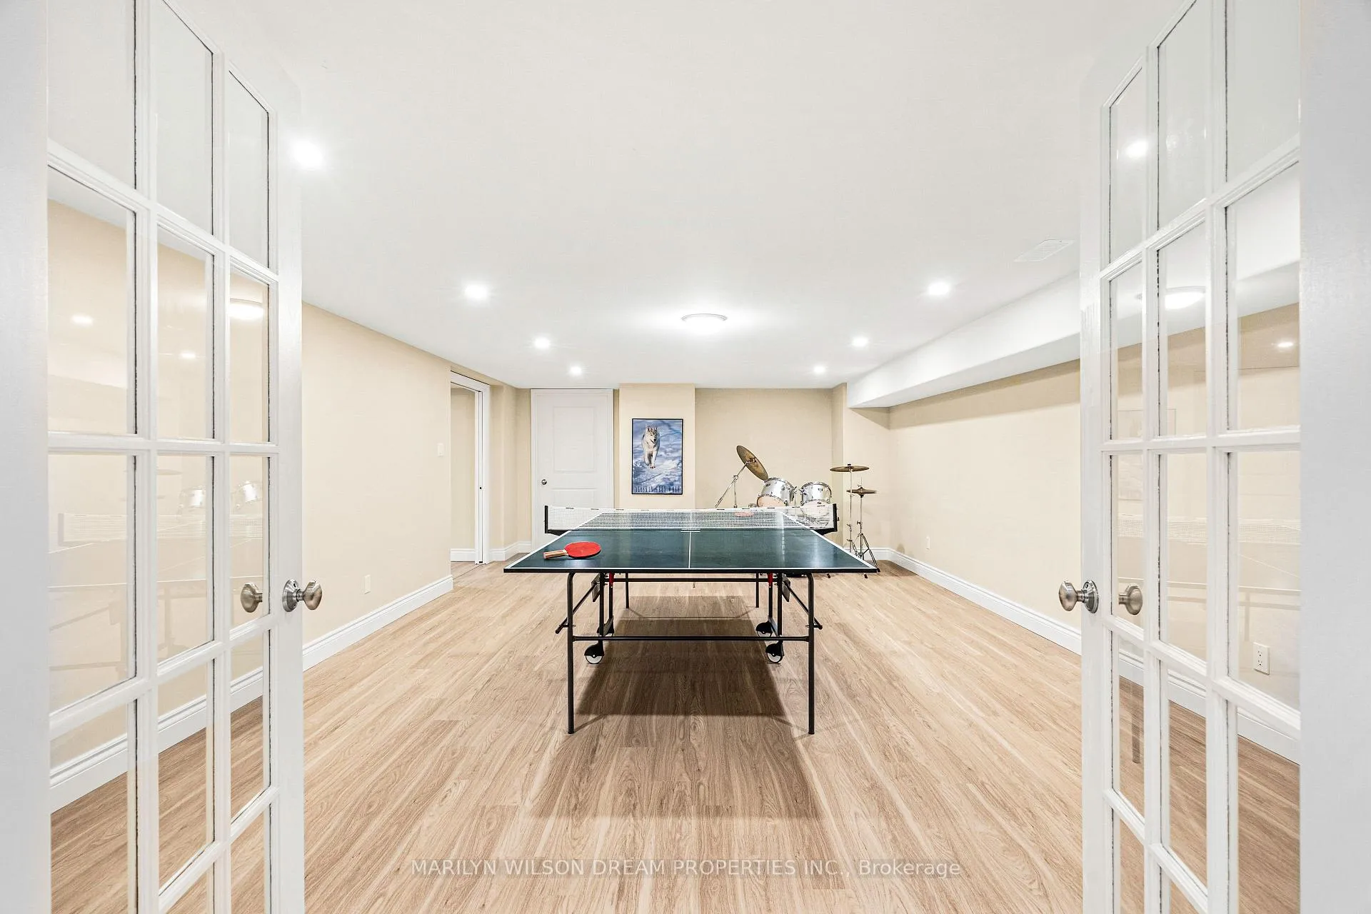
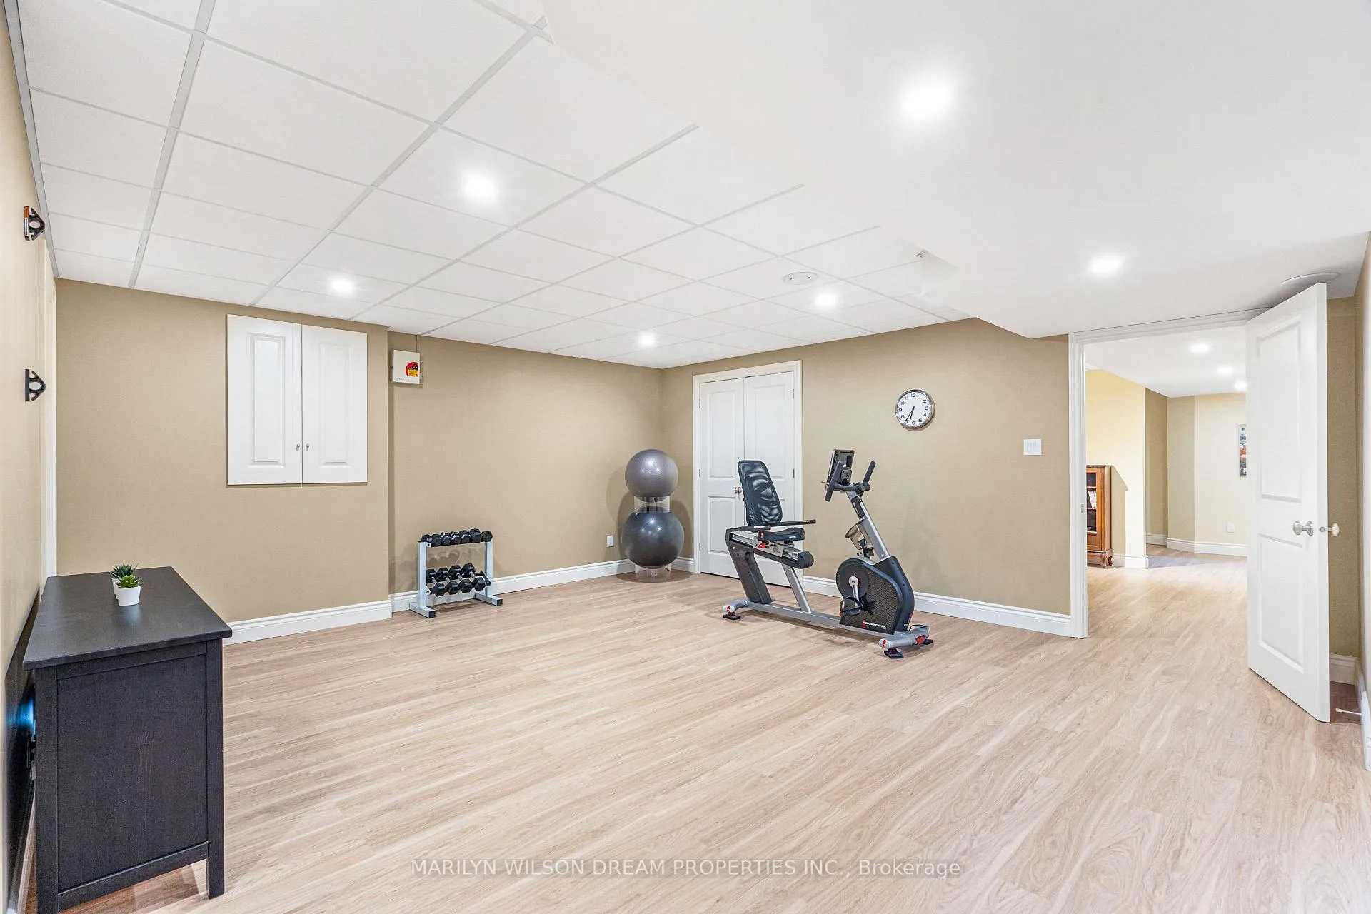
- Finished lower level with media and games spaces.
- Nestled among mature trees for privacy.
- Close to Eagle Creek Golf Club and marina.
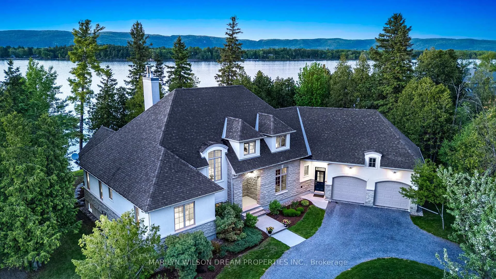
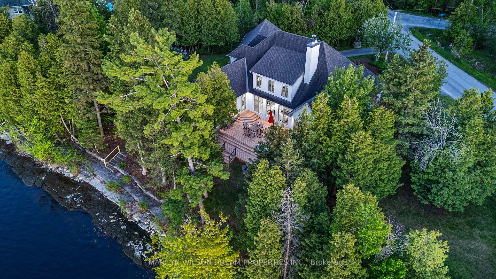
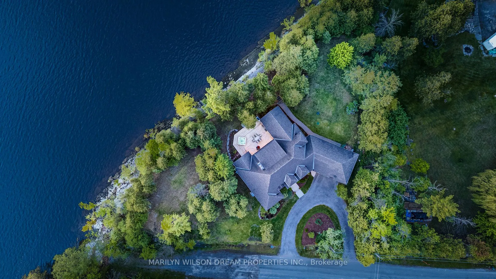
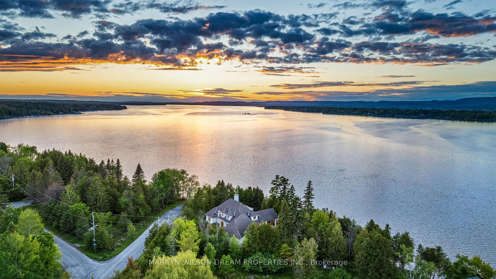
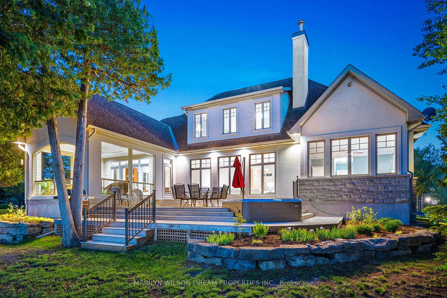
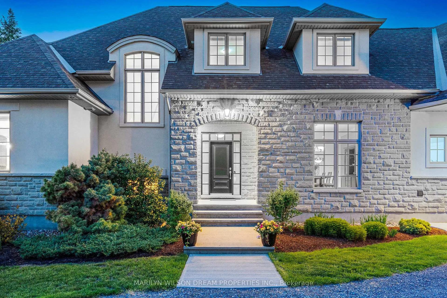
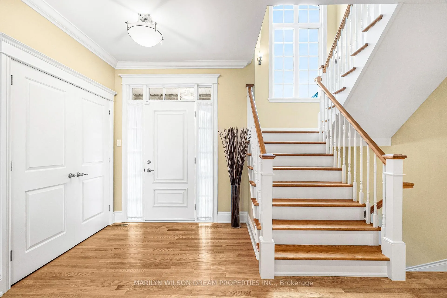
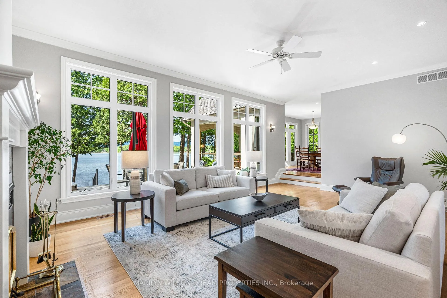
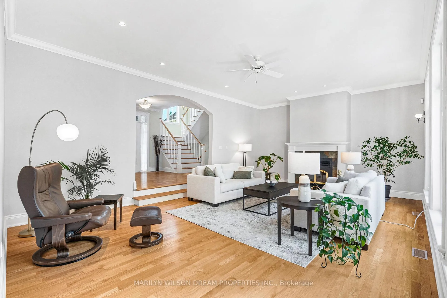
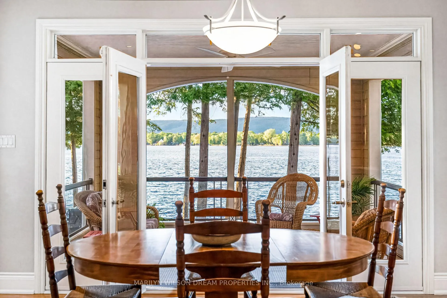
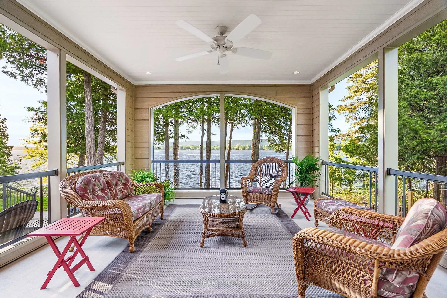
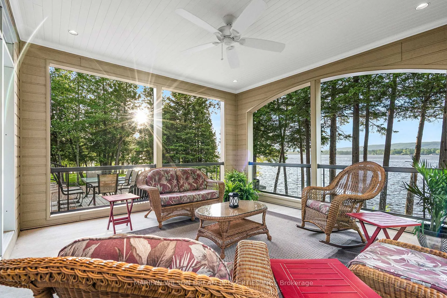
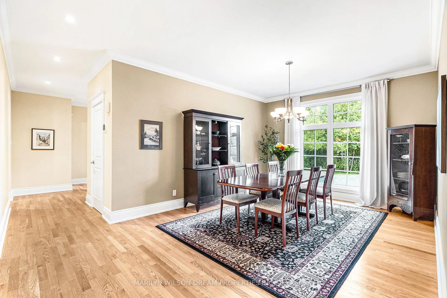
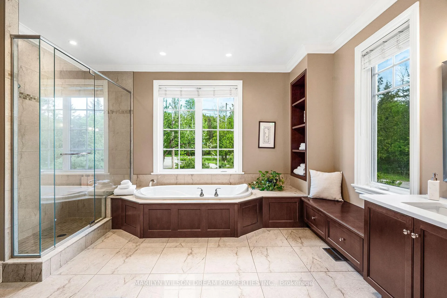
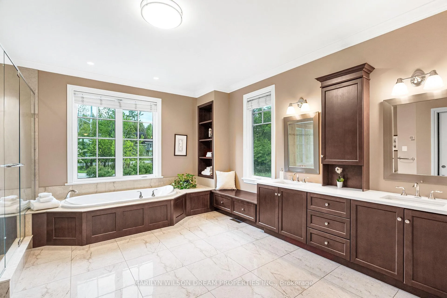
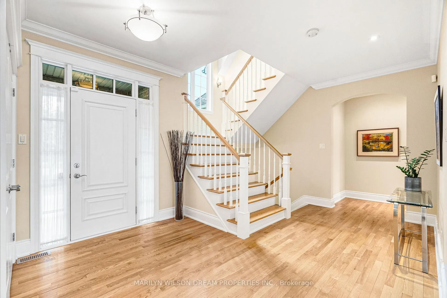
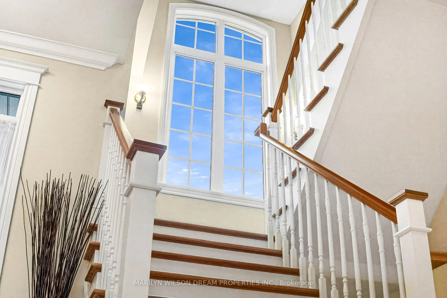
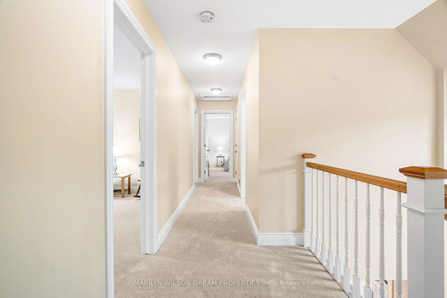
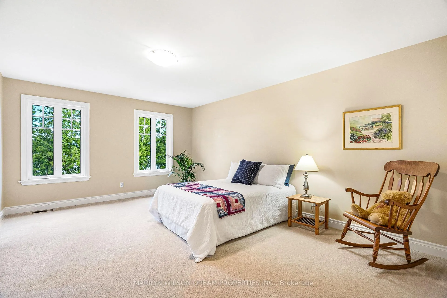
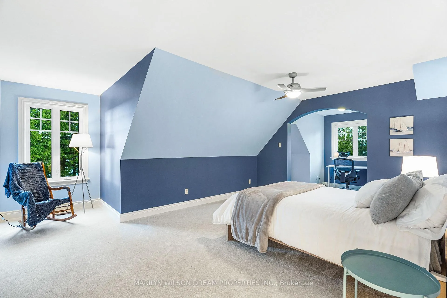
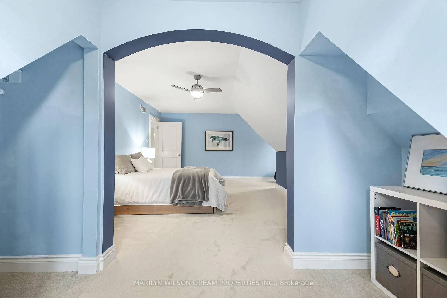
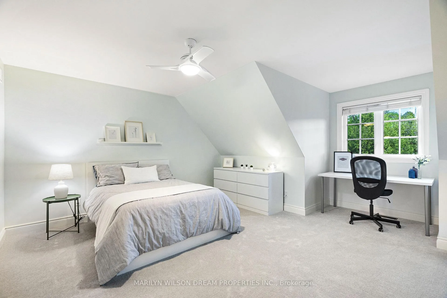
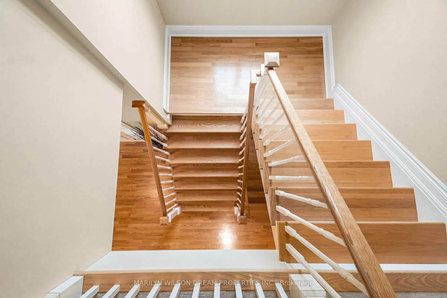
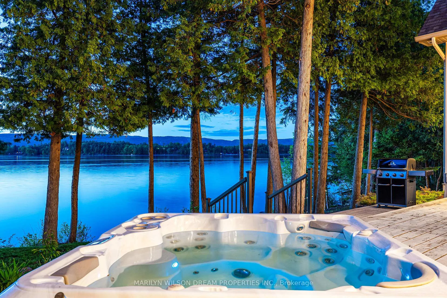
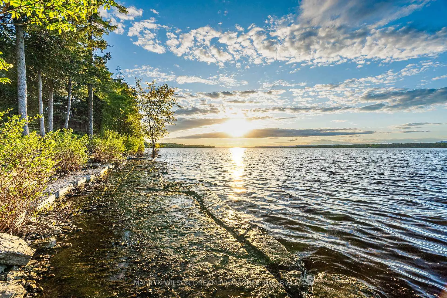
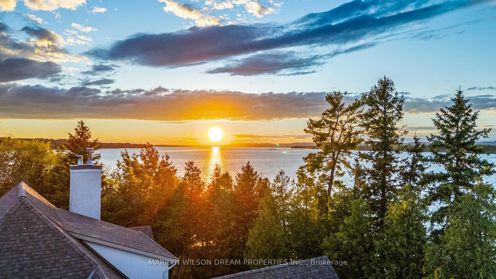
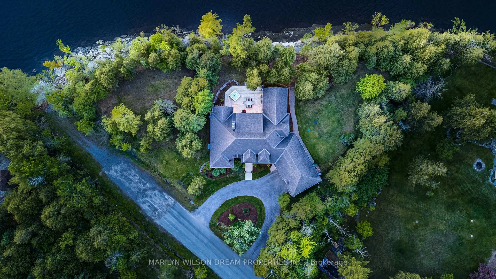
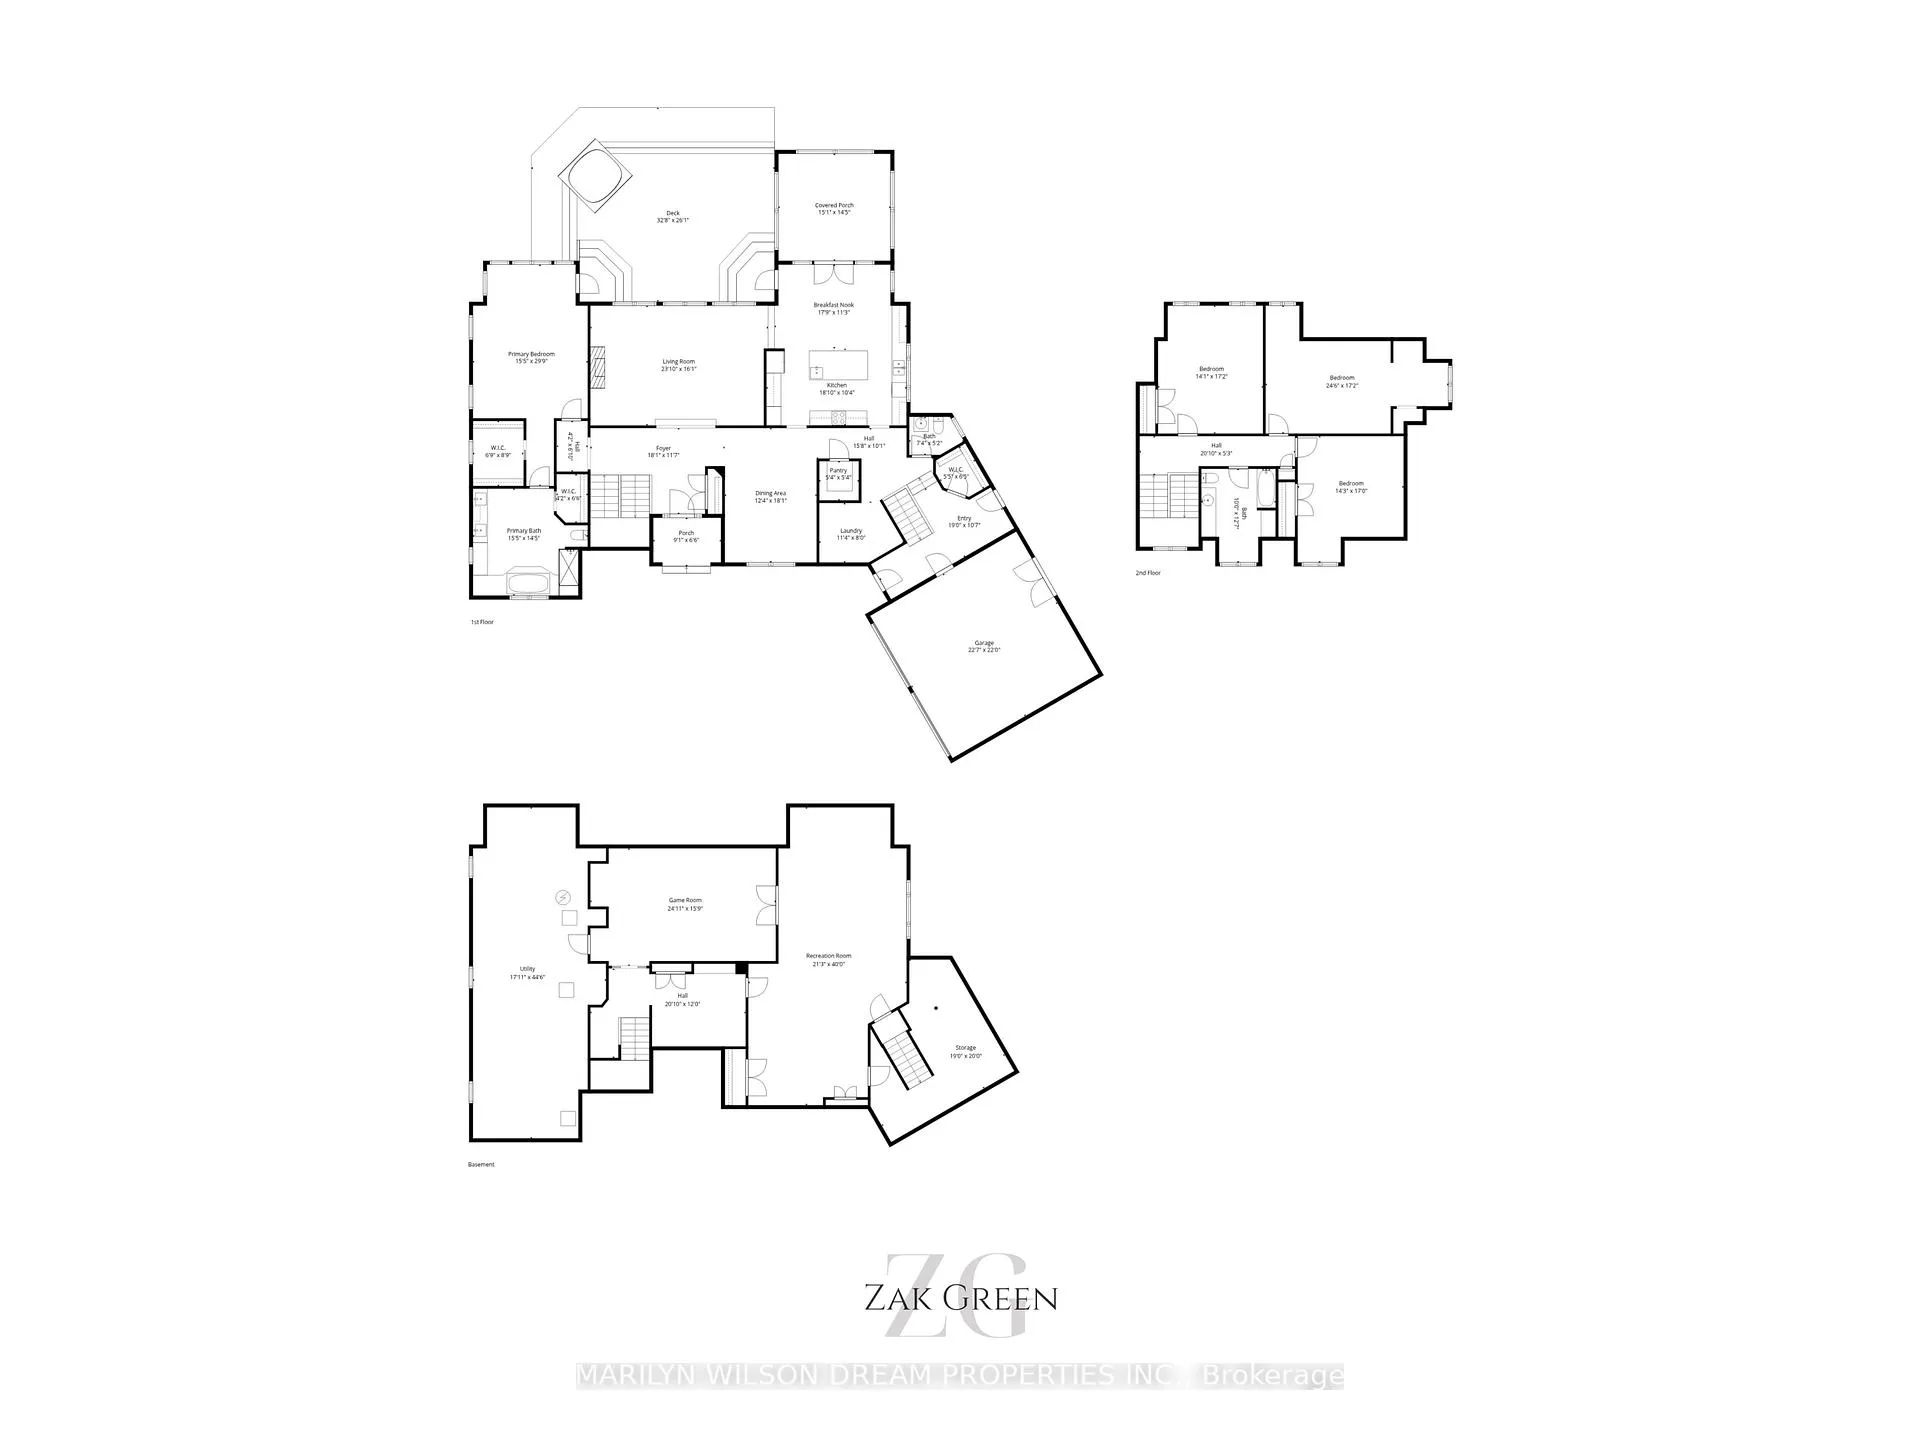
Positioned on a rare and private point along one of the Ottawa River's most coveted stretches, this extraordinary waterfront estate offers over 382ft feet of deep, boat-access shoreline - an exceptional feature in an area where water depth can vary significantly. Here, the shoreline transitions naturally into clean, swimmable water with the ability to dock and enjoy true waterfront living at its finest. Held by the same family since the 1930s, the original cottage was replaced in 2005-2006 with a custom-designed residence by acclaimed designer André Godin, blending timeless architecture with the surrounding natural landscape. Privately nestled among mature trees and natural stone terraces, the home was designed to embrace panoramic sunrise and sunset views while offering a rare sense of calm, privacy, and permanence. Inside, soaring ceilings, site-finished hardwood floors, and expansive windows create an atmosphere of understated luxury. The chef's kitchen features custom Deslaurier cabinetry, new quartz surfaces, updated appliances, and seamless access to the covered porch and expansive cedar deck with hot tub. The main-floor primary suite offers tranquil water views and a spa-inspired ensuite with radiant heated floors. Three additional bedrooms and the four piece bathroom complete the second level, while the finished lower level features radiant in-floor heating, two staircases, media/games spaces, and exceptional flexibility. A remarkable offering where refined living and iconic waterfront lifestyle converge - moments from Eagle Creek Golf Club, Port of Call Marina, and Kanata just minutes beyond. 24 hours on all offers. 24 hours notice for showings please.
Key Facts & Features
Property Costs
- Annual Property Tax Amount
- $10,275
- Land Transfer Tax Fee
- $48,850
Rental Items
- Rental Equipment
- None
- Basement Type
- Full, Finished
Interior Features
- Laundry Level
- Main Level
- Interior Extras
- ERV/HRV, Primary Bedroom - Main Floor, Storage, Water Heater Owned, Water Treatment
- View
- Hills, Mountain, Water, River
- Fireplace/Stove
- Yes
- Fireplace Features
- Living Room, Wood
- Elevator
- No
Exterior Features
- Exterior Extras
- Deck, Hot Tub, Landscaped, Privacy, Recreational Area, Year Round Living, Porch
- Pool
- None
- Property Features
- Cul de Sac/Dead End, River/Stream, Wooded/Treed
Building
- Building Type
- Detached
- Building Style
- 2-Storey
Construction
- Exterior Finish
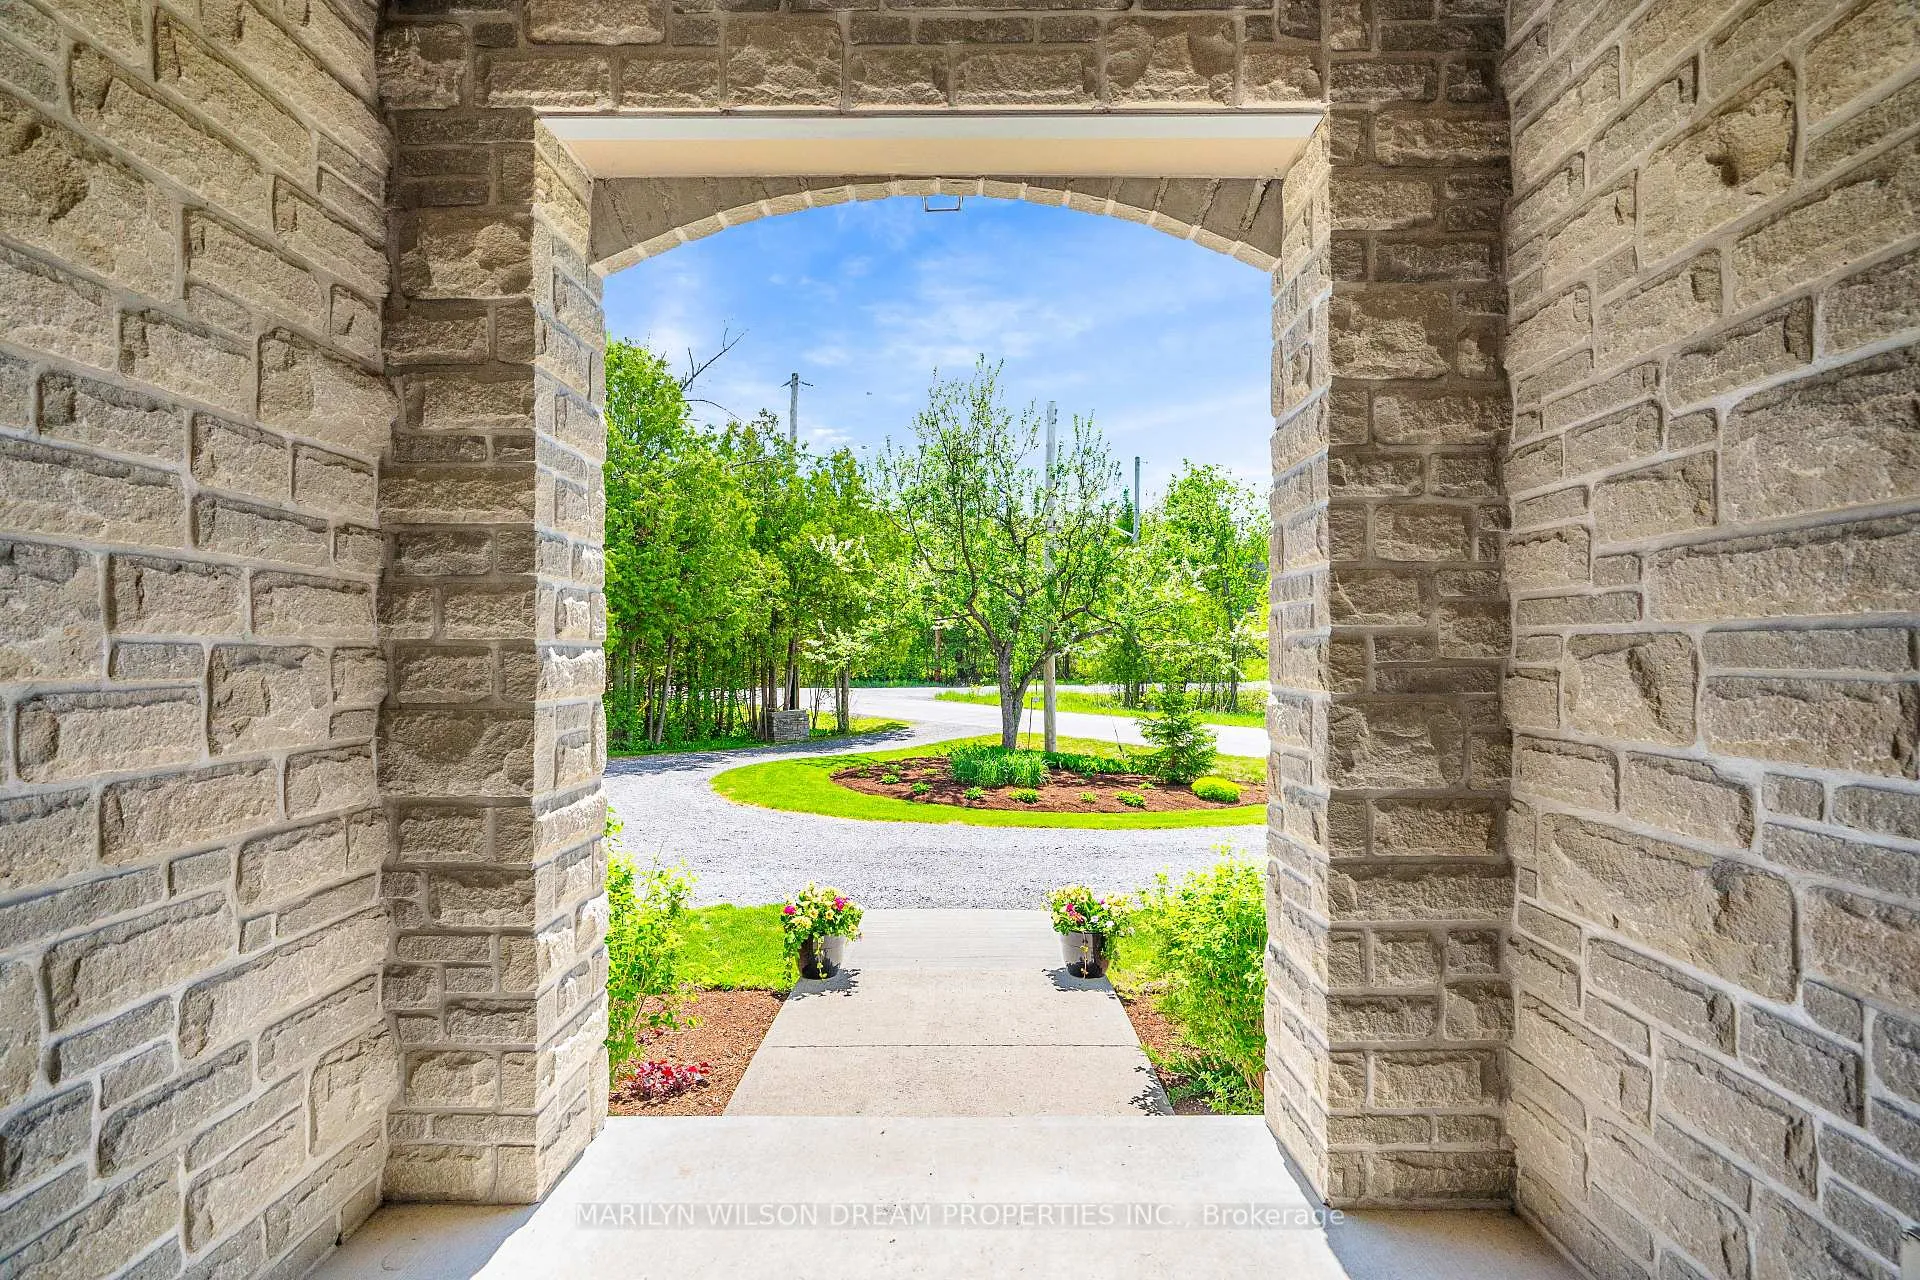
- Stone, Stucco (Plaster)
- Roof
- Asphalt Shingle
- Foundation Details
- Poured Concrete
- Special Designation
- Unknown
Lot
- Lot Front
- 383.00 ft
- Lot Depth
- 270.00 ft
- Lot Shape
- Irregular
Inclusions
- Inclusions
- Refrigerator, Cooktop (2026 Whirlpool ceramic glass), Wall oven, Hood fan, Microwave, Central vacuum system with pan sweep inlets, LG washer & dryer with stacking hardware, Hot tub, Garden shed, Window coverings, Garage door openers, Water treatment systems.
Exclusions
- Exclusions
- Dock, Sea-Doo lift, Freezer in basement.
Parking & Garages
- Garage Type
- Attached
- Garage Spaces
- 2
- Parking Spaces
- 6
- Total Garage And Parking Spaces
- 8
Heating & Cooling
- Heat Source
- Oil
- Heat Type
- Forced Air
- Air Conditioning
- Other
- Water
- Well
- Sewers
- Septic
- Bedrooms
- 4
- Washrooms
- 3
- Kitchens
- 1
- Family / bonus room
- Yes
Room sizes
- Living Room—Main level
- Dining Room—Main level
- Kitchen—Main level
- Breakfast—Main level
- Pantry—Main level
- Laundry—Main level
- Primary Bedroom—Main level
- Other—Main level, W/O To Porch
- Bedroom 2—Second level
- Bedroom 3—Second level
- Bedroom 4—Second level
- Recreation—Basement level
- Game Room—Basement level
- Other—Basement level
- Utility Room—Basement level
Washrooms
- 2-piece, Main
- 5-piece, Main
- 4-piece, Second
- Municipality
- Ottawa
- Neighbourhood
- Dunrobin Shores
- Main cross streets
- Baskins Beach and Vances Side Road
- Directions
- Follow Vances Side Road North to Baskins Beach. Home is just beyond where the road turns to the left at the bottom of the hill.
- Waterfront
- Direct
- MLS® number
- X13255972
- Data source
- Toronto Regional Real Estate Board
- Listed on
- 2026-06-05
- Updated on
- 2026-09-21
- Days on market
- 133 days
- Possession type
- Flexible
- Co-op commission
- 2%+HST
- Seller
- Listed by
- MARILYN WILSON DREAM PROPERTIES INC.
Home Market Value
Current home valuation for 3442 Baskins Beach Road, Ottawa, Dunrobin Shores, Ottawa, ON. Listed for $2,495,000
HOMEH Estimate
$2,138,597
Estimated Sales Range
$1,283,158 - $2,994,036
HOMEH Estimate for 3442 Baskins Beach Road, Ottawa, Dunrobin Shores
Calculated with a real agent's CMA method — 45+ years of experience, codified. Not an AI guess.
For the owner
Is this your home? Track its value.
Get this home's HOMEH Estimate by email once a month, with how many homes are for sale around you.
Mortgage Payment Calculator
Compare up to 4 down payment scenarios
20% required for homes $1.5M or more
$499,000
| Scenario 1 | Scenario 2 | Scenario 3 | Scenario 4 | |
|---|---|---|---|---|
−Down payment | % $ | % $ | % $ | % $ |
+CMHC insurance | $0 | $0 | $0 | $0 |
=Total mortgage | $1,996,000 | $1,871,250 | $1,746,500 | $1,621,750 |
Amortization | ||||
Mortgage rate | % | % | % | % |
| Payment frequency | ||||
=Mortgage payment | $9,745monthly | $9,136monthly | $8,527monthly | $7,918monthly |
Land Transfer Tax
$48,850
$48,850
Around this home
No schools found nearby
Data provided by OpenStreetMap & Fraser Institute School Rankings
Ask HOMEH
New!Hi there!
👋Text or call (416) 301-9001
Recommended for you
Based on homes you've looked at.
No recommended properties found.
Nearby similar homes
No nearby properties found.
More real estate resources
Other homes nearby
Explore this area
Nearby neighbourhoods
- 9302 - Woodlawn/Maclarens Landing/Kilmaurs homes for sale
- 9303 - Dunrobin homes for sale
- 4204 - West Centre Town homes for sale
- 7004 - Bayshore homes for sale
- 9006 - Kanata - Kanata (North East) homes for sale
- 7301 - Meadowlands/St. Claire Gardens homes for sale
- 1109 - Vars & Area homes for sale
- 9005 - Kanata - Kanata (North West) homes for sale
No nearby listings available.