
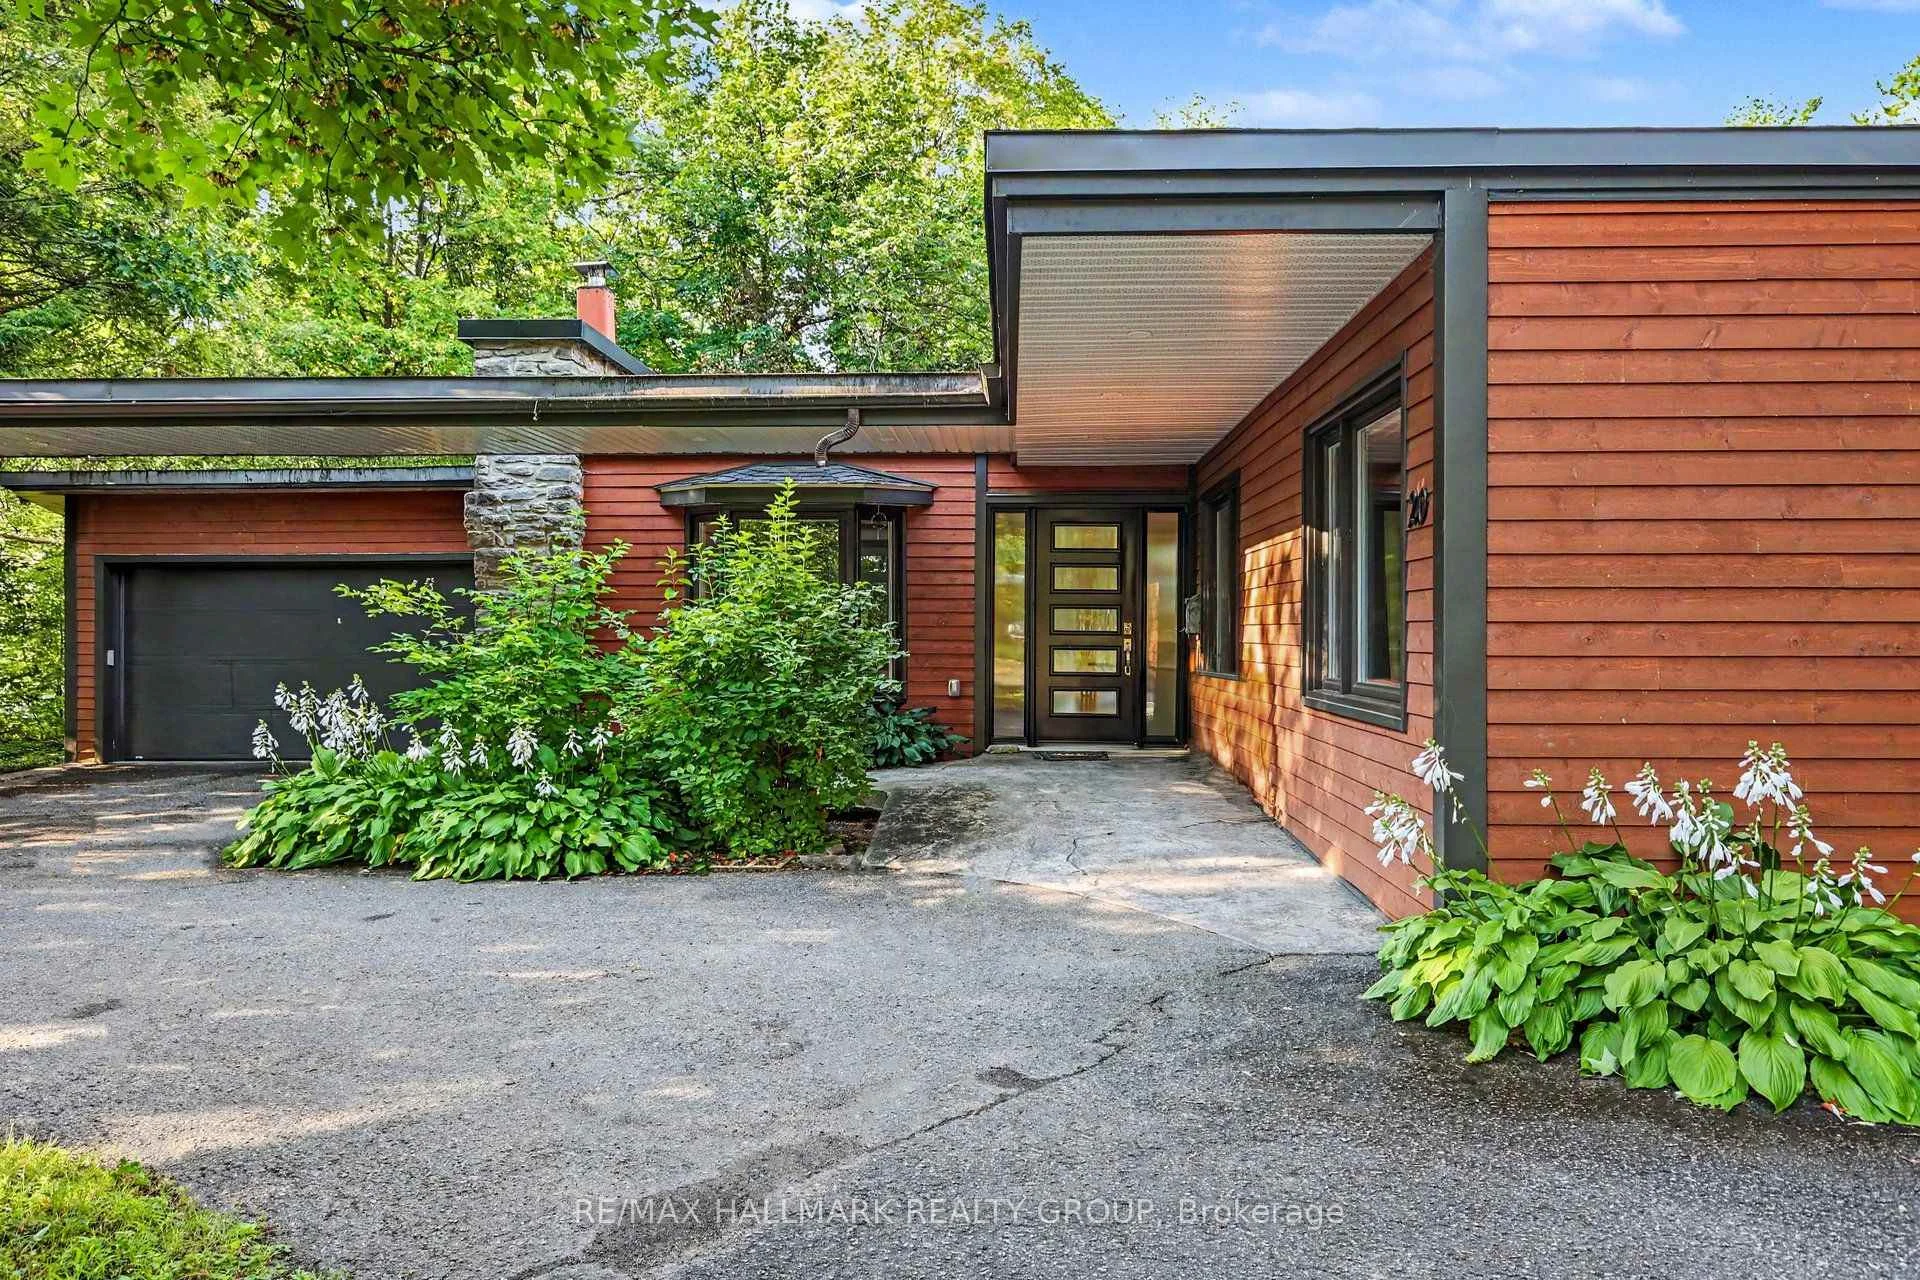
20 Fairhaven Way
Ottawa (CFB Rockcliffe and Area), ON K1K 0R3
- 3Bedrooms
- 2Bathrooms
- 2Garage
- 2000–2500Sq Ft
- $7,323Tax
- 161×121 ftLot Size
 Estimated Value:$1,051,500See Free Estimate Report

Property not available for sale or for rent.
HOMEH One: full-service selling for a 1% listing fee. The buyer's agent commission is separate.
Free Home EvaluationHow Much Is My Home Worth?Homes for Sale NearbySale & Price History for 20 Fairhaven Way, Ottawa, CFB Rockcliffe and Area
| Start Date | End Date | Price | Event | MLS# |
|---|---|---|---|---|
| 2026-09-01 | 2026-09-18 | Login to See Prices | Sold | x13729934 |
Real estate boards require you to or to see the full details of this property.
*Sold prices and complete sale & price history are regulated data. Under the Trust in Real Estate Services Act, 2002 (TRESA) and the rules of the Real Estate Council of Ontario (RECO), and pursuant to the Multiple Listing Service® rules of the Canadian Real Estate Association (CREA) and the Toronto Regional Real Estate Board (TRREB), this information may be shown only to registered users who have agreed to the applicable terms of use (a Virtual Office Website, or "VOW," arrangement). HOMEH Inc., Brokerage therefore provides it to signed-in members only. Creating an account is free and takes under a minute.
About 20 Fairhaven Way, Ottawa, CFB Rockcliffe and Area
Summarized Description
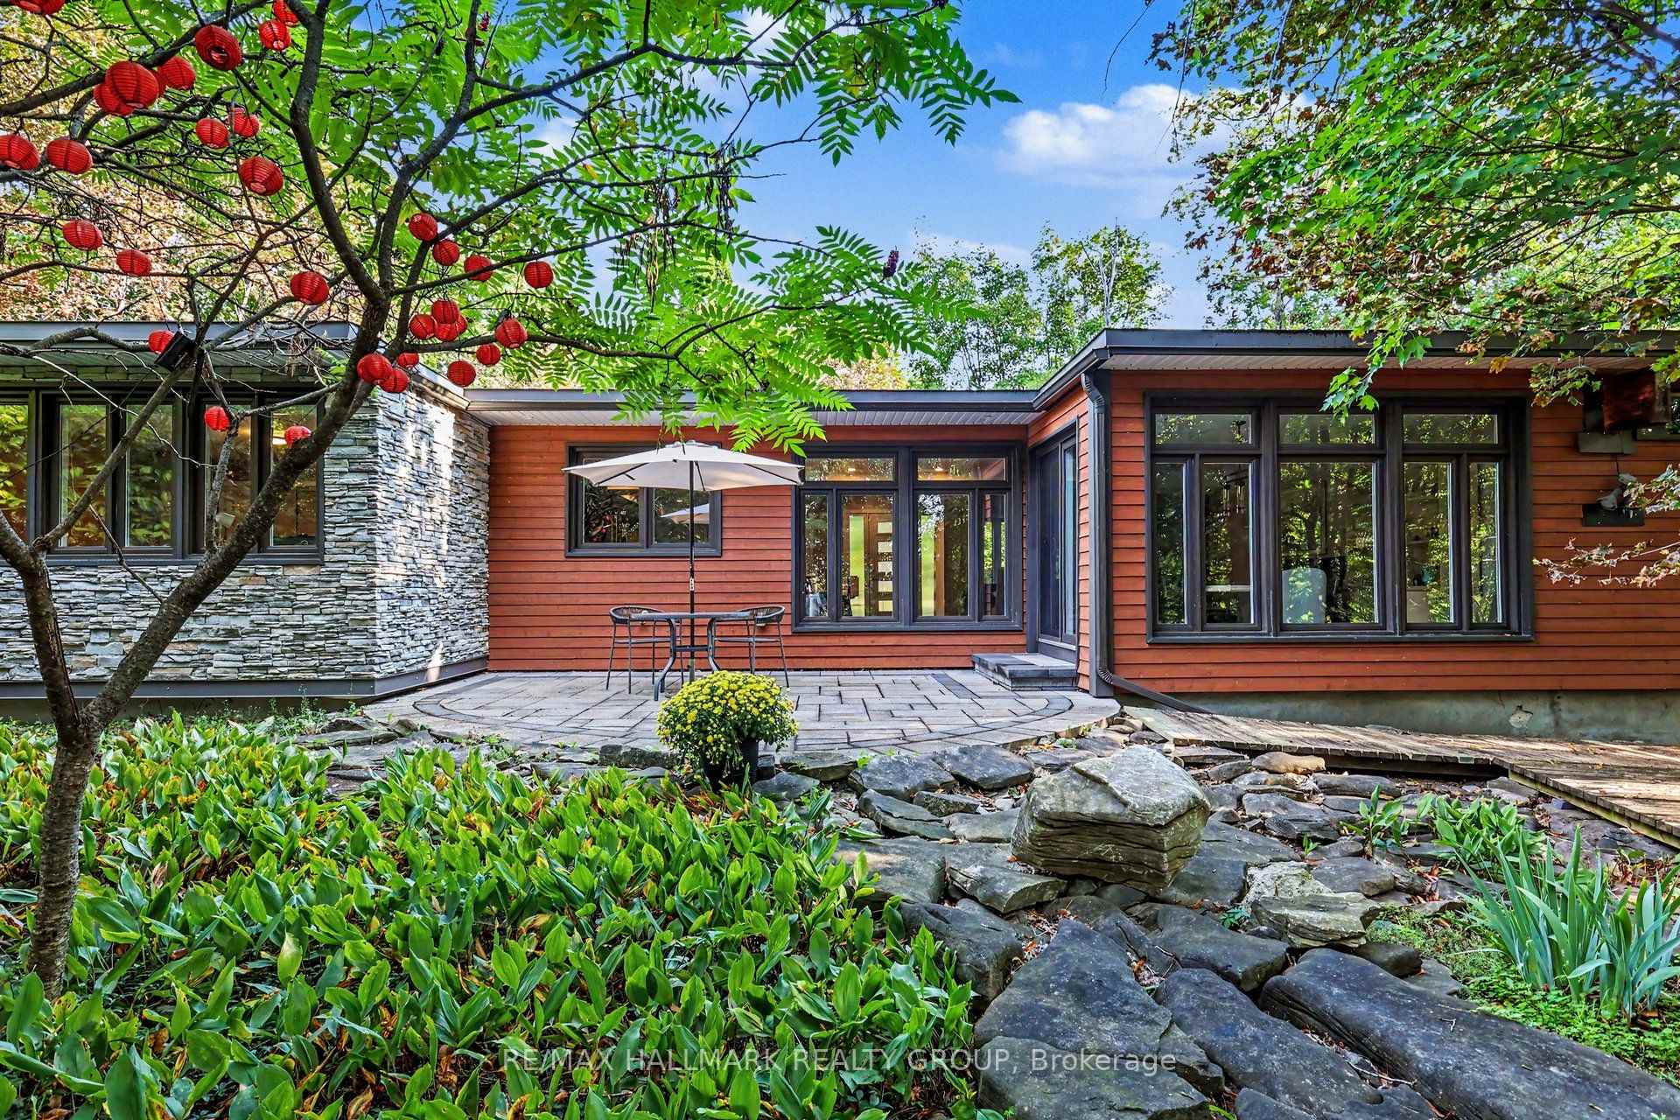
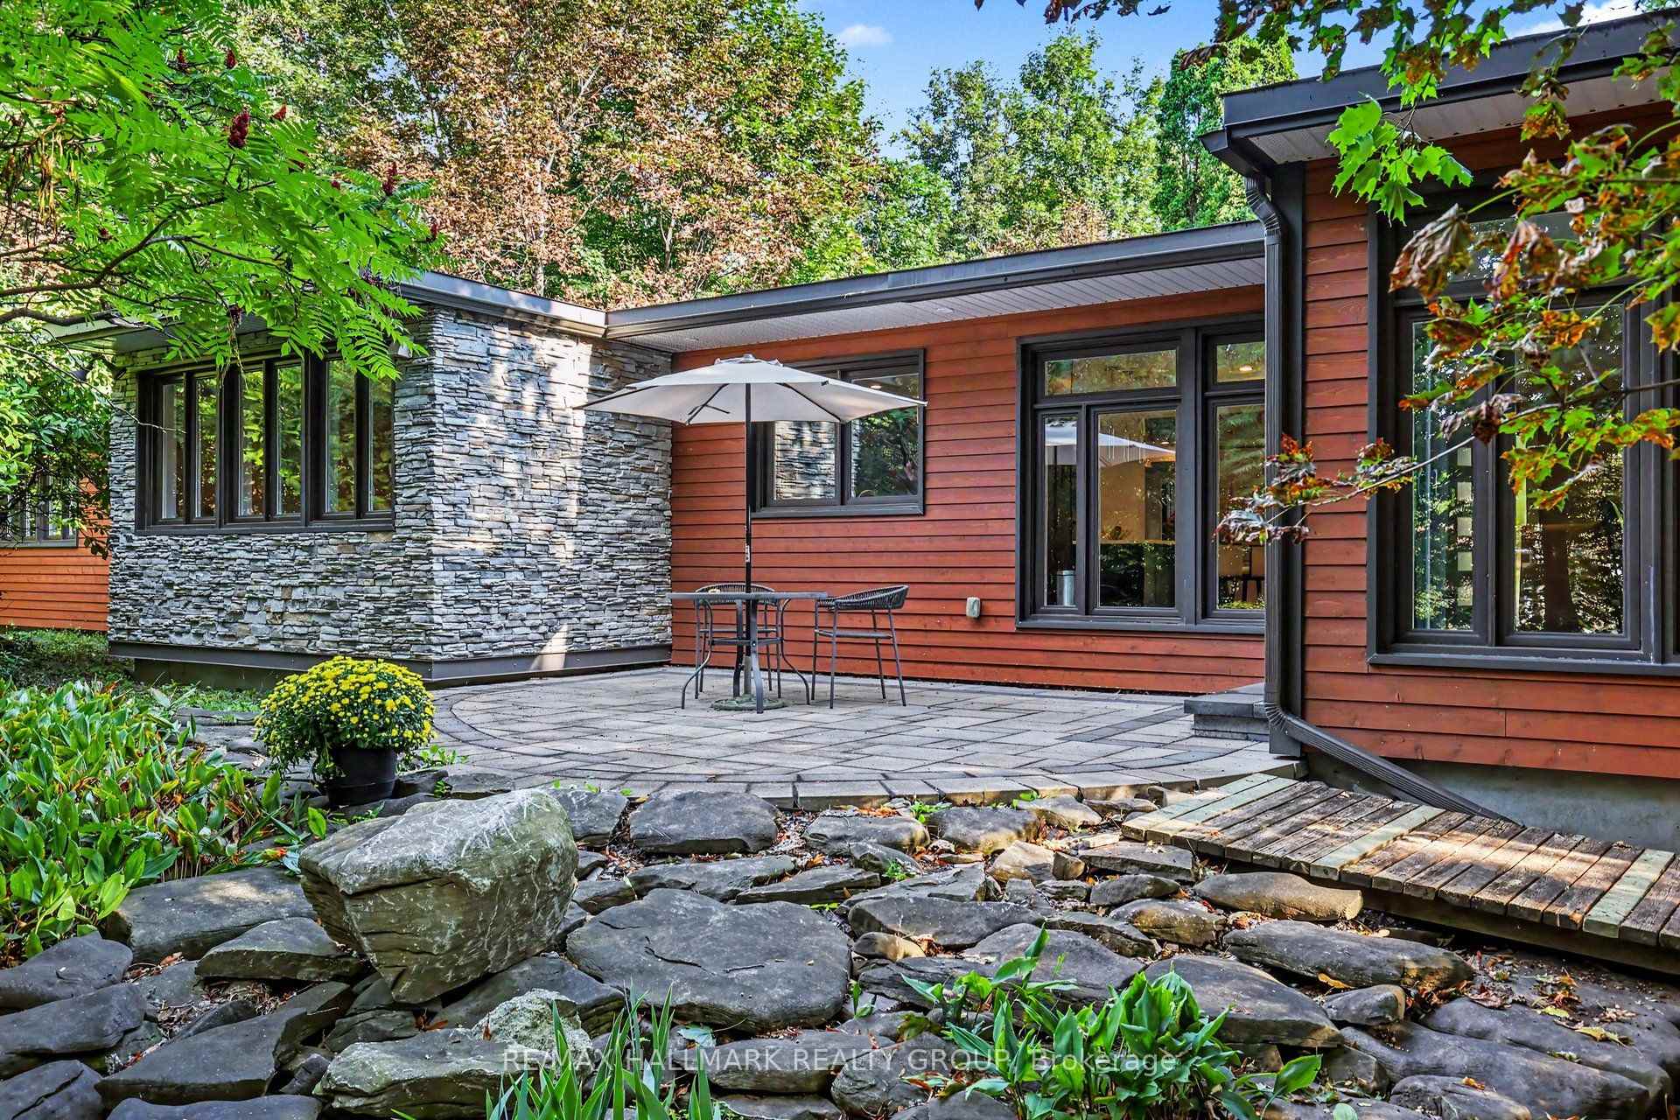
- Beautifully updated bungalow with mid-century character
- Extensively opened main living area for spacious feel
- Renovated kitchen with quartz counters and stainless appliances
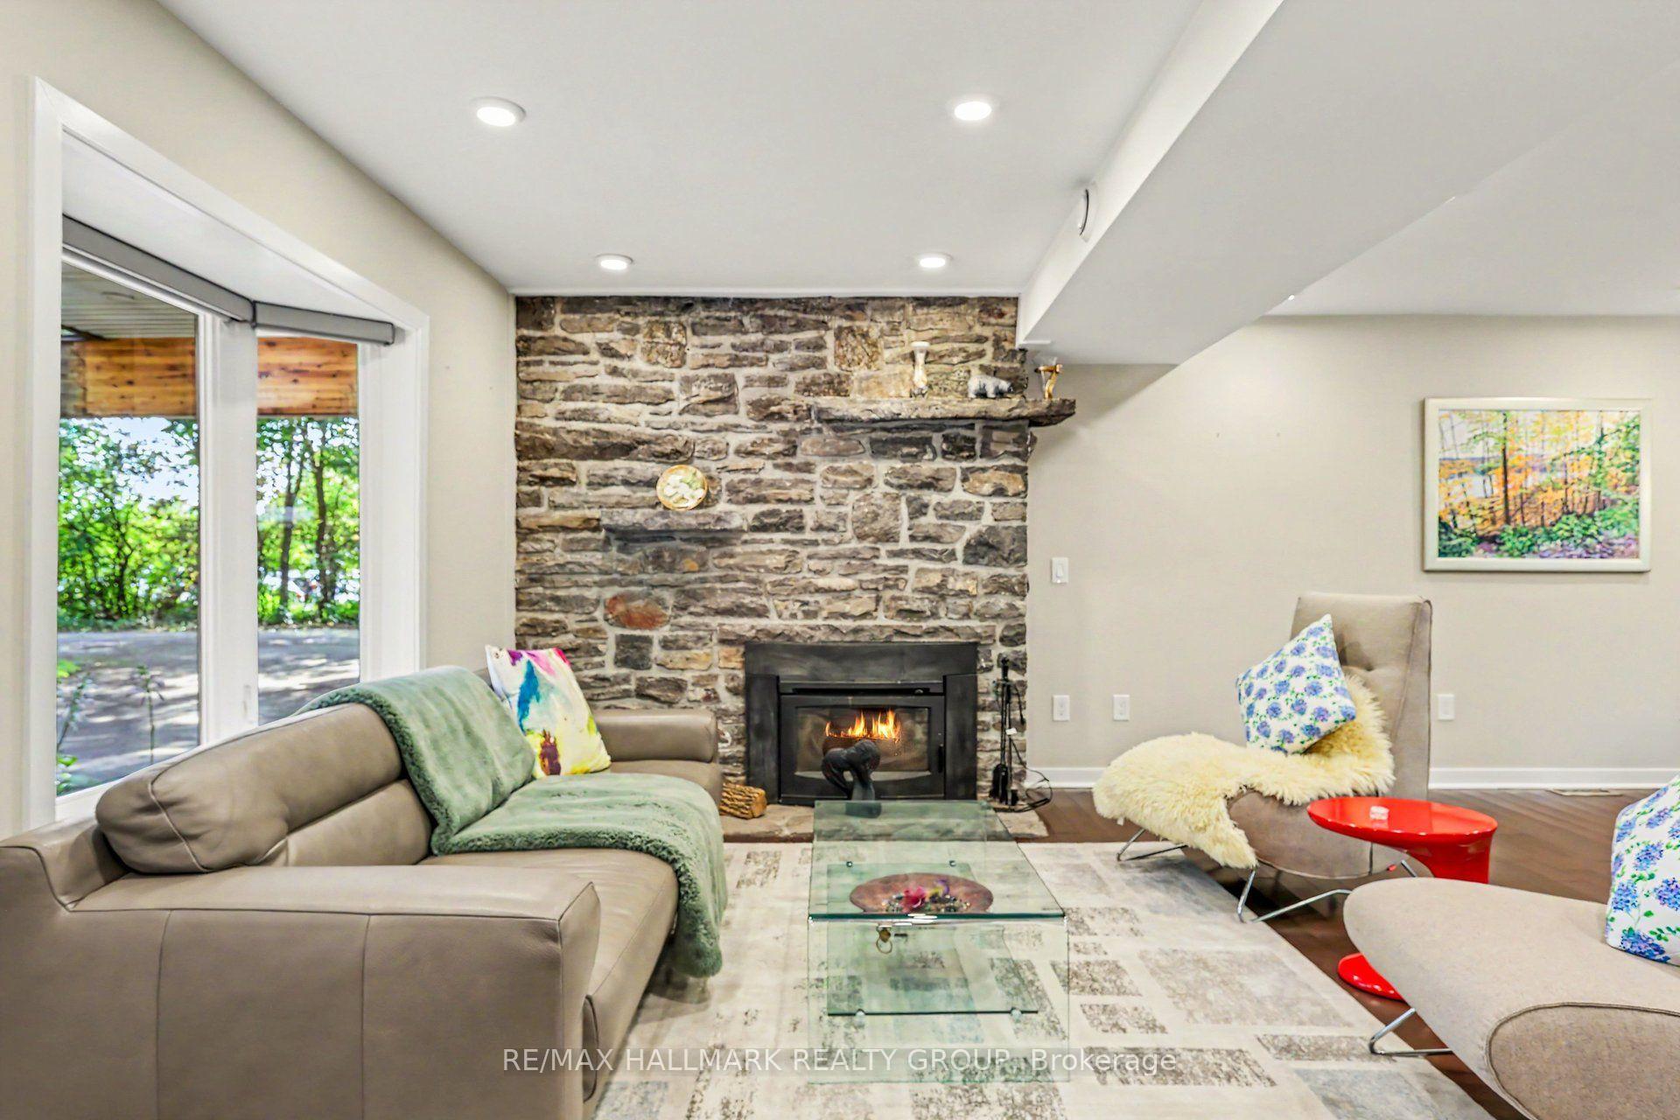
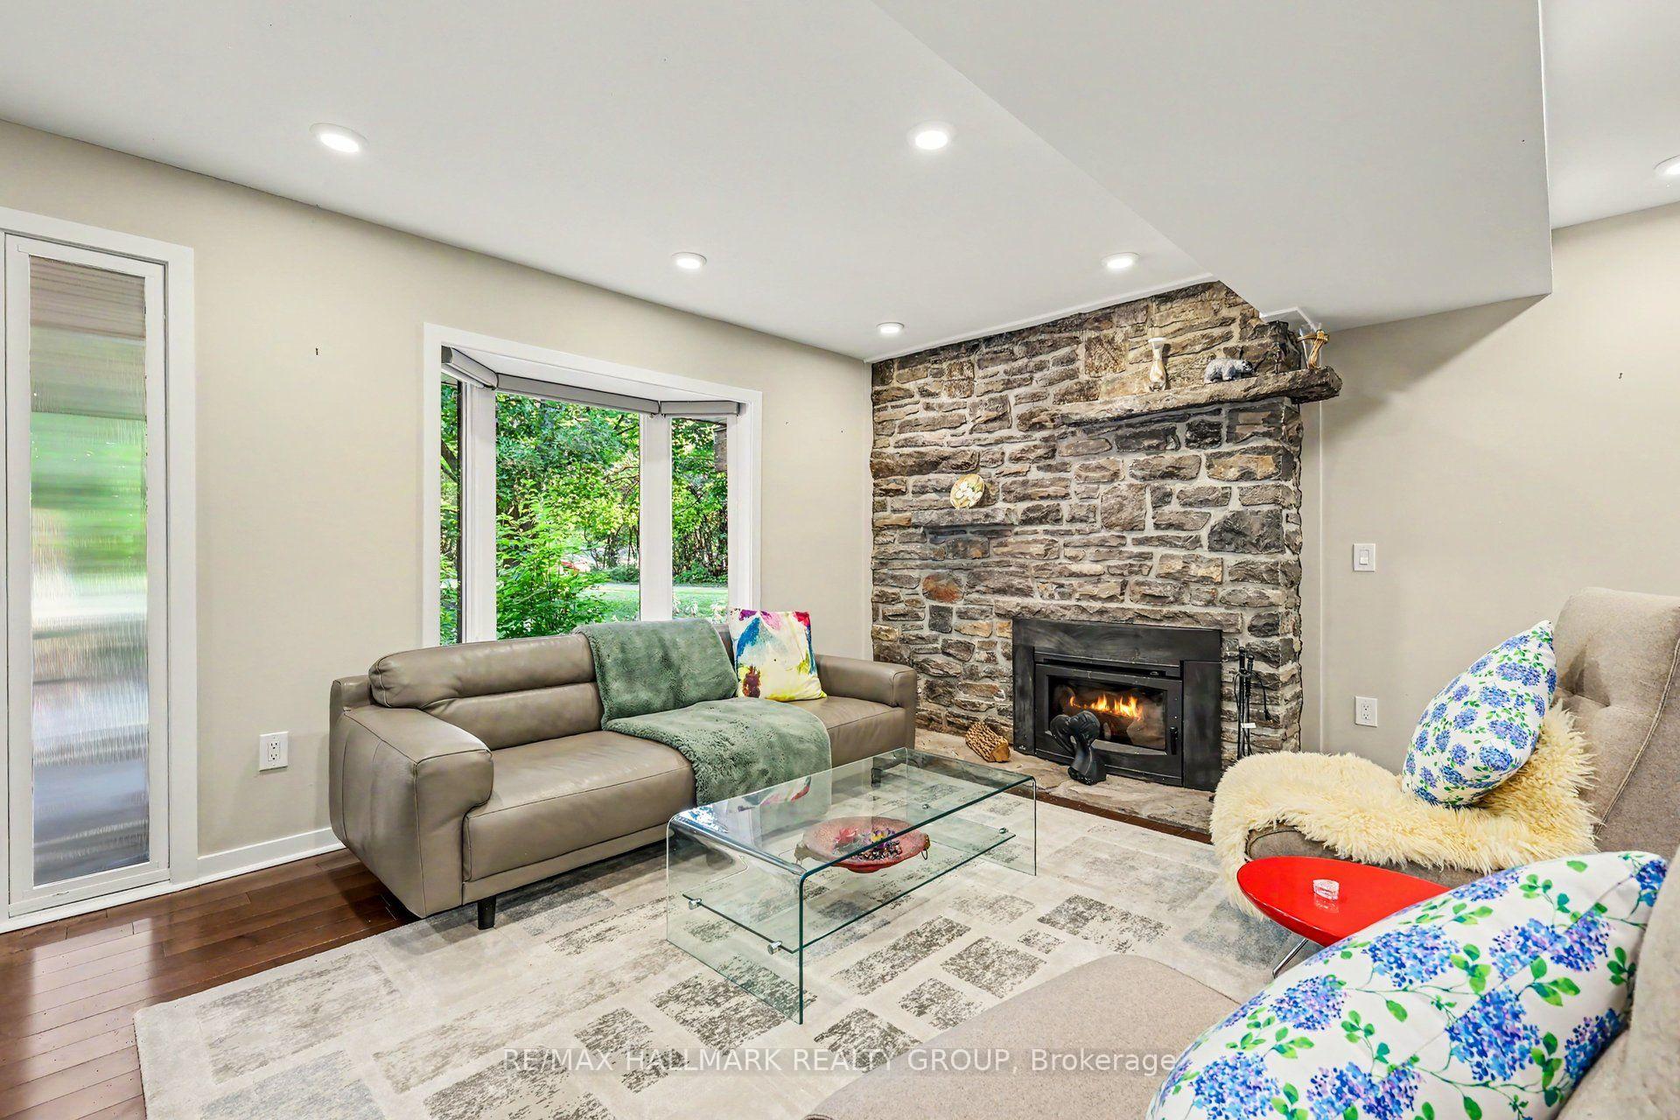
- Original stone fireplace adds architectural charm
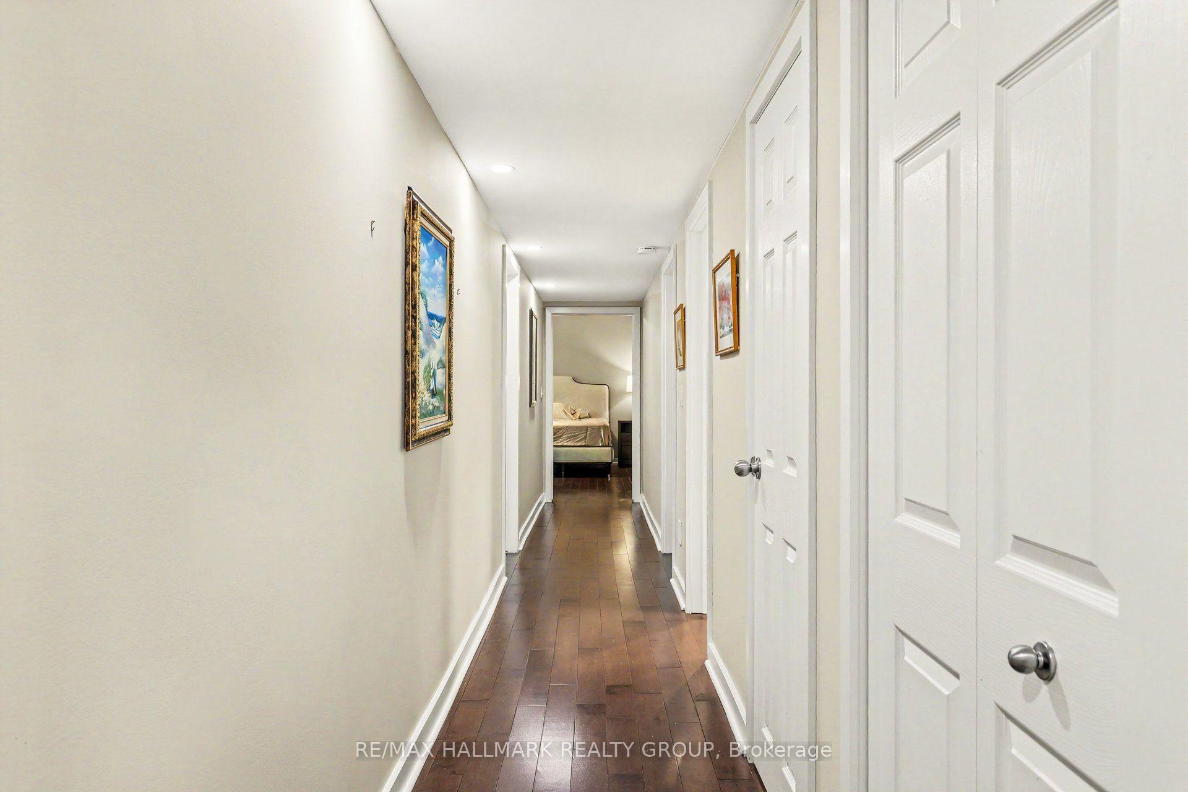
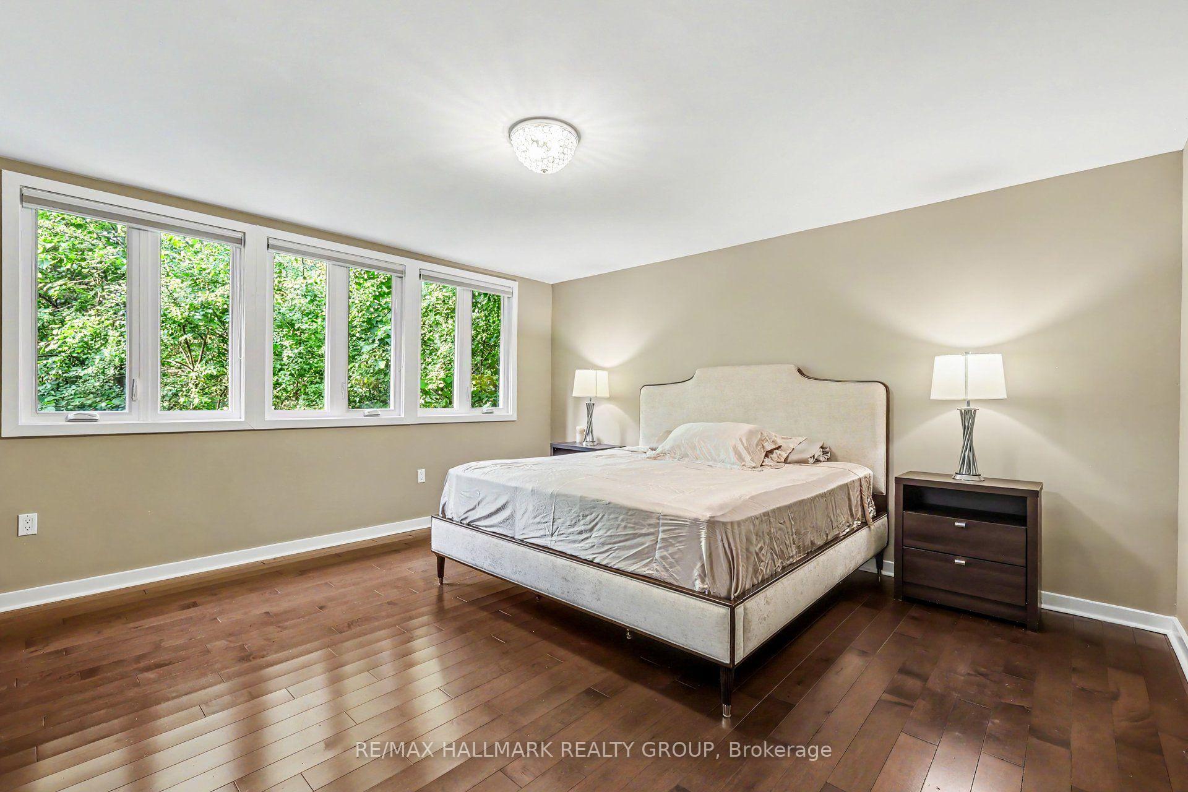
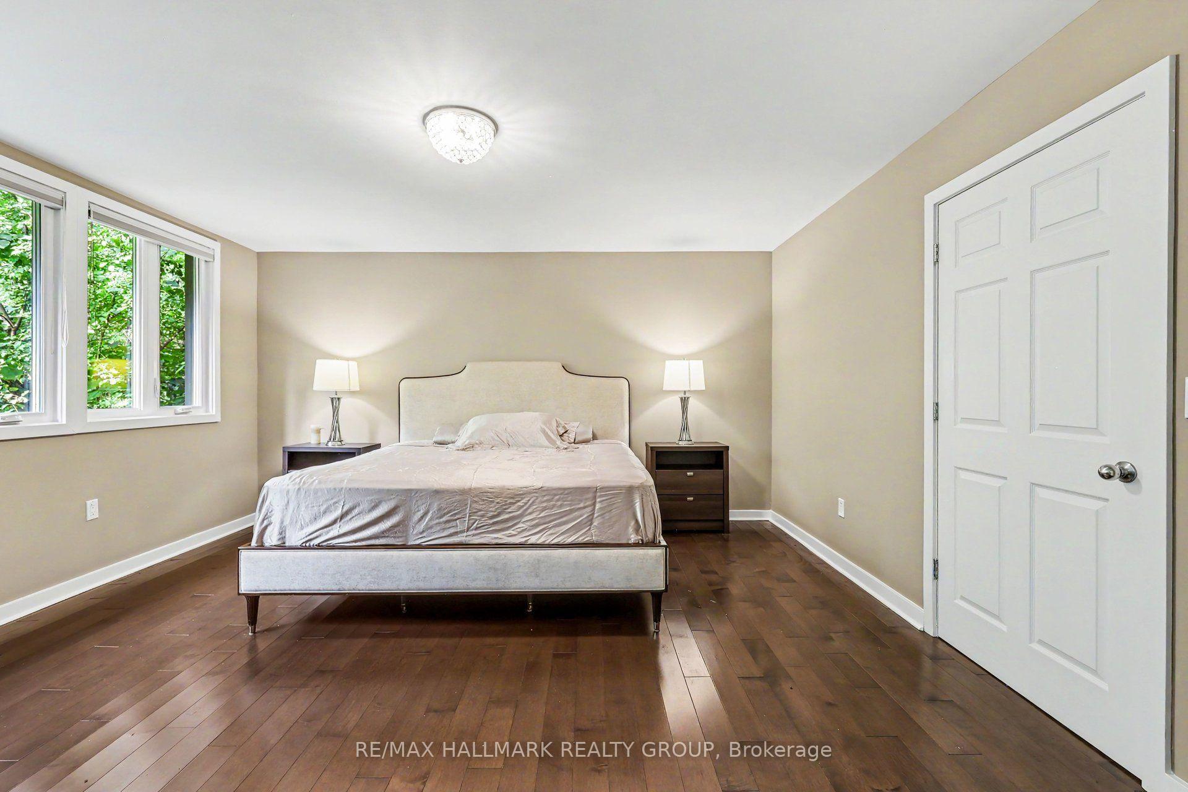
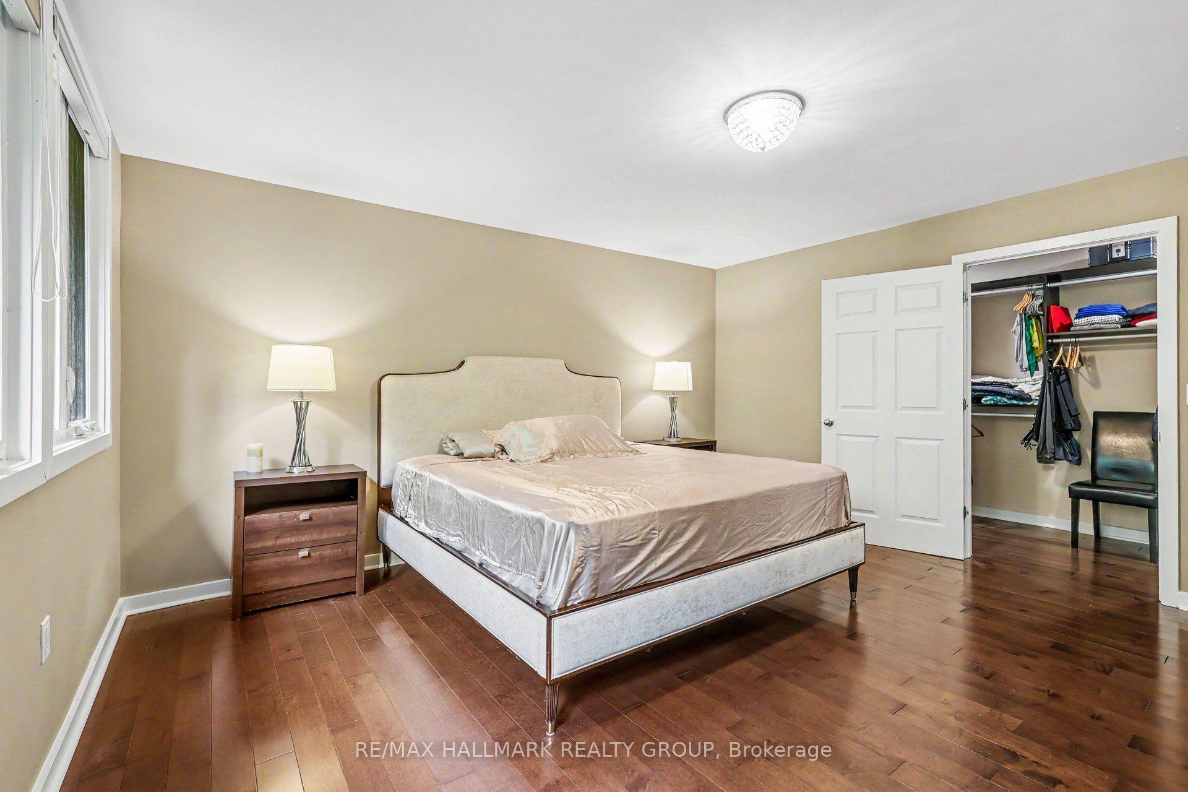
- Quiet bedroom wing surrounded by greenery
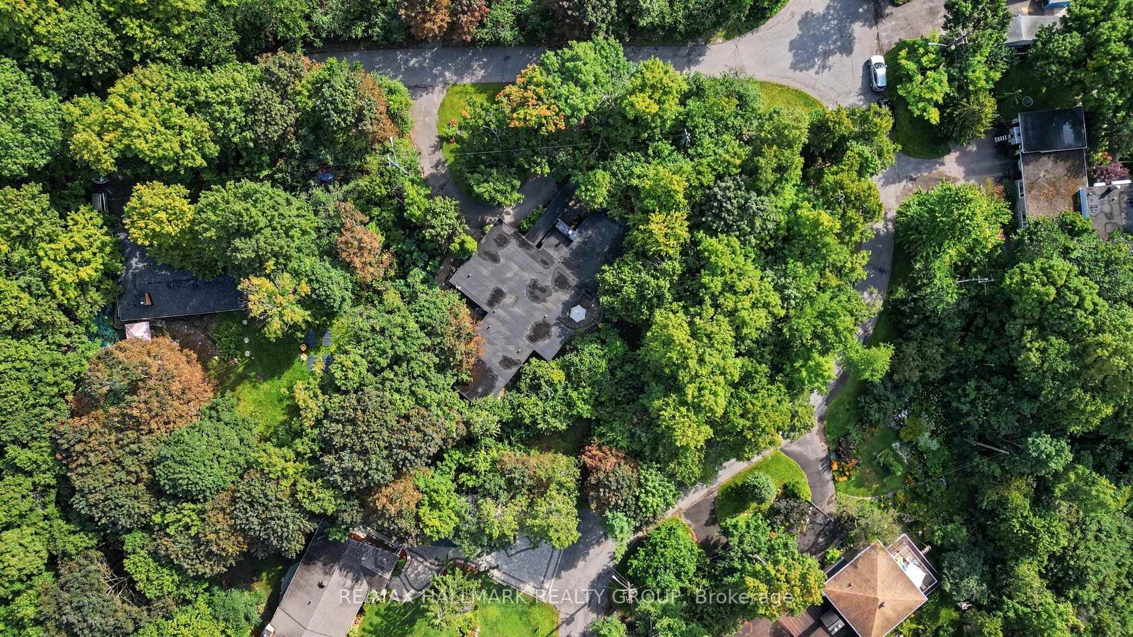
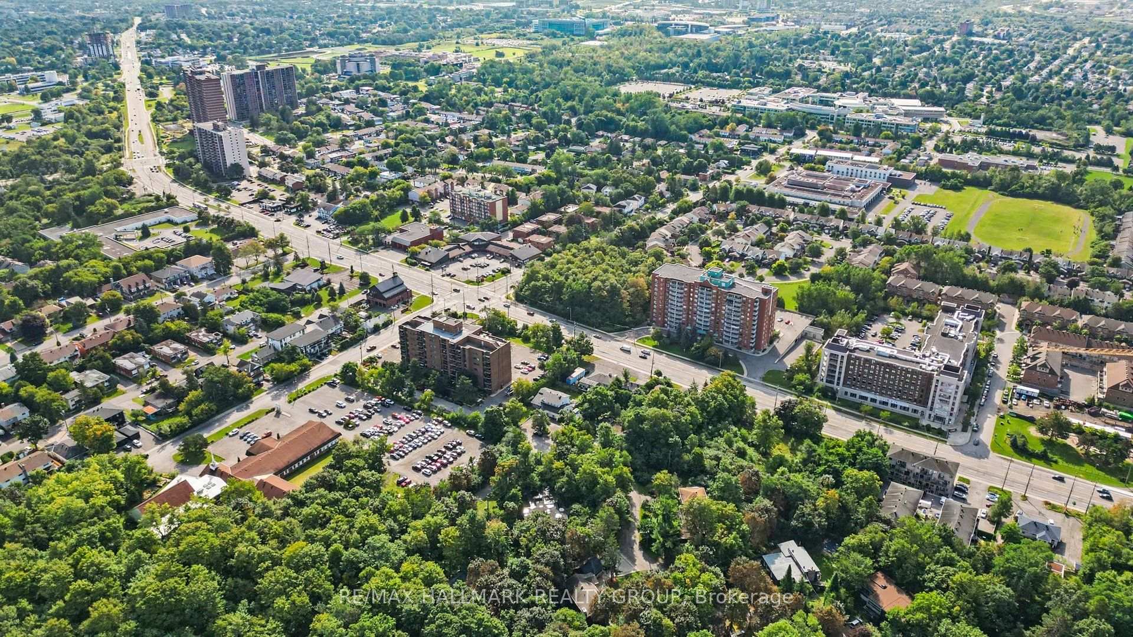
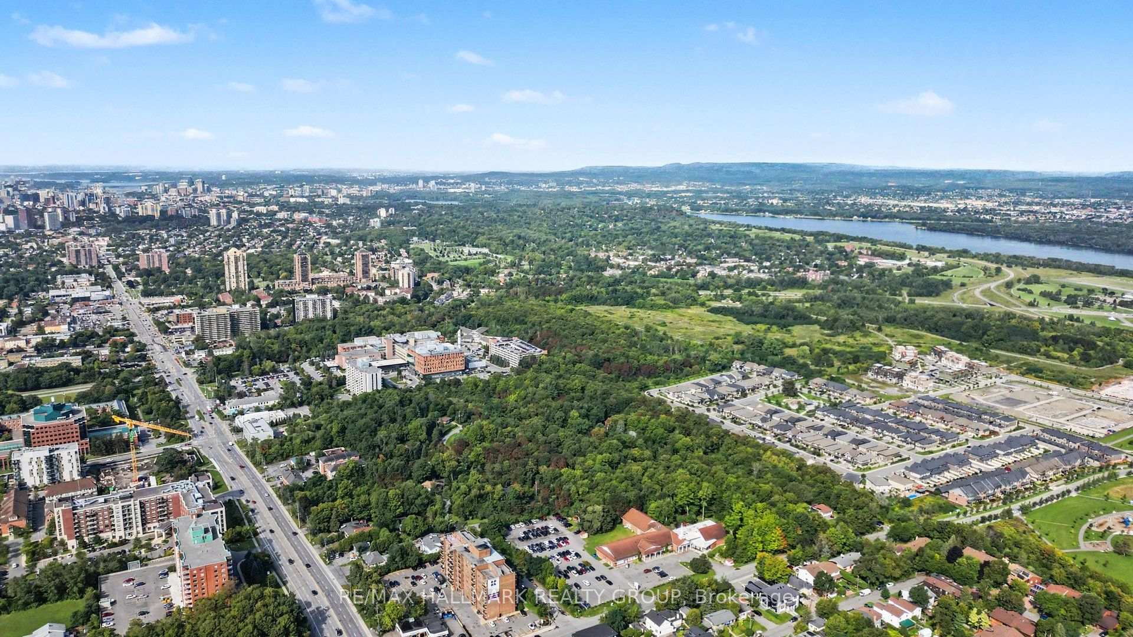
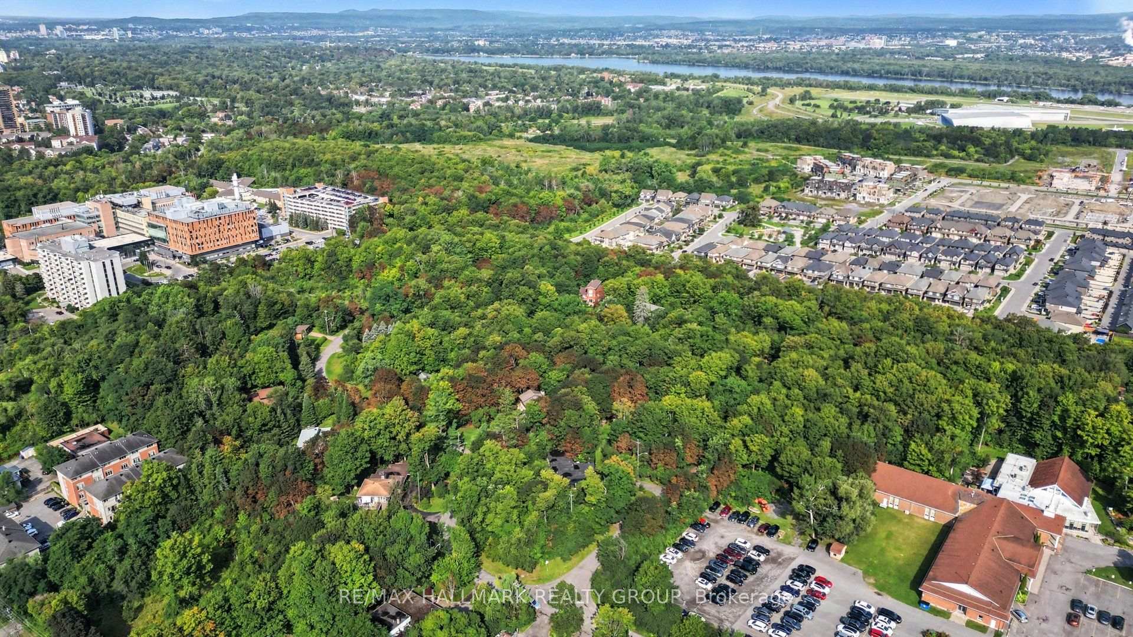
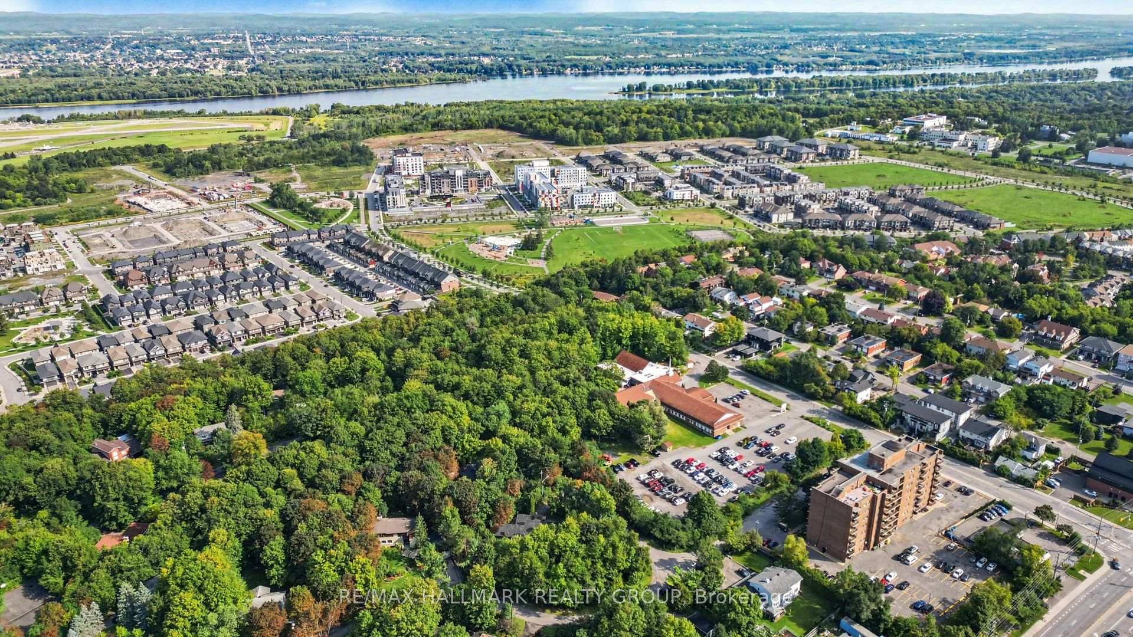
- Peaceful neighbourhood with mature trees and natural terrain
- Open-concept design enhances everyday living and entertaining
- Strong sense of style and sophisticated interior
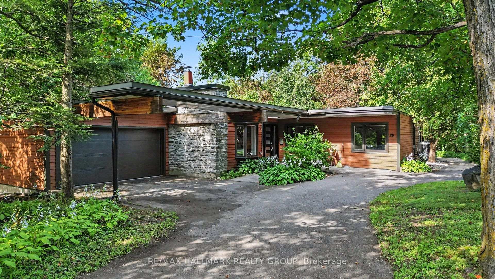
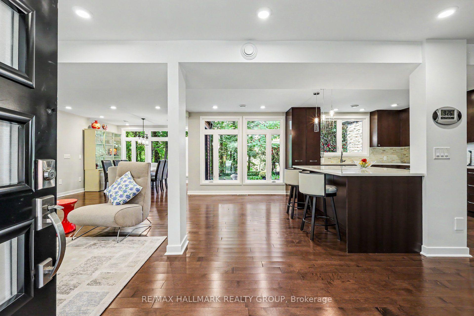
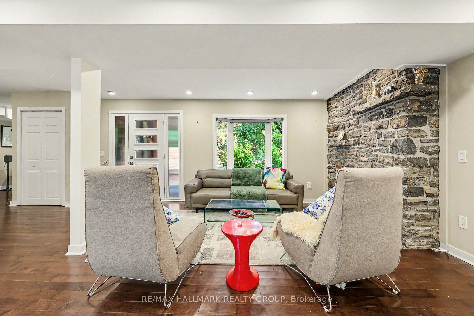
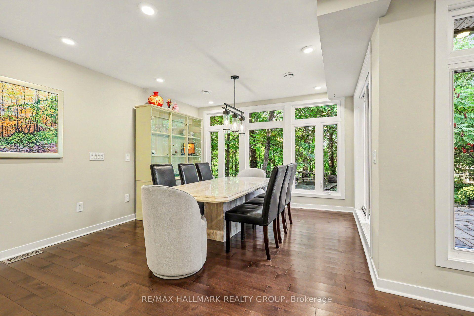
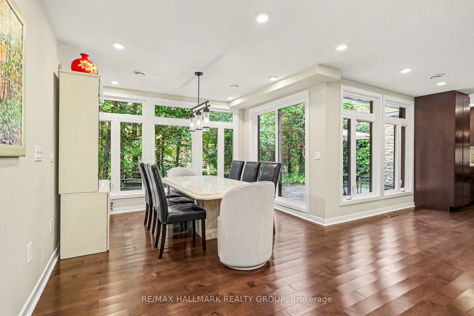
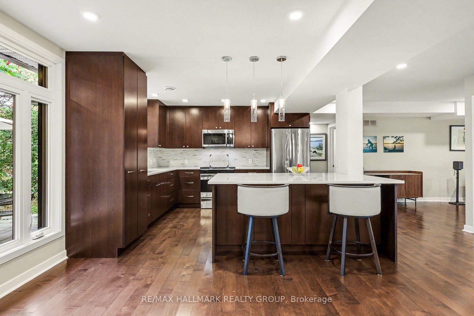
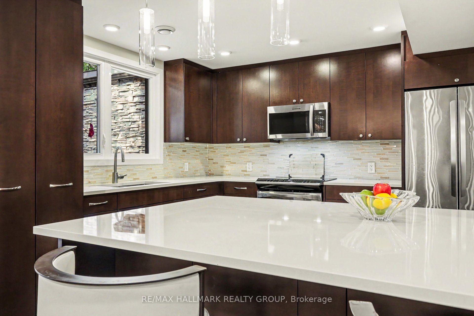
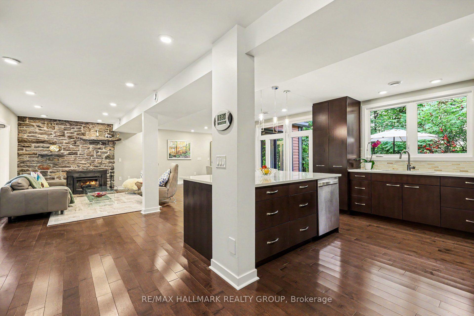
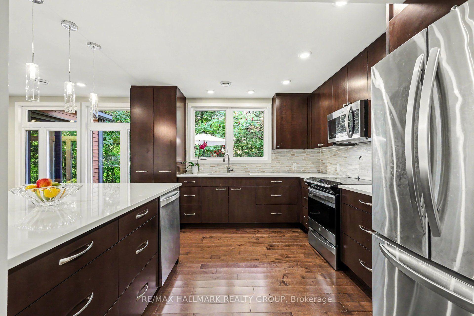
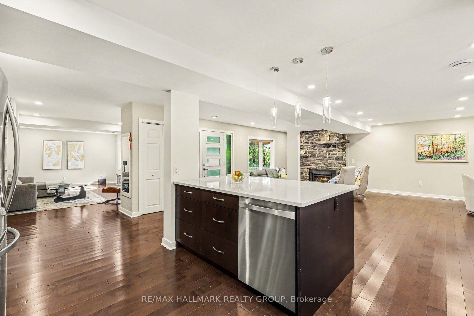
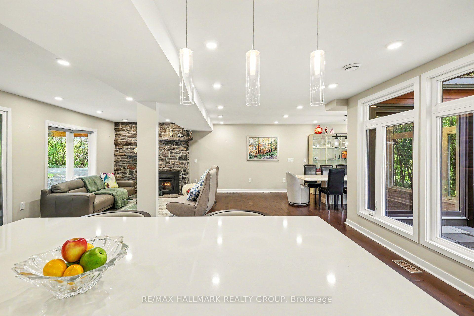
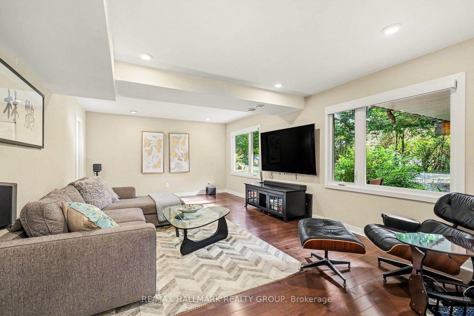
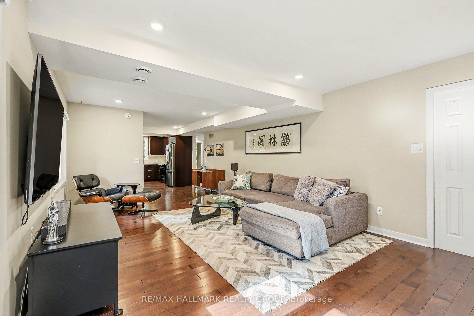
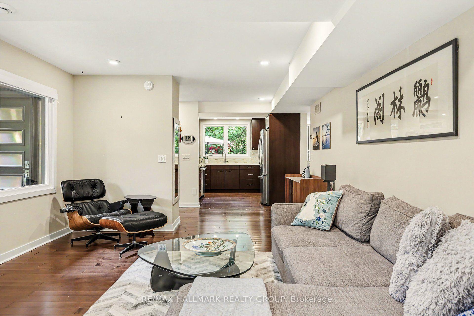
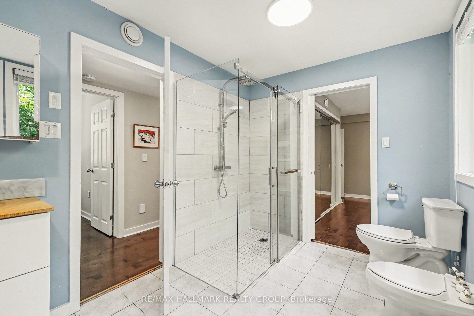
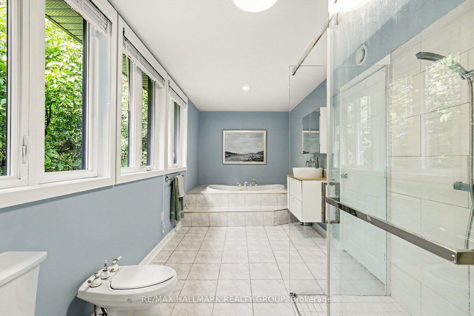
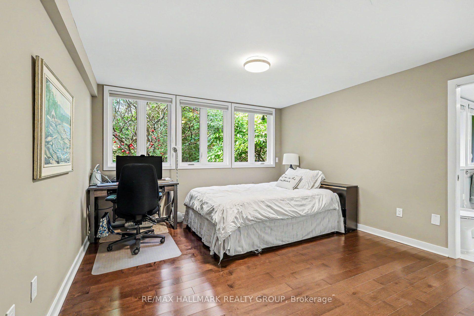
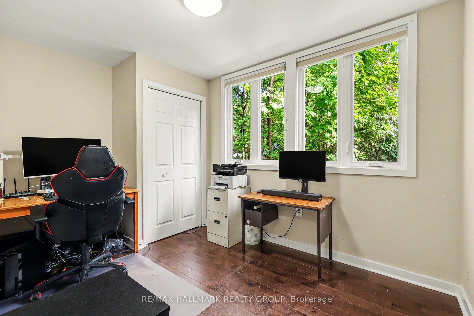
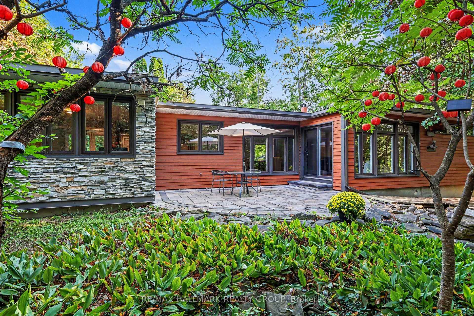
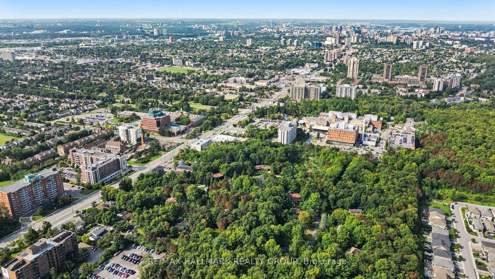
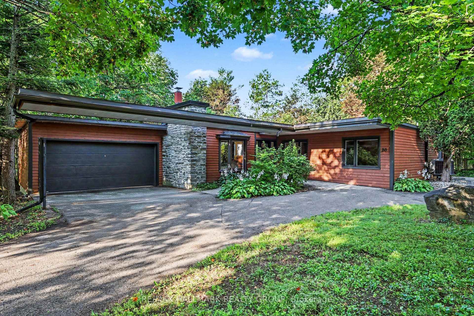
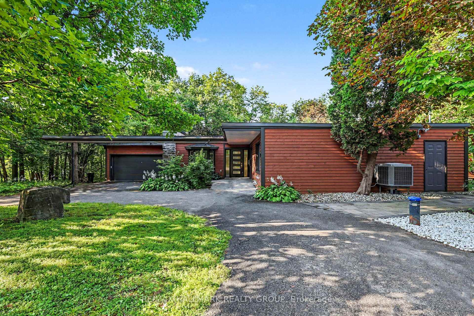
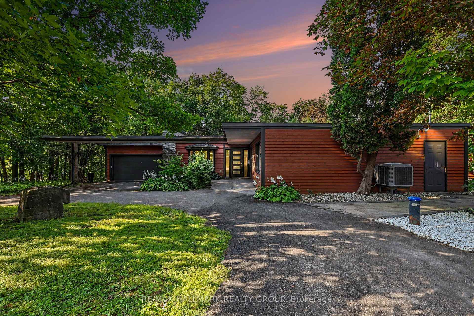
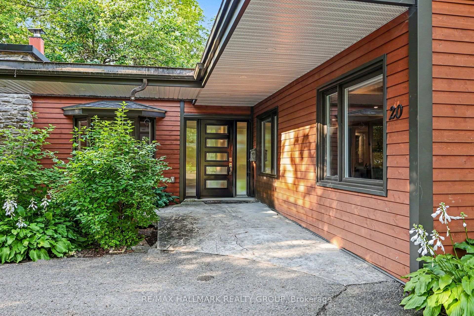
20 Fairhaven Way lies in one of Ottawa's most distinctive & quietly beautiful residential enclaves. Tucked among mature trees, generous lots on a gently winding street, the neighbourhood has a peaceful, almost country-like feel despite being only minutes from the centre of the city. Created in the late 1940s by a small cooperative of families, many connected with the National Research Council, Fairhaven was planned with a strong respect for architecture, privacy & the natural landscape. That character remains remarkably intact today. Homes sit comfortably within their surroundings rather than dominating them, while mature trees, natural terrain & the adjoining Montfort Woods create an enduring sense of seclusion. With its combination of history, architectural interest, greenery & very limited turnover, Fairhaven has a sense of permanence that is increasingly difficult to find in an Ottawa neighbourhood valued not simply for its homes, but for the feeling of living somewhere truly special. This beautifully updated bungalow blends mid-century character with a warm, contemporary interior. The extensively opened main living area is bright & inviting, with rich hardwood flooring, abundant recessed lighting & a clean, flowing layout. A dramatic original stone fireplace provides a wonderful focal point while preserving the home's architectural character. The renovated kitchen features sleek dark cabinetry, quartz counters, stainless steel appliances, plus a generous pull-up breakfast island overlooking the principal living & dining areas. The spacious dining area, comfortable family room and open-concept design create an easy, natural flow for both everyday living & entertaining. Modern finishes, clean lines & thoughtful updates complement the original design, resulting in a sophisticated, comfortable interior with distinctive character plus a strong sense of style. The quiet bedroom wing, where the family sleeps peacefully, nestled in the greenery, completes the home.
Key Facts & Features
Property Costs
- Annual Property Tax Amount
- $7,323
- Land Transfer Tax Fee
- $19,455
Rental Items
- Rental Equipment
- Hot Water Tank @ $20.92/month billed every 3 months.
- Under Contract
- None
- Basement Type
- None
Interior Features
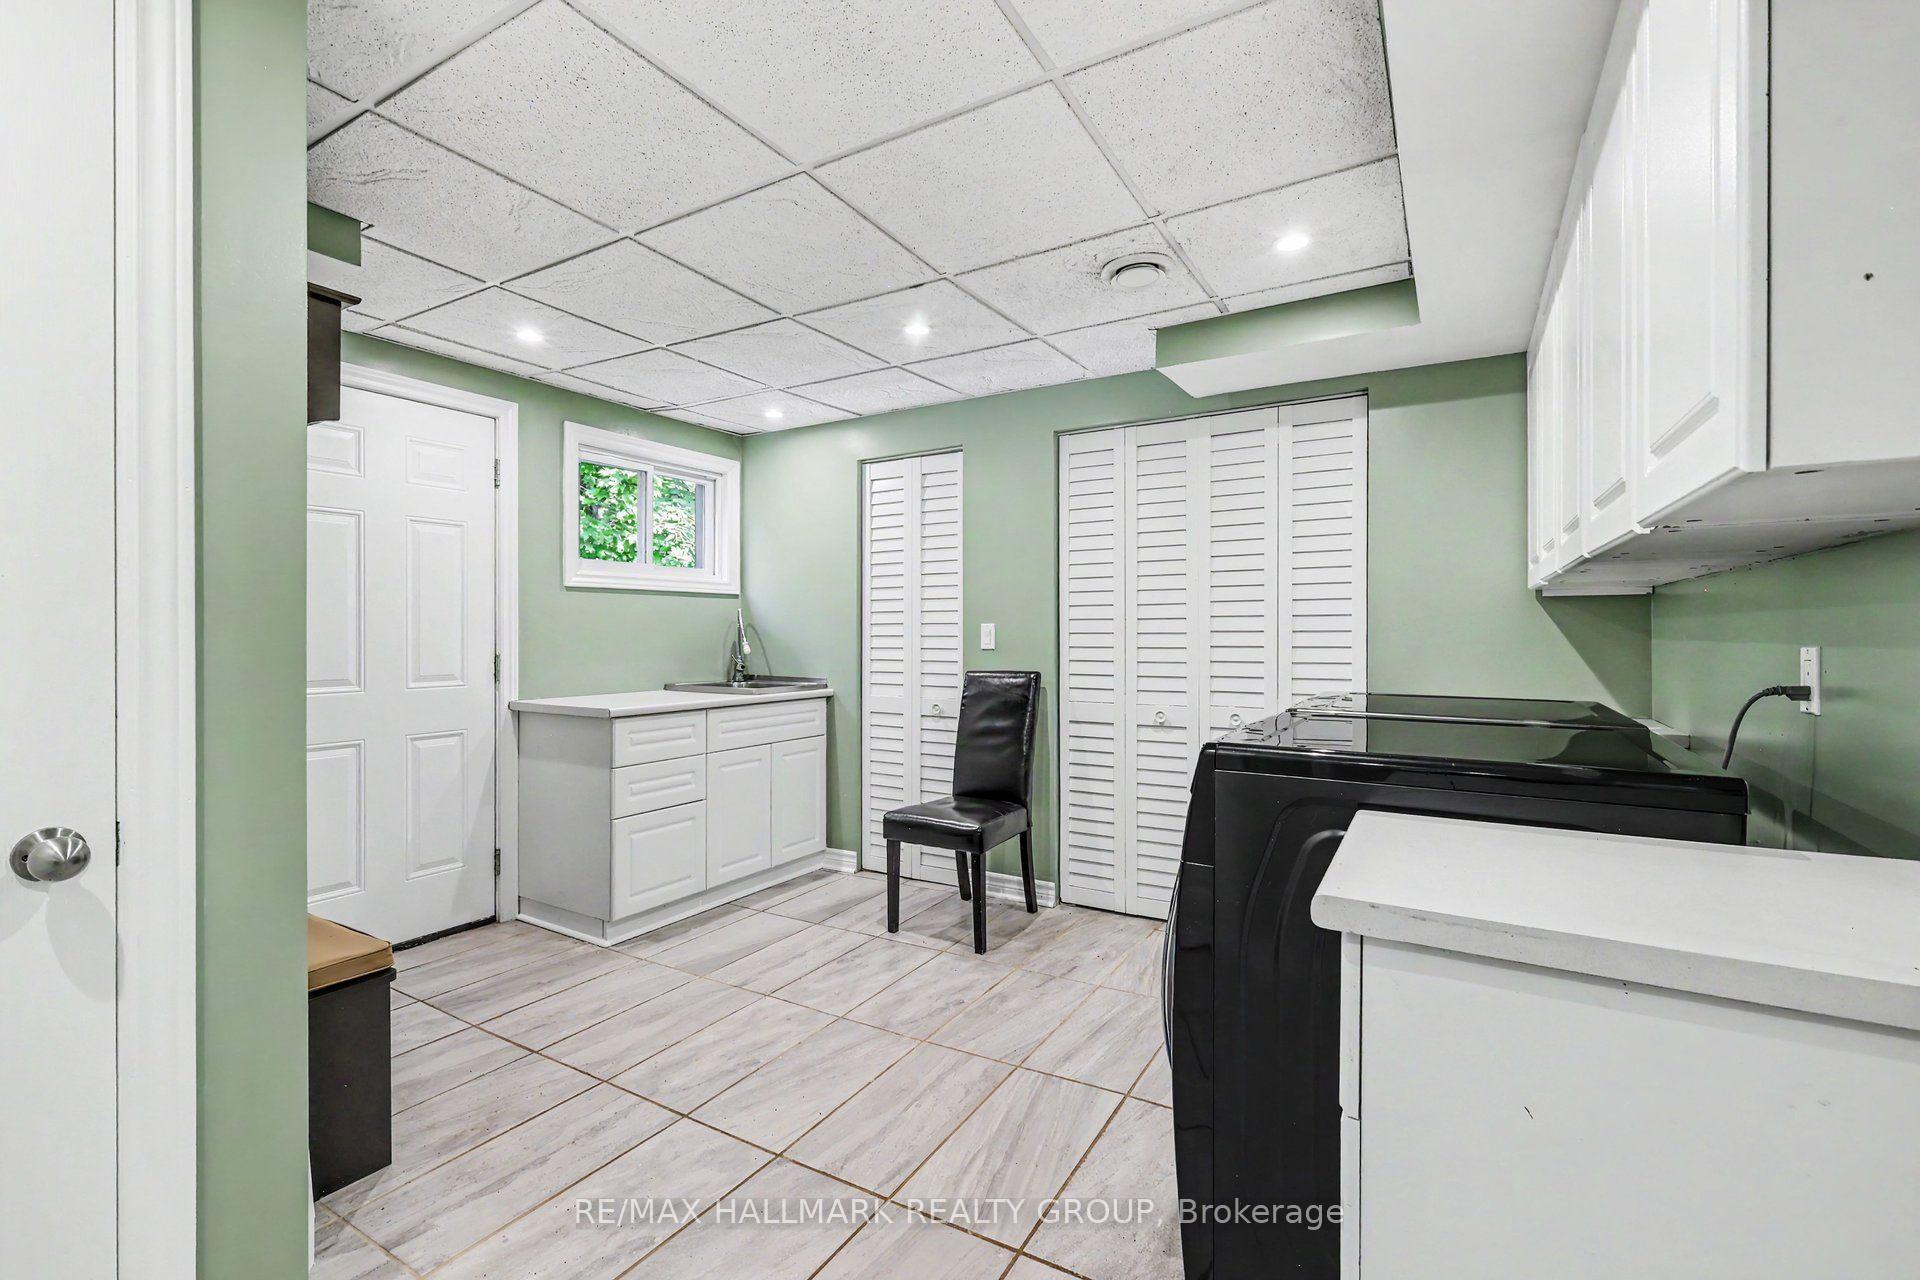
- Laundry Level
- Main Level
- Interior Extras
- Carpet Free, Countertop Range, Primary Bedroom - Main Floor, Water Heater Owned
- Fireplace/Stove
- Yes
- Fireplace Features
- Wood
- Elevator
- No
Exterior Features
- Exterior Extras
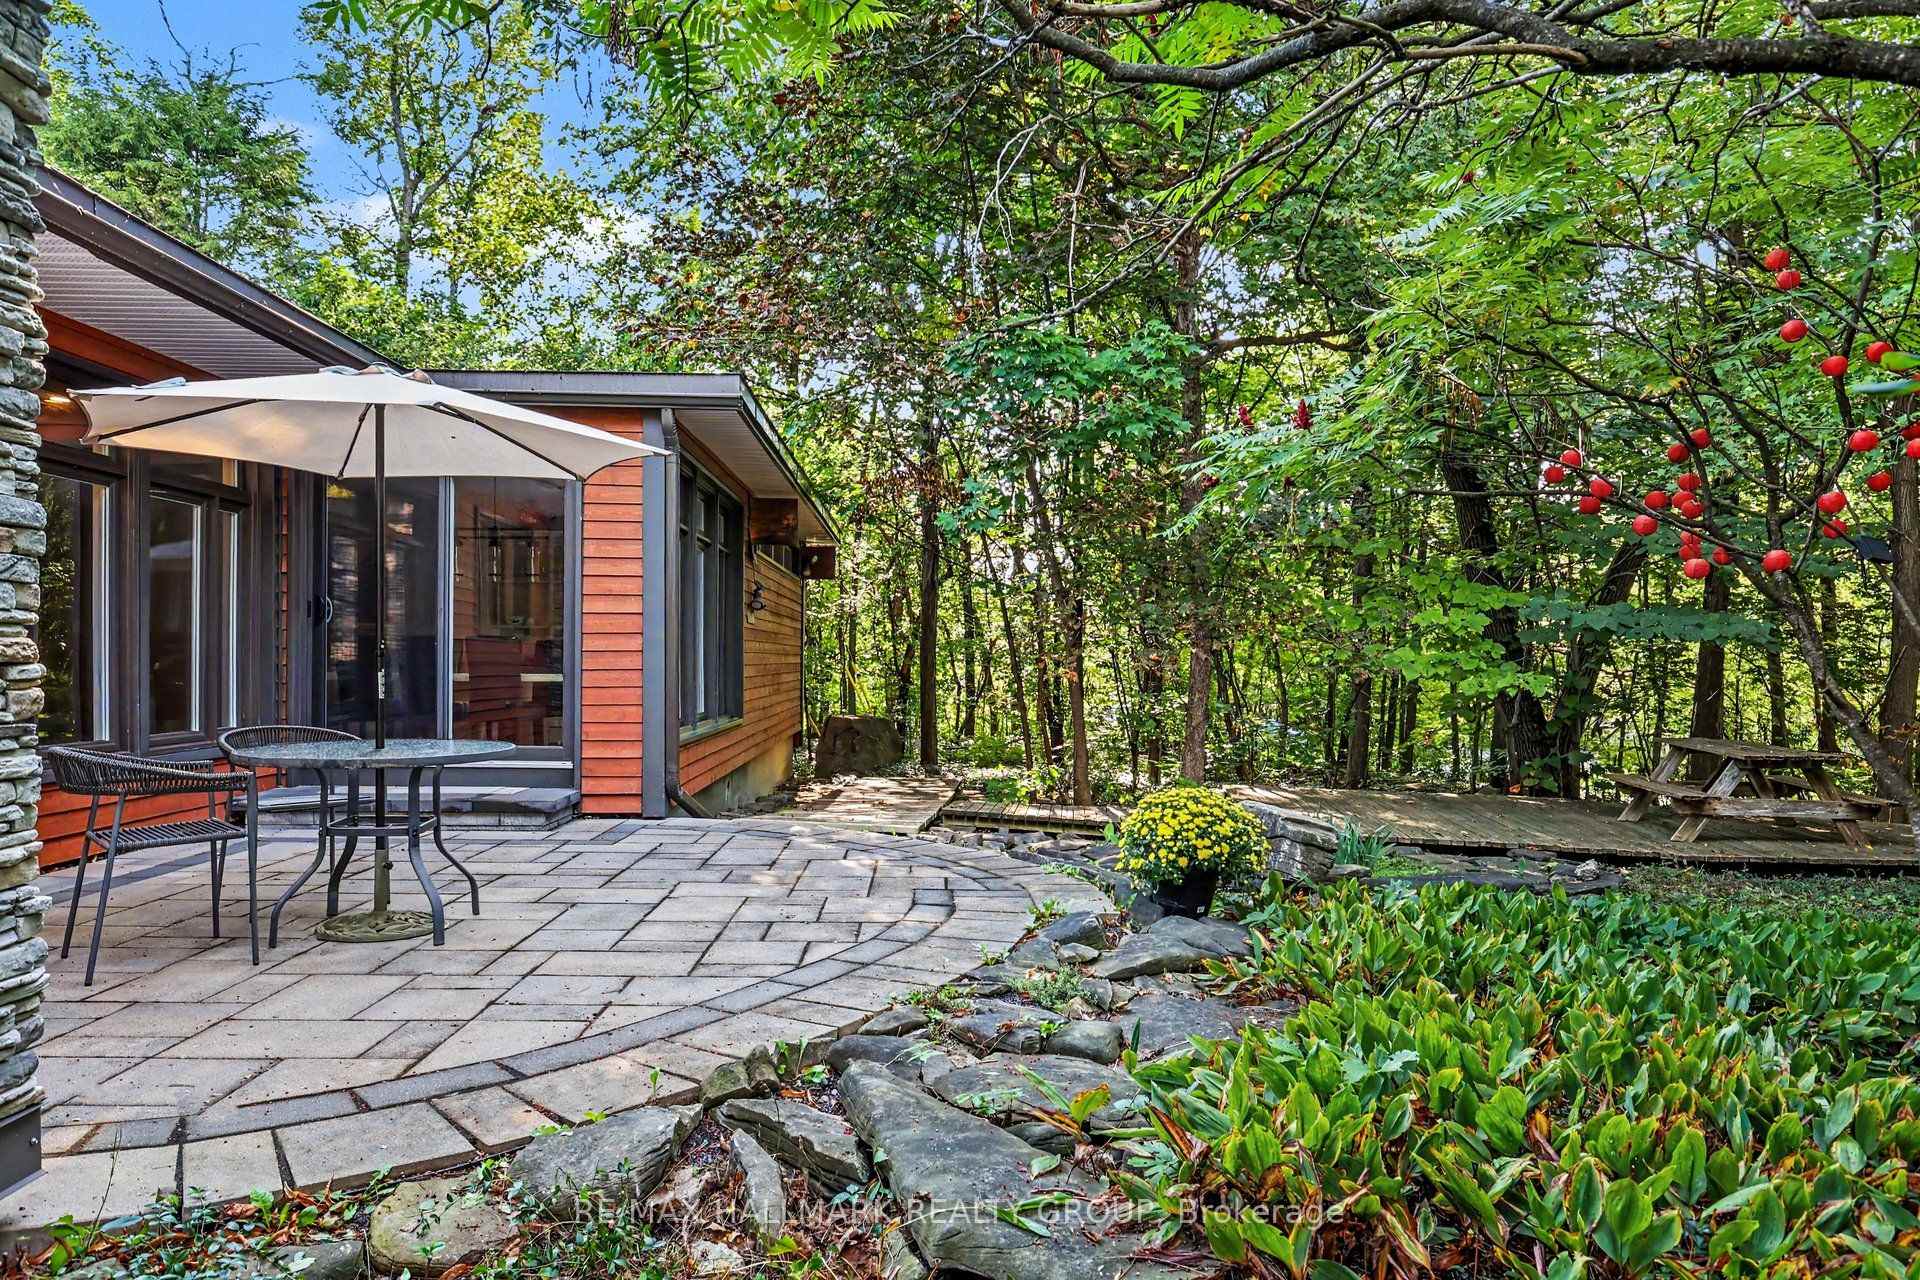
- Patio, Privacy, Canopy
- Pool
- None
- Property Features
- Hospital, Public Transit, Rolling, School, Sloping
Building
- Building Type
- Detached
- Building Style
- Bungalow
Construction
- Exterior Finish
- Wood
- Roof
- Flat, Membrane
- Foundation Details
- Slab
- Special Designation
- Unknown
Lot
- Lot Front
- 160.93 ft
- Lot Depth
- 121.25 ft
- Lot Size
- 17319
- Lot Shape
- Irregular
Inclusions
- Inclusions
- Refrigerator, induction stove/range, microwave, dishwasher, front-loading washing machine and dryer, water treatment (UV, water softener), remote-controlled powered (battery) blinds in living room and media room, central vacuum with accessories, all well pump and related items, all as viewed and in "as is" condition.
Parking & Garages
- Garage Type
- Attached
- Garage Spaces
- 2
- Parking Spaces
- 6
- Total Garage And Parking Spaces
- 8
Heating & Cooling
- Heat Source
- Electric
- Heat Type
- Forced Air
- Air Conditioning
- Central Air
- Water
- Well
- Sewers
- Septic
- Natural Gas
- No
- Hydro
- Yes
- Bedrooms
- 3
- Washrooms
- 2
- Kitchens
- 1
- Family / bonus room
- Yes
Room sizes
- Room—
- Laundry—Main level, Laundry Sink
- Bathroom—Main level
- Utility Room—Main level, 5 Pc Bath
- Bedroom 3—Main level
- Primary Bedroom—Main level
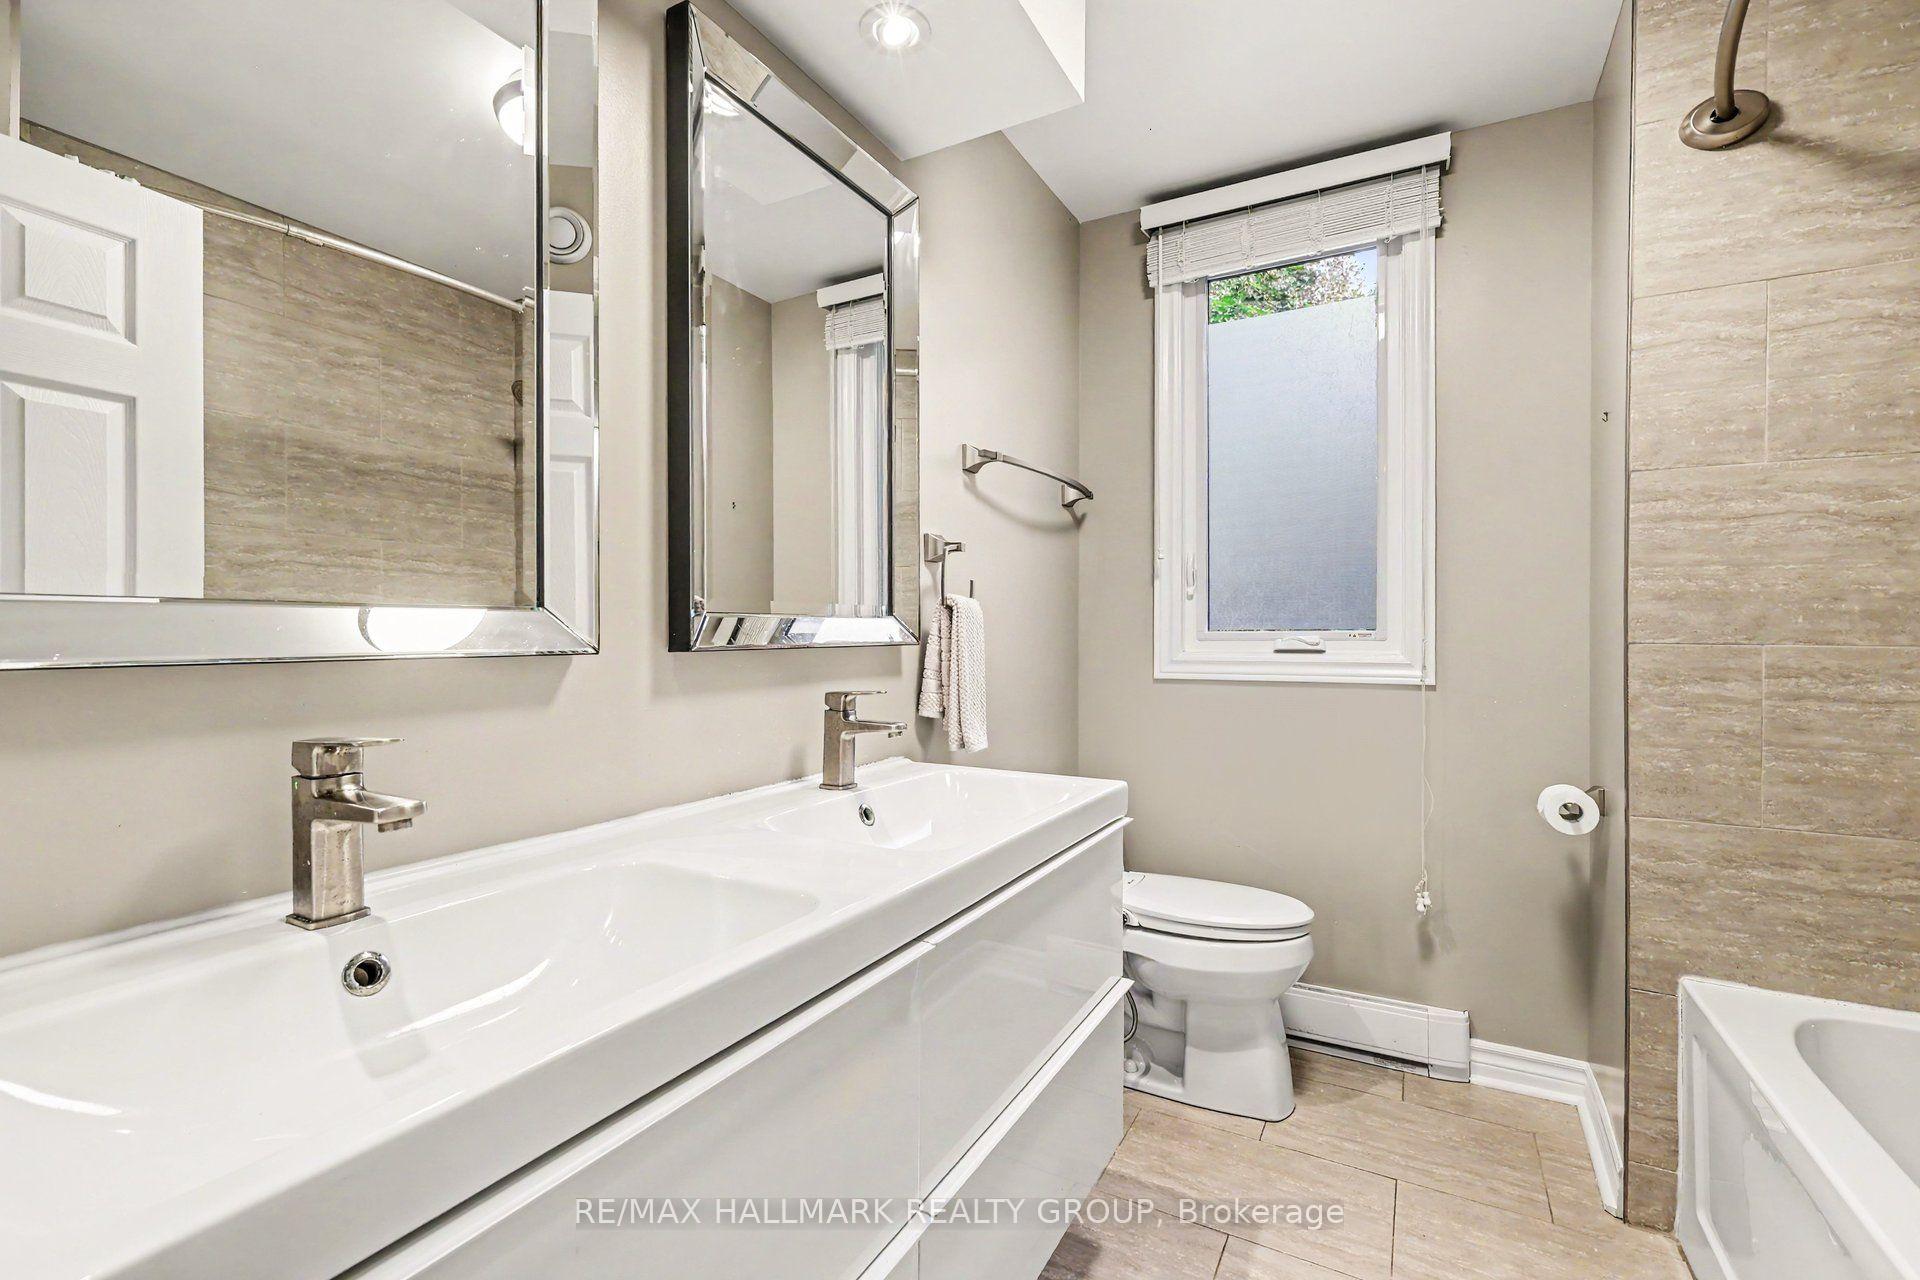
- Bathroom—Main level, 5 Pc Ensuite
- Kitchen—Main level, Breakfast Bar
- Dining Room—Main level, W/O To Patio
- Foyer—Main level
- Furnace Room—Main level
- Family Room—Main level
- Living Room—Main level, Fireplace
- Bedroom 2—Main level
Washrooms
- 5-piece, Main
- 5-piece, Main
- Municipality
- Ottawa
- Neighbourhood
- CFB Rockcliffe and Area
- Main cross streets
- North on either Lang's Road or Codd's Road off Montreal Road just east of the Montfort Hospital.
- Zoning
- Codd's Road
- Directions
- From Montreal Road, just east of Montfort Hospital, turn north on Lang's Road, then east on Greenhill Way, then left on Fairhaven Way. Also take Codd's Road off Montreal Road, then turn left onto Hawthorne Road, then right onto Fairhaven Way.
- Waterfront
- None
- MLS® number
- X13729934
- Data source
- Toronto Regional Real Estate Board
- Status change
- 2026-09-18
- Listed on
- 2026-09-01
- Days on market
- 17 days
- Possession type
- Flexible
- Co-op commission
- 1.75%
- Seller
- Listed by
- RE/MAX HALLMARK REALTY GROUP
Home Market Value
Current home valuation for 20 Fairhaven Way, Ottawa, CFB Rockcliffe and Area, Ottawa, ON. Listed for $1,149,000
HOMEH Estimate
$1,051,500
Estimated Sales Range
$830,685 - $1,272,315
HOMEH Estimate for 20 Fairhaven Way, Ottawa, CFB Rockcliffe and Area
Calculated with a real agent's CMA method — 45+ years of experience, codified. Not an AI guess.
For the owner
Is this your home? Track its value.
Get this home's HOMEH Estimate by email once a month, with how many homes are for sale around you.
Mortgage Payment Calculator
Compare up to 4 down payment scenarios
5% on first $500K + 10% on $649,000 over $500K
$89,900
| Scenario 1 | Scenario 2 | Scenario 3 | Scenario 4 | |
|---|---|---|---|---|
−Down payment | % $ | % $ | % $ | % $ |
+CMHC insurance | $42,329 | $32,057 | $27,346 | $0 |
=Total mortgage | $1,100,558 | $1,066,157 | $1,003,996 | $919,200 |
Amortization | ||||
Mortgage rate | % | % | % | % |
| Payment frequency | ||||
=Mortgage payment | $5,373monthly | $5,206monthly | $4,902monthly | $4,488monthly |
Land Transfer Tax
$19,455
$19,455
Around this home
No schools found nearby
Data provided by OpenStreetMap & Fraser Institute School Rankings
Ask HOMEH
New!Hi there!
👋Text or call (416) 301-9001
Recommended for you
Based on homes you've looked at.
No recommended properties found.
Nearby similar homes
No nearby properties found.
More real estate resources
Other homes nearby
Explore this area
Nearby neighbourhoods
- 8211 - Stittsville (North) homes for sale
- 9104 - Huntley Ward (South East) homes for sale
- 4201 - Mechanicsville homes for sale
- 3606 - Alta Vista/Faircrest Heights homes for sale
- 8210 - Rideau Twp South To Roger Stevens Drive homes for sale
- 8203 - Stittsville (South) homes for sale
- 7201 - City View/Skyline/Fisher Heights/Parkwood Hills homes for sale
- 9105 - Huntley Ward (South West) homes for sale
No nearby listings available.