
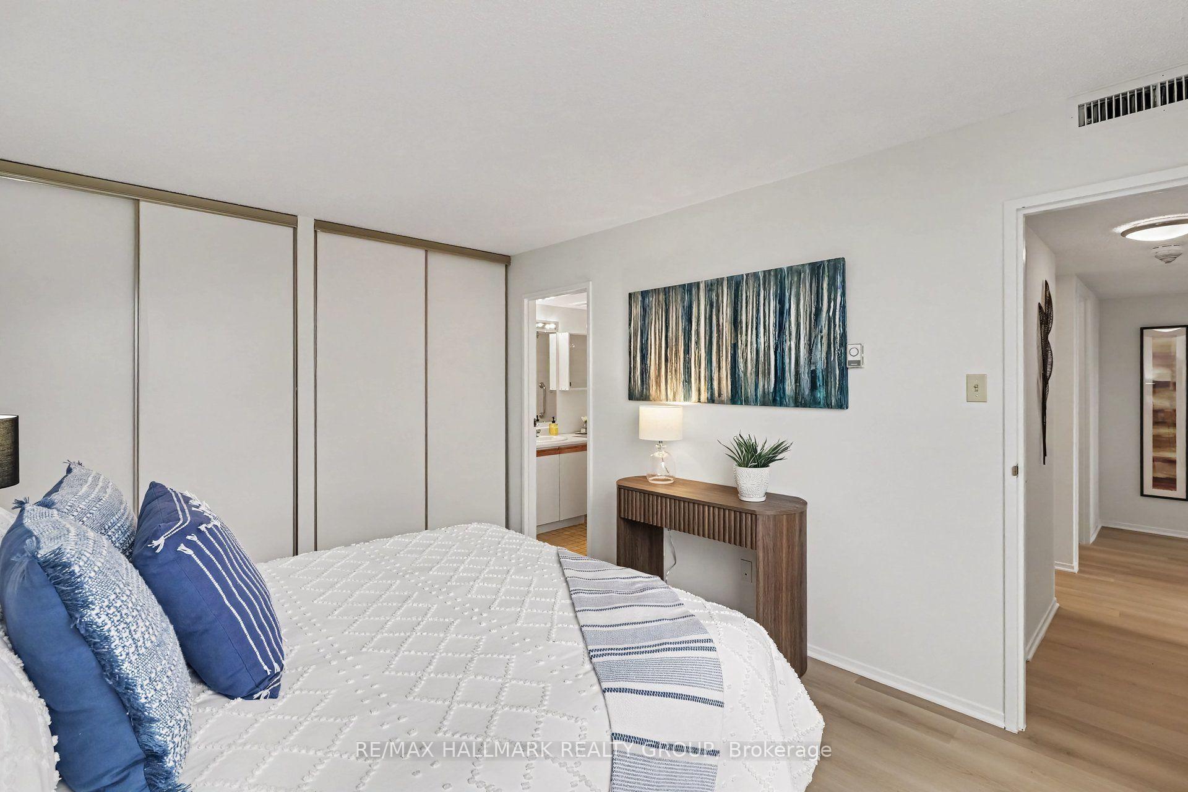
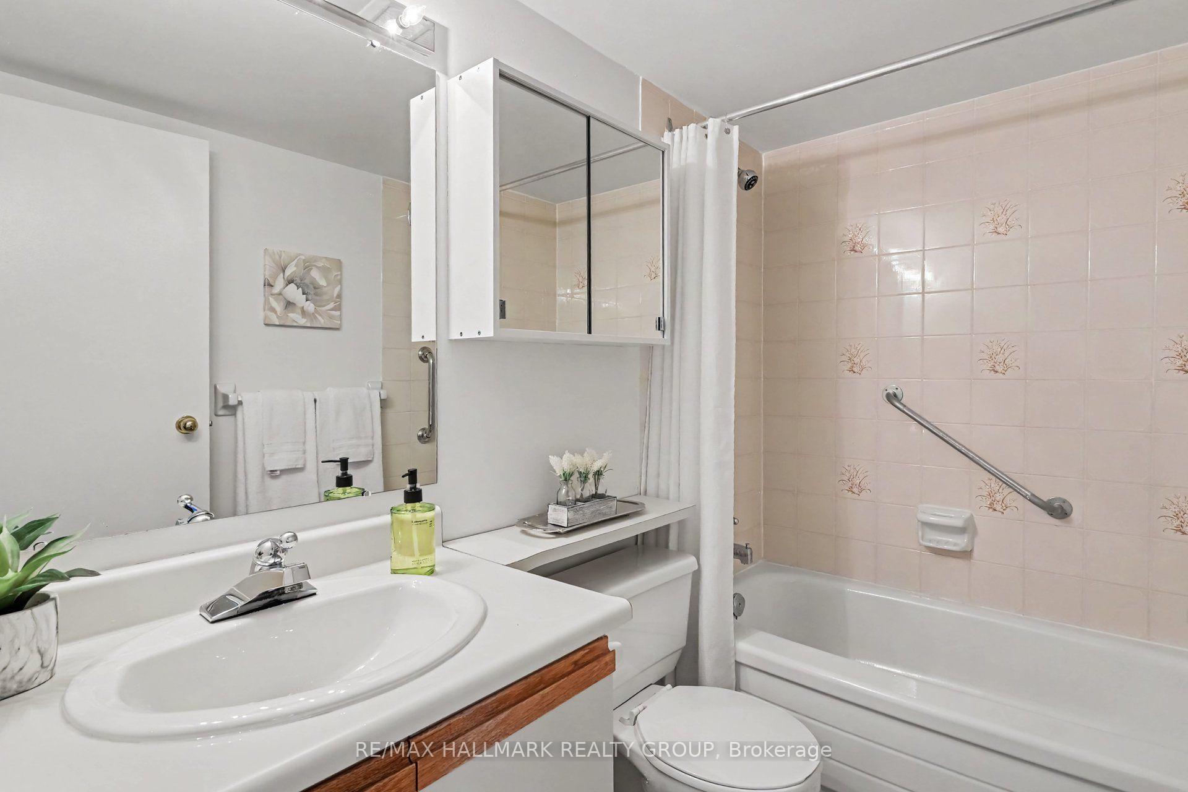
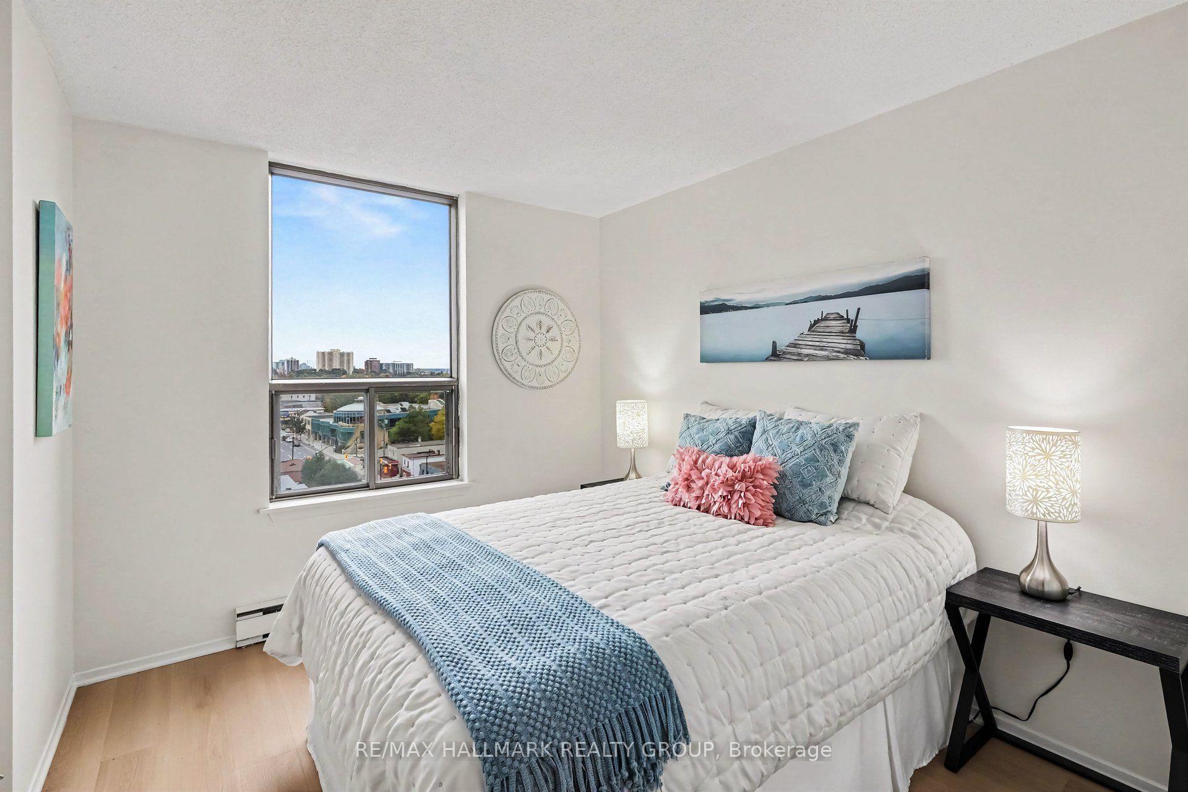
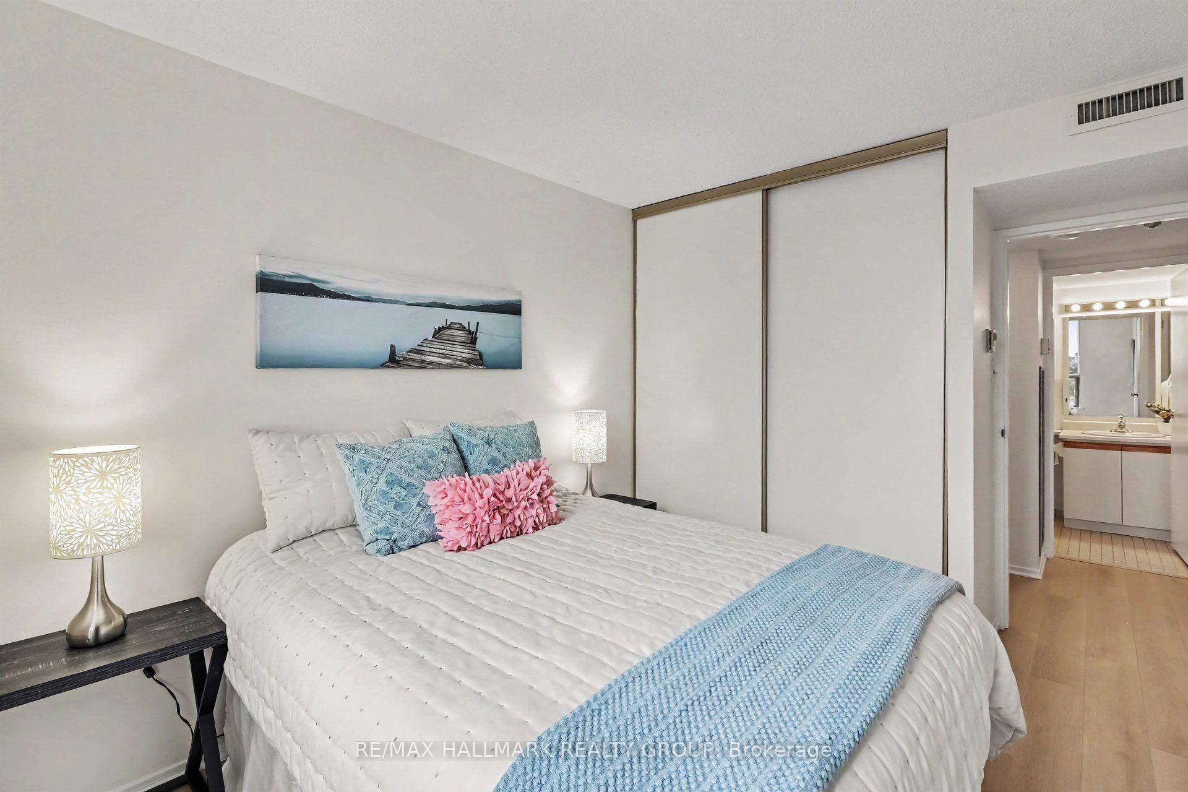
Unit 902, 200 Lafontaine Avenue
Ottawa (Vanier), ON K1L 8K8
- 2Bedrooms
- 2Bathrooms
- 1Parking
- 1000–1199Sq Ft
- $3,389Tax
- $720/moCondo Fee
 Estimated Value:$317,377See Free Estimate Report

Sale & Price History for Unit 902, 200 Lafontaine Avenue, Ottawa, Vanier
| Start Date | End Date | Price | Event | MLS# |
|---|---|---|---|---|
| No listing history available | ||||
Real estate boards require you to or to see the full details of this property.
*Sold prices and complete sale & price history are regulated data. Under the Trust in Real Estate Services Act, 2002 (TRESA) and the rules of the Real Estate Council of Ontario (RECO), and pursuant to the Multiple Listing Service® rules of the Canadian Real Estate Association (CREA) and the Toronto Regional Real Estate Board (TRREB), this information may be shown only to registered users who have agreed to the applicable terms of use (a Virtual Office Website, or "VOW," arrangement). HOMEH Inc., Brokerage therefore provides it to signed-in members only. Creating an account is free and takes under a minute.
About Unit 902, 200 Lafontaine Avenue, Ottawa, Vanier
Summarized Description
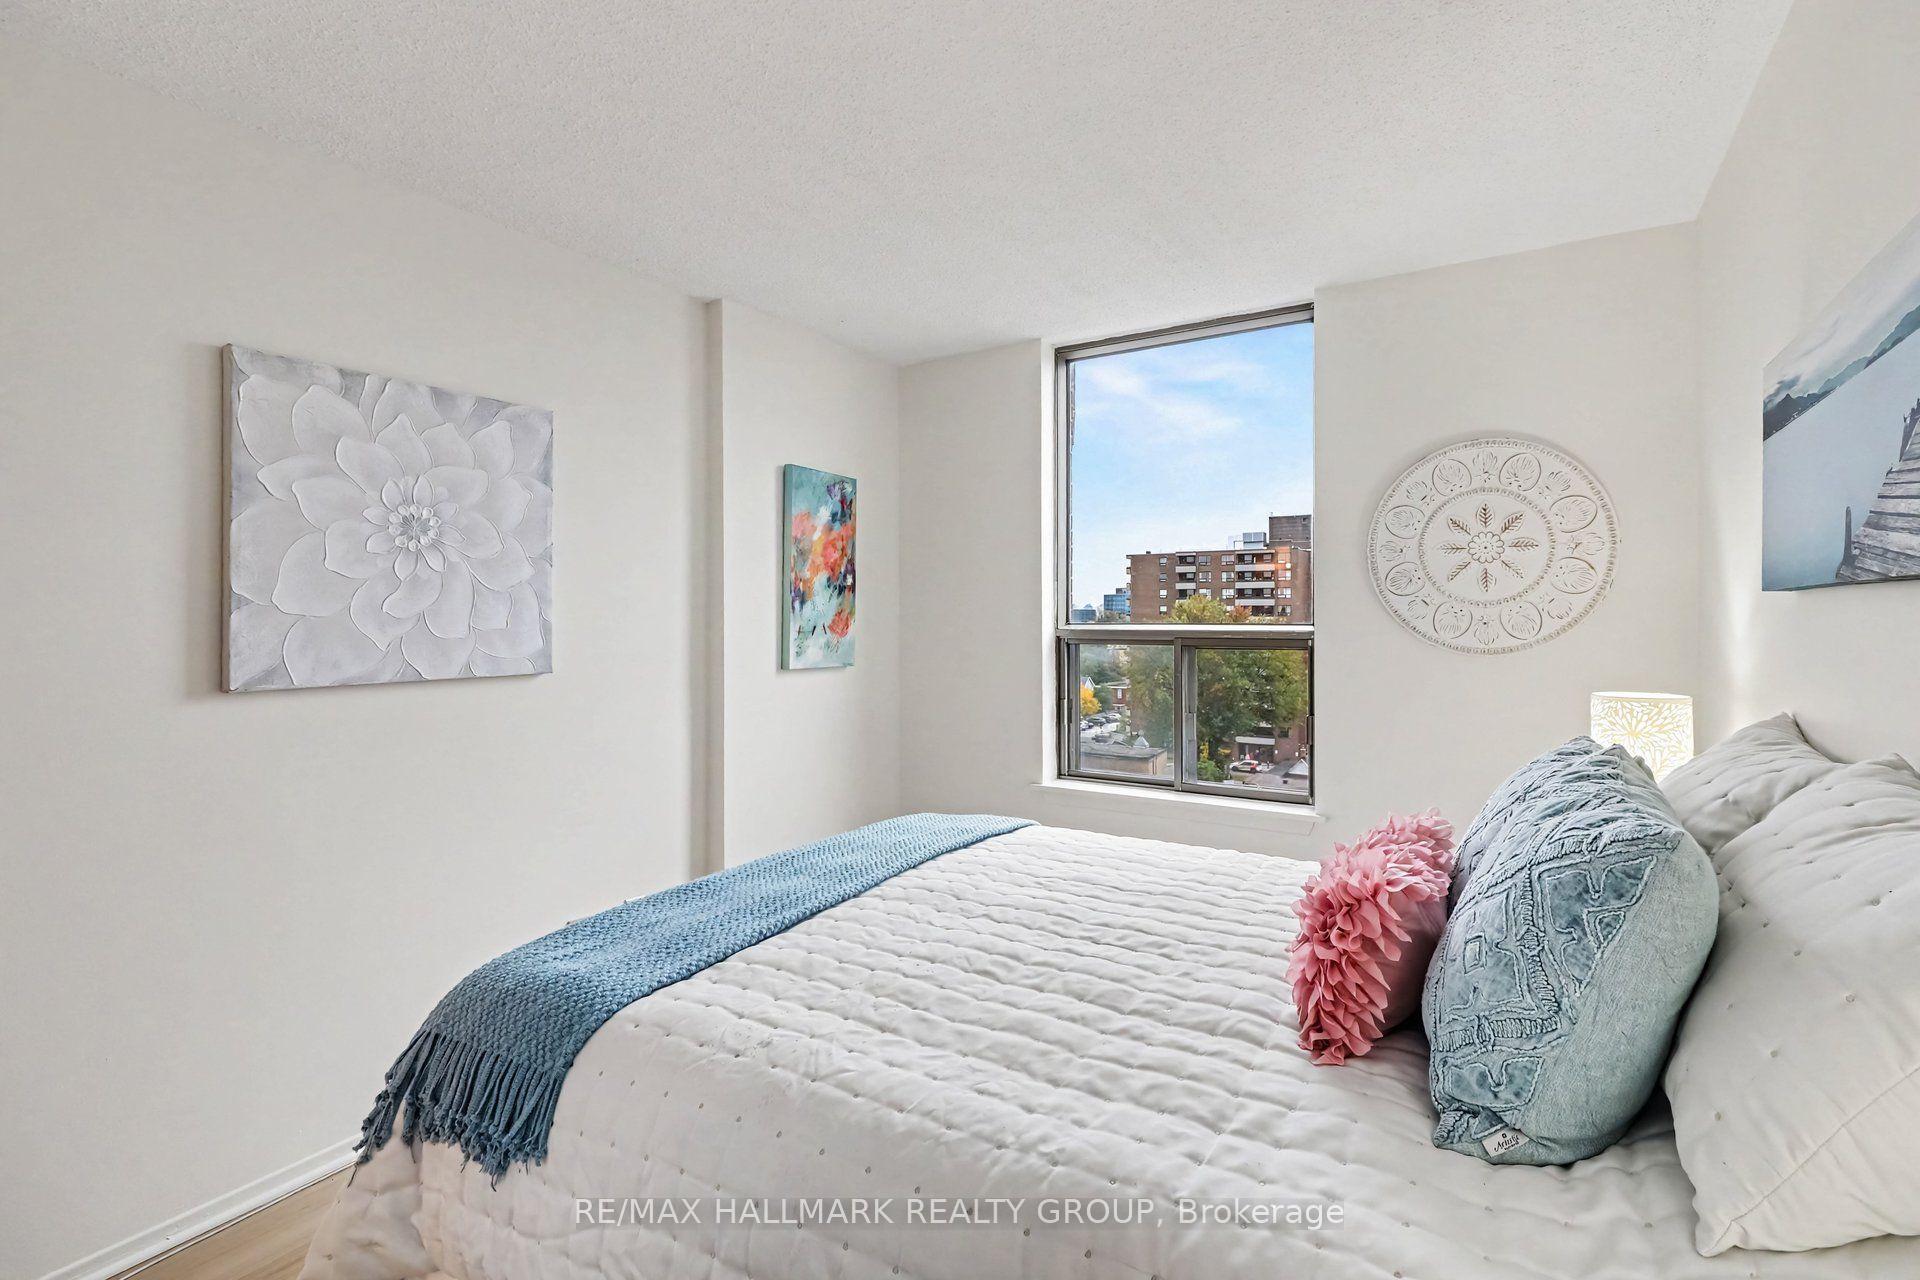
- Spacious 1100 sq ft unit with two bedrooms.
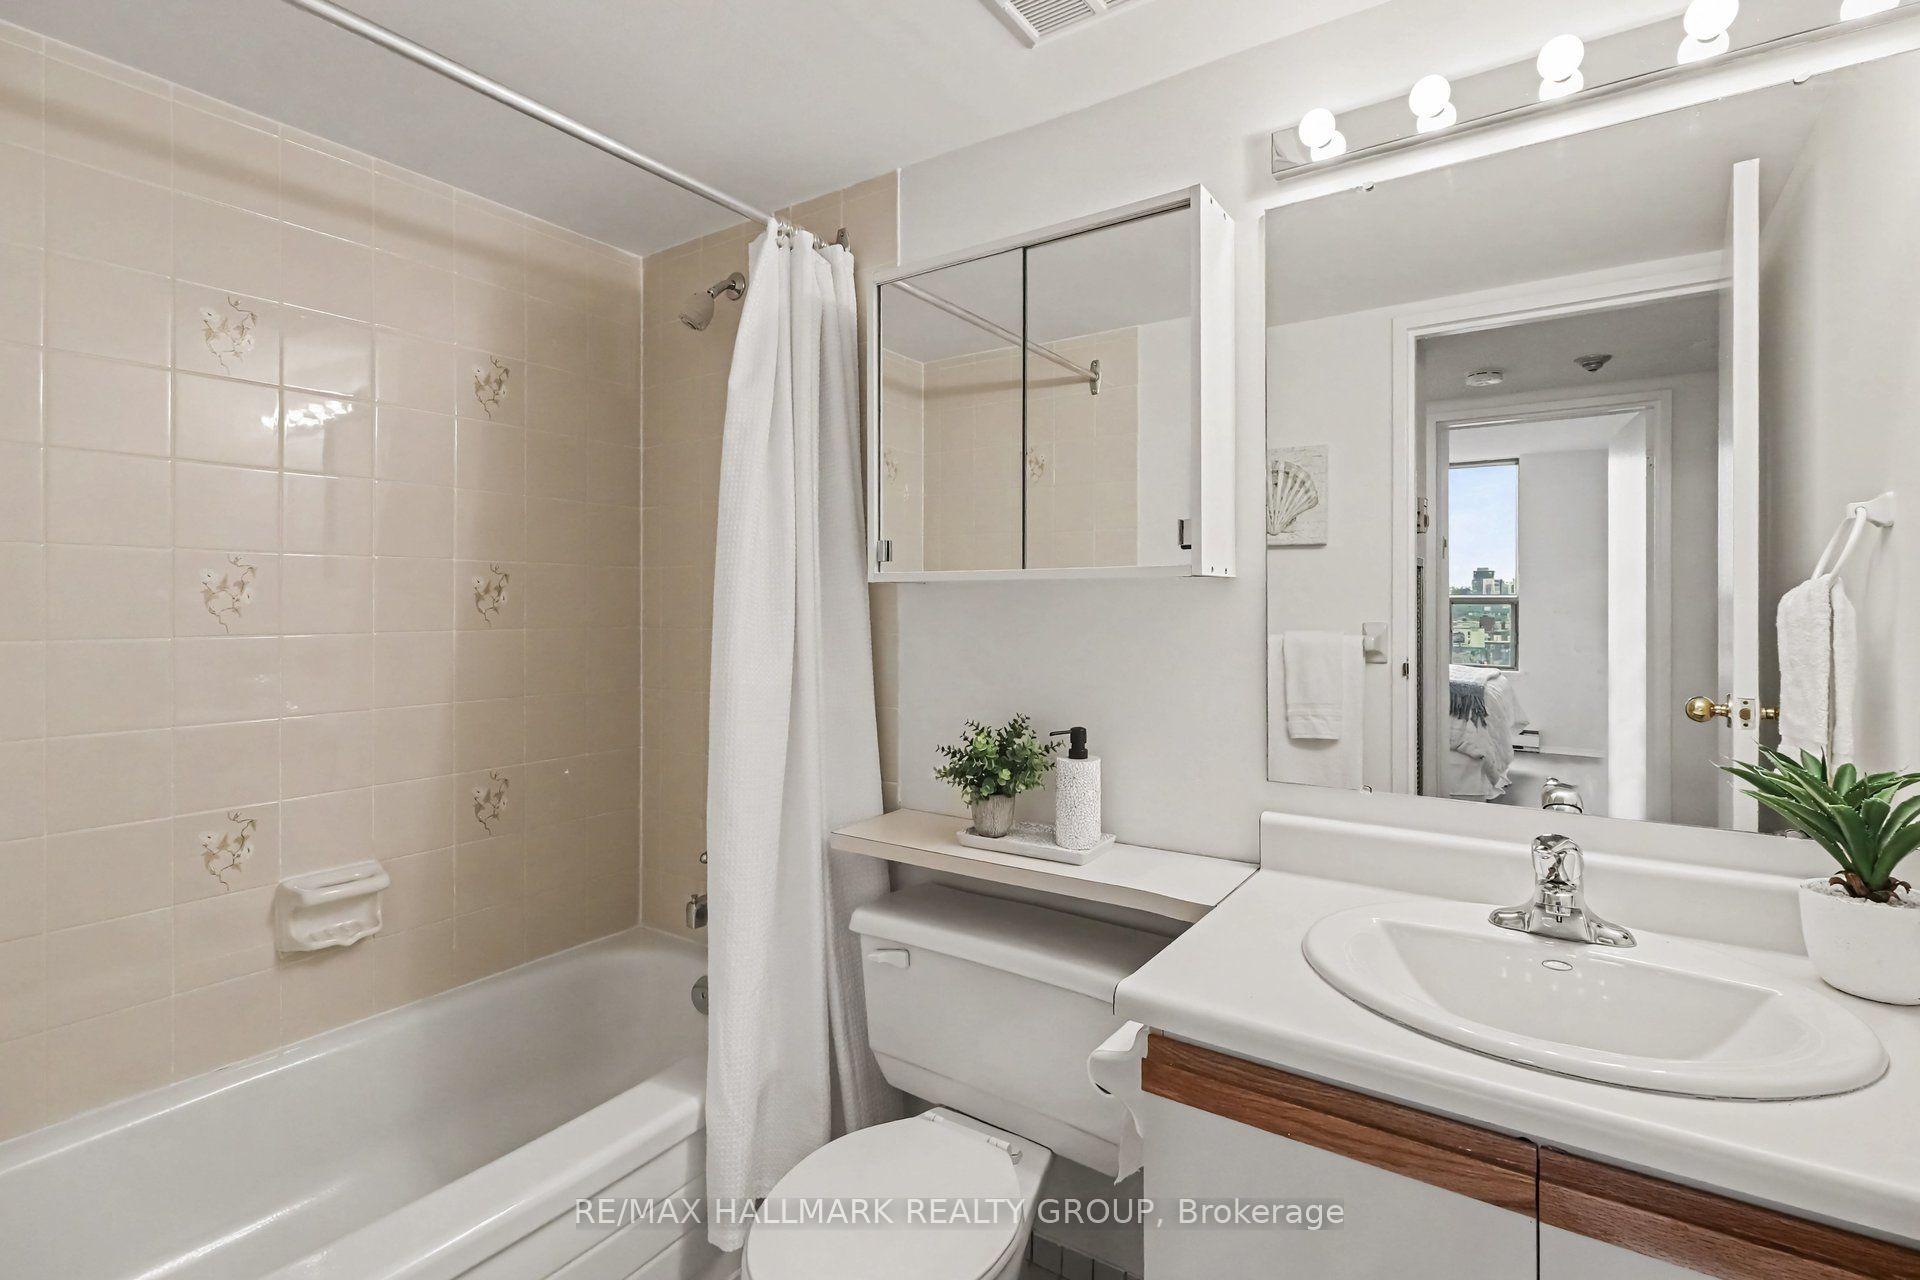
- Two full bathrooms for convenience.
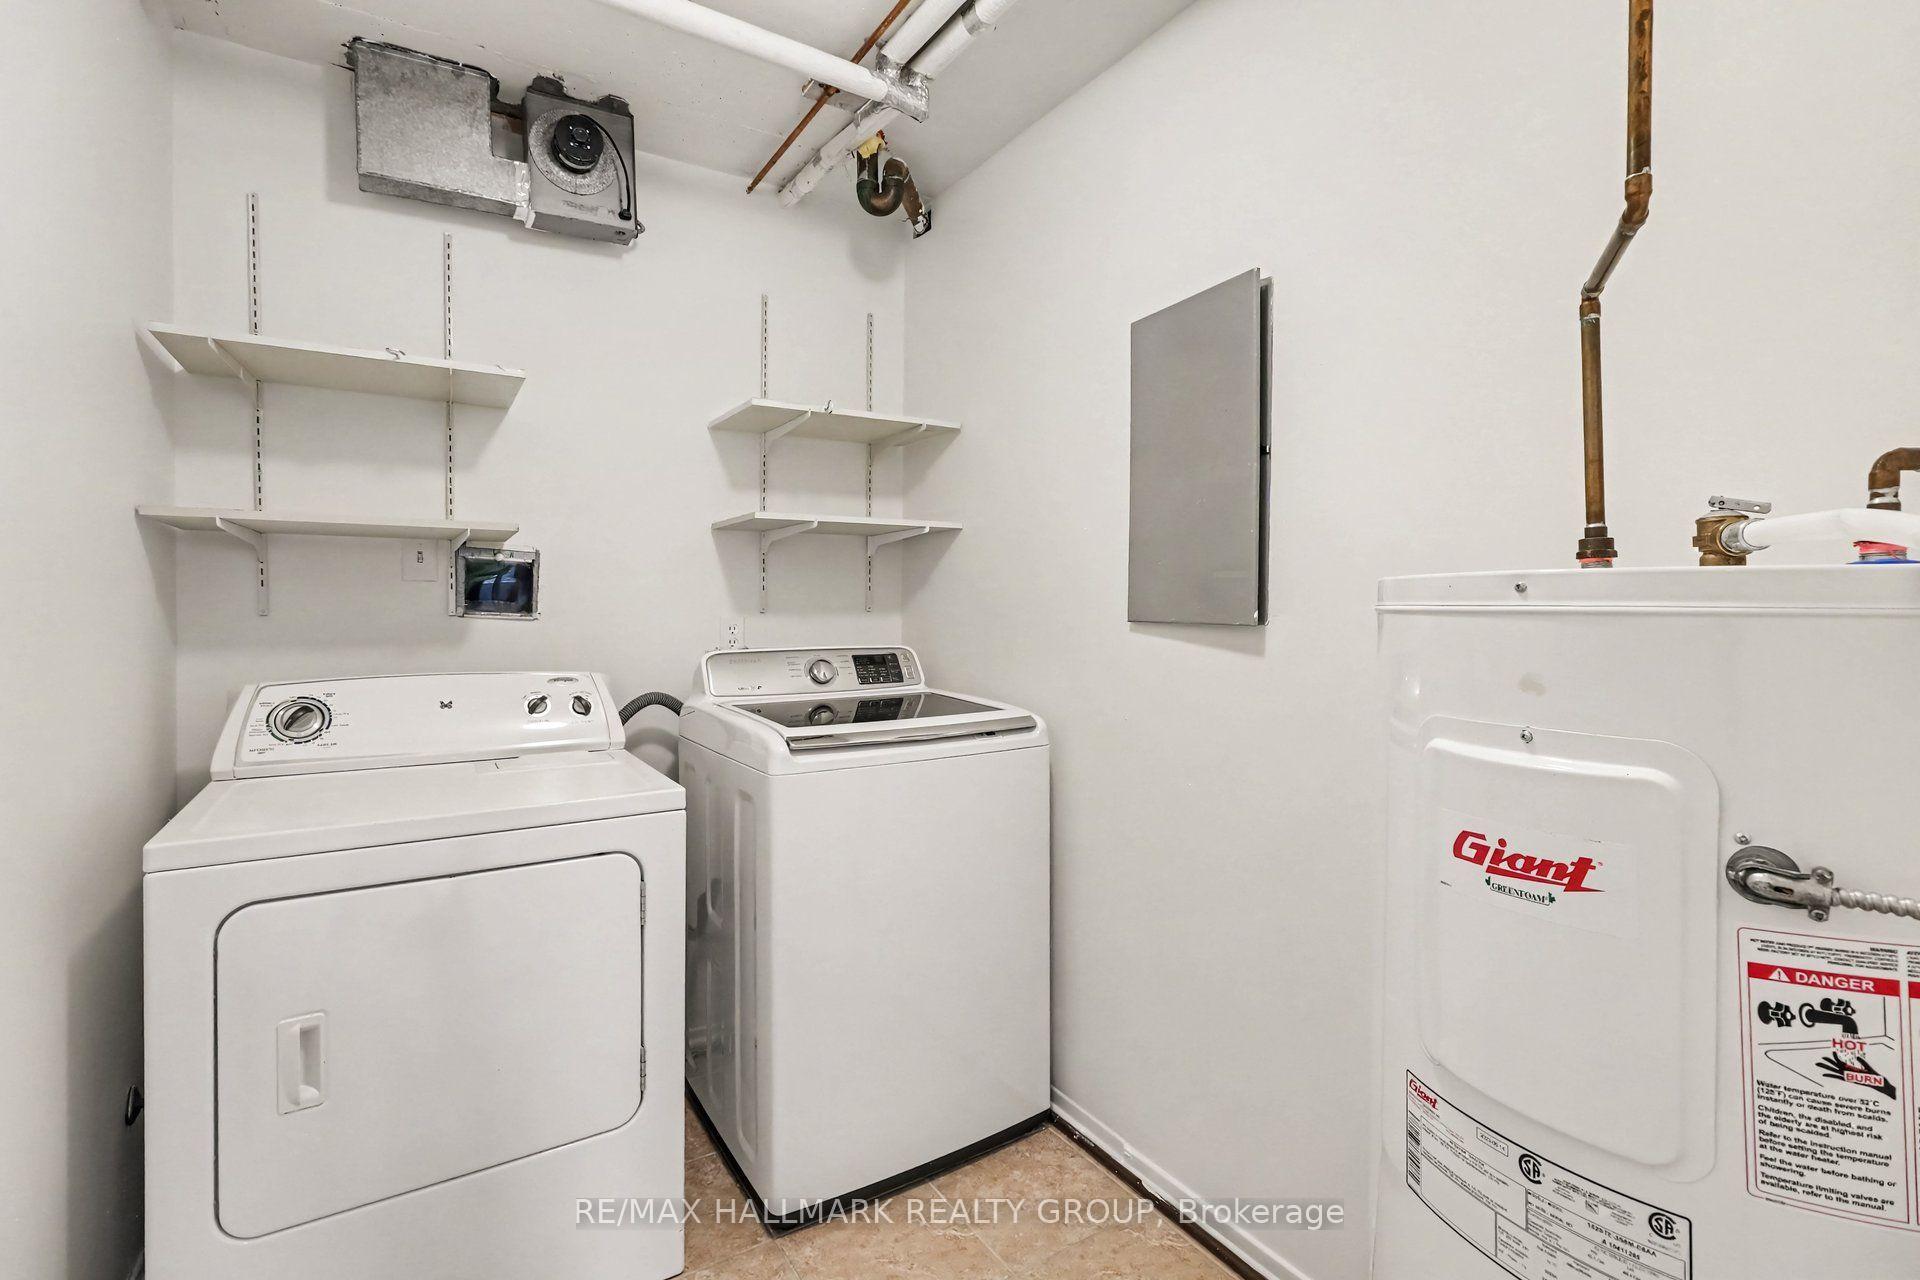
- Includes in-suite laundry and garage parking.
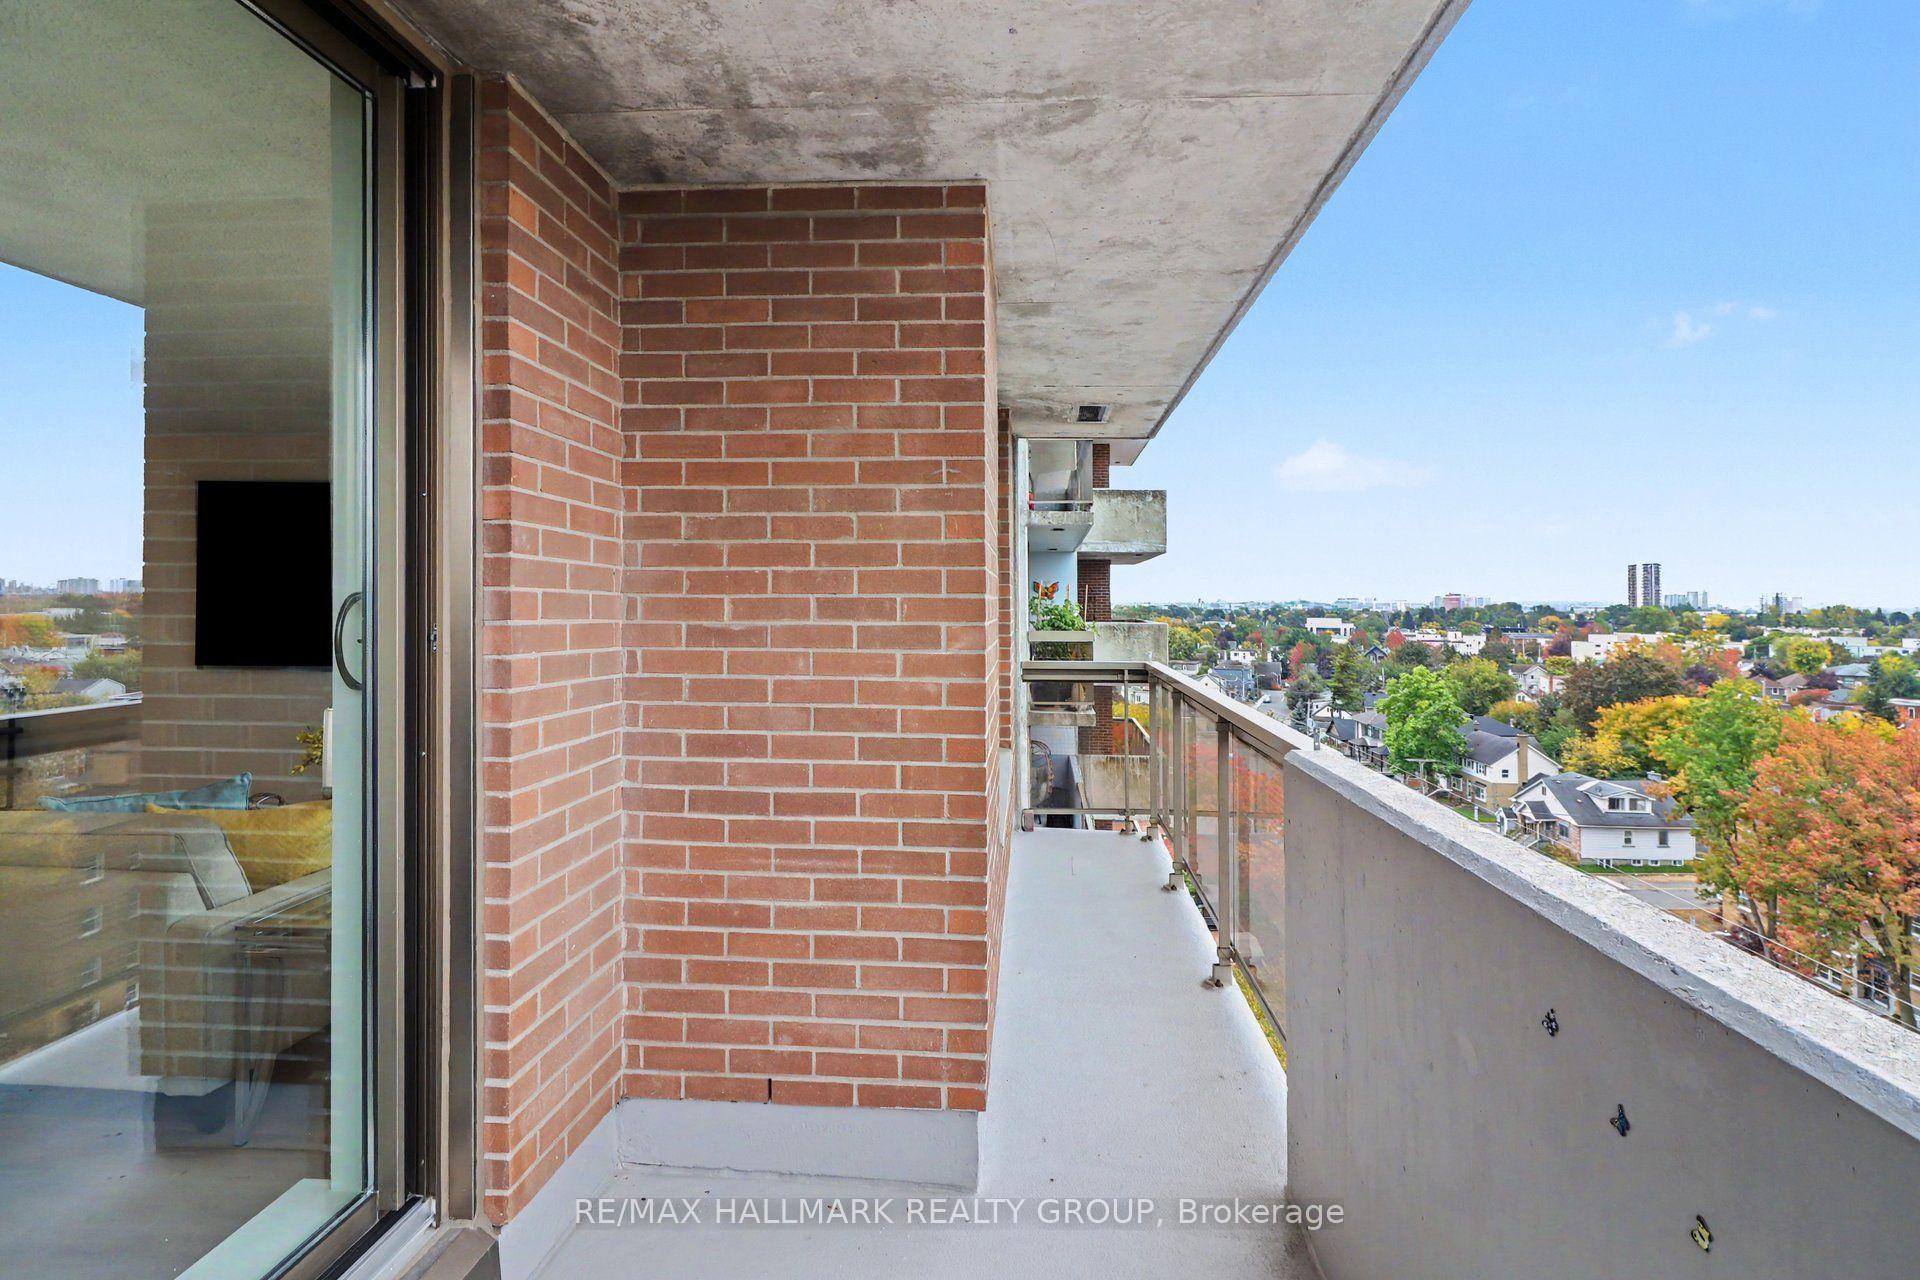
- West facing with skyline views.
- Located in a multicultural, walkable neighborhood.
- Low condo fees at $720/month.
- Quiet environment with pet-friendly policy.
- Great value per square foot at $299K.
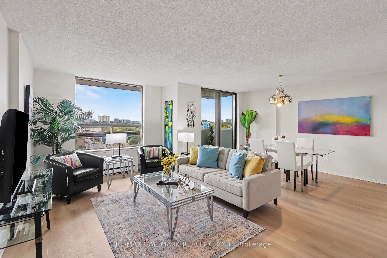
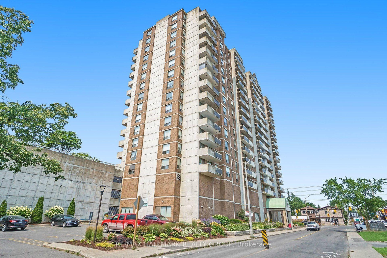
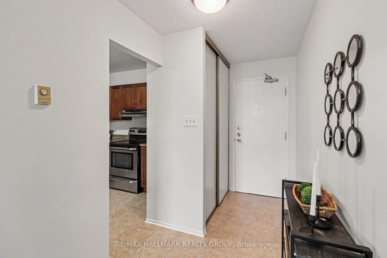
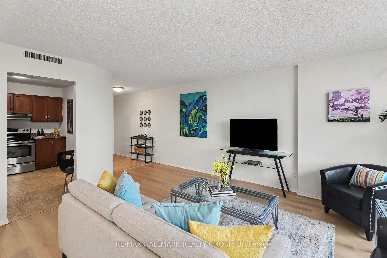
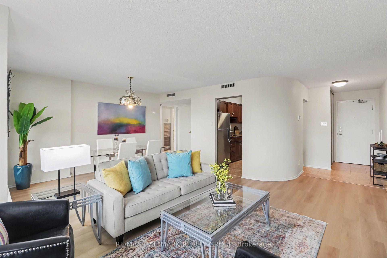
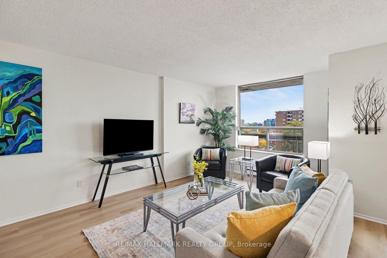
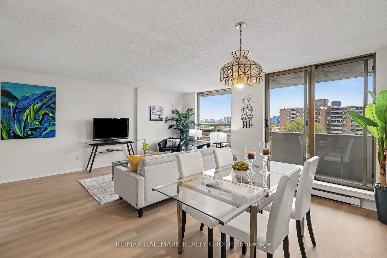
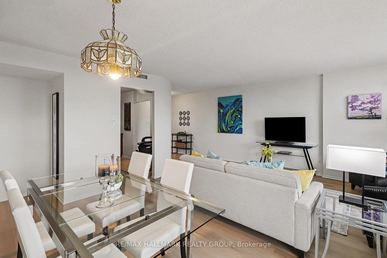
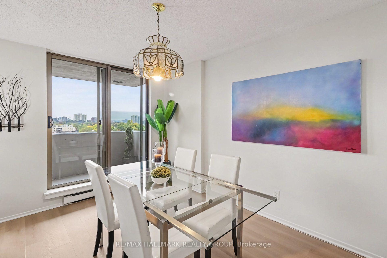
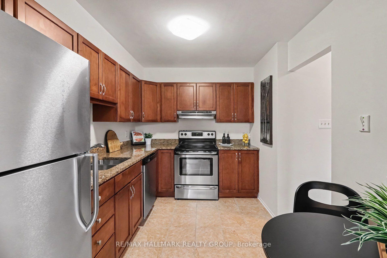
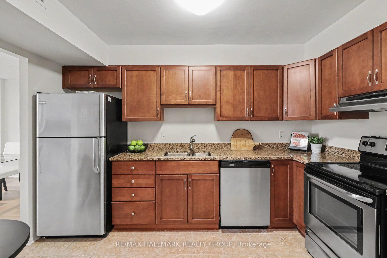
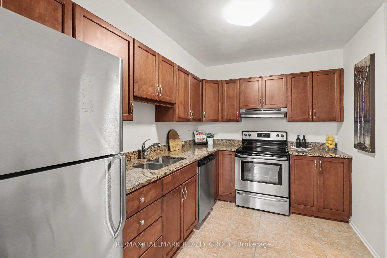
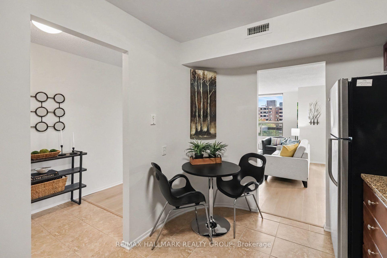
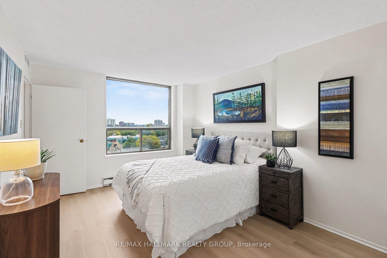
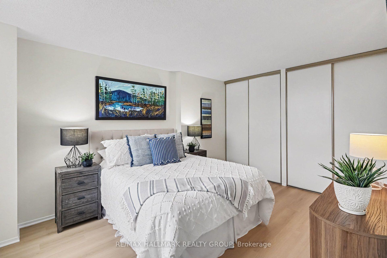
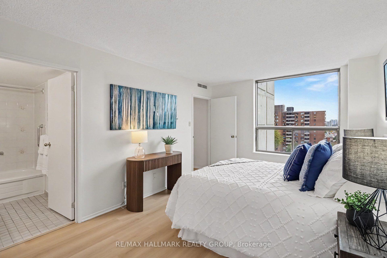
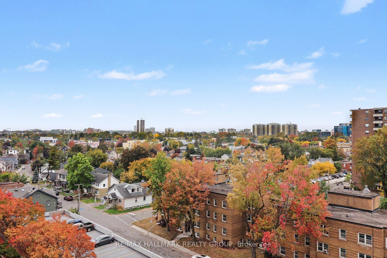
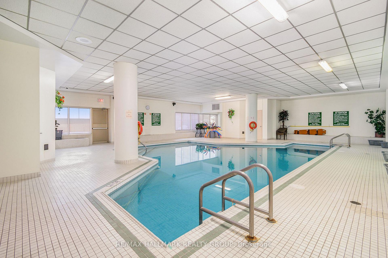
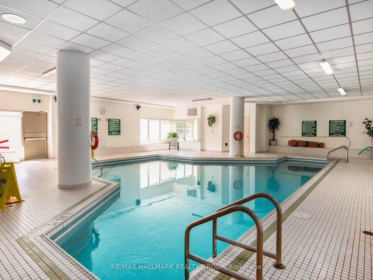
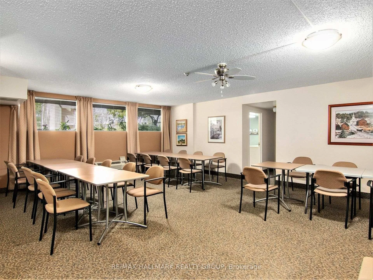
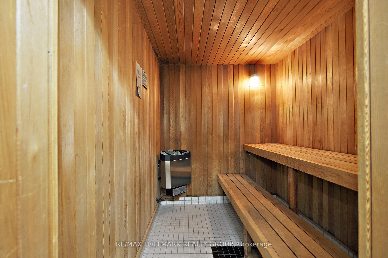
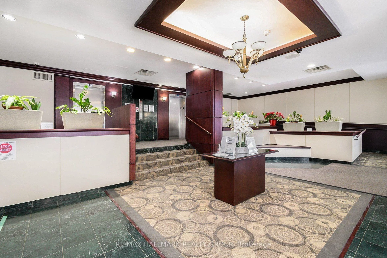
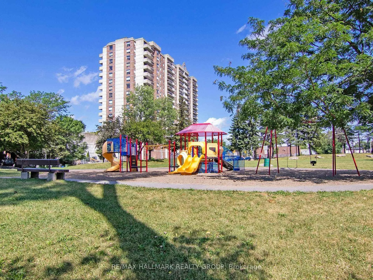
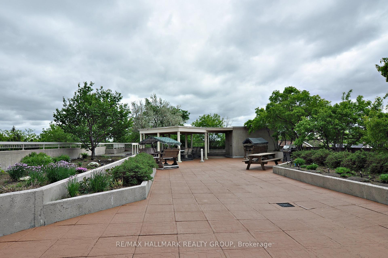
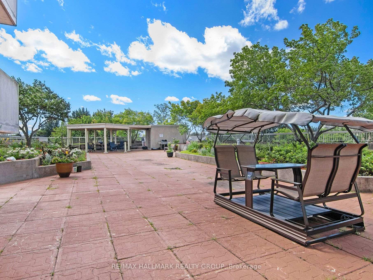
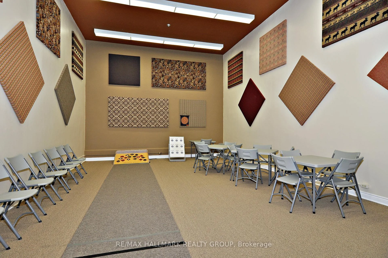
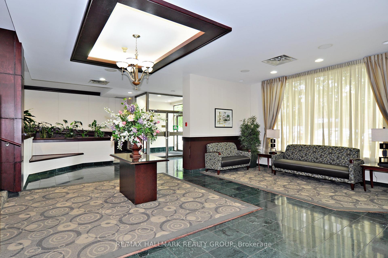
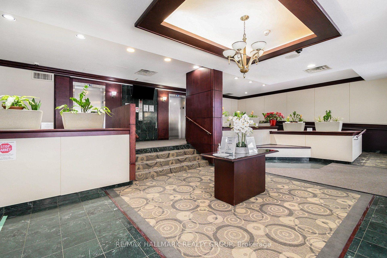
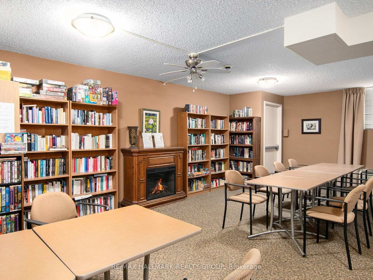
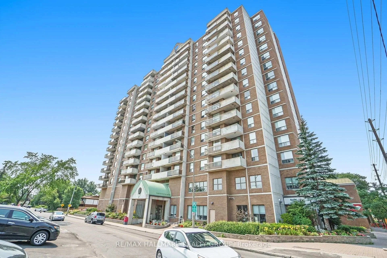
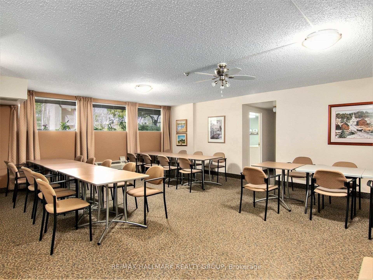
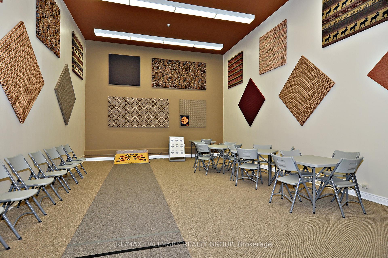
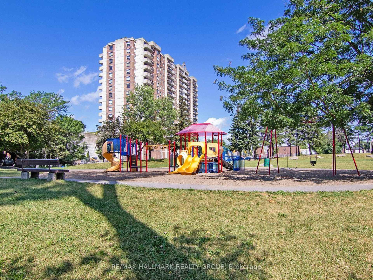
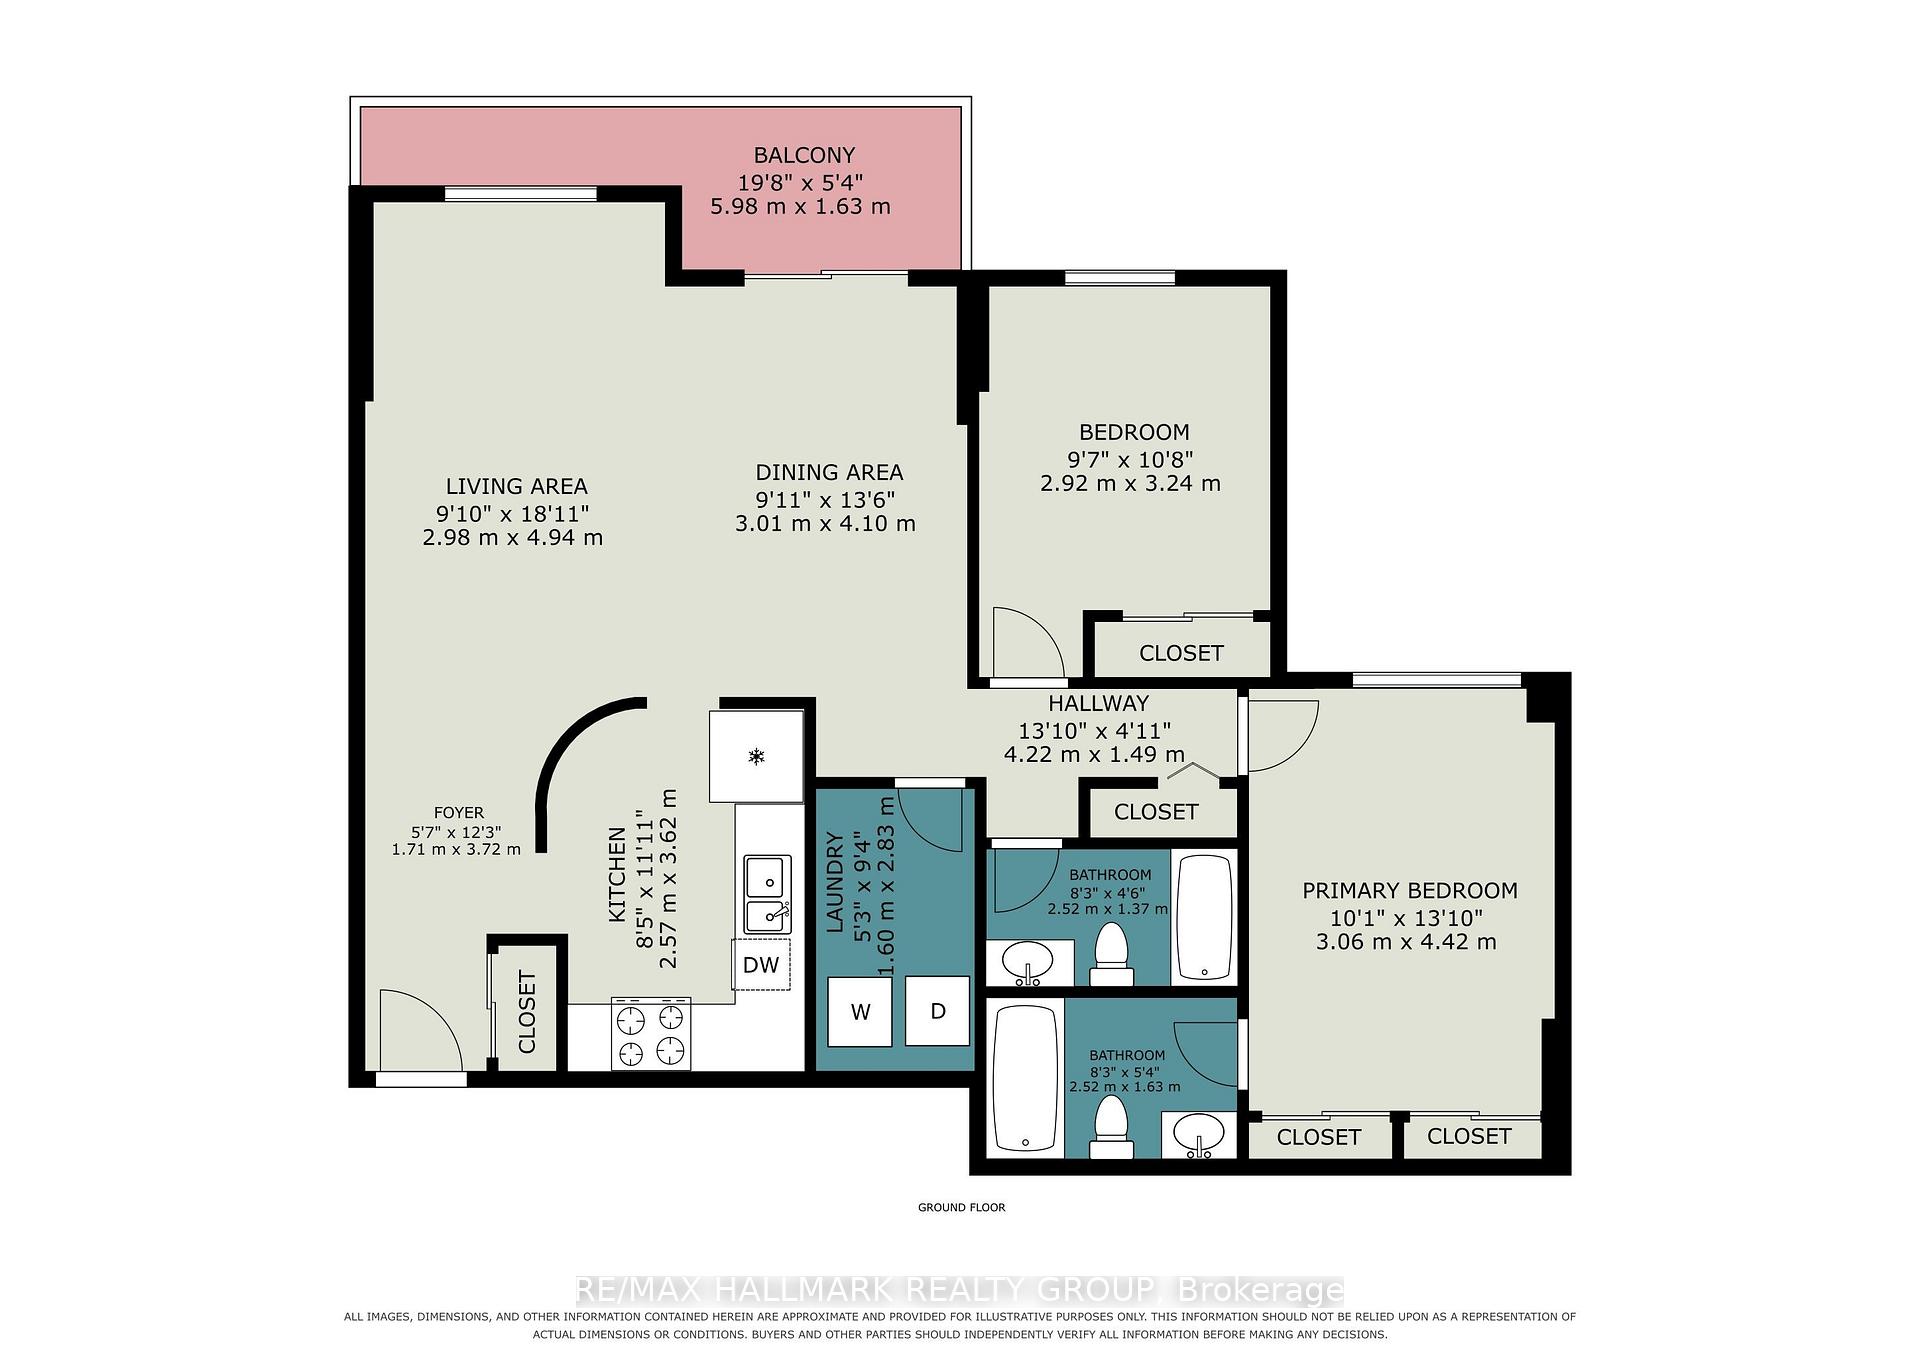
One of urban Ottawa's best kept secrets: Place Lafontaine where value packs a punch! All of 1100, well designed and laid out square feet with two large bedrooms, two full bathrooms, central air, garage parking AND in suite laundry for only 299K! Reasonable condo fees at $720/month. Super well built and well designed building which has had loads of upgrades and renos over the years. Vanier is a walkable, bikeable and bus-able neighbourhood. Its a place where everyone is welcome and is benefits from its multiculturalism with all kinds of cool shops and eating spots. Place Lafontaine is also convenient to more traditional shopping at the nearby Farmboy. Its also within easy walking distance to the St Laurent Complex a great city facility with gym, classes, indoor pool, rink and library.. Open living- dining, kitchen complete with eat-in nook. West facing with a view of downtown skyline and Gatineau Hills. Good storage in the laundry room as well as a locker downstairs. Parking is fully covered and secured on P2. The building has lots of amenities including an indoor pool and sauna! Really nice outdoor spaces too. It is a quiet and respectful environment. No smoking is allowed except for "grandfathered" residents (which there are fewer and fewer of). Pet friendly if under 13 LBS. Status Certificate on file. 24 hour irrevocable on offers. Amazing per square foot value.
Key Facts & Features
Property Costs
- Annual Property Tax Amount
- $3,389
- Land Transfer Tax Fee
- $2,960
Condo/Maintenance Fee
- Maintenance Fee
- $720 /month
Included In Maintenance Fee
- Water Included
- Common Elements Included
- Building Insurance Included
- Parking Included
- CAC Included
Rental Items
- Rental Equipment
- hot water tank
- Under Contract
- Hot Water Tank-Electric
- Basement Type
- Full
Interior Features
- Pets Permitted
- Yes-with Restrictions
- Laundry Features
- Ensuite, In-Suite Laundry, Laundry Room
- Laundry Level
- Main Level
- Interior Extras
- Carpet Free, Storage Area Lockers, Water Heater
- View
- City, Hills
- Fireplace/Stove
- No
- Elevator
- Yes
Exterior Features
- Balcony
- Open
- Exterior Extras
- Controlled Entry, Patio
Building
- Building Type
- Condo Apartment
- Building Style
- 1 Storey/Apt
- Condo Corp Number
- 371
Construction
- Exposure
- North West
- Exterior Finish
- Concrete, Brick
- Roof
- Membrane
- Foundation Details
- Concrete
- Special Designation
- Unknown
Inclusions
- Inclusions
- fridge, stove, dishwasher, hood fan, washer, dryer, light fixtures
Exclusions
- Exclusions
- NIL
Parking & Garages
- Garage Type
- Attached
- Garage Spaces
- 1
- Parking Type
- Exclusive
- Parking Spaces
- 1
- Total Garage And Parking Spaces
- 1
Lockers
- Locker Type
- Exclusive
- Locker Unit
- SL59
- Locker Level
- Level 2
Heating & Cooling
- Heat Source
- Electric
- Heat Type
- Baseboard
- Air Conditioning
- Central Air
- Bedrooms
- 2
- Washrooms
- 2
- Kitchens
- 1
Room sizes
- Dining Room—Main level
- Bathroom—Main level, 4 Pc Bath
- Foyer—Main level
- Living Room—Main level
- Bedroom 2—Main level
- Primary Bedroom—Main level
- Kitchen—Main level
- Bathroom—Main level, 4 Pc Ensuite
- Laundry—Main level
- Other—Main level, Balcony
Washrooms
- 4-piece, Main
- Municipality
- Ottawa
- Neighbourhood
- Vanier
- Main cross streets
- Montreal Rd
- Directions
- Montreal Road to Lafontaine
- MLS® number
- X13866576
- Data source
- Toronto Regional Real Estate Board
- Listed on
- 2026-10-05
- Updated on
- 2026-10-07
- Days on market
- 10 days
- Possession date
- 2026-11-01
- Possession type
- Flexible
- Co-op commission
- 2% plus hst
- Seller
- Listed by
- RE/MAX HALLMARK REALTY GROUP
Home Market Value
Current home valuation for Unit 902, 200 Lafontaine Avenue, Ottawa, Vanier, Ottawa, ON. Listed for $299,000
HOMEH Estimate
$317,377
Estimated Sales Range
$271,772 - $384,389
HOMEH Estimate for Unit 902, 200 Lafontaine Avenue, Ottawa, Vanier
Calculated with a real agent's CMA method — 45+ years of experience, codified. Not an AI guess.
Mortgage Payment Calculator
Compare up to 4 down payment scenarios
5% of purchase price for homes $500K or less
$14,950
| Scenario 1 | Scenario 2 | Scenario 3 | Scenario 4 | |
|---|---|---|---|---|
−Down payment | % $ | % $ | % $ | % $ |
+CMHC insurance | $11,362 | $8,342 | $7,116 | $0 |
=Total mortgage | $295,412 | $277,442 | $261,266 | $239,200 |
Amortization | ||||
Mortgage rate | % | % | % | % |
| Payment frequency | ||||
=Mortgage payment | $1,442monthly | $1,355monthly | $1,276monthly | $1,168monthly |
Land Transfer Tax
$2,960
$2,960
Around this home
Data provided by OpenStreetMap & Fraser Institute School Rankings
Ask HOMEH
New!Hi there!
👋Text or call (416) 301-9001
Recommended for you
Based on homes you've looked at.
No recommended properties found.
Nearby similar homes
No nearby properties found.
More real estate resources
Other homes nearby
Explore this area
Nearby neighbourhoods
No nearby listings available.