
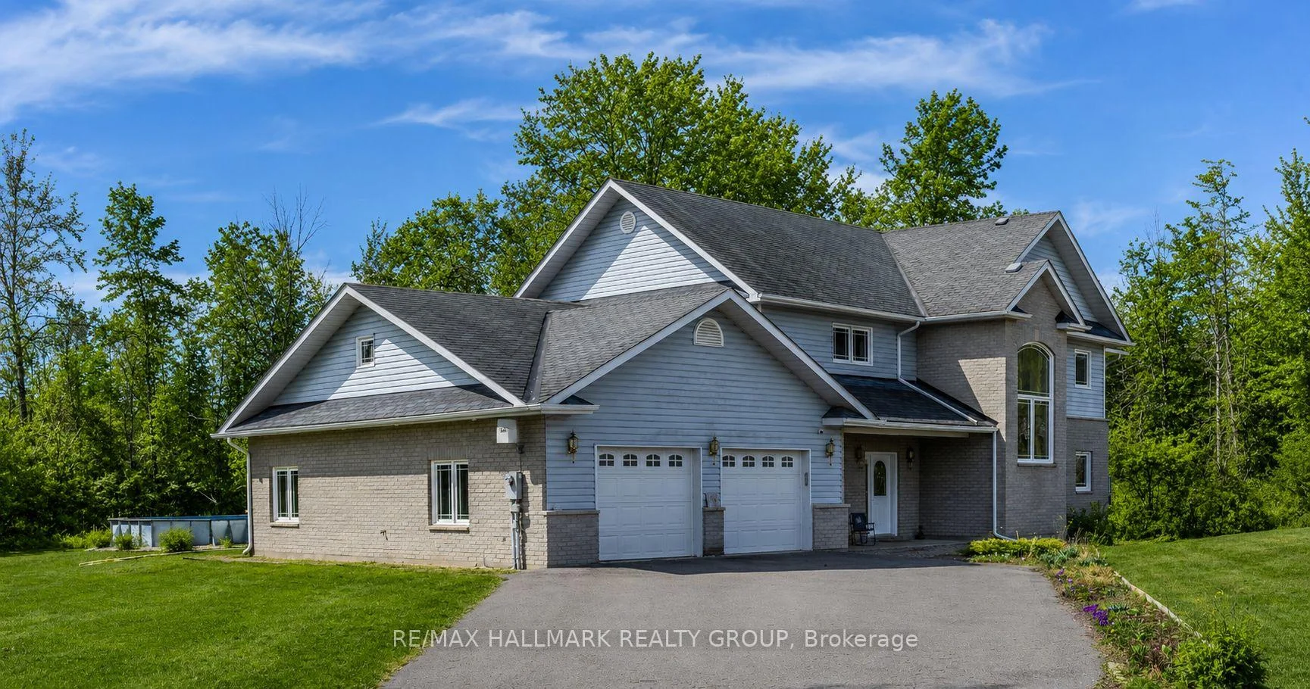
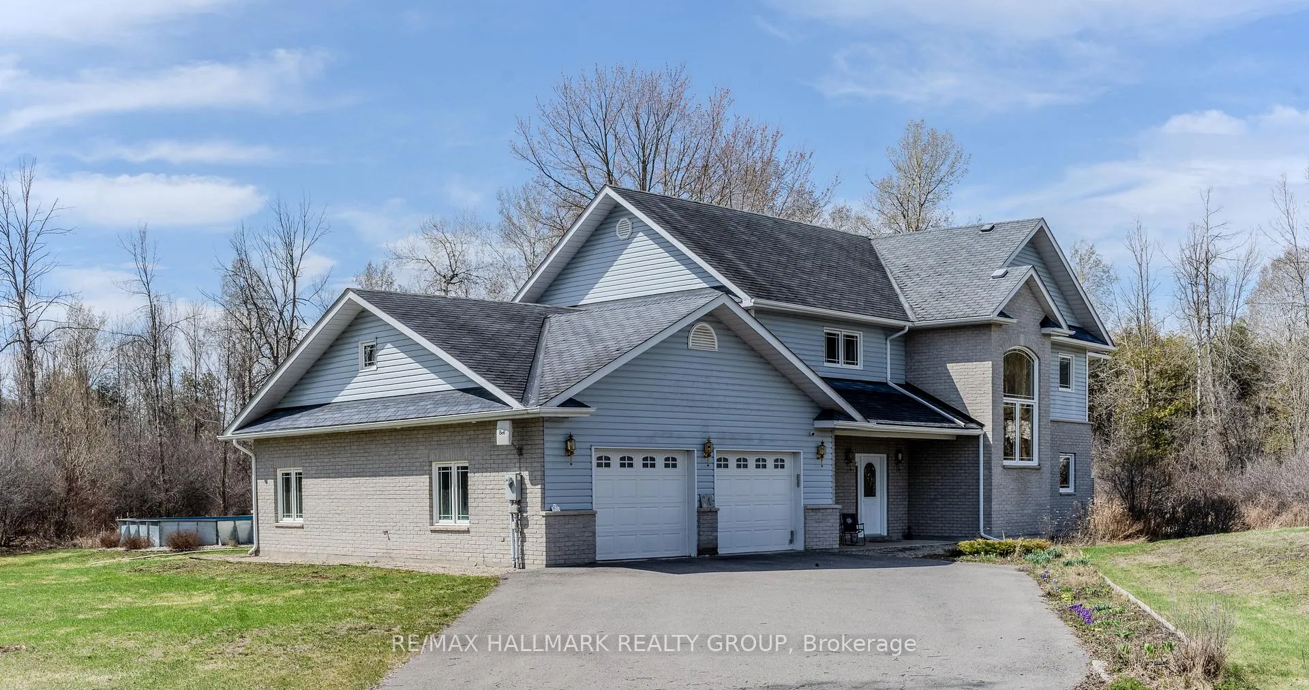
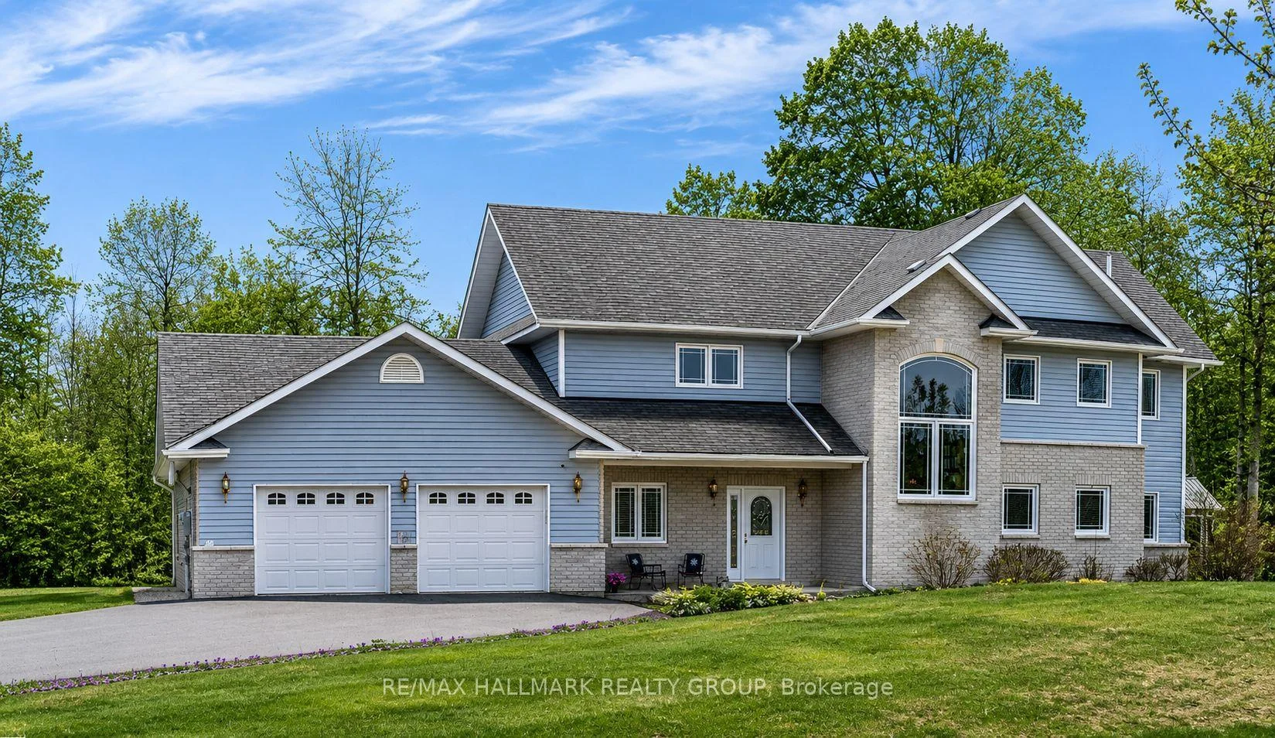
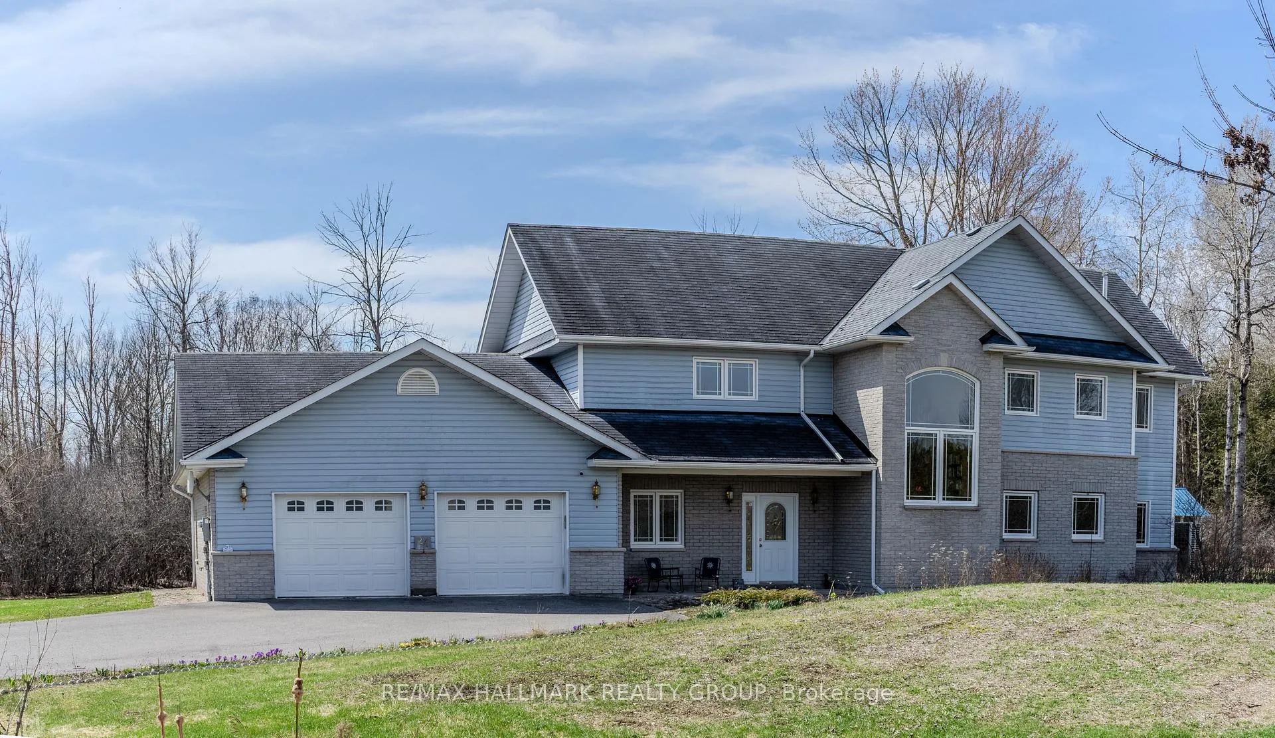
21 Skeel Court
Ottawa (Btwn Franktown Rd. & Fallowfield Rd.), ON K0A 1B0
- 4Bedrooms
- 3Bathrooms
- 3Garage
- 3000–3500Sq Ft
- $5,792Tax
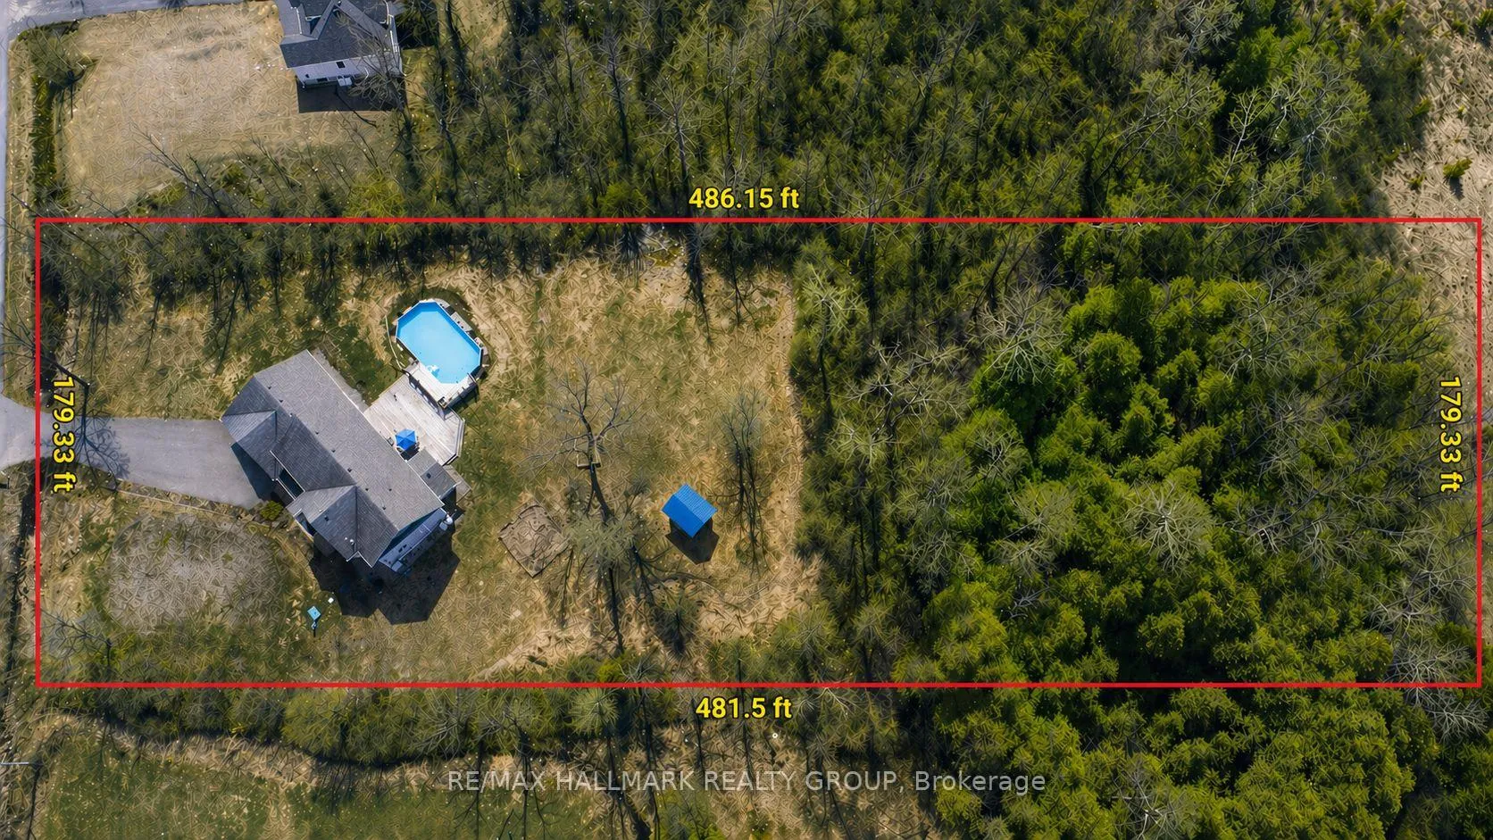
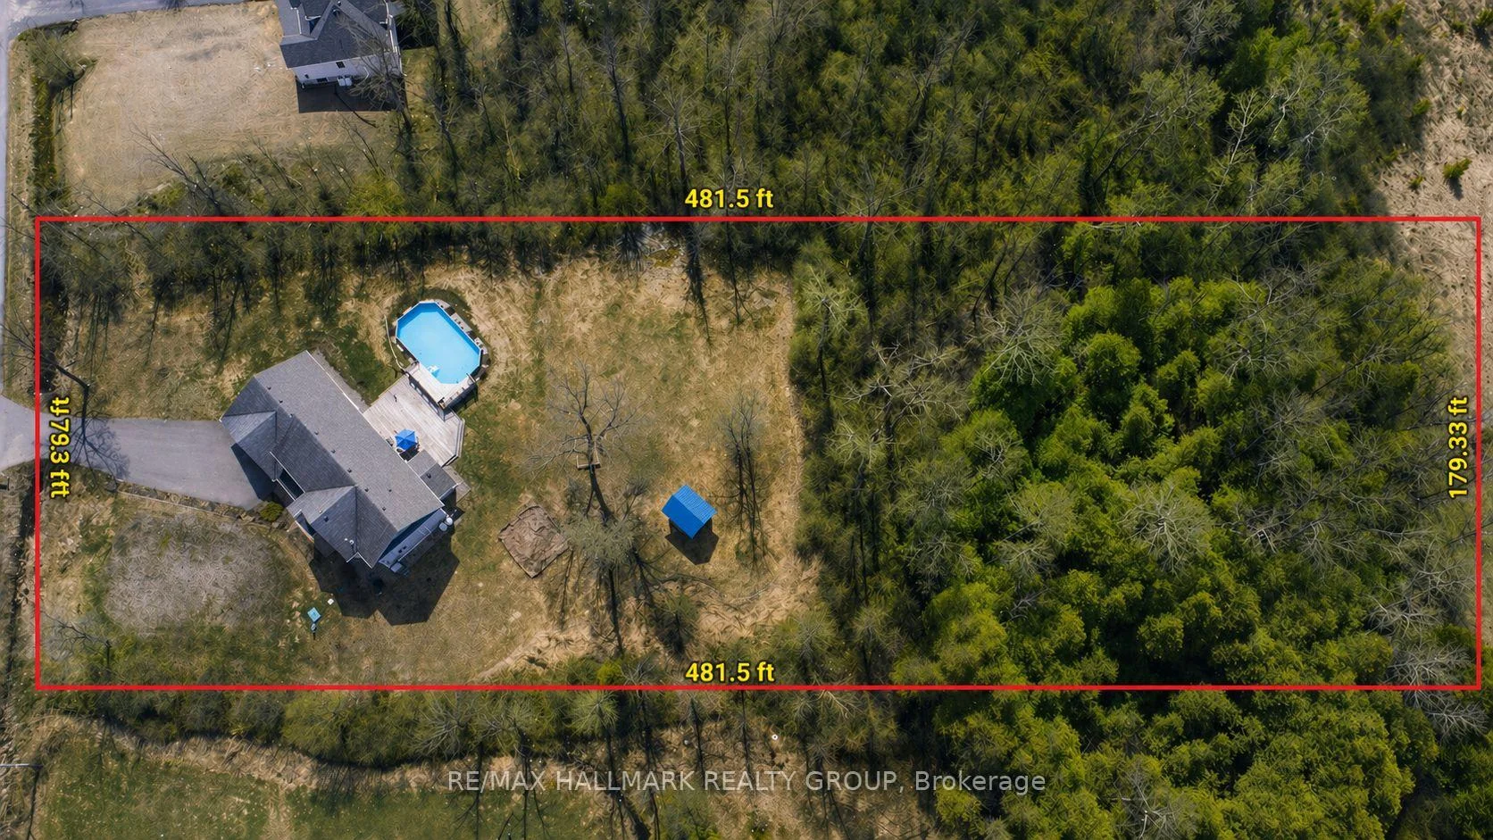
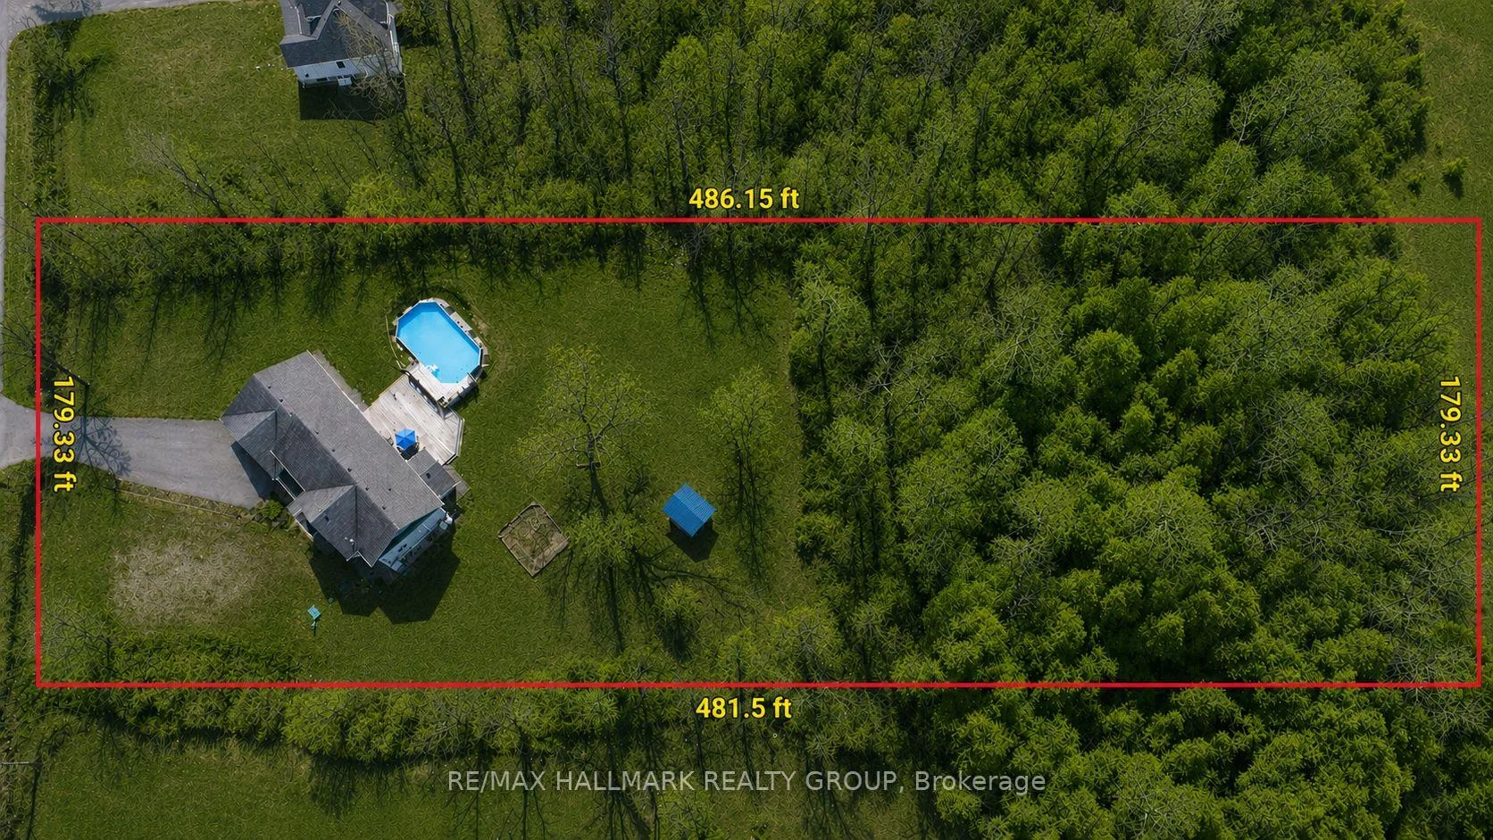
- 179×487 ftLot Size
 Estimated Value:$958,800See Free Estimate Report

Sale & Price History for 21 Skeel Court, Ottawa, Btwn Franktown Rd. & Fallowfield Rd.
| Start Date | End Date | Price | Event | MLS# |
|---|---|---|---|---|
| No listing history available | ||||
Real estate boards require you to or to see the full details of this property.
*Sold prices and complete sale & price history are regulated data. Under the Trust in Real Estate Services Act, 2002 (TRESA) and the rules of the Real Estate Council of Ontario (RECO), and pursuant to the Multiple Listing Service® rules of the Canadian Real Estate Association (CREA) and the Toronto Regional Real Estate Board (TRREB), this information may be shown only to registered users who have agreed to the applicable terms of use (a Virtual Office Website, or "VOW," arrangement). HOMEH Inc., Brokerage therefore provides it to signed-in members only. Creating an account is free and takes under a minute.
About 21 Skeel Court, Ottawa, Btwn Franktown Rd. & Fallowfield Rd.
Summarized Description
- Custom-built home on nearly 2-acre wooded lot.
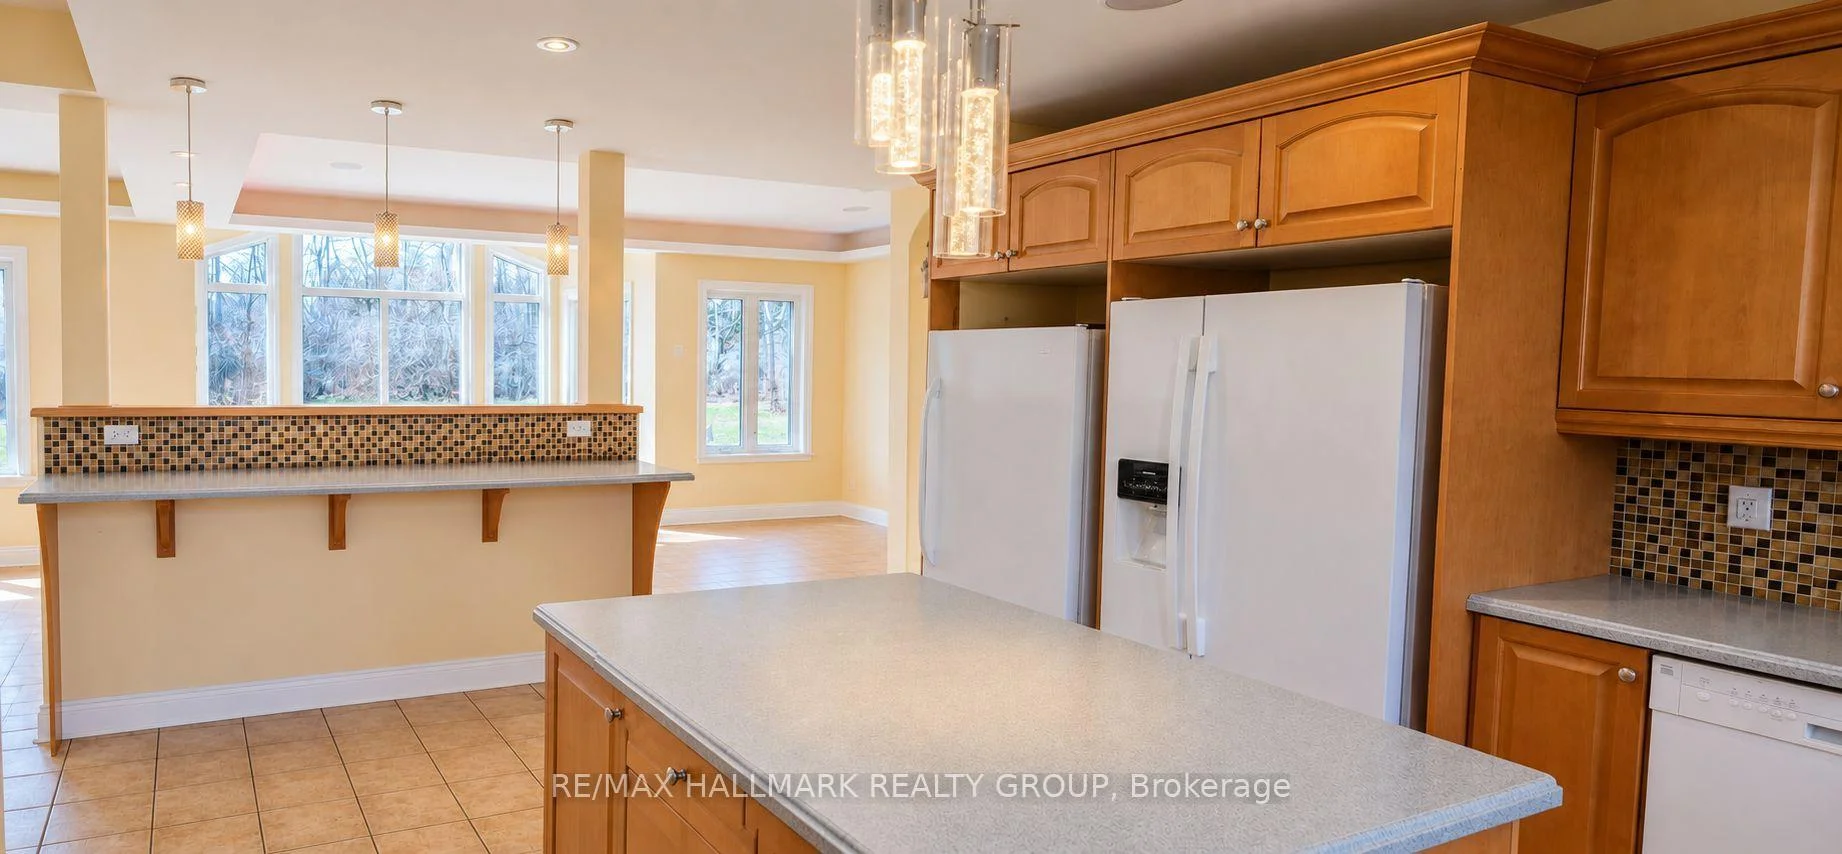
- Open-concept design ideal for living and entertaining.
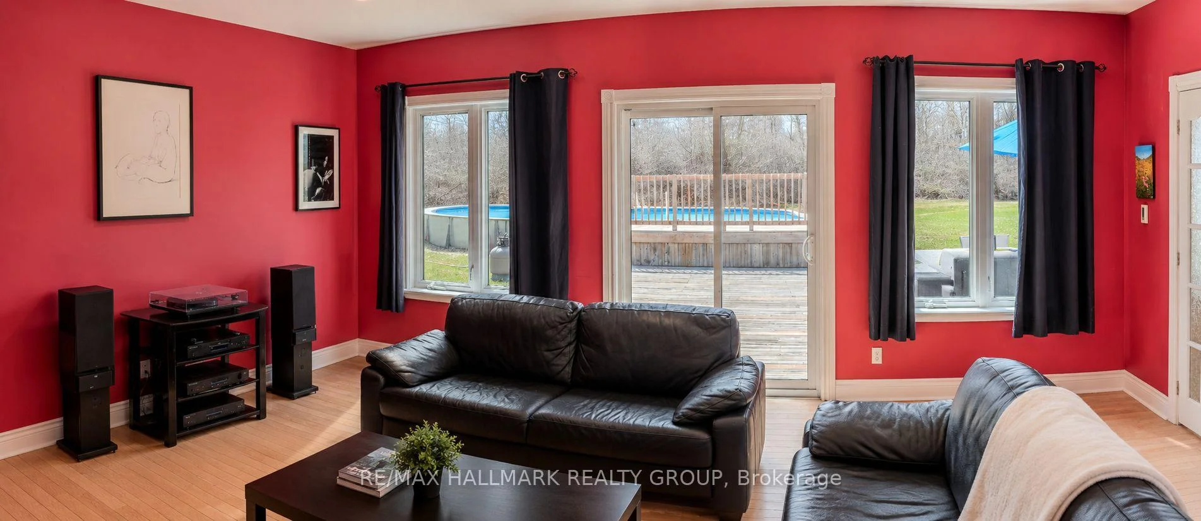
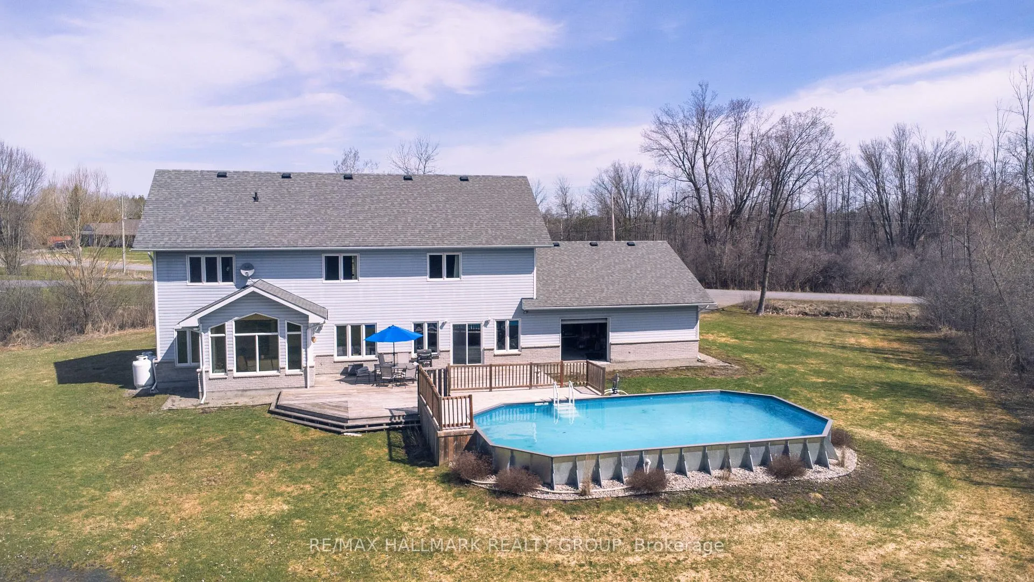
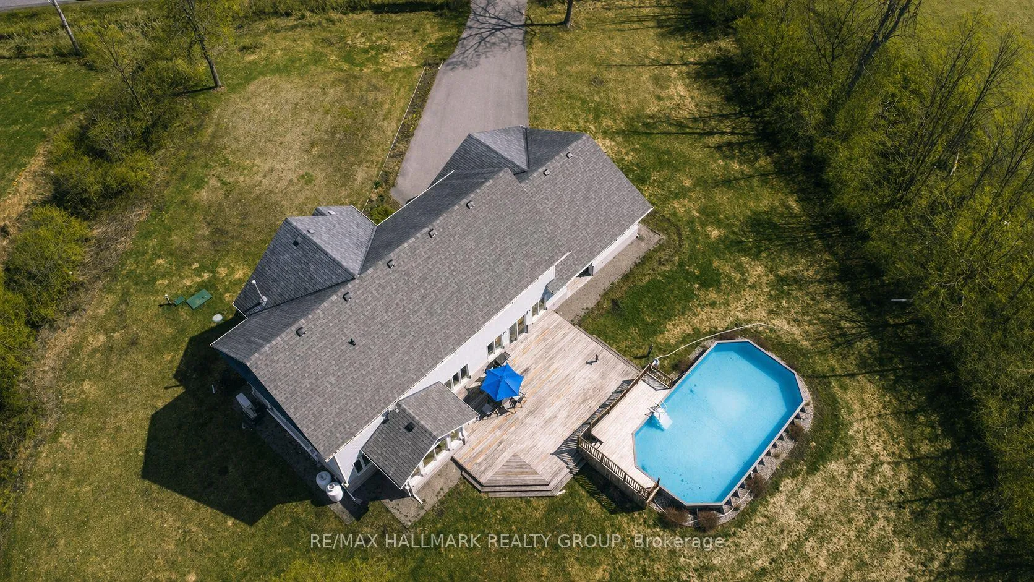
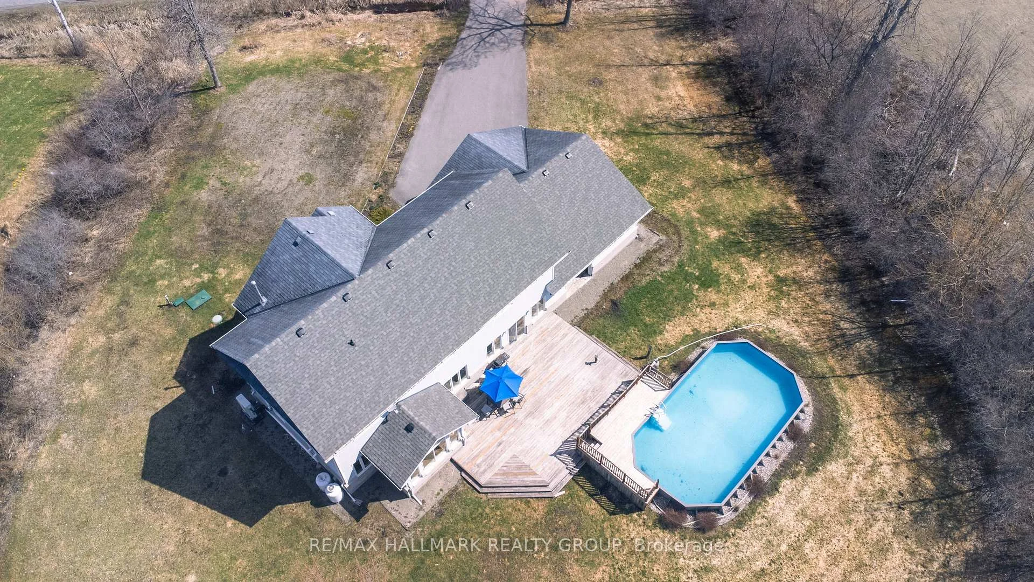
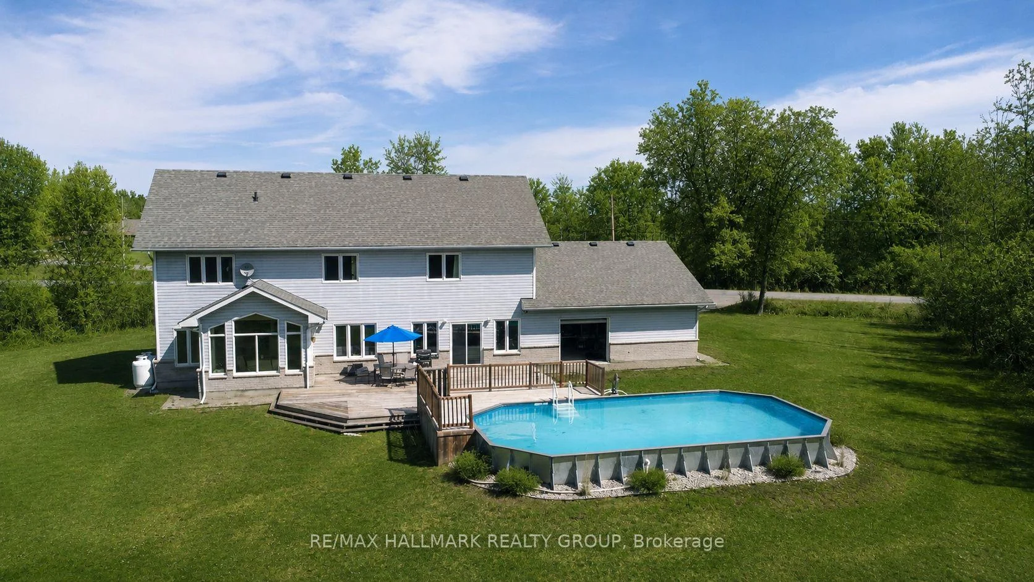
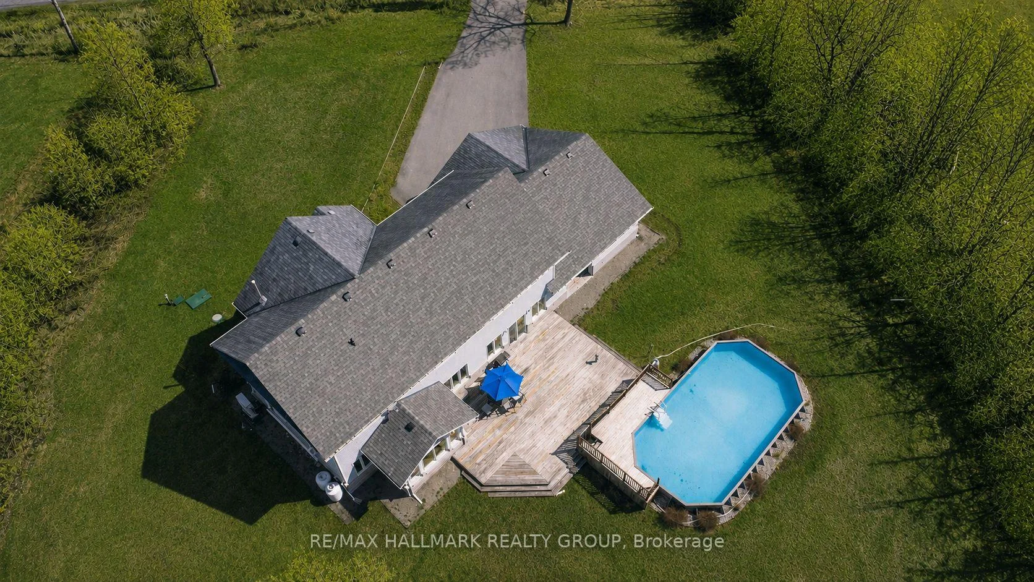
- Saltwater pool with surrounding deck for outdoor enjoyment.
- Professionally landscaped grounds ensuring privacy.
- Heated floors and energy-efficient heating systems.
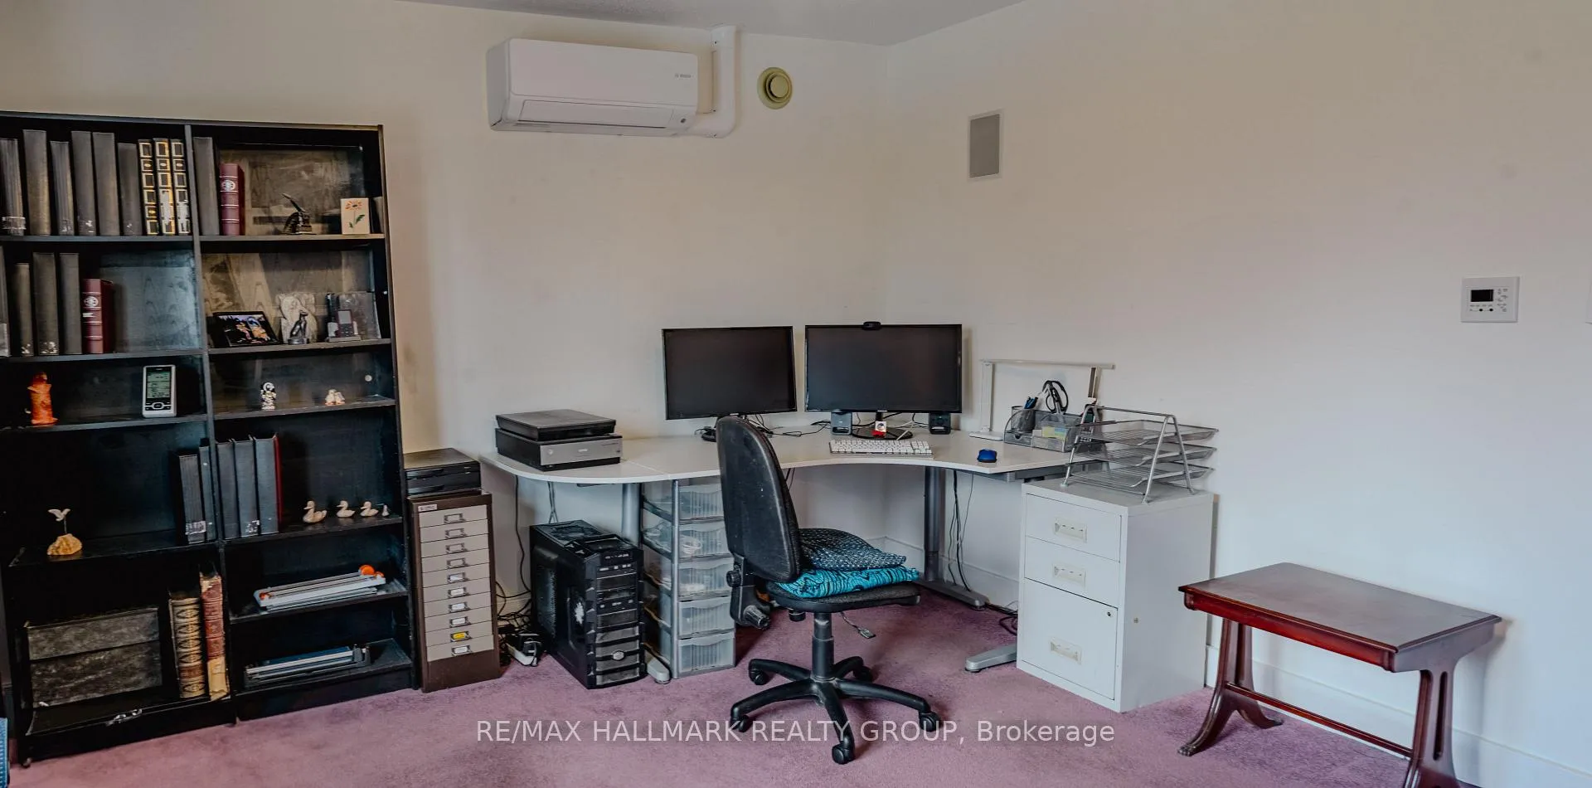
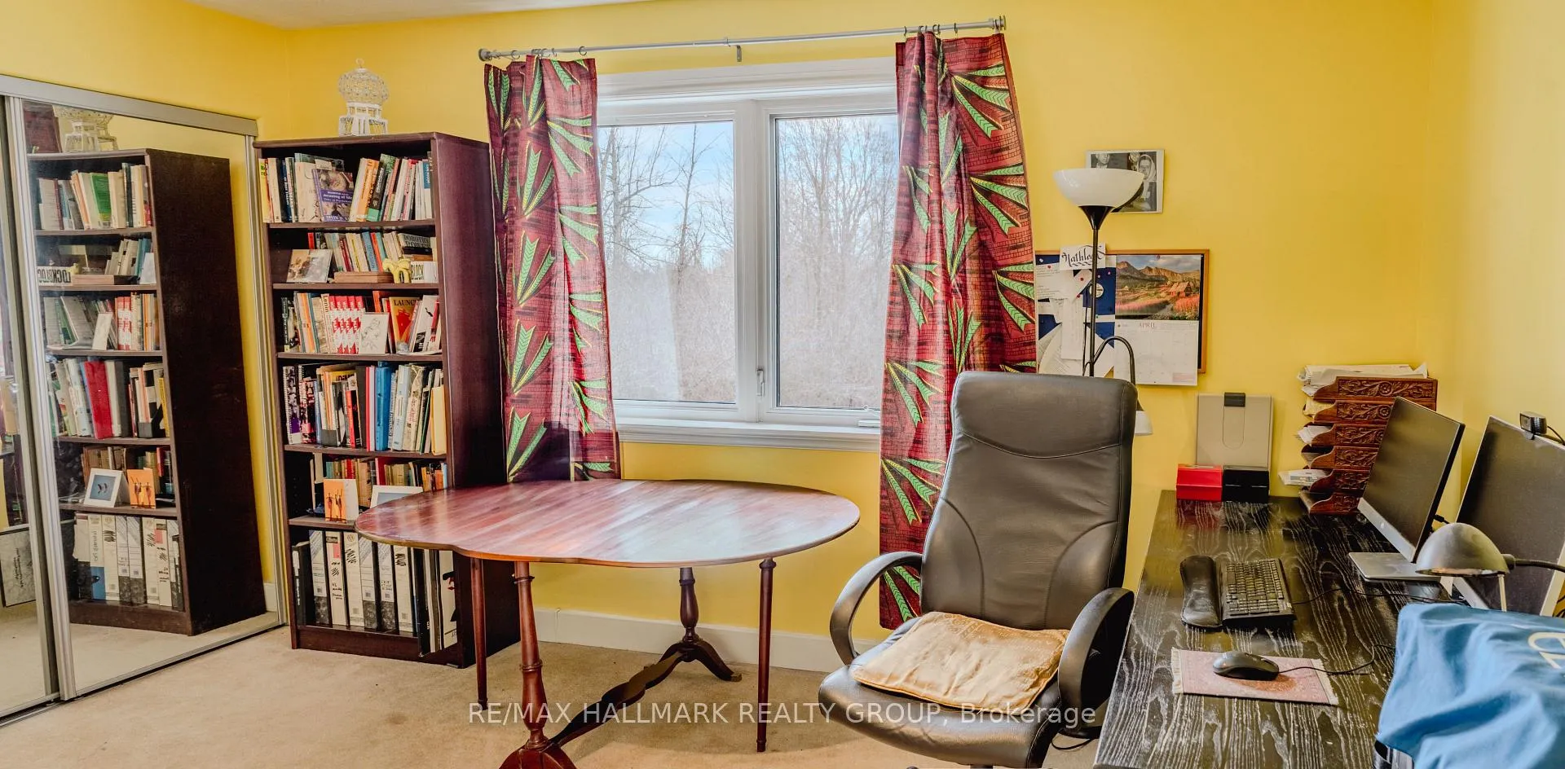
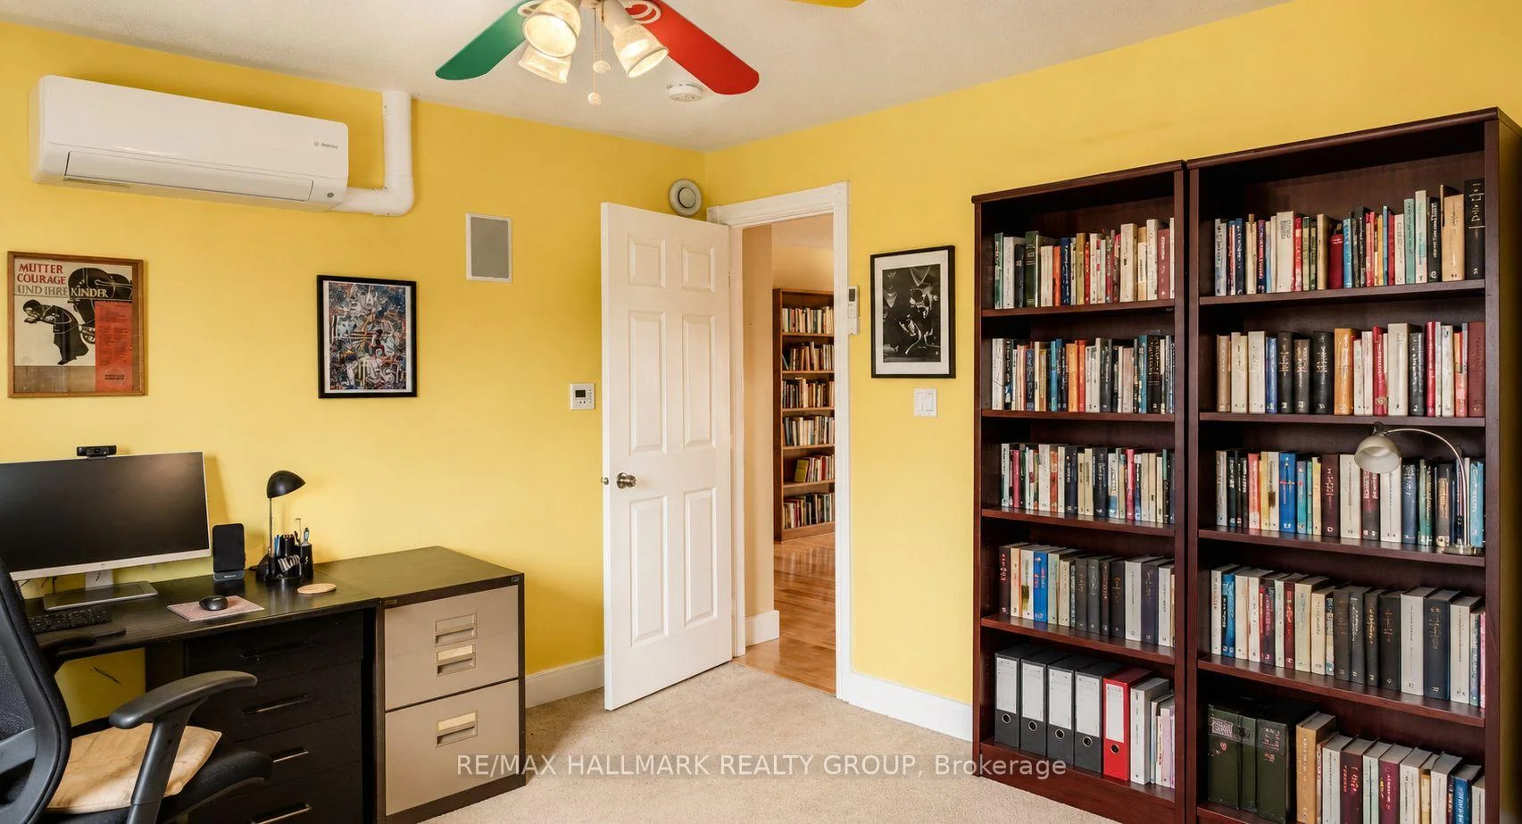
- Dedicated office space for remote work.
- Triple attached garage with workshop space.
- Convenient access to Ottawa and local amenities.
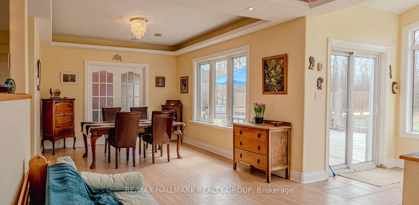
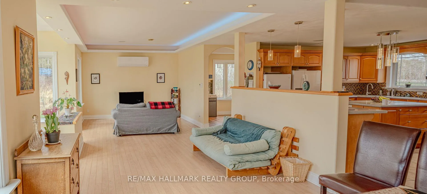
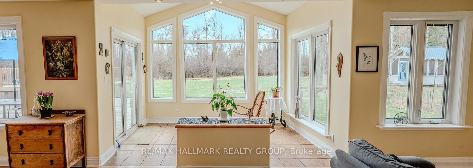
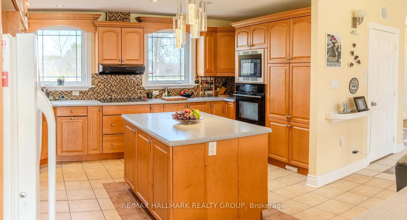
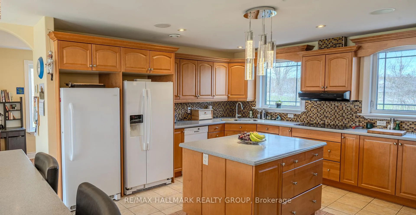
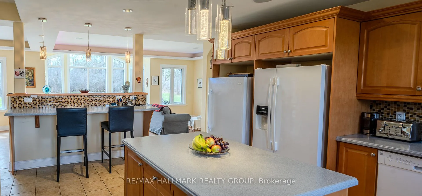
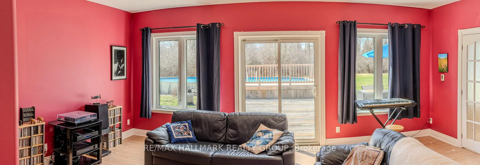
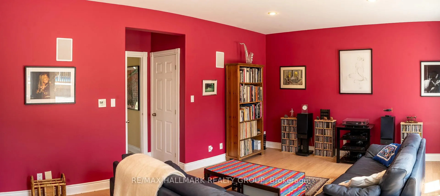
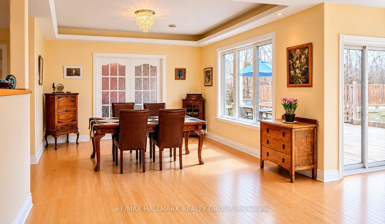
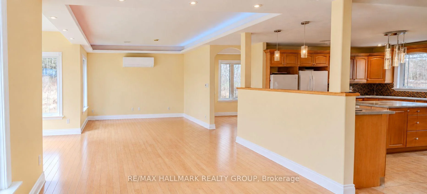
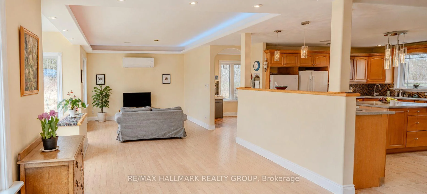
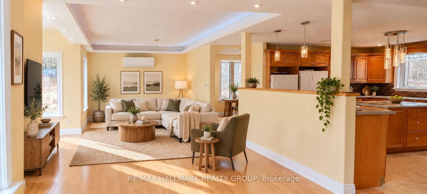
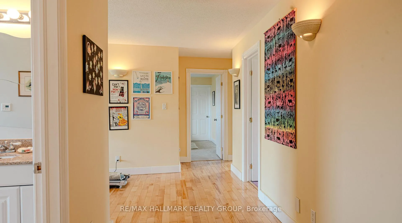
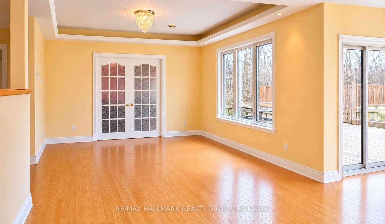
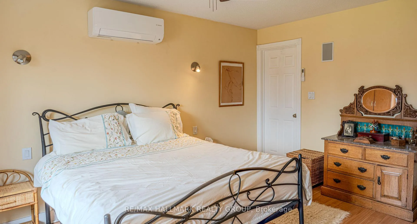
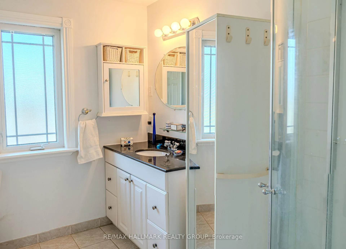
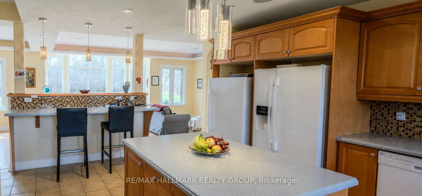
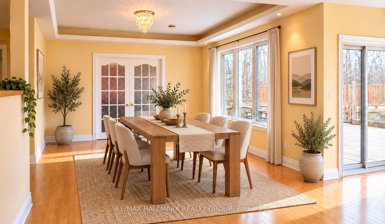
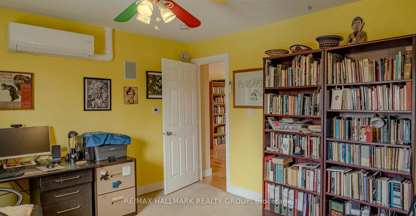
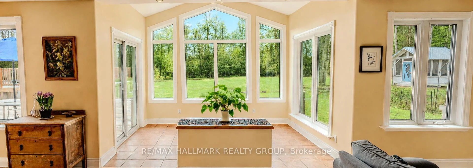
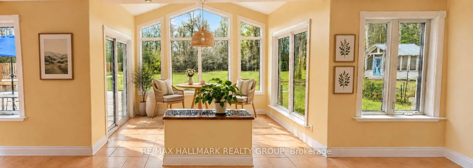
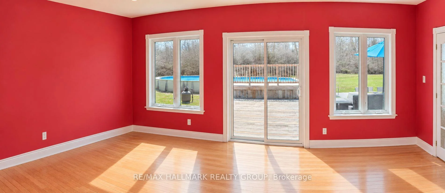
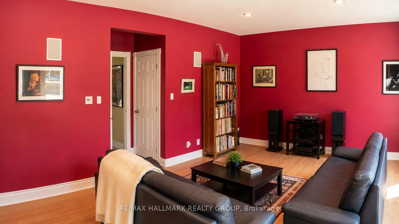
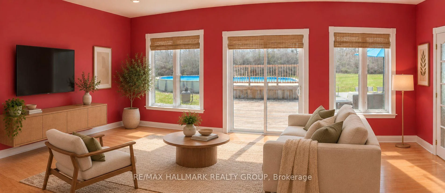
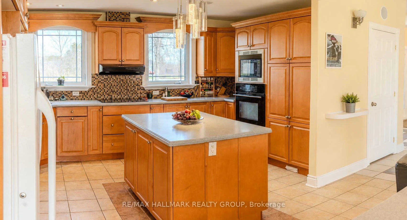
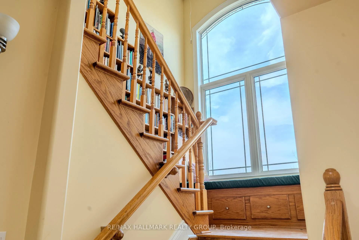
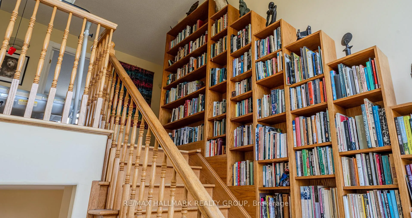
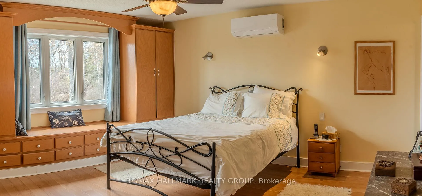
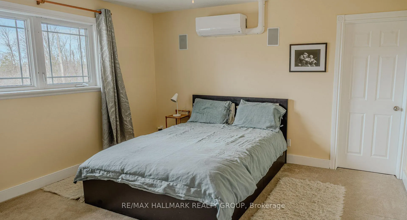
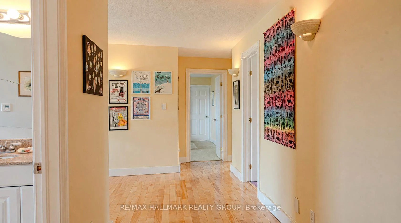
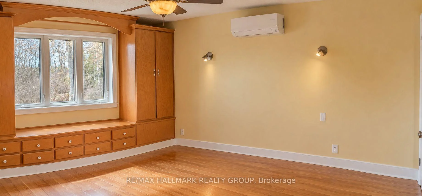
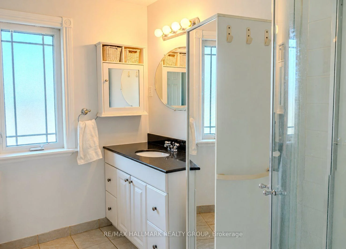
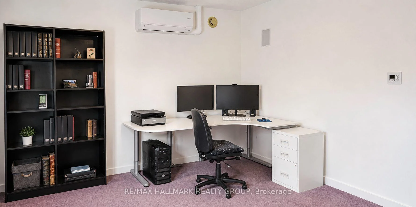
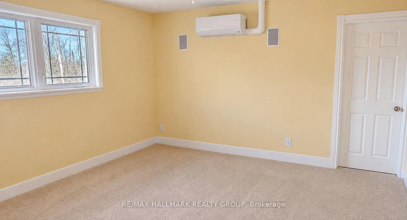
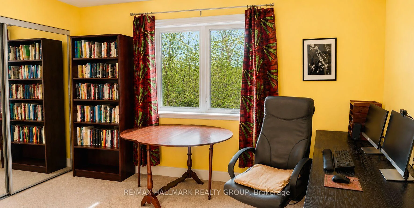
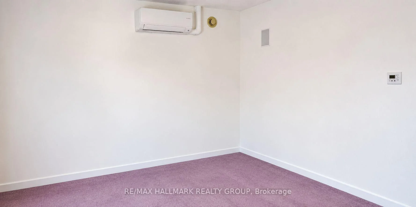
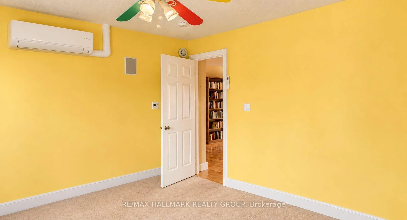
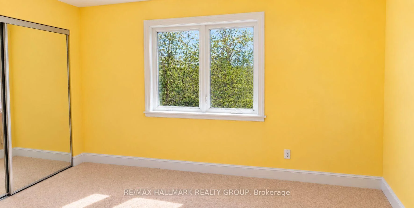
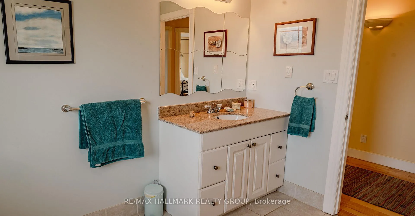
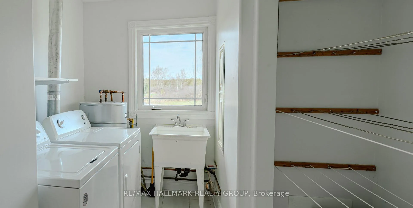
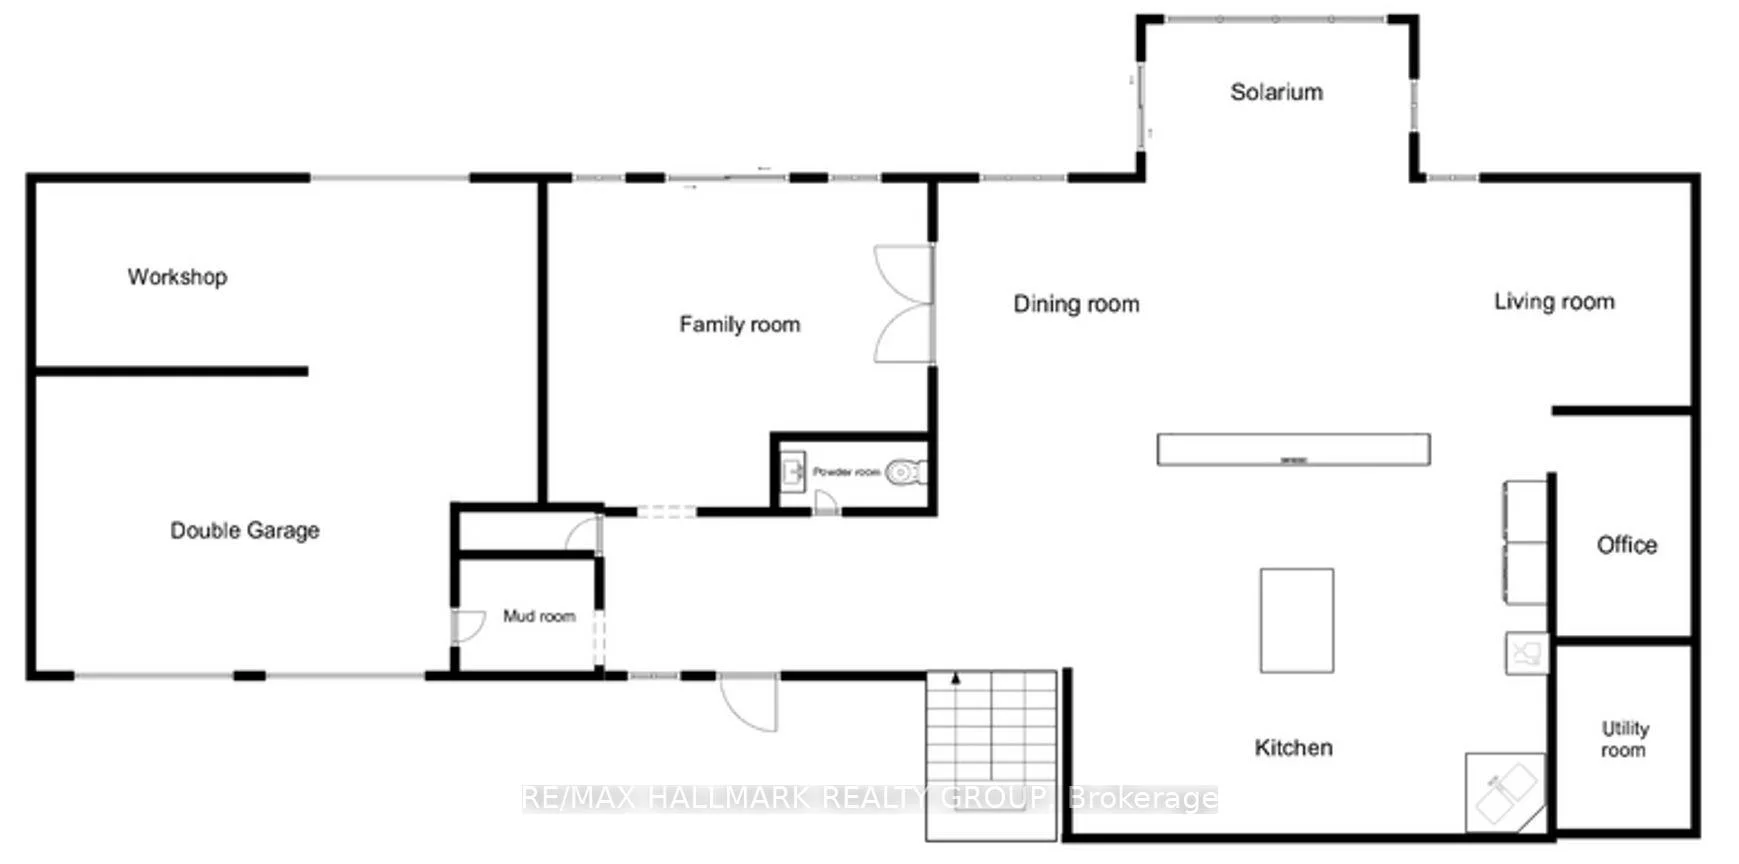
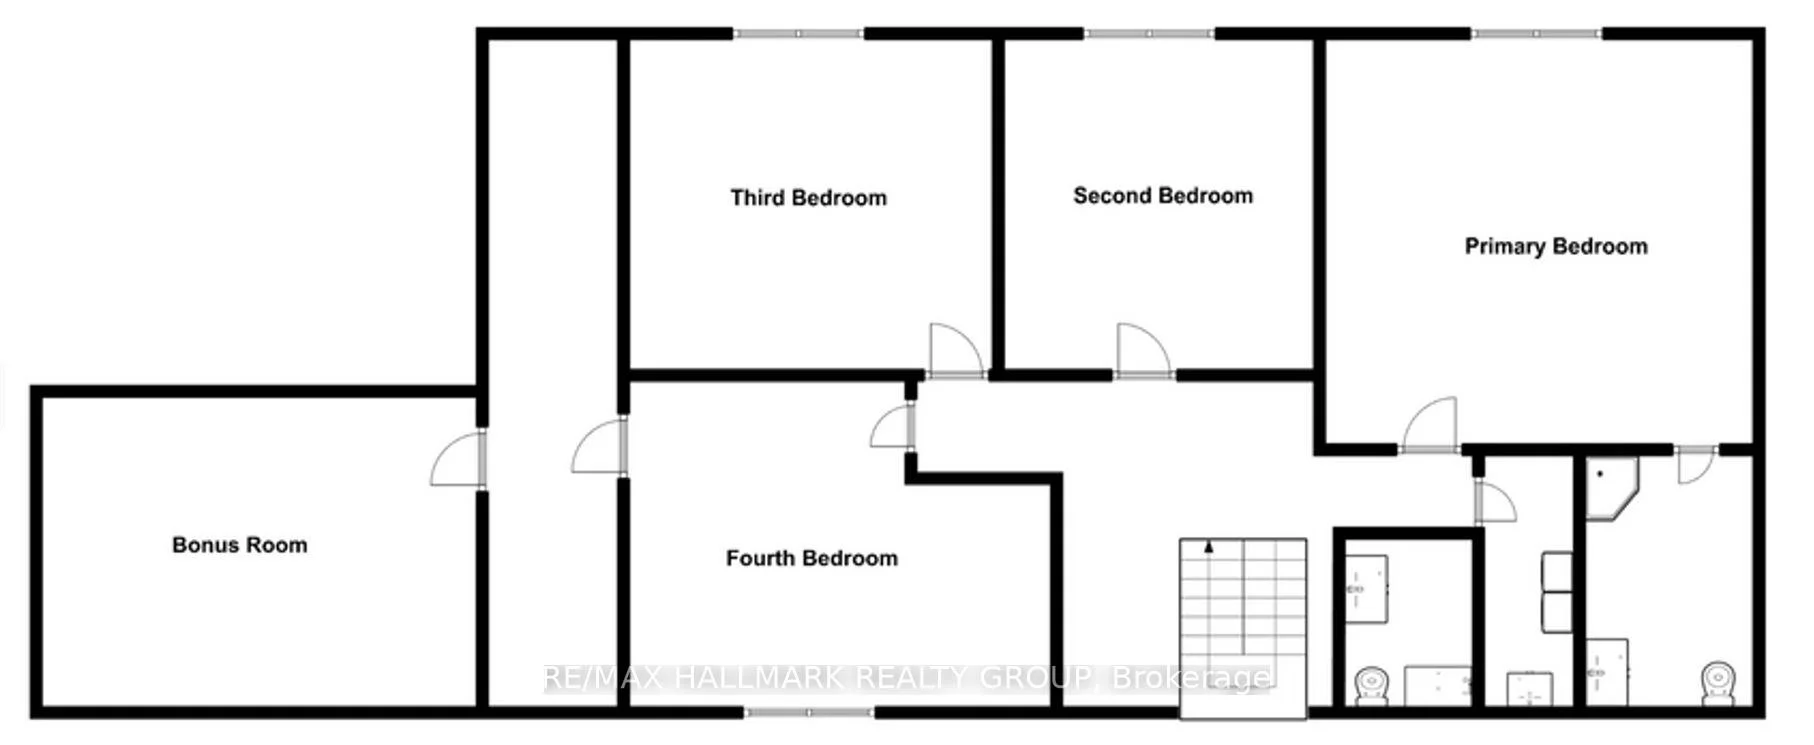
Enjoy the peace and privacy of country living on a nearly 2-acre wooded lot at the end of a quiet cul-de-sac, surrounded by mature trees, beautifully landscaped grounds, and plenty of space to enjoy the outdoors. Just a short drive from Ottawa and minutes from Riverbend Golf and Country Club, this custom-built 2008 home offers an inviting blend of character, space, and thoughtfully maintained updates. Nearly $100,000 has been invested in improvements, while the home retains the established feel and generous proportions that make country properties so appealing.Inside, the bright and spacious main floor features an open-concept layout, custom kitchen with oversized island, sun-filled family room, southern-exposure solarium, and dedicated office with access to the expansive rear deck. Upstairs offers four generous bedrooms, ensuite, full bath, and convenient second-floor laundry. Outside is where this property truly shines, with a 2018 saltwater pool, large deck, screened gazebo, mature trees, and extensive grounds offering privacy and endless opportunities to relax, entertain, garden, or simply enjoy nature. The triple attached L-shaped garage includes workshop space and an insulated storage loft, with additional storage throughout. In-floor heating, heated bathroom floors, and a Bosch multi-zone heat pump system (2025) add year-round comfort. A rare opportunity to enjoy the space, privacy, and recreational lifestyle of the country, while remaining within easy reach of the city.
Key Facts & Features
Property Costs
- Annual Property Tax Amount
- $5,792
- Land Transfer Tax Fee
- $12,455
Rental Items
- Rental Equipment
- None
- Under Contract
- Propane Tank
- Basement Type
- None
Interior Features
- Laundry Level
- Upper Level
- Interior Extras
- Built-In Oven, Water Treatment, Air Exchanger
- Fireplace/Stove
- No
- Elevator
- No
Exterior Features
- Pool
- On Ground
- Property Features
- Cul de Sac/Dead End, Wooded/Treed, Golf
- Other Structures
- Gazebo, Workshop, Additional Garage(s)
Building
- Building Type
- Detached
- Building Style
- 2-Storey
Construction
- Exterior Finish
- Brick, Other
- Roof
- Asphalt Shingle
- Foundation Details
- Slab
- Special Designation
- Unknown
Lot
- Lot Front
- 179.30 ft
- Lot Depth
- 486.58 ft
- Lot Size
- 86165.02
- Lot Shape
- Rectangular
Inclusions
- Inclusions
- Fridge/Freezer, Freezer, Microwave, cook top, Dishwasher, built in oven, Washer, Dryer, 5 Wall-mounted ductless air conditioning units, Outdoor furniture including rectangular table with center umbrella, and 6 folding chairs, one garage opener, pool equipment, gazebo and gazebo furniture.
Exclusions
- Exclusions
- None
Parking & Garages
- Garage Type
- Attached
- Garage Spaces
- 3
- Parking Spaces
- 6
- Total Garage And Parking Spaces
- 9
Heating & Cooling
- Heat Source
- Electric
- Heat Type
- Radiant
- Air Conditioning
- Wall Unit(s)
- Water
- Well
- Sewers
- Septic
- Bedrooms
- 4
- Washrooms
- 3
- Kitchens
- 1
- Family / bonus room
- Yes
Washrooms
- 8-piece
- Municipality
- Ottawa
- Neighbourhood
- Btwn Franktown Rd. & Fallowfield Rd.
- Main cross streets
- Franktown Rd
- Zoning
- RR2[197r]
- Directions
- Trans-Canada Hwy/ON-417 W to Upper Dwyer Hill Rd/Ottawa 3. Take the Ottawa 3/Ch. Upper Dwyer Hill/Upper Dwyer Hill Rd exit, turn left on Upper Dwyer Hill Rd, turn right on Franktown Rd, turn right on Skeel Court, property on left PIN# 21
- MLS® number
- X13042084
- Data source
- Toronto Regional Real Estate Board
- Listed on
- 2026-04-24
- Updated on
- 2026-10-13
- Days on market
- 176 days
- Possession type
- 30-59 days
- Co-op commission
- 2%
- Seller
- Listed by
- RE/MAX HALLMARK REALTY GROUP
Home Market Value
Current home valuation for 21 Skeel Court, Ottawa, Btwn Franktown Rd. & Fallowfield Rd., Ottawa, ON. Listed for $799,000
HOMEH Estimate
$958,800
Estimated Sales Range
$575,280 - $1,342,320
HOMEH Estimate for 21 Skeel Court, Ottawa, Btwn Franktown Rd. & Fallowfield Rd.
Calculated with a real agent's CMA method — 45+ years of experience, codified. Not an AI guess.
For the owner
Is this your home? Track its value.
Get this home's HOMEH Estimate by email once a month, with how many homes are for sale around you.
Mortgage Payment Calculator
Compare up to 4 down payment scenarios
5% on first $500K + 10% on $299,000 over $500K
$54,900
| Scenario 1 | Scenario 2 | Scenario 3 | Scenario 4 | |
|---|---|---|---|---|
−Down payment | % $ | % $ | % $ | % $ |
+CMHC insurance | $29,755 | $22,292 | $19,016 | $0 |
=Total mortgage | $773,624 | $741,392 | $698,166 | $639,200 |
Amortization | ||||
Mortgage rate | % | % | % | % |
| Payment frequency | ||||
=Mortgage payment | $3,777monthly | $3,620monthly | $3,409monthly | $3,121monthly |
Land Transfer Tax
$12,455
$12,455
Around this home
No schools found nearby
Data provided by OpenStreetMap & Fraser Institute School Rankings
Ask HOMEH
New!Hi there!
👋Text or call (416) 301-9001
Recommended for you
Based on homes you've looked at.
No recommended properties found.
Nearby similar homes
No nearby properties found.
More real estate resources
Other homes nearby
Explore this area
Nearby neighbourhoods
- 8205 - Munster homes for sale
- 8204 - Richmond homes for sale
- 1113 - Cumberland Village homes for sale
- 8209 - Goulbourn Twp From Franktown Rd/South To Rideau homes for sale
- 8207 - Remainder of Stittsville & Area homes for sale
- 8203 - Stittsville (South) homes for sale
- 4201 - Mechanicsville homes for sale
- 3104 - CFB Rockcliffe and Area homes for sale
No nearby listings available.