
Unit 002, 211 Armstrong Street
Ottawa (Hintonburg), ON K1Y 2W3
Included in Rent: Building Maintenance, Common Elements, Exterior Maintenance, Private Garbage Removal, Snow Removal, Water Heater
- 2Bedrooms
- 1Bathroom
- 0Parking
- 600–699Sq Ft
- May 1Available
- In-Suite LaundryLaundry
- OtherFor Lease
- Unfurnished

Property not available for sale or for rent.
Own a place to rent? We list it for maximum MLS exposure.
Free Home EvaluationHow Much Is My Home Worth?Homes for Sale NearbySale & Price History for Unit 002, 211 Armstrong Street, Ottawa, Hintonburg
Real estate boards require you to or to see the full details of this property.
*Sold prices and complete sale & price history are regulated data. Under the Trust in Real Estate Services Act, 2002 (TRESA) and the rules of the Real Estate Council of Ontario (RECO), and pursuant to the Multiple Listing Service® rules of the Canadian Real Estate Association (CREA) and the Toronto Regional Real Estate Board (TRREB), this information may be shown only to registered users who have agreed to the applicable terms of use (a Virtual Office Website, or "VOW," arrangement). HOMEH Inc., Brokerage therefore provides it to signed-in members only. Creating an account is free and takes under a minute.
About Unit 002, 211 Armstrong Street, Ottawa, Hintonburg
Summarized Description
- Brand new 1 bed, 1 bath unit in Hintonburg
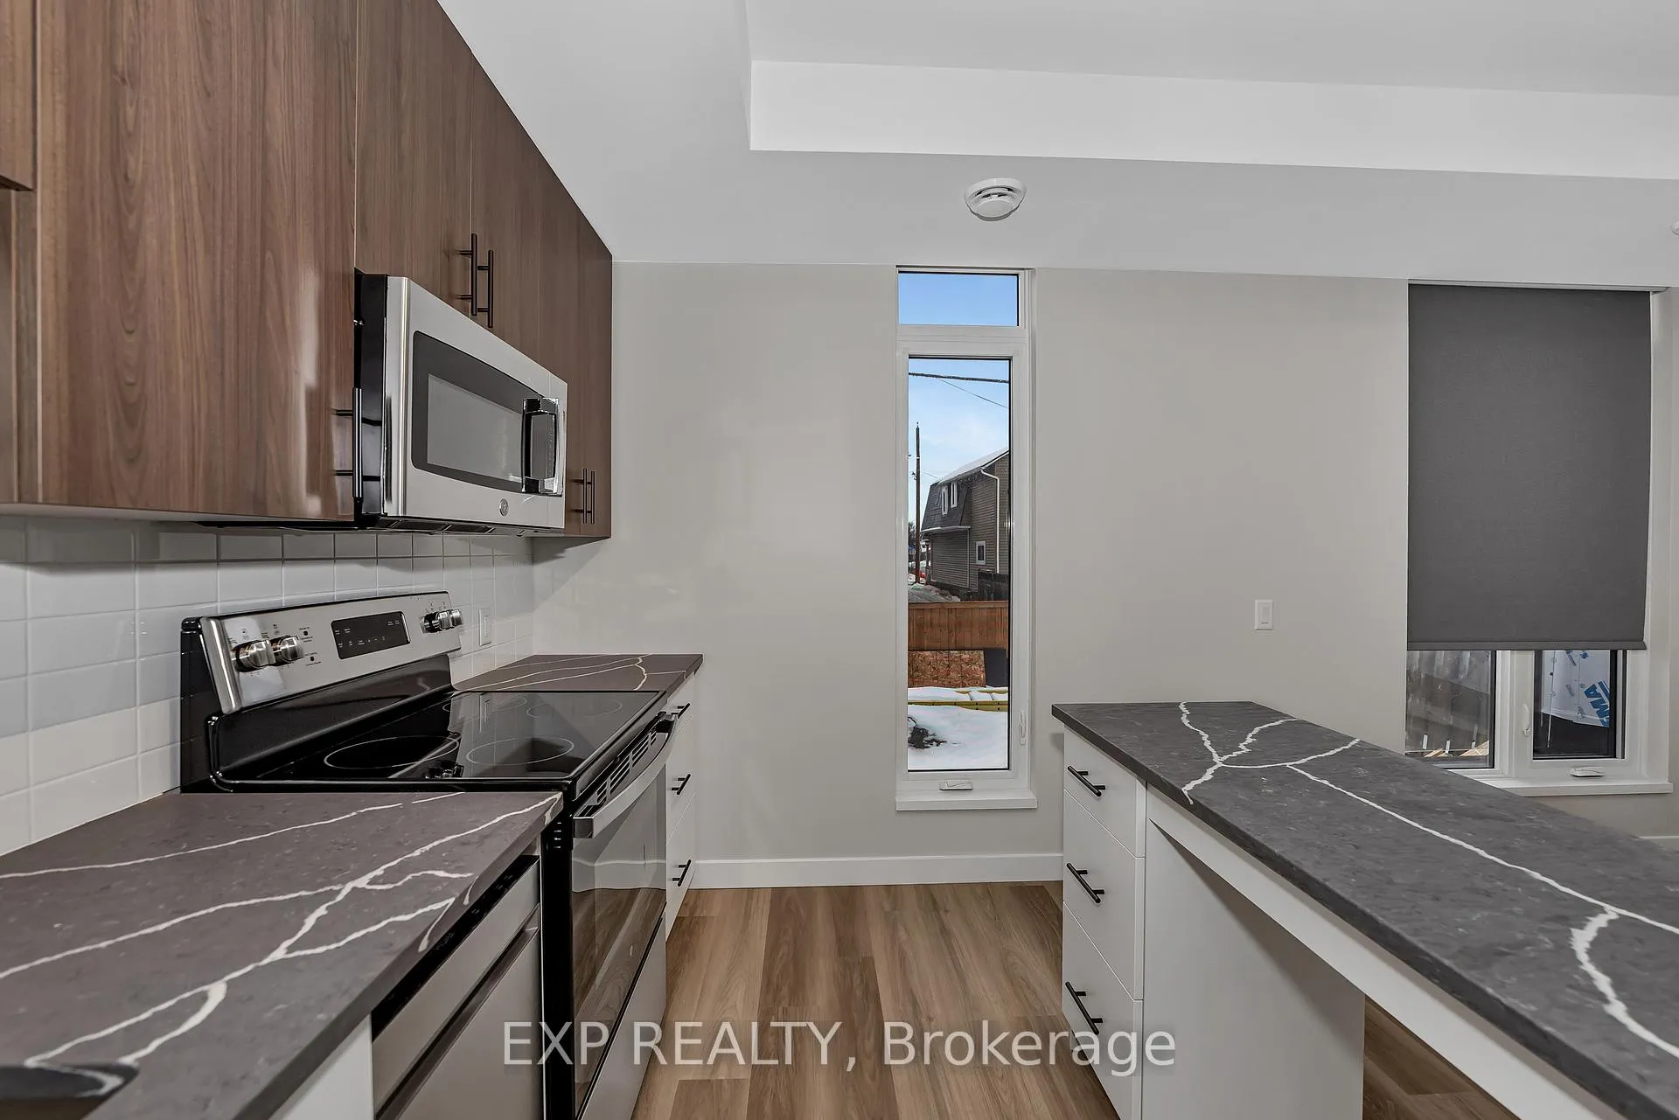
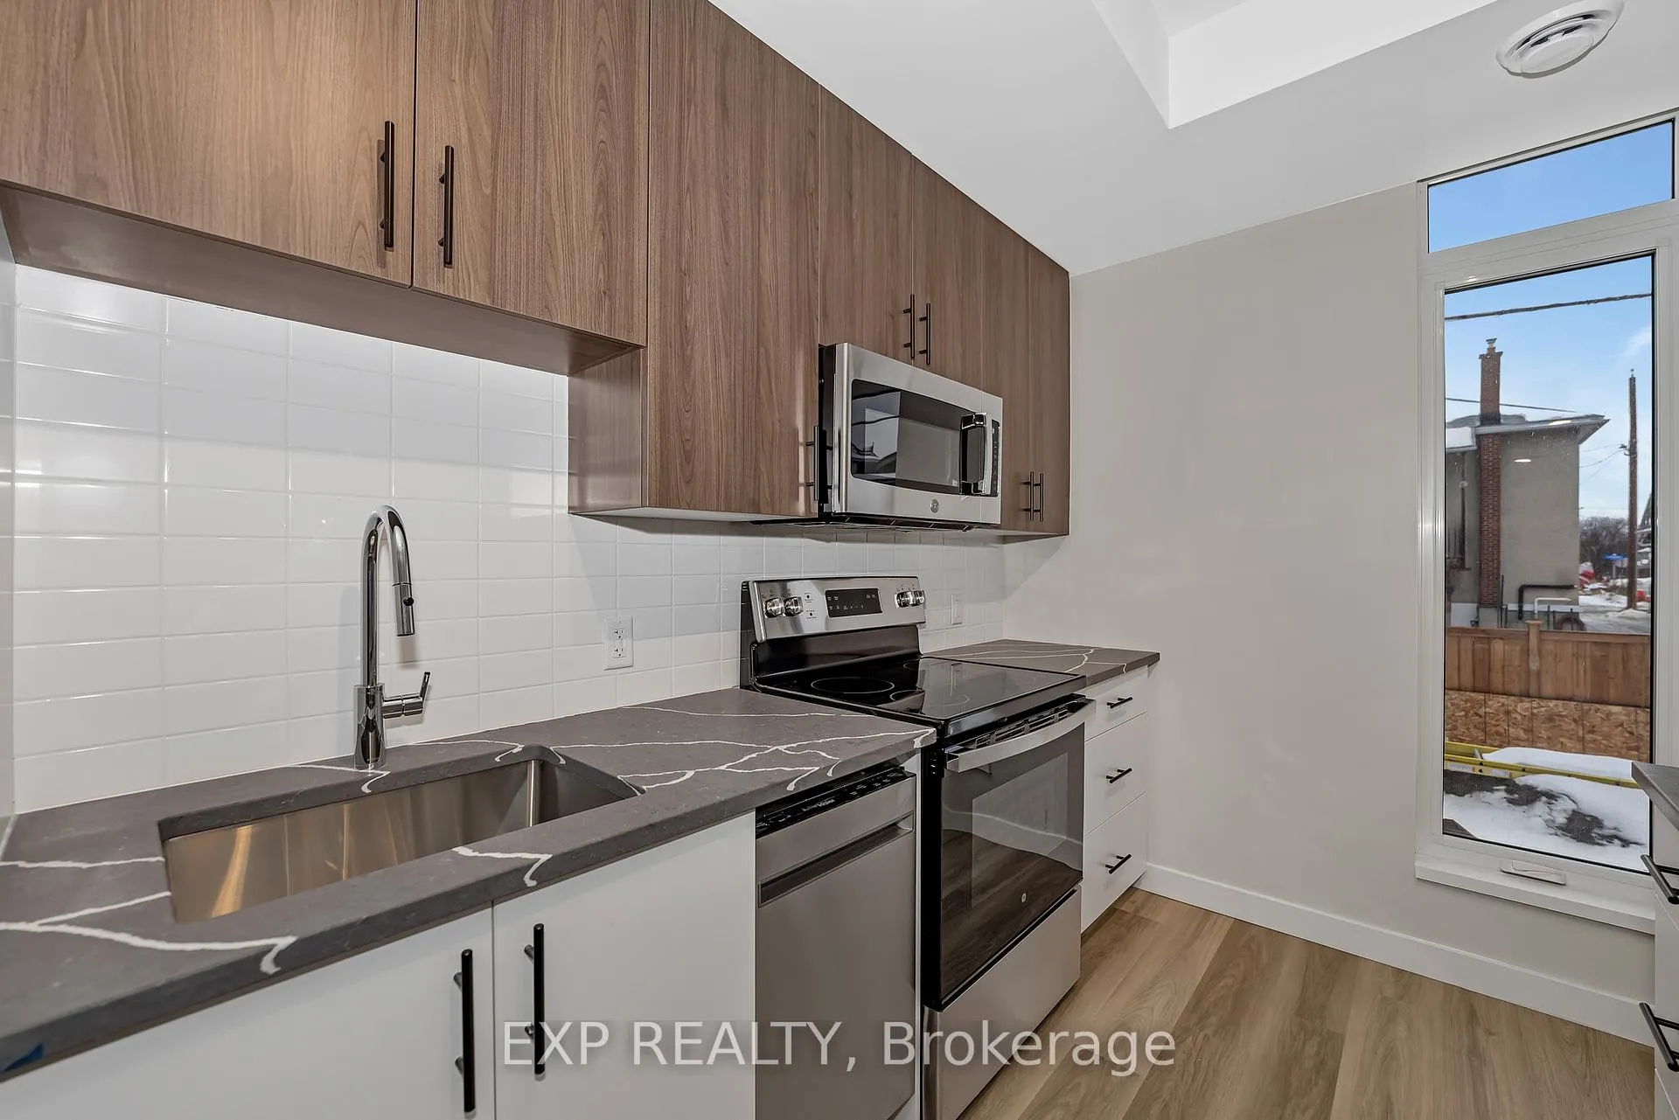
- Bright space with floor to ceiling windows
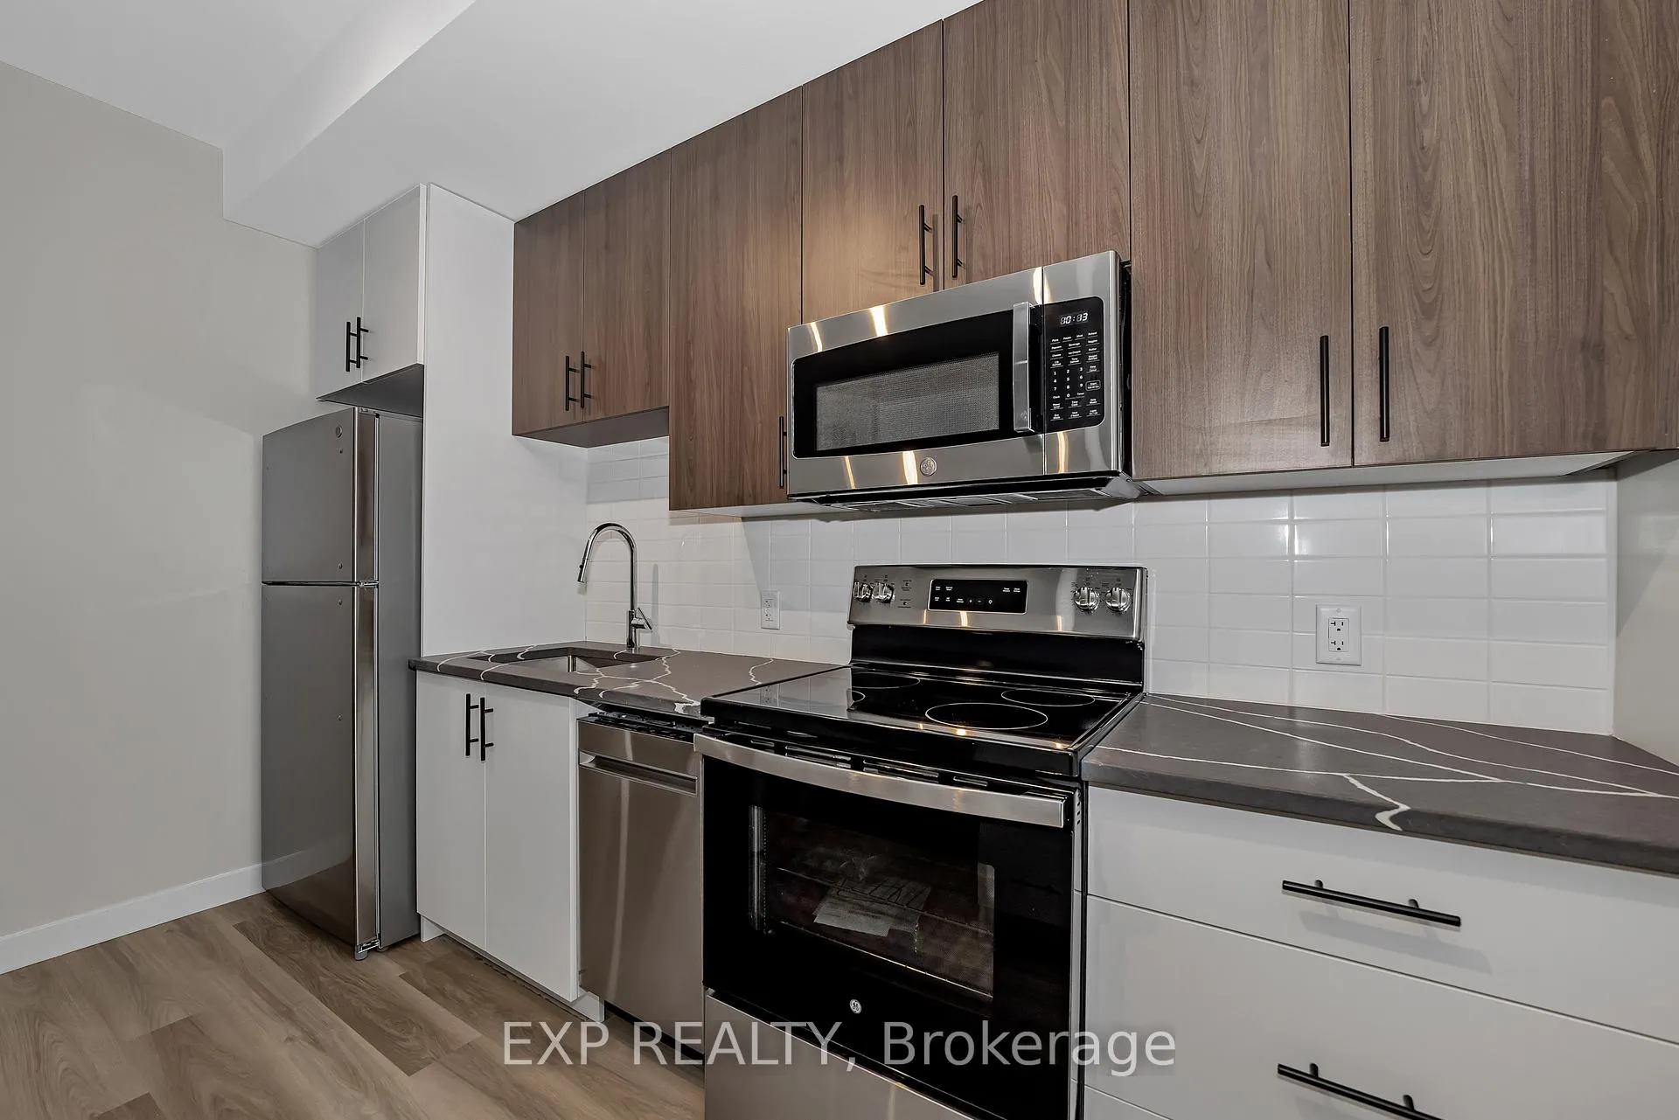
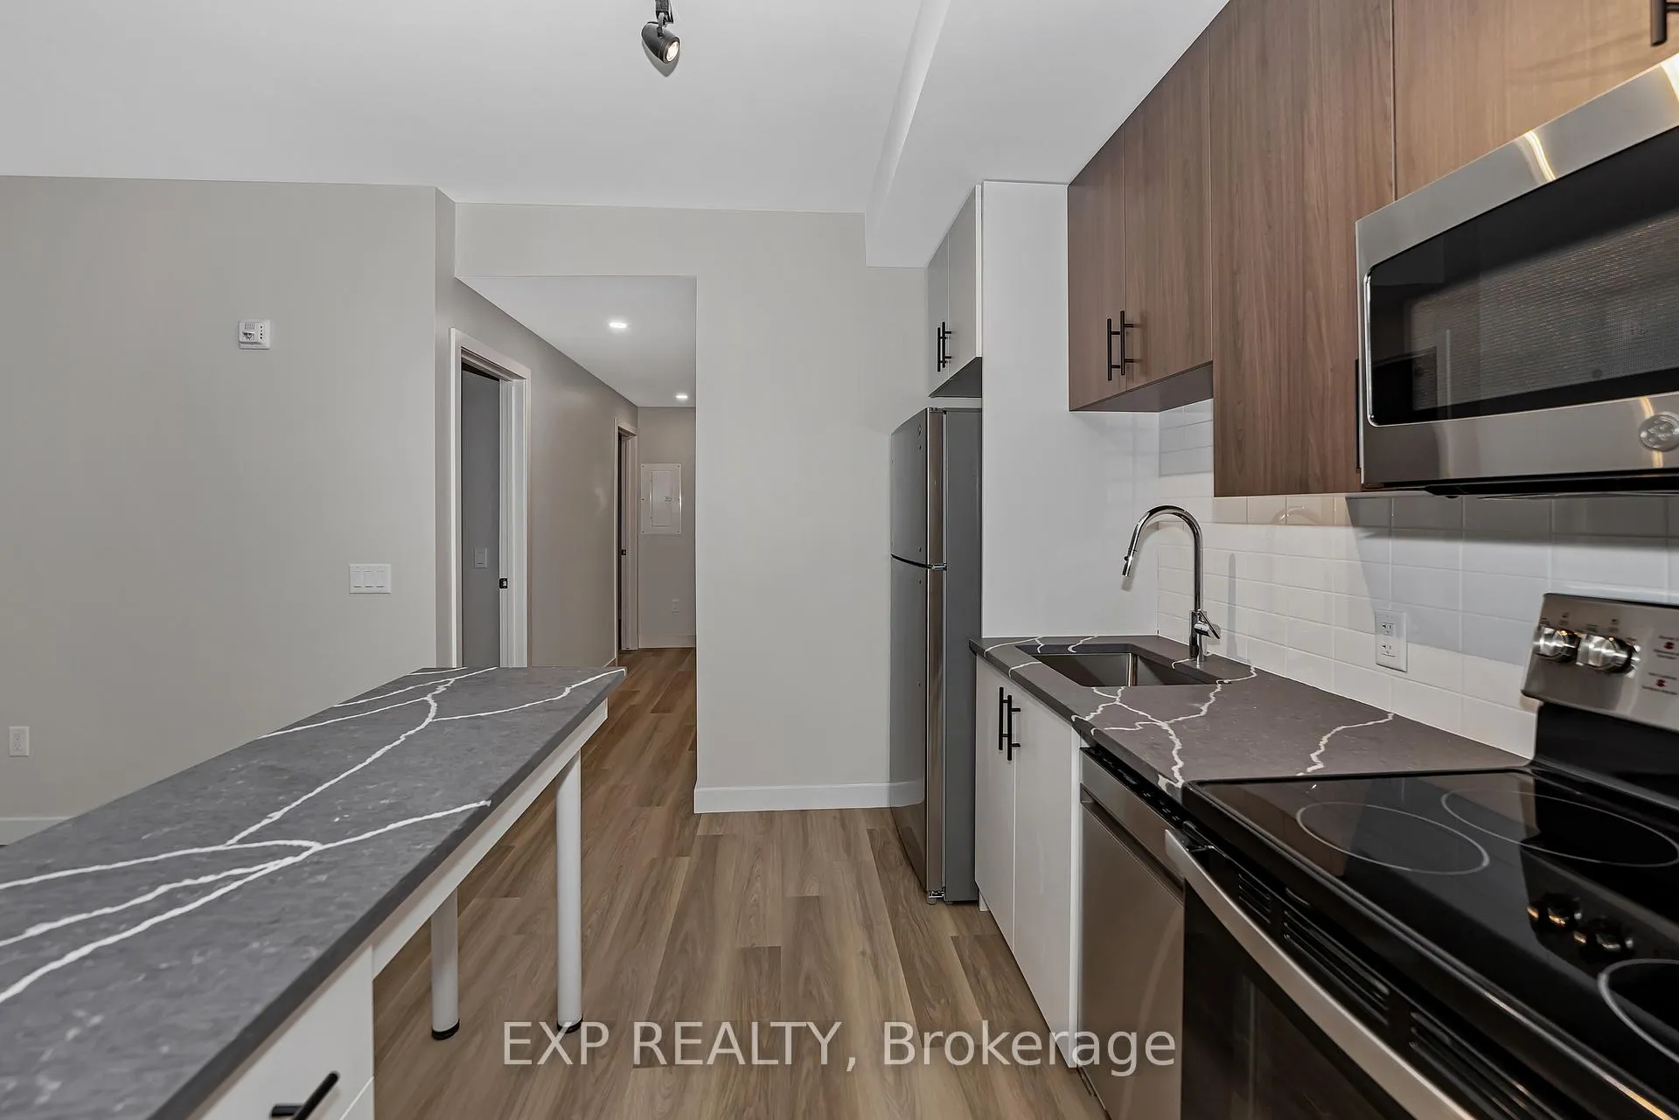
- High end finishes throughout the unit
- Walk out terrace perfect for relaxation
- Outstanding Walk Score of 99
- Individual climate control for comfort
- Discounted rent available for first year
- Steps from trendy shops and restaurants
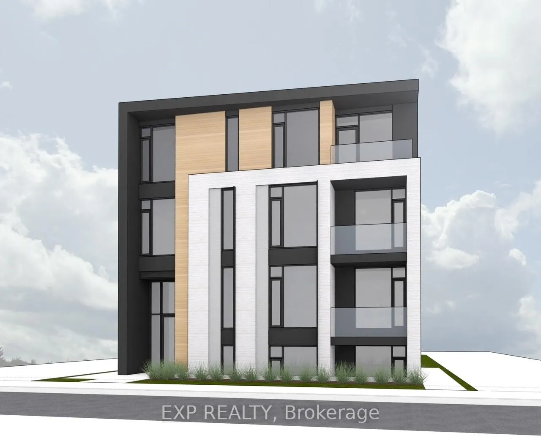
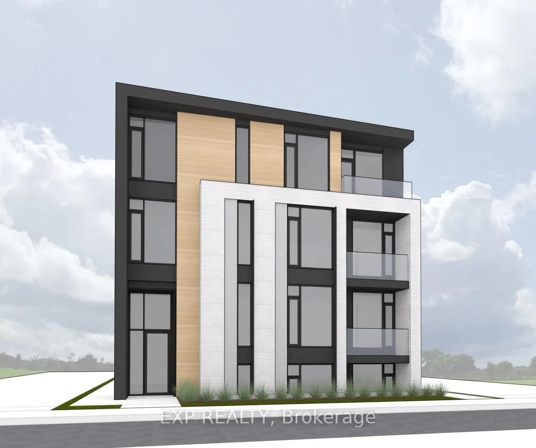
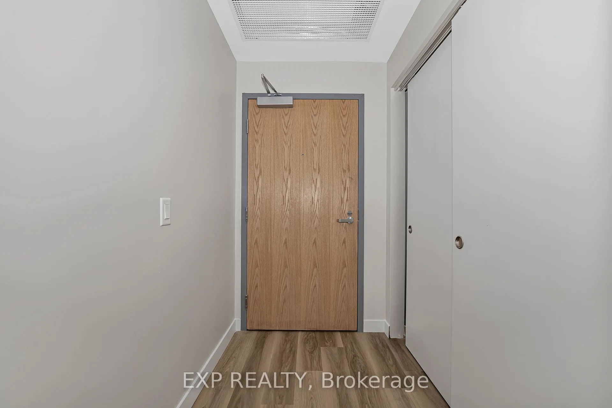
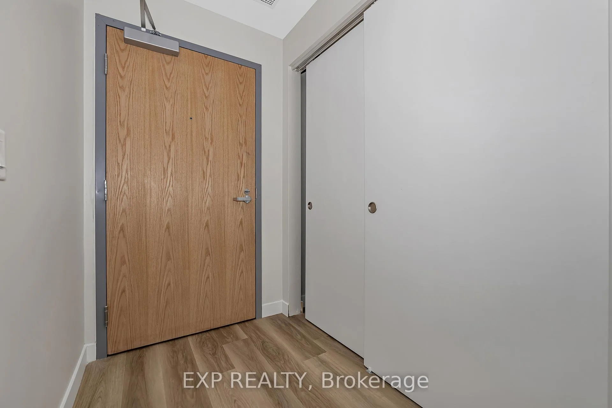
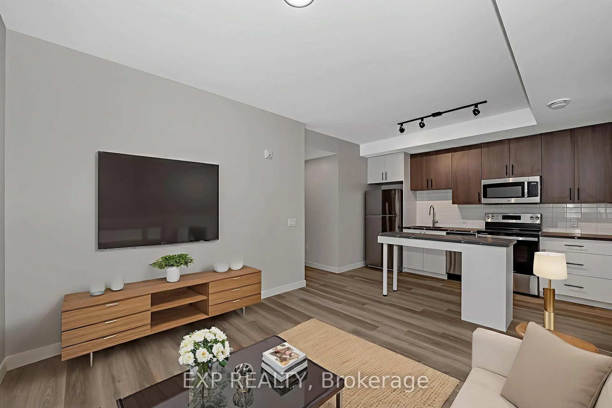
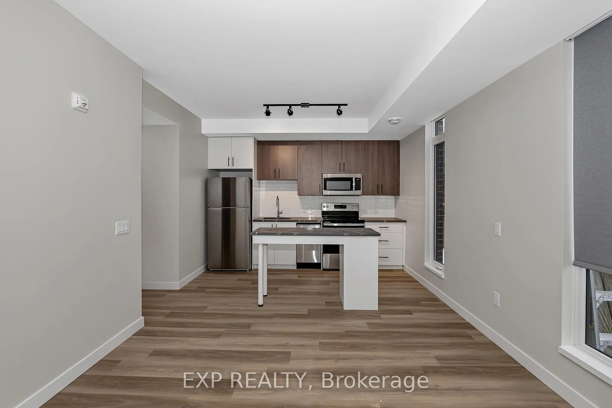
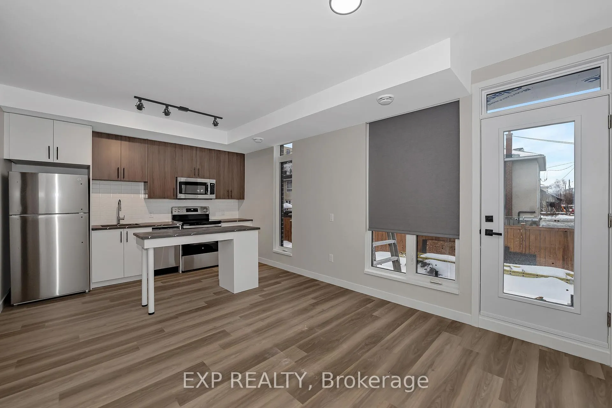
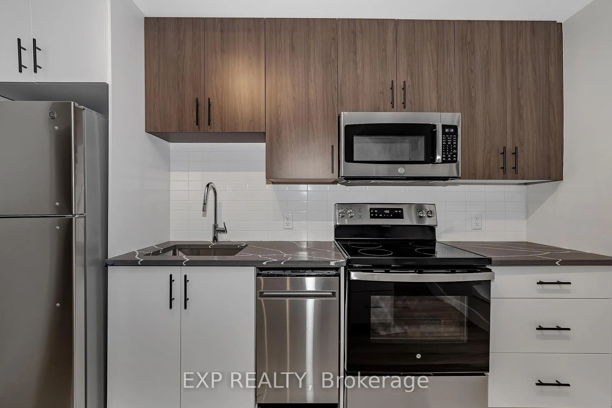
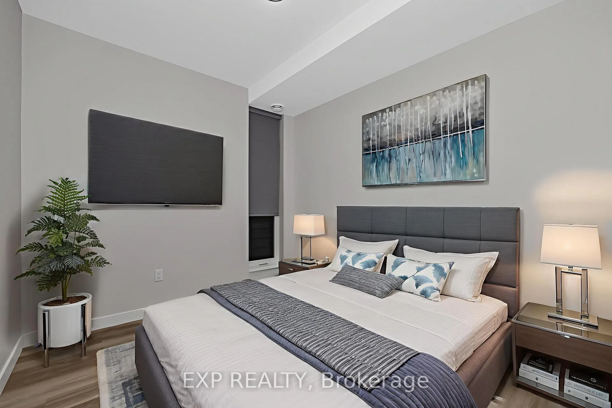
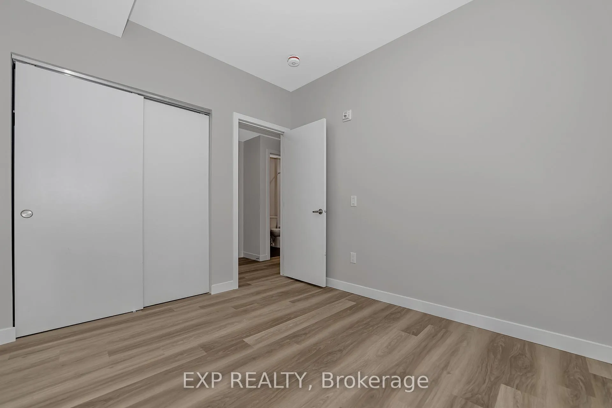
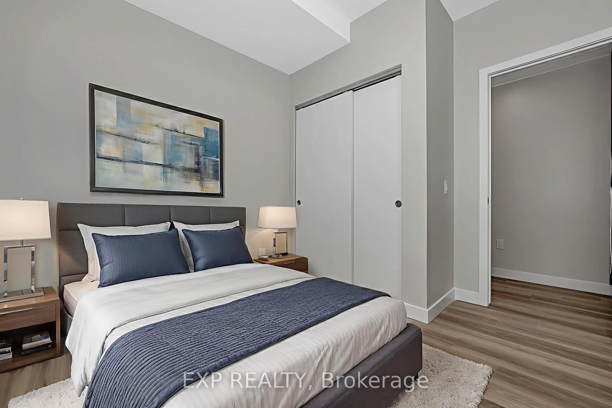
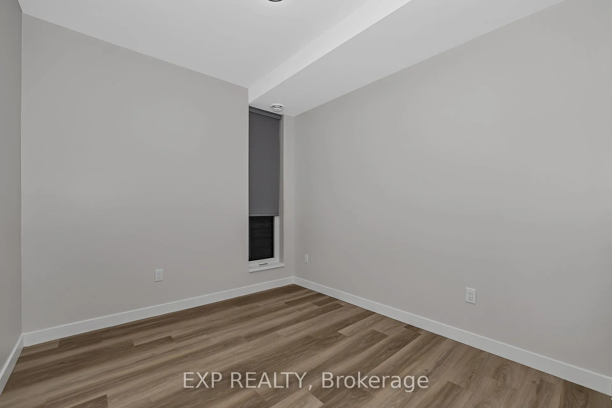
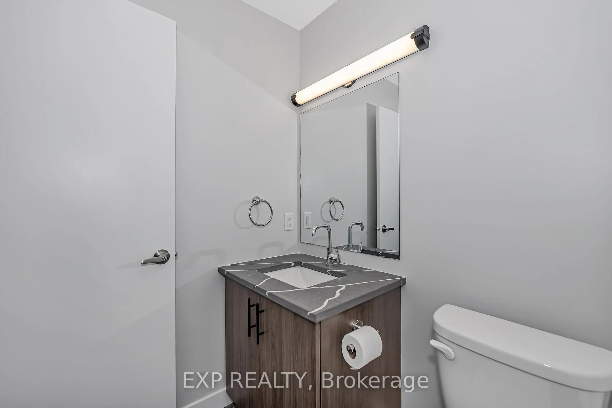
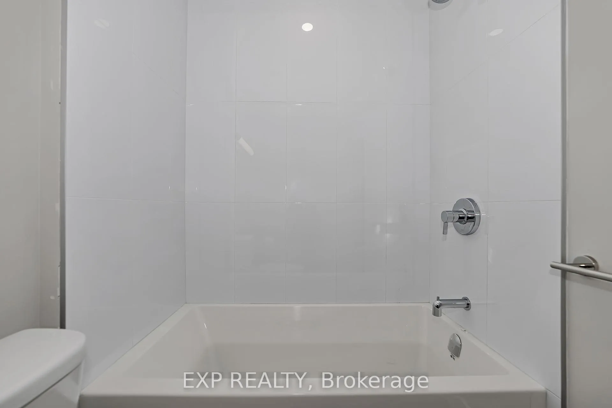
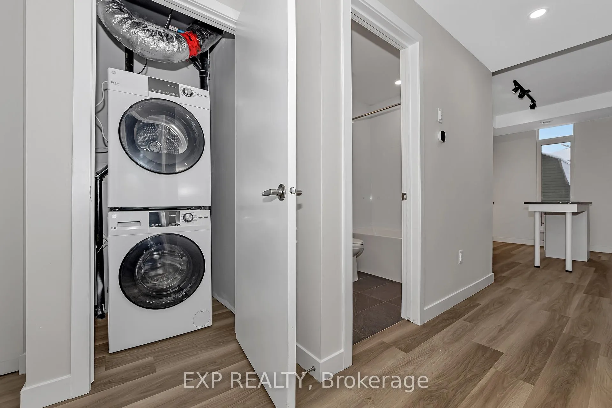
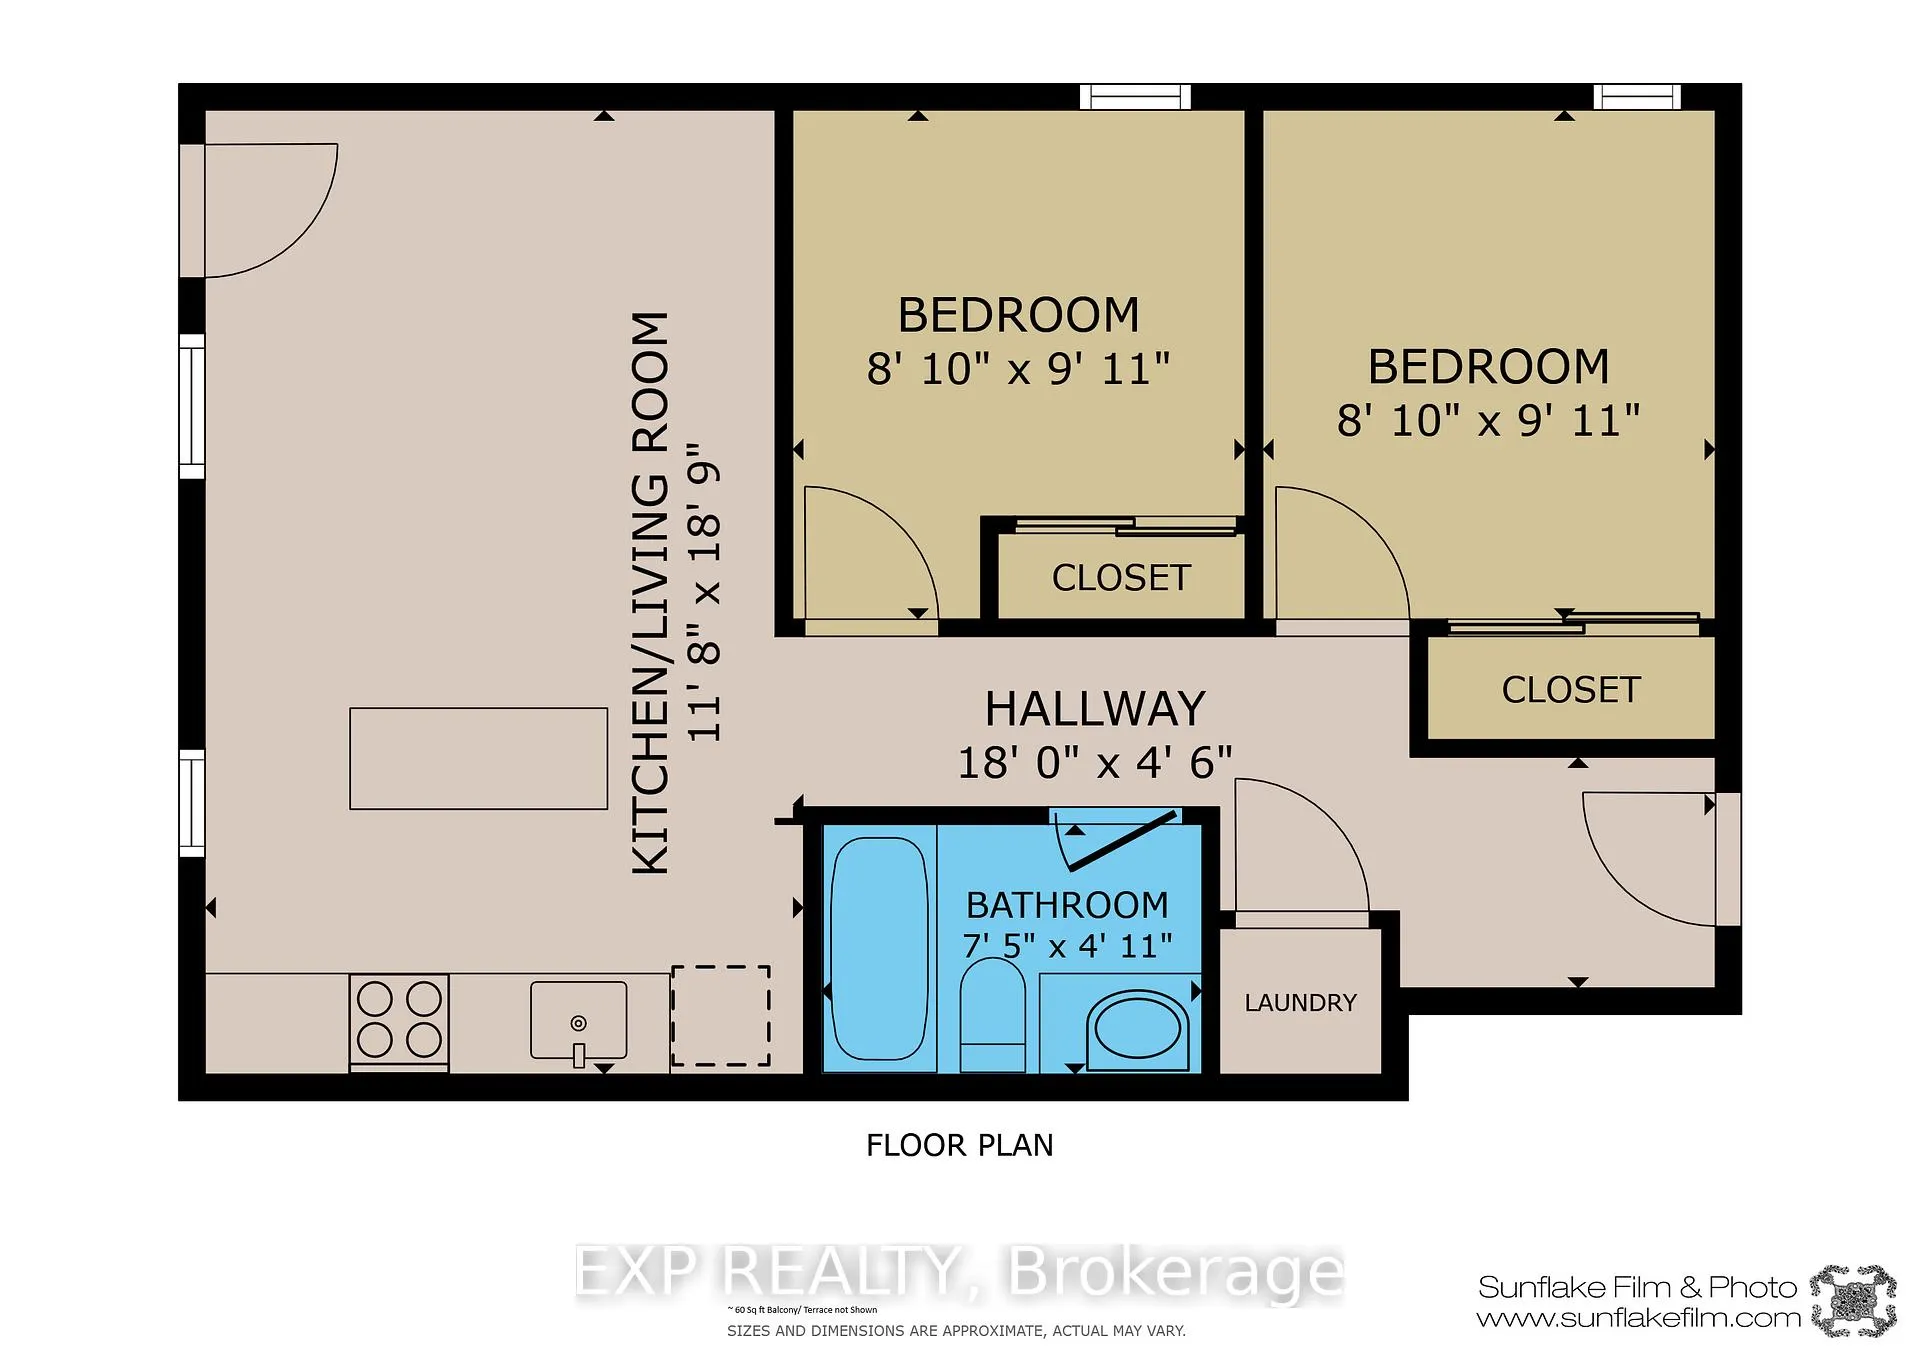
This lower level unit is not a typical one. Step into modern living in the heart of vibrant Hintonburg at 211 Armstrong Street. This brand new, 1 bed, 1 bath unit offers 595 sq ft of thoughtfully designed space, plus a 60sqft terrace with sleek glass panel railings - perfect for enjoying your morning coffee or unwinding at the end of the day. Approximately half of the space sits above ground, & the unit features a walk out terrace along with nearly floor to ceiling windows. The result is a bright, open feel that's far from what you would expect in a conventional lower level. Inside, you will find high end finishes throughout, including luxury vinyl plank flooring, tile accents, & granite countertops in both the kitchen & bathroom. The kitchen is fully equipped with SS appliances incl. oven, fridge, microwave, & dishwasher - while the in-unit stacked washer & dryer add everyday convenience. Comfort is tailored to you with individual climate control, air conditioning, high-efficiency heating, & a smart Ecobee thermostat. Modern blackout blinds are already installed in the bedroom & main living area. The building offers secure entry, a rear yard greenspace, bike storage, & a dedicated mail area. With an outstanding Walk Score of 99, you're just steps from Wellington Village's trendy shops, local restaurants, parks, & excellent transit options - including the LRT as well as easy access to bike paths & the highway. Additional perks include discounted rent for the first year, with even greater savings available on a 2 year lease. Rogers 1GBPS internet is included free for the first three months, then $48.67 + HST/month, paid directly to the landlord. Hydro & water are extra, typically averaging $100-$150/month depending on usage. If you're looking for a stylish, bright, & well located home in one of Ottawa's most sought after neighbourhoods, this is a rare find. Book your viewing today - this one won't feel like a "lower level" when you see it in person.
Key Facts & Features
Rental Details
- Portion Of Property For Rent
- Other
- Furnished
- Unfurnished
- Rent Term
- 12 Months
- Payment Frequency
- Monthly
- Rental Deposit
- Yes
- Credit Check
- Yes
- Employment Letter
- Yes
- Rental Application
- Yes
- References Required
- Yes
Included In Rent Fee
- Building Maintenance
- Common Elements
- Exterior Maintenance
- Private Garbage Removal
- Snow Removal
- Water Heater
Rental Items
- Rental Equipment
- N/A.
- Basement Type
- None
Interior Features
- Pets Permitted
- Yes-with Restrictions
- Laundry Features
- In-Suite Laundry
- Laundry Level
- Main Level
- Interior Extras
- None
- Fireplace/Stove
- No
- Elevator
- No
Exterior Features
- Balcony
- Open
Building Amenities
- Bike Storage
Building
- Building Type
- Condo Apartment
- Building Style
- Apartment
- Approx Age
- 0-5
- Condo Corp Number
- 0
Construction
- Exposure
- South
- Exterior Finish
- Brick, Other
- Special Designation
- Unknown
Inclusions
- Inclusions
- Fridge, Stove, Dishwasher, Hood Fan/Microwave Combo, Washer, Dryer.
Exclusions
- Exclusions
- N/A.
Parking & Garages
- Garage Type
- None
- Garage Spaces
- 0
- Parking Type
- None
- Parking Spaces
- 0
- Total Garage And Parking Spaces
- 0
Lockers
- Locker Type
- None
Heating & Cooling
- Heat Source
- Gas
- Heat Type
- Forced Air
- Air Conditioning
- Central Air
- Bedrooms
- 2
- Washrooms
- 1
- Kitchens
- 1
Washrooms
- 4-piece
- Municipality
- Ottawa
- Neighbourhood
- Hintonburg
- Main cross streets
- Parkdale Ave & Wellington St. W
- Directions
- From Hwy 417, take the Nicholas St exit north, right on Laurier Ave E, continue onto King Edward Ave, right on Somerset St E, left on Cumberland St, right on Armstrong St to 211.
- MLS® number
- X13041860
- Data source
- Toronto Regional Real Estate Board
- Status change
- 2026-05-20
- Listed on
- 2026-04-24
- Days on market
- 26 days
- Possession date
- 2026-05-01
- Possession type
- Immediate
- Co-op commission
- Half Month's Rent
- Listed by
- eXp Realty
Home Market Value
Current home valuation for Unit 002, 211 Armstrong Street, Ottawa, Hintonburg, Ottawa, ON. Listed for $2,100
HOMEH Estimate
—
Estimated Sales Range
—
HOMEH Estimate for Unit 002, 211 Armstrong Street, Ottawa, Hintonburg
What this home would sell for today, not its rent
Calculated with a real agent's CMA method — 45+ years of experience, codified. Not an AI guess.
For the owner
Is this your home? Track its value.
Get this home's HOMEH Estimate by email once a month, with how many homes are for sale around you.
Around this home
No schools found nearby
Data provided by OpenStreetMap & Fraser Institute School Rankings
Ask HOMEH
New!Hi there!
👋Text or call (416) 301-9001
Recommended for you
Based on homes you've looked at.
No recommended properties found.
Nearby similar homes
No nearby properties found.
More real estate resources
Other homes nearby
Explore this area
Nearby neighbourhoods
- 3105 - Cardinal Glen homes for sale
- 6002 - Woodroffe homes for sale
- 9007 - Kanata - Kanata Lakes/Heritage Hills homes for sale
- 9101 - Carp homes for sale
- 6001 - Woodroffe homes for sale
- 9401 - Fitzroy homes for sale
- 4606 - Riverside Park South homes for sale
- 7603 - Sheahan Estates/Trend Village homes for sale
No nearby listings available.