
2116 Fillmore Crescent
Ottawa (Beacon Hill North), ON K1J 6A4
- 3+1Bedrooms
- 2Bathrooms
- 1Garage
- 1100–1500Sq Ft
- $4,669Tax
- 66×100 ftLot Size
 Estimated Value:$778,205See Free Estimate Report

Property not available for sale or for rent.
HOMEH One: full-service selling for a 1% listing fee. The buyer's agent commission is separate.
Free Home EvaluationHow Much Is My Home Worth?Homes for Sale NearbySale & Price History for 2116 Fillmore Crescent, Ottawa, Beacon Hill North
| Start Date | End Date | Price | Event | MLS# |
|---|---|---|---|---|
| 2025-05-01 | 2025-05-16 | Login to See Prices | Sold | x12116070 |
Real estate boards require you to or to see the full details of this property.
*Sold prices and complete sale & price history are regulated data. Under the Trust in Real Estate Services Act, 2002 (TRESA) and the rules of the Real Estate Council of Ontario (RECO), and pursuant to the Multiple Listing Service® rules of the Canadian Real Estate Association (CREA) and the Toronto Regional Real Estate Board (TRREB), this information may be shown only to registered users who have agreed to the applicable terms of use (a Virtual Office Website, or "VOW," arrangement). HOMEH Inc., Brokerage therefore provides it to signed-in members only. Creating an account is free and takes under a minute.
About 2116 Fillmore Crescent, Ottawa, Beacon Hill North
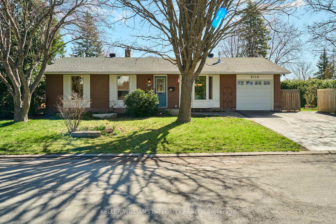
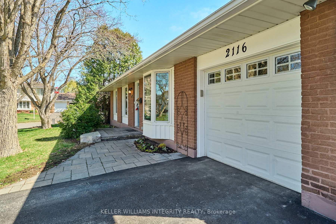
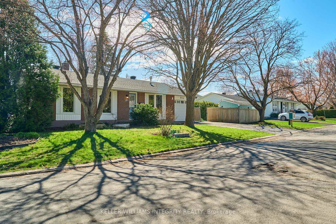
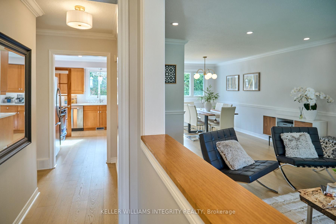
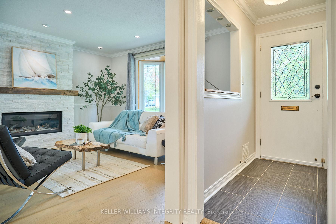
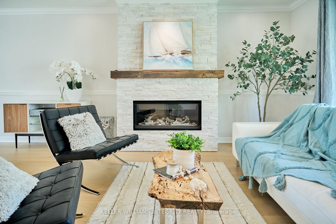
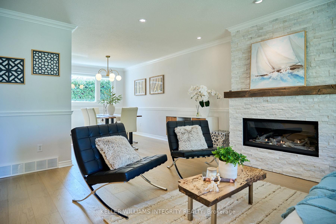
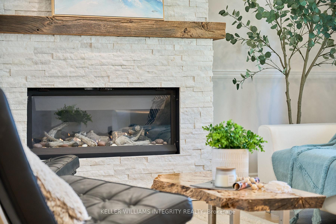
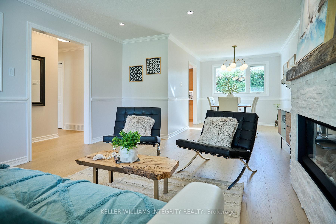
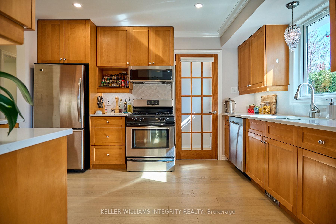
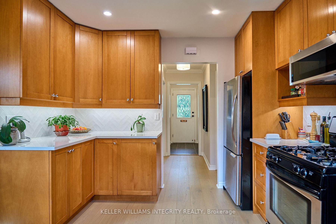
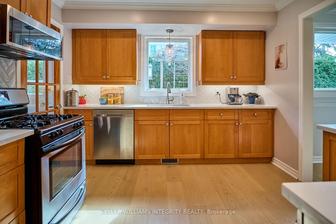
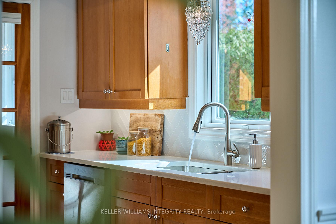
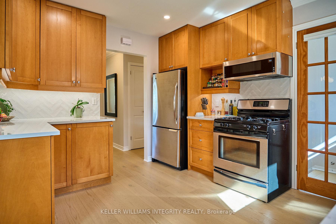
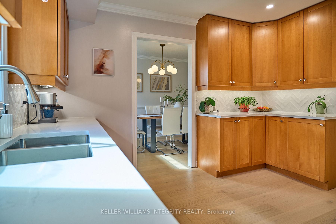
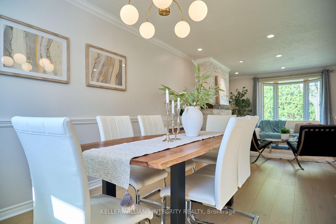
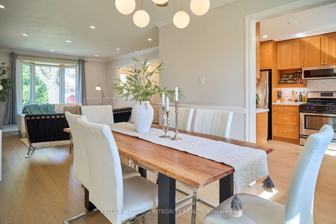
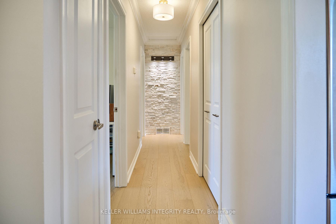
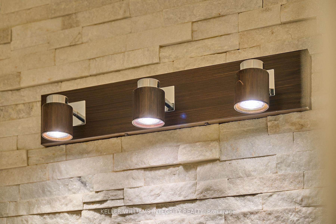
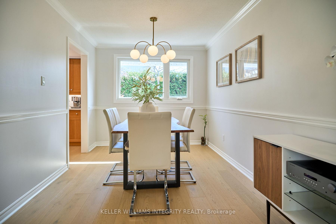
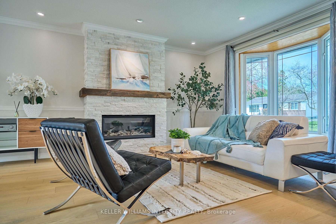
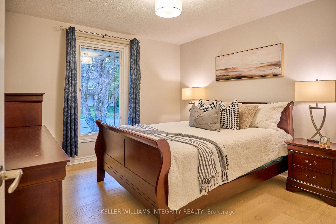
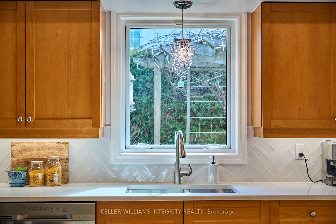
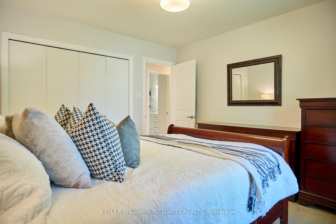
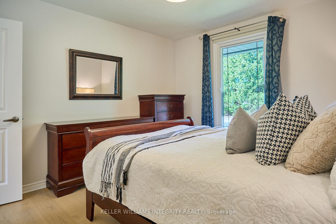
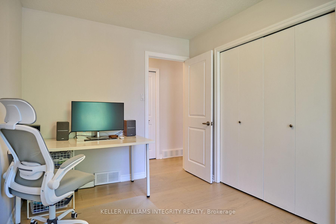
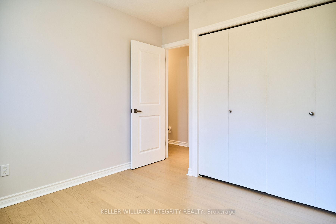
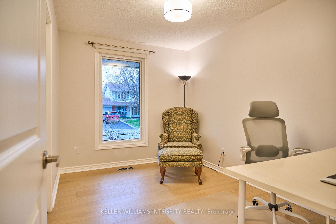
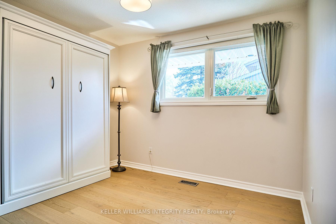
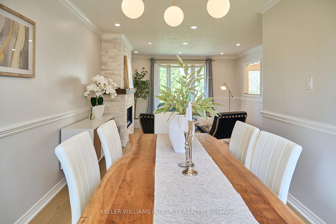
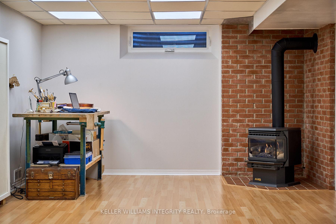
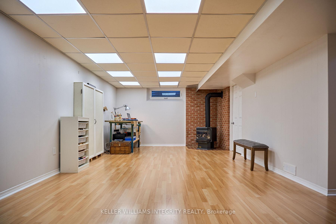
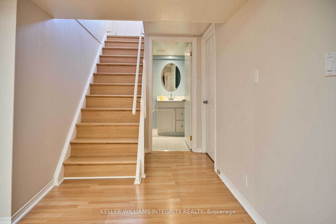
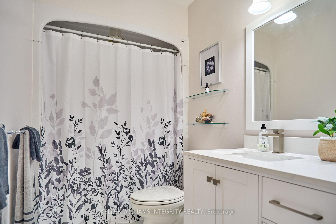
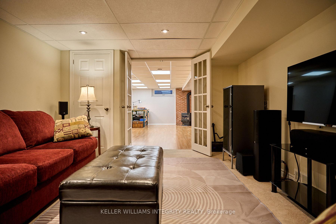
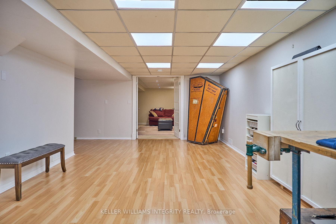
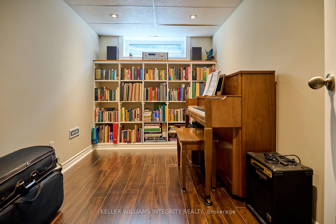
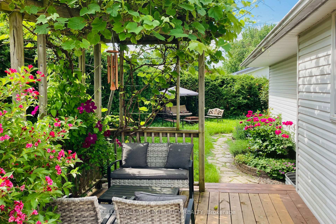
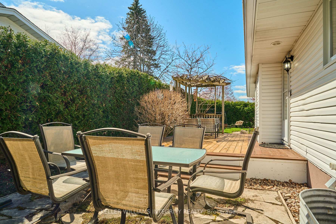
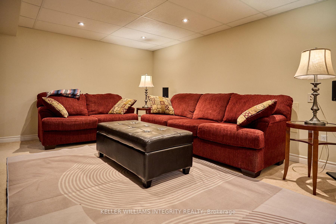
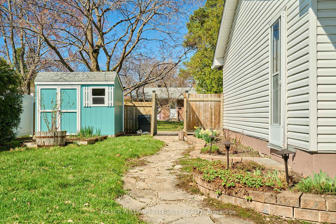
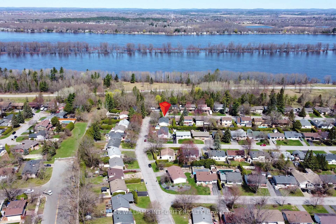
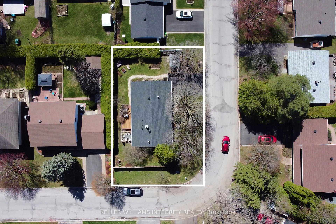
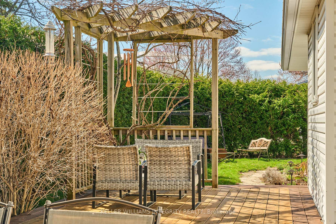
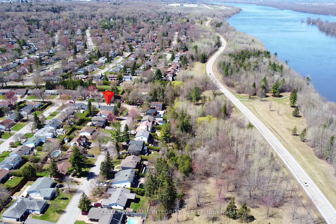
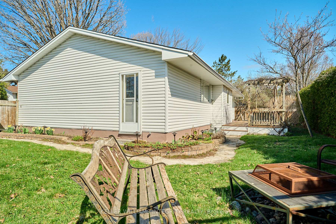
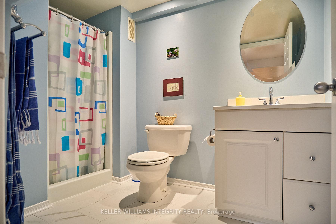
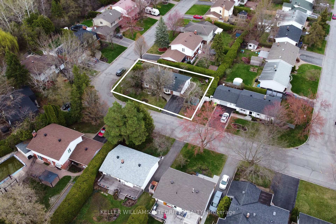
Nestled in one of Ottawa's most coveted communities where urban convenience meets tranquil charm. This extensively upgraded 3-bedroom bungalow marries classic architectural statements with refined contemporary living. Wide-plank hardwood floors and tall windows greet you into a spacious living room, with an open plan connecting every amenity. The hub of relaxation boasts a modern fireplace and enlarged windows that create a bright, airy and inviting, is perfect to lounge with natural lighting and crackling hearth. The sun-bathed formal dining room with a lovely garden view.The upgraded kitchen is a chef's dream, with ample cabinetry, gleaming quartz counter-tops and SS appliances. The bedroom wing offers a peaceful retreat, featuring a generous primary bedroom with ample closet and a newly upgraded main bath. Two additional well-sized bedrooms are perfect for family, guests, or a home office. Hardwood stairs descend to a lower level family room, housing a full bathroom and office space, it offers plenty of space for family entertainment.The backyard stretches out over a wide lot, beautifully landscaped for privacy and easy maintenance, it hosts an open deck with a pergolas, sprawling lawns, and plenty of gardening space. The location has everything you want and more: business, education, leisure, recreational pathways, boating, cycling, and cross-country skiing. The catchment zone of the top-notch Colonel By Secondary School with its IB Program. Plus, shopping, major employment hubs (CSIS, NRC, CMHC) and a hospital close by, with the soon-to-arrive LRT station, Downtown is just a couple steps away. Upgrades in 2025: New Hardwood Floors on main; New Paint throughout; New Lighting throughout; New Tile and Vanity in main bathroom. Kitchen Quartz Countertops and Splashback 2023; Roof and Attic Insulation 2022; Basement Windows 2022, Driveway 2022, Radon Mitigation System 2022; Gas Fireplace 2021; Water Heater 2021; Furnace 2021; Windows 2010-2017; Garage Door 2015.
Key Facts & Features
Property Costs
- Annual Property Tax Amount
- $4,669
- Land Transfer Tax Fee
- $12,255
- Basement Type
- Full, Finished
Interior Features
- Interior Extras
- Other
- Fireplace/Stove
- Yes
- Elevator
- No
Exterior Features
- Pool
- None
Building
- Building Type
- Detached
- Building Style
- Bungalow
Construction
- Exterior Finish
- Brick, Vinyl Siding
- Roof
- Asphalt Shingle
- Foundation Details
- Concrete
- Special Designation
- Accessibility
Lot
- Lot Front
- 66.00 ft
- Lot Depth
- 100.00 ft
- Lot Size
- 6600
Inclusions
- Inclusions
- Refrigerator, Stove, Hood Fan, Dishwasher, Washer, Dryer, Gas Stove, TV Wall Mount, All Window Coverings, All Lighting Fixtures, Storage Shed, Radon Mitigation System, Pergola, Auto-Garage Door Opener w/ Remote(s)
Exclusions
- Exclusions
- Basement Tool Cupboard in Workshop, Murphy bed, Front and Rear Google doorbells, 4 smart light switches
Parking & Garages
- Garage Type
- Attached
- Garage Spaces
- 1
- Parking Spaces
- 2
- Total Garage And Parking Spaces
- 3
Heating & Cooling
- Heat Source
- Gas
- Heat Type
- Forced Air
- Air Conditioning
- Central Air
- Water
- Municipal
- Sewers
- Sewer
- Bedrooms
- 3 + 1
- Washrooms
- 2
- Kitchens
- 1
- Family / bonus room
- Yes
Room sizes
- Dining Room—Ground level
- Kitchen—Ground level
- Living Room—Ground level
- Recreation—Basement level
- Bedroom—Ground level
- Bedroom—Ground level
- Bedroom—Ground level
- Recreation—Basement level
Washrooms
- 5-piece, Ground
- 5-piece, Basement
- Municipality
- Ottawa
- Neighbourhood
- Beacon Hill North
- Main cross streets
- TAKE OGILVIE ROAD NORTH TO EASTVALE (AT NORTH END), RIGHT ON EASTVALE ONE HOUSE, LEFT ON FILLMORE. HOUSE IS AT THE BEND OF STREET AND HAS A BACK YARD.
- Directions
- TAKE OGILVIE ROAD NORTH TO EASTVALE (AT NORTH END), RIGHT ON EASTVALE ONE HOUSE, LEFT ON FILLMORE. HOUSE IS AT THE BEND OF STREET AND HAS A BACK YARD.
- MLS® number
- X12116070
- Data source
- Toronto Regional Real Estate Board
- Status change
- 2025-05-16
- Listed on
- 2025-05-01
- Days on market
- 15 days
- Possession date
- 2025-05-31
- Possession type
- Flexible
- Co-op commission
- 2%
- Seller
- Listed by
- KELLER WILLIAMS INTEGRITY REALTY
Home Market Value
Current home valuation for 2116 Fillmore Crescent, Ottawa, Beacon Hill North, Ottawa, ON. Listed for $789,000
HOMEH Estimate
$778,205
Estimated Sales Range
$614,782 - $941,628
HOMEH Estimate for 2116 Fillmore Crescent, Ottawa, Beacon Hill North
Calculated with a real agent's CMA method — 45+ years of experience, codified. Not an AI guess.
For the owner
Is this your home? Track its value.
Get this home's HOMEH Estimate by email once a month, with how many homes are for sale around you.
Mortgage Payment Calculator
Compare up to 4 down payment scenarios
5% on first $500K + 10% on $289,000 over $500K
$53,900
| Scenario 1 | Scenario 2 | Scenario 3 | Scenario 4 | |
|---|---|---|---|---|
−Down payment | % $ | % $ | % $ | % $ |
+CMHC insurance | $29,382 | $22,013 | $18,778 | $0 |
=Total mortgage | $763,941 | $732,113 | $689,428 | $631,200 |
Amortization | ||||
Mortgage rate | % | % | % | % |
| Payment frequency | ||||
=Mortgage payment | $3,730monthly | $3,575monthly | $3,366monthly | $3,082monthly |
Land Transfer Tax
$12,255
$12,255
Around this home
No schools found nearby
Data provided by OpenStreetMap & Fraser Institute School Rankings
Ask HOMEH
New!Hi there!
👋Text or call (416) 301-9001
Recommended for you
Based on homes you've looked at.
No recommended properties found.
Nearby similar homes
No nearby properties found.
More real estate resources
Other homes nearby
Explore this area
Nearby neighbourhoods
- 1109 - Vars & Area homes for sale
- 9304 - Dunrobin Shores homes for sale
- 2303 - Blackburn Hamlet (South) homes for sale
- 4204 - West Centre Town homes for sale
- 1114 - Cumberland Estates homes for sale
- 9302 - Woodlawn/Maclarens Landing/Kilmaurs homes for sale
- 9303 - Dunrobin homes for sale
- 9006 - Kanata - Kanata (North East) homes for sale
No nearby listings available.