
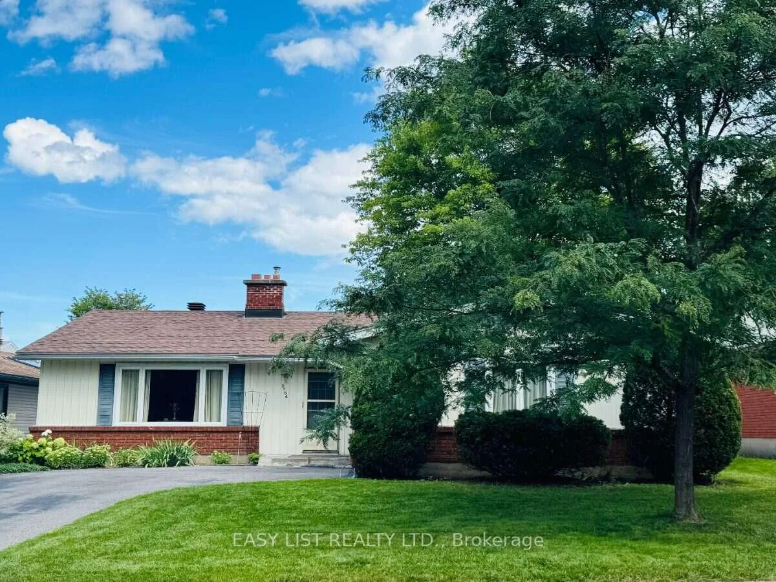
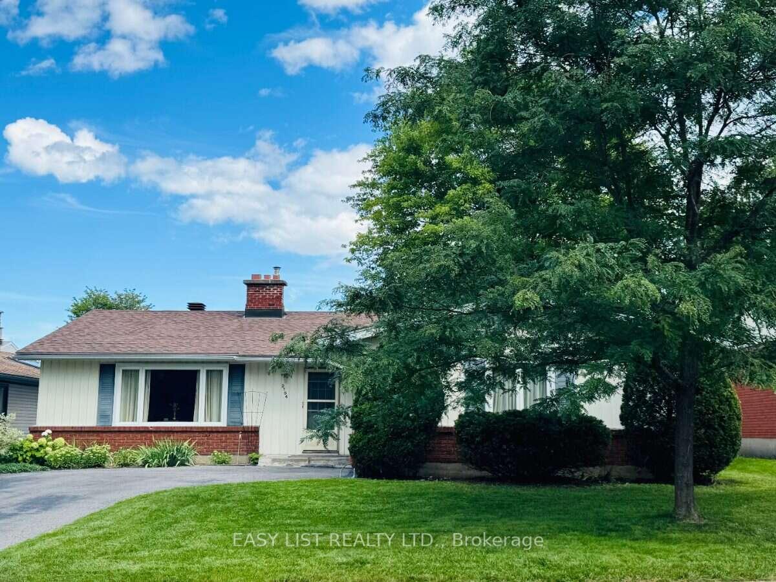
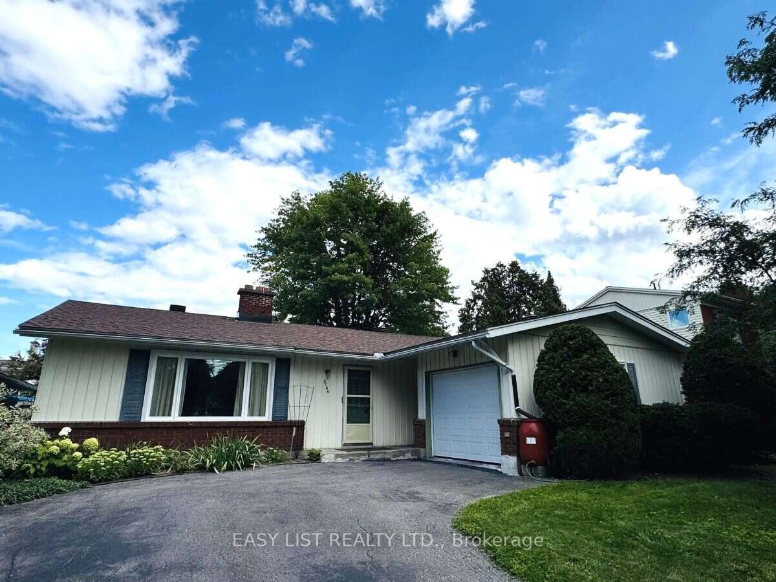
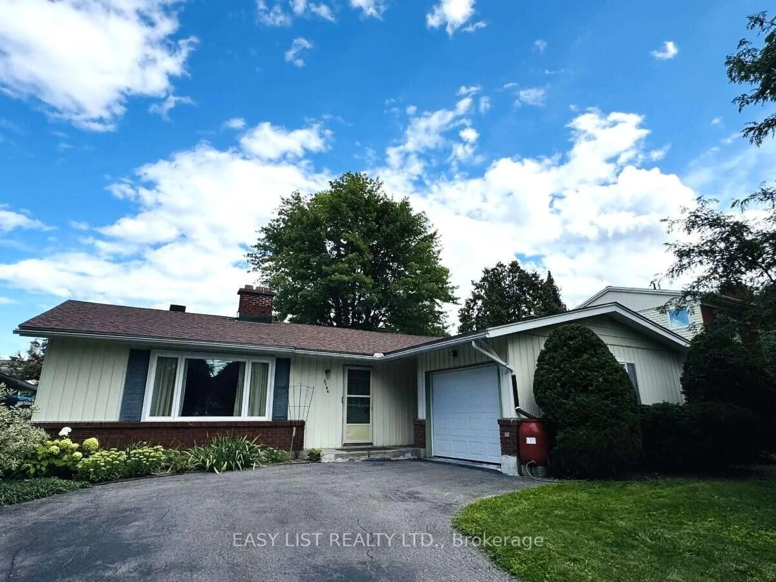
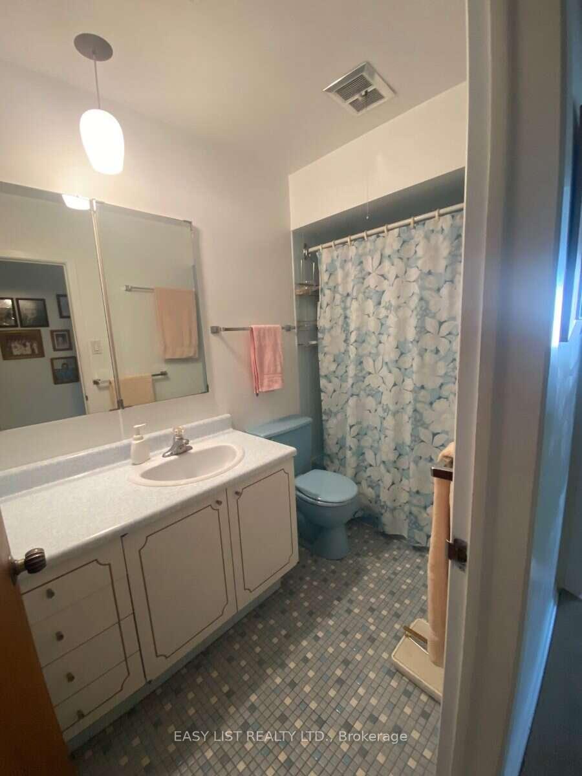
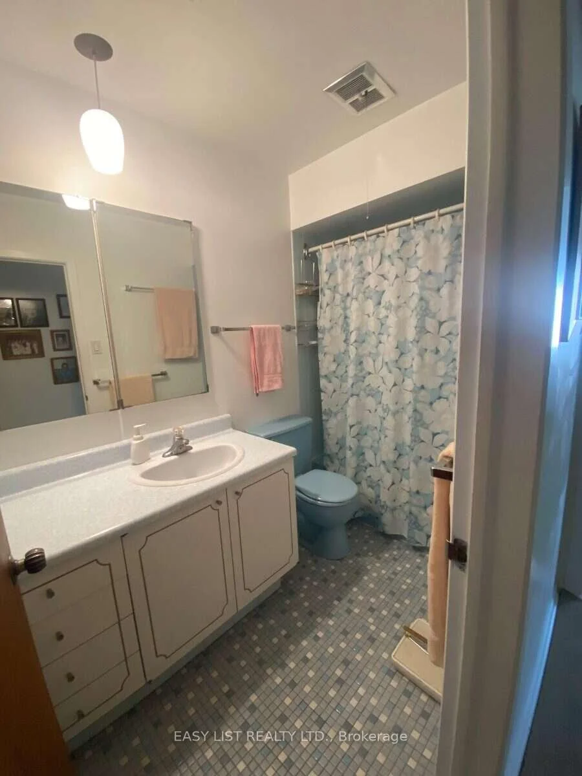
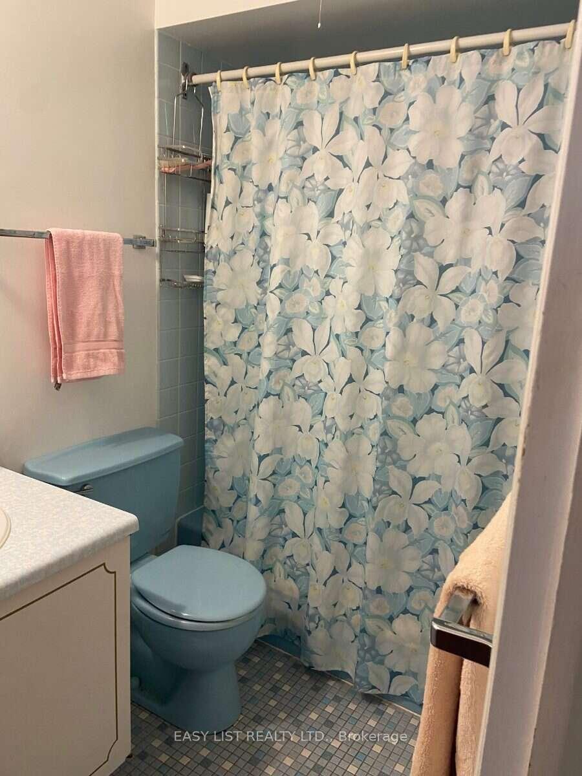
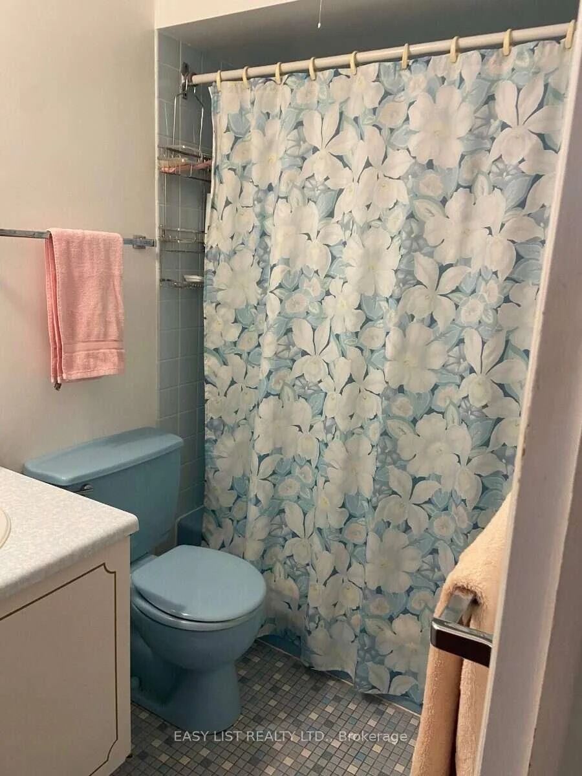
2154 Dutton Crescent
Ottawa (Beacon Hill North), ON K1J 6K4
- 3+1Bedrooms
- 2Bathrooms
- 1Garage
- 1100–1500Sq Ft
- $5,394Tax
- 59×100 ftLot Size
 Estimated Value:$641,419See Free Estimate Report

Sale & Price History for 2154 Dutton Crescent, Ottawa, Beacon Hill North
| Start Date | End Date | Price | Event | MLS# |
|---|---|---|---|---|
| No listing history available | ||||
Real estate boards require you to or to see the full details of this property.
*Sold prices and complete sale & price history are regulated data. Under the Trust in Real Estate Services Act, 2002 (TRESA) and the rules of the Real Estate Council of Ontario (RECO), and pursuant to the Multiple Listing Service® rules of the Canadian Real Estate Association (CREA) and the Toronto Regional Real Estate Board (TRREB), this information may be shown only to registered users who have agreed to the applicable terms of use (a Virtual Office Website, or "VOW," arrangement). HOMEH Inc., Brokerage therefore provides it to signed-in members only. Creating an account is free and takes under a minute.
About 2154 Dutton Crescent, Ottawa, Beacon Hill North
Summarized Description
- Classic MCM bungalow in Beacon Hill North.
- 3+1 bedrooms with walk-in closet.
- Updated insulation and new roof.
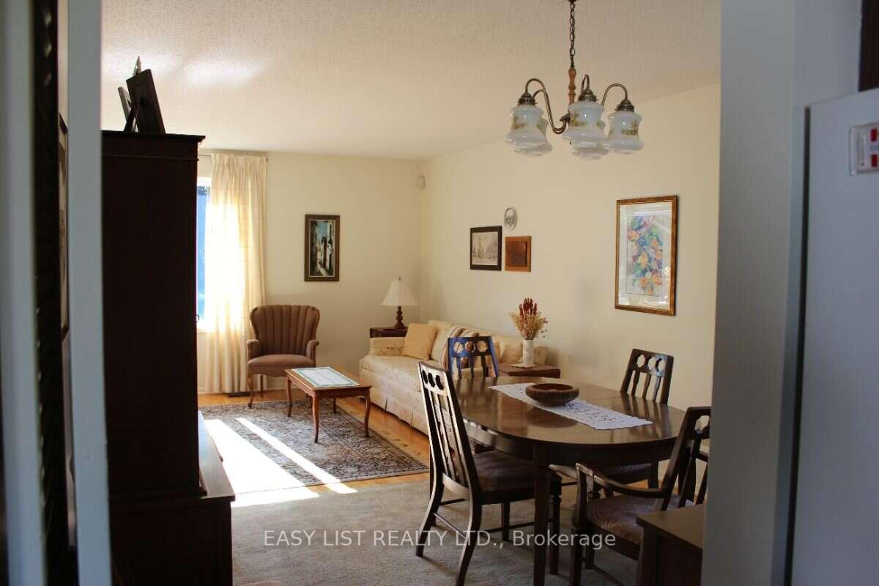
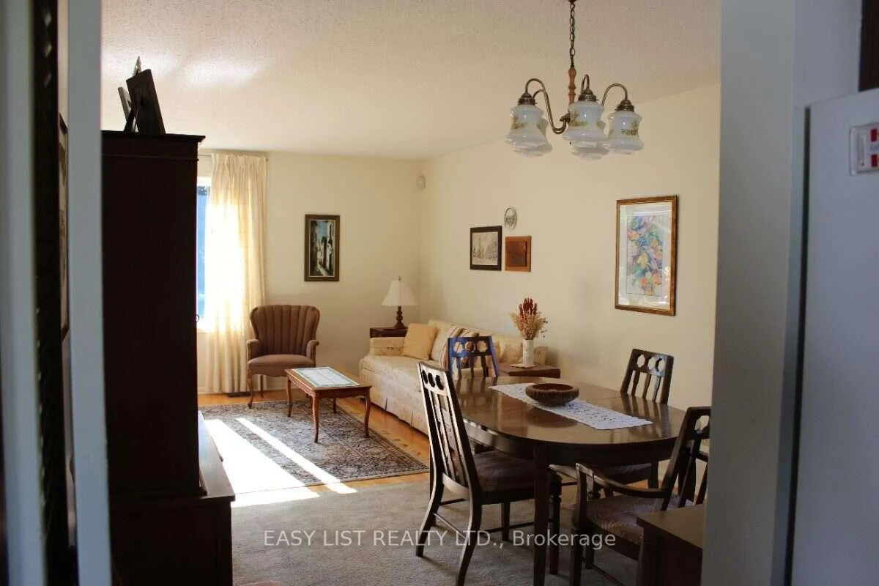
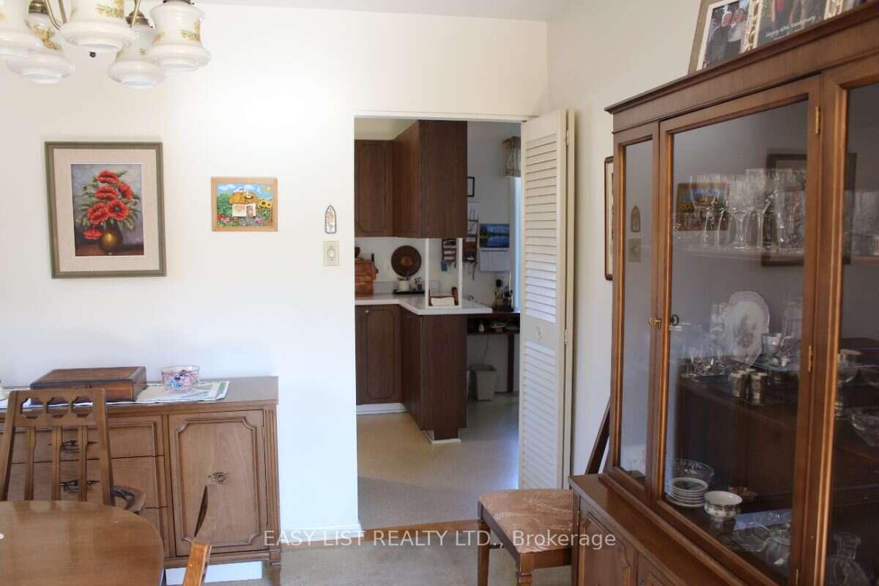
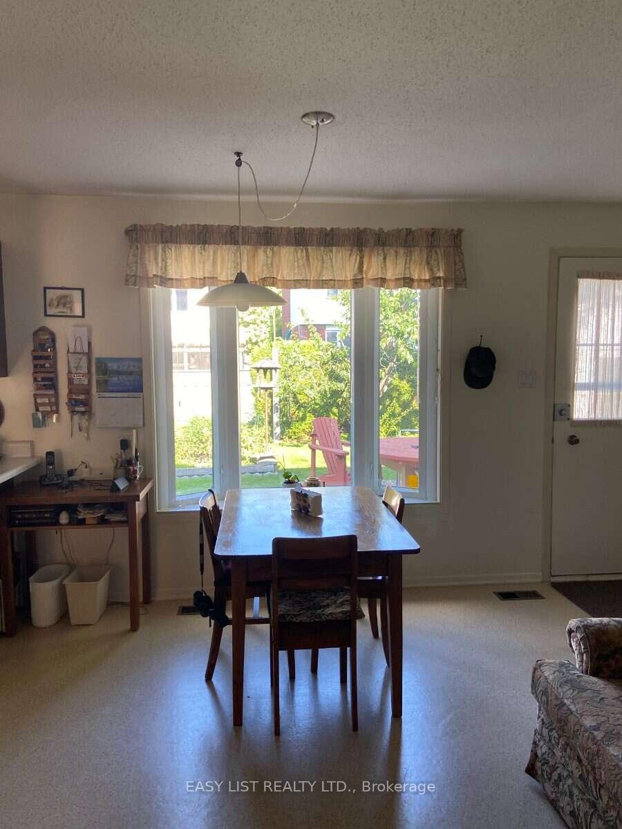
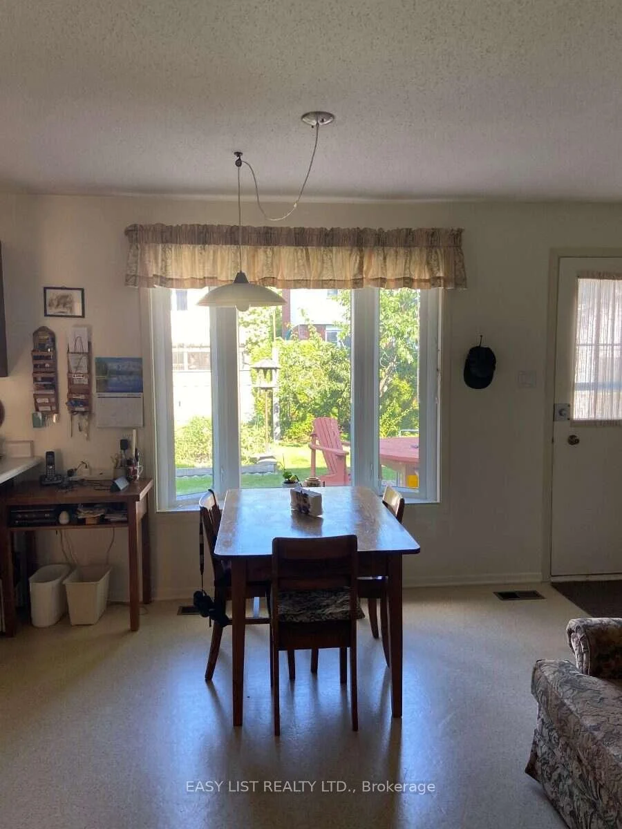
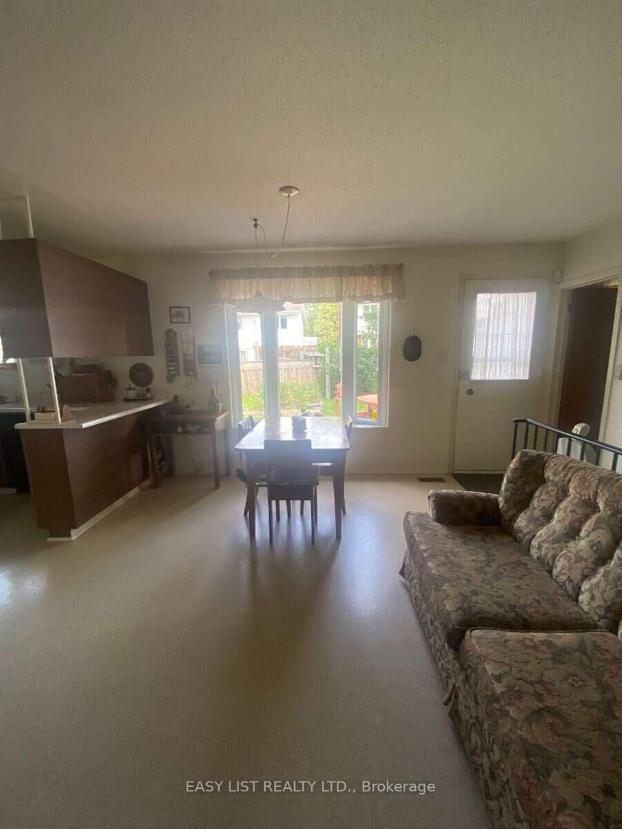
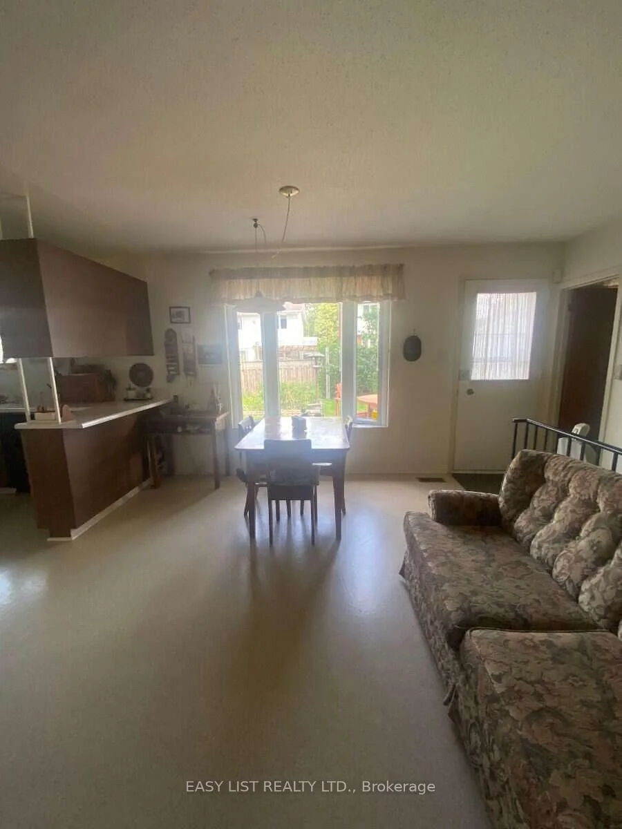
- Large L-shaped living and dining area.
- Walking distance to top-ranked schools.
- Close to amenities and transit options.
- Quiet, mature tree-lined street.
- Lovingly maintained by only two owners.
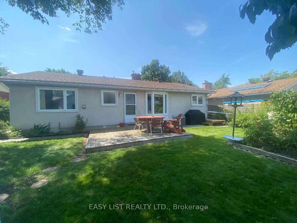
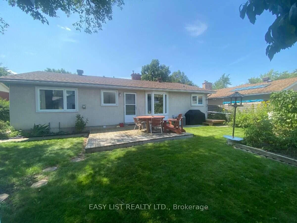
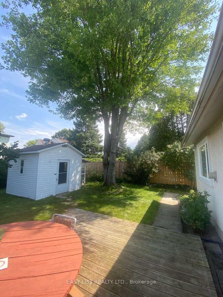
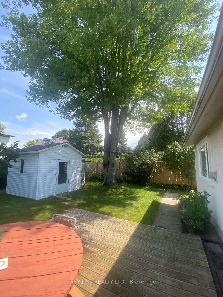
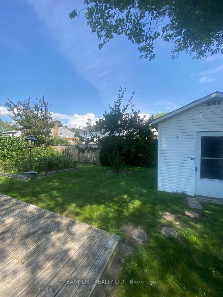
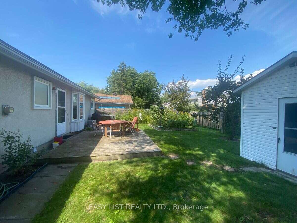
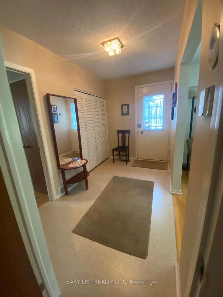
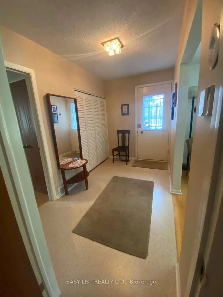
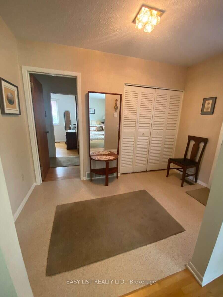
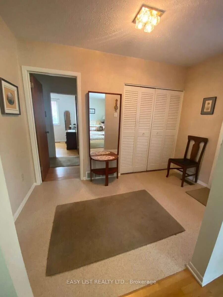
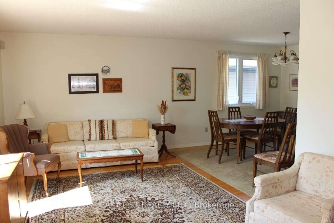
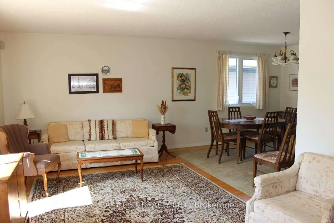
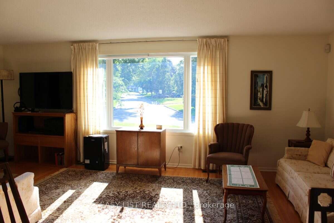
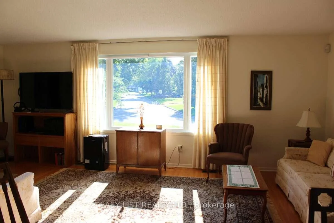
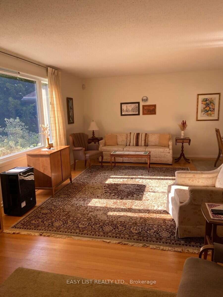
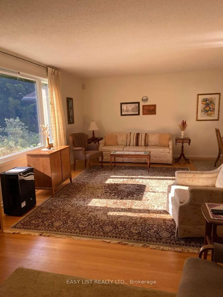
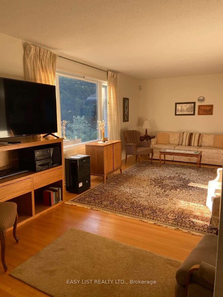
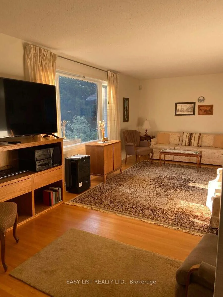
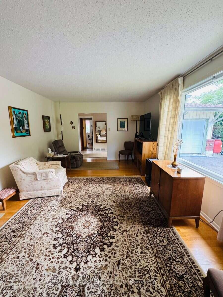
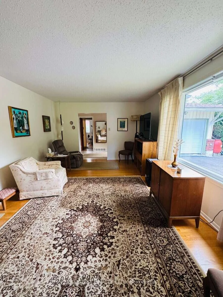
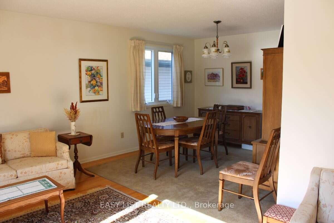
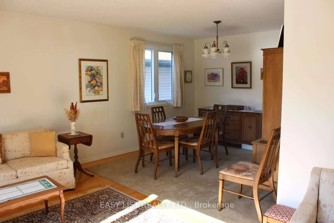
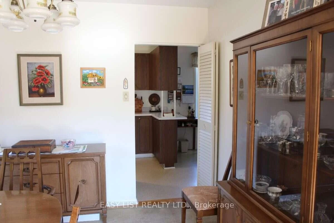
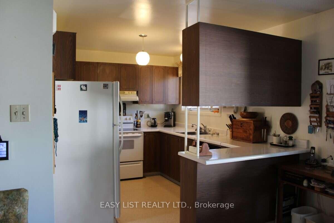
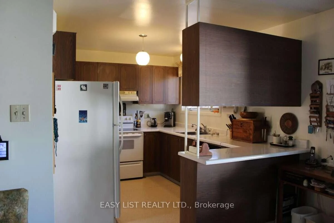
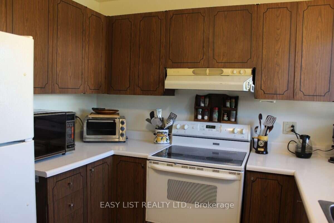
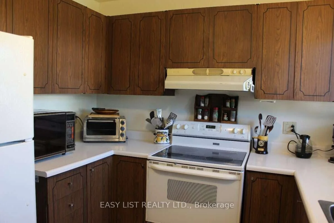
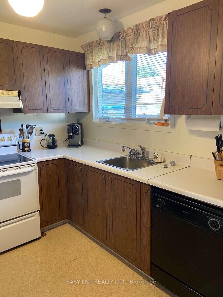
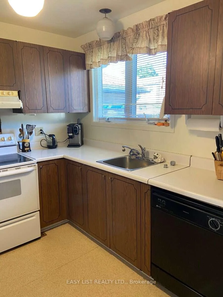
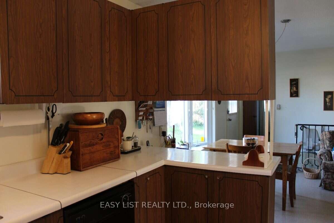
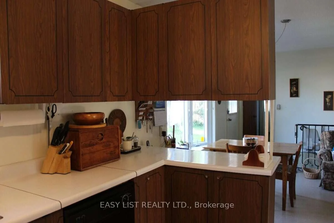
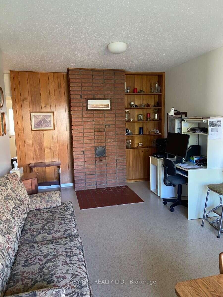
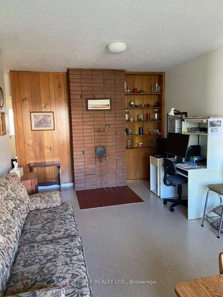
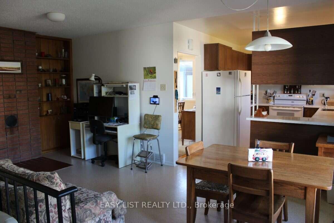
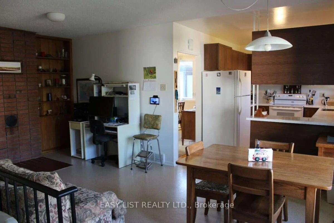
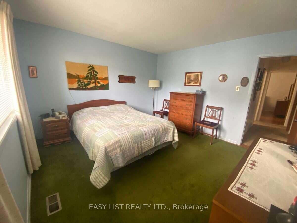
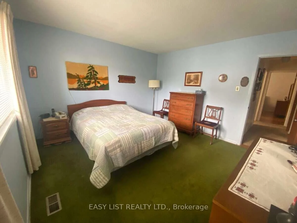
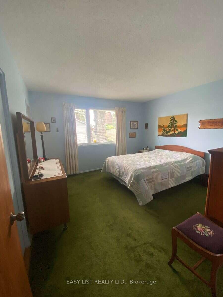
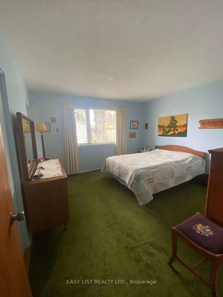
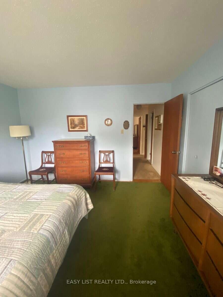
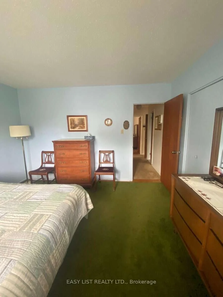
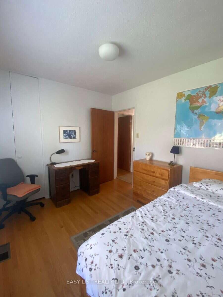
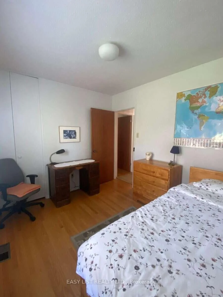
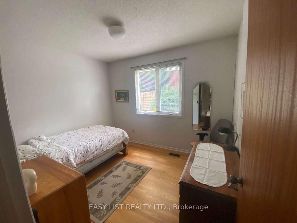
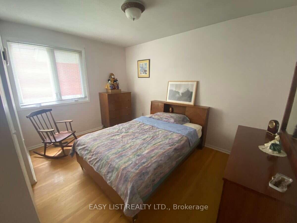
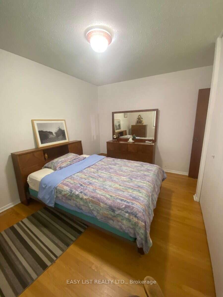
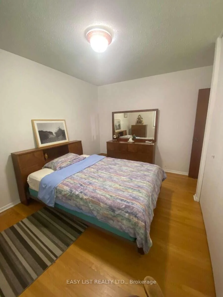
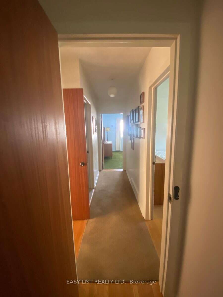
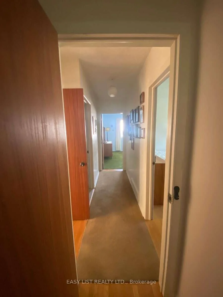
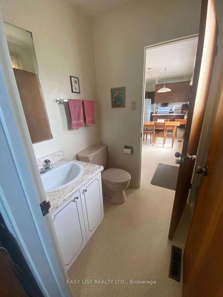
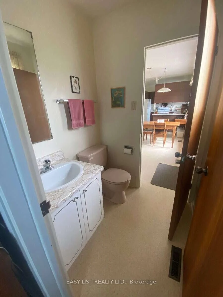
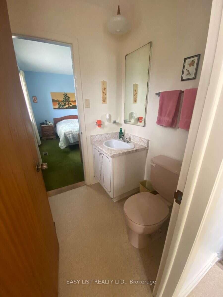
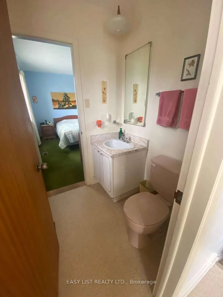
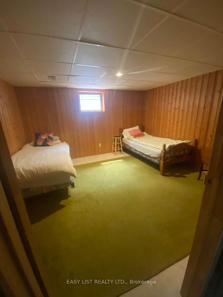
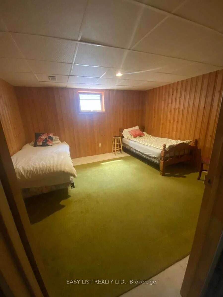
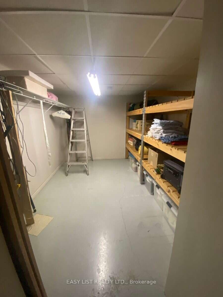
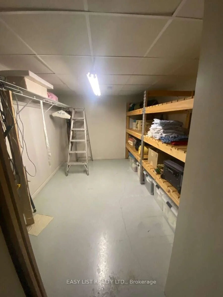
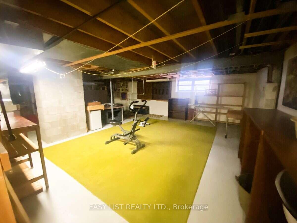
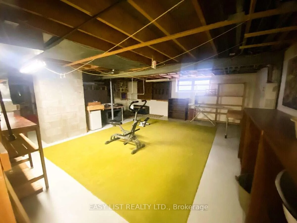
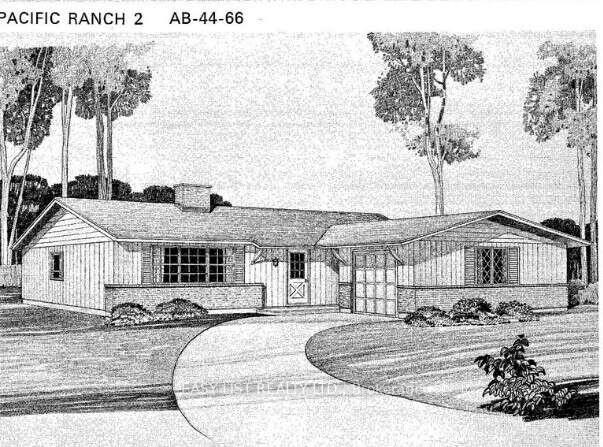
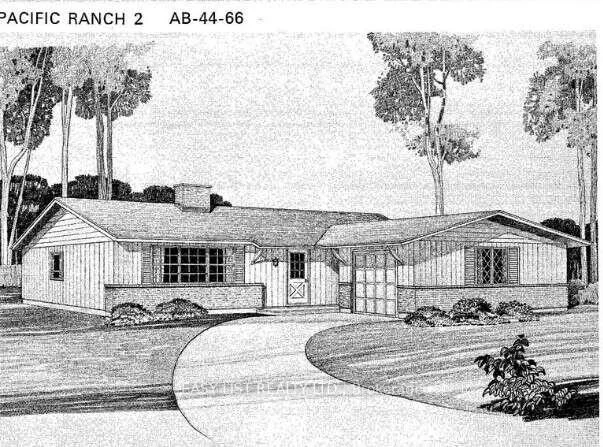
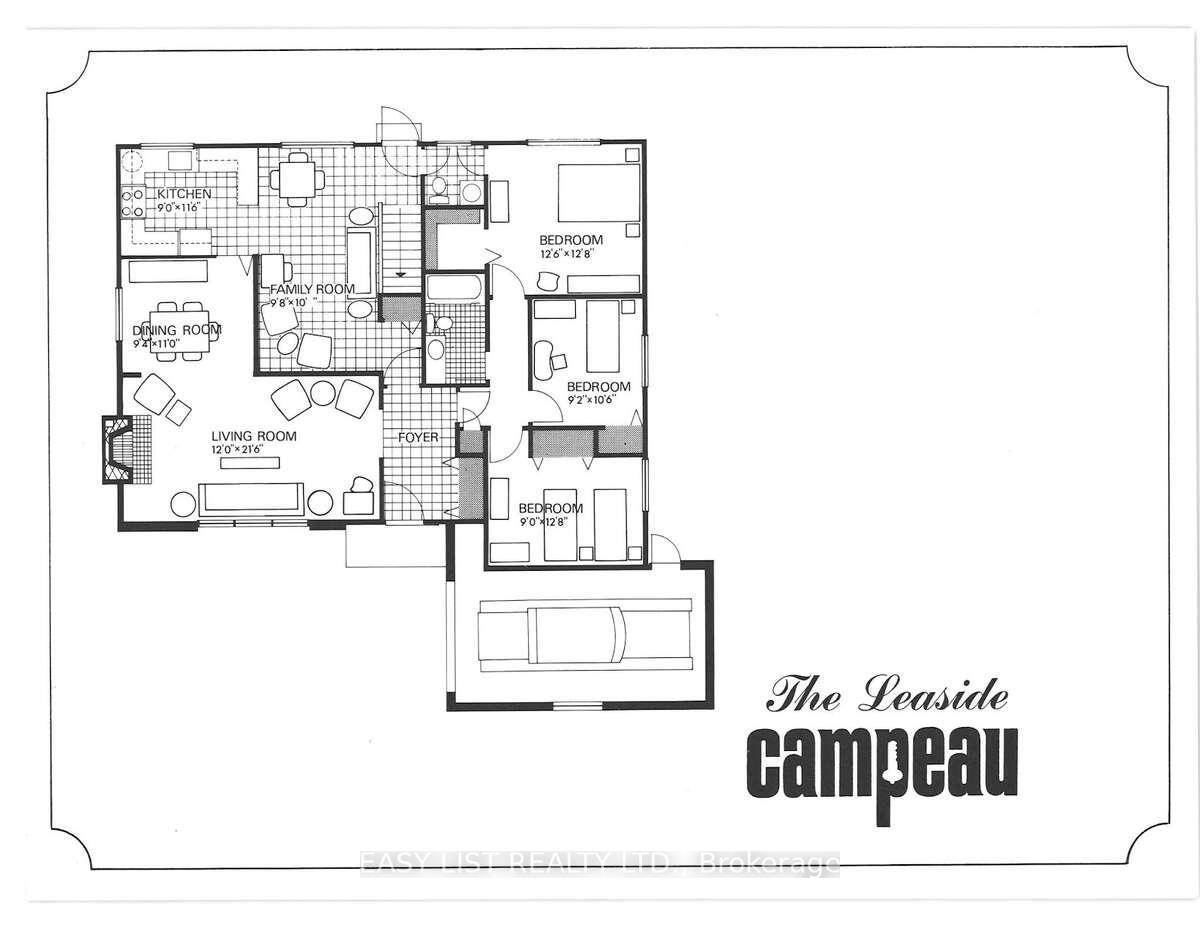
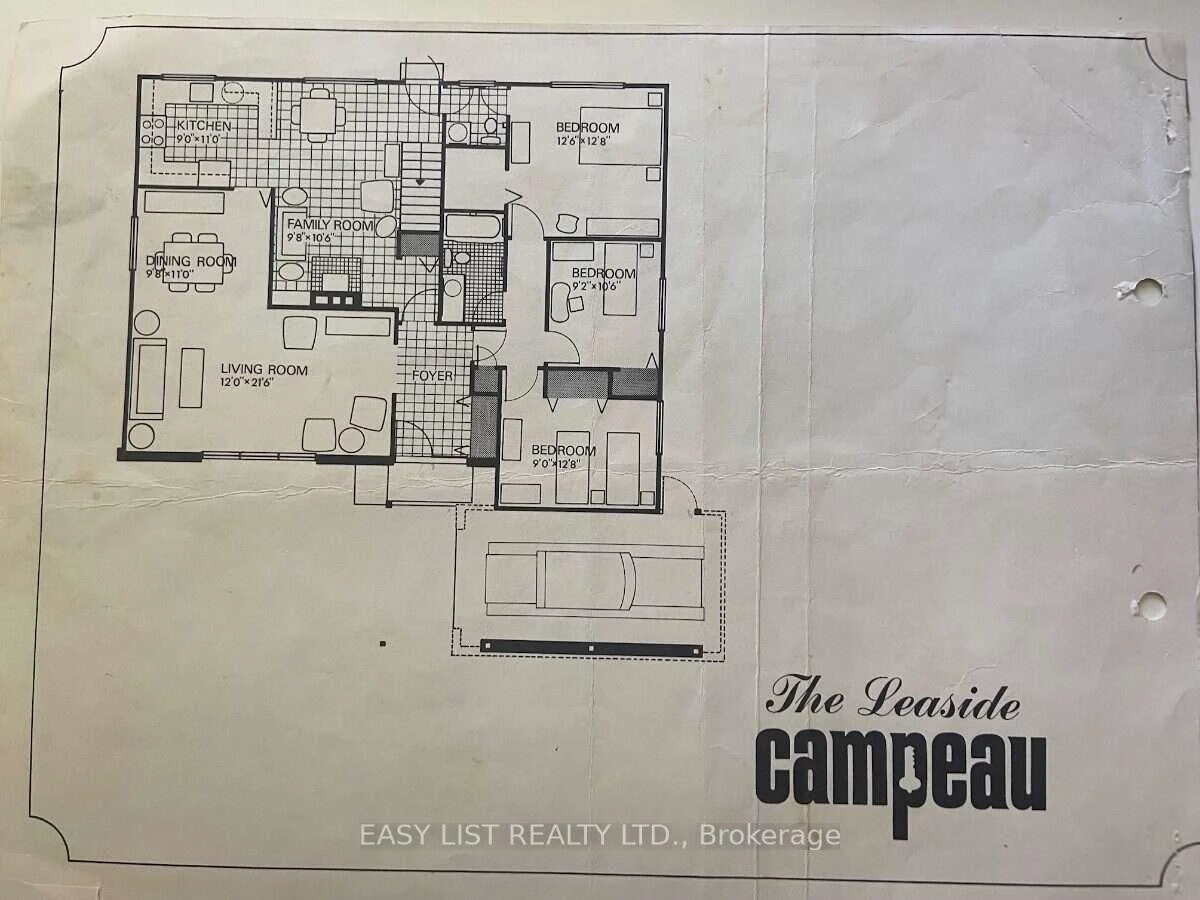
*** Visit the REALTOR website for further information about this Listing *** Welcome to 2154 Dutton Crescent, in highly desirable Beacon Hill North! A lovingly and well- maintained classic original bungalow, by Campeau, "The Leaside: Pacific Ranch 2". Truly a MCM gem that has been lived in by only 2 owners. Rarely a bungalow of this caliber, on sought after quiet and mature tree-lined Dutton Crescent, comes on the market. Steps from Henry Munro Middle School and a short walking distance to top ranked Colonel By Secondary School, known for its International Baccalaureate program. 2154 Dutton Crescent is a 3+1-bedroom bungalow, the master bedroom features a walk-in closet and a 2-piece attached. It also features a large foyer, attached garage, eat-in kitchen + cozy family room. Lots of big windows and beautiful light. This home features hardwood flooring throughout the living room, dining room and all 3 main floor bedrooms. Basement and attic insultation have been updated, new roof in 2019, and a tankless hot water heater installed in 2023. Owners will enjoy a large L-shaped living and dining room, for maximum entertaining space. This home is within walking distance to Metro, Shoppers Drug Mart, Green's Creek trails and Ottawa River pathway, to name a few. National Research Council (NRC), CSIS and Montfort Hospital all a bike ride away. The O-Train Montreal Road transit (LRT) Station is close by, for easy commuting. Easy access to Hwy 417. Downtown Ottawa is just a 12-minute drive! 2154 Dutton Crescent, in a welcoming community, is ready to welcome you!
Key Facts & Features
Property Costs
- Annual Property Tax Amount
- $5,394
- Land Transfer Tax Fee
- $10,375
Rental Items
- Under Contract
- None
- Basement Type
- Partially Finished
Interior Features
- Laundry Level
- Lower Level
- Interior Extras
- Air Exchanger, Carpet Free, On Demand Water Heater, Primary Bedroom - Main Floor, Storage, Water Heater Owned
- View
- Garden
- Security Features
- Carbon Monoxide Detectors
- Fireplace/Stove
- No
- Elevator
- Yes
Exterior Features
- Exterior Extras
- Deck, Landscape Lighting, Landscaped, Patio, Privacy, Porch
- Pool
- None
- Property Features
- Greenbelt/Conservation, Park, Public Transit, Rec./Commun.Centre, River/Stream, School
- Accessibility Features
- Bath Grab Bars, Low Pile Carpeting, Stair Lift
- Other Structures
- Garden Shed
Building
- Building Type
- Detached
- Building Style
- Bungalow
- Approx Age
- 51-99
Construction
- Exterior Finish
- Aluminum Siding, Brick
- Roof
- Shingles
- Foundation Details
- Concrete
- Special Designation
- Unknown
Lot
- Lot Front
- 59.00 ft
- Lot Depth
- 100.00 ft
Parking & Garages
- Garage Type
- Attached
- Garage Spaces
- 1
- Parking Spaces
- 2
- Total Garage And Parking Spaces
- 3
Heating & Cooling
- Heat Source
- Gas
- Heat Type
- Forced Air
- Air Conditioning
- Central Air
- Water
- Municipal
- Sewers
- Sewer
- Natural Gas
- Yes
- Hydro
- Yes
- Cable
- Available
- Telephone
- Available
- Bedrooms
- 3 + 1
- Washrooms
- 2
- Kitchens
- 1
- Family / bonus room
- Yes
Washrooms
- 4-piece, Ground
- 2-piece, Ground
- Municipality
- Ottawa
- Neighbourhood
- Beacon Hill North
- Main cross streets
- Kender Ave & Eastvale Dr
- Zoning
- R1WW
- Directions
- Kender Ave & Eastvale Dr
- MLS® number
- X13723686
- Data source
- Toronto Regional Real Estate Board
- Listed on
- 2026-08-28
- Updated on
- 2026-10-15
- Days on market
- 48 days
- Possession type
- Flexible
- Co-op commission
- Seller will negotiate; $2 Listing Brokerage
- Seller
- Listed by
- EASY LIST REALTY LTD.
Home Market Value
Current home valuation for 2154 Dutton Crescent, Ottawa, Beacon Hill North, Ottawa, ON. Listed for $695,000
HOMEH Estimate
$641,419
Estimated Sales Range
$506,721 - $776,117
HOMEH Estimate for 2154 Dutton Crescent, Ottawa, Beacon Hill North
Calculated with a real agent's CMA method — 45+ years of experience, codified. Not an AI guess.
For the owner
Is this your home? Track its value.
Get this home's HOMEH Estimate by email once a month, with how many homes are for sale around you.
Mortgage Payment Calculator
Compare up to 4 down payment scenarios
5% on first $500K + 10% on $195,000 over $500K
$44,500
| Scenario 1 | Scenario 2 | Scenario 3 | Scenario 4 | |
|---|---|---|---|---|
−Down payment | % $ | % $ | % $ | % $ |
+CMHC insurance | $25,993 | $19,391 | $16,541 | $0 |
=Total mortgage | $675,818 | $644,891 | $607,291 | $556,000 |
Amortization | ||||
Mortgage rate | % | % | % | % |
| Payment frequency | ||||
=Mortgage payment | $3,300monthly | $3,149monthly | $2,965monthly | $2,715monthly |
Land Transfer Tax
$10,375
$10,375
Around this home
No schools found nearby
Data provided by OpenStreetMap & Fraser Institute School Rankings
Ask HOMEH
New!Hi there!
👋Text or call (416) 301-9001
Recommended for you
Based on homes you've looked at.
No recommended properties found.
Nearby similar homes
No nearby properties found.
More real estate resources
Other homes nearby
Explore this area
Nearby neighbourhoods
- 1109 - Vars & Area homes for sale
- 9304 - Dunrobin Shores homes for sale
- 2303 - Blackburn Hamlet (South) homes for sale
- 4204 - West Centre Town homes for sale
- 1114 - Cumberland Estates homes for sale
- 9302 - Woodlawn/Maclarens Landing/Kilmaurs homes for sale
- 9303 - Dunrobin homes for sale
- 9006 - Kanata - Kanata (North East) homes for sale
No nearby listings available.