
216 Grandview Road
Ottawa (Crystal Bay/Rocky Point), ON K2H 8A9
- 4Bedrooms
- 2Bathrooms
- 2Garage
- 3000–3500Sq Ft
- $6,253Tax
- 70×150 ftLot Size
 Estimated Value:$1,718,000See Free Estimate Report

Property not available for sale or for rent.
HOMEH One: full-service selling for a 1% listing fee. The buyer's agent commission is separate.
Free Home EvaluationHow Much Is My Home Worth?Homes for Sale NearbySale & Price History for 216 Grandview Road, Ottawa, Crystal Bay/Rocky Point
| Start Date | End Date | Price | Event | MLS# |
|---|---|---|---|---|
| 2025-06-13 | 2025-07-07 | Login to See Prices | Terminated | x12221472 |
Real estate boards require you to or to see the full details of this property.
*Sold prices and complete sale & price history are regulated data. Under the Trust in Real Estate Services Act, 2002 (TRESA) and the rules of the Real Estate Council of Ontario (RECO), and pursuant to the Multiple Listing Service® rules of the Canadian Real Estate Association (CREA) and the Toronto Regional Real Estate Board (TRREB), this information may be shown only to registered users who have agreed to the applicable terms of use (a Virtual Office Website, or "VOW," arrangement). HOMEH Inc., Brokerage therefore provides it to signed-in members only. Creating an account is free and takes under a minute.
About 216 Grandview Road, Ottawa, Crystal Bay/Rocky Point
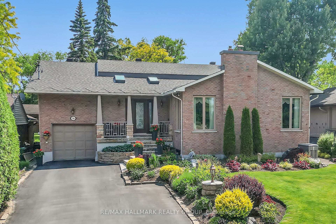
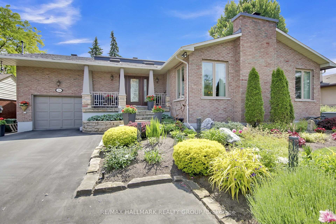
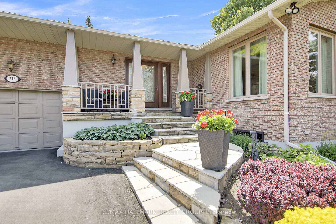
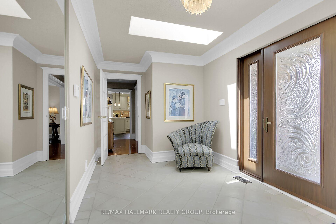
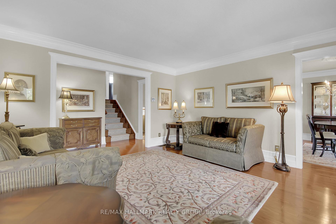
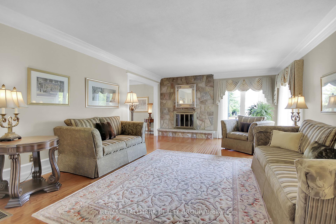
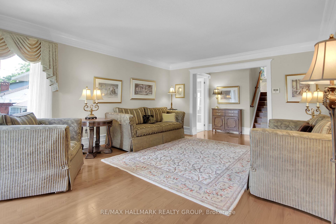
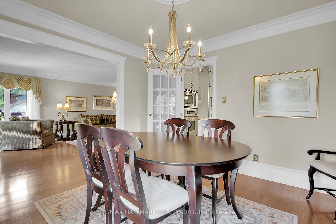
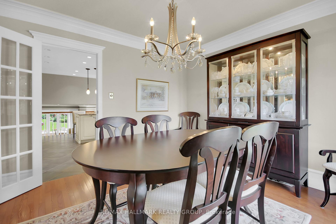
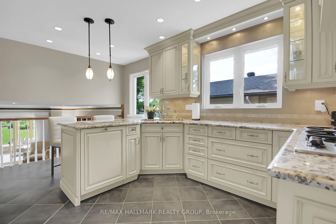
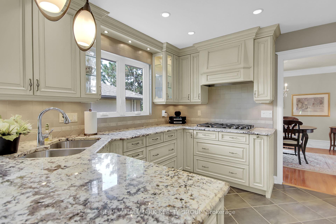
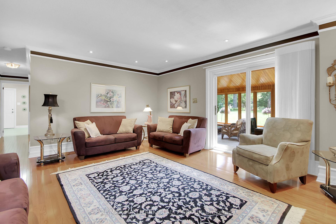
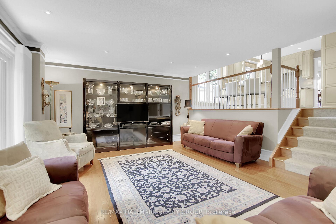
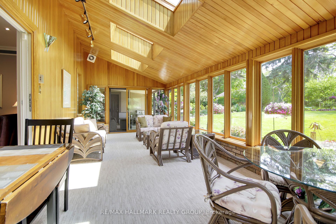
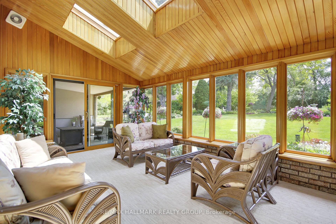
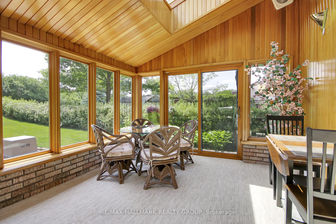
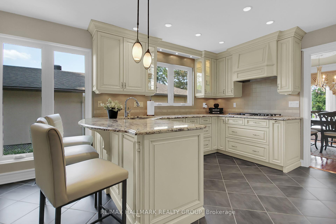
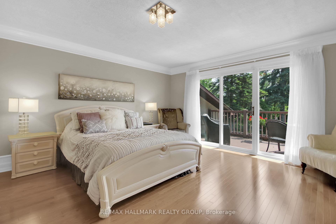
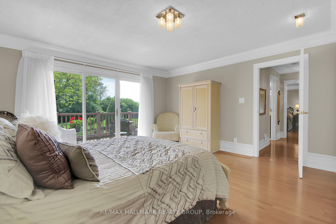
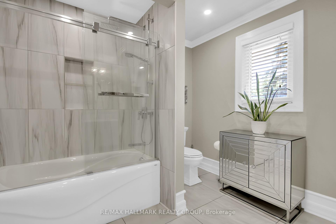
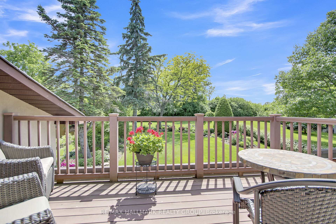
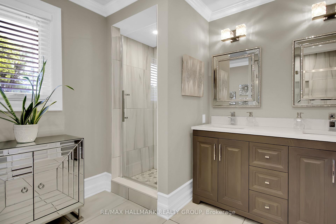
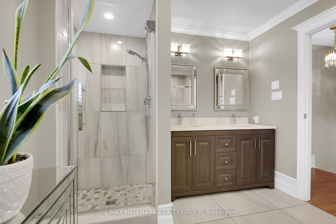
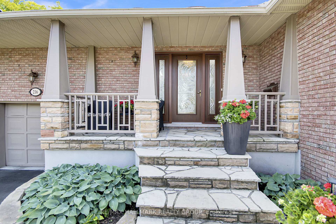
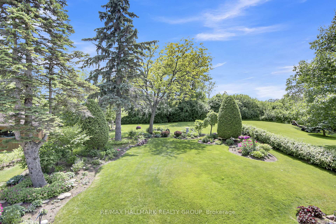
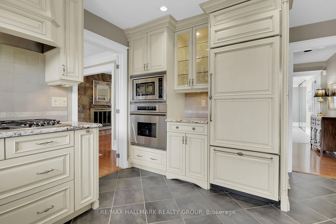
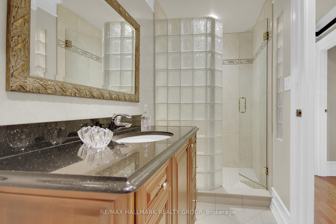
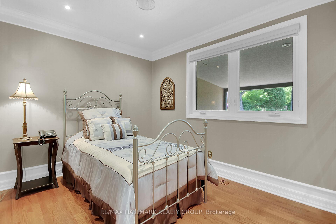
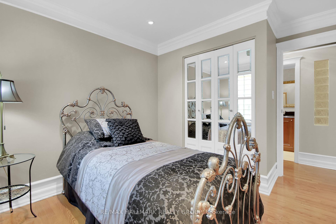
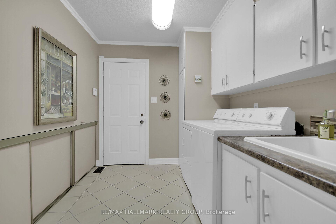
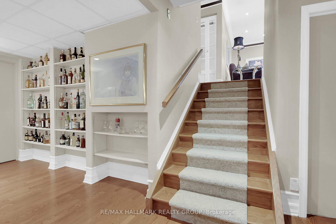
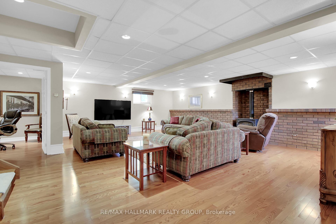
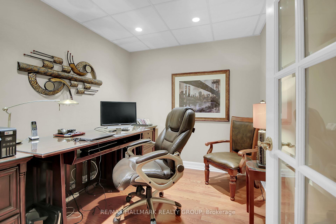
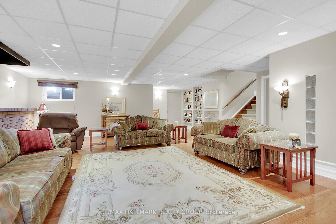
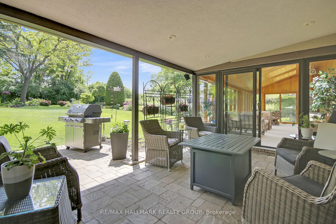
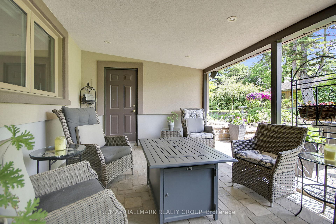
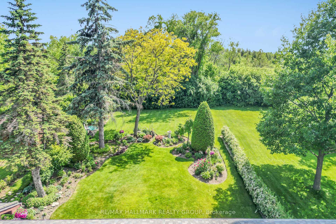
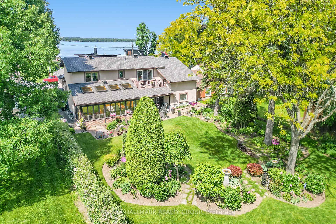
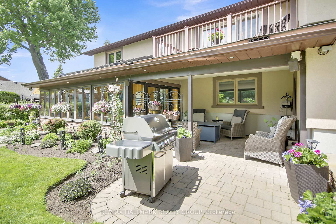
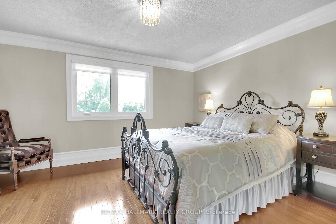
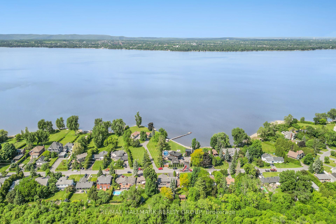
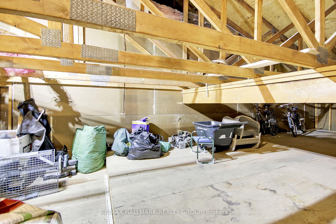
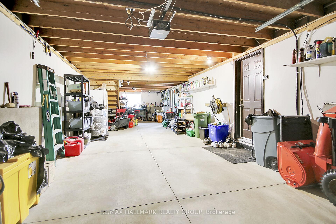
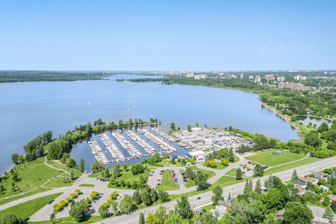
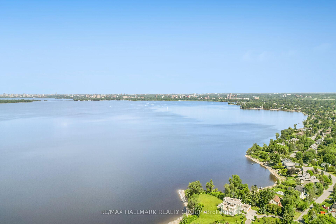
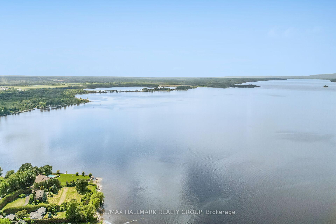
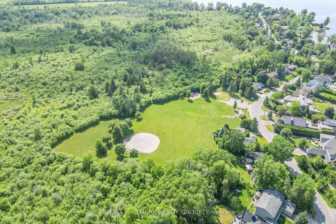
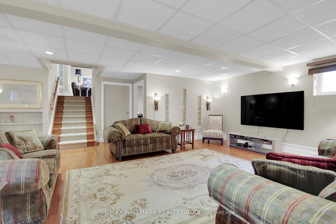
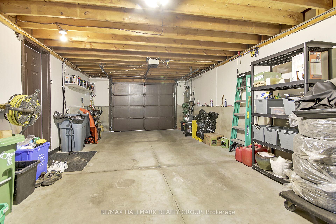
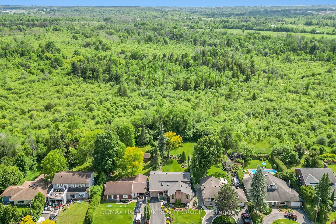
As a song once said "It's Simply the Best", backing onto NCC Parkland and across from the Ottawa River Waterfront. Absolutely stunning 4 bedroom brick and stucco 5 level split with huge principal rooms including the family room, 4 season sun room and rec room. Stone walkway to the covered verandah and large greeting foyer w/two skylights leading to the living room/w wood burning fireplace, formal dining room, kitchen w/3 seat breakfast bar, 5 appliances included. The upper level has the primary bedroom w/ patio doors to rear composite deck 14'8"x7'6" overlooking expansive gardens, the main 6 piece bath renovated '23, 2nd large bedroom. Stepping down from the main level to the 'in between level' you have the large family room w/patio doors to the massive sunroom w/4 skylights which also leads to a 15'x11' covered patio. 2 bedrooms, renovated 3 pc bath and laundry/mudroom complete this level. Then to lower level rec room w/gas fireplace and office. Extensive gardens meticulously maintained, irrigation system. Kohler generator '23, roof and skylights (6) '22, all windows and patio doors '16, high efficiency gas furnace '15, gleaming hardwood floors and tile throughout. Unfinished basement for plenty of storage.Tandem double garage with storage loft. 5 public water accesses on Grandview and Nesbitt for all your watersports, Nepean Sailing Club and Andrew Haydon Park only 5 minutes away, Barry Mullen Park on Grandview. Major employer DND at the end of the street 1km. In a city of over a million inhabitants, few have imagined that such a place exists close to ordinary urban life. Live here and it will become your secret also- one you will share only with the bald eagles, osprey, foxes, deer, coyotes and snowy owls you'll glimpse here from time to time. A wonderful community here on the Grandview Golden Mile. You'll love it.
Key Facts & Features
Property Costs
- Annual Property Tax Amount
- $6,253
- Land Transfer Tax Fee
- $27,475
Rental Items
- Rental Equipment
- Hot Water Tank
- Basement Type
- Unfinished
Interior Features
- Laundry Level
- Lower Level
- Interior Extras
- Auto Garage Door Remote, Central Vacuum, Generator - Full, Storage, Sump Pump
- View
- Water, Trees/Woods, Park/Greenbelt
- Security Features
- Alarm System, Carbon Monoxide Detectors, Smoke Detector
- Fireplace/Stove
- Yes
- Fireplace Features
- Natural Gas, Wood
- Elevator
- No
Exterior Features
- Exterior Extras
- Backs On Green Belt, Landscaped, Lawn Sprinkler System, Patio, Privacy, Deck
- Pool
- None
- Property Features
- Greenbelt/Conservation, School Bus Route, Cul de Sac/Dead End, Golf, Hospital, Lake Access
- Other Structures
- Garden Shed
Building
- Building Type
- Detached
- Building Style
- Backsplit 5
Construction
- Exterior Finish
- Brick, Stucco (Plaster)
- Roof
- Asphalt Shingle
- Foundation Details
- Poured Concrete
- Special Designation
- Unknown
Lot
- Lot Front
- 70.00 ft
- Lot Depth
- 150.00 ft
- Lot Size
- 10500
Inclusions
- Inclusions
- Gas Stove, Built in Refrigerator/Freezer, Wall Oven, Dishwasher, Microwave, Garage Door Opener and Remote(s), Generator, All Bathroom Mirrors, Central Vacuum and All Attachments, All Window Coverings, All Attached Shelving, Shed, All Light Fixtures
Exclusions
- Exclusions
- TV on Wall in RecRoom
Parking & Garages
- Garage Type
- Attached
- Garage Spaces
- 2
- Parking Spaces
- 5
- Total Garage And Parking Spaces
- 7
Heating & Cooling
- Heat Source
- Gas
- Heat Type
- Forced Air
- Air Conditioning
- Central Air
- Water
- Municipal
- Sewers
- Septic
- Natural Gas
- Yes
- Hydro
- Yes
- Cable
- Yes
- Bedrooms
- 4
- Washrooms
- 2
- Kitchens
- 1
- Family / bonus room
- Yes
Room sizes
- Foyer—Main level, Skylight, Double Closet
- Living Room—Main level
- Dining Room—Main level
- Kitchen—Main level
- Primary Bedroom—Second level, Double Closet, W/O To Sundeck
- Bedroom—Second level
- Family Room—In Between level
- Sunroom—In Between level, Skylight
- Bedroom 3—In Between level
- Bedroom 4—In Between level
- Laundry—In Between level, W/O To Garage
- Recreation—Lower level, Gas Fireplace
- Office—Lower level
- Utility Room—Lower level, Sump Pump
- Furnace Room—Basement level, Central Vacuum, Unfinished
Washrooms
- 6-piece, Second
- 3-piece, In Between
- Municipality
- Ottawa
- Neighbourhood
- Crystal Bay/Rocky Point
- Main cross streets
- Carling Avenue
- Zoning
- R1E
- Directions
- West on Carling just Past Moodie to Right on Grandview Approx 1Km from Carling
- Waterfront
- WaterfrontCommunity
- MLS® number
- X12221472
- Data source
- Toronto Regional Real Estate Board
- Status change
- 2025-07-07
- Listed on
- 2025-06-13
- Days on market
- 24 days
- Possession type
- 90+ days
- Co-op commission
- 2
- Seller
- Listed by
- RE/MAX HALLMARK REALTY GROUP
Home Market Value
Current home valuation for 216 Grandview Road, Ottawa, Crystal Bay/Rocky Point, Ottawa, ON. Listed for $1,550,000
HOMEH Estimate
$1,718,000
Estimated Sales Range
$1,357,220 - $2,078,780
HOMEH Estimate for 216 Grandview Road, Ottawa, Crystal Bay/Rocky Point
Calculated with a real agent's CMA method — 45+ years of experience, codified. Not an AI guess.
For the owner
Is this your home? Track its value.
Get this home's HOMEH Estimate by email once a month, with how many homes are for sale around you.
Mortgage Payment Calculator
Compare up to 4 down payment scenarios
20% required for homes $1.5M or more
$310,000
| Scenario 1 | Scenario 2 | Scenario 3 | Scenario 4 | |
|---|---|---|---|---|
−Down payment | % $ | % $ | % $ | % $ |
+CMHC insurance | $0 | $0 | $0 | $0 |
=Total mortgage | $1,240,000 | $1,162,500 | $1,085,000 | $1,007,500 |
Amortization | ||||
Mortgage rate | % | % | % | % |
| Payment frequency | ||||
=Mortgage payment | $6,054monthly | $5,676monthly | $5,298monthly | $4,919monthly |
Land Transfer Tax
$27,475
$27,475
Around this home
No schools found nearby
Data provided by OpenStreetMap & Fraser Institute School Rankings
Ask HOMEH
New!Hi there!
👋Text or call (416) 301-9001
Recommended for you
Based on homes you've looked at.
No recommended properties found.
Nearby similar homes
No nearby properties found.
More real estate resources
Other homes nearby
Explore this area
Nearby neighbourhoods
- 7002 - Crystal Beach homes for sale
- 3404 - Vanier homes for sale
- 3802 - Heron Gate homes for sale
- 6101 - Britannia homes for sale
- 6201 - Britannia Heights homes for sale
- 6202 - Fairfield Heights homes for sale
- 9001 - Kanata - Beaverbrook homes for sale
- 9008 - Kanata - Morgan's Grant/South March homes for sale
No nearby listings available.