
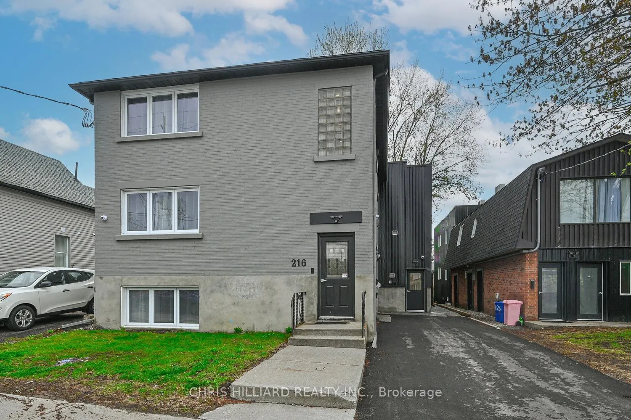
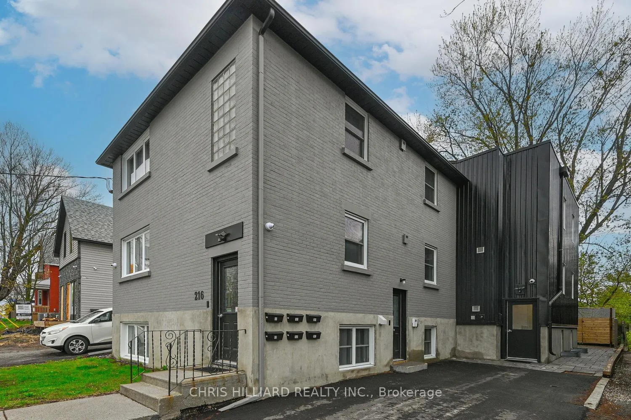
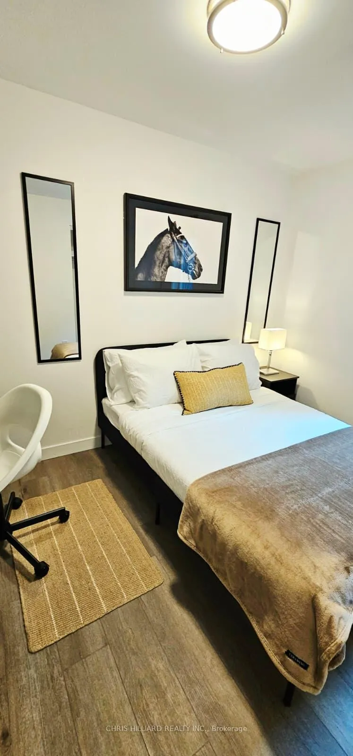
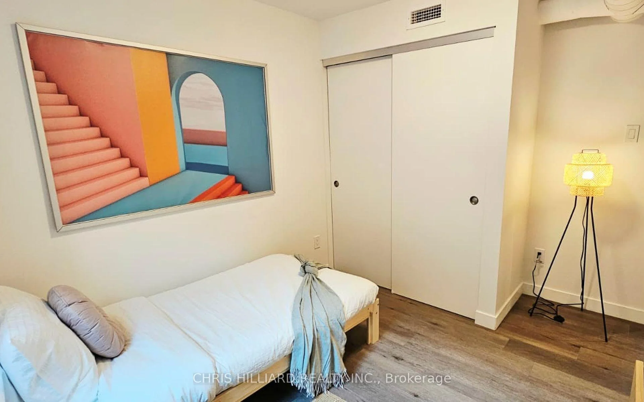
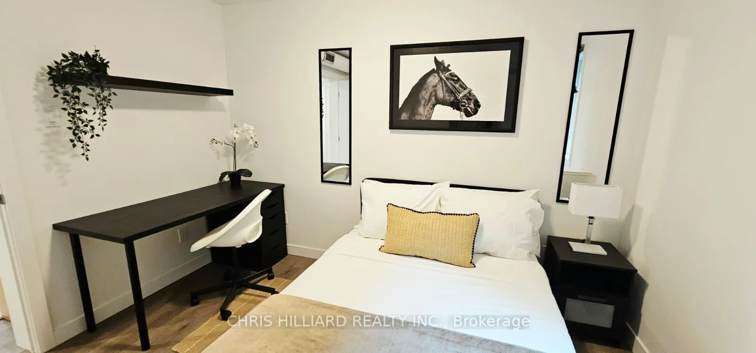
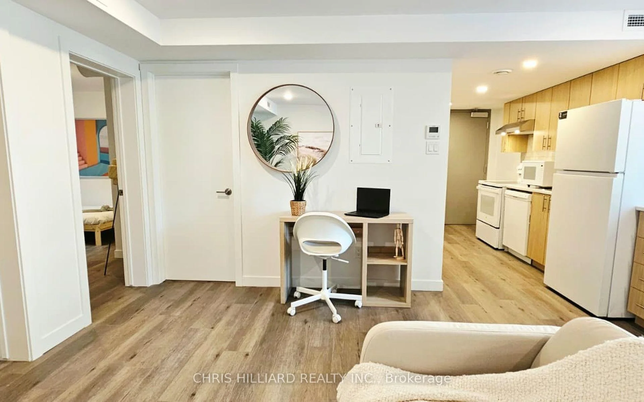
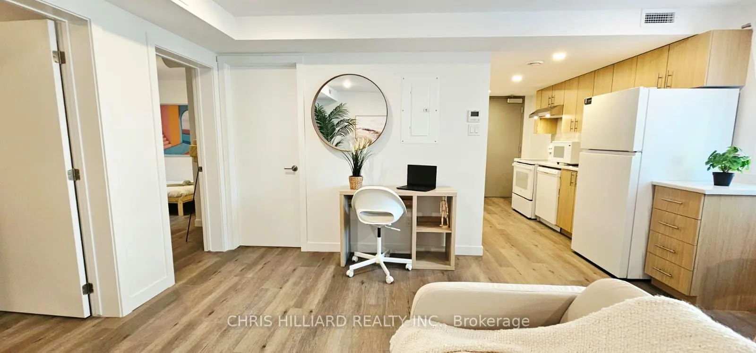
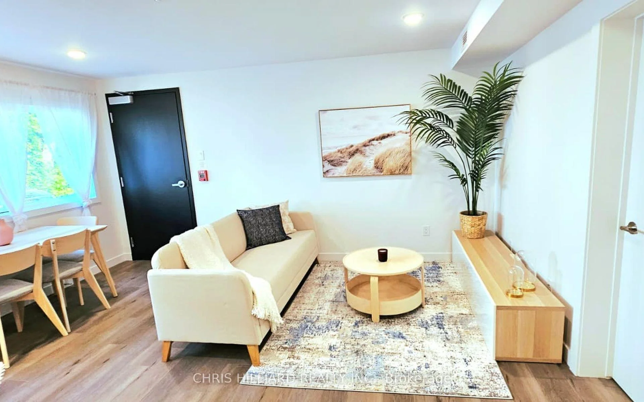
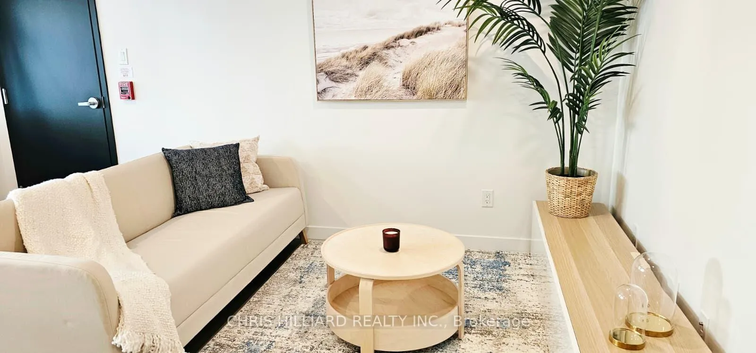
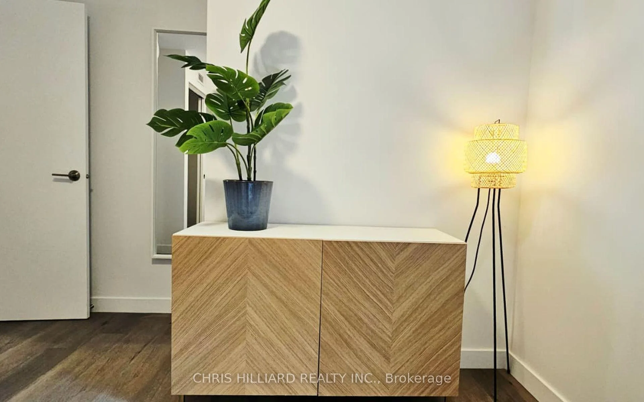
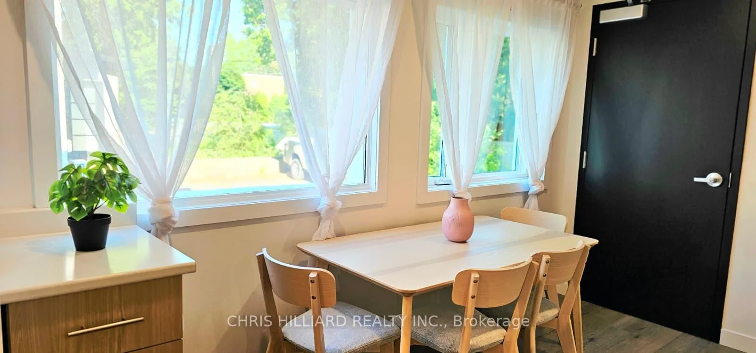
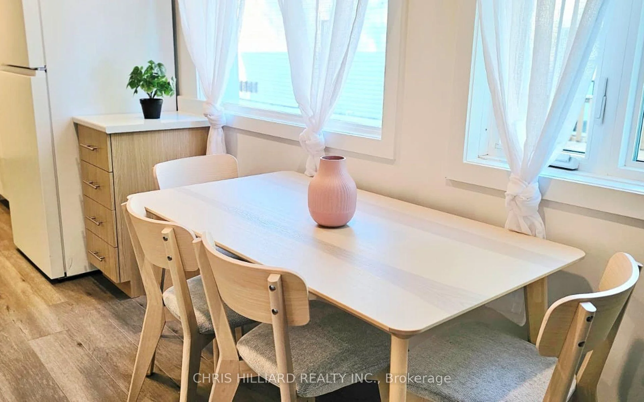
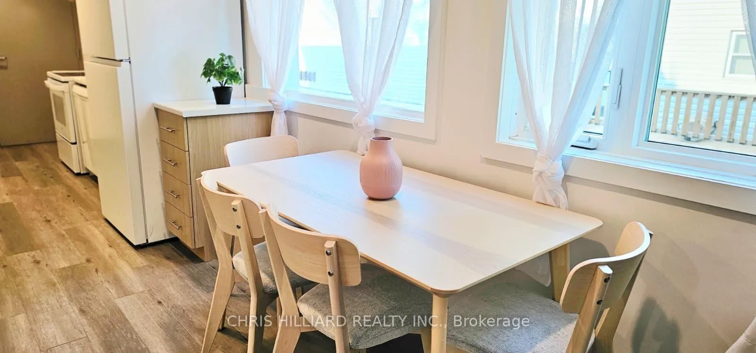
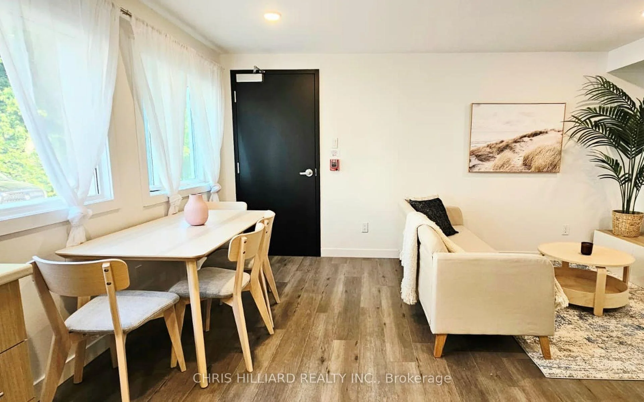
216 Mcarthur Avenue
Ottawa (Vanier), ON K1L 6P5
- 6Bedrooms
- 6Bathrooms
- 2Parking
- 5000 +Sq Ft
- $12,958Tax
- 40×96 ftLot Size
 Free EstimateSee Free Estimate Report

Sale & Price History for 216 Mcarthur Avenue, Ottawa, Vanier
| Start Date | End Date | Price | Event | MLS# |
|---|---|---|---|---|
| No listing history available | ||||
Real estate boards require you to or to see the full details of this property.
*Sold prices and complete sale & price history are regulated data. Under the Trust in Real Estate Services Act, 2002 (TRESA) and the rules of the Real Estate Council of Ontario (RECO), and pursuant to the Multiple Listing Service® rules of the Canadian Real Estate Association (CREA) and the Toronto Regional Real Estate Board (TRREB), this information may be shown only to registered users who have agreed to the applicable terms of use (a Virtual Office Website, or "VOW," arrangement). HOMEH Inc., Brokerage therefore provides it to signed-in members only. Creating an account is free and takes under a minute.
About 216 Mcarthur Avenue, Ottawa, Vanier
Summarized Description
- Fully renovated 6-unit residential income property.
- Purpose-engineered for CMHC MLI Select Program.
- Energy consumption reduced by 42.7%, GHG emissions down 67.6%.
- Turnkey asset with institutional-grade financing.
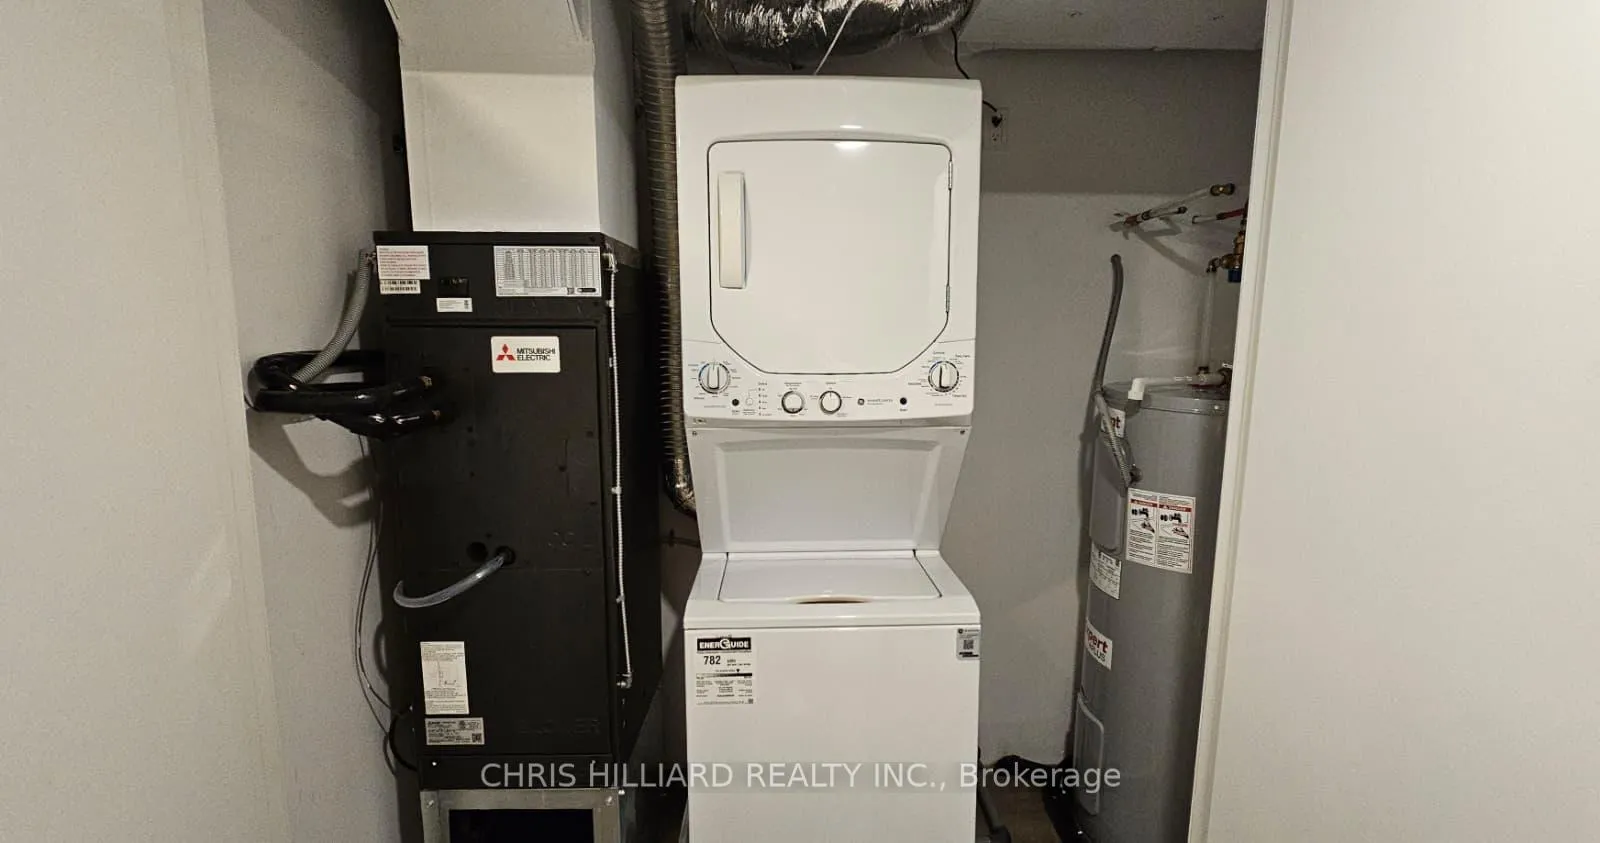
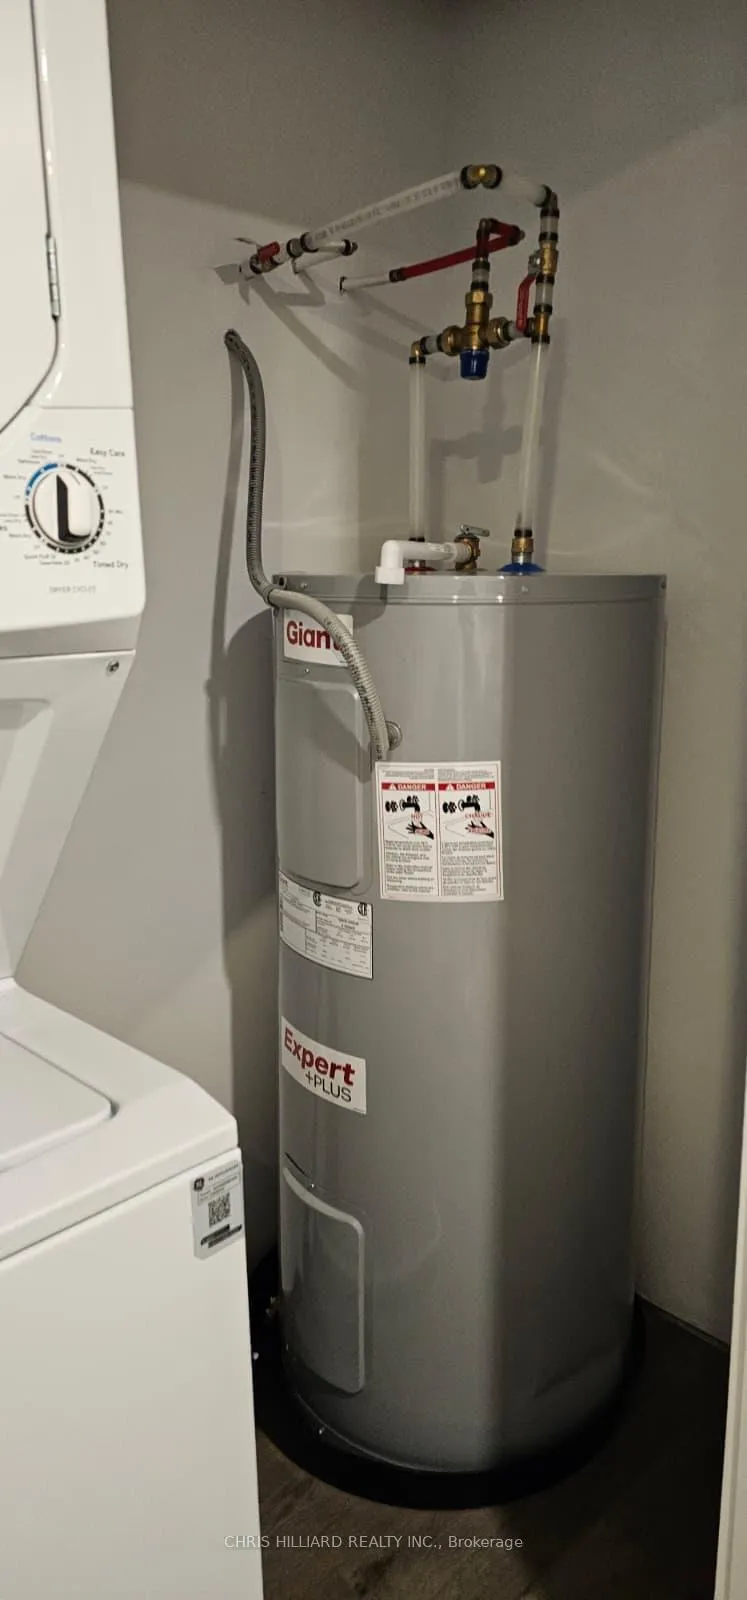
- Each unit has individual utilities for cost efficiency.
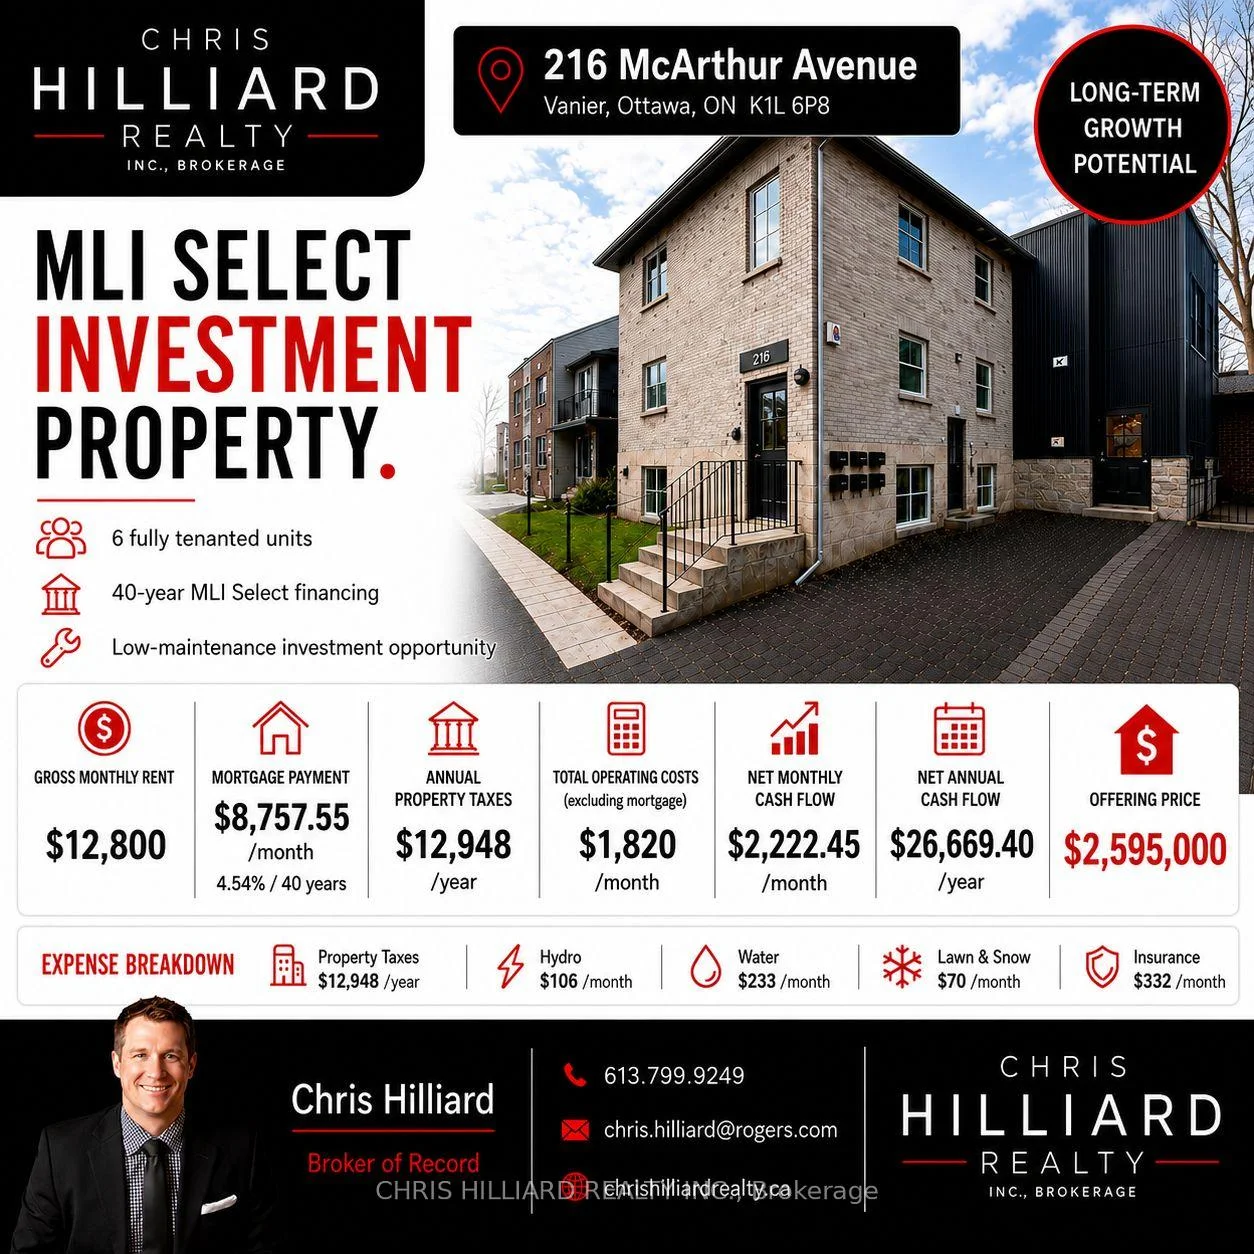
- Currently generating $12,800/month in rental income.
- High-tech security and management systems in place.
- Located in the heart of Vanier, a prime investment area.
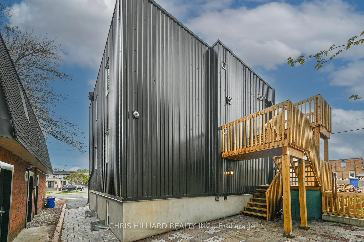
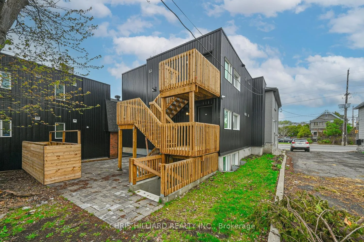
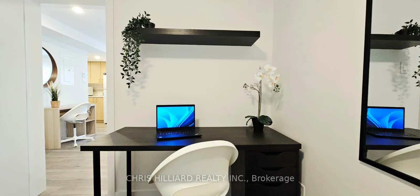
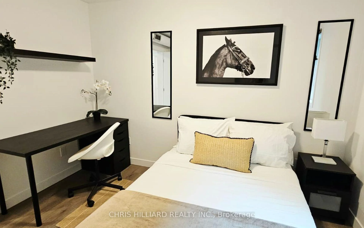
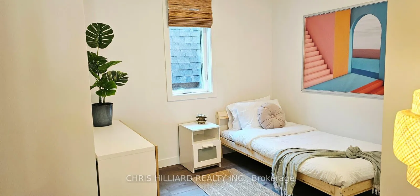
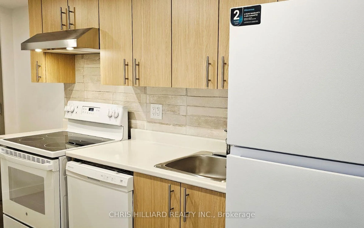
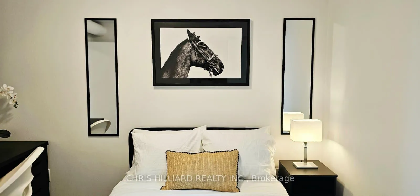
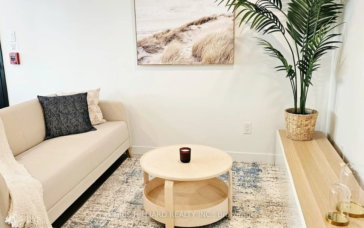
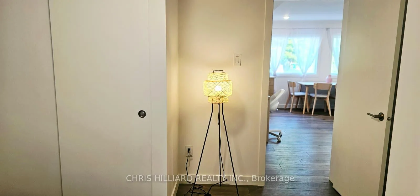
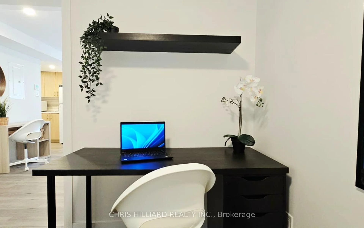
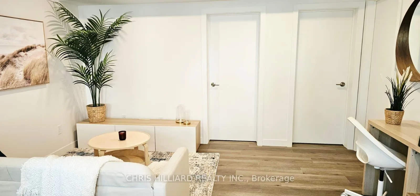
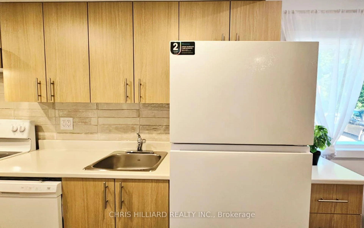
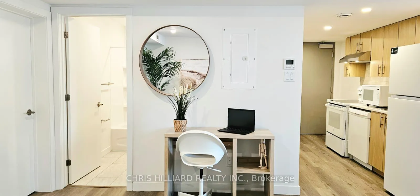
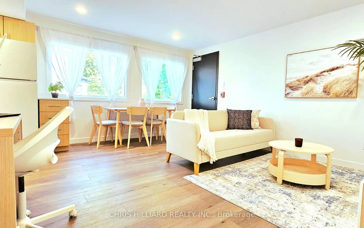
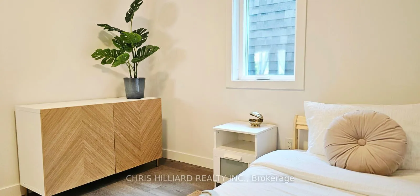
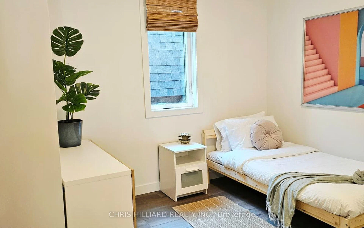
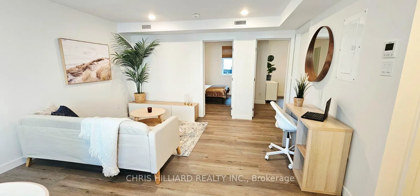
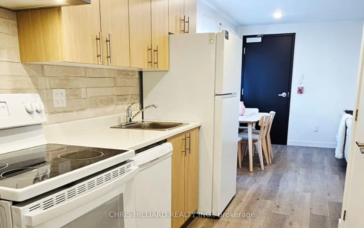
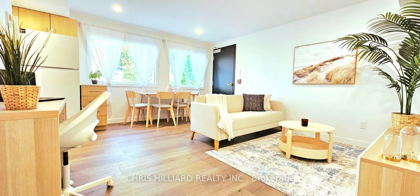
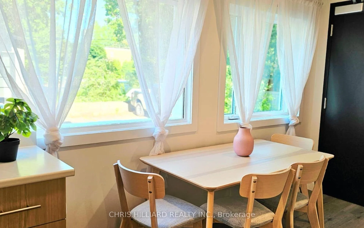
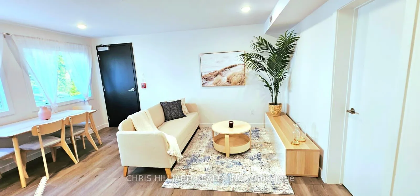
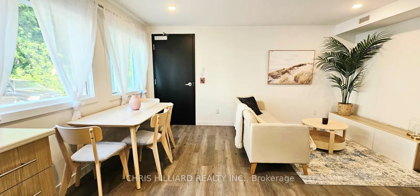
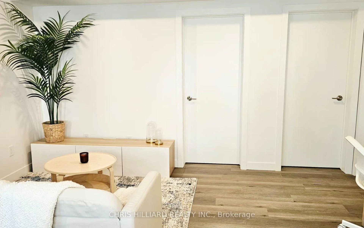
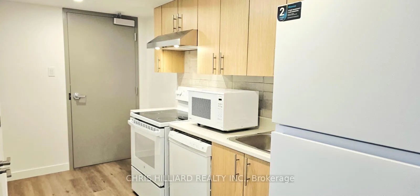
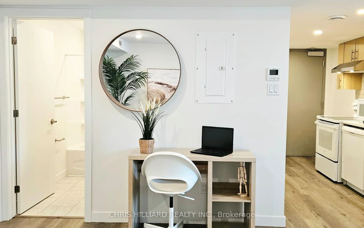
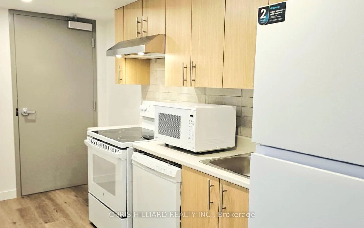
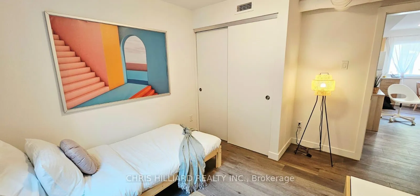
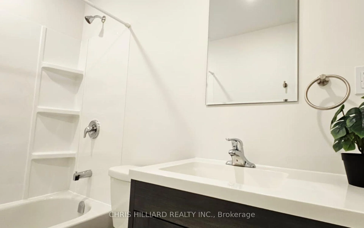
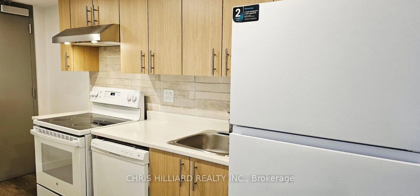
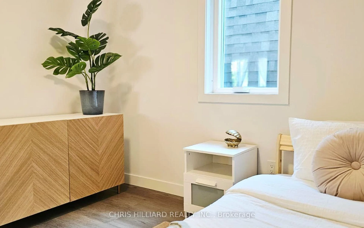
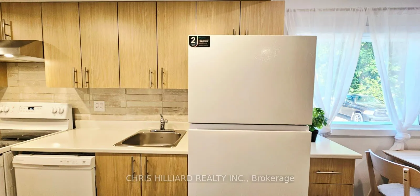
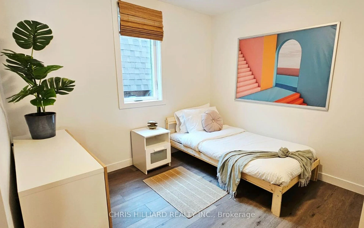
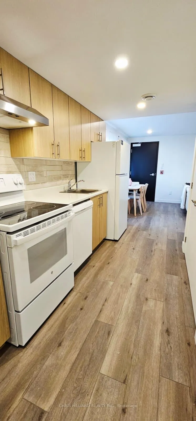
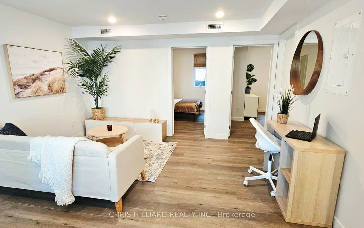
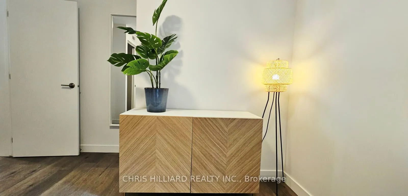
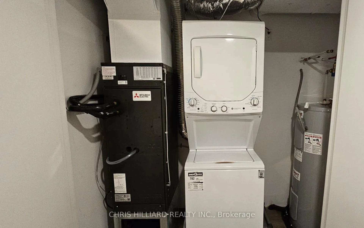
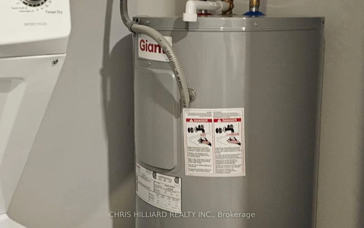
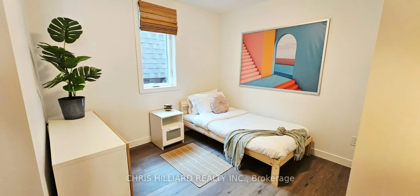
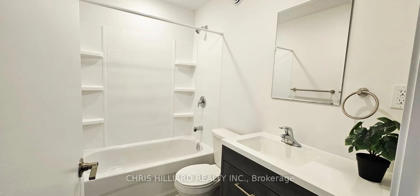
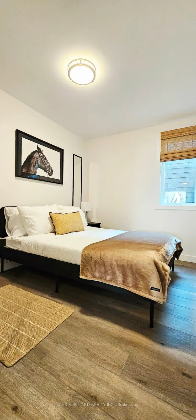
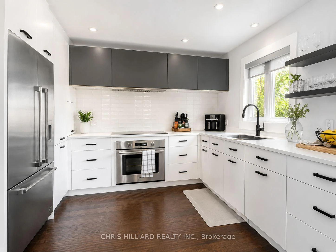
Exceptional investment opportunity in the heart of Vanier. This fully renovated and newly expanded 6-unit residential income property was purpose-engineered to qualify for the CMHC MLI Select Program - one of the most powerful financing tools available to Canadian real estate investors today. MLI Select requires superior building quality, advanced energy systems, and measurable performance well beyond standard code. 216 McArthur delivers: energy consumption reduced by 42.7% and GHG emissions down 67.6%versus baseline, securing 40-year amortization and up to 95% LTV financing - a structural cash flow advantage built directly into the asset. Originally a 1970s triplex, the property was transformed into a modern 6-suite building through a full retrofit of the existing structure and a high-quality rear addition. Every suite features its own individual air-source heat pump, energy recovery ventilator (ERV), and electric hot water system - tenants pay their own utilities, keeping landlord operating costs lean and predictable. The building is equipped with a high-tech intercom and remote entry system, individual key fob access per unit, a building-wide security system, and exterior surveillance cameras - low-maintenance, high-tech, and purpose-built for hands-off management. Currently generating $12,800/month ($153,600/year) in gross rental income across six fully tenanted units. Don't miss this rare turnkey asset with institutional-grade financing already locked in.
Key Facts & Features
Property Costs
- Annual Property Tax Amount
- $12,958
- Land Transfer Tax Fee
- $51,350
- Basement Type
- Finished
Interior Features
- Interior Extras
- Water Meter, Water Heater Owned, Upgraded Insulation, Storage, Separate Heating Controls, ERV/HRV
- Security Features
- Alarm System, Smoke Detector, Monitored, Concierge/Security, Security System
- Fireplace/Stove
- No
- Elevator
- No
Exterior Features
- Exterior Extras
- Controlled Entry, Landscaped
- Pool
- None
Building
- Building Type
- Multiplex
- Building Style
- 2-Storey
Construction
- Exterior Finish
- Brick, Aluminum Siding
- Roof
- Asphalt Shingle
- Foundation Details
- Poured Concrete
- Special Designation
- Unknown
Lot
- Lot Front
- 40.00 ft
- Lot Depth
- 95.88 ft
Inclusions
- Inclusions
- 6 FRIDGES, 6 STOVES, 6 DISHWASHER, 6 DRYERS, 6 WASHERS
Parking & Garages
- Garage Type
- None
- Garage Spaces
- 0
- Parking Spaces
- 2
- Total Garage And Parking Spaces
- 2
Heating & Cooling
- Heat Source
- Electric
- Heat Type
- Heat Pump
- Air Conditioning
- Other
- Water
- Municipal
- Sewers
- Sewer
- Natural Gas
- Yes
- Hydro
- Yes
- Cable
- Yes
- Telephone
- Yes
- Bedrooms
- 6
- Washrooms
- 6
- Kitchens
- 6
Washrooms
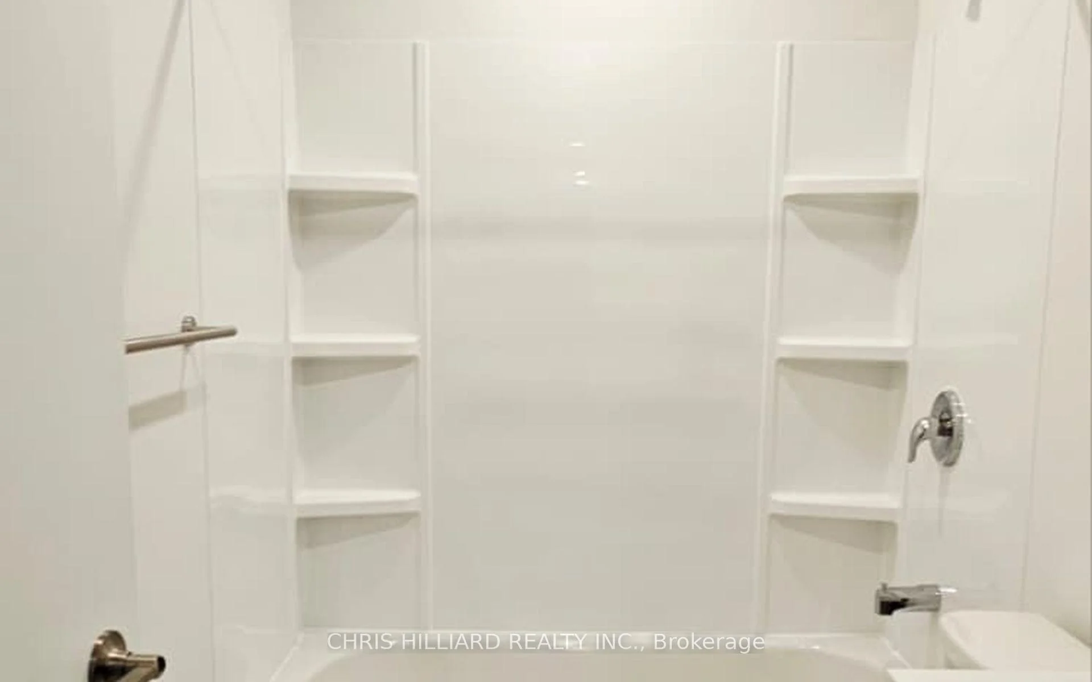
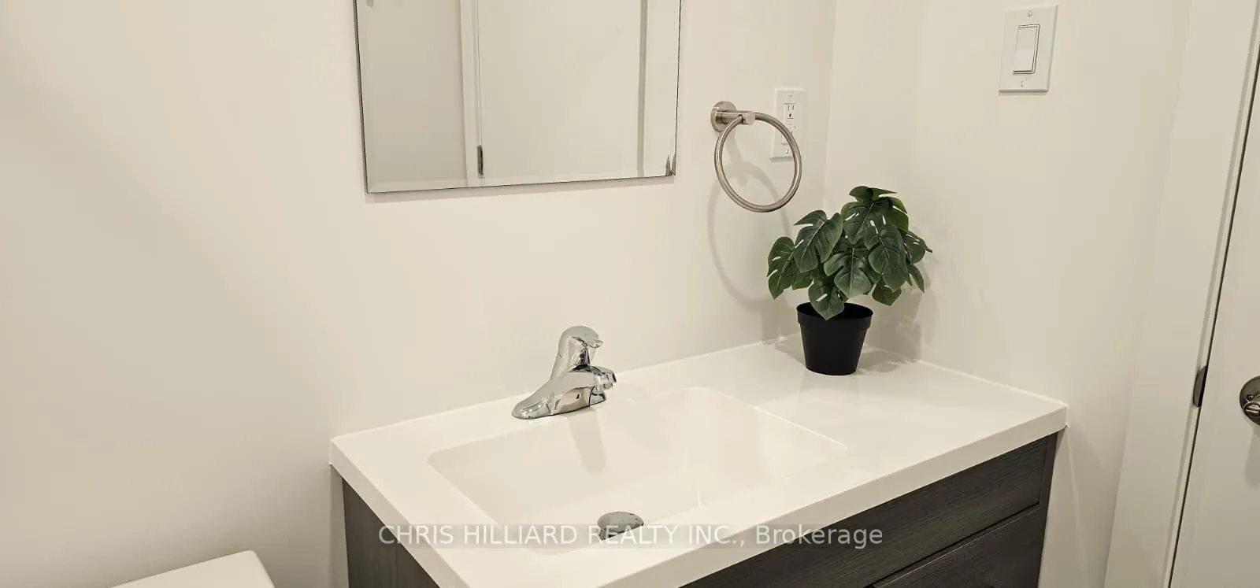
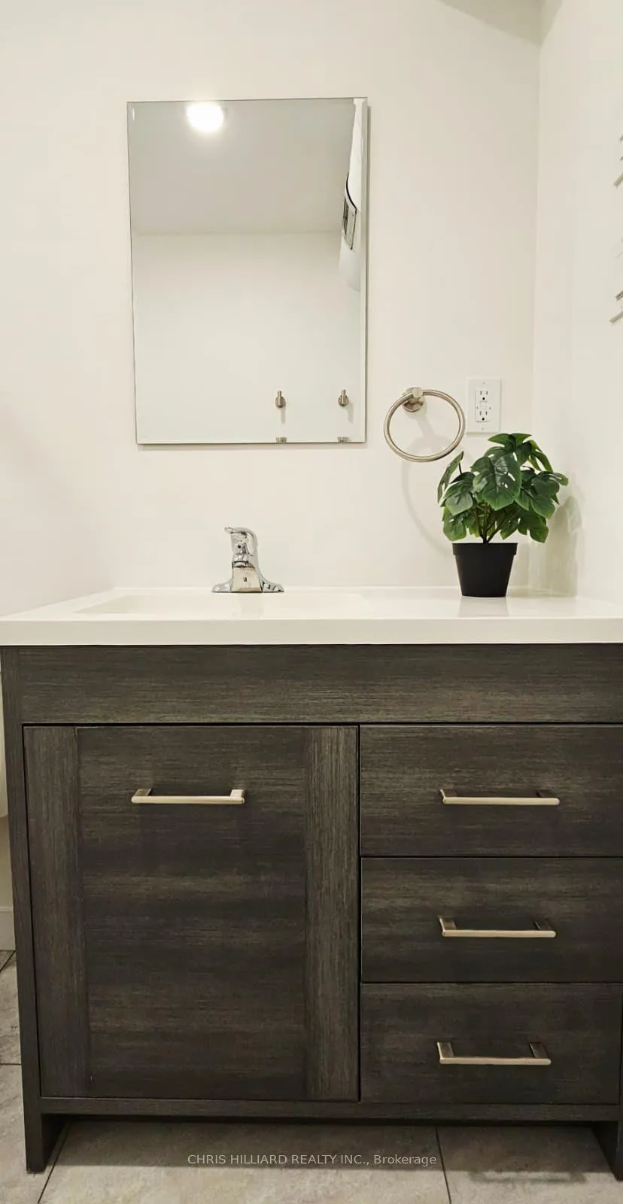
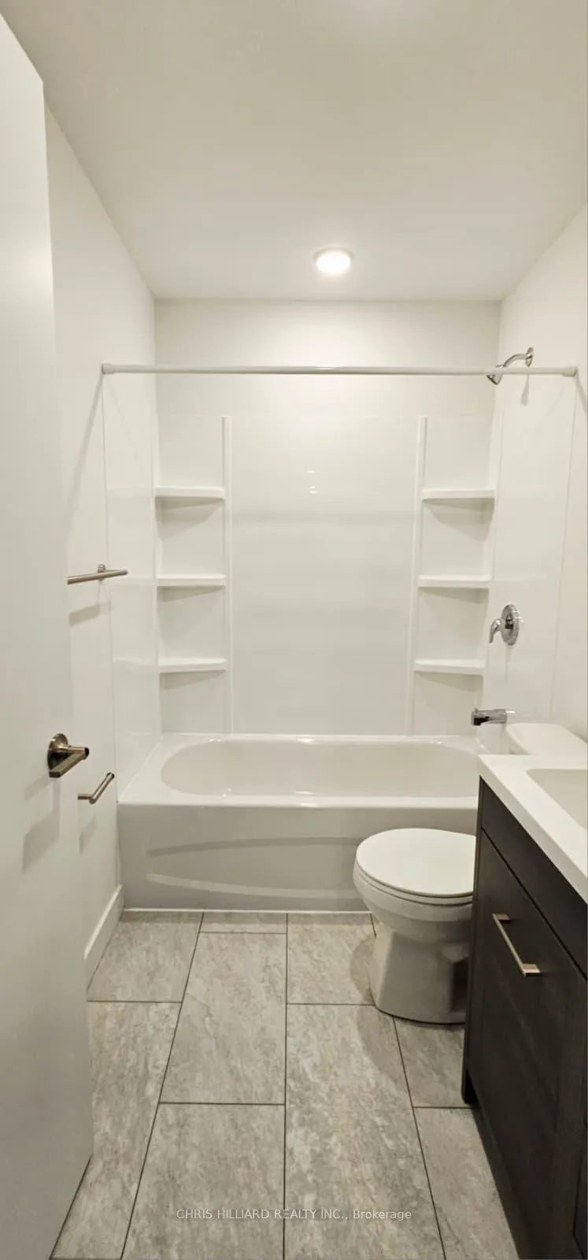
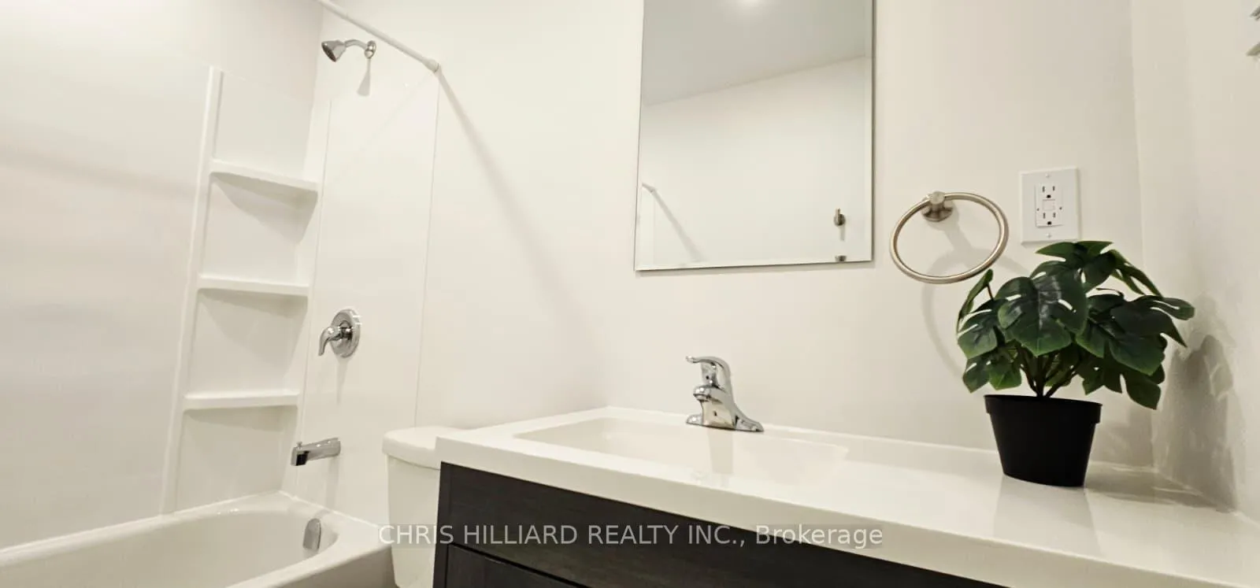
- 4-piece
- Municipality
- Ottawa
- Neighbourhood
- Vanier
- Main cross streets
- VANIER PARKWAY
- Directions
- VANIER PARKWAY TO MCARTHUR AVE
- Waterfront
- None
- MLS® number
- X13414900
- Data source
- Toronto Regional Real Estate Board
- Listed on
- 2026-06-04
- Updated on
- 2026-10-16
- Days on market
- 142 days
- Possession date
- 2026-06-30
- Possession type
- Immediate
- Co-op commission
- 2.0
- Seller
- Listed by
- CHRIS HILLIARD REALTY INC.
Home Market Value
Current home valuation for 216 Mcarthur Avenue, Ottawa, Vanier, Ottawa, ON. Listed for $2,595,000
HOMEH Estimate
—
Estimated Sales Range
—
HOMEH Estimate for 216 Mcarthur Avenue, Ottawa, Vanier
Calculated with a real agent's CMA method — 45+ years of experience, codified. Not an AI guess.
For the owner
Is this your home? Track its value.
Get this home's HOMEH Estimate by email once a month, with how many homes are for sale around you.
Mortgage Payment Calculator
Compare up to 4 down payment scenarios
20% required for homes $1.5M or more
$519,000
| Scenario 1 | Scenario 2 | Scenario 3 | Scenario 4 | |
|---|---|---|---|---|
−Down payment | % $ | % $ | % $ | % $ |
+CMHC insurance | $0 | $0 | $0 | $0 |
=Total mortgage | $2,076,000 | $1,946,250 | $1,816,500 | $1,686,750 |
Amortization | ||||
Mortgage rate | % | % | % | % |
| Payment frequency | ||||
=Mortgage payment | $10,136monthly | $9,503monthly | $8,869monthly | $8,236monthly |
Land Transfer Tax
$51,350
$51,350
Around this home
Data provided by OpenStreetMap & Fraser Institute School Rankings
Ask HOMEH
New!Hi there!
👋Text or call (416) 301-9001
Recommended for you
Based on homes you've looked at.
No recommended properties found.
Nearby similar homes
No nearby properties found.
More real estate resources
Other homes nearby
Explore this area
Nearby neighbourhoods
No nearby listings available.