
223 Jensen Court
Ottawa (Carp), ON K0A 1L0
- 4Bedrooms
- 4Bathrooms
- 2Garage
- 1500–2000Sq Ft
- $5,262Tax
- 42×188 ftLot Size
 Estimated Value:$746,860See Free Estimate Report

This home has sold. It is no longer available.
Property not available for sale or for rent.
Sale & Price History for 223 Jensen Court, Ottawa, Carp
| Start Date | End Date | Price | Event | MLS# |
|---|---|---|---|---|
| 2026-03-04 | 2026-04-10 | Login to See Prices | Sold | x12849004 |
Real estate boards require you to or to see the full details of this property.
*Sold prices and complete sale & price history are regulated data. Under the Trust in Real Estate Services Act, 2002 (TRESA) and the rules of the Real Estate Council of Ontario (RECO), and pursuant to the Multiple Listing Service® rules of the Canadian Real Estate Association (CREA) and the Toronto Regional Real Estate Board (TRREB), this information may be shown only to registered users who have agreed to the applicable terms of use (a Virtual Office Website, or "VOW," arrangement). HOMEH Inc., Brokerage therefore provides it to signed-in members only. Creating an account is free and takes under a minute.
About 223 Jensen Court, Ottawa, Carp
Summarized Description
- Custom bungalow designed for accessibility and versatility.
- Energy-efficient construction with ICF.
- Elevator access between levels for convenience.
- Wide doorways and ramp access for wheelchair users.
- In-law suite with a second kitchen for multi-generational living.
- Quiet cul-de-sac location near amenities and parks.
- Finished lower level with additional bedrooms and bathrooms.
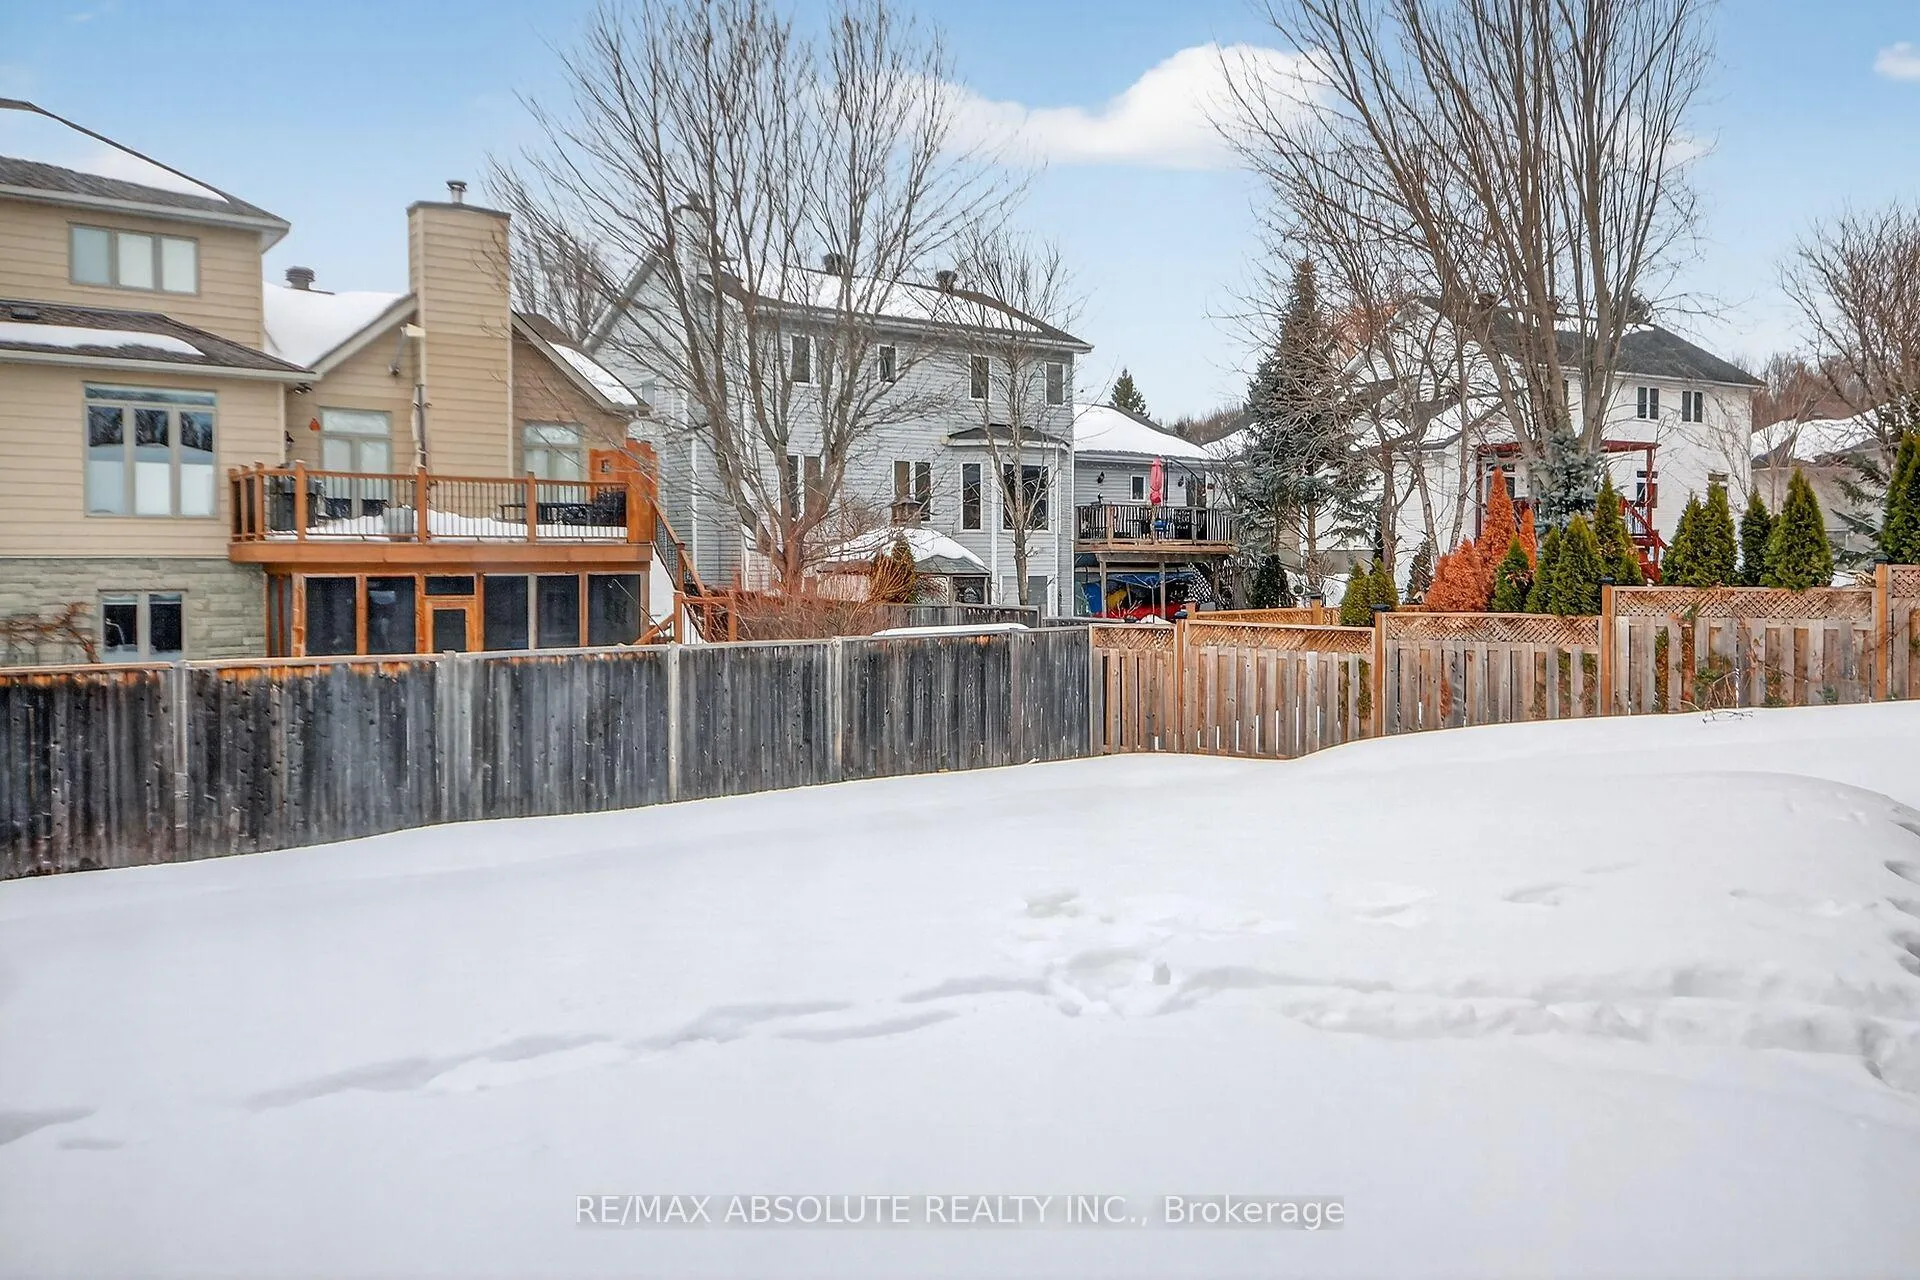
- Fenced yard ideal for children and pets.
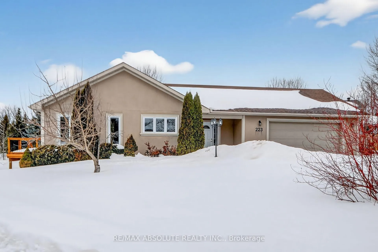
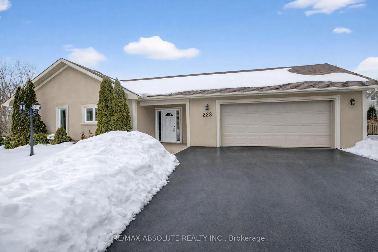
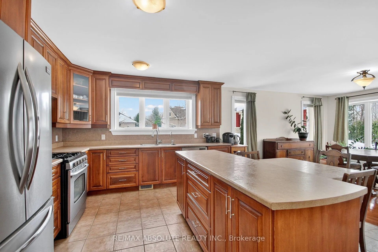
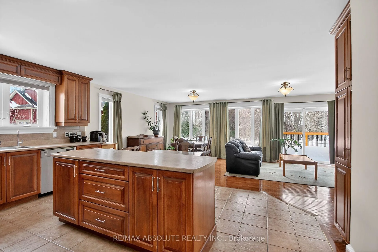
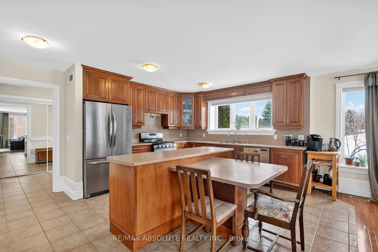
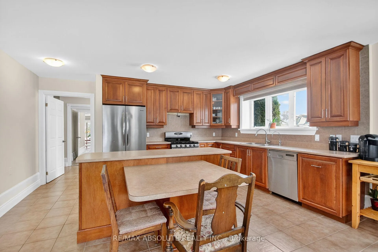
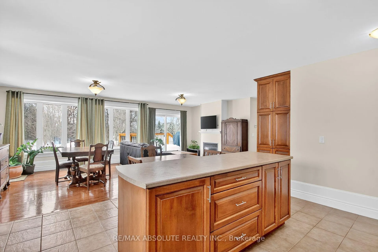
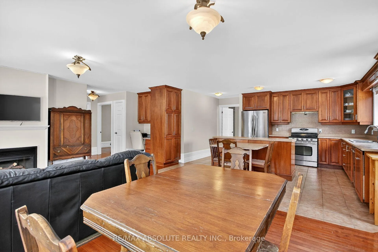
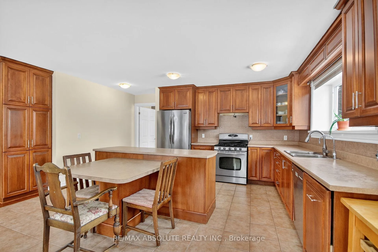
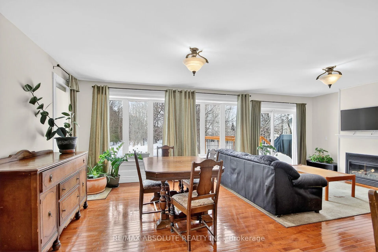
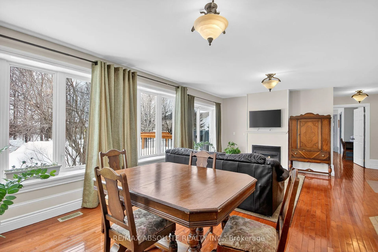
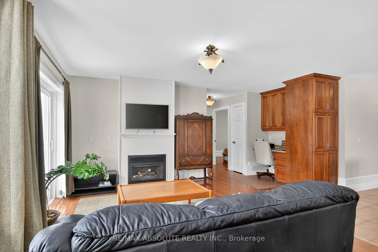
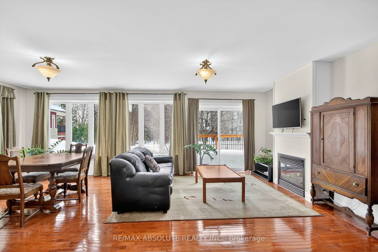
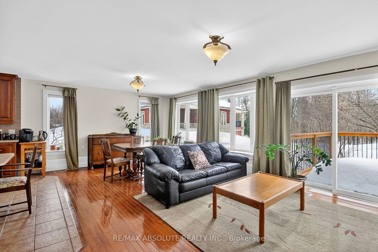
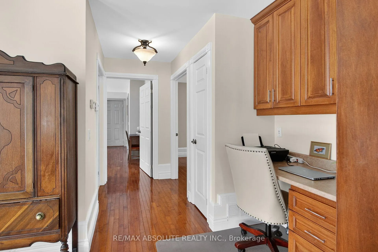
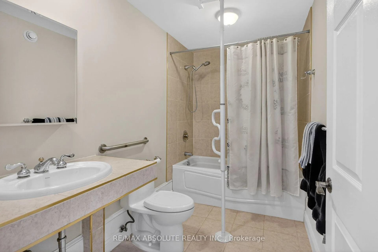
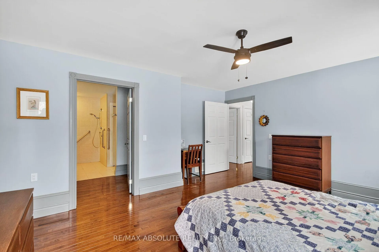
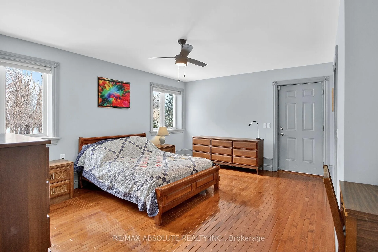
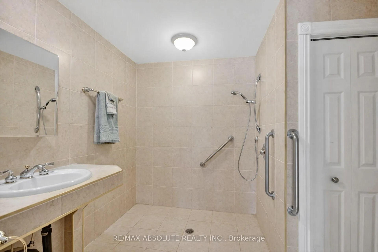
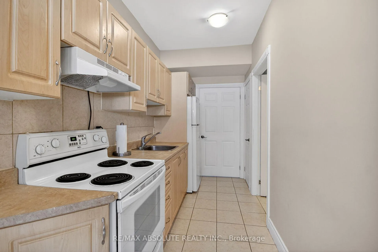
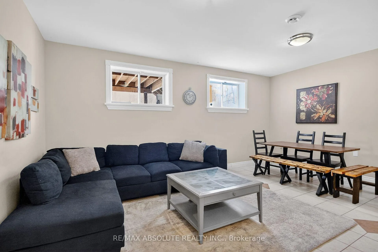
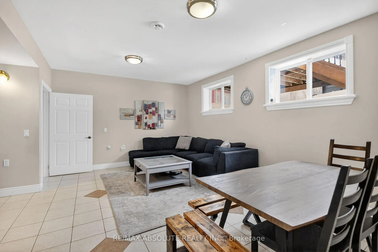
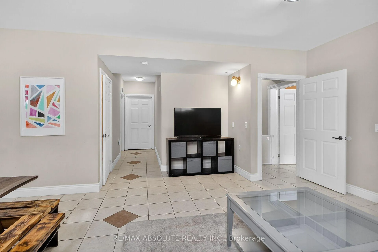
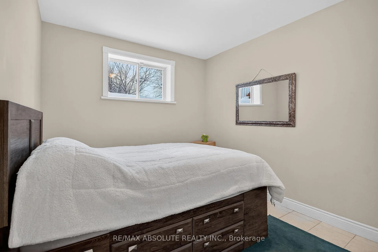
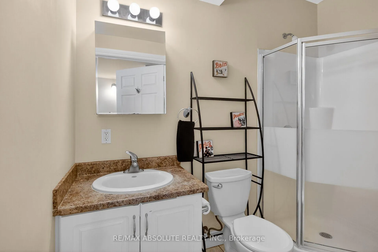
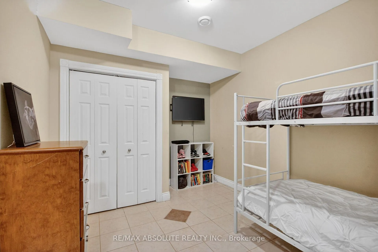
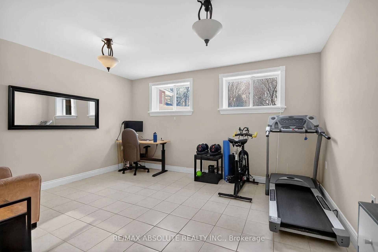
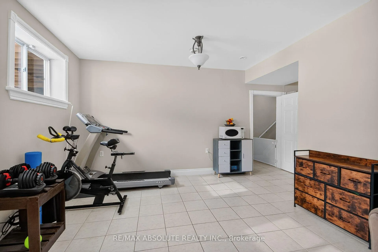
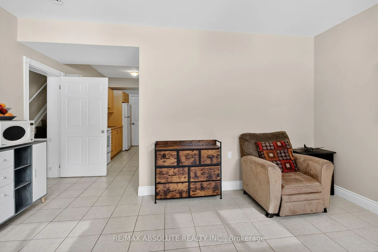
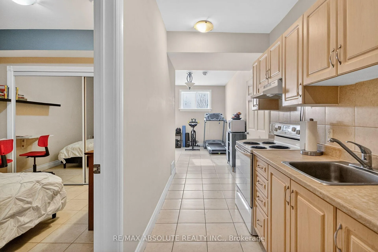
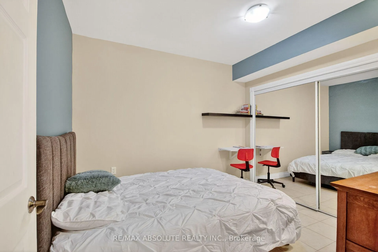
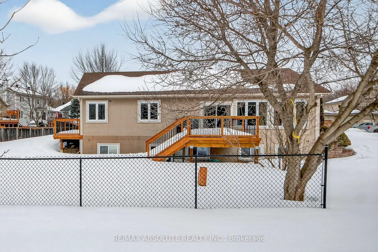
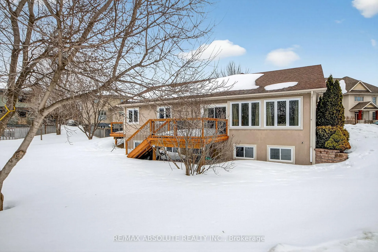
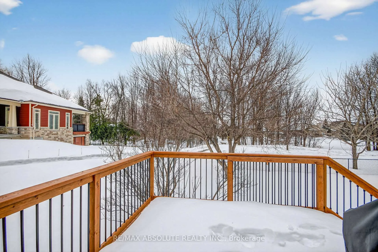
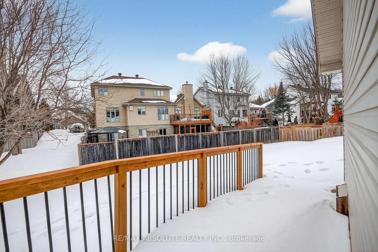
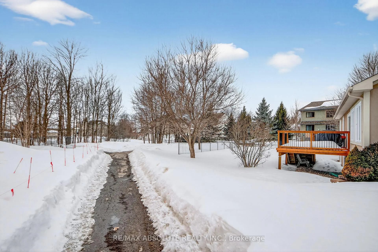
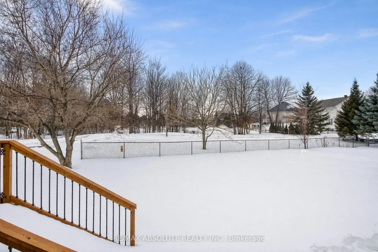
Attention families looking for a home for those with special needs &/or seeking multi-generational living. This custom bungalow is turn-key, stress-free & designed to provide versatility& accessibility. Built with energy-efficient ICF (Insulated Concrete Form) construction, the home offers a layout suited to a variety of needs. Features include 36-inch doorways throughout the main living areas for wheelchair access & mobility between rooms. High baseboards & clean finishes throughout. An elevator provides access between levels so all areas of the home can be used comfortably. The double-car garage offers space for vehicles & storage. Accessibility is incorporated throughout including ramp access from the exterior directly to the primary bedroom for barrier-free entry. The primary suite includes an ensuite with a roll-in wheelchair shower designed for safety & independence. Additional accessibility features include reachable counters, accessible light fixtures & installed grab bars. The kitchen includes quality cabinetry, good storage & an accessible breakfast bar for everyday use. Low-profile windows in the living room allow natural light into the space while positioned so individuals seated in wheelchairs can enjoy views. The living area offers comfortable space for daily living. The finished lower level includes a full in-law suite with a 2nd kitchen, 2 bedrooms,hobby room & 2 full bathrooms, providing flexibility for extended family or multi-generational living. The large fenced yard offers outdoor space for children, pets & recreation. Located on a quiet cul-de-sac on one of the nicest streets in Carp Village, close to local amenities, shops, parks & services. Wide doorways, elevator access, accessible kitchen, adapted bathrooms & a full lower-level suite provide flexibility for families with changing or diverse needs. 24 hour irrevocable on all offers. Easy to show.See agent for disclosures.
Key Facts & Features
Property Costs
- Annual Property Tax Amount
- $5,262
- Land Transfer Tax Fee
- $13,473
Rental Items
- Rental Equipment
- none
- Basement Type
- Apartment, Finished, Full
Interior Features
- Laundry Level
- Main Level
- Interior Extras
- Accessory Apartment, Auto Garage Door Remote, Carpet Free, ERV/HRV, In-Law Suite, Primary Bedroom - Main Floor, Storage, Sump Pump, Water Heater Owned, Water Softener, Water Treatment, Wheelchair Access
- View
- Park/Greenbelt, Garden
- Security Features
- Carbon Monoxide Detectors, Smoke Detector
- Fireplace/Stove
- Yes
- Fireplace Features
- Living Room, Natural Gas
- Elevator
- Yes
Exterior Features
- Exterior Extras
- Deck, Landscaped
- Pool
- None
- Property Features
- Cul de Sac/Dead End, Fenced Yard
- Accessibility Features
- 32 Inch Min Doors, Bath Grab Bars, Closet Bars 15-48 Inches, Elevator, Hallway Width 36-41 Inches, Hard/Low Nap Floors, Level Entrance, Level Within Dwelling, Lever Door Handles, Lowered Light Switches, Modified Bathroom Counter, Multiple Entrances, Open Floor Plan, Ramped Entrance, Shower Stall
Building
- Building Type
- Detached
- Building Style
- Bungalow
Construction
- Exterior Finish
- Stucco (Plaster)
- Roof
- Asphalt Shingle
- Foundation Details
- Insulated Concrete Form
- Special Designation
- Accessibility
Lot
- Lot Front
- 42.06 ft
- Lot Depth
- 188.31 ft
Inclusions
- Inclusions
- Main floor: Fridge, stove, dishwasher, washer, dryer, microwave/hood fan to be installed, tv mount. Lower level: fridge, stove, hood fan, Hot Water Tank, Elevator, A/C, HRV, Sump Pump, Water Softener, Reverse Osmosis System, Garage Door Opener and remote.
Parking & Garages
- Garage Type
- Attached
- Garage Spaces
- 2
- Parking Spaces
- 6
- Total Garage And Parking Spaces
- 8
Heating & Cooling
- Heat Source
- Gas
- Heat Type
- Forced Air
- Air Conditioning
- Central Air
- Water
- Municipal
- Sewers
- Sewer
- Bedrooms
- 4
- Washrooms
- 4
- Kitchens
- 2
Room sizes
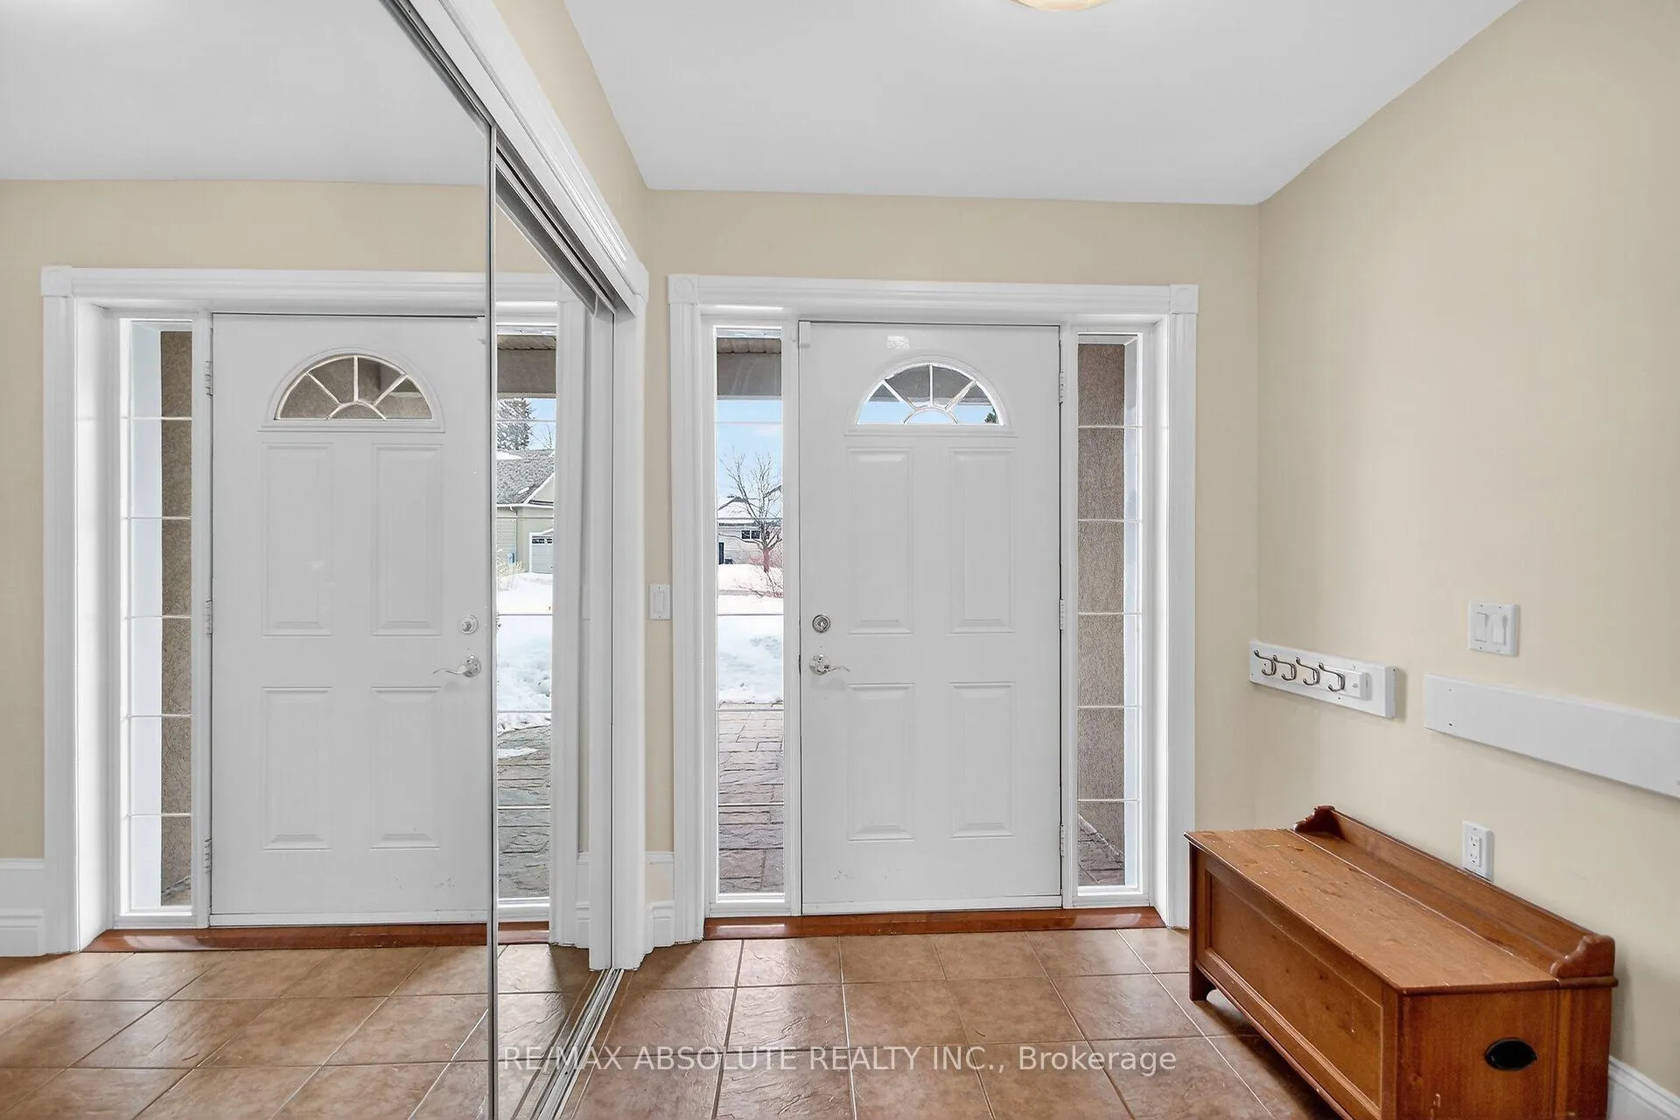
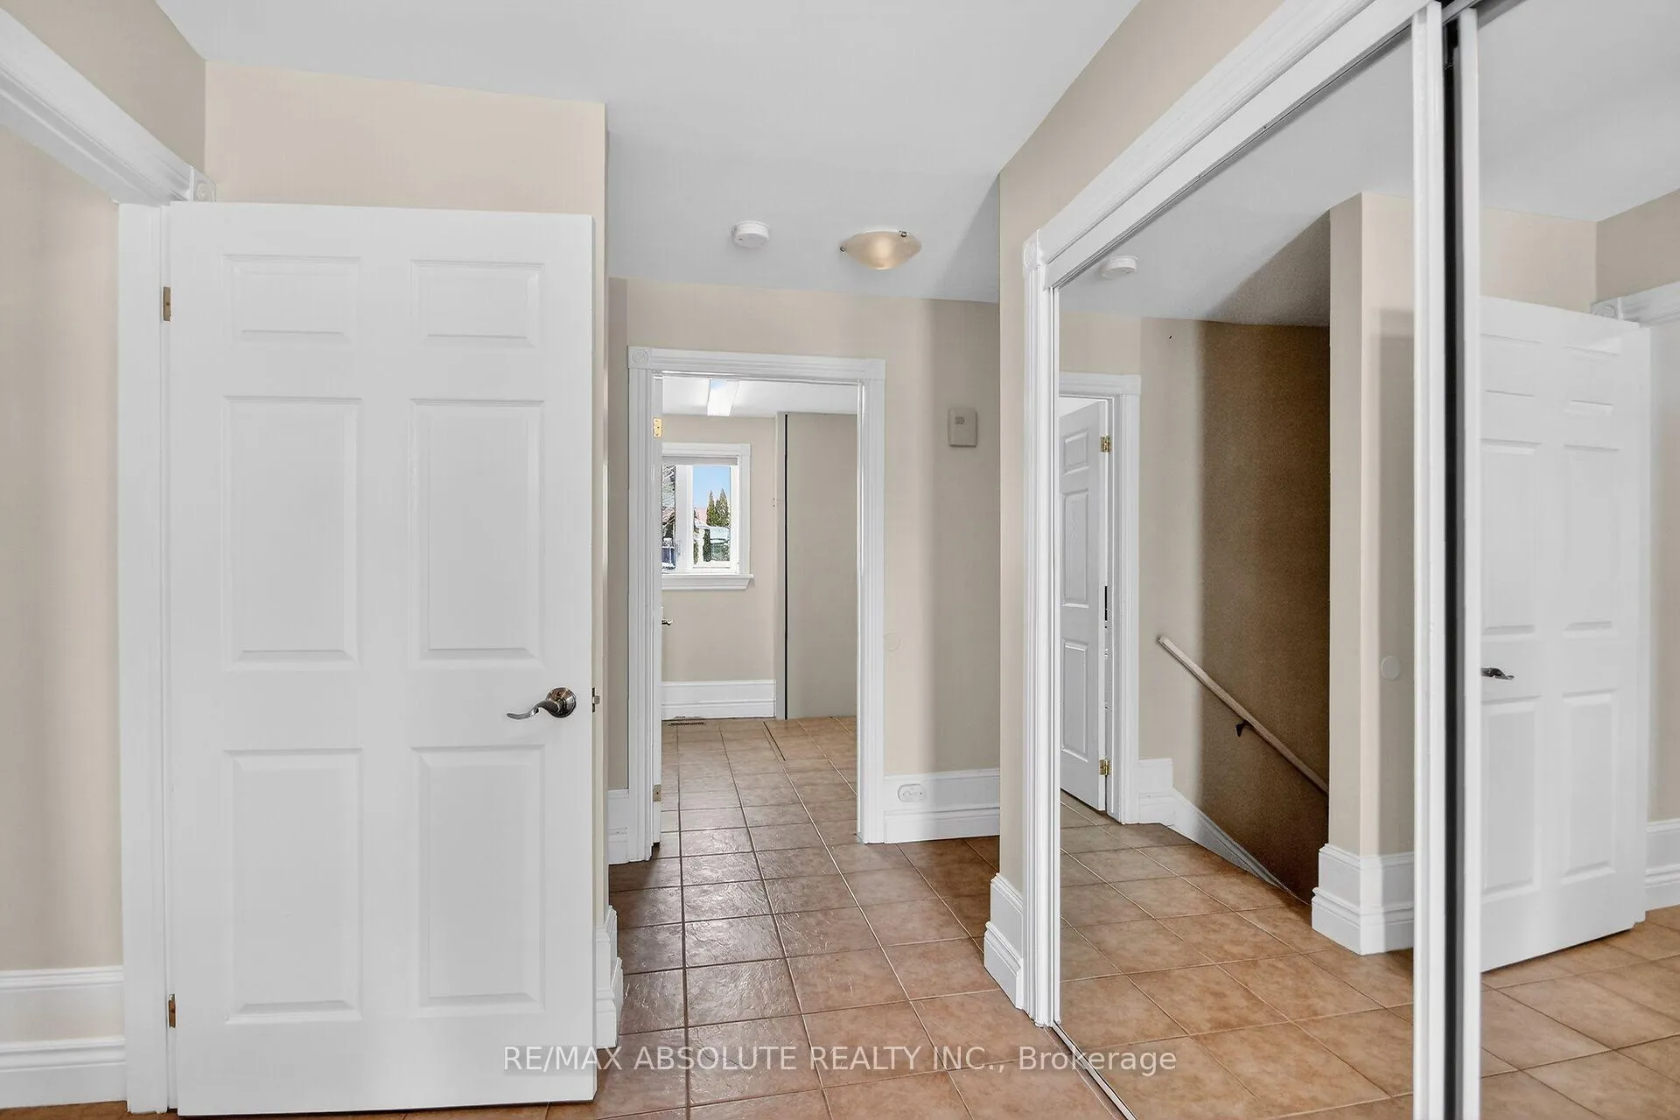
- Foyer—Main level, Double Closet, Tile Floor, Access To Garage
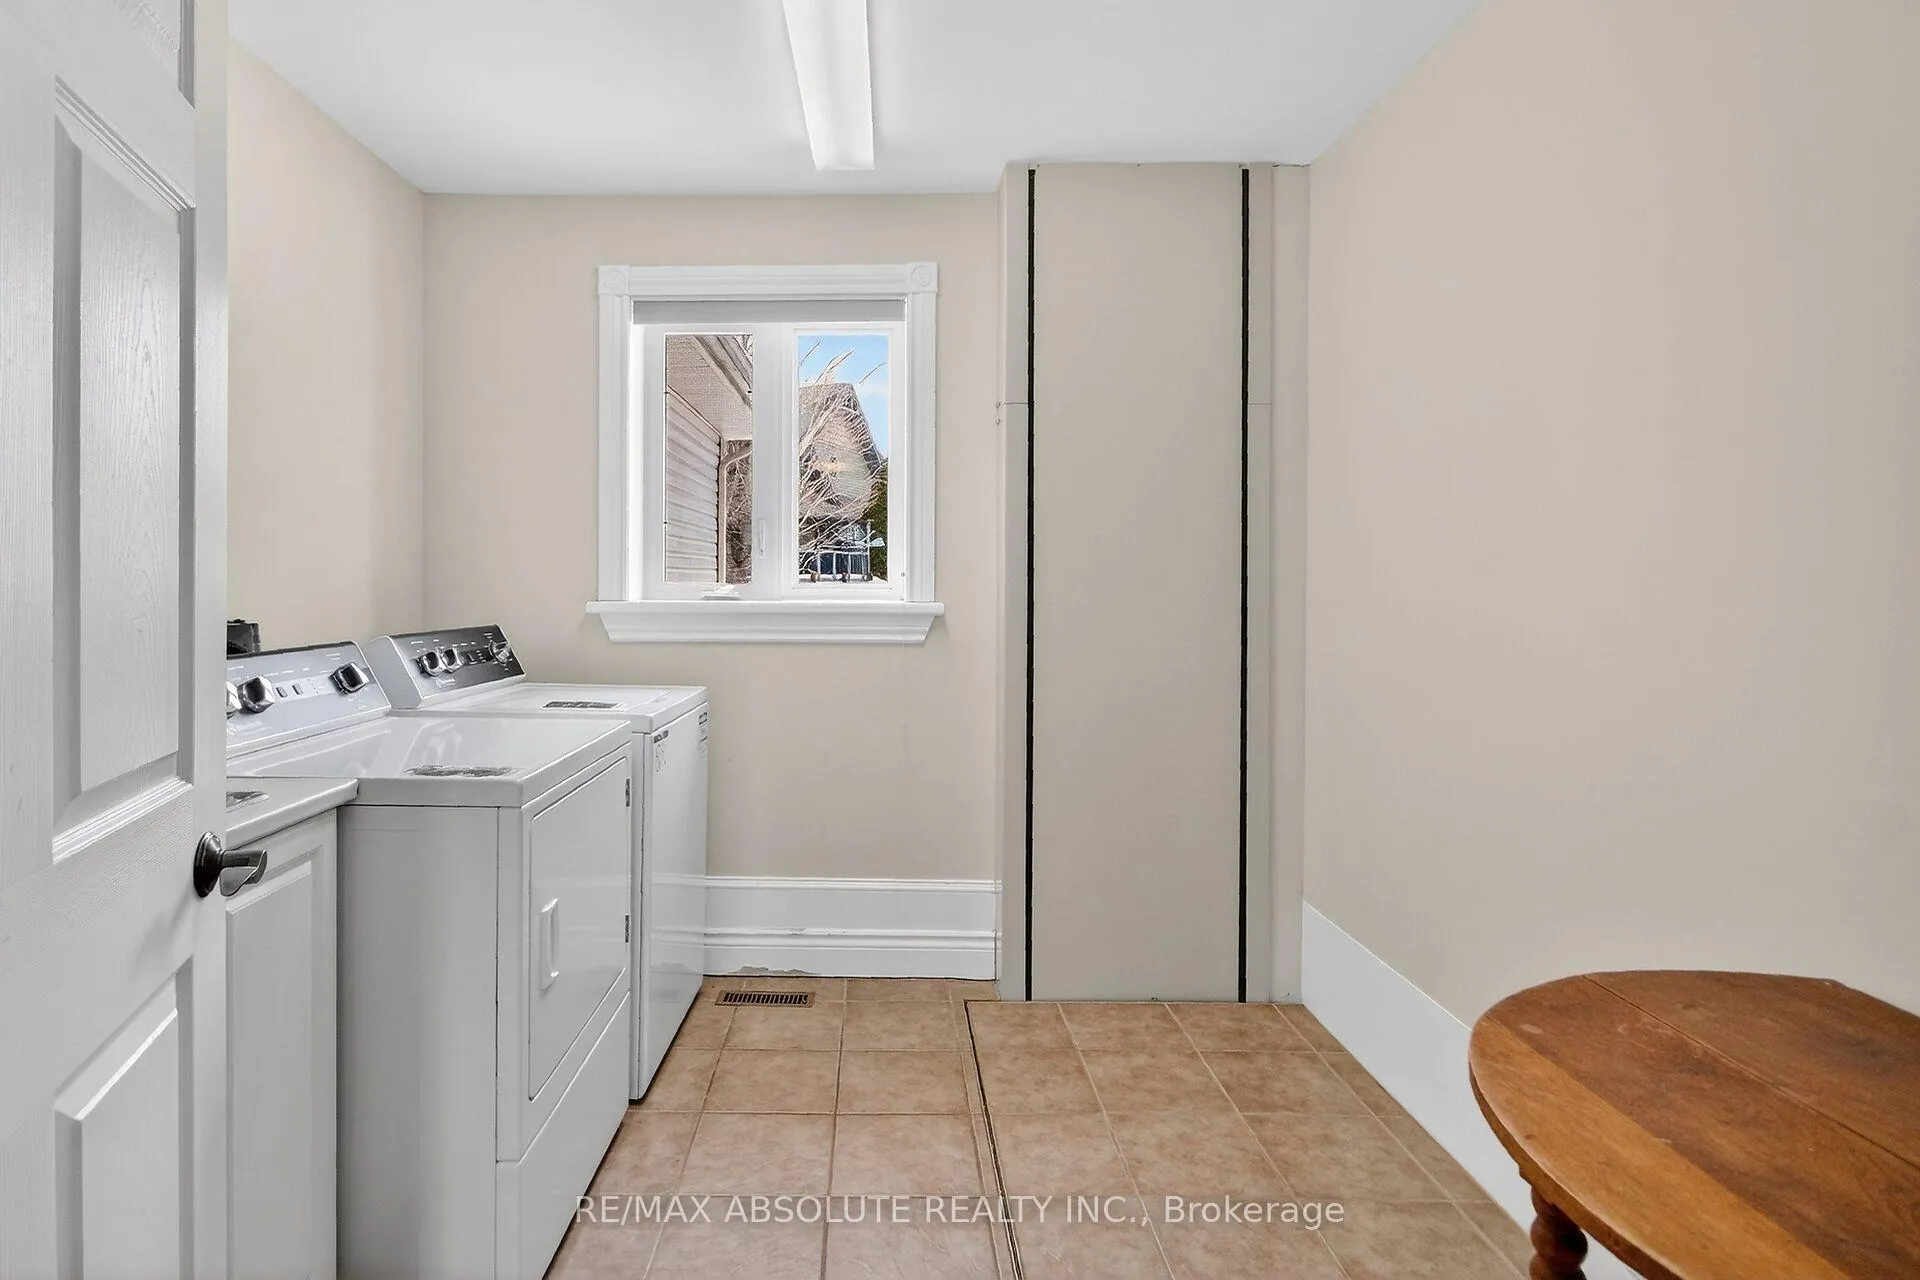
- Laundry—Main level, Tile Floor, Elevator, Separate Room
- Kitchen—Main level, Tile Floor, Ceramic Backsplash, Centre Island
- Dining Room—Main level, Hardwood Floor, Bay Window, Open Concept
- Living Room—Main level, Hardwood Floor, W/O To Deck, Gas Fireplace
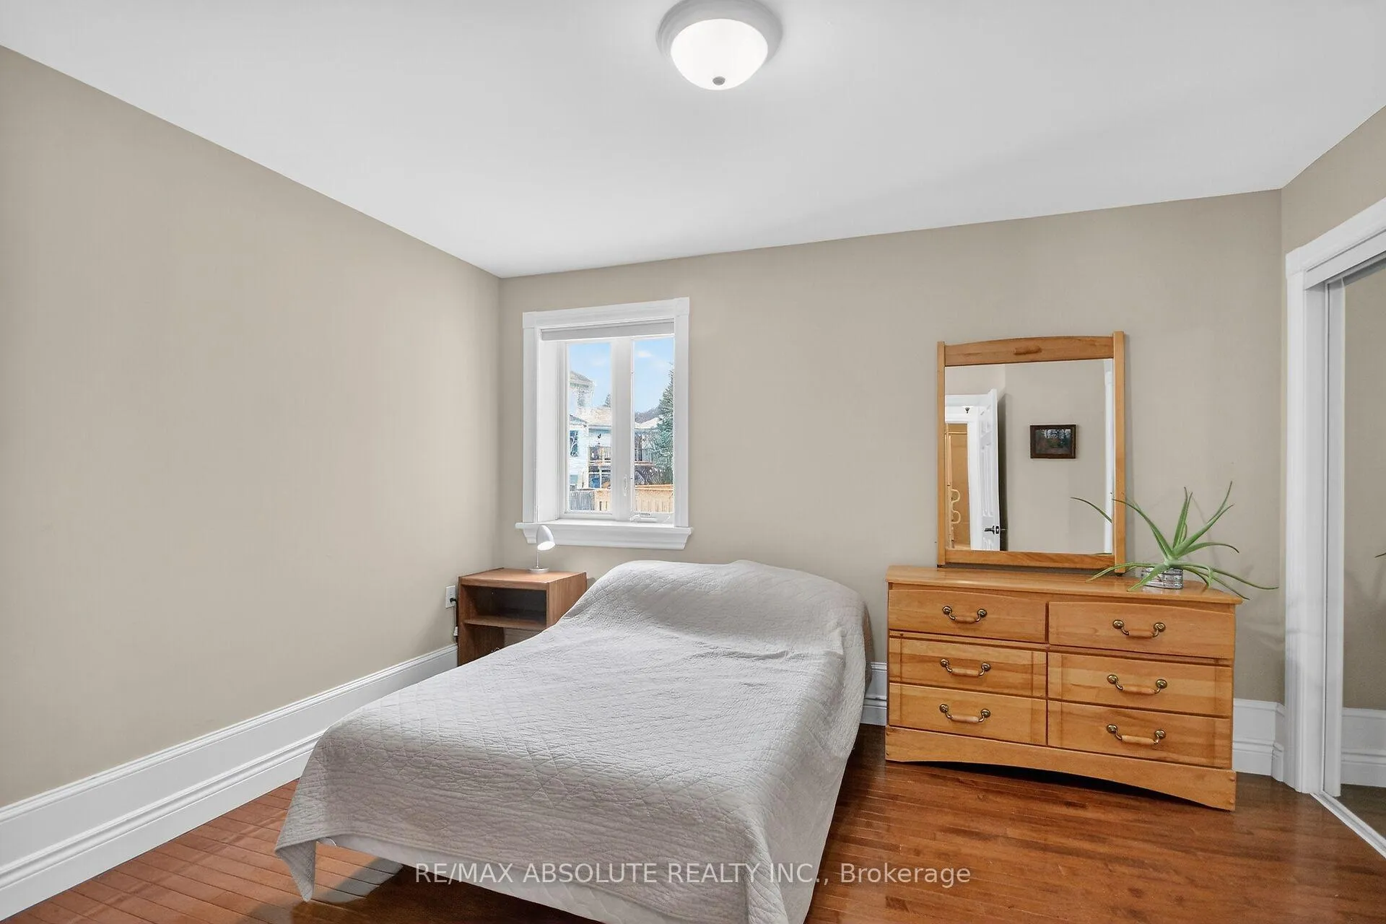
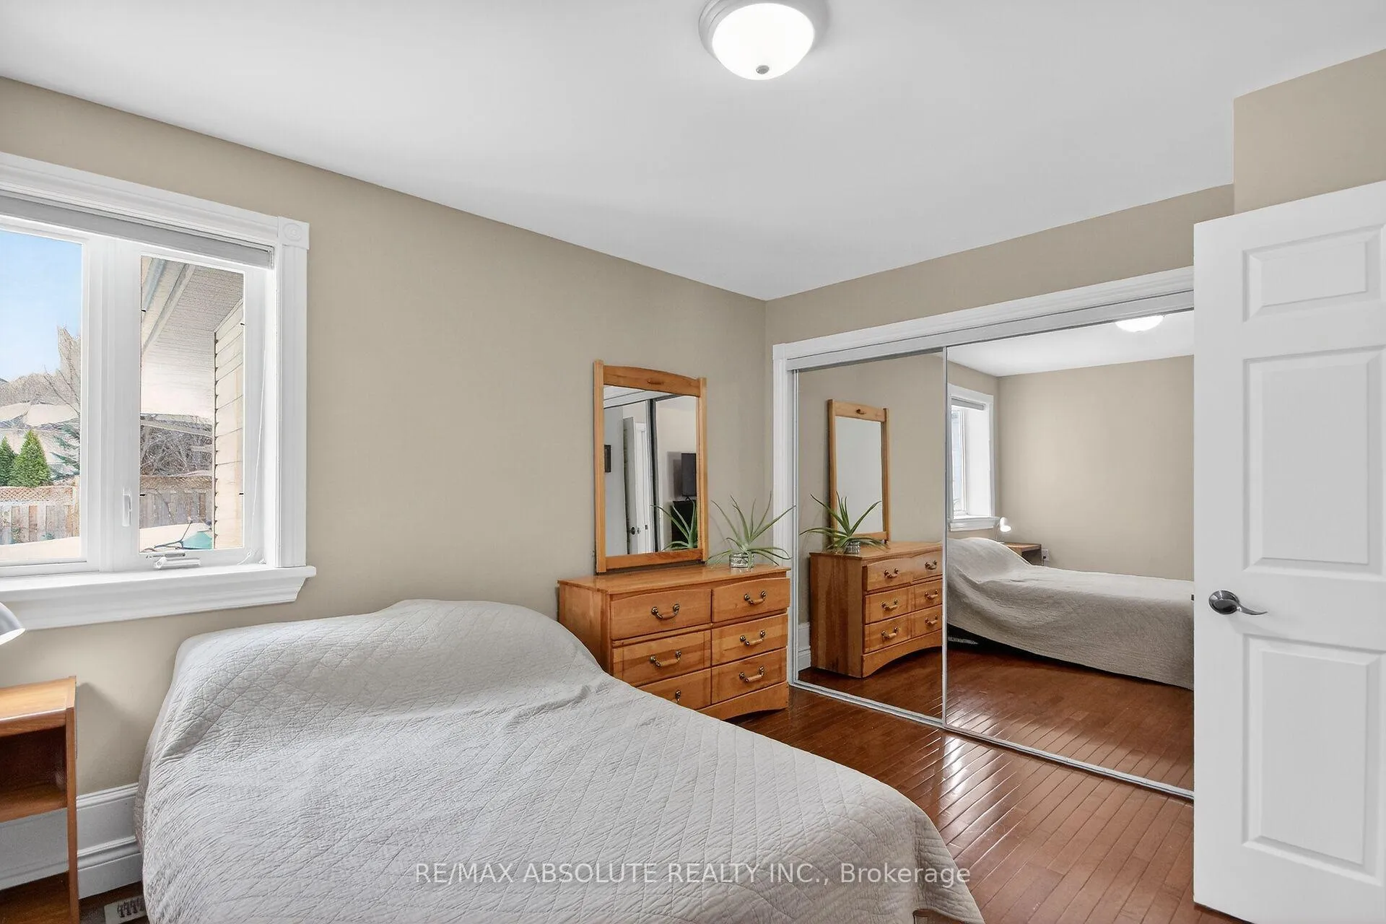
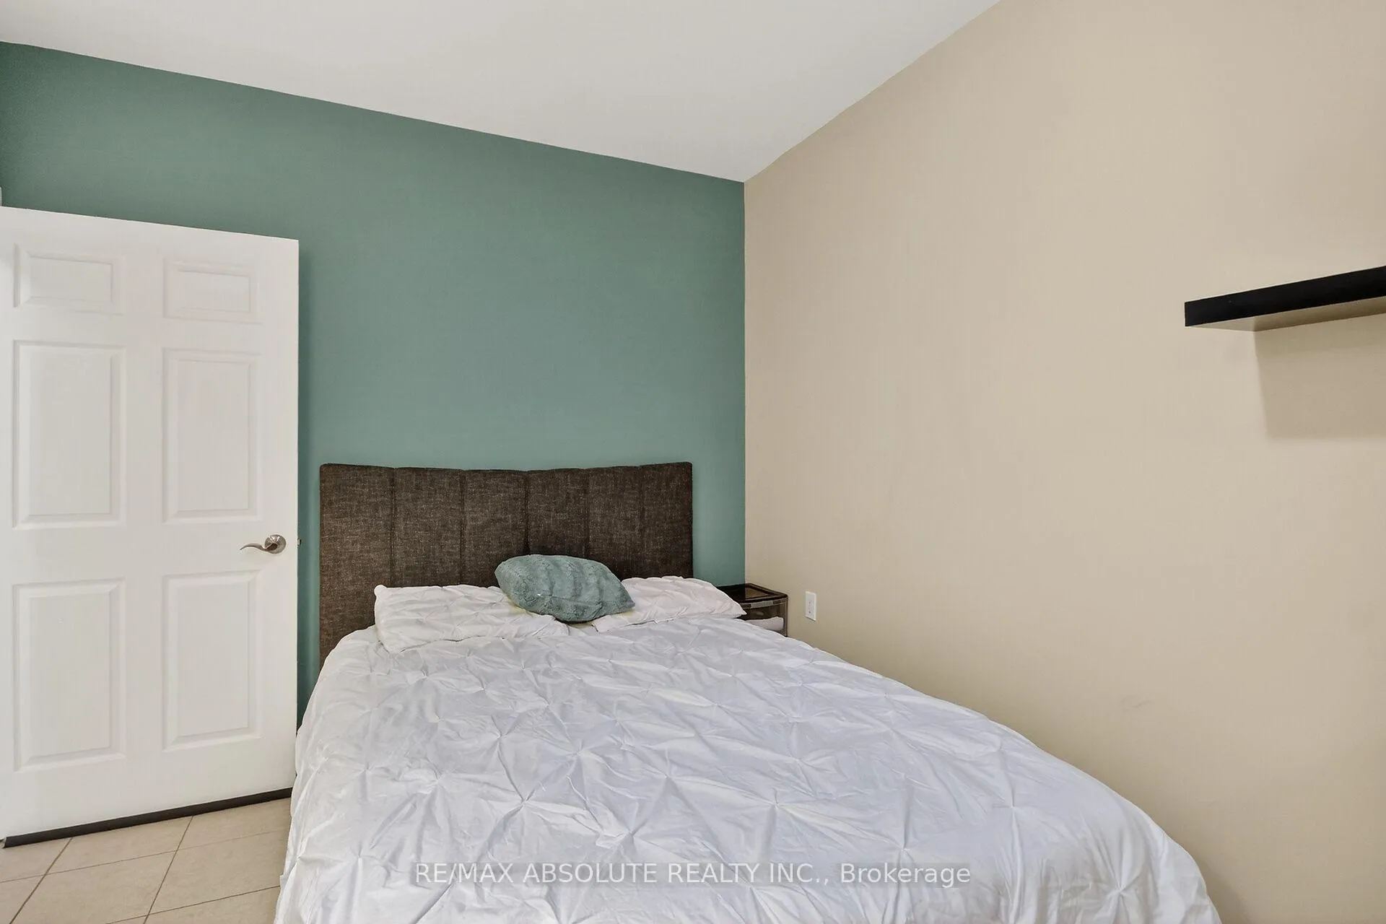
- Bedroom 2—Main level, Closet, Large Window, Hardwood Floor
- Bathroom—Main level, 4 Pc Bath, Tile Floor
- Primary Bedroom—Main level, Side Door, Walk-In Closet(s), Walk-In Bath
- Bathroom—Main level, 3 Pc Bath
- Living Room—Lower level, Tile Floor, Combined w/Dining
- Dining Room—Lower level, Tile Floor
- Bedroom 3—Lower level, Tile Floor, Double Closet
- Bathroom—Lower level, 3 Pc Bath, Tile Floor
- Bedroom 4—Lower level, Tile Floor, Closet
- Bathroom—Lower level, 4 Pc Bath
- Bedroom 5—Lower level, Double Closet
- Recreation—Lower level, Tile Floor
- Kitchen—Lower level
- Utility Room—Lower level
Washrooms
- 4-piece, Main
- 3-piece, Main
- 4-piece, Lower
- 3-piece, Lower
- Municipality
- Ottawa
- Neighbourhood
- Carp
- Main cross streets
- Jensen & Glenncastle Dr
- Zoning
- Residential
- Directions
- Carp Rd, right onto Donald B. Munro, left onto Langstaff, right onto Frances Colbert, right onto Glencastle, right onto Jensen Ct.
- Waterfront
- None
- MLS® number
- X12849004
- Data source
- Toronto Regional Real Estate Board
- Status change
- 2026-04-10
- Listed on
- 2026-03-04
- Days on market
- 37 days
- Possession type
- 60-89 days
- Co-op commission
- 2%
- Seller
- Listed by
- RE/MAX ABSOLUTE REALTY INC.
Home Market Value
Current home valuation for 223 Jensen Court, Ottawa, Carp, Ottawa, ON. Listed for $849,900
HOMEH Estimate
$746,860
Estimated Sales Range
$522,802 - $970,918
HOMEH Estimate for 223 Jensen Court, Ottawa, Carp
Calculated with a real agent's CMA method — 45+ years of experience, codified. Not an AI guess.
For the owner
Is this your home? Track its value.
Get this home's HOMEH Estimate by email once a month, with how many homes are for sale around you.
Mortgage Payment Calculator
Compare up to 4 down payment scenarios
5% on first $500K + 10% on $349,900 over $500K
$59,990
| Scenario 1 | Scenario 2 | Scenario 3 | Scenario 4 | |
|---|---|---|---|---|
−Down payment | % $ | % $ | % $ | % $ |
+CMHC insurance | $31,582 | $23,712 | $20,228 | $0 |
=Total mortgage | $821,139 | $788,622 | $742,643 | $679,920 |
Amortization | ||||
Mortgage rate | % | % | % | % |
| Payment frequency | ||||
=Mortgage payment | $4,009monthly | $3,850monthly | $3,626monthly | $3,320monthly |
Land Transfer Tax
$13,473
$13,473
Around this home
Data provided by OpenStreetMap & Fraser Institute School Rankings
Ask HOMEH
New!Hi there!
👋Text or call (416) 301-9001
Recommended for you
Based on homes you've looked at.
No recommended properties found.
Nearby similar homes
No nearby properties found.
More real estate resources
Other homes nearby
Explore this area
Nearby neighbourhoods
No nearby listings available.