
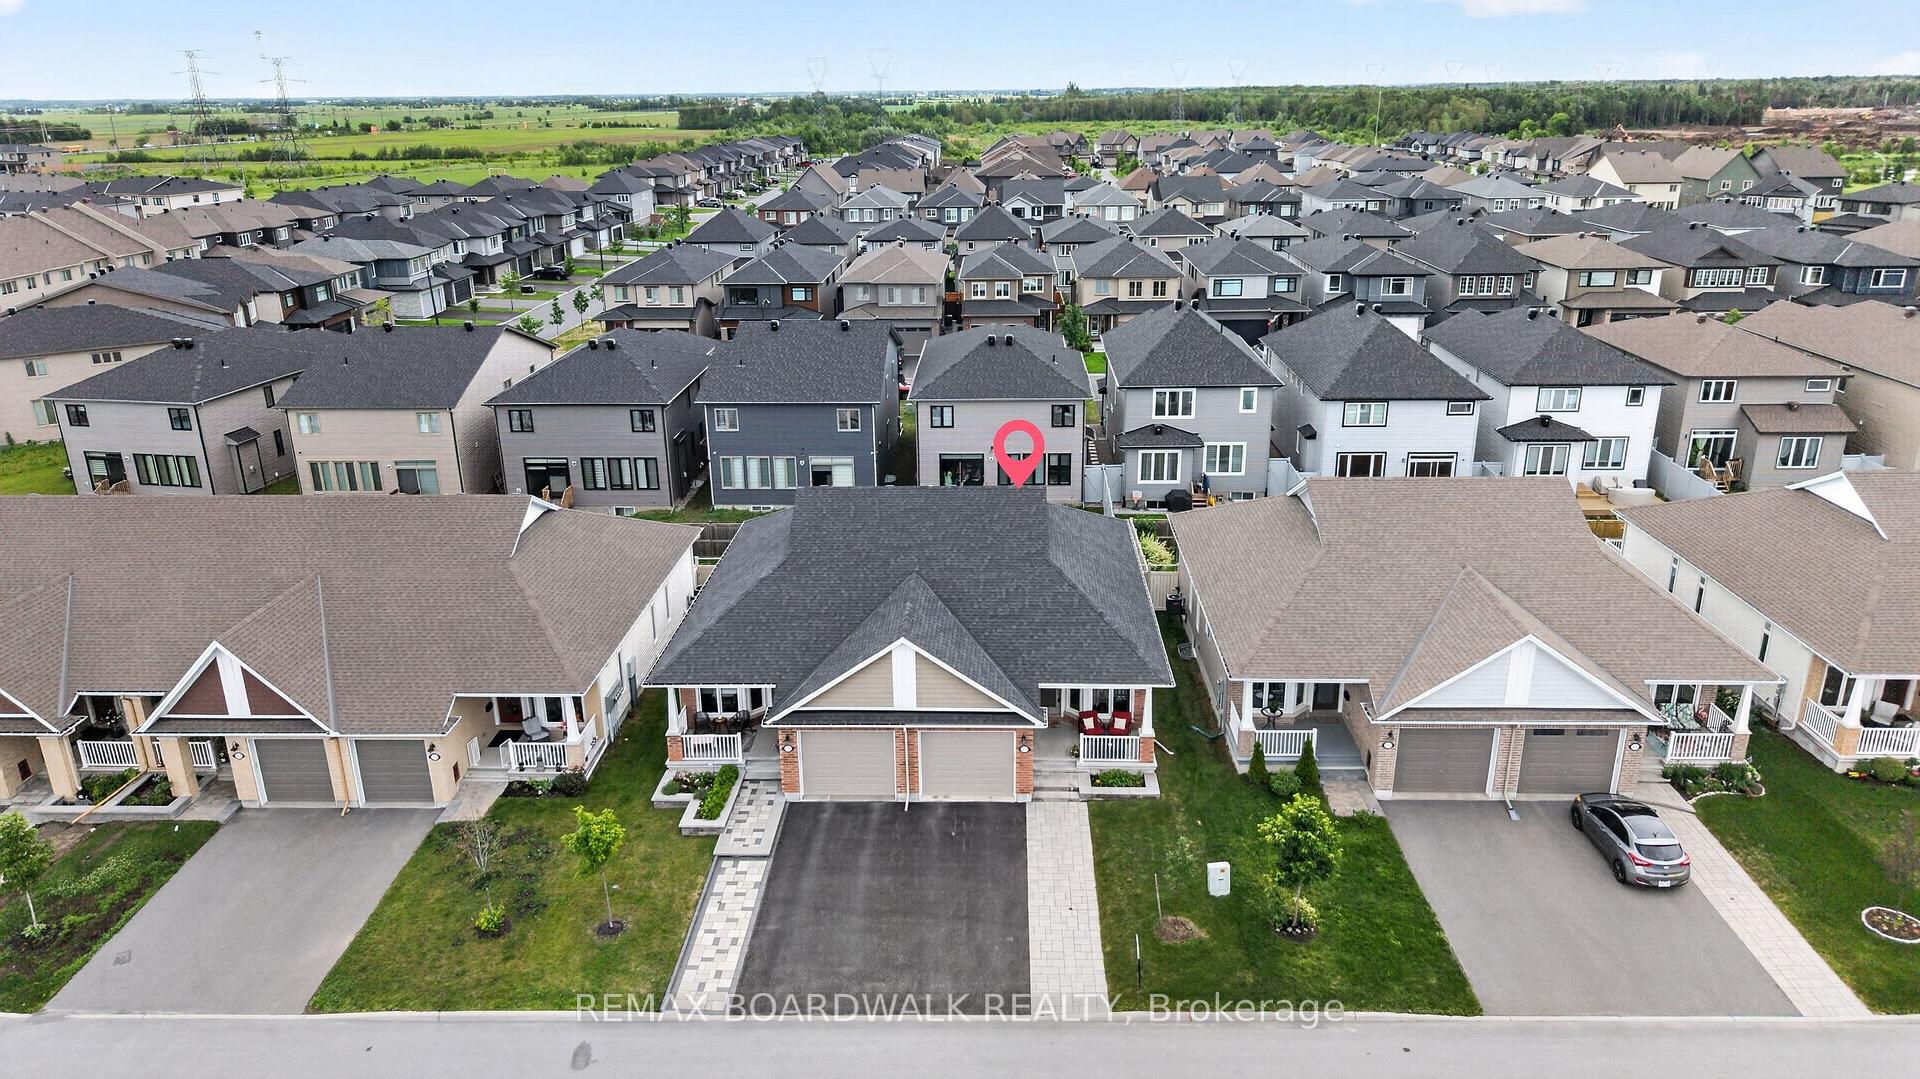
224 Maygrass Way
Ottawa (Remainder of Stittsville & Area), ON K2S 2K6
- 1+1Bedrooms
- 3Bathrooms
- 1Garage
- 700–1100Sq Ft
- $4,405Tax
- 30×98 ftLot Size
 Estimated Value:$738,750See Free Estimate Report

Property not available for sale or for rent.
HOMEH One: full-service selling for a 1% listing fee. The buyer's agent commission is separate.
Free Home EvaluationHow Much Is My Home Worth?Homes for Sale NearbySale & Price History for 224 Maygrass Way, Ottawa, Remainder of Stittsville & Area
Real estate boards require you to or to see the full details of this property.
*Sold prices and complete sale & price history are regulated data. Under the Trust in Real Estate Services Act, 2002 (TRESA) and the rules of the Real Estate Council of Ontario (RECO), and pursuant to the Multiple Listing Service® rules of the Canadian Real Estate Association (CREA) and the Toronto Regional Real Estate Board (TRREB), this information may be shown only to registered users who have agreed to the applicable terms of use (a Virtual Office Website, or "VOW," arrangement). HOMEH Inc., Brokerage therefore provides it to signed-in members only. Creating an account is free and takes under a minute.
About 224 Maygrass Way, Ottawa, Remainder of Stittsville & Area
Summarized Description
- Immaculate semi-detached bungalow built in 2021.
- Turnkey home with modern finishes and upgrades.
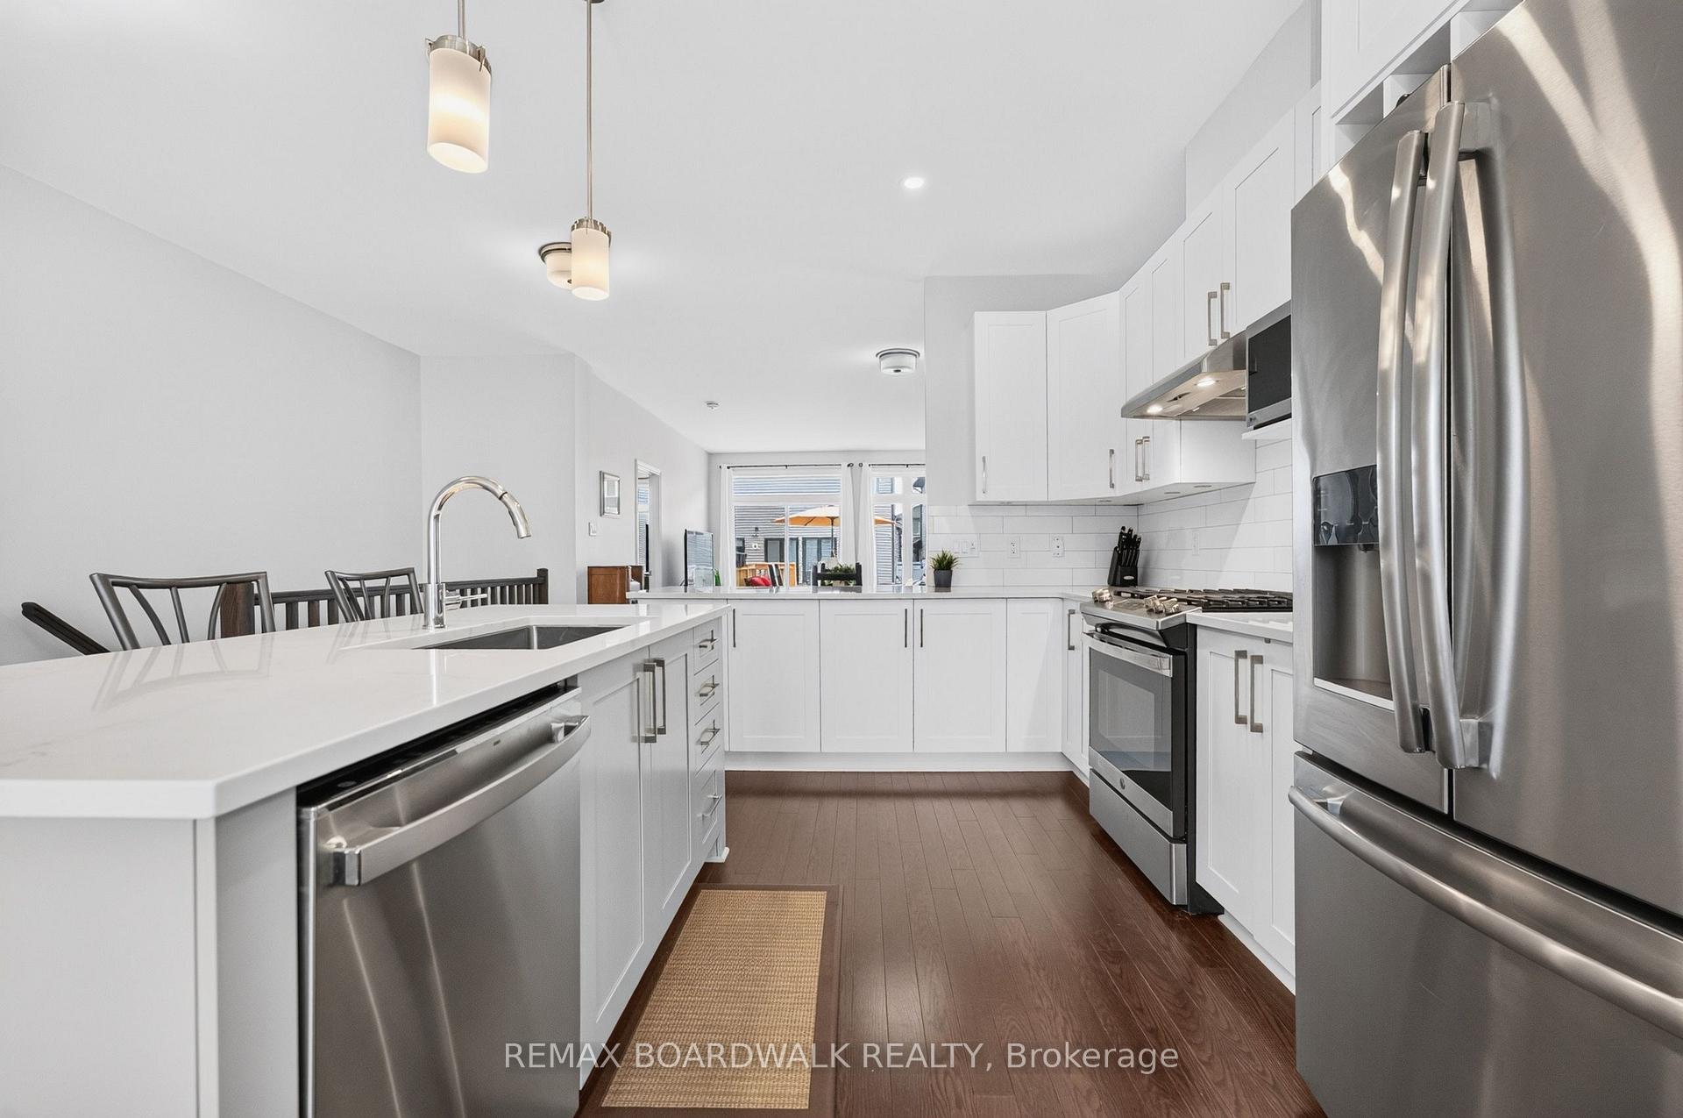
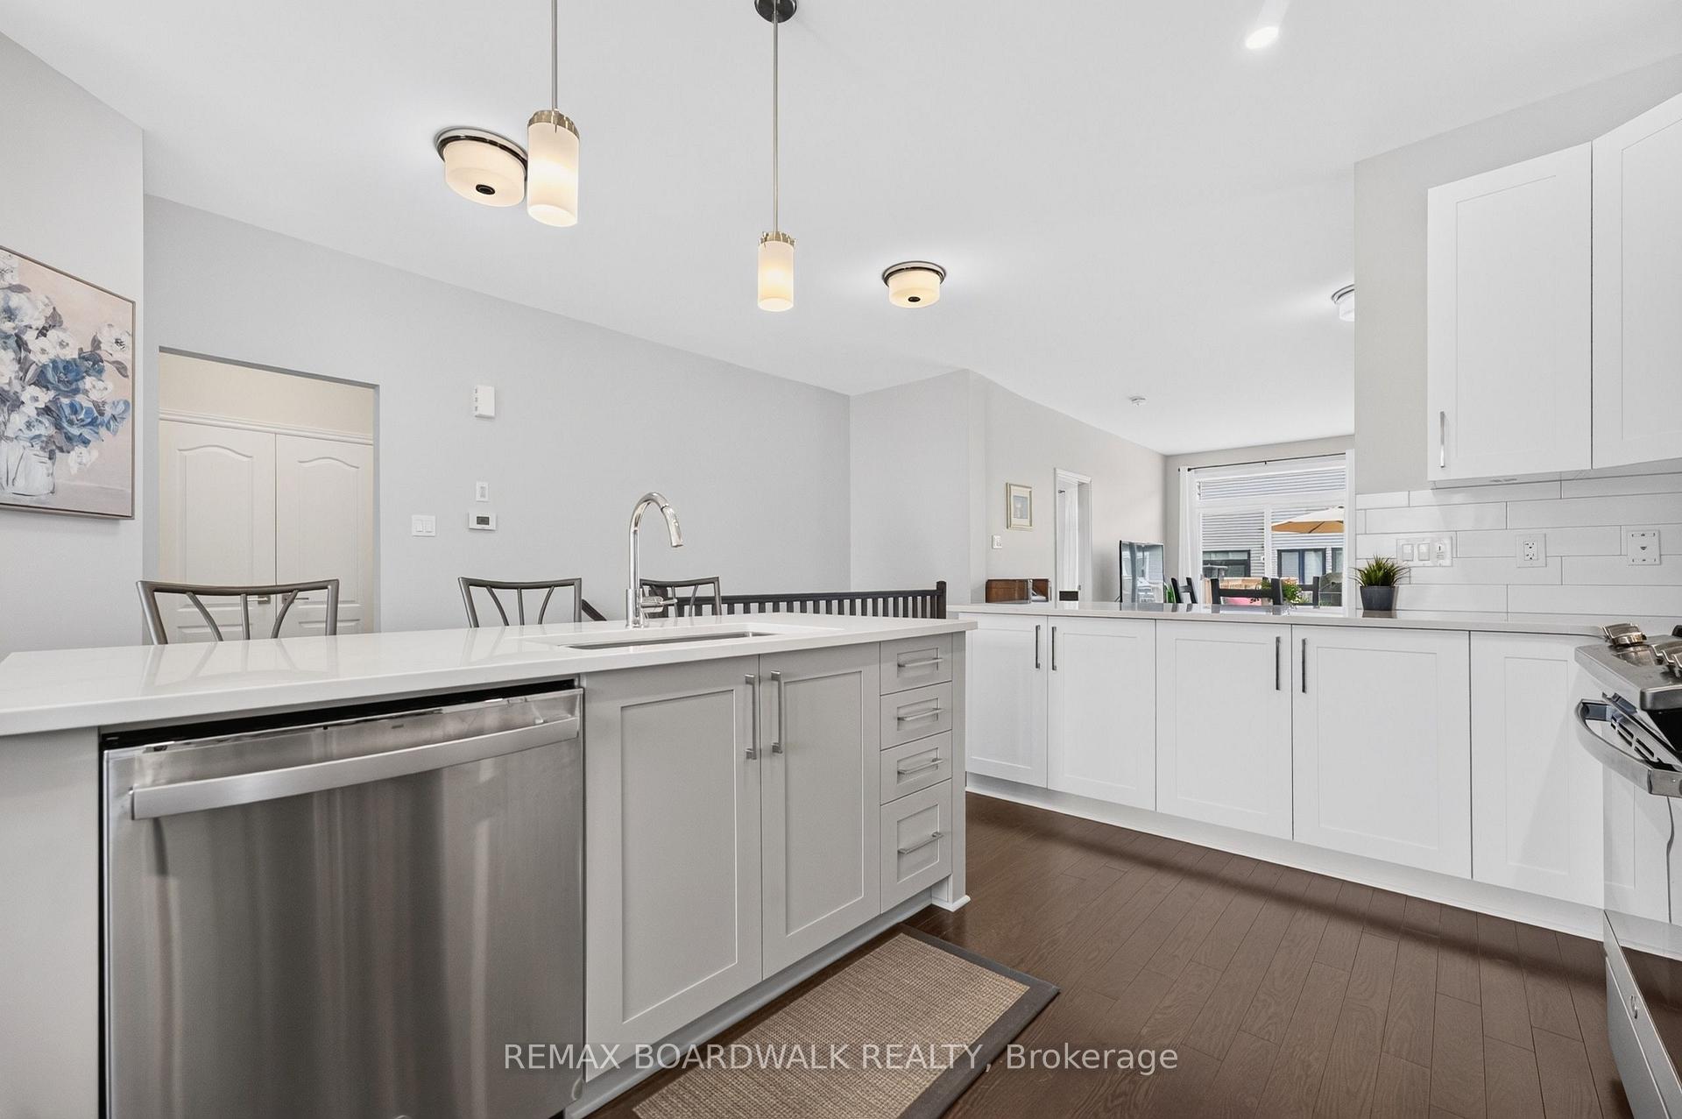
- Gourmet kitchen with quartz counters and stainless appliances.
- Open concept layout with abundant natural light.
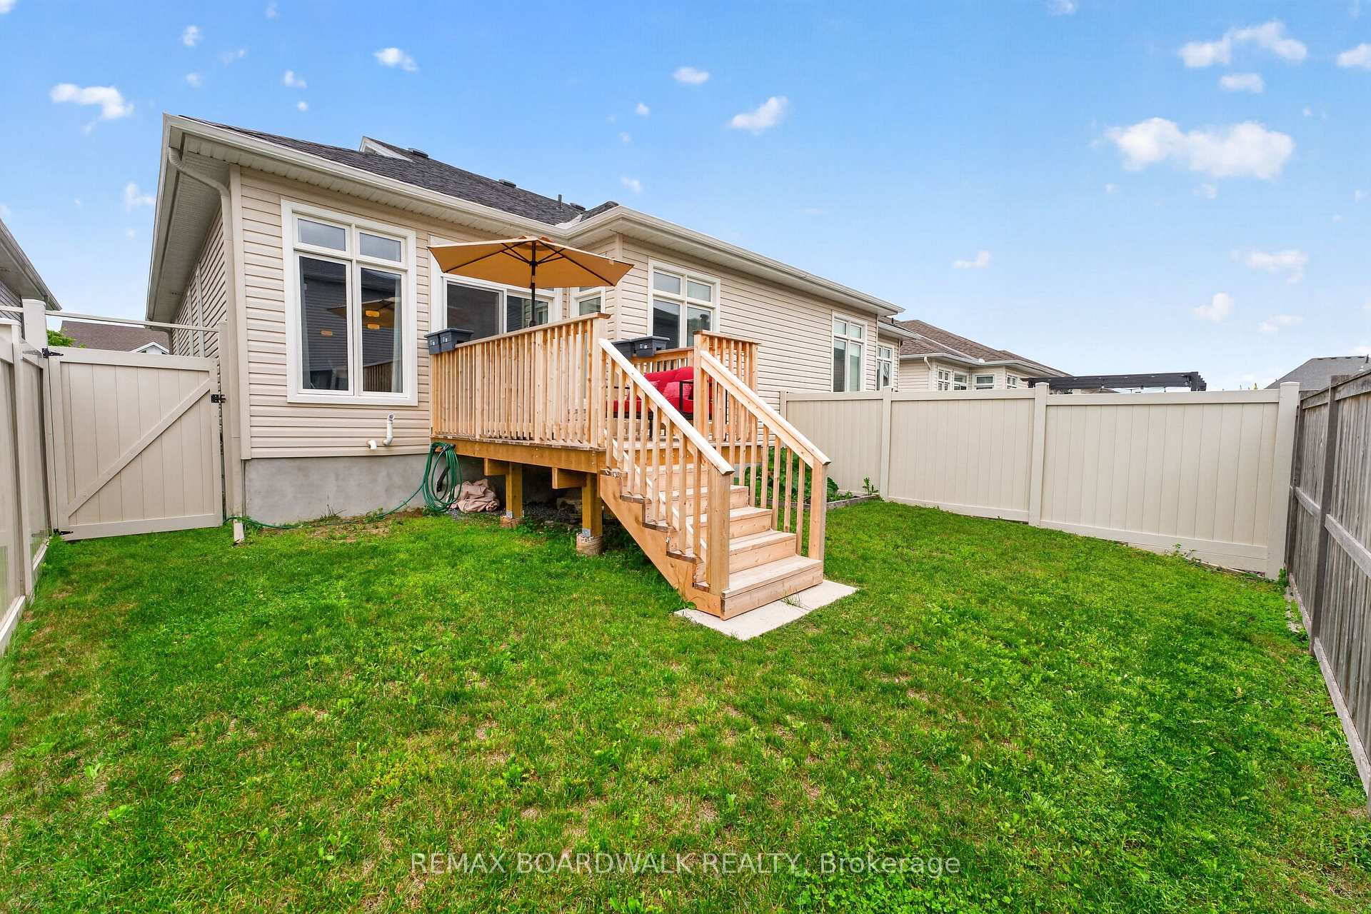
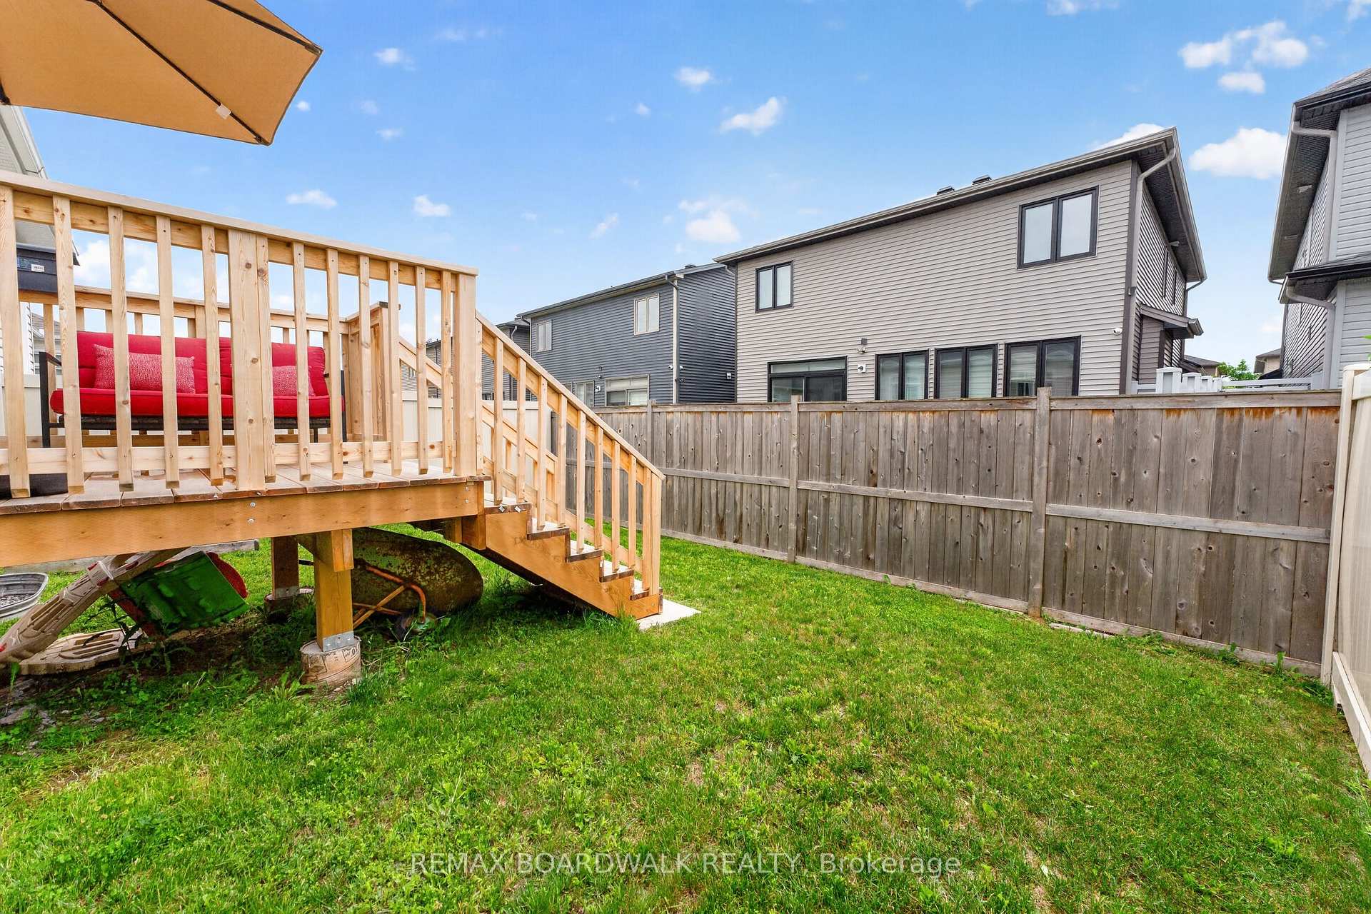
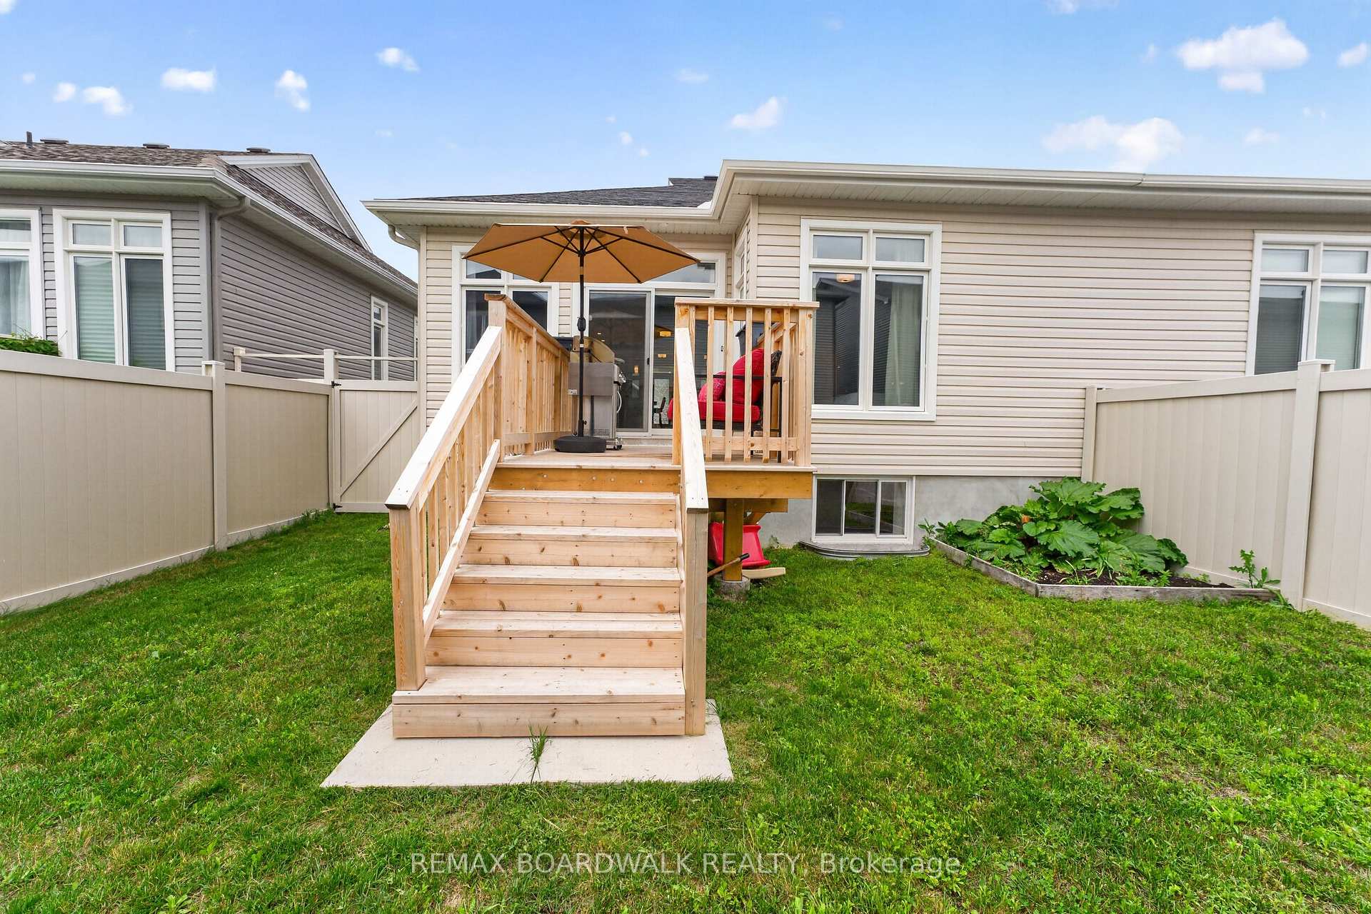
- Fully fenced backyard with new cedar deck.
- Community events and activities available.
- Oversized single garage with durable flooring.
- Convenient main floor laundry and mud room.
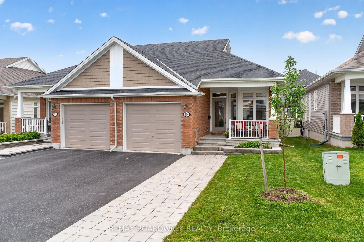
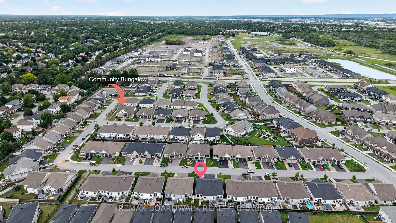
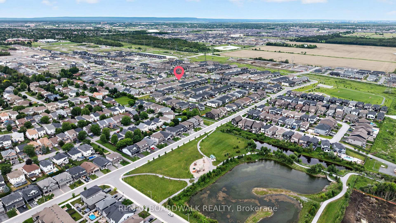
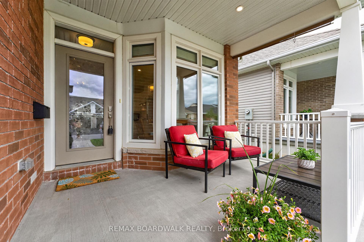
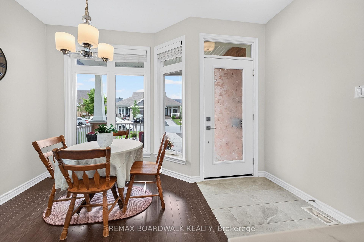
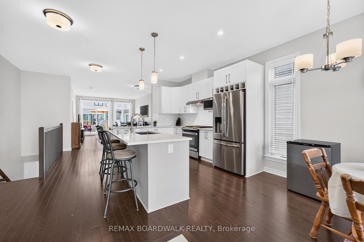
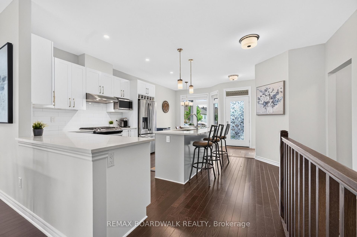
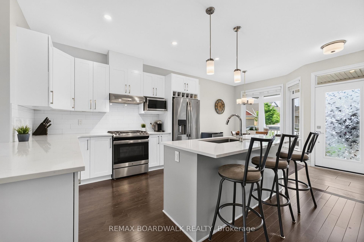
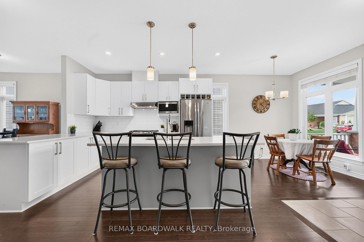
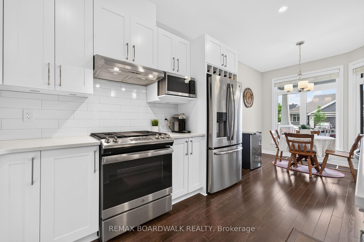
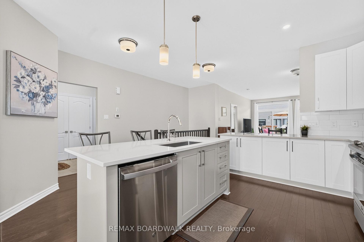
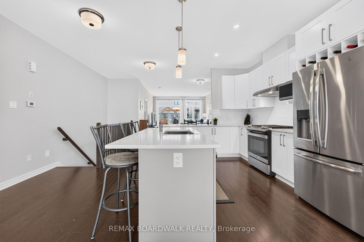
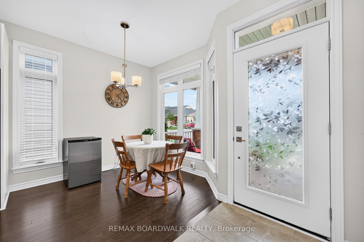
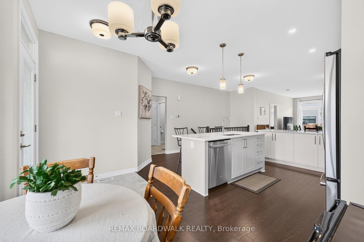
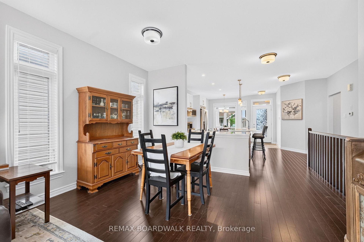
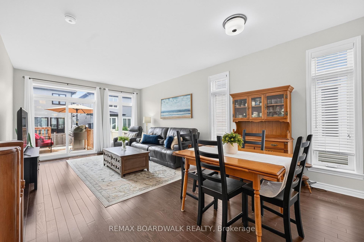
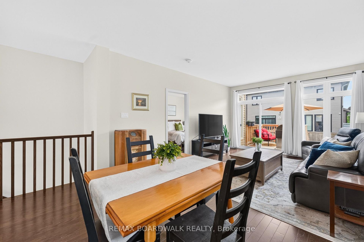
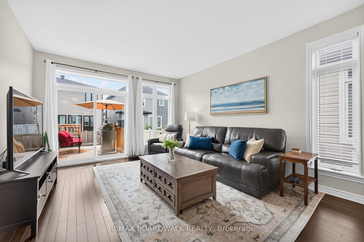
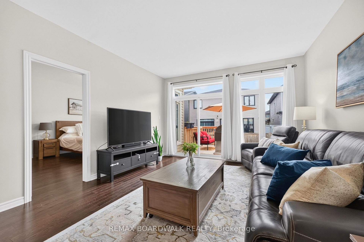
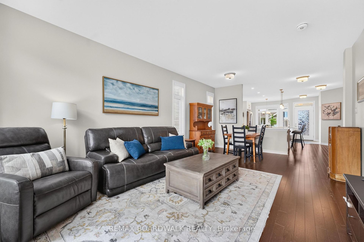
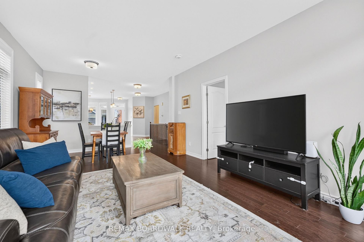
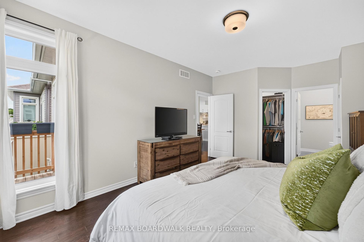
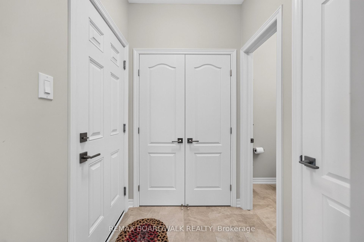
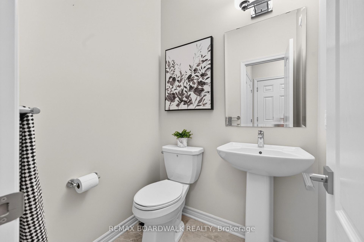
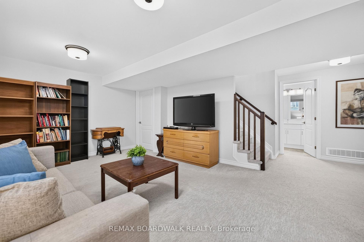
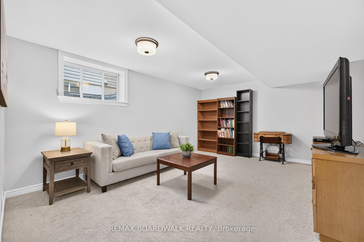
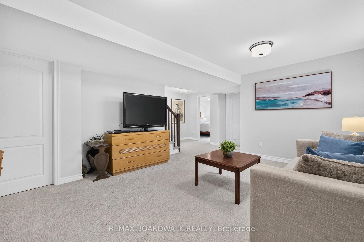
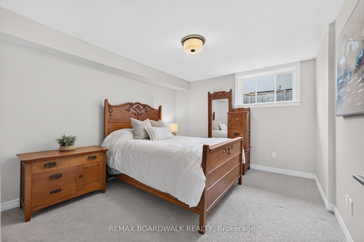
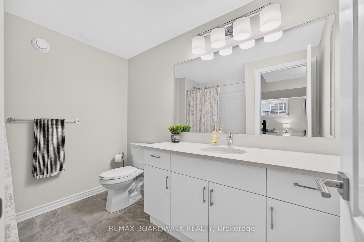
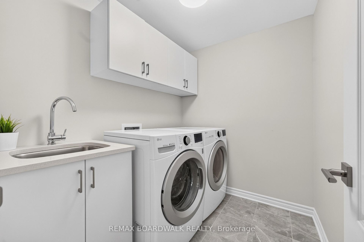
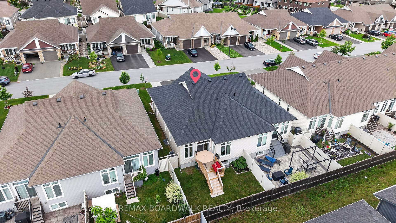
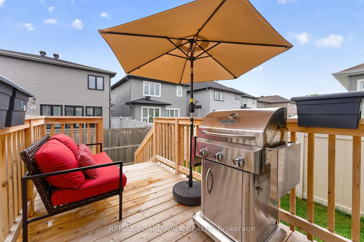
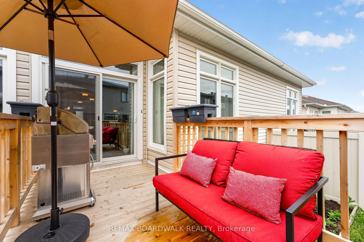
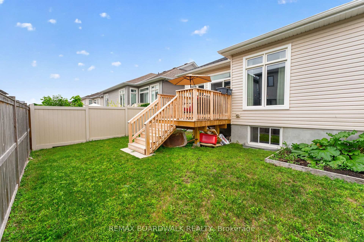
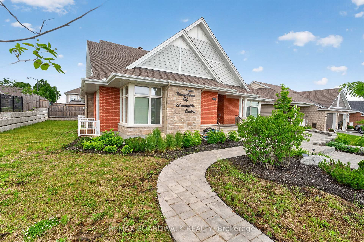
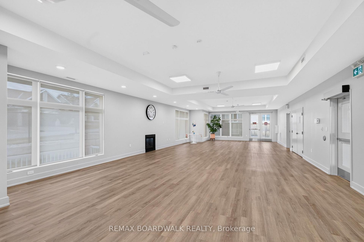
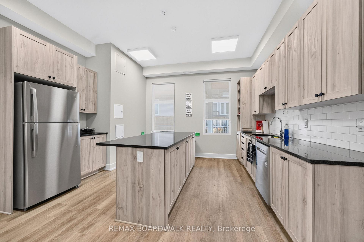
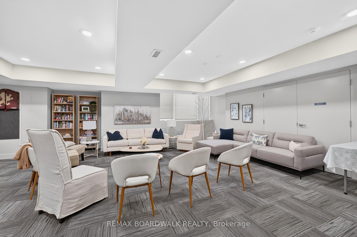
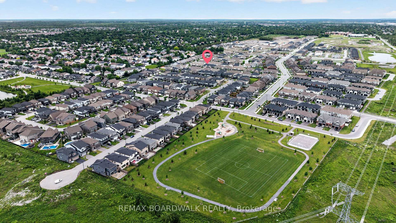
Immaculate Semi-Detached Bungalow, Built 2021 in the highly sought-after Edenwylde Adult Lifestyle Community of Stittsville. This rare Tamarack Sage model offers the perfect balance of sophistication, spaciousness & low-maintenance living, this turnkey home offers a premium lifestyle both inside & out. Extended Front Interlock Driveway & garden box lead to the Spacious Covered Front Porch, perfect spot to enjoy your morning coffee! Ceramic Tile & Rich Hardwood floors stretching across the entire Main Flr w/9FT Ceilings. The Open Concept layout is bathed in natural light, courtesy of oversized Windows throughout. The Gourmet Kitchen features White Cabinetry w/Built in Wine Rack, w/Lg Island, Modern Quartz Counters, White Subway Tile Backsplash, Under Valance Lighting, Soft Closing Cabinets & Drawers, SS Appliances w/Gas Stove & Spacious Eat In. Seamless flow from the kitchen leads into the Grand Liv & Din Rm w/Patio Doors to the New Cedar Deck (2026) & Fully Fenced Backyard. Convenient Main Flr Mud Rm/Laundry Rm w/Garage Access to Oversized Single Garage upgraded w/durable Polyaspartic floor coating & a tucked away Powder Bath w/Optional Main Floor Laundry. Partially Builder Fin Basement features a 2nd Bedroom w/WIC, 4PC Bath w/Tile Floors & Quartz Counters, Spacious Family Room & Laundry Room w/Built in Cabinets & Sink + Plenty of Storage. Community Association Fee: $300/yr- Includes Exclusive Access to the Bungalows of Edenwylde Community Building where Neighbours gather for various social events & weekly activities including, fitness classes, game nights, pot lucks & crafts. Facility Includes: Open event space, kitchen on each level, gathering area, card tables, ping pong & billiard table. From the high-end builder upgrades to the vibrant neighbourhood connection, this residence represents adult-lifestyle living at its absolute finest. 24 HR Irrevocable on all offers.
Key Facts & Features
Property Costs
- Annual Property Tax Amount
- $4,405
- Land Transfer Tax Fee
- $10,673
Rental Items
- Rental Equipment
- TANKLESS HOT WATER TANK
- Basement Type
- Partially Finished, Full
Interior Features
- Laundry Level
- Lower Level
- Interior Extras
- Storage, Auto Garage Door Remote, Primary Bedroom - Main Floor
- Fireplace/Stove
- No
- Elevator
- No
Exterior Features
- Exterior Extras
- Deck, Porch, Privacy
- Pool
- None
- Property Features
- Fenced Yard, School, Lake/Pond, Golf, Public Transit, Rec./Commun.Centre
- Other Structures
- Fence - Full
Building
- Building Type
- Semi-Detached
- Building Style
- Bungalow
- Approx Age
- 6-15
Construction
- Exterior Finish
- Brick, Vinyl Siding
- Roof
- Asphalt Shingle
- Foundation Details
- Concrete
- Special Designation
- Unknown
Lot
- Lot Front
- 30.35 ft
- Lot Depth
- 98.43 ft
Inclusions
- Inclusions
- REFRIGERATOR, GAS STOVE, HOOD FAN, DISHWASHER, WASHER, DRYER, GARAGE DOOR OPENER & REMOTE(S), DRAPES, DRAPERY TRACKS, RODS, BLINDS, HRV
Exclusions
- Exclusions
- MICROWAVE, PORTABLE DEHUMIDIFER, DRAPES IN PRIMARY BEDROOM (WILL BE REPLACED WITH DIFFERENT DRAPES)
Parking & Garages
- Garage Type
- Attached
- Garage Spaces
- 1
- Parking Spaces
- 3
- Total Garage And Parking Spaces
- 4
Heating & Cooling
- Heat Source
- Gas
- Heat Type
- Forced Air
- Air Conditioning
- Central Air
- Water
- Municipal
- Sewers
- Sewer
- Bedrooms
- 1 + 1
- Washrooms
- 3
- Kitchens
- 1
Room sizes
- Furnace Room—Basement level
- Mud Room—Main level
- Kitchen—Main level, Eat-in Kitchen, Quartz Counter, Stainless Steel Appl
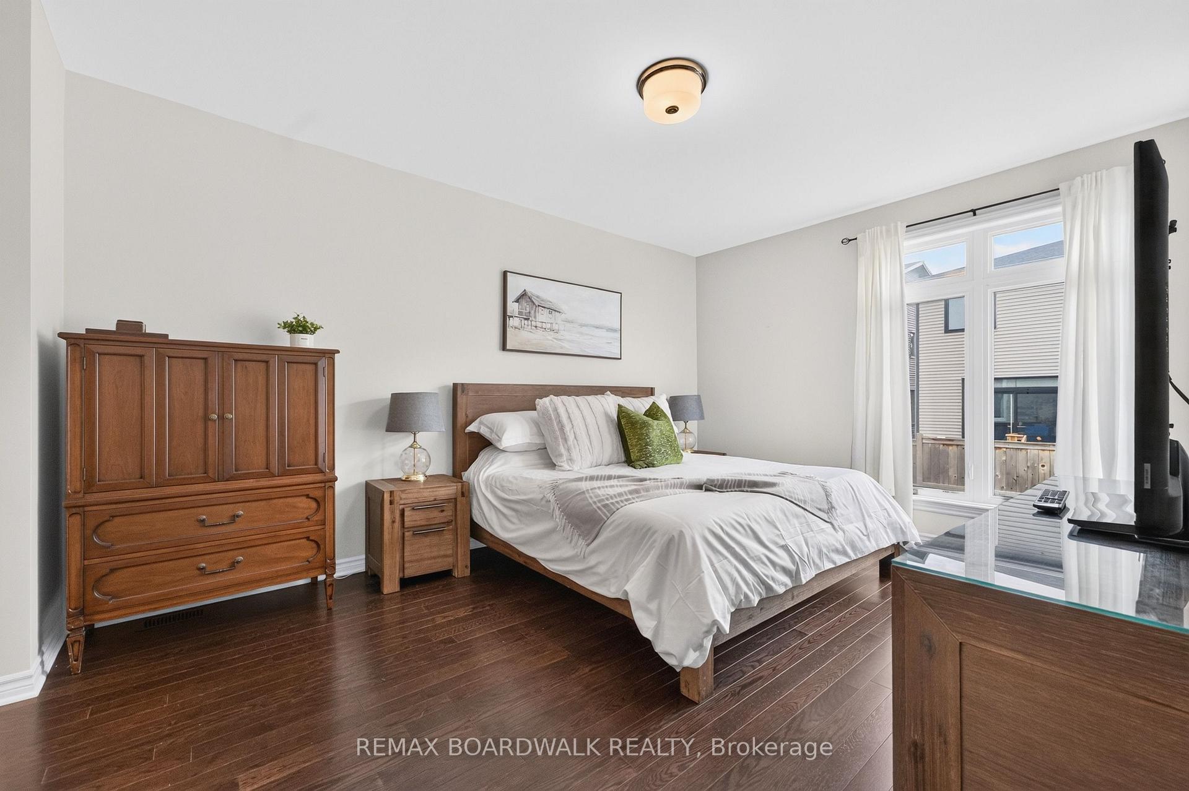
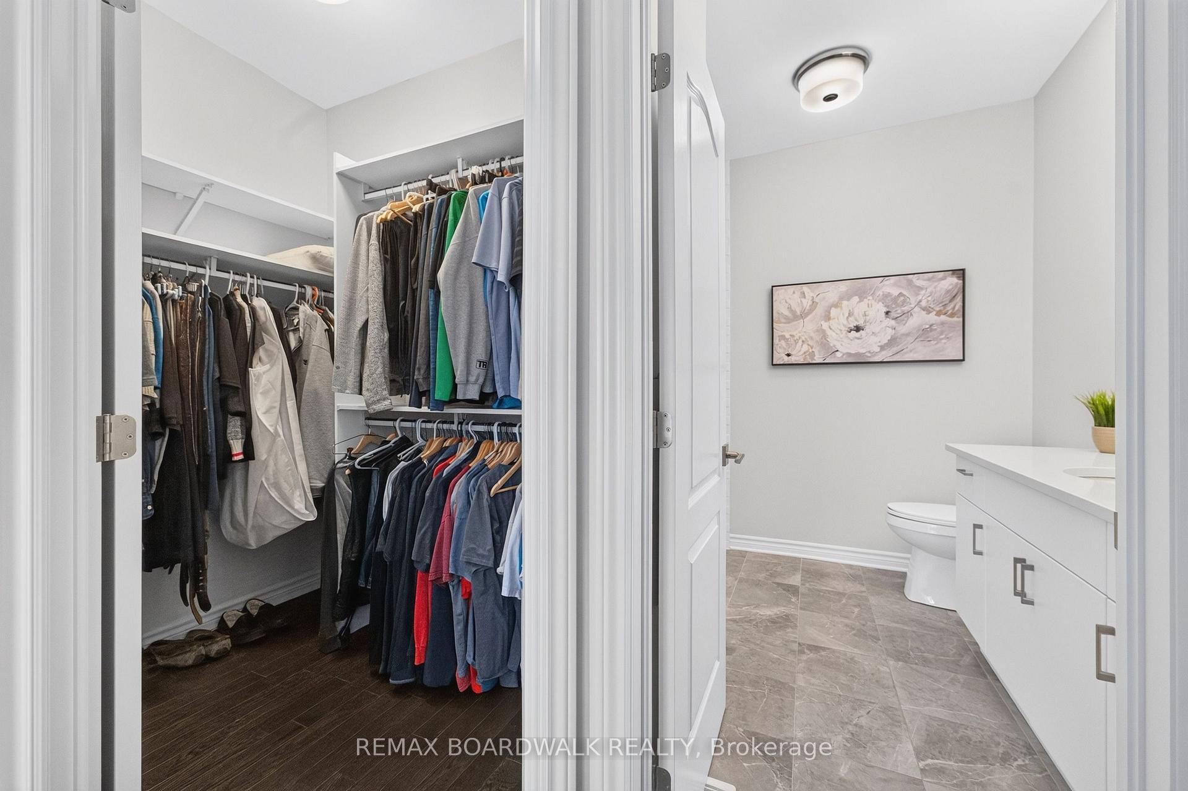
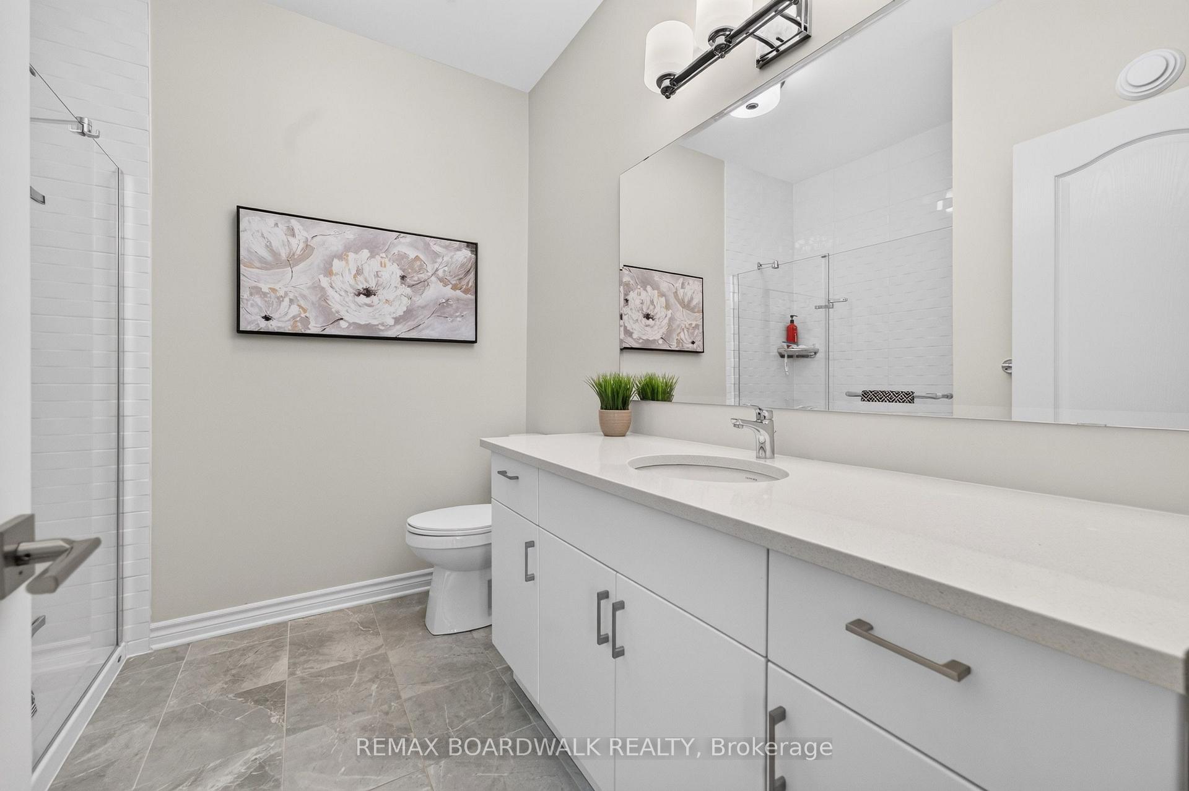
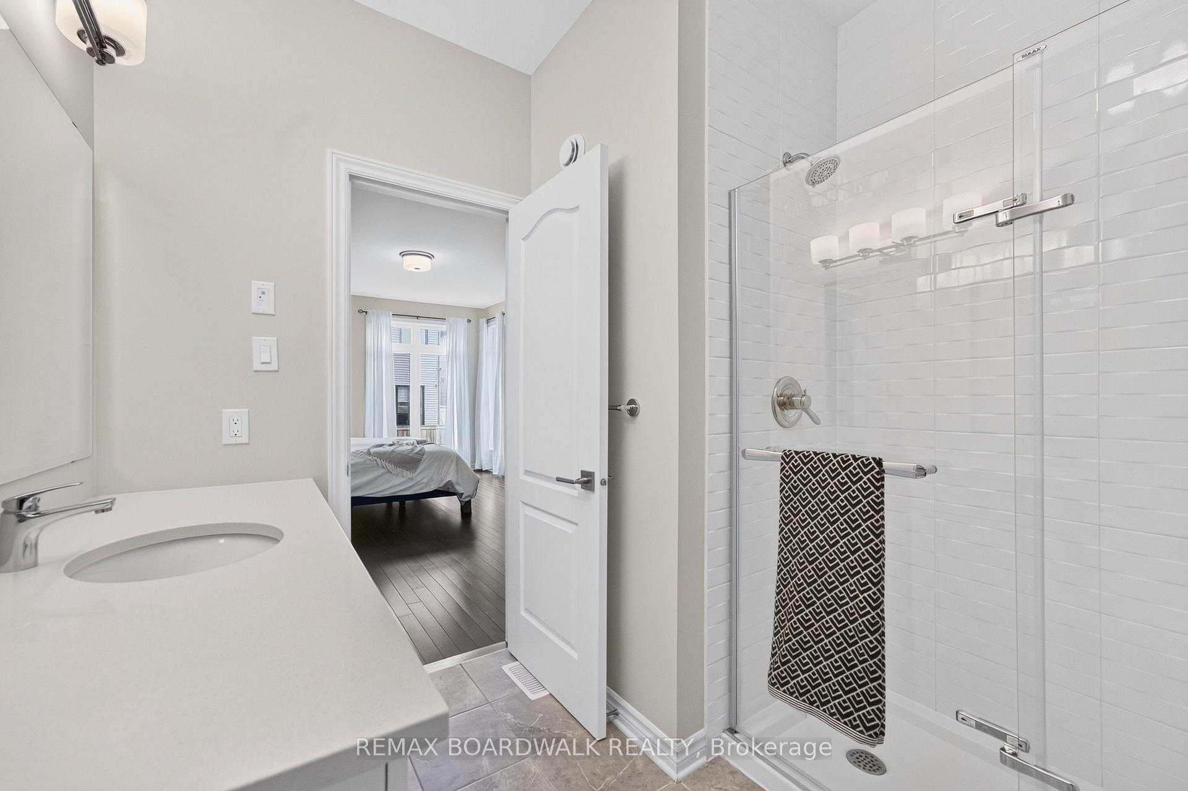
- Primary Bedroom—Main level, 3 Pc Ensuite, Walk-In Closet(s)
- Bathroom—Basement level, 4 Pc Bath, Quartz Counter, Tile Floor
- Other—Main level, Breakfast Area
- Bedroom—Basement level, Walk-In Closet(s)
- Living Room—Main level, Hardwood Floor
- Bathroom—Main level, 3 Pc Ensuite, Quartz Counter, Separate Shower
- Family Room—Basement level
- Laundry—Basement level, Laundry Sink
- Dining Room—Main level, Hardwood Floor
- Bathroom—Main level, 2 Pc Bath
Washrooms
- 2-piece, Main
- 3-piece, Main
- 4-piece, Basement
- Municipality
- Ottawa
- Neighbourhood
- Remainder of Stittsville & Area
- Main cross streets
- Edenwylde Dr & Maygrass Way
- Directions
- Fernbank Road, turn left onto Edenwylde Drive. Turn right onto Maygrass Way.
- MLS® number
- X13682478
- Data source
- Toronto Regional Real Estate Board
- Status change
- 2026-10-08
- Listed on
- 2026-08-17
- Days on market
- 52 days
- Possession type
- Flexible
- Co-op commission
- 2%
- Seller
- Listed by
- REMAX BOARDWALK REALTY
Home Market Value
Current home valuation for 224 Maygrass Way, Ottawa, Remainder of Stittsville & Area, Ottawa, ON. Listed for $709,900
HOMEH Estimate
$738,750
Estimated Sales Range
$583,612 - $893,888
HOMEH Estimate for 224 Maygrass Way, Ottawa, Remainder of Stittsville & Area
Calculated with a real agent's CMA method — 45+ years of experience, codified. Not an AI guess.
For the owner
Is this your home? Track its value.
Get this home's HOMEH Estimate by email once a month, with how many homes are for sale around you.
Mortgage Payment Calculator
Compare up to 4 down payment scenarios
5% on first $500K + 10% on $209,900 over $500K
$45,990
| Scenario 1 | Scenario 2 | Scenario 3 | Scenario 4 | |
|---|---|---|---|---|
−Down payment | % $ | % $ | % $ | % $ |
+CMHC insurance | $26,550 | $19,806 | $16,896 | $0 |
=Total mortgage | $690,306 | $658,716 | $620,311 | $567,920 |
Amortization | ||||
Mortgage rate | % | % | % | % |
| Payment frequency | ||||
=Mortgage payment | $3,370monthly | $3,216monthly | $3,029monthly | $2,773monthly |
Land Transfer Tax
$10,673
$10,673
Around this home
Data provided by OpenStreetMap & Fraser Institute School Rankings
Ask HOMEH
New!Hi there!
👋Text or call (416) 301-9001
Recommended for you
Based on homes you've looked at.
No recommended properties found.
Nearby similar homes
No nearby properties found.
More real estate resources
Other homes nearby
Nearby neighbourhoods
- 8203 - Stittsville (South) homes for sale
- 8209 - Goulbourn Twp From Franktown Rd/South To Rideau homes for sale
- 4201 - Mechanicsville homes for sale
- 8204 - Richmond homes for sale
- 8208 - Btwn Franktown Rd. & Fallowfield Rd. homes for sale
- 1113 - Cumberland Village homes for sale
- 3104 - CFB Rockcliffe and Area homes for sale
- 8211 - Stittsville (North) homes for sale
No nearby listings available.