
Unit 301, 230 Titanium Private
Ottawa (Convent Glen North), ON K1C 0C1
- 2Bedrooms
- 2Bathrooms
- 2Parking
- 1200–1399Sq Ft
- $4,306Tax
- $704/moCondo Fee
 Estimated Value:$692,000See Free Estimate Report

Property not available for sale or for rent.
HOMEH One: full-service selling for a 1% listing fee. The buyer's agent commission is separate.
Free Home EvaluationHow Much Is My Home Worth?Homes for Sale NearbySale & Price History for Unit 301, 230 Titanium Private, Ottawa, Convent Glen North
| Start Date | End Date | Price | Event | MLS# |
|---|---|---|---|---|
| 2026-09-01 | 2026-09-21 | Login to See Prices | Sold | x13730620 |
Real estate boards require you to or to see the full details of this property.
*Sold prices and complete sale & price history are regulated data. Under the Trust in Real Estate Services Act, 2002 (TRESA) and the rules of the Real Estate Council of Ontario (RECO), and pursuant to the Multiple Listing Service® rules of the Canadian Real Estate Association (CREA) and the Toronto Regional Real Estate Board (TRREB), this information may be shown only to registered users who have agreed to the applicable terms of use (a Virtual Office Website, or "VOW," arrangement). HOMEH Inc., Brokerage therefore provides it to signed-in members only. Creating an account is free and takes under a minute.
About Unit 301, 230 Titanium Private, Ottawa, Convent Glen North
Summarized Description
- Spacious 2 bed + den condo in Quarry Glen.
- Quiet location surrounded by mature trees.
- Low-maintenance living in a small building.
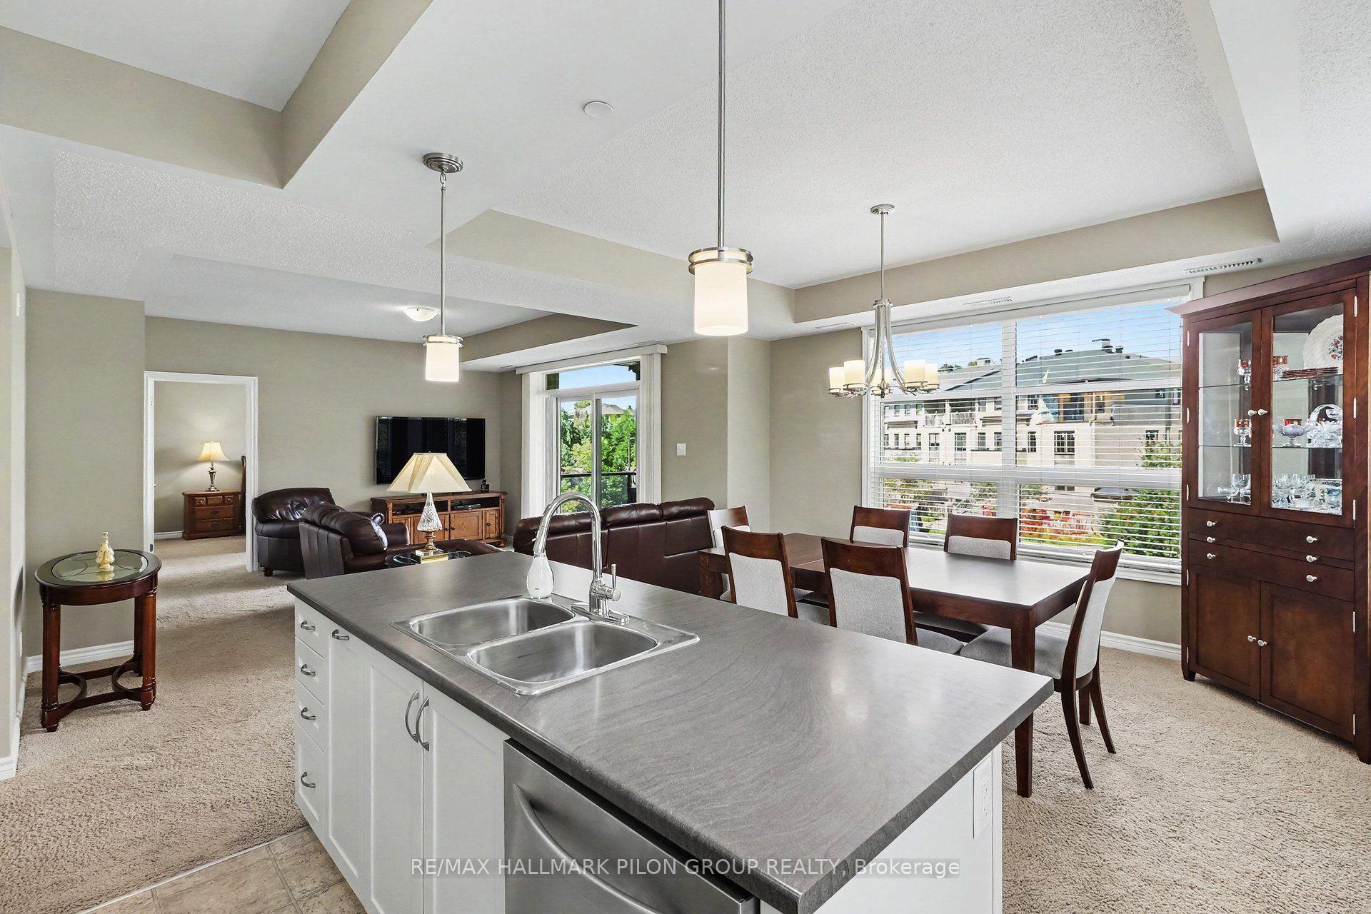
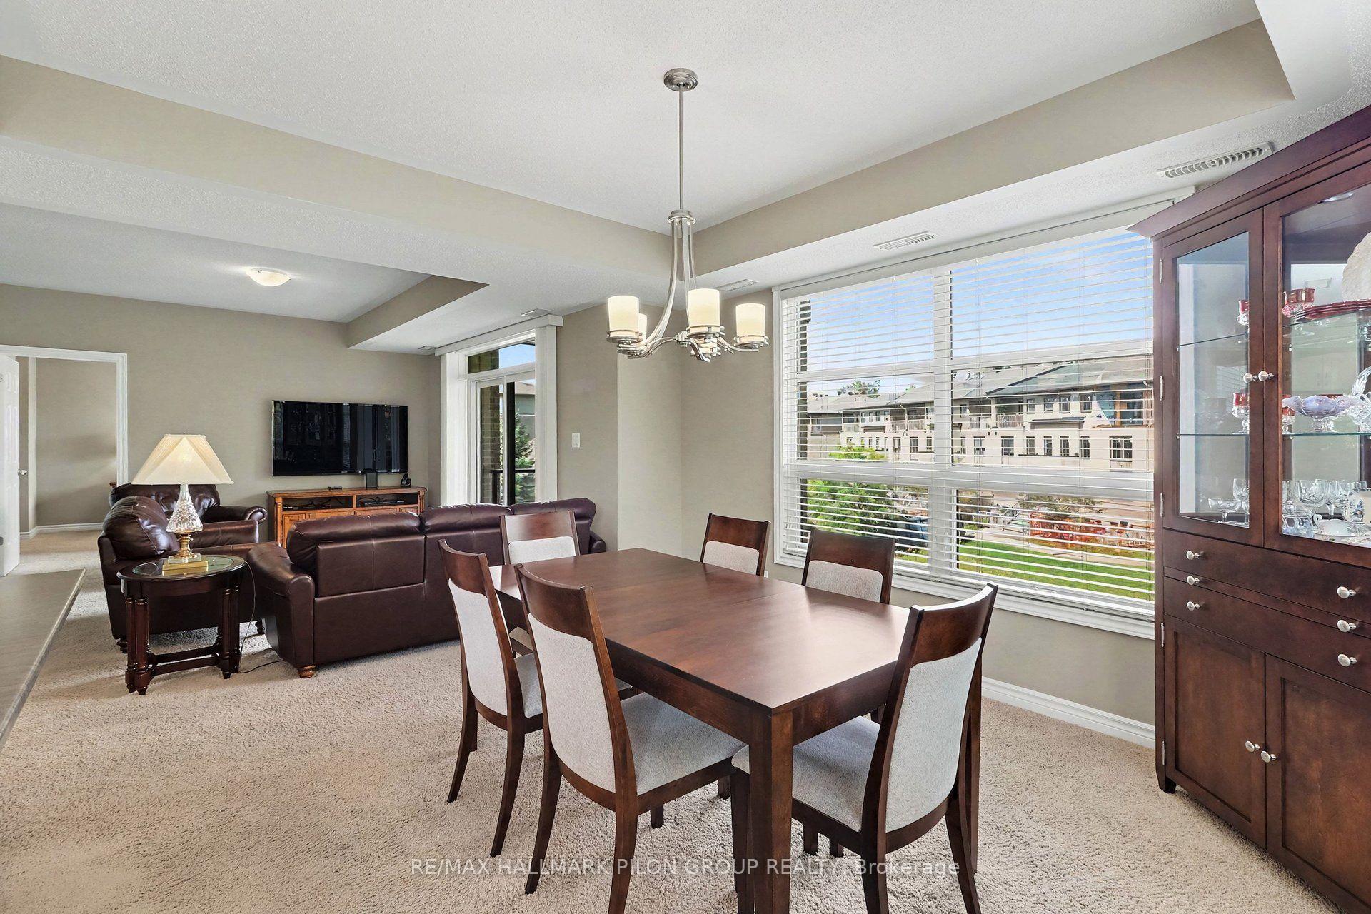
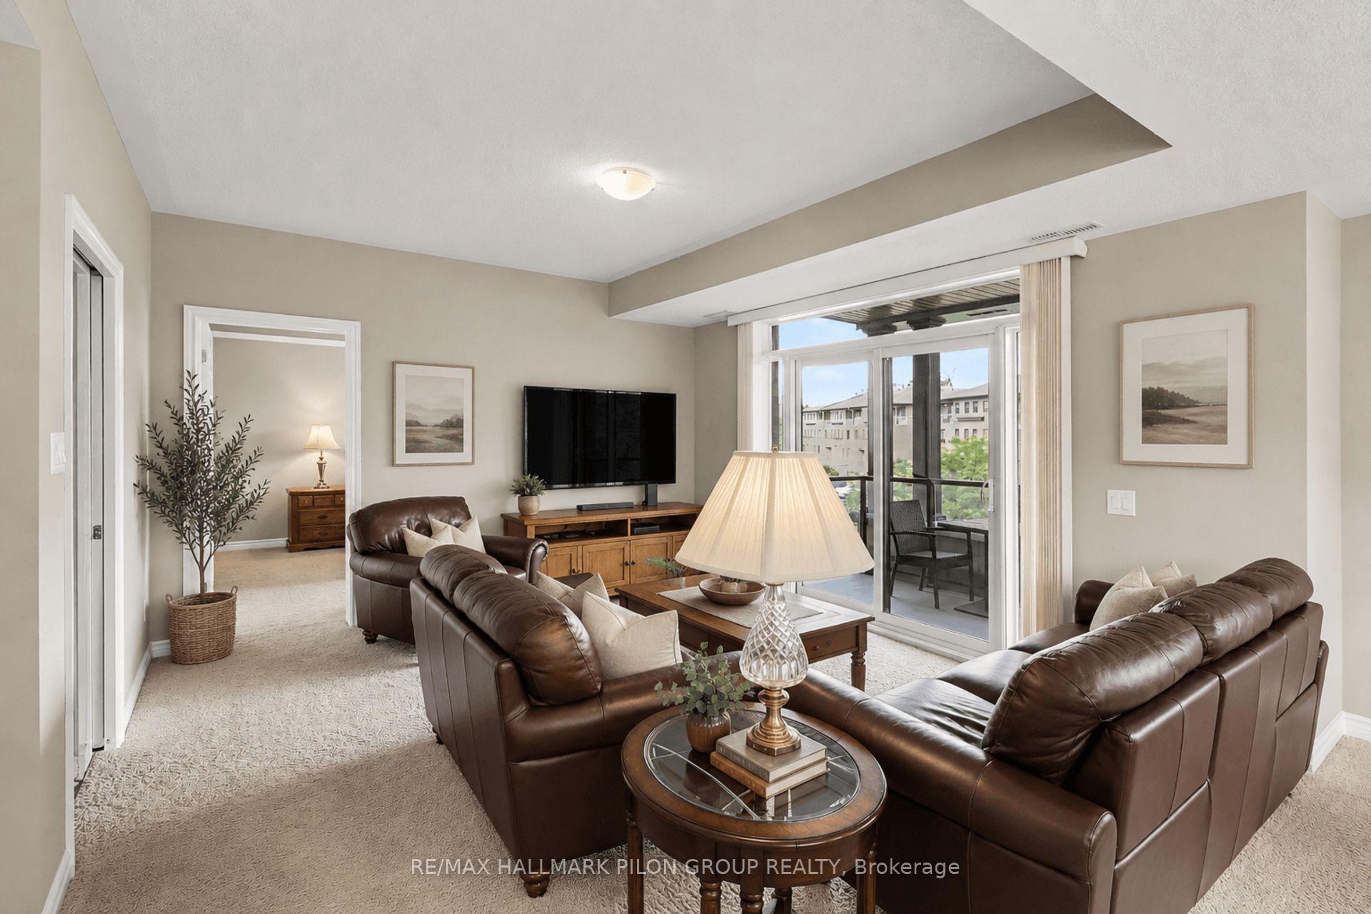
- Bright living area with distinctive ceiling details.
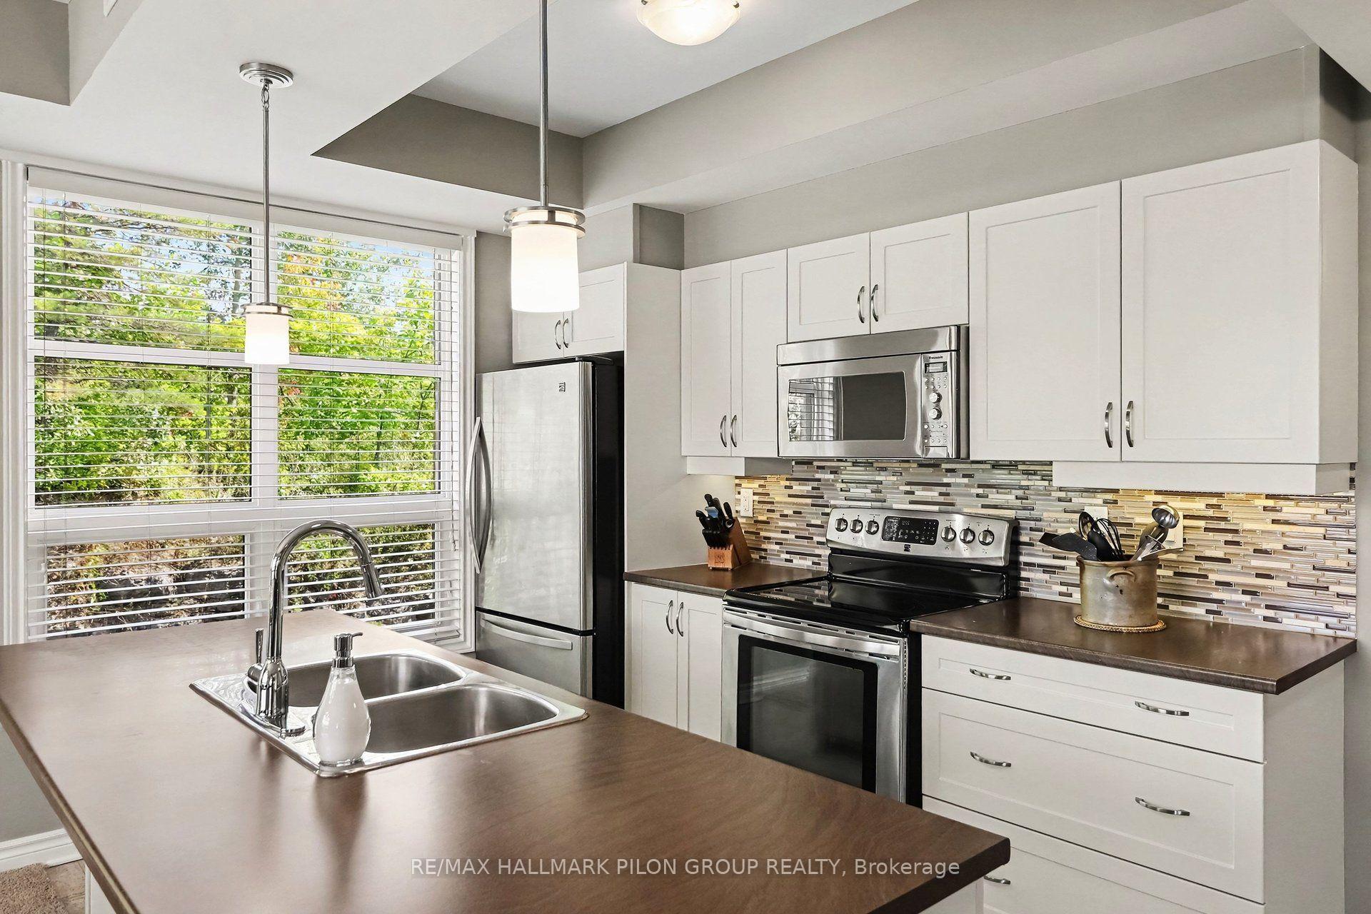
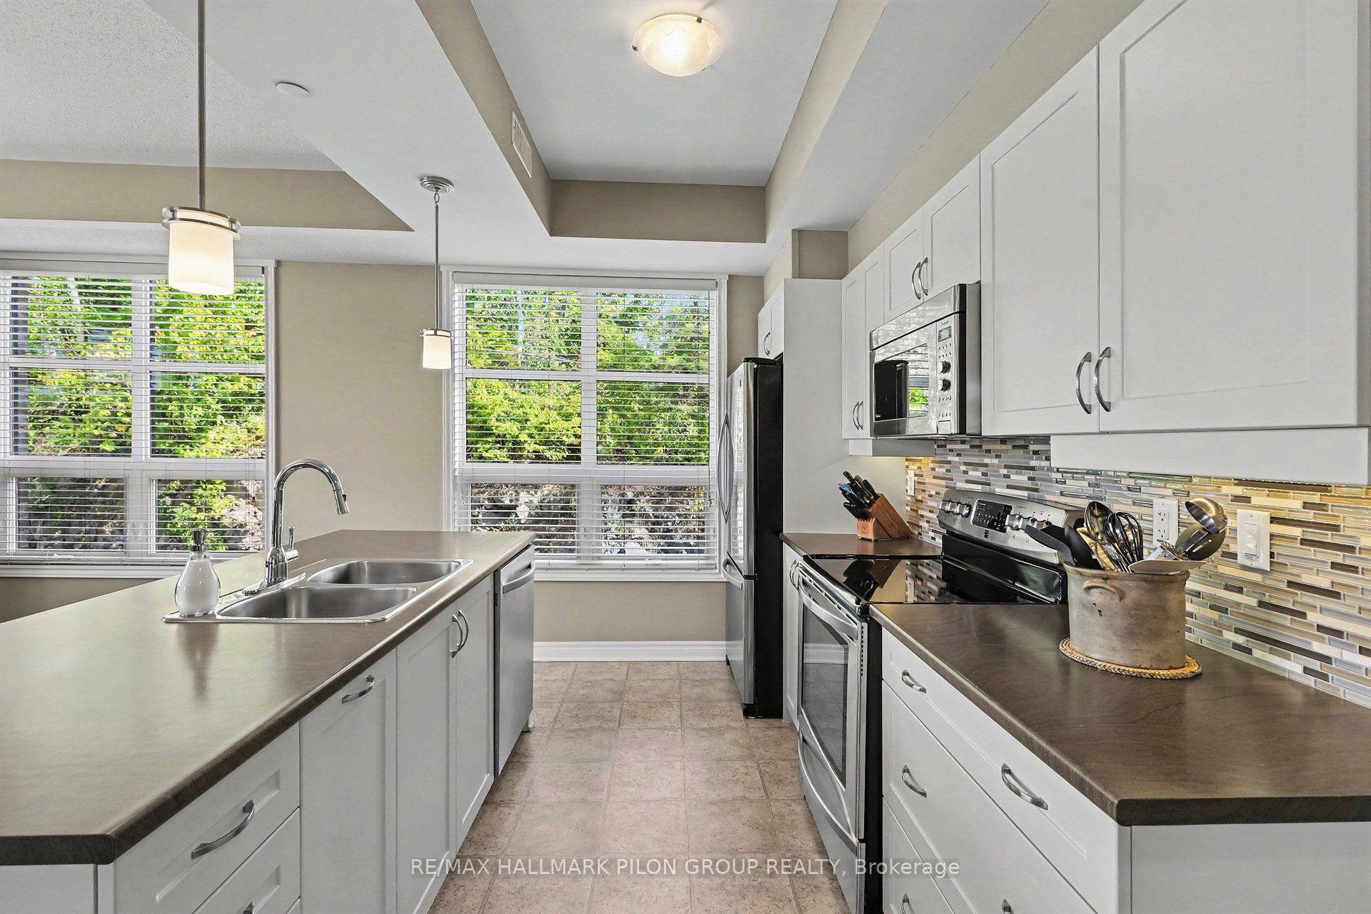
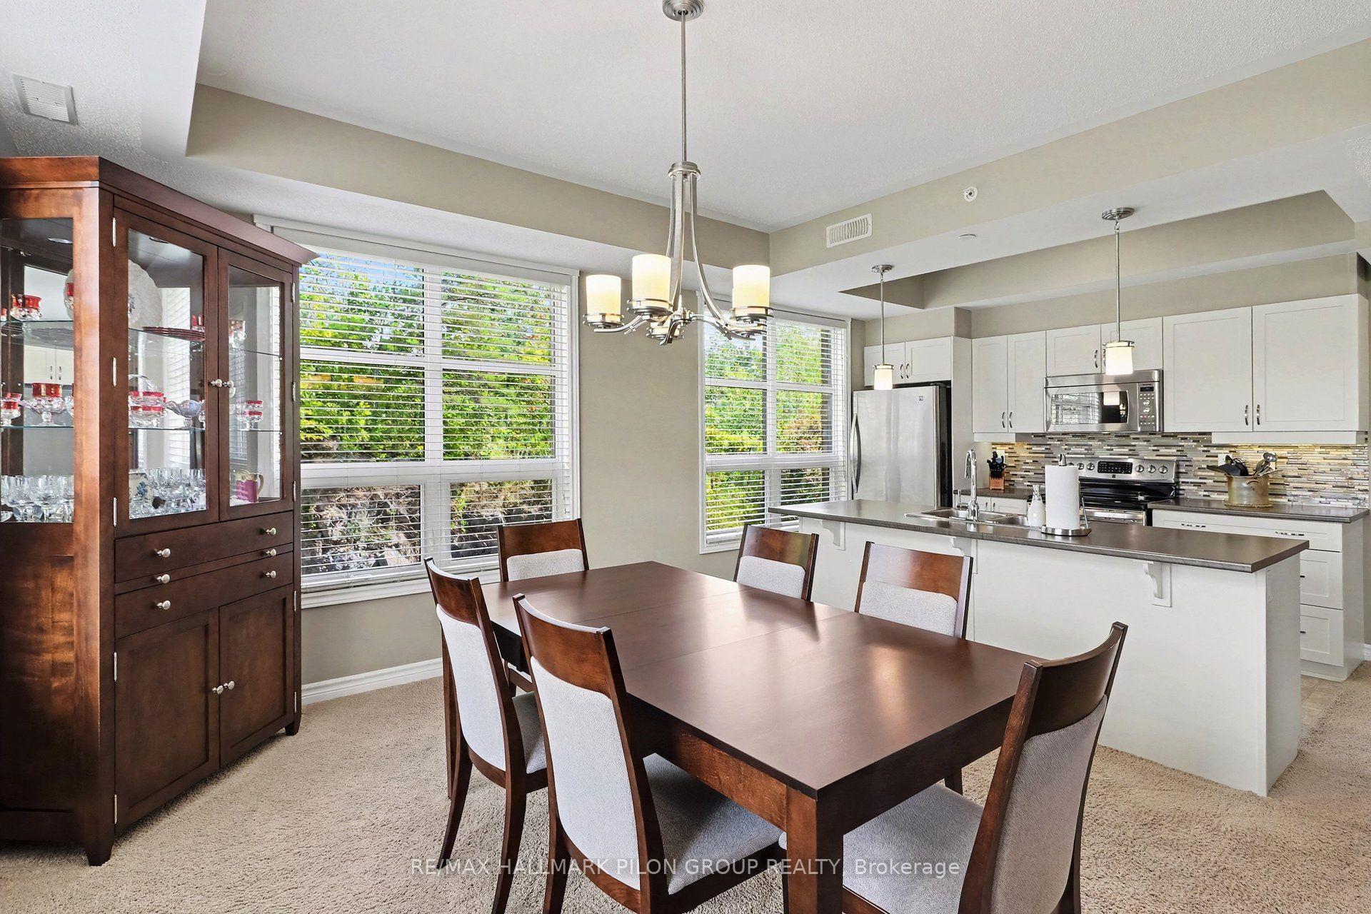
- Kitchen features stainless steel appliances and pantry.
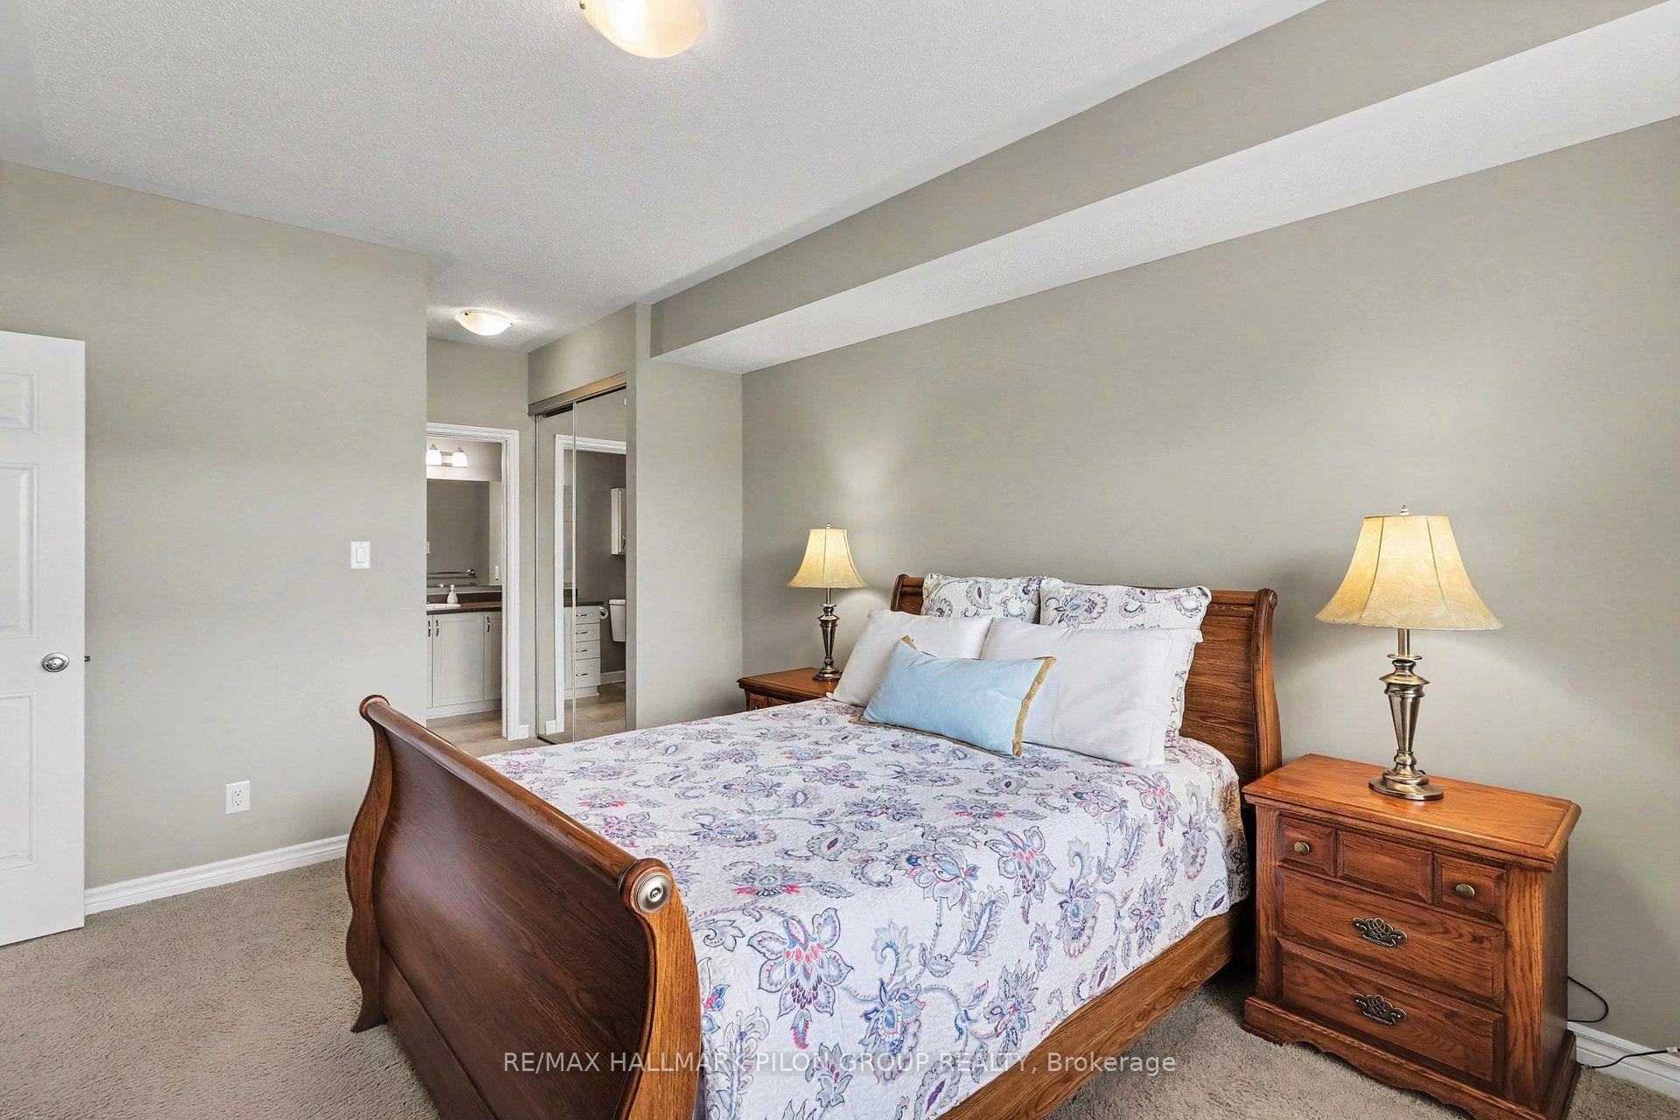
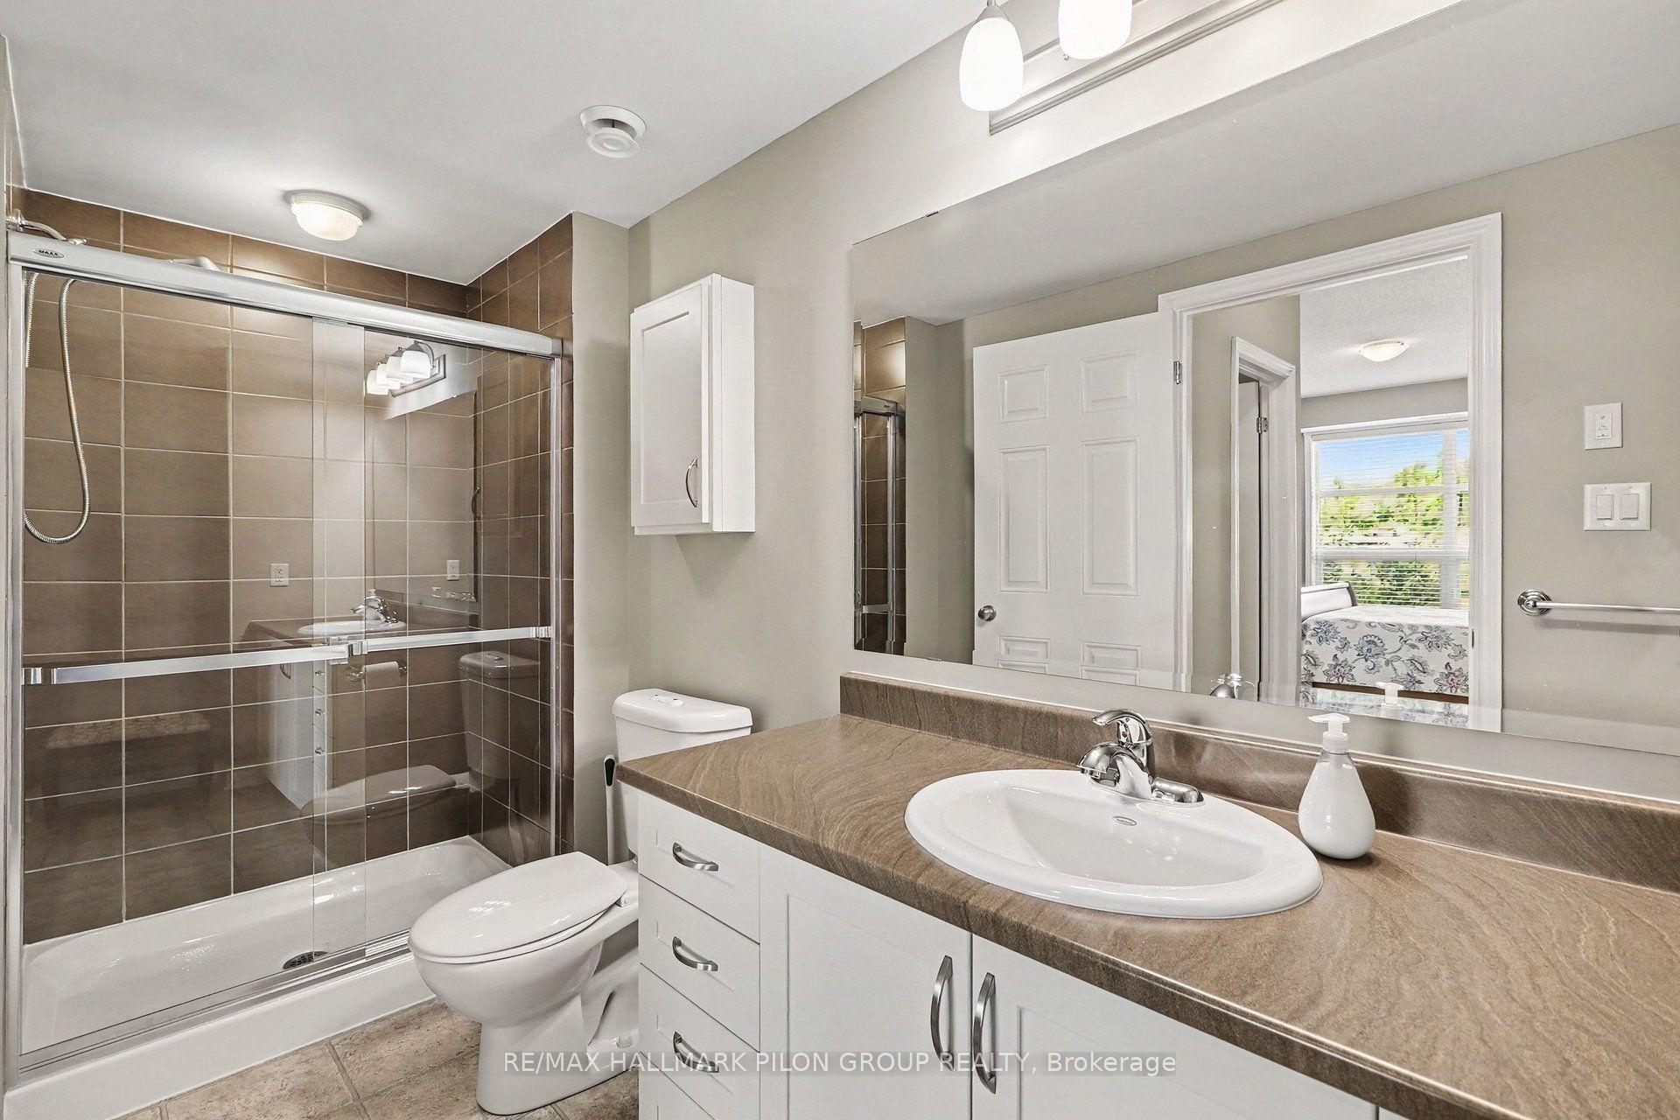
- Primary bedroom has walk-in closet and ensuite.
- Includes two parking spaces and storage room.
- Close to shops, restaurants, and natural spaces.
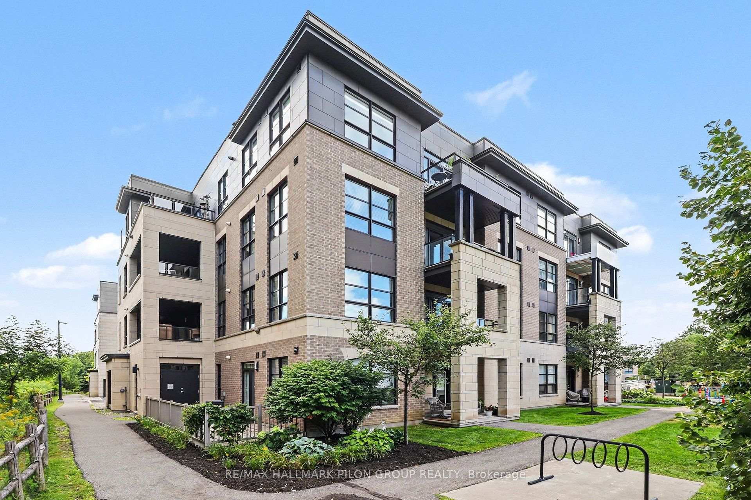
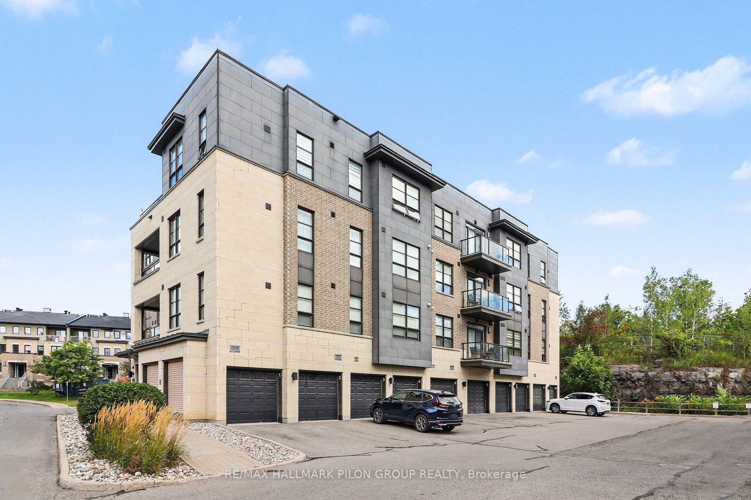
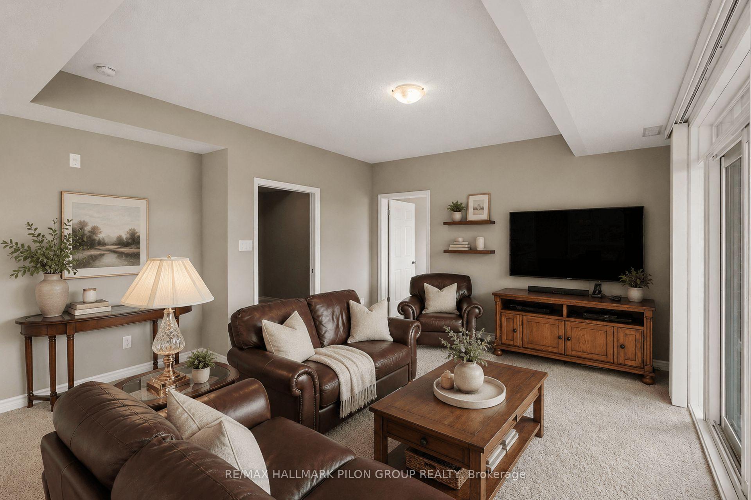
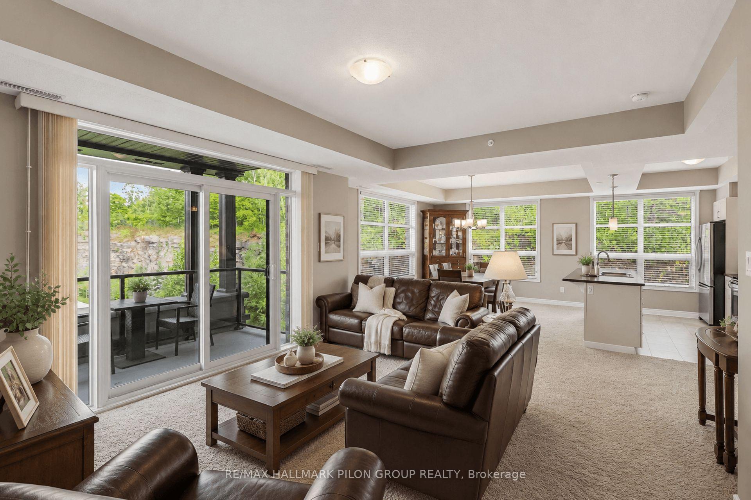
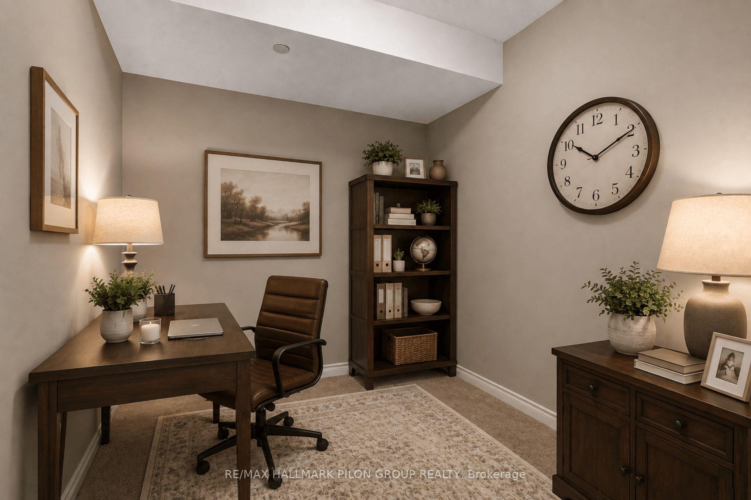
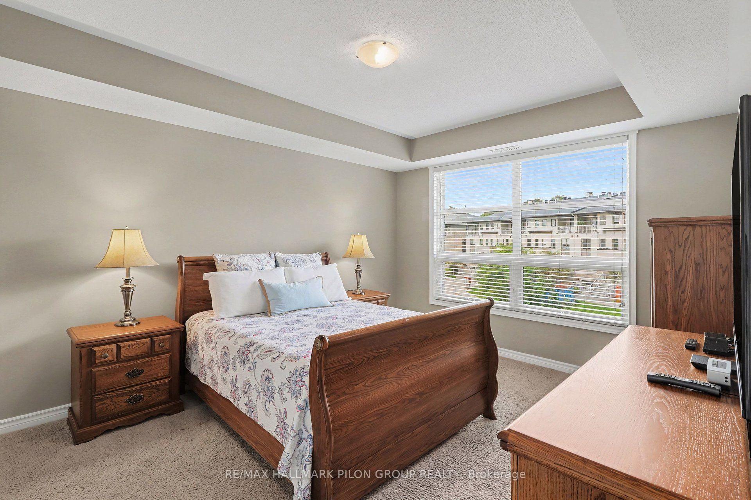
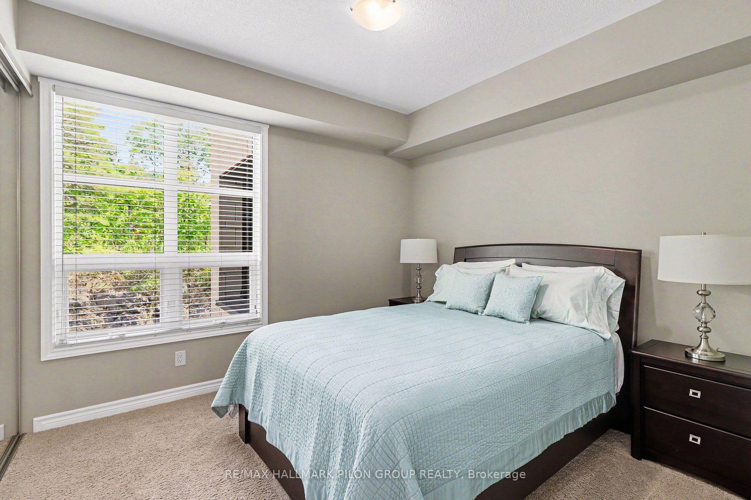
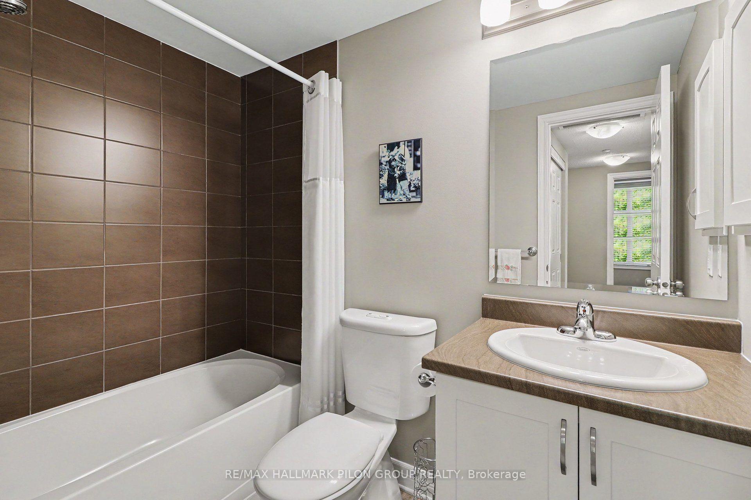
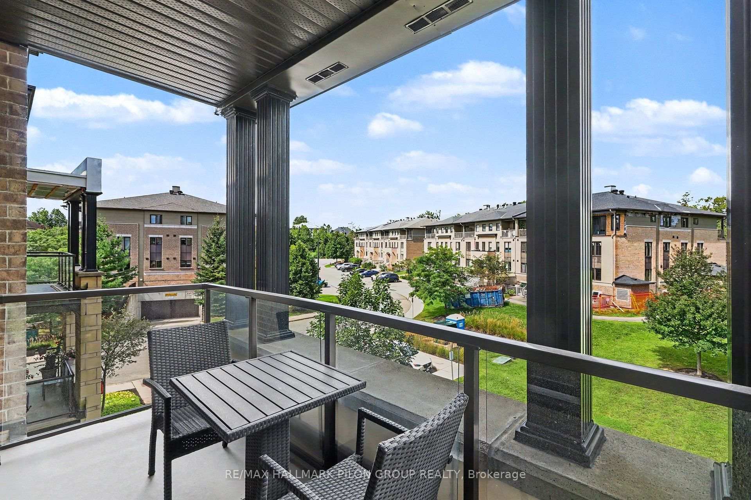
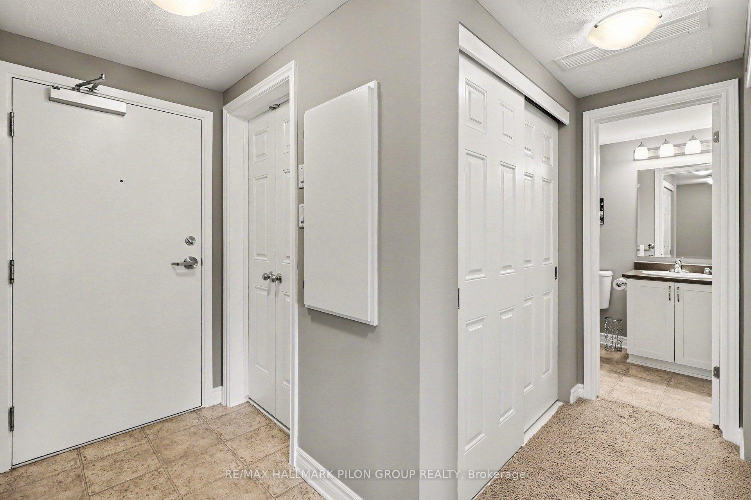
Welcome to 301-230 Titanium Private, a spacious 2 bed + den, 2 bath condo offering an appealing blend of space, privacy & low-maintenance living in desirable Quarry Glen. Set in an intimate 17-unit building, this residence is a refreshing alternative to high-density condo living. Positioned toward the quiet rear of the development, away from main roads & surrounded by mature trees, it offers a peaceful setting while remaining close to everyday conveniences. Inside, the thoughtfully designed single-level layout is ideal for those looking to simplify without sacrificing space. A generous foyer, bright main living area, where distinctive ceiling details add character throughout. The spacious living rm flows into the dining area & kitchen, creating a comfortable layout for daily living & entertaining. The kitchen offers excellent workspace & storage with S/S appliances, OTR microwave, pot & pan drawers & a large walk-in pantry. Custom window coverings add a polished touch, while patio doors off the living rm lead to the balcony overlooking the treed surroundings.The primary bed features a walk-in closet & ensuite with walk-in shower. A well-sized 2nd bed, full main bath with tub, separate den & in-unit laundry provide added flexibility. The den is ideal for a home office or additional sitting area. The garage provides 1 covered parking space plus a dedicated storage rm, while a 2nd parking space is located directly outside in front of the garage. Ideally located in Quarry Glen, you're just mins to Place d'Orléans, the LRT, shops, restaurants & services along Innes Rd. Enjoy nearby walking/cycling trails, parks & natural spaces including Princess Louise Falls, plus quick access to Hwy 174. With its spacious layout, 2 parking spaces, storage, in-unit laundry, balcony & mature treed surroundings, this is a fantastic opportunity to enjoy comfortable, low-maintenance condo living without giving up space, privacy or convenience. Some photos have been virtually staged.
Key Facts & Features
Property Costs
- Annual Property Tax Amount
- $4,306
- Land Transfer Tax Fee
- $9,873
Condo/Maintenance Fee
- Maintenance Fee
- $704 /month
Included In Maintenance Fee
- Building Insurance Included
Rental Items
- Rental Equipment
- High Efficiency Hot Water Tank
- Under Contract
- Hot Water Tank-Gas
- Basement Type
- None
Interior Features
- Pets Permitted
- Yes-with Restrictions
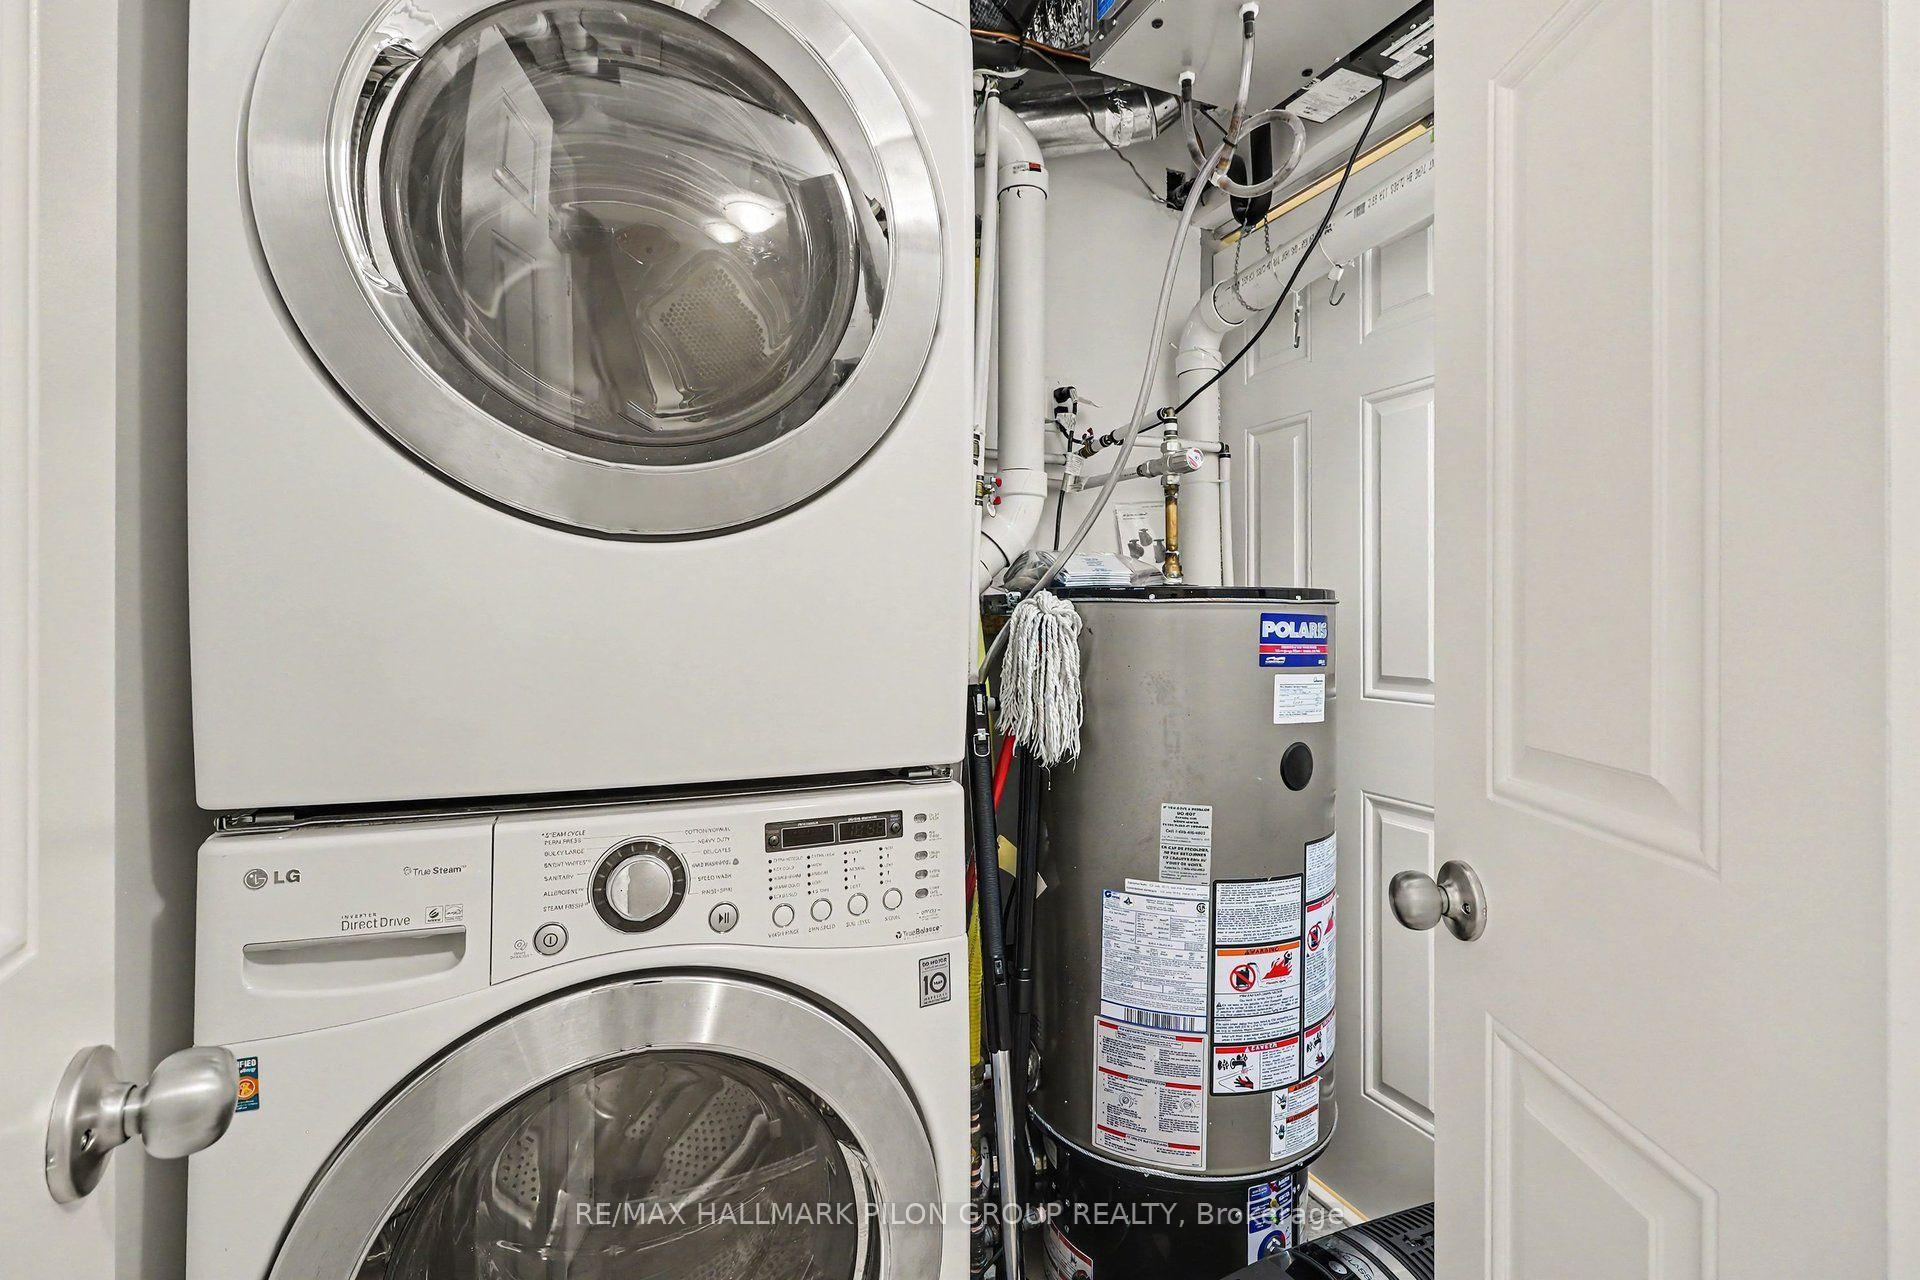
- Laundry Features
- In-Suite Laundry
- Laundry Level
- Main Level
- Interior Extras
- Air Exchanger, Auto Garage Door Remote, Intercom, Primary Bedroom - Main Floor, Storage Area Lockers
- View
- Forest, Panoramic, Ridge, Trees/Woods
- Fireplace/Stove
- No
- Elevator
- Yes
Exterior Features
- Balcony
- Open
Building
- Building Type
- Condo Apartment
- Building Style
- 1 Storey/Apt
- Condo Corp Number
- 921
Construction
- Exposure
- East
- Exterior Finish
- Brick, Stone
- Roof
- Flat, Membrane
- Foundation Details
- Concrete
- Special Designation
- Unknown
Inclusions
- Inclusions
- Hood fan/Microwave, Refrigerator, Stove, Dishwasher, Washer, Dryer, Air Exchanger, Window Blinds, Garage Door Opener
Parking & Garages
- Garage Type
- Attached
- Garage Spaces
- 1
- Parking Type
- Owned
- Parking Spaces
- 1
- Total Garage And Parking Spaces
- 2
Lockers
- Locker Type
- Owned
Heating & Cooling
- Heat Source
- Gas
- Heat Type
- Forced Air
- Air Conditioning
- Central Air
- Bedrooms
- 2
- Washrooms
- 2
- Kitchens
- 1
Room sizes
- Pantry—Main level
- Utility Room—Main level
- Kitchen—Main level
- Bedroom 2—Main level
- Den—Main level
- Foyer—Main level
- Other—Main level
- Living Room—Main level
- Primary Bedroom—Main level, Ensuite Bath, Walk-In Closet(s)
- Dining Room—Main level
Washrooms
- 4-piece, Main
- 3-piece, Main
- Municipality
- Ottawa
- Neighbourhood
- Convent Glen North
- Main cross streets
- Bilberry Dr/Titanium Private
- Directions
- Bilberry Drive to Titanium Private
- MLS® number
- X13730620
- Data source
- Toronto Regional Real Estate Board
- Status change
- 2026-09-21
- Listed on
- 2026-09-01
- Days on market
- 20 days
- Possession type
- Other
- Co-op commission
- 2%
- Seller
- Listed by
- RE/MAX HALLMARK PILON GROUP REALTY
Home Market Value
Current home valuation for Unit 301, 230 Titanium Private, Ottawa, Convent Glen North, Ottawa, ON. Listed for $669,900
HOMEH Estimate
$692,000
Estimated Sales Range
$542,129 - $841,871
HOMEH Estimate for Unit 301, 230 Titanium Private, Ottawa, Convent Glen North
Calculated with a real agent's CMA method — 45+ years of experience, codified. Not an AI guess.
For the owner
Is this your home? Track its value.
Get this home's HOMEH Estimate by email once a month, with how many homes are for sale around you.
Mortgage Payment Calculator
Compare up to 4 down payment scenarios
5% on first $500K + 10% on $169,900 over $500K
$41,990
| Scenario 1 | Scenario 2 | Scenario 3 | Scenario 4 | |
|---|---|---|---|---|
−Down payment | % $ | % $ | % $ | % $ |
+CMHC insurance | $25,108 | $18,690 | $15,944 | $0 |
=Total mortgage | $652,804 | $621,600 | $585,359 | $535,920 |
Amortization | ||||
Mortgage rate | % | % | % | % |
| Payment frequency | ||||
=Mortgage payment | $3,187monthly | $3,035monthly | $2,858monthly | $2,617monthly |
Land Transfer Tax
$9,873
$9,873
Around this home
Data provided by OpenStreetMap & Fraser Institute School Rankings
Ask HOMEH
New!Hi there!
👋Text or call (416) 301-9001
Recommended for you
Based on homes you've looked at.
No recommended properties found.
Nearby similar homes
No nearby properties found.
More real estate resources
Other homes nearby
Explore this area
Nearby neighbourhoods
- 2003 - Orleans Wood homes for sale
- 2007 - Convent Glen South homes for sale
- 2602 - Riverside South/Gloucester Glen homes for sale
- 2006 - Convent Glen South homes for sale
- 1102 - Bilberry Creek/Queenswood Heights homes for sale
- 2010 - Chateauneuf homes for sale
- 2011 - Orleans/Sunridge homes for sale
- 1103 - Fallingbrook/Ridgemount homes for sale
No nearby listings available.