
2307 Carsonby Road W
Ottawa (Rideau Twp W of Hwy 16 North of Reg Rd 6), ON K0A 2T0
- 4Bedrooms
- 2Bathrooms
- 2Garage
- 2000–2500Sq Ft
- $4,704Tax
- 1,286 ftLot frontage
 Estimated Value:$735,000See Free Estimate Report

Property not available for sale or for rent.
HOMEH One: full-service selling for a 1% listing fee. The buyer's agent commission is separate.
Free Home EvaluationHow Much Is My Home Worth?Homes for Sale NearbySale & Price History for 2307 Carsonby Road W, Ottawa, Rideau Twp W of Hwy 16 North of Reg Rd 6
| Start Date | End Date | Price | Event | MLS# |
|---|---|---|---|---|
| 2025-09-06 | 2025-09-17 | Login to See Prices | Sold | x12386698 |
Real estate boards require you to or to see the full details of this property.
*Sold prices and complete sale & price history are regulated data. Under the Trust in Real Estate Services Act, 2002 (TRESA) and the rules of the Real Estate Council of Ontario (RECO), and pursuant to the Multiple Listing Service® rules of the Canadian Real Estate Association (CREA) and the Toronto Regional Real Estate Board (TRREB), this information may be shown only to registered users who have agreed to the applicable terms of use (a Virtual Office Website, or "VOW," arrangement). HOMEH Inc., Brokerage therefore provides it to signed-in members only. Creating an account is free and takes under a minute.
About 2307 Carsonby Road W, Ottawa, Rideau Twp W of Hwy 16 North of Reg Rd 6
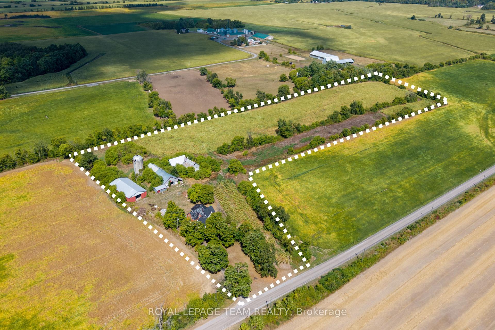
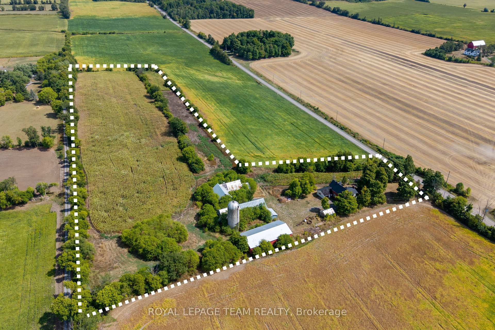
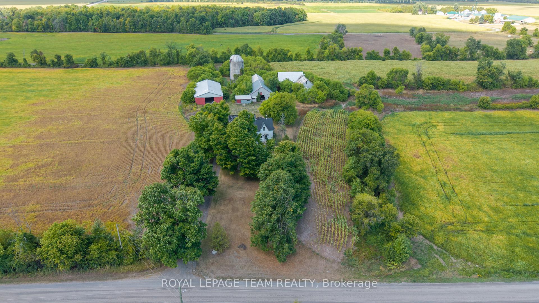
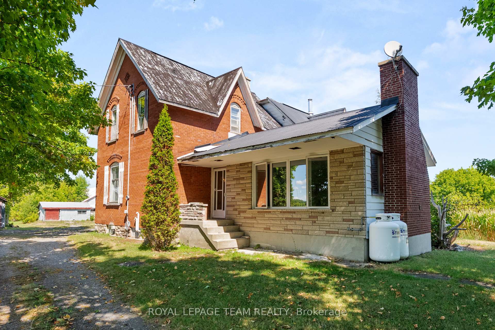
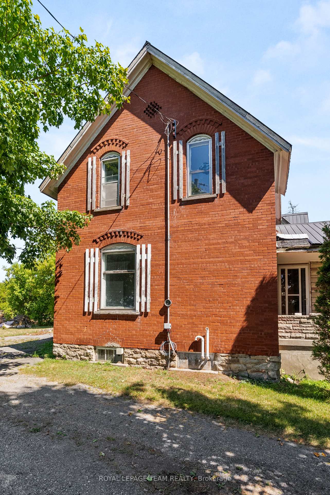
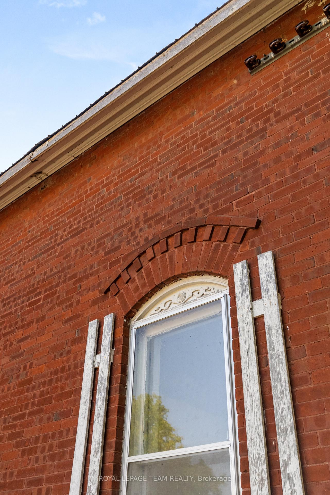
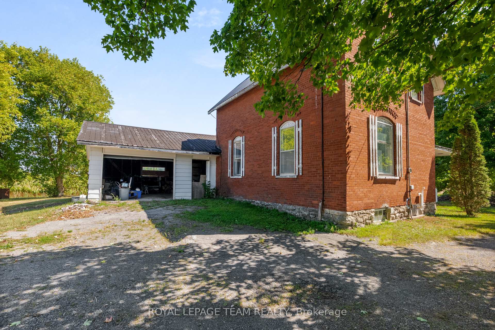
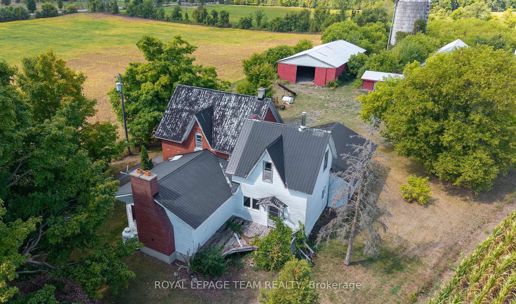
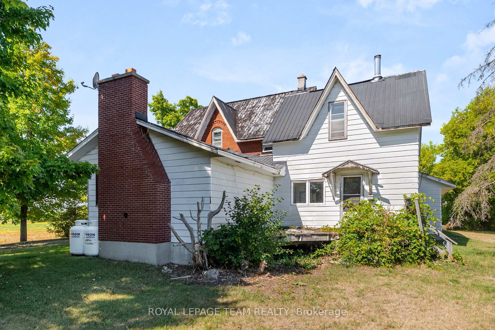
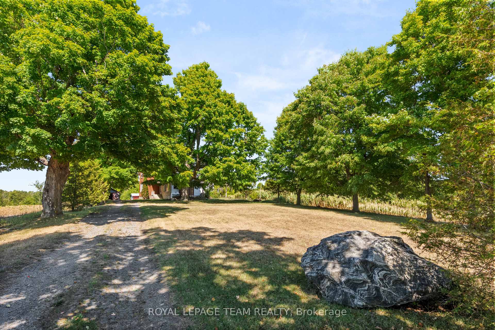
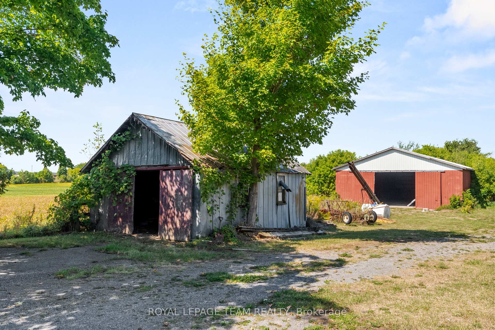
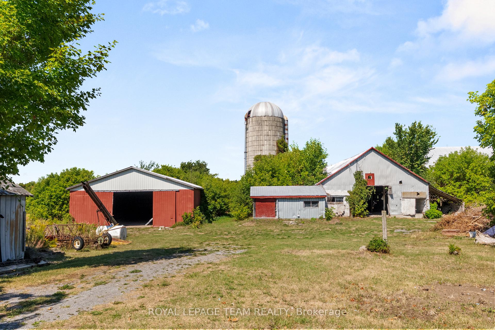
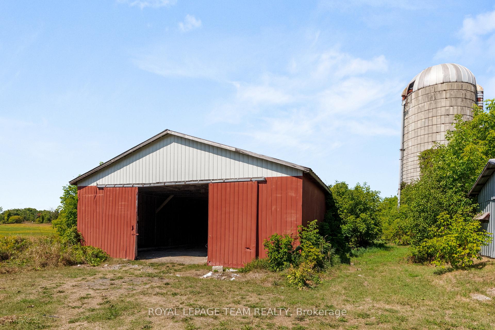
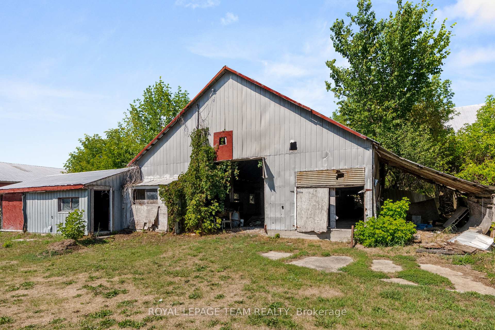
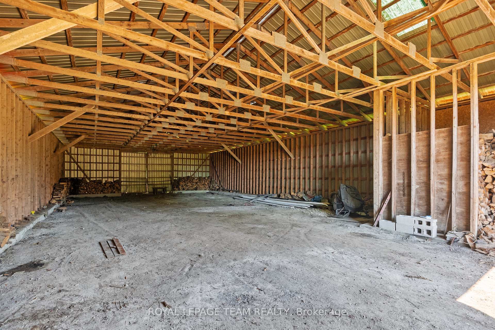
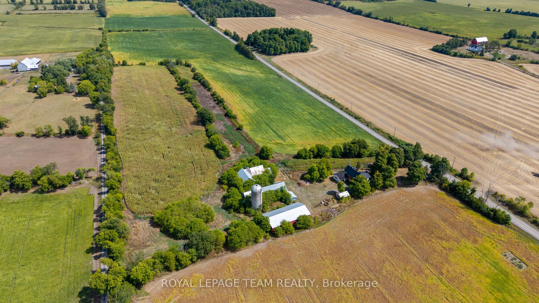
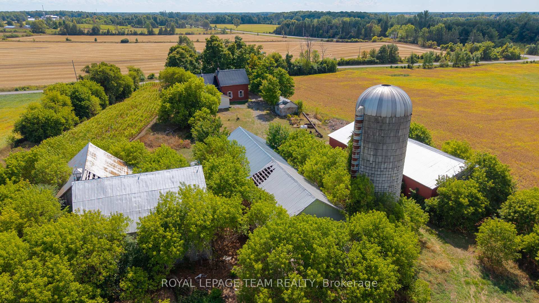
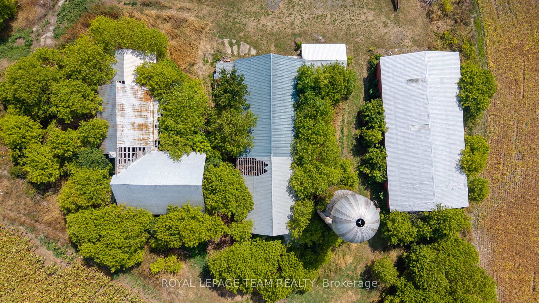
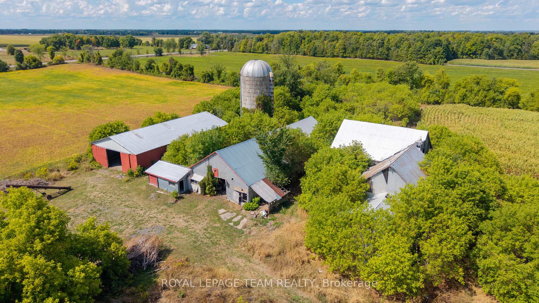
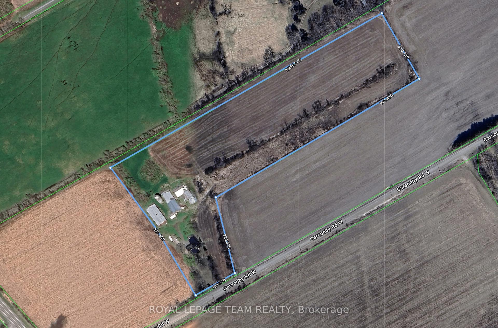
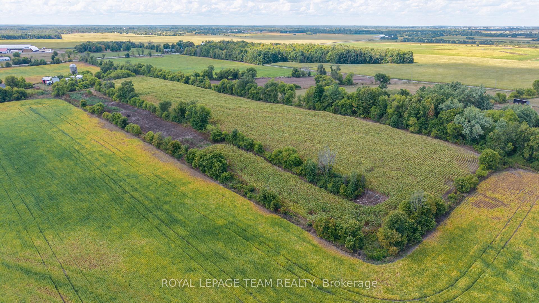
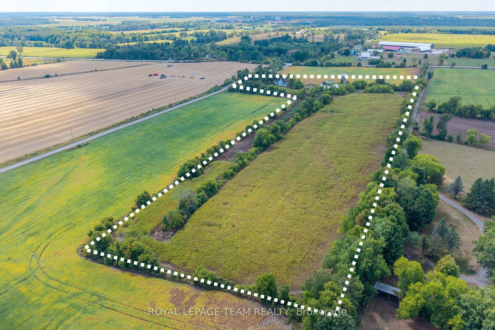
Welcome to 2307 Carsonby Road West, a versatile 10-acre property in North Gower offering space, character, and opportunity. With wide-open country views, this property combines rural charm with excellent potential for hobby farming, small-scale agriculture, or long-term land banking. Several acres of workable farmland have previously supported corn and soybeans, with soil and space well-suited for rotation, gardens, or even equestrian use. Functional outbuildings add both practicality and value, including a solid storage building currently used for boat and vehicle storage, a classic dairy barn, a traditional wood beam barn, and an old silo all providing options for farming, equipment, or rental uses. A detached 1920s century home of approximately 2,150 sq. ft. sits on the property, offering a project for restoration enthusiasts who appreciate heritage character, or the chance to reimagine the site with a brand-new build. Practical features include a metal roof, drilled well, septic system, hydro service, forced-air heating, an attached two-car garage, and a driveway accommodating 10+ vehicles. Located just minutes from Highway 416, residents enjoy quick access to Manotick, Kemptville, and Ottawa, while still benefiting from the privacy and tranquility of country living. With AG zoning, no easements, and flexible potential, this acreage appeals to farmers, investors, and families alike. Whether you are seeking to establish a hobby farm, expand agricultural pursuits, invest in farmland, or create your rural dream property, this is a rare and valuable opportunity within the City of Ottawa. Minimum 48-hour irrevocable on all offers.
Key Facts & Features
Property Costs
- Annual Property Tax Amount
- $4,704
- Land Transfer Tax Fee
- $9,475
Rental Items
- Rental Equipment
- Propane Tanks (2)
- Basement Type
- Unfinished
Interior Features
- Interior Extras
- Other
- Fireplace/Stove
- Yes
- Fireplace Features
- Wood Stove, Pellet Stove
- Elevator
- No
Exterior Features
- Pool
- None
- Property Features
- Clear View
Building
- Building Type
- Detached
- Building Style
- 2-Storey
- Approx Age
- 100+
Construction
- Exterior Finish
- Brick, Other
- Roof
- Metal
- Foundation Details
- Other
- Special Designation
- Unknown
Lot
- Lot Front
- 1286.00 ft
- Lot Depth
- 0.00 ft
- Lot Size
- 10.88
- Lot Shape
- Irregular
Inclusions
- Inclusions
- Pellet Stove; Wood Stove; Fridge (1); Furnace.
Exclusions
- Exclusions
- 5 gates in the barn; wood from the shed; John Deere tractor
Parking & Garages
- Garage Type
- Attached
- Garage Spaces
- 2
- Parking Spaces
- 10
- Total Garage And Parking Spaces
- 10
Heating & Cooling
- Heat Source
- Propane
- Heat Type
- Forced Air
- Air Conditioning
- None
- Water
- Well
- Sewers
- Septic
- Hydro
- Yes
- Bedrooms
- 4
- Washrooms
- 2
- Kitchens
- 1
- Family / bonus room
- Yes
Room sizes
- Living Room—Main level
- Dining Room—Main level
- Bedroom—Main level
- Kitchen—Main level
- Bathroom—Second level
- Bedroom—Second level
- Bedroom—Second level
- Bedroom—Second level
- Bathroom—Second level
- Recreation—Lower level
- Utility Room—Lower level
Washrooms
- 2-piece, Main
- 3-piece, Second
- Municipality
- Ottawa
- Neighbourhood
- Rideau Twp W of Hwy 16 North of Reg Rd 6
- Main cross streets
- Fourth Line Road and Carsonby Road
- Zoning
- AG
- Directions
- Fourth Line Road and Carsonby Road, #2307
- MLS® number
- X12386698
- Data source
- Toronto Regional Real Estate Board
- Status change
- 2025-09-17
- Listed on
- 2025-09-06
- Days on market
- 11 days
- Possession type
- Flexible
- Co-op commission
- 2
- Seller
- Listed by
- ROYAL LEPAGE TEAM REALTY
Home Market Value
Current home valuation for 2307 Carsonby Road W, Ottawa, Rideau Twp W of Hwy 16 North of Reg Rd 6, Ottawa, ON. Listed for $650,000
HOMEH Estimate
$735,000
Estimated Sales Range
$580,650 - $889,350
HOMEH Estimate for 2307 Carsonby Road W, Ottawa, Rideau Twp W of Hwy 16 North of Reg Rd 6
Calculated with a real agent's CMA method — 45+ years of experience, codified. Not an AI guess.
For the owner
Is this your home? Track its value.
Get this home's HOMEH Estimate by email once a month, with how many homes are for sale around you.
Mortgage Payment Calculator
Compare up to 4 down payment scenarios
5% on first $500K + 10% on $150,000 over $500K
$40,000
| Scenario 1 | Scenario 2 | Scenario 3 | Scenario 4 | |
|---|---|---|---|---|
−Down payment | % $ | % $ | % $ | % $ |
+CMHC insurance | $24,388 | $18,135 | $15,470 | $0 |
=Total mortgage | $634,088 | $603,135 | $567,970 | $520,000 |
Amortization | ||||
Mortgage rate | % | % | % | % |
| Payment frequency | ||||
=Mortgage payment | $3,096monthly | $2,945monthly | $2,773monthly | $2,539monthly |
Land Transfer Tax
$9,475
$9,475
Around this home
No schools found nearby
Data provided by OpenStreetMap & Fraser Institute School Rankings
Ask HOMEH
New!Hi there!
👋Text or call (416) 301-9001
Recommended for you
Based on homes you've looked at.
No recommended properties found.
Nearby similar homes
No nearby properties found.
More real estate resources
Other homes nearby
Explore this area
Nearby neighbourhoods
- 8009 - North Gower homes for sale
- 8007 - Rideau Twp S of Reg Rd 6 E of Mccordick Rd. homes for sale
- 8004 - Manotick South to Roger Stevens homes for sale
- 1601 - Greely homes for sale
- 8005 - Manotick East to Manotick Station homes for sale
- 8008 - Rideau Twp S of Reg Rd 6 W of Mccordick Rd. homes for sale
- 1603 - Osgoode homes for sale
- 8001 - Manotick Long Island & Nicholls Island homes for sale
No nearby listings available.