
433 Pickford Drive
Ottawa (Kanata - Katimavik), ON K2L 3R6
- 3+1Bedrooms
- 4Bathrooms
- 2Garage
- 1500–2000Sq Ft
- $5,740Tax
- 50×101 ftLot Size
 Estimated Value:$773,500See Free Estimate Report

Property not available for sale or for rent.
HOMEH One: full-service selling for a 1% listing fee. The buyer's agent commission is separate.
Free Home EvaluationHow Much Is My Home Worth?Homes for Sale NearbySale & Price History for 433 Pickford Drive, Ottawa, Kanata - Katimavik
Real estate boards require you to or to see the full details of this property.
*Sold prices and complete sale & price history are regulated data. Under the Trust in Real Estate Services Act, 2002 (TRESA) and the rules of the Real Estate Council of Ontario (RECO), and pursuant to the Multiple Listing Service® rules of the Canadian Real Estate Association (CREA) and the Toronto Regional Real Estate Board (TRREB), this information may be shown only to registered users who have agreed to the applicable terms of use (a Virtual Office Website, or "VOW," arrangement). HOMEH Inc., Brokerage therefore provides it to signed-in members only. Creating an account is free and takes under a minute.
About 433 Pickford Drive, Ottawa, Kanata - Katimavik
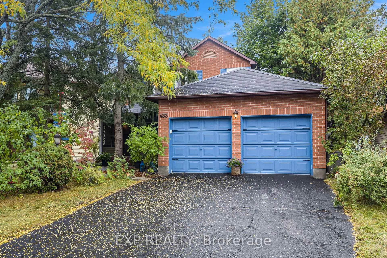
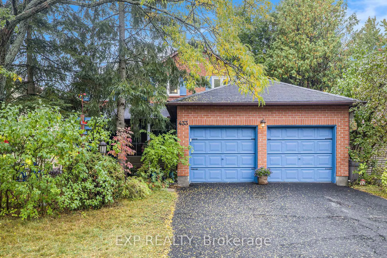
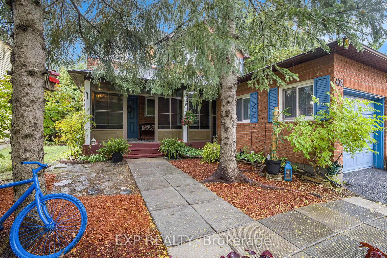
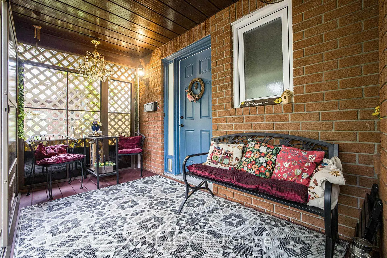
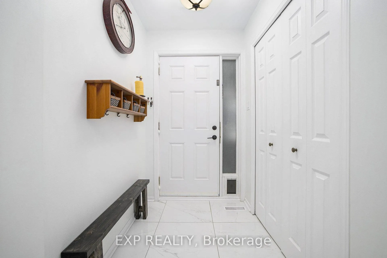
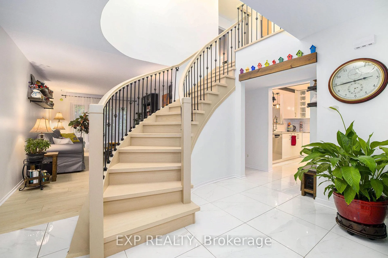
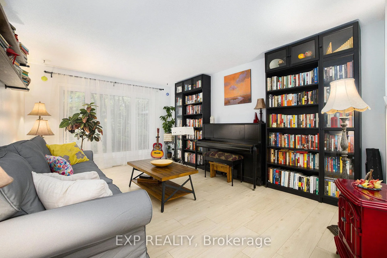
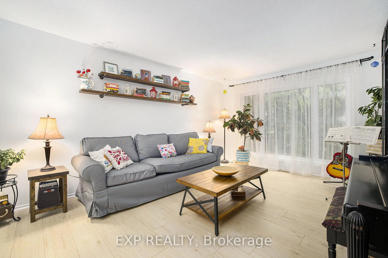
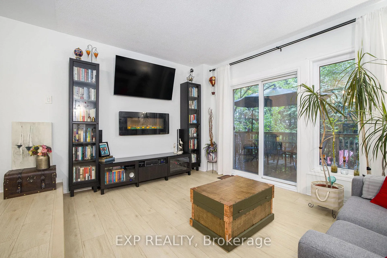
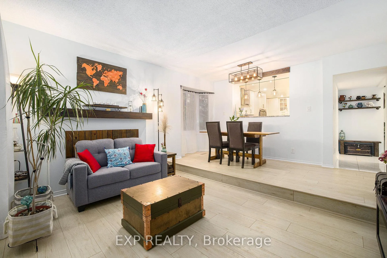
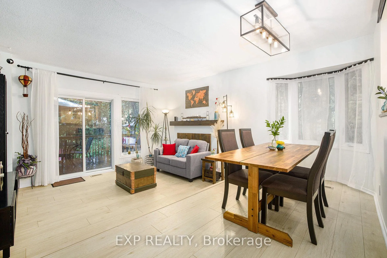
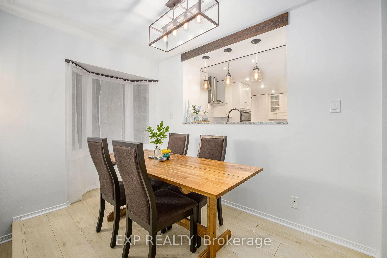
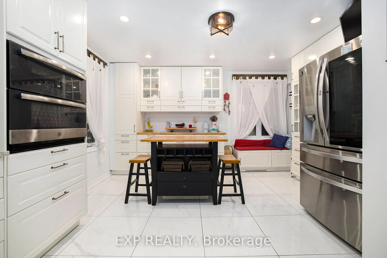
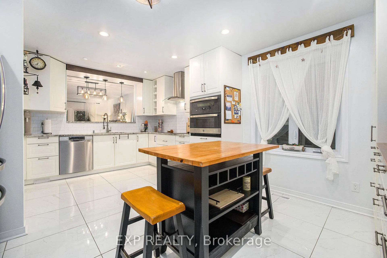
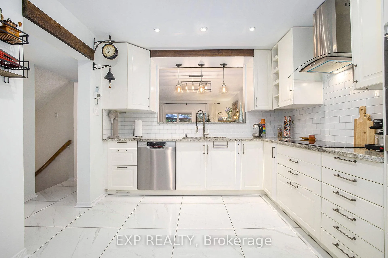
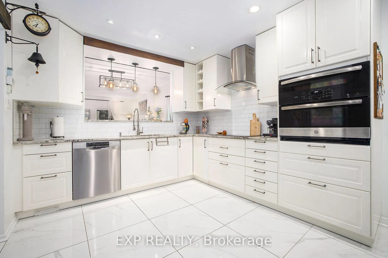
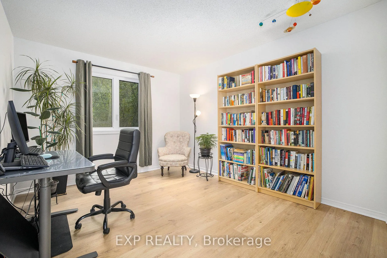
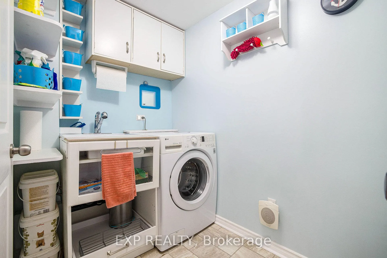
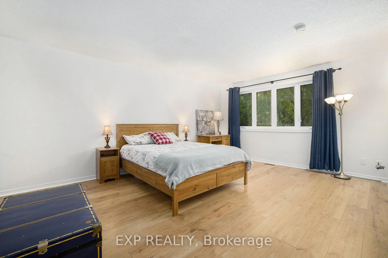
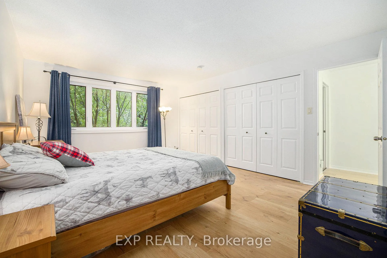
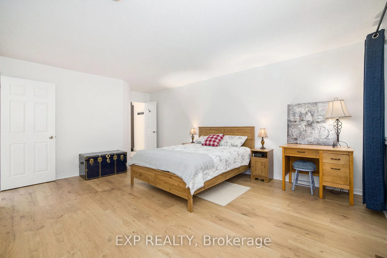
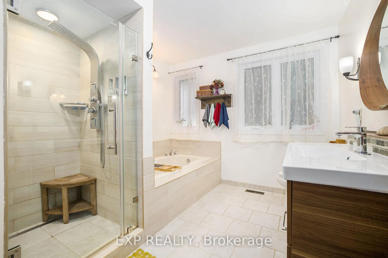
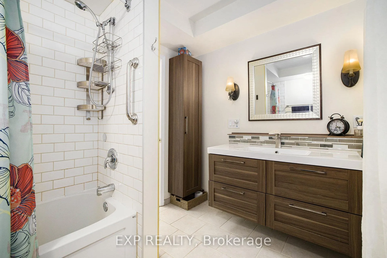
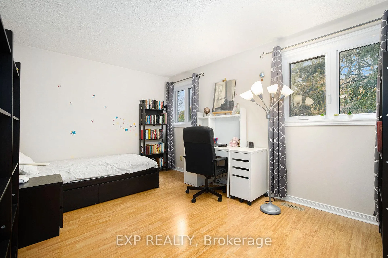
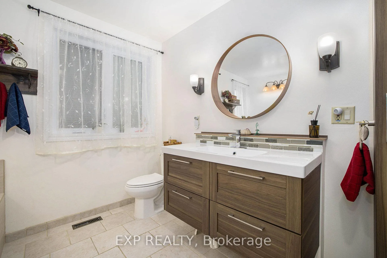
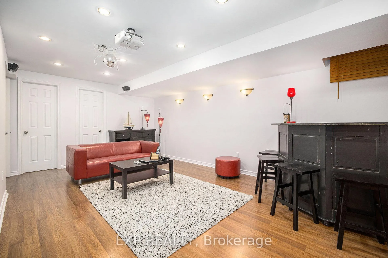
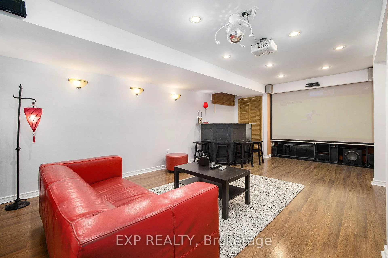
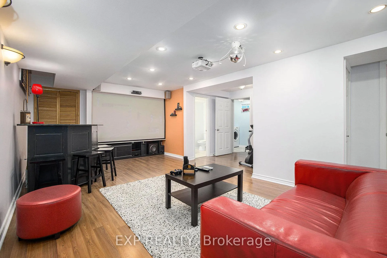
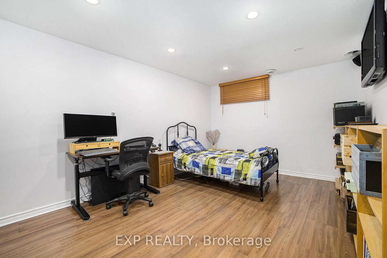
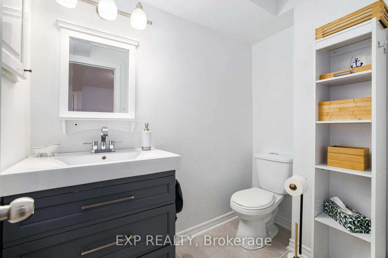
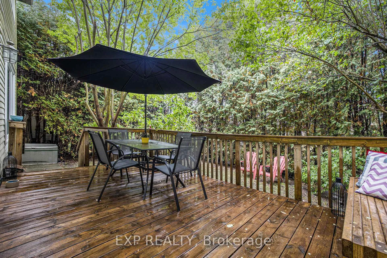
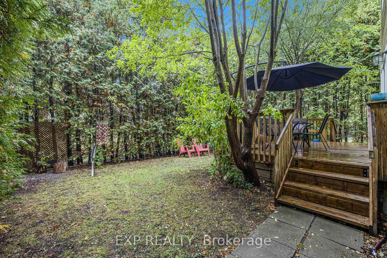
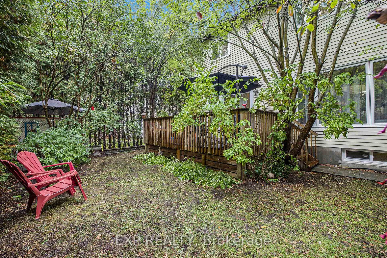
Step Into This Beautifully Maintained 3+1 Bedroom, 4 Bathroom Home Where Pride Of Ownership Is Evident At Every Turn. Thoughtful Upgrades And Charming Touches Combine To Create A Welcoming, Move-In Ready Space Your Family Will Love. The Manicured Front Landscaping Sets The Tone, Leading To A Stunning Covered Porch That Doubles As A Sunroom, Ideal For Morning Coffee, Reading, Or Simply Unwinding. Inside, A Large Tiled Foyer Greets You, Flowing Seamlessly Into A Sun-Filled Living Room Thanks To A Generously Sized Front Window. The Kitchen Is A Standout With Timeless Extended White Cabinetry, Stainless Steel Appliances, Granite Countertops, Pot & Pan Drawers, Subway Tile Backsplash, And Ample Storage. A Cozy Breakfast Or Reading Nook Invites Quiet Moments, While The Open-Style Picture Window Overlooking The Dining And Family Room Makes Entertaining Effortless. The Dining Area Features A Charming Bay Window, And The Family Room Offers Direct Access To The Backyard Oasis Complete With A Private Deck And Mature Trees Providing Natural Serenity. A Beautiful Winding Staircase With Elegant Wrought Iron Spindles Leads To The Second Floor Where You Will Find The Spacious Primary Suite Featuring Double Closets And A Luxurious 4-Piece Ensuite With A Glass-Enclosed Shower And Separate Jacuzzi Tub. Two Additional Bedrooms And A Shared 4-Piece Bathroom Complete The Upper Level. The Fully Finished Lower Level Adds Versatility With An Additional Bedroom, Bathroom, And Plenty Of Space For Guests Or Extended Family Along With A Large Projector Screen And Home Theatre System. A Dedicated Laundry Room Adds Everyday Convenience. Quick Access To The 417 And Easy Walking Distance To Katimavik And Castlefrank Elementary, Wave Pool, Kanata Town Center, Kanata Centrum, And Kakulu Medical Center. Perfect For Growing Families, This Remarkable Home Sits In The Earl Of March Secondary School District, Recognized As One Of The Best Public High Schools In Ottawa And Across Ontario.
Key Facts & Features
Property Costs
- Annual Property Tax Amount
- $5,740
- Land Transfer Tax Fee
- $13,255
Rental Items
- Rental Equipment
- Hot Water Tank: Enercare $36.69/Mo
- Basement Type
- Finished
Interior Features
- Laundry Level
- Lower Level
- Interior Extras
- None
- Fireplace/Stove
- Yes
- Fireplace Features
- Wood
- Elevator
- No
Exterior Features
- Exterior Extras
- Porch Enclosed, Deck, Privacy
- Pool
- None
- Property Features
- Golf, Park, Public Transit, School
- Other Structures
- Shed
Building
- Building Type
- Detached
- Building Style
- 2-Storey
- Approx Age
- 31-50
Construction
- Exterior Finish
- Brick
- Roof
- Asphalt Shingle
- Foundation Details
- Poured Concrete
- Special Designation
- Unknown
Lot
- Lot Front
- 49.94 ft
- Lot Depth
- 100.68 ft
Inclusions
- Inclusions
- All Attached Light Fixtures and Window Coverings, Refrigerator, Stove, Dishwasher, Hood Fan, Microwave, Washer, Dryer, TV Wall Mount (X2), Central Vacuum + Accessories, GDO + Remotes (X2), Smart Thermostat, Black Bookshelves in Living Room x2, Attached Clocks, Electric Fireplace, Outdoor Table and Chairs x2, All Attached Shelving, All Attached Bathroom Mirrors, TV Projector & Screen, Disco Ball, Attached Wall Speakers, AV Receiver, Xbox 360, Bar in Basement, Piano, Shed.
Exclusions
- Exclusions
- Kitchen Island, Bench on Main Deck, TV x2, Black Bookshelves in Front Entrance Family Room x2, Barstools in Basement, Chandelier in Front Porch.
Parking & Garages
- Garage Type
- Attached
- Garage Spaces
- 2
- Parking Spaces
- 2
- Total Garage And Parking Spaces
- 4
Heating & Cooling
- Heat Source
- Gas
- Heat Type
- Forced Air
- Air Conditioning
- Central Air
- Water
- Municipal
- Sewers
- Sewer
- Natural Gas
- Yes
- Hydro
- Yes
- Cable
- Yes
- Telephone
- Yes
- Bedrooms
- 3 + 1
- Washrooms
- 4
- Kitchens
- 1
- Family / bonus room
- Yes
Room sizes
- Living Room—Main level
- Dining Room—Main level
- Family Room—Main level
- Kitchen—Main level
- Breakfast—Main level
- Primary Bedroom—Second level, 4 Pc Ensuite
- Bedroom—Second level
- Bedroom—Second level
- Bathroom—Second level
- Recreation—Lower level
- Bedroom—Lower level
- Utility Room—Lower level
- Laundry—Lower level
- Bathroom—Lower level
- Bathroom—Second level
Washrooms
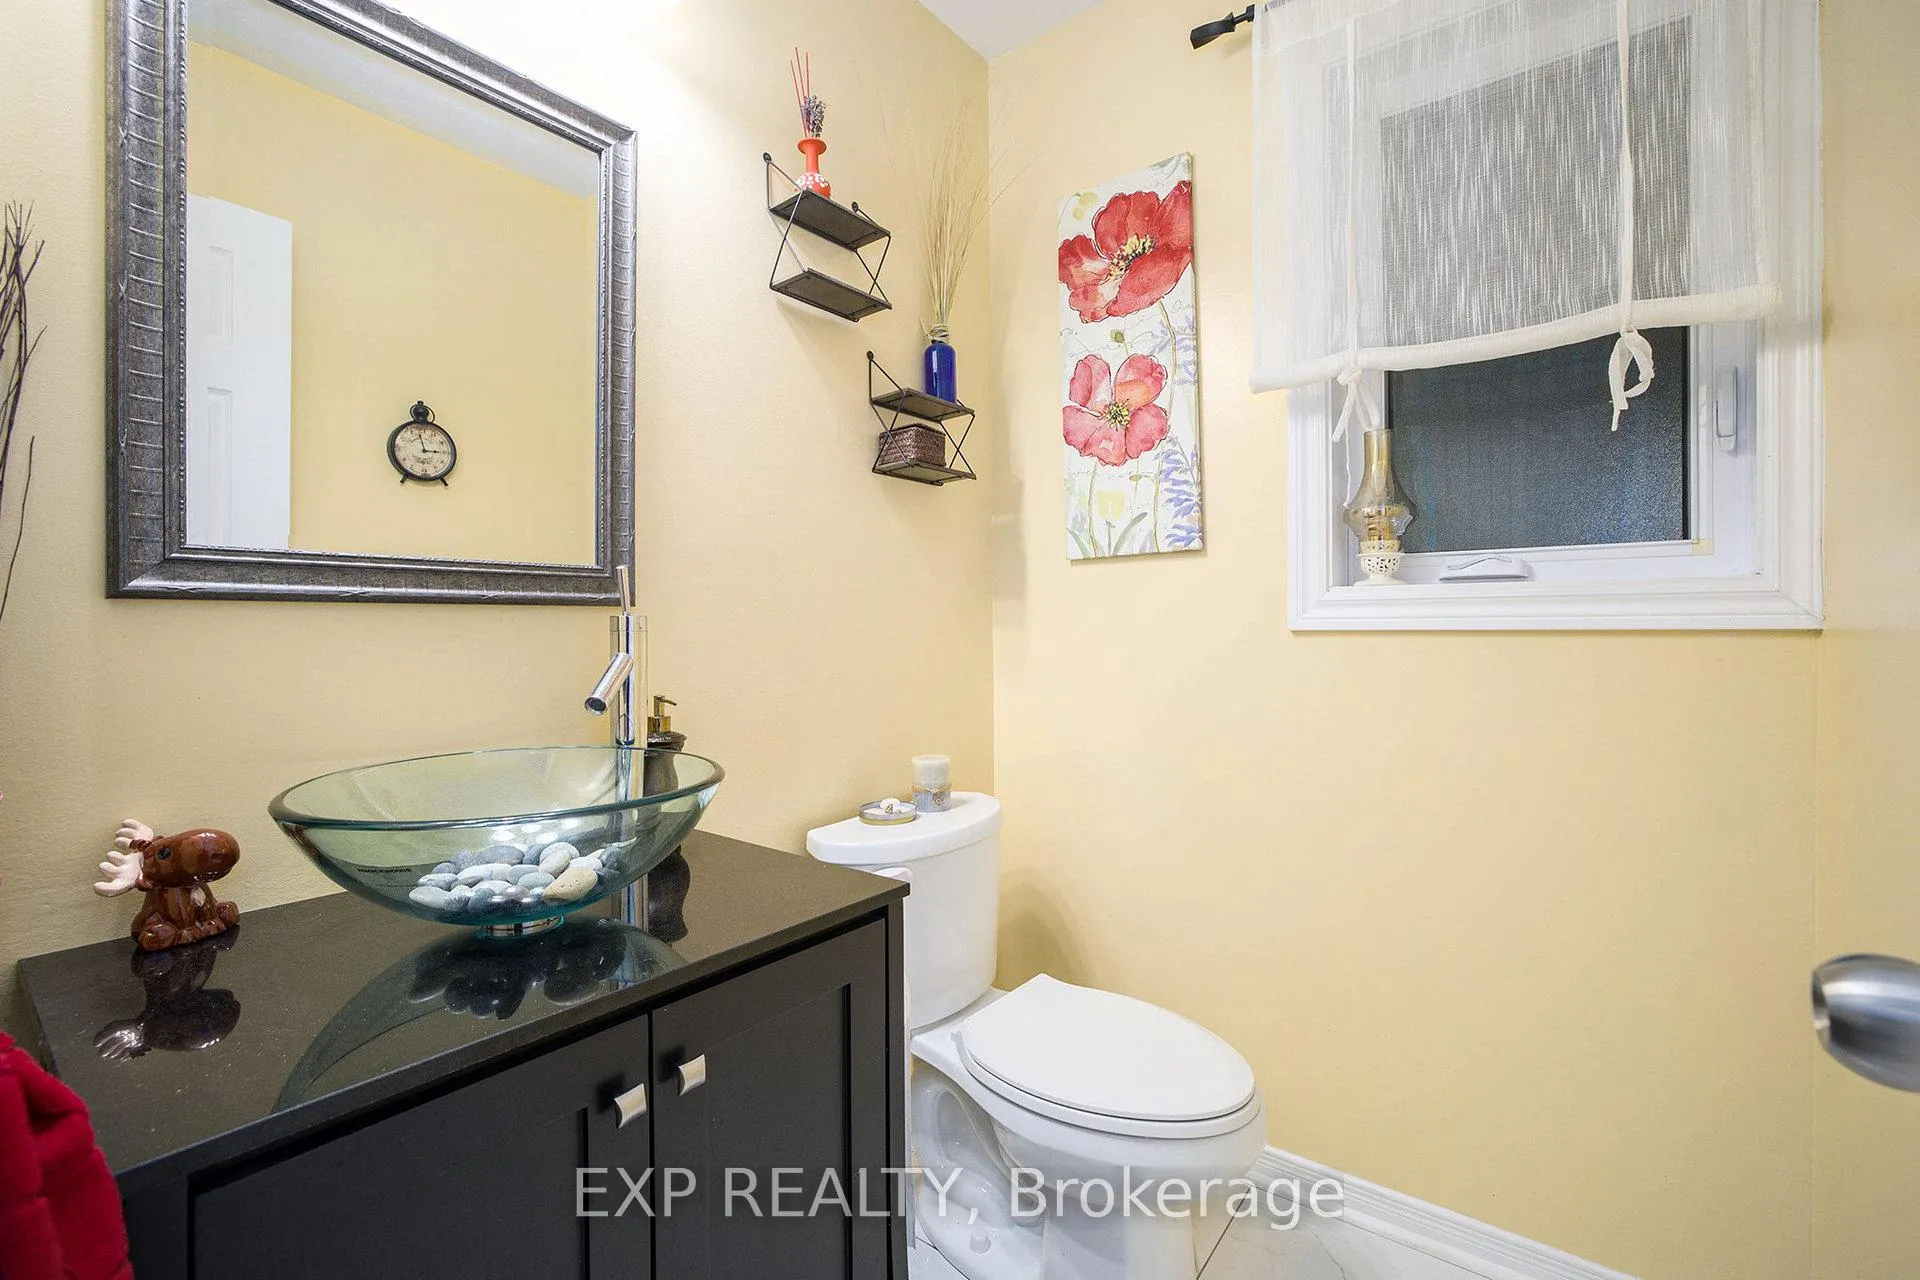
- 2-piece, Main
- 3-piece, Second
- 4-piece, Second
- 2-piece, Basement
- Municipality
- Ottawa
- Neighbourhood
- Kanata - Katimavik
- Main cross streets
- Pickford Drive and Harmon Way
- Zoning
- R1M
- Directions
- From Kakulu Road turn onto Pickford Drive.
- MLS® number
- X12537670
- Data source
- Toronto Regional Real Estate Board
- Status change
- 2026-02-02
- Listed on
- 2025-11-11
- Days on market
- 83 days
- Possession type
- Flexible
- Co-op commission
- 2
- Seller
- Listed by
- eXp Realty
Home Market Value
Current home valuation for 433 Pickford Drive, Ottawa, Kanata - Katimavik, Ottawa, ON. Listed for $839,000
HOMEH Estimate
$773,500
Estimated Sales Range
$611,065 - $935,935
HOMEH Estimate for 433 Pickford Drive, Ottawa, Kanata - Katimavik
Calculated with a real agent's CMA method — 45+ years of experience, codified. Not an AI guess.
For the owner
Is this your home? Track its value.
Get this home's HOMEH Estimate by email once a month, with how many homes are for sale around you.
Mortgage Payment Calculator
Compare up to 4 down payment scenarios
5% on first $500K + 10% on $339,000 over $500K
$58,900
| Scenario 1 | Scenario 2 | Scenario 3 | Scenario 4 | |
|---|---|---|---|---|
−Down payment | % $ | % $ | % $ | % $ |
+CMHC insurance | $31,177 | $23,408 | $19,968 | $0 |
=Total mortgage | $810,608 | $778,508 | $733,118 | $671,200 |
Amortization | ||||
Mortgage rate | % | % | % | % |
| Payment frequency | ||||
=Mortgage payment | $3,958monthly | $3,801monthly | $3,579monthly | $3,277monthly |
Land Transfer Tax
$13,255
$13,255
Around this home
No schools found nearby
Data provided by OpenStreetMap & Fraser Institute School Rankings
Ask HOMEH
New!Hi there!
👋Text or call (416) 301-9001
Recommended for you
Based on homes you've looked at.
No recommended properties found.
Nearby similar homes
No nearby properties found.
More real estate resources
Other homes nearby
Explore this area
Nearby neighbourhoods
- 9001 - Kanata - Beaverbrook homes for sale
- 9003 - Kanata - Glencairn/Hazeldean homes for sale
- 9007 - Kanata - Kanata Lakes/Heritage Hills homes for sale
- 8201 - Fringewood homes for sale
- 8002 - Manotick Village & Manotick Estates homes for sale
- 9004 - Kanata - Bridlewood homes for sale
- 9010 - Kanata - Emerald Meadows/Trailwest homes for sale
- 3105 - Cardinal Glen homes for sale
No nearby listings available.